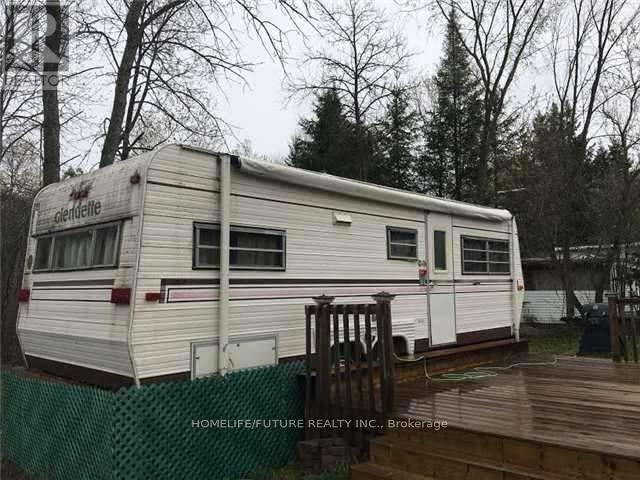
Trent Hills, Ontario
Walking Distance To Trails And River, Hydro And Water On The Property. Two Trailers On The Property, Unlimited Supply Of Water From Cedar Wood Parks. Deck On The Front Of Trailer, Park, Annual Fees $670.00 TWO TAILER AND TWO KITCHEN , FRIDGE (id:61594)
Homelife/future Realty Inc.
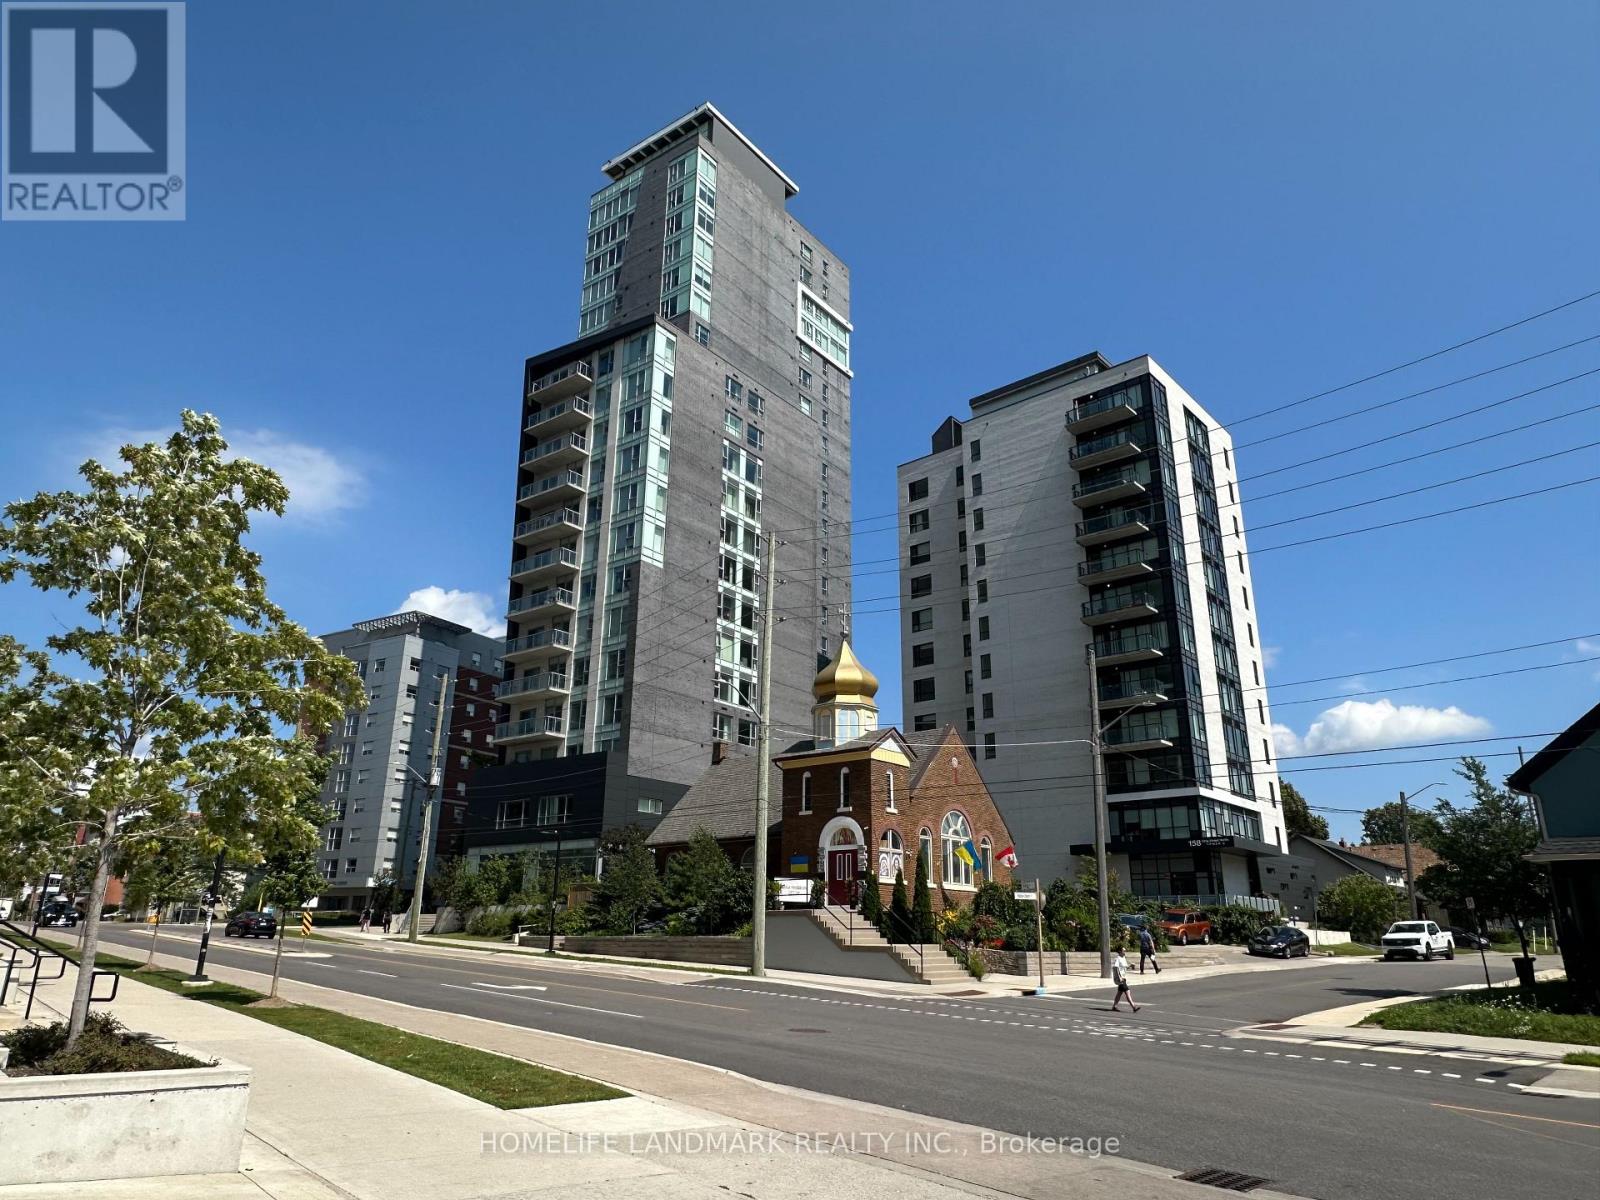
Waterloo, Ontario
Great opportunity to own Spotless 2 BR unit at vibrant University district. This bright and spacious 2 bedroom suite offering approximately 600 sq. ft. of thoughtfully designed living space on the 20th floor. Owner-occupied suite offering clear northeast views and An open-concept layout, floor-to-ceiling windows, and an abundance of natural light throughout. This move-in ready property features upscale finishes, including in-suite laundry, a modern kitchen with granite countertops, stainless steel appliances, integrated dishwasher, and microwave/range hood, and all furnishings included for your convenience. The primary bedroom features a mirrored closet and floor-to-ceiling windows , w/o expansive balcony your own. The second bedroom with closet and large window . The building boasts amenities such as a fully equipped gym, theatre room, separate study area, and convenient outdoor visitor parking. Situated in the Waterloo's most desirable locations, residents can enjoy leisurely strolls to nearby restaurants, shops, and cafes. steps from Wilfrid Laurier University, University of Waterloo, Conestoga College Waterloo Campus, LRT transit, parks, and everyday amenities. This exceptional unit also includes 1 underground parking space and the rare bonus of 2 storage lockers, offers outstanding value in a highly sought-after neighbourhood. (id:61594)
Homelife Landmark Realty Inc.
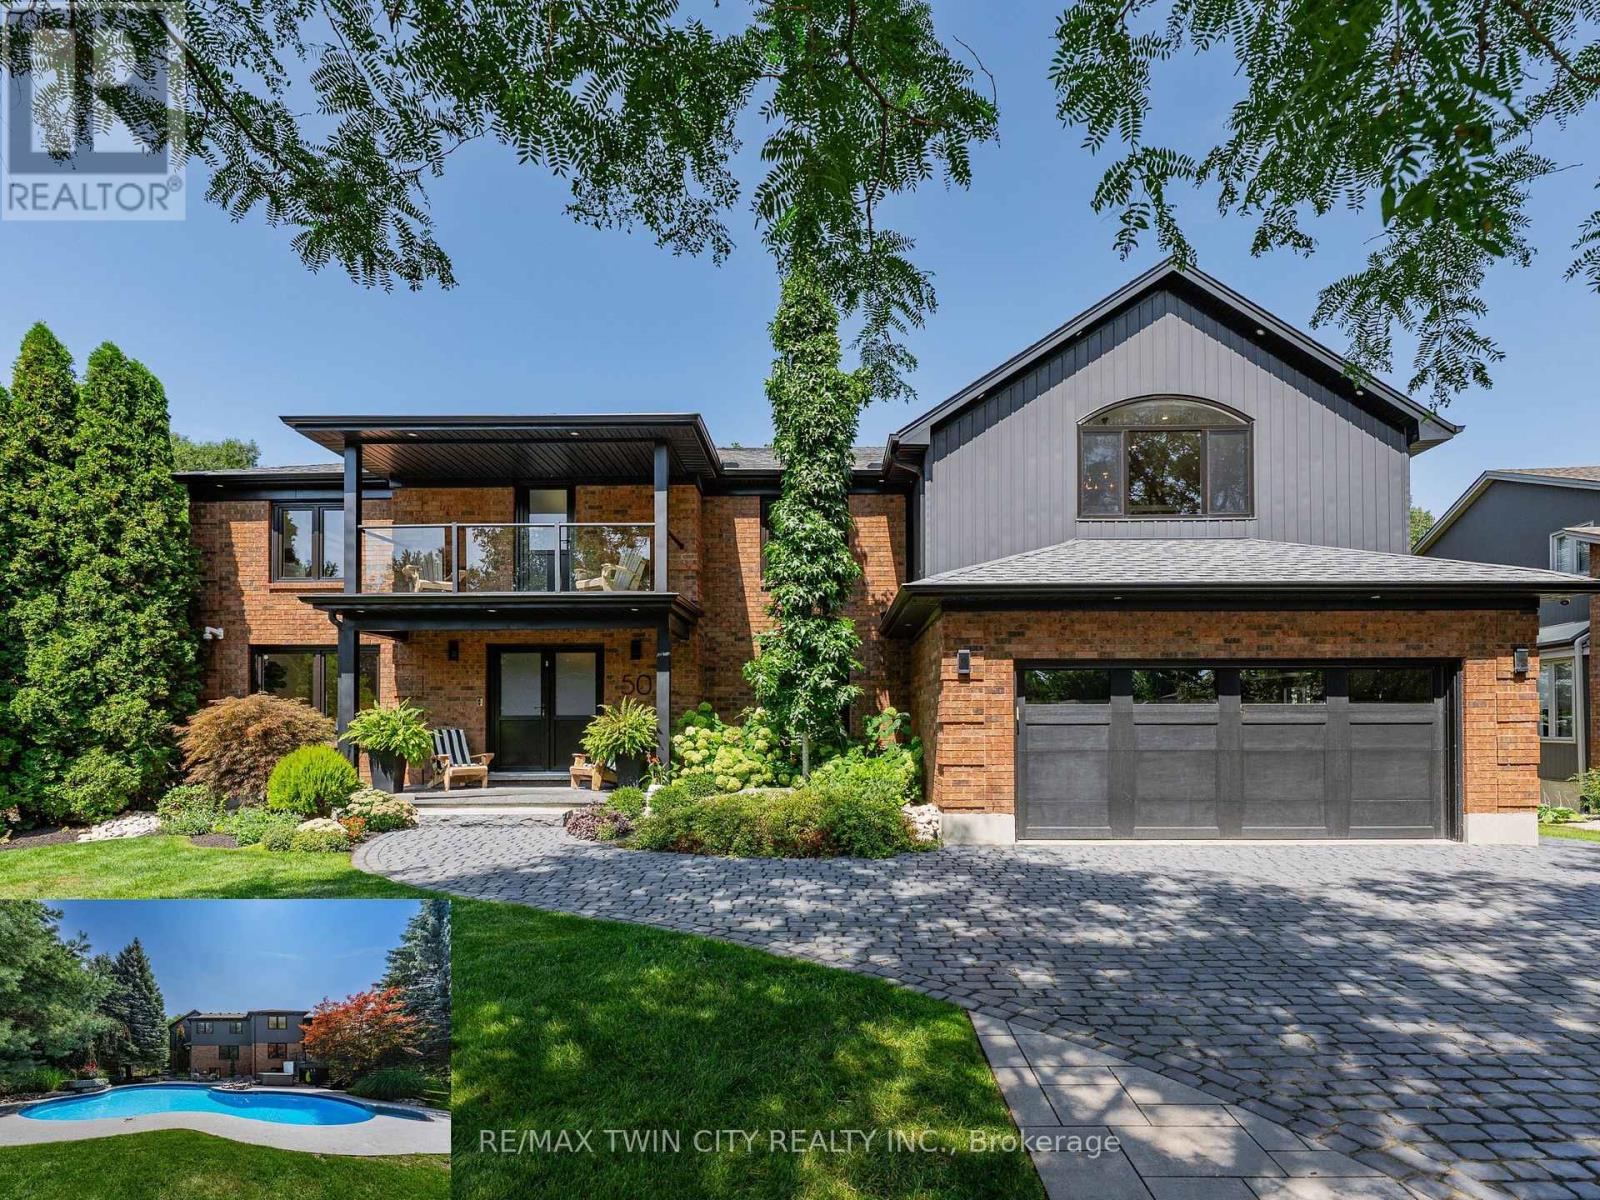
Kitchener, Ontario
This is the home & location you have been waiting for! 50 Roehampton Court is a truly rare opportunity in sought-after Idlewood-an exceptional executive home tucked away on a quiet court, set on an oversized pie-shaped lot backing onto a treed greenbelt, with a truly private resort-style backyard featuring a heated saltwater pool & hot tub. Offering approximately 5,200+ SF of finished living space, 4 bedrms, 5 bathrms & a private main-floor office with potential as a 5th bedrm, this home delivers an exceptional combination of space, privacy & lifestyle. The main level offers formal living & dining rms, a spacious kitchen with extensive cabinetry, stone countertops, premium appliances & centre island, plus a bright breakfast area with deck access. The adjoining great rm overlooks the backyard & features a gas fireplace & custom built-ins. A powder rm & laundry/mudrm with garage access complete the main level. Upstairs are 4 spacious bedrms & 3 full bathrms, including a luxurious primary retreat with vaulted ceilings, private lounge, oversized walk-in closet & spa-like 5-pce ensuite with heated floors, tiled glass shower & soaker tub. A second bedrm enjoys its own 5-pce ensuite with heated flooring, while two further bedrms share a 4-pce bath. A convenient second laundry area & upper-level balcony add even more functionality. The fully finished walk-up lower level is an entertainer's dream with an expansive rec rm with gas fireplace, games area currently set up for indoor hockey, full bar area, 4-pce bath & direct backyard access. A Control4 smart-home system integrates lighting, climate, entertainment & built-in audio throughout key areas. Outside, mature trees surround the pool, hot tub, expansive deck & patio areas, gazebo & landscaped grounds, complemented by whole-property irrigation & pool automation. Complete with a double garage, interlocking stone driveway & impressive curb appeal, all minutes from Chicopee, parks, trails, schools, shopping & commuter routes. (id:61594)
RE/MAX Twin City Realty Inc.

Hamilton, Ontario
Beautiful 3 Bed 2.5 Bath Two Storied, features a spacious, foyer leading into an open - concept living and dining area with large windows, perfect for entertaining .The modern kitchen boasts a center island, quartz counter top, Stainless steel appliances and stylish backsplash. Upstairs, the primary bedroom offers a 4 piece ensuite and walk-in closet with two additional bright and spacious bedroom and the convenience of an upstairs laundry. Located in a family -friendly neighborhood, school just 3 mins , recreation center 3 mins and close to go station, plaza and serene creeks , close to highways and transit. Perfect blend of convenience and comfort. Available For Immediate Possession. (id:61594)
Intercity Realty Inc.
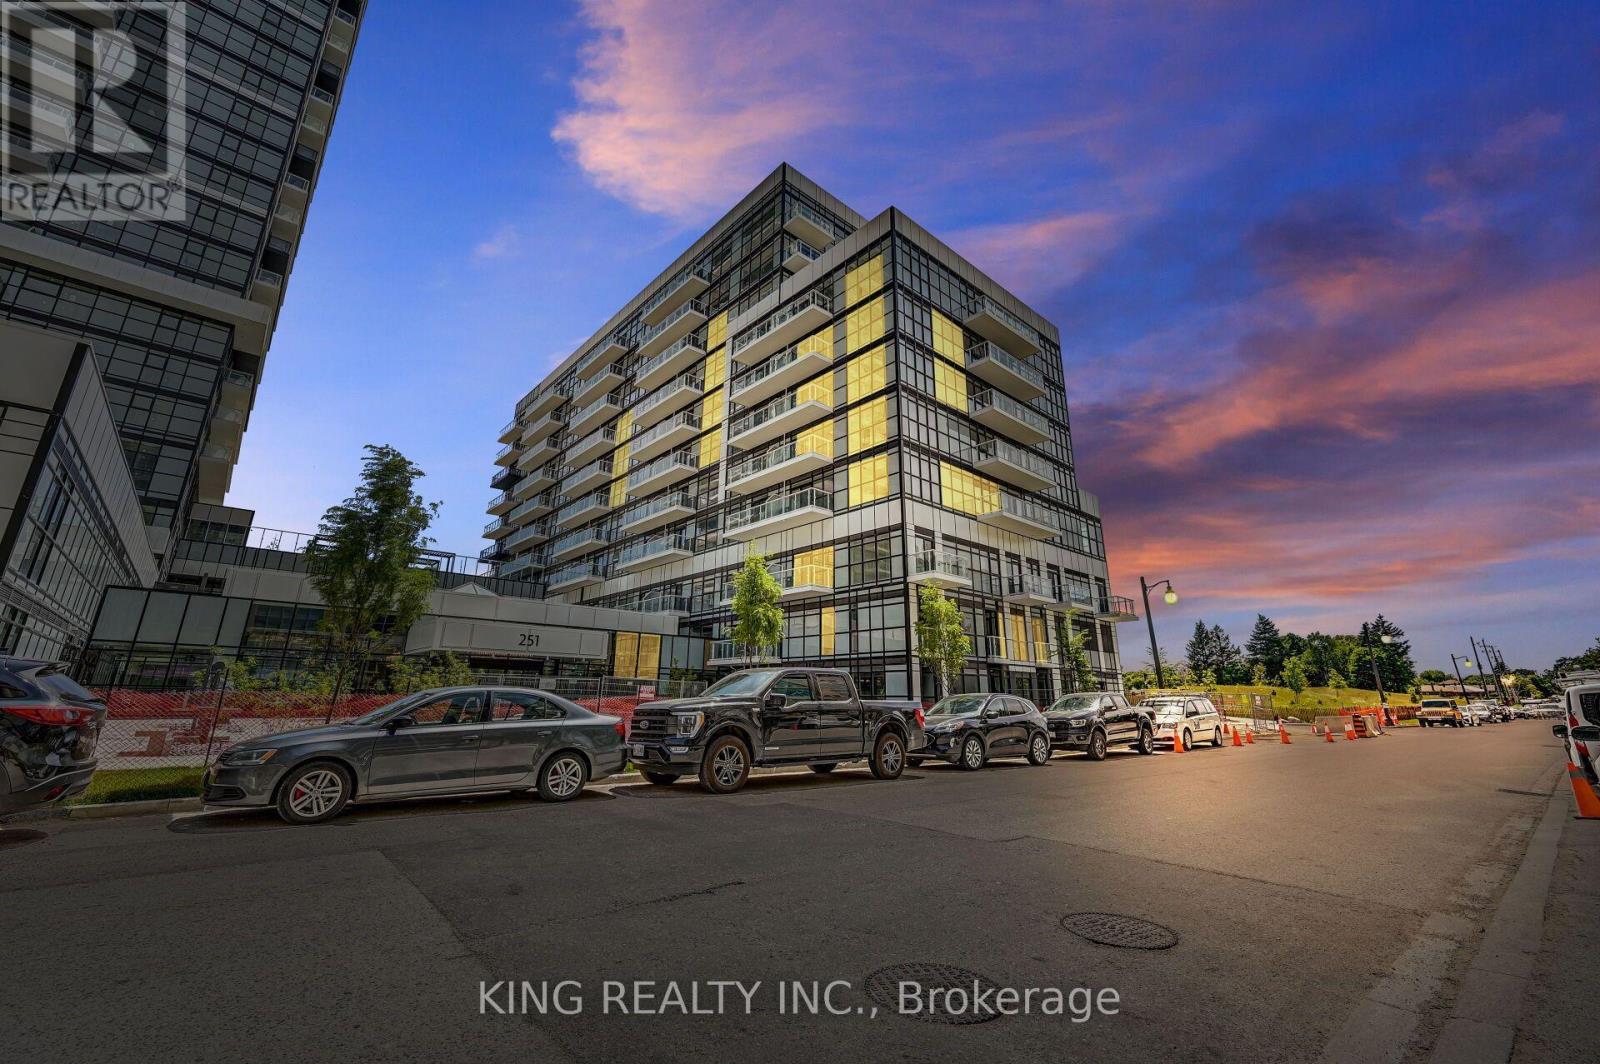
Toronto, Ontario
Welcome to this Beautiful 2-Storey Condo Townhouse At Empire Phoenix! This Bright 2-Bed, 1.5- Bath Garden Suite Offers Over 1,000 Sq Ft Of Thoughtfully Designed Living Space With No Wasted Space, A Private Entrance, Parking Included & An Unobstructed Park View. The Open-Concept Layout Features Huge Windows Bringing In Plenty Of Natural Light & A Fully Upgraded Kitchen Perfect For Everyday Living And Entertaining. Enjoy Exceptional Amenities Including An Outdoor Pool, Fitness Centre, Party Room, Rooftop Terrace, Courtyard & BBQ Stations. Ideally Located Minutes From The Lake, Gardiner Expressway, Queensway, Lakeshore, Mimico GO Station & TTC, With Dining, Shopping & Grand Avenue Park Just A Short Walk Away. A Perfect Opportunity For First-Time Buyers, Investors and Young Families. Must See To Truly Appreciate! (Unit is Currently Under Lease for $3500/Month until March 2027. Tenant Willing to stay.) (id:61594)
King Realty Inc.
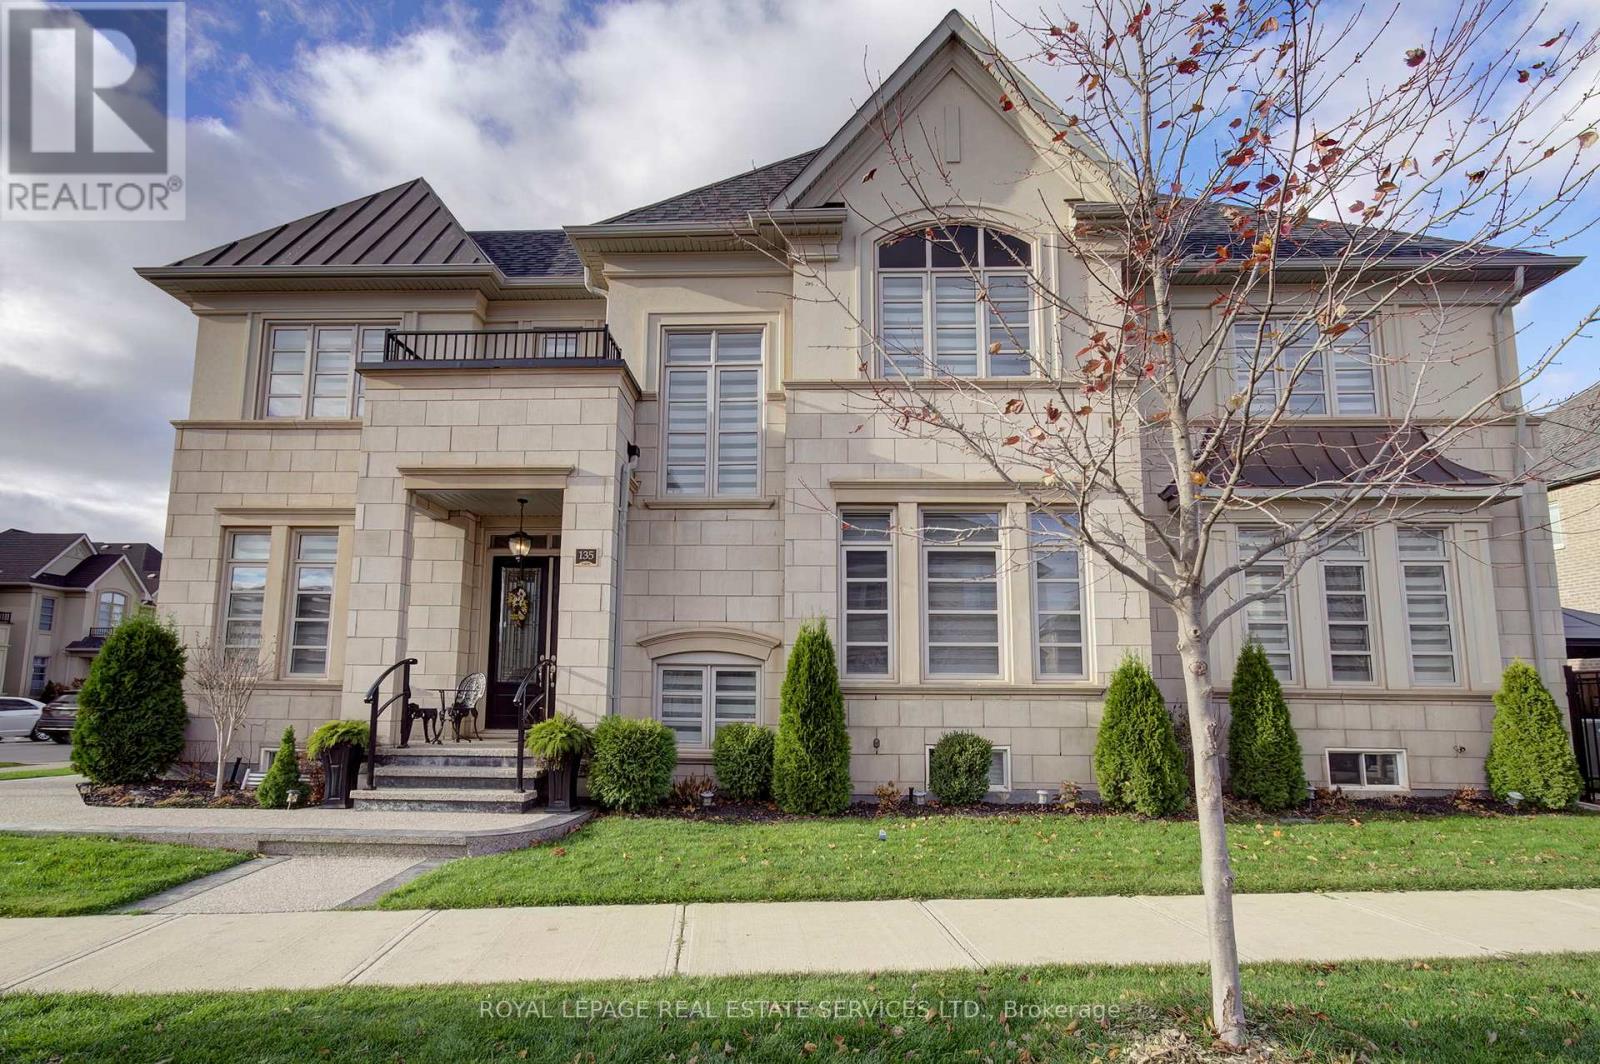
Oakville, Ontario
Welcome to Fernbrook Homes' coveted Château Series in the heart of Oakville's vibrant Uptown Core. This impeccable 2,852 sq. ft. executive, attached only by garage residence blends timeless elegance with modern design on a rare fully fenced premium lot. The striking all-stone and stucco façade commands attention, complemented by a double-car garage and elegant aggregate concrete walkway. Step inside to soaring 9' ceilings on both main and second floors, rich hardwood flooring flowing seamlessly throughout, and exquisite millwork including coffered and grid ceilings, paneled accent walls, and refined architectural detailing. The heart of the home is the stunning white gourmet kitchen featuring extended-height cabinetry, quartz countertops, a brushed gold faucet and hardware package, and premium stainless steel appliances. Open to the spacious family room, anchored by a Padova gas fireplace with custom mantle and hearth, this is effortless luxury for both everyday living and entertaining. Stylish chandeliers, designer light fixtures, and silhouette blinds elevate every room. Retreat upstairs to the serene primary suite boasting a contemporary 5-piece spa-inspired ensuite with freestanding soaker tub, frameless glass shower, and expansive double vanity. Three additional generous bedrooms, each with oversized closets, two more bathrooms and convenient second floor laundry completes the upper level. The lower level offers generous space, ready for your personal touch and customization. Perfectly located in Oakville's master-planned urban village, enjoy walkable amenities, top-ranked schools, parks, trails, and effortless access to highways and GO Transit. This is executive living at its finest - timeless, turnkey, and undeniably impressive. (id:61594)
Royal LePage Real Estate Services Ltd.
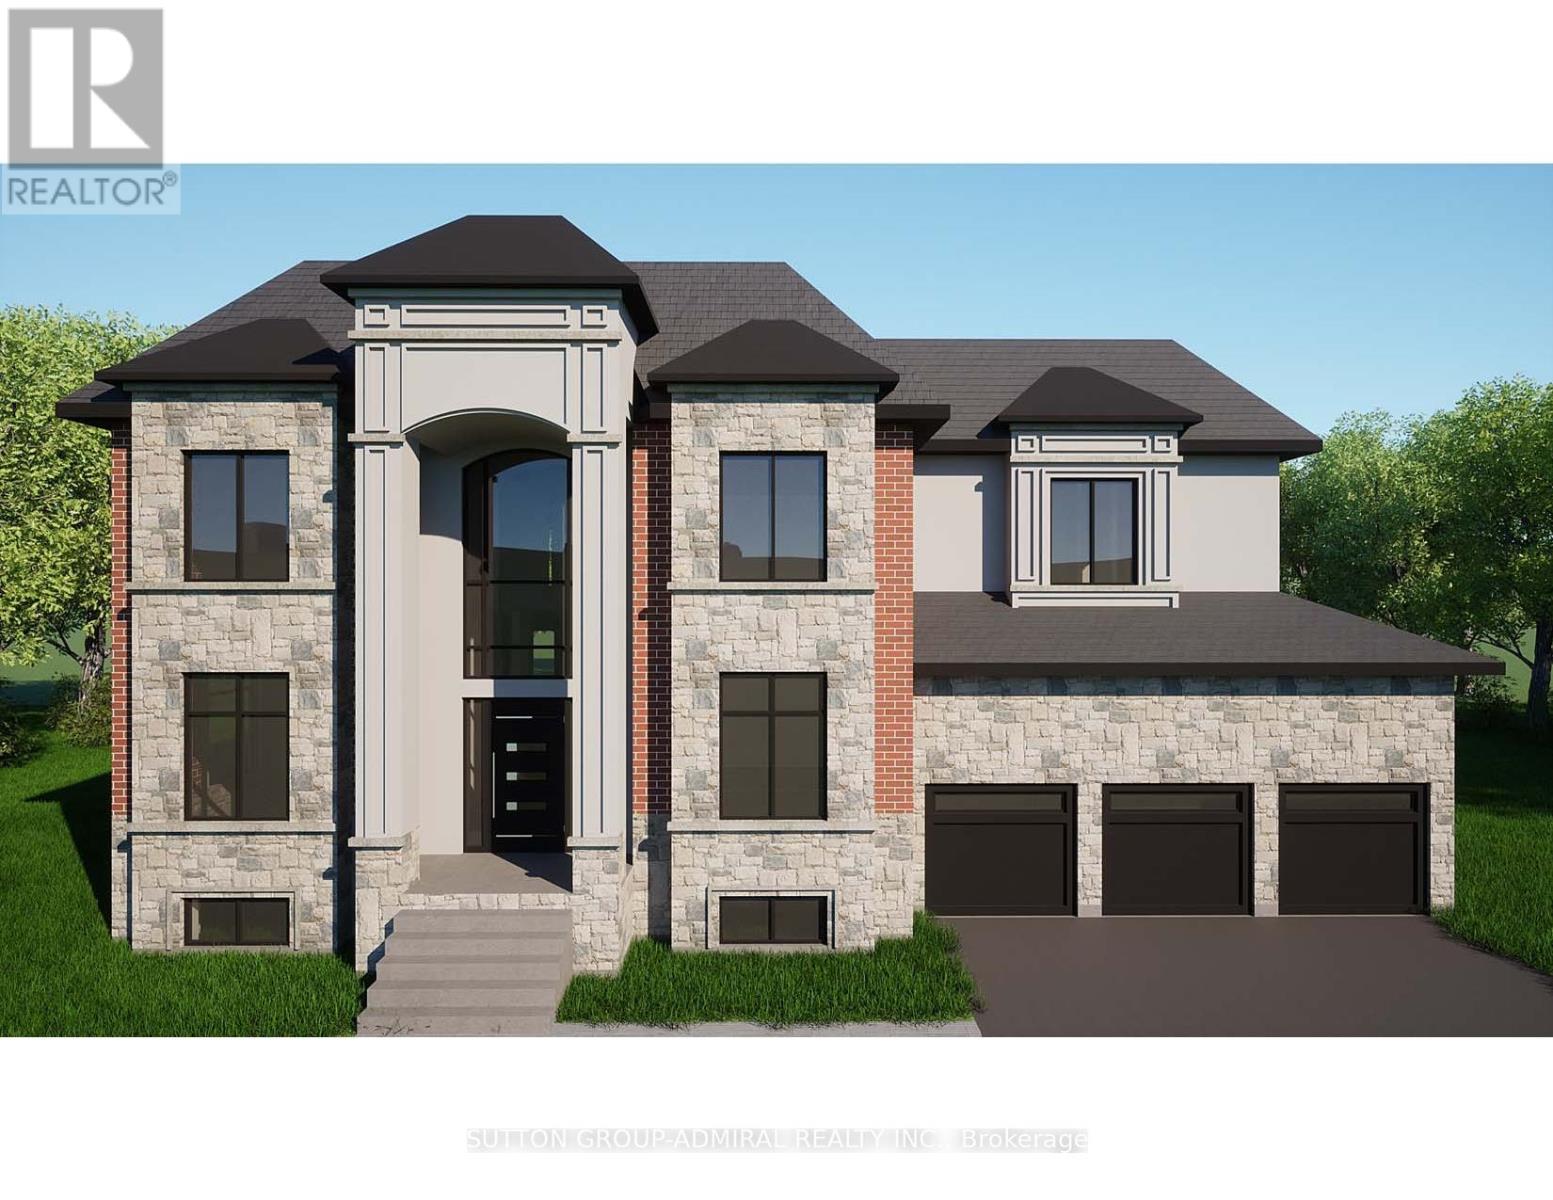
Brampton, Ontario
Welcome to 21 Valleywest Rd. This premium lot in a quiet neighbourhood awaits your forever dream home . Take the opportunity to customize the 5000sq/ft design provided by the builder, or work with him the create your totally custom luxury home. The list of luxurious finishes is included in this listing, plus get $50,000 of upgrades free with your purchase. The quality of the construction and finishes can best be appreciated by visiting this builder's model home across the street. ** This is a linked property.** (id:61594)
Sutton Group-Admiral Realty Inc.
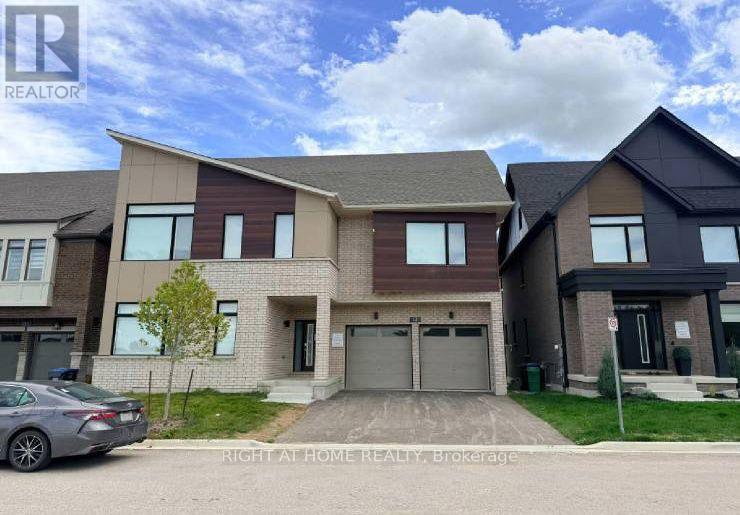
Brampton, Ontario
Power of Sale**Spacious 2.5-storey Detached Home**Open Space with Lots of Room**4 Spot Parking**Approx 4,015 sq. ft. Move-In Space**High Ceilings**Fully Finished walk-out basement**9-ft Ceilings**Property Being Sold As Is Where Is**Measurements are Approximate**No Representations or Warranties**LA Relates to Seller**Motivated Seller**Don't Miss Out On This Is The Perfect House Convenient to Go Station, Parks and Schools (id:61594)
Right At Home Realty
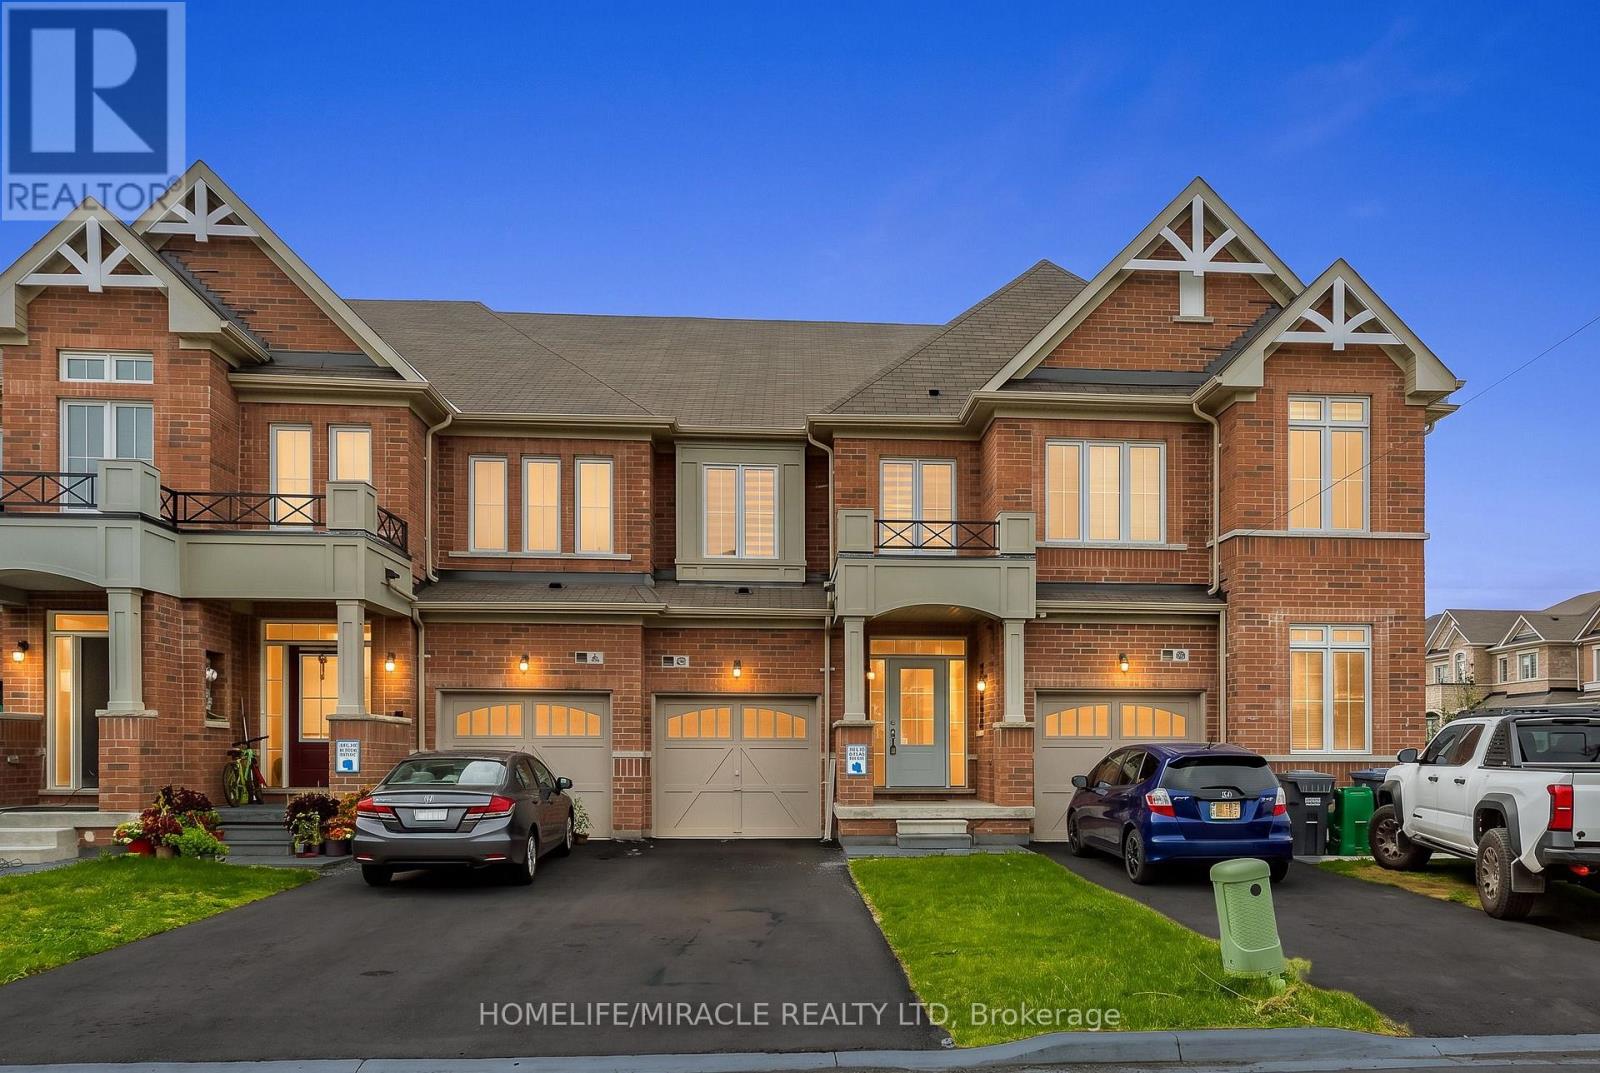
Caledon, Ontario
Welcome to 52 Tundra Rd, Caledon! Built in 2023, this modern 3-bedroom, 3-bathroom home offers 1,635 sq. ft. of thoughtfully designed living space. The bright, open-concept main floor features hardwood flooring and an upgraded kitchen with stainless steel appliances, ample cabinetry and generous counter space, flowing seamlessly into the living and dining areas. Upstairs, you'll find three well-proportioned bedrooms, including a spacious primary retreat. No sidewalk provides additional driveway parking and added convenience. Enjoy a desirable Caledon location surrounded by parks, trails and green space, while remaining close to schools, shopping, restaurants and everyday amenities. Convenient access to Hwy 410 and major commuter routes makes commuting throughout the GTA easy. A newer, move-in-ready home offering modern living in Caledon! (id:61594)
Homelife/miracle Realty Ltd
Mississauga, Ontario
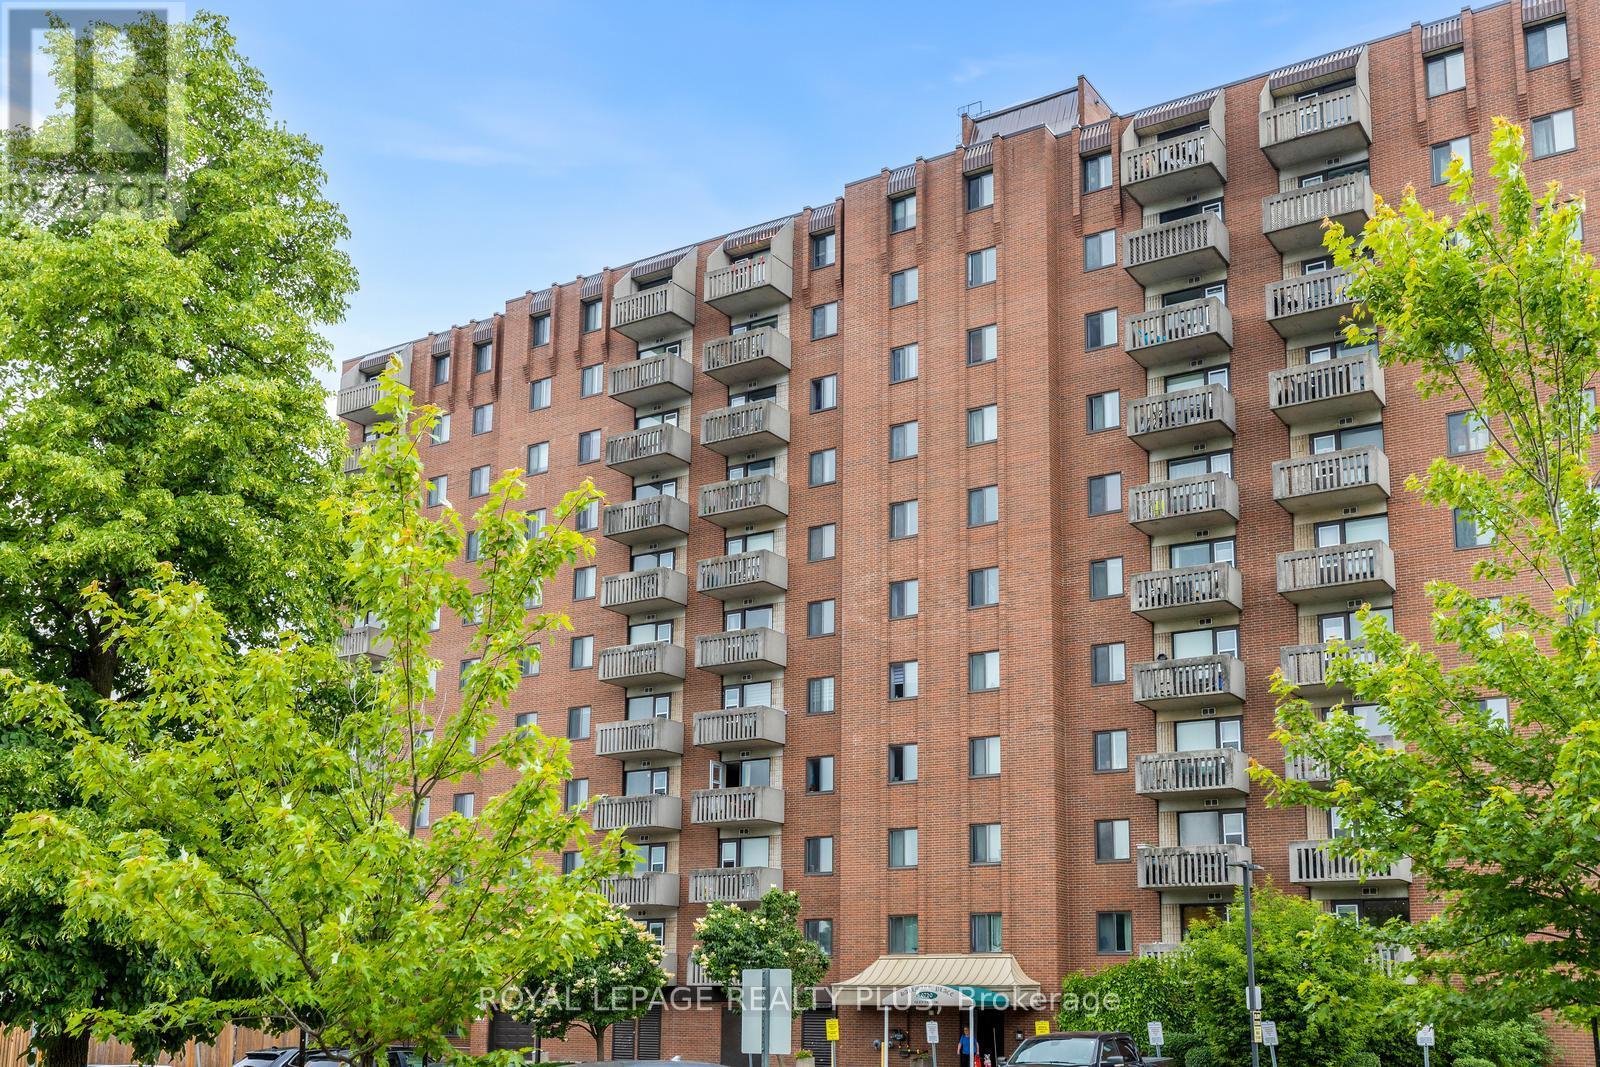
Great Penthouse! Great View! Great Value! This immaculate and spacious one bedroom condo has been lovingly cared for. Large Living and Dining area, walk-out to balcony, ample Kitchen cupboards and counter space this bright one bedroom condo has laminate and tiled floors, mirrored closet doors, closet shelving and large ensuite laundry room and great storage. Gorgeous unobstructed views and close to all amenities, parks Meadowvale Towne Centre, highways, shops and schools. (id:61594)
Royal LePage Realty Plus
Brampton, Ontario
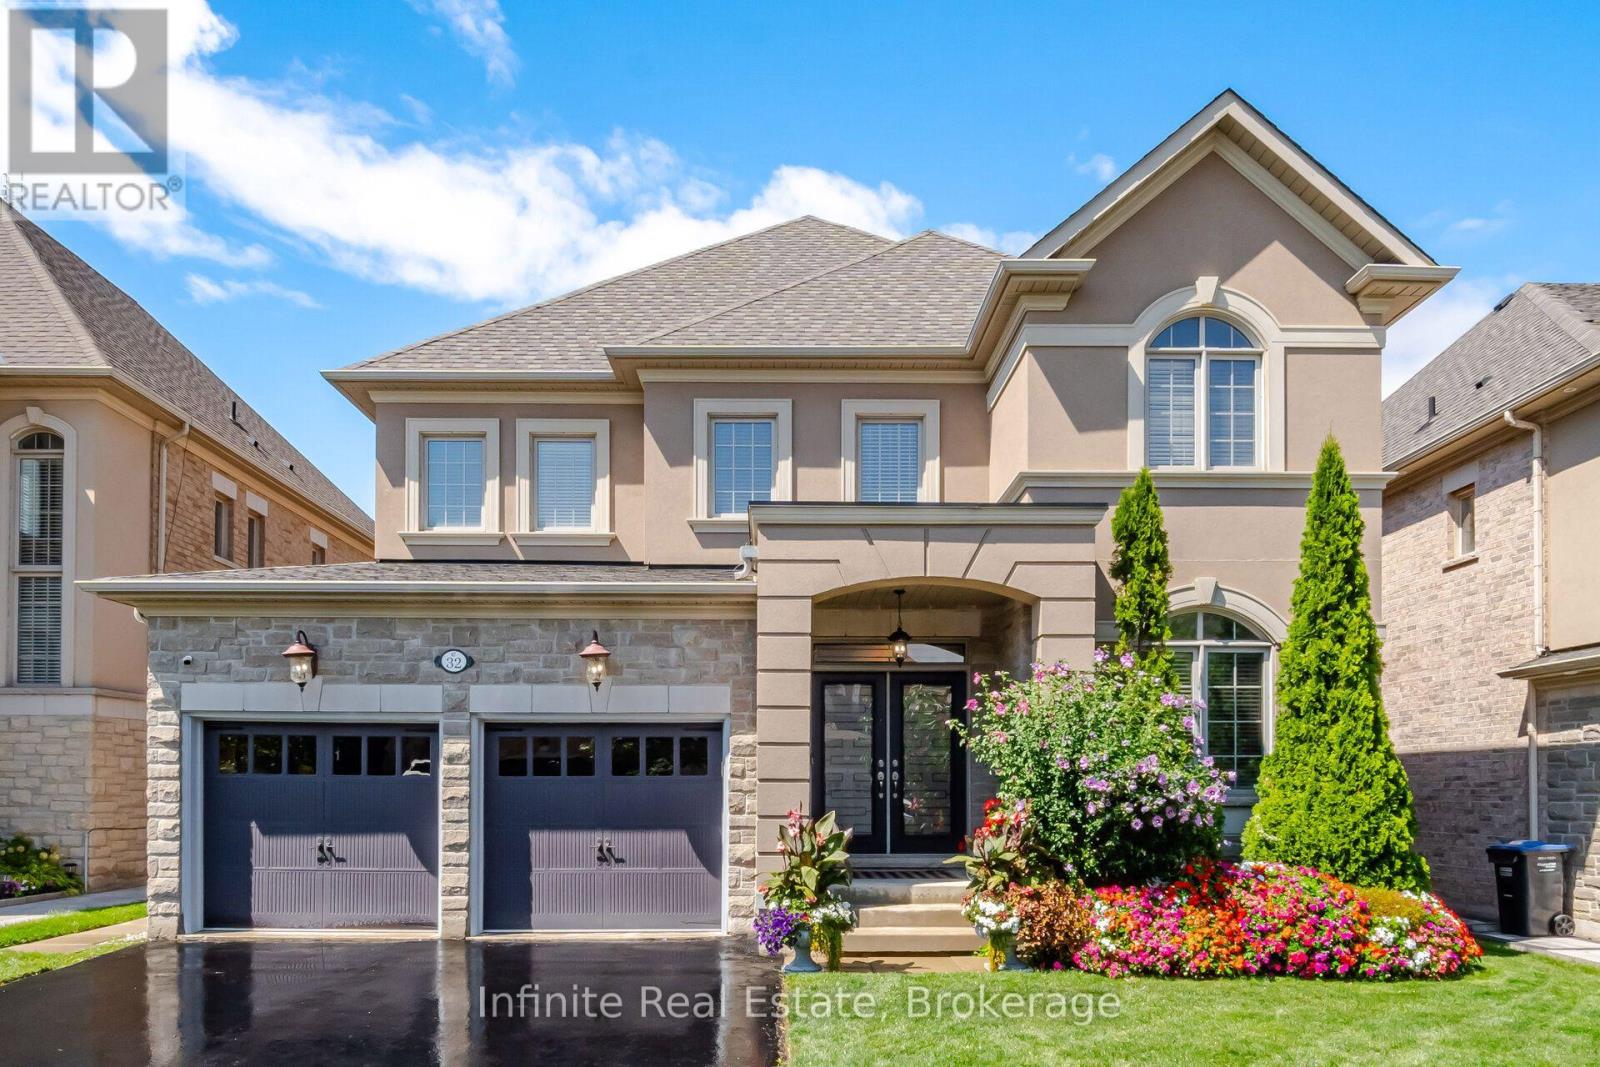
Rarely offered 50ft lot home with over 4,100 total square footage (3,245 square feet above ground) in Estates of Credit Ridge community, on one of the quietest streets in the community with nearby ravine. This well-maintained open concept home features separate dining, family and office on main floor with hardwood throughout. Upstairs includes 4 spacious bedrooms, and 3 bathrooms, all with ample natural light. Primary bedroom has 3 spacious closets. There is a separate entrance completed by builder, with finished in-law suite basement containing two rooms and plenty of living space. In close proximity to Mount Pleasant GO station, schools, parks, grocery stores and other amenities. (id:61594)
Infinite Real Estate
Mississauga, Ontario
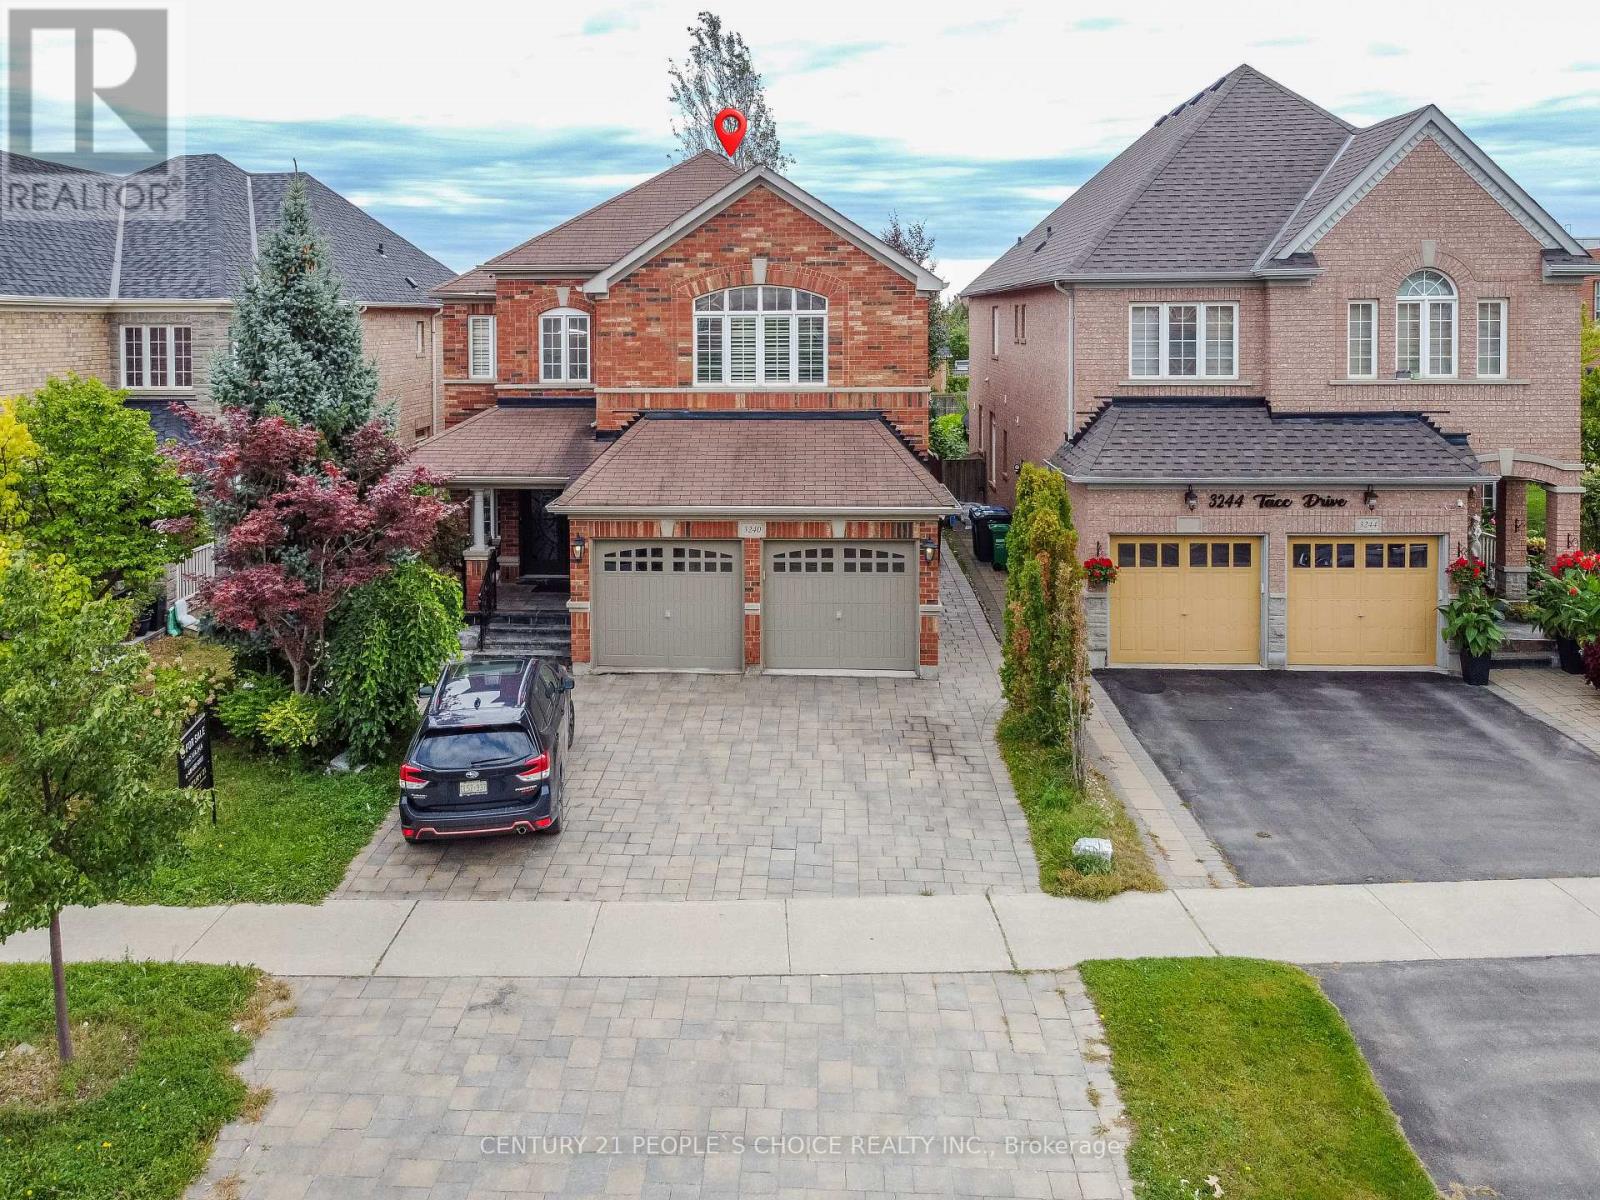
Welcome to this exceptional home featuring a spacious open-concept layout with over 4,350 sq. ft. of beautifully finished living space and more than $150,000 in premium upgrades throughout. Designed for both luxurious living and effortless entertaining, the gourmet kitchen is equipped with newer stainless steel appliances, a 36" gas cooktop, custom hood fan, elegant stone backsplash, and overlooks a bright breakfast solarium with impressive 12-foot ceilings and a walk-out to a professionally landscaped backyard with stunning flagstone finishes.The home has been extensively upgraded inside and out, including professionally painted interior and exterior, custom closet organizers in every bedroom, a beautifully renovated 5-piece primary ensuite, new smart pot lights with wireless connectivity, energy-efficient controls and Nest integration, plus a fully integrated security camera system. Additional features include 9-foot ceilings on the main floor, central vacuum, a custom front entry door, and a 50-AMP EV charging line in the garage.The fully finished basement offers a spacious 2-bedroom suite with a separate entrance and its own appliances, providing an excellent income-generating opportunity. There is also potential to add a studio apartment or convert the space to include a third bedroom for even greater flexibility. Premium finishes, thoughtful upgrades, and exceptional functionality make this a truly move-in-ready home that offers luxury, comfort, and outstanding investment potential. (id:61594)
Century 21 People's Choice Realty Inc.
Toronto, Ontario
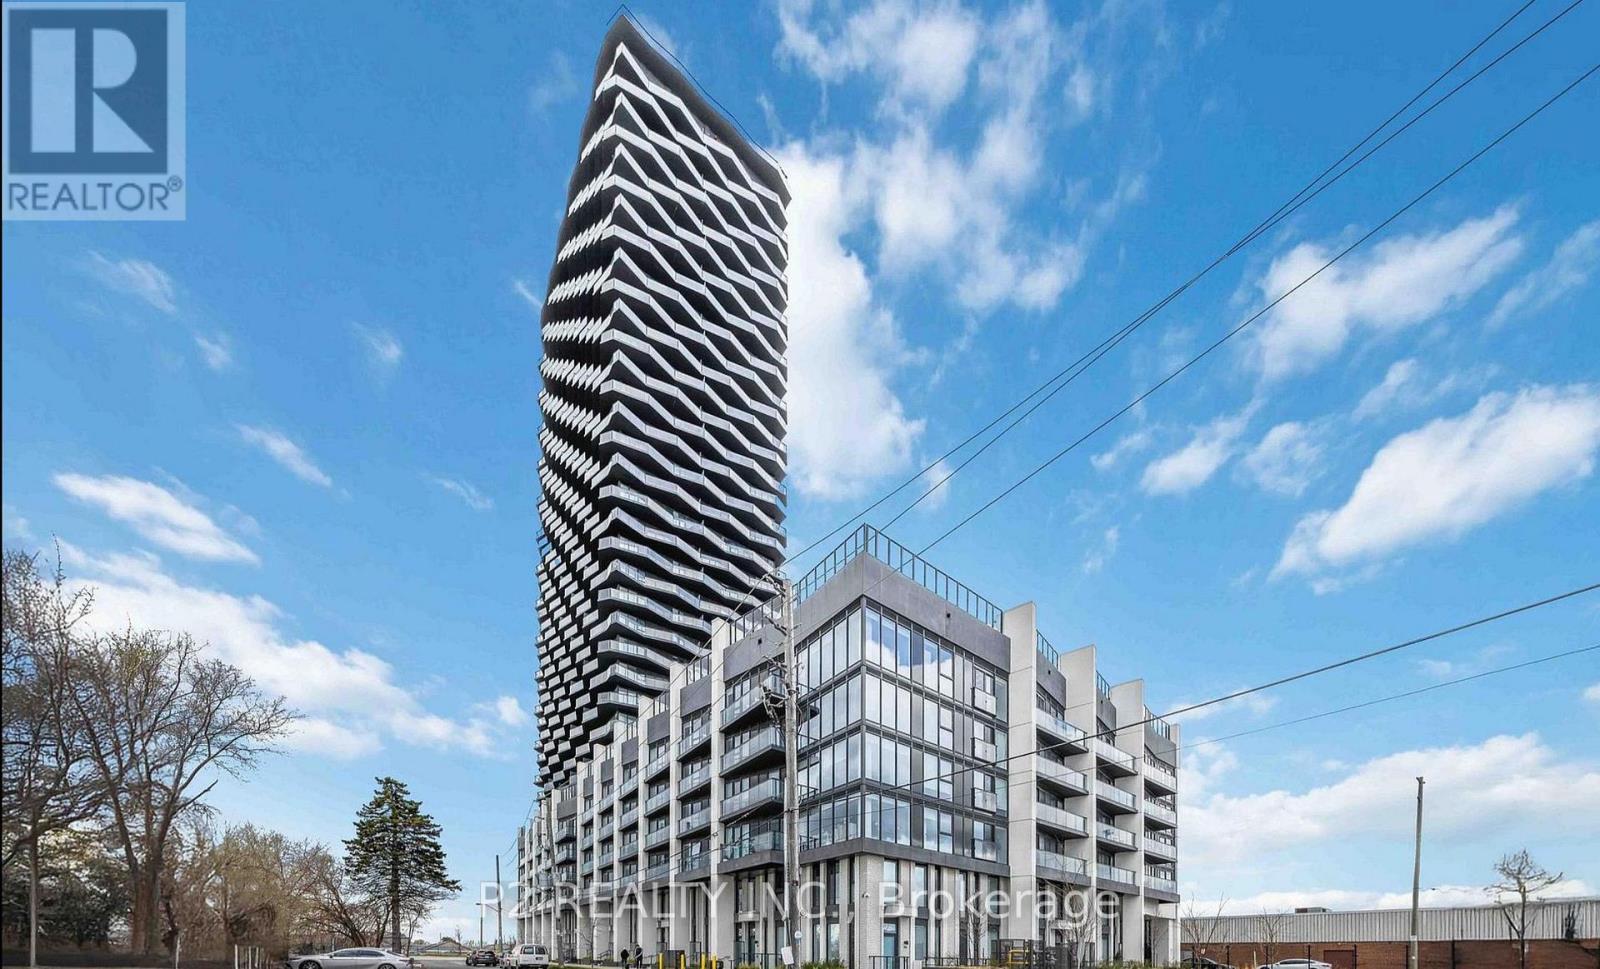
Welcome to 36 Zorra, The Ultimate In Urban Living. Amazing Opportunity To Live In The Heart Of The Vibrant South Etobicoke Community. Oversize Floor To Ceiling Windows, 9 Foot Smooth Ceilings, Ensuite Laundry, Spacious Bedrooms, & Beautiful Views. Incredible Building Amenities Include Rooftop Pool Deck, Sauna, Fitness Centre, BBQ Area, Games Room, 24/7 Concierge & Guest Rooms. (id:61594)
P2 Realty Inc.
Sutton Group-Admiral Realty Inc.
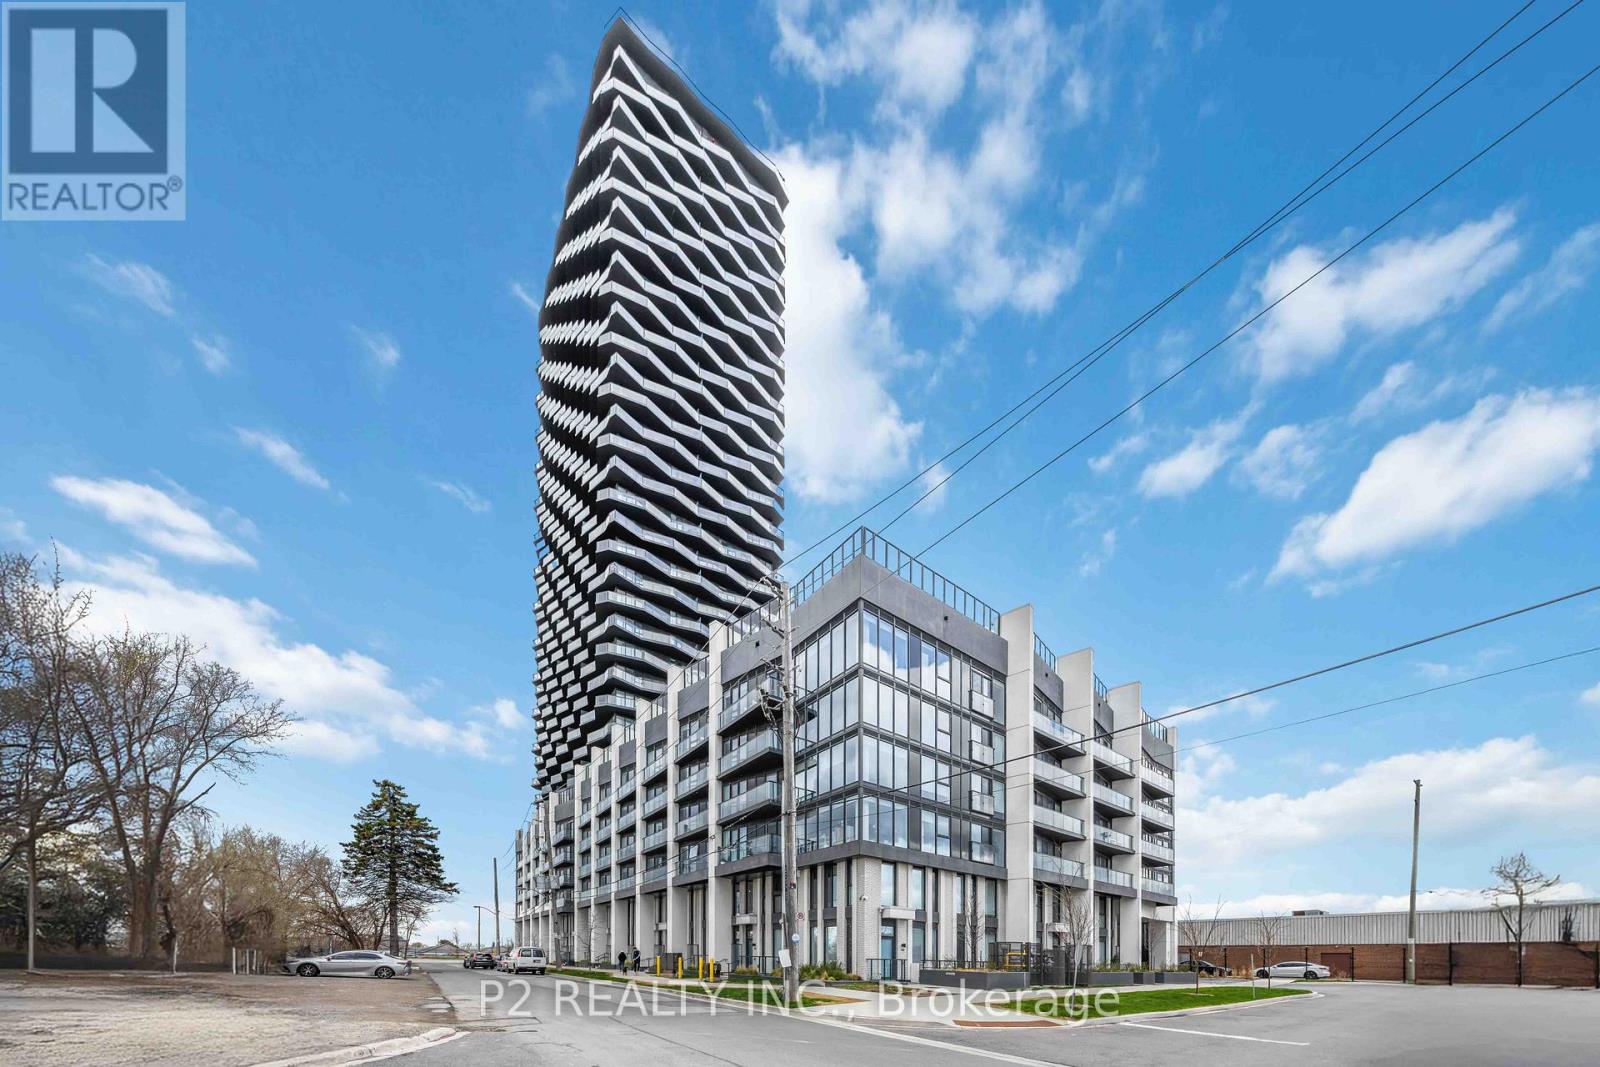
Toronto, Ontario
Bright, airy studio featuring an open-concept layout and a spacious balcony. Thoughtfully designed and ideally located in the heart of South Etobicoke, this suite is surrounded by vibrant energy, everyday conveniences and a true sense of community. Enjoy floor-to-ceiling windows, 9-foot smooth ceilings, in-suite laundry and beautiful views that elevate your everyday living. residents have access to premium amenities including a rooftop pool and terrace, sauna, fully equipped fitness centre, BBQ areas, games room, 24-hour concierge and guest suites. A fantastic opportunity to live in one of the area's most dynamic and well connected communities! (id:61594)
P2 Realty Inc.
Sutton Group-Admiral Realty Inc.
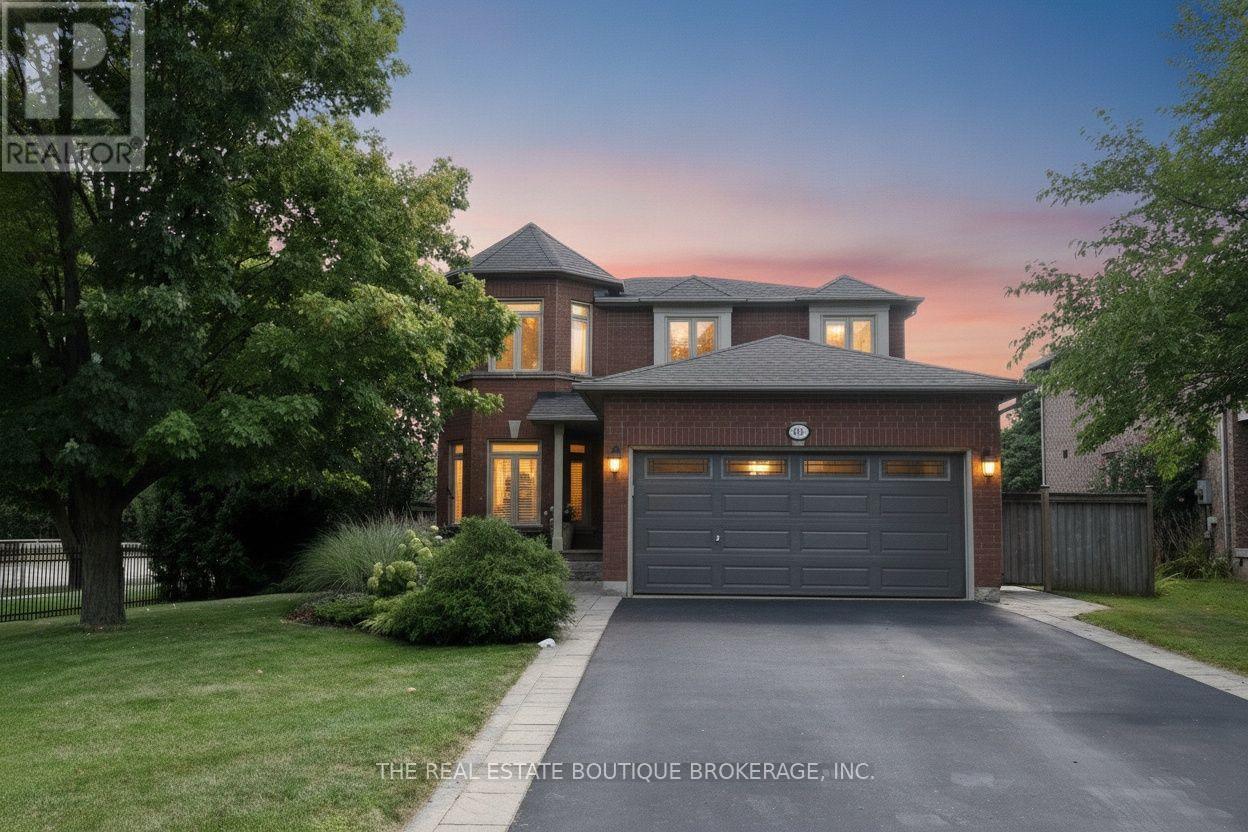
Burlington, Ontario
Over 3,000 sq. ft. of finished living space designed for everyday comfort and effortless entertaining. Beautifully appointed with Better Homes & Gardens-inspired décor, hardwood floors and staircase, generous principal rooms and a sought-after main-floor den, ideal for today's work-from-home lifestyle.At the heart of the home is a gourmet kitchen with a centre island, stone countertops and plenty of space to gather, cook and entertain. A stately walkout leads to more than 1,000 sq. ft. of stone patio overlooking the deep ravine setting, complete with a private gazebo and outdoor sitting area that creates a peaceful backyard retreat.The bedroom level is equally impressive. The spacious primary suite features an entire wall of built-in closets, a dedicated makeup area, an additional walk-in closet offering plenty of his-and-hers storage, and a lavish ensuite with a corner tub. Three additional well-appointed bedrooms provide excellent space for family, guests or additional office needs. The fully finished lower level adds even more versatility with a full bathroom, beautiful family room, exercise area and an abundance of storage. With exceptional entertaining space, an impressive 180-foot-deep ravine lot and a sought-after South Burlington location, this is a home that offers much more than you expect from the moment you walk through the door. Note: The lower-level fireplace is not compliant and is not Wett Certified. (id:61594)
The Real Estate Boutique Brokerage
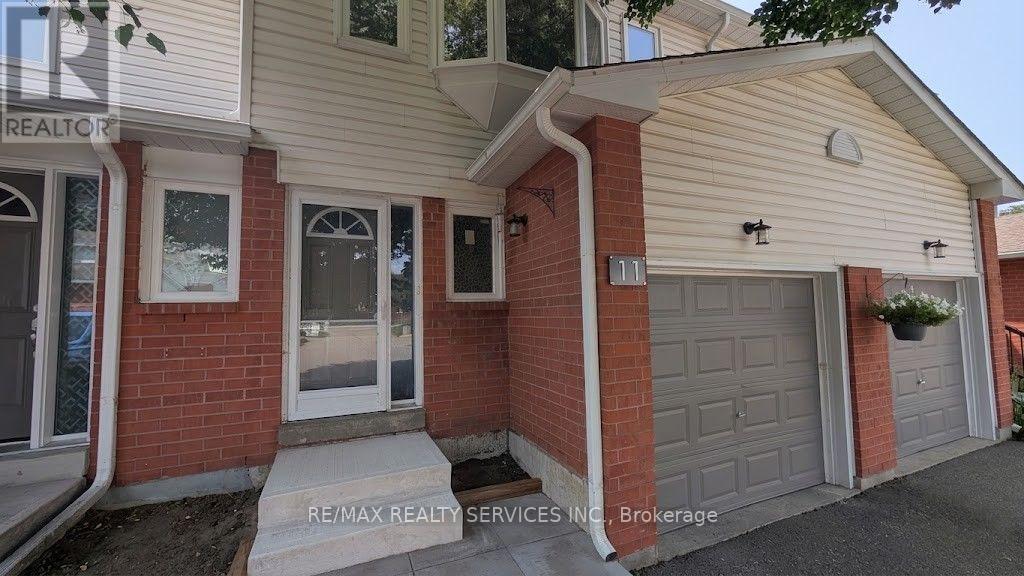
Halton Hills, Ontario
Welcome to Beverly Lane - a quiet, dead-end street in one of Georgetown's most sought-after communities. This 3-bedroom, 3-bathroom condo townhouse offers a functional layout across three levels, including a finished basement with a recreation room, 3-piece bathroom, and laundry. The main floor features an open-concept living and dining area with direct garage access and a 2-piece powder room. Three bedrooms and a full 4-piece bathroom complete the upper level. With an attached garage and private driveway, you have room for two vehicles. Beverly Lane's dead-end location means minimal traffic - ideal for families. Walk to the Georgetown GO Station, explore two nearby parkettes, or take in the boutique shops and restaurants of historic downtown Georgetown. (id:61594)
RE/MAX Realty Services Inc.
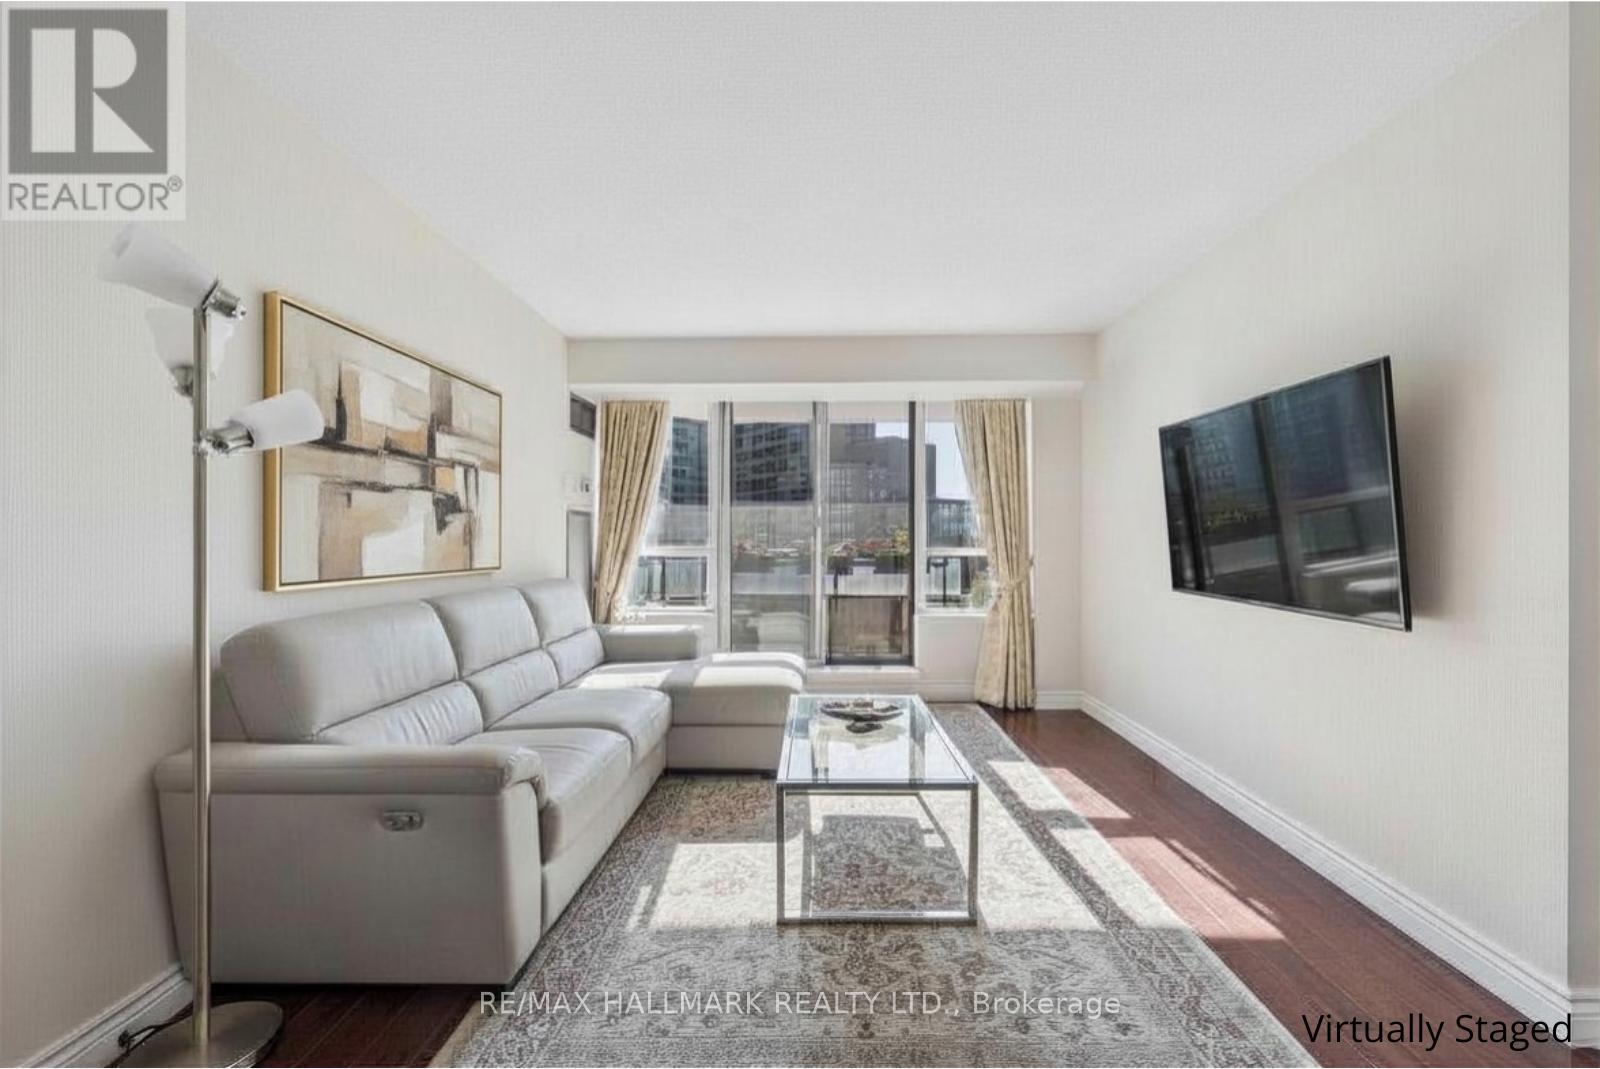
Vaughan, Ontario
Golden Afternoon Sunlight Fills This West-Facing Two-Bedroom Suite, Featuring A Thoughtfully Designed Split Layout, Plus All-Inclusive Maintenance Fees For Truly Worry-Free Living. The Modern Kitchen Is Equipped With Granite Countertops, Stone Backsplash, Breakfast Bar, And Top-Of-The-Line Stainless Steel Appliances, Seamlessly Connecting To The Open-Concept Living And Dining Area, Ideal For Entertaining Or Everyday Living. The Bright Living Space Walks Out To A Generously Sized West-Facing Balcony, Perfect For Enjoying Sunsets And Evenings Outdoors. Laminate Flooring Runs Throughout, Complemented By Designer Paint, Upscale Light Fixtures, And Custom Drapery, Creating A Clean And Move-In Ready Feel. The Bathroom Features An Acrylic Tub And An Oversized Vanity With Granite Countertop. Both Bedrooms Are Well-Sized, With The Primary Bedroom Offering Direct Access To The Balcony... A Private Retreat To Unwind At The End Of The Day. Same-Level Parking And An Exclusive Locker Provide Added Everyday Convenience. Enjoy Easy Access To Everyday Amenities Just Steps From The Building, With Highways 404 And 407 And Promenade Mall Only Minutes Away. Where Natural Light, Smart Design, And Everyday Convenience Come Together Beautifully-Ready For You To Enjoy! (id:61594)
RE/MAX Hallmark Realty Ltd.
Vaughan, Ontario
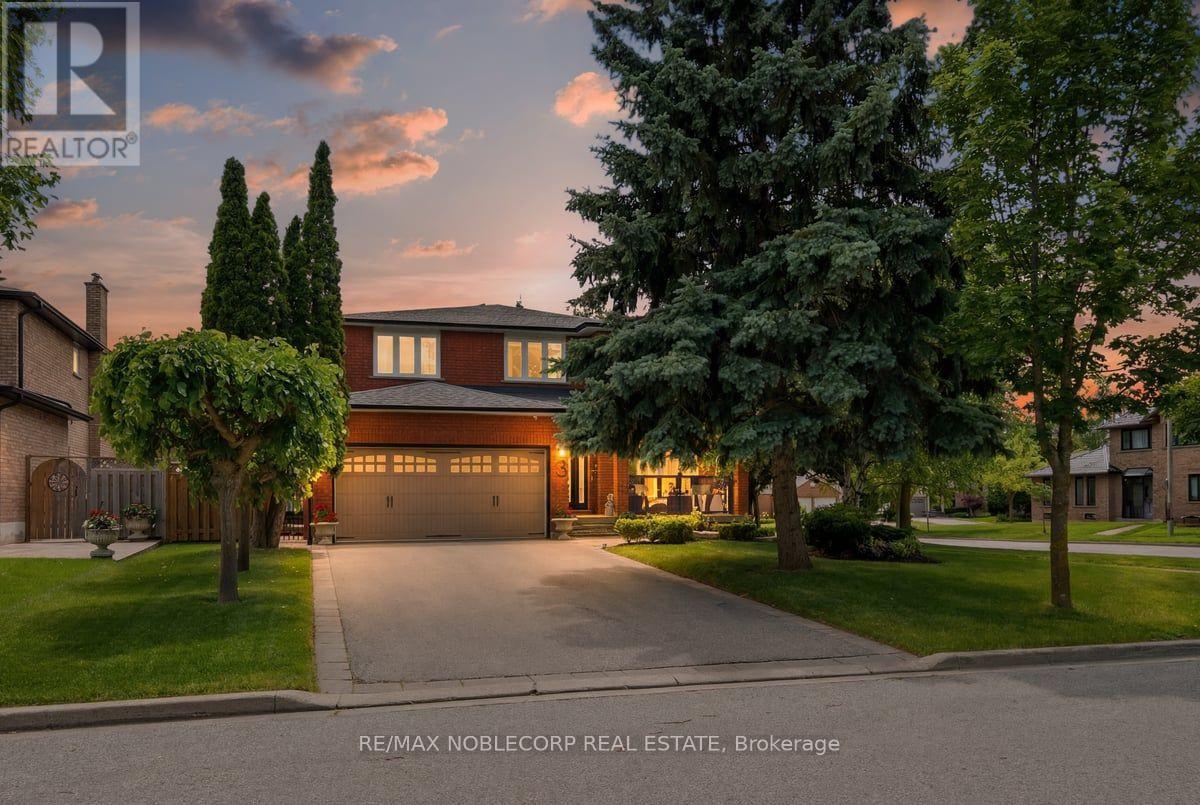
Welcome To This Beautifully Maintained Greenpark Built Detached Home, Lovingly Cared For By It's Original Owners Since Day One. Offering 2,585 sq. ft. above grade, This Elegant 4-Bedroom Home Sits On An Impressive 62 Foot-wide, South-Facing Corner Lot, Providing Exceptional Privacy, Abundant Natural Light, And Outstanding Curb Appeal. Step Inside To A Bright, Open Foyer Where Neutral Décor, Solid Hardwood Flooring Throughout, Custom Wall Mouldings, And Beautifully Renovated Finishes Create A Warm Yet Sophisticated Atmosphere. The Spacious Family Room Features A Stunning Fireplace With Custom Mantle, While The Renovated Kitchen Is Equipped With Premium KitchenAid Stainless Steel Appliances, A Newer Bosch Dishwasher, And An Ideal Layout For Everyday Living And Entertaining. The Oversized Primary Retreat Offers A Peaceful Escape, Complete With A Generous Walk-In Closet And A Beautifully Appointed Ensuite. Large Sun-filled Bedrooms And Picturesque Views From Every Window Make Every Space Feel Bright, Inviting, And Private. The finished Basement Provides Exceptional Additional Living Space For Family Gatherings, Recreation, Or A Home Office. Outside, Enjoy Your Own Backyard Oasis. The Professionally Landscaped Grounds, Extensive Stonework, Custom Front Entry, Side Walkway, And Upgraded Railings On The Front, Side, And Rear Porches Showcase The Pride Of Ownership And Significant Investment Throughout The Property. Relax Beneath The Retractable Awning On The Expansive Two-tier Deck While Listening To The Birds In The Mature Trees That Surround This Peaceful Setting. Additional features include a fully fenced yard, long private driveway with no sidewalk, roof replaced approximately six years ago, French doors leading to the backyard, no carpet throughout, and meticulous landscaping from front to back. Located in one of Maple's most desirable family neighbourhoods, close to the hospital, Go Train and a ton of Amenities. (id:61594)
RE/MAX Noblecorp Real Estate
Richmond Hill, Ontario
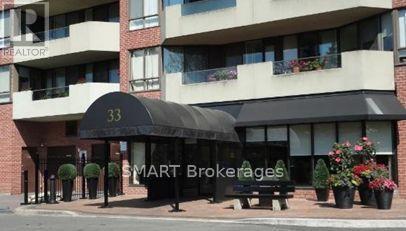
Rarely available ground-floor corner suite-one of only two of its kind in the entire building! This exceptional home, offered by the original owner, features a highly desirable split-bedroom layout wrapped in oversized windows that maximize natural light from every angle. Enjoy the ultimate convenience of true main-floor living with zero elevator waits required. Walk out directly to your own private, sun-filled patio, providing quick, steps-free access to your parking spot and the building's premier amenities. Resort-Style Building Amenities Include: A stunning indoor swimming pool, hot tub, relaxing saunas, a fully equipped fitness centre, tennis courts, a billiards room, a spacious party room, two dedicated guest suites for visitors, on-site EV charging stations, and a beautifully landscaped outdoor BBQ patio. Complete peace of mind is ensured with professional on-site management and a resident Superintendent. All-Inclusive Living: A massive competitive advantage-the monthly maintenance fees are fully inclusive and cover Heat, Hydro, Water, Central Air Conditioning, Cable TV, and Internet! Prime Central Location: Situated in the heart of Richmond Hill, you are just steps away from Yonge Street, Hillcrest Mall, major grocery stores, vibrant cafes, and diverse dining options. Commuting is effortless with swift access to transit with major highways and nearby GO Transit stations. This turn-key, worry-free property is an absolute must-see! (id:61594)
Smart Brokerages
Richmond Hill, Ontario
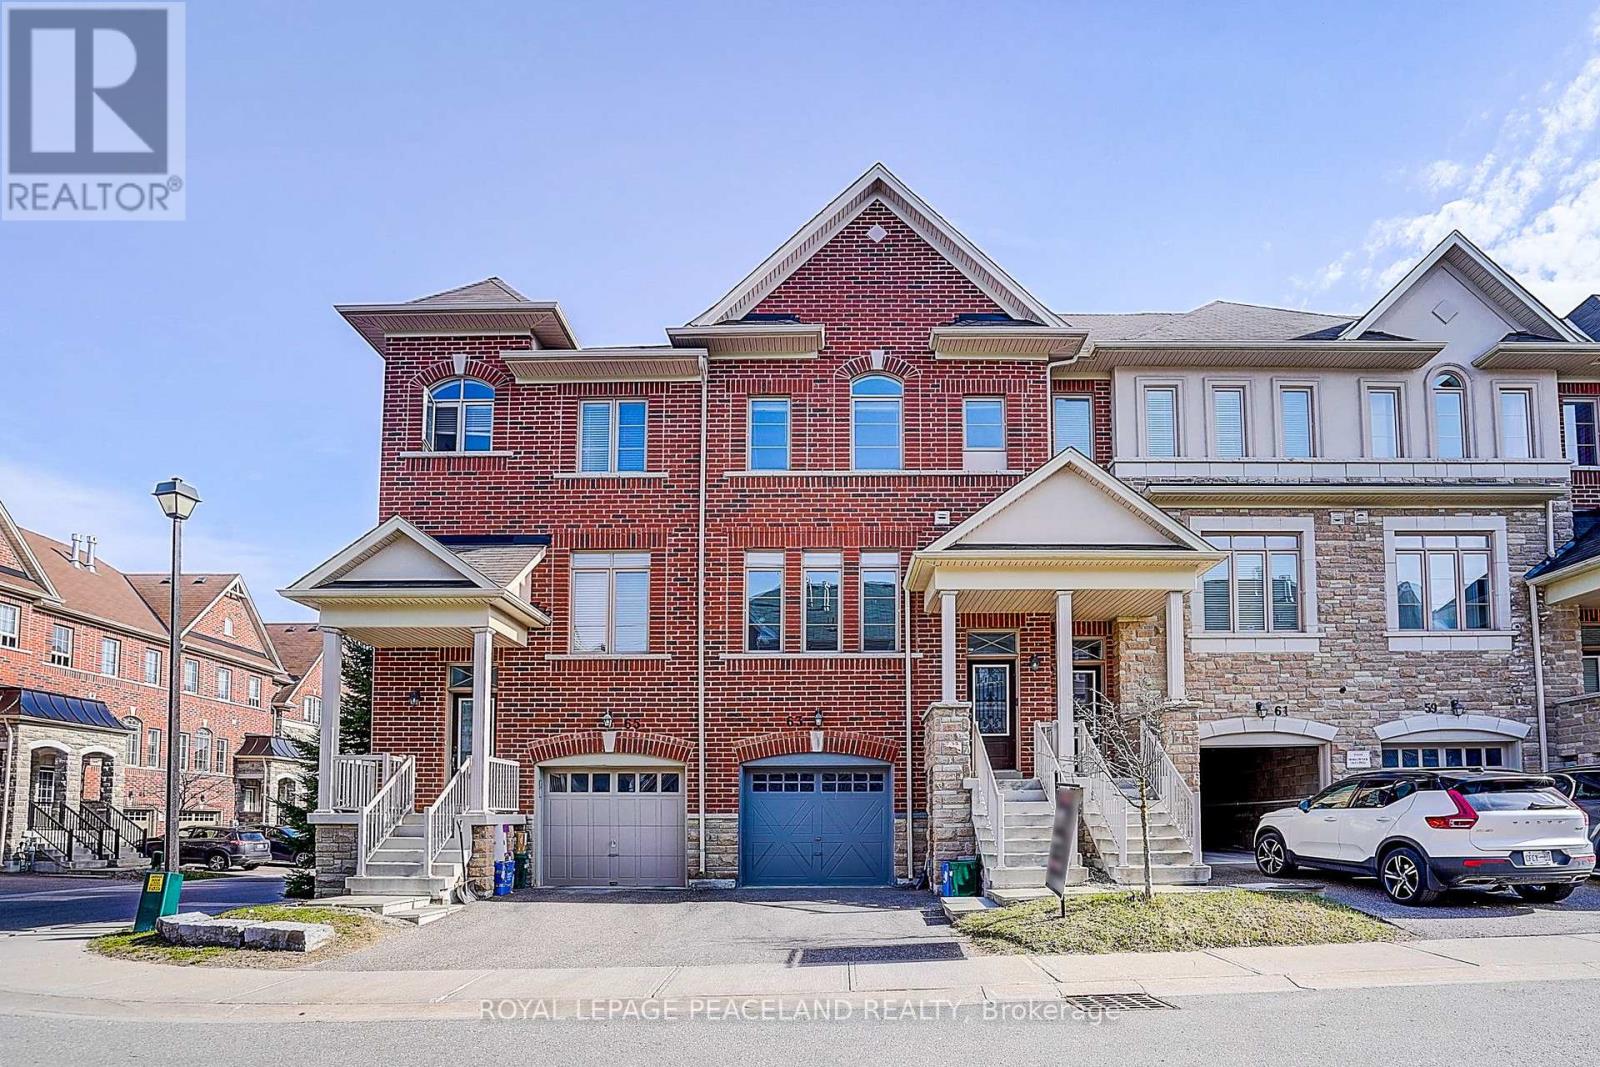
Gorgeous Energy-Star Certified Townhouse and New painting. Open-concept gourmet eat-in kitchen, Stainless steel kitchen appliances And Breakfast Area w/O To Deck. Lower Floor Family Room w/O To Backyard, Direct access from house to garage. Additional Lower Floor Finished Basement. Primary bedroom w/4 pieces ensuite and walk-in closet. 9' Ceilings. Walking Distance To Yonge St, All Amenities & Transportation! Richmond Hill HS area! Must See! (id:61594)
Royal LePage Peaceland Realty
Vaughan, Ontario
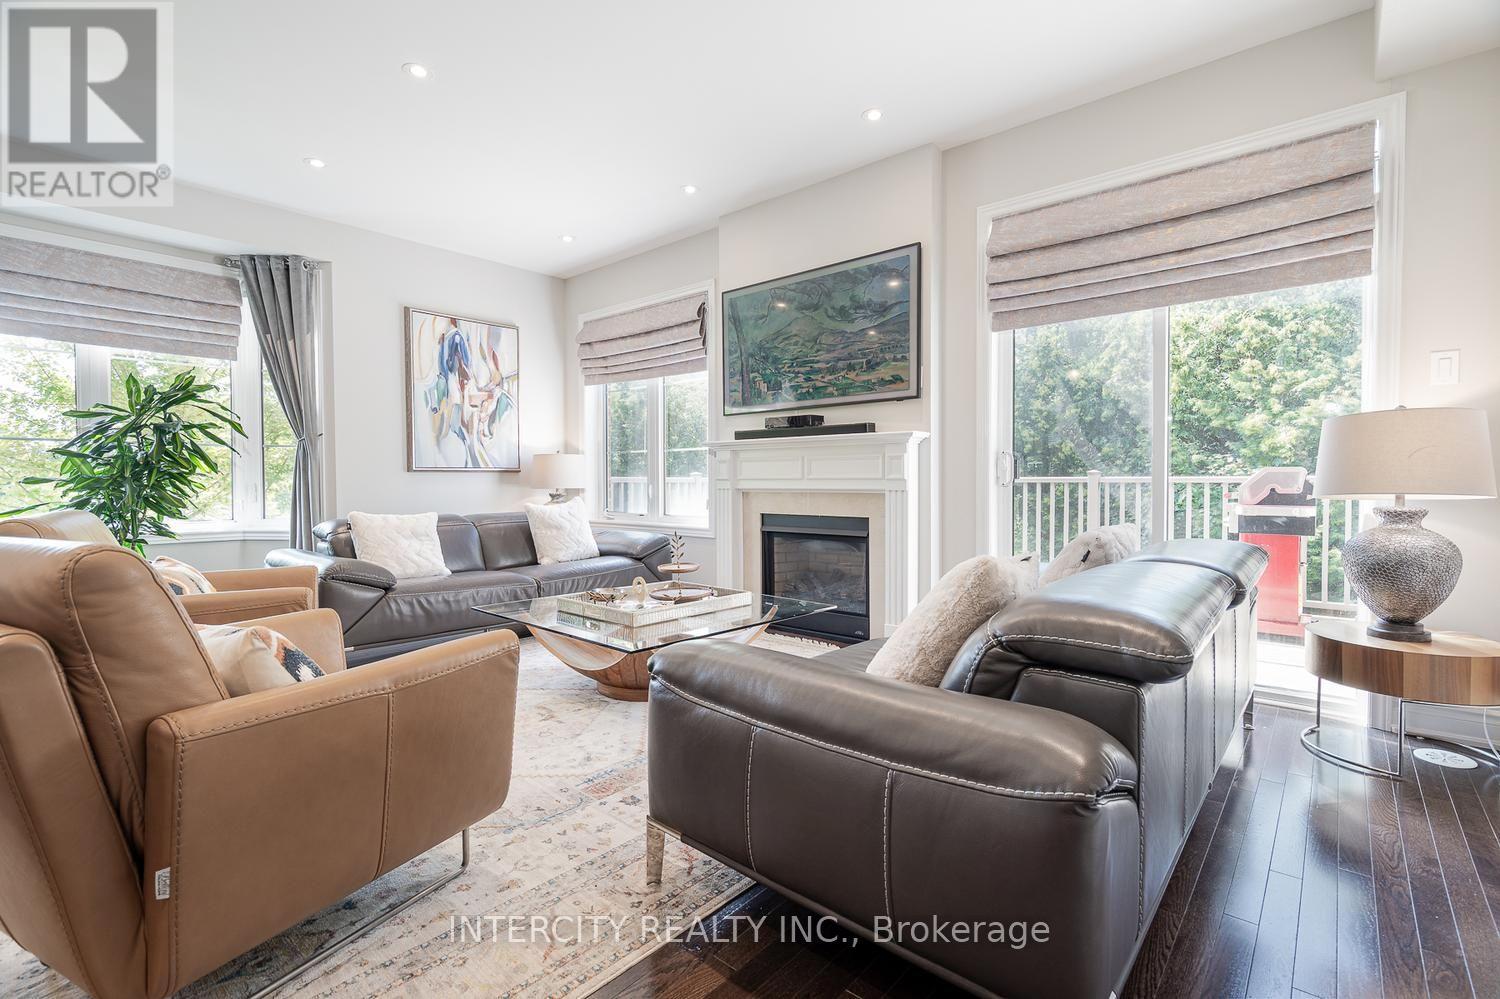
Welcome to one of the largest and most versatile homes in the highly sought-after Mackenzie Terraces community! Offering approximately 3,300 sq. ft. of finished living space, including 2,464 sq. ft. above grade plus an approximately 830 sq. ft. professionally finished walk-out basement, this exceptional end-unit townhome backs onto tranquil greenspace, providing privacy and beautiful natural views. Thoughtfully upgraded throughout, the bright open-concept layout showcases hardwood flooring, elegant pot lights, quartz countertops, stainless steel appliances, wrought iron pickets, multiple walk-outs, and an abundance of natural light. The upgraded kitchen features a gas line, newer gas stove, and over-the-range microwave. The spacious primary suite includes an upgraded walk-in closet, while the laundry room has been enhanced with a custom sink, upgraded faucet, and additional upper and lower cabinetry. Designed for today's lifestyle, the enclosed second-floor den creates the perfect home office or additional bedroom, while the professionally enclosed loft, complete with its own shower, offers exceptional flexibility as a private bedroom, guest suite, or bonus living space. The professionally finished walk-out basement is complete with its own kitchen appliances, bedroom, and living area, making it ideal for extended family, multi-generational living, or additional living space. Ideally situated in one of Vaughan's most desirable neighbourhoods, you're just minutes from top-rated schools, parks, trails, shopping, restaurants, Rutherford GO Station, public transit, and Highways 400 & 407. A rare opportunity to own the largest model in the community, offering exceptional space, premium upgrades, incredible versatility, and an unbeatable location. (id:61594)
Intercity Realty Inc.
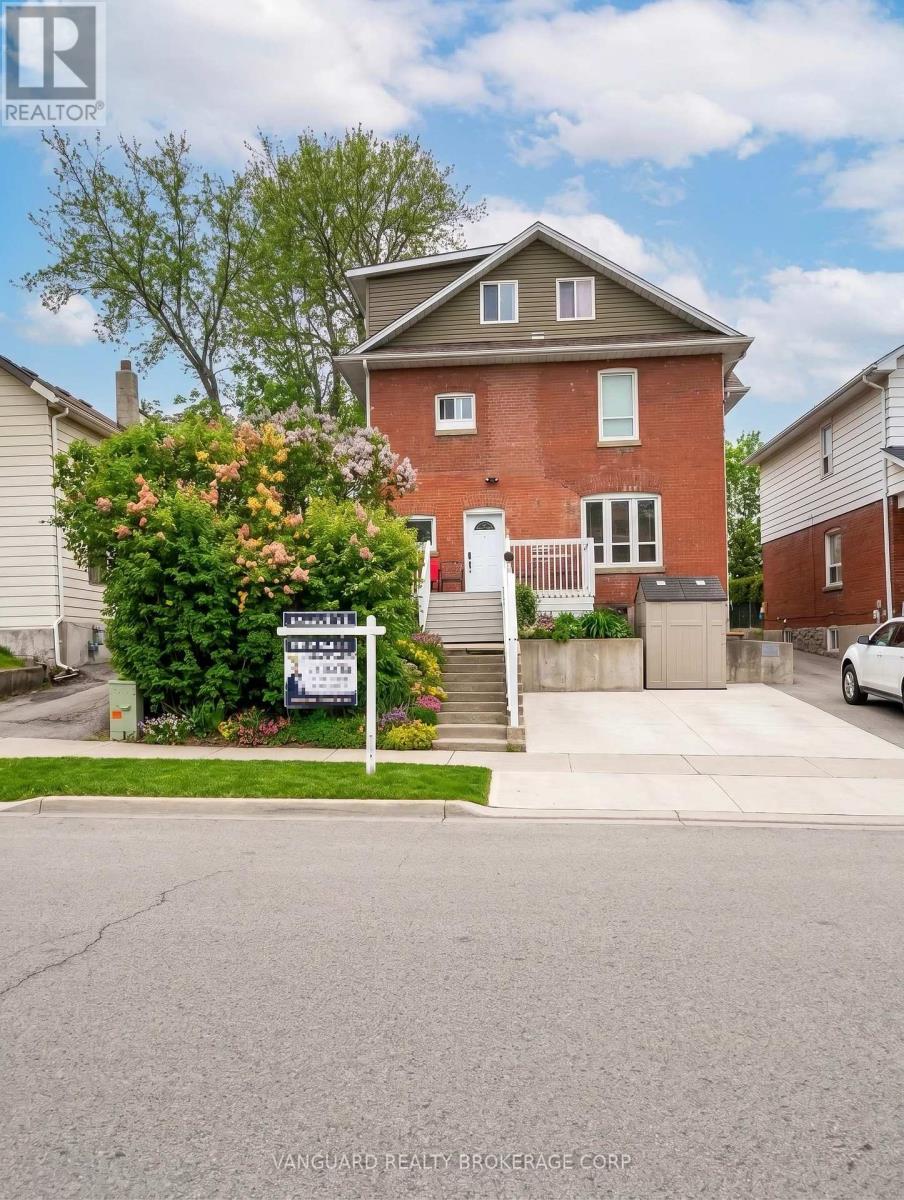
Bradford West Gwillimbury, Ontario
Fully leased six-unit investment property in central Bradford West Gwillimbury, generating in-place NOI of $101,942 (a 7.15% cap rate at list price), supported by a certified rent roll and certified income and expense statement. One 3-bedroom and five 2-bedroom suites, five of six fully renovated to modern standards within the last three years. Two suites were recently re-leased, and the one remaining original suite is rented well below market, offering further upside on natural turnover.Significant capital already invested: renovated suites, a new driveway, retaining wall and rear parking lot, on-site coin laundry for ancillary income, and full fire-code compliance. The 7,933 SF R2-zoned lot (50 x 156.75 ft) provides parking for 8+ vehicles.Walking distance to downtown Bradford's shops and services and minutes from the Barrie GO line, with direct rail service to Union Station. Located on the Highway 400 corridor between Vaughan and Barrie in one of Simcoe County's fastest-growing communities.Stabilized income today with a defined value-add path. A well-improved asset for investors seeking yield in the northern GTA rental market. (id:61594)
Vanguard Realty Brokerage Corp.
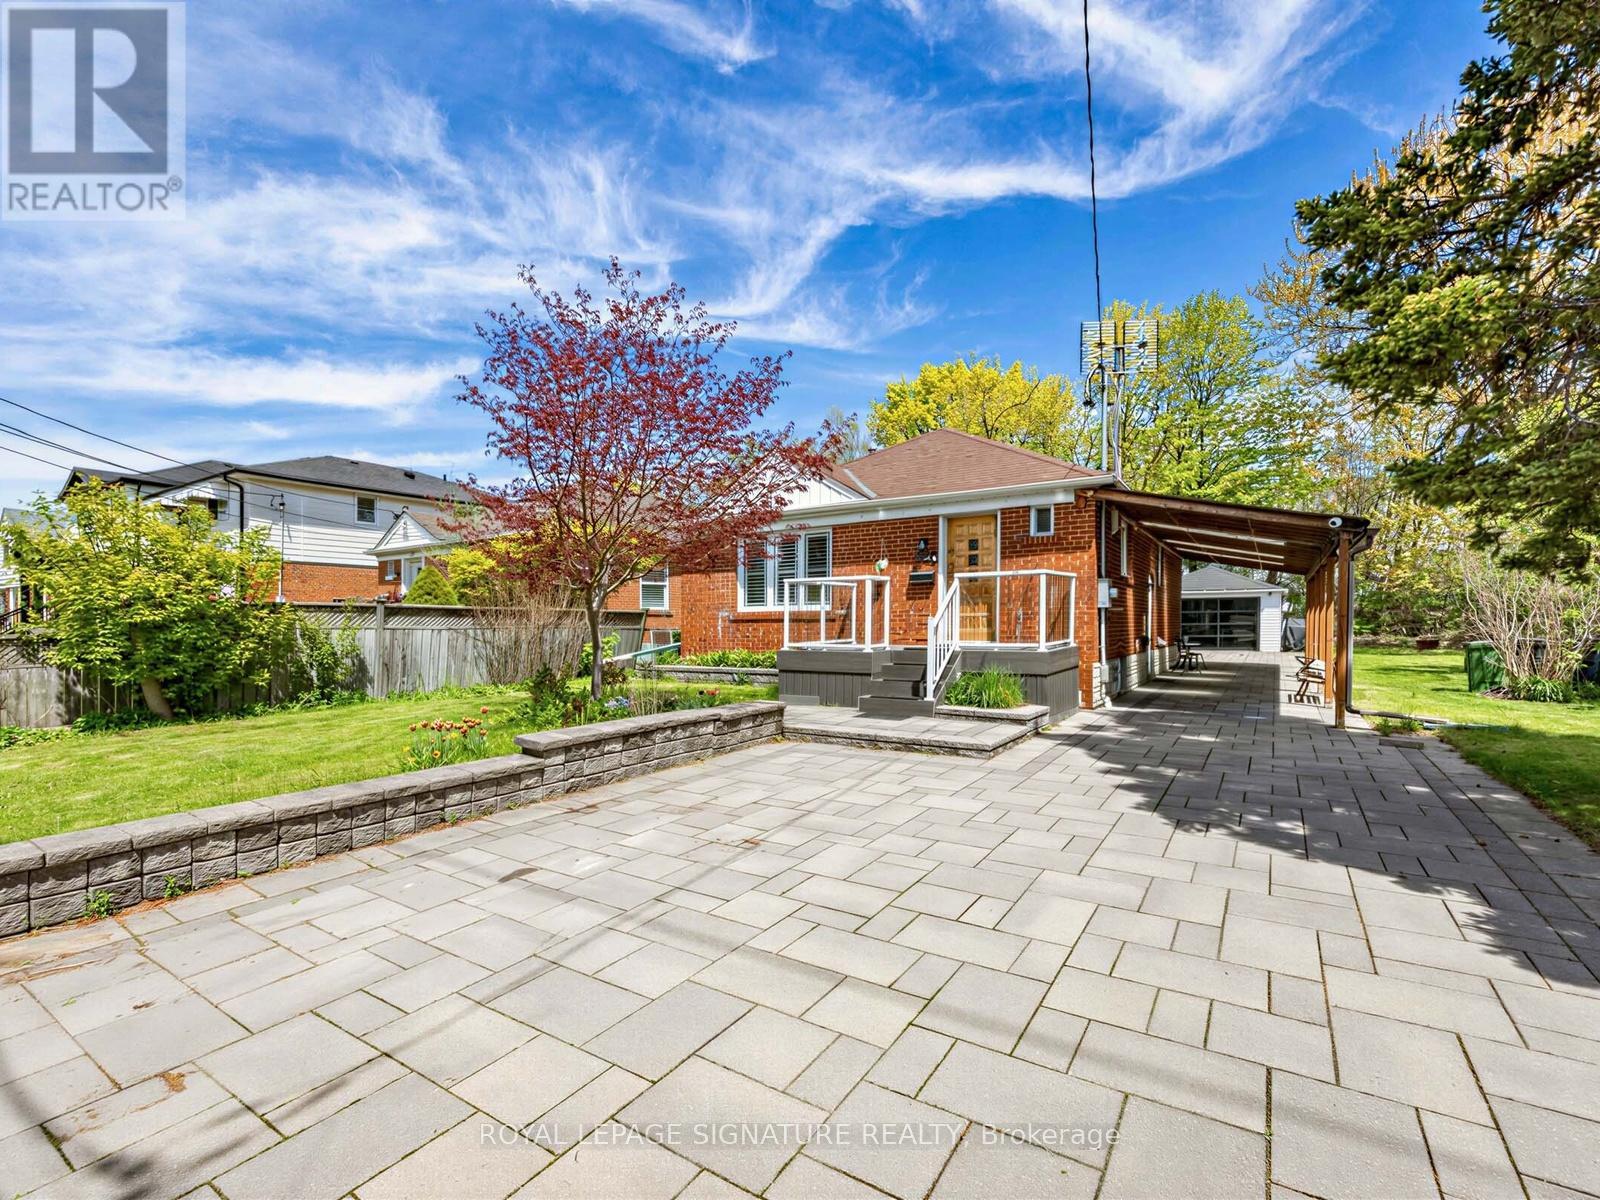
Toronto, Ontario
Welcome to this charming brick home, ideally situated on quiet, family-friendly corner lot with convenient access to schools, restaurants, grocery stores, and everyday amenities.The bright, open-concept main floor features hardwood flooring and a modern kitchen with stainless steel appliances, a centre island, and breakfast bar-perfect for everyday living and entertaining. With three full bathrooms, the home offers comfort and flexibility for families of all sizes.The fully finished basement provides exceptional flexibility with a separate entrance, a large kitchen, a separate washer/dryer, and options for additional bedrooms or an expansive recreation room.Outside, enjoy a covered back deck and an expansive patio backing onto a trail with mature trees, offering privacy with no rear neighbours and only one adjacent home. The home's exterior has been extensively upgraded with approximately 150 square metres of interlocking stone and beautifully landscaped front and side garden beds.Parking is exceptional, featuring a covered carport with three skylights, a detached garage with extra storage and a modern remote-controlled smoked-glass garage door, plus a spacious driveway with room for multiple SUVs.This thoughtfully updated home combines flexible living space, quality upgrades, and a private outdoor setting in a highly convenient location. (id:61594)
Royal LePage Signature Realty
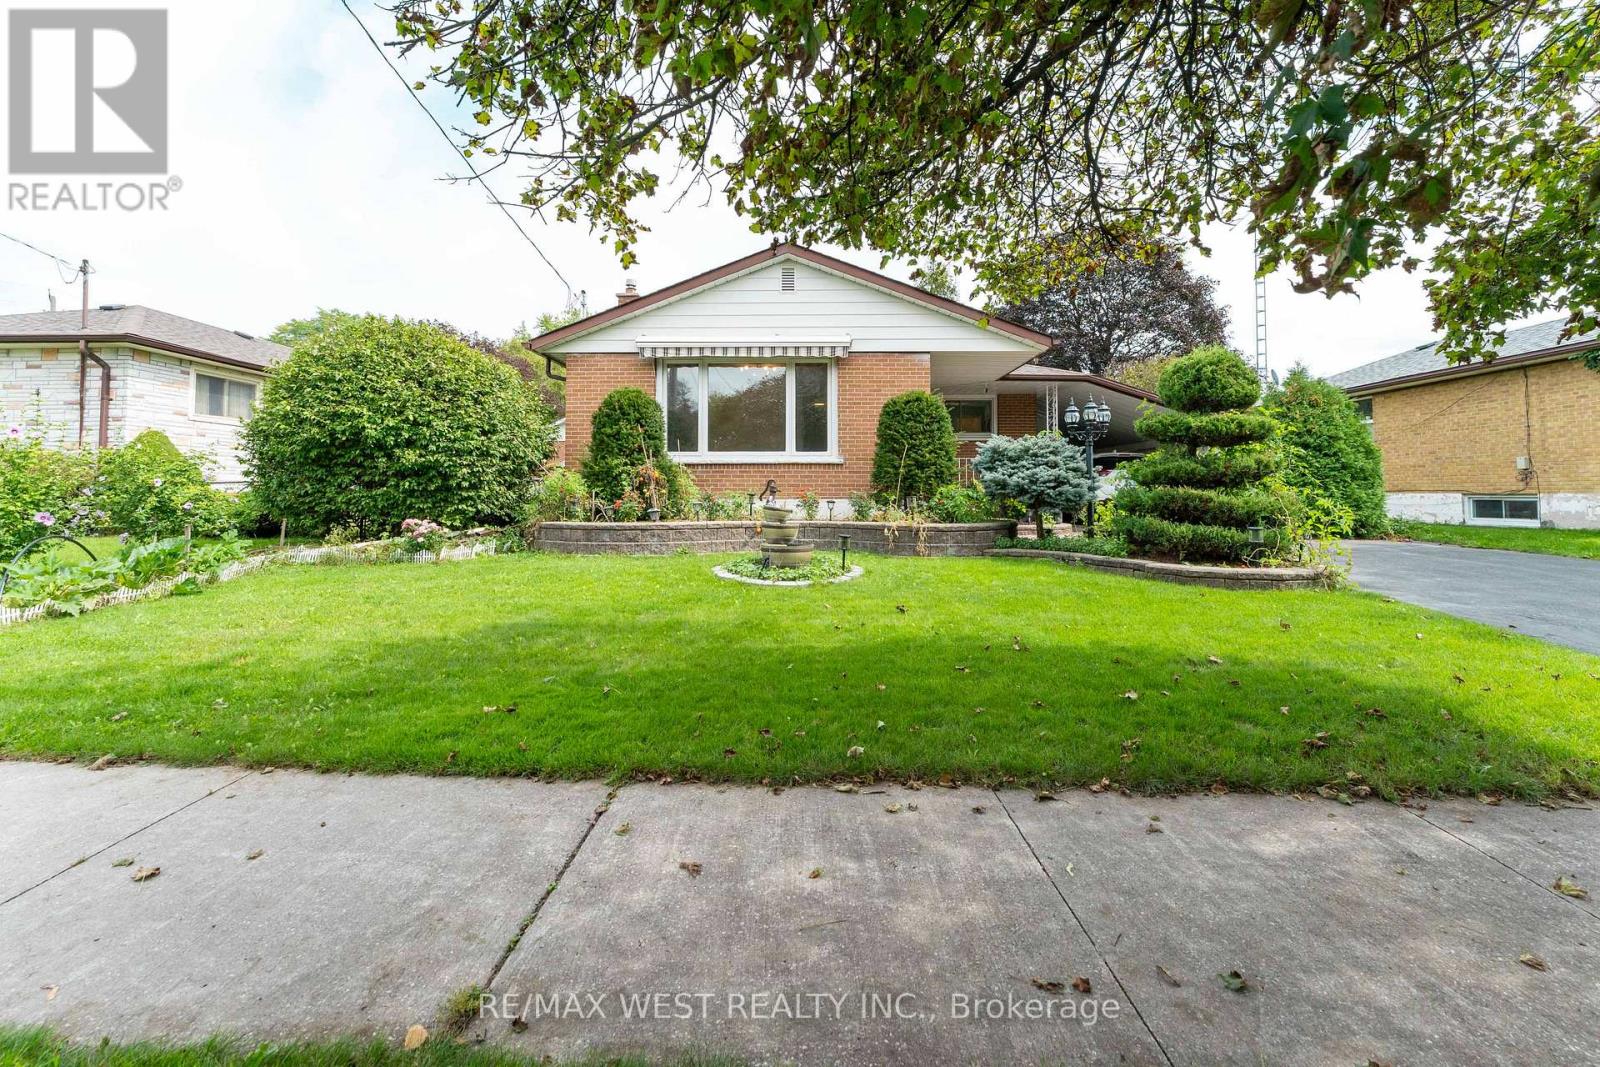
Whitby, Ontario
Rare Downtown Whitby Opportunity! Situated on an impressive 64' x 112' lot, this detached bungalow offers exceptional potential in a prime, convenient location. Featuring 3 bedrooms plus a den and 2 bathrooms, the home includes a separate basement entrance, providing excellent possibilities for an in-law suite or additional income potential. Ample parking for up to 4 vehicles with 3 spaces on the driveway and 1 under the carport. Enjoy the convenience of being within walking distance to shopping and just minutes from the GO Station and Highway 401. A fantastic opportunity for homeowners, investors, or those looking to add value in the heart of Whitby. (id:61594)
RE/MAX West Realty Inc.
