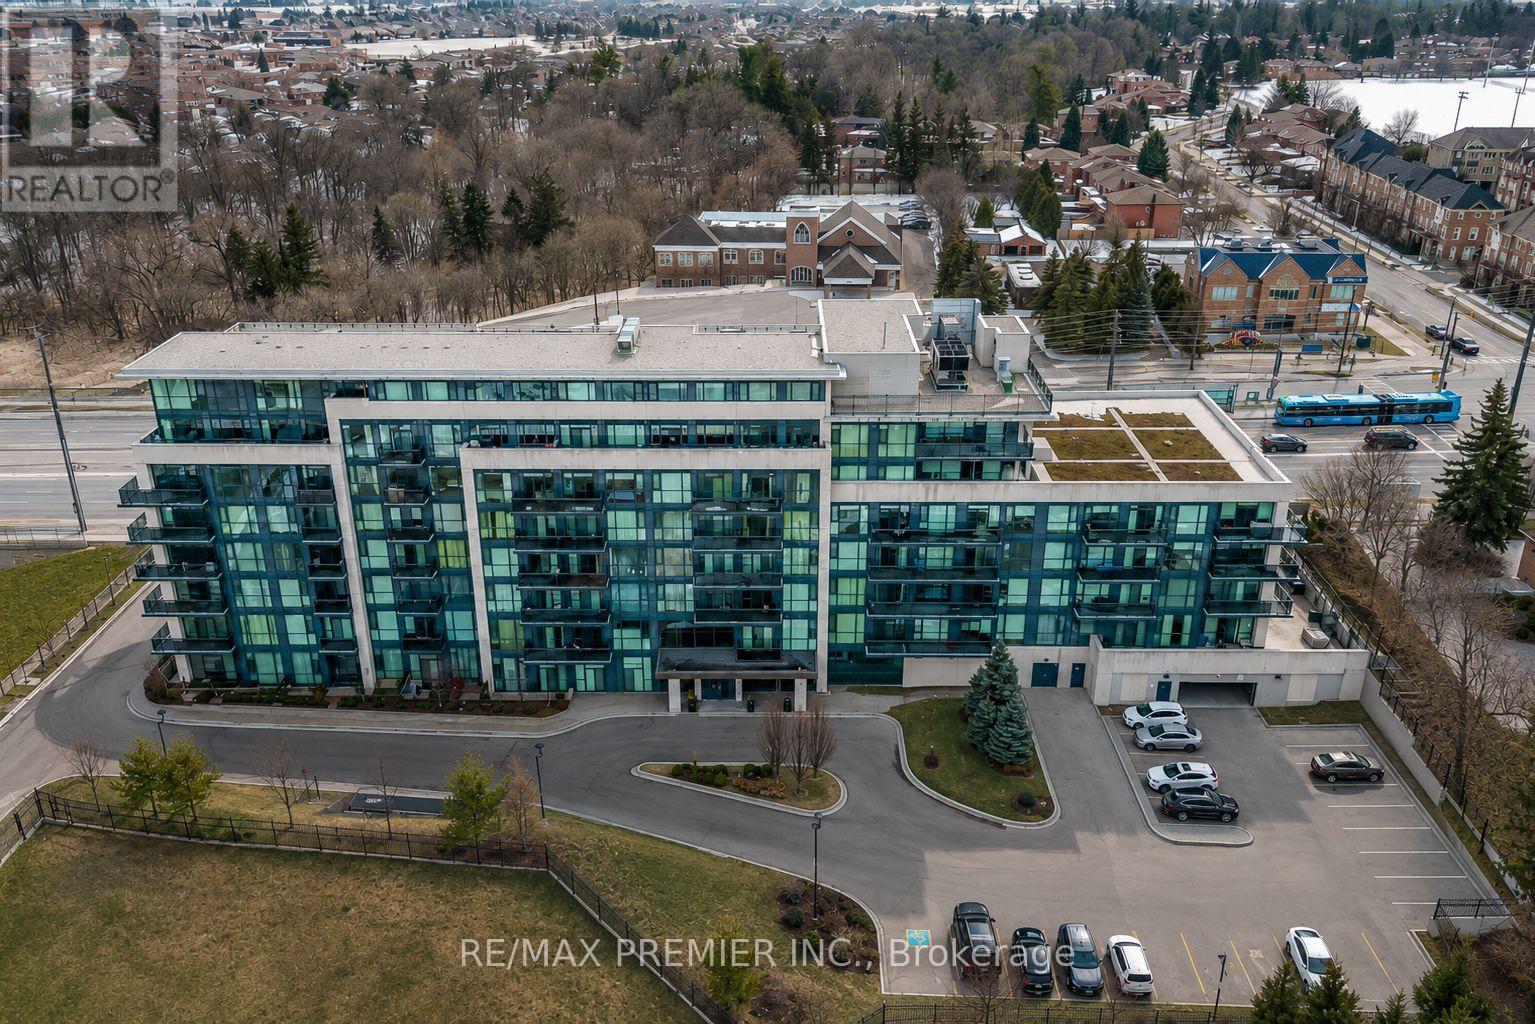
Vaughan, Ontario
Welcome to Vista Parc at 4700 Highway 7, a conveniently located condominium in the heart of Woodbridge. This 1 bedroom plus den unit offers a functional layout and comfortable living space, ideal for first-time buyers or downsizers. Situated on the 2nd floor, the unit features a private balcony overlooking the rear of the building, providing peaceful views of mature trees and a dedicated barbecue park area. This quiet exposure is set away from Highway 7, allowing you to enjoy a tranquil setting while still being close to everything the area has to offer. Inside, the open-concept layout provides a bright and inviting living space that flows seamlessly from the kitchen to the living and dining areas. The den offers flexible use and is perfect for a home office, reading area, or additional workspace. The spacious primary bedroom provides a comfortable space with its own ensuite bathroom. This unit also includes a dedicated parking space with a large locker attached, offering convenient additional storage. Residents of Vista Parc enjoy access to excellent building amenities including a fitness centre, a large party room for gatherings and events, and guest suites for visiting family and friends. Ideally located close to shopping, restaurants, parks, transit, and major highways, this condo combines everyday convenience with a quiet residential feel in one of Vaughan's most desirable communities. A fantastic opportunity to own a well positioned condo with peaceful views and great building amenities. (id:61594)
RE/MAX Premier Inc.
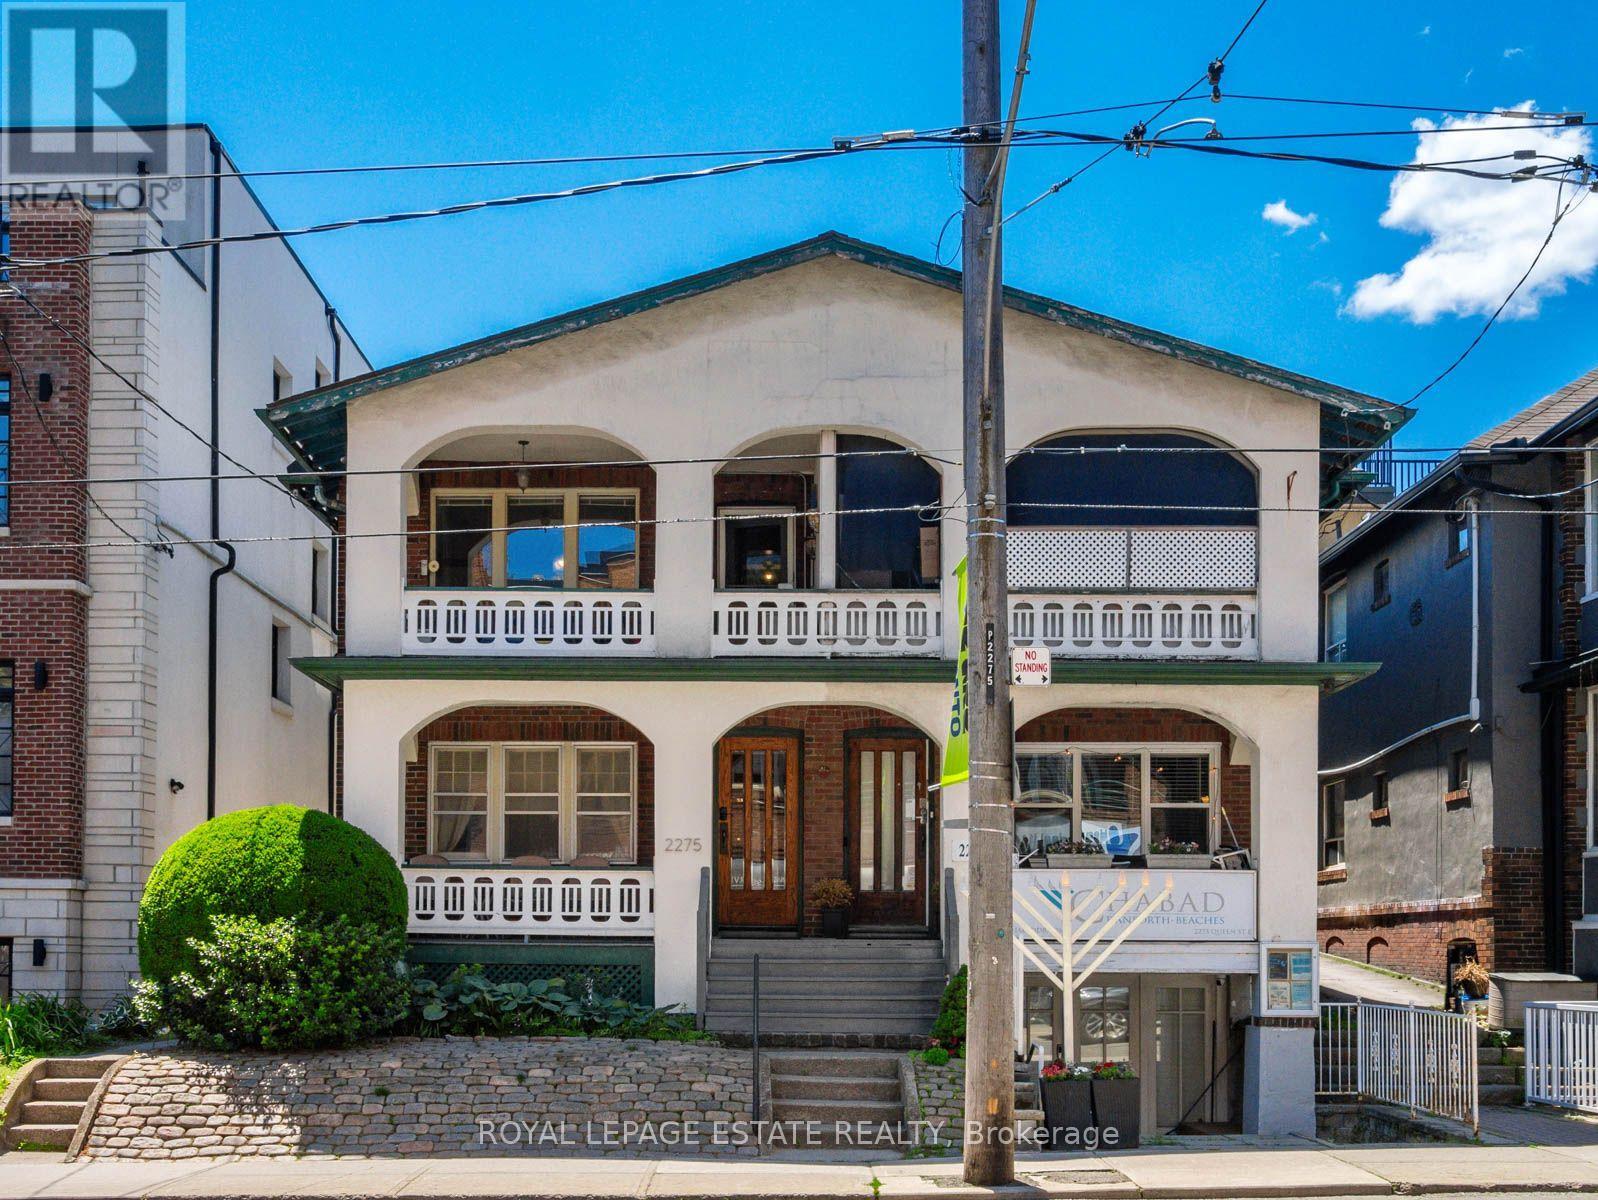
Toronto, Ontario
Terrific Opportunity to Acquire a Well Maintained Semi-Detached Purpose Built Solid Brick Duplex with two accessory units in a great Queen St. East location in the very heart of The Beach. With this CR Zoning (Commercial/Residential Uses), this property is perfect for a variety of uses, including (but not limited to) Professional Office(s) - Perfect for Live-in and Rent-Out; Work from home uses or keep as an sturdy Investment property. A unique flexible floor plan allows for multiple units, with 4-car parking at the rear of the building via wide public laneway (2 in Garages and 2 in front of garages). The Main Floor 2-bdrm unit offers a large rear private deck. The 2nd floor is split into 2-units but can easily be converted back to a single unit encompassing the bright 3-floor addition to make an expanded owner occupied unit or larger rental unit. The basement has good height and currently contains 2 units (1 vacant) including a small bachelor apt. The long-time owners have upgraded many features, yet retained the lovely character including the wonderful oak trim & hardwood floors. This is one of the last remaining purpose-built duplexes on Queen St East, and is an exciting option for a saavy Investor. Don't miss this Opportunity! (id:61594)
Royal LePage Estate Realty
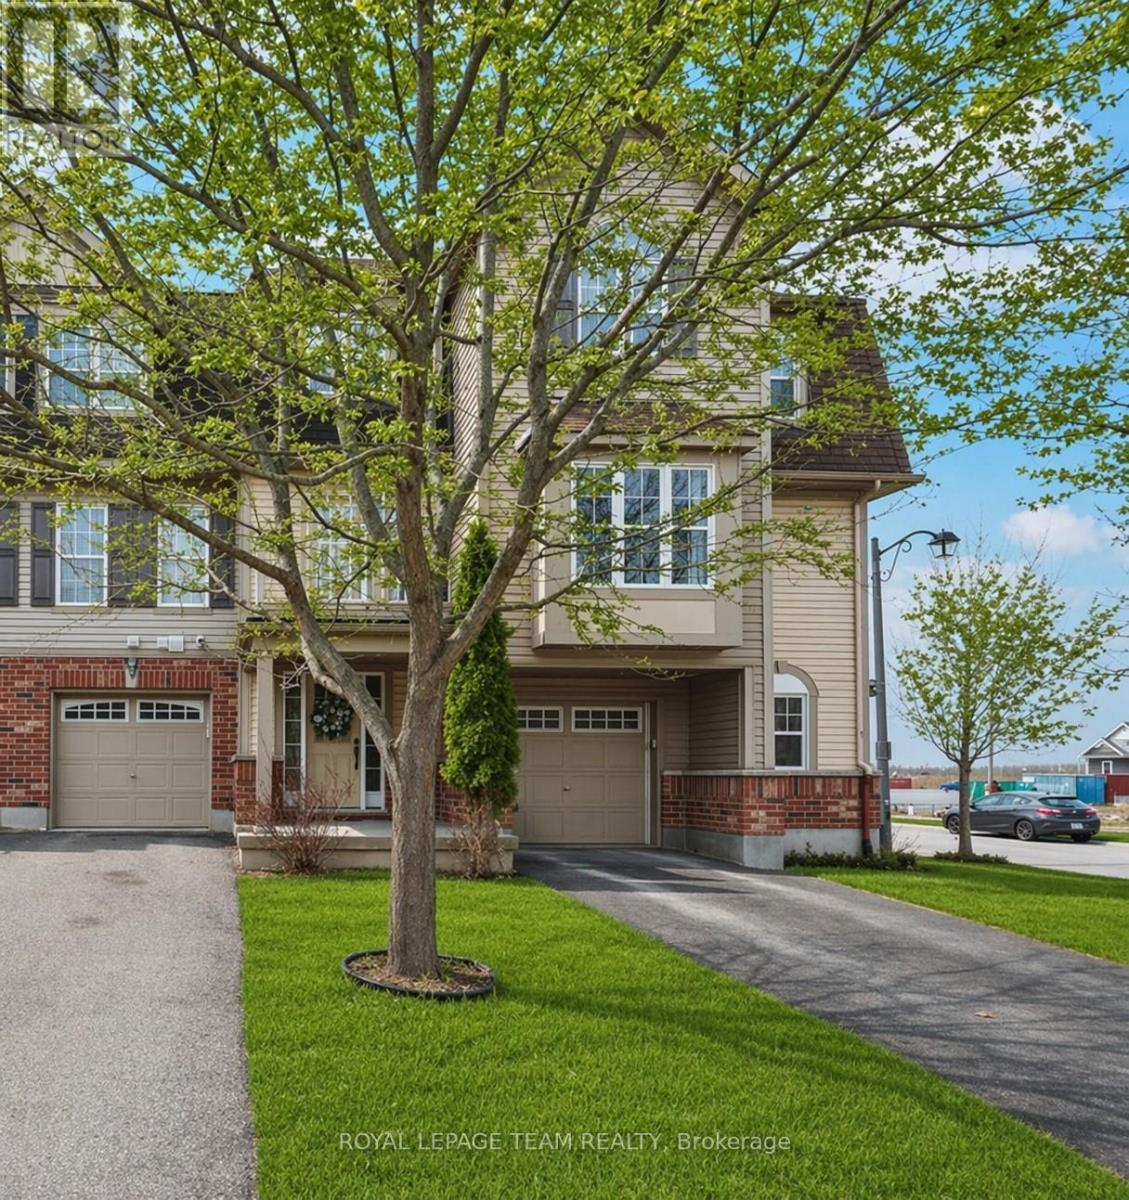
Ottawa, Ontario
Welcome to this lovely 2 bedroom home in Stittsville, the perfect blend of city living and quiet surroundings. This home is well designed with comfort and convenience in mind. On the main level you will find the large laundry room and access to the garage. The second floor welcomes you to the main living space with a galley kitchen, balcony and a connected open breakfast bar, along with the combined living room, dining room and powder bathroom. This area is great for entertaining. Enjoy the tranquility of nearby greenspace, all while being minutes away from shopping, dining, and entertainment. (id:61594)
Royal LePage Team Realty
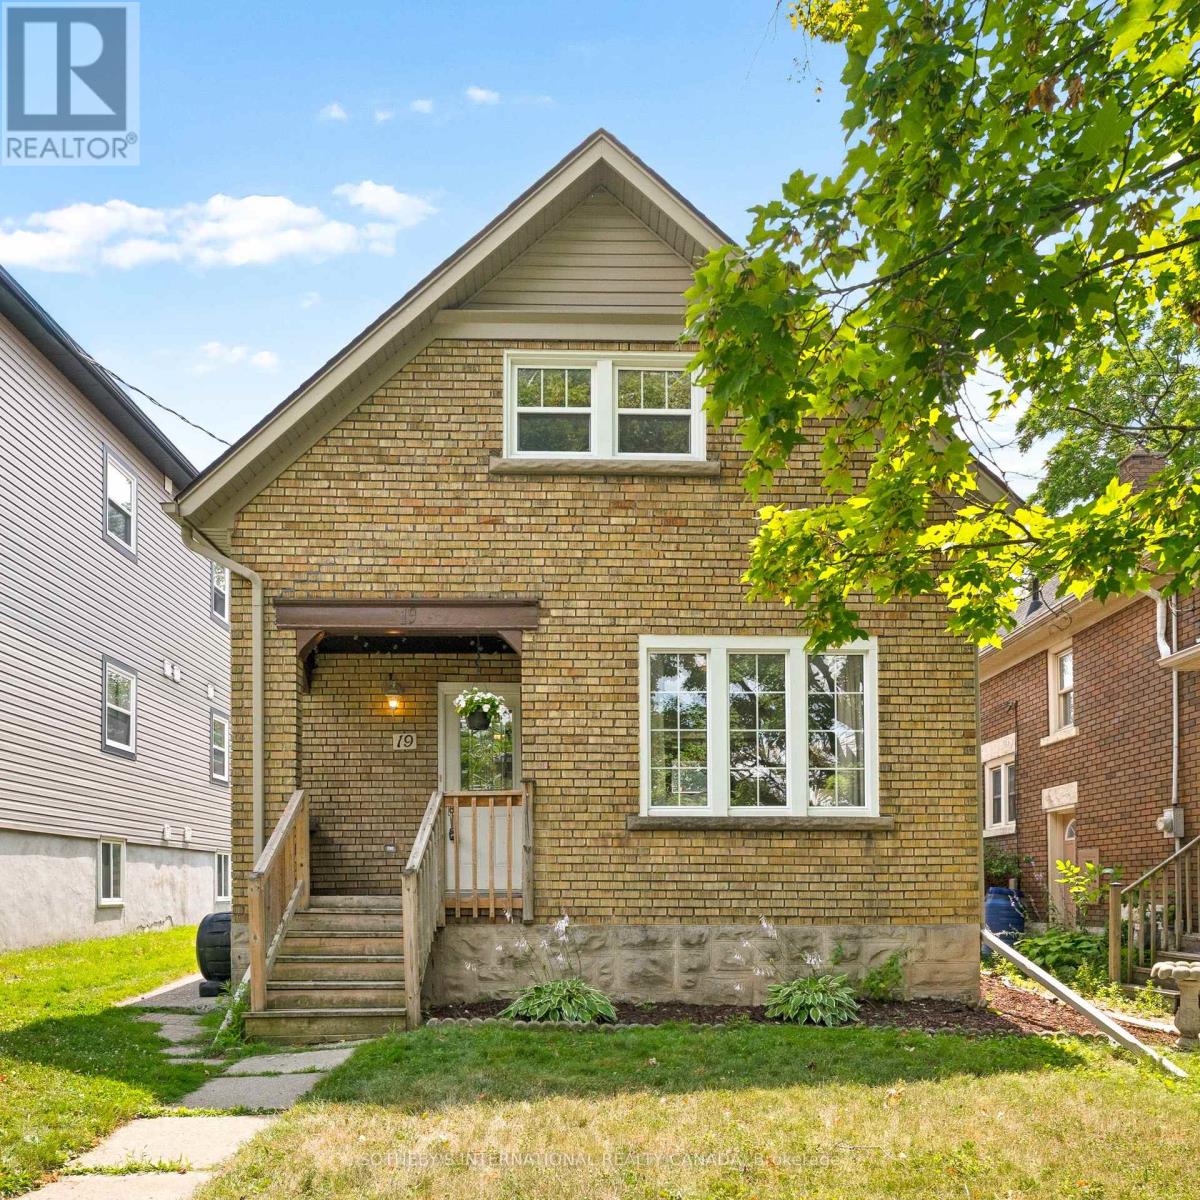
Kitchener, Ontario
Welcome to this charming single-detached home offering exceptional value, versatility, and an unbeatable location. The spacious main floor features a bright living room, dining area, and a functional kitchen, creating a comfortable layout for everyday living and entertaining. Upstairs, you'll find three generously sized bedrooms and an updated bathroom, while the full unfinished basement provides endless possibilities for future living space, storage, or customization. Lovingly maintained, the home has benefited from numerous updates over the past decade, including major mechanical systems and windows, offering peace of mind for years to come. Ideally situated just steps from Grand River Hospital and minutes to both Downtown Kitchener and Uptown Waterloo, you'll enjoy easy access to the LRT, shopping, restaurants, parks, schools, and other everyday amenities. Whether you're a first-time home buyer, a growing family, or an investor, this property presents an outstanding opportunity. Recent zoning changes and the home's prime location near transit and amenities offer the potential for up to four residential units, making it an excellent investment for the future. (id:61594)
Sotheby's International Realty Canada
Hamilton, Ontario
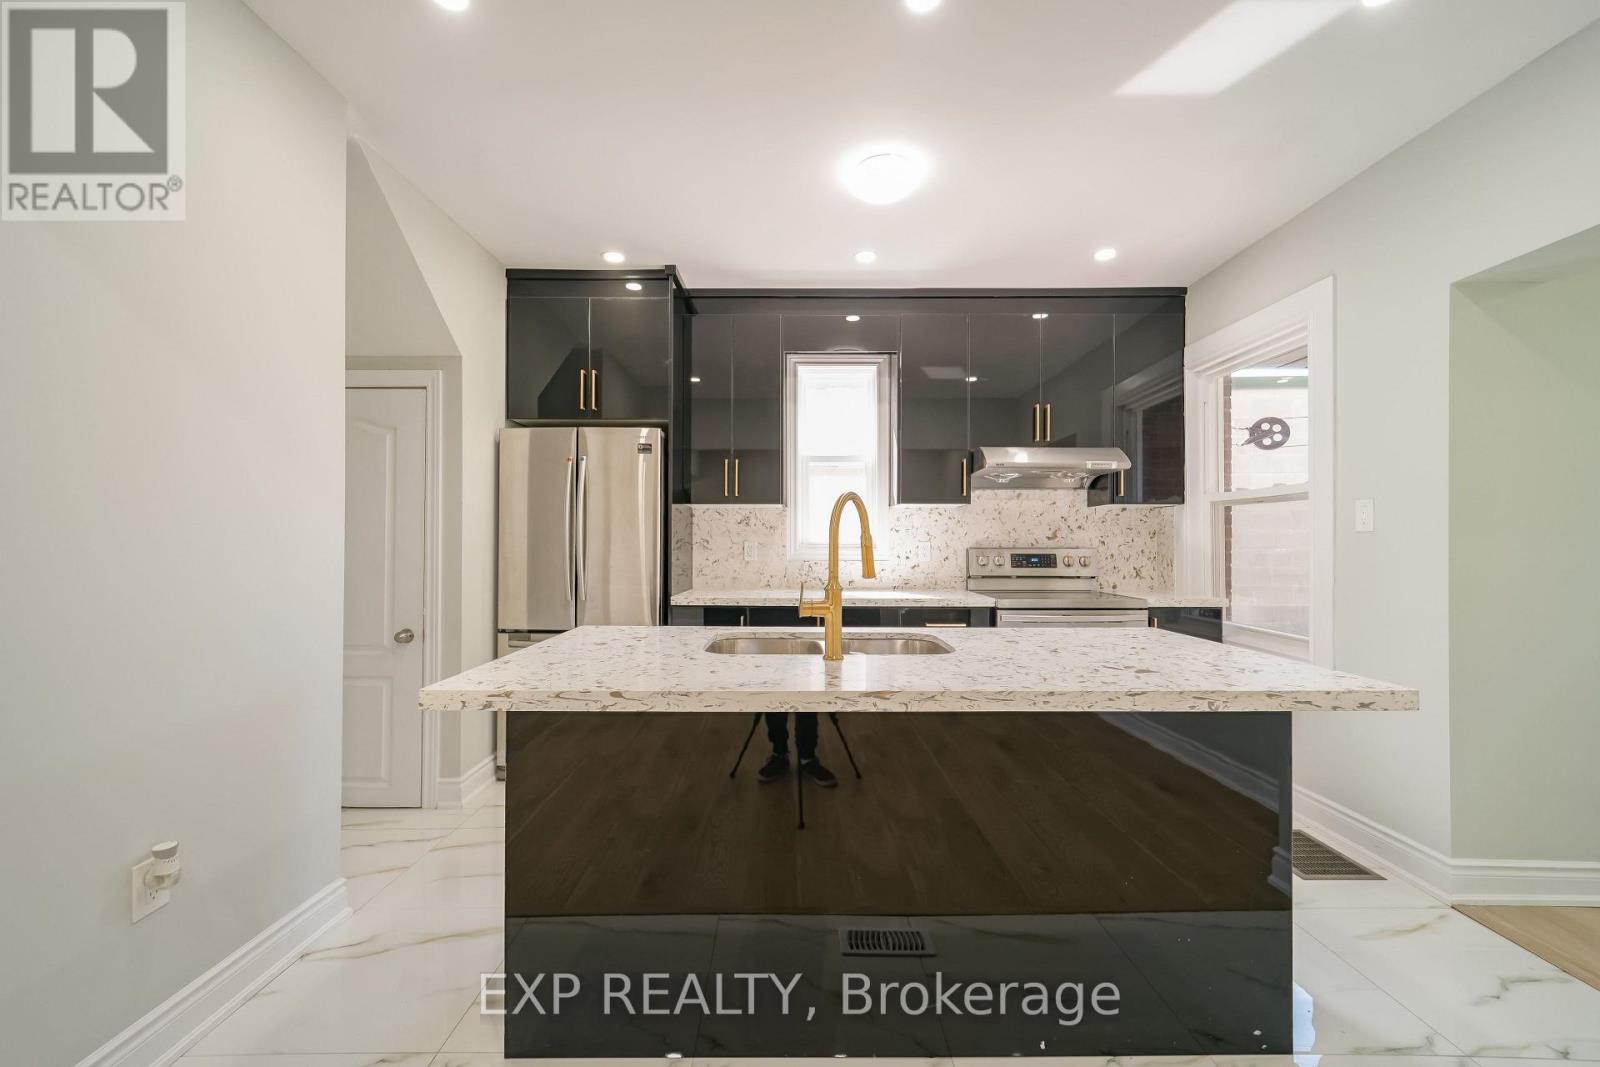
Beautiful Totally Renovated 4 Bedroom Detach Brick House With 3 Full Washrooms which includes 1 Bedroom Finished Basement In Law Suite With Separate Entrance, Convenient Location, Safe Neighborhood, Single Bus To Mohawk College & McMaster University, Lots Of Natural Light. Transit-Oriented Corridor Mixed Use (TOC1) zone to allow a robust mix of service commercial, Office, restaurants, retail, and residential uses in pedestrian-oriented neighborhoods. Currently can be tenanted to upstairs & basement. Proudly Make This As Your New Home By Lifelong Memories & Years Of Worry Free Living With Your Family & Friends. (id:61594)
Exp Realty
Brampton, Ontario
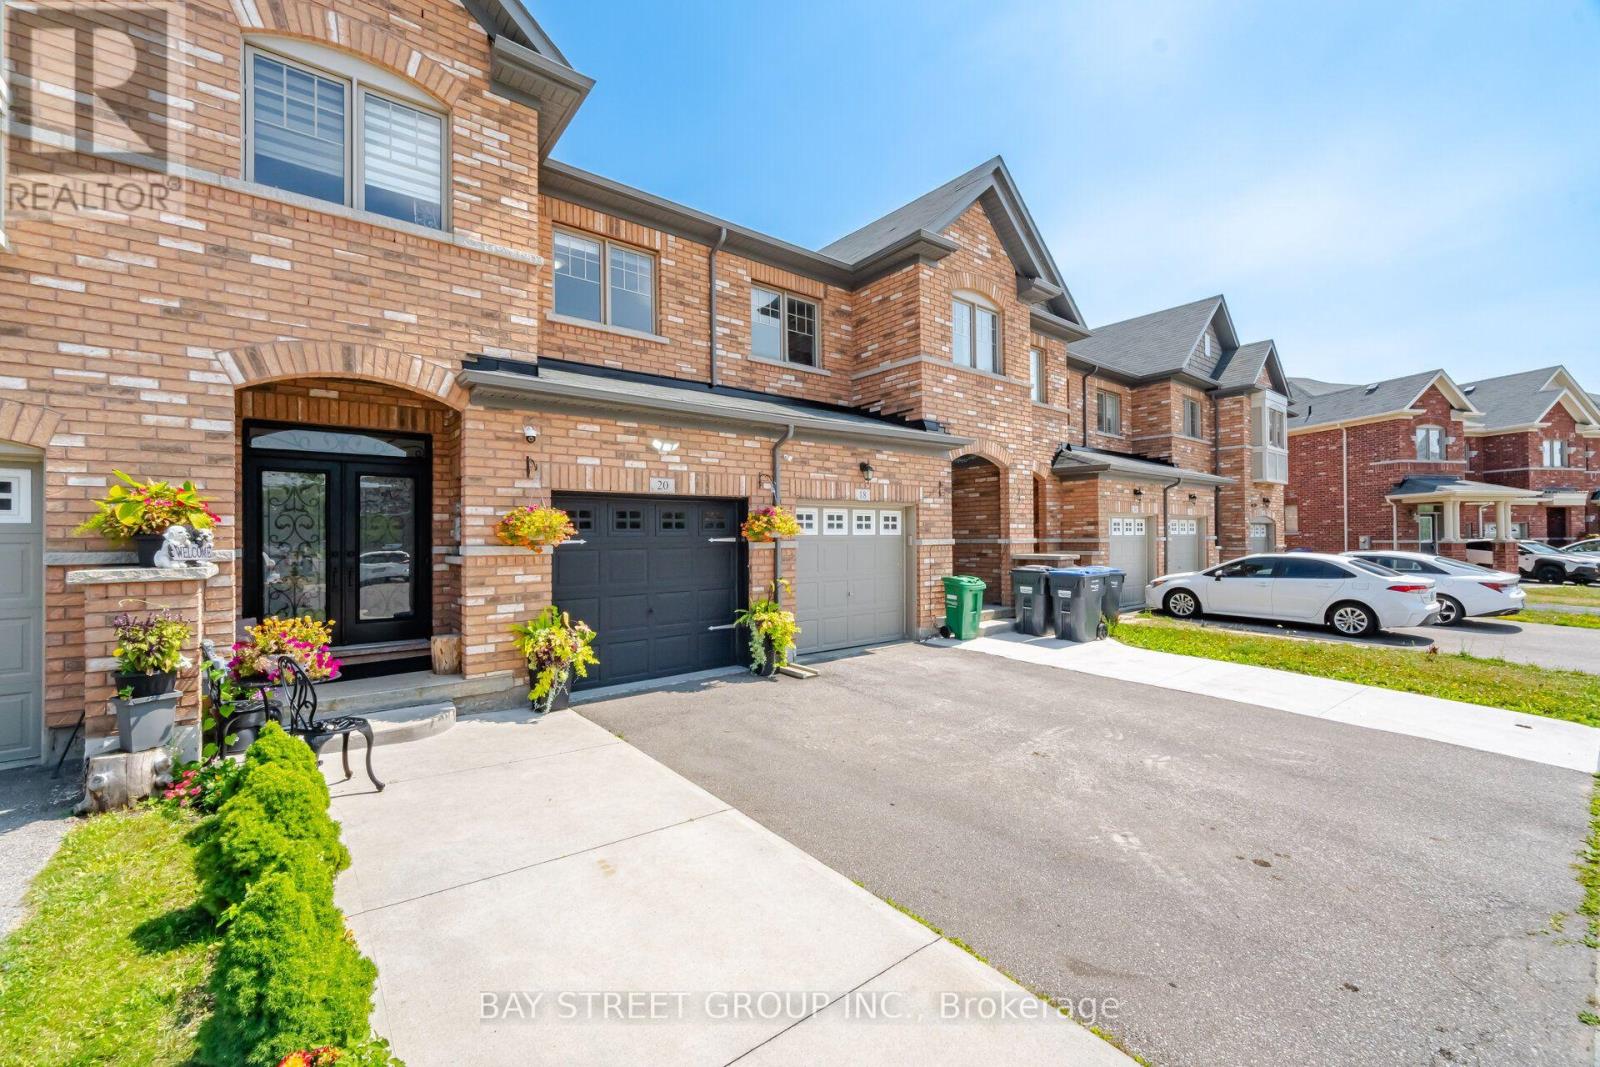
Your Search Ends Here! This spectacular townhome has been finished from top to bottom, showcasing thousands of dollars in premium upgrades and an unbeatable location bordering Vaughan.From the custom double-door entry to the elegant finishes throughout, this home is designed to impress. Featuring 9-foot ceilings, gleaming hardwood floors, and stylish pot lights, the open-concept layout offers the perfect blend of luxury and functionality. The upgraded chef-inspired kitchen boasts quartz countertops, a designer backsplash, stainless steel appliances, and seamlessly flows into the spacious dining area-ideal for entertaining. The inviting living room is highlighted by a custom feature wall and opens onto a private deck overlooking breathtaking ravine and pond views.Upstairs, you'll find generously sized bedrooms, including a spacious primary retreat complete with a private ensuite and a walk-in closet featuring custom built-in organizers.The professionally finished basement adds exceptional living space with a bedroom, full bathroom, comfortable recreation/living area, and a rough-in for a future kitchenette, offering excellent in-law or income potential.Outside, enjoy an extended driveway accommodating an extra vehicle and the rare privacy of no neighbours behind-just serene ravine and pond views.Perfectly situated close to transit, Highway 50, Highway 427, Costco, shopping, schools, parks, and every convenience, this move-in-ready home offers the perfect combination of luxury, location, and lifestyle. (id:61594)
Bay Street Group Inc.
Burlington, Ontario
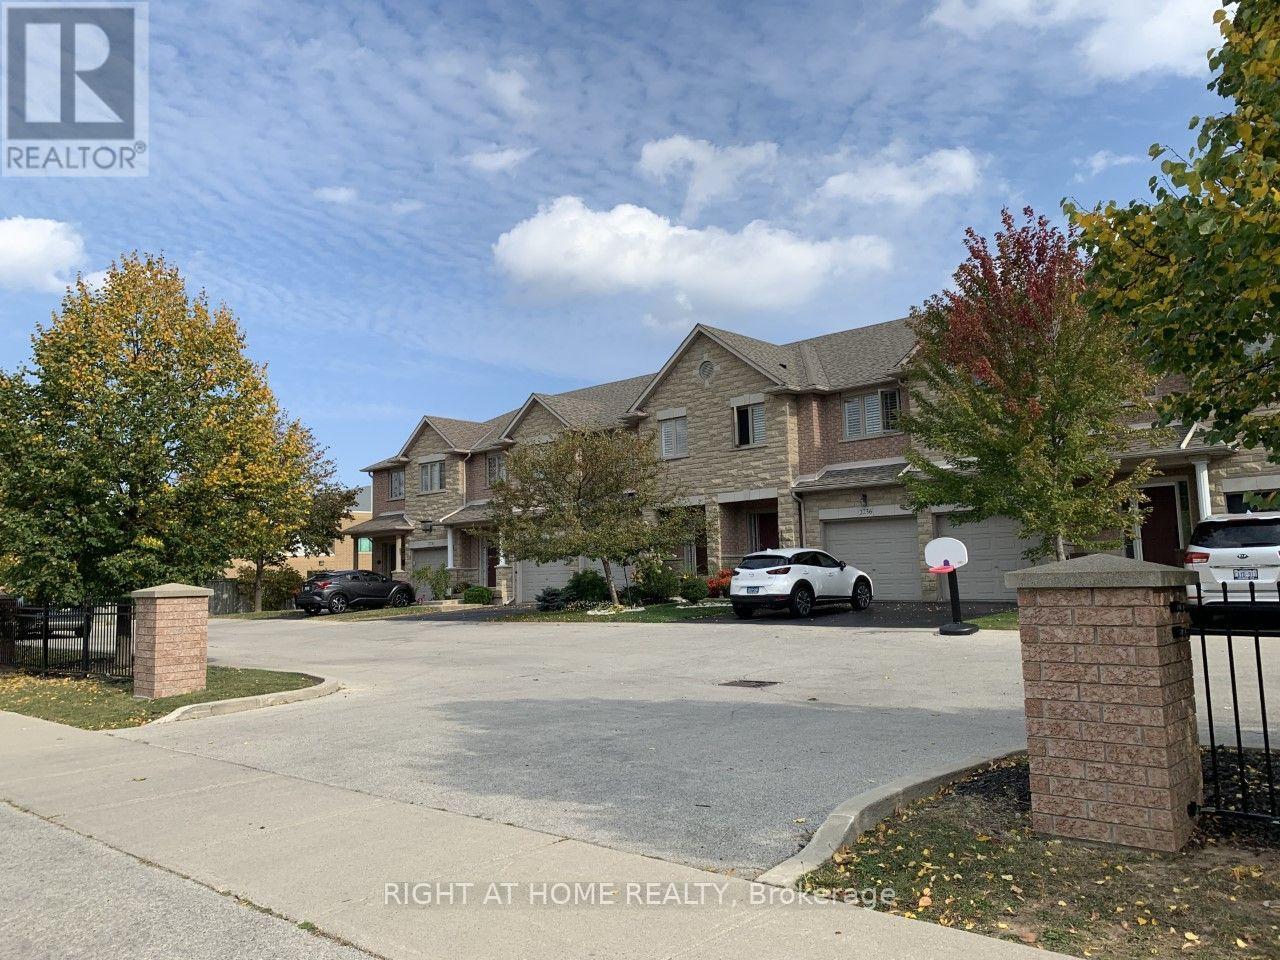
Executive Freehold Townhome in Sought-After Millcroft. Spacious 3 Bedroom/3 Washroom with a Finished Walk-Out Basement Backing Onto Green Space in sought after Millcroft. 9 Ft Ceilings On Main Floor, Hardwood Flooring On Main Floor And 2nd Floors, Bright Eat-In Kitchen with a Walk Out To A Private Deck. Large Dining And Living Room Combo With Gas Fireplace. Fully Fenced Rear Private Back Yard. Convenient Second Floor Laundry. Large Master Bedroom W/ Custom Walk-In-Closet And 3 Pc Ensuite. 1 Garage and 2 additional parking spots. Pictures taken prior to tenant occupancy, property sold "as-is". Excellent renovation opportunity with tremendous potential to build equity in an upscale neigbourhood. (id:61594)
Right At Home Realty
Toronto, Ontario
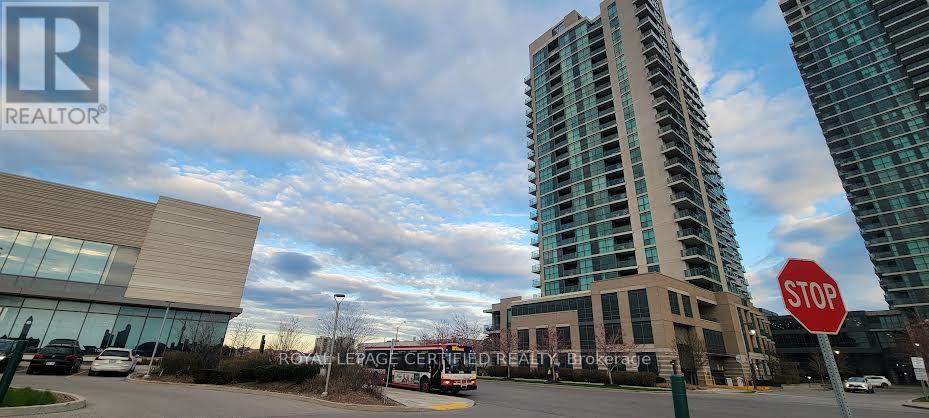
Welcome to this beautiful Corner Unit with 2 Bedrooms and 2 Bath located in High Demand area in one of Etobicoke's most sought-after locations. It has 9Ft Ceilings, Open Concept, Bright and spacious open concept living with floor to ceiling windows. Front Loaded Washer & Dryer, Granite Counter tops in kitchen, Stainless steel kitchen appliances, Fabulous views of the City. Outstanding & Luxurious Building with Great Amenities, TTC & Shopping (Sherway Gardens Mall) At Your Door Step. Min To Kipling Subway & Access To Major Hi-ways, Queensway Trillium Hospital. High floor unit which is right below the PH house with an amazing view. (id:61594)
Royal LePage Certified Realty
Oro-Medonte, Ontario
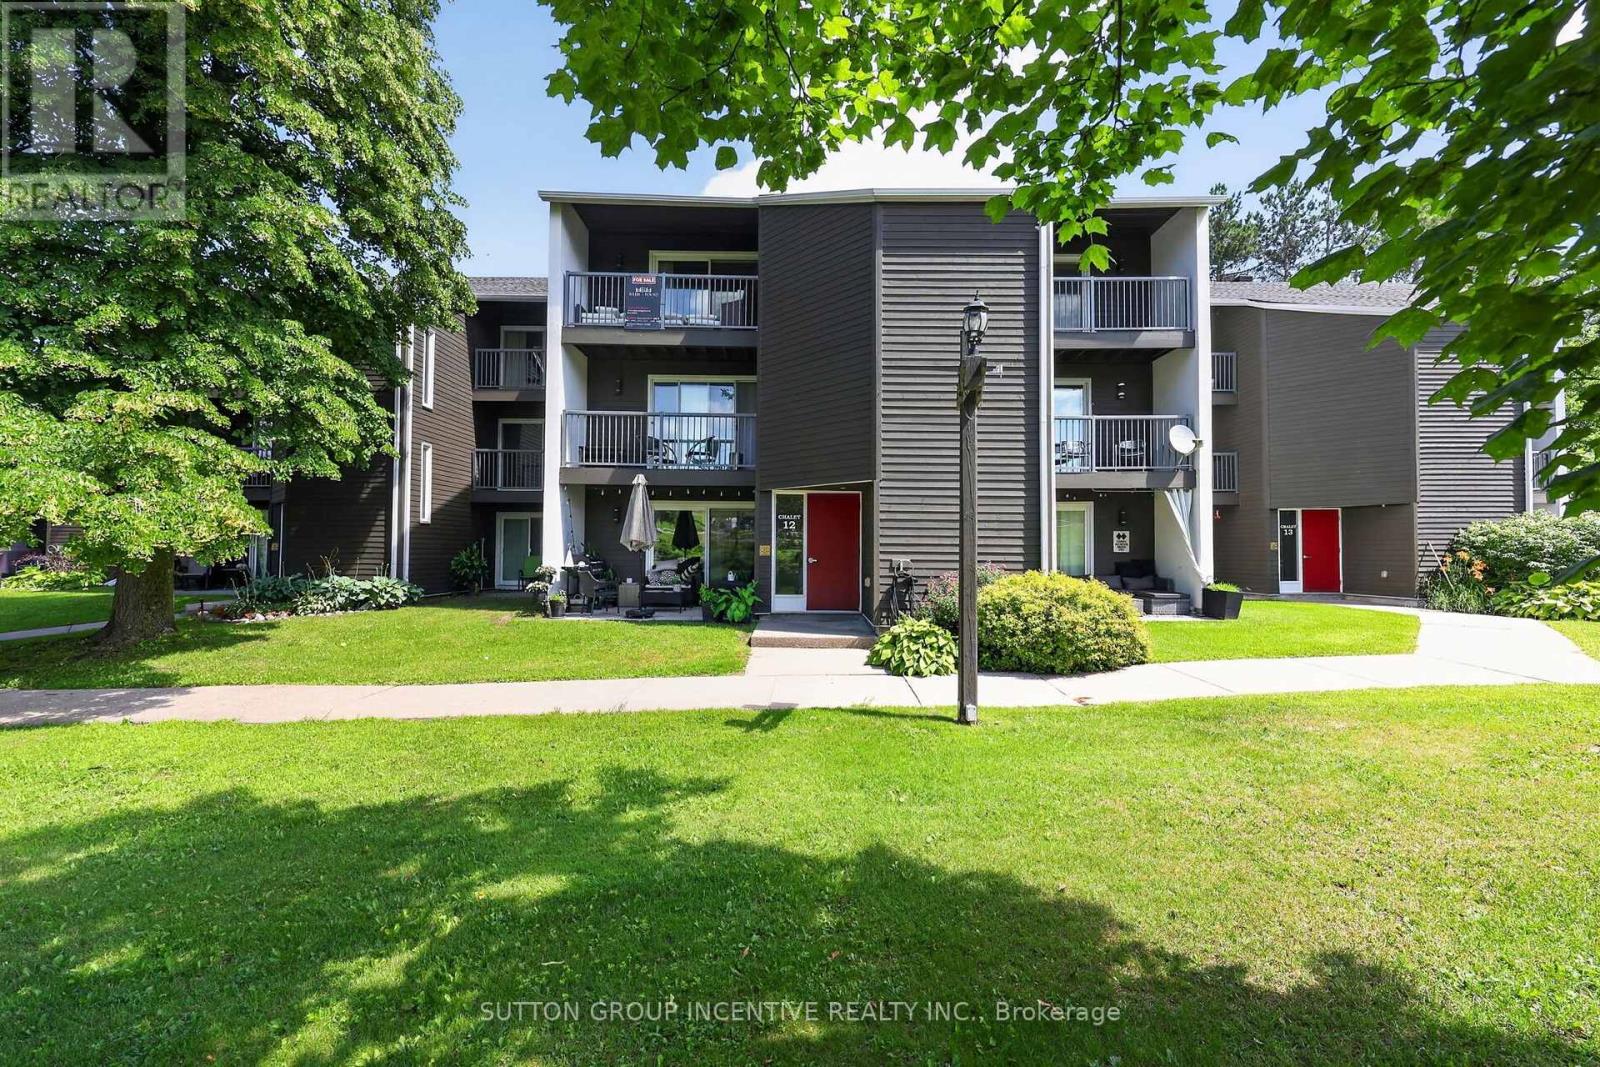
Whether you're seeking a full-time home, weekend retreat, recreational getaway, or investment property, this turnkey condo chalet offers an exceptional four-season lifestyle in one of Simcoe County's premier destinations. Located directly across from Horseshoe Resort, The Heights Ski Club, and Valley Golf Course, and bordering Copeland Forest, this well-maintained unit puts year-round recreation at your doorstep. Enjoy skiing, snowboarding, snowshoeing, cross-country skiing, golfing, mountain biking, hiking, and trail running just steps away. Nature lovers will appreciate access to 4400 acres of scenic trails in Copeland Forest. Inside, the bright open-concept living and dining area is filled with natural light and opens to a private southwest-facing balcony with beautiful ski hill and resort views. The thoughtfully designed sleeping area features a wall of custom closet storage, maximizing comfort and functionality. A ground-level walkout leads to a private deck and patio overlooking green space. The updated kitchen offers modern cabinetry and stainless-steel appliances, while the renovated bathroom, in-suite laundry, and owned hot water tank add convenience and efficiency. Affordable heating costs and reasonable condo fees make this property ideal for both full-time living and recreational use. Restaurants, cafes, amenities, and year-round activities are just across the road. Relax at nearby Vetta Nordic Spa, explore local attractions, or simply enjoy the area's natural beauty. Additional features include ample unassigned resident and guest parking, high-speed internet availability, a pet-friendly building (with restrictions), and the option to purchase furnished or unfurnished. Conveniently located less than an hour from the GTA and minutes to Barrie, Orillia, Highway 400, Horseshoe Heights Elementary School, and the future community recreation centre, this property offers the perfect blend of lifestyle, recreation, and convenience. (id:61594)
Sutton Group Incentive Realty Inc.
Oshawa, Ontario
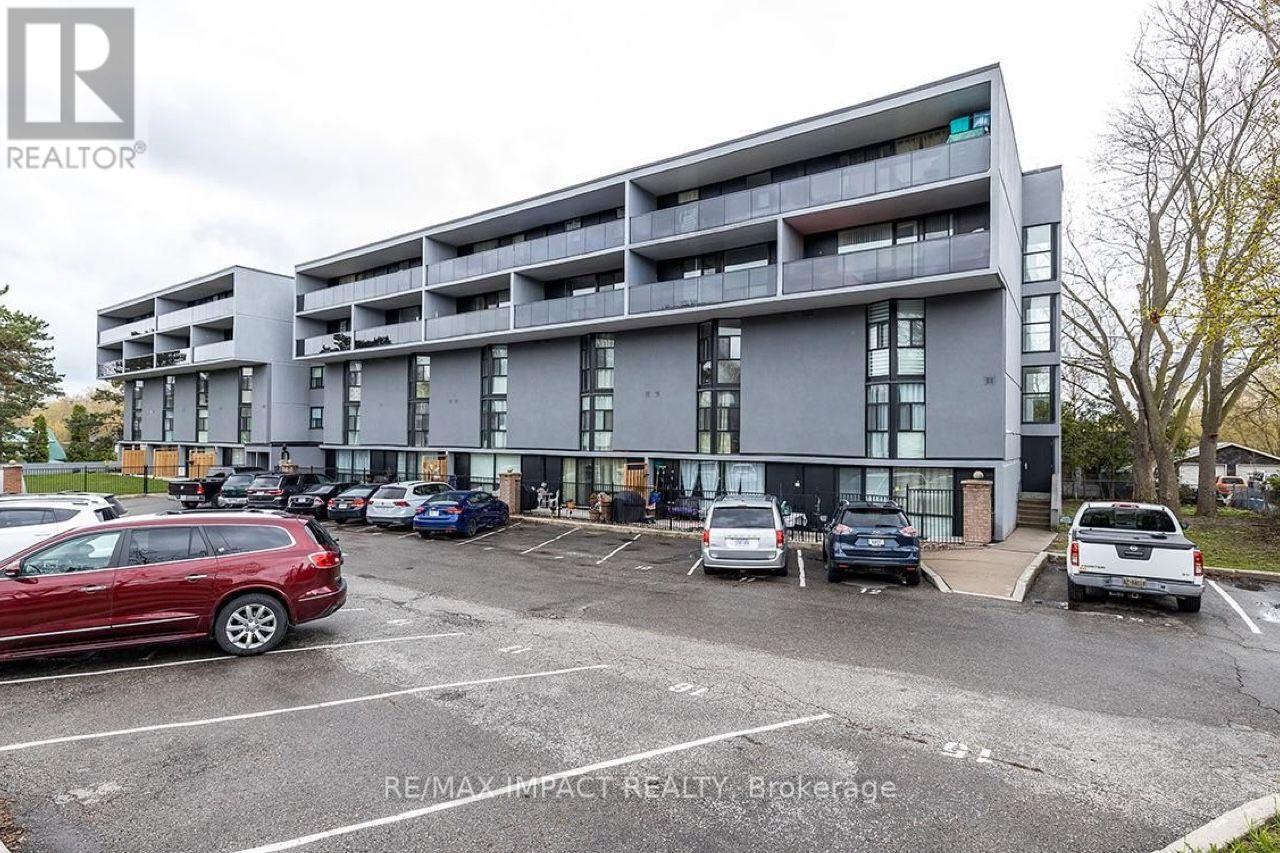
Welcome to this beautifully maintained 2-storey condo apartment that feels just like a townhouse! This bright and spacious home features 3 generous bedrooms, 1 full washroom, 1 exclusive parking & locker. The functional layout offers a modern kitchen, an open-concept living and dining area, and a spacious living room with direct walk-out access to a private backyard, perfect for relaxing or entertaining. Conveniently located in the heart of Central Oshawa, this home is close to schools, parks, public transit, shopping, restaurants, Durham College, Ontario Tech University, Highway 401, GO Transit, and all essential amenities. An excellent opportunity for first-time home buyers, families, downsizers, or investors seeking comfort, convenience, and value. (id:61594)
RE/MAX Impact Realty

Whitby, Ontario
Beautifully updated & move-in ready in Whitby's sought-after Rolling Acres! Tucked on a quiet, family-friendly court, this home has been tastefully renovated throughout & offers a fully finished basement with an additional bedroom - perfect for an in-law suite, home office or guest space. The updated kitchen anchors a bright, functional main floor, while three generous bedrooms & refreshed baths await upstairs (3+1 bed / 2.5 bath total). A standout four-season heated sunroom floods the home with natural light & extends your living space year-round. The premium court setting delivers minimal traffic, added privacy & a safe place for kids to play. Ideally located minutes to Thickson Square & Dryden Square (Metro, No Frills, pharmacies, fitness & more), Lowe's & everyday essentials. Surrounded by top-rated schools & an extensive network of parks, trails & greenbelt incl. Darren, Jack Wilson & Rolling Acres Parks. Commuters enjoy quick access to Hwy 401, 407 & 412 plus nearby GO Transit & Durham Region Transit - approx. one hour to downtown Toronto. A rare complete package in one of Whitby's most desirable family neighbourhoods. Don't miss it! (id:61594)
Right At Home Realty
Toronto, Ontario
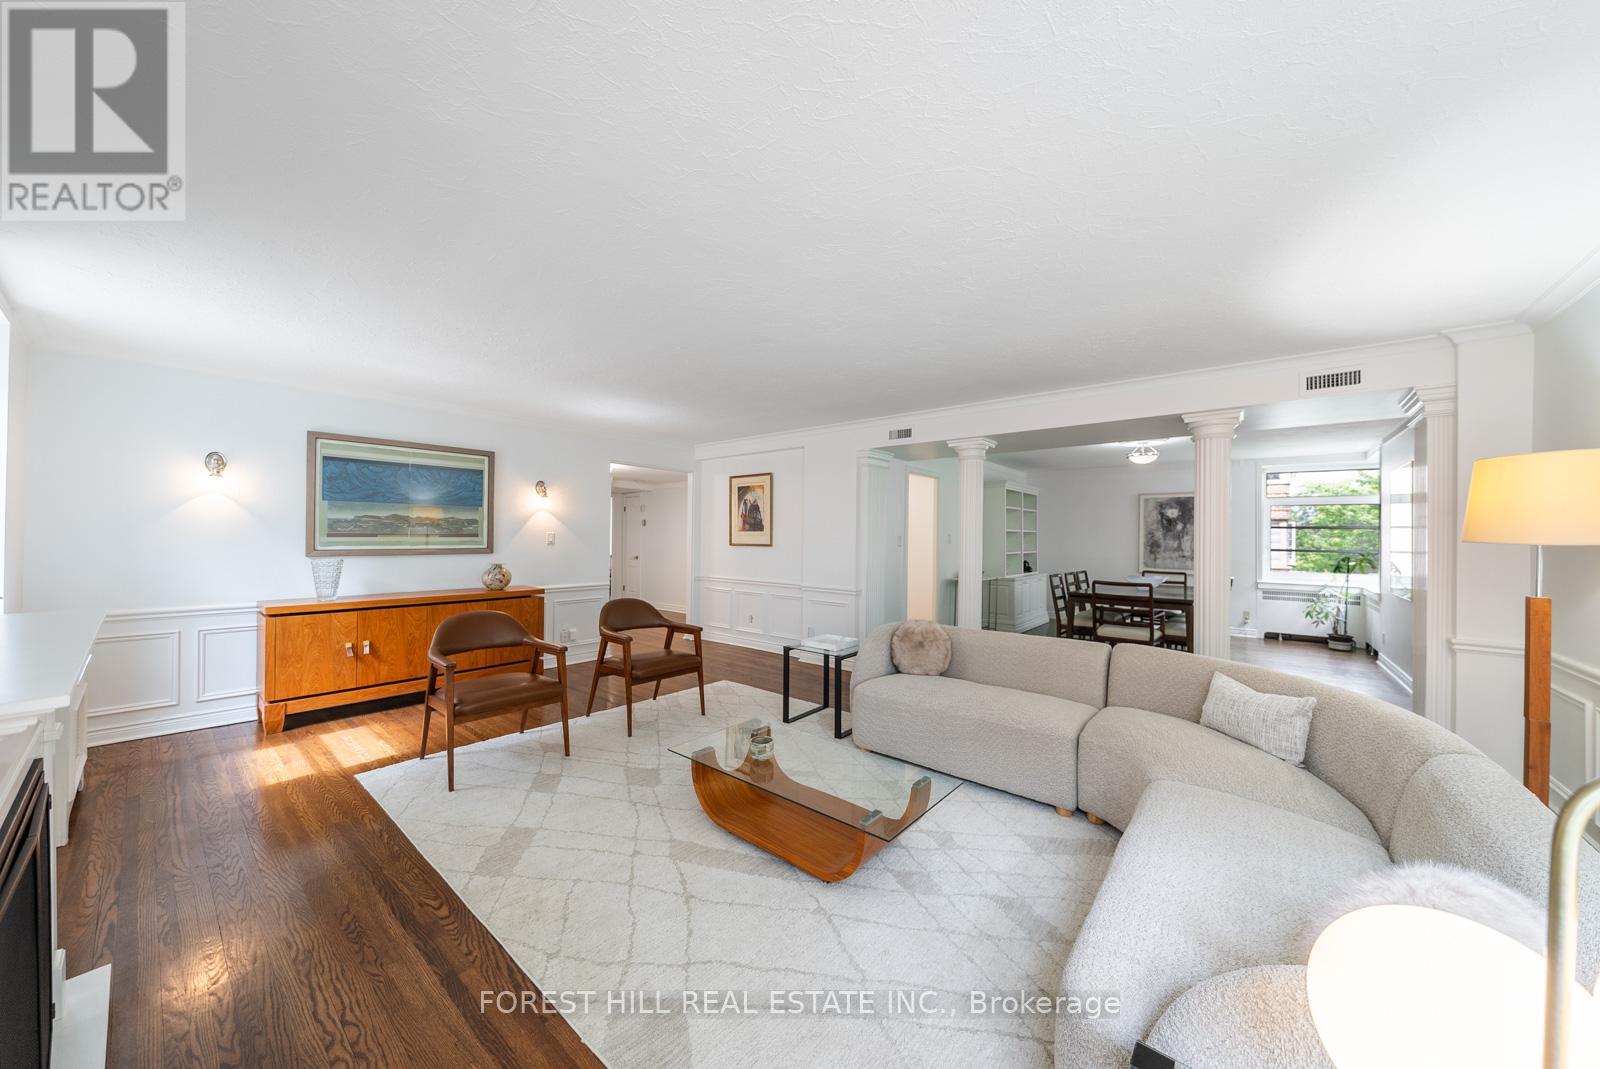
Welcome to The Crofton, one of Forest Hill South's most distinguished Art Deco residences, where timeless architecture & modern comfort come together in a coveted co-ownership community. **A RARE DOUBLE UNIT WITH IN-SUITE LAUNDRY + CENTRAL A/C SYSTEM** Suite 301 spans appx 1,720 sqft + balcony & is thoughtfully designed w/a desirable south exposure overlooking a canopy of mature trees providing exceptional natural light & privacy. The Crofton is a pet-friendly building w/expansive outdoor green space & a welcoming community atmosphere. An exclusive property meticulously restored w/upgraded electrical, plumbing, & new windows.**Maintenance fees are all-inclusive** incl property taxes, high-speed internet, cable, heat/hydro, etc., which also includes 1 parking spot & 1 locker. A brand new exterior landscaping project days away from completion designed just as this iconic building would command - solid, impressionable, & luxuriously modern. Distinguished by scale & character, Ste 301 offers a true house-like living experience. A gracious centre foyer introduces a functional split-bdrm layout. The expansive living & dining area is rich in architectural detail, featuring fluted pillars, wainscoting, crown moulding & fireplace - creating an inviting space for everyday living & entertaining. The spacious primary bdrm offers his/her closets + 5-pce ensuite. Two additional bdms provide generous proportions & large windows. The updated kitchen blends style & practicality w/black granite counters, subway tile backsplash, stainless stl appliances, a dble bowl apron sink, deep storage drawers, & oversized pantry space. Located steps to Eglinton Ave shops, cafe's & restos, parks, & Eglinton LRT, this condo offers exceptional walkability in one of Toronto's most sought-after neighbourhoods. Rich in architectural character, generous in scale, & perfectly positioned in one of the city's most coveted neighbourhoods, Suite 301 offers a timeless lifestyle in a quintessential residence. (id:61594)
Forest Hill Real Estate Inc.
Brantford, Ontario
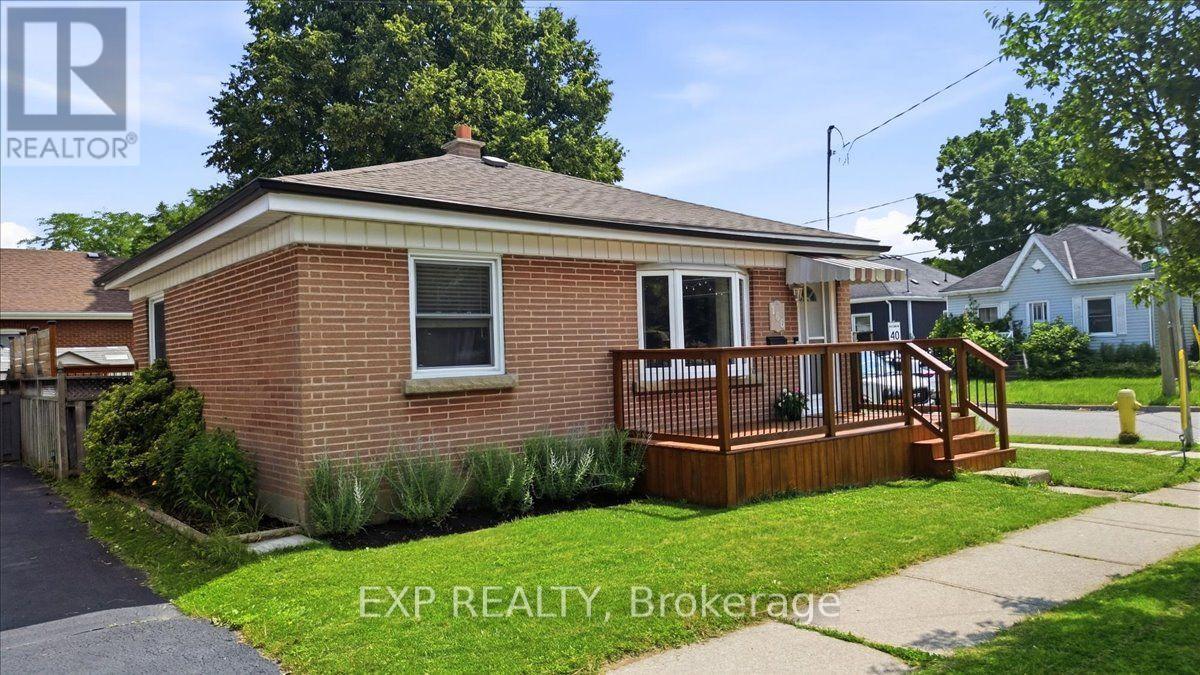
Welcome to this beautifully updated brick bungalow, ideally situated on a desirable corner lot in a well-established Brantford neighbourhood. Offering exceptional curb appeal, this move-in-ready home features a spacious stained wood deck that's perfect for outdoor entertaining or relaxing with family and friends.Inside, the bright and inviting main floor showcases modern laminate flooring, a sun-filled living room with a large bay window, and a functional kitchen complete with timeless wood shaker-style cabinetry, a stylish tile backsplash, and brand-new stove and dishwasher. Two comfortable bedrooms and an updated 4-piece bathroom complete the main level. Painted in neutral tones throughout, the home provides a fresh, modern canvas that's ready for your personal touch.The fully finished basement offers valuable additional living space, featuring a generous recreation room with pot lights, a contemporary 3-piece bathroom with a glass walk-in shower, and a dedicated laundry/utility room with a washer and dryer purchased in 2024.Outside, you'll find an attached double carport, a fully fenced backyard, and a garden shed for extra storage. Ideally located close to schools, parks, shopping, highway access, the Grand River, and scenic walking trails, this home offers the perfect balance of comfort, convenience, and outdoor recreation. An excellent opportunity for first-time buyers, growing families, downsizers, or investors-simply move in and enjoy! (id:61594)
Exp Realty
Middlesex Centre, Ontario
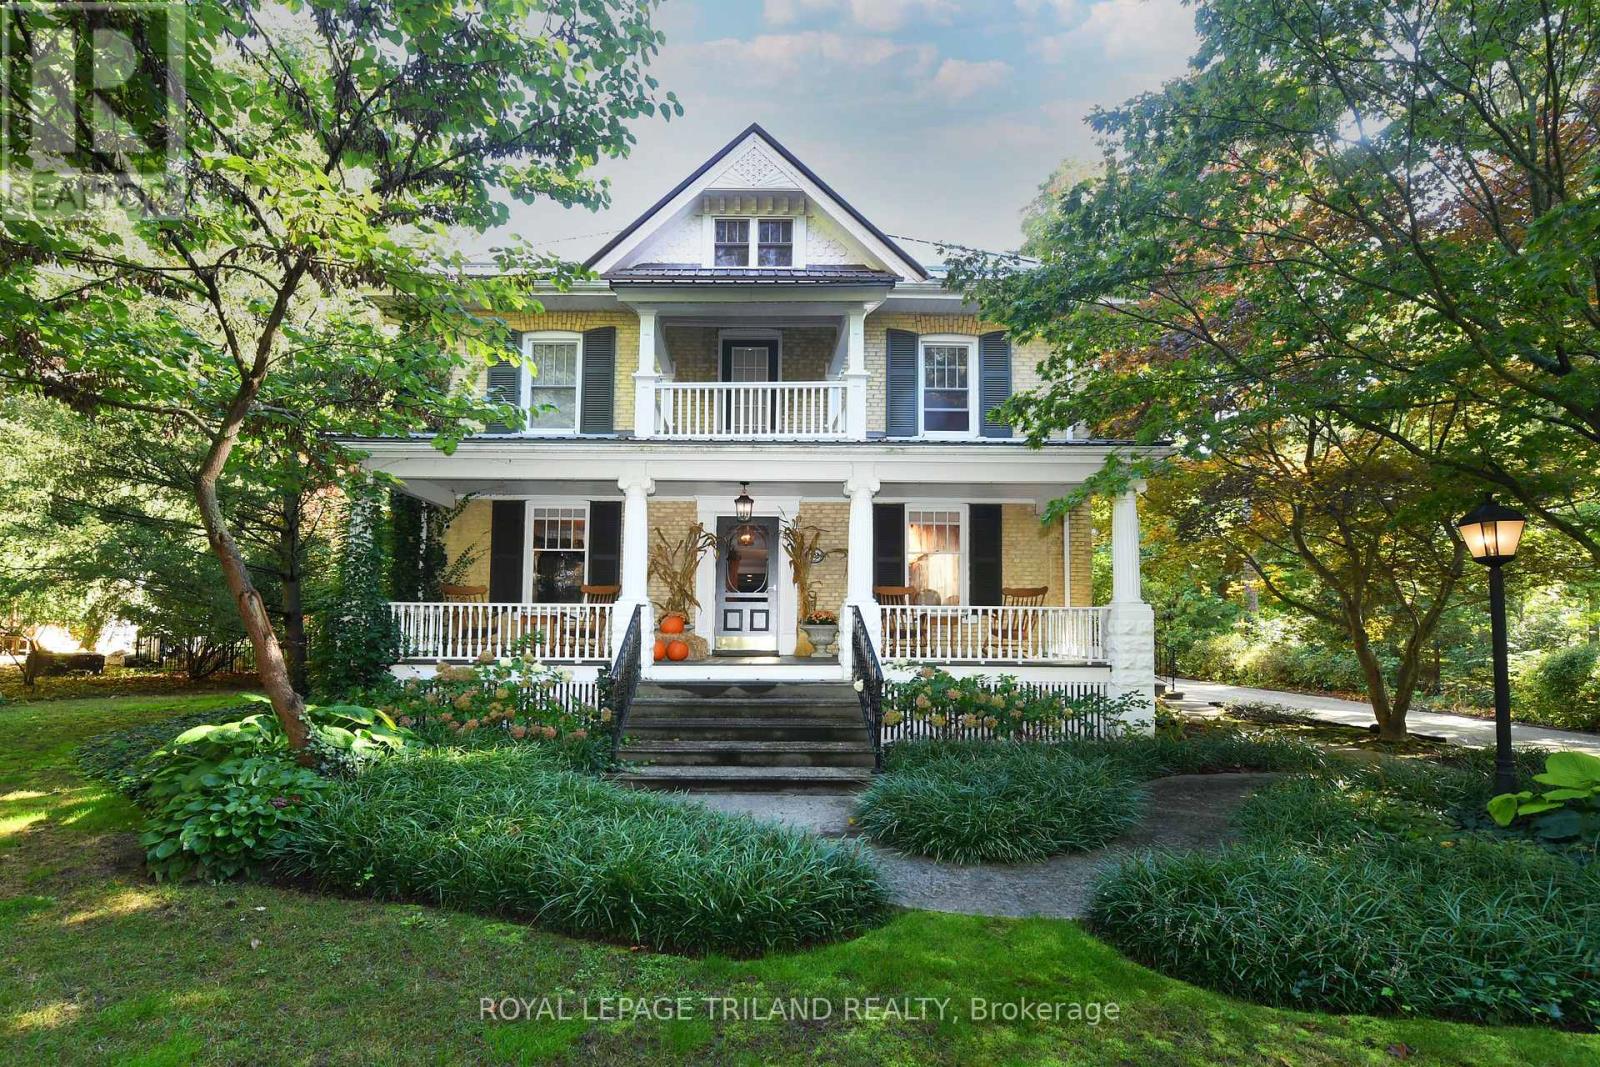
The Victoria: A Century Home Oasis Nestled on a charming street in Delaware, Ontario, The Victoria is a beautifully renovated century home surrounded by a lush, park-like yard backing onto a peaceful woodlot. This private oasis blends historic charm with modern luxury, offering a tranquil retreat just minutes from local conveniences. Outdoor living shines here with double decks, a covered hot tub, and a stunning 20x40 concrete saltwater pool with stone coping. A timber-framed playhouse, firepit, and beautifully landscaped grounds add to the serene, family-friendly setting. A long paving-stone driveway, lined with spruce and flowering trees, leads to a heated two-car garage and pool equipment room, offering ample parking for guests. Inside, the home has been thoughtfully updated while preserving its original character. The gourmet kitchen features garden-view windows, stone floors, dovetail drawers, wooden cabinetry, and a massive granite island. A two-tier family room boasts exposed wood rafters and brick accents, while the formal dining room adds elegance with a crystal chandelier and pocket doors. Both living and family rooms include updated natural gas fireplaces, and a convenient powder room completes the main floor. Upstairs, three bedrooms and a full bath offer comfort and privacy. The primary retreat includes a walk-in closet, ensuite with jetted tub, and a private porch overlooking the front lawn. The finished lower level includes a games/exercise area, an additional bedroom, and a two-piece bath ideal for guests. Delaware offers the charm of small-town living with access to top-rated schools, new amenities, grocery stores, restaurants, parks, rinks, golf courses, and more all just a short walk or drive away. 12 Victoria Street is a rare opportunity to own a timeless home with every modern convenience in a vibrant, welcoming community. (id:61594)
Royal LePage Triland Realty
Loyalist, Ontario
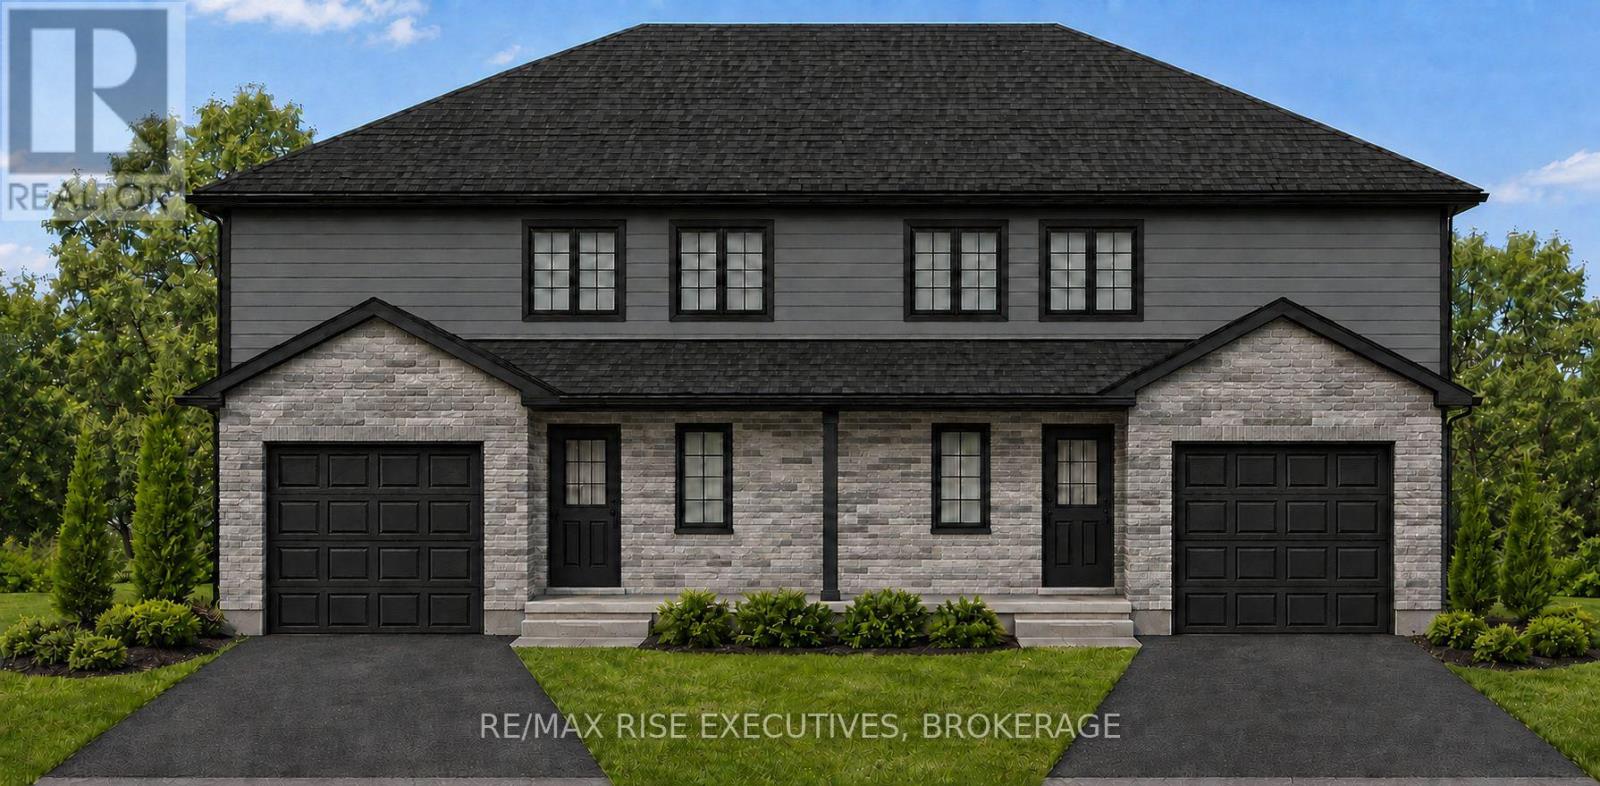
Introducing the Millstone by Amberlane Homes, a spacious 1,500 sq. ft. semi-detached home in Fields of Loyalist. One of its standout features is the exceptionally wide 30' lot-a rare find for a semi-detached home-providing enhanced curb appeal and more outdoor space. Then add the exceptional backyard space with the lot being 120' deep. Inside, the main floor is designed around a bright and inviting open-concept kitchen, dining and living area, offering plenty of room to gather, entertain or simply unwind. A convenient powder room and direct access to the single-car garage add to the home's everyday practicality. Upstairs are three well-proportioned bedrooms, including a private primary suite with a walk-in closet and ensuite bathroom. A full family bathroom and second-floor laundry complete the upper level. The unfinished basement includes a four-piece bathroom rough-in and offers excellent possibilities for future living space. Complete with a paved driveway and fully sodded lot, the Millstone delivers the extra room, thoughtful design and new-home confidence today's buyers are looking for. Prices reflect no taxes on new homes for all new homes purchase agreements before March 2027 and closing by 2030. (id:61594)
RE/MAX Rise Executives
Loyalist, Ontario
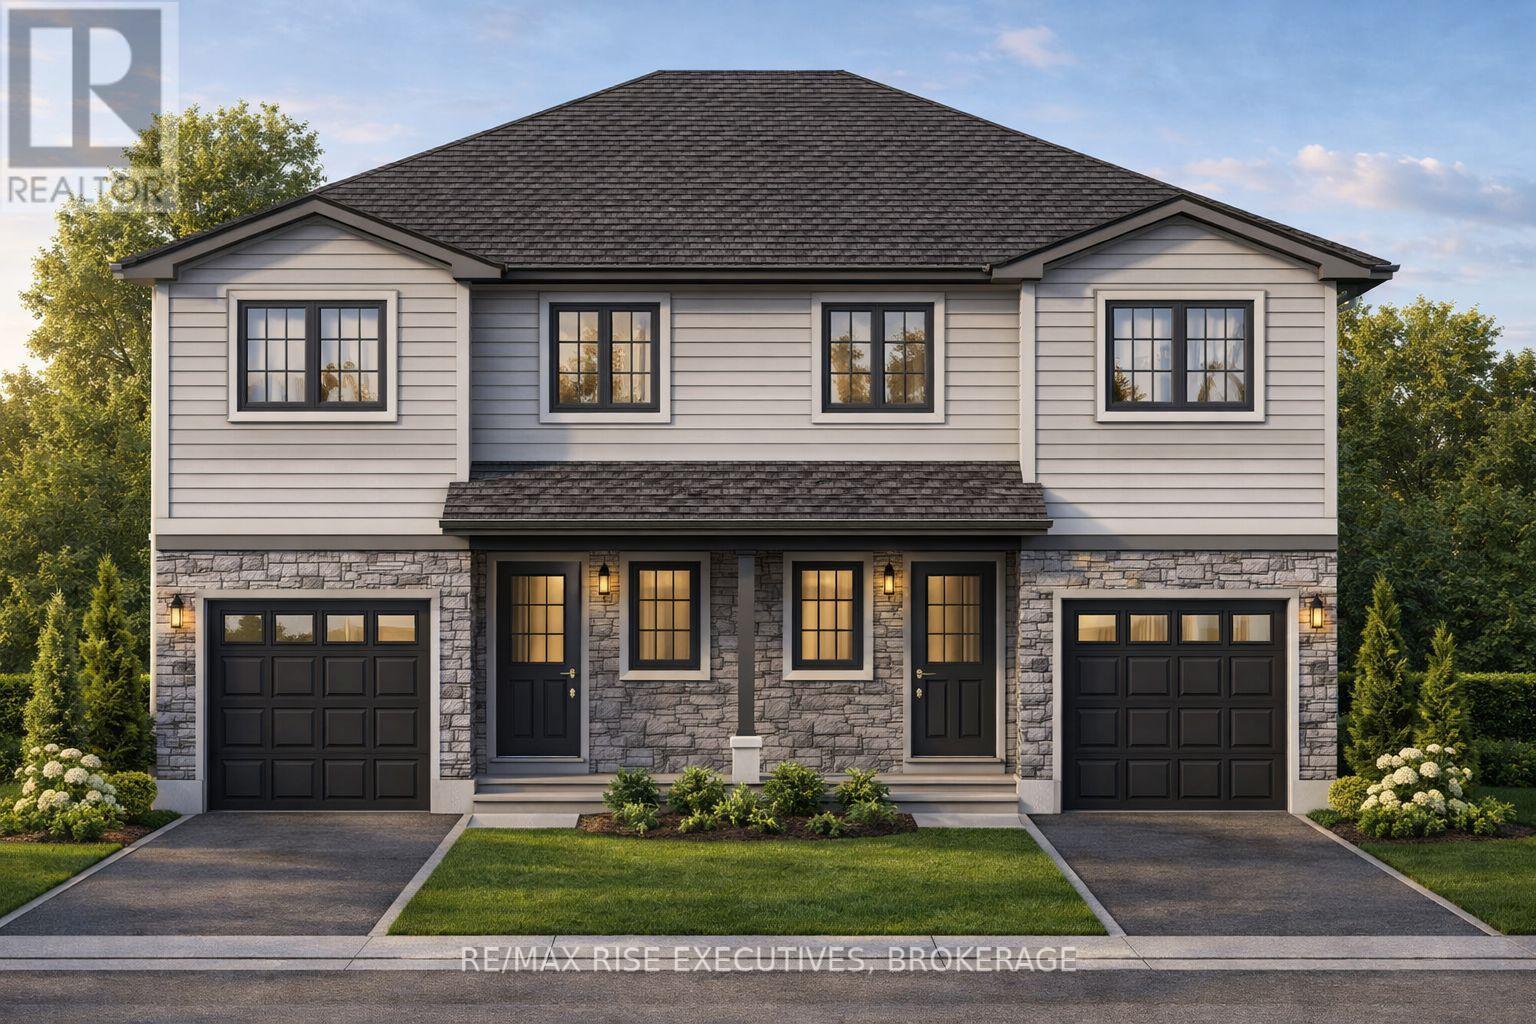
Discover the Cobblestone by Amberlane Homes, offering 1,450 sq. ft. of well-planned living space in the welcoming Fields of Loyalist community. Set on a generous 120' deep, pool-sized lot, this semi-detached home combines contemporary comfort with plenty of room to enjoy the outdoors. The main level features an airy, open layout where the kitchen flows naturally into the dining and living areas, making it equally suited to relaxed family time and entertaining guests. A powder room, welcoming foyer and convenient interior access to the single-car garage add everyday functionality. The upper level offers three comfortable bedrooms, including a generous primary retreat with a walk-in closet and private ensuite, along with a second full bathroom and conveniently placed laundry. The unfinished basement, complete with a four-piece bathroom rough-in, is ready for your future plans. Finished with a paved driveway and fully sodded lot, the Cobblestone is a fresh new home designed for modern living. Take advantage of the great pricing based on the new no tax on new homes for a limited time. (id:61594)
RE/MAX Rise Executives
Loyalist, Ontario
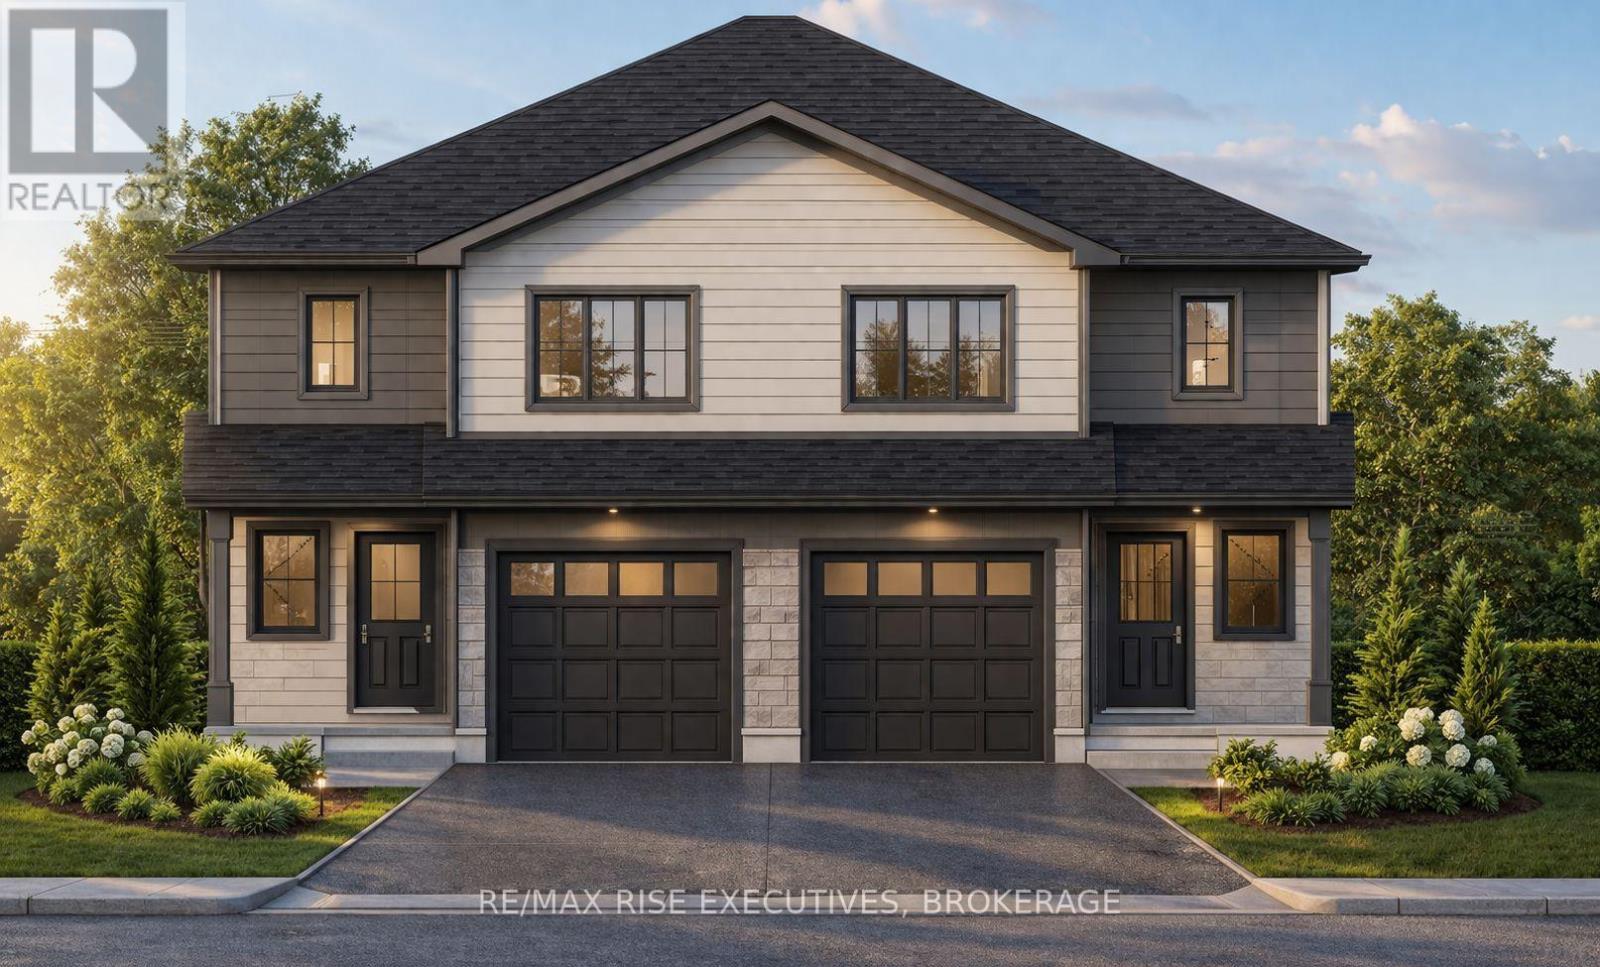
Space, style and exceptional value come together in the Copperstone by Amberlane Homes, the largest semi-detached design in the Foundry Series. Offering an impressive 1,600 sq. ft. of finished living space, this home is set on a rare 30' x 120' lot in Fields of Loyalist-providing the width, backyard space and curb appeal seldom found with a semi. The spacious open-concept main floor brings the kitchen, dining and living areas together in a comfortable setting made for family life and entertaining. A powder room and interior access from the single-car garage add everyday convenience. Upstairs, the primary suite features a walk-in closet and private ensuite, while two additional bedrooms, a full bathroom and second-floor laundry provide plenty of space and functionality. The unfinished basement includes a four-piece bathroom rough-in and is ready for future customization. A paved driveway and fully sodded lot complete the package. The advertised price also reflects the current no-tax advantage on new homes for qualifying purchase agreements signed before March 2027 and closing by 2030. Buyer eligibility and applicable conditions apply. (id:61594)
RE/MAX Rise Executives
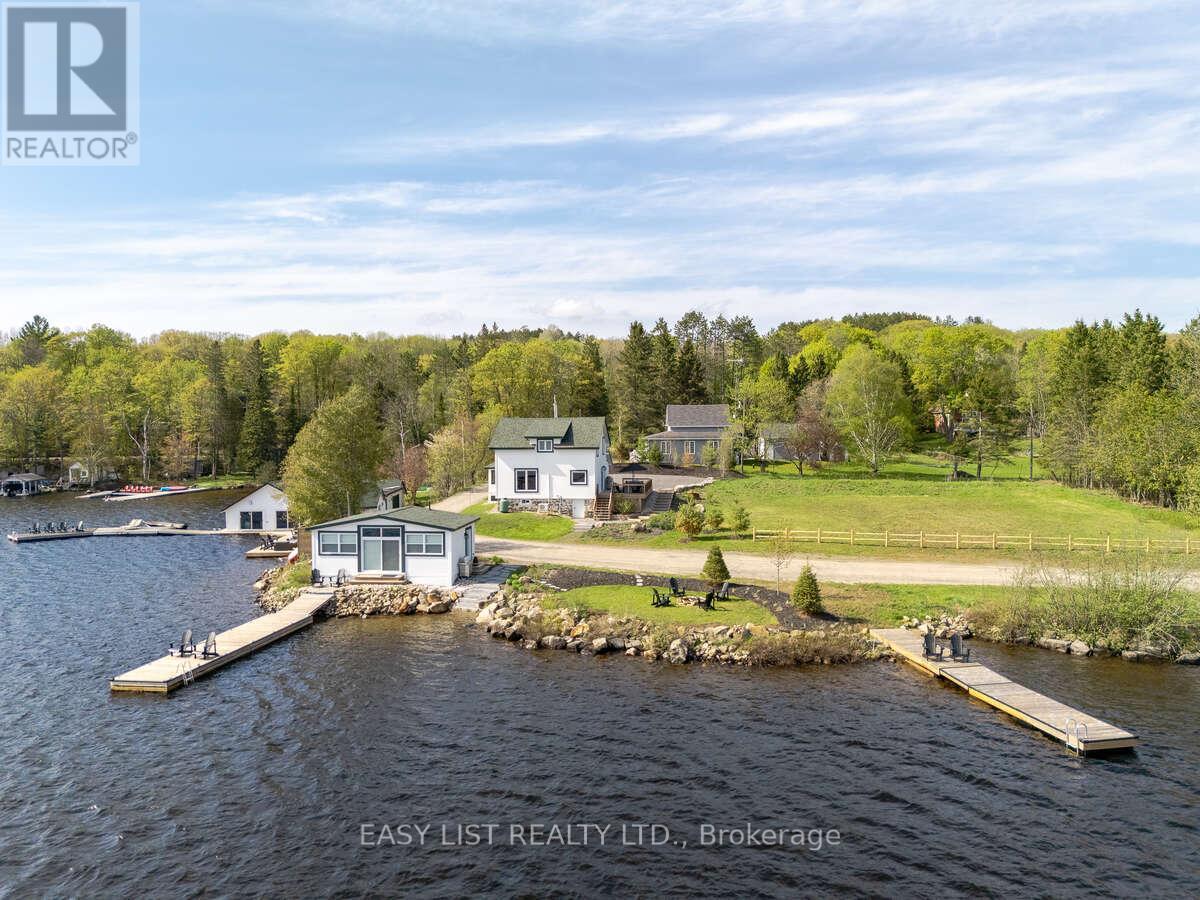
Lake Of Bays, Ontario
Visit the REALTOR website for further information about this Listing. Situated on Lake of Bays, 447 ft of southwest shoreline, 4,800 sqft of usable space, fully renovated Lakehouse (1800 sq. ft), new shoreline guest cabin (500 sq ft) and fully renovated shoreline building with entertainment room, workshop and den (2500 sq. ft), great docking and decks, spectacular views, sunrises and sunsets. Nestled on a quiet, municipality maintained road with private boat launch. This property presents a unique opportunity zoned Waterfront Resort Commercial (WRC) for year round living, cottage or commercial use such as B&B, resort accommodations, boat and dock rentals, etc. Also, flat waterfront space for further development of a custom home or resort cabins/duplexes with township approval. (id:61594)
Easy List Realty Ltd.
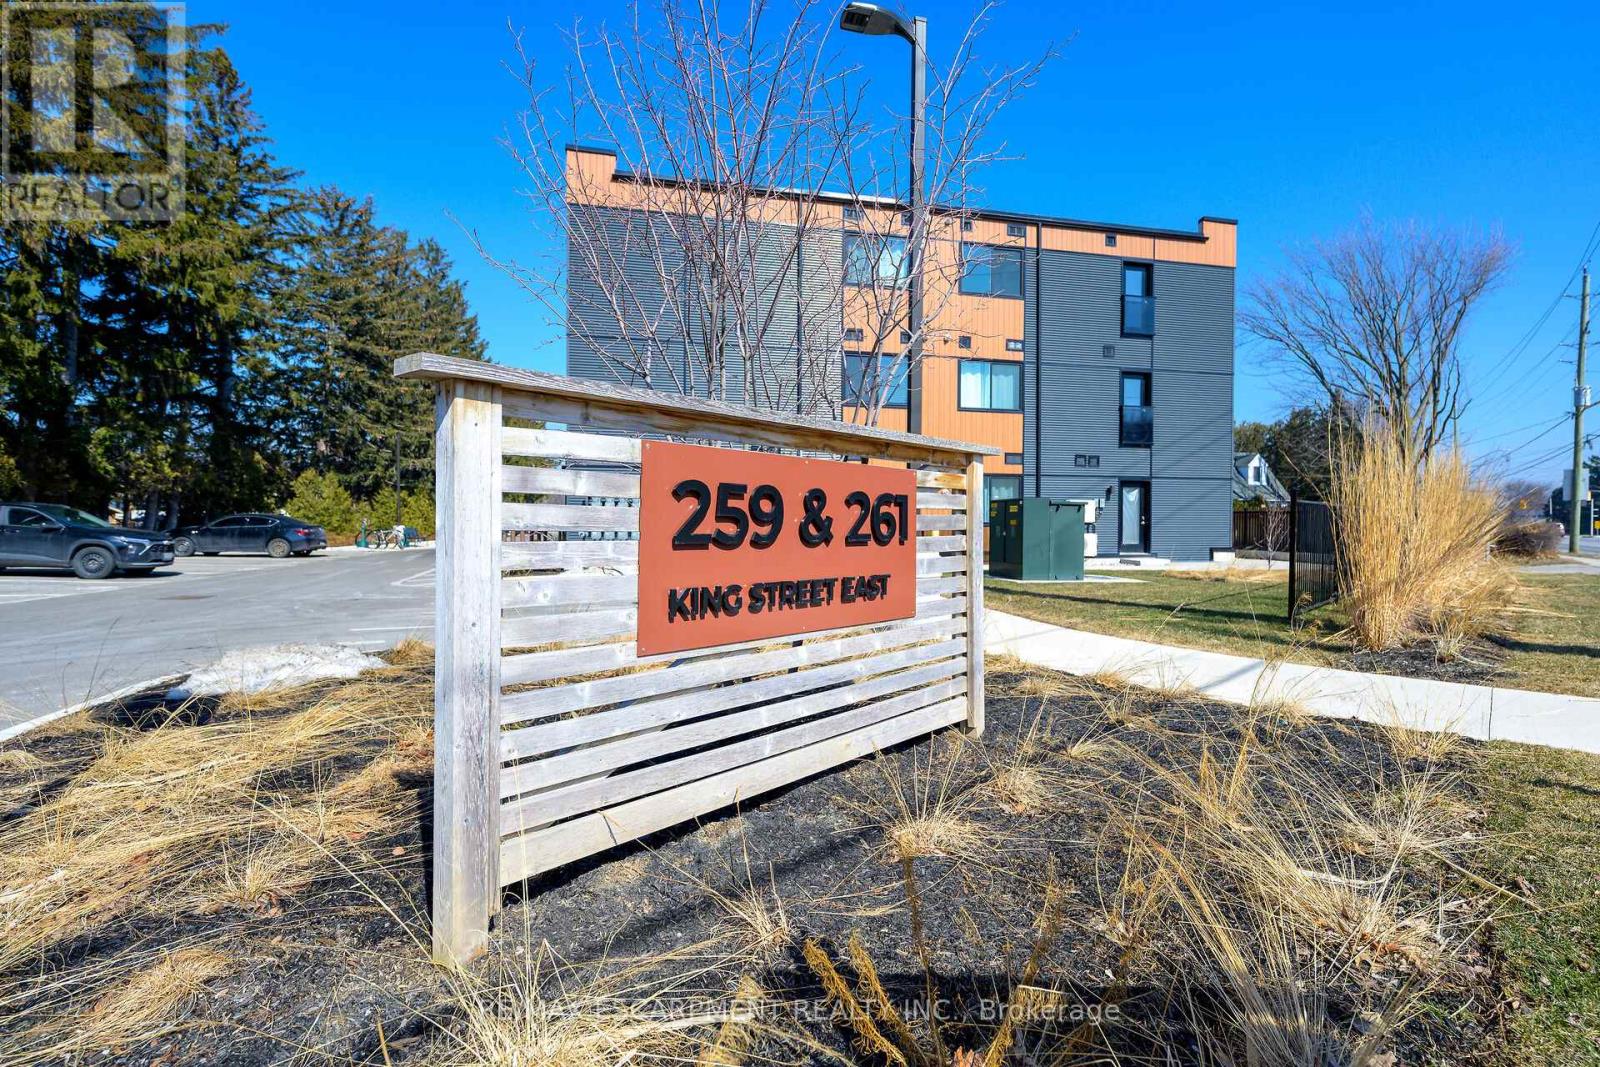
Hamilton, Ontario
Welcome to this spacious, bright, and stylish newly built condo in the vibrant heart of Stoney Creek. Ideally located near Fiesta Mall with convenient access to transit routes for easy commuting. This modern 2-bedroom, 1-bathroom unit features an open-concept living area that flows seamlessly into a contemporary kitchen. Includes one owned parking space for added convenience. Move-in ready and situated in a desirable Stoney Creek neighbourhood. (id:61594)
RE/MAX Escarpment Realty Inc.
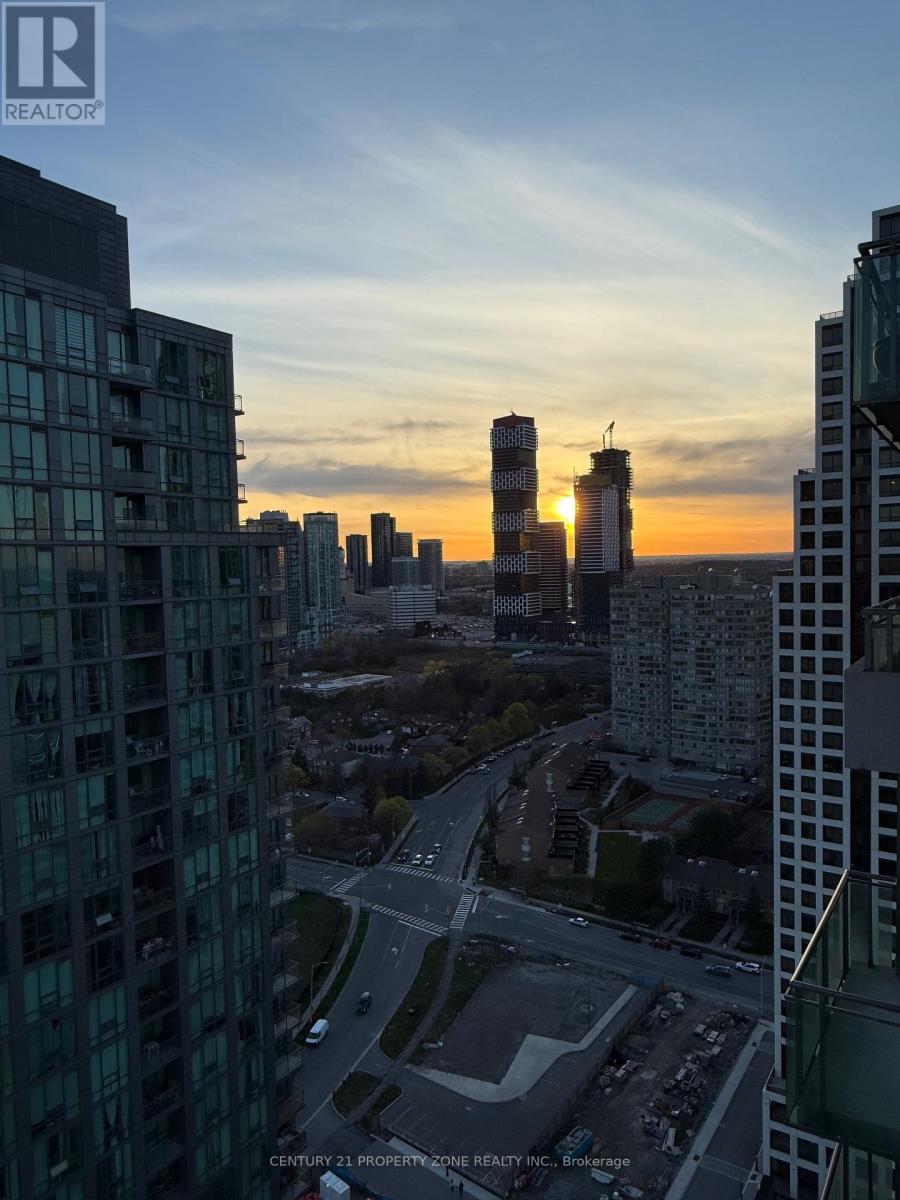
Mississauga, Ontario
A rare opportunity. A view you won't forget. Come for a showing and enjoy sunsetsImagine starting every morning with Toronto's skyline glittering across the horizon and LakeOntario shimmering in the distance - not from a window, but from your own wrap-around balcony,coffee in hand, the city laid out before you like a reward.942 sq ft of beautifully designed interior flows effortlessly onto one of the largest privateoutdoor terraces in modern Mississauga high-rise living - a true wraparound balcony thattransforms your home into an entertainer's paradise and a private urban retreat, all in one.Enjoy a sense of scale that newer builds simply cannot replicate.Soaring 9-foot ceilings and floor-to-ceiling windows command natural light from every angle,while the open-concept layout - two generous bedrooms, two full bathrooms, a versatile den, andan updated kitchen with its own window and walk-out balcony access - offers the kind ofthoughtful, livable design that turns square footage into sanctuary.The recently refreshed kitchen features sleek modern cabinetry and a bright eat-in area thatspills directly onto the balcony, blurring the line between indoor dining and entertaining.Updated lighting throughout ties the entire suite together with a contemporary warmth thatphotographs don't fully capture - you have to feel it.The location is equally exceptional. Tucked within one of Mississauga's most connectedneighbourhoods, you're: 2 minutes to Elm Public School 5 minutes to the serene beauty of Kariya Park Under 10 minutes to Square One - the heartbeat of the city's retail, dining, andtransit hubAnd when you're home, building amenities rival those of a boutique hotel: theatre room, partyroom, fully equipped gym, BBQ terrace, games room, and more.Most condos give you four walls and a view. This one gives you a wraparound stage fro yur mmornings, your gatherings, your life.Some photos are virtually staged. (id:61594)
Century 21 Property Zone Realty Inc.
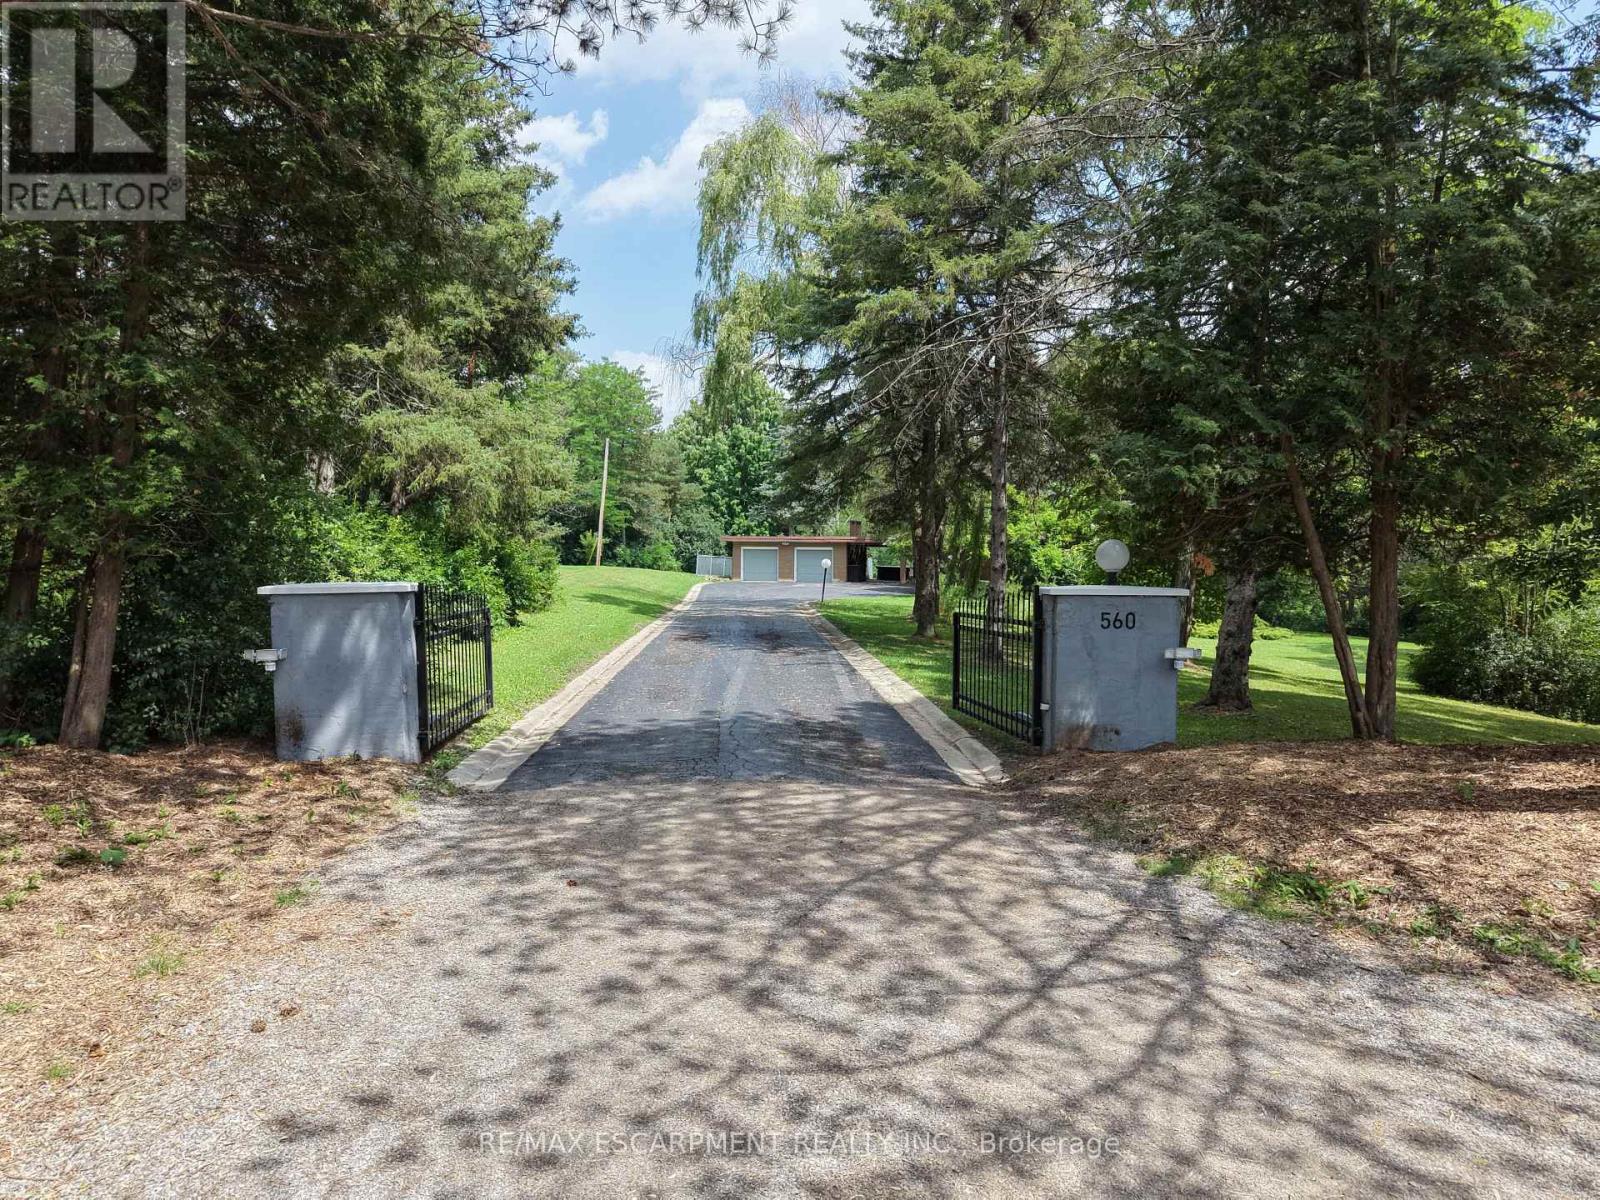
Burlington, Ontario
8.9 acres in Burlington. Private exclusive setting on this one of a kind park like setting. This home has large principal rooms along with finished basement with walk out. Every window you look out offers a tranquil view of nature. This property is one of a kind. Come see for yourself. (id:61594)
RE/MAX Escarpment Realty Inc.
Springwater, Ontario
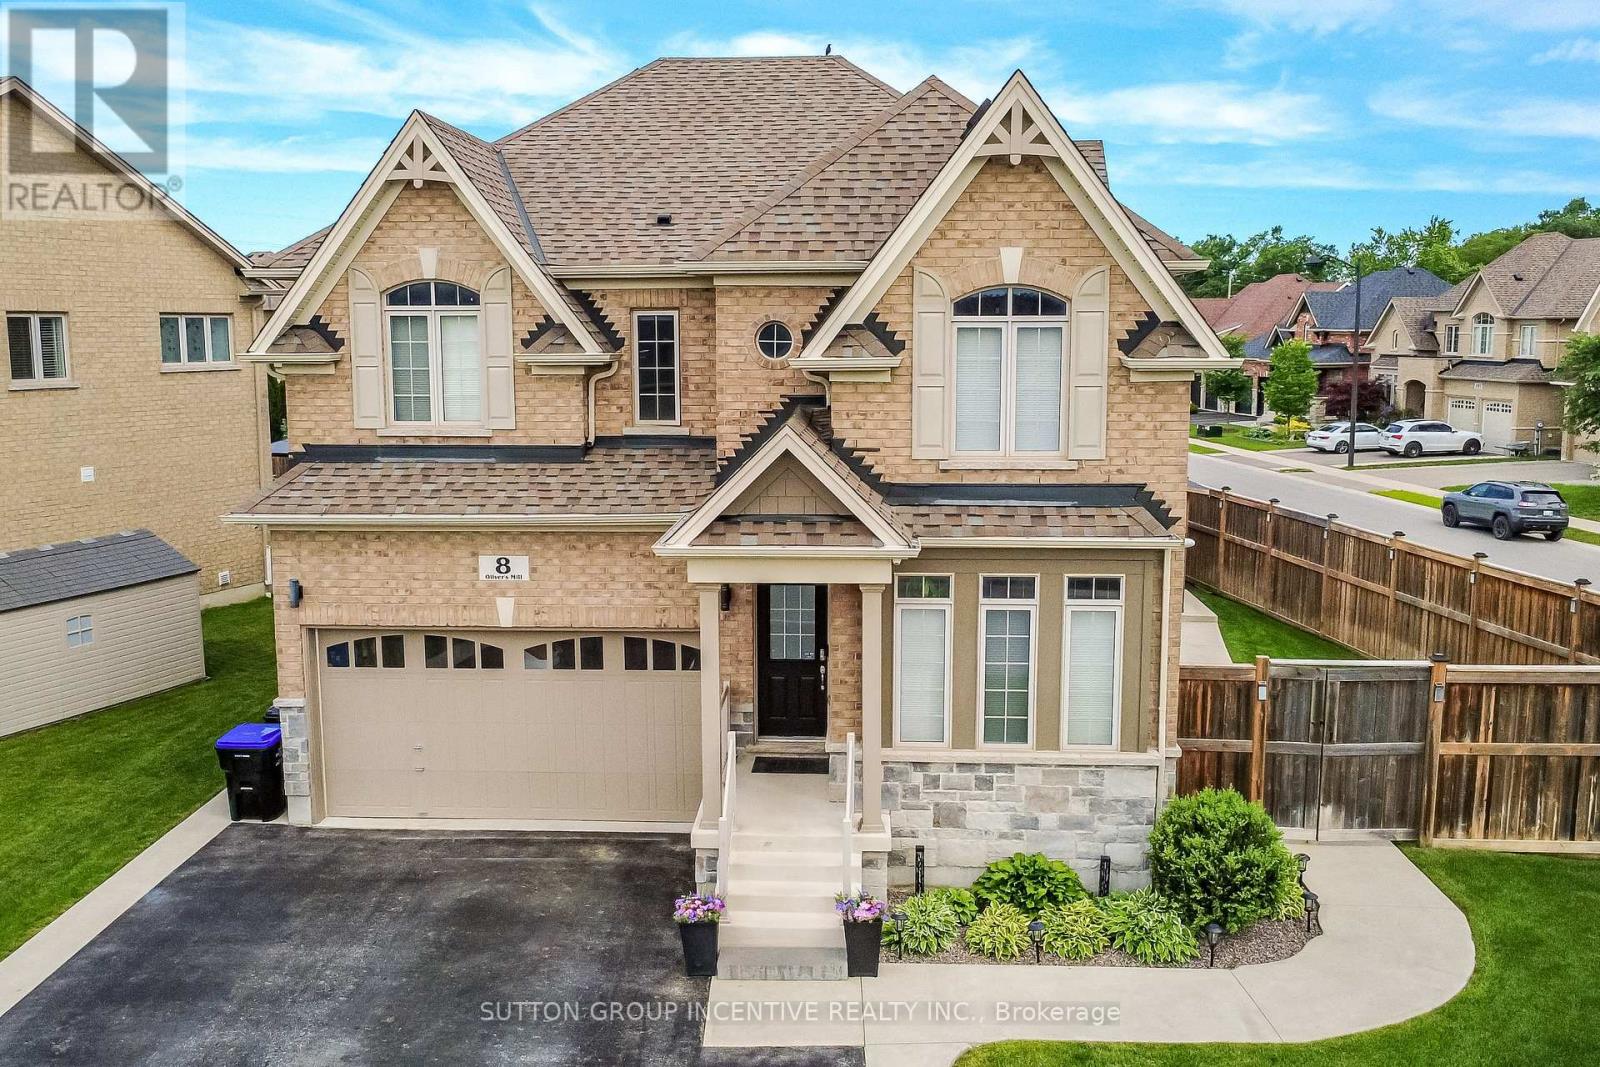
Escape to your own private backyard resort! This beautifully maintained 2 story home offers just over 3,400 total sq. ft. of comfort and luxury, featuring a stunning resort-style oasis designed for relaxing & entertaining for the modern family. This home is host to 5 bedrooms & 4 bathrooms. The Main floor features 9 ft. ceilings w/8 ft. entry ways, eat in kitchen/breakfast Room with Quartz counters, Island, Gas range, walk-in pantry, stainless steel appliances, under cabinet lighting, walkout to a large patio w/gas BBQ hook up. Large Family room w/Gas fireplace, Bay Window, B/I Wet Bar room makes the family room great for entertaining. Living room off a large foyer is great for relaxing with a good book. Engineered hardwood throughout main floor complemented by a solid oak staircase. The primary bedroom is a serene retreat, complete with walk-in closet & second mirrored closet, 5-piece ensuite with separate shower, large soaker tub. 3 additional generous size bedrooms and 4 pc bath for quests. California Shutters in 3 of the main bedrooms. Convenient second floor laundry room. SEPERATE ENTRANCE leads to a fully finished basement in-law suite perfect for extended family hosts 5th bedroom, Office or Storage area, Kitchen w/quartz counters, S/S appliances, B/I microwave. Living Rm w/2nd gas fireplace, 2nd laundry rm, & 3 pc bath w/shower. ENTERTAIN in your amazing Backyard oasis with 8 foot deep end heated inground pool, Sauna with shower, Hot tub with pergola surround for complete privacy. Enjoy the tranquility of Springwater while only minutes to all of Barrie's amenities & beaches, Snow Valley Ski Resort, Walking trails & the many area Golf courses. Play ground just down the road w/ Basketball court & ice rink in the winter. A short drive to Farmers markets. AMONG MANY EXTRAS include inground irrigation, security cameras, outdoor pot lights, large shed w/loft, plumbing & electrical, On Demand Water Heater (owned), Water Softener (owned) Shows TRUE PRIDE! (id:61594)
Sutton Group Incentive Realty Inc.
King, Ontario
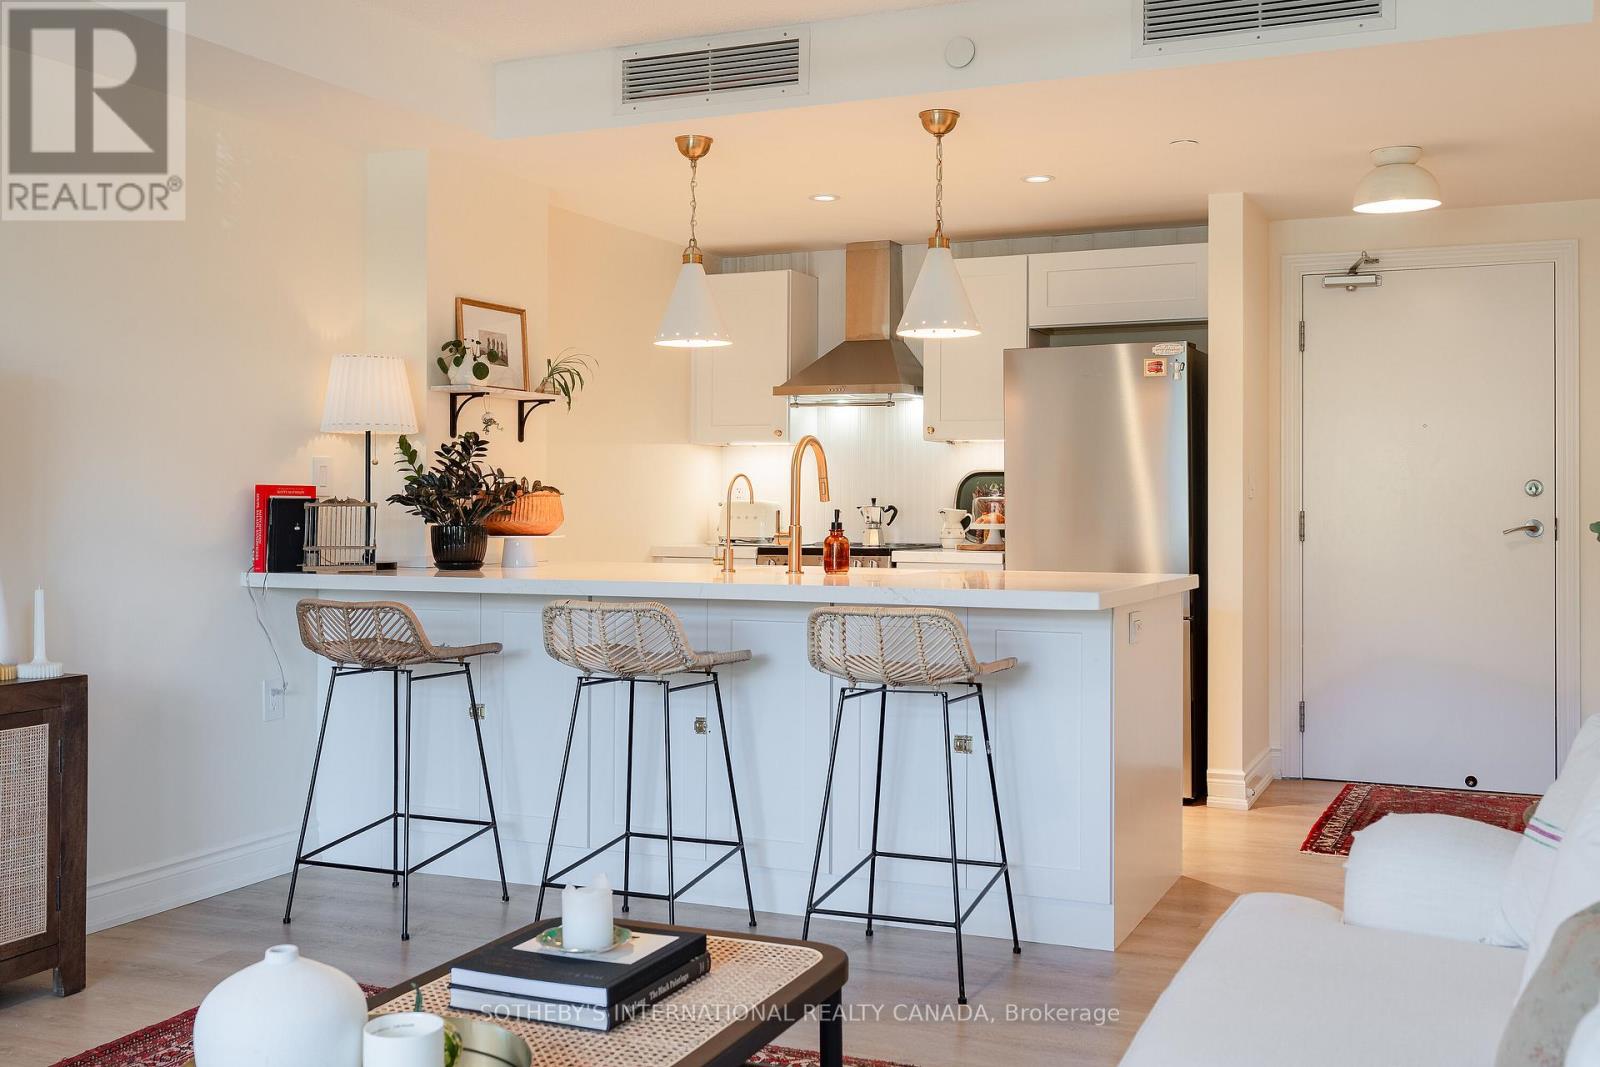
It's not often that you find a condominium fitting into a natural landscape. And it's not often that you find one that takes advantage of village life. 149 Church Street is focused on both with its beautiful setting and a stroll away from bespoke coffee shops, boutiques and sourdough! Larger than most, Suite 216 includes updated bathrooms, with heated floors, a kitchen that includes morning coffee over quartz counters and cabinetry that marries well with a collection of cookbooks. A rare light-filled dining area and garden view terrace as well as new flooring and custom light fixtures complete the picture. Laundry, HWT and heating unit within each suite. This smaller boutique building includes a pool, exercise room, party room with kitchen, games and library spaces. A private green space. The village has a life of its own with events throughout the year that bring local interests and community together. BONUS: located on the main floor, with 2 covered parking spots! (id:61594)
Sotheby's International Realty Canada
Burlington, Ontario
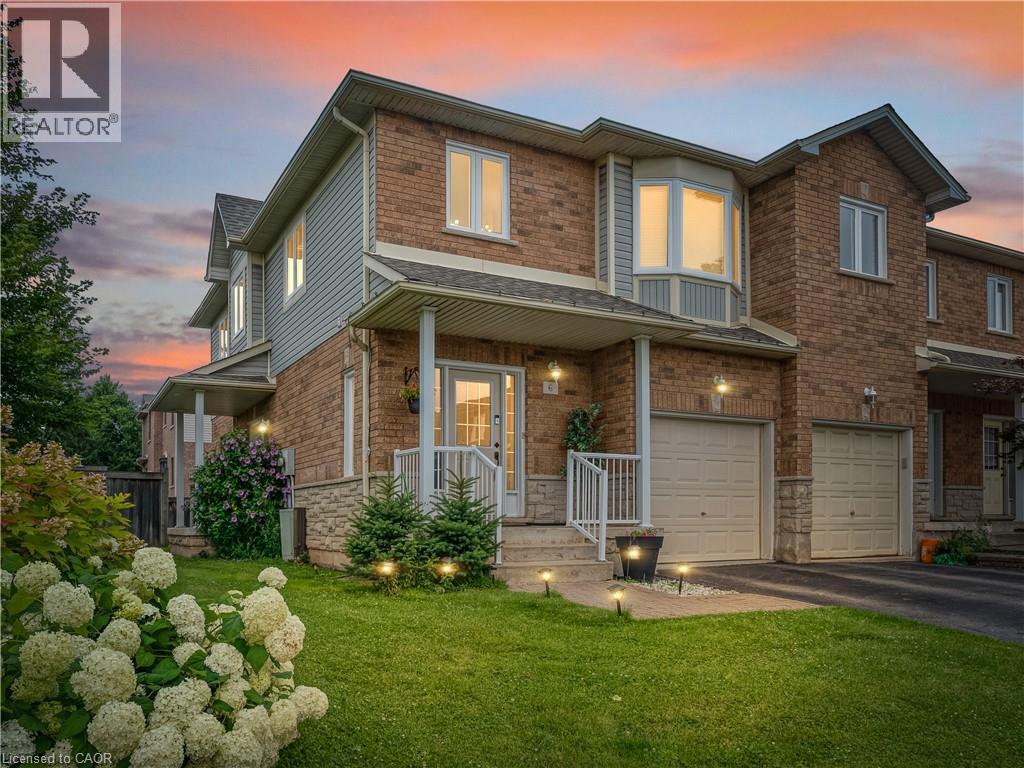
Welcome to this beautiful, move-in-ready condo townhome nestled in Burlington’s highly sought-after Millcroft community! This end unit boasts exceptional curb appeal with stone and brick detailing, pristine landscaping, an attached single-car garage, and a welcoming covered front porch.Step inside to a bright, open-concept main floor featuring gorgeous hardwood flooring and pot lighting throughout the spacious living room, anchored by a cozy fireplace. The sliding glass doors off the dining area leads directly out to your private backyard retreat. The updated kitchen, complete with crisp white cabinetry, neutral countertops and stainless steel appliances. Upstairs, you will find 3 spacious bedrooms and 2 bathrooms, including a generous primary suite with a large bay window and 3 pce ensuite. The fully finished lower level offers the perfect layout for a family rec room or a quiet home office. Enjoy summer evenings on the expansive, freshly stained wooden deck, overlooking an incredibly spacious and rare wrap-around green lawn. Unbeatable location—just minutes to premier shopping, local amenities, top-rated schools, and easy highway access. Simply move in and enjoy! (id:61594)
Royal LePage State Realty Inc.
Niagara Falls, Ontario
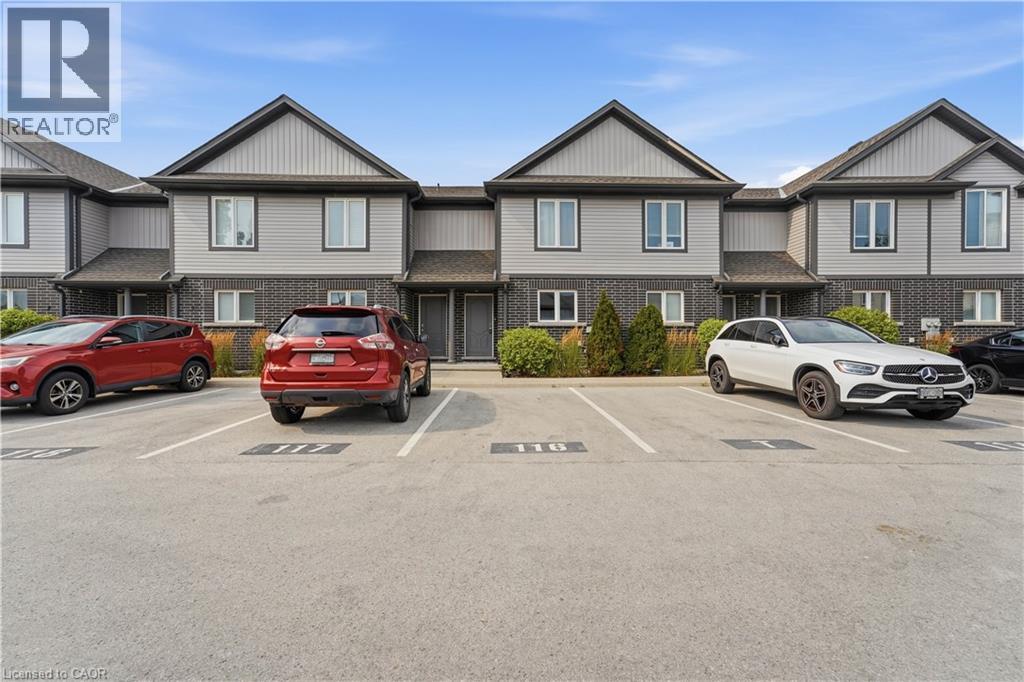
Welcome to easy, affordable living in one of Niagara Falls' most convenient neighbourhoods! This bright and spacious 2-bed 2-bath townhouse is the perfect place to call home. With brand new vinyl flooring throughout main and second floor, freshly painted walls, doors and trim, this property is move in ready and perfect for a small family or someone looking to downsize. Location is where this home truly shines. Situated just minutes from the QEW, Costco, Walmart, grocery stores, restaurants, schools, parks, and quick access to the QEW, everything you need is close by. The nearby Metro, shopping centres, and the Niagara Plaza make everyday errands a breeze. If you've been searching for an affordable home that offers low maintenance, comfort, convenience, and easy access to Niagara Falls lifestyle, this townhouse is one you won't want to miss! (id:61594)
RE/MAX Realty Services Inc
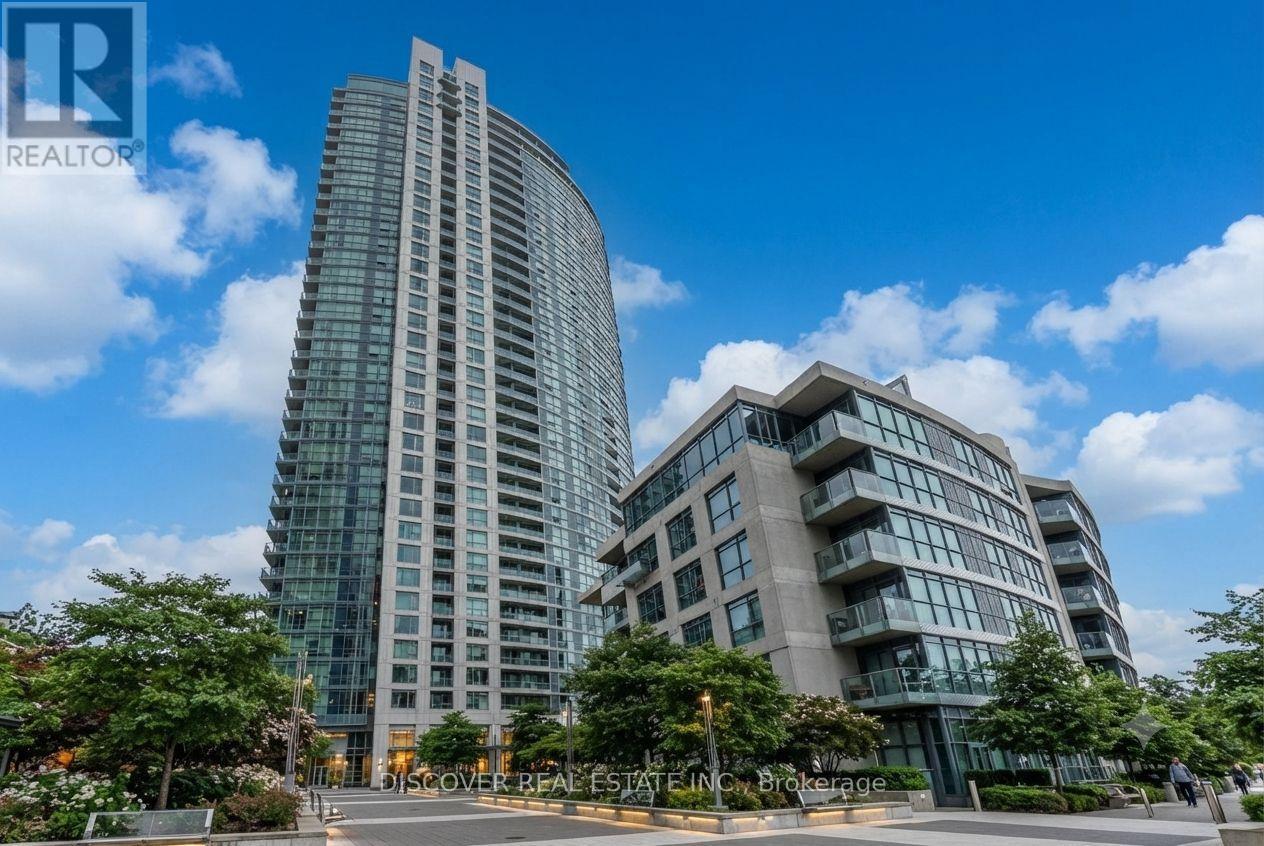
Toronto, Ontario
Stunning 1-Bedroom + Den Lakeview Condo at The Neptune. Experience luxury and convenience in this freshly painted, high-floor suite located in the highly desirable Neptune building. Perched on the 26th floor, this bright and airy home offers breathtaking, unobstructed panoramic southeast views of Lake Ontario. ===Key Features & Highlights: Spacious Layout: 1 bedroom plus a versatile den that can easily serve as a home office, formal dining room, or guest space. +Prime Lake Views: Enjoy stunning, unobstructed southeast vistas of the lake from the comfort of your living space and private balcony. + Outdoor Living: Features a generously sized balcony accessible directly from the living and dining area, perfect for relaxing or entertaining. + Modern Kitchen: Open-concept design equipped with a convenient breakfast counter, blending style and functionality. + Parking Included: Comes with one underground parking space. + Unbeatable Location +Ideally situated at the vibrant intersection of Bathurst Street and Lakeshore Boulevard / Fleet Street, you are steps away from the waterfront, transit, parks, and downtown Toronto's finest dining and entertainment. +Don't miss the opportunity to own this exceptional lakeview property. (id:61594)
Discover Real Estate Inc.
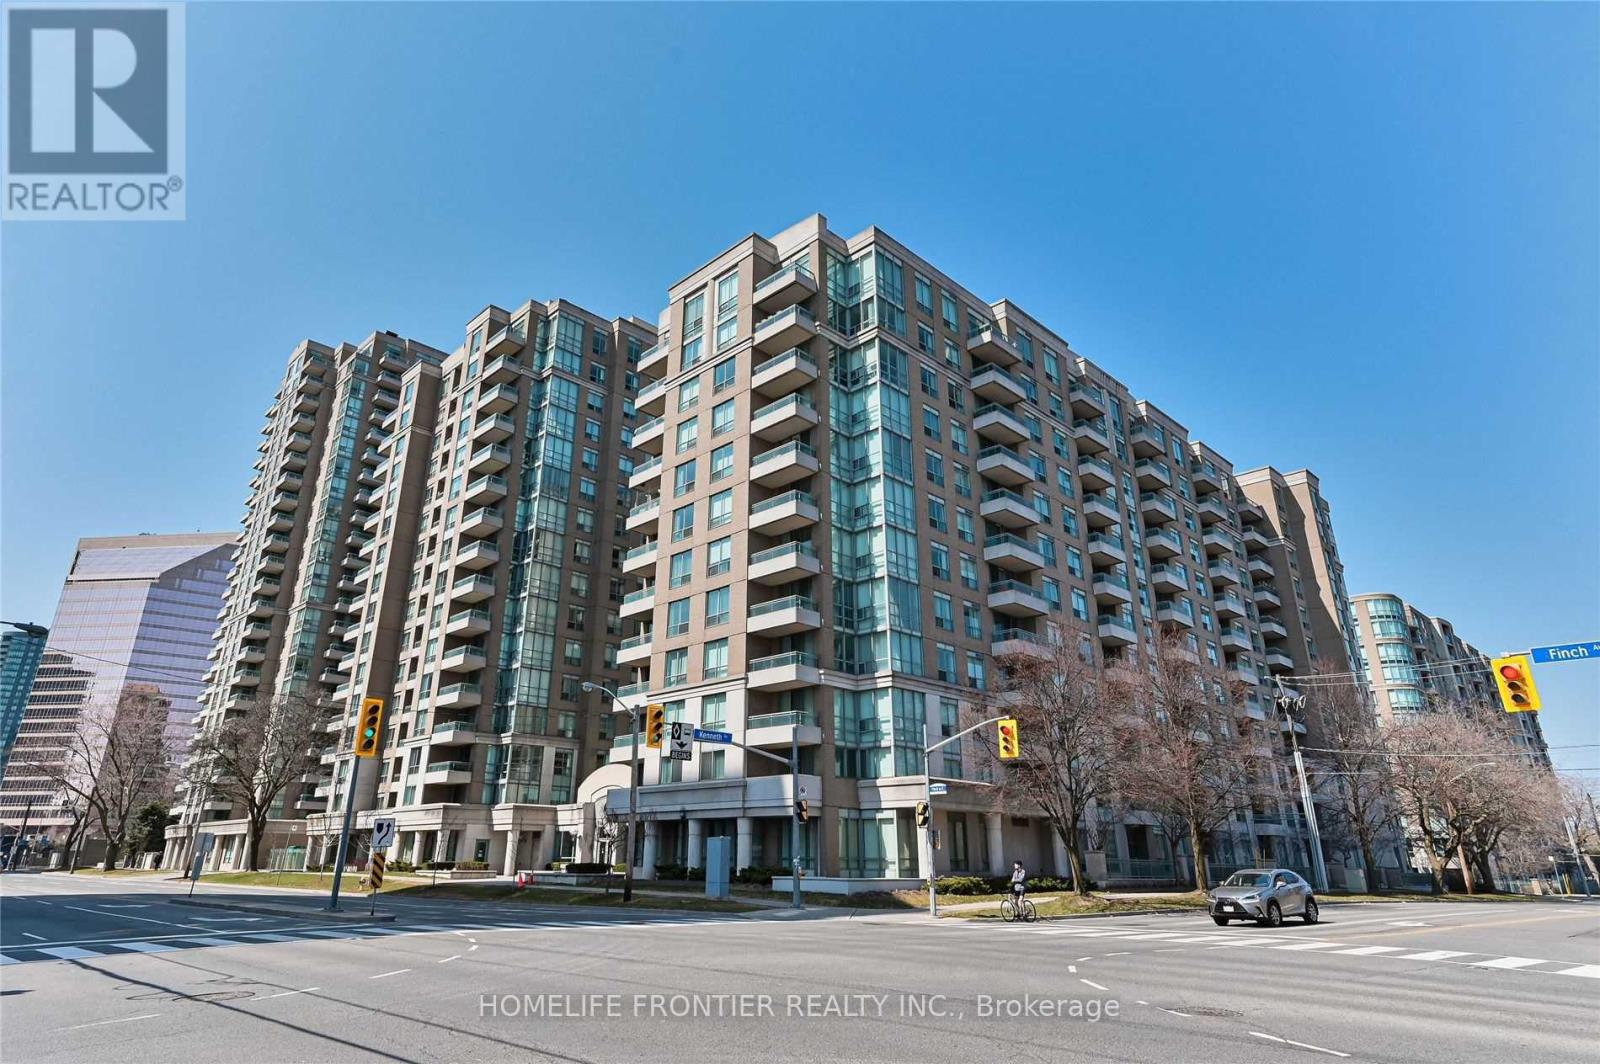
Toronto, Ontario
Looking for super wide one bed condo (650sf) Want to let your children go Earl Haig SS? Welcome To fantastic Luxury Pemberton condo. You do not need to go out to take the subway (no no cold & no no hot)& you can use GO BUS. Safe and quiet condo in Finch area. All brand new appliances and new laminate floor! Super spacious unit include parking. W.O.W. Why hesitate? You must see it today! Your life will be filled with happiness!! GOGO!! (id:61594)
Homelife Frontier Realty Inc.
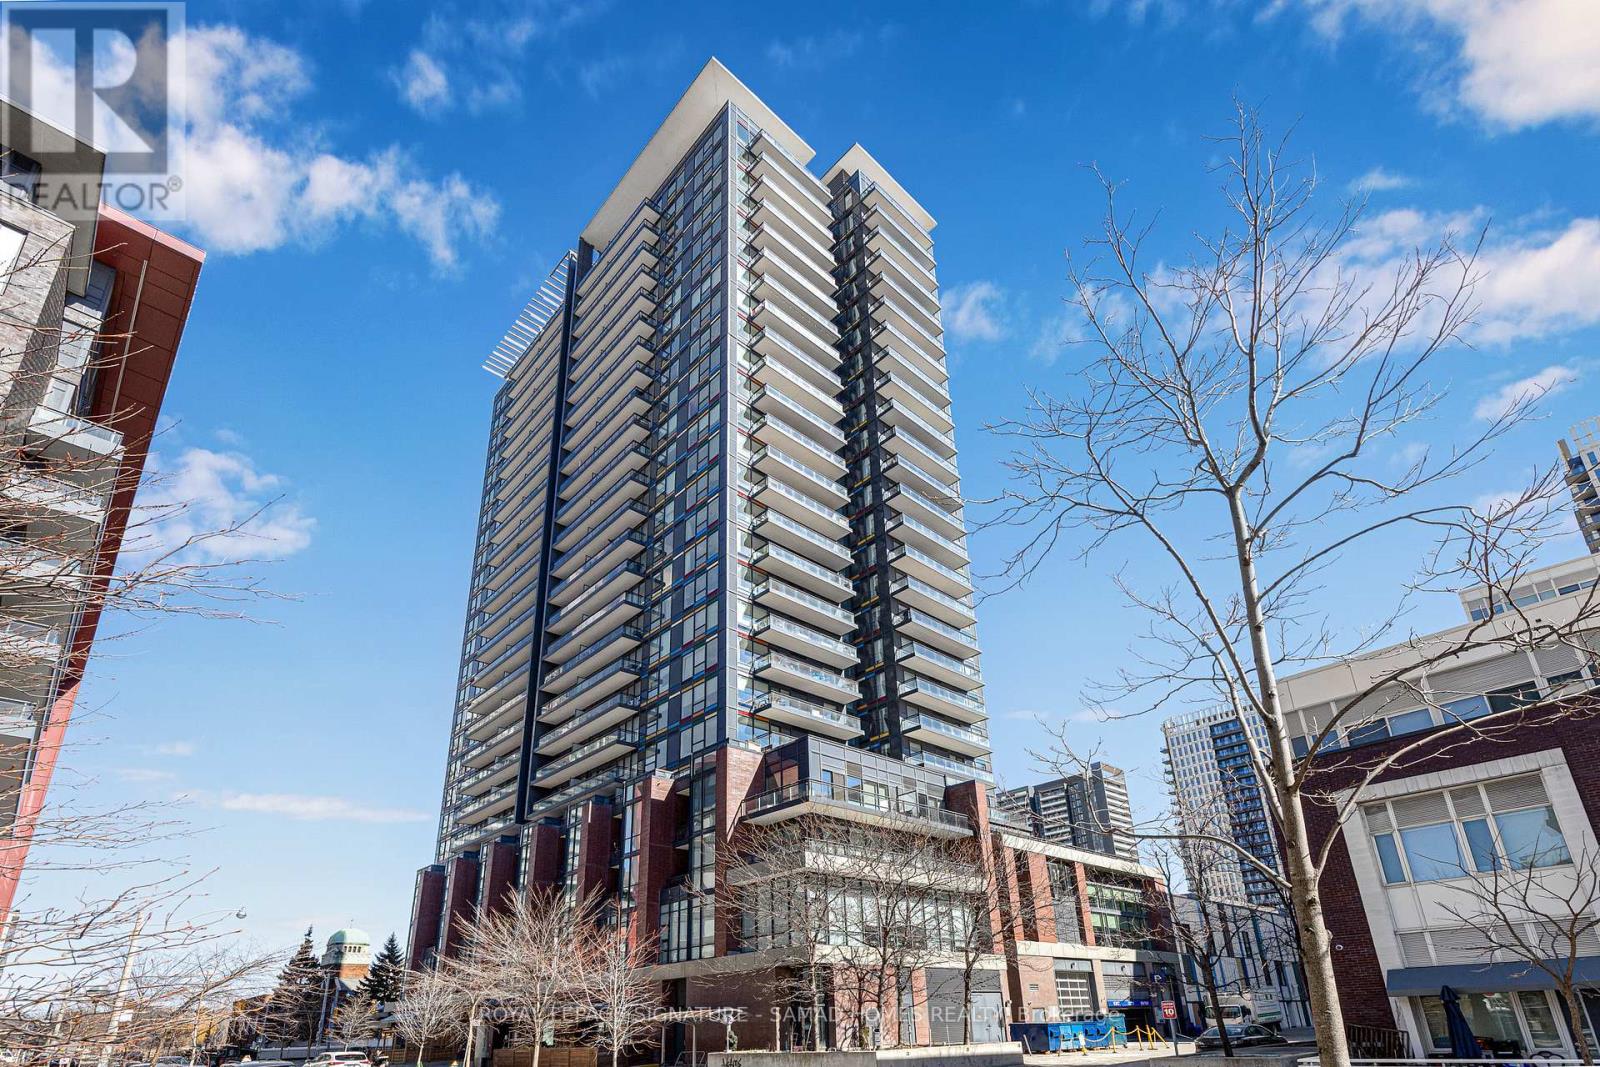
Toronto, Ontario
Rare Top-Floor Penthouse Value in Downtown Toronto! Soaring 26 stories above the city, this sleek ~600 sq ft penthouse suite delivers premier top-floor living, included parking, and an incredible sub-$500K price point. Designed for modern living, the bright, open layout features soaring penthouse ceilings and an expansive main living zone that seamlessly incorporates a true home office space. Step out to your private balcony for breathtaking city views. The chef-inspired kitchen boasts stainless steel appliances, stone countertops, and a functional center island perfect for entertaining. Enjoy a serene primary bedroom retreat with generous storage, a stylish 4-piece bath, and convenient in-suite laundry. Unbeatable Paintbox Amenities: 24-hr concierge, full fitness centre, media/party rooms, an incredible rooftop terrace with BBQs, and a ground-level cafe. Prime Downtown Location: Steps to the 505 Dundas streetcar, Daniels Spectrum, Regent Park's 6-acre green space, the Aquatic Centre, and dog parks. Minutes to the Distillery District, St. Lawrence Market, Eaton Centre, and King East dining! (id:61594)
Royal LePage Signature - Samad Homes Realty
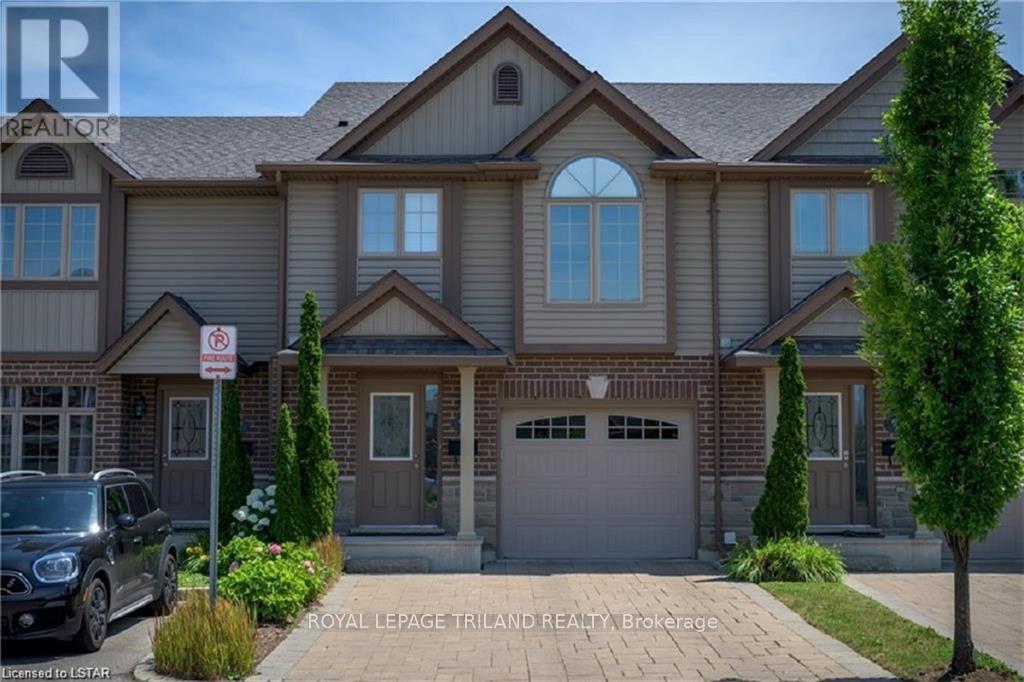
London South, Ontario
A beautiful townhome with attached garage in South London! Convenient double-wide private drive, single car garage and pleasing stone and brick exterior. Main floor offers rich espresso hardwood, matching Venetian blinds and oversized windows let in great natural light. Kitchen offers stainless steel appliances, generous shaker-style cabinetry, Island seating with a double sink, microwave, built-in dishwasher. Dining area overlooks the back patio through glass doors. Treat yourself to cathedral-ceiling detail over a lovely arching window in the Primary Bedroom Suite on the second level - ample closet space and 4 piece ensuite complete the space. The third level has 2 bedrooms with a 4 piece bathroom. Lower features fully finished bright recreation room and a lower level for additional storage. Lovely deck adds ample space for warm-weather gatherings. Beautifully maintained and move in-ready. Welcome home! (id:61594)
Royal LePage Triland Realty
Loyalist, Ontario
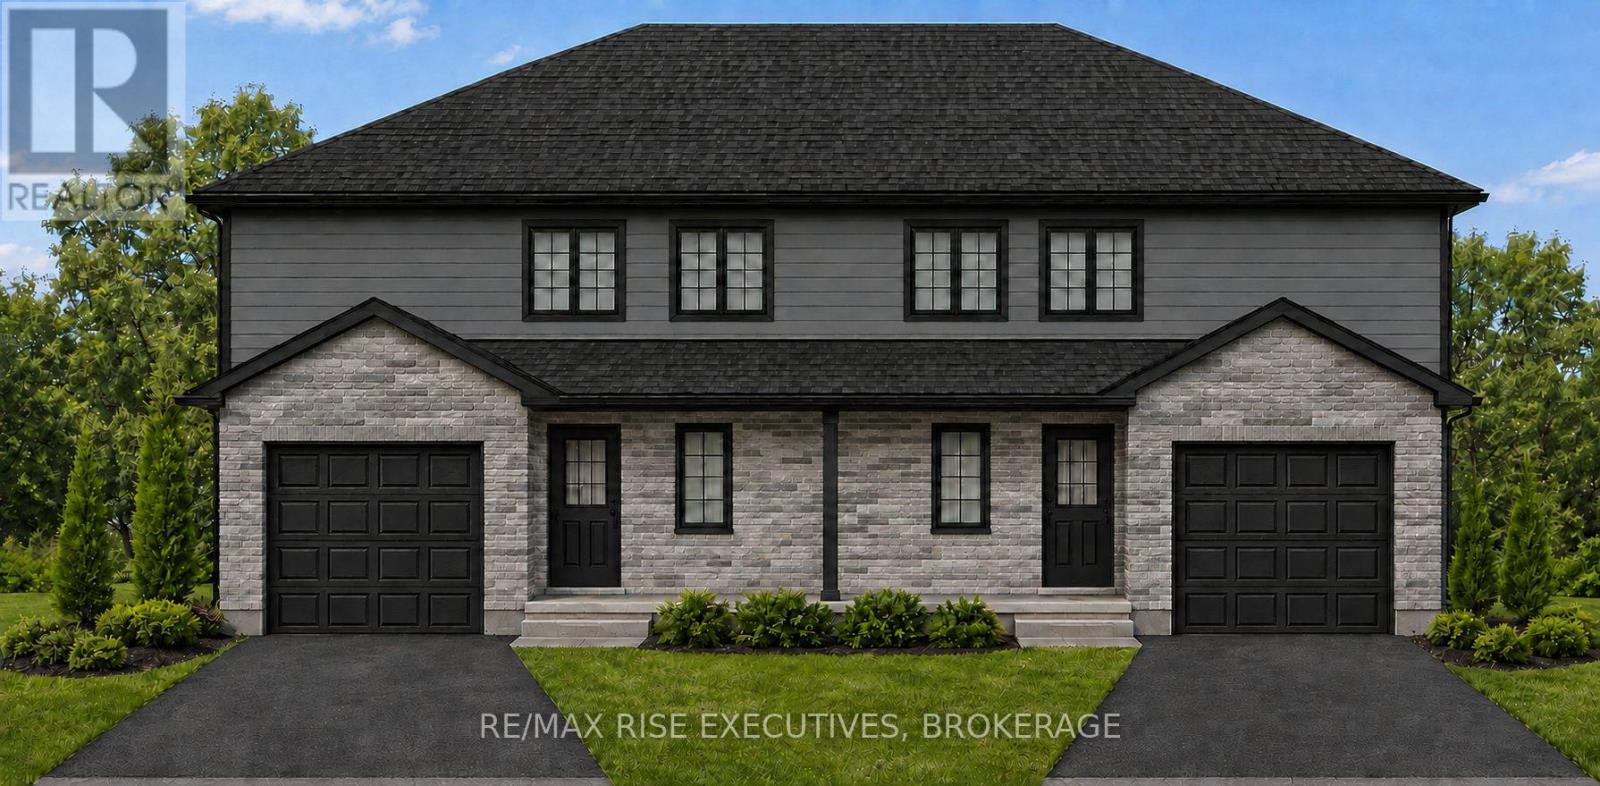
Introducing the Millstone by Amberlane Homes, a spacious 1,500 sq. ft. semi-detached home in Fields of Loyalist. One of its standout features is the exceptionally wide 30' lot-a rare find for a semi-detached home-providing enhanced curb appeal and more outdoor space. Then add the exceptional backyard space with the lot being 120' deep. Inside, the main floor is designed around a bright and inviting open-concept kitchen, dining and living area, offering plenty of room to gather, entertain or simply unwind. A convenient powder room and direct access to the single-car garage add to the home's everyday practicality. Upstairs are three well-proportioned bedrooms, including a private primary suite with a walk-in closet and ensuite bathroom. A full family bathroom and second-floor laundry complete the upper level. The unfinished basement includes a four-piece bathroom rough-in and offers excellent possibilities for future living space. Complete with a paved driveway and fully sodded lot, the Millstone delivers the extra room, thoughtful design and new-home confidence today's buyers are looking for. Prices reflect no taxes on new homes for all new homes purchase agreements before March 2027 and closing by 2030. (id:61594)
RE/MAX Rise Executives
Haldimand, Ontario
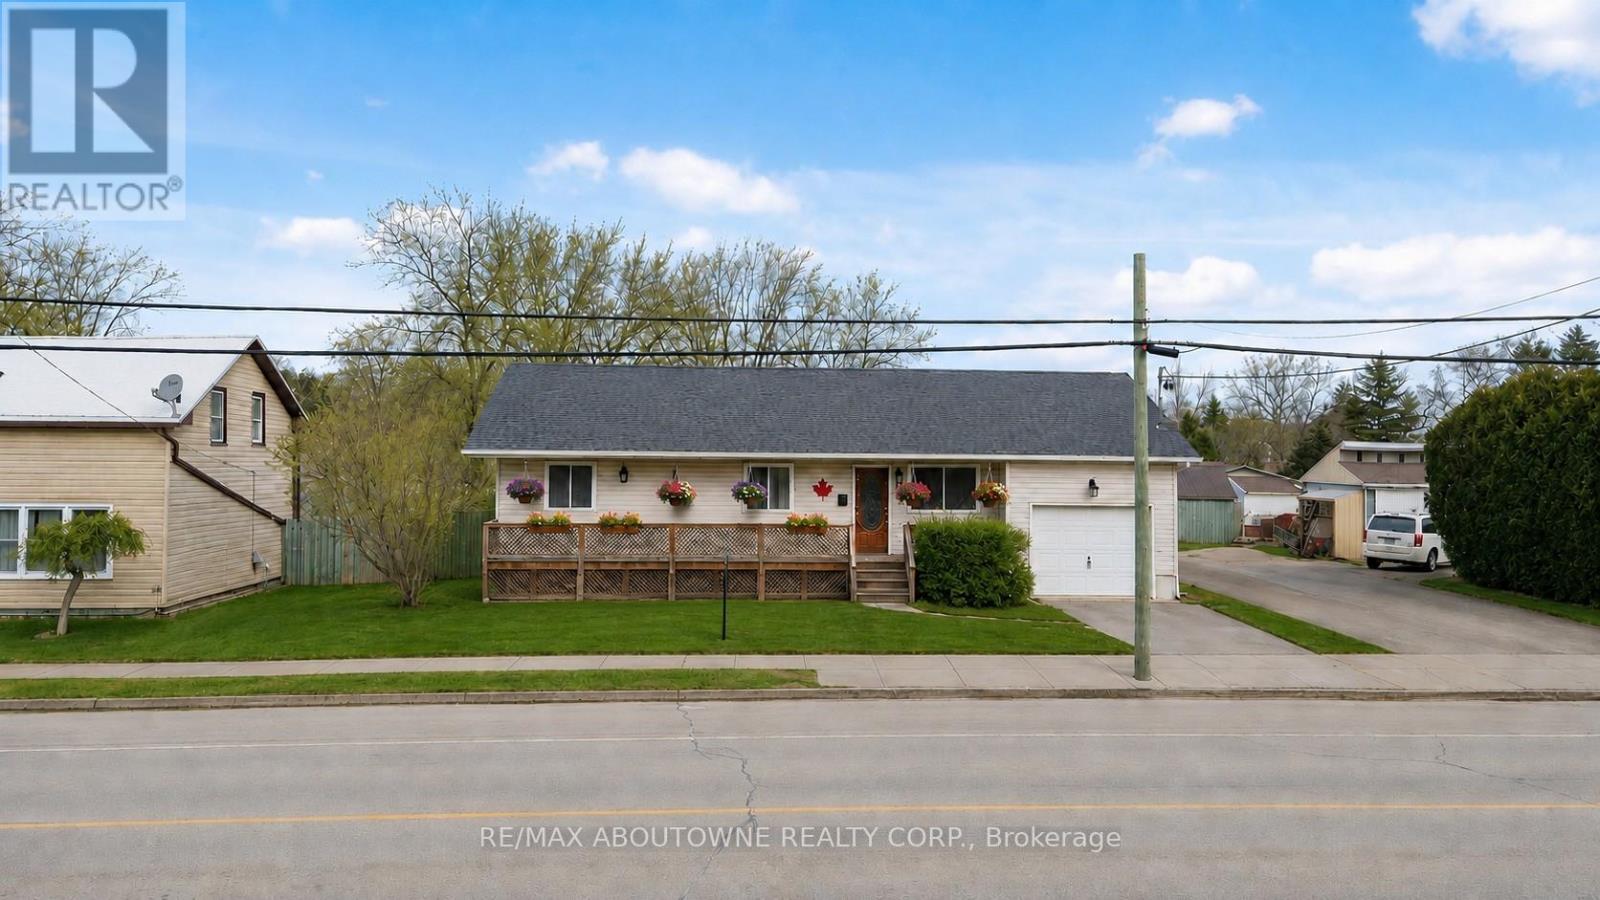
Escape to the Country - Escape the hustle and enjoy the best of country living on an impressive 73 x 246-foot lot in beautiful Haldimand County. This beautifully renovated bungalow offers the perfect combination of modern comfort and an expansive outdoor setting, making it an exceptional opportunity for first-time buyers, families, or anyone looking for more space to enjoy. Inside, you'll find 3+1 spacious bedrooms and 2 full bathrooms. The bright main floor features a welcoming living room, a stylish white kitchen, three generously sized bedrooms, and a 4-piece bathroom. The fully finished basement extends your living space with a large rec room, a fourth bedroom, and an additional 4-piece bathroom-ideal for entertaining, overnight guests, or extended family. Step outside and discover the true highlight of this property. The oversized 73 x 246-foot lot provides endless possibilities for children to play, pets to roam, gardening, outdoor entertaining, or simply relaxing while taking in the peaceful countryside views. Enjoy the privacy and tranquility of rural living without sacrificing convenience, with the lake just 5 minutes away, the hospital only 10 minutes away, and shops and everyday amenities close by. If you've been dreaming of more space inside and out, this move-in-ready home is one you won't want to miss! (id:61594)
RE/MAX Aboutowne Realty Corp.
Erin, Ontario
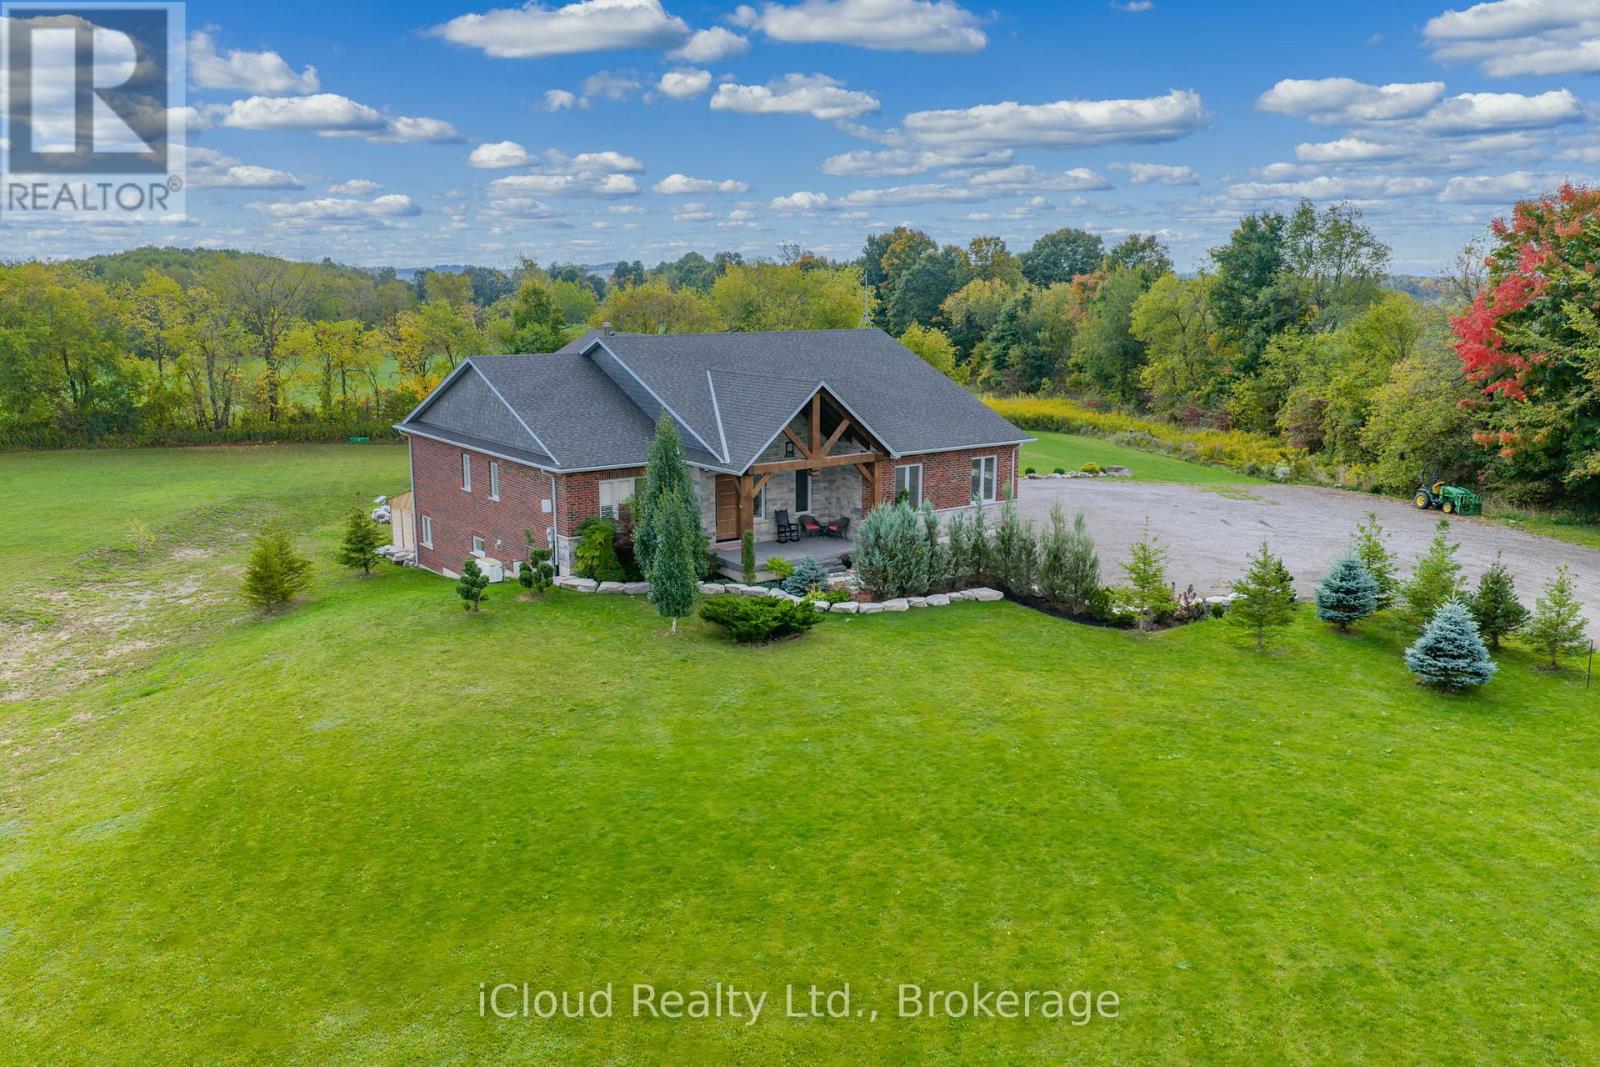
This extraordinary 5-bedroom, 5-bathroom custom-built bungalow offers over 5,000 sq ft of beautifully finished living space on 9 peaceful, tree-lined acres in sought-after Erin. A perfect blend of luxury and functionality, the home features hardwood flooring throughout the main level and a chefs dream kitchen with a large quartz island, top-of-the-line appliances, and a two-way fireplace connecting to the inviting living room. A walkout from the living room leads to a covered deck overlooking the stunning property ideal for entertaining or quiet evenings in nature. The primary suite is a true retreat, featuring a spa-inspired ensuite with a spacious 6x6 open-framed shower, freestanding tub warmed by a gas fireplace, and elegant finishes. Two additional main floor bedrooms each offer 4-piece ensuites and double closets, providing comfort and privacy for family or guests. The fully finished walk-out basement boasts a spacious layout with heated floors, a second kitchen, games area, cozy great room with gas fireplace, dedicated theatre room with Dolby Atmos 9.1 surround sound, one bedroom currently used as a home gym, and a second bedroom with a semi-ensuite featuring another 6x6 open-framed shower. Step outside to a private patio with gazebo, hot tub and built-in fire nook perfect for relaxation. Additional highlights include a heated garage with epoxy flooring, whole-home 22kW automatic generator, reverse osmosis water treatment system, and scenic pond separating two 4+ acre parcels each with its own driveway and natural gas hookup. Previously approved for a second building (with septic and well), this property offers luxury, flexibility, potential future development, and country charm in one unmatched package. (id:61594)
Icloud Realty Ltd.
Beamsville, Ontario
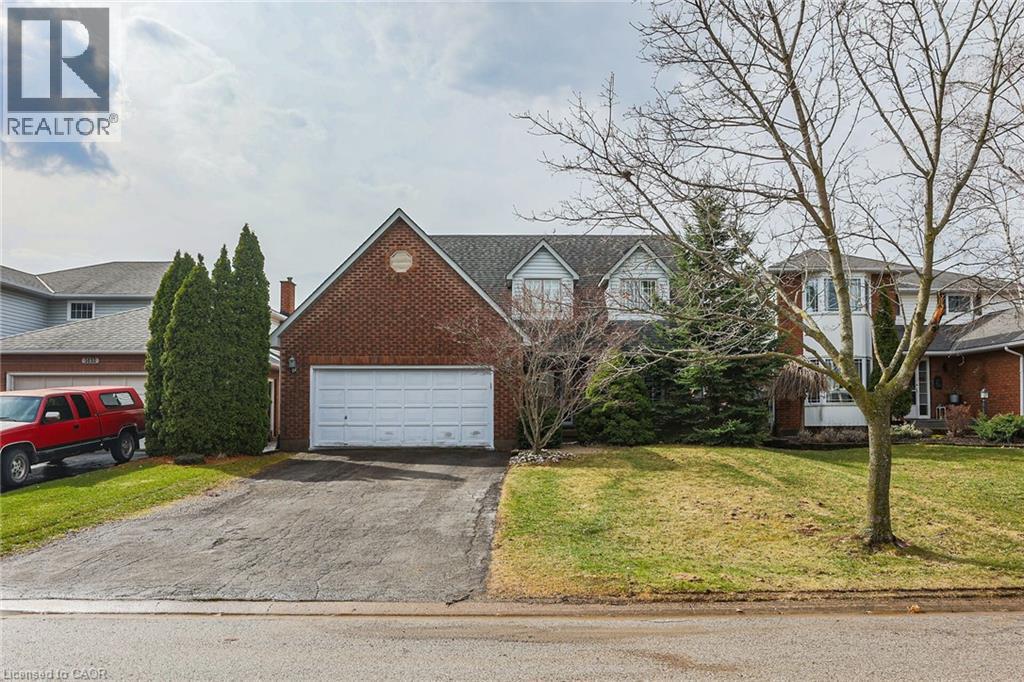
Nestled into a quiet upscale residential neighbourhood in the heart of the Niagara wine country, this family-friendly home oozes warmth and functionality. The large custom kitchen with Chef island and casual dining area overlooks the rear yard with its patio, deck and oversized L shaped. Inground heated pool with slide and child safe elephant cover. Ideal for entertaining the main floor continues with living room, dining room and family room with gas fireplace as well as laundry/mudroom and 2pc bath. The upper level boasts a huge primary suite with ensuite and soaker tub, plus 3 ample bedrooms and a further 4pc bath. The lower level completes this family home with a huge recreation room and games room, a potential 5th bedroom with 3 pc rough in as well as a large wine cellar. POOL LINER REPLACED AUGUST 2025. (id:61594)
Royal LePage NRC Realty Inc.

Richmond Hill, Ontario
Excellent Investment Opportunity in Richmond Hill's Prestigious Mill Pond Community! This exceptional unique legal Duplex with an additional third In-Law Suite. A rare find property with two separate front doors side by side to main and 2nd floor' units with a walk-up separate Basement Unit on the side. Also can easily be converted to Single Family Home with Accessory Apartment with Separate Entrance. Upper and Lower Units currently being rented to marvelous tenants for more than 4 and 14 years. One could generate possibly and easily a market rental value of $6,000 per month with all 3 units making it ideal for investors or homeowners. Lots of natural light throughout main and second floor. Two bright spacious 2-bedroom units on the main and second floor. 1 bedroom with Den Basement unit has above grade windows. furnace (2023) and roof (2022). Set on a 62.5" x 90" lot, the property offers plenty of space, with garden shed, each unit is organized with its own garbage cabinet unit. A standout feature to green space and community amenities. Enjoy the convenience of being within walking distance to Mill Pond, scenic trails, and beautiful parks. Right behind Performance Art Centre on Yonge St and its Transits. Just Minutes to Mackenzie Health Hospital, Richmond Hill Library, top-rated Alexander Mackenzie High School, French Emerson school one block away, shopping, restaurants, and more! Don't miss this rare opportunity to own a versatile, income-generating property in one of Richmond Hills most sought-after neighborhoods! (id:61594)
RE/MAX Excel Realty Ltd.
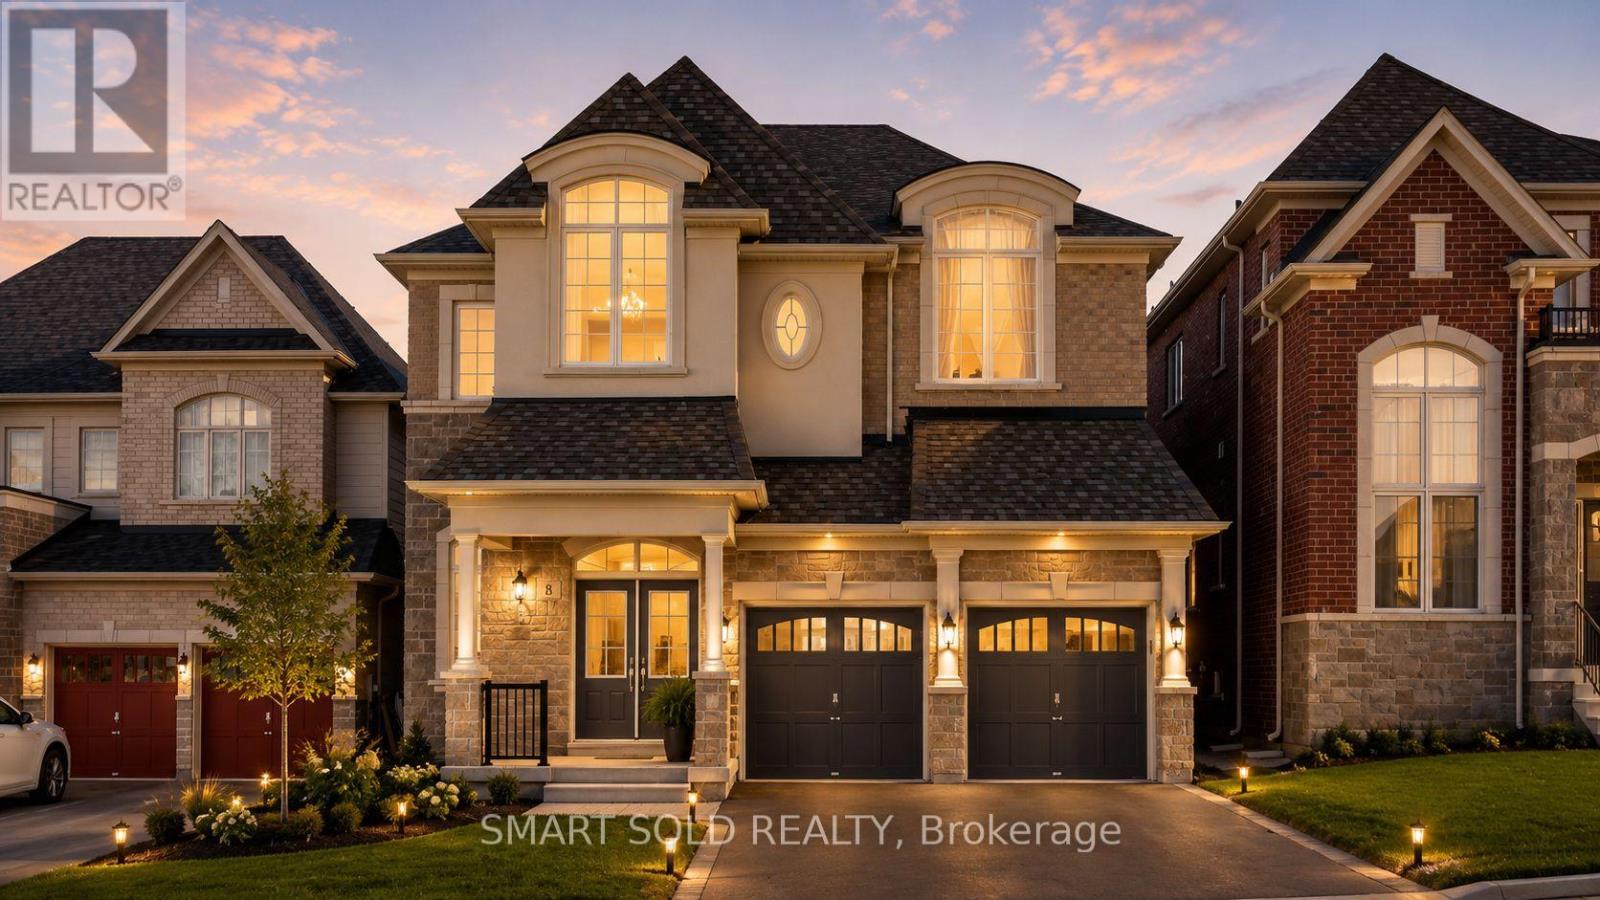
East Gwillimbury, Ontario
Welcome to this exceptional 3-year-old executive residence, ideally situated on a premium 45 x 141 ft lot in the prestigious Sharon Village community* Nestled on a quiet court where children can play safely and neighbors enjoy a true sense of community* This impressive home offers approximately 3,800 sq. ft. of elegant above-grade living space designed for modern family living* The home features a functional open-concept layout with soaring 10-ft ceilings on the main floor, rich hardwood flooring, and oversized windows that fill the home with natural light* The thoughtfully designed main level offers elegant living and dining rooms, a private office ideal for working from home, and a stunning family room overlooking the backyard* The second floor boasts 9-ft ceilings and a highly desirable layout with generously sized bedrooms, including two bedrooms with private ensuites and a third with semi-ensuite access* A spacious second-floor loft provides the flexibility to create a fifth bedroom, home office* The partially finished basement includes a bedroom, full bathroom, and large above-grade windows, offering excellent potential for a future in-law suite or self-contained apartment. Location Highlights: Just minutes from Highway 404, GO Transit, Costco, Upper Canada Mall, and Southlake Regional Health Centre. Enjoy walking-distance access to scenic trails, parks, sports fields, and new schools. A rare opportunity to own a premium court-lot home with exceptional size, ceiling heights, and family-focused living in one of East Gwillimbury's most sought-after communities. A Must see.... Some rooms are virtually staged. (id:61594)
Smart Sold Realty
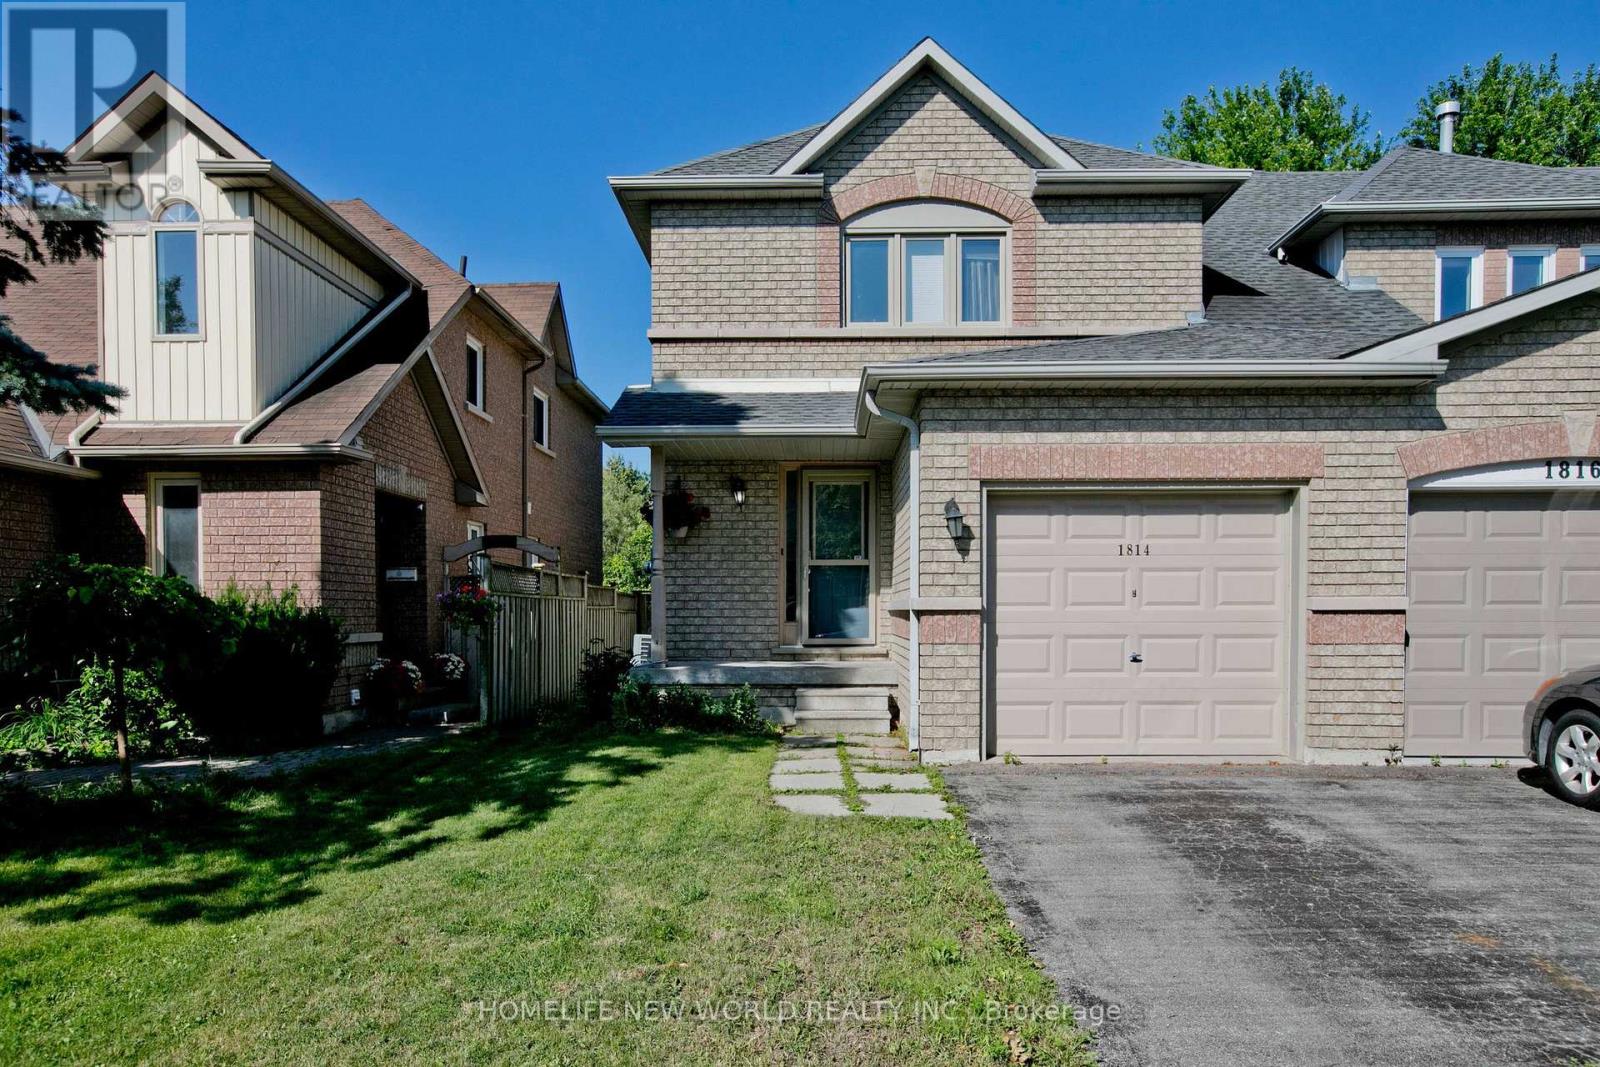
Oshawa, Ontario
Welcome to 1814 Woodgate Court, a charming home nestled on a quiet, family-friendly court in desirable Oshawa! This sun-filled property features a functional, open-concept layout with spacious living areas, a bright kitchen with ample storage, and generously sized bedrooms. Enjoy a private backyard oasis ideal for summer entertaining, relaxation, or play. Conveniently located just minutes from top-rated schools, parks, shopping, dining, and easy access to Hwy 401/407 & GO Transit for effortless commuting. A true gem-move right in and start making memories! (id:61594)
Homelife New World Realty Inc.
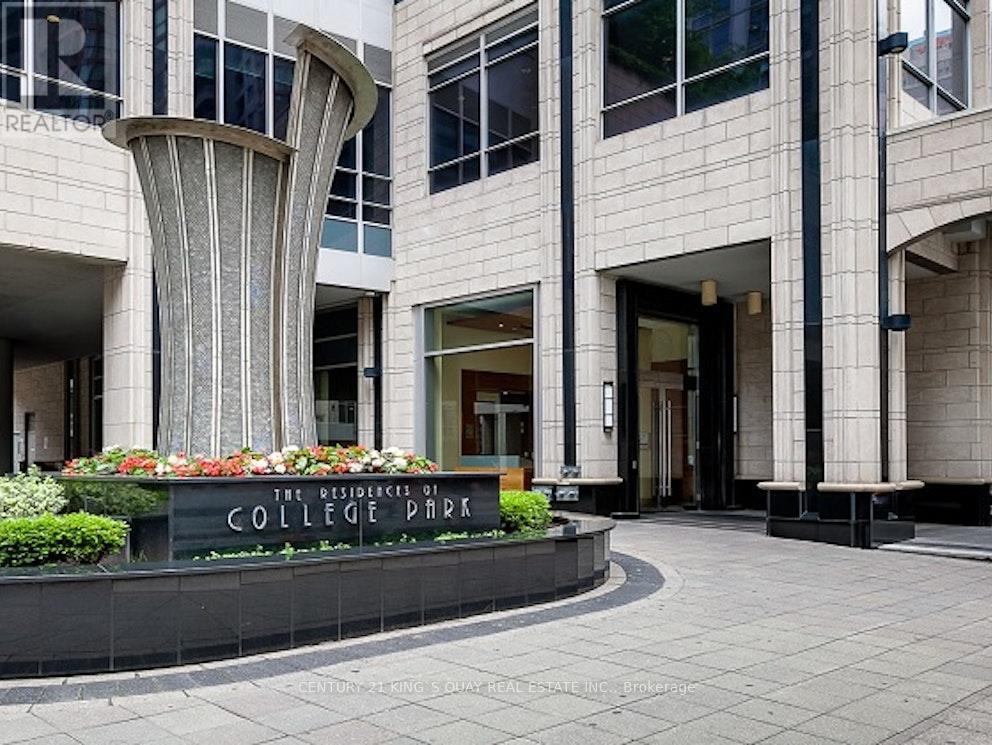
Toronto, Ontario
Welcome to The Residences of College Park. Spacious Open Concept Unit with Unobstructed North view. Stone Counter, Kitchen Breakfast Bar, Laminate Thru-out. Prime Location. Minutes Walk to University of Toronto, Dundas Square, Financial District. Direct Access to Subway Station, Supermarket. Well Maintained Condo. Condo fee included all utilities. Amazing Amenities included: Gym, Pool, Sauna, Jacuzzi, Running Track, Rooftop Terrace with BBQ, Car Wash Bay, Library, Ping Pong, Billiards, 24-Hour Concierge & Security. Perfect for Investment or First Time Buyer. (id:61594)
Century 21 King's Quay Real Estate Inc.
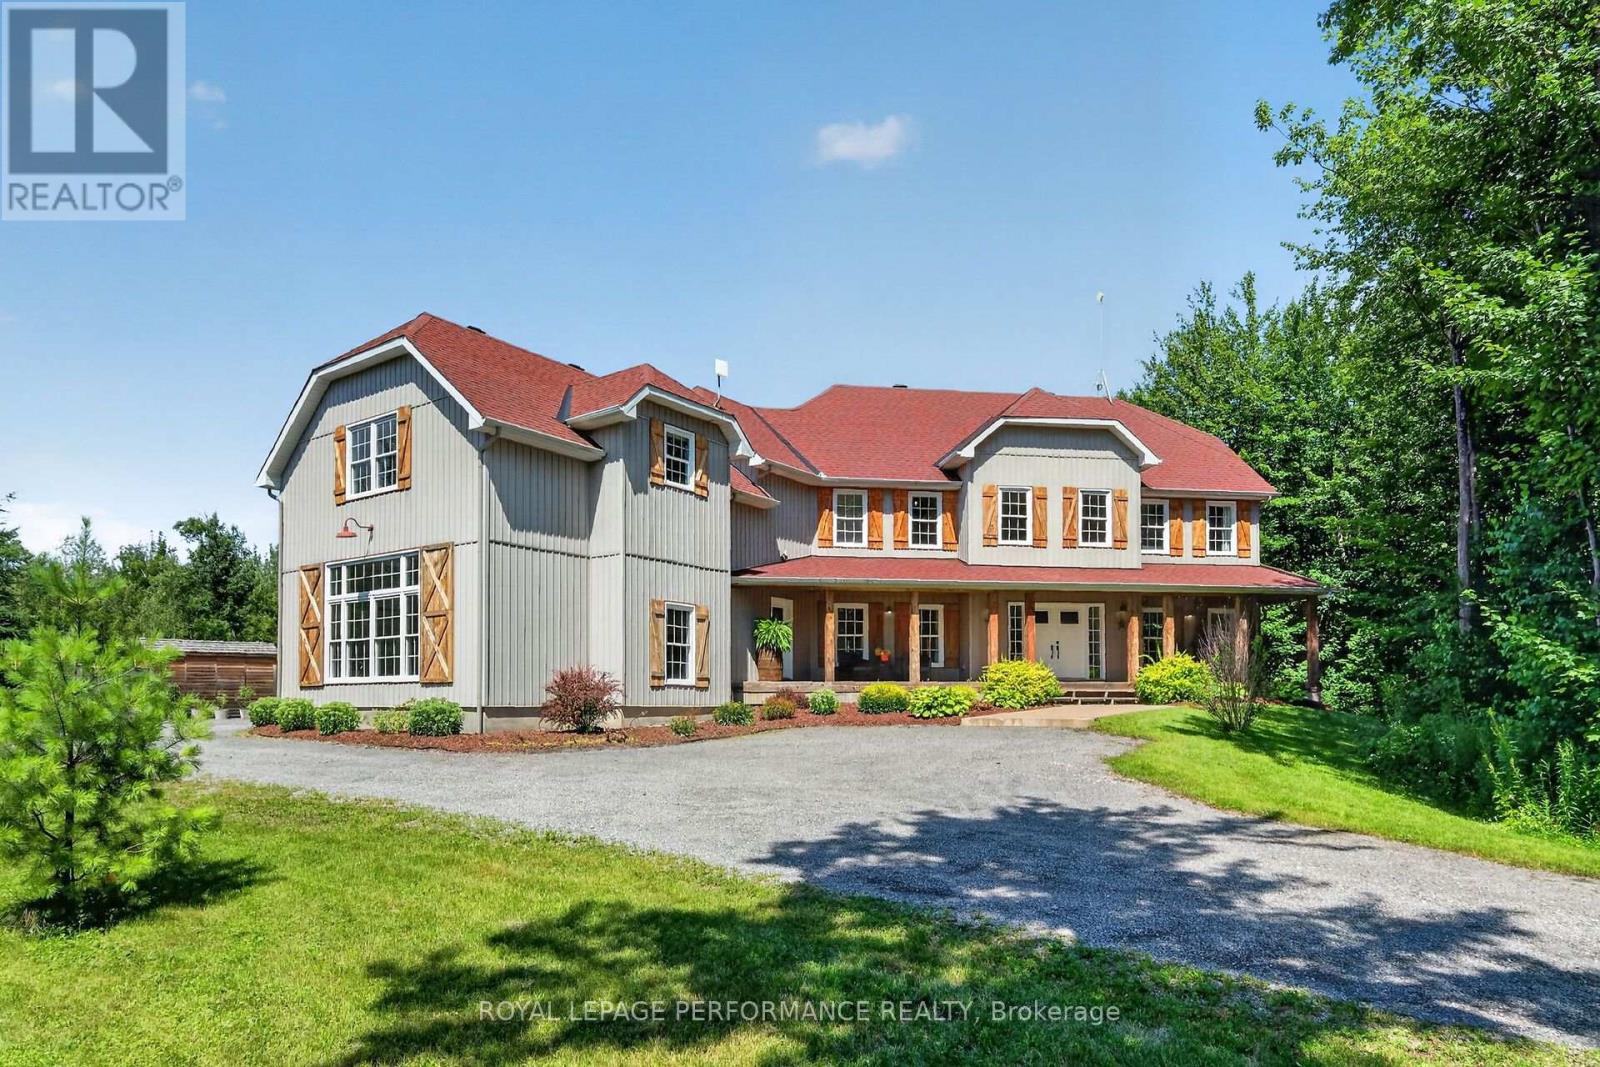
The Nation, Ontario
Set amidst nearly six acres of treed private grounds, this custom built 2017 home offers a rare opportunity to experience refined country living without sacrificing convenience. Lovingly maintained by its original owners, this one-of-a-kind home with over 6,400 square feet showcases timeless finishes, exceptional pride of ownership, and thoughtfully designed spaces for entertaining and creating lasting memories. From the expansive front porch to the warm welcoming foyer, every detail has been carefully considered. The bright, open concept layout flows effortlessly between elegant formal living and dining rooms and an inviting family room anchored by a wood burning fireplace. At the heart of the home, the exquisitely crafted kitchen impresses with soaring ceilings, abundant cabinetry and a walk-in pantry; designed to inspire everyday family meals. Patio doors open to the expansive back deck, extending your living space outdoors. Upstairs, four spacious bedrooms and an airy loft provide flexibility for growing families. The luxurious primary bedroom offers a tranquil escape with a picture window overlooking the property, a walk-in closet, and thoughtfully designed 5-piece ensuite boasting a relaxing soaker tub and an oversized shower. A private guest bedroom with its own ensuite is ideal for multigenerational living or welcoming overnight guests. The finished lower level extends the living space featuring radiant in-floor heating, a rec room, games area, office, stylish powder room and abundant storage. Step outside to impeccably landscaped grounds featuring a heated inground pool with cabana shed, an interlock patio with a gazebo, an expansive deck and a bonfire pit for evenings under the stars. A heated attached double garage and parking for up to 10 vehicles complete this exceptional residence. Ottawa is just 35 minutes away, with Casselman's schools and shopping nearby. Turn key, this is a home where luxury, comfort and nature come together in perfect harmony. (id:61594)
Royal LePage Performance Realty
Mcnab/braeside, Ontario
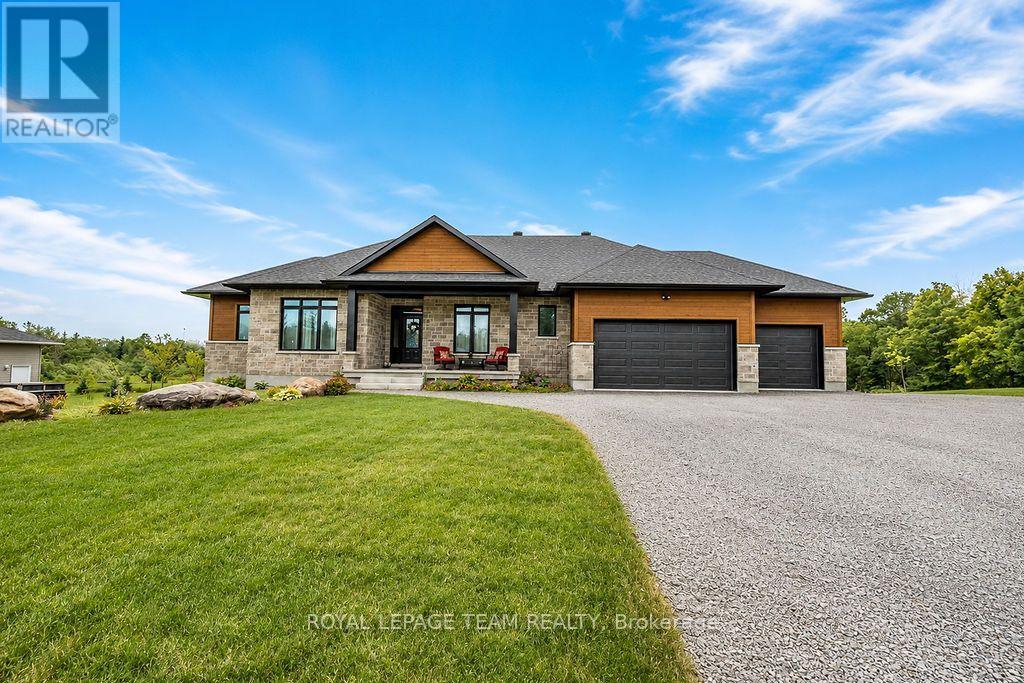
Luxury Living Meets Country Serenity in McNab/Braeside. Experience the perfect blend of high-end design and rural tranquility at this stunning 4 bedroom 3 bathroom home. Set on a sprawling 1.1-acre lot located in Glasglow Ridge, this property offers the privacy of a mature tree-line with the convenience of a modern, tech-forward sanctuary. The Great Room is anchored by a cozy natural gas fireplace, the living area flows effortlessly into the dining space and out to the rear deck (complete with a gas BBQ hookup). The custom kitchen is a Chefs dream, featuring granite countertops, a 48" Natural Gas Stove with 6 Burners, double ovens, and a griddle. The walk in pantry is a nice addition along with the massive customized center island that provides ample storage, and is perfect for morning coffee or evening wine. The main floor office is a bright, front-facing workspace designed for productivity (currently being used as a 4th bedroom). The customized mudroom is a spacious family entrance housing a laundry tub and folding area, along with built-in storage/seating, and leads to the 3-car garage. The Primary Suite is a true escape featuring a walk-in closet and a spa-like 5-piece ensuite with plenty of upgrades. The second and third bedrooms are well-appointed, sharing a clever Jack-and-Jill bathroom, perfect for children or guests. The lower level is a massive walk out basement ready for your personal touch. Whether you are relaxing on the covered front porch or enjoying the picturesque views off the back deck, 80 Raymond Lutha Crescent provides a private, park-like atmosphere just minutes from local amenities. As an added bonus, this home is still covered under the Tarrion Warranty! (id:61594)
Royal LePage Team Realty
Strathroy-Caradoc, Ontario
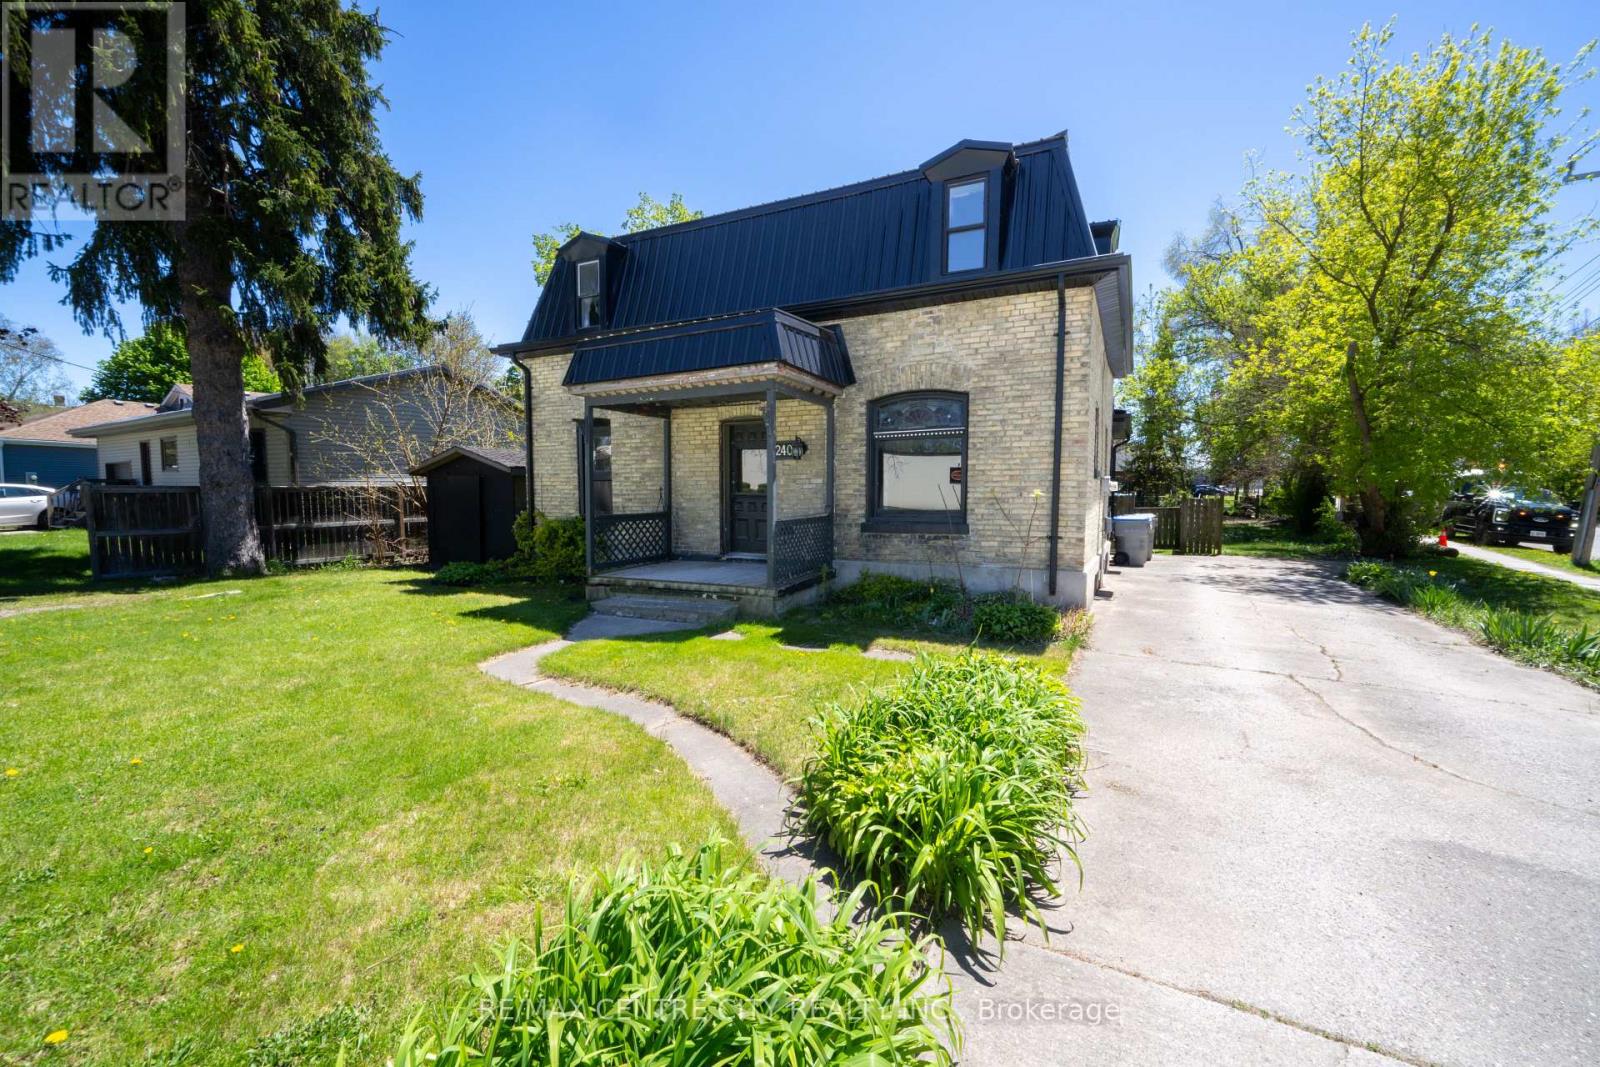
This yellow-brick 2-storey home offers the perfect blank canvas for renovators, investors, or anyone looking to create their dream space or turn it into an income making investment . Corner 66 x 132 lot that is currently zoned R1. This home that has been taken back to the studs and is ready for a full re-imagination. This home is not currently habitable but is loaded with opportunity. Major updates already completed include a new steel roof, fascia, and eavestroughs (2022), along with a new gas furnace and A/C. The previous layout featured one bedroom on the main level and three bedrooms upstairs. BUt its current state shows potential for a different configuration. Large deck of the rear of the home. There is potential for two laneways and parking for at least 5 vehicles. Most of the value is in the lot. Located within walking distance of downtown Strathroy, the hospital, and the Strathroy Rec Centre. Come see the potential and imagine the possibilities. (id:61594)
RE/MAX Centre City Realty Inc
Leeds And The Thousand Islands, Ontario
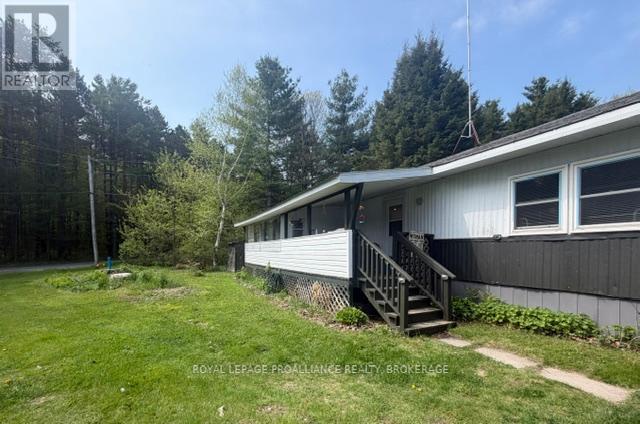
Welcome to easy country living in this beautifully updated single wide mobile home located in a quiet and well maintained country mobile park. This move-in ready home has been nicely renovated throughout and offers warm hardwood floors, a newer kitchen with plenty of cupboards, and an open layout flowing into the inviting living room featuring a cozy fireplace. This home offers 2 bedrooms, a newer 4-piece bathroom, and the added bonus of a fully insulated workshop or hobby room wired for 220 perfect for projects, crafts or extra storage. Newer windows and furnace provide added comfort and efficiency throughout the home. Enjoy relaxing mornings or evenings in the screened porch complete with a gate, while the large lot offers plenty of outdoors space and ample parking. All appliances and most furniture is included, making this an excellent turnkey opportunity for first-time buyers, downsizers, or anyone seeking affordable country living. Just a short drive to Seeley's Bay or Lyndhurst and close to Gananoque or Kingston for more shopping. (id:61594)
Royal LePage Proalliance Realty
Gravenhurst, Ontario
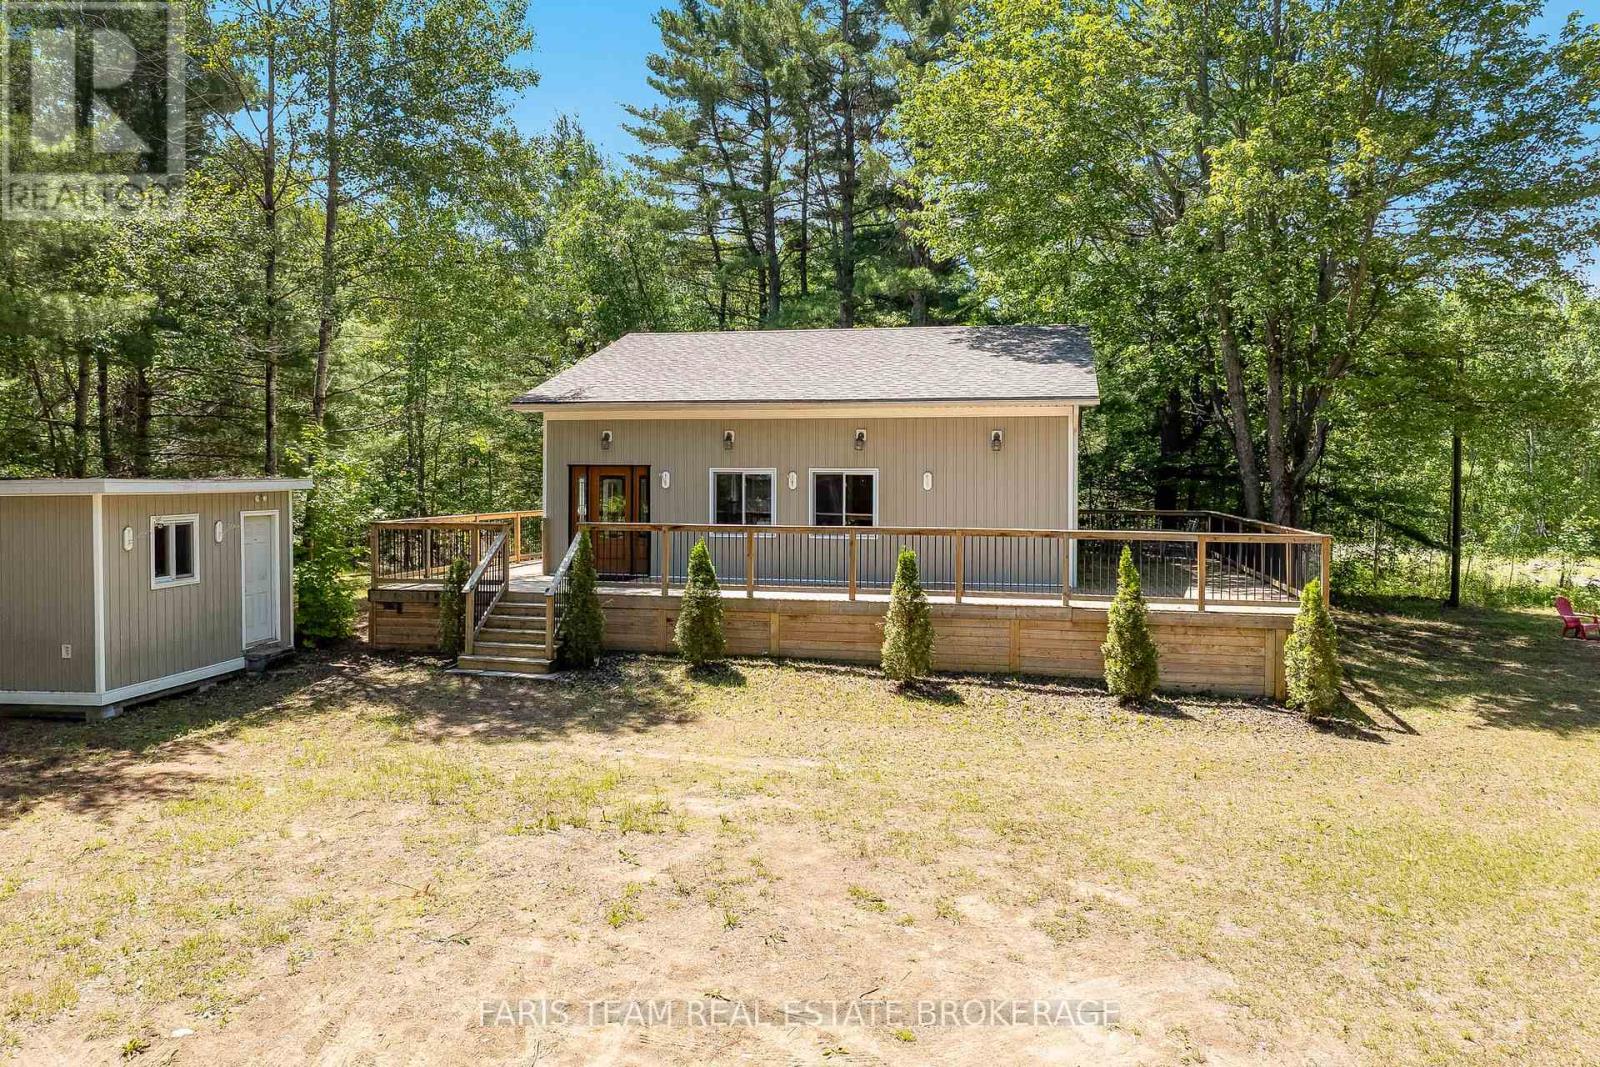
Top 5 Reasons You Will Love This Home: 1) Enjoy your own private country retreat on nearly 4-acres of beautifully treed land offering peace, privacy, natural beauty, woodland trails, and a wraparound deck for relaxing mornings away from the noise of city life 2) Gather family and friends with ease in a spacious home featuring four bedrooms, a bright open-concept living room, and a welcoming sunroom designed for comfortable everyday living and entertaining 3) Take advantage of exceptional workshop and garage space with a single-car garage, a large double-car garage with its own electrical panel, and ample room for projects, storage, vehicles, and recreational equipment 4) Discover endless possibilities in the detached bunkie with its own electrical panel, offering flexible space for guests, a home office, studio, gym, workshop, or private retreat 5) Benefit from outstanding future potential with substantial foundation and footings from a previously planned home already in place, creating exciting opportunities for expansion, development, or customization. 1,186 above grade sq.ft. plus a finished basement. (id:61594)
Faris Team Real Estate Brokerage
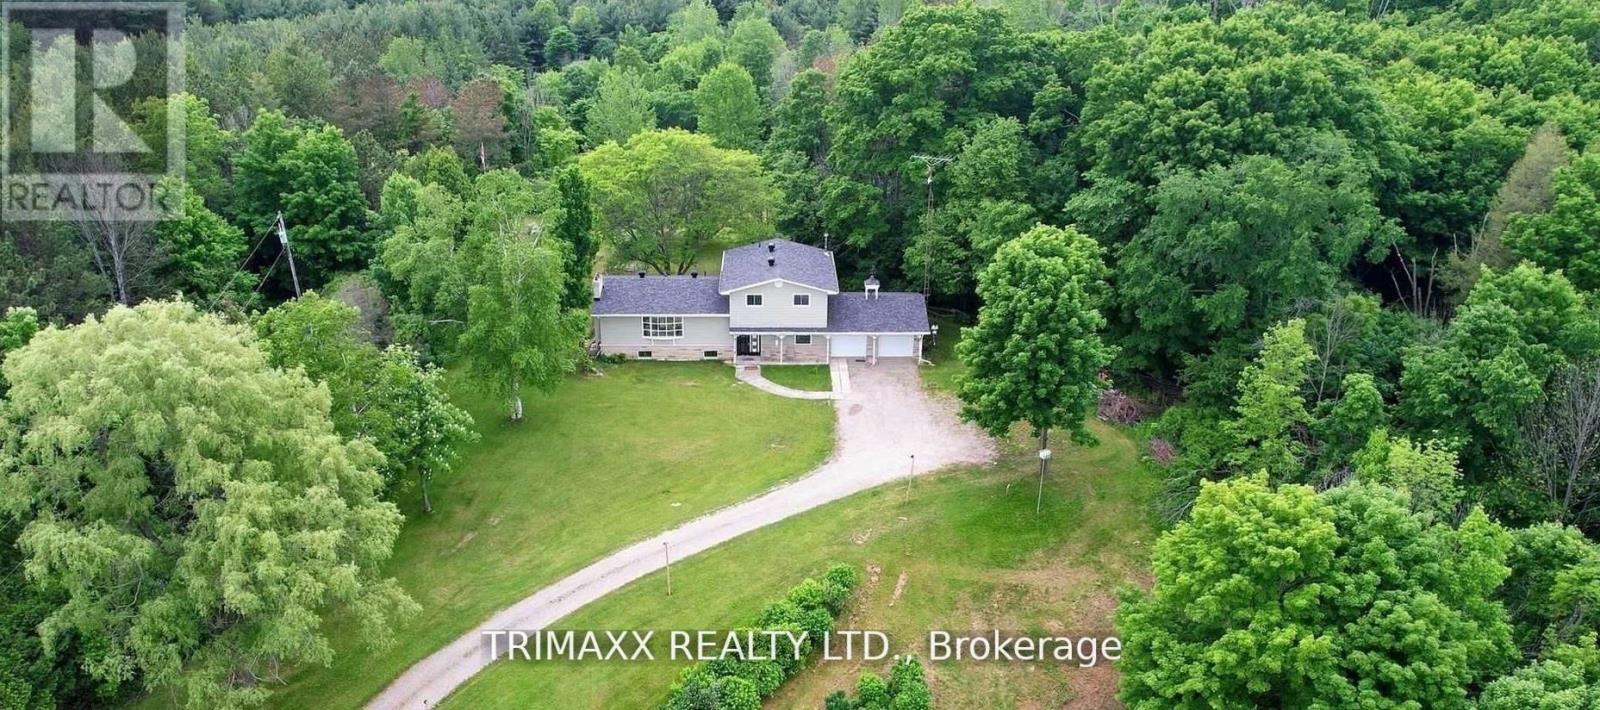
Caledon, Ontario
A truly exceptional and rarely offered estate, this remarkable property spans approximately 10 acres and features parking for over 10 vehicles. Nestled in the heart of Caledon, it offers an unparalleled blend of privacy, natural beauty, and convenience. Just steps from Albion Hills Conservation Area and the Trans Canada Trail, outdoor recreation is at your doorstep, while schools, shopping, dining, and major highways are all within easy reach. Whether you're seeking a private retreat, a family estate, or a unique investment opportunity, this extraordinary property presents endless possibilities. A rare offering that must be experienced to be fully appreciated. (id:61594)
Trimaxx Realty Ltd.
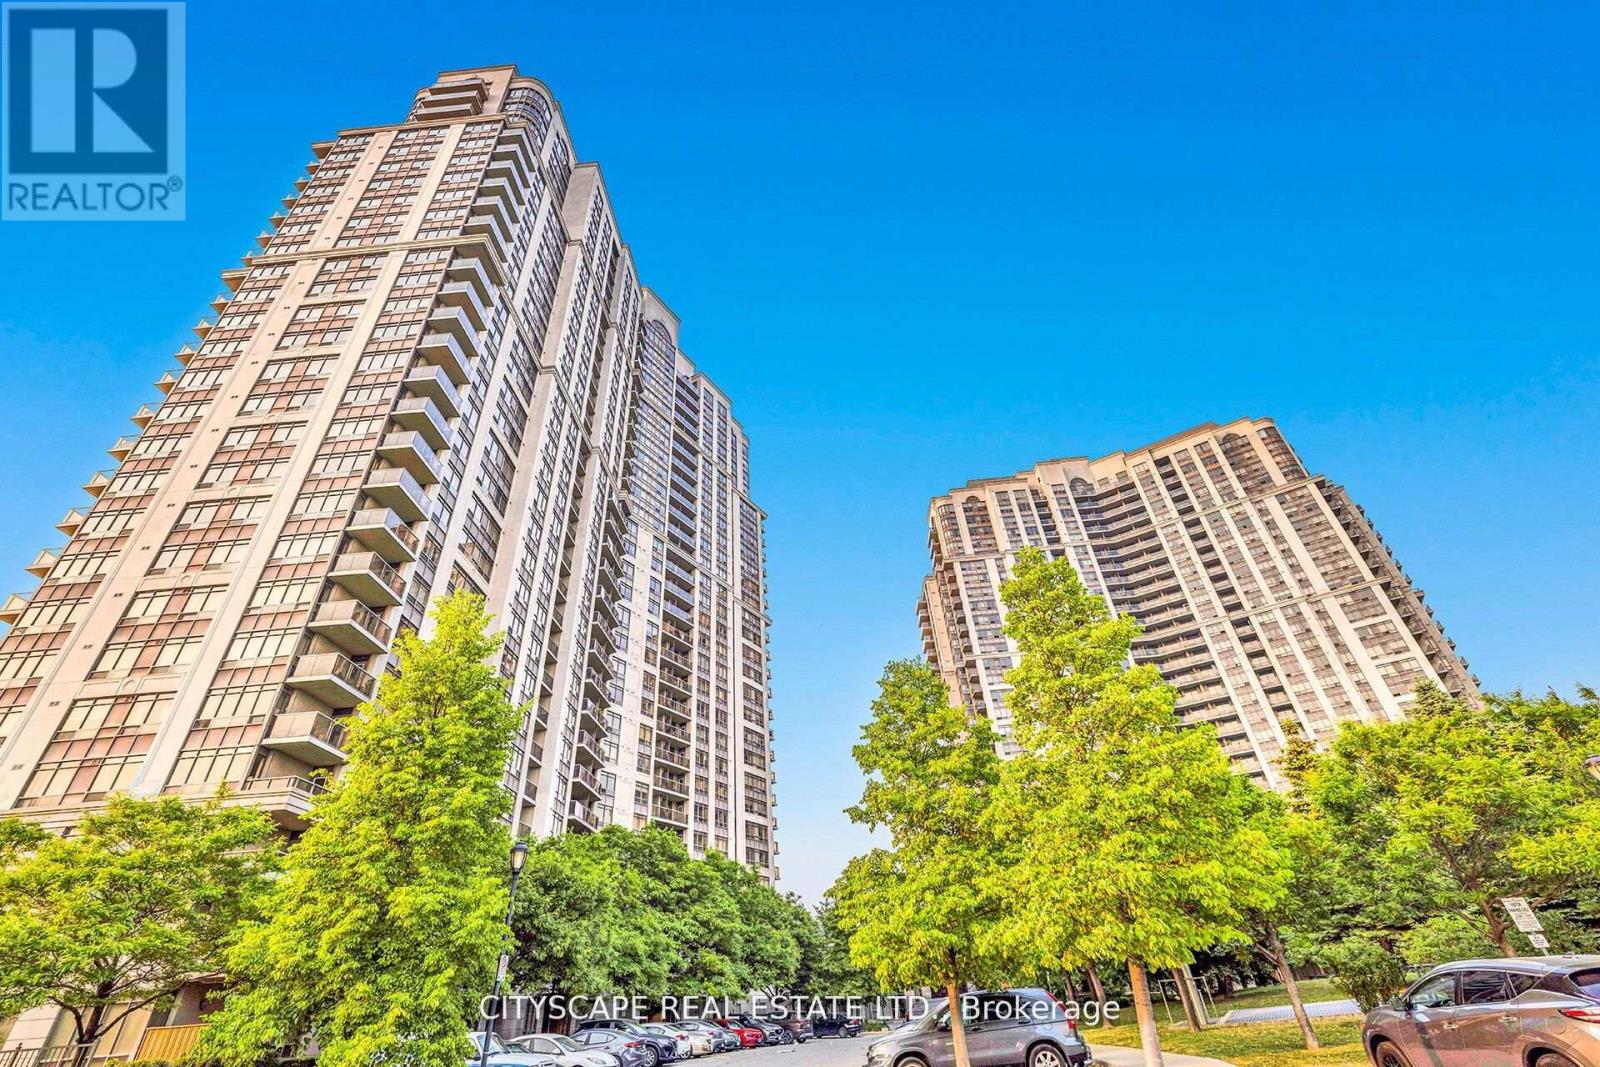
Toronto, Ontario
**Location, Location, Location!** Welcome to the prestigious Tridel-built Mansions of Humberwood. This bright and spacious 2-bedroom, 2-bathroom condo offers a functional open-concept layout, a modern kitchen overlooking the living and dining areas, and a large balcony with unobstructed greenspace views. Enjoy resort-style amenities including 24-hour concierge, indoor pool, gym, sauna, party room, tennis court, and guest suites. Conveniently located minutes to Woodbine Casino, Humber College, Pearson Airport, transit, and Highways 427, 401 & 407. Includes 1 underground parking space and 1 locker. **Exceptional value and competitively priced for today's market!** (id:61594)
Cityscape Real Estate Ltd.
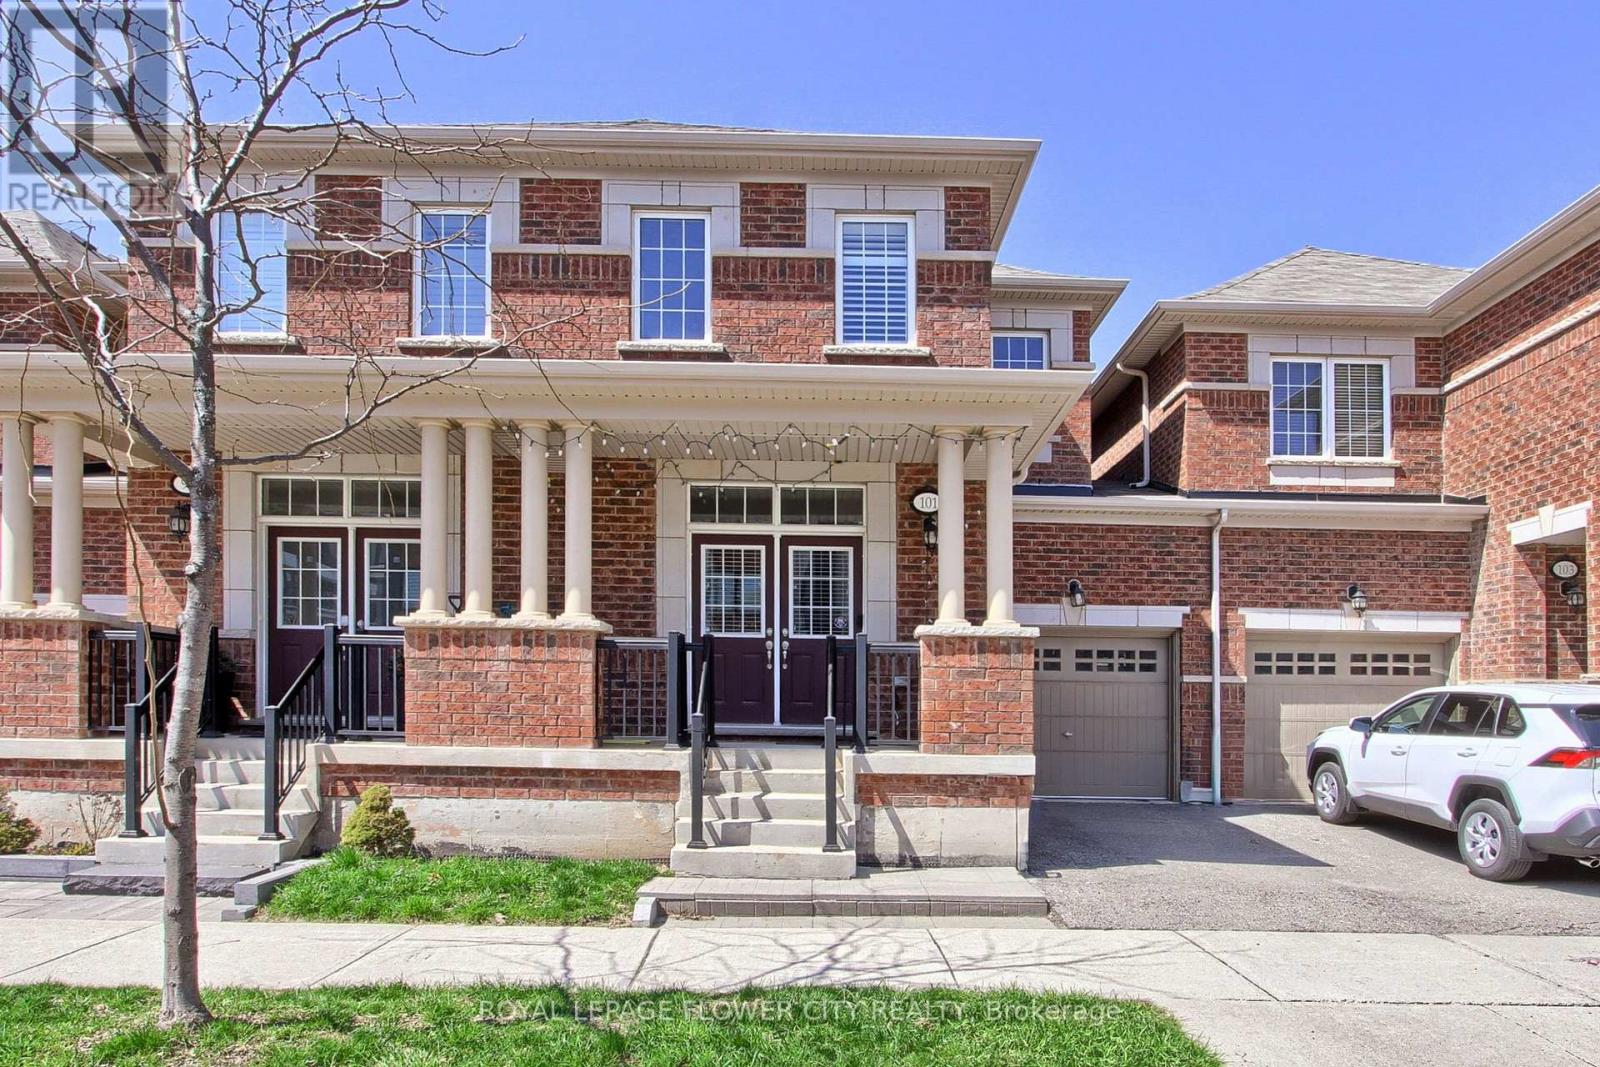
Oakville, Ontario
Welcome To This Stunning 2 Storey Townhouse In One Of North Oakville's Most Sought-After Neighbourhoods. Spacious Sized 3 Brs With 3+1 Bathrooms, Hardwood Floors On Main Floor, 9' Ceiling, Upgraded Kitchen W/ Granite Counter Top & S/S Appliances, High Quality Cabinetry, Open Concept, Builder Finished Basement. Schools are the best with David R Williams (Primary), White Oaks (Secondary) and Forest Trail (French Immersion). Close To Hway, Restaurant, Shopping, School, Park/Trail, Go Train. Don't Miss This! (id:61594)
Royal LePage Flower City Realty
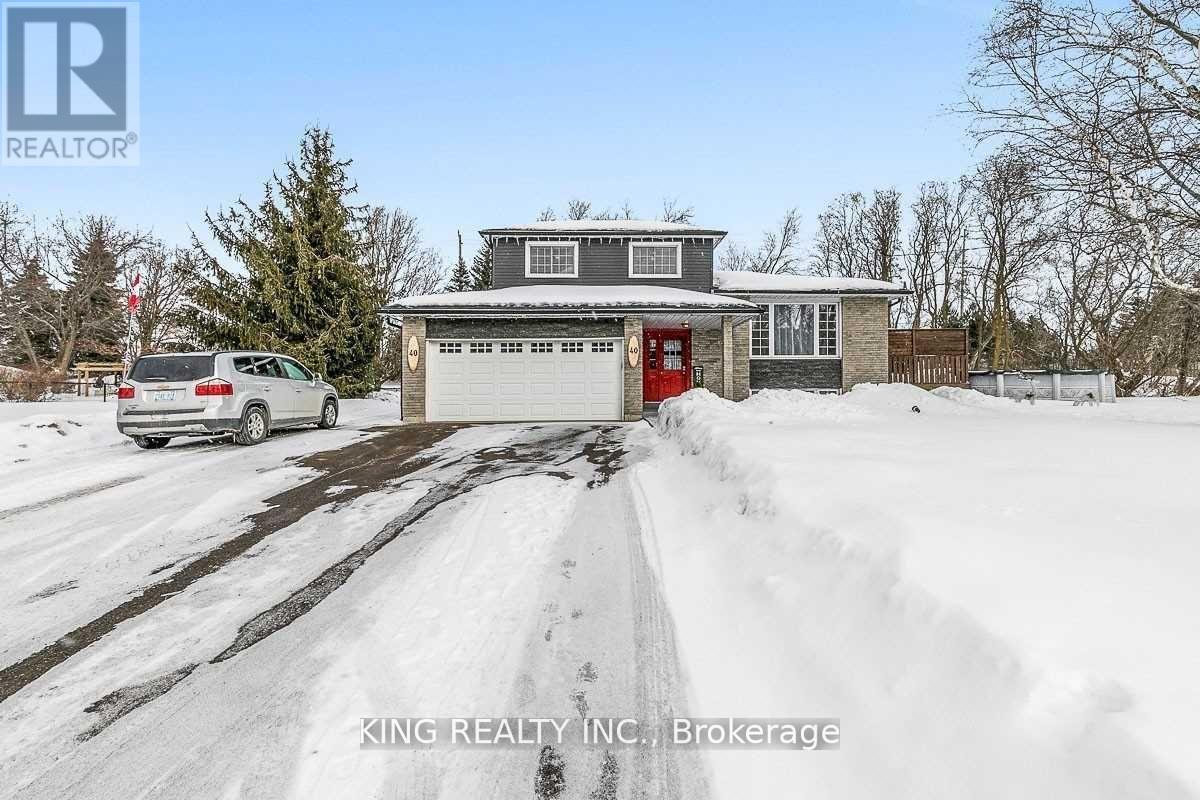
Caledon, Ontario
One of the nicest homes currently available for sale. This beautifully finished 4-level side split offers comfortable and spacious living from top to bottom. Featuring 3 bedrooms, hardwood flooring, a gorgeous chef's kitchen, an attached double garage plus an additional double garage behind the house, this home is perfect for families or professionals. Situated on a large lot with multiple parking spaces, it also includes an above-ground pool and many upgrades throughout. Located in an ideal Caledon setting with a short drive to major centers, shopping, and amenities. A well-maintained property in a great neighborhood - you won't be disappointed. (id:61594)
King Realty Inc.
Mississauga, Ontario
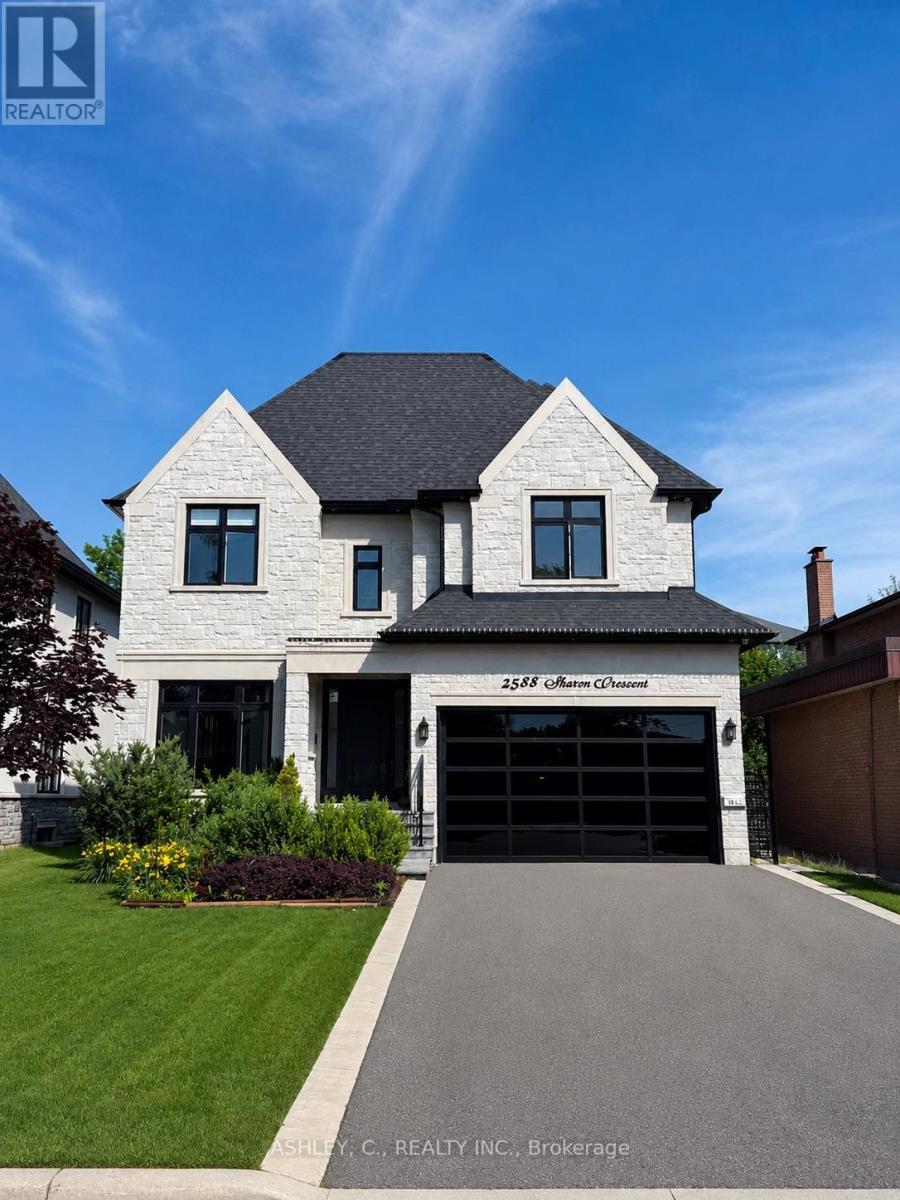
This beautiful home was built in 2020, it features a large open space concept on the main floor and a bathroom in every bedroom , floor heating in the bsmt with a luxurious walk up to the back yard. It also features a service elevator going from the bsmt to the second floor, walking distance to many schools and huron park. Mortgage can be arranged at 5% interest only. (id:61594)
Ashley
Severn, Ontario
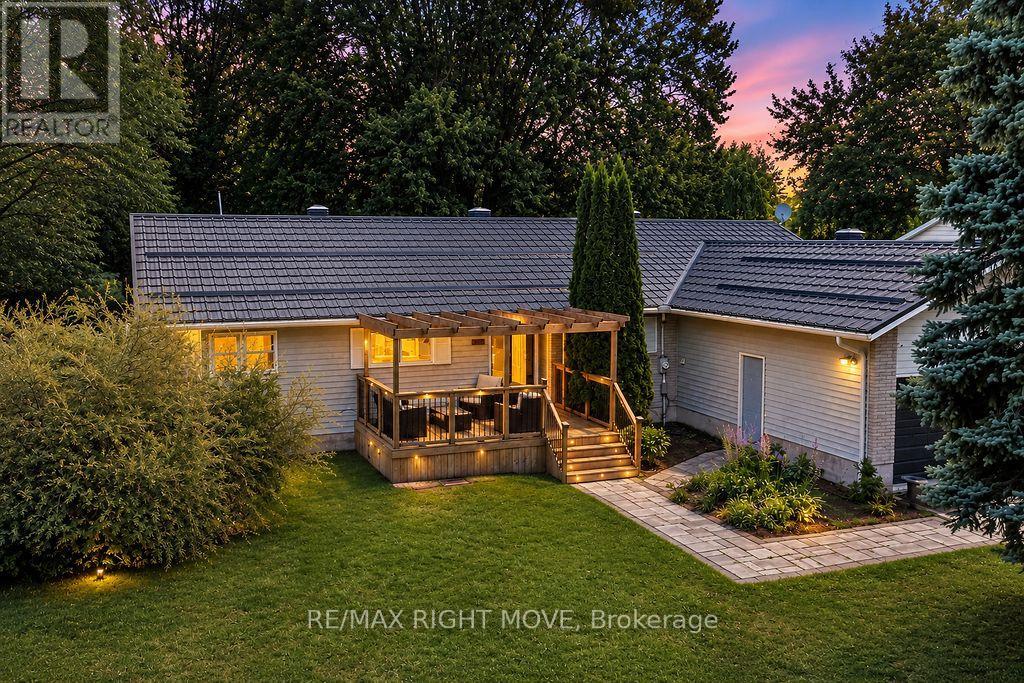
Welcome to 3263 Shoreview Drive in the charming community of Washago, where comfort, convenience, and outdoor living come together. This beautifully maintained 3-bedroom, 2-bathroom bungalow offers the perfect blend of modern updates and peaceful surroundings.Step inside to discover new flooring throughout and a stylish new front door that creates a warm and inviting first impression. The functional layout features bright, spacious living areas ideal for both everyday living and entertaining. The primary bedroom offers the added comfort of a semi-ensuite complete with luxurious in-floor heating.Outside, you'll appreciate three separate decks, providing multiple spaces to relax, entertain, or enjoy the surrounding nature. A double-car garage offers ample room for vehicles and storage, while the additional shed provides the perfect space for tools, lawn equipment, or seasonal items.Located in a welcoming neighbourhood with two nearby parks, this property is ideal for families, retirees, or anyone looking to enjoy an active outdoor lifestyle. Residents also benefit from access to the nearby canal, perfect for kayaking, canoeing, or simply taking in the waterfront scenery.Whether you're searching for a year-round home or a peaceful retreat, this move-in-ready bungalow offers exceptional value in one of Washago's most desirable communities. (id:61594)
RE/MAX Right Move
