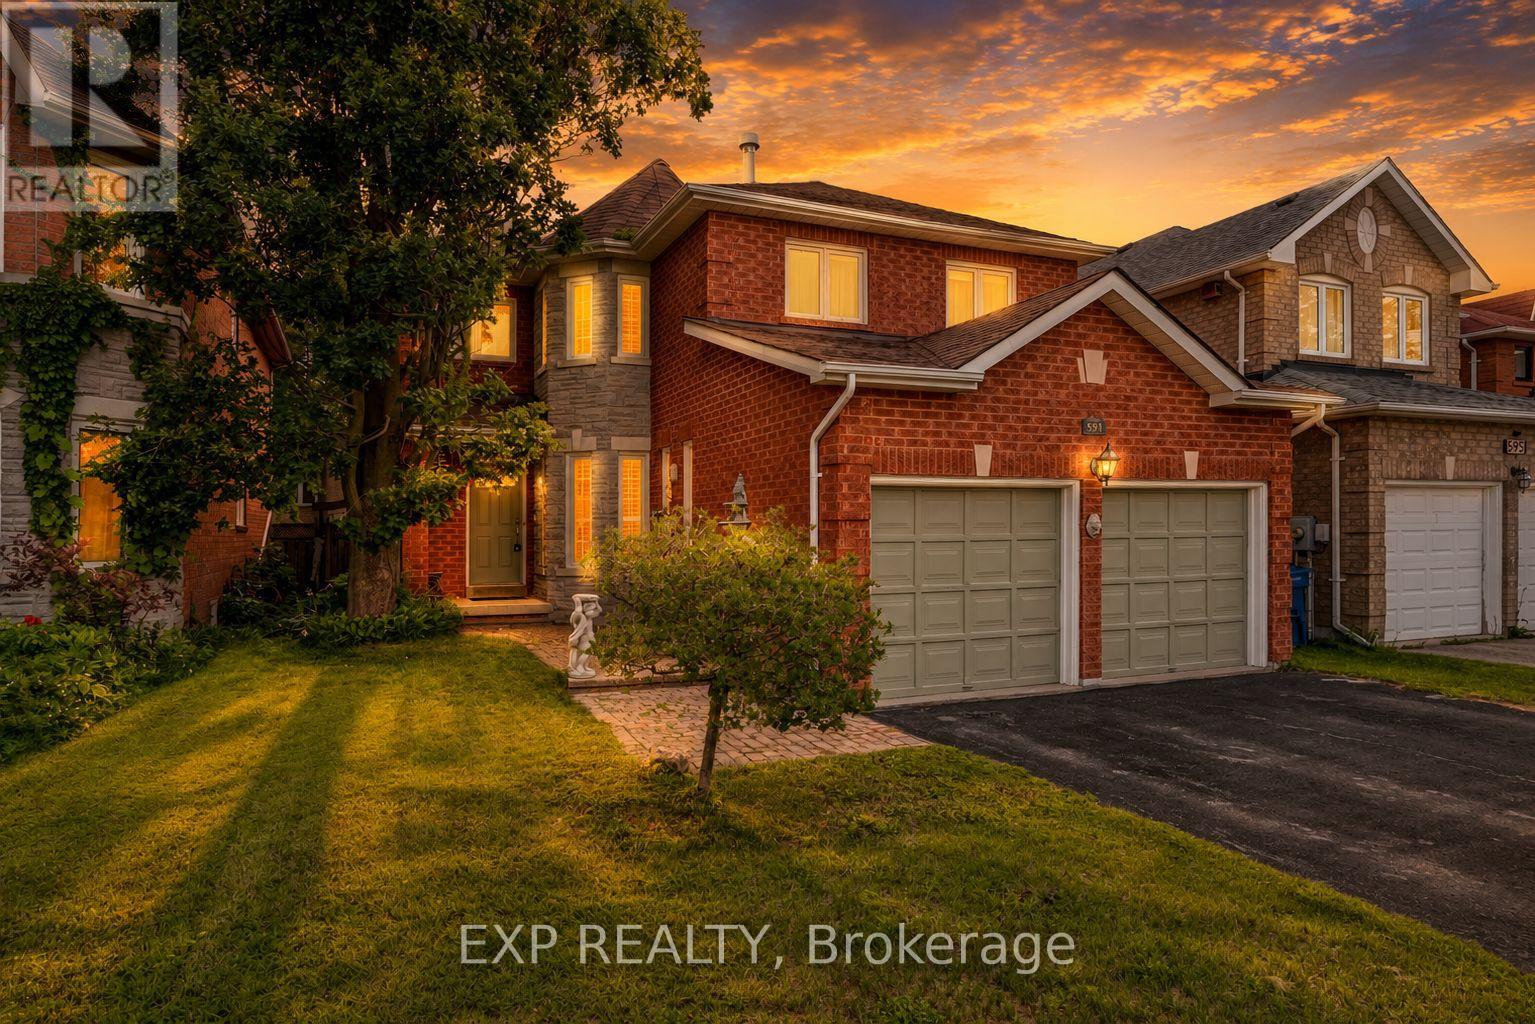
Newmarket, Ontario
Former model home in Summerhill Estates. This 4-bedroom detached two-storey offers over 2,700 square feet above grade on a landscaped, fenced 39x109 foot lot in one of Newmarket's most established family neighbourhoods. The layout works for both everyday family life and entertaining. The eat-in kitchen walks out to the patio and overlooks a hardwood family room, and main-floor laundry with direct garage access keeps the day-to-day easy. Pot lighting and crown moulding run through the main level, and a skylight above the circular staircase fills the home with natural light. Upstairs, four generous bedrooms include an oversized primary retreat, 18'8" 16'1", with a walk-in closet and 4-piece ensuite. Here's what sets this one apart: two separate staircases reach the unfinished lower level, one straight from the garage, with a rough-in bath already in place. That's clear in-law suite potential for a buyer who needs multigenerational space. Move-in ready, with the big-ticket items already done - furnace, tankless water heater, and shingles all about six years old, plus a 200-amp panel. Walk to Mulock Park, with quick access to transit, schools, highways, and Main Street amenities. (id:61594)
Exp Realty
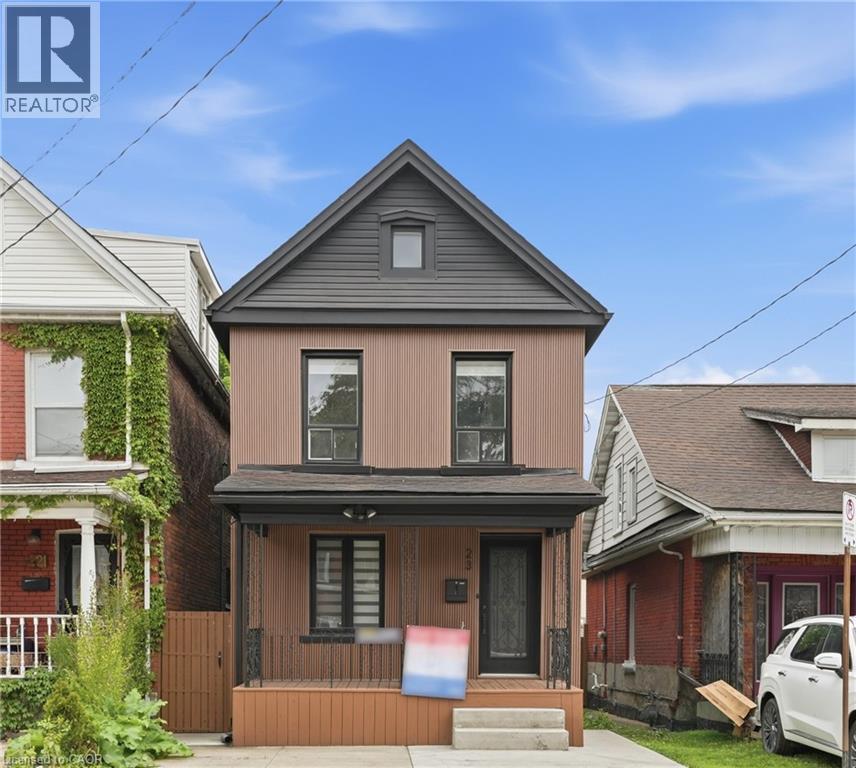
Hamilton, Ontario
Absolute show stopper!! Fully renovated top to bottom home with high quality finishes, very bright and large windows. Located in sought after Gibson-Stipley neighborhood is a turn-key move in ready home. Main level features a open concept Living and Dining room with accent wall and new flooring throughout featuring a built in coffee station. Powder room features designer touches and modern light fixtures throughout. Brand new custom kitchen is a chefs delight featuring quartz countertop and backsplash, large island with storage, brand new S/S appliances and new washer dryer. Second level has spacious 3 bedrooms with designer accent walls and a bathroom with modern vanity and glass standing shower. Basement is fully finished with a rec room and a full bath with modern touch. Backyard oasis with fully fenced providing full privacy. Close to grocery stores, bus route, shopping, Tim Hortons field, Restaurants, schools, hospitals and many more! Shows AAA, wont disappoint!!Excellent home for First Time buyers! (id:61594)
RE/MAX Escarpment Golfi Realty Inc.
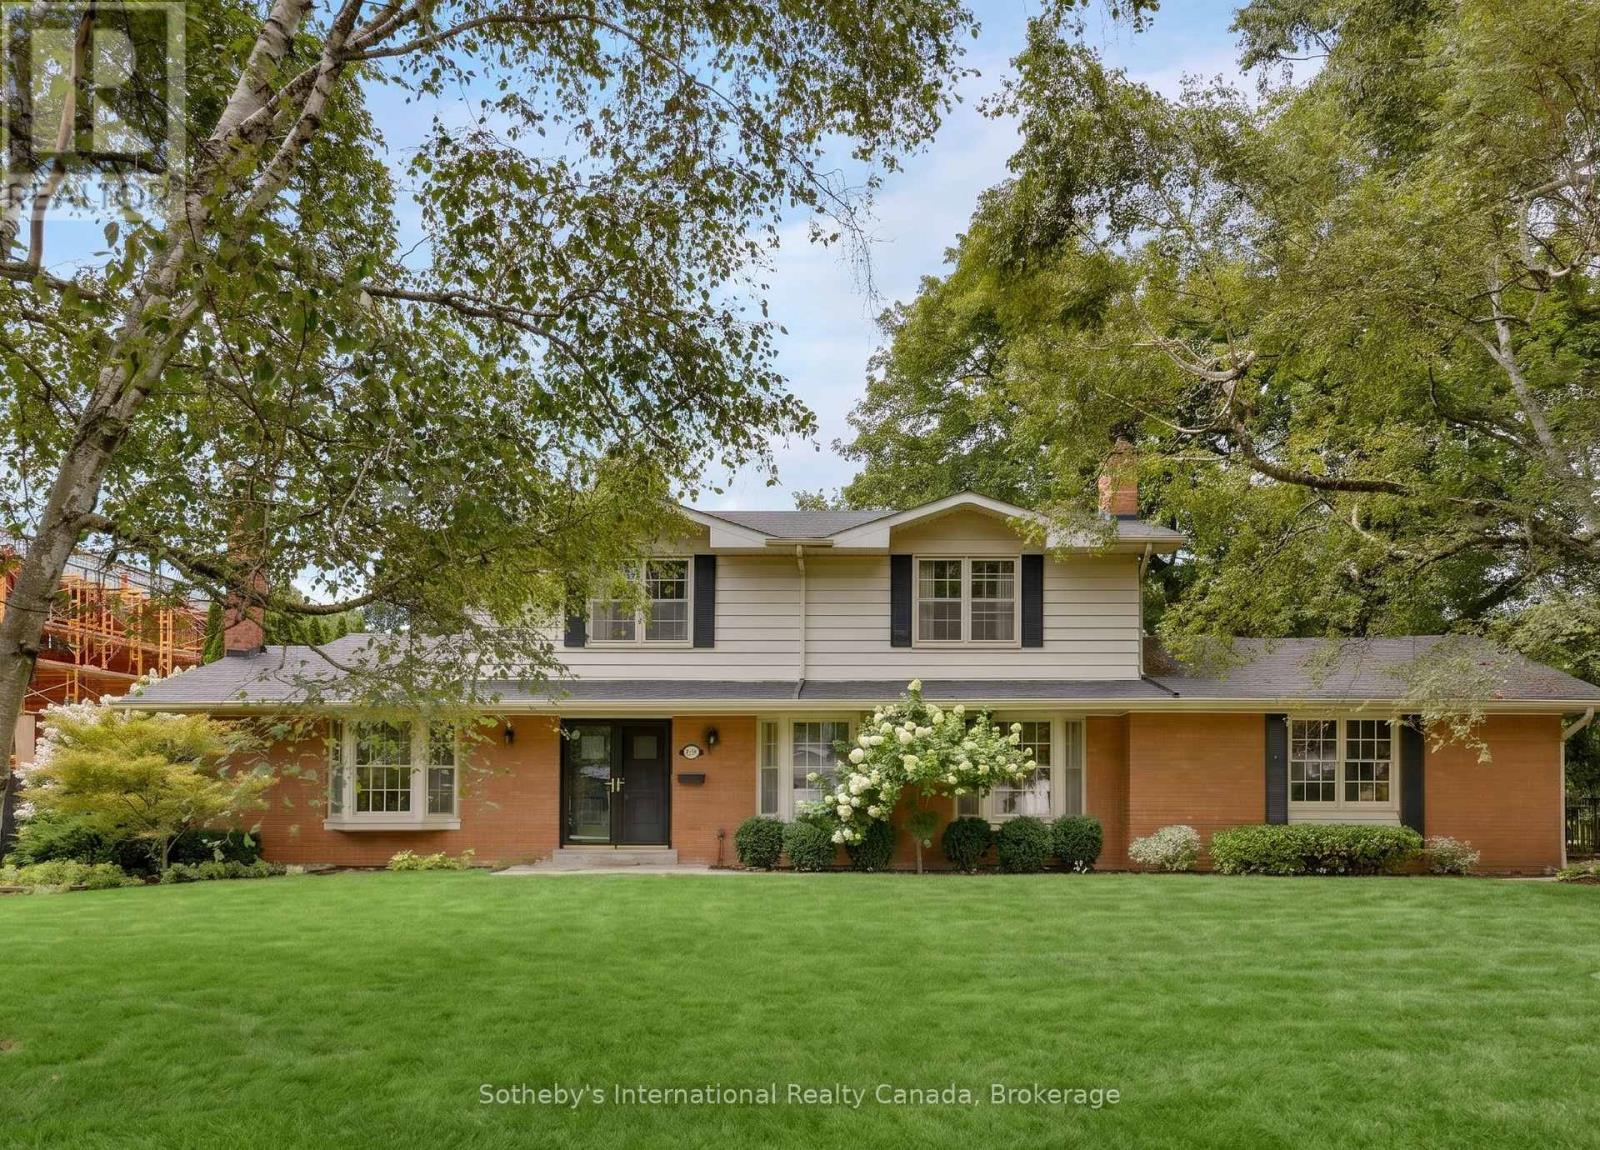
Oakville, Ontario
Nestled in the heart of the coveted Morrison neighbourhood, this classic residence sits on an expansive, mature 100 x 150 foot lot within the prestigious Ennisclare Park pocket. Steps from the lake and Gairloch Gardens, this impeccably maintained 1960s home still makes a statement. The interior exudes quiet elegance, featuring a wood-panelled family room and a breathtaking sun-room with cathedral ceilings and floor-to-ceiling windows that overlook a lush, private garden oasis. Whether you choose to enjoy its timeless charm, renovate to your taste, or build your dream estate, this is a rare opportunity in one of Oakville's finest school districts (id:61594)
Sotheby's International Realty Canada
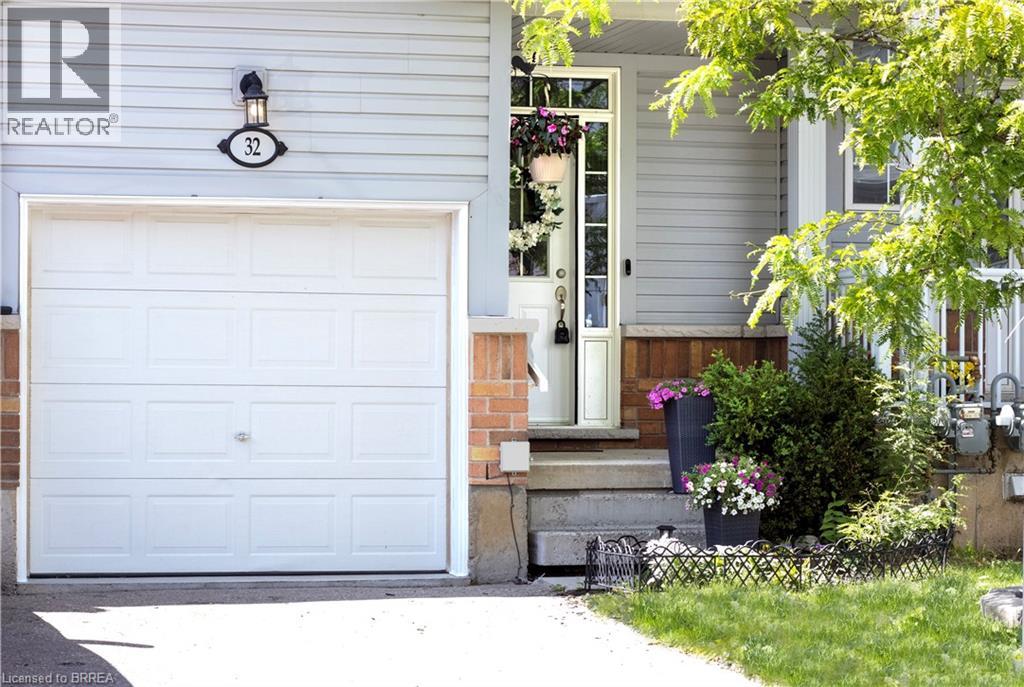
Brantford, Ontario
Designed for modern living, this West Brant townhouse offers an excellent opportunity to enter homeownership with ease and confidence. Located at 21 Diana Avenue, Unit #32, this thoughtfully designed residence features three bedrooms, 2.5 bathrooms, and an unfinished basement ready for your personal touch. Situated in a well-established community, this home combines comfort, practicality, and low-maintenance living. Residents enjoy convenient access to a wide range of amenities, including nearby elementary and secondary schools, as well as scenic hiking trails just minutes away. Commuting is effortless with quick access to Highways 403 and 24, connecting you to major centres such as Hamilton and Cambridge. Upon entering, the welcoming front foyer provides direct access to the single-car garage. The main level showcases an open-concept layout that seamlessly integrates the kitchen, dining, and living areas—offering ample cabinetry, abundant natural light, and walkout access to a private back deck. Upstairs, the spacious primary suite features a walk-in closet and a private ensuite bathroom. Two additional bedrooms and a well-appointed four-piece bathroom complete the second floor. Whether you are a first-time buyer, an investor, or seeking a fresh start, this property presents an exceptional opportunity to enjoy life in a vibrant and desirable community. (id:61594)
RE/MAX Twin City Realty Inc.
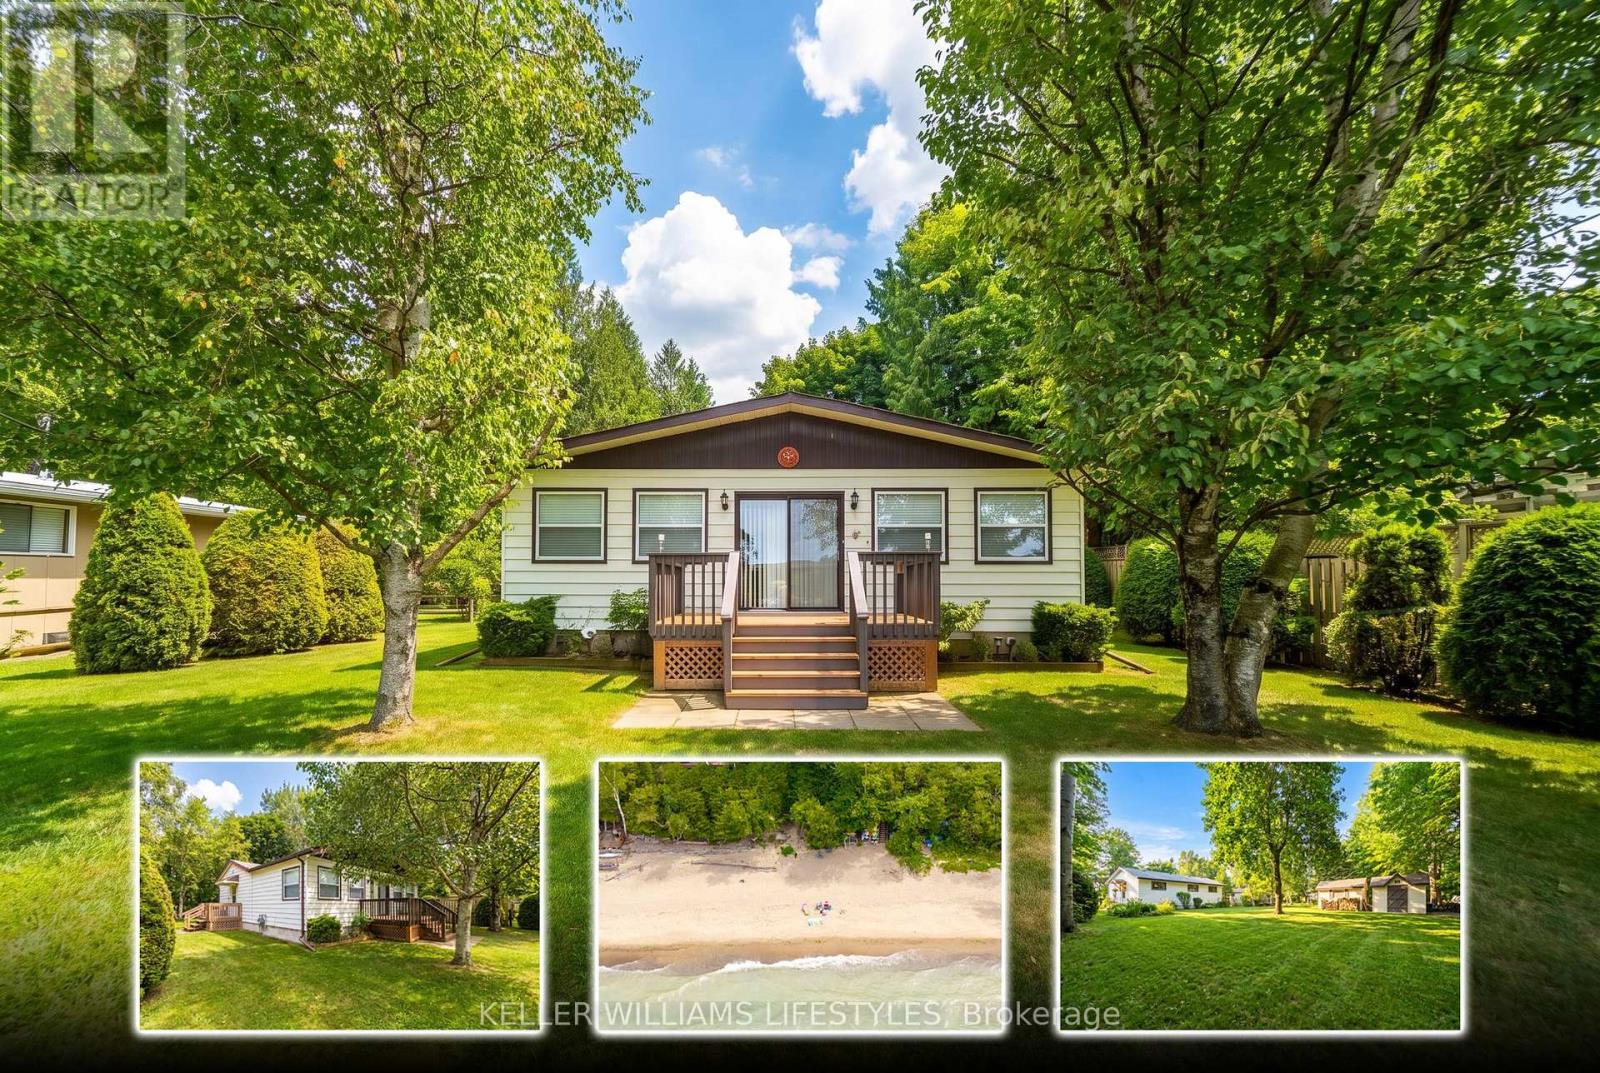
Bluewater, Ontario
Escape to the lake at this charming 3-bedroom retreat, perfectly positioned on a beautiful oversized lot backing onto a peaceful ravine. Surrounded by nature and nestled in a welcoming beachside neighbourhood, this property offers the perfect blend of privacy, relaxation, and convenience.Just a one-minute walk to beach access, you can enjoy a truly terrific sandy beach and all the beauty of lakeside living. The vibrant village of Bayfield is also only a 4-5 minute drive away, offering easy access to shops, restaurants, and amenities.The fully insulated home is currently enjoyed as a 3-season property and features a gas fireplace that efficiently heats the home. With the addition of baseboard heaters or a furnace, there is excellent potential to make this a legitimate 4-season residence.Adding even more value and convenience, the home is being offered fully furnished, with only a few personal items excluded-making it an easy opportunity to start enjoying your new beach retreat right away.Whether you're looking for a peaceful weekend escape, a seasonal family getaway, or a property with potential for year-round living, this ravine-backed gem offers an incredible location just moments from the sand and a short drive to Bayfield. (id:61594)
Keller Williams Lifestyles
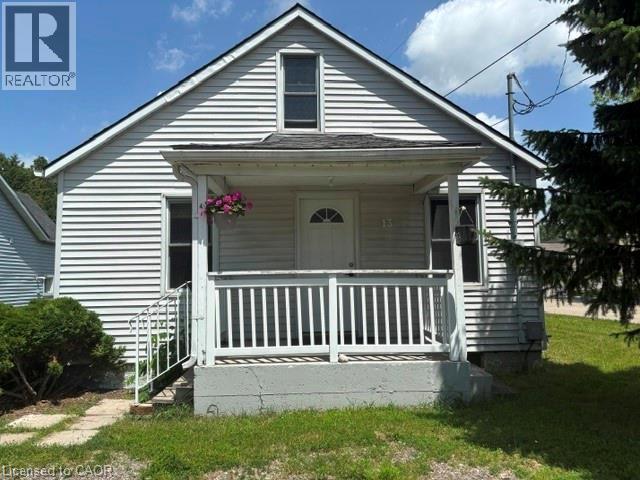
Simcoe, Ontario
Affordable small home priced to sell!! 3 bedroom 1 1/2 storey home, well kept, close to the LynnValley Trail; fenced back yard, patio off kitchen, a/c on main floor 2013 new drywall, insulation lighting, flooring, storage cupboards upstairs: main floor painted: new roof 2014 fence installed; property goes back to the tree 2015 new shower installed, fresh paint 2016 new dryer 2017 replace wooden steps front porch 2018 laminate flooring main floor 2019 new washing machine 2021 new AC rental unit - Reliance 2023 New door knobs/locks front and back door 2025 Board and Batten ceiling in stair well (id:61594)
Royal LePage Trius Realty Brokerage
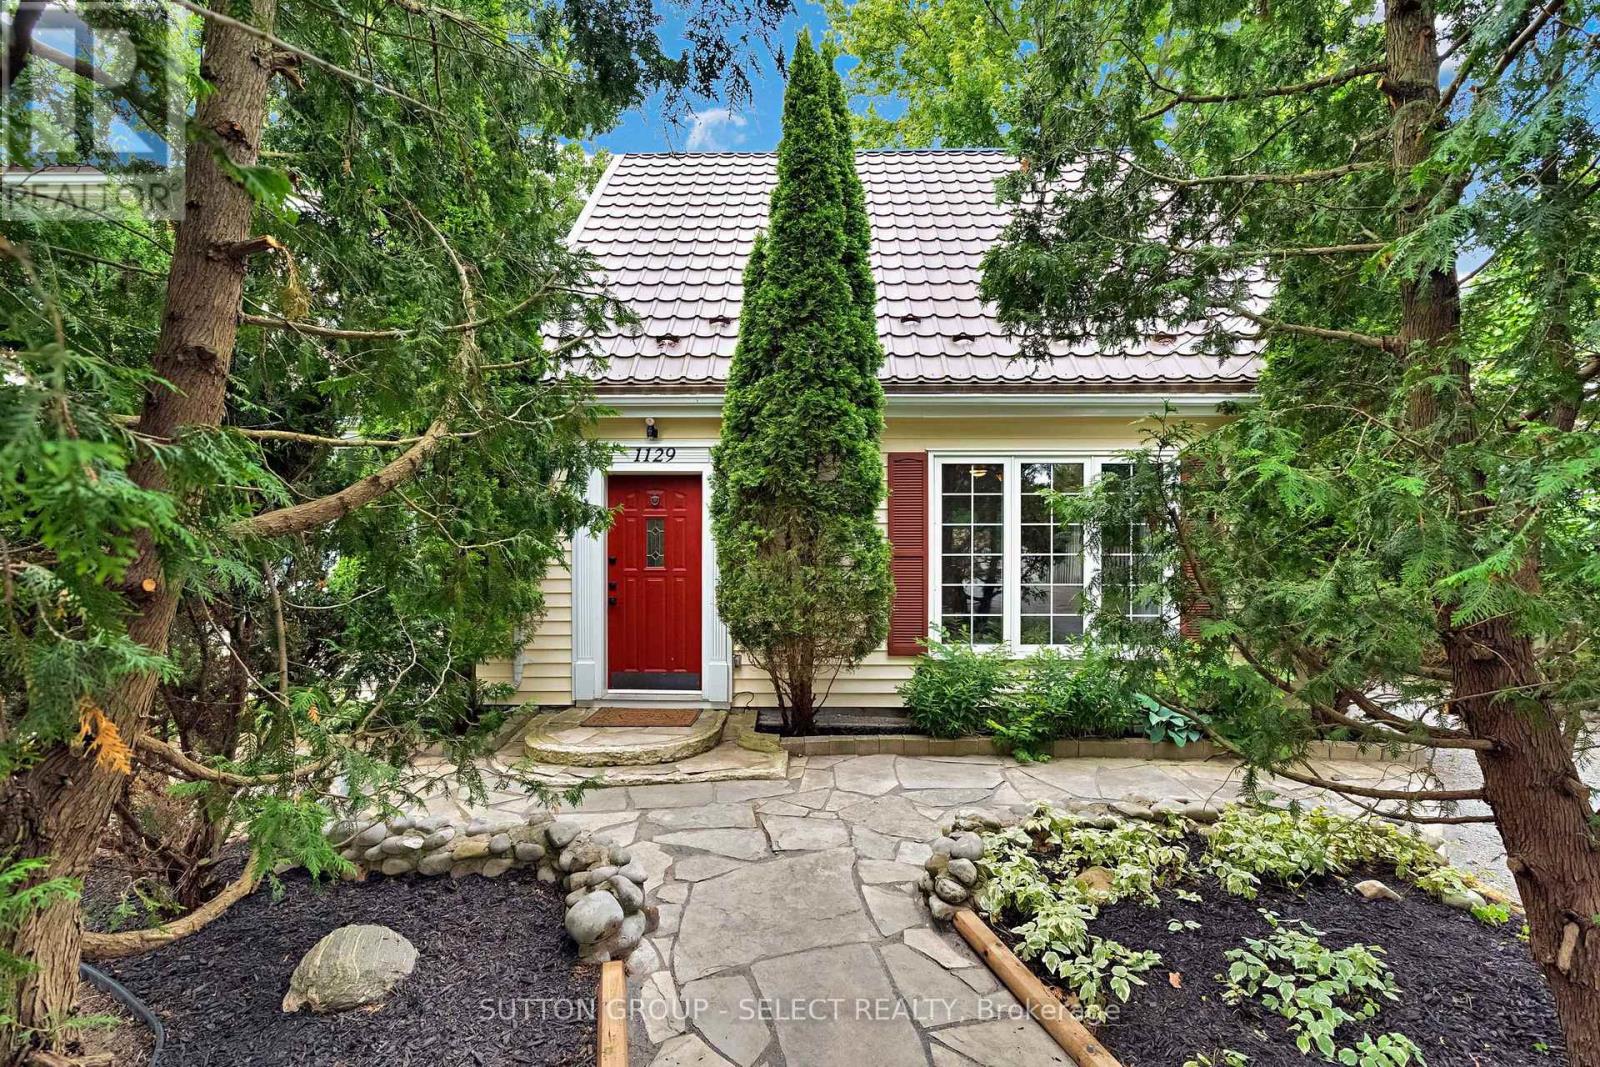
London North, Ontario
NEW PRICE - $749,000! OVER ACRE IN NORTH LONDON! This is not your typical city lot. Set on an extraordinary 70' x 311' beautifully landscaped property, this 4-bedroom home offers the space, privacy and outdoor lifestyle of the country while keeping you minutes from everything North London has to offer. The incredible backyard is the showpiece - mature trees, extensive landscaping, above-ground pool, hot tub, firepit and entertaining areas, raised gardens, two sheds and seemingly endless room for children, pets, gardening and outdoor living. Inside, you'll find approximately 2,000-2,500 sq. ft. of versatile living space. The main level offers 3 bedrooms, spacious living and dining areas, gas fireplace, an updated kitchen with newer appliances and coffee bar, full bathroom and convenient main-floor laundry. Upstairs, the private primary suite includes its own ensuite, while a separate staircase leads to a large bonus room - ideal as a family room, games room, home office or playroom. Located beside Mother Teresa Secondary School and minutes from Masonville, shopping, restaurants and North London amenities. At $749,000, this is a rare opportunity to own a 70' x 311' property in North London. Come walk the backyard - you need to see it to appreciate just how much space is here. (id:61594)
Sutton Group - Select Realty
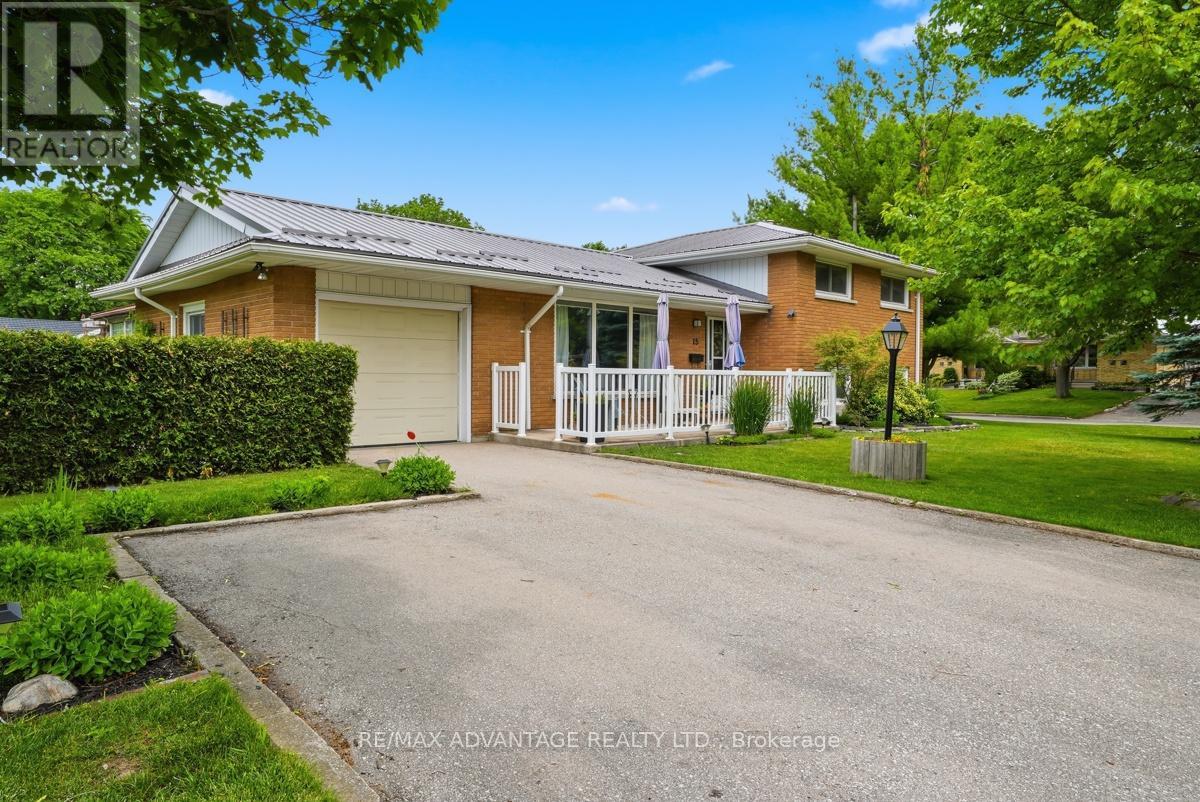
London South, Ontario
Beautifully updated top to bottom 3 bedroom side-split with attached garage & large fenced yard on quiet court in desirable Glencarin Woods. A large south facing porch welcomes you into this well designed open concept main floor w newer Chefs kitchen, stainless appliances, large centre island great for entertaining and open to living area w floor to ceiling fireplace/TV wall and access to attached garage. Upper level includes 3 good sized bedrooms & updated bathroom, lower level has another re modeled bath, good sized family room, utility room and lots of storage in crawl space. Newer flooring throughout (no carpet) as well as modern interior doors & trim. Furnace & Central Air 2022, patio door and some windows 2024 and Metal roof installed 2023. Private rear yard offers two enjoyment areas in a rear patio and side green space. A deep garage and double wide driveway provide plenty of parking with workspace in the garage. Patio doors off the kitchen open to patio ideal for morning coffee. Ideally located near Pond Mills nature trails, schools, dining , grocery and easy access to major thoroughfare. The 401 is minutes away. (id:61594)
RE/MAX Advantage Realty Ltd.

South-West Oxford, Ontario
Welcome home to 584616 Beachville Road. Completed in 2016 by the current owners, this custom built bungalow features almost 2500 sq. ft. of carefully planned living space. The open concept main floor features engineered hardwood throughout, a chefs kitchen complete with an 11' foot island with 6 burner gas cooktop and bar sink, stainless steel GE Monogram appliances including a 2 door refrigerator with bottom freezer, double wall ovens, granite countertops, large under mount single sink, custom cherrywood cabinetry with pullout shelves, soft close drawers and an abundance of cupboard and countertop space. An adjacent dining space and large living room with vaulted ceilings will make this space the focal point of entertaining family and friends. The rest of the main floor includes a spacious foyer, 3 piece bathroom, main floor laundry, 2 linen closets, a large primary bedroom with walk in closet and a 4 piece ensuite bathroom and a second bedroom currently being used as a home office. The finished full height basement includes 2 large bedrooms both with double closets, a 3 piece bathroom, large recreation room and a bonus room which could be used as a hobby room, studio or den. Custom window blinds, 200 amp service, drilled well, high efficiency lighting, appliances and Lennox furnace, all set on a deep 192 foot lot. Close proximity to Highway 401 and Highway 2. 30 minutes to London; 35 minutes to Brantford; 10 minutes to Woodstock makes this an ideal location for those looking for rural living but close to major centres. This home has been well maintained and pride of ownership shows throughout. (id:61594)
Royal LePage Action Realty
Kitchener, Ontario
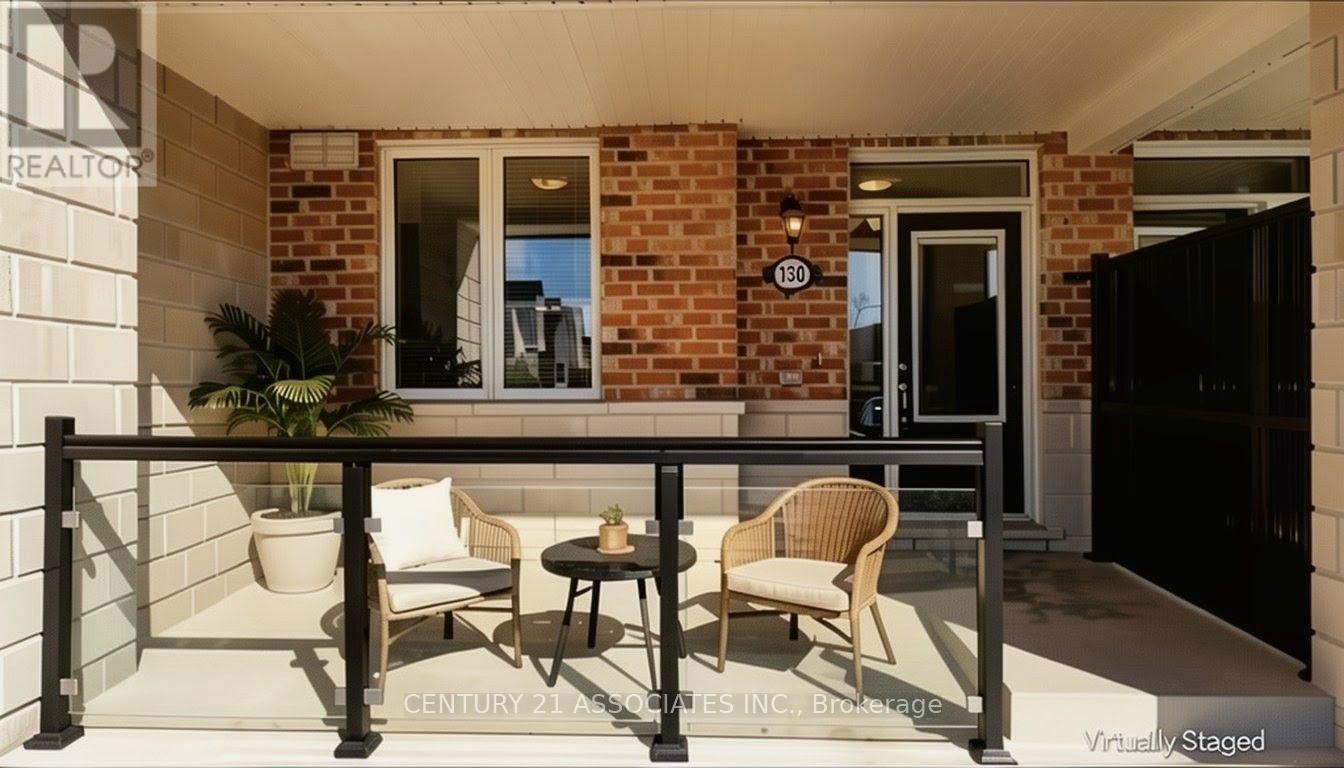
This condo townhouse delivers 2 parking spaces whether you are two vehicle household or need space for visiting family or rent it out for additional income, a feature that sets apart from other properties in the area. This meticuslously designed 2 bedroom , 2 full bathroom condo townhouse built by well reputable Mattamy homes, offers perfect blend of modern comfort, everyday convenience, and long term value. Whether you're a first time buyer , a downsizer looking for low maintenance living, or an investor seeking a property in a high demand , walkable community, this home delivers on every front. High ceilings with an open concept layout provides seamless blend flowing directly from the kitchen to dining and living room areas making this layout ideal for entertaining guests or simply enjoying everyday life without feeling boxed in by walls and doorways. Welcoming front porch overlooks a wide open parking area, the sightlines are open and unobstructed, giving the property more spacious , breathable feel from the moment you approach the front door. The front porch is the perfect spot to enjoy a morning coffee, greet neighbours, watch kids play or simply unwind after a long day. One added value added feature is the unfinished crawl space basement- fully functional storage area that's often missing entirely from other condo units, a space ideal for storing seasonal sports equipments, holiday decorations, luggage, tools and all other extra belongings that tend to accumulate over time but don't need to live in your main living space. This home is conveniently located within walking distance to an impressive range of everday essentials and lifestyles amenities, restaurants, shops, grocery stores, parks, schools, community centres and banks. *Some photos virtually staged for inspiration and to help showcase the space. *Immediate Vacant Possession after Sept 30*Don't miss this chance to see the value of the property in person*** MOTIVATED SELLERS*** (id:61594)
Century 21 Associates Inc.
Penetanguishene, Ontario
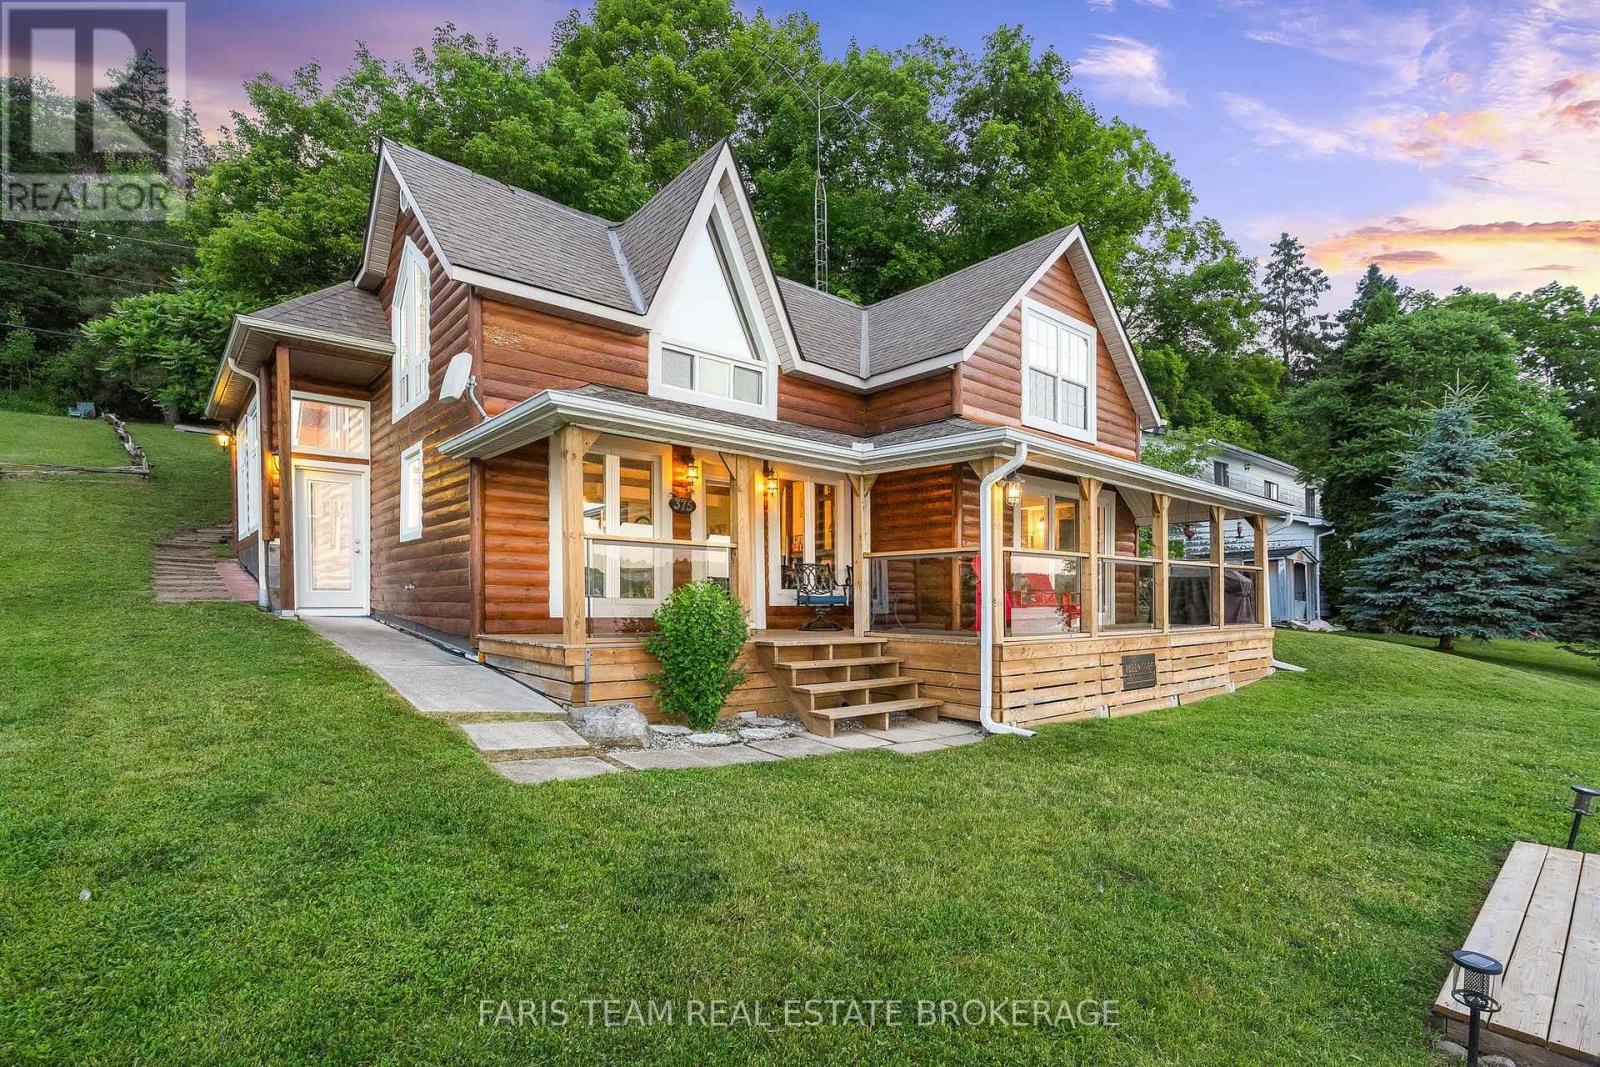
Top 5 Reasons You Will Love This Home: 1) More than just a water view, this home offers a true waterfront experience where the water becomes your everyday backdrop, with every room oriented toward the sandy shoreline and sparkling Georgian Bay, creating a seamless connection to sunrises, calm afternoons, and glowing evening skies 2) The covered waterside porch serves as a natural extension of the living space, perfect for enjoying shaded midday relaxation, watching summer storms roll across the Bay, or unwinding into peaceful evenings with uninterrupted shoreline views 3) Designed for the way waterfront living is meant to be enjoyed, the property features a private dock, boat lift, and Seadoo lift, allowing for effortless days on the water, while the professionally graded shoreline flows naturally to the sandy beach for a clean, low-maintenance, and highly functional outdoor setting 4) Inside, a spacious and functional kitchen anchors the home for both everyday living and entertaining, complemented by an oversized garage with potential for additional living space above, and a bright extension with soaring ceilings offering flexibility for a guest suite, games room, or additional family area 5) Set among thoughtfully spaced neighbouring properties, the home offers a rare sense of privacy, enhanced by major updates including mechanicals, windows, doors, and deck, all while being just minutes from downtown Penetanguishene with convenient access to shops, restaurants, and essential amenities. 1,618 above grade sq.ft. (id:61594)
Faris Team Real Estate Brokerage
Oakville, Ontario
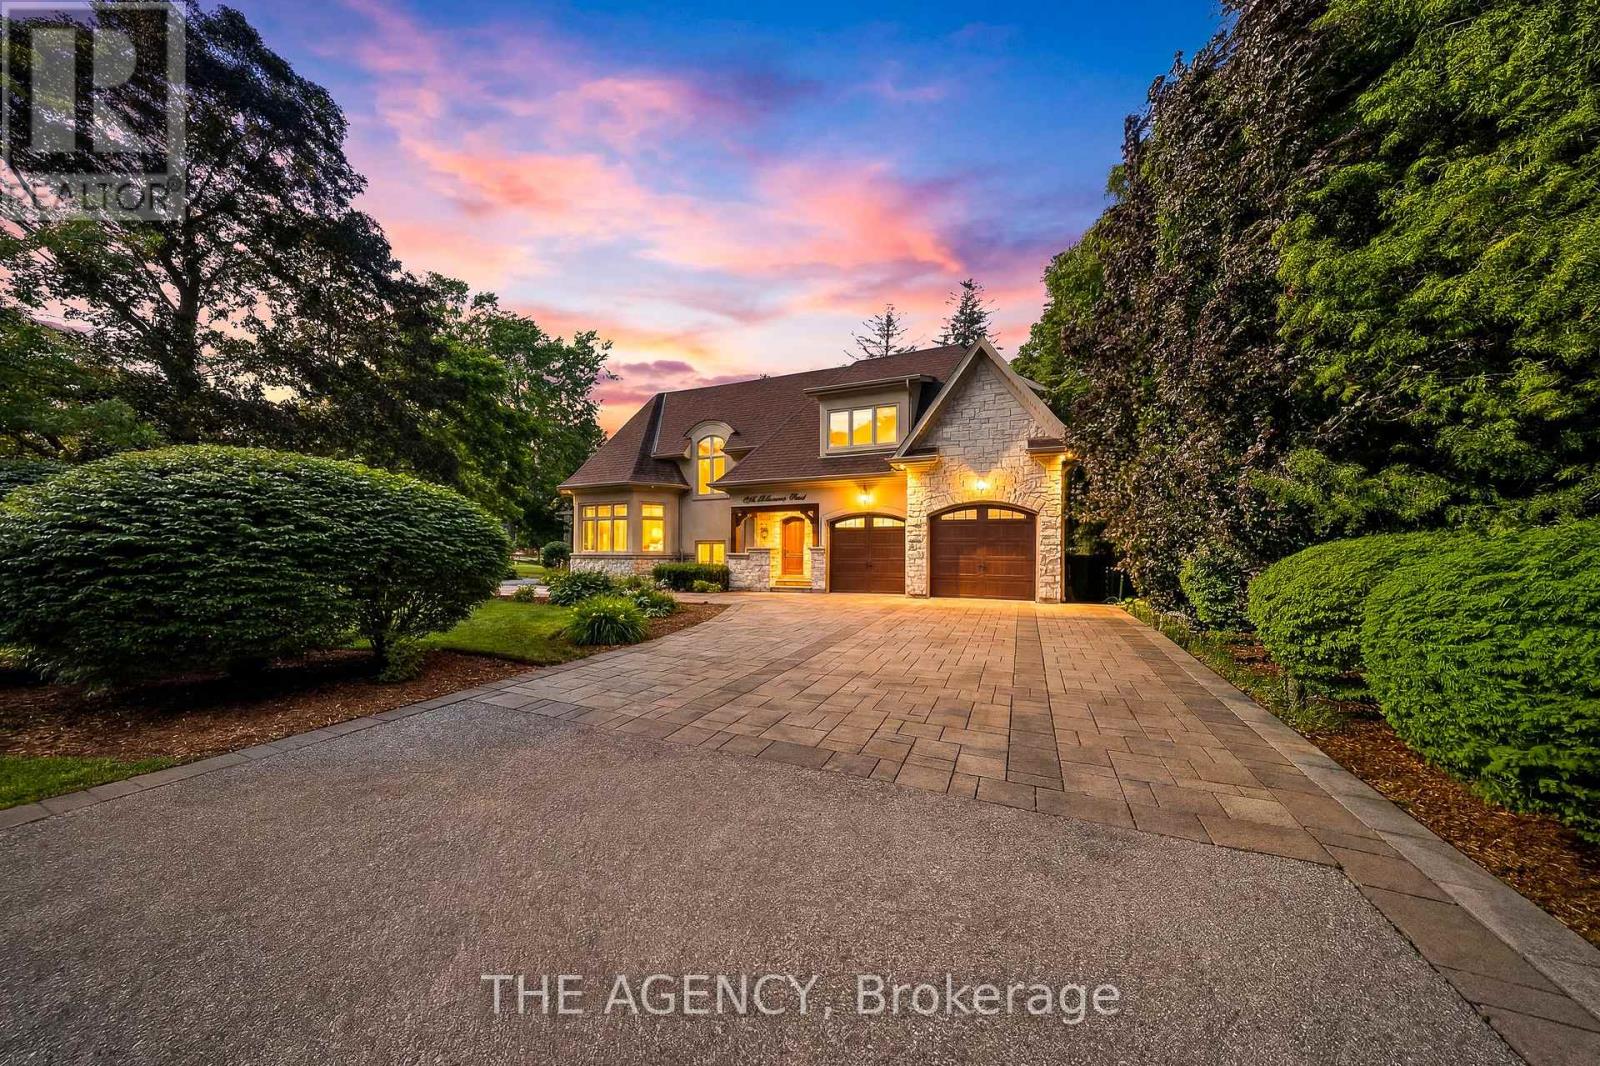
Set on a rare and private 1/2+ acre estate lot in one of South West Oakville's most coveted lakeside neighbourhoods, this stunning custom designed home offers over 6,500 sq. ft. of luxurious living space just steps from Lake Ontario and within minutes to esteemed Appleby College. Thoughtfully designed for both everyday living and grand-scale entertaining, the home features 10' ceilings on the main level, 9' ceilings on the upper and lower levels, extensive custom millwork, rich hardwood flooring, and exceptional craftsmanship throughout. The Hampton-inspired custom kitchen and butler's pantry serve as the heart of the home, complemented by luxurious ensuite bathrooms and high-end finishes at every turn. The main floor primary retreat offers the convenience of single-level living, complete with a custom walk-in closet, spa-inspired 5-piece ensuite, gas fireplace, and serene backyard views. The fully finished lower level is ideal for multigenerational living, featuring a second kitchen, two additional bedrooms, a gym, wet bar, games area, and expansive recreation room. Step outside to your own private resort, where mature landscaping surrounds a saltwater pool, waterfall feature, and covered outdoor living area. A truly exceptional opportunity to own a custom estate property on one of Oakville's most prestigious streets, surrounded by luxury homes, steps to the lake, and moments to top-ranked schools, parks, and downtown Oakville. Some opportunities are measured in sq footage, others are measured in land, location and the life you'll build there. 1098 Lakeshore Rd is not to be missed. (id:61594)
The Agency
