Newmarket, Ontario
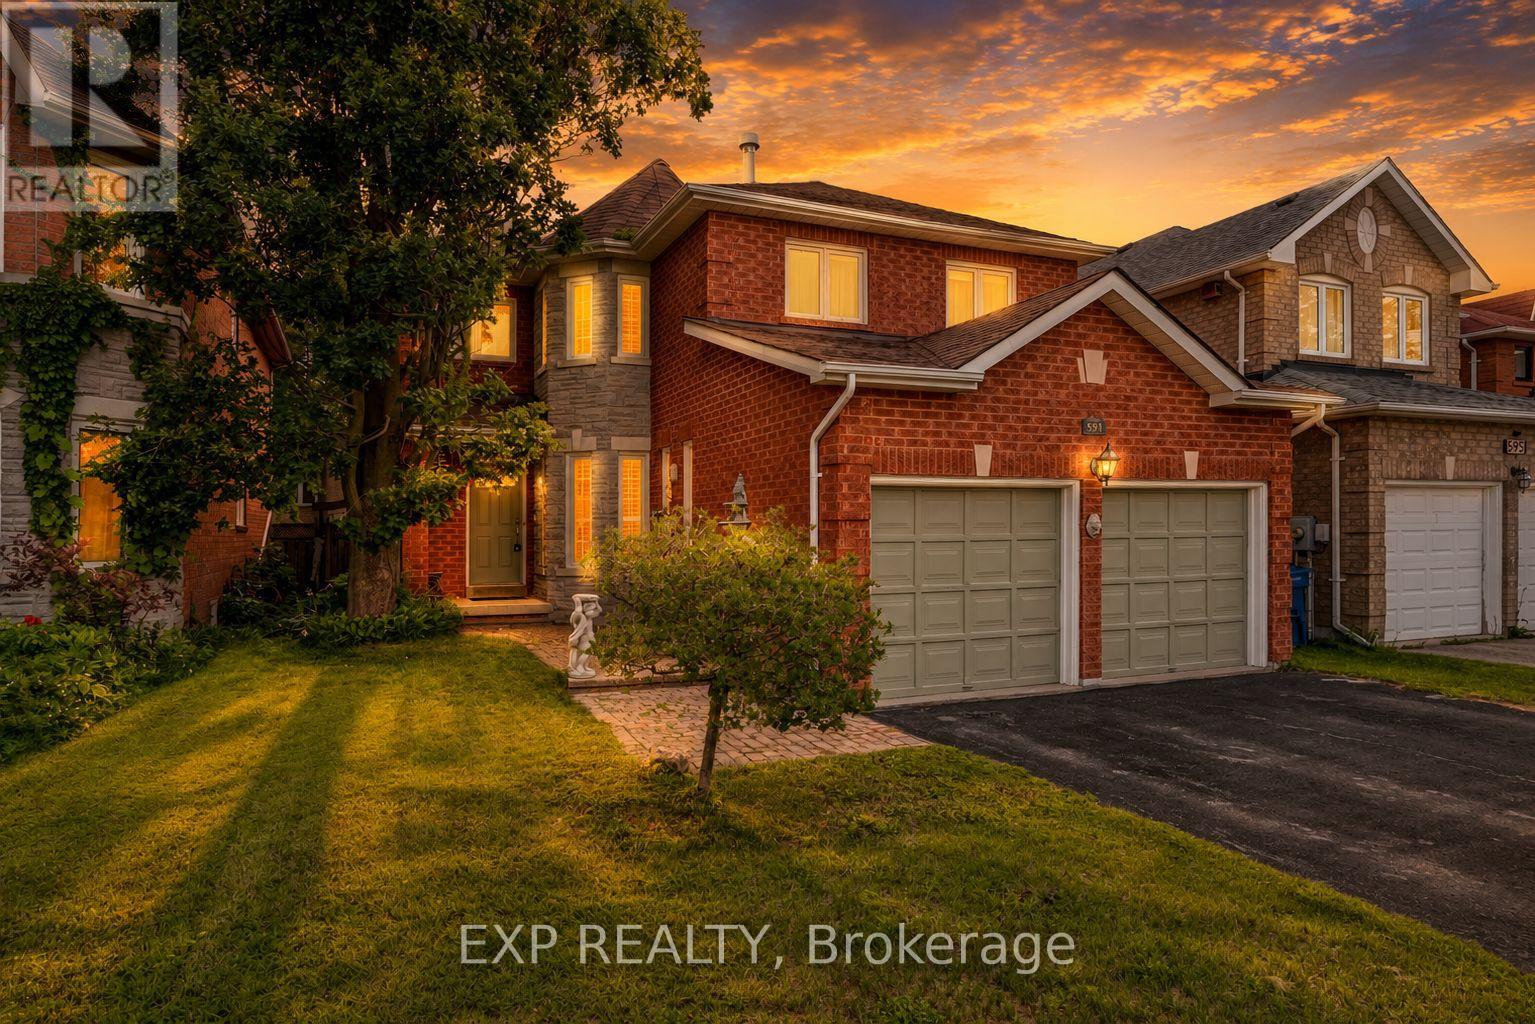
Former model home in Summerhill Estates. This 4-bedroom detached two-storey offers over 2,700 square feet above grade on a landscaped, fenced 39x109 foot lot in one of Newmarket's most established family neighbourhoods. The layout works for both everyday family life and entertaining. The eat-in kitchen walks out to the patio and overlooks a hardwood family room, and main-floor laundry with direct garage access keeps the day-to-day easy. Pot lighting and crown moulding run through the main level, and a skylight above the circular staircase fills the home with natural light. Upstairs, four generous bedrooms include an oversized primary retreat, 18'8" 16'1", with a walk-in closet and 4-piece ensuite. Here's what sets this one apart: two separate staircases reach the unfinished lower level, one straight from the garage, with a rough-in bath already in place. That's clear in-law suite potential for a buyer who needs multigenerational space. Move-in ready, with the big-ticket items already done - furnace, tankless water heater, and shingles all about six years old, plus a 200-amp panel. Walk to Mulock Park, with quick access to transit, schools, highways, and Main Street amenities. (id:61594)
Exp Realty
Hamilton, Ontario
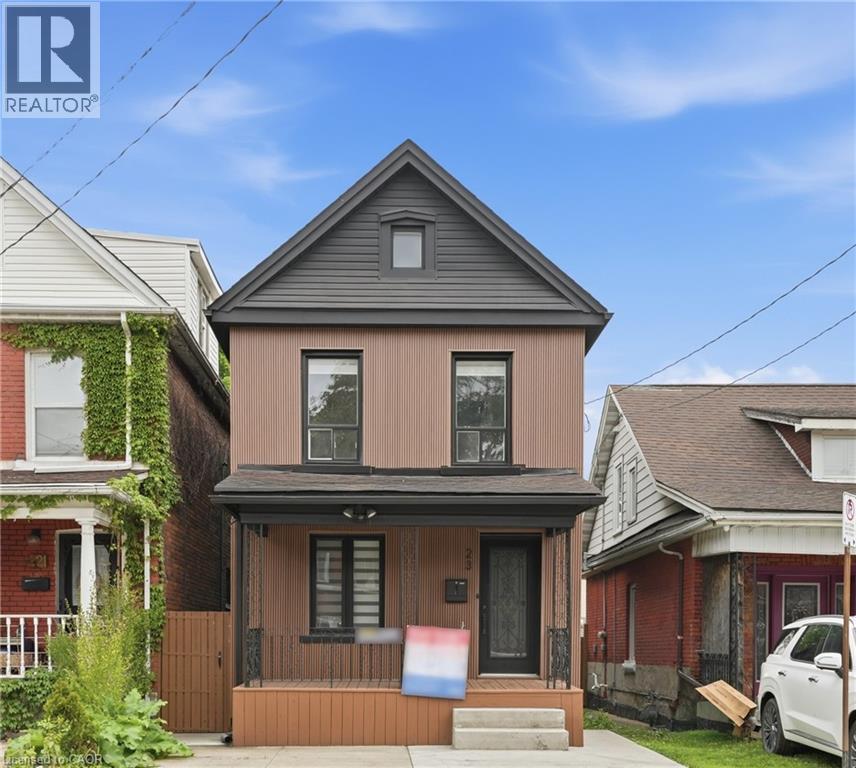
Absolute show stopper!! Fully renovated top to bottom home with high quality finishes, very bright and large windows. Located in sought after Gibson-Stipley neighborhood is a turn-key move in ready home. Main level features a open concept Living and Dining room with accent wall and new flooring throughout featuring a built in coffee station. Powder room features designer touches and modern light fixtures throughout. Brand new custom kitchen is a chefs delight featuring quartz countertop and backsplash, large island with storage, brand new S/S appliances and new washer dryer. Second level has spacious 3 bedrooms with designer accent walls and a bathroom with modern vanity and glass standing shower. Basement is fully finished with a rec room and a full bath with modern touch. Backyard oasis with fully fenced providing full privacy. Close to grocery stores, bus route, shopping, Tim Hortons field, Restaurants, schools, hospitals and many more! Shows AAA, wont disappoint!!Excellent home for First Time buyers! (id:61594)
RE/MAX Escarpment Golfi Realty Inc.
Oakville, Ontario
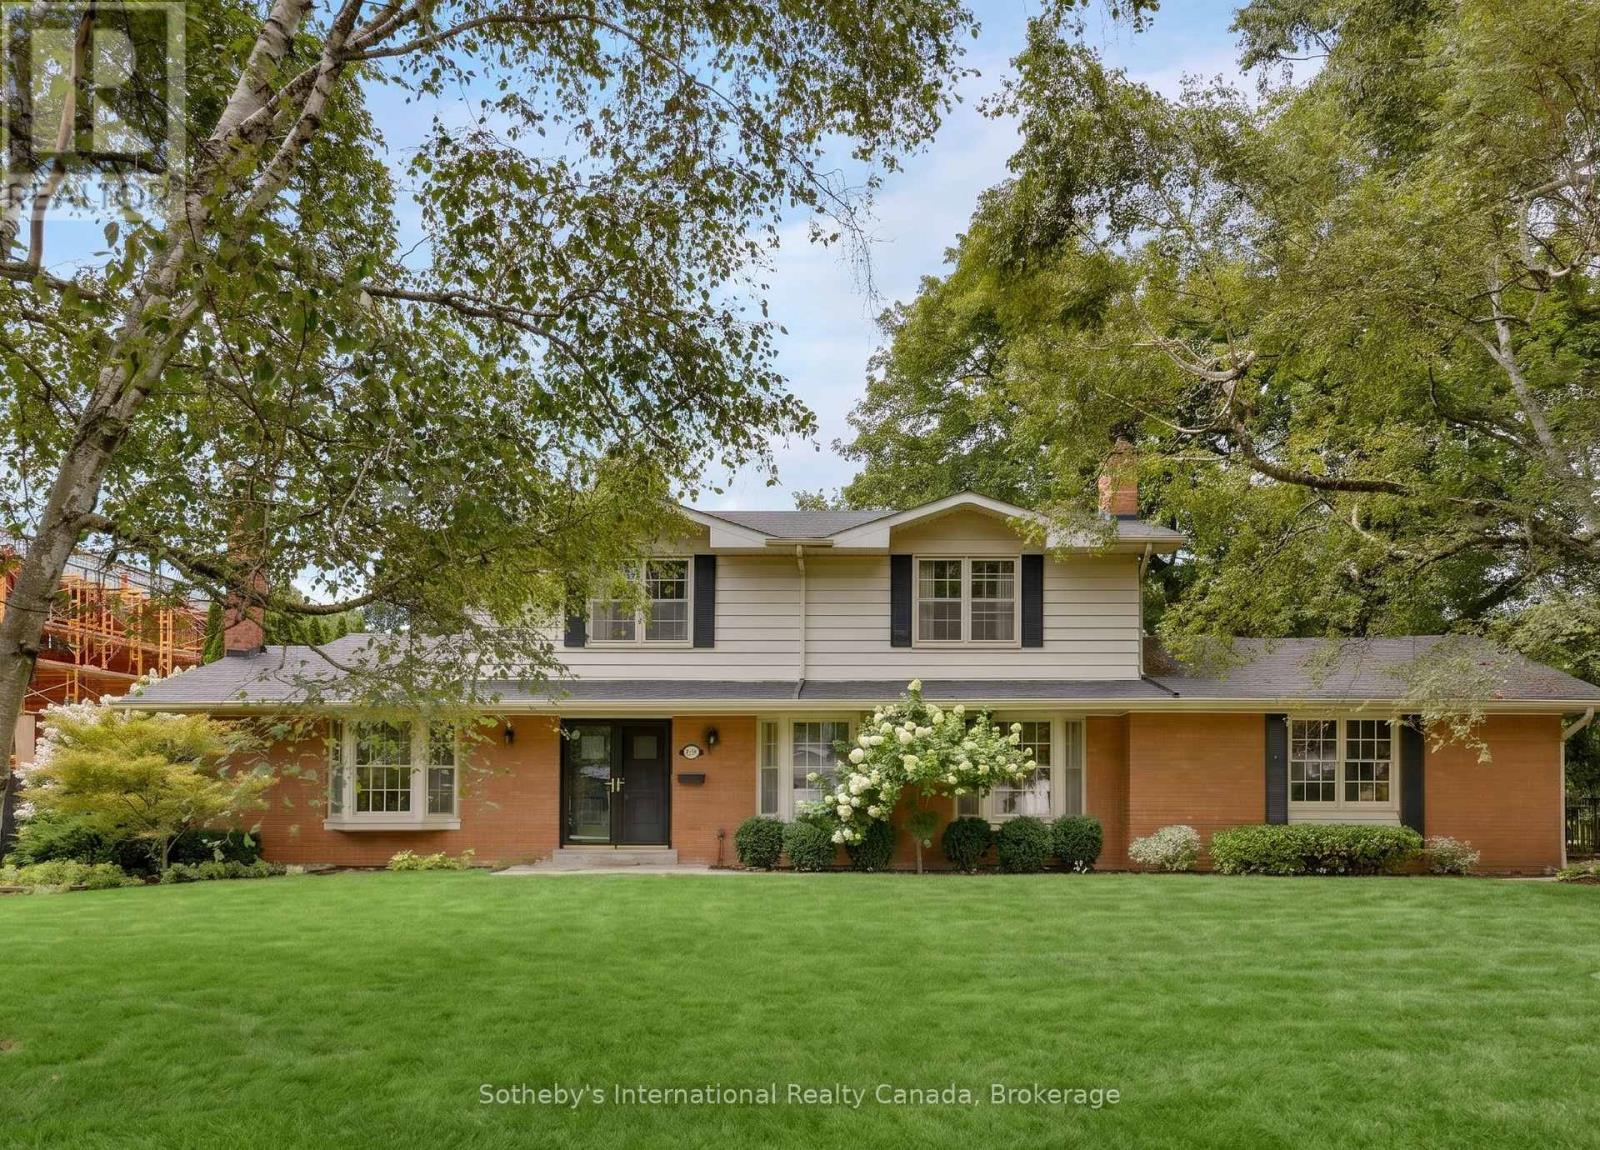
Nestled in the heart of the coveted Morrison neighbourhood, this classic residence sits on an expansive, mature 100 x 150 foot lot within the prestigious Ennisclare Park pocket. Steps from the lake and Gairloch Gardens, this impeccably maintained 1960s home still makes a statement. The interior exudes quiet elegance, featuring a wood-panelled family room and a breathtaking sun-room with cathedral ceilings and floor-to-ceiling windows that overlook a lush, private garden oasis. Whether you choose to enjoy its timeless charm, renovate to your taste, or build your dream estate, this is a rare opportunity in one of Oakville's finest school districts (id:61594)
Sotheby's International Realty Canada
Brantford, Ontario
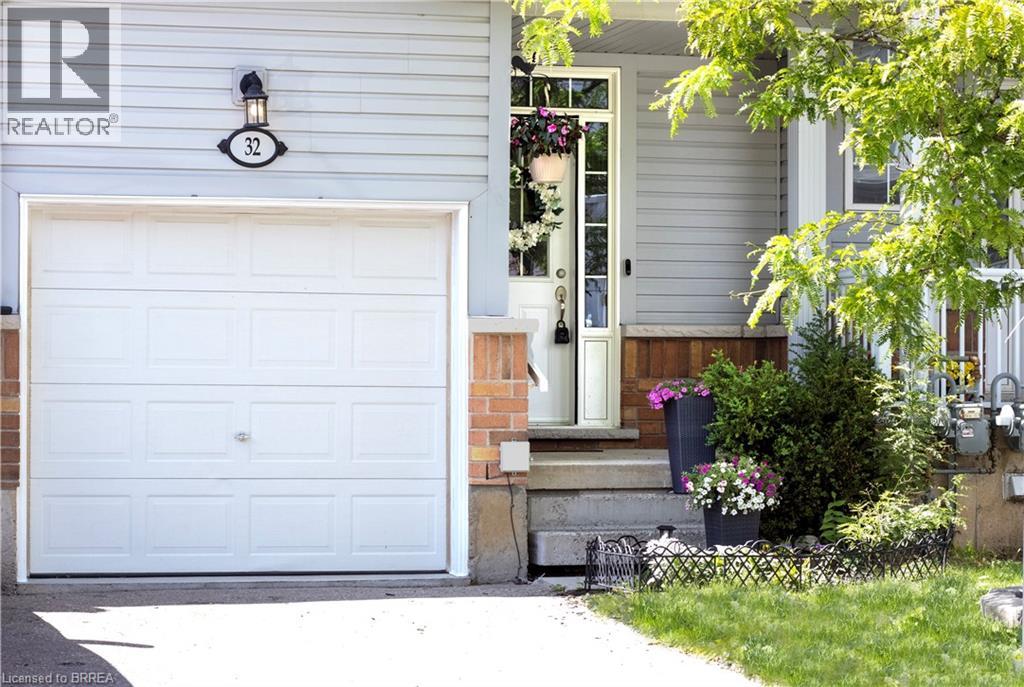
Designed for modern living, this West Brant townhouse offers an excellent opportunity to enter homeownership with ease and confidence. Located at 21 Diana Avenue, Unit #32, this thoughtfully designed residence features three bedrooms, 2.5 bathrooms, and an unfinished basement ready for your personal touch. Situated in a well-established community, this home combines comfort, practicality, and low-maintenance living. Residents enjoy convenient access to a wide range of amenities, including nearby elementary and secondary schools, as well as scenic hiking trails just minutes away. Commuting is effortless with quick access to Highways 403 and 24, connecting you to major centres such as Hamilton and Cambridge. Upon entering, the welcoming front foyer provides direct access to the single-car garage. The main level showcases an open-concept layout that seamlessly integrates the kitchen, dining, and living areas—offering ample cabinetry, abundant natural light, and walkout access to a private back deck. Upstairs, the spacious primary suite features a walk-in closet and a private ensuite bathroom. Two additional bedrooms and a well-appointed four-piece bathroom complete the second floor. Whether you are a first-time buyer, an investor, or seeking a fresh start, this property presents an exceptional opportunity to enjoy life in a vibrant and desirable community. (id:61594)
RE/MAX Twin City Realty Inc.
Bluewater, Ontario
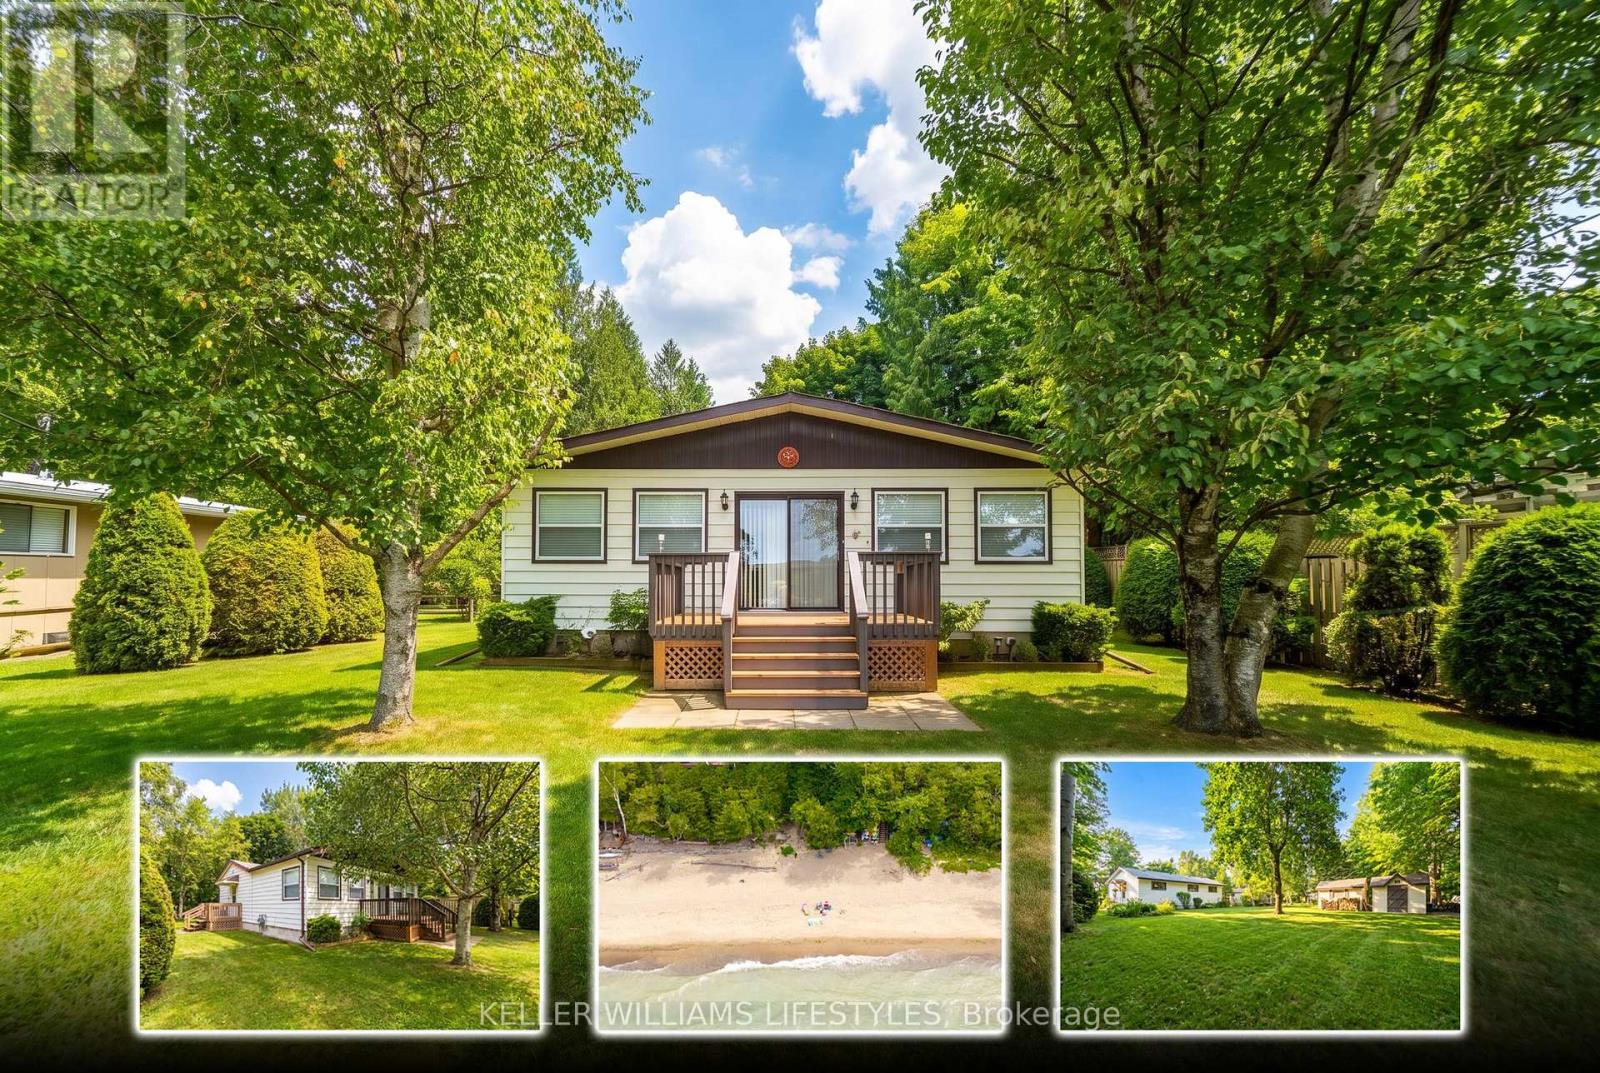
Escape to the lake at this charming 3-bedroom retreat, perfectly positioned on a beautiful oversized lot backing onto a peaceful ravine. Surrounded by nature and nestled in a welcoming beachside neighbourhood, this property offers the perfect blend of privacy, relaxation, and convenience.Just a one-minute walk to beach access, you can enjoy a truly terrific sandy beach and all the beauty of lakeside living. The vibrant village of Bayfield is also only a 4-5 minute drive away, offering easy access to shops, restaurants, and amenities.The fully insulated home is currently enjoyed as a 3-season property and features a gas fireplace that efficiently heats the home. With the addition of baseboard heaters or a furnace, there is excellent potential to make this a legitimate 4-season residence.Adding even more value and convenience, the home is being offered fully furnished, with only a few personal items excluded-making it an easy opportunity to start enjoying your new beach retreat right away.Whether you're looking for a peaceful weekend escape, a seasonal family getaway, or a property with potential for year-round living, this ravine-backed gem offers an incredible location just moments from the sand and a short drive to Bayfield. (id:61594)
Keller Williams Lifestyles
Simcoe, Ontario
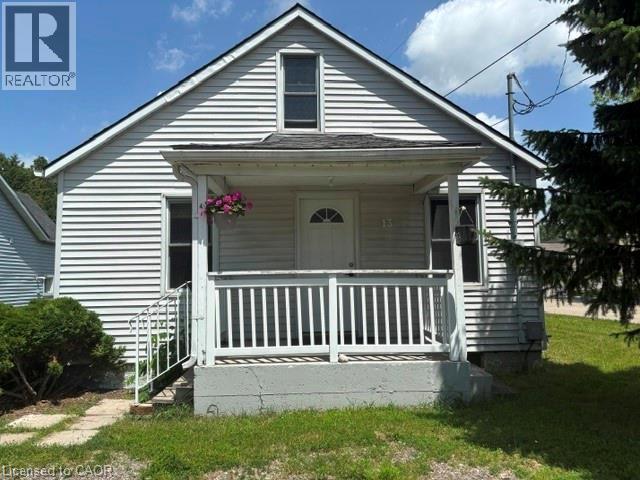
Affordable small home priced to sell!! 3 bedroom 1 1/2 storey home, well kept, close to the LynnValley Trail; fenced back yard, patio off kitchen, a/c on main floor 2013 new drywall, insulation lighting, flooring, storage cupboards upstairs: main floor painted: new roof 2014 fence installed; property goes back to the tree 2015 new shower installed, fresh paint 2016 new dryer 2017 replace wooden steps front porch 2018 laminate flooring main floor 2019 new washing machine 2021 new AC rental unit - Reliance 2023 New door knobs/locks front and back door 2025 Board and Batten ceiling in stair well (id:61594)
Royal LePage Trius Realty Brokerage
London North, Ontario
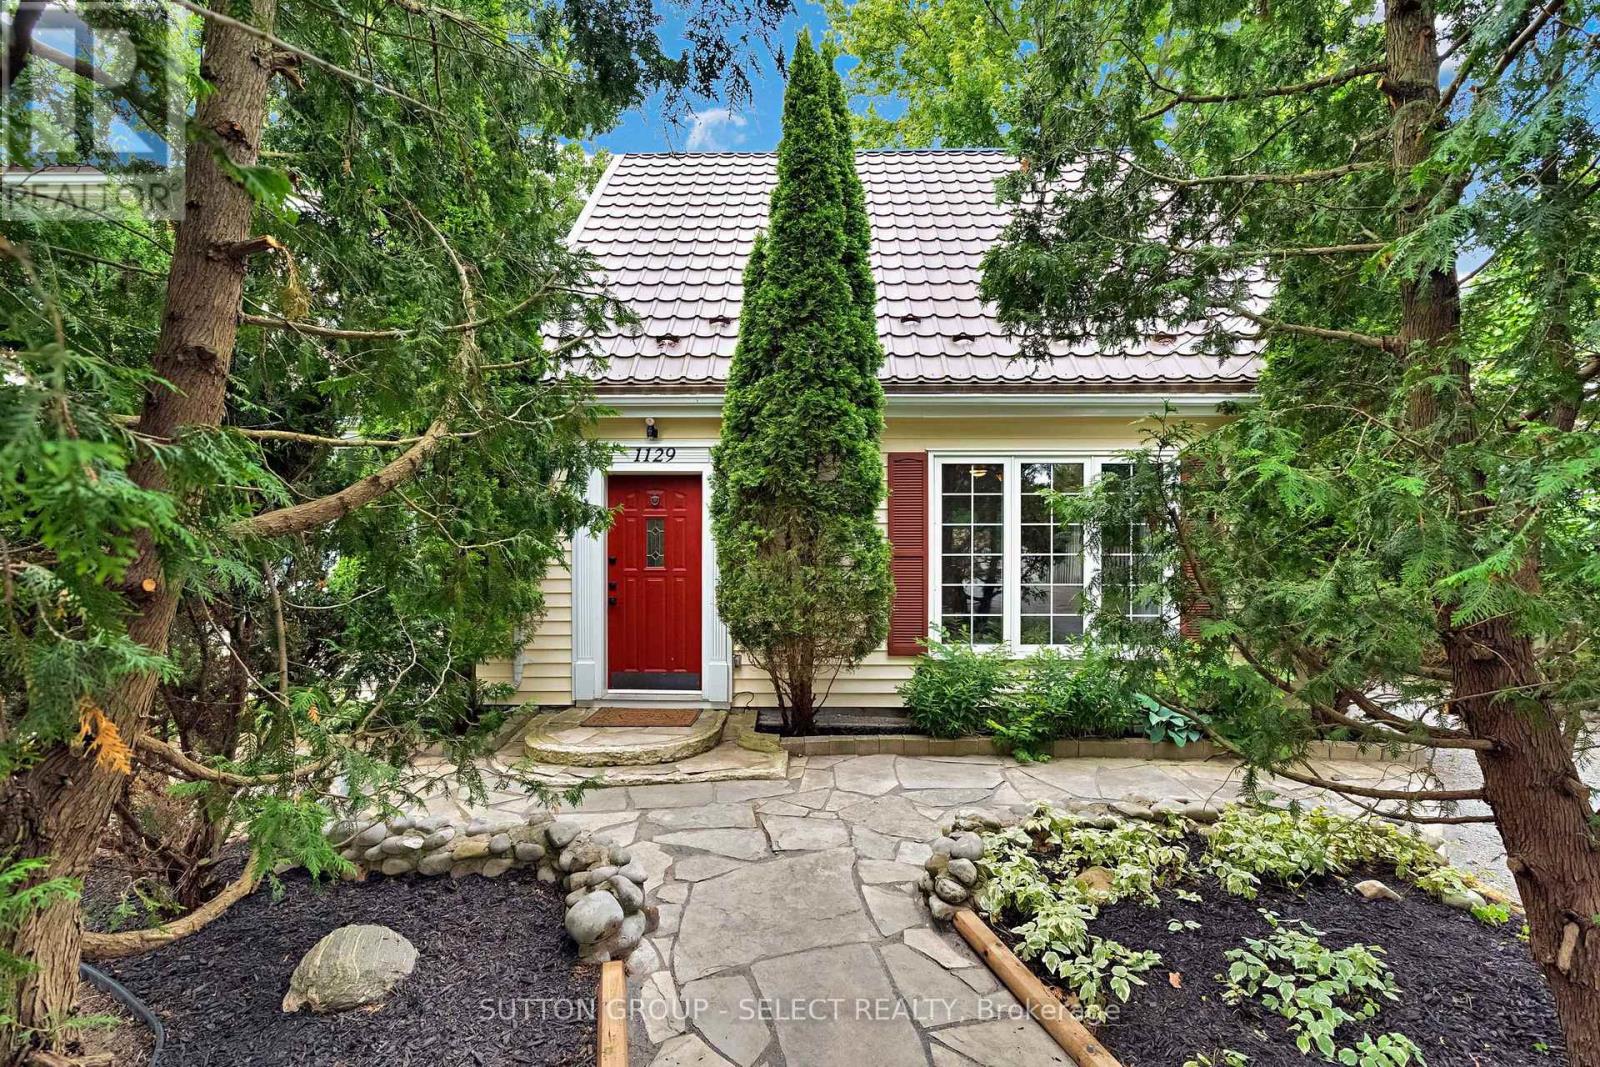
NEW PRICE - $749,000! OVER ACRE IN NORTH LONDON! This is not your typical city lot. Set on an extraordinary 70' x 311' beautifully landscaped property, this 4-bedroom home offers the space, privacy and outdoor lifestyle of the country while keeping you minutes from everything North London has to offer. The incredible backyard is the showpiece - mature trees, extensive landscaping, above-ground pool, hot tub, firepit and entertaining areas, raised gardens, two sheds and seemingly endless room for children, pets, gardening and outdoor living. Inside, you'll find approximately 2,000-2,500 sq. ft. of versatile living space. The main level offers 3 bedrooms, spacious living and dining areas, gas fireplace, an updated kitchen with newer appliances and coffee bar, full bathroom and convenient main-floor laundry. Upstairs, the private primary suite includes its own ensuite, while a separate staircase leads to a large bonus room - ideal as a family room, games room, home office or playroom. Located beside Mother Teresa Secondary School and minutes from Masonville, shopping, restaurants and North London amenities. At $749,000, this is a rare opportunity to own a 70' x 311' property in North London. Come walk the backyard - you need to see it to appreciate just how much space is here. (id:61594)
Sutton Group - Select Realty
London South, Ontario
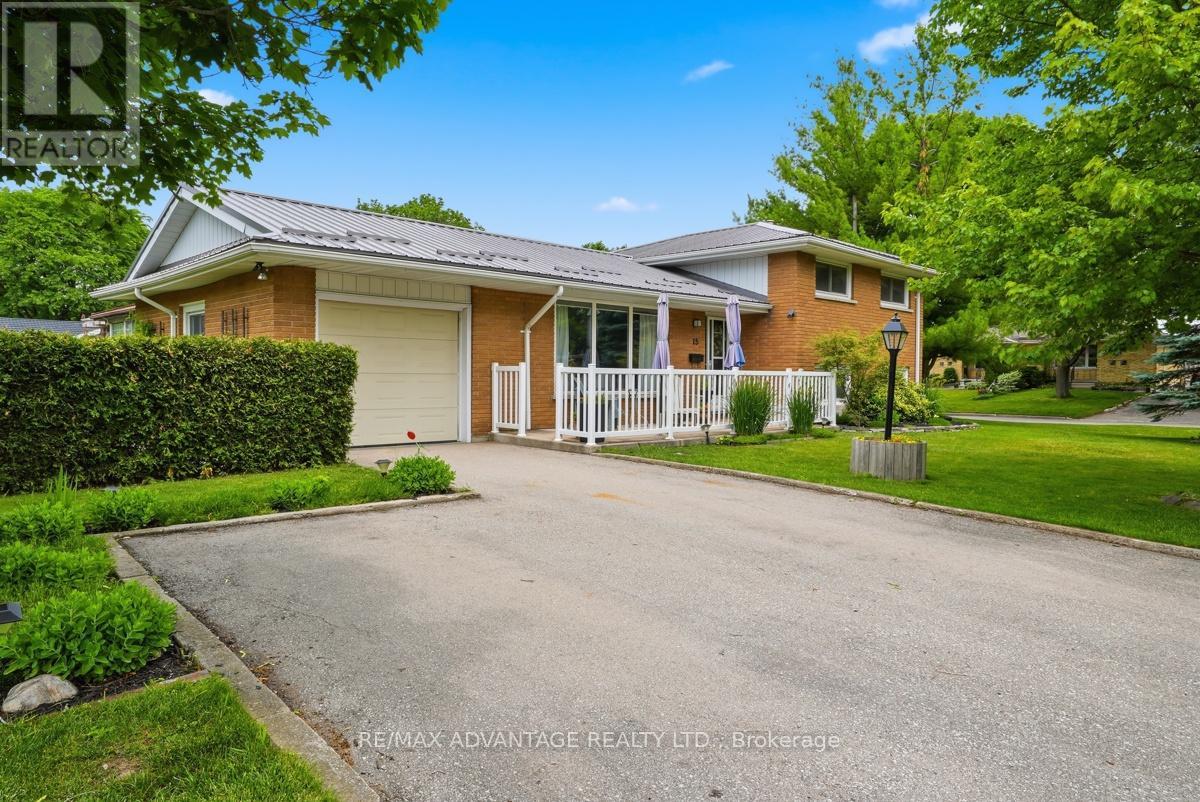
Beautifully updated top to bottom 3 bedroom side-split with attached garage & large fenced yard on quiet court in desirable Glencarin Woods. A large south facing porch welcomes you into this well designed open concept main floor w newer Chefs kitchen, stainless appliances, large centre island great for entertaining and open to living area w floor to ceiling fireplace/TV wall and access to attached garage. Upper level includes 3 good sized bedrooms & updated bathroom, lower level has another re modeled bath, good sized family room, utility room and lots of storage in crawl space. Newer flooring throughout (no carpet) as well as modern interior doors & trim. Furnace & Central Air 2022, patio door and some windows 2024 and Metal roof installed 2023. Private rear yard offers two enjoyment areas in a rear patio and side green space. A deep garage and double wide driveway provide plenty of parking with workspace in the garage. Patio doors off the kitchen open to patio ideal for morning coffee. Ideally located near Pond Mills nature trails, schools, dining , grocery and easy access to major thoroughfare. The 401 is minutes away. (id:61594)
RE/MAX Advantage Realty Ltd.

South-West Oxford, Ontario
Welcome home to 584616 Beachville Road. Completed in 2016 by the current owners, this custom built bungalow features almost 2500 sq. ft. of carefully planned living space. The open concept main floor features engineered hardwood throughout, a chefs kitchen complete with an 11' foot island with 6 burner gas cooktop and bar sink, stainless steel GE Monogram appliances including a 2 door refrigerator with bottom freezer, double wall ovens, granite countertops, large under mount single sink, custom cherrywood cabinetry with pullout shelves, soft close drawers and an abundance of cupboard and countertop space. An adjacent dining space and large living room with vaulted ceilings will make this space the focal point of entertaining family and friends. The rest of the main floor includes a spacious foyer, 3 piece bathroom, main floor laundry, 2 linen closets, a large primary bedroom with walk in closet and a 4 piece ensuite bathroom and a second bedroom currently being used as a home office. The finished full height basement includes 2 large bedrooms both with double closets, a 3 piece bathroom, large recreation room and a bonus room which could be used as a hobby room, studio or den. Custom window blinds, 200 amp service, drilled well, high efficiency lighting, appliances and Lennox furnace, all set on a deep 192 foot lot. Close proximity to Highway 401 and Highway 2. 30 minutes to London; 35 minutes to Brantford; 10 minutes to Woodstock makes this an ideal location for those looking for rural living but close to major centres. This home has been well maintained and pride of ownership shows throughout. (id:61594)
Royal LePage Action Realty
Kitchener, Ontario
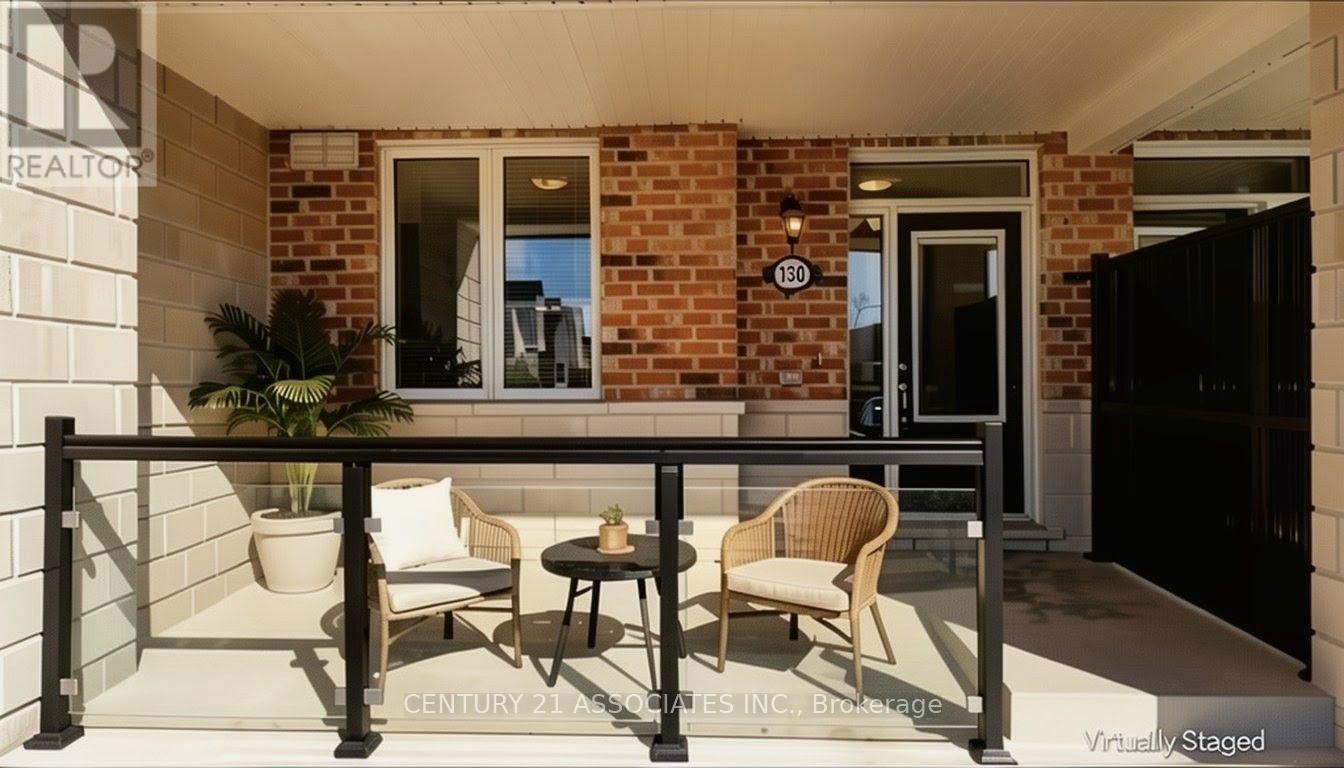
This condo townhouse delivers 2 parking spaces whether you are two vehicle household or need space for visiting family or rent it out for additional income, a feature that sets apart from other properties in the area. This meticuslously designed 2 bedroom , 2 full bathroom condo townhouse built by well reputable Mattamy homes, offers perfect blend of modern comfort, everyday convenience, and long term value. Whether you're a first time buyer , a downsizer looking for low maintenance living, or an investor seeking a property in a high demand , walkable community, this home delivers on every front. High ceilings with an open concept layout provides seamless blend flowing directly from the kitchen to dining and living room areas making this layout ideal for entertaining guests or simply enjoying everyday life without feeling boxed in by walls and doorways. Welcoming front porch overlooks a wide open parking area, the sightlines are open and unobstructed, giving the property more spacious , breathable feel from the moment you approach the front door. The front porch is the perfect spot to enjoy a morning coffee, greet neighbours, watch kids play or simply unwind after a long day. One added value added feature is the unfinished crawl space basement- fully functional storage area that's often missing entirely from other condo units, a space ideal for storing seasonal sports equipments, holiday decorations, luggage, tools and all other extra belongings that tend to accumulate over time but don't need to live in your main living space. This home is conveniently located within walking distance to an impressive range of everday essentials and lifestyles amenities, restaurants, shops, grocery stores, parks, schools, community centres and banks. *Some photos virtually staged for inspiration and to help showcase the space. *Immediate Vacant Possession after Sept 30*Don't miss this chance to see the value of the property in person*** MOTIVATED SELLERS*** (id:61594)
Century 21 Associates Inc.
Penetanguishene, Ontario
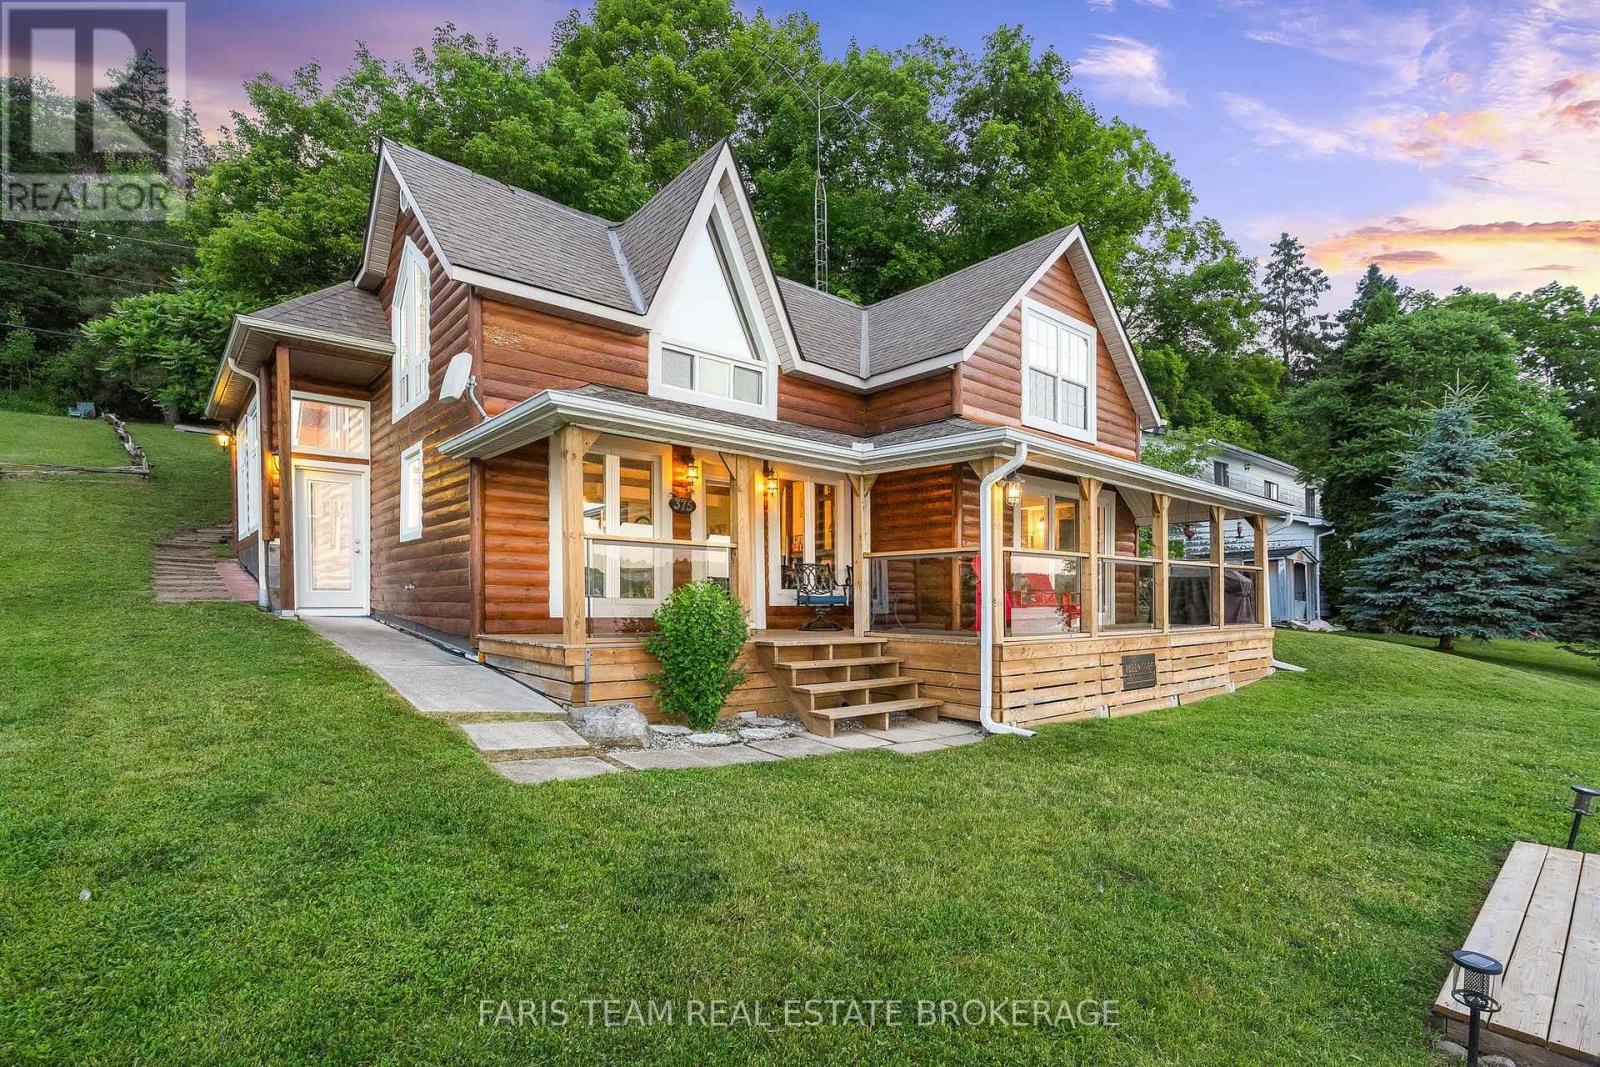
Top 5 Reasons You Will Love This Home: 1) More than just a water view, this home offers a true waterfront experience where the water becomes your everyday backdrop, with every room oriented toward the sandy shoreline and sparkling Georgian Bay, creating a seamless connection to sunrises, calm afternoons, and glowing evening skies 2) The covered waterside porch serves as a natural extension of the living space, perfect for enjoying shaded midday relaxation, watching summer storms roll across the Bay, or unwinding into peaceful evenings with uninterrupted shoreline views 3) Designed for the way waterfront living is meant to be enjoyed, the property features a private dock, boat lift, and Seadoo lift, allowing for effortless days on the water, while the professionally graded shoreline flows naturally to the sandy beach for a clean, low-maintenance, and highly functional outdoor setting 4) Inside, a spacious and functional kitchen anchors the home for both everyday living and entertaining, complemented by an oversized garage with potential for additional living space above, and a bright extension with soaring ceilings offering flexibility for a guest suite, games room, or additional family area 5) Set among thoughtfully spaced neighbouring properties, the home offers a rare sense of privacy, enhanced by major updates including mechanicals, windows, doors, and deck, all while being just minutes from downtown Penetanguishene with convenient access to shops, restaurants, and essential amenities. 1,618 above grade sq.ft. (id:61594)
Faris Team Real Estate Brokerage
Oakville, Ontario
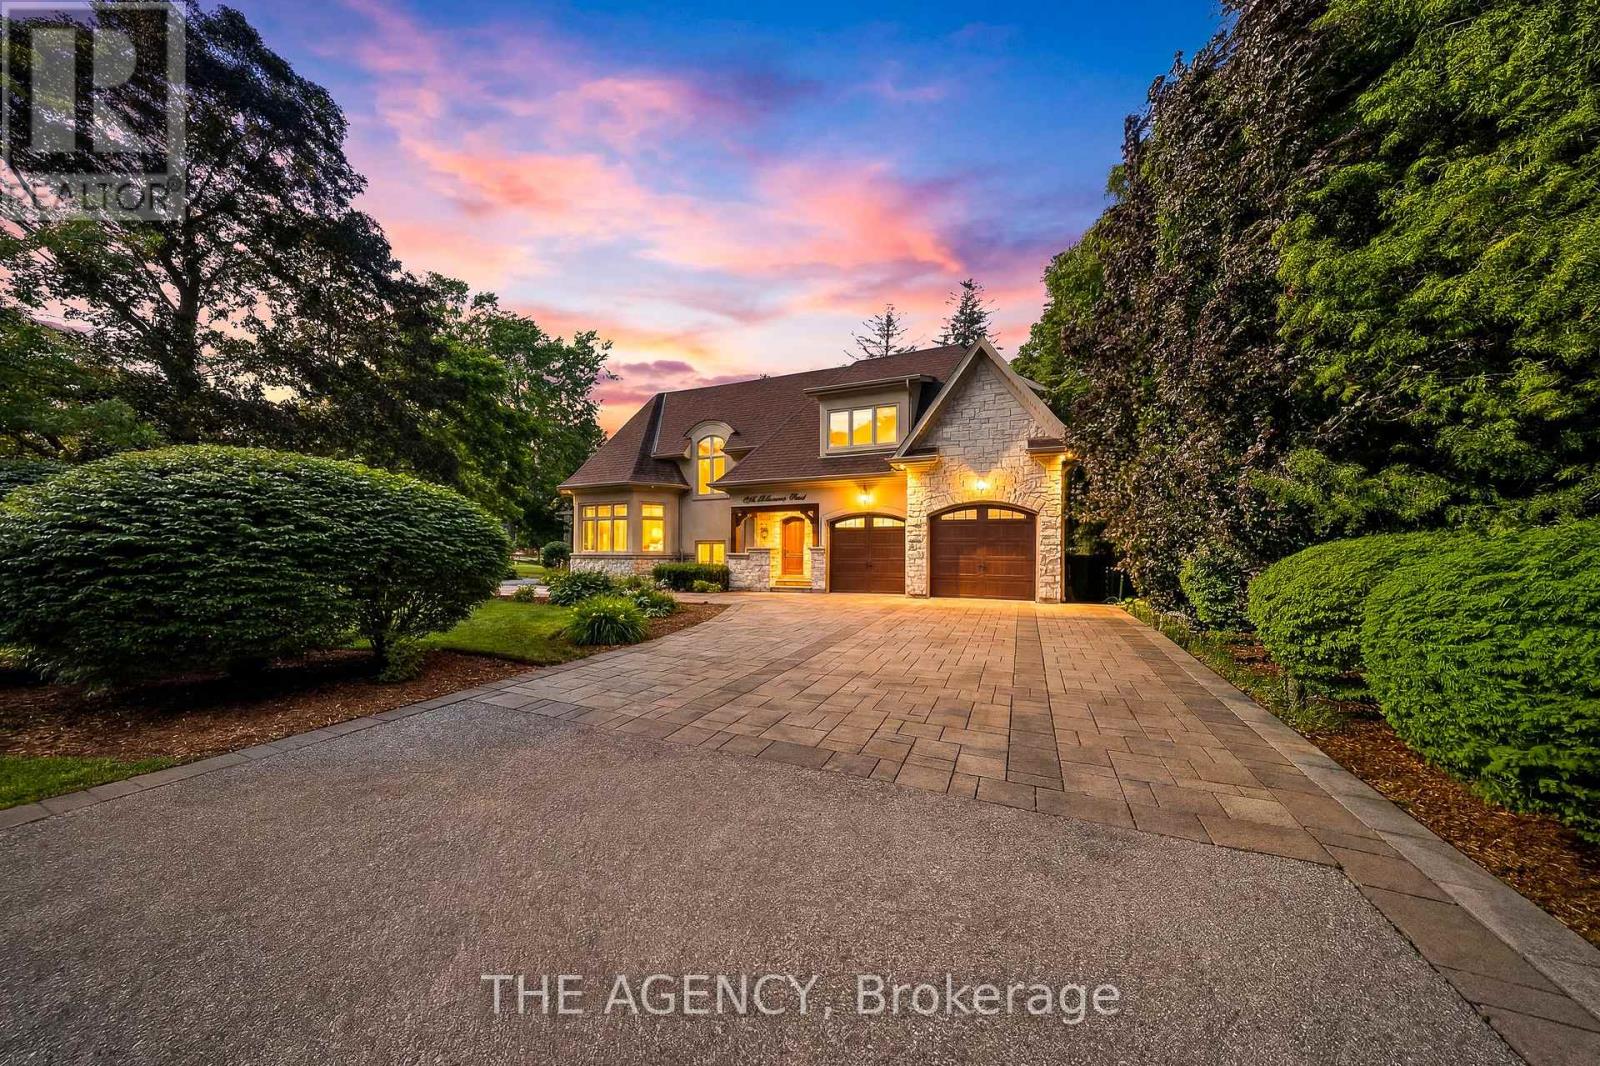
Set on a rare and private 1/2+ acre estate lot in one of South West Oakville's most coveted lakeside neighbourhoods, this stunning custom designed home offers over 6,500 sq. ft. of luxurious living space just steps from Lake Ontario and within minutes to esteemed Appleby College. Thoughtfully designed for both everyday living and grand-scale entertaining, the home features 10' ceilings on the main level, 9' ceilings on the upper and lower levels, extensive custom millwork, rich hardwood flooring, and exceptional craftsmanship throughout. The Hampton-inspired custom kitchen and butler's pantry serve as the heart of the home, complemented by luxurious ensuite bathrooms and high-end finishes at every turn. The main floor primary retreat offers the convenience of single-level living, complete with a custom walk-in closet, spa-inspired 5-piece ensuite, gas fireplace, and serene backyard views. The fully finished lower level is ideal for multigenerational living, featuring a second kitchen, two additional bedrooms, a gym, wet bar, games area, and expansive recreation room. Step outside to your own private resort, where mature landscaping surrounds a saltwater pool, waterfall feature, and covered outdoor living area. A truly exceptional opportunity to own a custom estate property on one of Oakville's most prestigious streets, surrounded by luxury homes, steps to the lake, and moments to top-ranked schools, parks, and downtown Oakville. Some opportunities are measured in sq footage, others are measured in land, location and the life you'll build there. 1098 Lakeshore Rd is not to be missed. (id:61594)
The Agency
Hamilton, Ontario
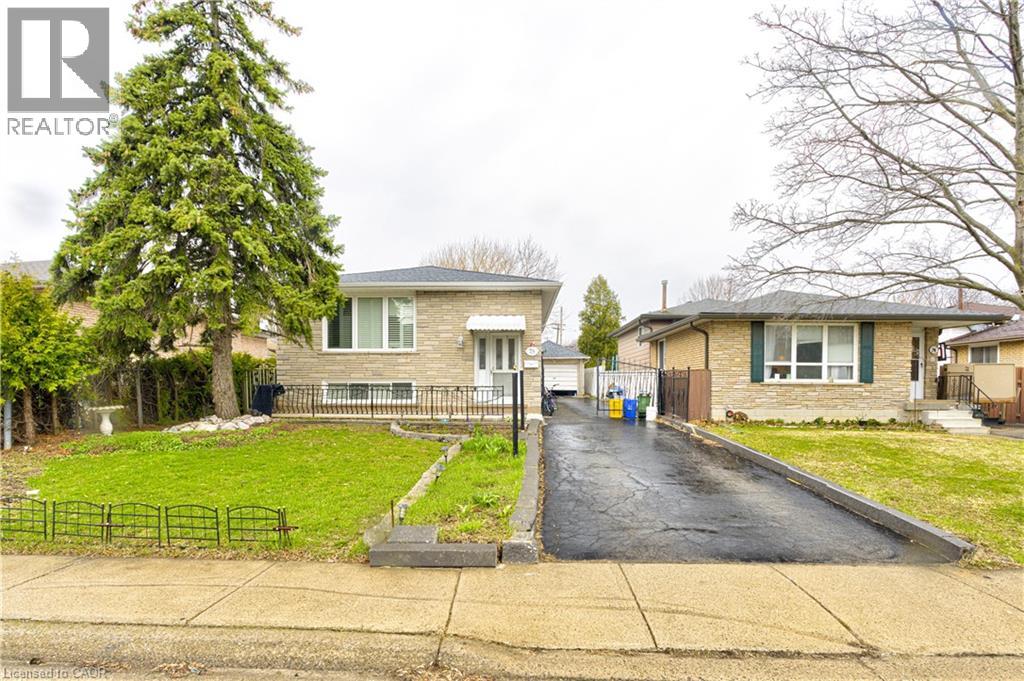
This could be your next investment opportunity: A Beautiful Raised Ranch on the East Hamilton Mountain features 3 bedrooms on the main floor. An Eat in Kitchen living room and dining room. There is potential downstairs to rent out or a in law suit what ever suits your needs. Features living room, kitchen, 2 bedrooms and laundry room. A complete separate walk out entrance. Outside has a detached garage.Near by schools, Parks, shopping and transit. This is a must see! (id:61594)
Century 21 Heritage Group Ltd.
Mississauga, Ontario
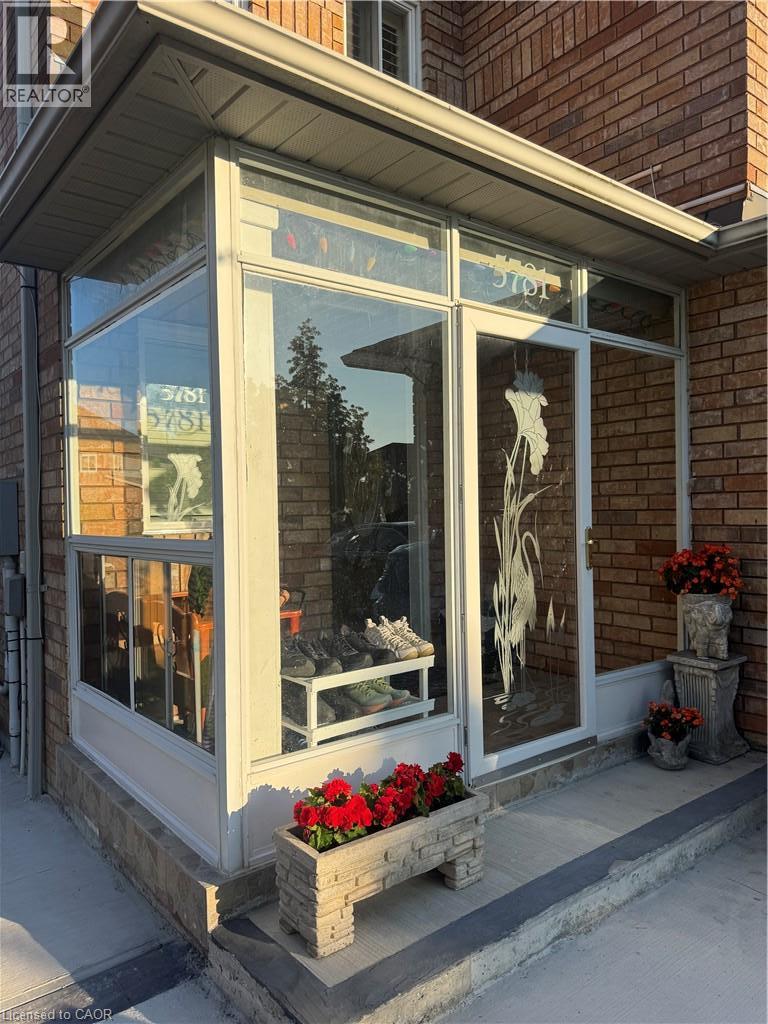
Beautiful 3-bedroom home in a desirable Mississauga neighbourhood featuring 2.5 bathrooms and hardwood floors in the combined living/dining area and all 3 bedrooms. Large master bedroom includes a 4-piece ensuite and a walk-in closet. The finished basement includes 2 additional bedrooms and a full bathroom. Enjoy a spacious concrete driveway along both sides of the home and a private backyard with a patio and deck- perfect for entertaining. This is a great family home with excellent living space and outdoor features (id:61594)
Century 21 Heritage Group Ltd.
Port Dover, Ontario
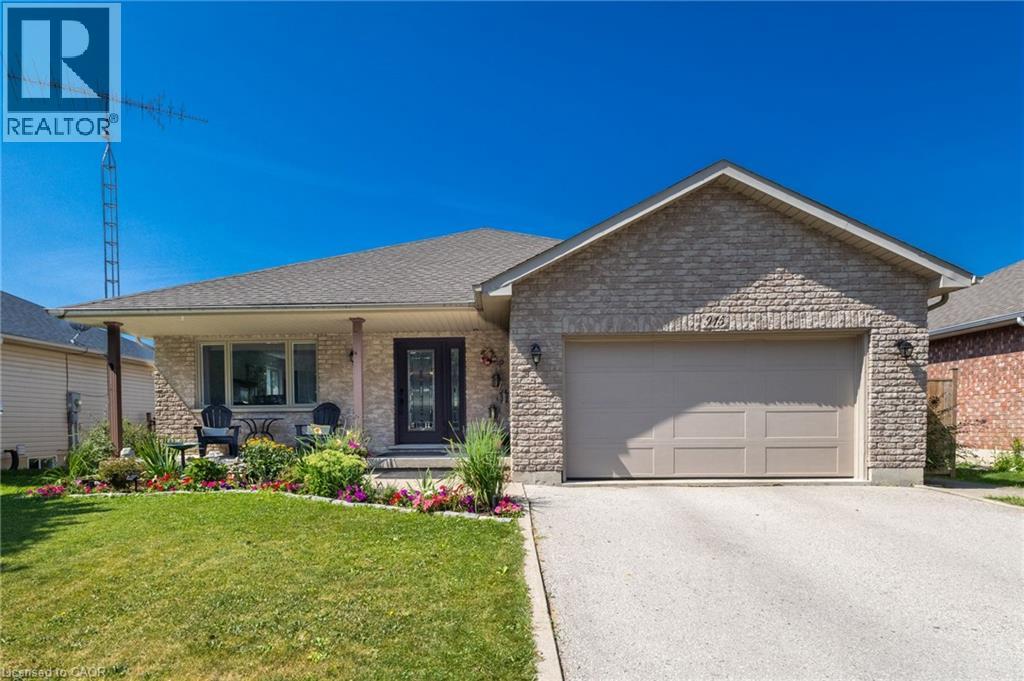
Super sweet neighbourhood at the quiet end of St. George Street. Open-concept layout, 4 bedroom home. Patio doors from both the dining area and primary bedroom open onto an outdoor oasis with a fabulous deck, above-ground heated pool and cabana. Fully fenced backyard is pet-friendly. Lower level includes a second full bath, a bedroom, rec room and enormous storage space. Already plumbed bonus room can be turned into a wet bar or summer kitchen. This is a well-maintained home with new quartz kitchen countertop and many other recent upgrades (2023+) for your peace of mind: new dishwasher, new refrigerator, new washer & dryer, new furnace, new A/C, new water purifier & water softener. Nest smart thermostat & integrated smoke/CO2 detectors, digital front door lock. One of the best locations in Port Dover for a walking lifestyle. French bakery café, tennis courts, skate park, schools, community centre, library, ball park and the beach are all nearby. Check out the Virtual Tour and book your showing! (id:61594)
Century 21 Heritage Group Ltd
Ottawa, Ontario
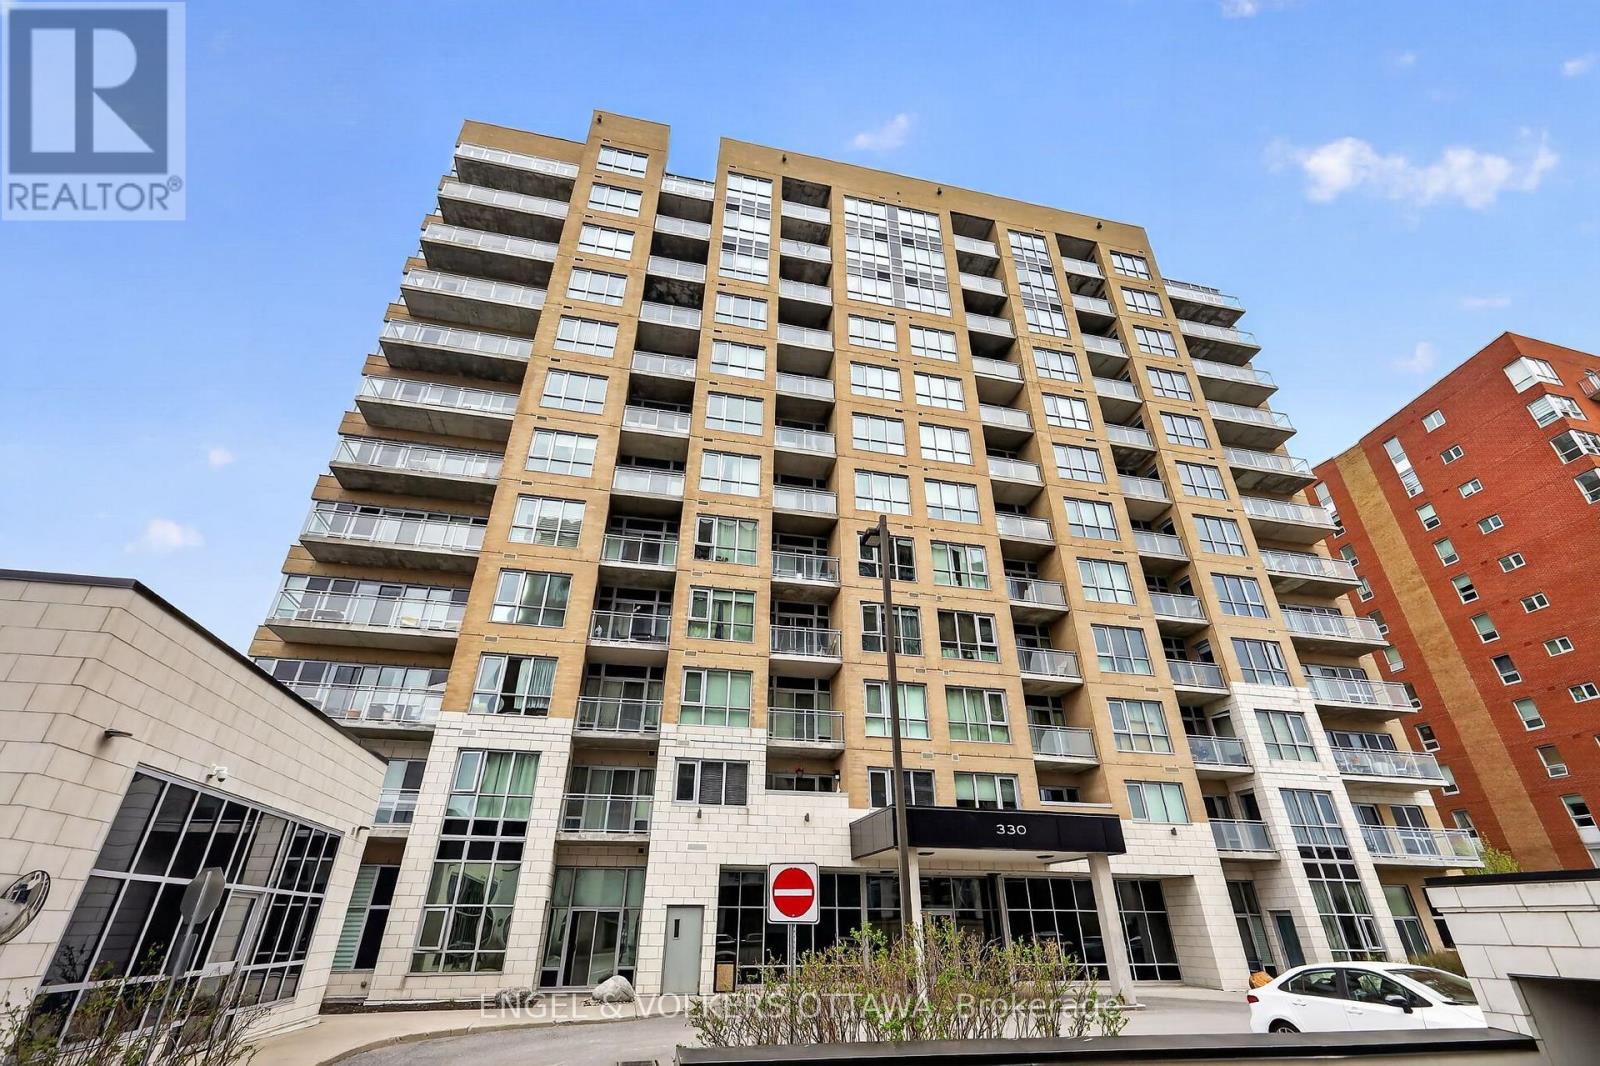
Welcome to 330 Titan Private. Not just another condo. Not just another 2-bed. This is one of the largest footprints in the building, designed for people who want space, flow, and a lifestyle that actually feels elevated the moment you walk in. 2 bedrooms. 2 full baths. 2 Walk ins. And yes-owned parking space. In this market, that alone is a power move. It's the kind of feature you don't think about... until you need it. Step inside and you immediately feel it. The layout breathes. Generous principal rooms. Smart separation between living and sleeping spaces. Natural light that doesn't just show up, it stays. Whether you're hosting, working from home, or unwinding, this space moves with you. The kitchen anchors it all. Clean, functional, and ready for real life-morning coffee, quick meals, or full hosting mode. No wasted space. No awkward flow. Just smart design that works. Fullsize in-unit laundry exactly how it should be. Not tucked away as an afterthought, but properly designed with side-by-side washer and dryer and built-in shelving for storage that actually makes sense. Clean, organized, and convenient. The kind of everyday feature that quietly upgrades your entire routine. The primary suite delivers comfort and privacy, complete with its own ensuite. The second bedroom adds flexibility-guest space, office, or both. It's not just extra square footage. It's usable, valuable space. And then the lifestyle upgrade. Pool. Gym. Amenities that actually get used. Not just nice to have-built into your routine. This is convenience showing up every day. Location? Exactly where you want to be. Central, connected, and close to everything that matters-shopping, transit, green space, daily essentials. You're in the middle of it all without feeling overwhelmed by it. This is for the buyer who understands leverage. Space. Parking. Amenities. Location. All working together.Because at 330 Titan Private, you're not just buying a unit. You're stepping into a smarter way to live. (id:61594)
Engel & Volkers Ottawa

Kitchener, Ontario
NEW PRICE! Charming Brick Home + Oversized Workshop in an Unbeatable Kitchener Location. Welcome to **188 Wentworth Avenue**, a charming all-brick home tucked away on a quiet dead-end street where comfort, convenience and an active lifestyle come together. Lovingly maintained by the same owner since it was built, this 3-bedroom, 2-bath home has been freshly painted throughout and features updated lighting and fixtures, creating a bright, fresh and move-in-ready home. The location is truly special. Step outside and you're just steps from the **scenic Iron Horse Trail**, perfect for walking, running and biking, with a **park and pickleball courts at the end of the street**. Enjoy the peace of a quiet residential setting while being just minutes from Downtown Kitchener, Belmont Village, Uptown Waterloo, shopping, transit and major commuter routes. Inside, the bright main floor features beautifully updated hardwood floors, spacious principal rooms and a welcoming layout designed for everyday living and entertaining. The updated kitchen flows into the dining and living areas, creating a warm, open space filled with natural light. Upstairs, you'll find three bedrooms and a spacious family bathroom. The finished basement adds valuable living space with a cozy recreation room, convenient 2-piece bathroom and plenty of storage. **The standout feature? The impressive 21' x 31' detached garage/workshop.** Whether you're a hobbyist, mechanic, entrepreneur, collector or simply need substantial workspace and storage, this is a rare and highly desirable feature. Fresh, well cared for and surrounded by everything that makes this neighbourhood so enjoyable, **188 Wentworth Avenue offers the perfect blend of home, lifestyle and location.** With a new price, this is one you won't want to miss! (id:61594)
Forest Hill Real Estate Inc.
Stoney Creek, Ontario
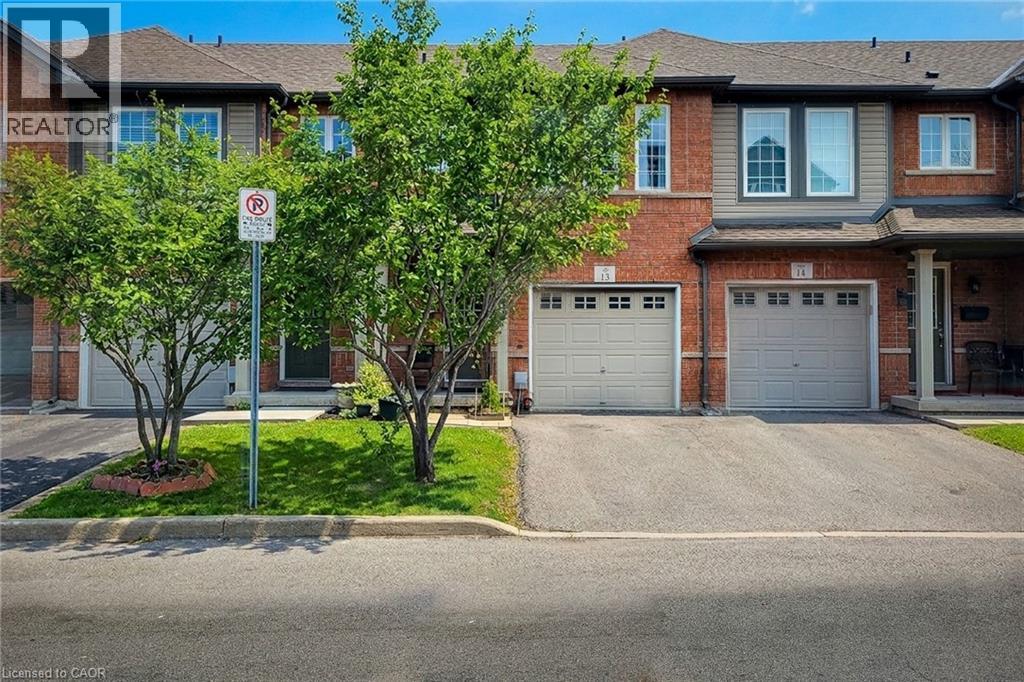
Welcome to this beautifully maintained two-storey townhouse, nestled in a quiet complex within a highly desirable, family-friendly neighbourhood. This home offers a bright and inviting carpet free, open-concept main floor, featuring rich hardwood flooring, a cozy living room, and a separate dining area-perfect for both everyday living and entertaining. A convenient walk-out leads to a private back deck, ideal for relaxing or enjoying summer evenings. The modern kitchen is thoughtfully designed with ample cupboard space, sleek quartz countertops, a stylish tiled backsplash, and stainless steel appliances, making meal preparation both functional and enjoyable. The spacious primary bedroom is set on its own private sub-level, offering a peaceful retreat complete with a walk-in closet and a 4-piece ensuite bath. Two additional generously sized bedrooms and a full 4-piece main bathroom provide plenty of space for family or guests. The finished basement extends your living space with a large recreation room and a convenient 2-piece powder room-perfect for a home office, playroom, or media area. Ideally located directly across from an elementary school and a bank, and within walking distance to parks, shops, and everyday conveniences. Commuters will appreciate the quick access to the QEW and nearby mountain access, making travel a breeze. This is a fantastic opportunity to own a move-in-ready home in a prime location-perfect for families, first-time buyers, or investors alike. (id:61594)
New Era Real Estate

Clarington, Ontario
Rare Find! **Not To Be Missed** With An In-Law Suite Potential!! A Bright, Spacious 4Br (2+2)Raised Bungalow In The High Demand South Courtice Community, , Close To Schools, Shopping & 401Access. Huge Sun-Filled Kitchen & Breakfast Area, 4 Large Bdrms Incl. Master W/4Pc Ensuite &W/I Closet, Elegant Hard Wood Floors, Pot Lights Thru-Out, Main Flr Laundry, 2-Car GarageW/House Access, Double-Wide Drive, & More! (id:61594)
Century 21 Atria Realty Inc.
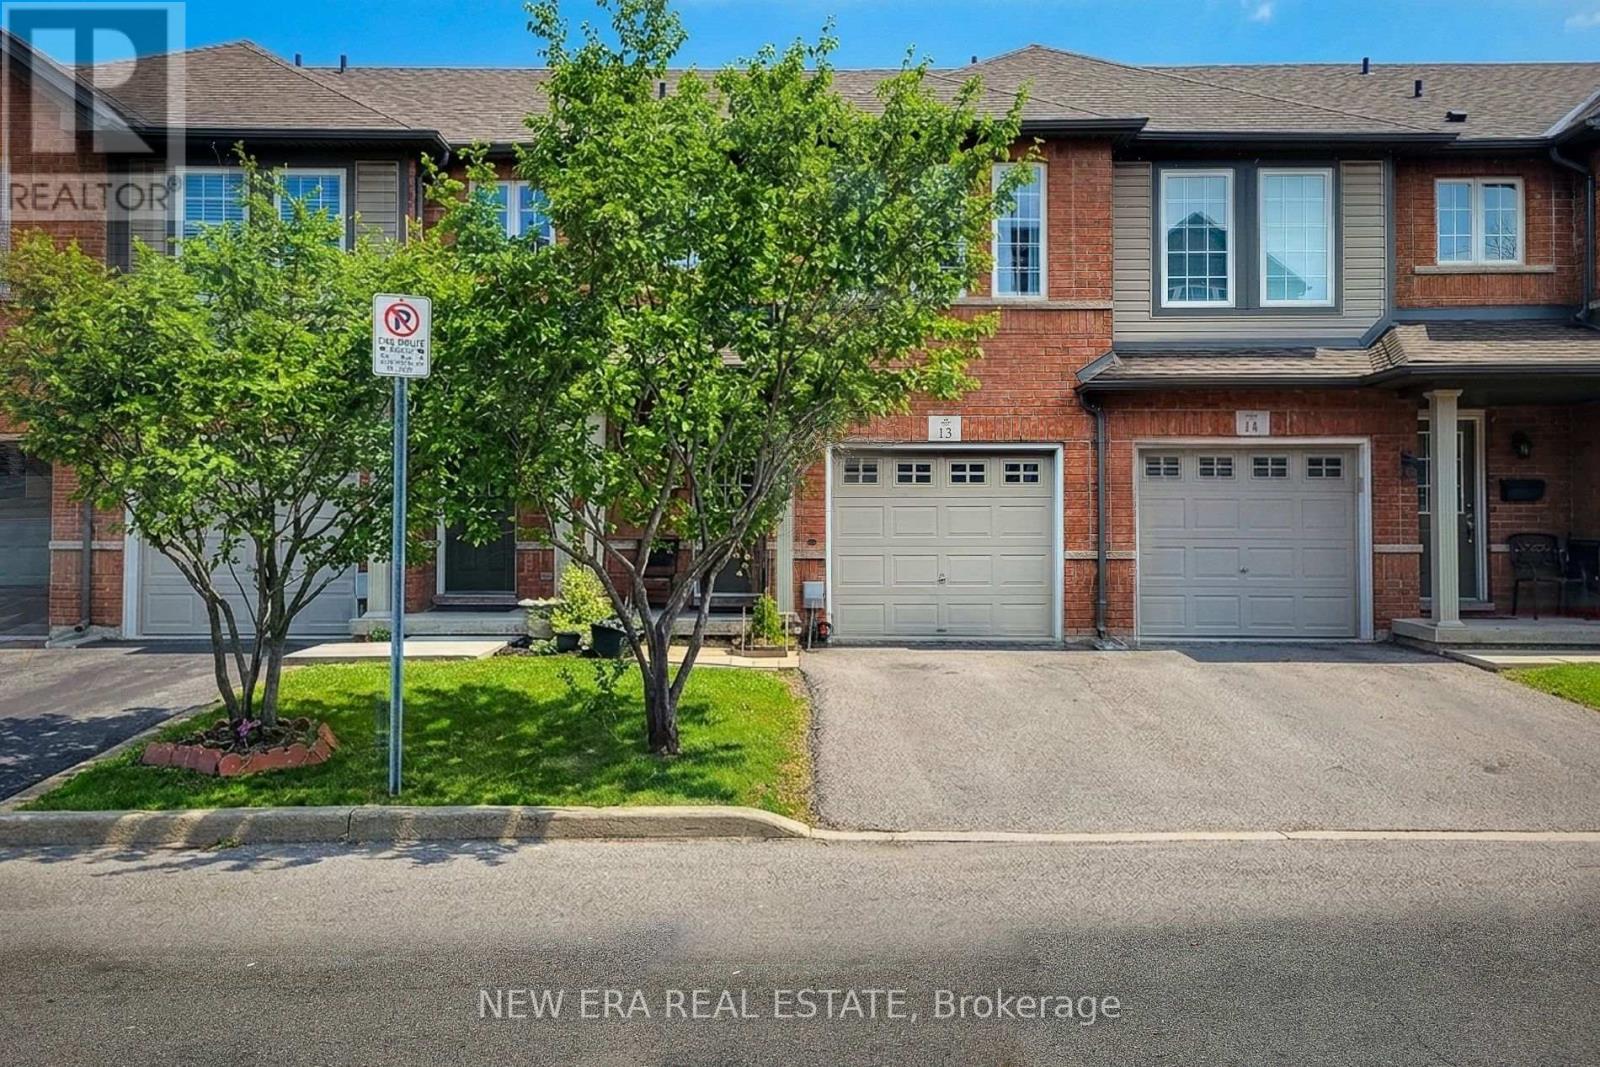
Hamilton, Ontario
Welcome to this beautifully maintained two-storey townhouse, nestled in a quiet complex within a highly desirable, family-friendly neighbourhood. This home offers a bright and inviting carpet free, open-concept main floor, featuring rich hardwood flooring, a cozy living room, and a separate dining area-perfect for both everyday living and entertaining. A convenient walk-out leads to a private back deck, ideal for relaxing or enjoying summer evenings. The modern kitchen is thoughtfully designed with ample cupboard space, sleek quartz countertops, a stylish tiled backsplash, and stainless steel appliances, making meal preparation both functional and enjoyable. The spacious primary bedroom is set on its own private sub-level, offering a peaceful retreat complete with a walk-in closet and a 4-piece ensuite bath. Two additional generously sized bedrooms and a full 4-piece main bathroom provide plenty of space for family or guests. The finished basement extends your living space with a large recreation room and a convenient 2-piece powder room-perfect for a home office, playroom, or media area. Ideally located directly across from an elementary school and a bank, and within walking distance to parks, shops, and everyday conveniences. Commuters will appreciate the quick access to the QEW and nearby mountain access, making travel a breeze. This is a fantastic opportunity to own a move-in-ready home in a prime location-perfect for families, first-time buyers, or investors alike. (id:61594)
New Era Real Estate

Hamilton, Ontario
Tucked away on one of Ancaster's most prestigious streets, neighbouring the renowned Hamilton Golf & Country Club, this exceptional custom-built residence offers a rare opportunity to experience luxury in one of Southern Ontario's most sought-after communities. Designed and constructed by one of Ancaster's premier builders, this turnkey estate blends timeless architecture with modern living, offering over 6,000 sq. ft. of finished living space tailored for entertaining and everyday comfort. From the moment you enter, the scale and craftsmanship are unmistakable. Soaring 10-foot ceilings, oversized doors, custom millwork, crown moulding, and wide-plank flooring create a warm atmosphere throughout. Expansive windows flood the interiors with natural light while framing views of the private property. At the heart of the home is a chef's kitchen with custom cabinetry, premium stainless steel appliances, and an expansive servery connecting to the walk-in pantry, formal dining room, and glass-enclosed wine room. The family room features a beautiful coffered ceiling, gas fireplace, and access to the covered outdoor living area. A main-floor office, mudroom with secondary entrance, and powder room complete the level. Upstairs, four spacious bedroom suites each offer private ensuites and walk-in closets. The primary retreat includes a fireplace, sitting area, custom dressing room, and spa-inspired ensuite with double vanities and a freestanding soaker tub. The fully finished lower level adds over 2,000 sq. ft. of living space, including a recreation area, home gym, full bathroom, storage, and walk-up access to the oversized heated garage. Outside, the private backyard features mature landscaping, a covered patio, outdoor kitchen area, and stone fireplace. Offering the scale, craftsmanship, and lifestyle increasingly difficult to find within the GTA, this extraordinary residence presents a compelling opportunity for buyers seeking custom luxury without compromise. (id:61594)
Royal LePage Action Realty

Waterloo, Ontario
**PUBLIC OPEN HOUSE: SUN. AUG. 30, 2-4 PM** Welcome to 227 Lydia Street, a spacious and character-filled home in Kitchener's highly sought-after Historic East Ward. Rich in original charm and timeless appeal, this inviting home offers 3 generous bedrooms, 2 bathrooms, and a finished loft/attic space-perfect as a home office, playroom, guest retreat, or additional living area. Nestled in one of Kitchener's most desirable family-friendly neighbourhoods, the Historic East Ward is known for its mature tree-lined streets, beautiful character homes, and strong sense of community. Enjoy the convenience of being just minutes from vibrant downtown Kitchener, with excellent shopping, restaurants, cafés, entertainment, and everyday amenities nearby. Public transit is easily accessible, making commuting simple, while nearby parks, walking trails, and excellent schools make this an ideal location for families and outdoor enthusiasts alike. Combining historic character with an unbeatable location, 227 Lydia Street is a wonderful opportunity to own a charming home in one of Kitchener's most established and desirable neighbourhoods. Don't miss your chance to make it yours! (id:61594)
RE/MAX Twin City Realty Inc.
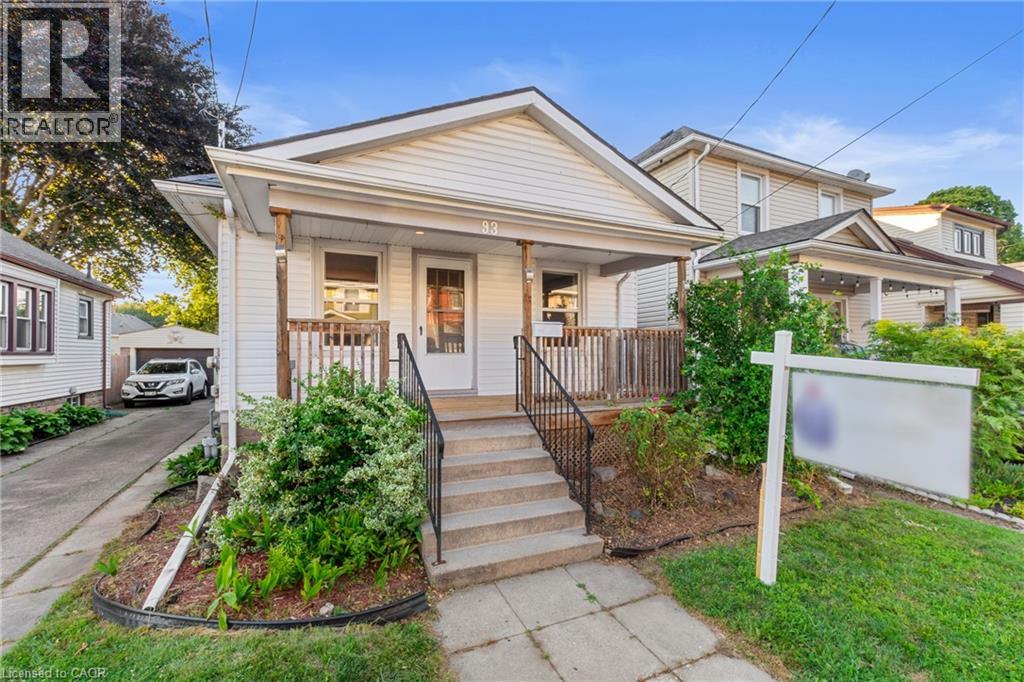
St. Catharines, Ontario
Great Value & Move-In Ready! Welcome to this beautifully maintained 3-bedroom bungalow, ideally situated on a quiet, family-friendly street. From the moment you arrive, you'll appreciate the charming covered front porch—the perfect place to enjoy your morning coffee or unwind in the evening under the warm ambient lighting. Step inside to a bright, open-concept living and dining area filled with natural light. Rich-toned laminate flooring, pot lights, and fresh paint create a warm, modern atmosphere that's both stylish and inviting. The updated 4-piece bathroom features ceramic tile flooring and a beautifully tiled tub surround, while the spacious kitchen offers timeless white cabinetry, ceramic flooring, and a contemporary backsplash. Step outside to your private backyard retreat, complete with a deck and gazebo—ideal for summer entertaining, family gatherings, or simply relaxing outdoors. A private rear parking space adds everyday convenience. The separate rear entrance offers excellent potential for an in-law suite or future income opportunity. The basement is already insulated and includes a vapour barrier, providing a great head start for finishing the space to suit your needs. Conveniently located close to shopping, schools, parks, restaurants, the Arts Centre, downtown amenities, and with quick access to the QEW, this home offers the perfect combination of comfort, convenience, and value. Don't miss your opportunity to own this move-in ready gem! (id:61594)
Century 21 Heritage Group Ltd.
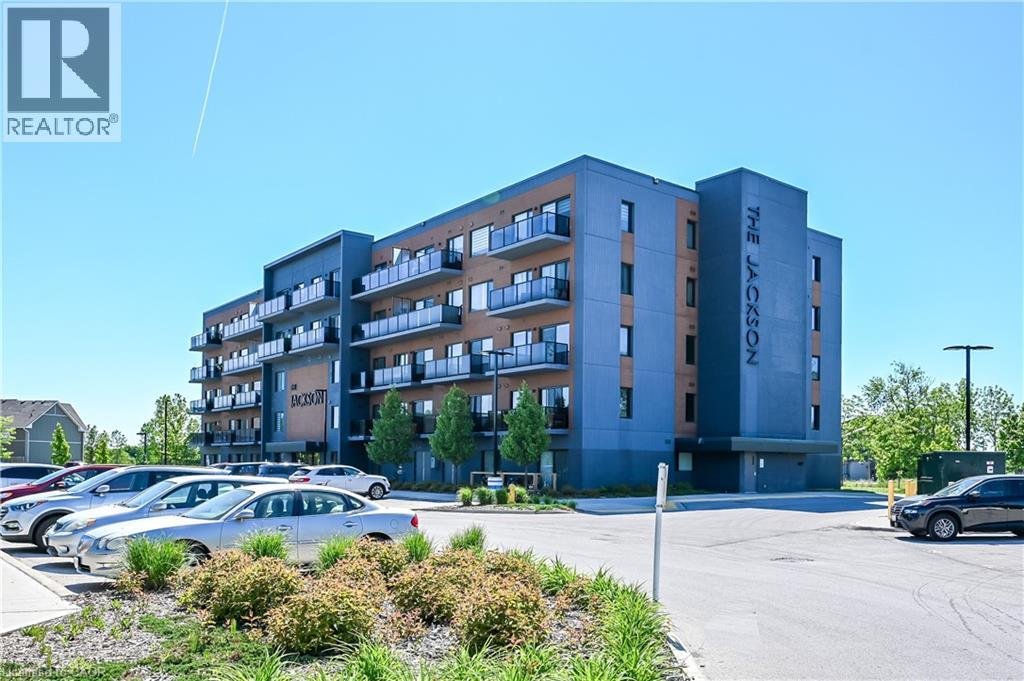
Hagersville, Ontario
Welcome to carefree condo living in the heart of Hagersville! This beautifully maintained main-floor, 2-bedroom, 2-bathroom suite is perfectly situated on the quiet walk-out side of the exceptionally well-kept Jackson Building. Designed for comfort and convenience, the spacious layout features a generous living area, a separate dining room, and an oversized kitchen with abundant cabinetry and workspace. The primary bedroom offers a peaceful retreat complete with a private ensuite, while the generous second bedroom is conveniently located near the second full bathroom—ideal for guests or a home office. Enjoy the convenience of in-suite laundry with additional storage, plus an exclusive parking space and private locker. Residents appreciate the impeccably maintained building amenities, including a party room, bike storage, and guest accommodations available for overnight visitors for a nominal fee. Located within walking distance to shopping, restaurants, parks, and everyday amenities, this is an exceptional opportunity to enjoy easy, low-maintenance living in one of Hagersville's most desirable condominium communities. (id:61594)
Century 21 Heritage Group Ltd.

Oakville, Ontario
Welcome to this beautifully designed two-storey attached home, built in 2025 and ideally situated in the highly sought-after Joshua Meadows neighbourhood. Offering 3 bedrooms and 3 bathrooms, upgraded floorplan, this modern home combines stylish finishes, thoughtful design, and an unbeatable location. Step inside to a bright, contemporary interior featuring no carpet throughout, creating a clean and modern feel. The kitchen showcases elegant quartz countertops and offers a functional layout perfect for everyday living and entertaining. The bathrooms are also finished with quartz countertops for a cohesive, upscale look.The spacious primary bedroom offers a large walk-in closet and a luxurious ensuite featuring a glass-enclosed shower and double vanity. Custom window coverings throughout add both style and privacy. Enjoy convenient garage access and a south-west facing backyard. Within walking distance are Harvest Oak Public School, Kids & Company Joshua Creek daycare, multiple parks, and a variety of shops, cafés, and restaurants. Major highways and grocery stores are just minutes away, making commuting and everyday errands effortless. A fantastic opportunity to live in one of the area's most desirable communities, surrounded by modern amenities, green spaces, schools, and everything you need close to home. Move-in ready and built for modern living-this is one you won't want to miss! (id:61594)
Sutton Group Quantum Realty Inc.
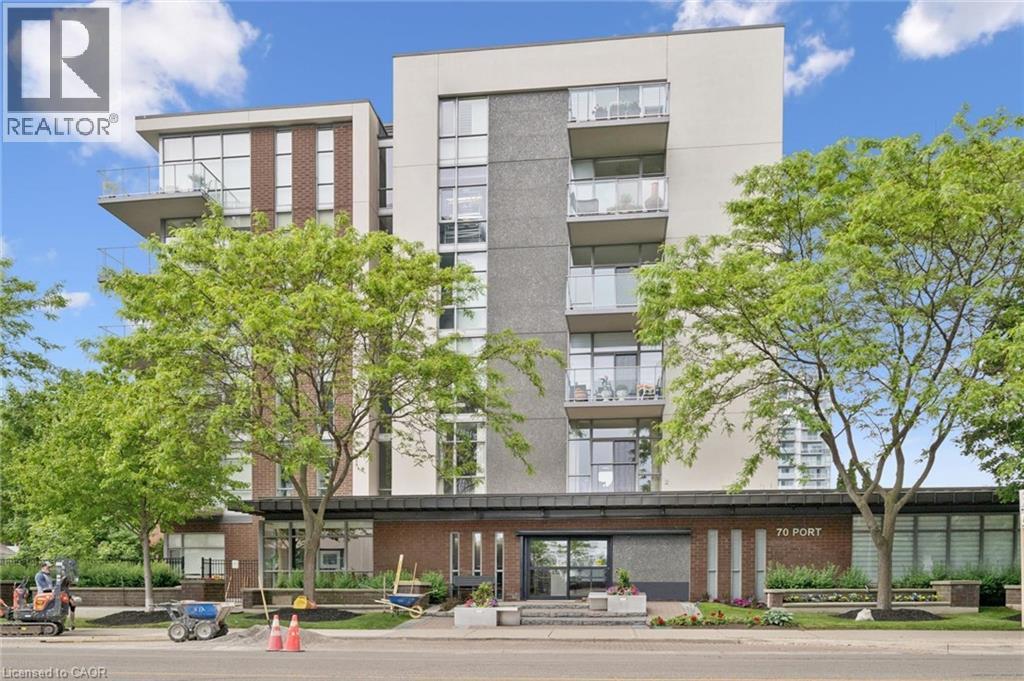
Mississauga, Ontario
Rarely offered top-floor living at 70 Port Street East, in Port Credit! This exceptionally spacious one-bedroom plus den suite features approximately 910 square feet of thoughtfully designed living space—considerably larger than most 1+1 condos. The bright, open-concept layout includes a generous living and dining area, a full bathroom, a versatile den and a private balcony. The den provides the perfect space for a home office, guest area or cozy reading room. Residents also enjoy access to the building’s fitness centre. Ideally located just steps from the lake, restaurants, cafés and grocery stores, everything you need is within an easy five-minute walk. Offering excellent functionality, an abundance of living space and the added privacy of a top-floor location, this suite is an outstanding opportunity in one of Mississauga’s most desirable communities. (id:61594)
Exp Realty
Burlington, Ontario
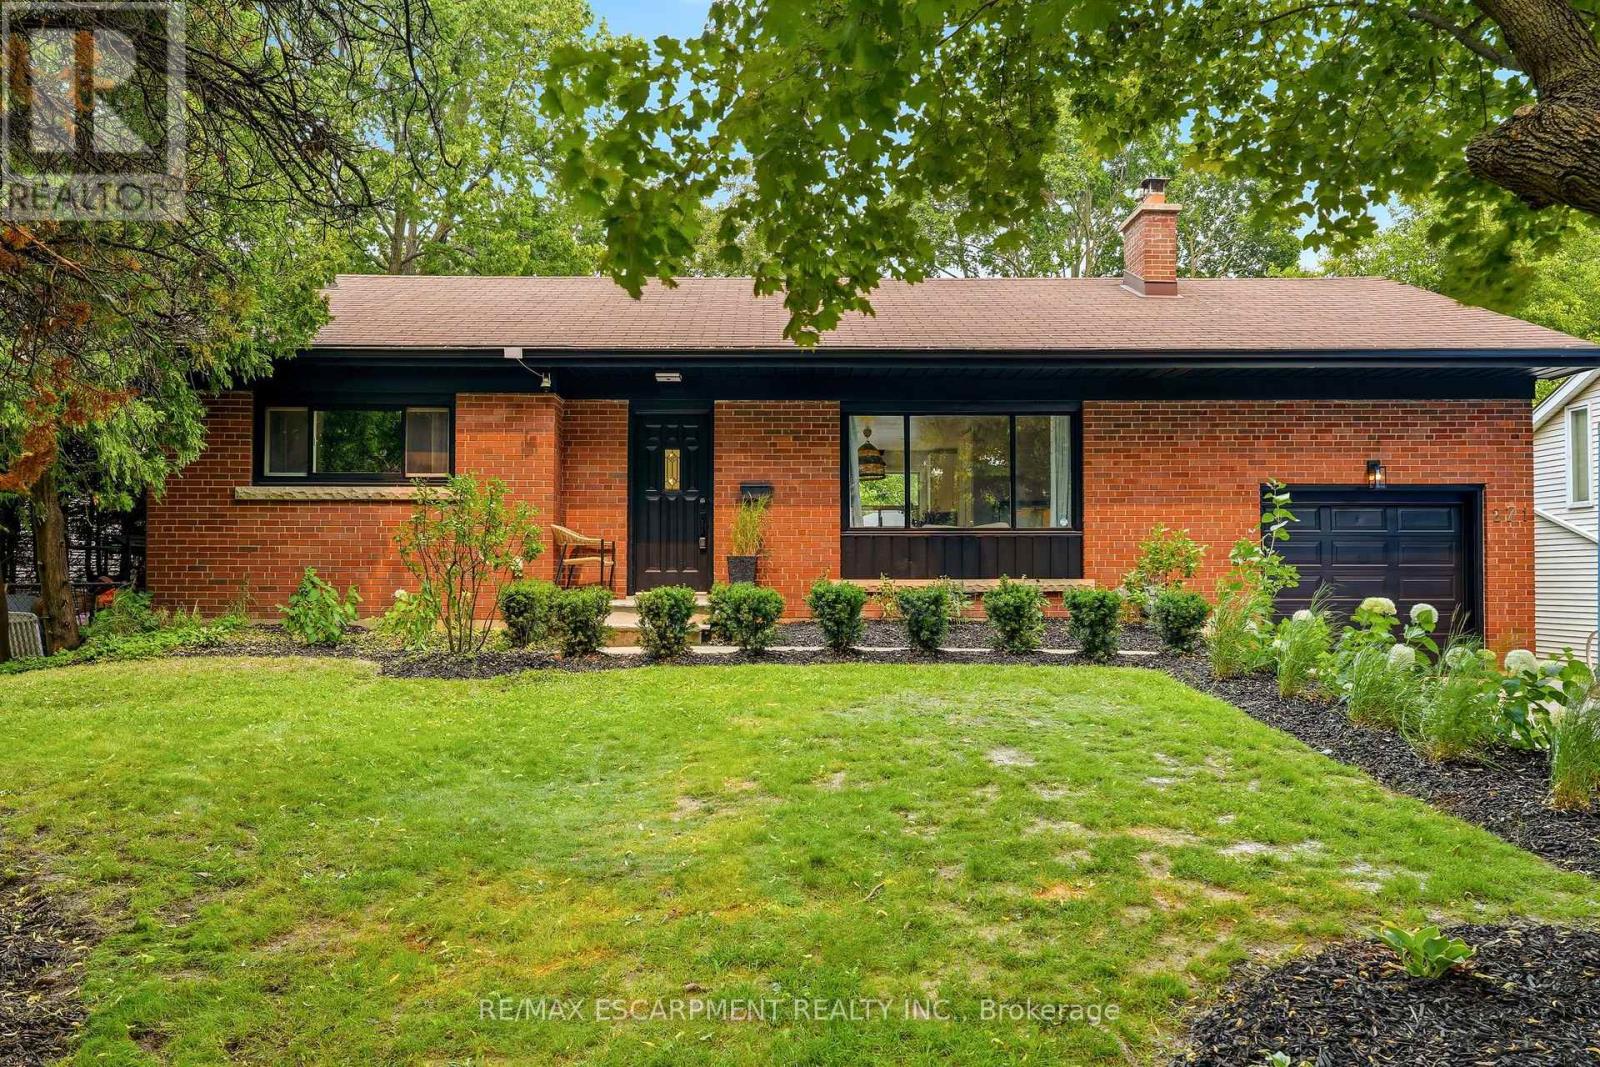
Renovated bungalow in sought-after Shoreacres offering 3+2 bedrooms and 2 updated bathrooms. The open-concept main floor features a renovated kitchen with quartz countertops, stainless steel appliances and laminate flooring throughout. The private primary bedroom is thoughtfully separated from the two additional main-floor bedrooms. The finished lower level offers 2 more bedrooms, a full bathroom and spacious recreation area. Set on a private, mature lot south of Spruce Avenue, this property offers endless possibilities. Move in and enjoy, renovate further, or build your dream home. Custom plans are available for a stunning 3,300 sq. ft. two-storey residence. An exceptional opportunity in one of Burlington's most desirable neighbourhoods, just steps from the lake and parks. (id:61594)
RE/MAX Escarpment Realty Inc.
Stratford, Ontario
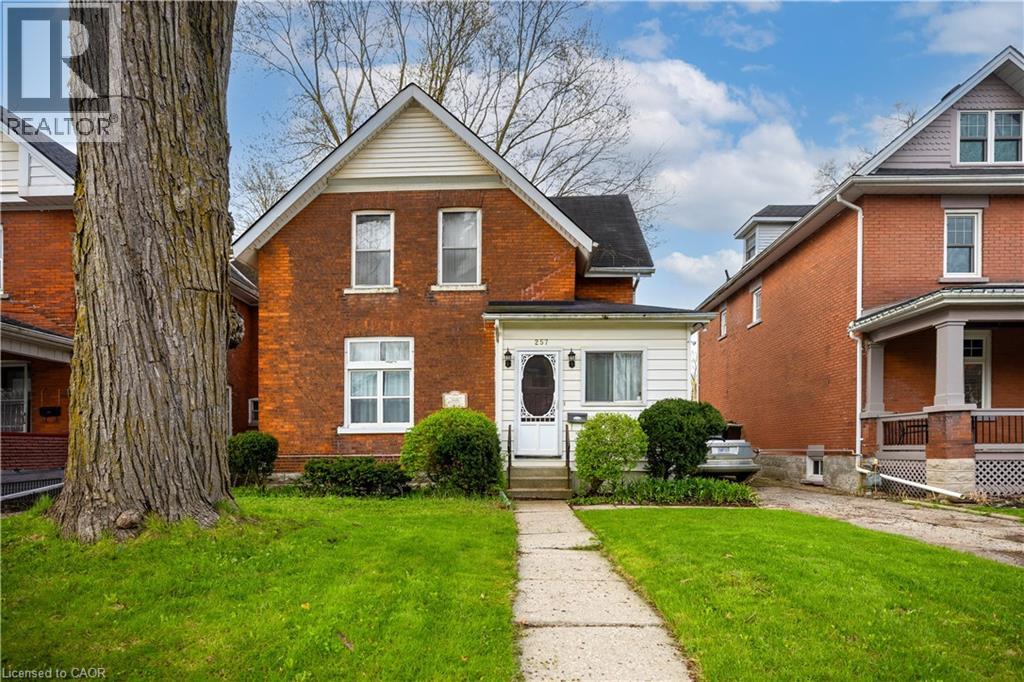
LOCATION, LOCATION, LOCATION! Prime opportunity in the heart of Stratford, just steps from downtown and minutes from the Stratford Festival Theatre. Built in 1904, this charming red brick century home has been proudly owned by the same family for over five decades, and formally operated as a B&B. Full of character and history, it offers a rare opportunity in one of Stratford’s most desirable neighbourhoods. The home features five bedrooms across two levels, with three upstairs and two on the main floor. The main floor offers flexible living space, including a front room currently used as a bedroom, separated by a non-structural wall that may be removed to restore a larger open living area. The rear addition, which includes the kitchen and a back room, is the primary area ready for renovation and presents excellent potential for modernization. A standout feature is the large backyard, offering exceptional space for gardening, entertaining, and family enjoyment. Located within walking distance of schools, shops, restaurants, theatres, and all downtown amenities, this is a rare opportunity to own a character filled home in a premier Stratford location. (id:61594)
Royal LePage Wolle Realty
Mississauga, Ontario
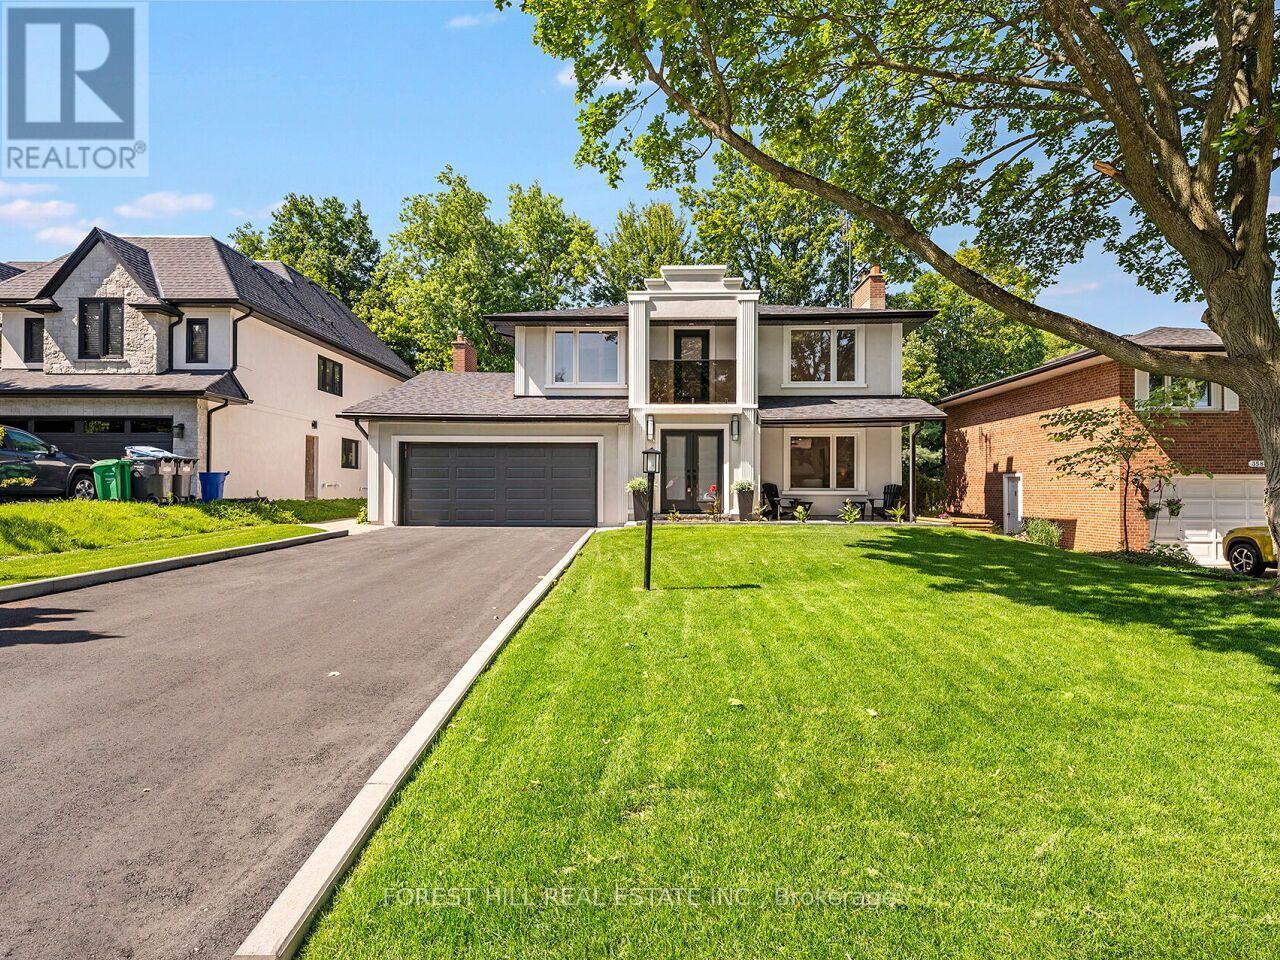
Nestled on a stunning 60 x 192 ft irregular Ravine lot, this beautifully designed & renovated home by Custom designer Varchitect Inc. offers the perfect blend of nature, luxury, and convenience on a family-friendly street. Step into your private backyard oasis featuring a perfectly sized pool, professionally landscaped grounds, a tranquil fishpond, and a staircase leading down to the ravine below. Renovated from top to bottom, the interior showcases hardwood flooring throughout and a striking modern glass staircase. The custom kitchen is a showpiece - quartz countertops, a matching backsplash, and a custom breakfast/beverage bar opens onto the combined family and living room before walking out to the backyard, creating a seamless flow for everyday living and entertaining. Upstairs, you'll find three spacious bedrooms, including a massive primary suite with his-and-hers custom closets, a spa-like ensuite with soaker tub and separate shower, and a private walk-out covered patio. Each additional bedroom enjoys its own private ensuite - a rare and sought-after layout. The lower level impresses with a custom kitchen, its own ensuite, and a cozy new gas fireplace - ideal for extended family or income potential. Ideally located close to top schools, highways, transit, and all local amenities, this exceptional property offers a rare opportunity to surround yourself with nature and luxury in one of Credit Woodlands' most desirable pockets. (id:61594)
Forest Hill Real Estate Inc.
Toronto, Ontario
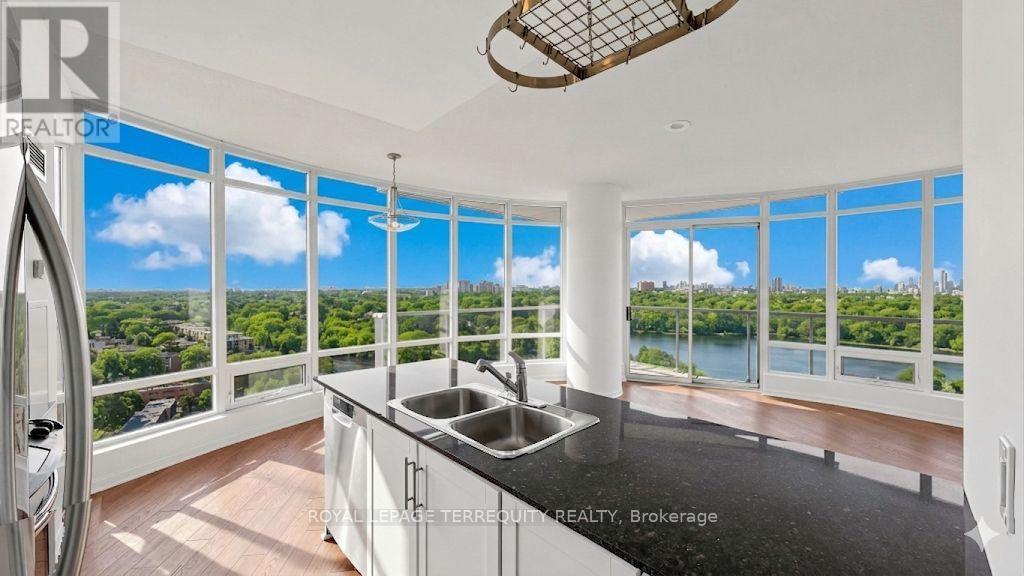
Welcome to Windermere by the Lake - where the pace slows down, but the lifestyle doesn't. Set in one of Toronto's most coveted waterfront pockets, this 2-bed + den, 2-bath suite strikes the right balance between city edge and lakeside calm. The layout just works. Open, functional, and wrapped in a 180-degree wall of windows that floods the space with natural light and frames unobstructed views of heavily forested High Park, Grenadier Pond and sparkling Toronto skyline- this suite boasts a true feast for the eyes. Morning coffee, evening wine - your balcony becomes your front-row seat to surreal views. The kitchen is clean and modern, with granite counters, a spacious breakfast bar, stainless steel appliances, and enough storage to keep everything in its place. The primary bedroom feels like a reset - floor-to-ceiling windows, a generous closet, and a 4-pc ensuite. The second bedroom is bright and well-sized, and the den is the flex space you actually need - office, reading nook, or both. This exceptional unit includes a parking spot, a storage locker and the all-inclusive maintenance fees. The building delivers 24-hour concierge, indoor pool, sauna, golf simulator, billiards, & much more! Step outside and you're in it - lakefront trails, High Park, Grenadier Pond, Bloor West Village, and the 501 streetcar right at your doorstep. Don't miss out on great value! (id:61594)
Royal LePage Terrequity Realty

Toronto, Ontario
Welcome to this prime location semi detached 3- Storey house offering Huge Family room at the main Entry level with a functional modern layout of a rare blend of lifestyle. Super clean property, perfect for growing families, close to playgrounds and skating rinks. Carpet free flooring all over the house, featuring 3+1 generous size bedrooms and 4 washrooms. Master BR has a large window, large walk-in closet & upgraded 4 Pc ensuite bathroom, Second & Third BR has windows and large closets along with upgraded separate 4 Pc Bathroom. One BR in the basement along with 3 pc bathroom , laminate floor and B/I Electric Fireplace, Could be used for extended family. Main floor boast 9' ceilings, filled with a lot of natural sunlight, Open Concept Living/Combined dining room with big window, wooden staircases with 2 pc Powder room. Elegant & Modern kitchen with large & tall cabinets, S/S upgraded appliances, Range hood Exhaust, Big Centre Island & Dining area with Juliet Balcony Railings for family breakfast & dinner. Ground floor at Entry level leads to Laminate flooring family room with access to the organized Laundry room and in house Garage Entrance. Family room patio door leads to backyard, large wooden deck for summer BBQ & social gatherings. Perfect for relaxing or entertaining. Prime Location for major Highways 401,427,400 407, schools, worship places, shopping malls, parks, Golf club, Public Transits ,Scenic Trails and many more. Please see the virtual tour for additional detailing of the property. Book your Buyer clients appointment with confidence & Sell. Seeing is Believing. BRING ALL YOURS BEST OFFERS, OFFERS & OFFERS ANY TIME. (id:61594)
Homelife Superstars Real Estate Limited
Burlington, Ontario
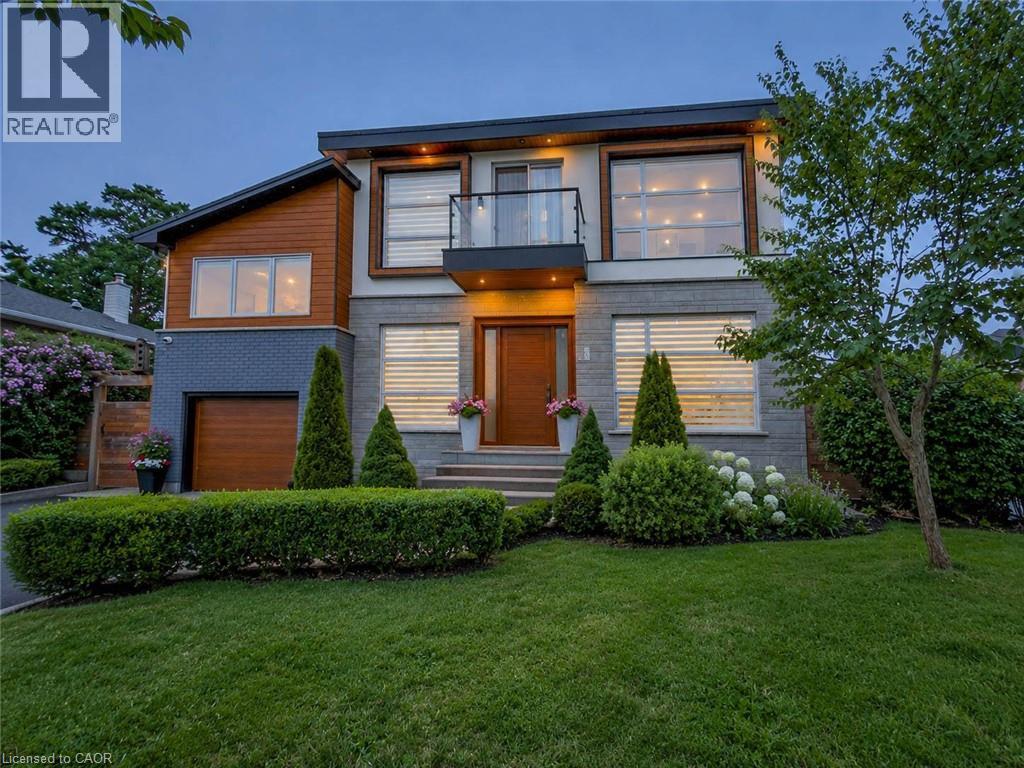
Welcome to an exceptional executive residence in prestigious South East Burlington, where sophisticated design, impressive living spaces, and resort-inspired outdoor living come together. Offering over 3,100 sq. ft. of finished space with 4 bedrooms, 5 bathrooms, and a professionally finished basement, this meticulously maintained home impresses from the moment you arrive. Step through the grand double-door entry into an elegant marble foyer and a main floor designed for living and entertaining. Formal living and dining rooms offer timeless sophistication, while the inviting family room with gas fireplace provides a warm place to gather. At the heart of the home, the chef-inspired kitchen showcases quartz countertops, stainless steel appliances, a centre island, and abundant cabinetry. Upstairs, escape to the impressive primary retreat featuring a fireplace, two walk-in closets, spa-inspired 6-piece ensuite, and private den with walkout to a balcony. A second bedroom enjoys its own ensuite, while two additional bedrooms, another full bathroom, and upper-level laundry complete the floor. The professionally finished basement offers a spacious recreation room, private gym, full bathroom, dry bar, and generous storage. Step outside to your private resort-style oasis. The landscaped backyard features an inground pool with liner, heater, and safety cover (2021), gazebo, automatic sprinkler system (2022), and storage shed—perfect for entertaining. Premium upgrades include Somfy whole-home motorized blinds and linen curtains (2020), built-in speakers with smart controls, water purification and softening system (2020), whole-home humidifier (2022), custom built-in wardrobes and storage (2022), front paving (2021), smart TV mounts (2020), plus furnace, A/C, and windows approximately 6 years old. Minutes from the lake, excellent schools, parks, shopping, and amenities, this remarkable home delivers luxury, lifestyle, and location. (id:61594)
RE/MAX Escarpment Realty Inc.
Oakville, Ontario
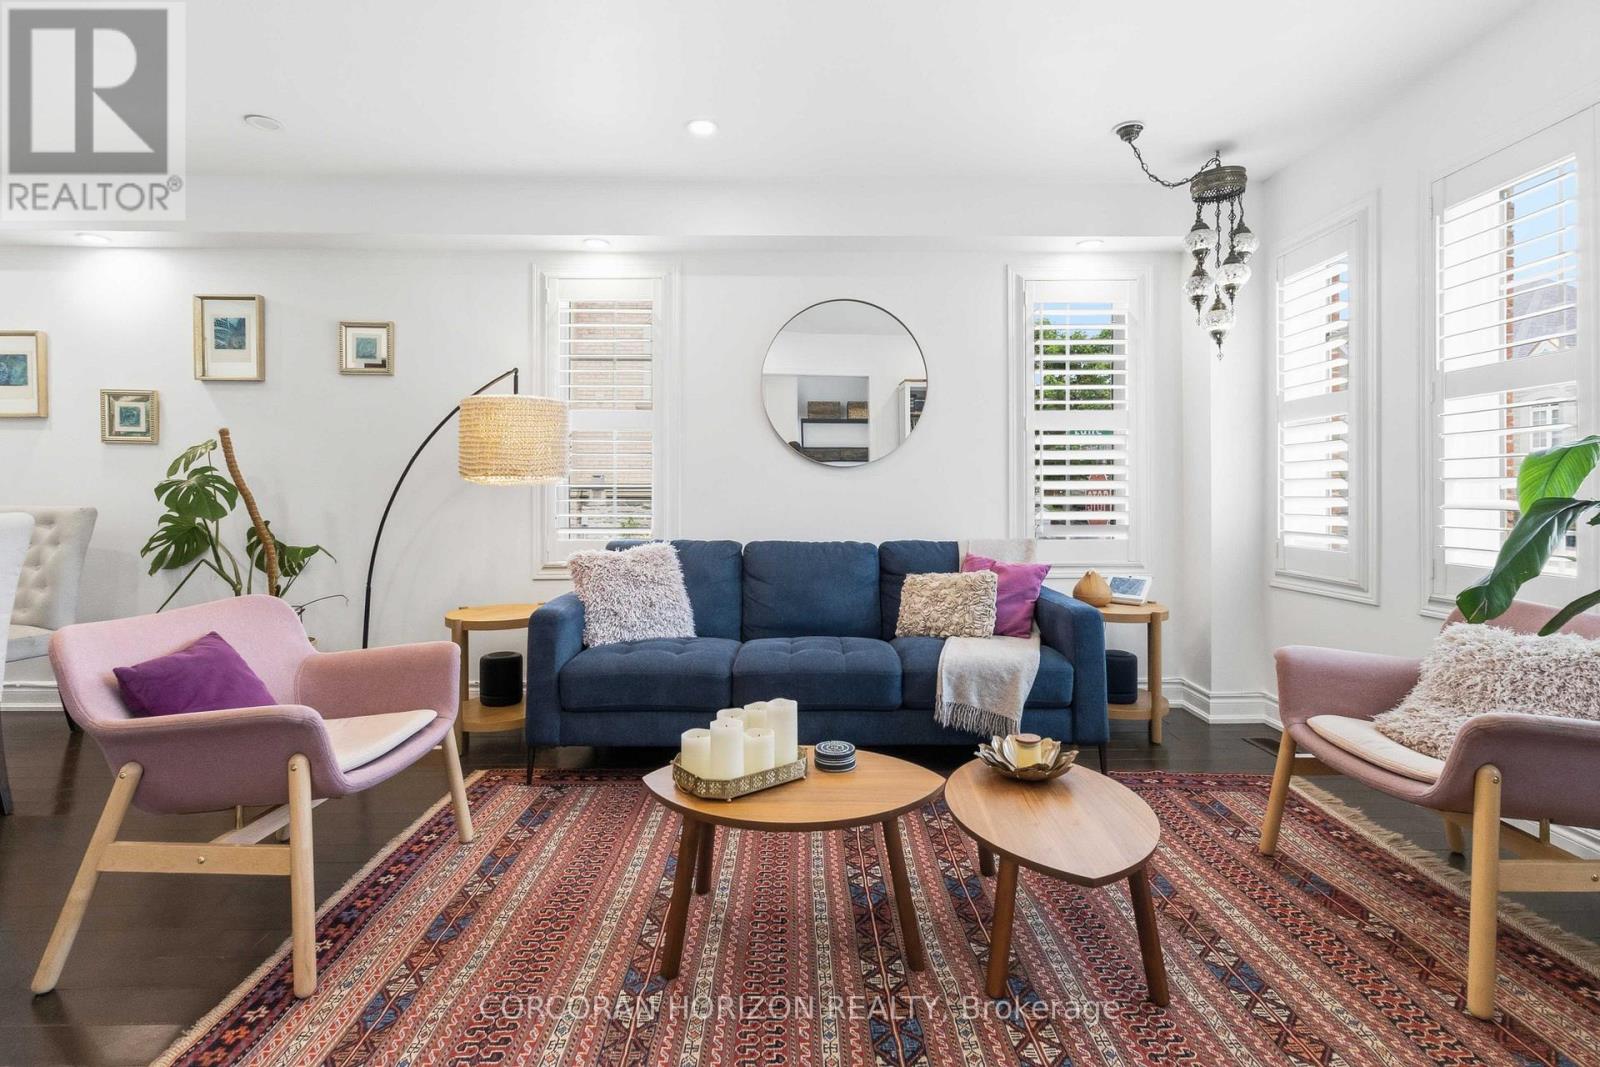
Thoughtfully designed for everyday living, this home offers a bright and functional kitchen with newer appliances (2024), a separate family room, main floor laundry, and three spacious bedrooms. The primary bedroom features a walk-in closet and ensuite bath, while California shutters and pot lights add warmth and character throughout. Recent improvements provide peace of mind and long-term value, including a new roof, insulated garage door, EV charger, hot water tank and temperature control system, energy-efficient LED lighting throughout, and updated electrical outlets and switches. The finished lower level offers versatile space for movie nights, a playroom, home office, gym, or guest accommodations, complete with its own 3-piece bathroom. Outside, enjoy a welcoming front porch and attractive streetscape and the convenience of a semi-detached two-car garage. Just steps to parks, trails, highly rated schools, recreation facilities, shopping, and major highways, this move-in-ready home is an exceptional opportunity for families looking to settle into one of Oakville's most desirable neighbourhoods. (id:61594)
Corcoran Horizon Realty
Oakville, Ontario
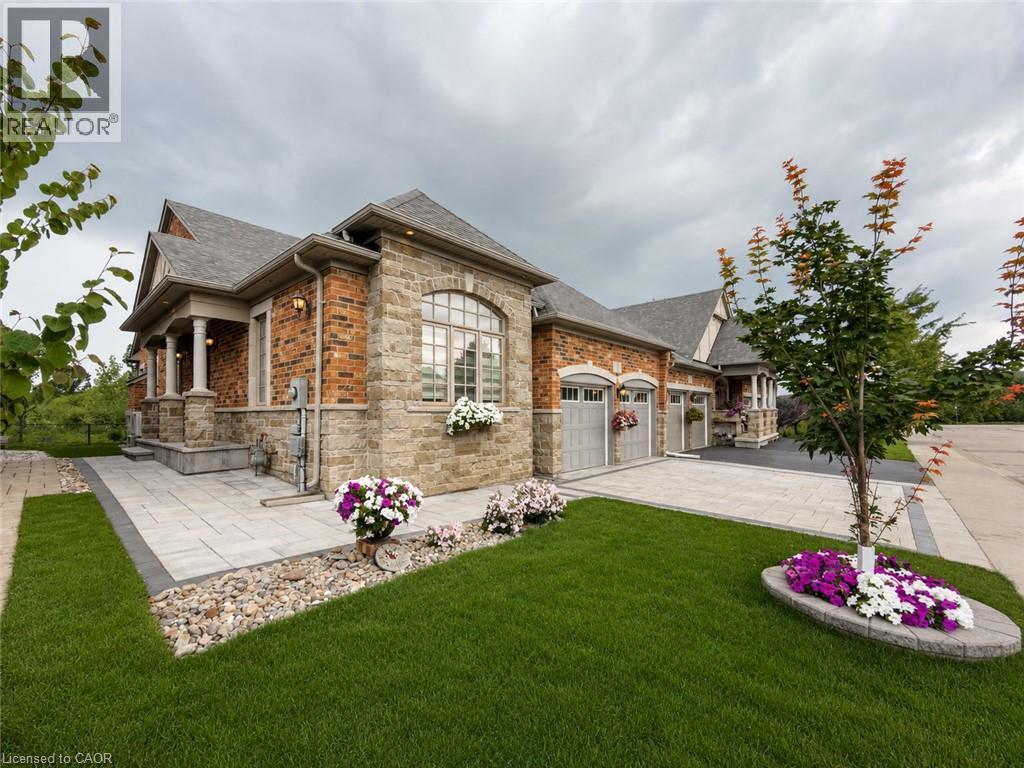
Welcome to this one-of-a-kind end-unit freehold bungalow with loft, double garage, and backyard backing onto protected greenspace in Oakville's highly desirable Bronte Creek community, offering 2,356 sq. ft. above grade plus a fully finished basement. Thoughtfully designed for comfortable, accessible living, the home features wide doorways and smooth, level flooring throughout, making it well suited for those using a walker or wheelchair. Step inside to discover bright, spacious living and dining areas with a warm and inviting atmosphere. The thoughtfully designed main level includes two bedrooms, convenient main-floor laundry, and generous principal rooms for easy everyday living. Head upstairs to the impressive loft level, where an additional bedroom and spacious living area provide excellent flexibility for family, guests, or a private retreat. The finished basement (2013) further expands the home with two additional bedrooms, a kitchen, bathroom, and generous living space-ideal for extended family, guests, or multi-generational living. Step outside to a peaceful backyard backing onto protected provincial park lands, offering exceptional privacy and beautiful natural surroundings with no future development directly behind. The interlock driveway and backyard stone patio (2020) create welcoming spaces for outdoor living and entertaining. Located on a quiet private street with professionally maintained common green spaces and prompt snow removal, with an approximate $90 monthly private road fee. An oversized double garage and parking for four vehicles add convenience. Additional highlights include excellent soundproofing, roof and windows (2011), and newer furnace and A/C (2024). Just approximately 10 minutes from Oakville Trafalgar Memorial Hospital and close to parks, schools, shopping, transit, and everyday amenities, this unique home offers an exceptional combination of space, accessibility, privacy, and nature. (id:61594)
RE/MAX Escarpment Realty Inc.
Hamilton, Ontario
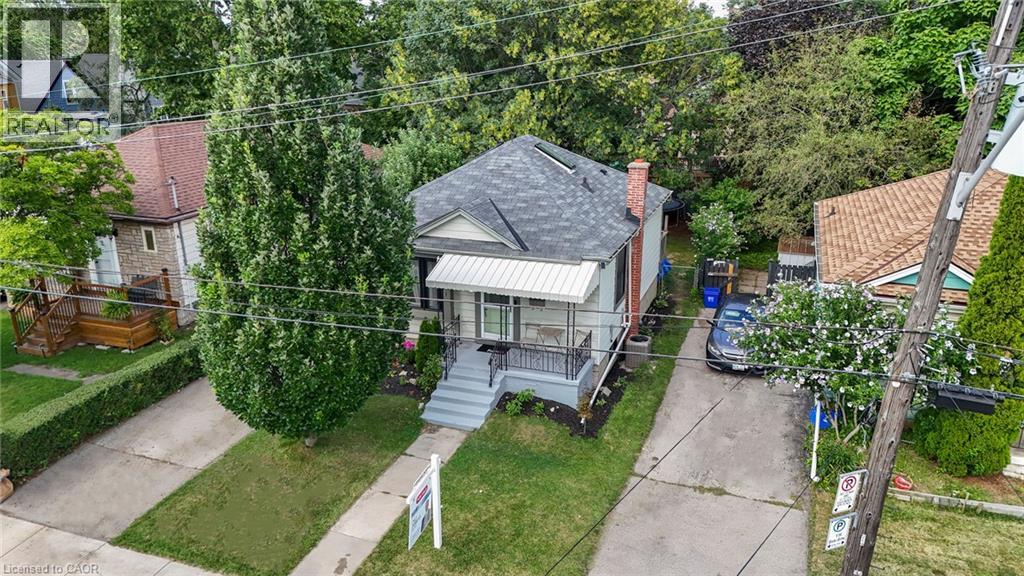
This beautifully maintained home offers a warm blend of character and modern updates across three finished levels, featuring a bright main floor with a stylish updated kitchen, cozy living room, refreshed 4-piece bath, and comfortable primary bedroom; a charming attic retreat with skylights perfect for a kids’ room, guest space, or studio; and a fully finished basement with a spacious recreation room, second full bath, kitchenette, dedicated laundry area, and an additional bedroom. Outside, a private fenced backyard with mature trees, a wooden deck, trampoline area, and storage shed creates an inviting space for relaxation and family fun. Located on a quiet, tree-lined street steps from Juravinski Hospital, parks, schools, and amenities, this move-in-ready home combines comfort, functionality, and exceptional use of space — ideal for families and first-time buyers seeking a welcoming property in a great neighborhood. (id:61594)
Realty Network
Mississauga, Ontario
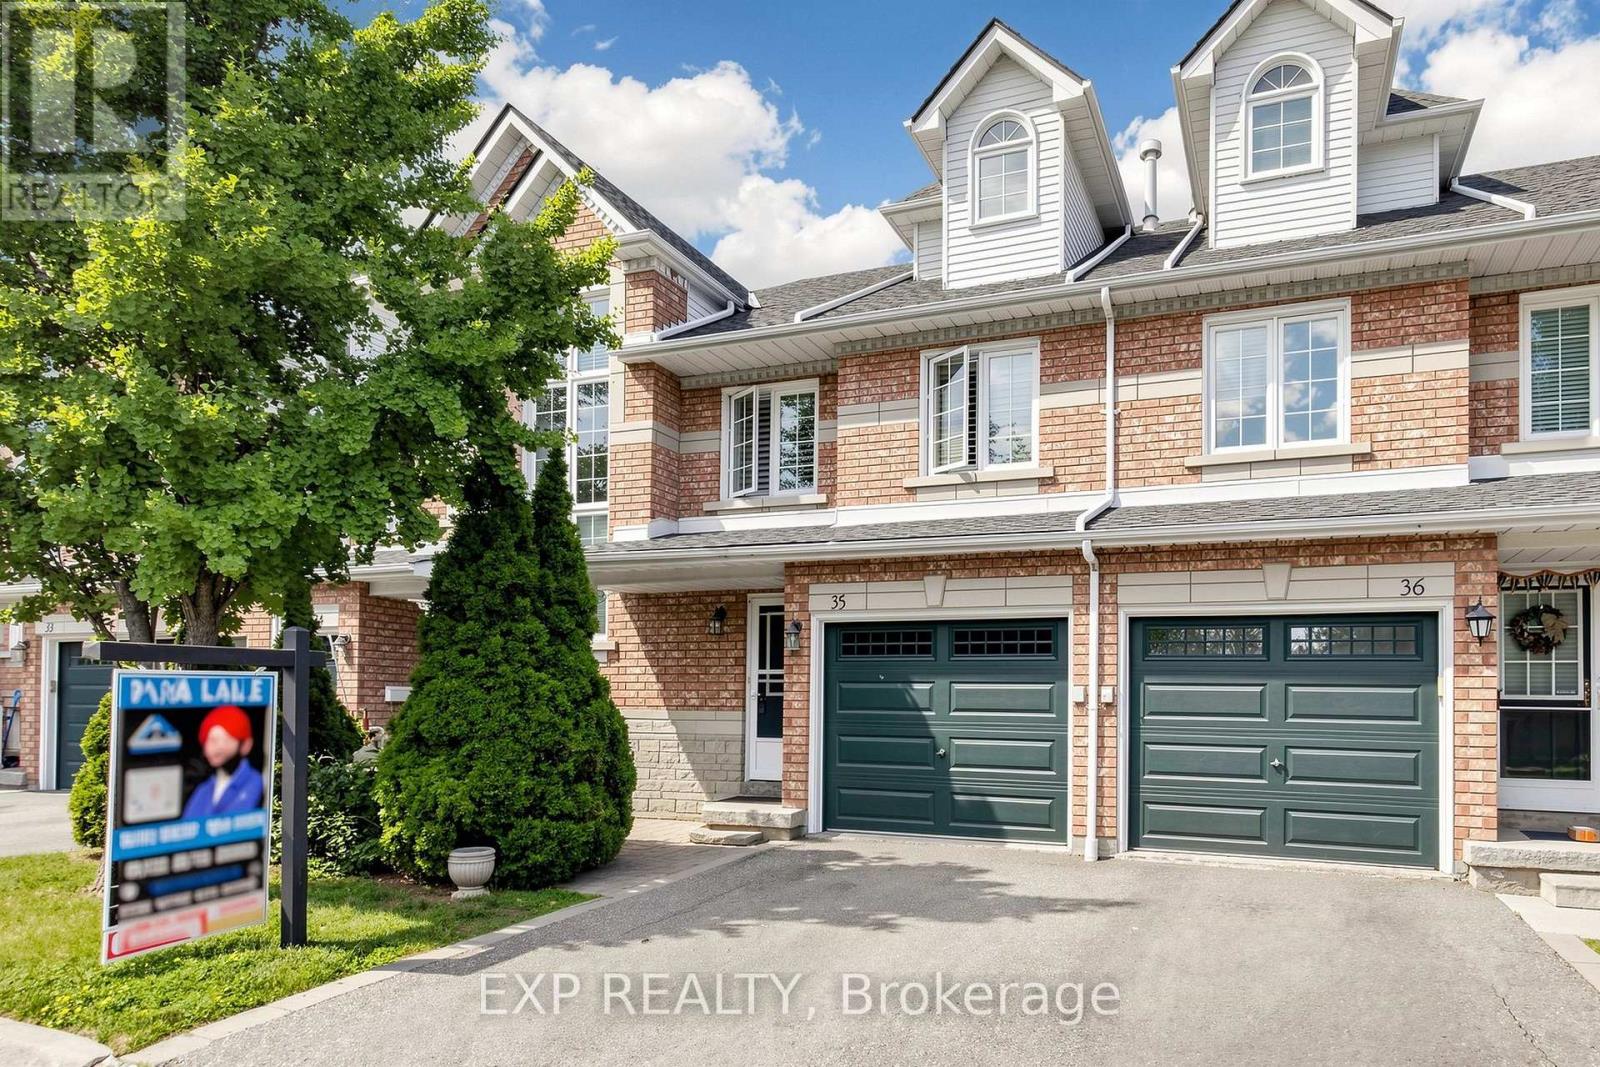
Wow... Welcome To This Beautifully Upgraded & Move-In Ready Townhome In The Prestigious Highland Park Golf Community * Located In The Highly Sought-After Hurontario Neighbourhood Of Mississauga * One Of The Largest Models In The Complex Offering Approximately 1,757 Sq Ft Above Grade Plus A Professionally Finished Basement * Features 3 Spacious Bedrooms * 3 Bathrooms * Freshly Painted Throughout * Bright & Functional Multi-Level Layout Designed For Modern Family Living* Elegant Renovated Kitchen With Quartz Countertops * Stylish Backsplash * Stainless Steel Appliances * Pot Lights * Spacious Living & Dining Area Filled With Natural Light * Walk-Out To Private Outdoor Space Perfect For BBQs, Entertaining Or Relaxing * Convenient Front Foyer With Direct Interior Access To Garage * Second Level Offers Two Generous Bedrooms * Large Family Room With Cozy Fireplace & Oversized Window * Ideal As A Media Room, Home Office Or Kids' Retreat * Convenient Second Floor Laundry * Private Third Level Primary Suite Features Walk-In Closet & 4-Piece Ensuite With Separate Shower * Finished Basement Provides Flexible Space For Recreation Room * Home Gym * Office Or Guest Suite * Exceptional Location In A Family-Friendly Community * Steps To Frank McKechnie Community Centre * Library * Parks *Playground * Schools * Golf Course * Public Transit * Shopping * Minutes To Square One Shopping Centre * Future Hurontario LRT * Easy Access To Highways 401 * 403 * 407 & 410 * A Rare Opportunity To Own A Spacious Turnkey Home In One Of Mississauga's Most Desirable Communities * (id:61594)
Exp Realty
Mississauga, Ontario
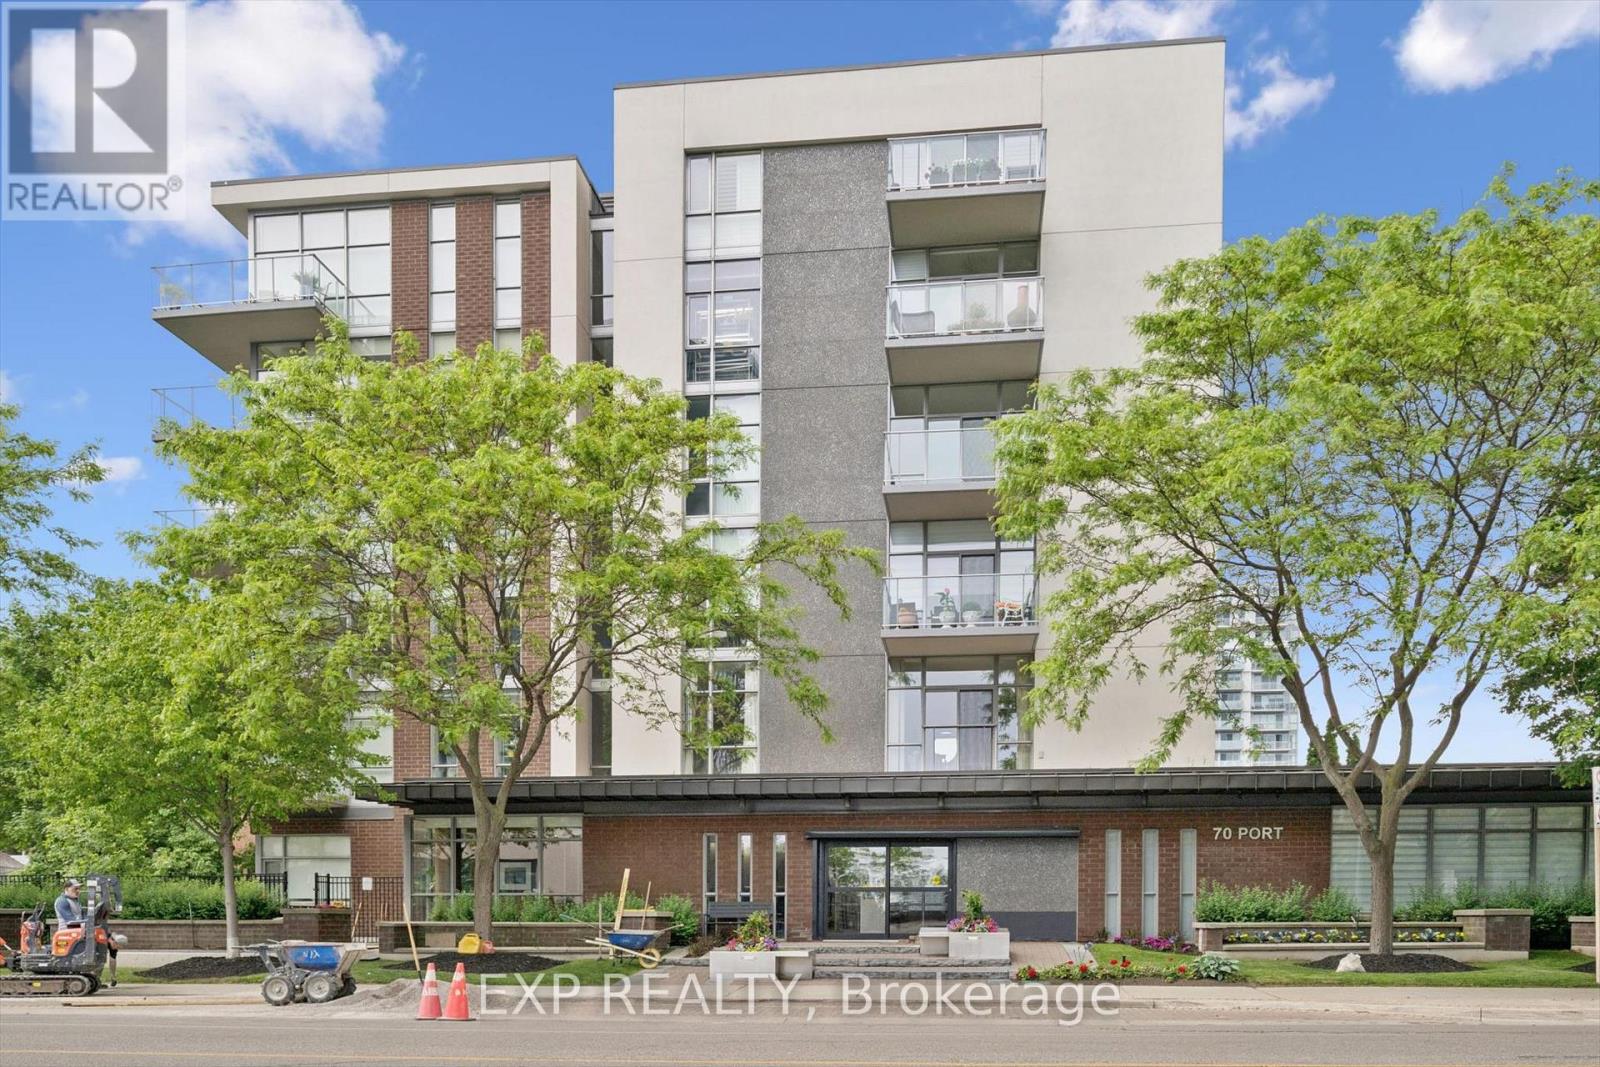
Rarely offered top-floor living at 70 Port Street East, in Port Credit! This exceptionally spacious one-bedroom plus den suite features approximately 910 square feet of thoughtfully designed living space-considerably larger than most 1+1 condos. The bright, open-concept layout includes a generous living and dining area, a full bathroom, a versatile den and a private balcony. The den provides the perfect space for a home office, guest area or cozy reading room. Residents also enjoy access to the building's fitness centre. Ideally located just steps from the lake, restaurants, cafés and grocery stores, everything you need is within an easy five-minute walk. Offering excellent functionality, an abundance of living space and the added privacy of a top-floor location, this suite is an outstanding opportunity in one of Mississauga's most desirable communities. (id:61594)
Exp Realty
Central Elgin, Ontario
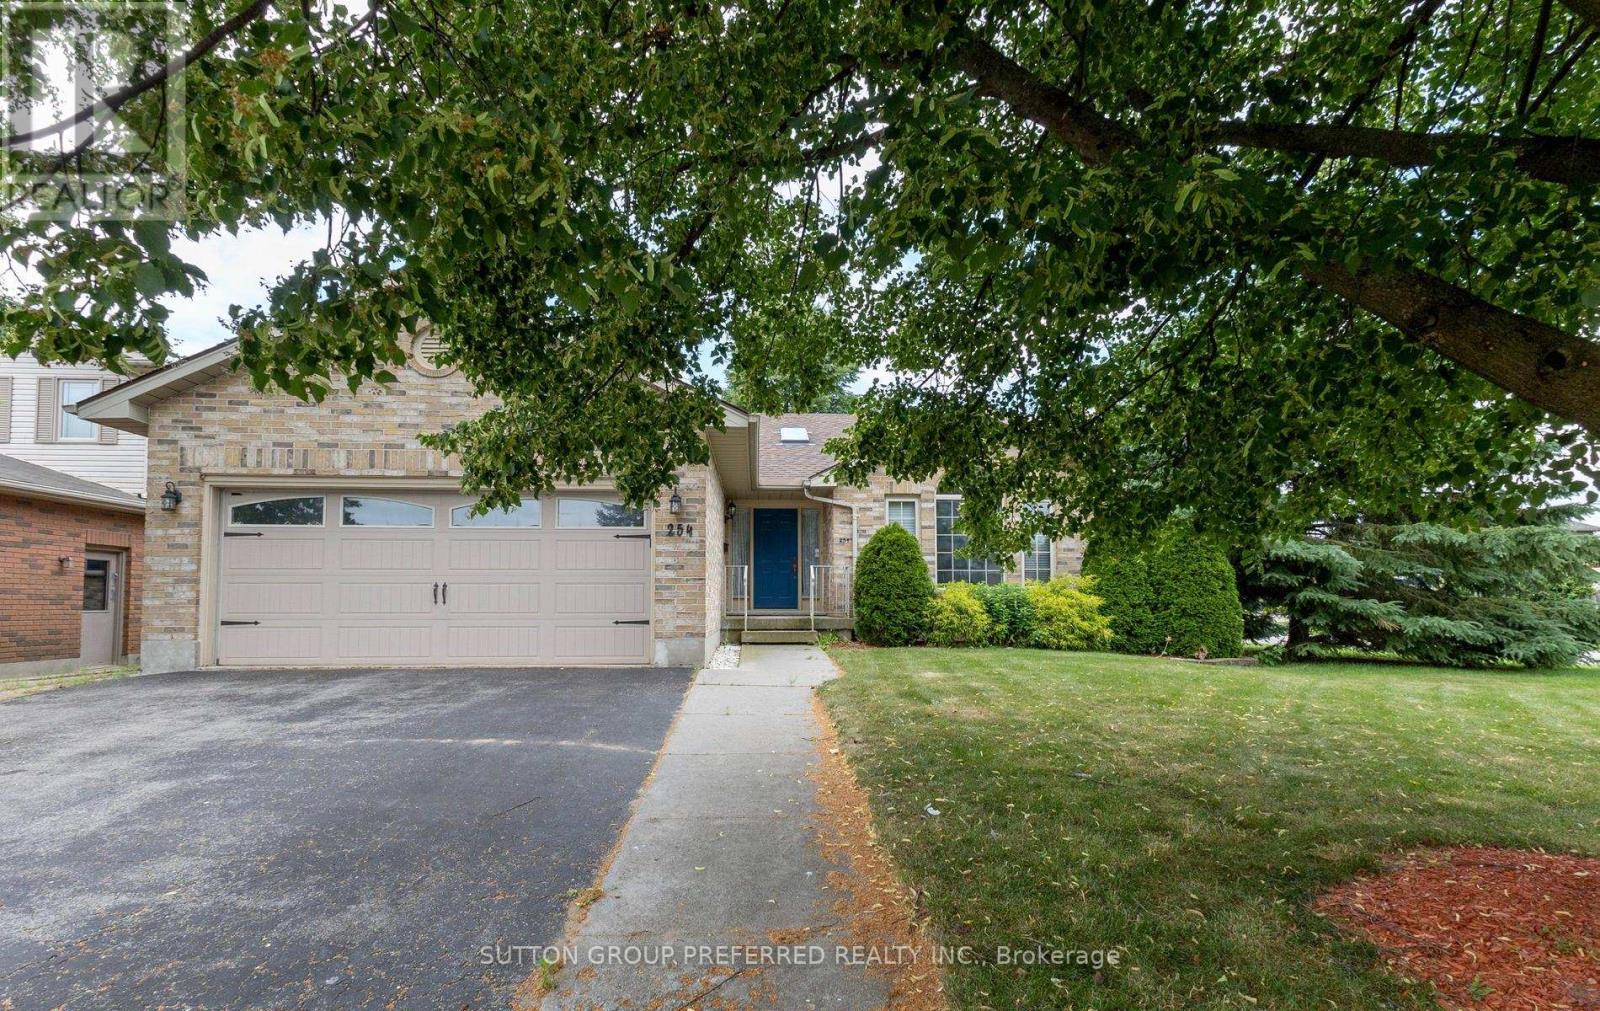
EMPTY NESTERS, OR YOUNG FAMILIES LOOK HERE... INCOME POTENTIAL TO RENT OUT LOWER, OR MAINTAIN AS SINGLE FAMILY HOME. NICE BRICK BUNGALOW 3+1 bedrooms, with attached double car garage on a mature street. Wheel chair accessibility if required from garage into the home. Within walking distance to new public school (being built). Our lovely home features master bedroom with cheater ensuite, open concept with vaulted ceilings. Nice size eat in kitchen and inviting great room with maple floors and gas fireplace. Large bay window brings in lots of natural light. (New window and semi circle have been replaced by Seller). Patio doors off kitchen open to very private fenced in yard with park like setting, deck, pagoda & sunroom. Lower level features large windows, fourth bedroom, finished recreation room , 3 pc bath and kitchen with washer dryer. Access to lower level from garage to utility room/ workshop in lower level and perfect set up for family member, or rent out lower space. Gas hook up for barbecue makes entertaining easy. Quiet village living close to 401, minutes to London, St. Thomas, hospitals, 10 minutes to Wellington Rd, Costco. Updates include: shingles replaced 2015, furnace 2023, air conditioner 2024, all eves throughs have leaf gutters with life time warranty, sump pump replaced 2023, washer/dryer hook up in 3rd bedroom on main very convenient. The wheel chair ramp in the garage can stay or be removed. This is a solid Willsie built home, and is waiting for your finishing touches. Quick possession available. * NOTE 4 rooms have been virtually staged. (id:61594)
Sutton Group Preferred Realty Inc.
Tay, Ontario
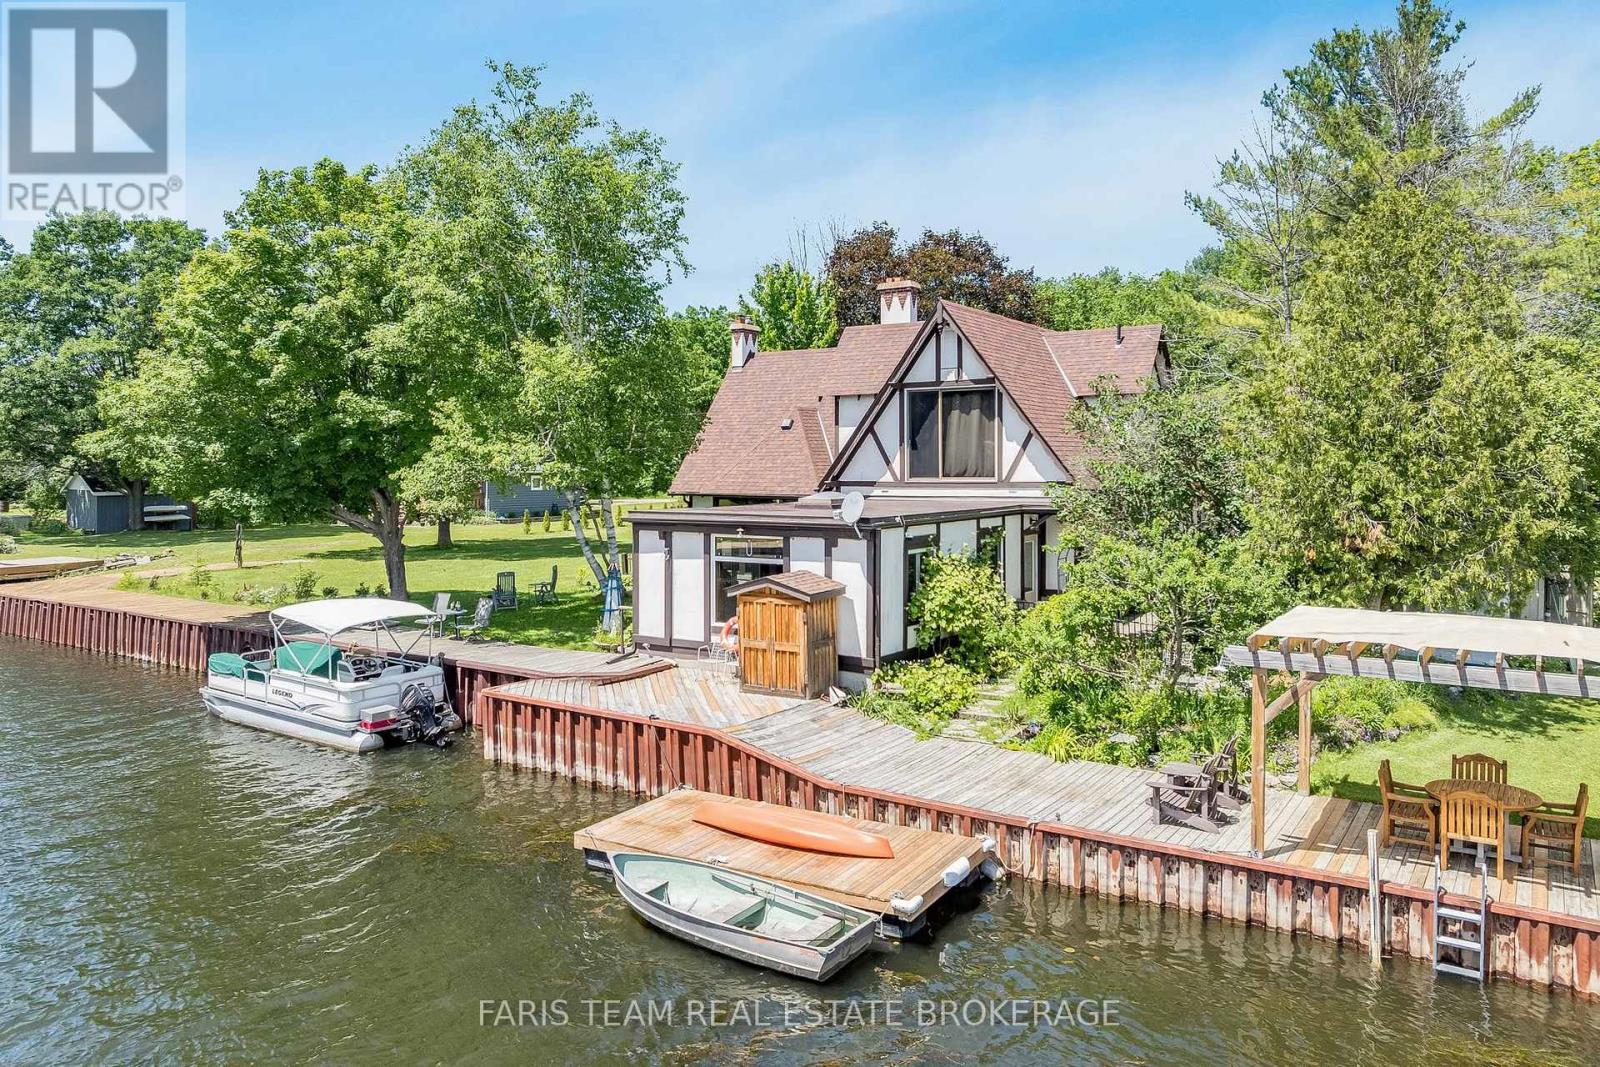
Top 5 Reasons You Will Love This Home: 1) With 75' of waterfront and direct access to Georgian Bay, this is true shoreline living, set along a protected channel, your boat stays sheltered from prevailing winds while still enjoying quick access to open water and the kind of sunsets people travel hours to experience, to top it all off, you also have access to two sandy beaches within walking distance 2) Almost half an acre in a rural setting gives you breathing room and long-term value, with no direct neighbours across the street, adding a level of privacy that new subdivisions simply cannot offer, yet you are still within close proximity to Highway 400 for an easy commute 3) The expansive great room serves as the heart of the home, highlighted by oversized windows, a vaulted ceiling, built-in bookshelves, and a fireplace that beautifully anchors the space as natural light pours in, while the primary bedroom offers serene water views so you can wake up to Georgian Bay every day 4) Fully renovated main level bedroom complete with a wet bar and centre island creates the perfect in-law setup or separate overflow living space when guests arrive, along with a main level laundry room for easy convenience 5) Peace of mind comes with the roof, furnace, and air conditioner already replaced, complemented by efficient European windows throughout the main level bedroom addition, as well as four updated windows flanking the fireplace in the great room, while a detached garage and powered auxiliary storage and workshop building provide plenty of space for tools, toys, and projects. 2,602 fin.sq.ft. (id:61594)
Faris Team Real Estate Brokerage
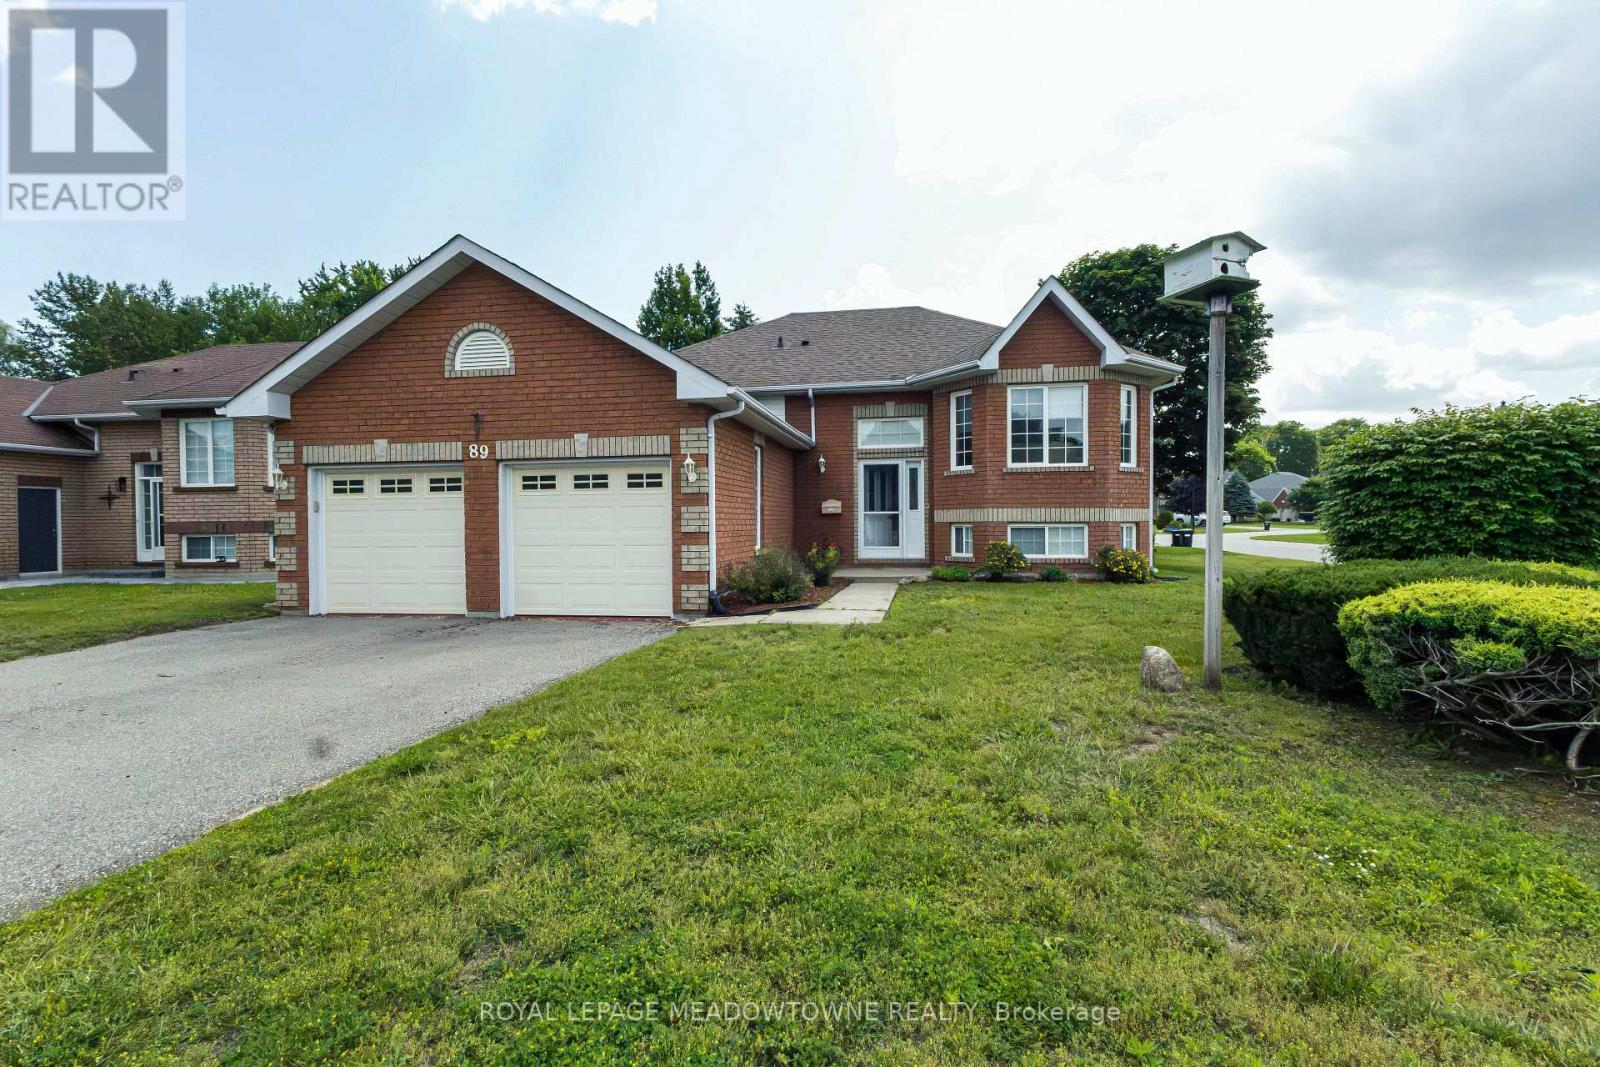
Wasaga Beach, Ontario
Immaculate all brick bungalow in popular Blueberry Trails Estates. The brickwork is masterful with coining details around the garage and has peaked roof over bay area creating curb appeal overlooked in today's new builds. Newer Light hardwood flooring in living dining area. Generous eat in kitchen has walkout to a 10x12 deck. 66 ft frontage and 131 depth- corner lot BUT has a proper yard/rectangular lot. The corner lot allows extra sunlight into the this cheery home. 3 gas fireplaces add more ambiance to the home. 3 pc ensuite in the master-additional 4 pc bath on main and 2 pc in basement. Utility room has loads of room left over for your storage needs & there is a separate basement entrance from the 2 car garage. The wine cellar is waiting for you to fill it! 4 car driveway & no sidewalk to shovel. Finished basement with large laundry; 1 rec room & 1 playroom PLUS an additional bedroom. Quiet community living close to library, Walmart, the beach & Seniors Centre & Rec Plex (id:61594)
Royal LePage Meadowtowne Realty
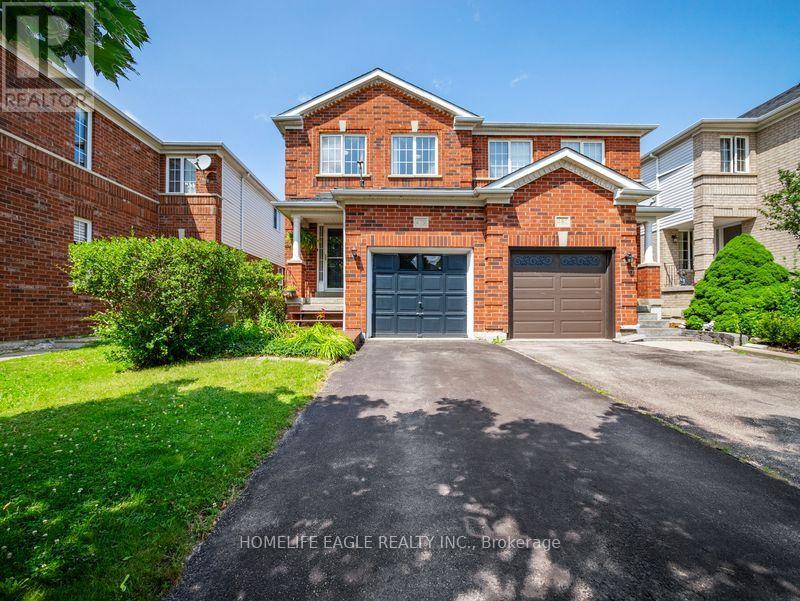
Newmarket, Ontario
The Perfect 3 Bedroom, 3 Bathroom Semi-Detached In the Sought-After Stonehaven-Wyndham Community * Offering Over 1,600 Sq Ft Of Total Living Space * Freshly Painted Main & Upper Levels * Brand-New Carpeting Throughout Hallways, Stairs & Bedrooms * Premium Red Brick Exterior * Covered Front Porch & Extended Wooden Entry Deck * Functional Open-Concept Layout by Great Gulf Homes * Sun-Filled Kitchen w/ Breakfast Area & Walk-Out to Backyard * Dedicated Dining Area & Separate Entertainment/Living Space * Finished Basement Features a Generously-Size Family Room Open-To-Below Staircase Design * Primary Suite w/ Walk-In Closet & Ensuite * Fully Fenced Private Backyard w/ Custom Deck & Water Feature * Direct Garage Access to the Main Floor * Upgraded Door Hardware Throughout * A/C Owned (2022) * Furnace Owned (2022) * Tankless Water Heater Owned(2022) * Located in a High-Demand Newmarket Neighbourhood Close to Top Schools, Parks, Shopping & Transit And Hwy 404 * A Must See! (id:61594)
Homelife Eagle Realty Inc.

Richmond Hill, Ontario
Desirable 'Rosehaven Built' Home W/Elegant Stone Front On A Quie St, 5 Bdrms, Good Size Living Rm, Gleaming Hdwd Flooring Throughout Main & 2nd Fl, Open Concept Dining & Family Rm, Fin Bsmt W/O Tp Patio, Family Size Kitchen Granite Counter Top/Backsplash. Located within a TOP-ranked school zone, including Silver Stream Public School (Gifted Program) and Bayview Secondary School (International Baccalaureate Program), both consistently ranked among THE BEST by the Fraser Institute.Steps to top-tier parks, scenic trails, premium shopping, and major transit hubs, Mins To Hwy 404, Transportation, Shopping, Supermarket,Parks. (id:61594)
Master's Trust Realty Inc.

Georgina, Ontario
20.93 acres Hobby Farm with a bright and spacious bungalow with an attached 2-car garage inmost sought after neighborhood in Georgina. 655 feet deep lot with over 1300 feet long, along valley view Dr. This property include 5 Stall Barn With Room For More and perfect setting for horse training with Natural sand riding, Tack And Hay Storage Water & Electrical Panel. Access to Georgina Trail from back of property, Eat-In Kitchen With Lots Of Storage, Bright Living Room, laminate floor all over the house. Full Basement, Above the Grade basement Windows with High Ceilings, Partially Finished 3rd Bedroom, Walk-Up To Garage from basement . Enjoy the opportunity to create your own walking/hiking trails and fully embrace the privacy of this peaceful country setting, perfect for entertaining, gardening, or simply unwinding. Surrounded by farms and estate homes. This property location offers everyday convenience with 10 minutes to highway 404, Ideal for a growing family, it also presents an excellent opportunity to renovate or build your dream custom home. Spring fed swimming pond, New Windows and sliding doors in 2021, New owned water heater tank 2026, High speed Internet fiber optic at driveway, New well pump in 2019 (id:61594)
RE/MAX Your Community Realty

Innisfil, Ontario
Retirement living in Sandycove Acres. Pride of ownership, beautifully maintained with neutral colors this 2 bedroom, 2 bath with extra Shower. Main bathroom has walk in jetted tub. This home has been modified with larger bedrooms and kitchen. Granite Counter top and eat in Kitchen. With an extra storage cupboard for all those hard to store items Move in ready. Walking distance to Recreation Center with so many activities you can be active or live peacefully. Dances, darts, billiards, karaoke, bingo, two outdoor heated salt water pools. New fees $855.00 and new taxes $162.35. (id:61594)
Sutton Group Incentive Realty Inc.
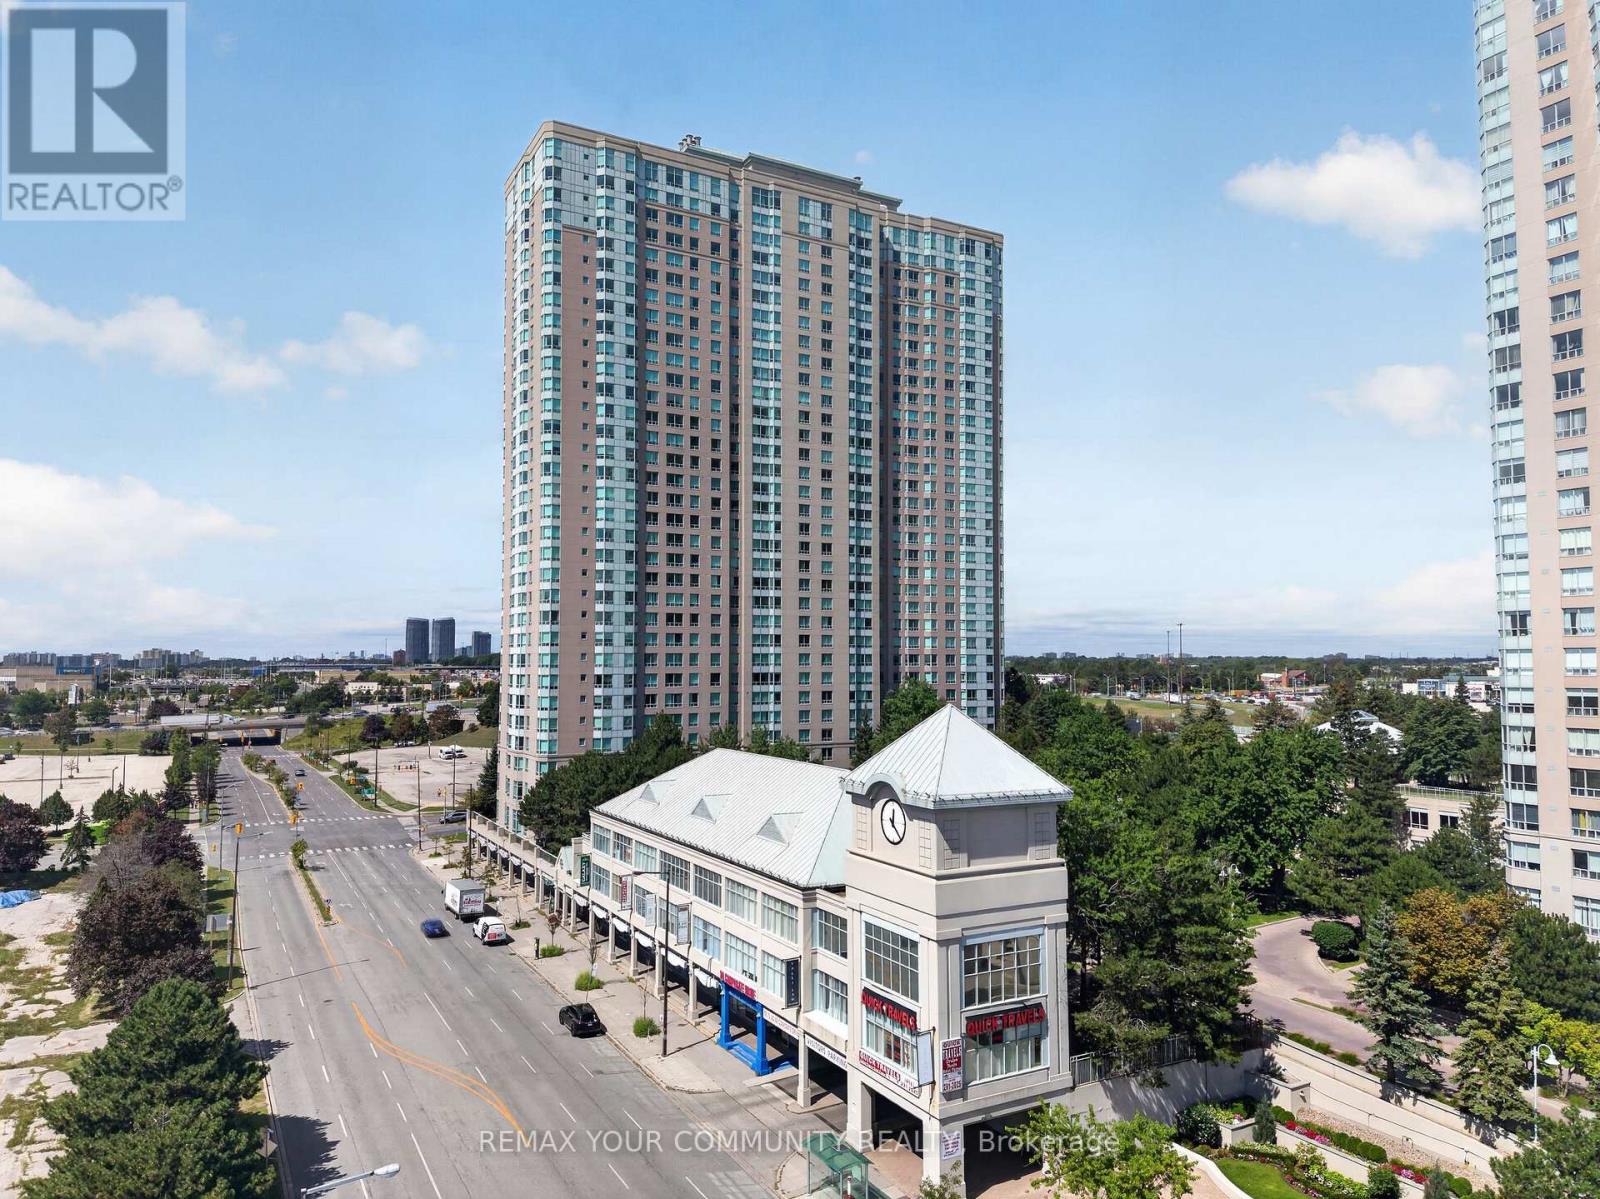
Toronto, Ontario
Welcome to the prestigious Tridel built, all inclusive condo in the heart of Scarborough! spacious, well-maintained unit features 2 large bedrooms, 2 full washrooms and a versatile solarium that can double as a home office or another room! Freshly painted with durable, laminate flooring. Heat, hydro, water and 1 underground parking included in the maintenance! High-end amenities including: indoor/outdoor pool, party room, library, gym, squash court, bowling alley, games room, guest suites, kids playroom, 24hr security and so much more! Walking distance to Scarborough Town Centre, TTC and future subway, grocery stores, 401 and so much more! This is an opportunity you don't want to miss. (id:61594)
RE/MAX Your Community Realty

Whitby, Ontario
Presenting the McGillivray on lot #4. Turn Key - Move-in ready! Award Winning builder! MODEL HOME - Loaded with upgrades... 2,701sqft + fully finished basement with coffee bar, sink, beverage fridge, 3pc bath & large shower. Downtown Whitby - exclusive gated community. Located within a great neighbourhood and school district on Lynde Creek. Brick & stone - modern design. 10ft Ceilings, Hardwood Floors, Pot Lights, Designer Custom Cabinetry throughout! ELEVATOR!! 2 laundry rooms - Hot Water on demand. Only 14 lots in a secure gated community. Note: full appliance package for basement coffee bar and main floor kitchen. DeNoble homes built custom fit and finish. East facing backyard - Sunrise. West facing front yard - Sunsets. Full Osso Electric Lighting Package for Entire Home Includes: Potlights throughout, Feature Pendants, Wall Sconces, Chandeliers. (id:61594)
Royal Heritage Realty Ltd.

Oshawa, Ontario
Welcome to this well-maintained semi-detached - 4 level Backsplit, 3 bedroom (converted from a 4 bedrooms, can be converted back to a 4 bedroom), tucked away on a quiet court and situated on a rare oversized pie-shaped lot. Offering the perfect blend of indoor comfort and outdoor enjoyment, this property features an inviting backyard oasis complete with a swimming pool, ample green space for gardening, entertaining, and creating lasting family memories. A charming covered front porch welcomes you into the bright and spacious main floor. The living room is highlighted by a large picture window that fills the space with natural light, while the adjoining dining area provides an ideal setting for family meals and gatherings. The kitchen offers an abundance of cabinetry and countertop space, making meal preparation both practical and enjoyable. Beautiful hardwood flooring adds warmth and character throughout much of the home. The upper level features two generously sized bedrooms and a 4-piece bathroom. On the next level, you'll find a spacious third bedroom that was a 4 bedroom, with large above-grade windows, allowing for plenty of natural light. This room was originally configured as two separate bedrooms and could easily be converted back, potential 4-bedroom home. A convenient 2-piece bathroom completes this level. The lower level offers a family room, for movie nights, a games area, or additional living space. You'll also find a laundry room and a versatile den/workshop that can accommodate hobbies, a home office, or extra storage. Additional storage is available in the large crawl space, providing plenty of room for seasonal items. Close to parks, schools, shopping, and everyday amenities, this home offers flexible living space, and a backyard for making memories. Perennials flowers from Peony's, Hosta's, Rose Bushes, Poppies, Daisies. 3 Car Parking, Pool/Garden Sheds. ide entrance to basement could easily be closed off to create a private entrance (id:61594)
Sutton Group-Heritage Realty Inc.

Whitby, Ontario
Award Winning builder! 3,699sqft! *Elevator* Another Inverlynn Model - THE JALNA! Secure Gated Community...Only 14 Lots on a dead end enclave. 10ft ceilings on all above grade floors! This lot has a multimillion dollar view facing due West down the River. Two balcony's and 2 car garage with extra high ceilings. Perfect for the growing family and the in laws to be comfortably housed as visitors or on a permanent basis! The Main floor features an entertainers chef kitchen, custom kitchen cabinetry & quartz counter top. Open concept space flows into a generous family room & eating area. The second floor boasts a laundry room, loft/family room & 2 bedrooms with their own private ensuites & Walk-In closets. Front bedroom complete with a beautiful balcony with unobstructed glass panels. The third features 2 primary bedrooms with their own private ensuites & a private office overlooking Lynde Creek & Ravine. The view from this second balcony is outstanding! Don't miss the opportunity to customize this home and make it your own! (id:61594)
Royal Heritage Realty Ltd.
