Toronto, Ontario
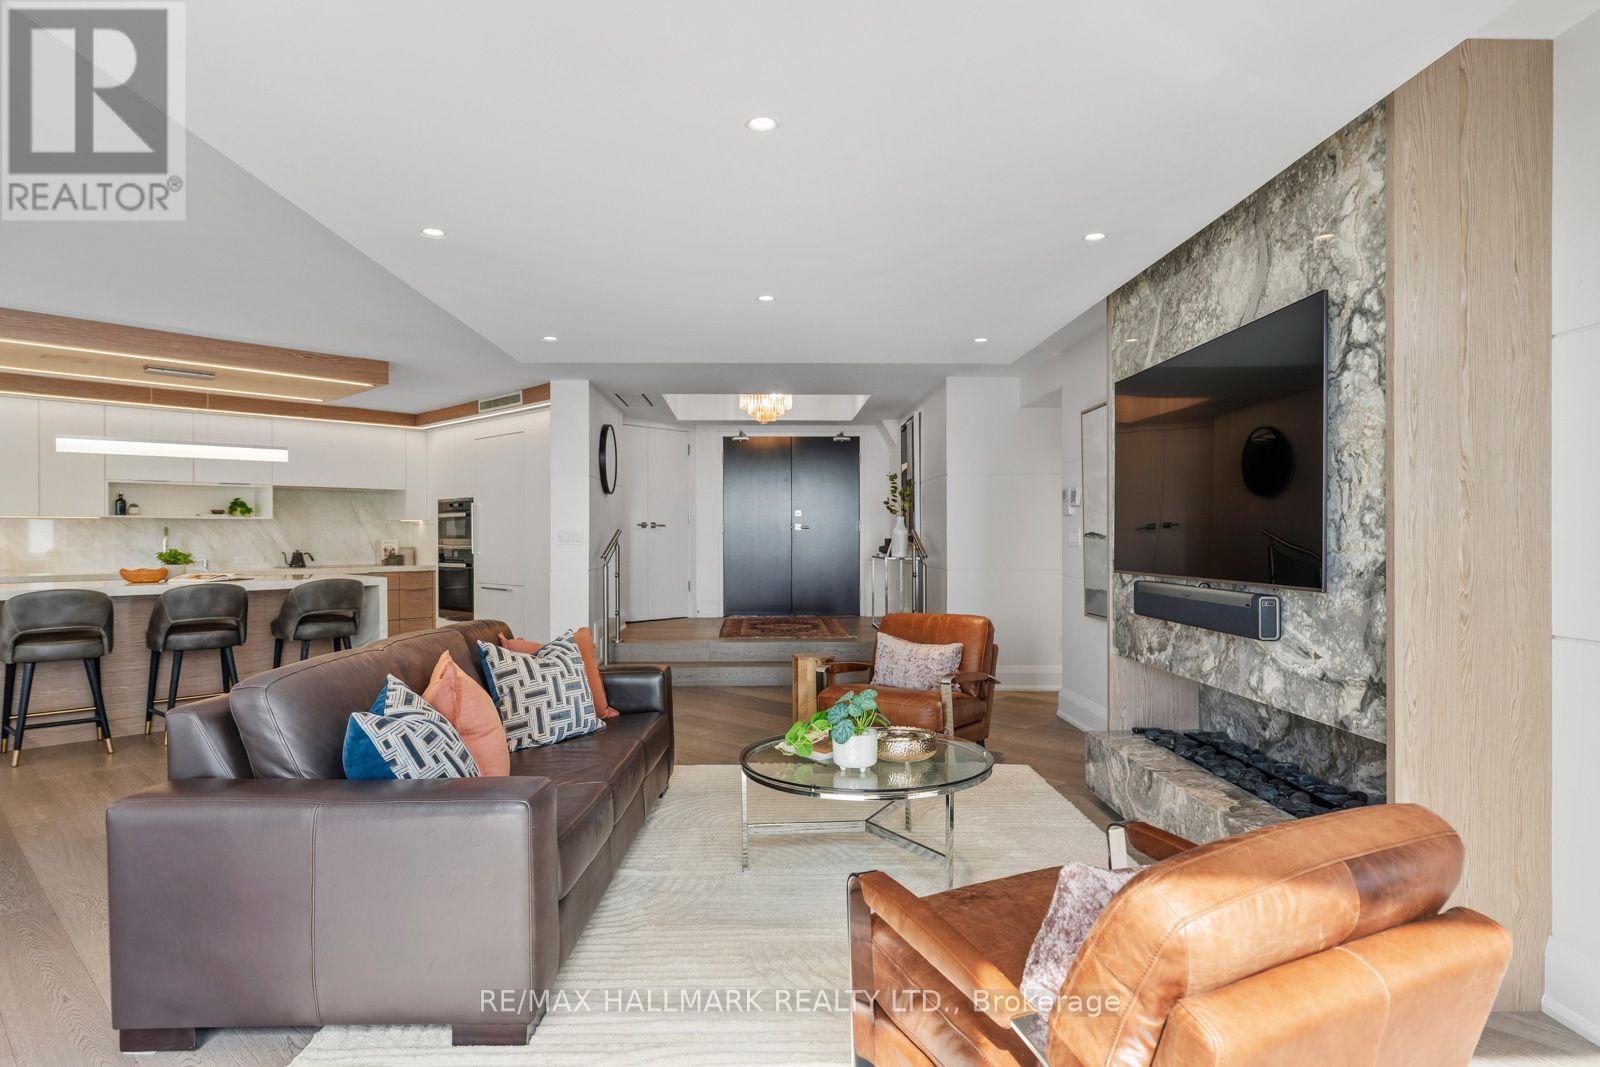
Downsizing Doesn't Have To Feel Like Downsizing In Forest Hill. Welcome To Over 1,700 Sq. Ft. Of Exceptional, Turnkey Luxury Living In The Heart Of Forest Hill Village. Completely Reimagined And Designed By Renowned Interior Designer Rosen+Co., This Sophisticated 2-Bedroom, 2-Bathroom Residence Combines The Space And Comfort Of A Home With The Ease Of Condo Living.A Coveted Southwest Exposure And Massive Windows Flood The Suite With Natural Light, Creating A Bright And Airy Feel Throughout. The Expansive Open-Concept Living And Dining Areas Are Ideal For Everyday Living And Entertaining, Featuring Extensive Custom Built-Ins, Exceptional Closet And Storage Space, Motorized Hunter Douglas Blinds And A Striking Electric Steam Fireplace.The Designer Kitchen Is A Showpiece With A Waterfall Stone Island, Premium Miele Appliances, Integrated Fridge/Freezer And Built-In Wine/Beverage Fridge.The Generous Primary Suite Features Extensive Custom Storage And A Spa-Inspired Ensuite With Heated Floors, Double Shower, Built-In Bench And Large Vanity Counter. A Spacious Second Bedroom And Beautifully Finished Second Bathroom Provide Flexibility For Guests, Family Or A Home Office.Step Outside To The Large Open Balcony, Extending The Living Space And Providing The Perfect Spot To Enjoy The Southwest Exposure. Parking with EV charger And Locker Complete This Truly Turnkey Offering. All Of This Just Steps From The Shops, Cafés And Restaurants Of Forest Hill Village, With Convenient Access To The Subway, The St. Clair Streetcar, Parks And Everything Midtown Toronto Has To Offer. Beyond The Suite, The Building Offers A Welcoming Atmosphere And A Strong Sense Of Community-A Place Where Neighbours Know Neighbours And It Truly Feels Like Home. Over 1,700 Sq. Ft. Of High-End Luxury Living. Exceptional Design. Incredible Natural Light. Outstanding Storage. Bonus, Universal EV Charger installed in Parking Stall. A Wonderful Sense Of Community. Simply Move In And Enjoy. (id:61594)
RE/MAX Hallmark Realty Ltd.
Wingham, Ontario
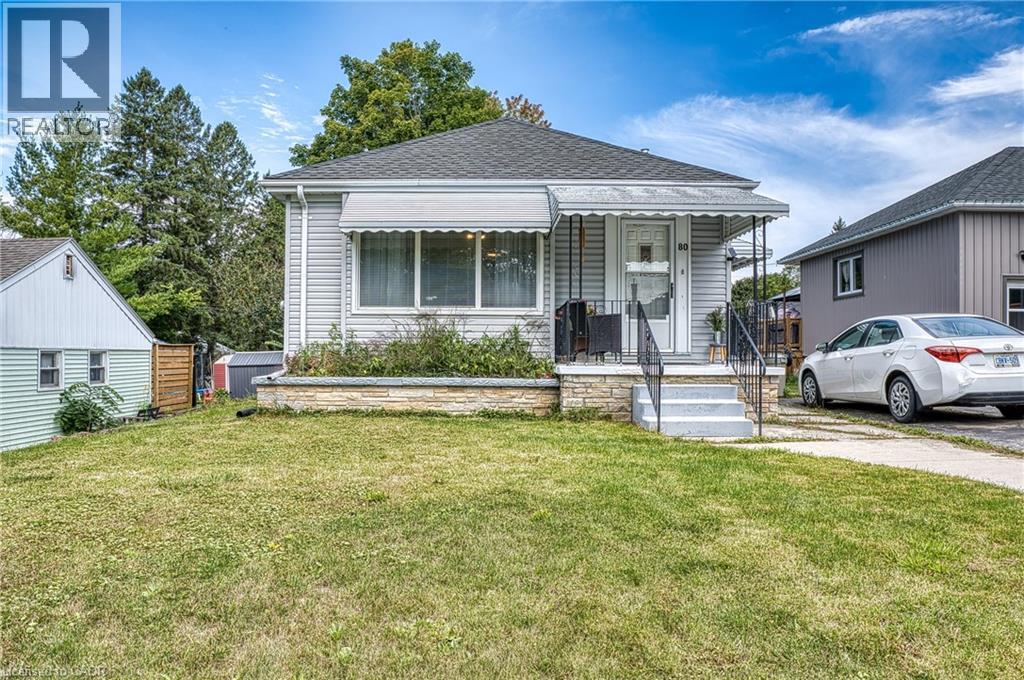
Welcome to 80 Carling Terrace! This cozy and comfortable bungalow features 3 bedrooms, bright living room,4 pieces bathroom-all on one level and it is Move in Ready . Updated flooring throughout main floor, refreshed this home has an light and airy feeling. Additional living space has been created in the basement; newer and bigger windows (2021), bathroom (2 pieces),den or recreational space. It is ready for adding even more of your own ideas. Also in the basement; laundry space, furnace (2021(. Enjoy fully fenced backyard (2022) and deck (2021), private and quiet with above ground pool (2022).Close to all amenities: hospital, schools and Wingham core. Perfect place for a young family, first time home buyers or retirees looking to enjoy serenity and convenience. Book your showing today ! (id:61594)
Red And White Realty Inc.
Mississauga, Ontario
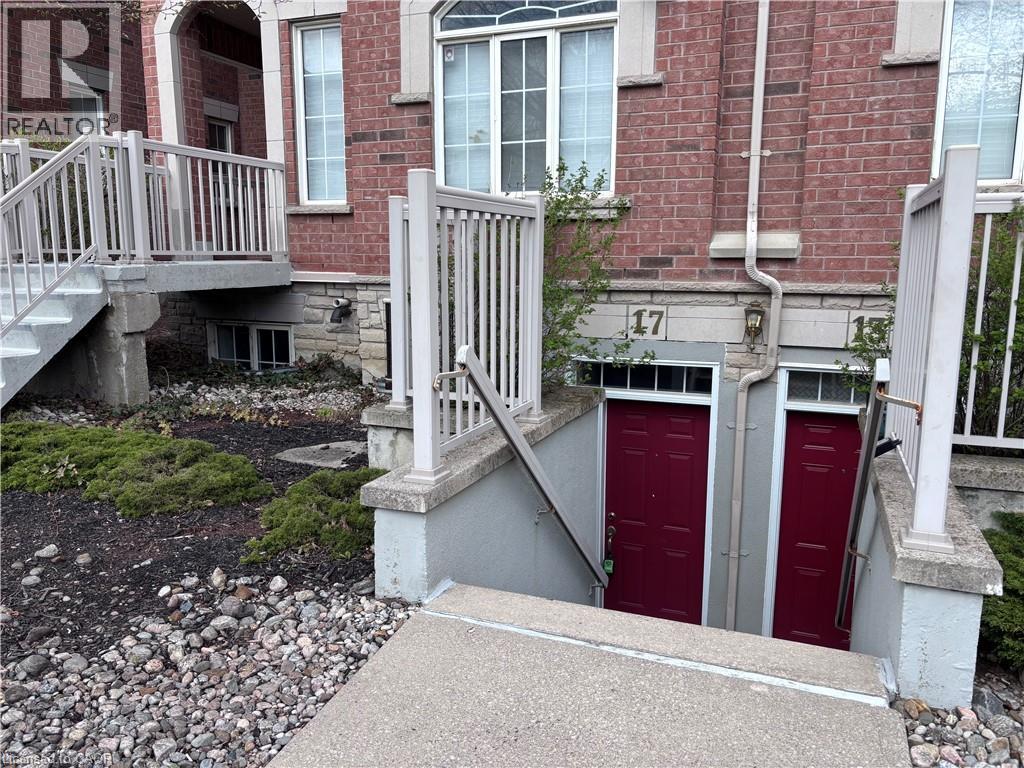
Sold As is, Where is basis. Seller makes no represenations and/or warranties. All room sizes approx. (id:61594)
Royal LePage State Realty Inc.
Toronto, Ontario
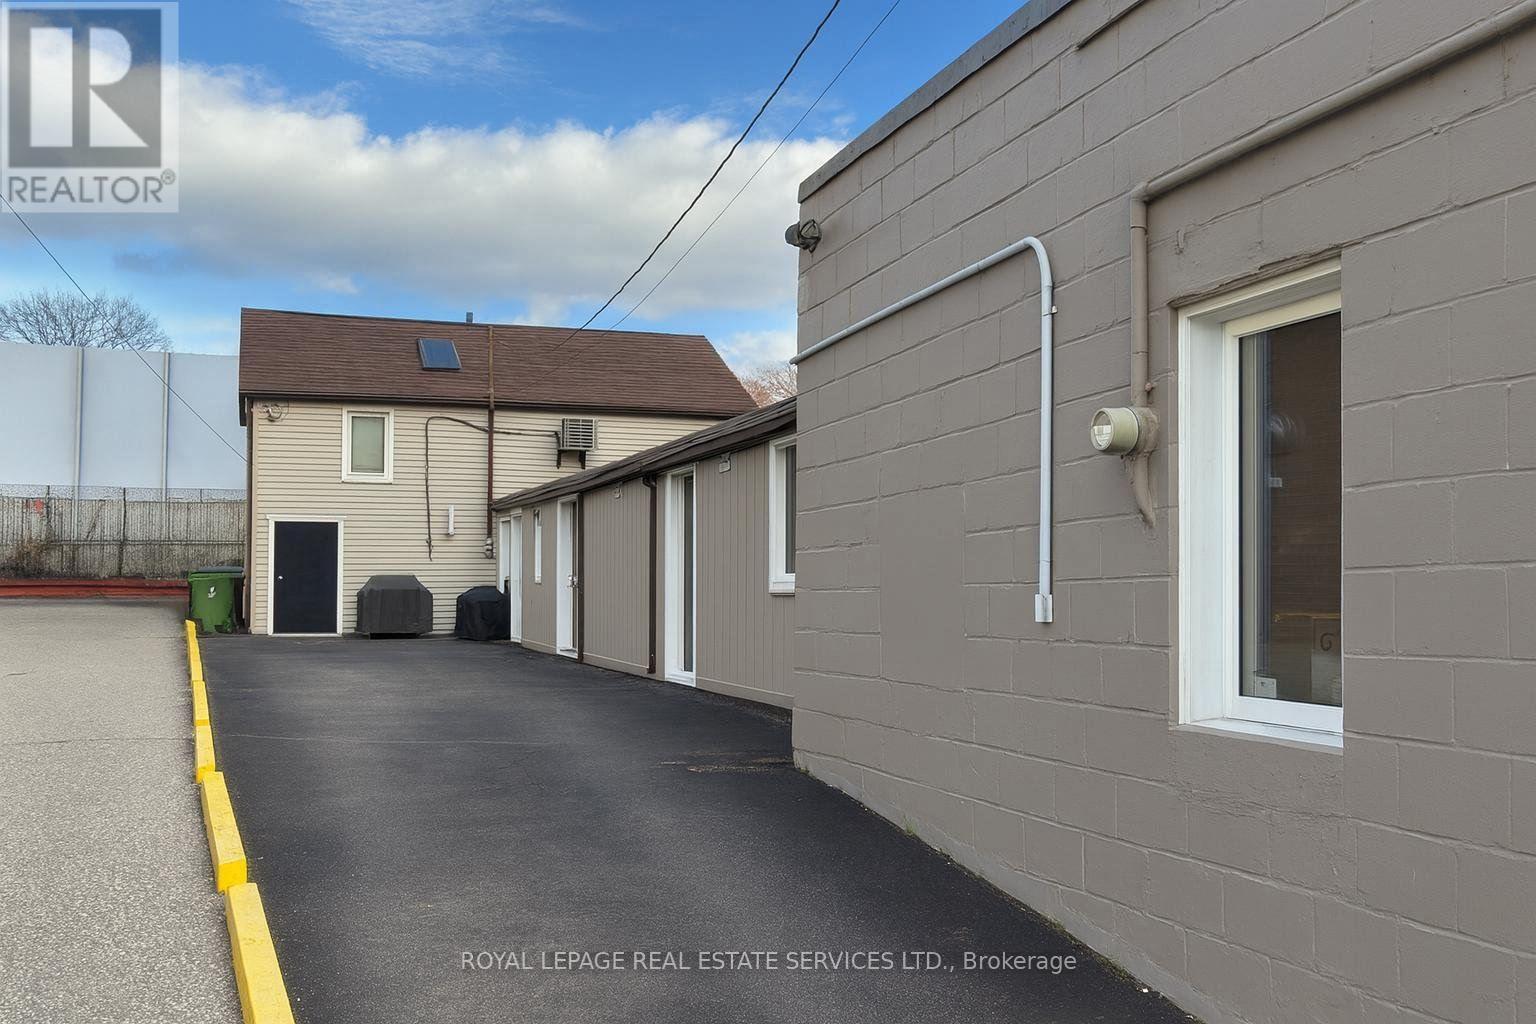
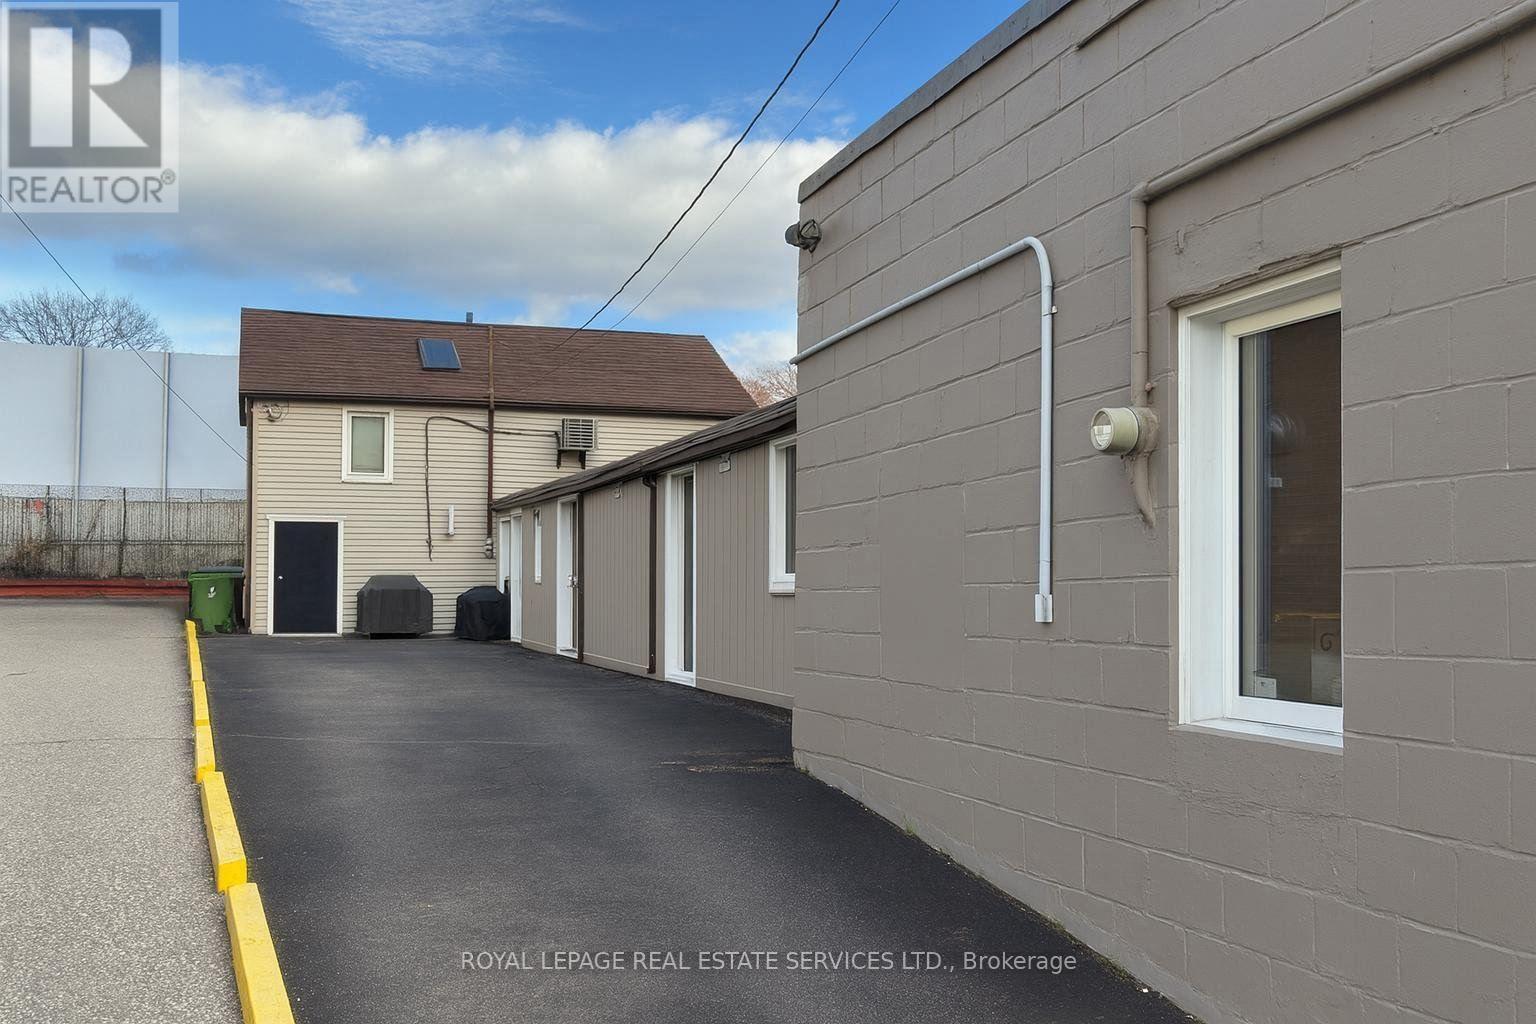
Freestanding mixed-use investment property steps to Weston GO/UP Express Station, situated on an expansive 3,293 sq. ft. lot with 33ft. frontage and 100 ft. depth. This well-maintained building features a 500 sq. ft. commercial office space at the front and 4 fully leased residential apartments at the rear, across the main and upper levels (2 bachelor-style units and 2 one-bedroom apartments). Located in a well-connected area, a short walk from Weston's transit hub, the property offers excellent exposure along a busy commercial strip with convenient access to Highway 401, Humber River Hospital and local amenities, making it a high-demand rental area. A turnkey opportunity for investors looking to add a well-positioned mixed-use asset to their portfolio. (id:61594)
Royal LePage Real Estate Services Ltd.
Toronto, Ontario
Freestanding mixed-use investment property steps to Weston GO/UP Express Station, situated on an expansive 3,293 sq. ft. lot with 33ft. frontage and 100 ft. depth. This well-maintained building features a 500 sq. ft. commercial office space at the front and 4 fully leased residential apartments at the rear, across the main and upper levels (2 bachelor-style units and 2 one-bedroom apartments). Located in a well-connected area, a short walk from Weston's transit hub, the property offers excellent exposure along a busy commercial strip with convenient access to Highway 401, Humber River Hospital and local amenities, making it a high-demand rental area. A turnkey opportunity for investors looking to add a well-positioned mixed-use asset to their portfolio. (id:61594)
Royal LePage Real Estate Services Ltd.
Caledonia, Ontario
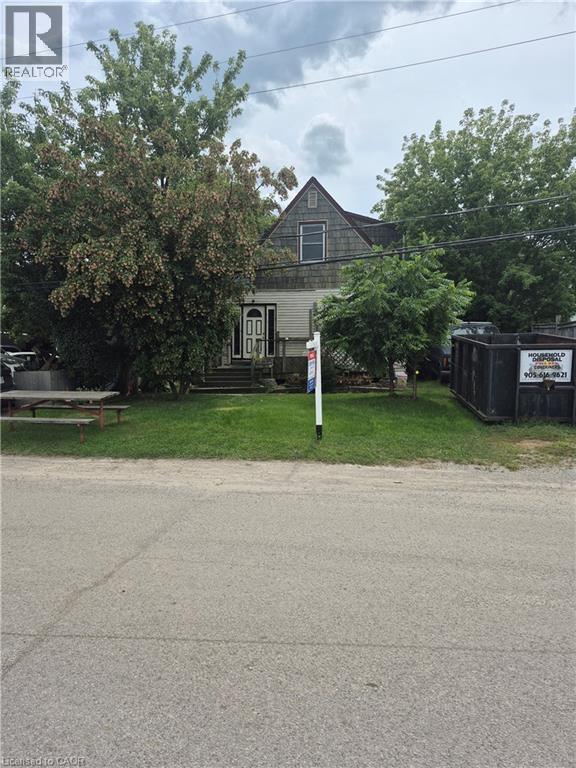
INVESTMENT OPPORTUNITY. LOCATED BESIDE THRIVING CAR DEALERSHIP, INSURANCE COMPANY AND BUSY STRIP PLAZA ACROSS THE STREET. HOME IS IN NEED OF MAJOR RENOVATIONS, BUT HAS POTENTIAL. BUYER TO SASTISFY THEMSELVES REGARDING ZONING. MOST VALUE IS IN THE LAND. PROPERTY BEING SOLD AS IS SQ FOOTAGE IS PER OWNER (id:61594)
RE/MAX Real Estate Centre Inc.
Oakville, Ontario
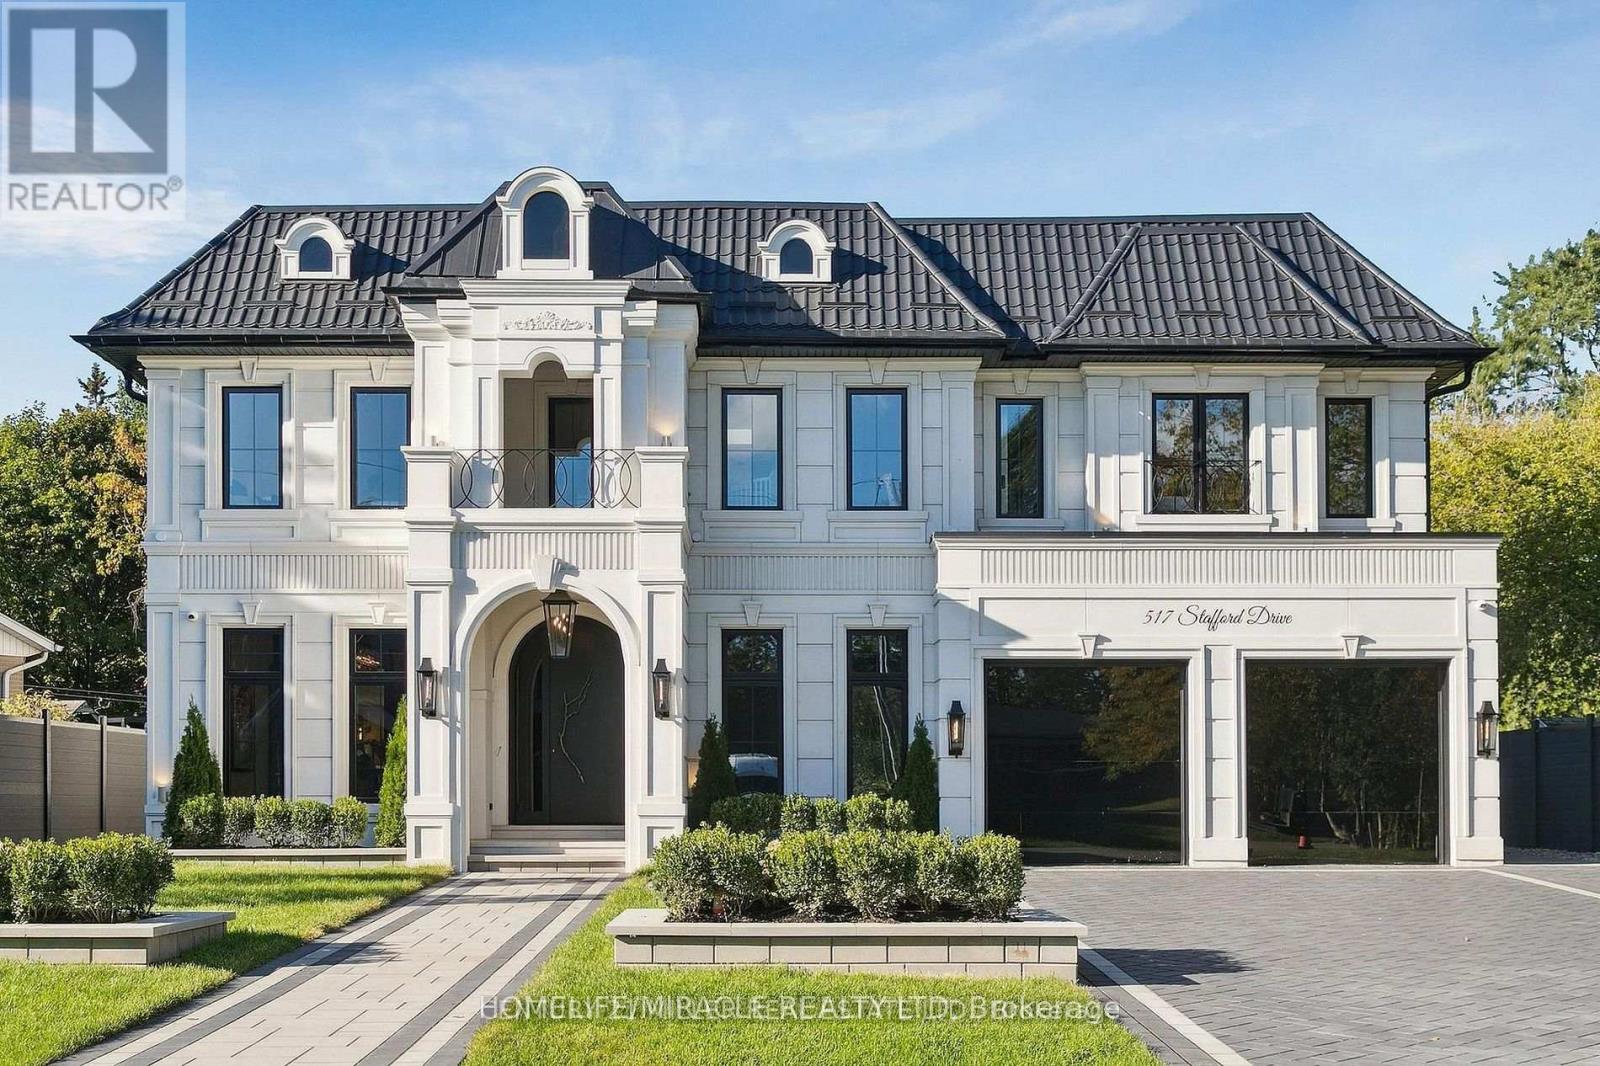
Welcome to 517 Stafford Drive, where thoughtful design, modern luxury, and everyday comfort come together in the heart of Oakville.From the moment you step inside, this home makes an impression. A beautifully appointed foyer with marble inlays and custom lighting opens into bright, flowing living spaces designed for both elegant entertaining and comfortable family living. Built-in speakers and a fully integrated smart-home system put lighting, climate, sound, and security effortlessly at your fingertips.The formal dining room sets the stage for memorable evenings with a striking chandelier and custom wine display, while the private home office combines style and function with custom shelving and LED lighting.At the heart of the home is a chef-inspired kitchen featuring full-height cabinetry, integrated appliances, brass accents, and a showstopping Taj Mahal natural-stone waterfall island. The open-concept great room is equally impressive, with soaring 20-foot ceilings, a dramatic marble fireplace, and surround sound creating a warm yet sophisticated gathering space.Upstairs, the primary suite feels like a private retreat, complete with a spa-inspired ensuite, dual vanities, freestanding tub, and smart lighting. Additional bedrooms are thoughtfully designed with custom closets and private ensuites.The lower level is made for enjoying life at home, offering a private theatre, glass-enclosed gym, recreation room, designer wet bar, and cedar sauna-perfect for movie nights, entertaining, fitness, or simply unwinding.Outside, professionally landscaped grounds provide a peaceful setting to relax and entertain. All of this is just minutes from Oakville's sought-after amenities, including Upper Oakville Shopping Centre, Oakville Place, Farm Boy, Whole Foods, parks, trails, and highly regarded schools including Appleby College, Abbey Park High School, and Iroquois Ridge High School. (id:61594)
Homelife/miracle Realty Ltd
Toronto, Ontario
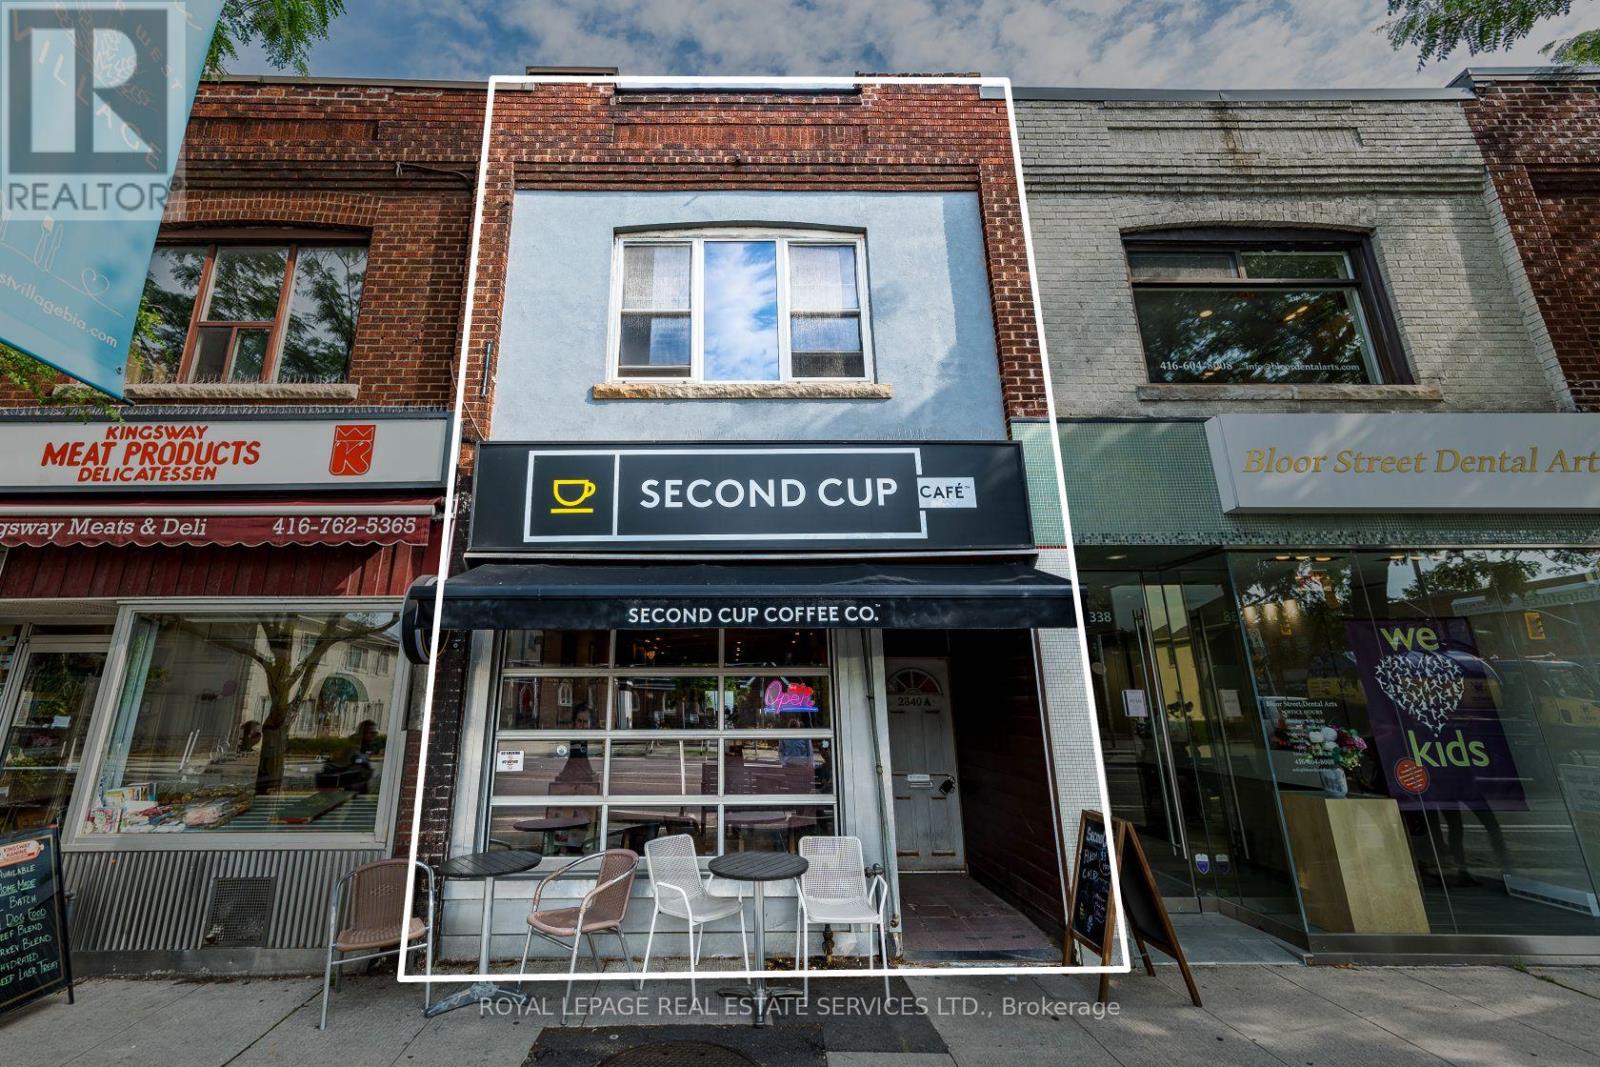
Prime Bloor West Village Mixed-Use Asset with Proven Stability & Immediate Upside. Exceptional opportunity on one of Toronto's premier retail corridors with high visibility and incredible pedestrian traffic. This two-storey building features a 962 sq. ft. main-floor retail unit currently occupied by a AAA tenant (Second Cup) with a highly secure 40+ year tenancy history in the 2nd year of a 10-year lease. Value-add potential lies in the vacant 1,002 sq. ft. 3-bedroom upper apartment with a projected market rent of $3,000/month. Plus, a spacious rear patio space for an additional seating area and a dedicated parking space. Ideally zoned CR (Commercial Residential), it provides exceptional flexibility for a variety of mixed-use applications and long-term redevelopment opportunities. The perfect acquisition for investors seeking a well-establishedcommercial asset in the highly desirable Bloor West Village market. Rarely available opportunity and first time on the market in 50+ years! (id:61594)
Royal LePage Real Estate Services Ltd.
Mississauga, Ontario
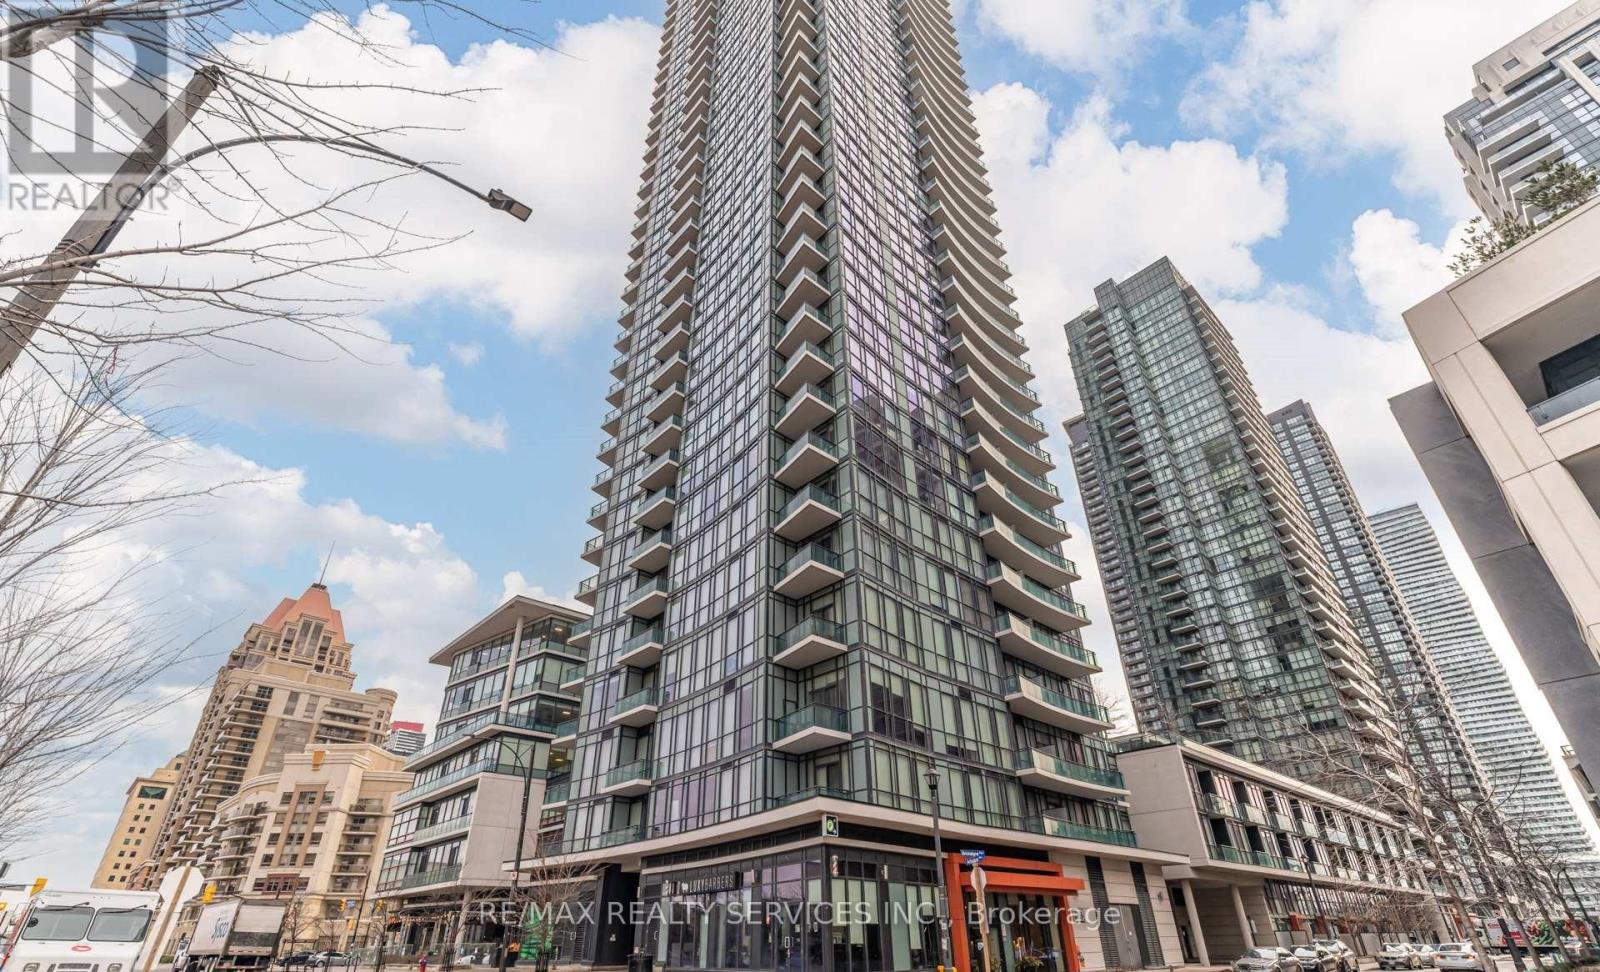
Welcome to this stylish 2-bedroom, 2-bathroom plus den residence at The Park Residences at Parkside Village, ideally located in the heart of Mississauga's City Centre. This versatile layout offers comfortable living space with a dedicated den-perfect for a home office, study or additional flex space. Enjoy an exceptional lifestyle with building amenities including an indoor pool, fitness centre, party room, multiple lounges, theatre/media room, games and billiards areas, library, guest suites, concierge, visitor parking and outdoor spaces. The location is equally impressive. You're just minutes from Square One Shopping Centre, Celebration Square, restaurants, cafés, parks and entertainment, with public transit nearby and easy access to major highways including the 403, 401 and 407. Sheridan College and GO Transit connections are also conveniently close. An ideal opportunity for professionals, families or investors looking for a well-connected condo lifestyle in the heart of Mississauga. (id:61594)
RE/MAX Realty Services Inc.
Mississauga, Ontario
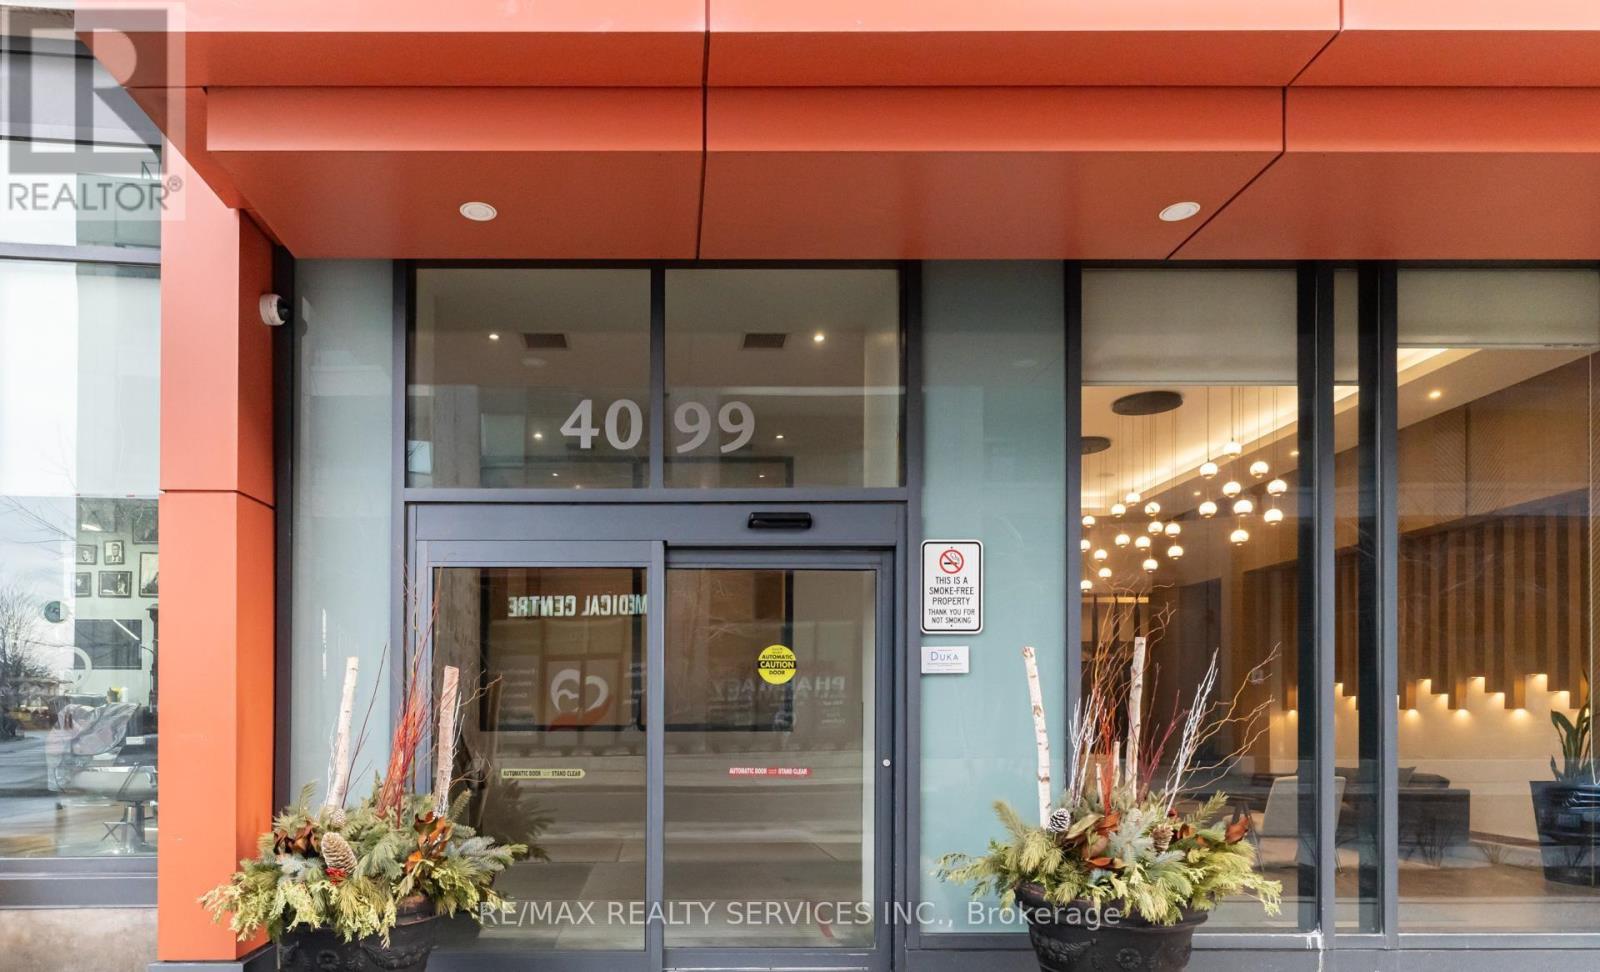
4099 Brickstone Mews - part of The Park Residences at Parkside Village, a premier high-rise in Mississauga's vibrant downtown core. Inside, enjoy an open-concept layout with abundant natural light, floor-to-ceiling windows, a modern kitchen with granite countertops and stainless-steel appliances, and a versatile den perfect for a home office or guest space. Residents benefit from resort-style building amenities including:24-hourconcierge & security Fully equipped fitness centre & yoga room Indoor pool, sauna & hot tub Party room, games/media rooms & rooftop terrace with BBQ Guest suites, visitor parking & secure underground garage Unbeatable location: Just steps from Square One Shopping Centre, Celebration Square, City Hall, the Mississauga Central Library, YMCA, Sheridan College and a wide selection of restaurants, cafes and entertainment options. Public transit and the central MiWay/GO bus terminal are within easy walking distance, with future LRT access comingsoon. Perfect for professionals, couples, or anyone seeking a stylish and convenient city lifestyle (id:61594)
RE/MAX Realty Services Inc.
Barrie, Ontario
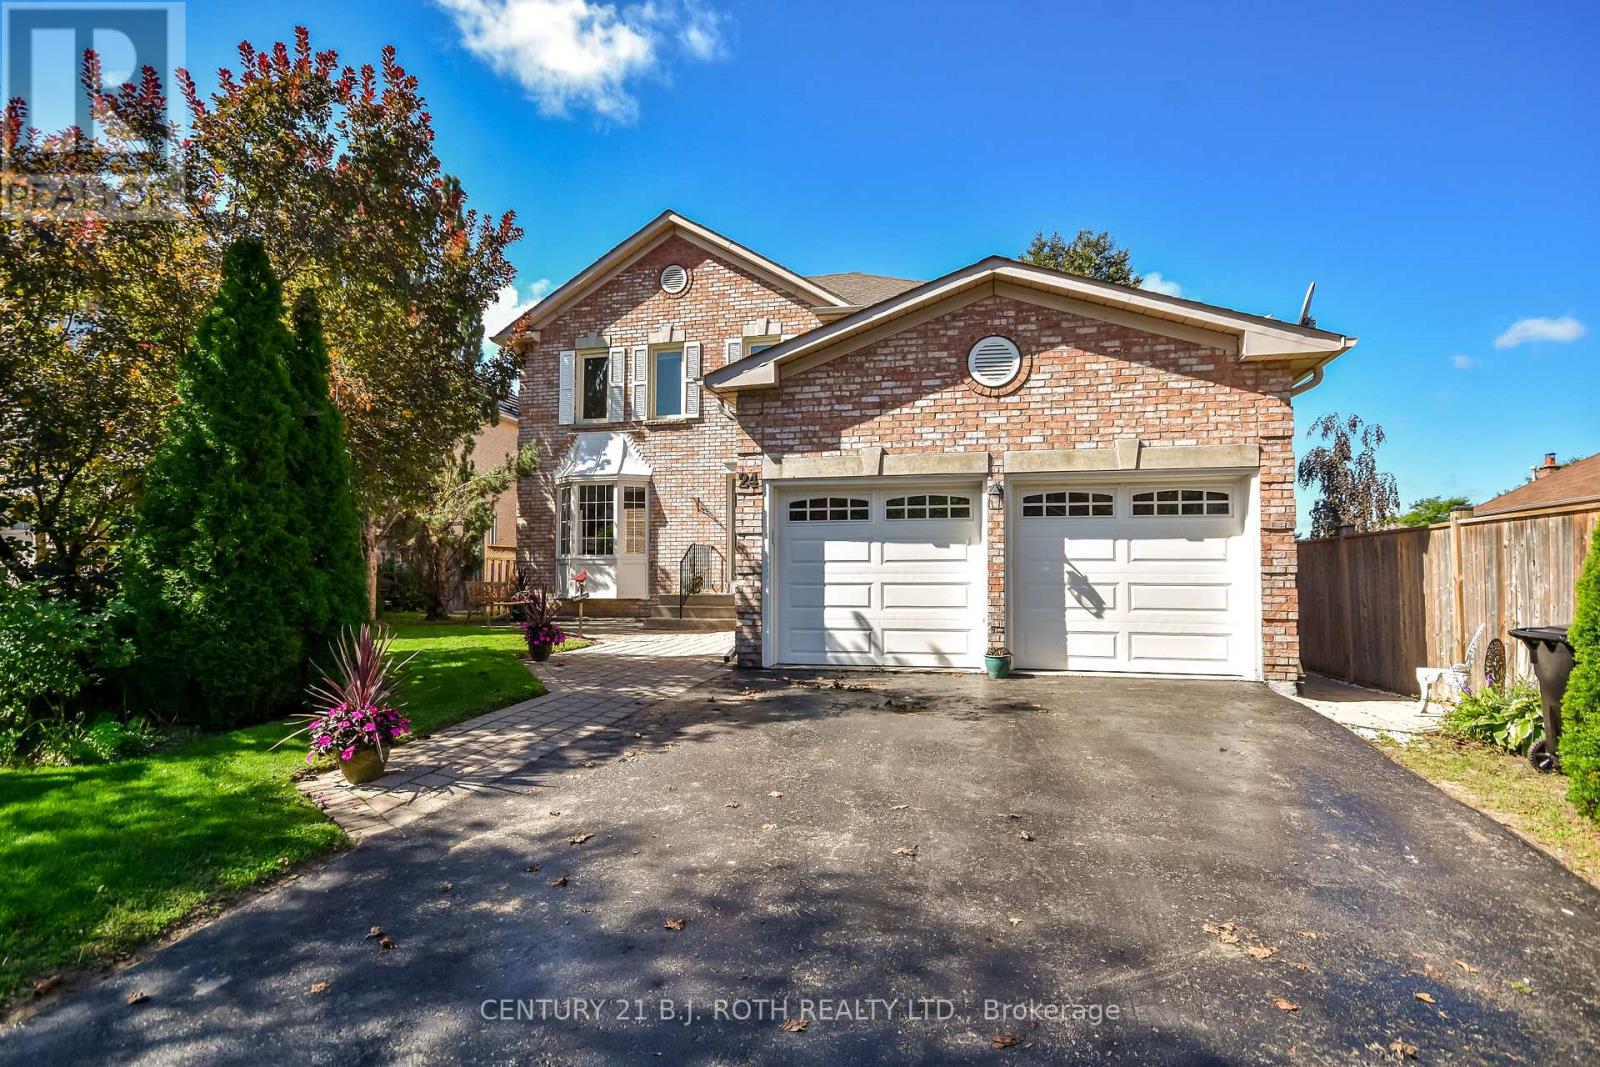
Kingswood beauty on a walk-out lot with favorable distance from neighboring homes, offering the private setting you've been hoping to find in this premium sought-after family neighborhood. This spacious 4+1 bedroom & 3.1 bath all-brick detached home provides room for the whole family and exceptional flexibility for extended family living or income opportunities, featuring two kitchens, two laundry rooms, and a separate basement entrance. With 2,314 sq. ft. of above-grade living space and four bedrooms on the second level, plus an additional 806 sq. ft. in the walk-out lower level including a bedroom and den (set up with a bed), this two-story model delivers all the space you could need. Kingswood is located in the Bayshore community near Big Bay Point Road and Hurst Drive, close to everything desired in a commuter-friendly location including the waterfront, GO Station, parks, schools, shopping, and dining. The home combines generous living areas with a flexible floor plan and 4-car parking and inside garage entry access. Easy to show with flexible closing. (id:61594)
Century 21 B.j. Roth Realty Ltd.
Barrie, Ontario
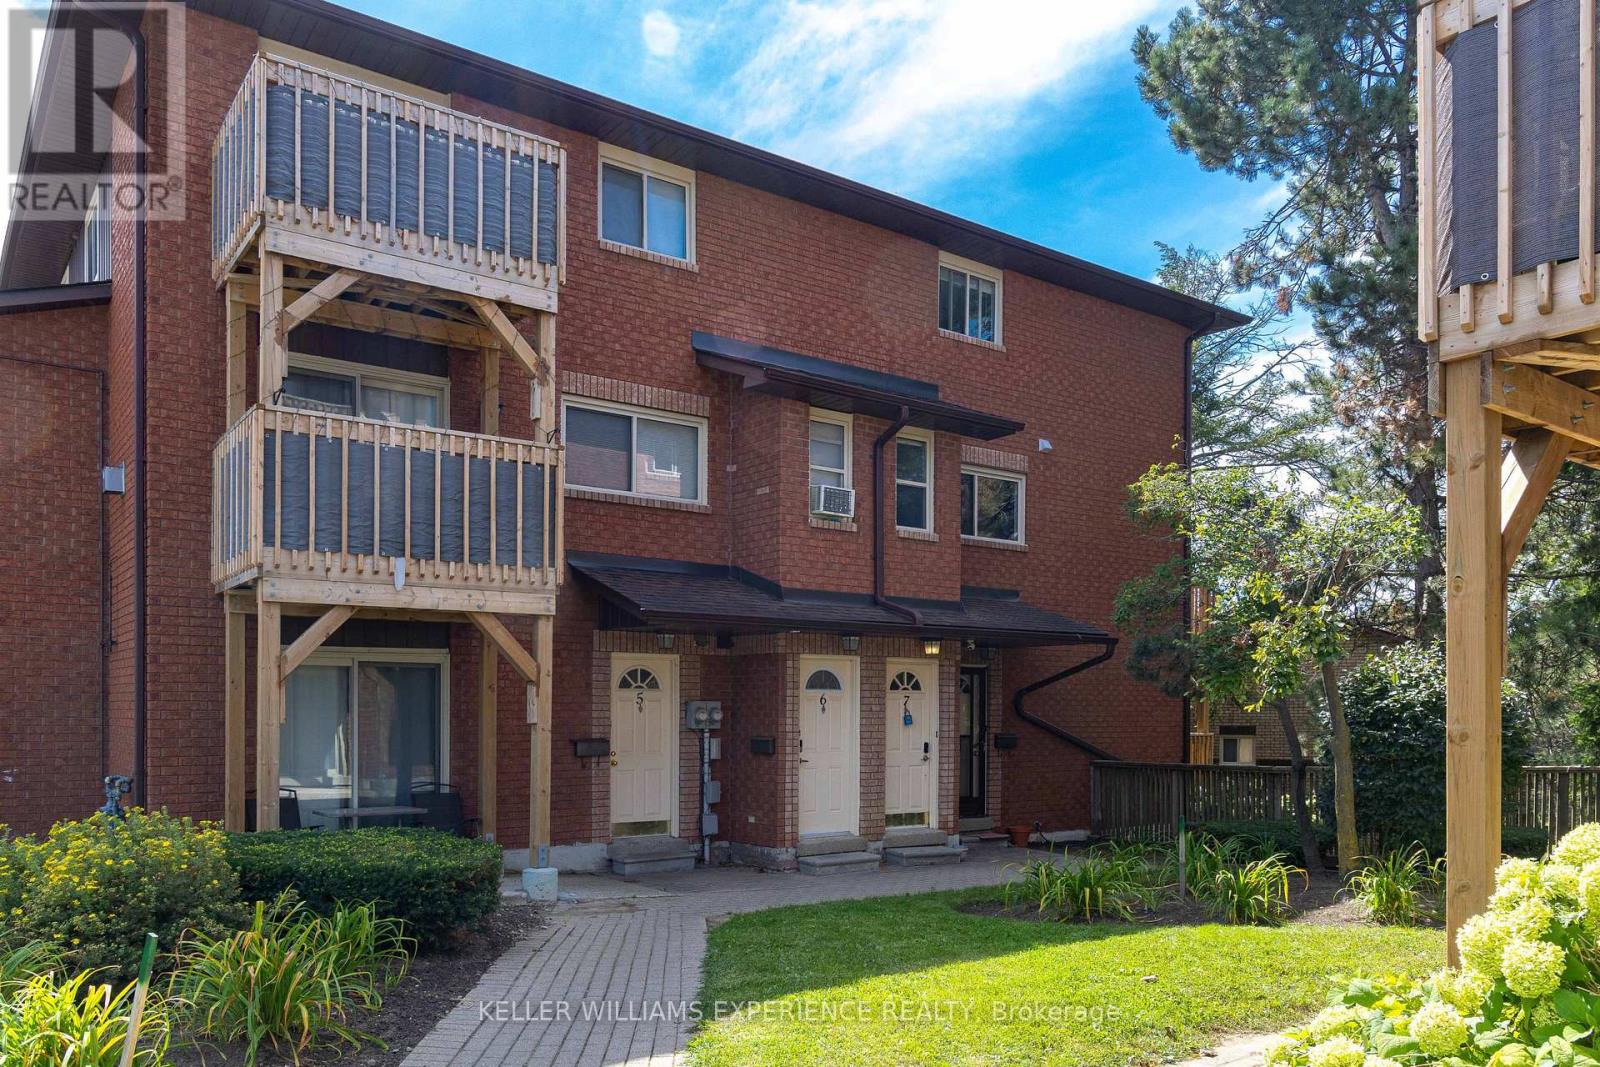
Welcome to this bright and inviting 2-storey condo townhouse in Barrie's sought-after Ardagh neighbourhood. Offering just under 1,200 sq. ft. of comfortable living space, this home is a great option for first-time buyers or anyone looking for low-maintenance living in a fantastic location. The main floor features a bright open-concept living and dining area with a walkout to your private, tree-lined balcony - the perfect spot for morning coffee or relaxing at the end of the day. The kitchen is practical and open to the living space, with the added convenience of main-floor laundry. Upstairs, you'll find two spacious bedrooms. The oversized primary bedroom was originally two separate bedrooms and can easily be converted back, offering flexibility for those needing an additional bedroom. The second bedroom is well sized and ideal for guests, family, or a home office. Enjoy an owned parking space just steps from your front door and easy access to visitor parking. Located close to shopping, restaurants, grocery stores, parks, and transit, with Highway 400, Allandale Waterfront GO Station, Kempenfelt Bay, Centennial Beach, and downtown Barrie all just minutes away. Low monthly maintenance fees include water, building insurance, parking, and access to the community recreation centre with an exercise room, outdoor pool, tennis courts, and basketball courts. A great home, a great location, and the flexibility to make the space your own. (id:61594)
Keller Williams Experience Realty
