Niagara Falls, Ontario
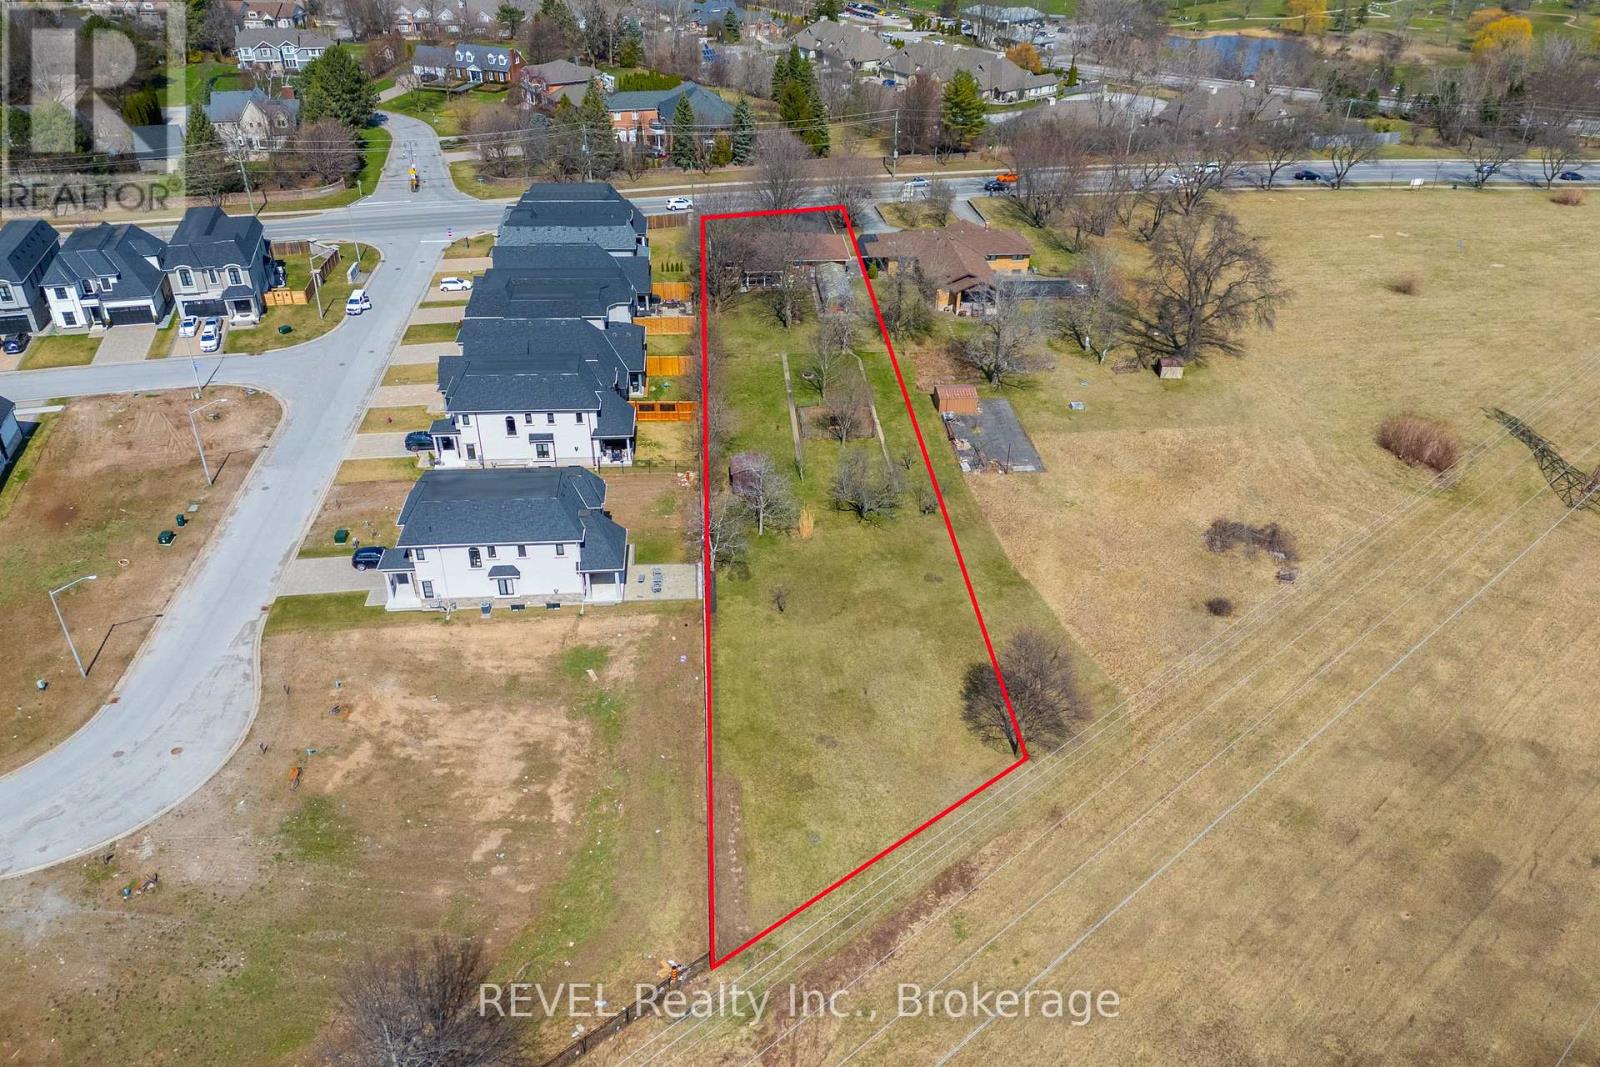
Rare opportunities like this do not come up often in the heart of Stamford. Set on an impressive 0.81-acre lot with 80 feet of frontage and an incredible 463.70 feet of depth, this meticulously maintained 3-bedroom brick bungalow offers over 1,100 sq. ft. of main floor living, along with the space, privacy, and potential that are becoming increasingly difficult to find. Whether you're a first-time buyer, looking for room to grow, or searching for a smart long-term investment, this property checks all the boxes. The warm and functional layout is move-in ready while offering plenty of opportunity to update and personalize over time. The basement features a bathroom that is nearly complete, providing the future potential for 2 full bathrooms and 3 bedrooms, adding even greater flexibility for additional living space or family needs. Step outside and discover what truly sets this property apart. The expansive lot provides endless possibilities for entertaining, gardening, recreation, or simply enjoying the peaceful surroundings. Tucked away on the property is a charming greenhouse retreat paired with a hot tub, creating the perfect place to relax and unwind. A 1.5-car garage adds everyday convenience with ample storage. Properties offering this much land, this much frontage, and this much potential in one of Stamford's most sought-after locations are few and far between. Move in and enjoy it today, renovate to match your vision, or hold it as a valuable long-term investment. Opportunities like this don't come around often. (id:61594)
Revel Realty Inc.
Ottawa, Ontario
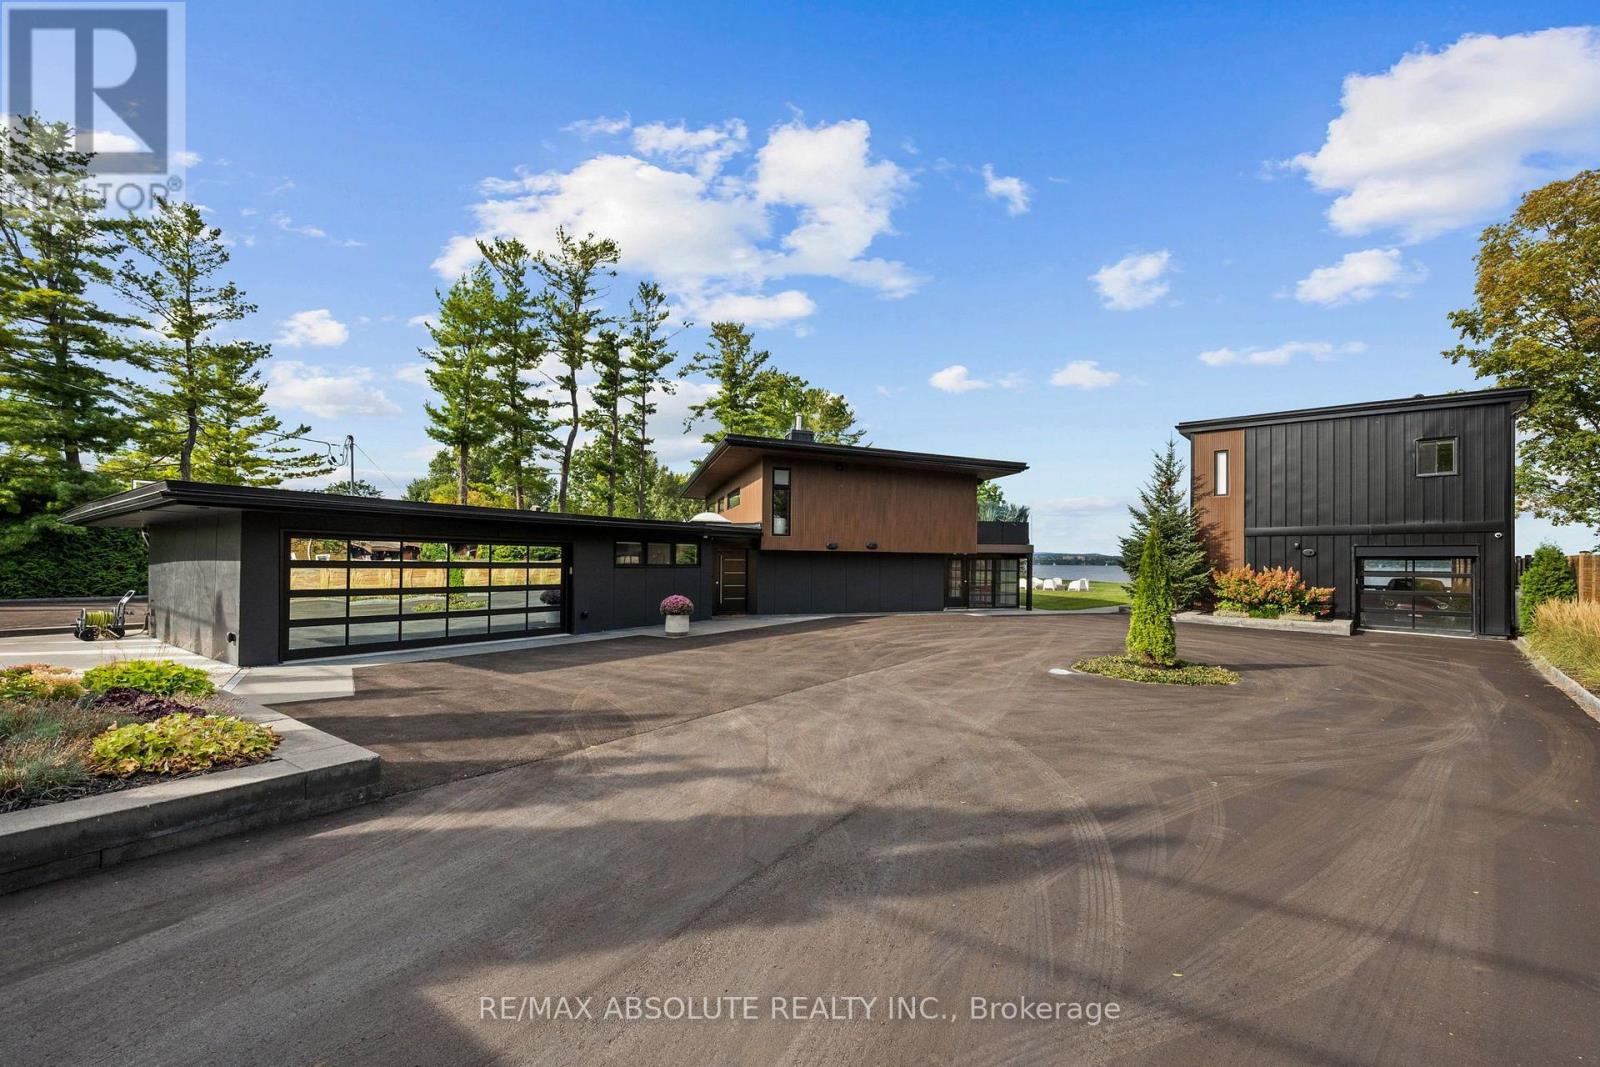
Experience a lifestyle that feels worlds away, yet remains within the city. Set behind a private gated entrance in prestigious Crystal Bay, this exceptional WATERFRONT RETREAT captures the essence of luxury RESORT-STYLE living on the Ottawa River. Situated on 0.85 acres with over 185 feet of waterfront, enjoy breathtaking panoramic views across the river to the Gatineau Hills and toward the city. Thoughtfully transformed since 2021, this modern 3-bedroom, smart home blends sophisticated finishes with relaxed waterfront living. Expansive windows showcase the views, while generous indoor and outdoor spaces are thoughtfully designed for effortless and memorable entertaining. A sprawling deck overlooks the grounds, with a 3-season lounge and sauna below. Outdoors, your private resort awaits with a 36' x 18' inground saltwater pool, expansive deck and patio, firepit, BBQ station, pergola by the water and private dock. A separate self-contained Guest Retreat provides flexible space for guests or extended family and features a single drive-through garage, complemented by a double garage at the main residence. A generator provides added peace of mind. Launch the Sea-Doos from your own dock and cruise to nearby yacht or sailing clubs, or embrace winter with skating on the river. From boating and poolside afternoons to sauna evenings, fires by the river and beautiful winter-white landscape, this remarkable property offers year-round recreation, relaxation and entertaining within Ottawa's Greenbelt in the coveted Grandview waterfront community. (id:61594)
RE/MAX Absolute Realty Inc.
Engel & Volkers Ottawa

Ottawa, Ontario
RARE WESTBORO DEVELOPMENT OPPORTUNITY | N4B ZONING | 66' x 157' LOT! Welcome to 658 Tweedsmuir Avenue, an exceptional opportunity to acquire an oversized parcel in the heart of highly sought-after Westboro. Situated on a substantial 66' x 157' lot (approximately 0.24 acres) and zoned N4B under the City of Ottawa's current zoning framework, this property offers exciting potential for builders, developers and investors looking for a well-located infill opportunity. The existing one-storey home with loft provides a comfortable 3-bedroom residence and can be enjoyed while exploring future development possibilities. The main level features two bedrooms, hardwood flooring, a full bathroom, convenient laundry, a bright sunroom and an updated kitchen with quartz countertops. The loft-style primary bedroom offers a private retreat with a 4 piece ensuite. An unspoiled basement, private backyard with patio and oversized detached garage capable of parking four cars in tandem, with power, provide additional functionality and value. The generous lot dimensions create an excellent canvas for exploring future development concepts, subject to City of Ottawa approvals and applicable requirements. Located on a quiet, established street surrounded by a mix of traditional homes and newer infill, the property is ideally positioned within easy reach of Westboro's shops, restaurants, schools, parks, recreation and the Ottawa River. A rare opportunity to secure a large development parcel in one of Ottawa's most desirable neighbourhoods. (id:61594)
Royal LePage Team Realty

Ottawa, Ontario
Welcome to 12 Kittansett Court, a beautifully maintained 2-bedroom, 2-bathroom bungalow end-unit offering comfortable, easy living in the desirable Amberwood Village community. Ideal for those looking to simplify without sacrificing space, this home offers the convenience of condominium living, a detached single-car garage, private outdoor space and a peaceful setting with no rear neighbours. The bright main level features a comfortable open-concept design with the updated kitchen (2021) overlooking the dining and living areas. The living room offers a cozy gas fireplace, while the sun-filled solarium is a wonderful place to relax and enjoy views of mature trees and private greenspace. The rear interlock patio provides a lovely outdoor space for morning coffee, afternoon relaxation or entertaining friends and family.The spacious primary bedroom features two closets and a convenient 3-piece ensuite. Main-floor laundry adds everyday convenience, while the second bedroom is ideal for visiting guests, a home office or hobbies. Recent improvements include new flooring in the solarium and primary bedroom, updated lighting in the kitchen and dining room, new toilets in both bathrooms, a barn door in the main bathroom, new sliding doors to Bedroom(2) and fresh paint throughout (2024). The fully finished lower level provides valuable additional living space with a generous recreation room, family room and large walk-in storage closet-perfect for hobbies, visiting family, crafts, exercise or keeping seasonal items neatly stored away. Additional updates include most windows (2018), sunroom windows (2021), washer/dryer (2019), kitchen (2021), furnace (2010). Enjoy the welcoming Amberwood Village lifestyle, conveniently located close to parks, shopping, dining, recreation and everyday amenities. A wonderful opportunity for comfortable, low-maintenance living in a quiet and established community. (id:61594)
Coldwell Banker First Ottawa Realty
Kitchener, Ontario
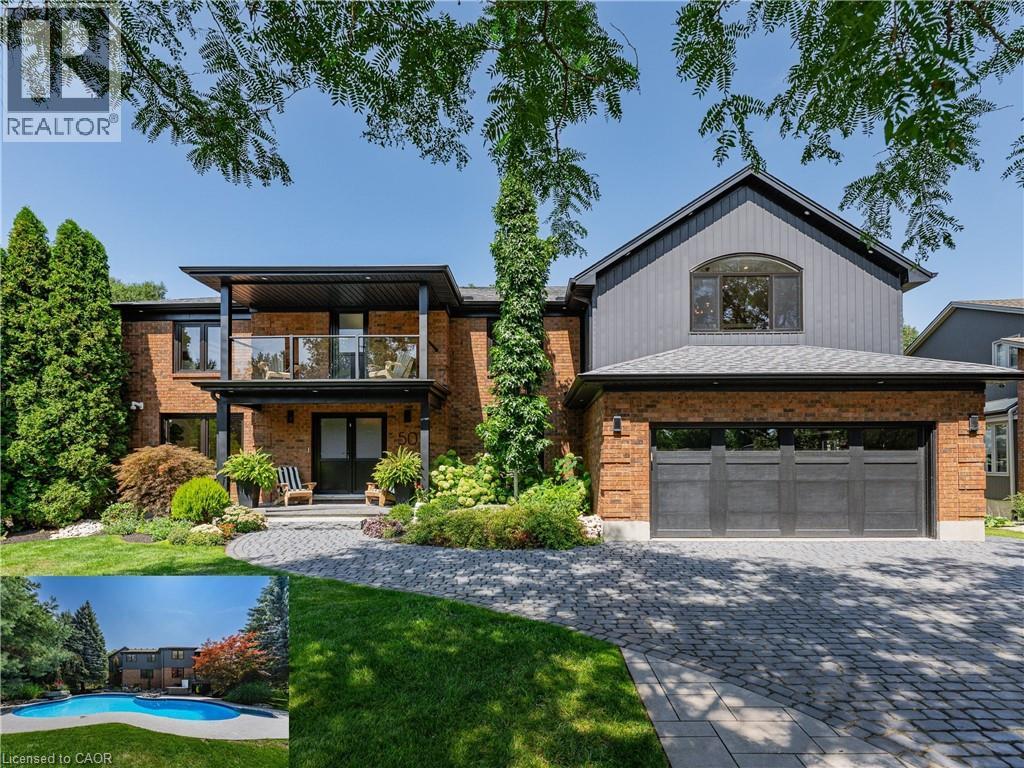
This is the home & location you have been waiting for! 50 Roehampton Court is a truly rare opportunity in sought-after Idlewood-an exceptional executive home tucked away on a quiet court, set on an oversized pie-shaped lot backing onto a treed greenbelt, with a truly private resort-style backyard featuring a heated saltwater pool & hot tub. Offering approximately 5,200+ SF of finished living space, 4 bedrms, 5 bathrms & a private main-floor office with potential as a 5th bedrm, this home delivers an exceptional combination of space, privacy & lifestyle. The main level offers formal living & dining rms, a spacious kitchen with extensive cabinetry, stone countertops, premium appliances & centre island, plus a bright breakfast area with deck access. The adjoining great rm overlooks the backyard & features a gas fireplace & custom built-ins. A powder rm & laundry/mudrm with garage access complete the main level. Upstairs are 4 spacious bedrms & 3 full bathrms, including a luxurious primary retreat with vaulted ceilings, private lounge, oversized walk-in closet & spa-like 5-pce ensuite with heated floors, tiled glass shower & soaker tub. A second bedrm enjoys its own 5-pce ensuite with heated flooring, while two further bedrms share a 4-pce bath. A convenient second laundry area & upper-level balcony add even more functionality. The fully finished walk-up lower level is an entertainer’s dream with an expansive rec rm with gas fireplace, games area currently set up for indoor hockey, full bar area, 4-pce bath & direct backyard access. A Control4 smart-home system integrates lighting, climate, entertainment & built-in audio throughout key areas. Outside, mature trees surround the pool, hot tub, expansive deck & patio areas, gazebo & landscaped grounds, complemented by whole-property irrigation & pool automation. Complete with a double garage, interlocking stone driveway & impressive curb appeal, all minutes from Chicopee, parks, trails, schools, shopping & commuter routes. (id:61594)
RE/MAX Twin City Realty Inc.
London North, Ontario
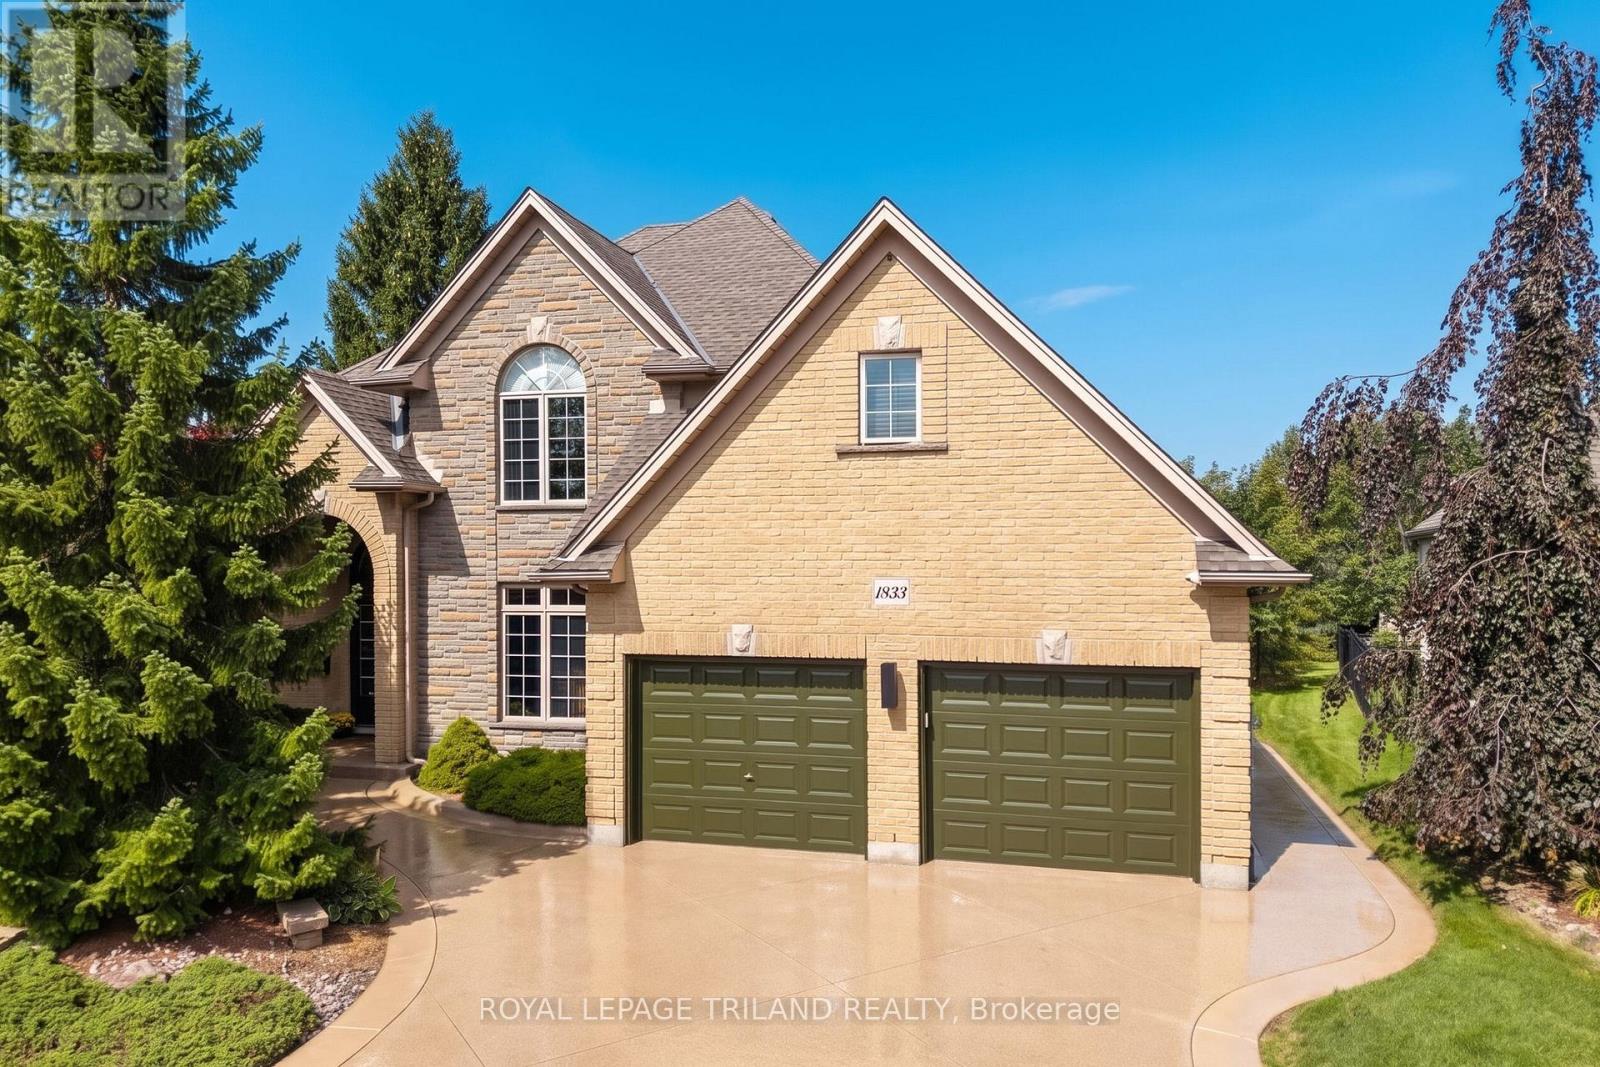
STUNNING & MODERN HARASYM-BUILT CUSTOM HOME ON ONE OF SUNNINGDALE'S MOST UPSCALE MASTER-PLANNED STREETS (2nd only to Chantry). SITUATED ON THE 4th LARGEST LOT ON STANDFIELD (out of 34), this property delivers elite & executive curb appeal, premium privacy, & a long list of recent renovations & outdoor living upgrades plus landscaping & hardscaping. Boasting nearly 5000 SQ FT of floor space including 3130 SQ FT of immaculately finished main & 2nd-level living, this is the Sunningdale gem you've been waiting for. Step into the grand entrance & great room w/ soaring ~20 ft ceilings & a Romeo & Juliette balcony, spaces that seamless flow into the rest of the main level under 10 ft ceilings featuring a spectacular 2022 ultra modern kitchen w/ walk-in pantry, leathered granite & 2023 appliances, plus a 2025 quartz laundry room w/ brand-new washer/dryer, all of which fosters a modern-meets-functional rarely seen in this neighbourhood. Timeless golden-blonde hardwood anchors the main level alongside generous principal rooms: office, bedroom, dining room/2nd office & an updated bathroom. Upstairs, the intelligent layout shines w/ an oversized primary suite offering vaulted ceilings, French doors, a generous walk-in closet, & a brand-new 5 PC ensuite. 3 more spacious bedrooms & an updated 4 PC bath complete the 2nd level. That's 5 bedrooms in total before even considering the 1850 SQ FT pre-framed lower level w/ roughed-in 4th bath, wine cellar, & huge potential for expansion. Outdoors, enjoy .4 acres of premium privacy w/ extensive dual-level concrete living spaces, auto-awnings w/ sun sensors, in-ground solar lighting, tree lighting, irrigation, garden shed, refuse shed, mature trees, & breathtaking professional landscaping! This lot is pool-ready & perfect for large gatherings. Other notable updates: 2020 furnace & AC, 2018 roof. You get all this w/ a fantastic North London location steps to amenities & schools & w/ sunny exposure on both sides of the lot year-round! (id:61594)
Royal LePage Triland Realty
Lambton Shores, Ontario
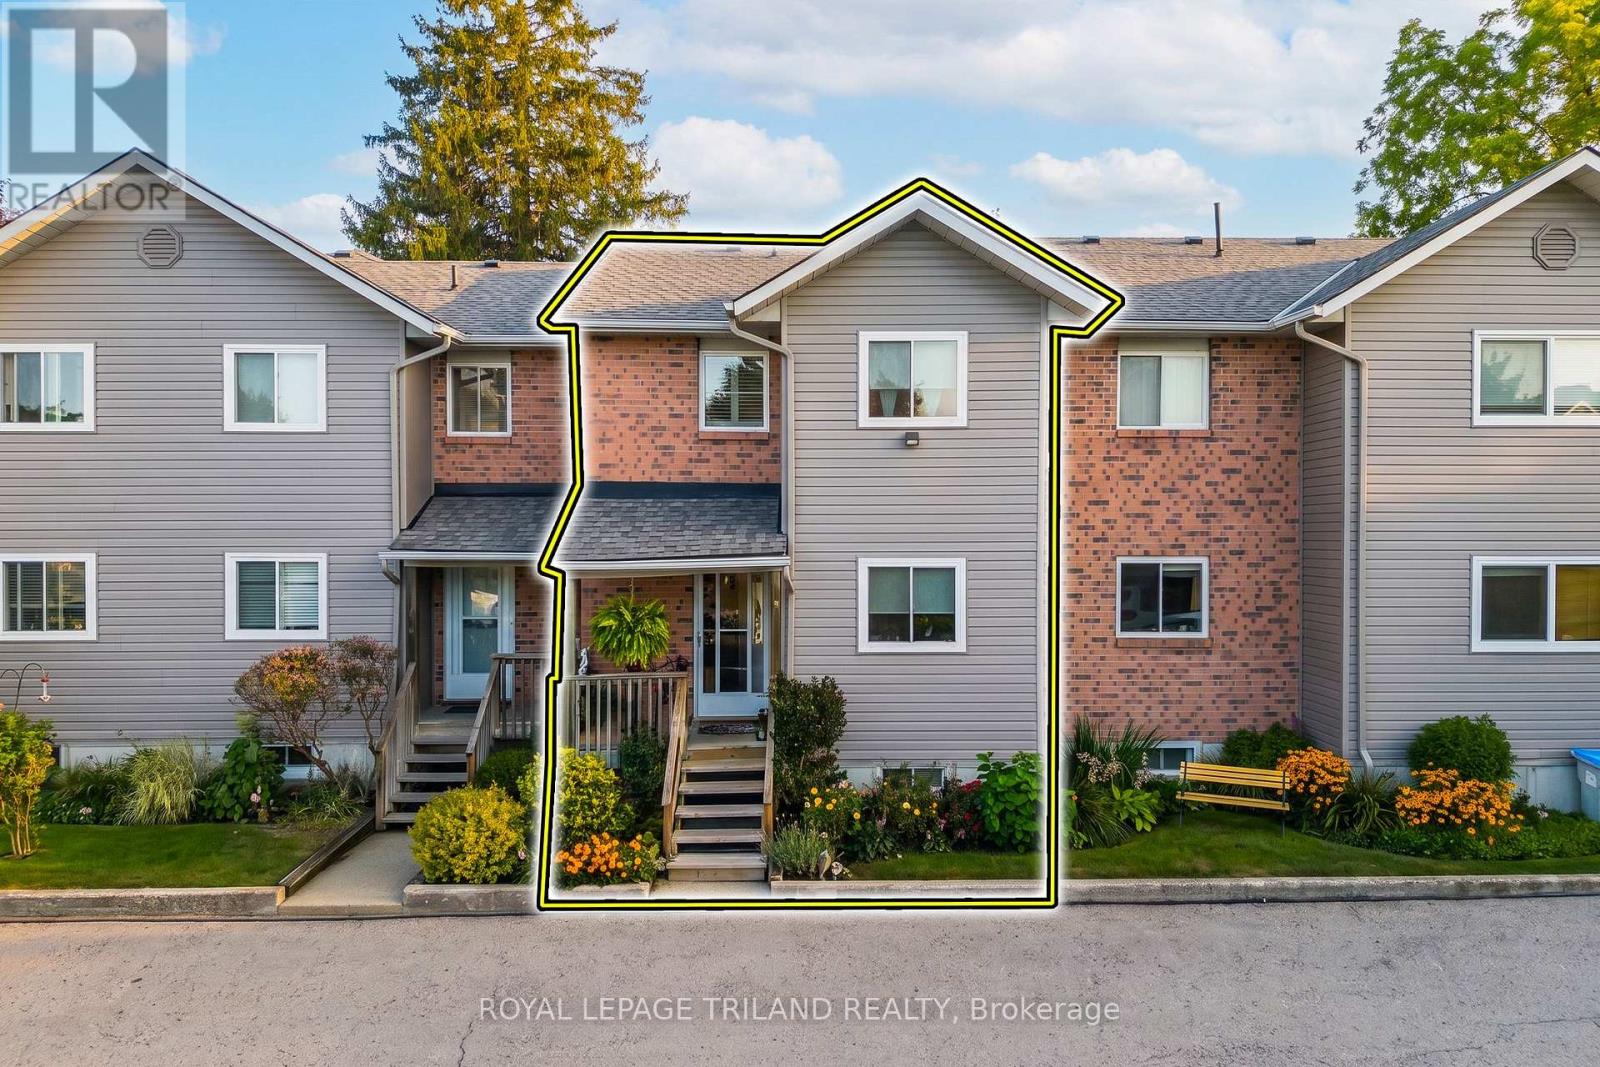
AFFORDABLE GRAND BEND HOME OWNERSHIP w/ RIVERVIEW STEPS TO THE BEACH! This 3 level 2 bed/3 bath townhome in immaculate condition; with loads of space to grow in the unspoiled lower level w/ laundry & a roughed-in 4th bathroom & room for a 3rd bedroom & rec room; is the perfect starter or retirement home for those looking to get into the Grand Bend beach lifestyle without having to spend a fortune! And just wait until you see how this excellent riverview condo is loaded w/ upgrades and extras! Welcome to 18 Sauble River Rd, an ultra quiet & small condo complex overlooking the river & backing to onto permanent green space (GB public school yard) tucked away on one of the least travelled streets in town. This unit, offering an open concept main level with larger foyer, kitchen / dining area, living room w/ gas fireplace, & a 1/2 bathroom, feels much more like a detached home than a condo! Upstairs, you get another large foyer, 2 roomy bedrooms (including a master suite w/ ensuite 1/2 bath) & a spacious 4 pc bath while the lower level is just waiting for your own personal vision to include a 4th bathroom (already roughed-in), a 4th bedroom, and you're already equipped w/ full laundry services & a 2 yr old mini-split heatpump/AC unit. In fact, there is a new heatpump/AC unit on every level of the home, not to mention the slew of upgrades that were just done in 2012 when the entire unit was renovated. Plus, the dishwasher and washer/dryer were just upgraded in 2021. All of the appliances are included, even the natural gas BBQ! Stylish design and features, including California shutters, glass shower w/ marble, & just the general vibe of this superb townhome make every space as loveable as the incredible location. The location is probably as desirable as the home itself, offering super easy access to shopping (3 to 5 min walk), Main St/Main Beach (4 min to Main St ending at beach in 8 to 9 min), & with easy parking right at your door (2 spaces included). What a spot! (id:61594)
Royal LePage Triland Realty
Shelburne, Ontario
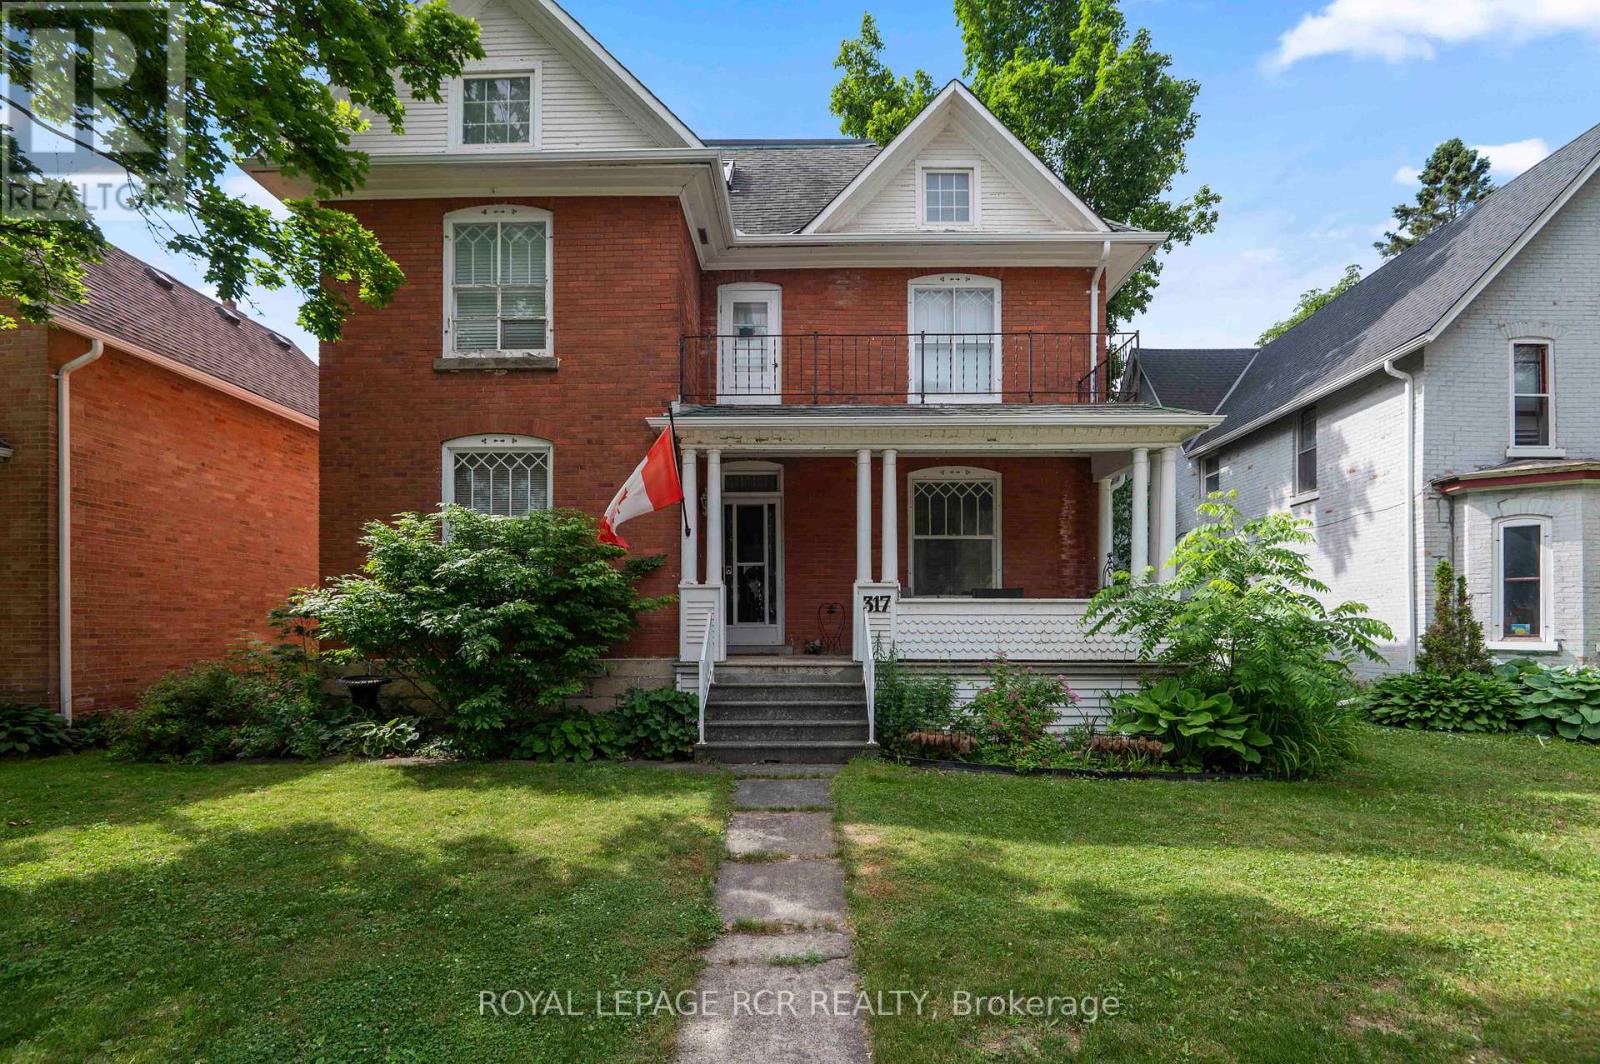
Step into timeless elegance at 317 Main Street, Shelburne. This 2 1/2 storey Victorian-style home offers a rare blend of historic charm and modern functionality, ideally situated in the heart of town. With 4 bedrooms, 3 bathrooms, and approximately 2,570 square feet of living space, this home is full of character, comfort, and versatility. You're welcomed by a classic covered front porch with a balcony above, the perfect spot to enjoy your morning coffee and take in the quiet charm of Main Street. Inside, you'll find original hardwood flooring, interior doors, and detailed trim, all beautifully preserved to highlight the homes rich heritage. 9-foot ceilings and generously sized principal rooms create a warm, airy atmosphere ideal for both formal entertaining and everyday living. The kitchen offers convenient access to the back deck, making indoor-outdoor living effortless. Upstairs, you'll find three spacious bedrooms and a large 4-piece bathroom, offering comfort and privacy for the entire family. The third-level suite is an excellent option for in-law accommodations or extended family. This upper-level area includes a kitchen, living area with walk-out to a private balcony, bedroom, and a 3-piece bathroom, an ideal setup for multigenerational living or hosting guests with independence and ease. Outside, the fully fenced yard and deck provide a space to relax or entertain. A detached tandem 4-car garage adds extra convenience with plenty of room for parking, projects and storage. This is a true Shelburne gem, a home where old-world craftsmanship meets thoughtful design and everyday comfort. (id:61594)
Royal LePage Rcr Realty
Hamilton, Ontario
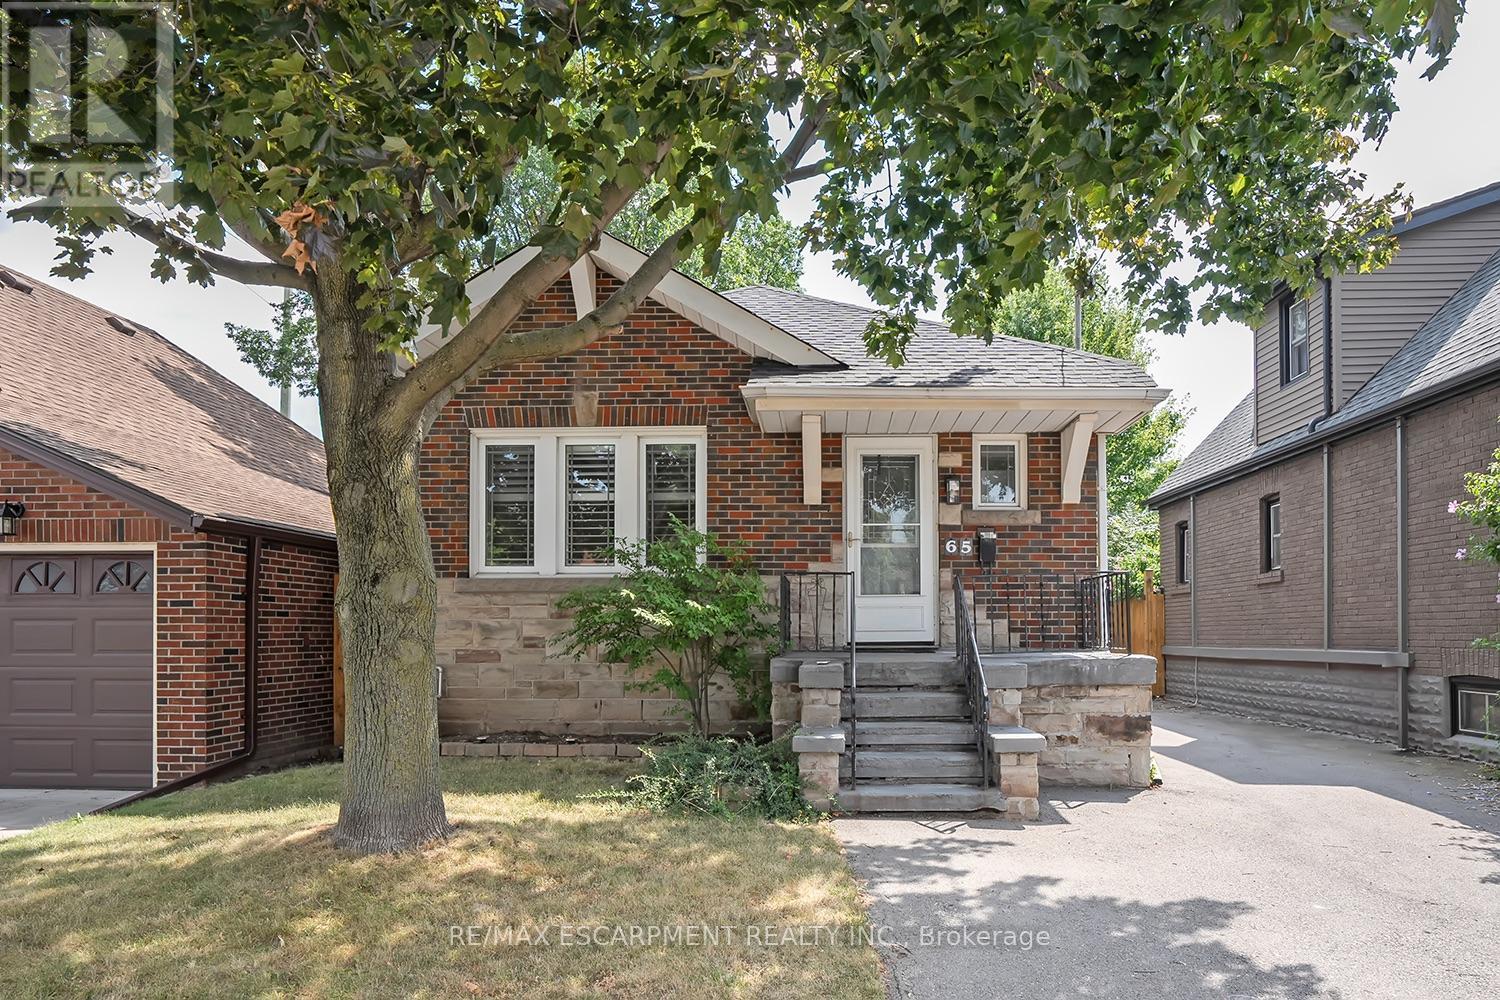
Welcome to this charming bungalow with a full lower level suite. Situated in a well-established Hamilton neighbourhood! Featuring 2+2 bedrooms, 2 full bathrooms, quality finishes throughout and plenty of parking! The main floor includes 2 bedrooms, a 4-piece bath and hardwood flooring throughout. There is also a living room, dining room and main floor laundry. The fully finished lower level provides an additional 2 bedrooms, a 3-piece bathroom, a kitchenette, separate laundry and a dedicated side entrance- offering excellent flexibility for extended family, guests, or potential rental income. Enjoy a private backyard and the convenience of 4 parking spaces. Ideally located close to schools, parks, transit, shopping, and all essential amenities, this versatile home is an excellent opportunity for investors, first-time buyers and downsizers alike. (id:61594)
RE/MAX Escarpment Realty Inc.
Brantford, Ontario
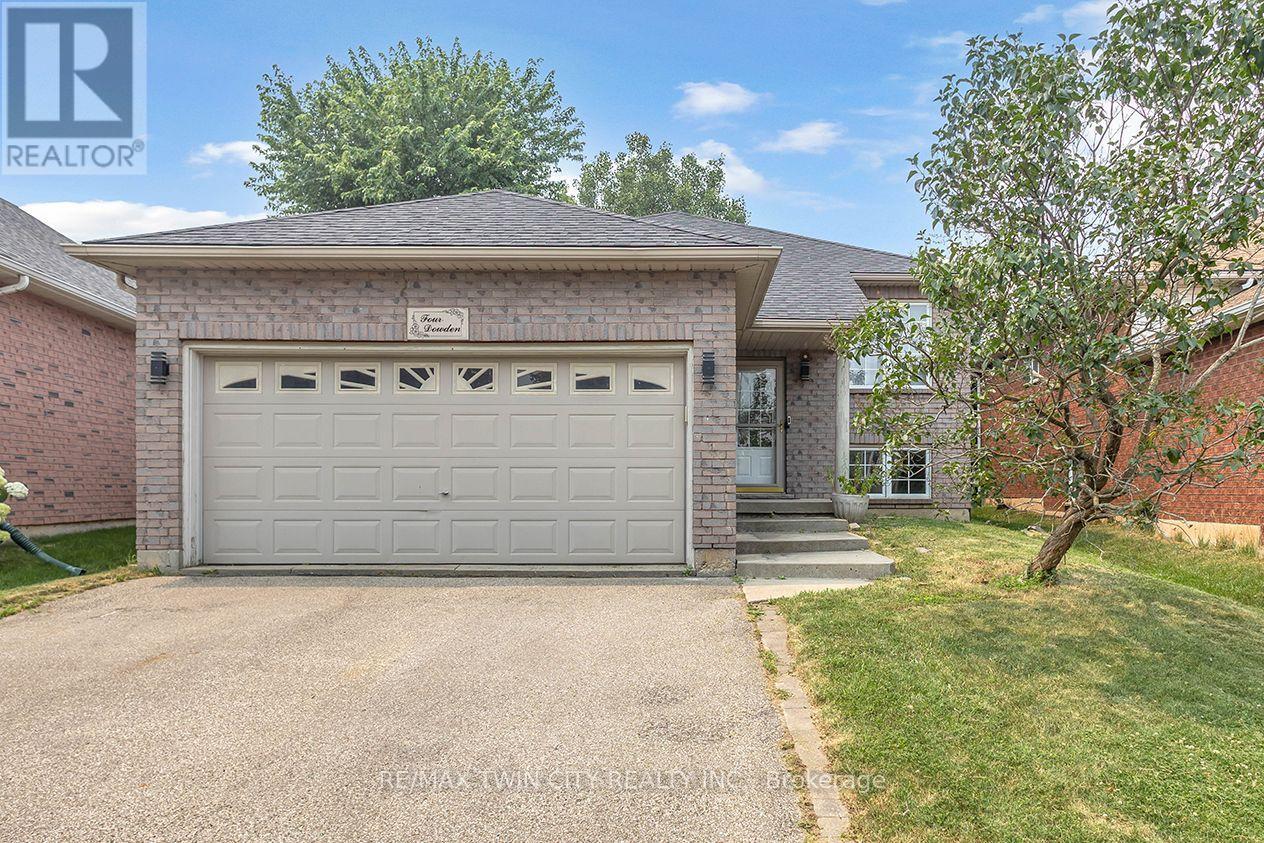
Welcome to 4 Dowden Avenue, a beautifully renovated raised bungalow nestled in the desirable West Brant neighbourhood. This move-in-ready home offers a bright and spacious layout with 2+2 bedrooms and 2 full bathrooms. The open-concept main floor features a modern kitchen with stylish cabinetry and a large island, creating the perfect space for everyday living and entertaining. The fully finished basement provides additional living space ideal for a family room, home office, recreation area, or guest accommodations. Step outside to enjoy the fully fenced backyard and brand-new deck, perfect for relaxing or entertaining. A double attached garage adds convenience and ample parking. Ideally located close to schools, parks, shopping, walking trails, and everyday amenities. A wonderful opportunity for families looking for a stylish, comfortable, and conveniently located home. (id:61594)
RE/MAX Twin City Realty Inc.
Georgian Bay, Ontario
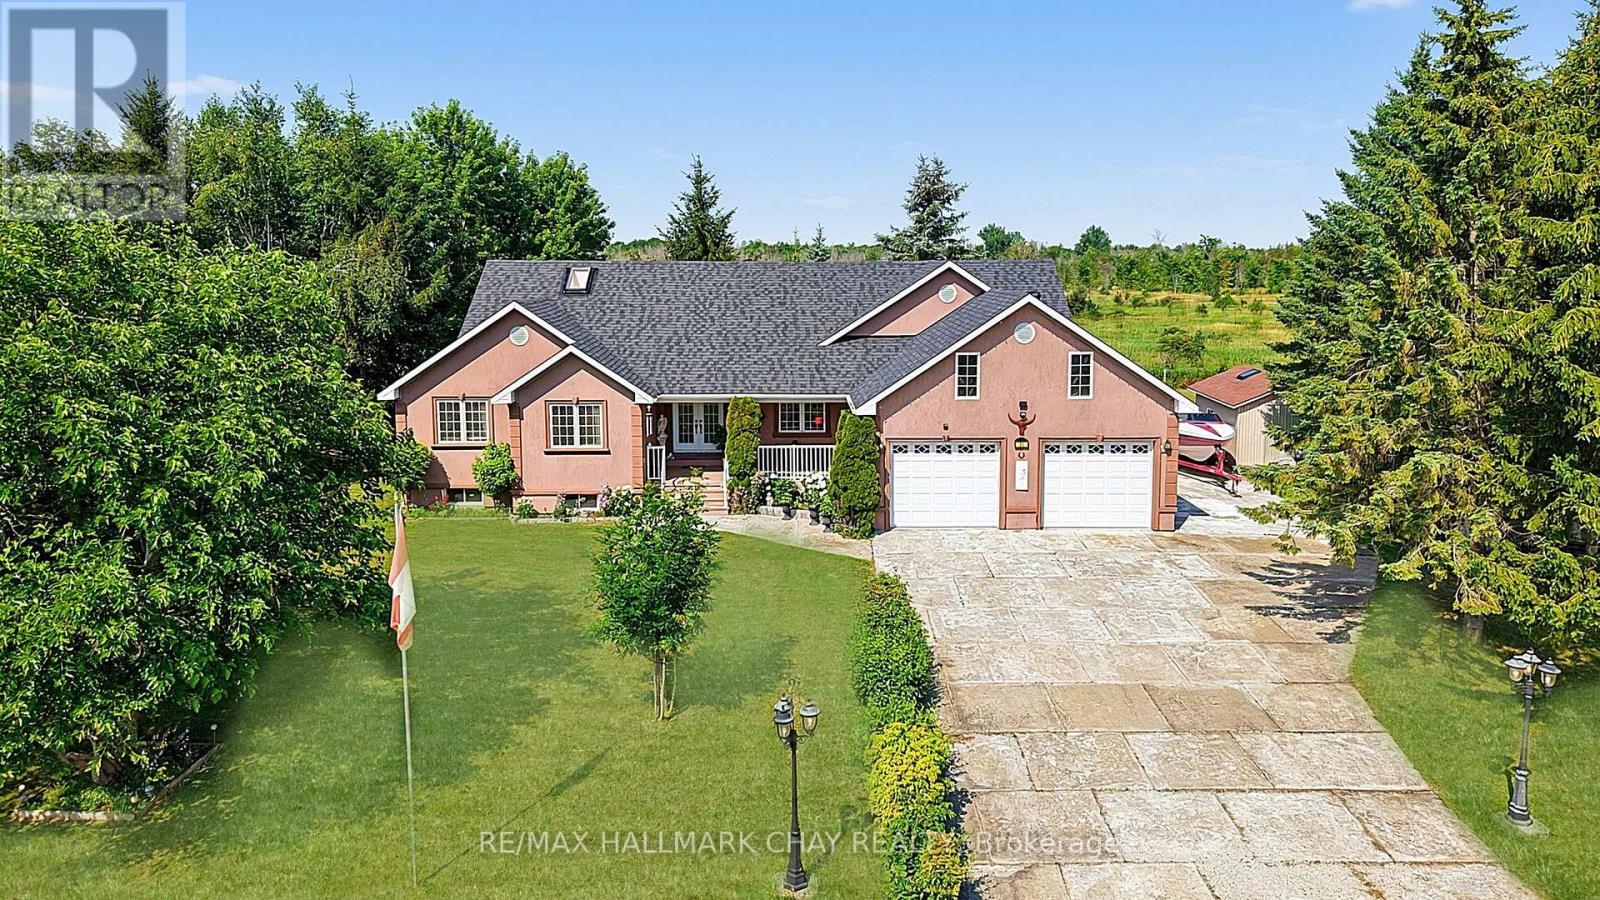
Welcome to 31 Hillside Drive, nestled in one of Port Severn's sought-after estate lot communities. Just minutes from Highway 400 and across from Oak Bay Golf Club, this well-maintained home offers the perfect blend of peaceful surroundings and everyday convenience. Step inside to a bright, open-concept layout where the living, dining, and kitchen areas flow seamlessly together, creating the ideal space for entertaining. Designed for those who love to cook and gather, the spacious kitchen features a built-in double oven (2024), generous prep space, and an inviting layout for family dinners, holiday celebrations, and baking. Sliding doors lead to a private backyard with a spacious sundeck and gazebo, perfect for relaxing or entertaining all summer. The thoughtfully designed main floor offers three generous bedrooms, including a spacious primary retreat with a walk-in closet and private 6-piece ensuite. Hardwood floors extend throughout the principal living areas and bedrooms, while the main floor laundry room with inside access to the oversized garage adds everyday functionality. With all essential living spaces on one level and minimal steps to enter, this home is ideal for those seeking the ease of main floor living. A separate walk-up side entrance leads directly to the unfinished basement, offering outstanding potential for additional living space, a recreation room, home gym, or future multi-generational living.The oversized 750+ sq. ft. garage provides exceptional space for vehicles, recreational toys, a workshop, or storage, while the utility shed is perfect for a riding mower, gardening equipment, and seasonal tools. Updates include the built-in double oven (2024), roof (2023), water softener (2023), well pump (2022), and furnace (2020). Offered for sale for the first time, this exceptional property is surrounded by boating, fishing, swimming, skiing, snowmobiling, and golf, just 30 minutes from Barrie, Orillia, and Midland, and 45 minutes from Parry Sound (id:61594)
RE/MAX Hallmark Chay Realty
Hamilton, Ontario
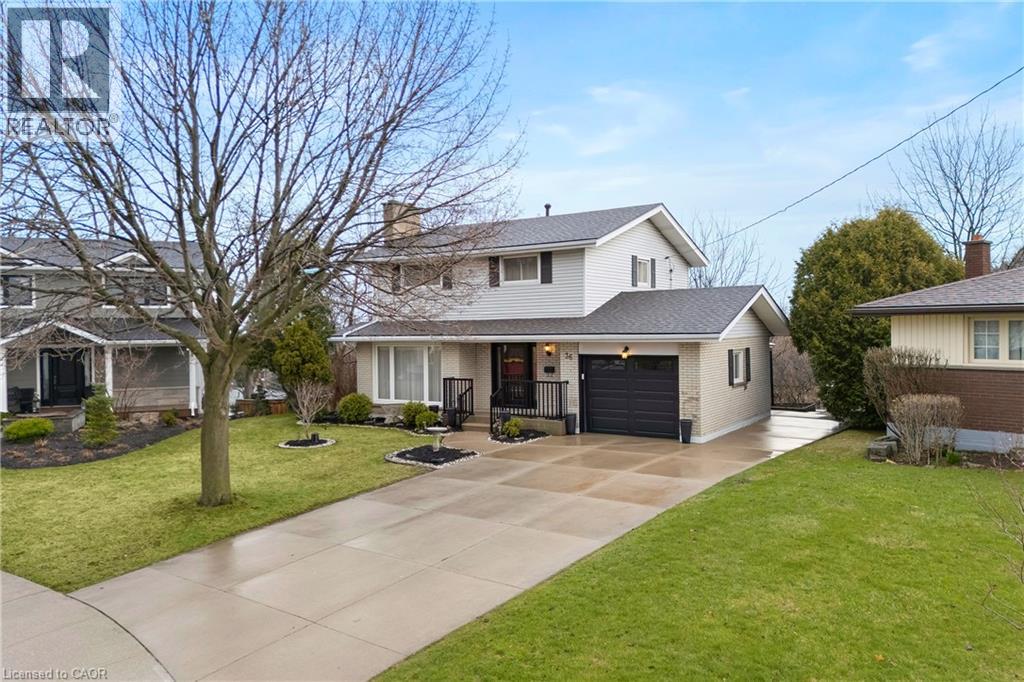
Exceptional opportunity in the sought-after Westcliffe neighbourhood on Hamilton Mountain. This well-maintained home has been owned and cared for by the same family for over 50 years, reflecting true pride of ownership. Set on a large lot within a low-traffic court, the property offers rare depth and privacy. The main floor features a spacious eat-in kitchen with ample storage, large windows, and backyard views. The living and dining area with original hardwood flooring and fireplace is filled with natural light, an excellent setting for entertaining. A main floor den provides flexibility for a home office or guest room. The second floor includes four bedrooms, with one currently converted to a convenient second-floor laundry (easily reverted if desired). Original hardwood flooring remains beneath the upstairs carpet. The walk-out basement offers a retro 1970s rec room with wood panelling and fireplace, creating a gathering space full of character. Bsmt also includes a second kitchen, bathroom, laundry, and separate entrance, well-suited for an in-law suite or income potential. Exterior features include a concrete driveway and walkway to the backyard. The elevated rear deck overlooking the yard and views toward Hamilton and Lake Ontario creates an almost country-like setting within the city. Unlike new subdivisions, this property features a larger lot within an established setting. Close to schools, shopping, transit, parks, trails, Chedoke stairs, and recreation centres, with quick highway access. A rare opportunity on Hamilton Mountain. See feature sheet for details. (id:61594)
The Agency
Toronto, Ontario
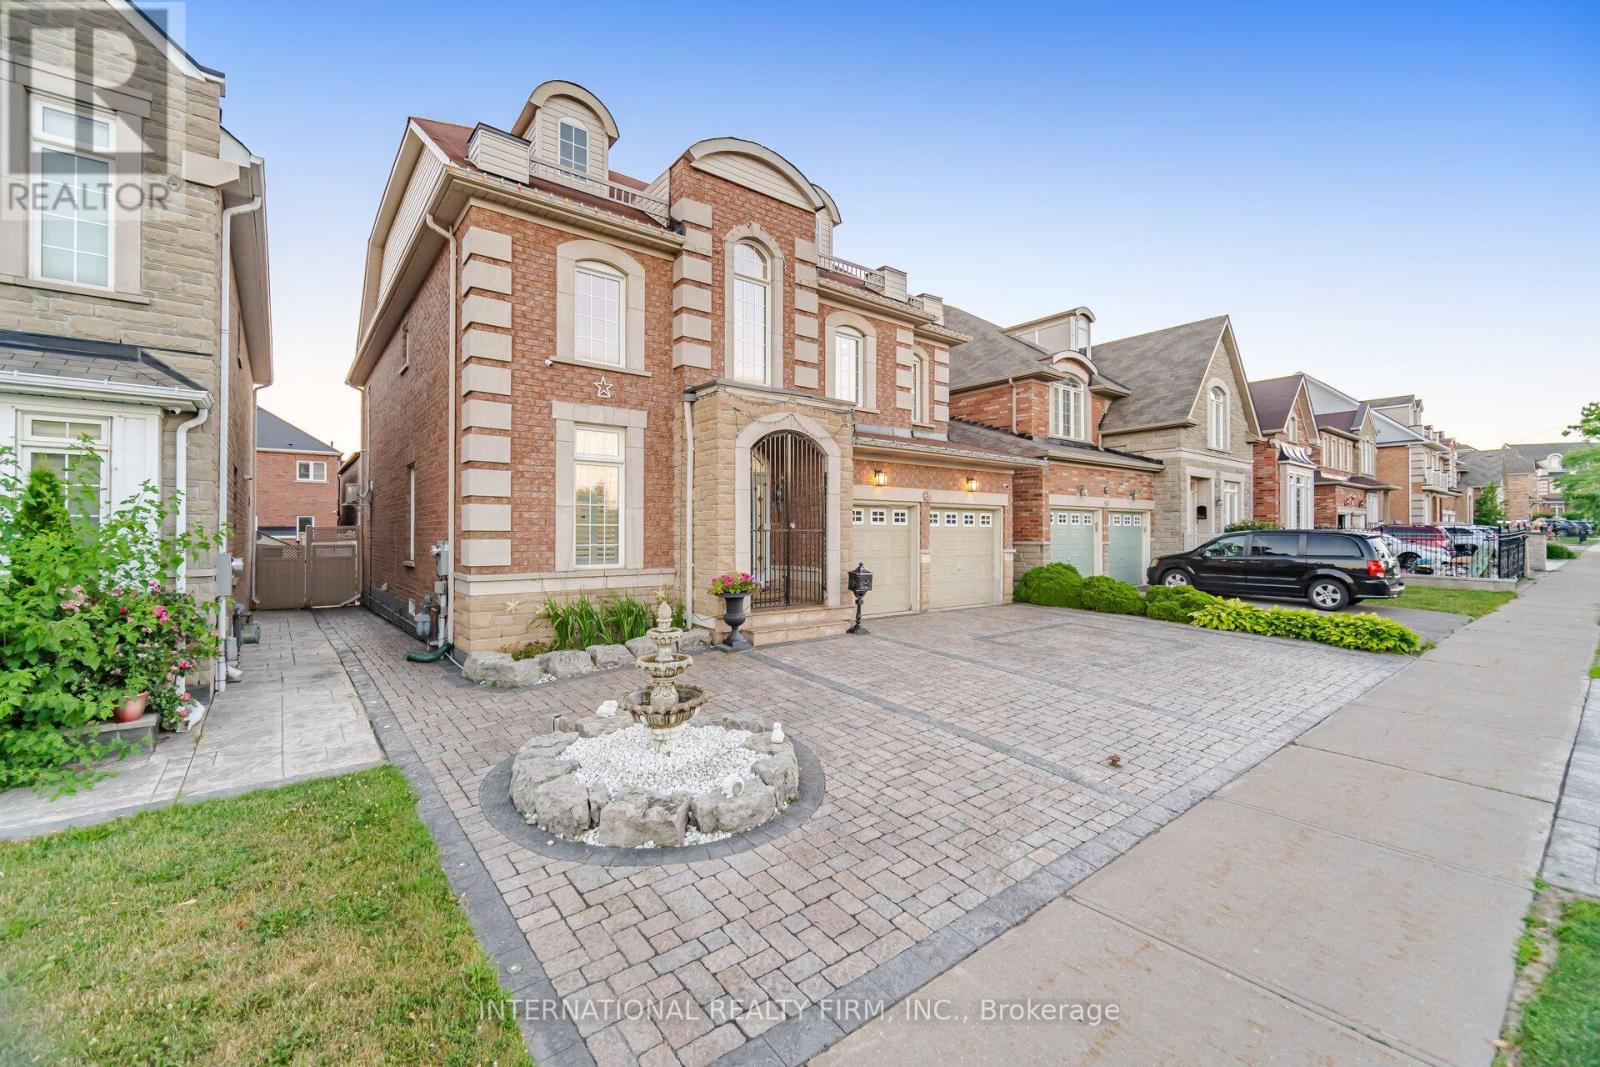
Lots of upgrades and additions have been done to this fantastic home over the years, offering over 4,000 sq. ft. of living space. Bright and spacious open-concept layout with 9-ft ceilings, large family room with fireplace, and a gourmet kitchen with a large island overlooking the pool. The private backyard features a gazebo, fireplace, interlocking stonework and landscape lighting-perfect for entertaining.Spacious primary suite with luxurious 5-piece ensuite, steam shower and Jacuzzi tub. Two of the four bedrooms feature private ensuites. Finished lower level includes a full kitchen, dining area, bedroom and family room with sound system. Double-car garage, 3-car interlocking driveway and front-yard fountain complete this exceptional home. (id:61594)
International Realty Firm
Toronto, Ontario
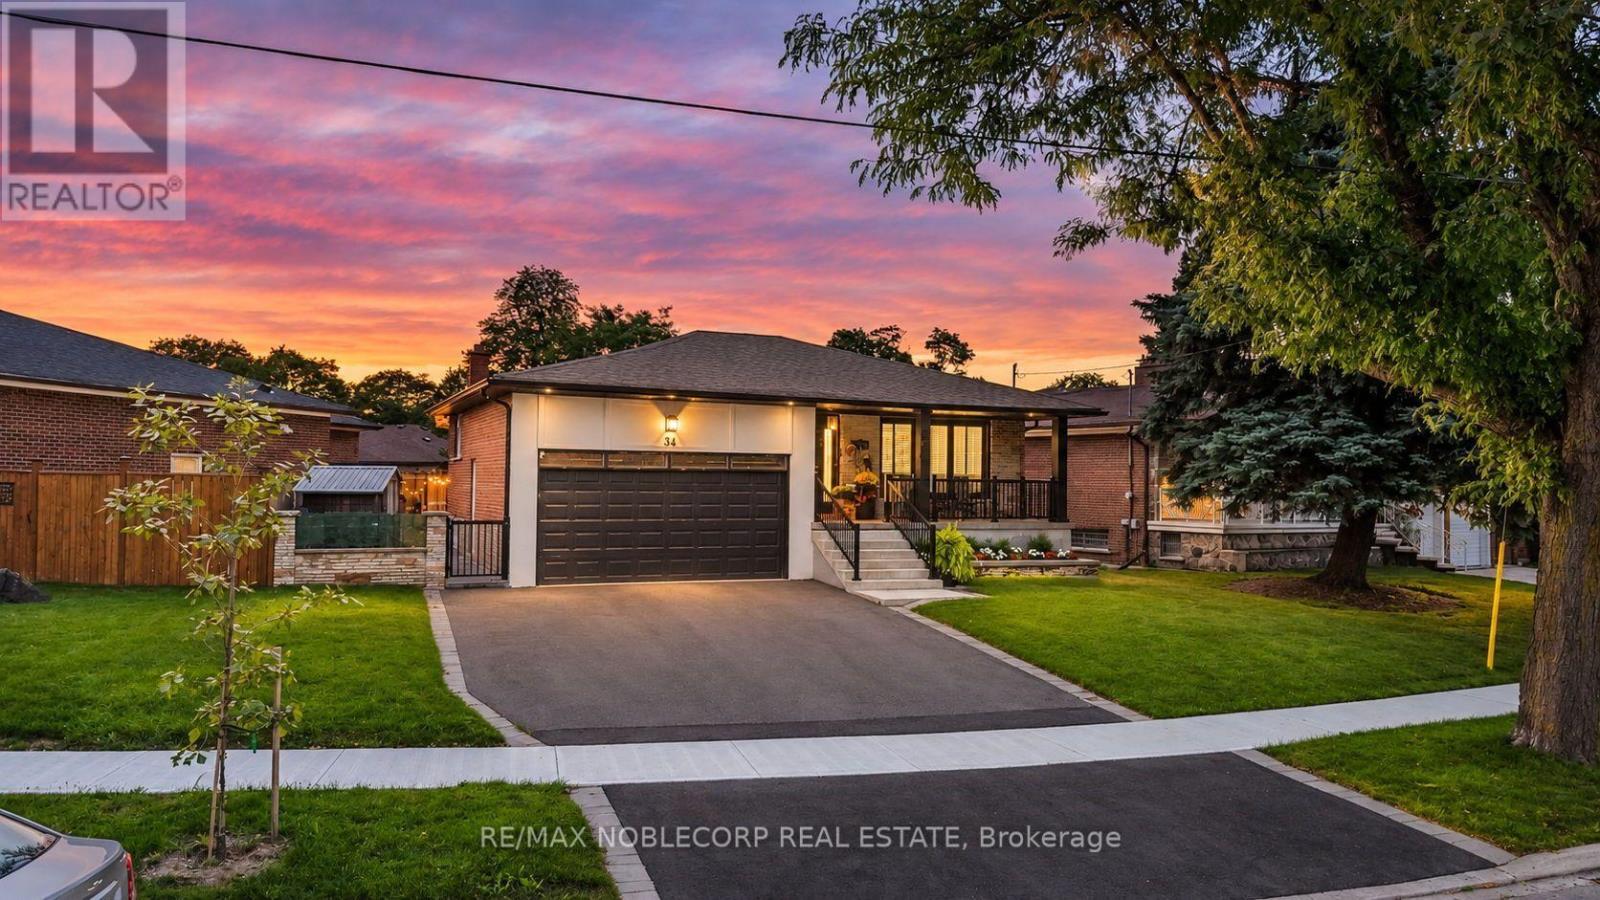
Welcome to 34 Ridgemount Road, a beautifully renovated bungalow where modern style meets the charm of an established Etobicoke neighbourhood. This fully renovated home showcases a thoughtfully designed interior with modern finishes throughout, including updated flooring, stylish light fixtures, contemporary trim and finishes, and a beautifully renovated kitchen with sleek cabinetry and modern details. Bright and inviting living spaces offer a seamless blend of functionality and style, creating a comfortable setting for everyday living and entertaining. The grand primary bedroom offers a spacious and inviting retreat, complete with a large walk-in closet and a stunning ensuite designed as a private master retreat, providing a luxurious space to unwind at the end of the day. The fully finished and functional basement provides an impressive extension of the home's living space, offering versatile additional accommodation that can serve as secondary living quarters, a family room, home office, guest space, or recreational area. With its generous living space and flexible layout, the lower level provides added functionality and privacy for growing families, extended family, or those looking for additional space to enjoy. Step outside to a fully landscaped property extending from the beautifully maintained front yard through to the private backyard. The impressive rear yard features expansive patio areas, creating the perfect setting for summer entertaining, outdoor dining and relaxing with family and friends. Nestled on a quiet residential street in the desirable Humber Heights/Westmount community, this charming bungalow offers the ideal combination of comfort, style and convenience. Close to parks, schools, transit, shopping, and major highways, making commuting and everyday living a breeze. Offering the perfect balance of peaceful neighbourhood living and urban convenience. Enjoy one of Etobicoke's most established and sought-after communities. (id:61594)
RE/MAX Noblecorp Real Estate
Orangeville, Ontario
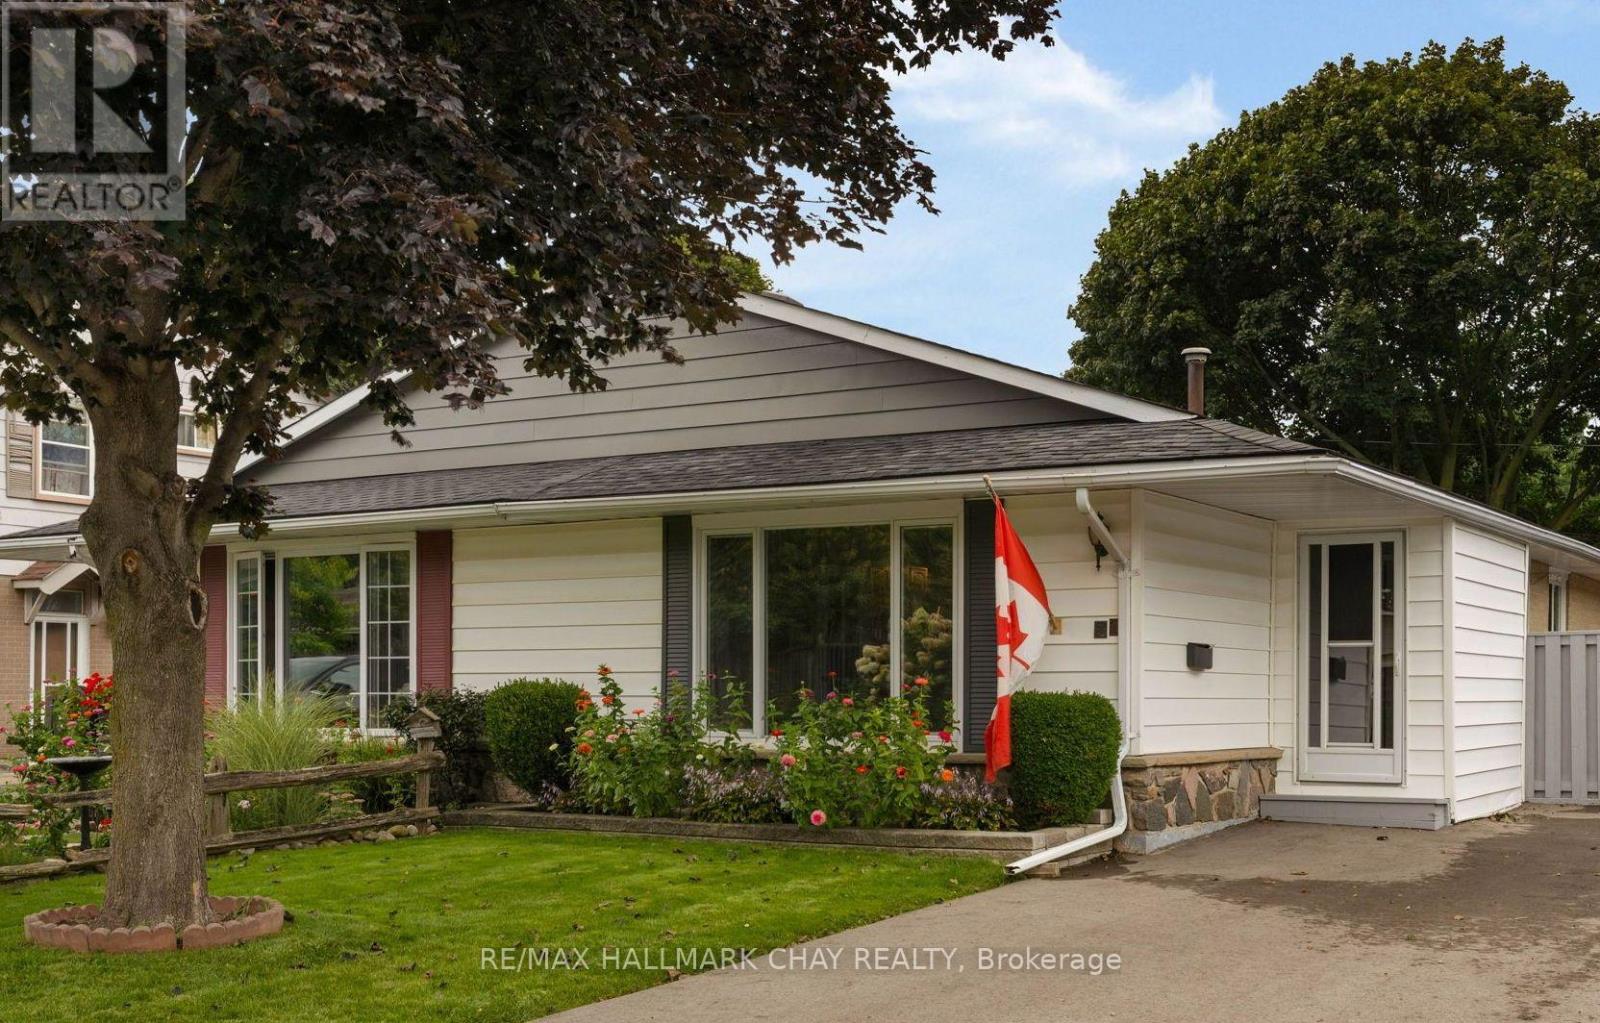
PRESENTING 21 Ontario Street - a meticulously maintained home in a family-centric community home to mature large lots and established gardens and central to all key amenities a busy household might require. This semi-detached bungalow offers 3+1 bedrooms, 1+1 bathrooms and provides an abundance of living space and storage. Impeccably maintained home with tasteful neutral decor throughout. Main level with renovated and updated kitchen with s/s appliances, French doors lead to the bright living room bathed in natural light from the large front-facing picture window, dining room as well as private living zone with three bedrooms with hardwood flooring and new windows, and updated main 4pc bath with modern vanity. Full finished lower level echoes the sqft of the upper level, extending the functional living space this home offers with another bedroom, large rec room with built-in bar, 3pc bath and laundry. French doors lead from the main level out to the private rear yard. Pride of ownership = truly a move in ready gem! (id:61594)
RE/MAX Hallmark Chay Realty
Mississauga, Ontario
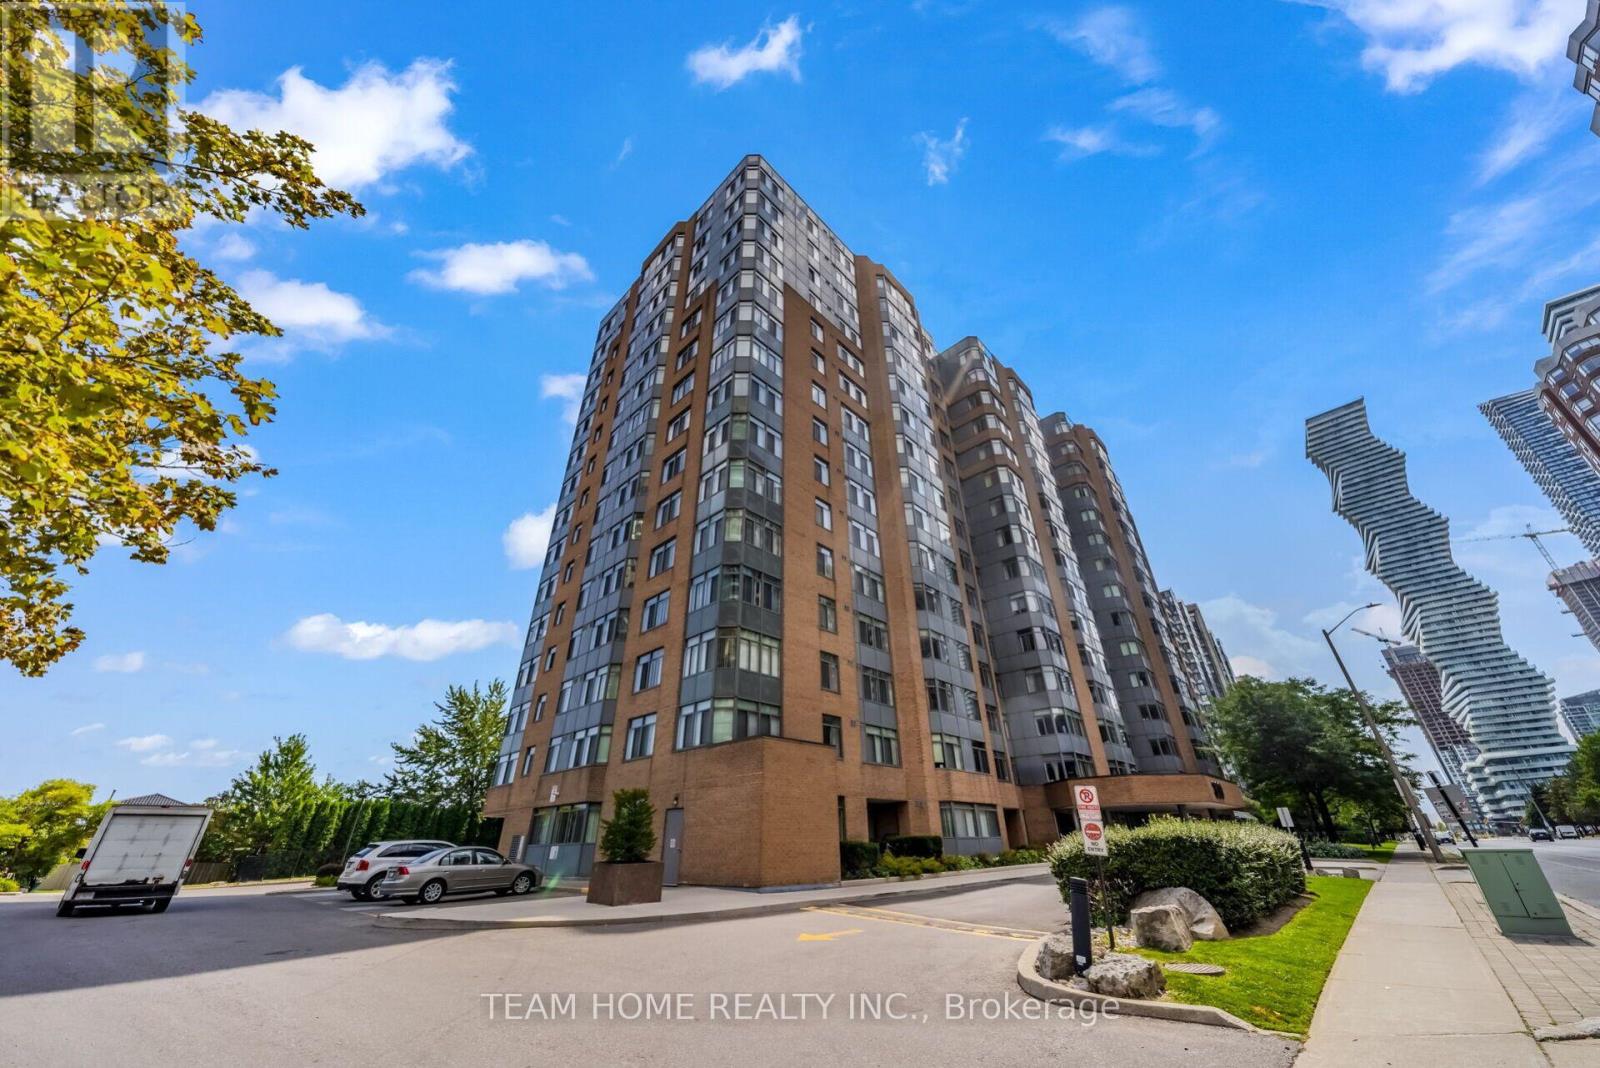
LOCATION! LOCATION! LOCATION! Discover spacious condo living in the heart of Mississauga! This bright 1 Bedroom + Den suite offers approximately 700-799 sq. ft. of well-designed living space with a functional layout and plenty of natural light. The versatile den adds valuable flexibility and can serve as a nursery, bedroom, home office, study, or cozy sitting area. A large in-suite closet, separate locker, and 1 parking space provide excellent storage and everyday convenience. Enjoy the comfort and peace of mind of an exceptionally well-managed building, complemented by an impressive array of amenities including an indoor pool, sauna, jacuzzi, gym, billiards room, tennis court, patios, party room, theatre room, library/reading area, and plenty of above-ground visitor parking for family and friends. Location is hard to beat-just steps from Square One Shopping Centre, Celebration Square, restaurants, entertainment, parks, school and public transit, with convenient access to major highways. Whether you're a first-time buyer, downsizer, or investor, this is a fantastic opportunity to own in one of Mississauga's most convenient and vibrant communities. Don't miss your chance to make this centrally located condo your new home! (id:61594)
Team Home Realty Inc.

Mississauga, Ontario
Welcome to 6200 Osprey Blvd, a beautifully upgraded detached home in one of Mississauga's most sought-after neighbourhoods, backing onto a park and school grounds. This spacious home features a custom chef's kitchen with a large island, three sinks, and new tile flooring, along with pot lights throughout, new laminate flooring on the second floor (2019), and four generously sized bedrooms, including an oversized primary bedroom with custom closets. The bathrooms have been tastefully upgraded. Enjoy outdoor living with an in-ground pool, deck, and newly epoxy-finished backyard patio. Major upgrades include a new furnace and pool motor (2019). The basement offers excellent potential for additional living space, with a separate side entrance and possibilities for future customization, subject to obtaining all required permits and approvals. The home also features a convenient second-floor laundry room. With exceptional living space, great outdoor amenities, and endless potential, this move-in-ready home is a rare opportunity in a prime Mississauga location. (id:61594)
Homelife Landmark Realty Inc.
Clearview, Ontario
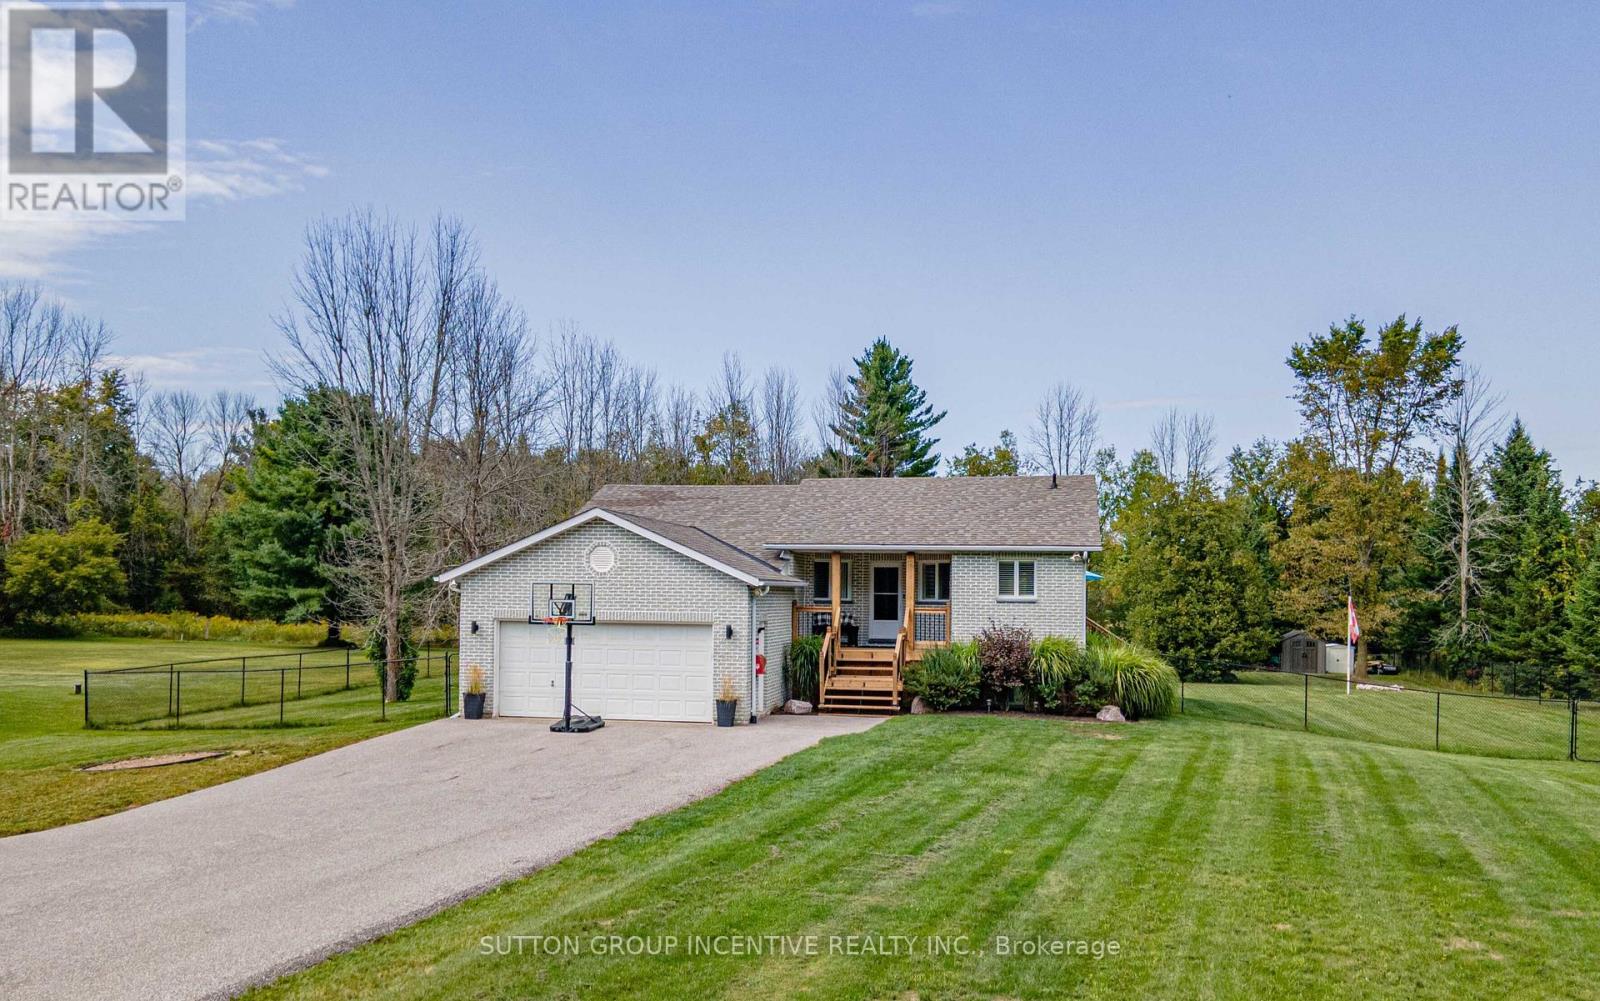
Big Bright And Beautiful Three Bed Two Bath Bungalow Parked In Private And Picturesque Community of New Lowell. ALL BUSINESS OUT FRONT: Extra Long Twelve Vehicle Driveway (2019). Manicured Lawn.Welcoming Covered Wooden Front Porch (2025). Reshingled Roof (2015). Go Vee Exterior Lighting (2023).ALL PARTY OUT BACK: Big Yard, Big Pool, Big Time Fun. Wonderful Multi-Level Decking With Six Person South Seas Hot Tub (2022). Multiple Gazebos, Patio Doors, New Pool Pump, Filter, Winter and Summer Covers (2024). Go Vee Exterior Lighting (2023). ALL FINISHED INSIDE: New Furnace And New Air Conditioner (2024) New Storm Door (2024). New Water Quality System With Storage Tank, Booster Pump, Iron Treatment And UV Filtration (2023).Bold Bright Windows. Spacious Rooms. Open Concept. Modern Decor. Finished Basement Rec Room With Pot Lighting and Bonus Roughed In Bath. Barely A Hop, Skip And Jump To Barrie, Angus, Alliston. This Home Is An Absolute Goldilocks Of A Find On More Than An Acre Just Close Enough And Just Far Enough Away. Book Your Showing Today! (id:61594)
Sutton Group Incentive Realty Inc.
Oro-Medonte, Ontario
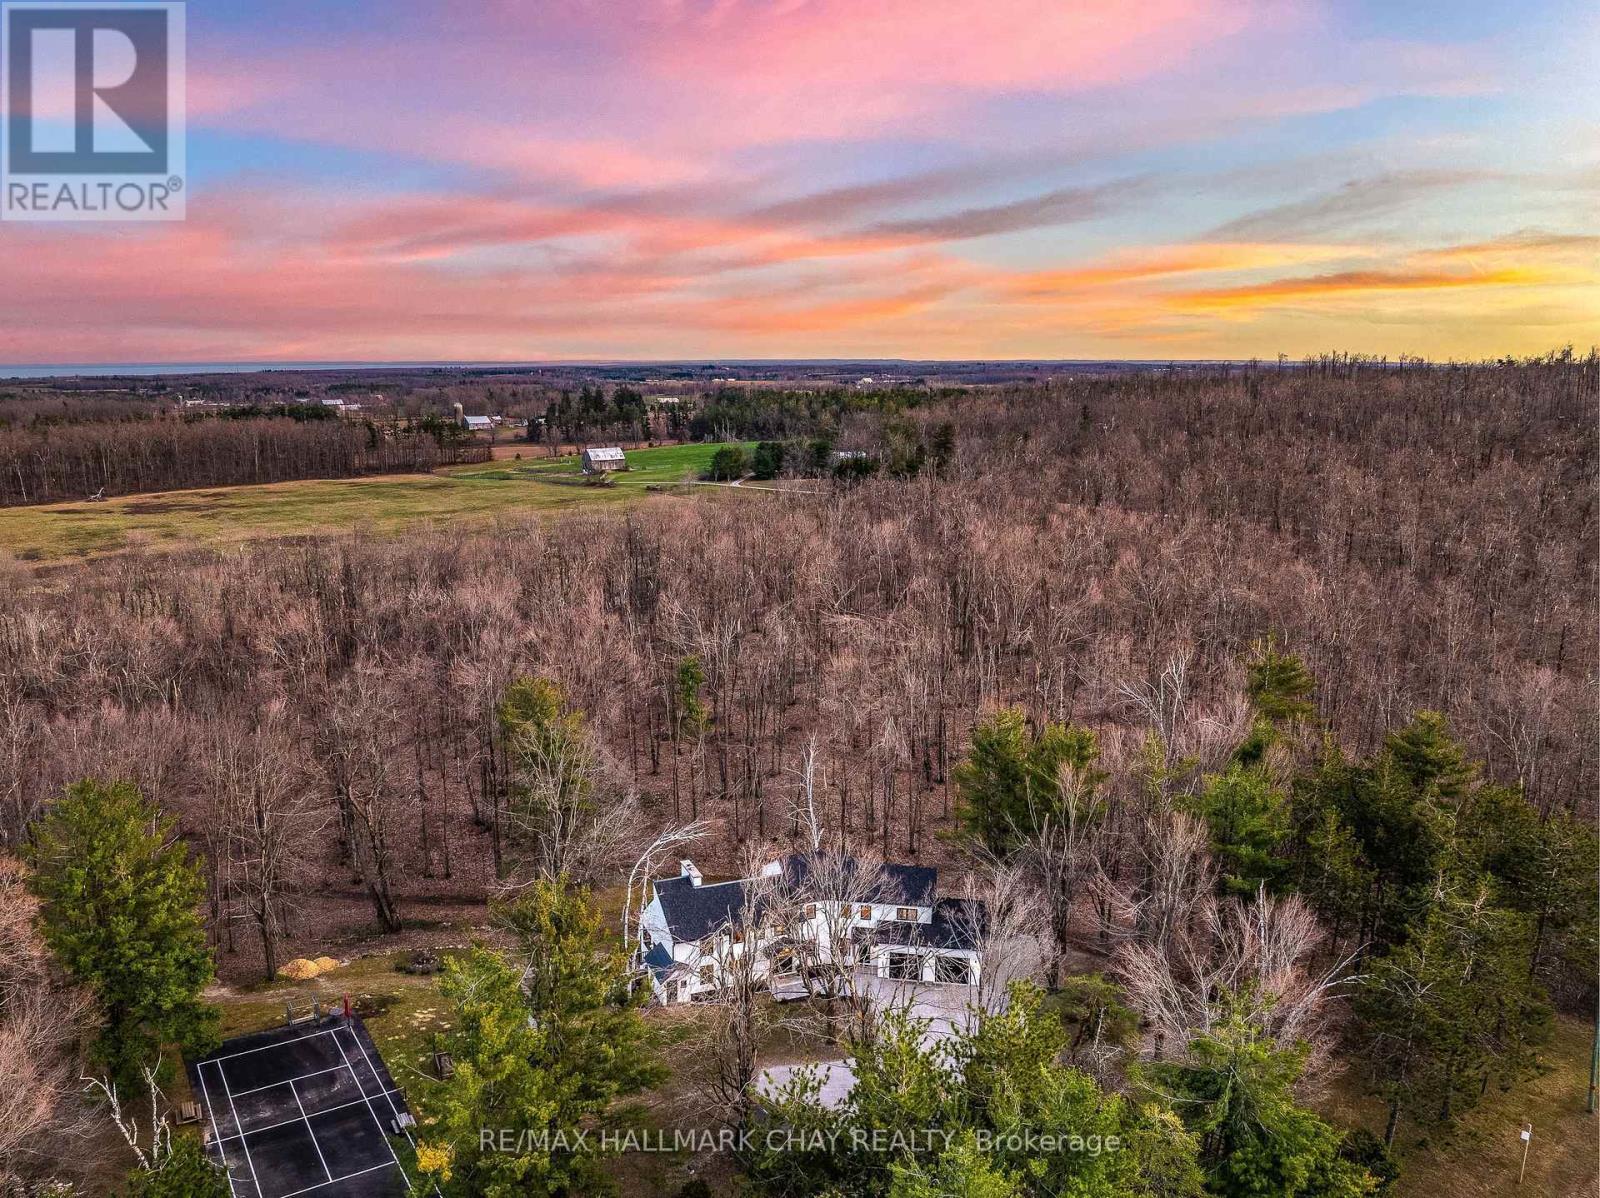
Highest Quality From Top To Bottom Over 5000 SqFt Of Available Living Space, South Western Exposure Backyard For Beautiful Sunsets. One Of A Kind "It Factor" Family Home on 37.83 Acres Surrounded By Forest & Farm Land! Fine Finishes Evident In Every Room W/ Top Notch Tastes Throughout. Main Level Features Gleaming Engineered Hardwood Floors, & Large Windows Allowing Tons Of Natural Sunlight & Picturesque Views. Chef's Kitchen With High End Stainless Steel Appliances Including Fulgor Milano Dual Gas Stove & Bosch Dishwasher '22, Centre Island W/ Quartz Counters, & Wet Bar. Conveniently Combined W/ Dining Area Featuring Walk-Out To The Covered Wood Deck '22 Overlooking Backyard! Gorgeous Living Room W/ Propane Fireplace Insert & Vaulted Ceilings W/ Wainscoting Easily Flows Into Sunroom & Office. Mudroom Features Heated Flooring, Access To Garage, Powder Room, & Laundry Room! Upper Level Boasts 4 Spacious Bedrooms, Primary Bedroom W/ W/I Closet, 3 Pce Ensuite Including Heated Flooring, Double Vanities, & Walk-In Shower! 2nd Bedroom W/ 3 Piece Ensuite, In Floor Heating, & Walk-In Closet! 2 Additional Bedrooms Perfect For Guests To Stay & 4 Pce Bathroom W/ In Floor Heating! Two Separate Basements Each Accessible From Main Level & Easily Connected W/ In-Floor Heating & Separate Entrances. Main Basement In-Law Suite W/ Kitchen & Bedroom, Living Area W/ Wood Fireplace Insert, & Additional Storage Space! Perfect For Additional Income Or Extended Family To Stay. Second Basement W/ Spacious Rec Room & W/O To Entertainers Dream Backyard W/ Landscaping & Interlocked Patios & Walk-Ways '24. Plus Huge Tennis / Pickle Ball Court! Bonus Detached Garage / Workshop & Garden Shed! Fully Finished 662 SqFt Attached Garage With Heated Flooring, 12Ft Ceilings, & 10Ft Doors. New Septic 21. Well '19. 200 AMP service + 100 AMP Pony Panel. Hydronic Furnace '22. Most Windows & Doors Replaced '22. Full Roof Ice Shielding & Shingles '22. 10 Mins To Orillia & 20 Mins To Barrie! (id:61594)
RE/MAX Hallmark Chay Realty
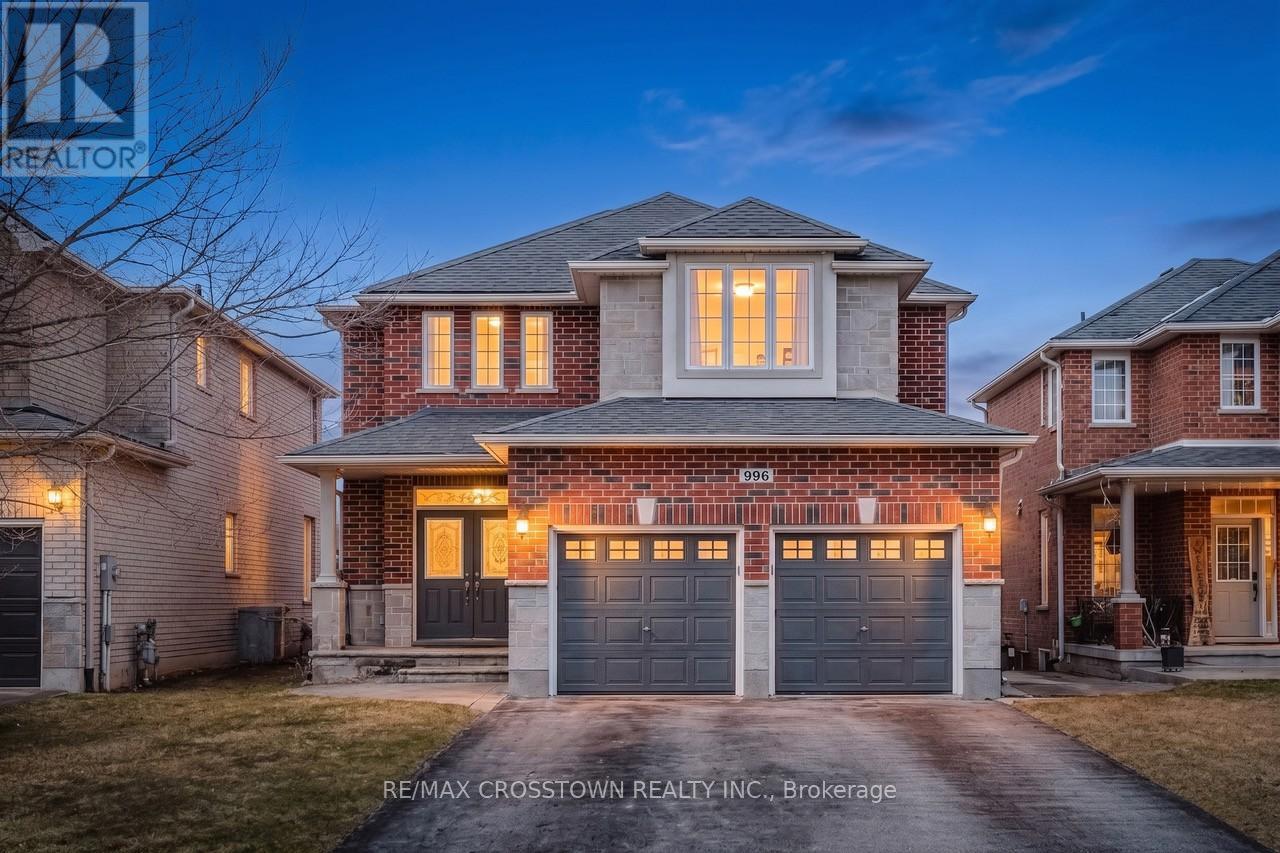
Innisfil, Ontario
Welcome to this beautifully upgraded Grandview-built home, where style and function come together seamlessly. The main level features 9' ceilings, 6" baseboards, crown moulding, upgraded lighting, and professionally painted walls throughout. The gourmet kitchen is a standout with quartz countertops and a spacious pantry-perfect for everyday living and entertaining. Downstairs, you'll find a fully finished walkout basement with wide doorways, a kitchenette, family room, bedroom, and a 3-piece bath-ideal for extended family or in-law potential. Step outside to a large, fully fenced backyard with no rear neighbours, offering privacy and space to enjoy. Located close to parks, schools, amenities, and just minutes to Lake Simcoe.Includes 2 fridges, stove, dishwasher, washer, and dryer. A move-in ready home in a fantastic location (id:61594)
RE/MAX Crosstown Realty Inc.
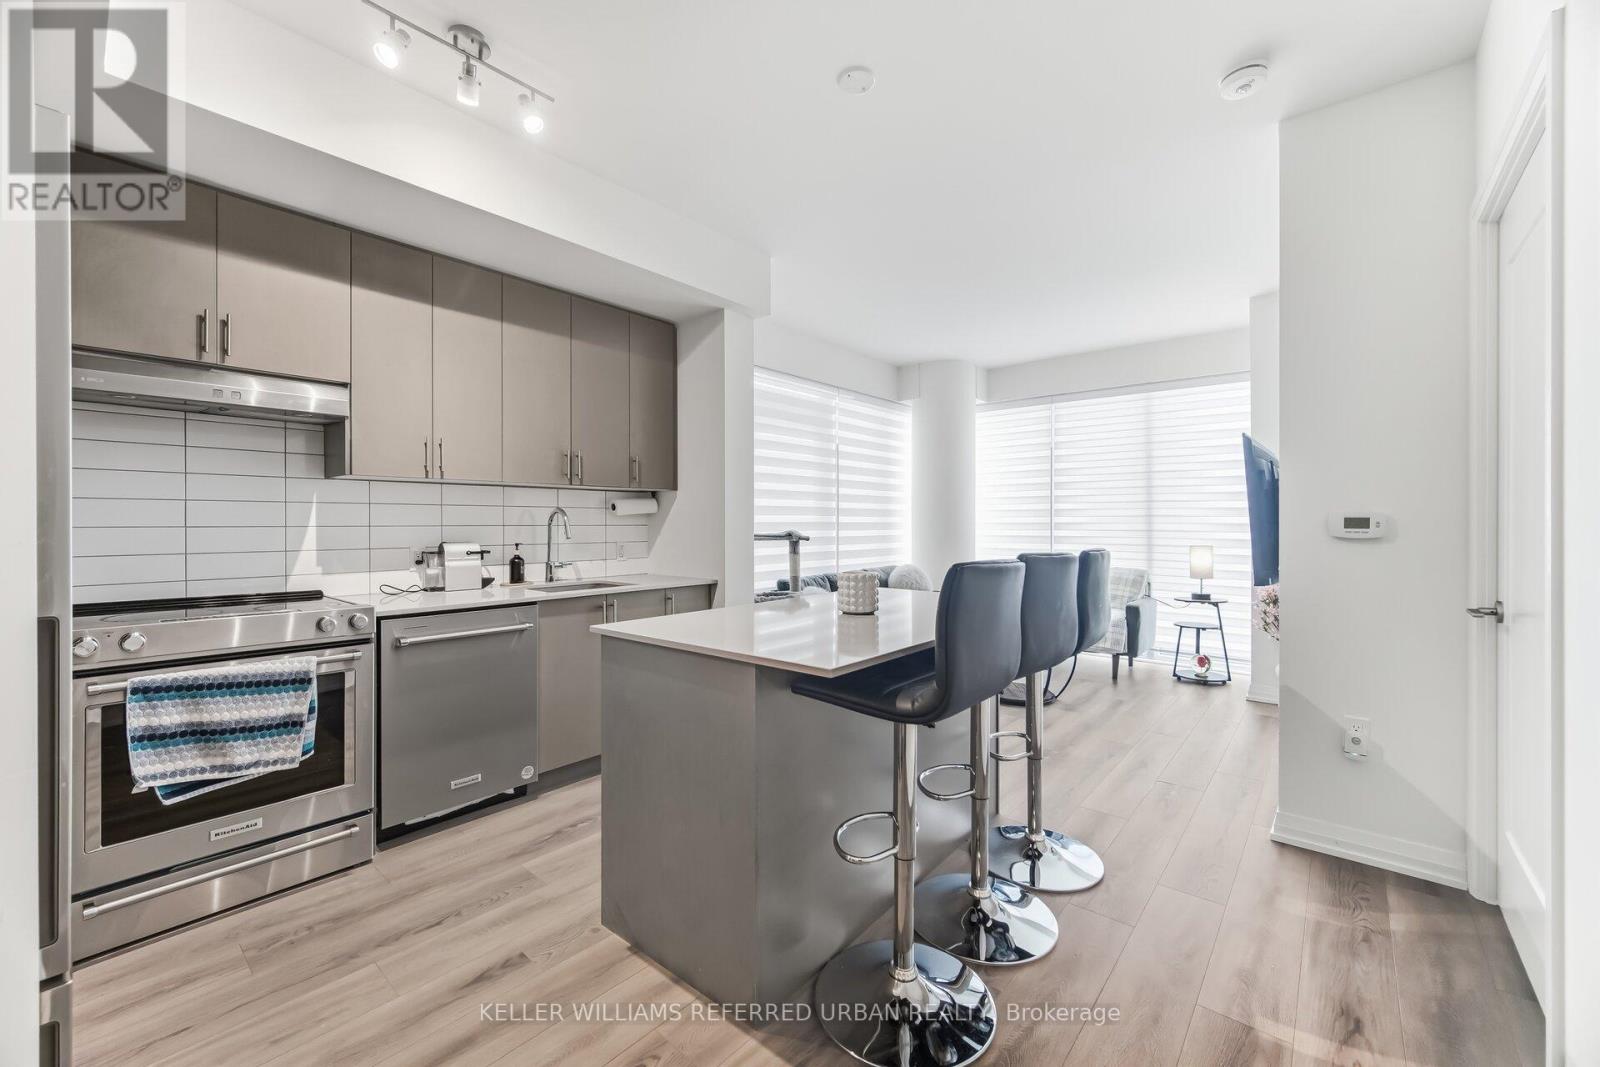
Vaughan, Ontario
Suite 1115 is not your average two-bedroom. This is a corner, south-east facing suite offering 874 sq' of thoughtfully designed interior space and a large 229 sq' private balcony. With large windows throughout, the space offers exceptional natural light. The split two-bedroom layout gives you privacy and flexibility - perfect for a home office, guest space, or roommate setup. Two full bathrooms mean no sharing stress. The open-concept living and dining area flows into a modern kitchen built for both quick weekday meals and weekend hosting. Now let's talk about the building. Charisma isn't just a condo - it's a full lifestyle complex. Residents enjoy resort-style amenities including an outdoor pool with cabanas, fitness centre, party room, theatre space, games room, billiards lounge, Bocce courts, BBQ area, and 24-hour concierge. It feels polished, social, and just a little bit glamorous. Location? You're steps to Vaughan Mills for shopping and dining, and conveniently close to Highway 400 and transit for an easy commute. (id:61594)
Keller Williams Referred Urban Realty
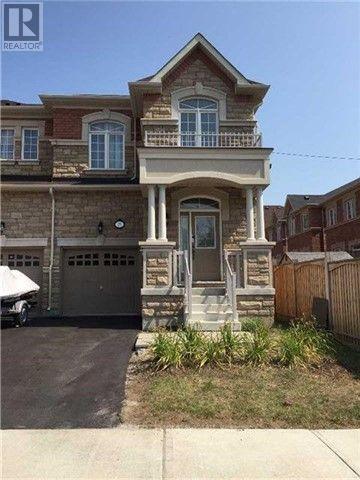
Vaughan, Ontario
Welcome to this beautifully designed, bright, and spacious end-unit townhouse offering approximately 2,140 sq. ft. of comfortable living space. Boasting an abundance of natural light and an inviting, functional layout, this exceptional home is perfect for families seeking style, space, and convenience.The main floor features impressive 9-foot ceilings, creating an airy and open atmosphere. The well-appointed kitchen is equipped with stainless steel appliances and elegant granite countertops, ideal for everyday living and entertaining. The spacious primary bedroom offers a private retreat complete with a luxurious 5-piece ensuite. Convenient interior access from the garage adds comfort and practicality.Ideally situated in a highly desirable neighbourhood, just minutes from schools, parks, banks, hospitals, grocery stores, restaurants, and the renowned Vaughan Mills Shopping Centre. Commuters will appreciate easy access to Highways 7, 407, and 404, GO Transit, and local public transportation. (id:61594)
RE/MAX Millennium Real Estate
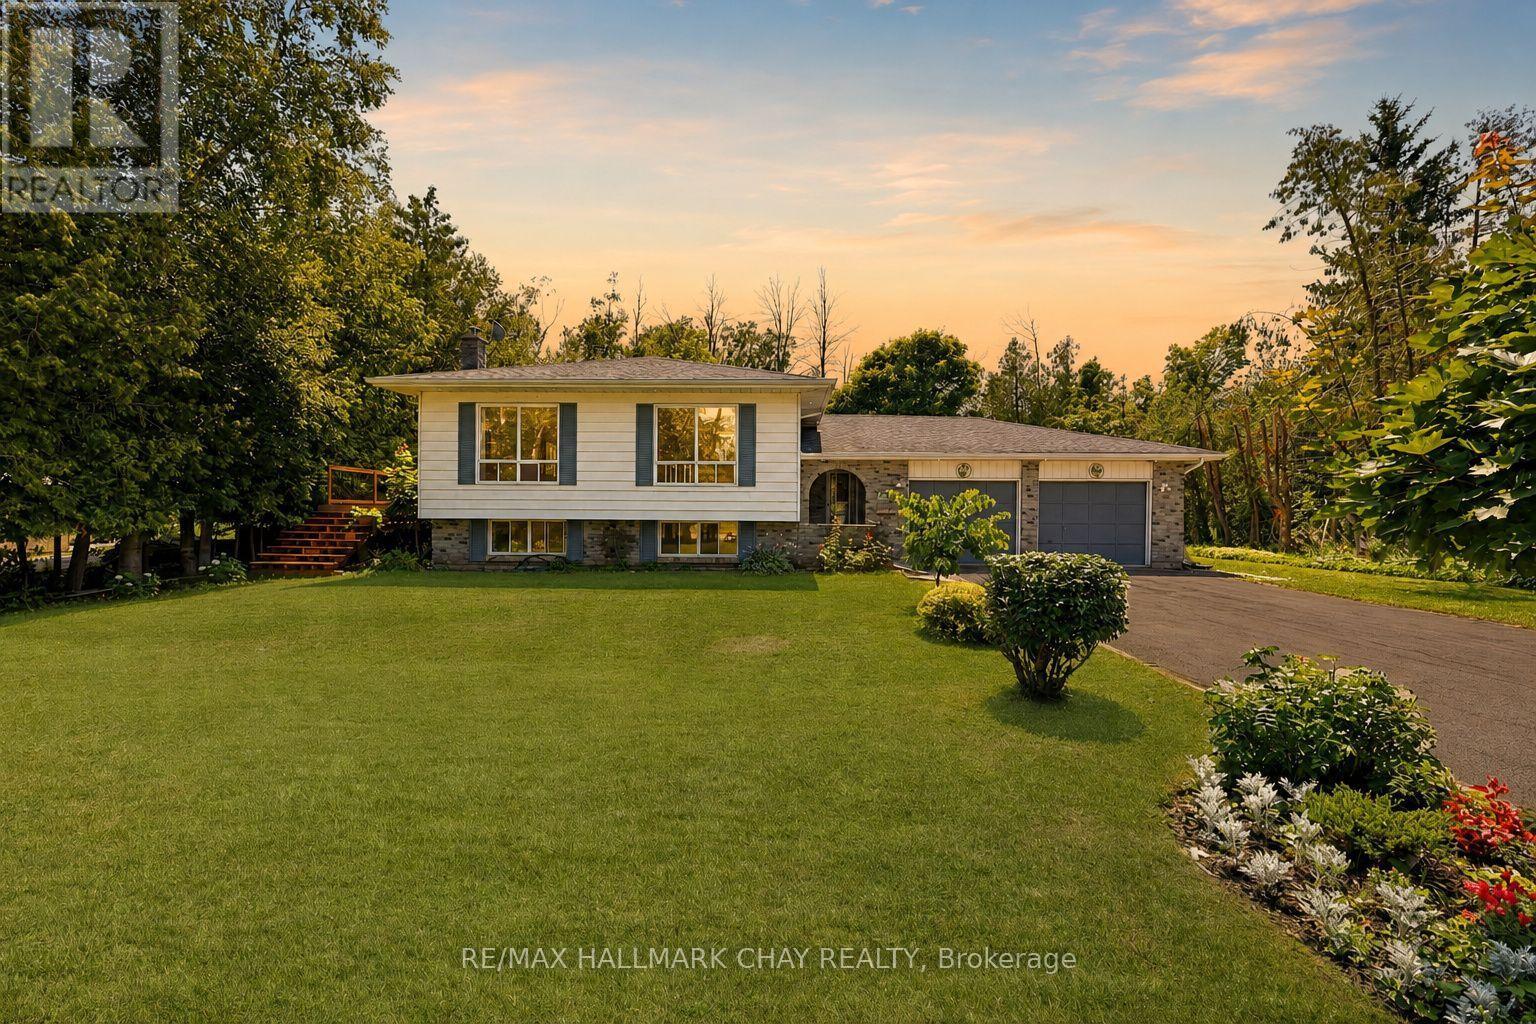
Innisfil, Ontario
Pride Of Ownership! Well Maintained & Thoughtfully Upgraded Throughout! Cozy Raised Bungalow Nestled On Private 0.57 Acred Lot Surrounded By Mature Trees In Sought After Innisfil! Main Level Features Open Concept Layout With Vinyl Flooring (2026), Large Windows, & Is Conveniently Combined With the Dining Room For Seamless Hosting On Any Occasion! Eat-In Galley Kitchen Boasts Stainless Steel Appliances (2024), Granite Countertops, A Breakfast Area & Walk-Out To The Backyard Composite Deck (2026) Perfect For Enjoying A Summer BBQ Or Relaxing On A Warm Day! Convenient Main Level Primary Bedroom With Large Closet, & Newly Updated 4 Piece Semi Ensuite With New Tile Flooring, Double Vanities & Walk-In Shower! (2026). Second Bedroom With Closet Space & Large Windows Allowing Lots Of Natural Sunlight To Shine Through. Fully Finished Lower Level Features Open Concept Rec Room With Broadloom Flooring & Napoleon Gas Fireplace, Creating A Great Second Space To Host Or Hangout With Friends & Family. Plus Additional Bedroom Is Perfect For Guests To Stay. Huge Backyard Is Filled With Green Space For Kids To Play Or Your Own Blank Canvas With Lots Of Space To Design With Landscaping Throughout! Double Car Extra Wide Garage With Drive-Thru To Backyard! Plus An Additional Garden Shed For All Your Storage! Recent Upgrades Include: Vinyl Flooring (2026), Broadloom Flooring (2024), Gas Generator (2024), Fridge & Stove (2024), Washer (2026), Dryer (2023), New Well Pump (2026) & Softener (2024), Furnace (2024), Deck (2026), Bathroom Renovation (2026)! Ideal Location Minutes To Lake Simcoe, Parks, Marinas, Boat Launches, Golf Courses & Walking Trails For Everyone To Enjoy! Plus Short Drive To All Major Amenities Including Groceries, Schools, Shopping, GO! Transit, Highway 400, & More! All That's Left To Do Is Move In! (id:61594)
RE/MAX Hallmark Chay Realty
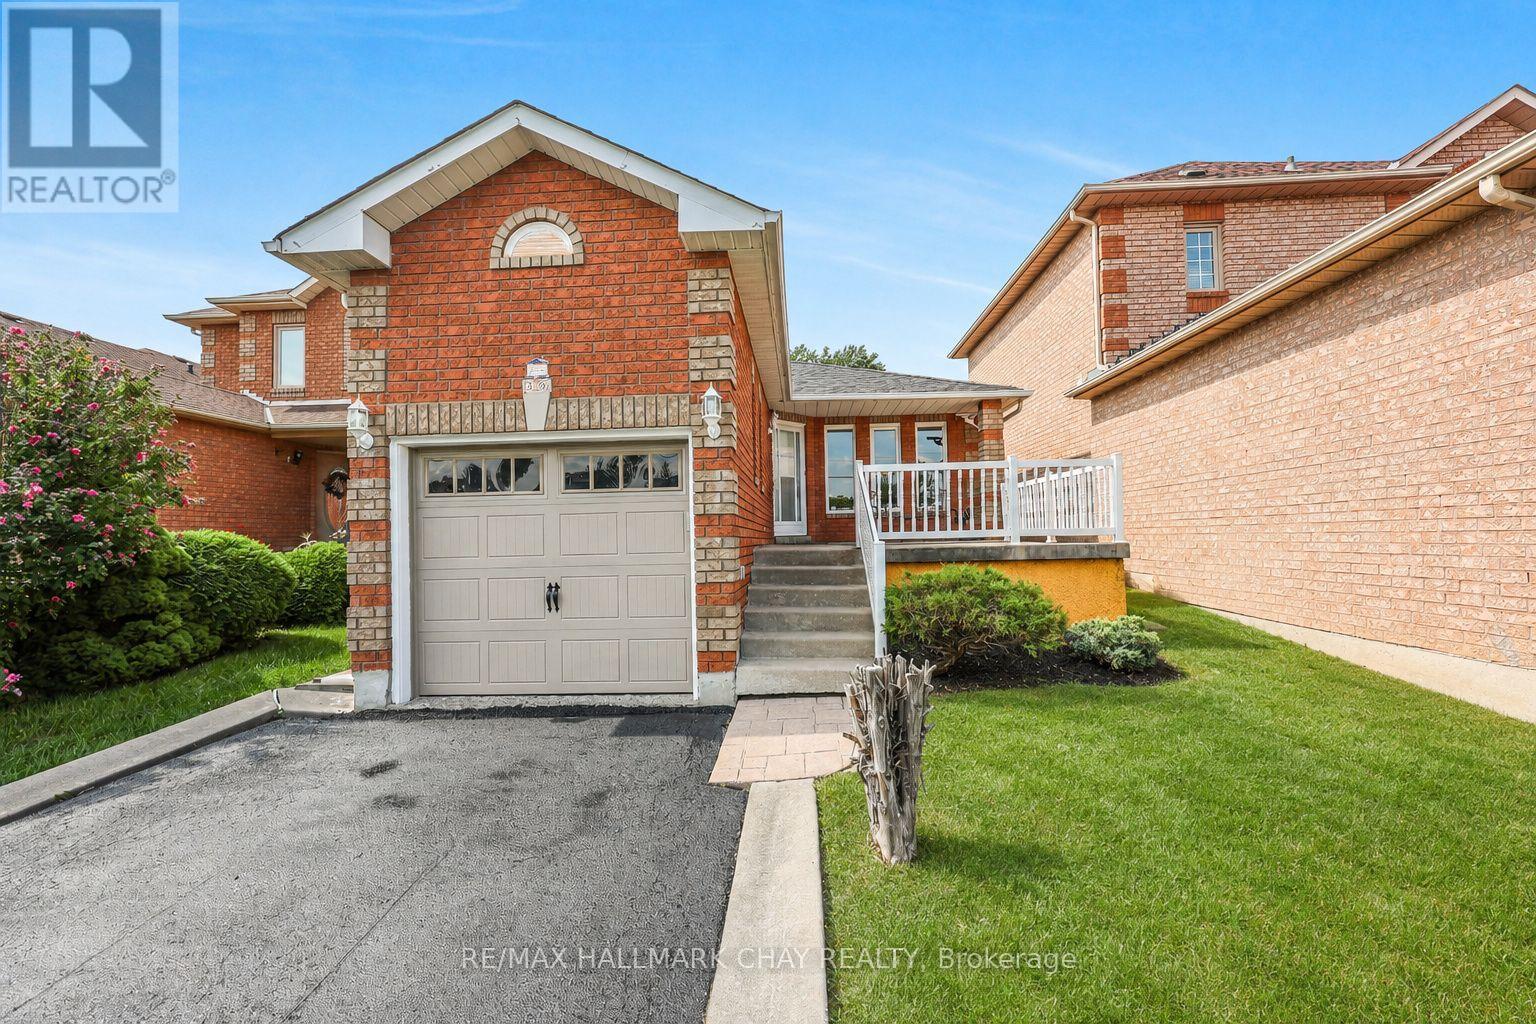
Bradford West Gwillimbury, Ontario
Well Maintained 3 Bedroom All Brick Backsplit Nestled On Large 30 x 200Ft Lot In The Heart Of Bradford! Main Level Boasts Functional Layout With Over 1,800+ SqFt Of Total Available Living Space, Hardwood Floors & Large Windows Throughout. Combined Living & Dining Room Makes Entertaining Friends & Family Seamless On Any Occassion! Spacious Kitchen Features New Appliances, Ceramic Tile Flooring, Pot Lights & Breakfast Area For Added Convenience! Upper Level Boasts 2 Large Bedrooms & 4 Piece Bathroom! Primary Bedroom With Double Closets For Additional Storage. Lower Level With Large Family Room & Walk-Out To Backyard Patio! Plus Additional Bedroom With Closet Space & 4 Piece Bathroom Is Perfect For Guests Or Family To Stay! 2 Piece Bathroom On Main. Fully Finished Basement Features Large Rec Room With Tile Flooring & Pot Lights & Laundry Room! Ideal For An Additional Space To Gather & Spend Time Together! Private, Fully Fenced Backyard Has Tons Of Green Space For Kids To Play & Is A Blank Canvas For You To Finish! Garden Shed Is Perfect For Extra Storage & All Your Gardening Tools. Attached 1 Car Garage & 3 Driveway Parking Spaces, Creates Ample Parking Space! Nestled In An Ideal Location Close To All Major Amenities Including Groceries, Top Schools, Parks, Shopping, Restaurants, & Just A Short Drive With Easy Access To Highway 400 & 404, Yonge St, & More! A Perfect Starter Home! ** This is a linked property.** (id:61594)
RE/MAX Hallmark Chay Realty
