Clarington, Ontario
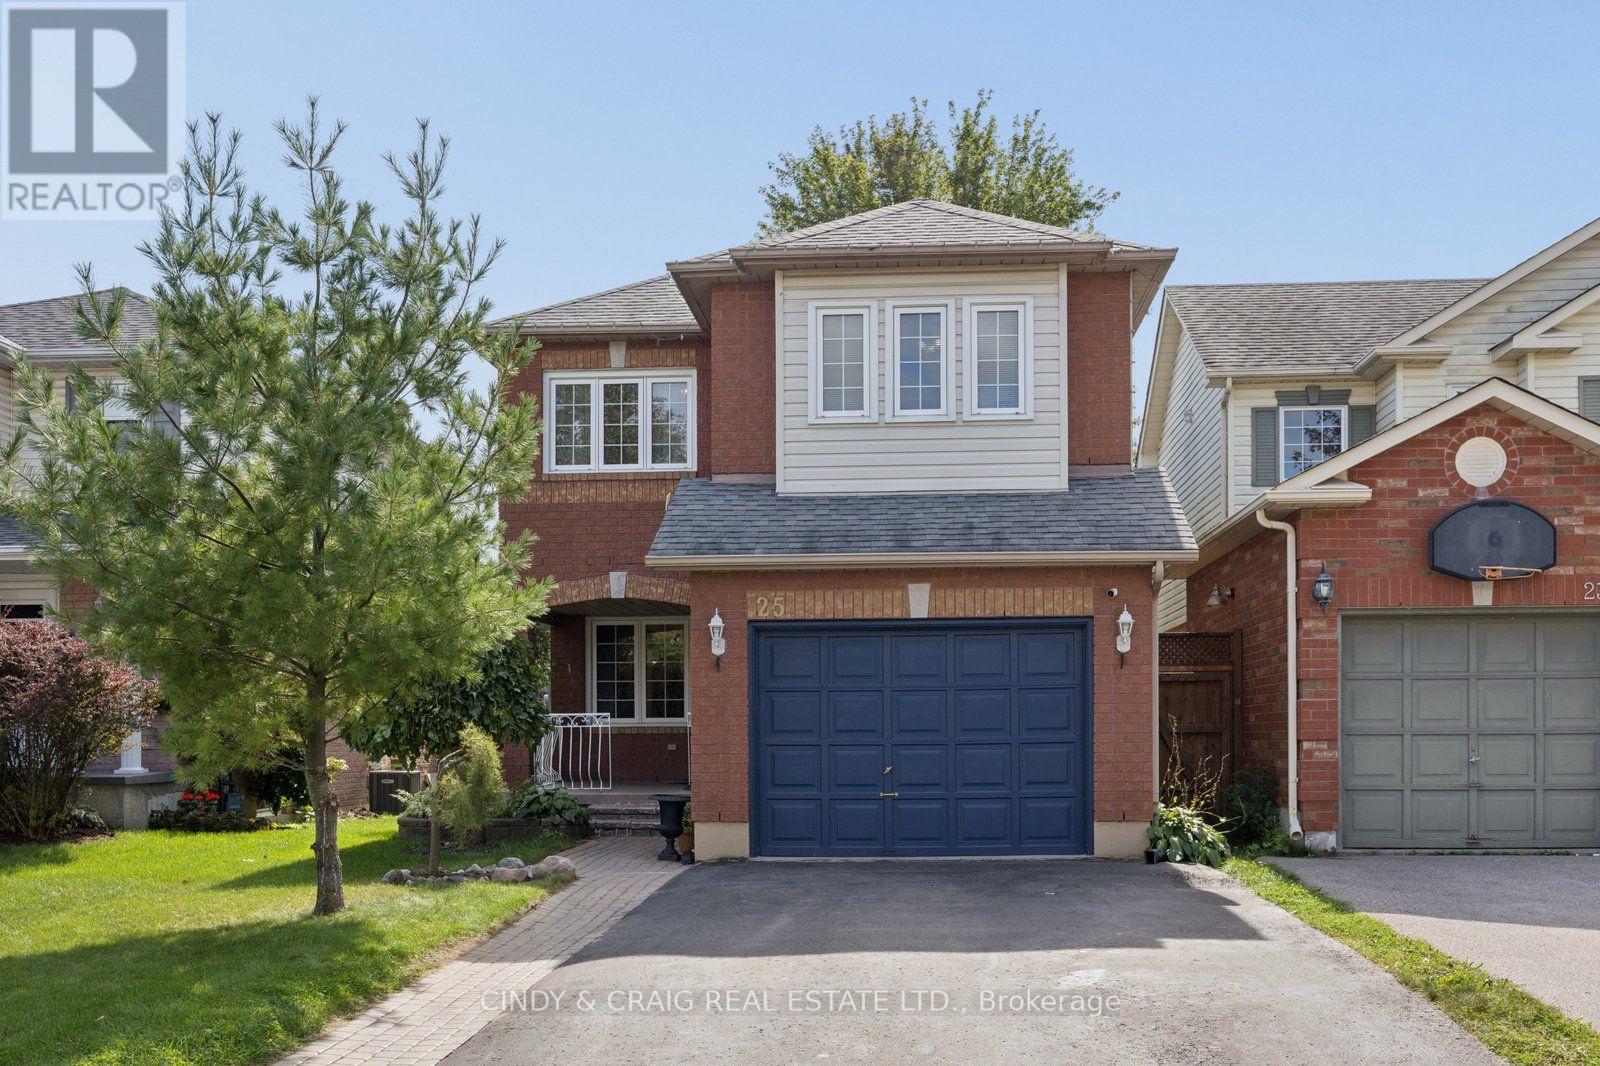
Welcome to 25 Mallory Street in Courtice! This spacious home offers approximately 1,914 sq. ft. of comfortable living space plus a fully finished basement, providing plenty of room for the whole family. The well-designed layout features generous principal rooms, four upper-level bedrooms, and a versatile additional bedroom in the finished basement - perfect for a home office, guest space, or recreation area. With three bathrooms and abundant living space throughout, this home offers flexibility for growing families, multi-generational living, or those needing extra room to work and relax. Located in the desirable Courtice community, it is close to everyday amenities, schools, parks, shopping, and convenient transportation routes. A great opportunity to make this spacious family home your own! ** This is a linked property.** (id:61594)
Cindy & Craig Real Estate Ltd.
Toronto, Ontario
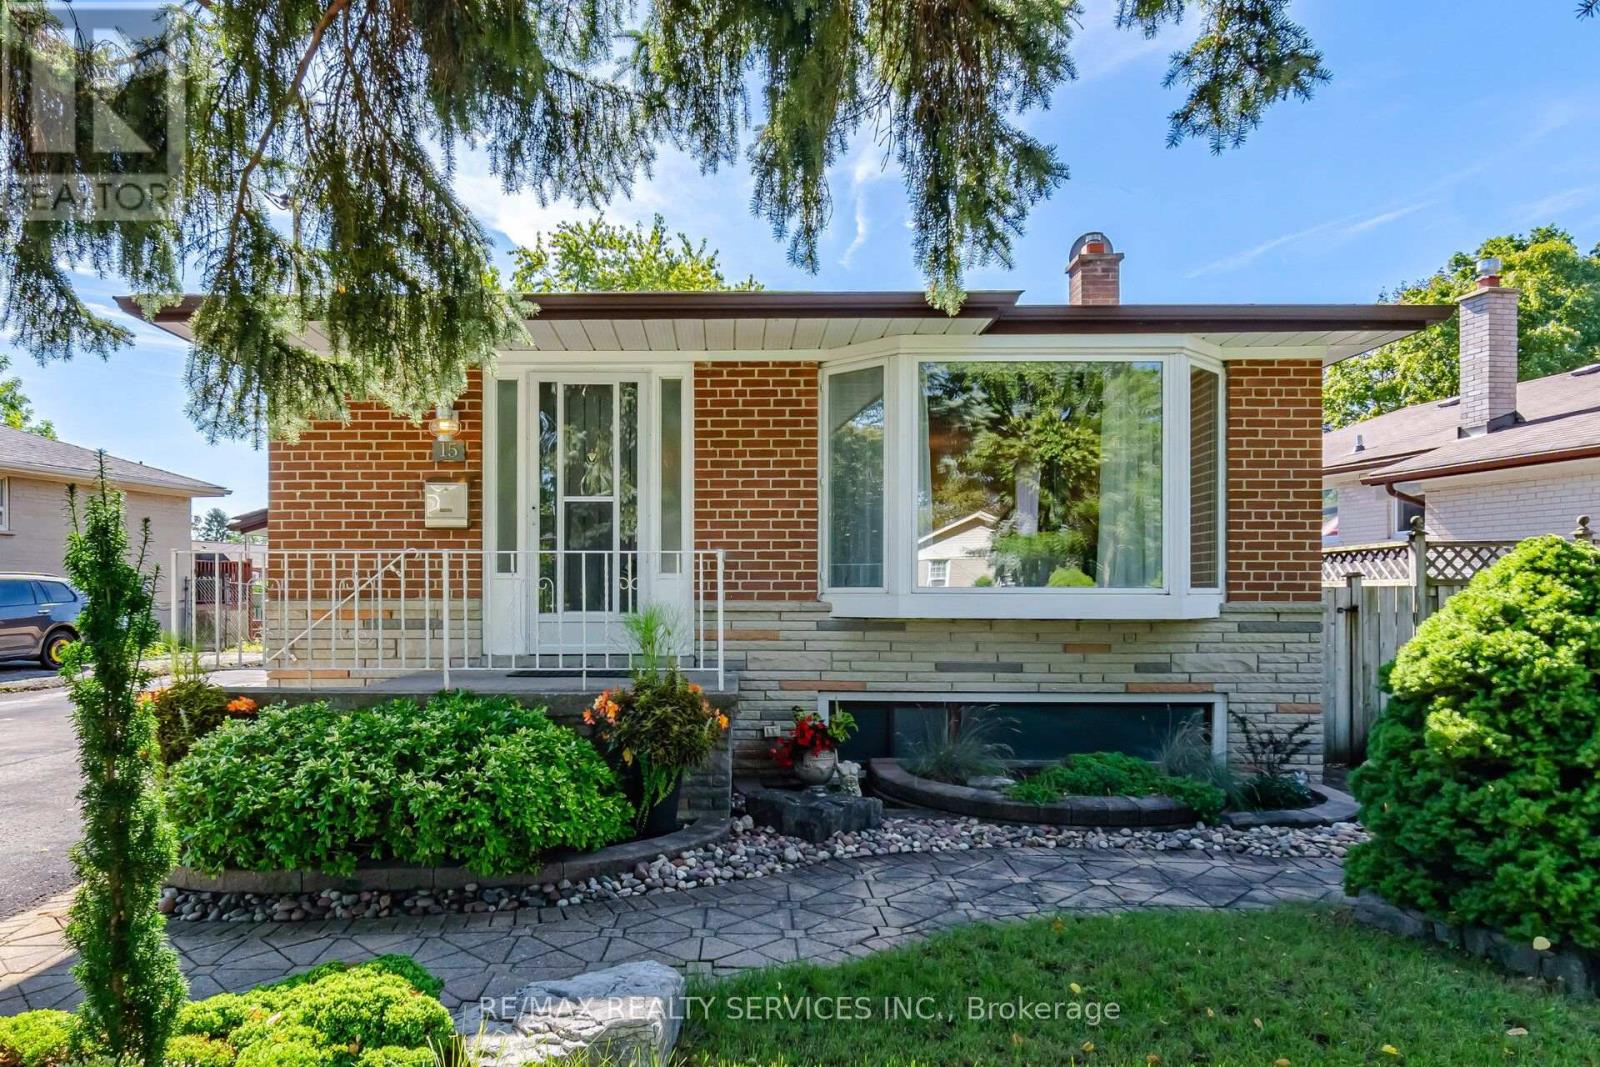
Welcome to 15 Shoreview Drive, a lovingly maintained detached bungalow tucked away on a quiet street. Featuring a private double driveway, convenient carport, beautiful gardens and exceptional outdoor space, this is a home with plenty of charm and versatility. The bright main floor offers a welcoming living and dining room combination with elegant crown moulding and a beautiful bay window. The spacious eat-in kitchen is a standout, featuring an abundance of counter and cupboard space, including a full wall of cabinetry. Three generous bedrooms include a spacious primary with double closet, a large second bedroom with closet, and a third bedroom with double walkout doors to the deck and fully fenced backyard. The finished basement provides an impressive amount of additional living space, complete with a separate side entrance, summer kitchen, recreation room, and open-concept den/office or kids' homework area. A huge bedroom with double closet and 3-piece bathroom makes this level ideal for extended family, guests, teenagers, or a home office. Enjoy the beautifully maintained backyard with gardens, deck and two sheds-perfect for relaxing, entertaining and enjoying your own private outdoor retreat. Conveniently located just a short drive to everyday amenities, while close to the Scarborough Bluffs, Scarborough Golf Club, Guild Go 7 Min drive, Toronto Pan Am Sports Centre, U of T Scarborough Campus, Centennial College, walking trails and beaches. A truly lovely home offering comfort, space, privacy and versatility in a wonderful location showing true pride of ownership! (id:61594)
RE/MAX Realty Services Inc.

Toronto, Ontario
Not your traditional semi! An unexpectedly spacious and charming Upper Beaches home that feels much wider and larger than you'd expect. Originally a three-bedroom and thoughtfully converted into a generous two-bedroom layout, this home has been renovated over the years while maintaining plenty of character. The open-concept main floor features hardwood floors, California shutters, exposed brick and a cozy fireplace. The updated kitchen offers stone countertops, stainless steel appliances, a gas stove, breakfast bar and excellent storage. A bright rear addition makes the perfect dining area or home office, with a walkout to the large deck and beautiful ravine-like backyard. Set on a 17 x 122 ft lot that widens to approximately 78 ft at the rear, the backyard offers a rare sense of privacy and space, plus two storage sheds. Upstairs, the large primary suite features a built-in closet and a cozy gas fireplace, while the second bedroom overlooks the backyard and offers a generous closet. The finished basement has good ceiling height, a 2-piece bathroom, laundry room with newer washer and dryer, plenty of storage and flexible rec space for a TV room, gym, office or playroom. Additional features include a custom Jaimco solid wood front door, newer owned furnace and A/C, and parking for one car via the mutual drive. Located in the sought-after Norway, Bowmore and Malvern school districts, with easy access to transit and just minutes from the Beaches, Lake, parks, shops and restaurants. (id:61594)
RE/MAX Hallmark Realty Ltd.
Toronto, Ontario
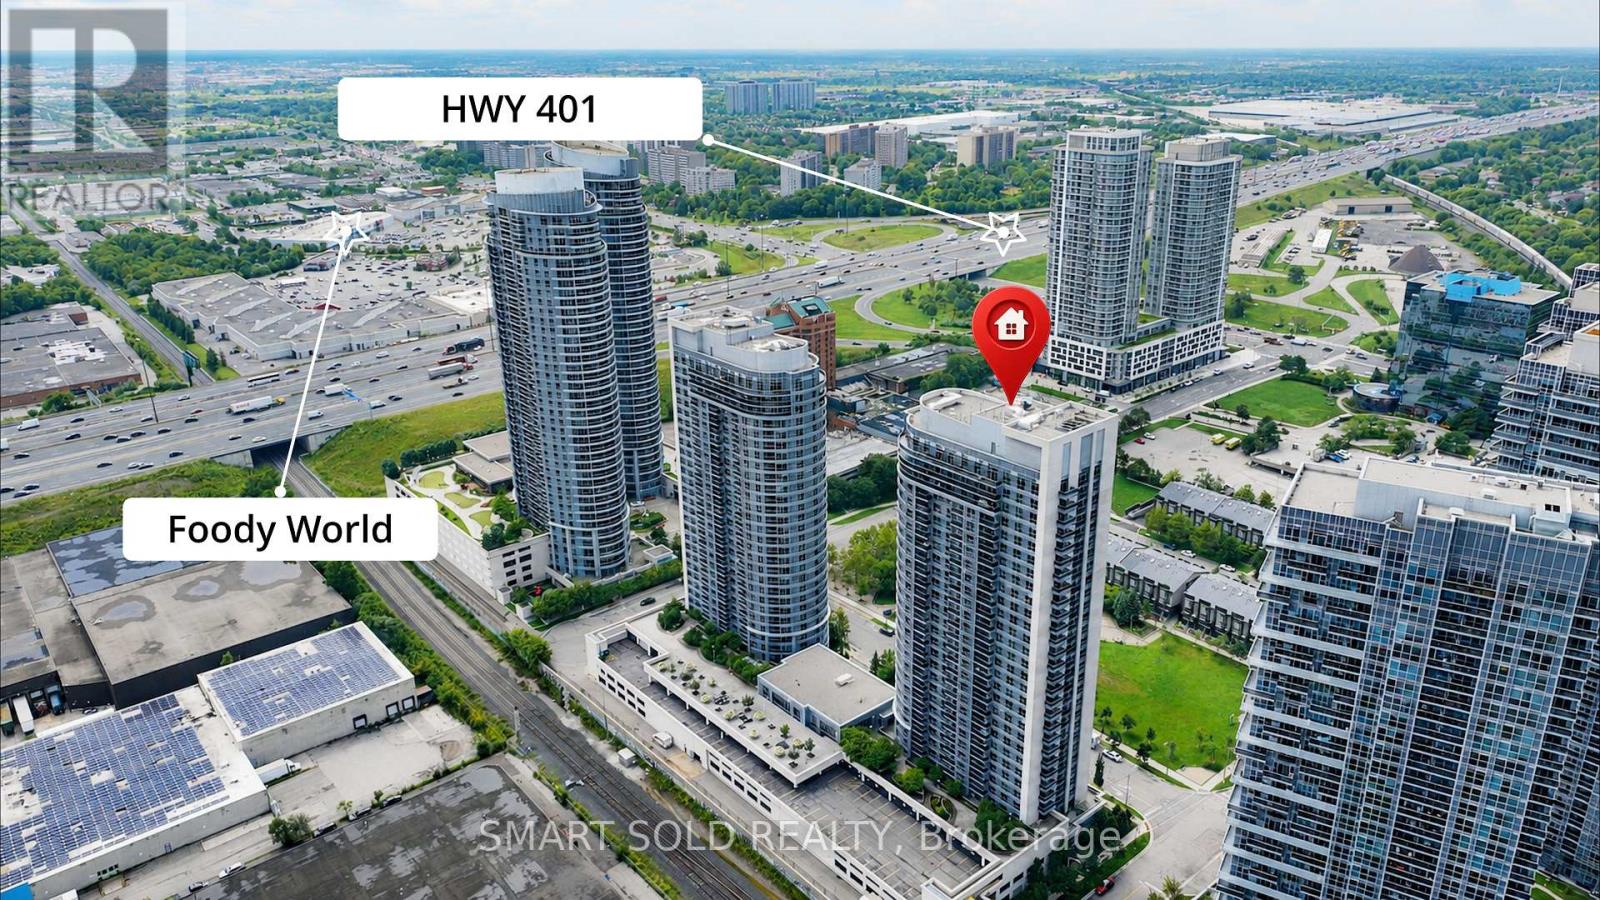
Welcome To This Luxury Tridel-Built Residence Featuring 2 Spacious Bedrooms And 2 Full Bathrooms With A Thoughtfully Designed, Highly Functional Layout. Both Bedrooms Offer Generous Proportions And Practical Rectangular Designs, Including A Primary Bedroom With A Private 4-Piece Ensuite. Recently Upgraded With Brand-New Flooring Throughout, Adding A Fresh And Modern Touch To The Entire Suite. The Bright And Airy Living Space Is Enhanced By Oversized Windows Providing Abundant Natural Light, While A Spacious Balcony Extends The Living Area Outdoors. The Open-Concept Kitchen Features Granite Countertops And Has Been Newly Upgraded With A Brand-New Range Hood, Brand-New Samsung Stove And Brand-New Microwave. Residents Enjoy 24-Hour Concierge Service And An Excellent Selection Of Building Amenities. Ideally Located With Easy Access To Hwy 401, Hwy 404 And The DVP, As Well As TTC And GO Transit. Just Minutes From Shopping, Banks, Restaurants And A Wide Variety Of Everyday Amenities. One Parking Space And One Locker Included. (id:61594)
Smart Sold Realty
Toronto, Ontario
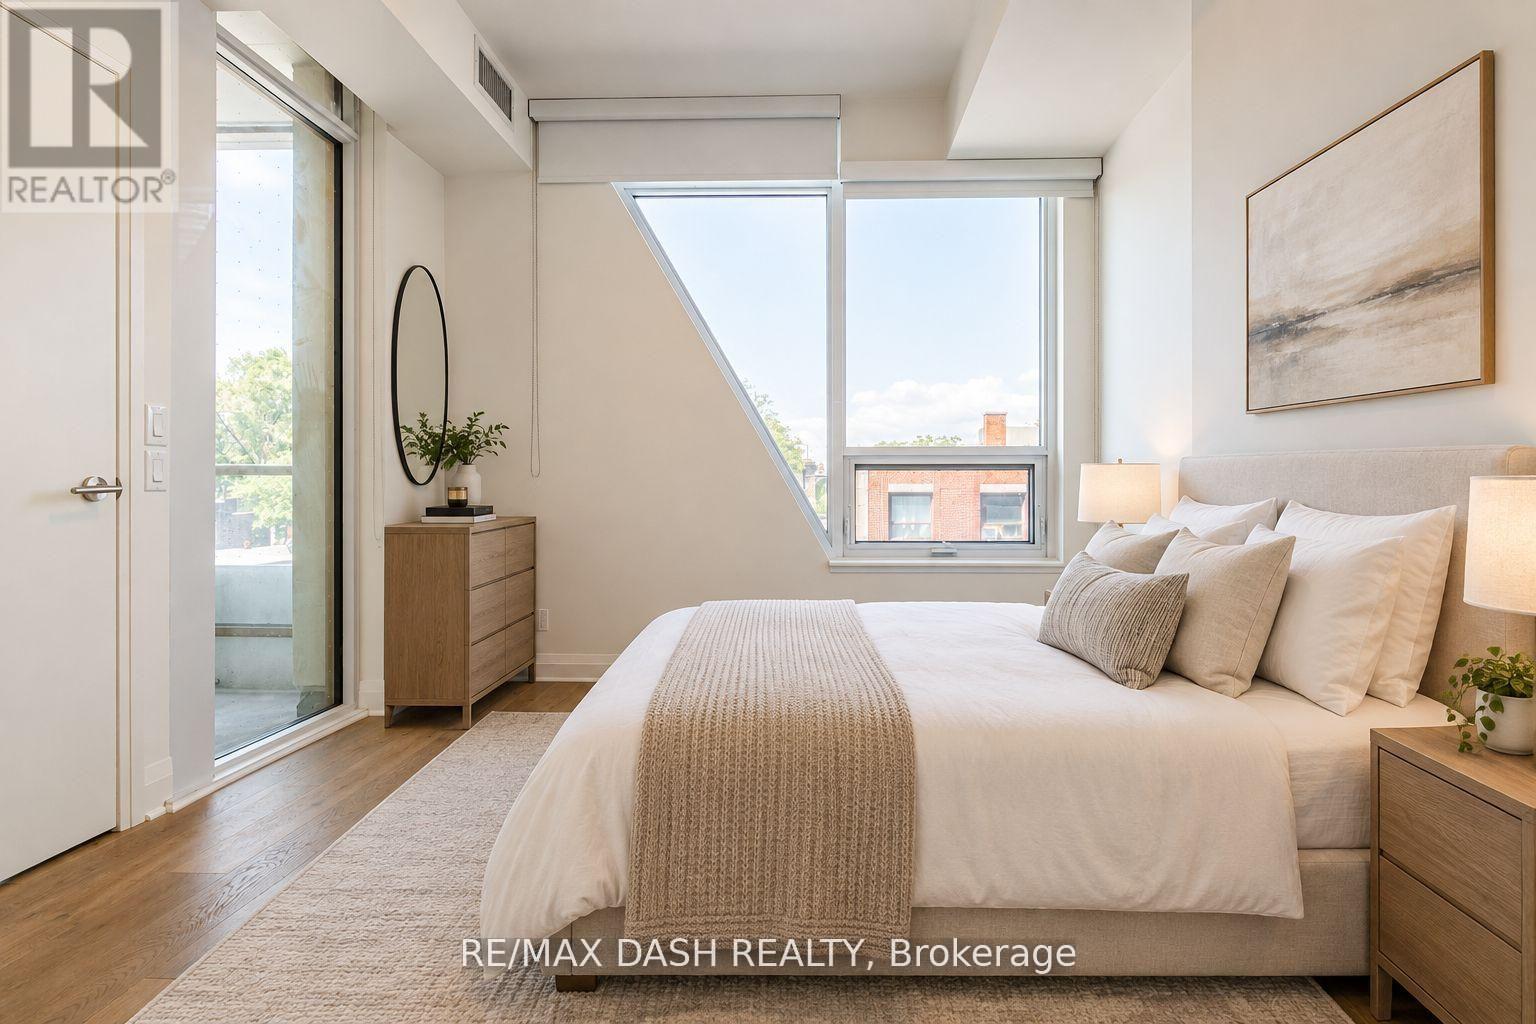
Live At The Luxurious Avenue 151 Yorkville Condos! Bright And Spacious, Open Concept, Beautifully Kept, One Of A Kind Unit In This Boutique Condo. Plenty Of Living Space. Oak Wood Floors & Paneled Appliances. ONE PARKING INCLUDED! (id:61594)
RE/MAX Dash Realty

Toronto, Ontario
Welcome to #LPH01, a spectacular southeast corner residence with views of Sunnybrook Park in the heart of Leaside's coveted Upper East Village. Featuring 10-foot ceilings and dramatic wall-to-wall, floor-to-ceiling windows, this sun-filled home offers an exceptional sense of space, natural light, and refined living. Thoughtfully designed with flexibility in mind, the expansive living room easily accommodates multiple seating areas while the generous dining room offers the option to create a private den or home office without compromising functionality. Two private balconies, accessed from the living and dining rooms, extend your living space outdoors with sunny south and east exposures, perfect for enjoying from spring through fall. The chef-inspired kitchen is beautifully appointed with premium Miele appliances, abundant cabinetry and counter space, a breakfast bar, and an open layout that seamlessly connects to the dining area. The spacious guest bedroom features a walk-in closet, and a private 3-piece ensuite. The serene primary retreat offers its own private balcony, an oversized walk-in closet, and a luxurious 5-piece ensuite complete with a soaker tub and separate water closet. Additional highlights include a well-equipped laundry room with full-size Whirlpool front-loading washer and dryer, extensive storage, counter space, and a laundry sink, as well as a convenient powder room for guests. With breathtaking southeast views, elegant neutral finishes, and an abundance of natural light throughout, #LPH01 offers an exceptional opportunity to experience luxury living in one of Toronto's most sought-after communities. (id:61594)
Chestnut Park Real Estate Limited
Hamilton, Ontario
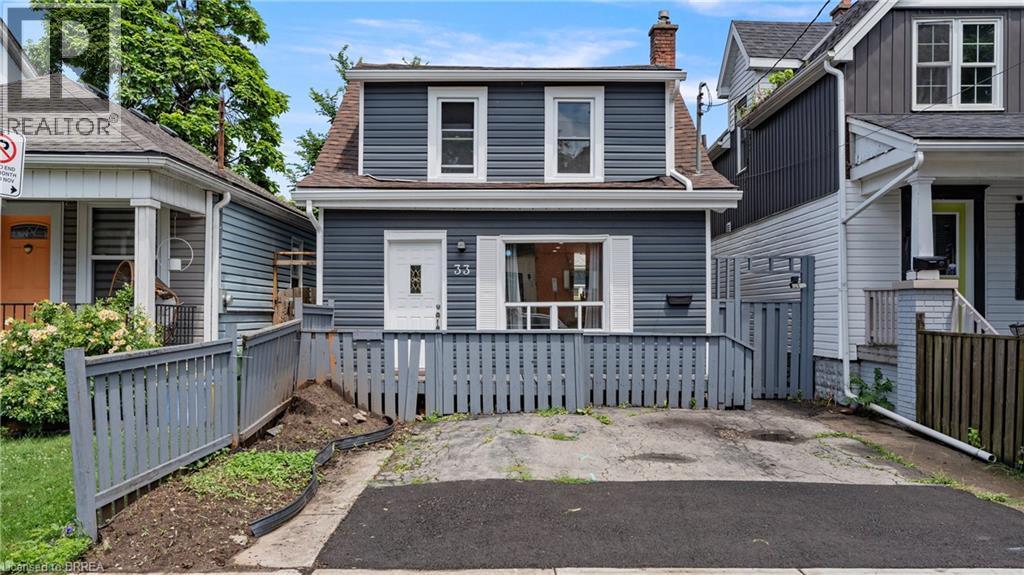
If you are a football fan you're going to love this home!!! Located on a quiet avenue just minutes from the Tiger-Cats home not only will you never miss a game but you have great neighbours as well!! This 2 bedroom, 2 bathroom home is complete with main floor laundry making it an ideal space whether you're single or a family. Walk in to no carpet, neutral colours, and plenty of natural light throughout. The all white kitchen with stainless steel appliances, and separate living room/dining room doesn't disappoint. The second floor offers a gorgeous bathroom, and large primary bedroom that could be converted back to 2 bedrooms but why would you want to give up the extra space to use for yoga when you roll out of bed. The exterior is low maintenance with no grass but space to entertain on the patio all summer, storage in the back shed, and room for two vehicles at the front of the house. This home is not only cute as a button but also affordable! (id:61594)
Royal LePage Brant Realty
Welland, Ontario
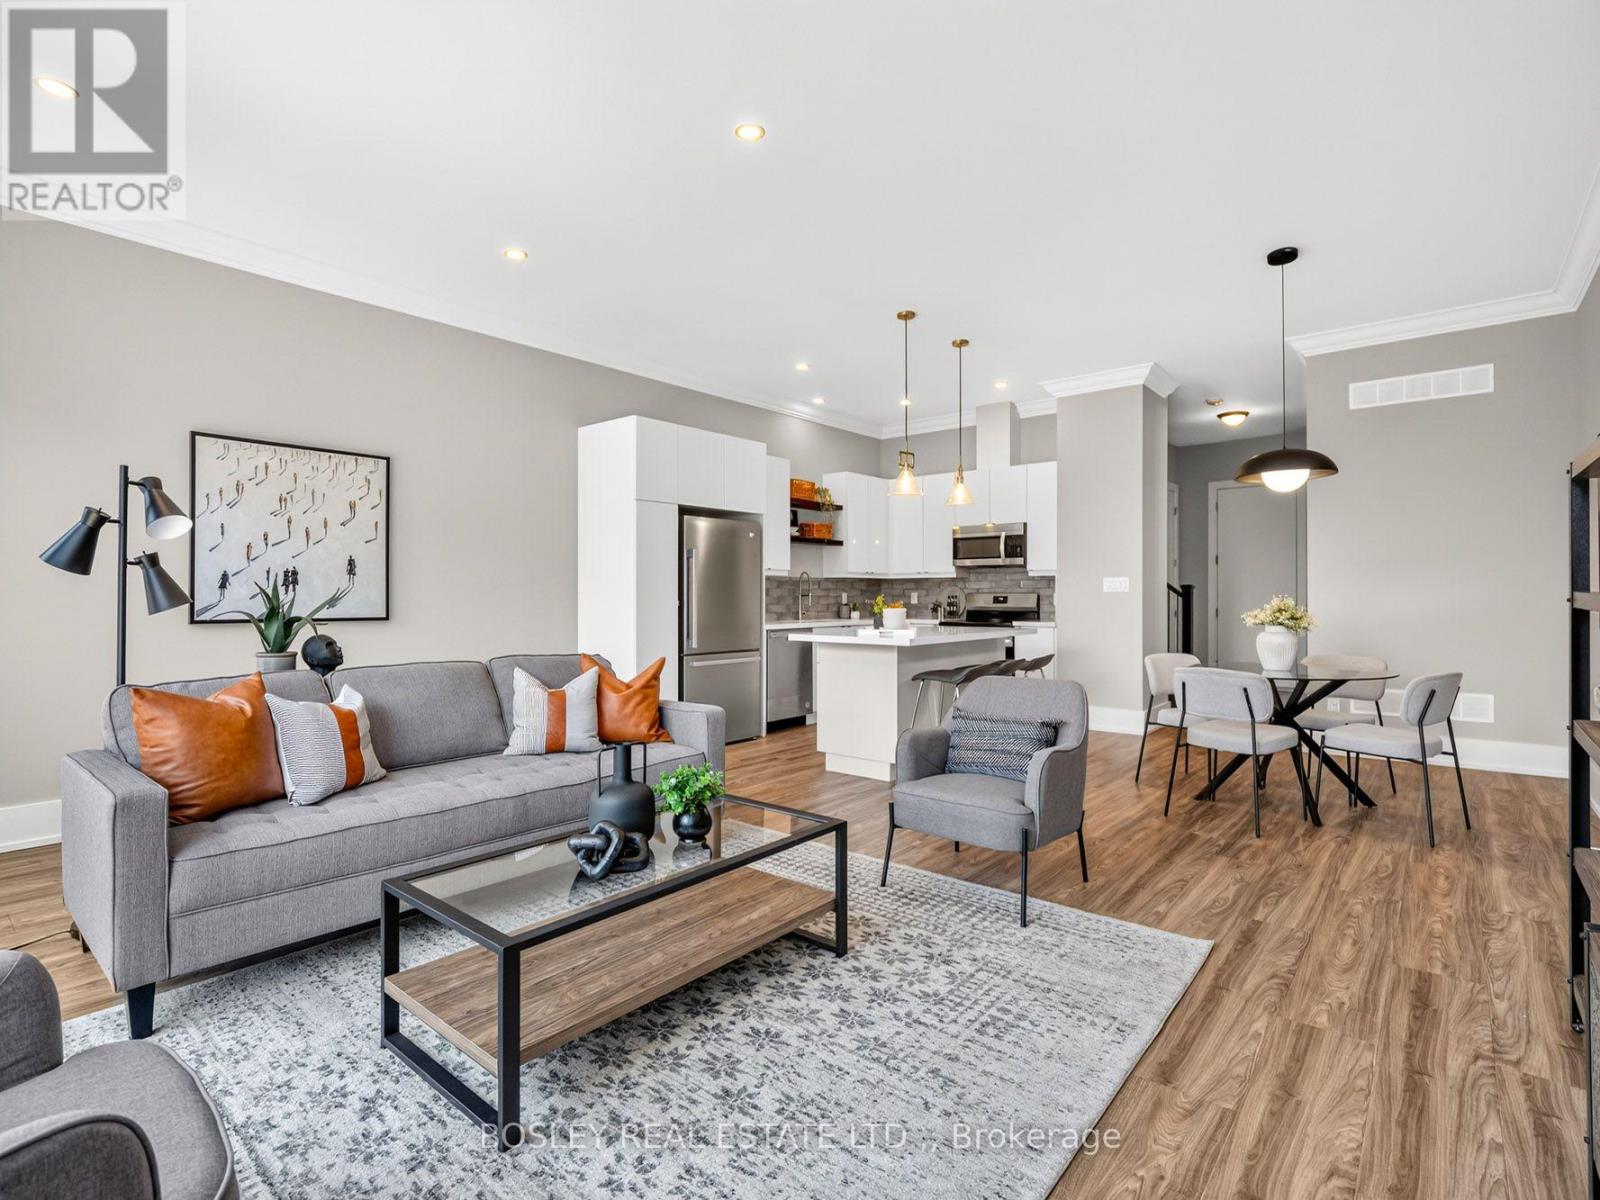
A cut above the rest! Built in 2022, this contemporary designed townhome has a fabulous floorplan with over 2,000 sq.ft. above grade. The 10' ceilings on the main floor add volume to the open kitchen, dining and living room area. This area is very spacious and ideal whether for an active family or hosting friends. The Millbrook Cabinetry kitchen, with flat panel doors, quartz countertops, large island, and plenty of workspace is the heart of this space. Enter the home through the front entrance hall, or direct from the garage, which leads to an open central hall with hardwood staircase and a 2-piece powder room. Upstairs, the spacious primary suite features a walk-in closet and a 4-piece ensuite, while two additional bedrooms share a full bathroom. Tired to lugging laundry baskets up and down stairs?! Fret not. A convenient second-floor laundry room will instantly make life easier. Note the architectural design and generous interior volume, which make this an exceptionally easy home to move into. Located in the growing Merritt Meadows community, this home is just minutes from parks, grocery stores, and the Seaway Mall, offering modern living in an ultra convenient location. (id:61594)
Bosley Real Estate Ltd.
Niagara Falls, Ontario
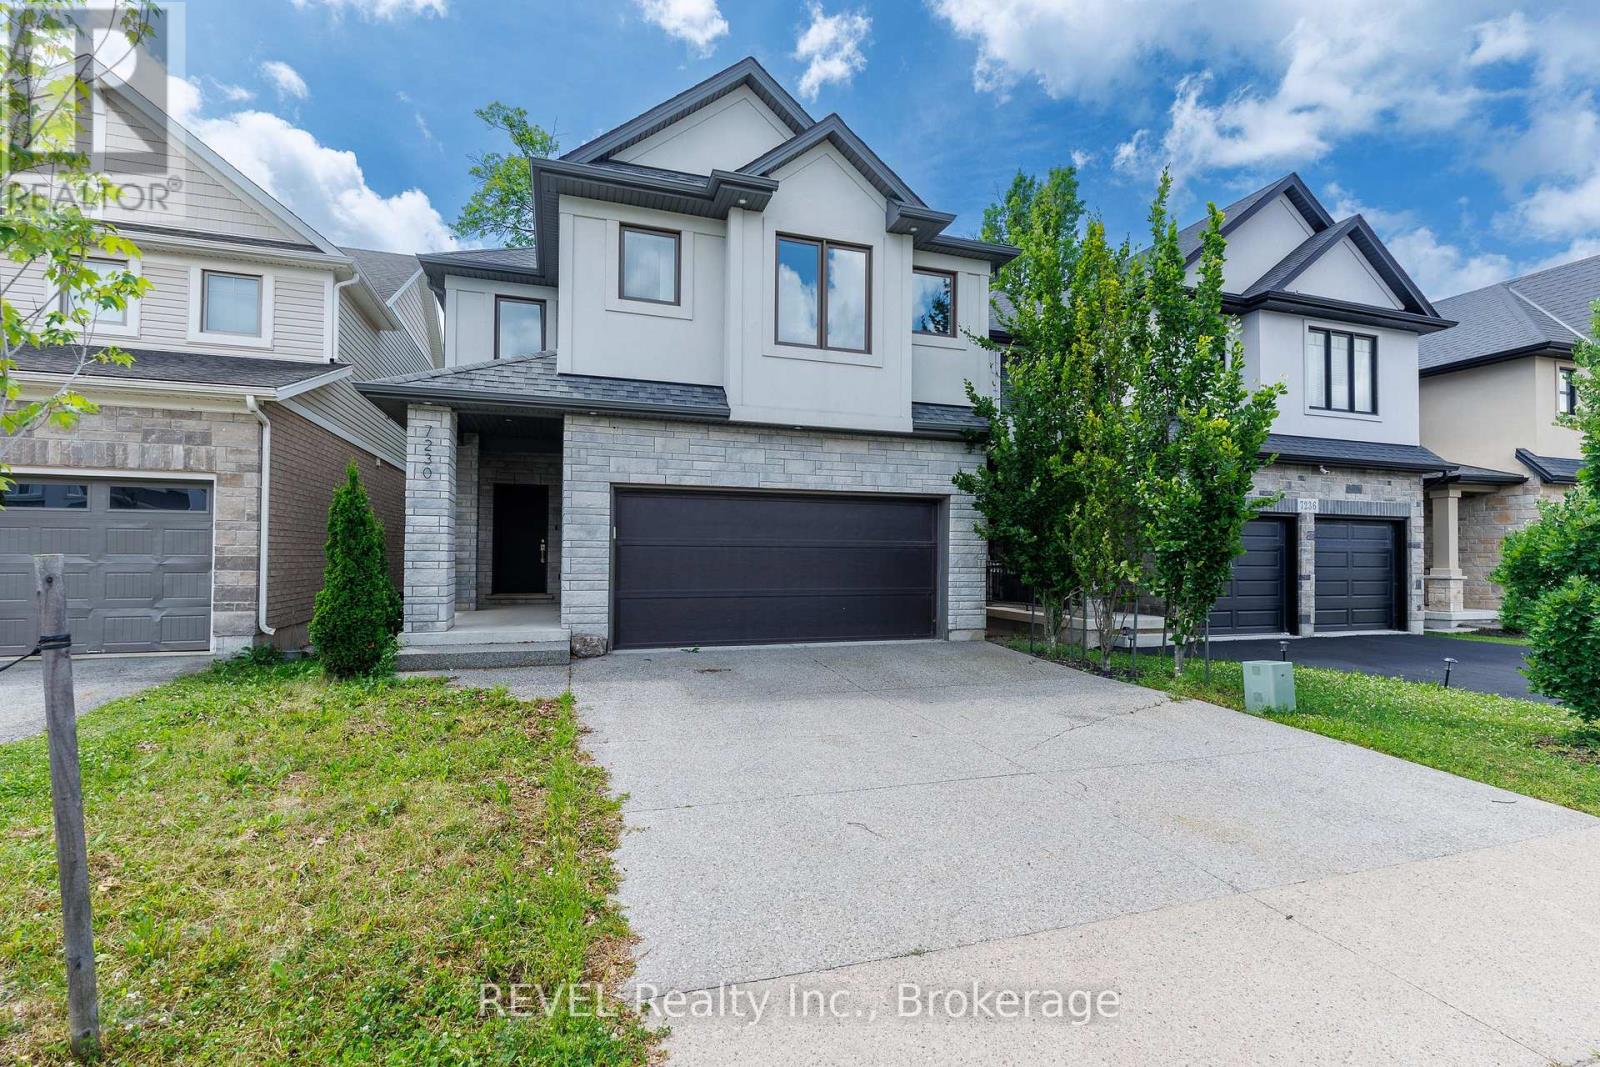
Next-level living is waiting for you at 7230 Lionshead Avenue! This executive home is loaded with upgrades and truly has so much to offer. Equipped with four bedrooms, five and a half bathrooms, a stunning open concept main floor layout and a fully finished basement complete with a walk-out - this property has wow-factor written all over it! Situated just steps from the prestigious Thundering Waters Golf Club, a short drive from all the action that Niagara Falls is well-known for and minutes from the QEW - the positioning of this home is convenient, yet provides a sense of calm. When you enter the neighbourhood, take note of the pride in ownership of the properties and how peaceful the surroundings are. Approaching this home, the curb appeal is undeniably striking. Complete with an exposed aggregate driveway and a stunning stucco and stone facade, this is a property you will be proud to have guests visit. Inside is equally as impressive with premium finishes throughout, ample windows and a flowing floor plan. The generously sized foyer opens to a stunning staircase that leads you to the second level of the home. This level is where you will find a very rare and desirable feature - all four of the bedrooms come equipped their own ensuites and two also have walk-in closets. The main level feels like it was pulled straight from a design magazine - the kitchen cabinetry that spans the entire wall of the room, the tray ceilings and the expansive island are just a few of the notable features as you enter this space. With stunning views of the trees in behind, this area is sure to be a space that you will gravitate to while living here. As if the main and second level aren't already desirable enough, the basement adds another layer of excitement to this property. Finished with a recreation room, additional full bath and an office/playroom, along with a walk-out to the back yard, this space is full of natural light and is a true bonus feature of this home. Come live here! (id:61594)
Revel Realty Inc.
Ottawa, Ontario
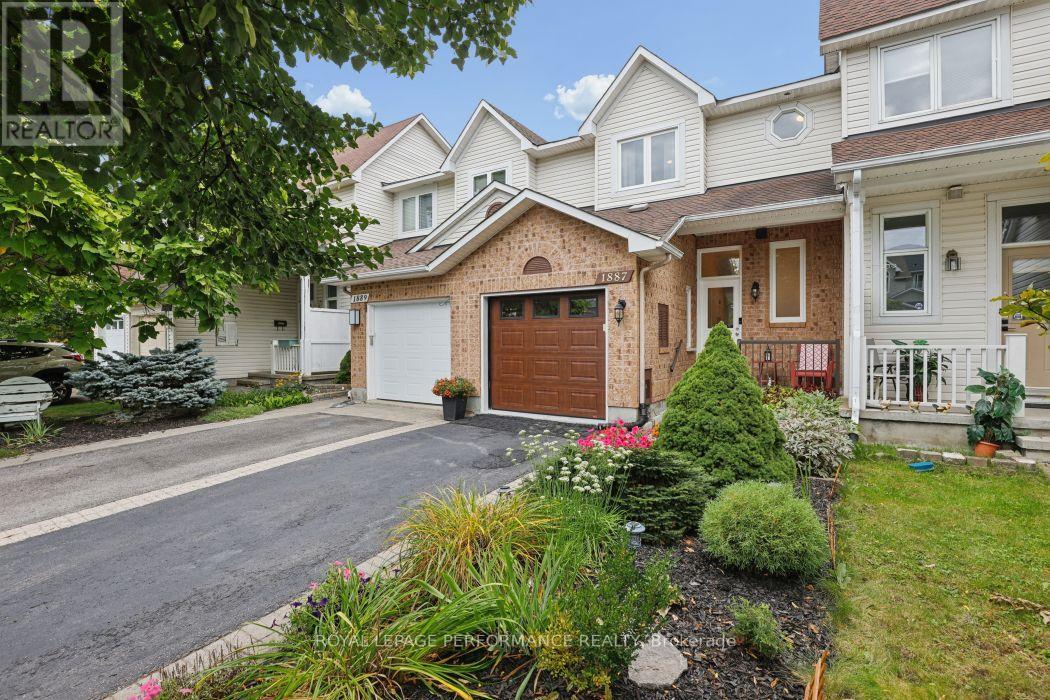
Welcome to this beautifully updated 3 bedroom townhome, thoughtfully renovated throughout and ready to move in! The bright new eat-in kitchen offers a fresh, modern space for everyday living and entertaining, complemented by new flooring, new carpeting on stairs, brand-new powder room and fresh paint throughout.The spacious open-concept living and dining area provides plenty of room to gather, with a cozy gas fireplace creating a warm and inviting focal point. Upstairs, the generous primary bedroom features a walk-in closet, while two additional bedrooms and a full bathroom provide comfortable space for family, guests or a home office.The finished basement adds valuable living space, along with convenient laundry and ample storage. An attached single-car garage with inside entry provides year-round convenience. Step outside to your own private backyard retreat, surrounded by spectacular gardens that extend from the front of the home to the backyard. Beautifully landscaped and wonderfully private, this outdoor space is perfect for relaxing, gardening and enjoying summer evenings. Ideally located within walking distance to schools, parks, transit and shops, this exceptional townhome combines stylish updates, comfortable living and an unbeatable location. (id:61594)
Royal LePage Performance Realty

Ottawa, Ontario
Welcome to 2007 Cessna Private, a brand-new Mattino Merlot offering approximately 4,200 sq. ft. of finished living space, five bedrooms, four full bathrooms plus a main-floor powder room, and a double garage in Diamondview Estates. The main level features engineered hardwood, a dramatic two-storey great room with oversized windows, a linear gas fireplace, an upgraded kitchen with quartz countertops and soft-close cabinetry, and a separate flex room ideal for an office or additional living space. Upstairs are four bedrooms and three full bathrooms, including a spacious primary suite with ensuite and custom glass shower. The fully finished basement adds even more usable space with a recreation room, fifth bedroom, 3-piece bathroom, enlarged windows, and a separate exterior side entrance. Backing onto a wooded area with no direct rear neighbours, 2007 Cessna Private offers a private setting alongside the space and finish of a new detached home. Conveniently located just outside Kanata and Stittsville with access to Highway 417, Tanger Outlets, the Canadian Tire Centre, parks, trails, and everyday amenities. Closing scheduled for late November. (id:61594)
RE/MAX Hallmark Realty Group
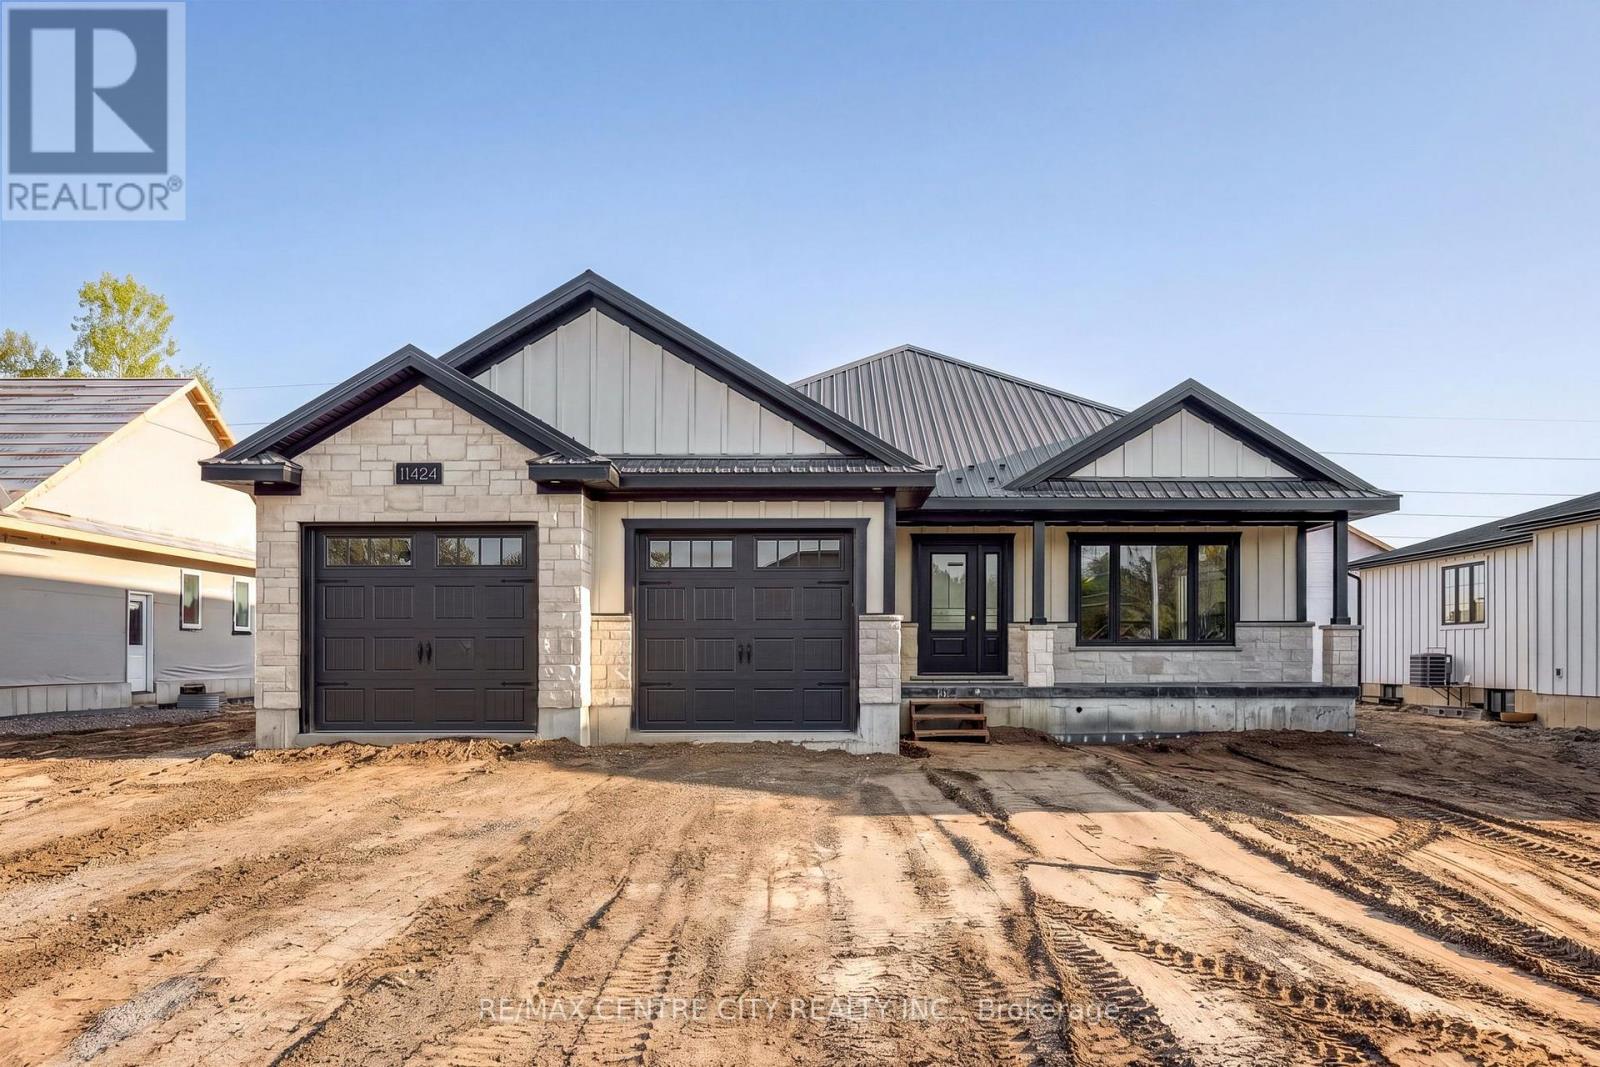
Bayham, Ontario
Built with pride by Wagler Homes, this brand-new 1,655 sq.ft. bungalow blends quality craftsmanship with a smart, modern layout. The main floor features an open-concept living, dining, and kitchen area with a tray ceiling, quartz countertops, island, and precision-built cabinetry. Three bedrooms (or two plus an office), a 4-pc main bath, a 3-pc ensuite with a rain shower, and a convenient laundry room with garage access complete the main level. Large 2 car garage has auto openers, side door, and a separate stairway to the basement plus an inside door to the main floor. The lower level, which has its own separate entrance and is partly drywalled, wired, and plumbed for a future second living space. Enjoy outdoor living with a covered rear patio, gas BBQ line, covered front verandah, and a double-wide concrete driveway. Stone and James Hardie exterior, Textured Steel Roofing, Oversized Windows, 200-amp service, gas HVAC, HRV, and owned hot water on demand are added upgrades at no extra charge. Plus one more free upgrade is the large and good quality Wagler Mini Barn on a concrete pad. The Tarion Warranty Fees and HST is included in the sale price. The builder has already subtracted the HST rebate from the list price. The buyer gets the advertised price and the contract will require them to sign the government rebate over to the builder at closing (id:61594)
RE/MAX Centre City Realty Inc.
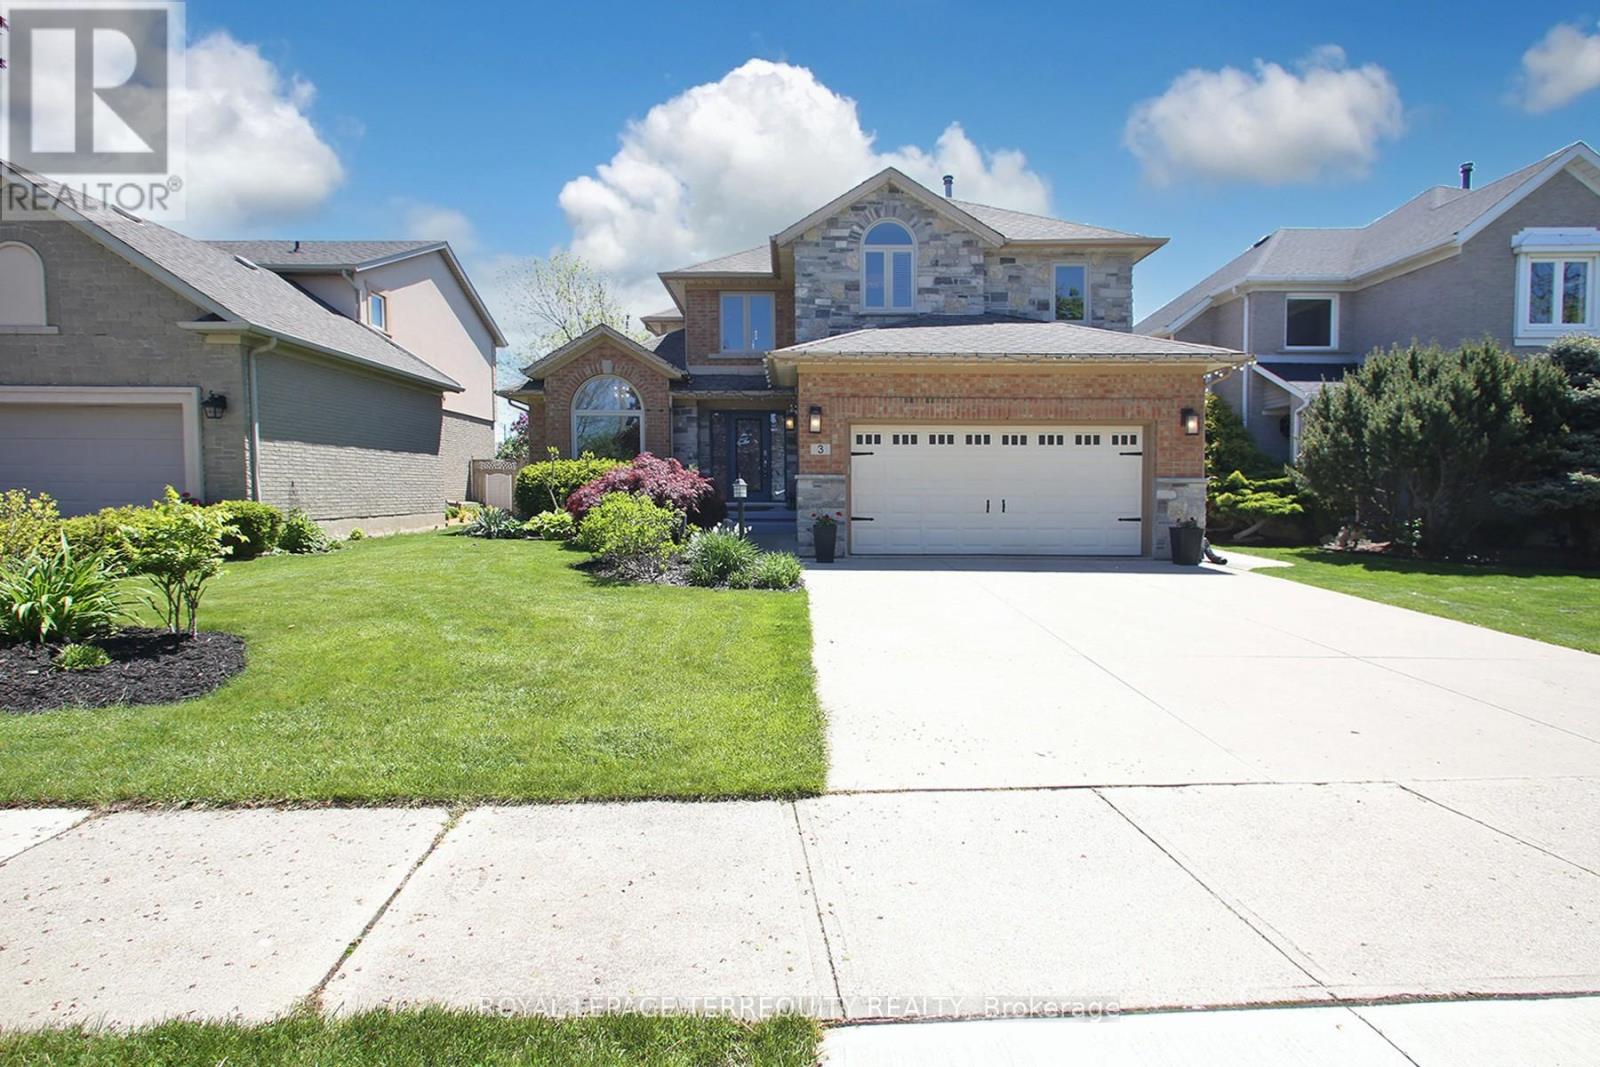
Hamilton, Ontario
Spectacular, Luxurious, Immaculate Best Describes This Awesome Beauty, Just Over 2.7k Sq Feet (Main & 2nd Floor), Updated and Upgraded W/Stone Elevation Elegant Family Home. Exquisite Chef's Dream Custom Kitchen W/Granite Countertop, S/S Appliances and Eat -In Breakfast Area Overlooking Breathtaking Pool Area. Tons of Natural Light. Family Room W/Built-Ins Bookshelves , The Gas Fireplace. Main Floor Home Office Offering Custom B/Ins and Desk. Primary Bedroom With Massive W/Walk In Closet, /Custom B/Ins and Spa-Like Ensuite Bathroom. Beautiful Hardwood Floor T/Out Main ,Upper Level and Rec Room Area. Professionally Finished Basement W/Possible In-Law Setup. Main Floor Laundry, Direct Access From The Garage ; Enjoy This Muskoka-Like Backyard W/ Inground Swimming Pool. Located Close to Hwy, Shopping Center's, Great Schools (St Gabriel, Winona, Smith), Walking Distance to the Lake. (id:61594)
Royal LePage Terrequity Realty
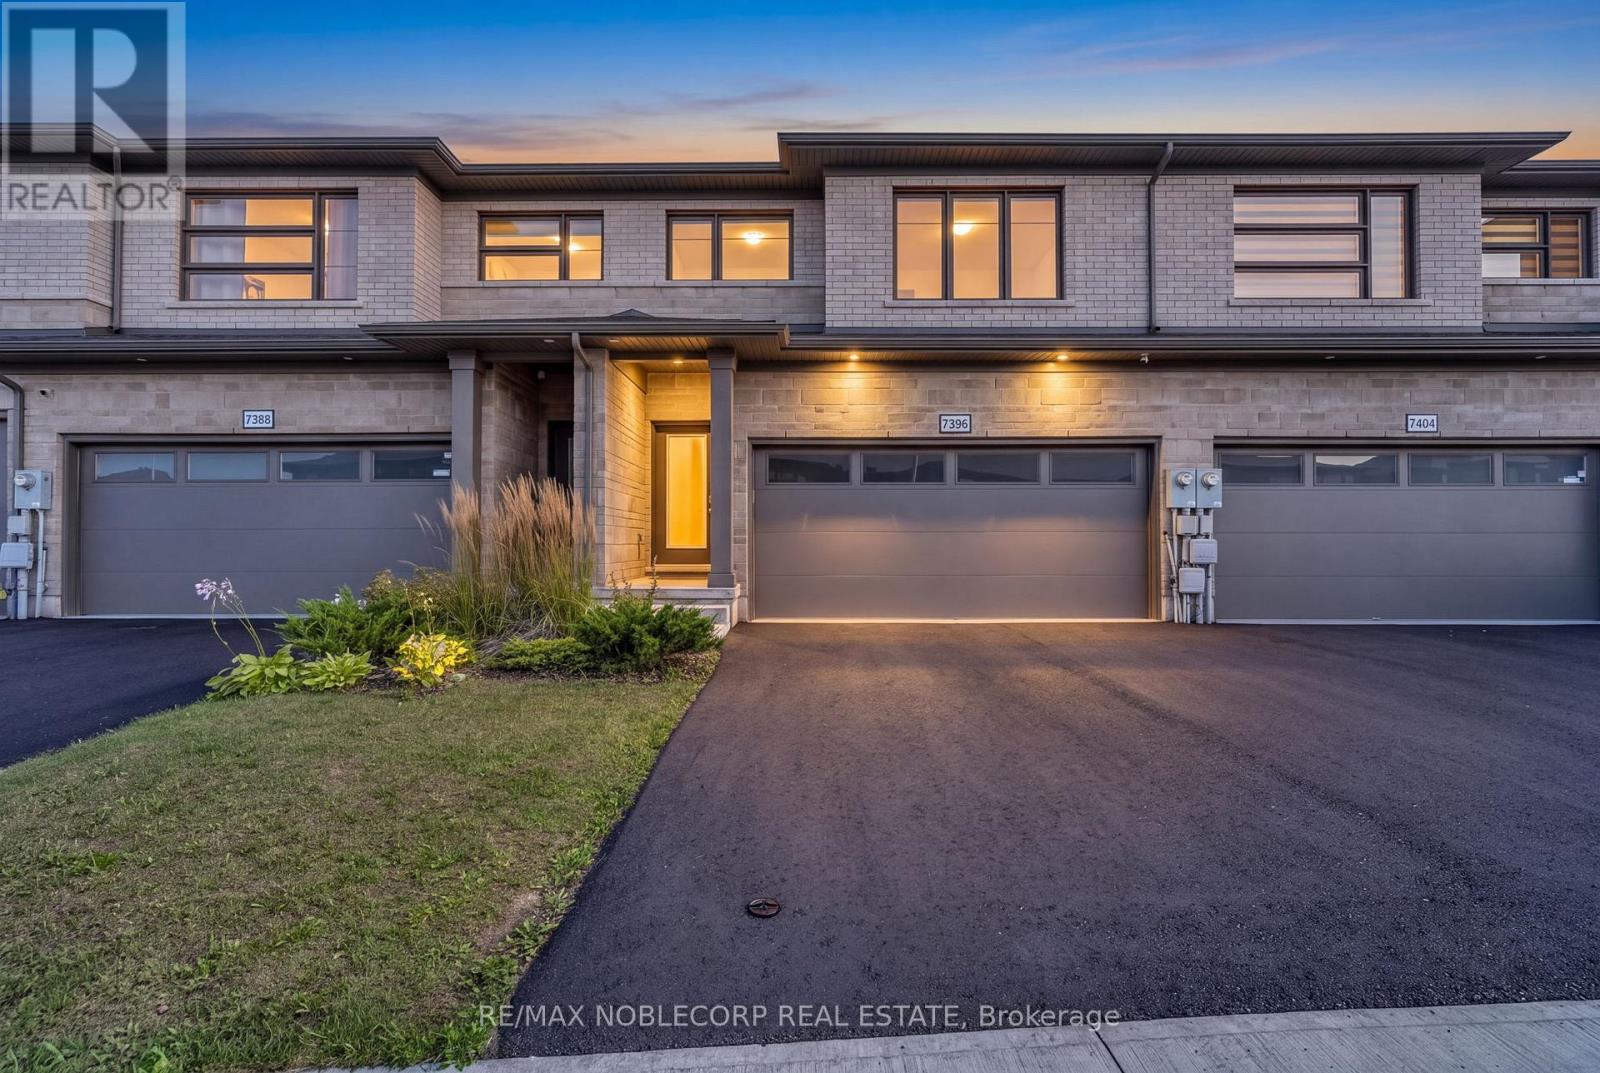
Niagara Falls, Ontario
Welcome to 7396 Matteo Drive, a beautifully upgraded 3-bedroom, 3-bathroom townhome offering exceptional finishes and a modern, move-in-ready interior. Freshly painted throughout, this home features an upgraded kitchen with stylish finishes, beautifully appointed bathrooms and a bright, functional layout designed for everyday living and entertaining. The partially finished basement offers additional usable space and plenty of storage. Step outside to a private backyard and enjoy the convenience of a detached double-car garage. Ideally located close to Costco, grocery stores, shopping, restaurants and everyday amenities, with easy access to major routes and just minutes from the Falls. A beautifully finished home offering style, space and convenience in the heart of Niagara Falls! (id:61594)
RE/MAX Noblecorp Real Estate
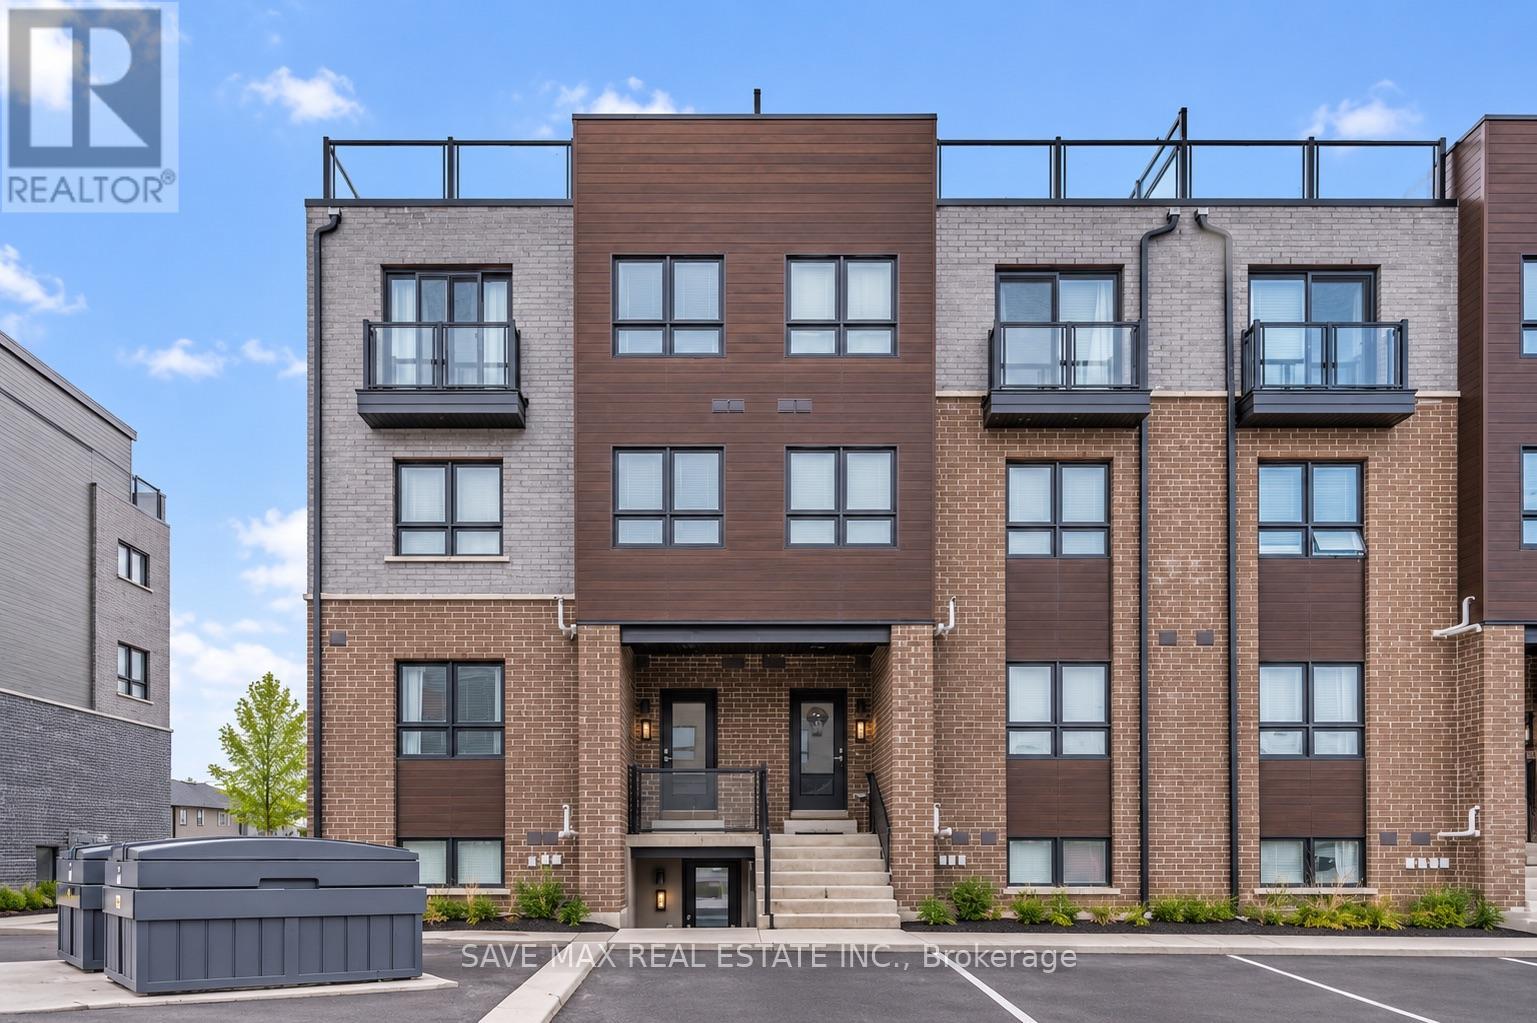
Niagara Falls, Ontario
Welcome to 6705 Cropp Street, Unit 66, a two-year-old lower-level end unit in Niagara Falls' desirable Cannery District. Rarely occupied and showing like new, this stylish stacked townhouse offers one bedroom, one full bathroom, and a bright open-concept living and dining area. Quality finishes include quartz countertops, vinyl plank flooring, and stainless steel appliances. The kitchen and living area open onto a spacious covered rear patio, perfect for relaxing or entertaining. Additional features include in-suite laundry, window coverings, one dedicated parking space, and visitor parking. Conveniently located minutes from restaurants, grocery stores, shopping, gyms, medical offices, Clifton Hill, the QEW, and more. A modern, low-maintenance home in a well-connected location-book your showing today! (id:61594)
Save Max Real Estate Inc.
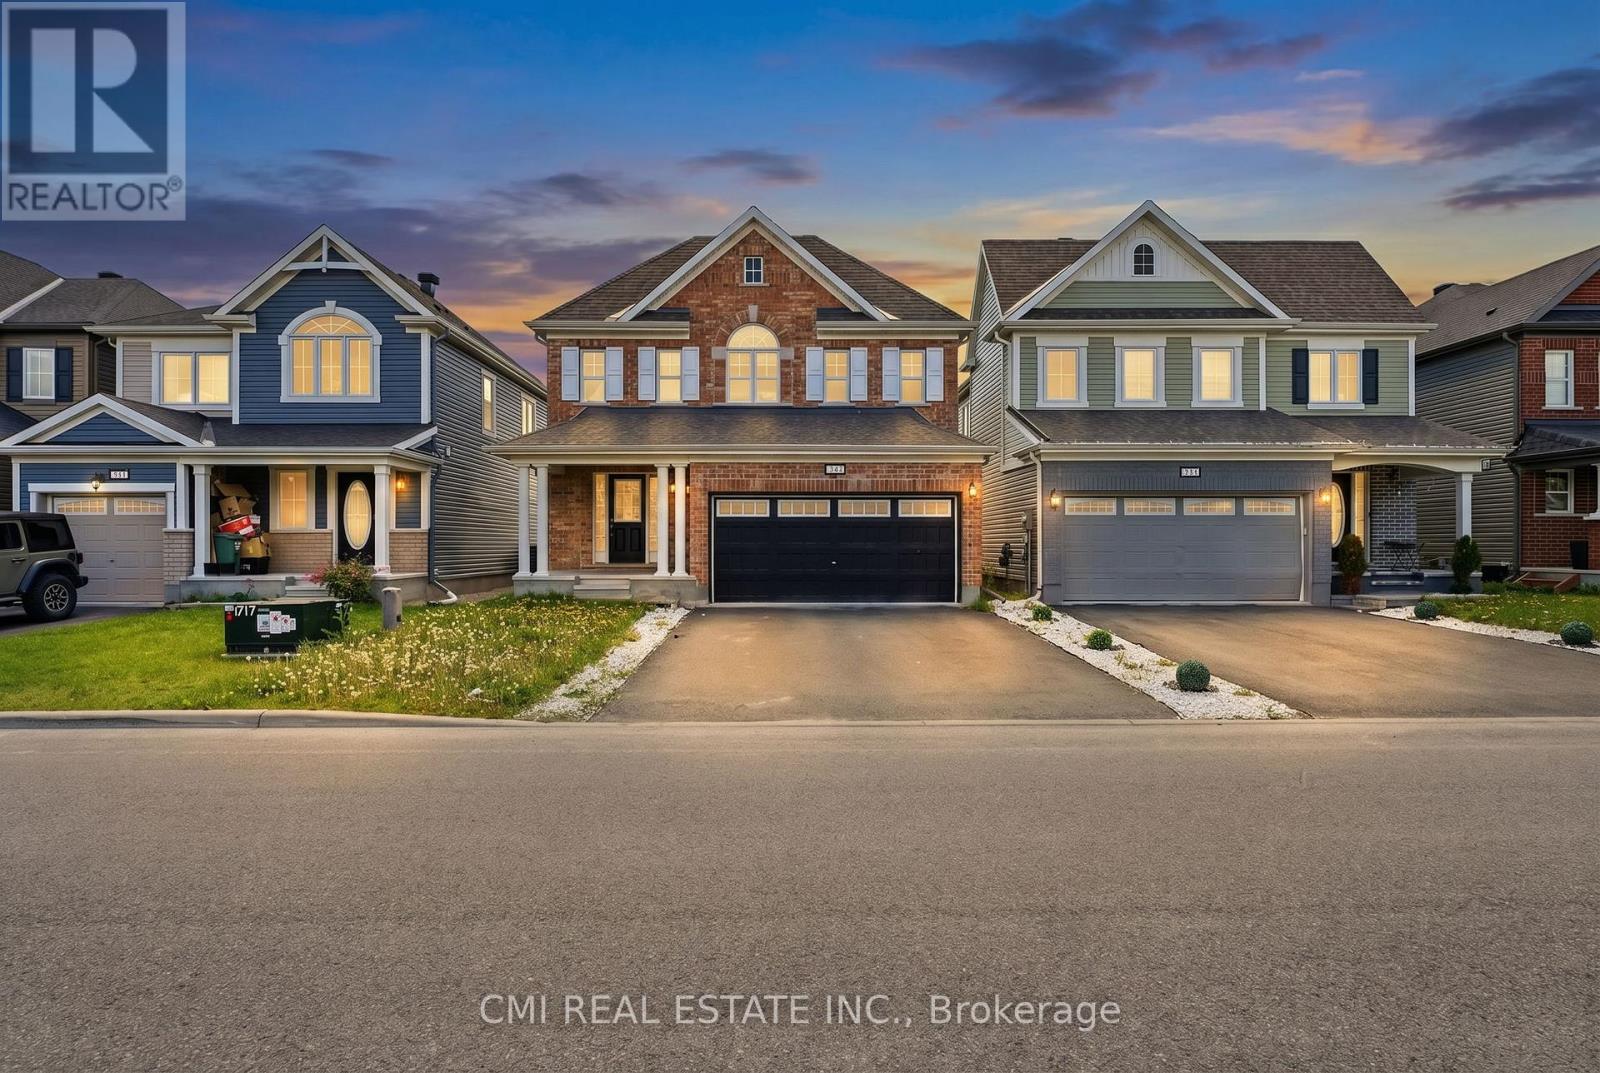
Ottawa, Ontario
Warm, inviting, and thoughtfully designed for family living, this attractive detached two-storey residence offers a spacious layout that blends comfort, functionality, and style. The bright and welcoming main floor features generous living and dining areas, a well-appointed eat-in kitchen that serves as the heart of the home, and a convenient two-piece bathroom, creating an ideal setting for both everyday living and entertaining. Upstairs, four comfortable bedrooms, two full bathrooms, and a dedicated laundry room provide ample space for a growing family. Quality finishes, including hardwood flooring and elegant quartz countertops, add warmth and sophistication throughout. Set on a fully serviced lot in a sought-after residential neighbourhood, the home is surrounded by parks, schools, shopping, and everyday conveniences, offering the perfect balance of community, convenience, and modern family comfort. ** This is a linked property.** (id:61594)
Cmi Real Estate Inc.
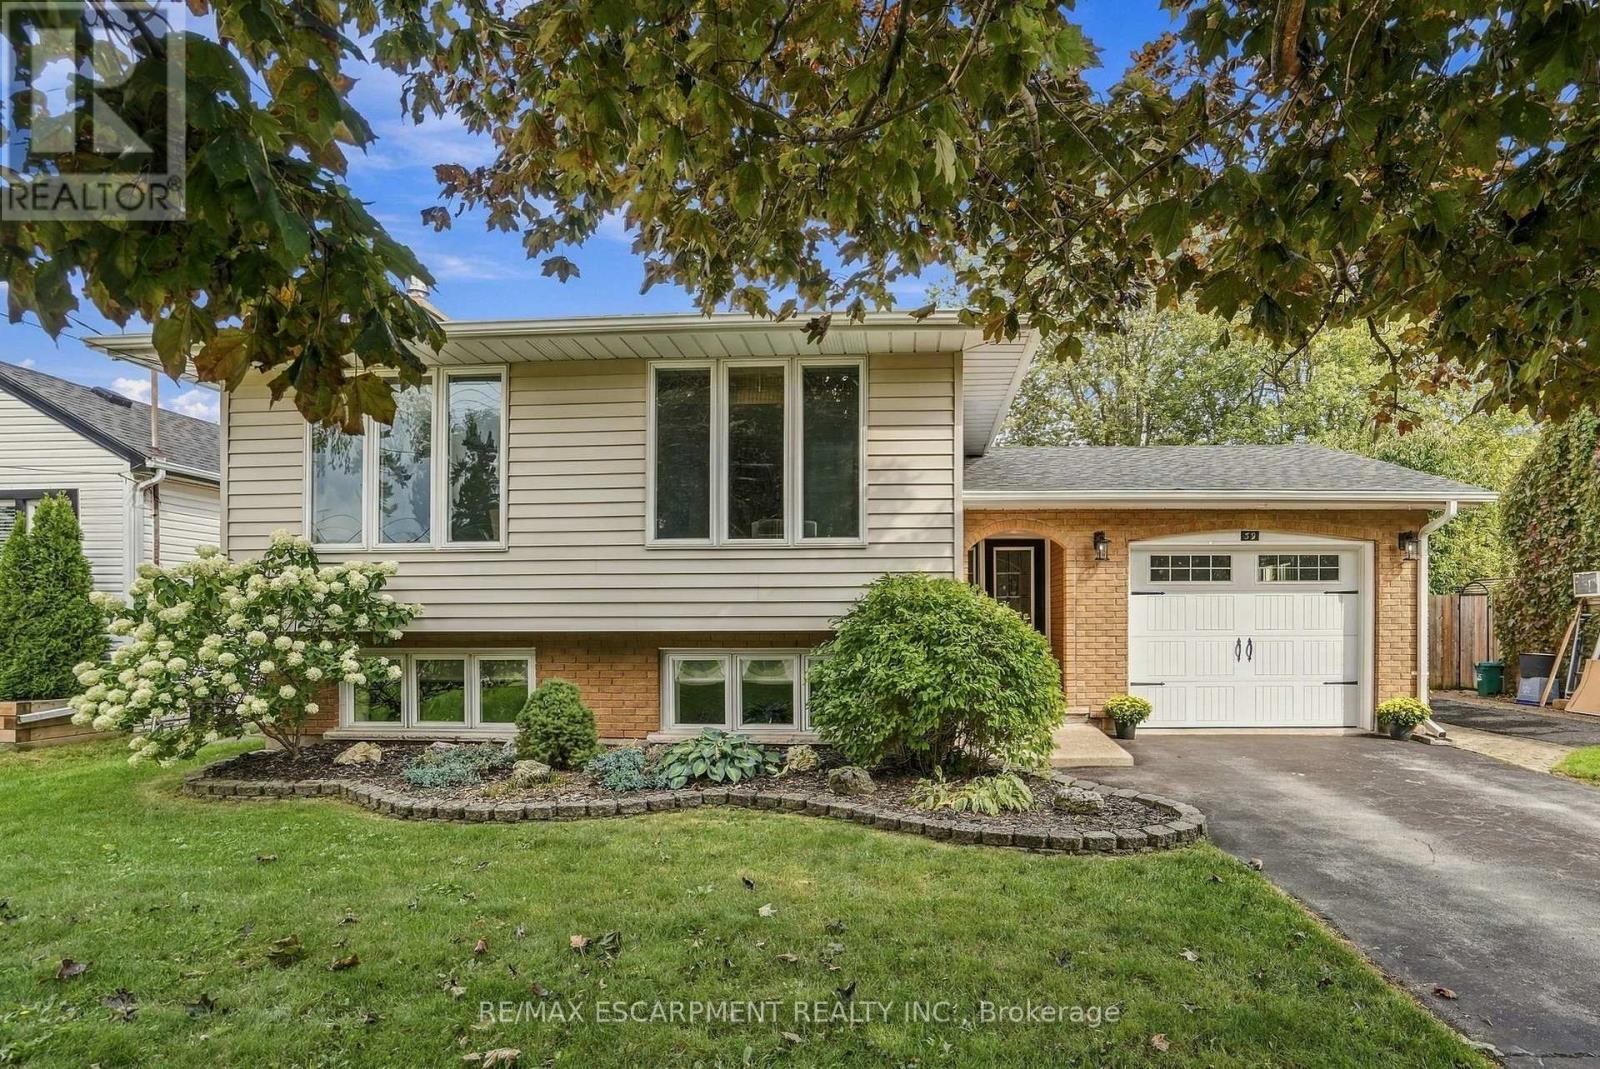
Port Colborne, Ontario
Situated in Port Colborne's coveted Sugarloaf neighbourhood, just blocks from the shores of Lake Erie, 39 Rosemount Avenue is a professionally finished home where every space has been considered. Mature, established trees line the street, lending a sense of permanence and quiet privacy rarely found in newer communities, while the lake, the marina and Sugarloaf's waterfront parks and trails are all within an easy walk. The residence has been extensively updated with premium finishes throughout. At the heart of the home is a professionally designed kitchen anchored by an expansive island and appointed with chef-calibre luxuries: a dedicated pot filler positioned above the cooktop and a sleek, high-performance induction range. It opens seamlessly to the living and dining areas, creating an entertaining space that is as gracious as it is functional. Three well-proportioned bedrooms are served by a newly updated five-piece bathroom. The lower level offers exceptional flexibility and in-law capability, featuring a bright family room with a gas insert fireplace framed by a 150-year-old reclaimed wood mantle, a newly finished bedroom and a full bathroom. Outdoors, the garage has been transformed into a summer kitchen with tiki bar, refrigerator and cabinetry. The large enclosed rear yard provides a cedar shake garden shed, gazebo, patio and generous green space for games or relaxation. Cohesive in design and meticulous in execution, this is a rare offering steps from the water. RSA. (id:61594)
RE/MAX Escarpment Realty Inc.
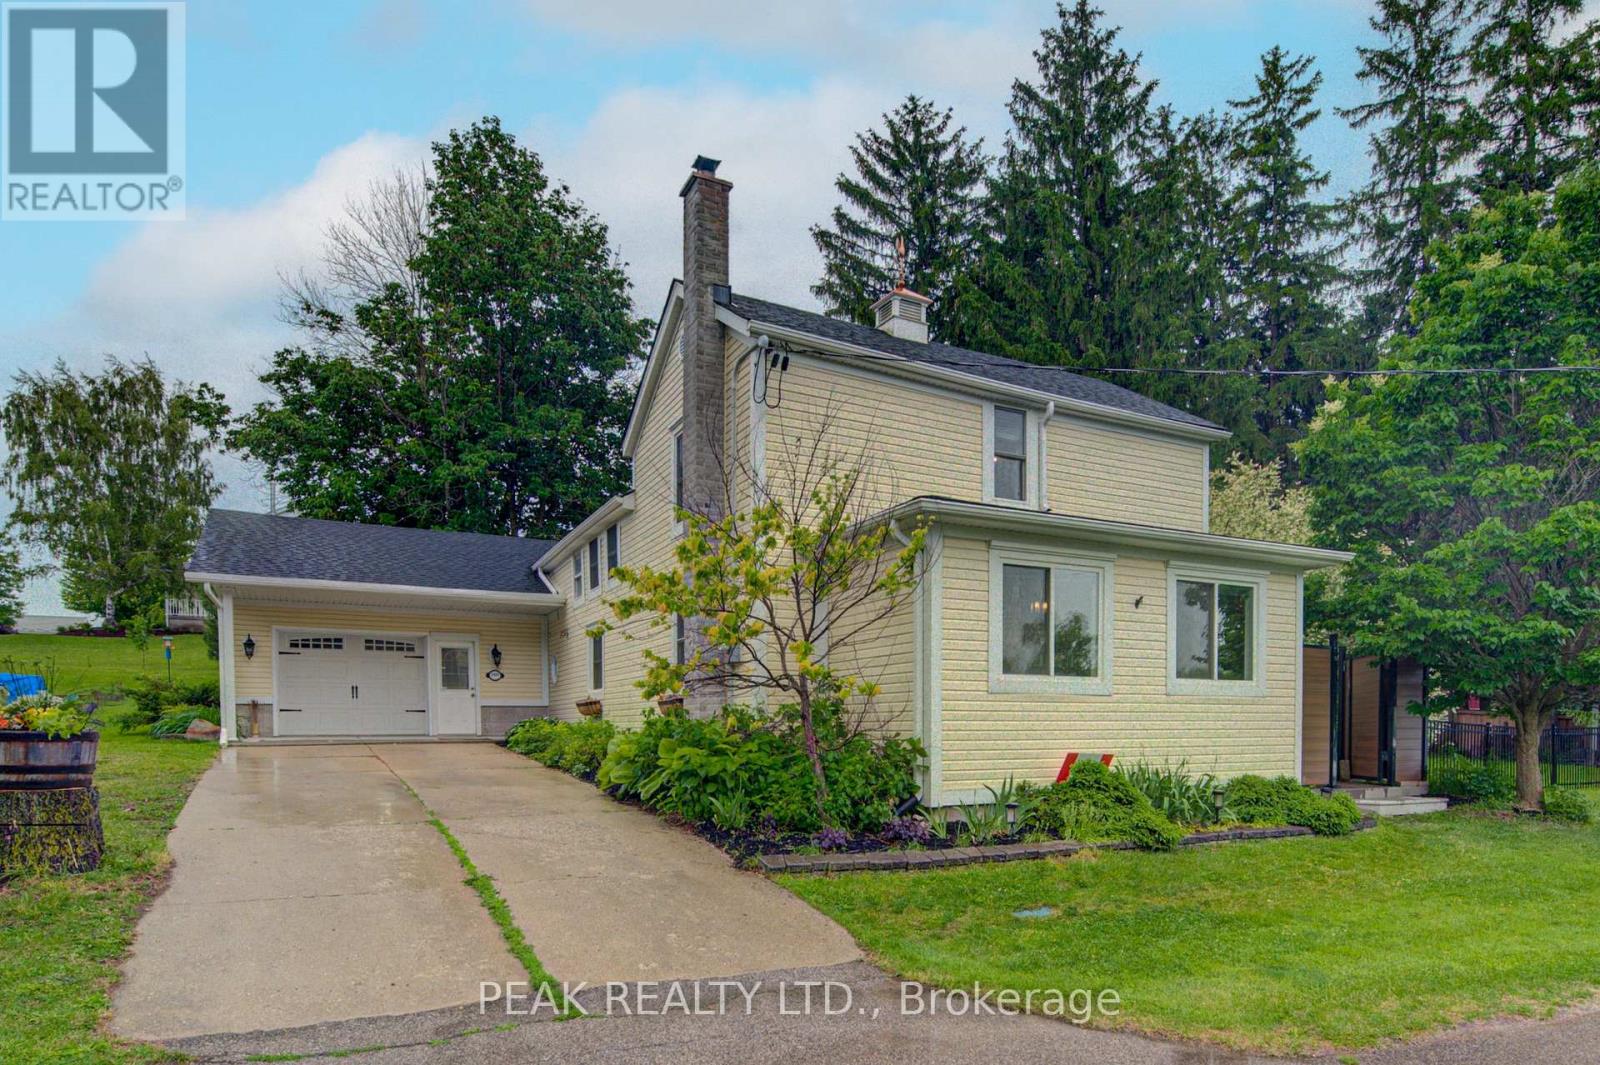
Perth East, Ontario
Welcome to 5421 King Street: A beautifully maintained 4 bedroom family home set on a picturesque 0.77 acre lot in the peaceful village of Nithburg. This unique property blends character with modern comforts, offering the perfect balance of country charm and contemporary living. Featuring over 2,800 sq. ft. of living space, this spacious home offers 4 bedrooms and 2 bathrooms, making it ideal for families, multi-generational living, or those seeking room to grow. The heart of this home is a stunning gourmet kitchen complete with custom cabinetry, stainless steel appliances, and a large walk-in pantry. The bright, open-concept dining area showcases vaulted ceilings with skylights and French doors leading to the outdoor deck, creating a seamless indoor-outdoor lifestyle. The property combines the charm of the original home with a thoughtfully designed addition, providing generous living spaces filled with natural light. A large main floor family room showcases a field stone fireplace with views of exquisite outdoor space. The living room also features a wood burning stove for chilly winter evenings. Outside, enjoy the tranquility of the expansive lot with mature trees, open green space, and endless possibilities for gardening,entertaining, or simply relaxing in a peaceful rural setting. The pretty gazebo with hot tub provides a private spot for relaxation after a day of gardening. Lots of room to expand if desired or build your dream workshop or artist studio. Geo-thermal heating and cooling is economical, efficient, and green energy. Conveniently located just 20 minutes from Waterloo and 20 minutes from Stratford, this exceptional property offers the serenity of village living while remaining close to major amenities and commuter routes. A rare opportunity to own an exquisite home in a beautiful rural setting, enjoying the comfort and space today's buyers are looking for. (id:61594)
Peak Realty Ltd.
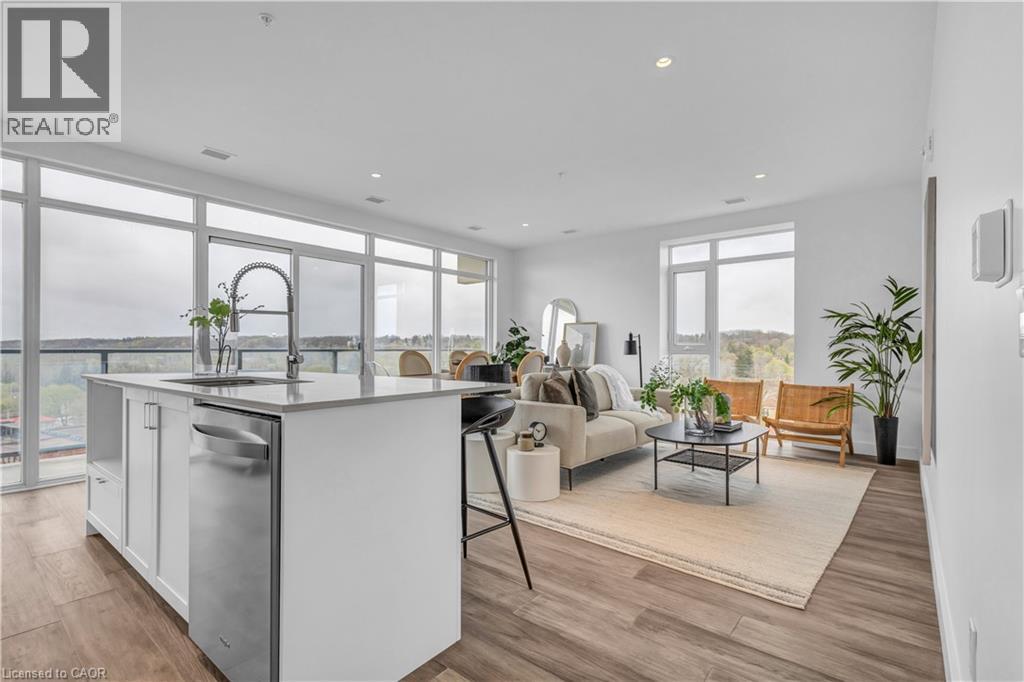
Cambridge, Ontario
AFTER GASLIGHT DISTRICT! This brand-new 1,126 sq. ft. unit is located in the Gaslight District — Cambridge’s premier dining, entertainment, and culture hub. With stellar views of the Grand River and Gaslight Square, plus an incredible selection of amenities right at your doorstep, this is the perfect place to call home! This unit features 9’ ceilings, wide-plank engineered hardwood flooring, and premium finishes throughout. The bright, open-concept kitchen and dining area showcases quartz countertops and backsplash, upgraded appliances, under-mount lighting, and large windows that fill the space with natural light. The unit also features updated bathroom fixtures, in-suite laundry, and a spacious open balcony offering panoramic views of the city, with convenient access from both the kitchen and bedroom. The unit includes 1 underground parking space and exclusive access to the Gaslight Condos’ impressive amenities, including an exercise room, games room, study/library, and expansive outdoor terrace with pergolas, fire pits, and BBQ areas overlooking Gaslight Square. Enjoy modern condo living in one of Cambridge’s most exciting communities. Don’t wait — book your showing today! (id:61594)
Corcoran Horizon Realty
Haldimand, Ontario
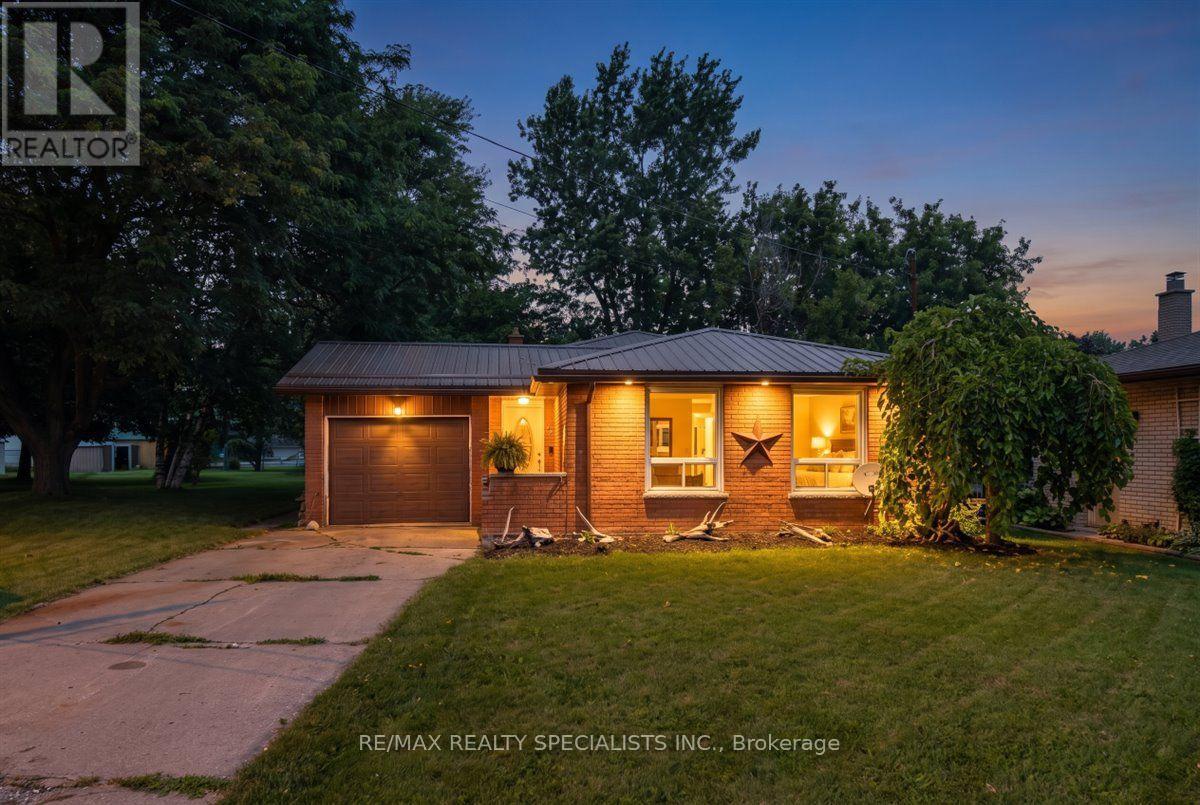
Beautifully renovated 3+1 bedroom home offering over 2,000 sq. ft. of living space. Features include an open-concept layout, modern kitchen with quartz countertops and new appliances, updated bathrooms, new flooring, windows, and steel roof. Enjoy a garage, concrete driveway, two sheds, generous storage, mature trees, a corner lot, and a walk-out deck from the kitchen. Conveniently located near schools, uptown, the hospital, parks, and the community pool. Family-friendly neighbourhood and move-in ready! (id:61594)
RE/MAX Realty Specialists Inc.
Hamilton, Ontario
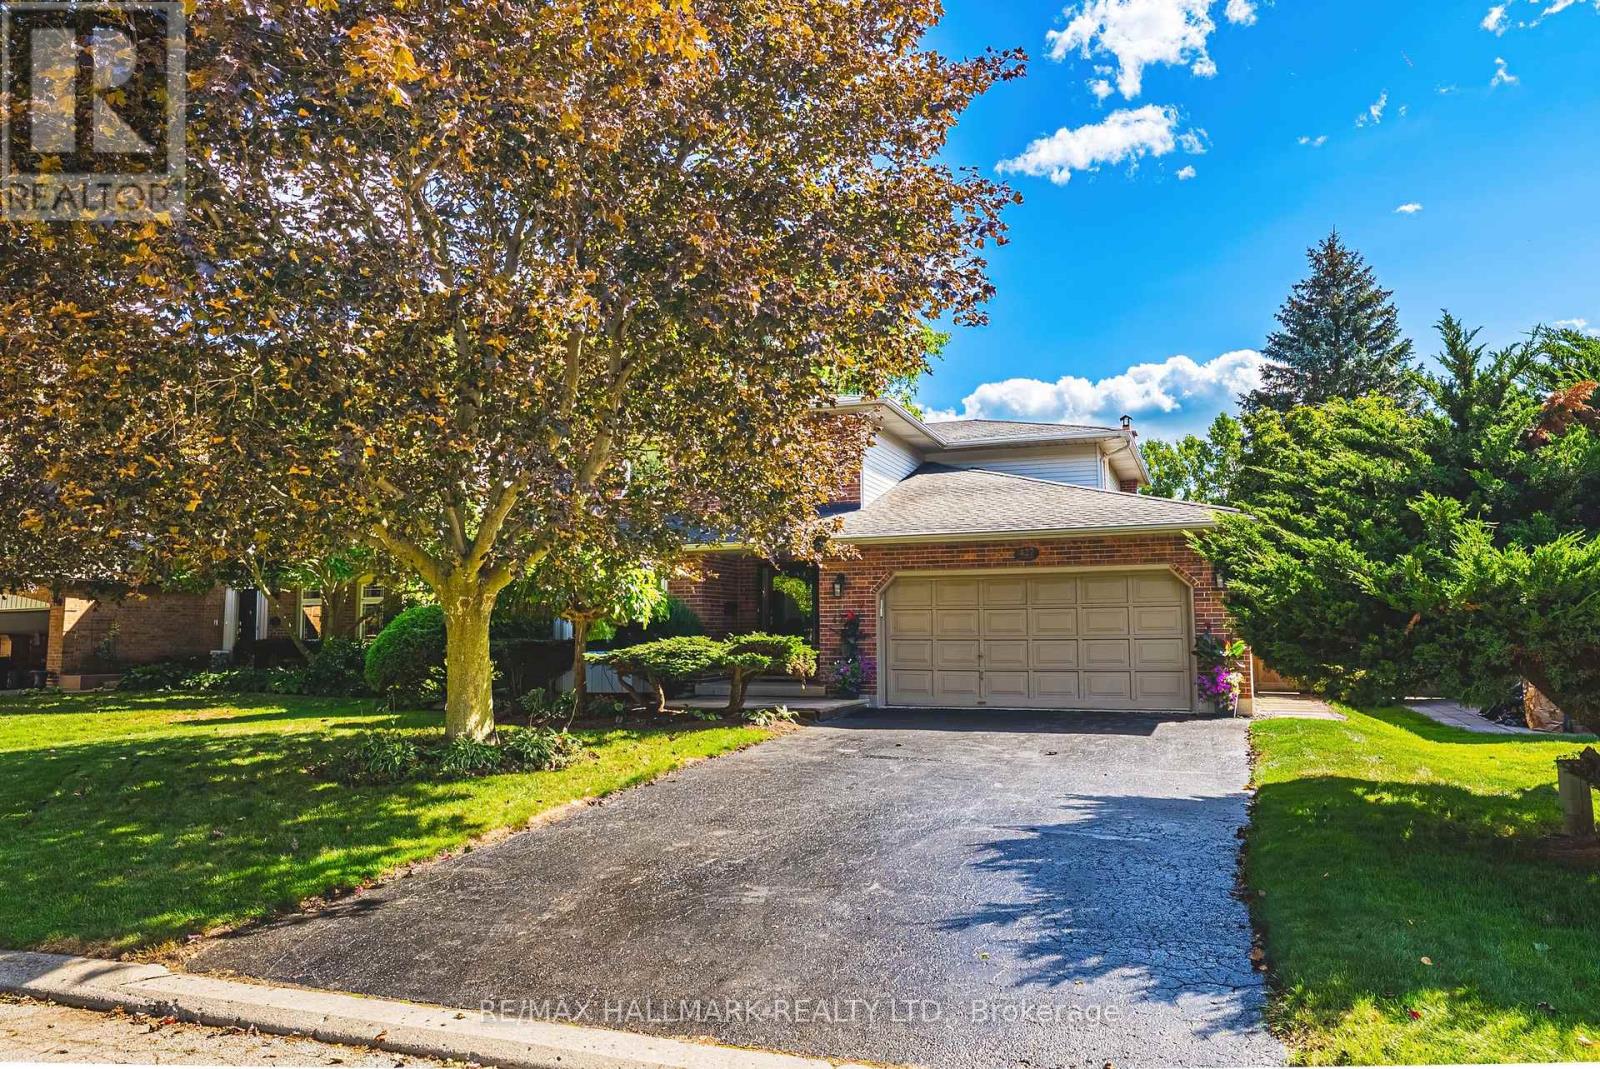
With a classic centre hall plan, this well-maintained 2 storey, 4 bedroom home offers a timeless and functional layout and is tucked away on a mature, tree lined crescent in one of Ancaster's established neighbourhoods.Offering generous principal rooms, this home provides plenty of space for a busy family. The main floor features separate living and dining rooms, a bright eat in kitchen and breakfast area, additional sitting space and a large family room with wood burning fireplace, designed for gathering together. Adding to the home's functionality, the main floor also provides a darling laundry room, convenient powder room and inside access to the double car garage. Upstairs, are 4 bedrooms, including a spacious primary bedroom with its own ensuite. An additional full bathroom completes this level. The unfinished lower level offers exciting potential to create additional living space tailored to your specific needs, whether that means a recreation room, home office, gym or guest retreat. The rear yard offers plenty of room to relax, entertain or enjoy time with family and friends. It's a comfortable extension to the home with gazebo and patio area. Close to excellent schools, parks, shopping, restaurants and highway access, this is an opportunity to enjoy the space and comfort of an established Ancaster neighborhood, while creating a home that is truly your own. New furnace & A/C '26. Room sizes approximate. (id:61594)
RE/MAX Hallmark Realty Ltd.
North Dumfries, Ontario
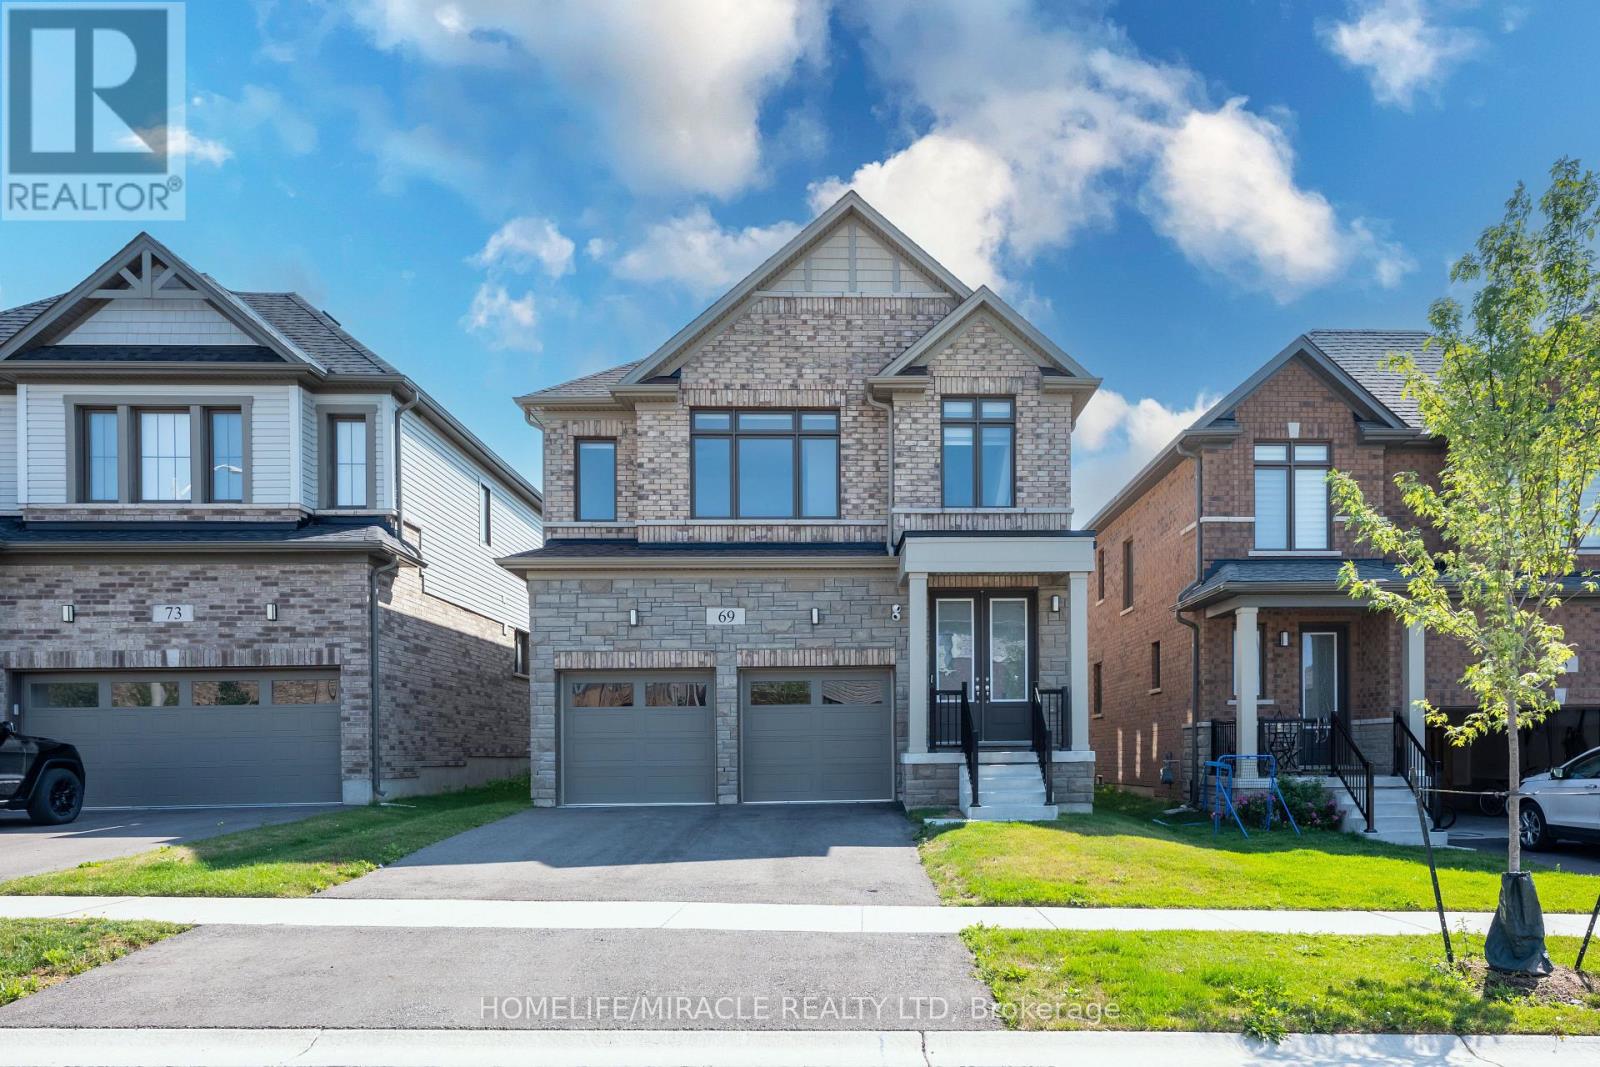
Welcome to 69 Mary Watson Street, where modern family living meets the peaceful countryside charm of Ayr. Set on a premium lot backing onto open agricultural fields, this beautifully designed detached home offers the space, functionality and unobstructed rear setting that today's family buyers are looking for. Enjoy open views and added privacy from your own backyard, kitchen and principal living areas a backdrop that truly sets this home apart.Step inside to a bright, thoughtfully designed floor plan featuring an inviting open-concept kitchen, breakfast and living area ideal for both everyday family life and entertaining. The spacious kitchen is centred around a large island with plenty of workspace and storage, while oversized rear windows and patio doors draw in natural light and showcase the peaceful field views. A separate formal dining room provides the perfect setting for family dinners and special occasions.Upstairs, you'll find four generously sized bedrooms, multiple bathrooms and convenient upper level laundry. The spacious primary suite offers a walk-in closet and a relaxing ensuite complete with a freestanding soaker tub, glass enclosed shower and double vanity, along with beautiful views toward the open countryside.The unfinished basement offers excellent future potential and includes a 3-piece bathroom rough in, giving the next owner flexibility to create additional living, recreation, office or fitness space. Additional features include a double-car garage, central air conditioning, smart Ecobee thermostat and 4K security camera system with DVR.Located in one of Ayr's growing family communities, this home combines the convenience of newer construction with something that cannot easily be added later a peaceful open field setting behind the home. A wonderful opportunity to put down roots in Ayr and enjoy space, comfort and countryside views every day. (id:61594)
Homelife/miracle Realty Ltd
Welland, Ontario
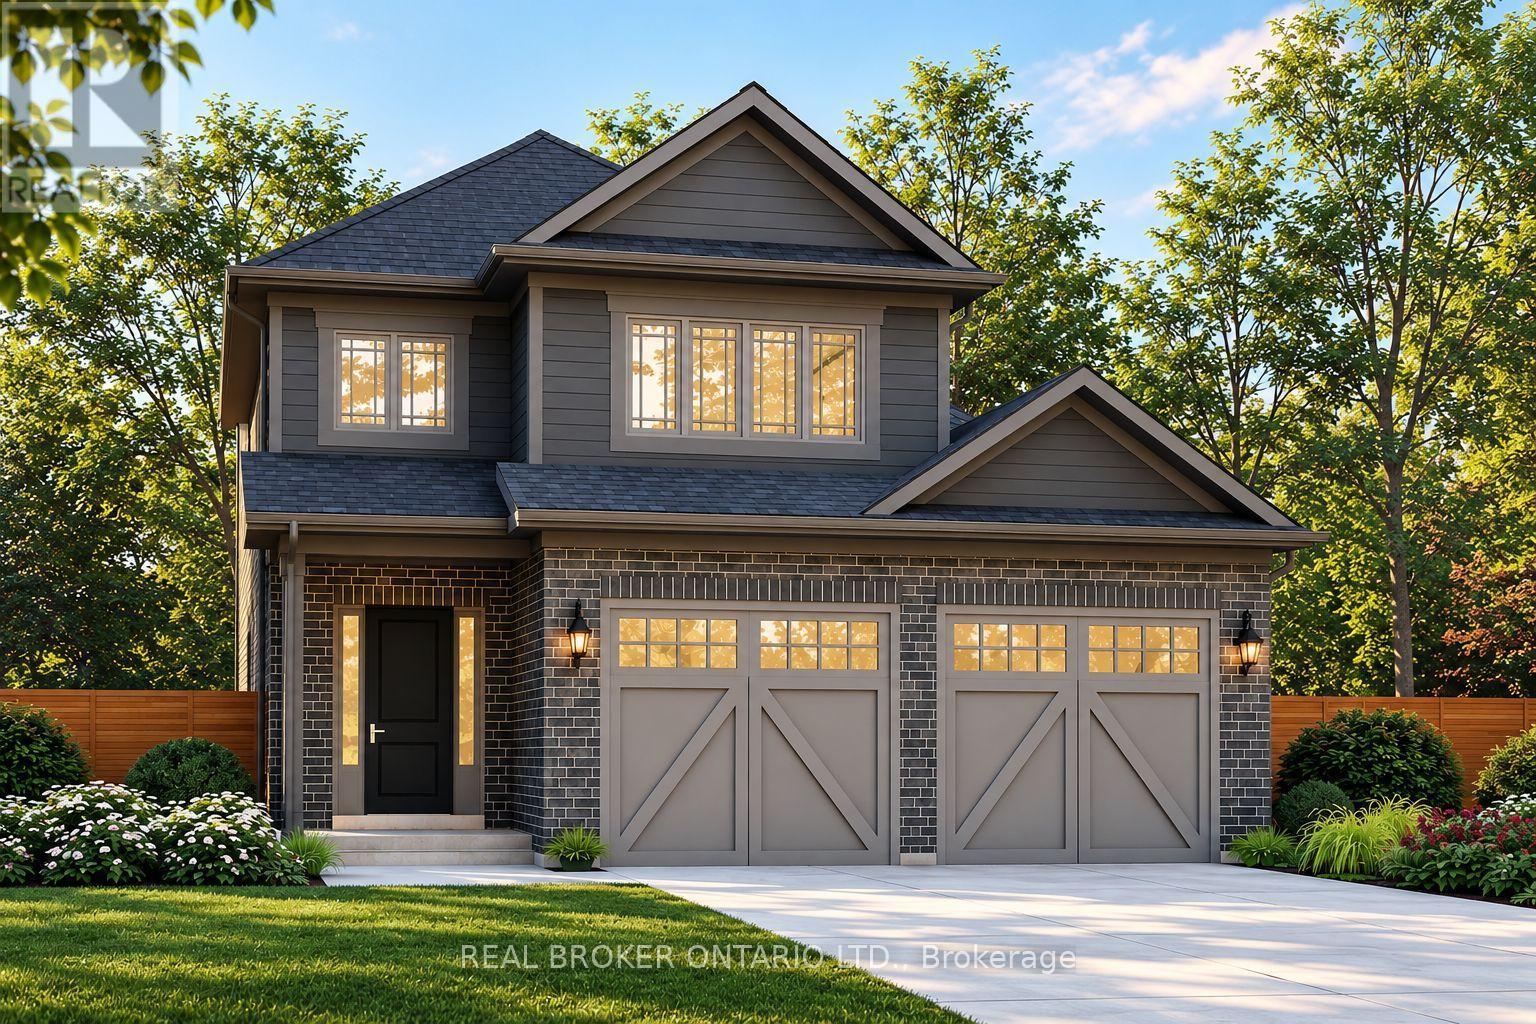
Welcome to Stoneybrook, a new home community in Welland by Autumn Lea Developments. Featured here is the Rochester, currently under construction with anticipated December 2026 occupancy! This thoughtfully designed 2-storey home offers 1,700 sq. ft. of living space with 3 bedrooms, 2.5 bathrooms, a double-car garage and a generous 43' x 100' lot. The open-concept main floor is designed for comfortable everyday living and entertaining, featuring 9' ceilings, quartz kitchen countertops, extended-height cabinetry, soft-close doors and full-extension drawers, backsplash, fireplace, engineered hardwood throughout the main level (excluding powder room), plus oak stairs for a timeless upgraded finish. Upstairs, 8' ceilings and a functional layout provide plenty of space for the whole family, including a spacious primary bedroom with ensuite and walk-in closet. Architecturally controlled elevations feature an attractive combination of brick and quality siding, creating a distinctive and cohesive streetscape. Additional features include a high-efficiency gas furnace, A/C, HRV, 220V EV charger outlet in the garage, Cat6A network rough-ins, basement 3-piece bathroom rough-in and fully sodded front, rear and side yards. The full, 9' ceiling-height, basement offers excellent potential for future additional living space. Conveniently located in Welland with access to shopping, schools, parks, everyday amenities and major routes throughout the Niagara Region. List price reduced to reflect HST rebate. HST Rebates may be available to eligible purchasers. Looking for a different design? Stoneybrook currently offers a limited release of 6 additional lots with bungalow and two-storey home options available. An exciting opportunity to own a brand-new home in Niagara. Tarion warranty coverage included. (id:61594)
Real Broker Ontario Ltd.
Ottawa, Ontario
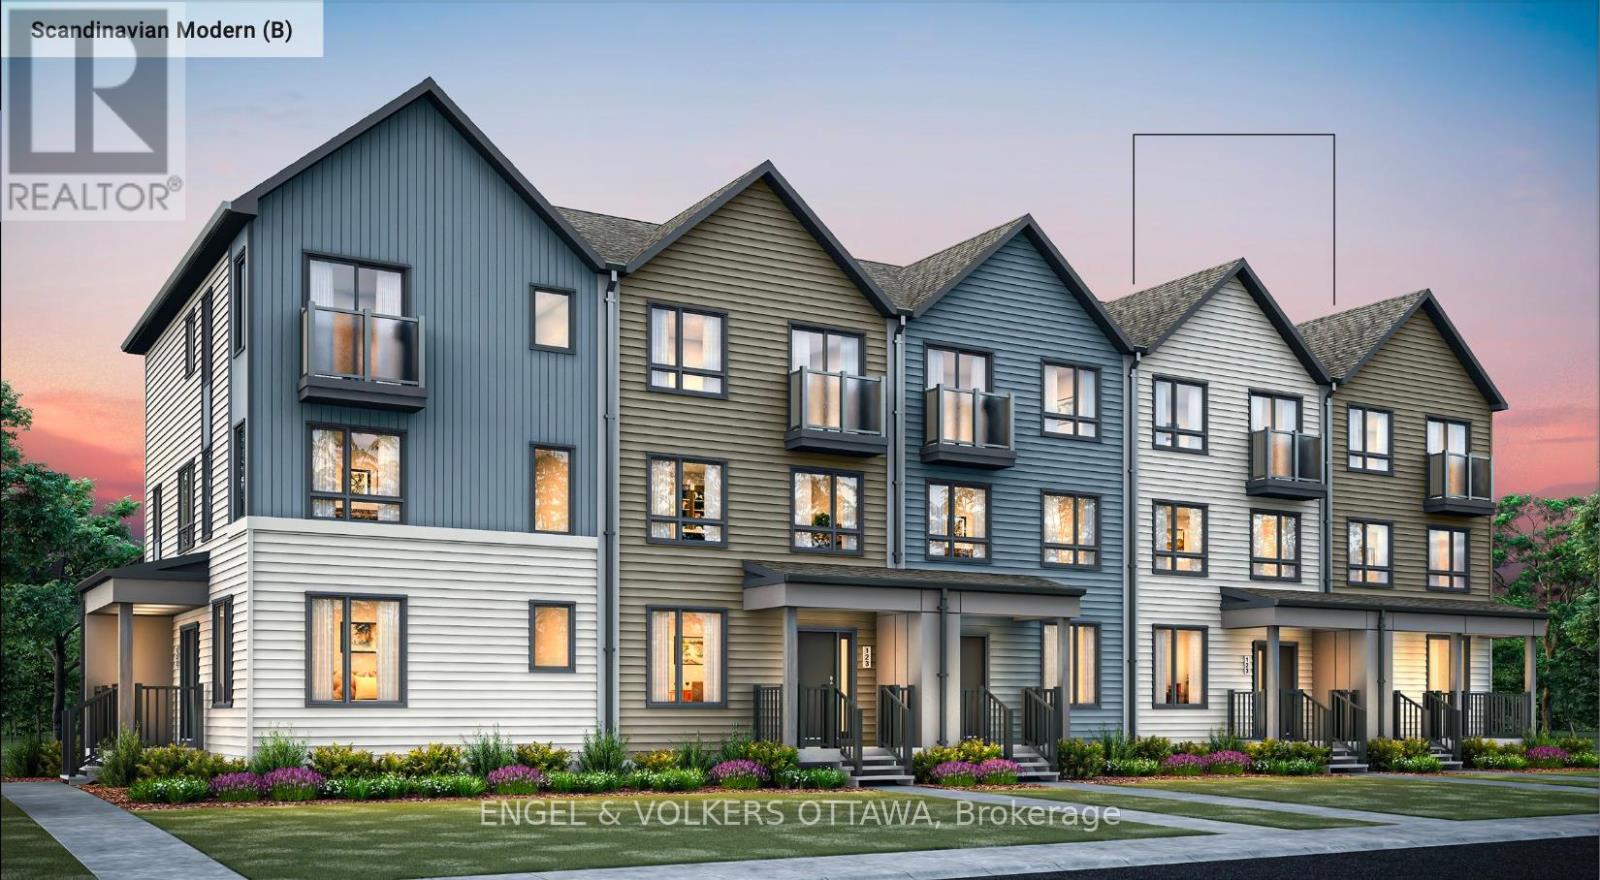
This is your opportunity to be the first to live in this spec'd townhome located in Wateridge Village, built by Mattamy Homes! This Energy Star-certified Bellshore model has 1,875 sq. ft. and will be ready for occupancy in March 2027. The ground level features a welcoming foyer, direct access to the 2-car attached garage, a mudroom with laundry facilities, and a dedicated home office space with the option to be finished as a guest suite with a walk-in closet and 3-piece ensuite with a glass shower. The second level, finished with engineered hardwood flooring throughout, houses the main living spaces, including a powder room, a front-facing great room, and a rear-facing family room with access to the large terrace. The galley kitchen features quartz countertops, and you can upgrade to an alternative, open layout with an island. The dedicated living quarters are on the third level and feature a spacious primary bedroom with a walk-in closet and a 3-piece ensuite with a glass shower, along with two additional bedrooms and another full bathroom. Additional highlights include 9' ceilings on the ground level, rough-in for central A/C, a cold-water line, a smart home thermostat and front door lock, an on-demand hot water tank, and Tarion warranty coverage through the builder. Located close to the Montfort Hospital, the Ottawa River pathways, multiple parks, schools, public transit, and community amenities, this pre-construction opportunity offers the chance to secure a brand-new home in one of Ottawa's most anticipated master-planned neighbourhoods. BONUSES: $7,500 Design Credit. The listing price incorporates an estimated amount for the temporary Ontario enhanced new housing HST rebate. This pricing assumes that the purchaser meets all eligibility criteria for the rebate. If it is determined that the purchaser is not eligible, the rebate will not apply, and the purchaser may be responsible for a higher purchase price without the benefit of the rebate. (id:61594)
Engel & Volkers Ottawa
