Hamilton, Ontario
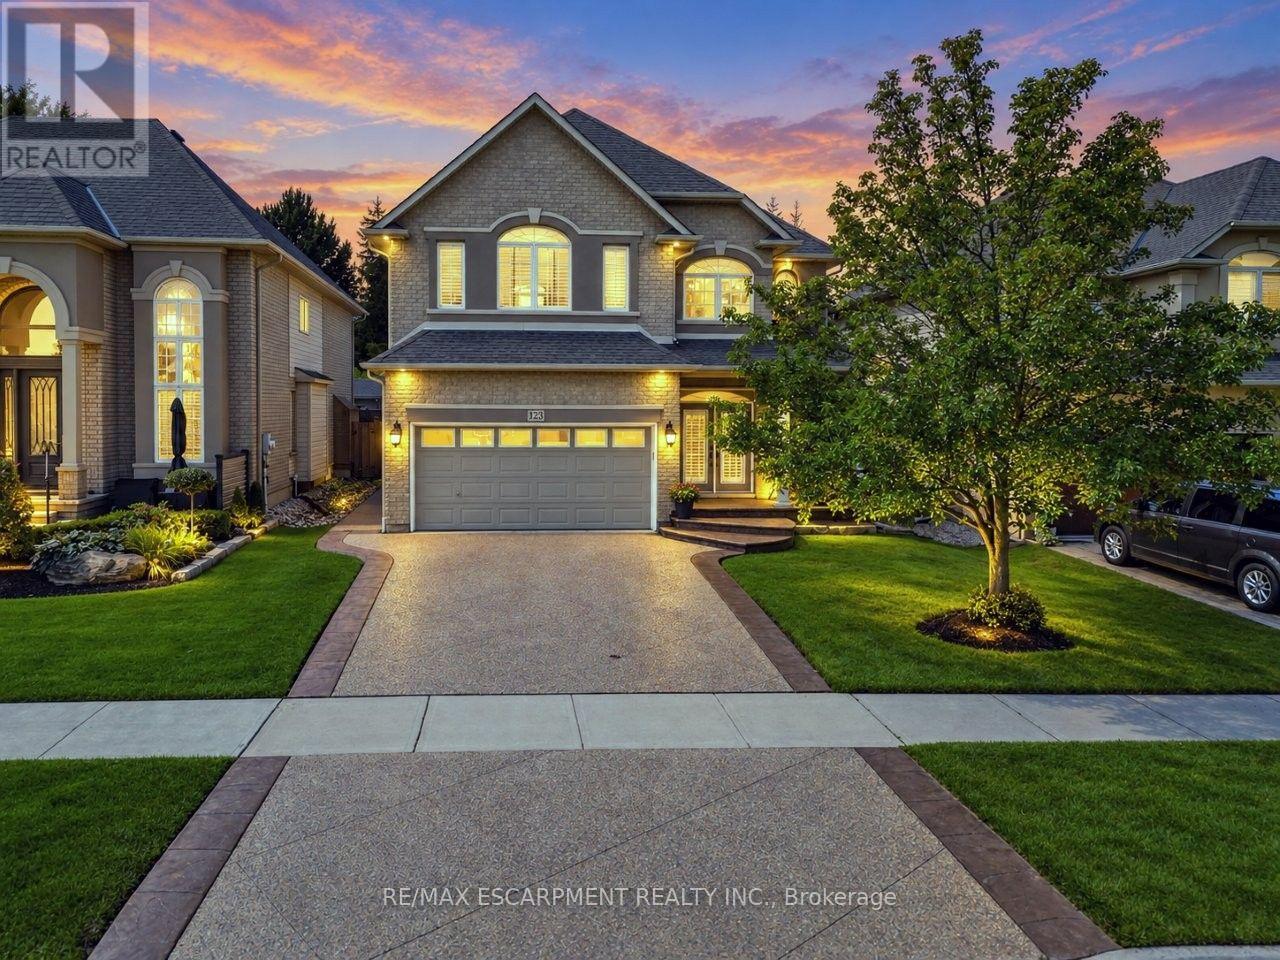
YOUR OWN PRIVATE RETREAT ... Set in Ancaster's sought-after Meadowlands, 123 Moorland Crescent impresses from the moment you step into the GRAND FOYER, where soaring ceilings and elegant details - including wrought-iron spindles, pillars and transom windows - set the tone. With over 3,600 SQ FT OF FINISHED LIVING SPACE, there's room to entertain, unwind and enjoy everyday life in comfort. A formal dining room is ready for memorable gatherings, while the living room's GAS FIREPLACE with stone surround adds warmth and character. The updated EAT-IN KITCHEN features QUARTZ counters, an island, newer appliances including Miele stove & dishwasher, plus garden doors that extend everyday living outdoors. Your PRIVATE, FULLY FENCED BACKYARD ESCAPE is made for summer with a heated, INGROUND SALTWATER POOL & WATERFALL, concrete and brick surround, gazebo & natural gas BBQ hookup. Upstairs, a versatile loft area complements the spacious primary retreat with a HUGE W/I CLOSET & 5-PC ENSUITE + 2 more generous bedrooms & 4-PC bath. Downstairs, entertaining takes centre stage with a MOVIE THEATRE featuring a 120" SCREEN & GAS FIREPLACE, wet bar with GRANITE counters & dishwasher, HEATED TILE FLOORS and 3-pc bath. French doors open to an additional BONUS ROOM, ideal as a bedroom, games room or home gym. Built-in home speaker system, MF laundry, an attached DOUBLE GARAGE and DOUBLE aggregate drive complete a home designed to be enjoyed inside and out, from top to bottom. Classy curb appeal and an address that carries status in the high-end MEADOWLANDS neighbourhood of Ancaster complete this luxurious gem. Some images virtually staged. CLICK ON MULTIMEDIA for virtual tour, drone photos, floor plans and more. (id:61594)
RE/MAX Escarpment Realty Inc.
Hamilton, Ontario
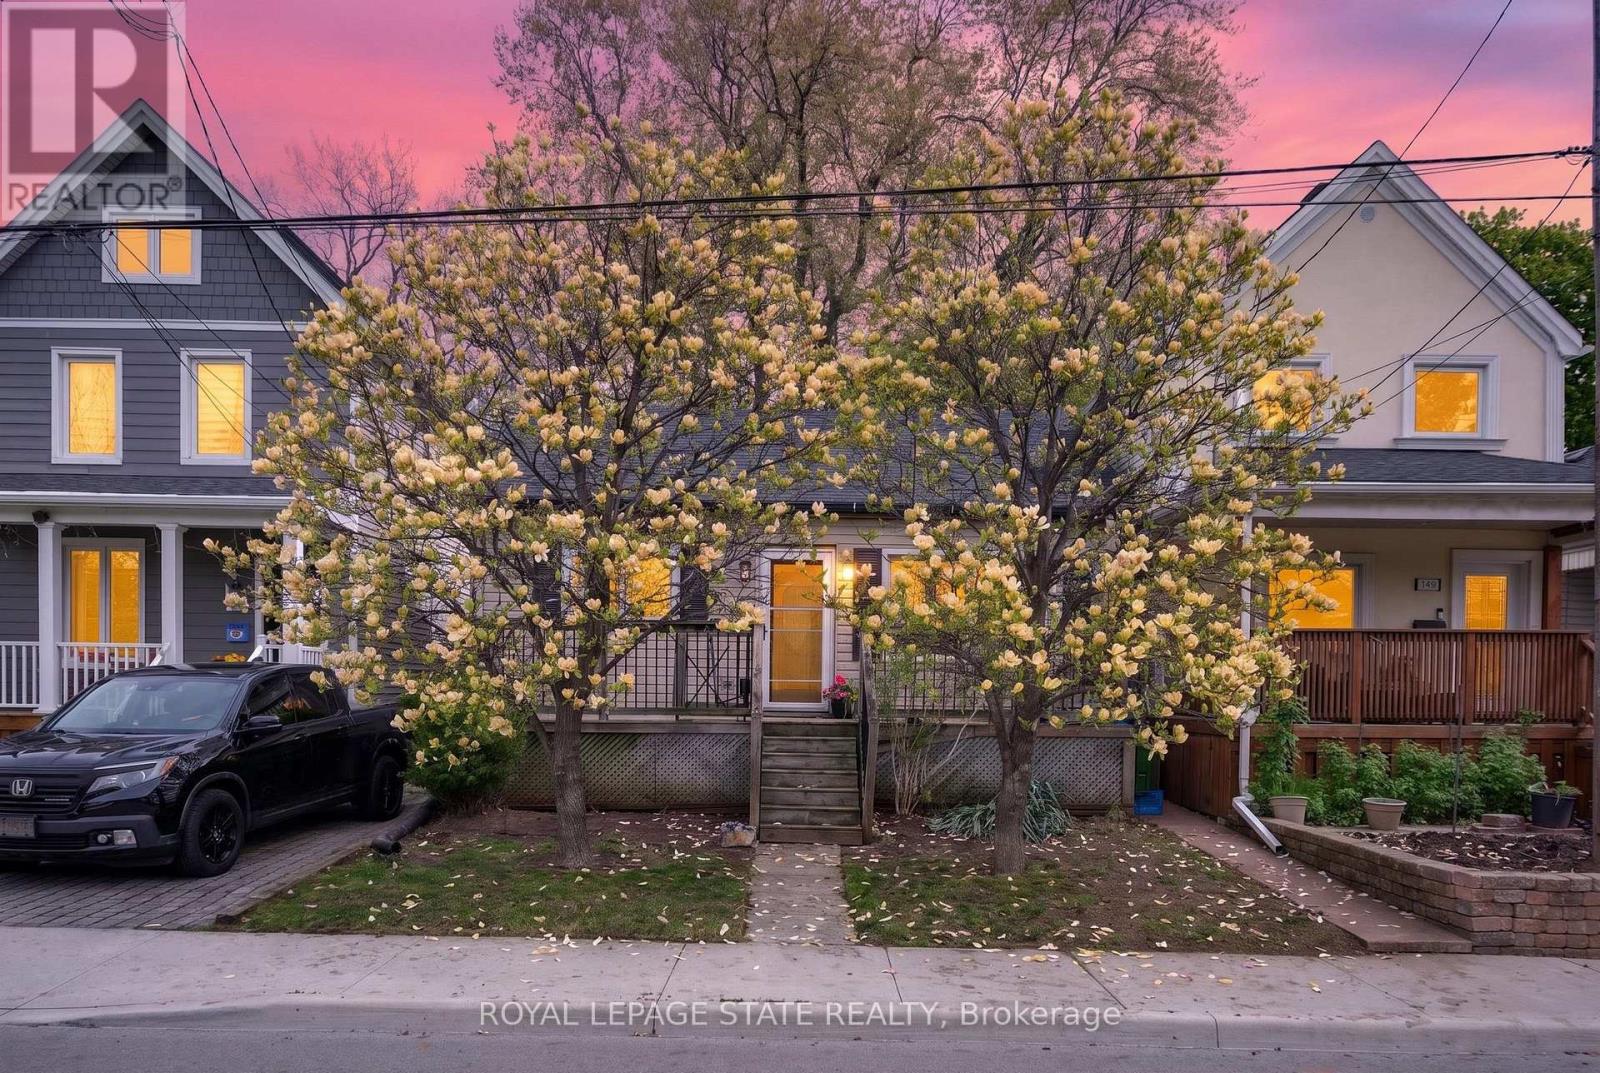
Charming bungalow located in a sought-after Hamilton neighbourhood just minutes from Pier 4, the West Harbour area, parks, trails, downtown amenities, and within walking distance to the West Harbour GO Station! Tucked away on a quiet and private section of Strachan St. E., this home sits on an impressive 28.75 ft. x 145 ft. lot with an absolutely beautiful backyard offering exceptional outdoor space, mature greenery, and plenty of room to relax, entertain, garden, or enjoy summer evenings in your own private setting. Inside, the home offers a warm and inviting layout featuring a comfortable living room, a spacious dining area, a functional kitchen, and a bright rear room overlooking the backyard with flexible use of space. The large basement provides excellent storage space and endless possibilities for future finishing, whether you envision a recreation room, additional living space, home gym, workshop, or hobby area. Conveniently located close to transit, shopping, restaurants, and everyday amenities in one of Hamilton's growing and desirable communities. Parking available! (id:61594)
Royal LePage State Realty
Mono, Ontario
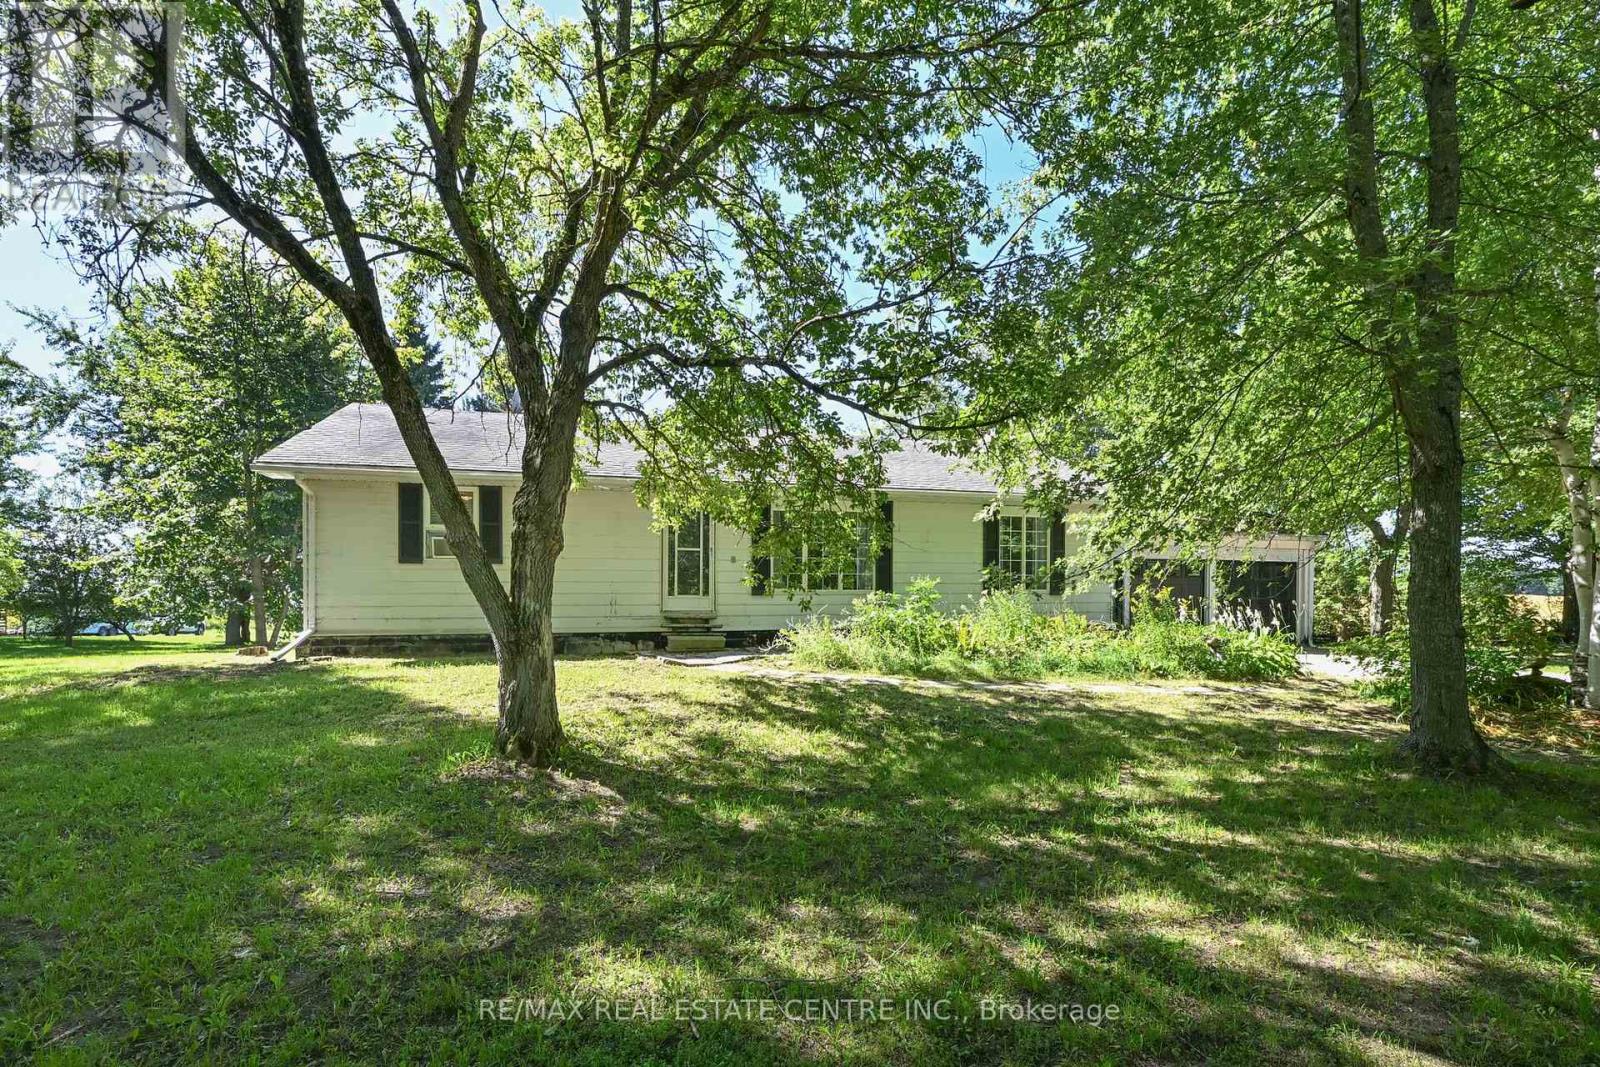
A great opportunity to secure a beautiful 10 acre piece of real estate in mono. This welcoming 3+1 bedroom bungalow is set on a private, picturesque property surrounded with mature trees, rolling hills, and views of the countryside. Inside, the bright eat-in kitchen over looks the patio, while the large combined living and dining room offer plenty of room for daily life and entertaining. The lower level features rec room with fireplace and separate sitting area along with an additional bedroom. Outside, a large 35x50 workshop provides more space for hobbies, equipment, toys, and storage. With lots of property to enjoy this a great place for a hobby farm, country retreat or simply something for those looking for a bungalow with space and privacy. Enjoy country living while remaining within easy reach of major commuter routes. A wonderful opportunity to enjoy everything rural mono has to offer. (id:61594)
RE/MAX Real Estate Centre Inc.
London South, Ontario
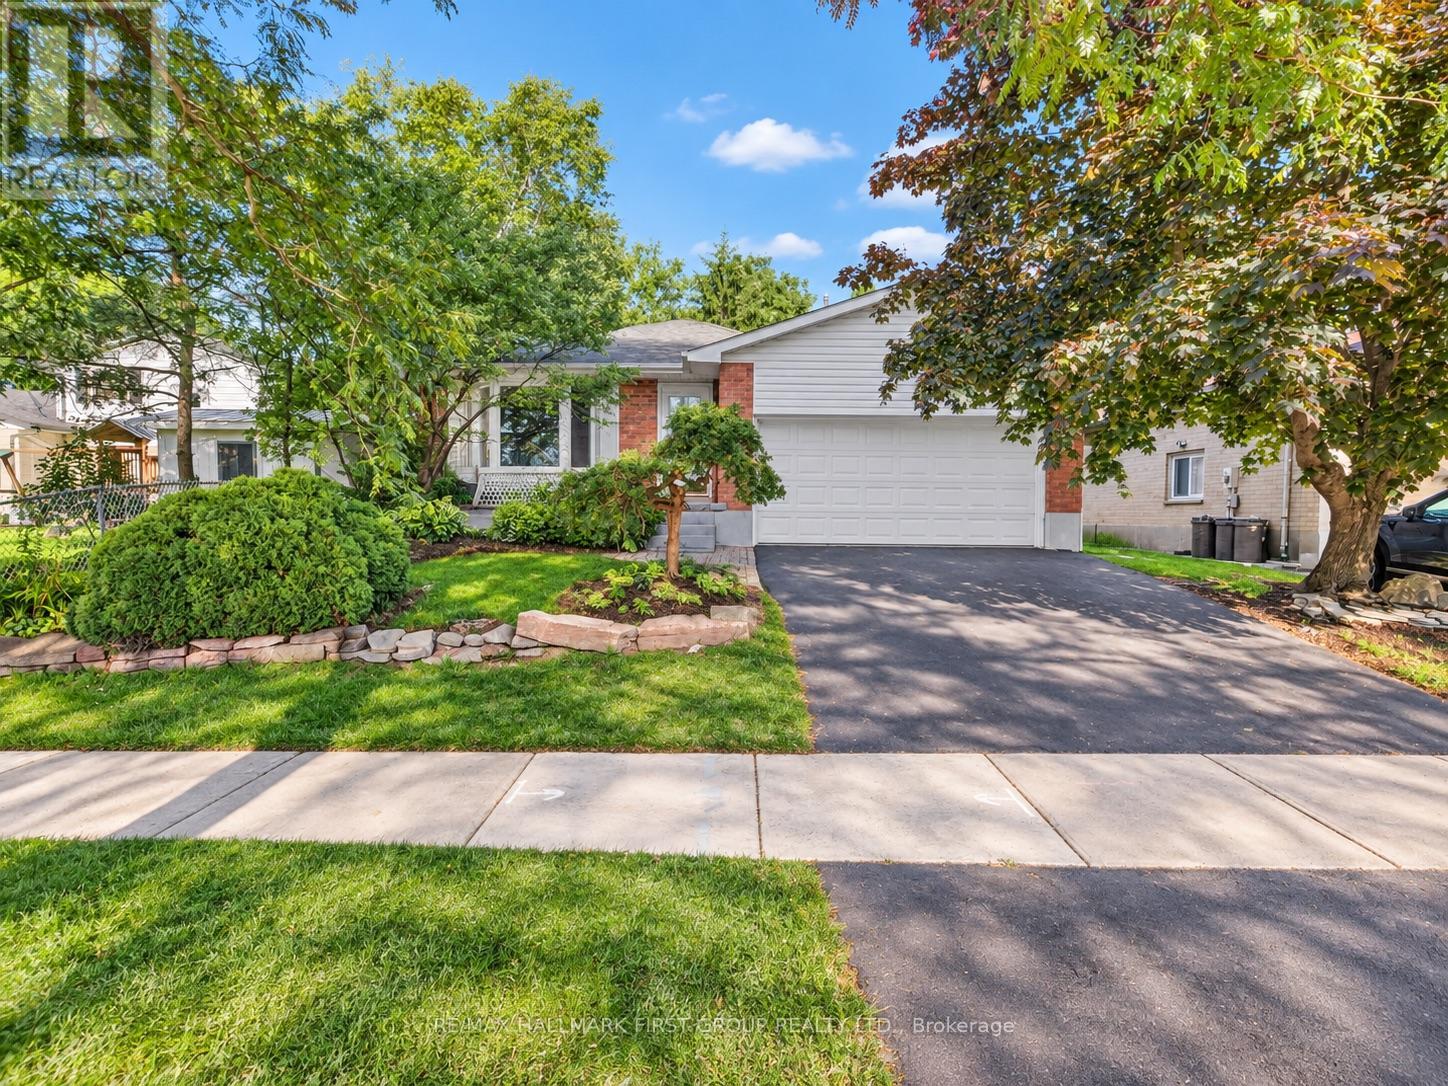
Welcome To 174 High View Avenue, A Spacious And Beautifully Updated 5-Level Backsplit In The Heart Of South London, Offering Over 2,800 Sq. Ft. Of Finished Living Space And An Incredibly Versatile Layout. Featuring 4+2 Bedrooms, A Separate Office/Den, Multiple Living Areas And An Attached 2-Car Garage, This Home Is Perfect For Growing Families, Multigenerational Living, Or Buyers Looking For The Opportunity To Live Upstairs While Creating Additional Income From The Lower Level. The Bright Main Kitchen Has Been Tastefully Renovated With Modern Finishes, While Updated Flooring And Bathrooms Give The Home A Fresh, Move-In-Ready Feel Throughout. The Lower Levels Offer Plenty Of Additional Living Space, Including A Large Family Room With A Cozy Wood-Burning Fireplace, Walk-Out Access To The Backyard, A Separate Side Entrance And A Second Kitchen Setup, Providing Excellent Flexibility For Extended Family Or Potential Rental Use. Enjoy A Generous Backyard And A Fantastic South London Location Close To Highland Country Club, Highland Park, Trails, Shopping, Restaurants, Schools, Earl Nichols Arena, Bostwick YMCA And Everyday Amenities. A Well-Maintained, Spacious Home With Endless Possibilities For Families And Investors Alike. AC (3 months old) & Furnace (3 years old) owned. (id:61594)
RE/MAX Hallmark First Group Realty Ltd.
Toronto, Ontario
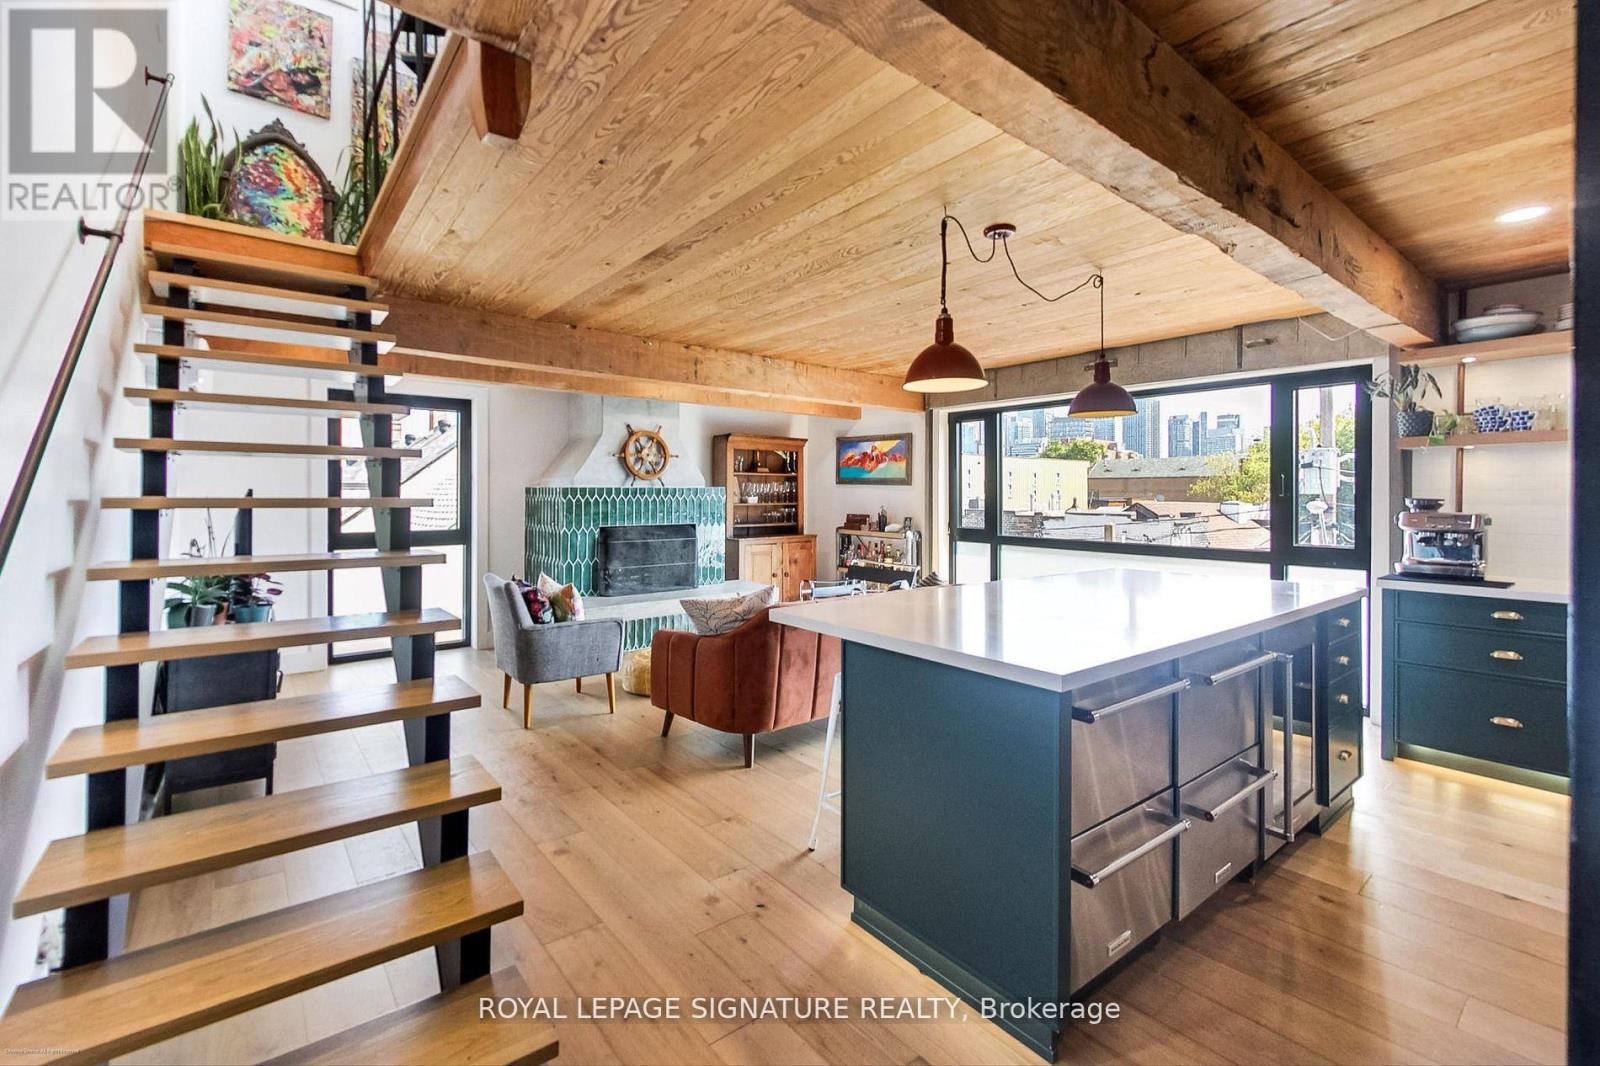
Every King/Queen of Kensington Needs a Palace To Call Their Own. Introducing 6 Littlehayes Lane - An Iconic Architectural 5 Level, Loft-Like Laneway Gem In The Heart Of Vibrant Kensington Market. Generating Over $103,000 In Annual Rental Income, This Zoned Commercial/Residential, Live/Work Property Is Well-Suited For A Variety Of Uses: For Business, Family, Investors Or Live-In & Collect Rent. A Truly New York-Style Multi-Unit Space Offering. You Will Love The Mesmerizing Panoramic Views Of The City Skyline From The Rooftop, Complete With A 7-Person Hot Tub - The Perfect Spot For Entertaining. Did We Mention The Wood-Burning Fireplace On The 3rd Floor? Truly A One-Of-A-Kind Opportunity. Monthly Rental Parking May Be Available Nearby. (id:61594)
Royal LePage Signature Realty
Toronto, Ontario
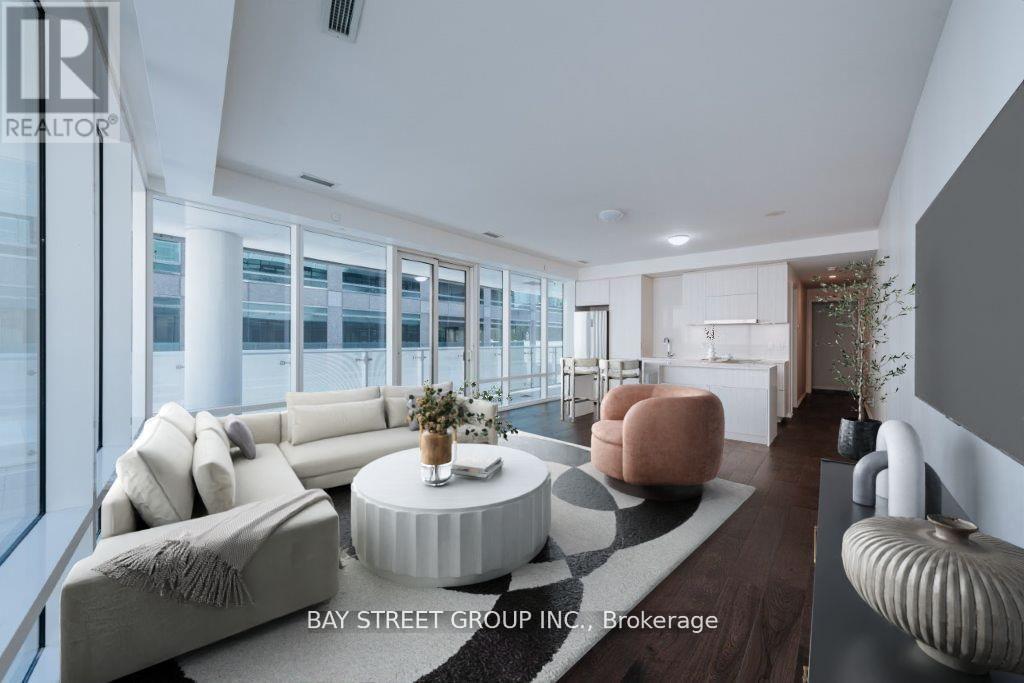
Rare Opportunity To Own A Spacious 2-Bedroom Suite Over 1,000 Sq.Ft. At The Iconic "One Bloor" One Of Torontos Most Prestigious Addresses In The Heart Of Downtown. This Bright, Open-Concept Corner Unit Features 9Ft Floor-To-Ceiling Windows, A Simone Cecconi-Designed Kitchen With Custom Cabinetry And Premium Appliances, $$$ In Upgrades Including Pot Lights And A French-Style Accent Wall. Enjoy An Oversized Wrap-Around Balcony With Sweeping City Views. Approx. 46,000 Sq.Ft. Of Unmatched Amenities In The Building, Including Indoor & Outdoor Pools, State-Of-The-Art Gym, Spa, Fitness Studios, Lounge & More. Direct Underground Access To Two Subway Lines. Steps To The City's Best Dining, Shopping, Financial & Entertainment Districts. Move-In Ready Perfect For End Users Seeking Luxury Living Or Investors Looking For A High-Demand, High-Return Property In A Prime Location. (id:61594)
Bay Street Group Inc.
Toronto, Ontario
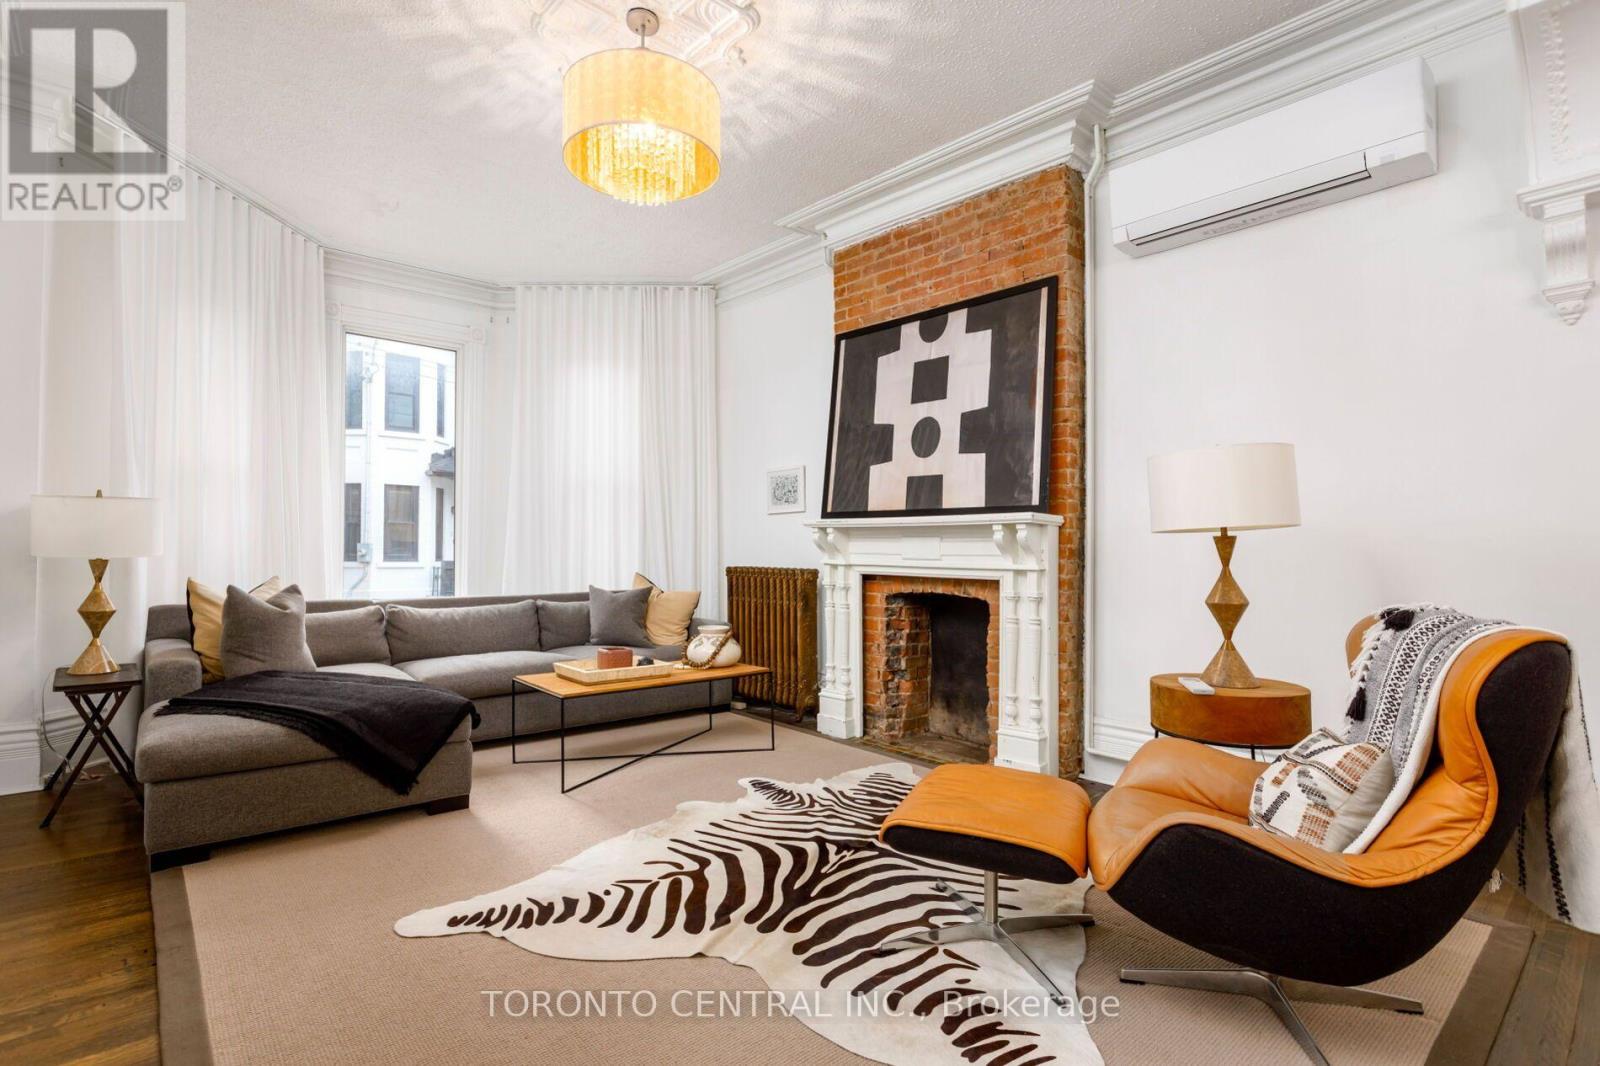
Rare Trinity Bellwoods detached 4-plex with an absolutely STUNNING owner's suite! Spanning over 3,500 sq.ft. of living space just steps from Queen West and the Trinity Bellwoods Park 24 Manning Avenue offers an unmatched opportunity to reside in a premier downtown location while substantially offsetting your carrying costs. This versatile multi-unit property features a luxurious main-floor owner's suite alongside three quality tenants already in place to provide immediate, reliable income. Capital improvements offer complete peace of mind, highlighted by a newly finished basement unit and brand-new A/C units in the main floor and basement units. The owner's suite dazzles with historic elegance, boasting intricate plaster crown mouldings, a sunlit bay window, a spacious principal bedroom, and a seamless walkout to a tranquil urban Zen garden. Complete with a rare detached garage, you can live comfortably while building equity, or seamlessly convert this grand 2.5-storey Victorian beauty back into a massive single-family sanctuary. Historic character, prime location, and outstanding financial upside all in one package. (id:61594)
Toronto Central Inc.
Toronto, Ontario
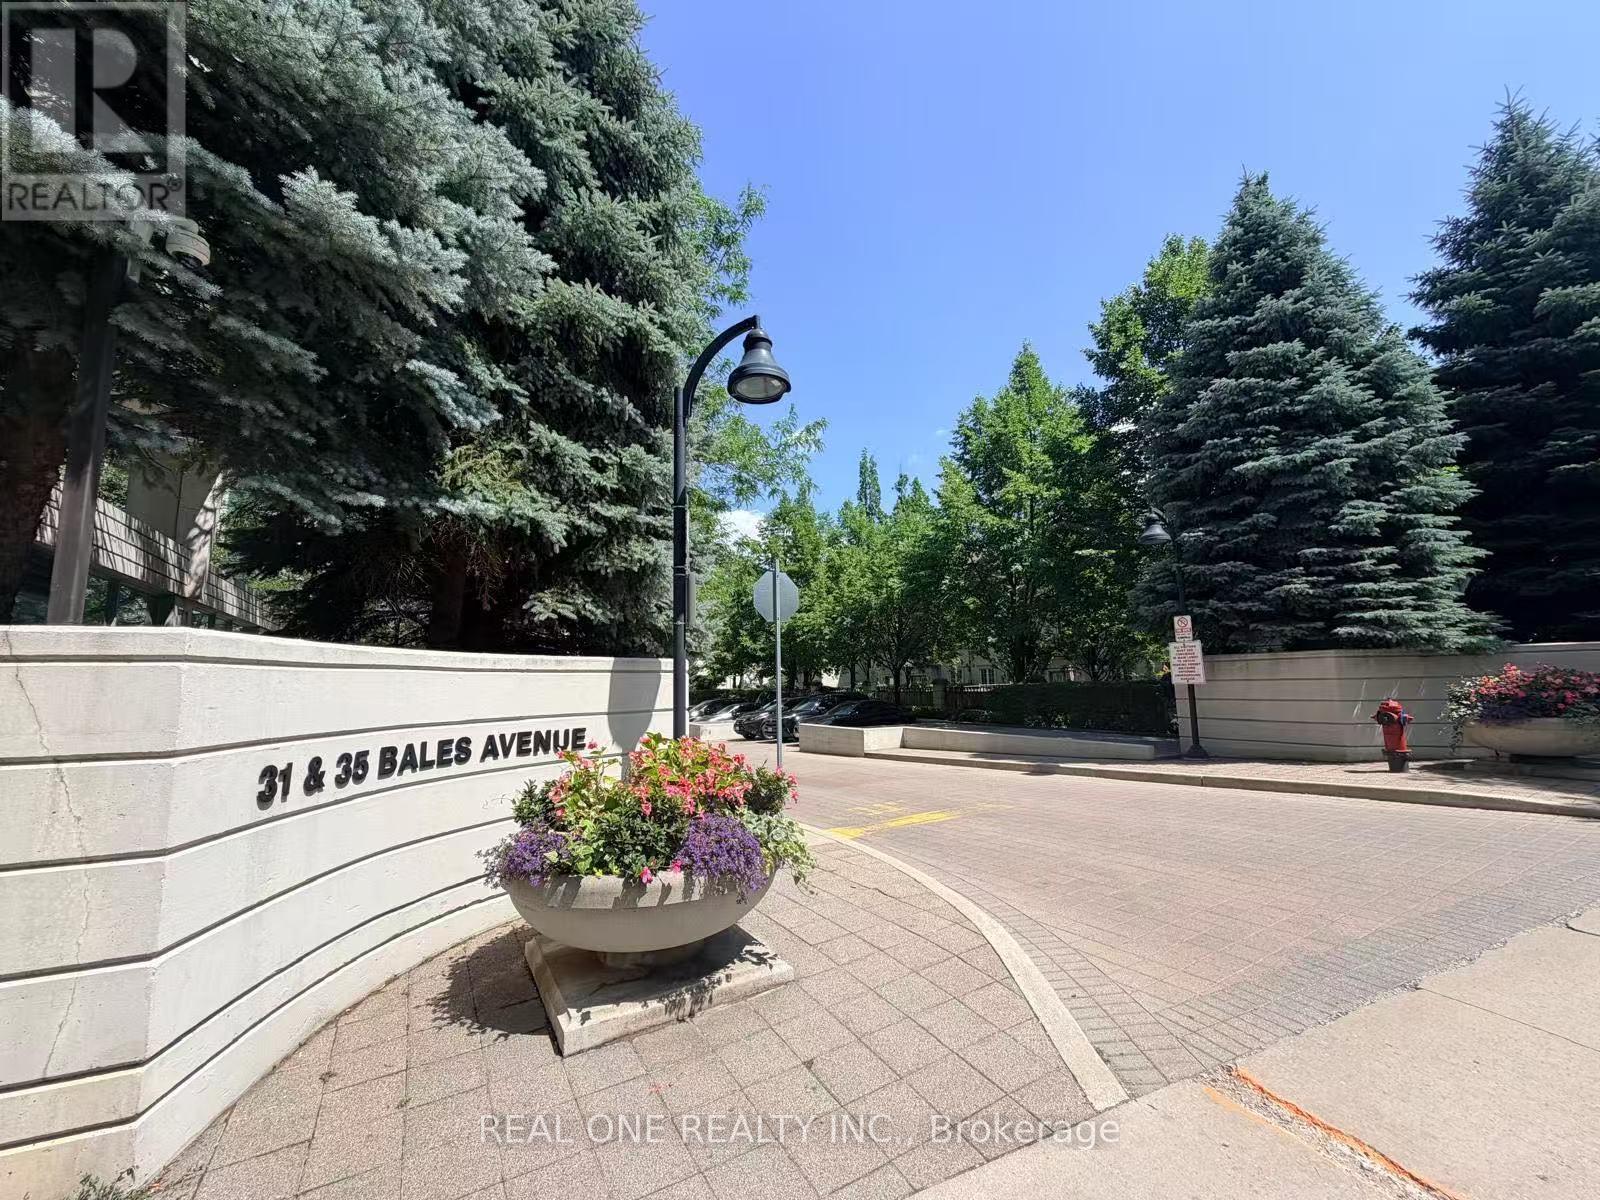
Welcome to Cosmo II Residences, where location, value, and lifestyle come together in one of North York's most desirable communities. This well-appointed 1-bedroom condo offers a smart, efficient layout with north-facing views, parking, and a storage locker - an ideal opportunity for first-time buyers, professionals, or investors. Step into a bright, functional living space that features an open-concept design, a private balcony, and ample natural light. The kitchen is equipped with well-maintained appliances, a breakfast bar, and plenty of cabinetry. The bedroom provides a peaceful retreat with a large window and double closet, while the 4-piece bathroom and in-suite laundry add everyday comfort and convenience. Enjoy a full suite of resort-style amenities including a 24-hour concierge, indoor pool and jacuzzi, fitness centre, sauna, party room, billiards room, and guest suites all with low maintenance fees. Located just steps to Sheppard-Yonge Subway Station, Whole Foods, Longos, Hullmark Centre, restaurants, cafés, shops, and with easy access to Hwy 401, this unbeatable location puts everything at your doorstep. Don't miss your chance to live or invest in one of North York's most connected and vibrant neighbourhoods. Book your private showing today! (id:61594)
Real One Realty Inc.
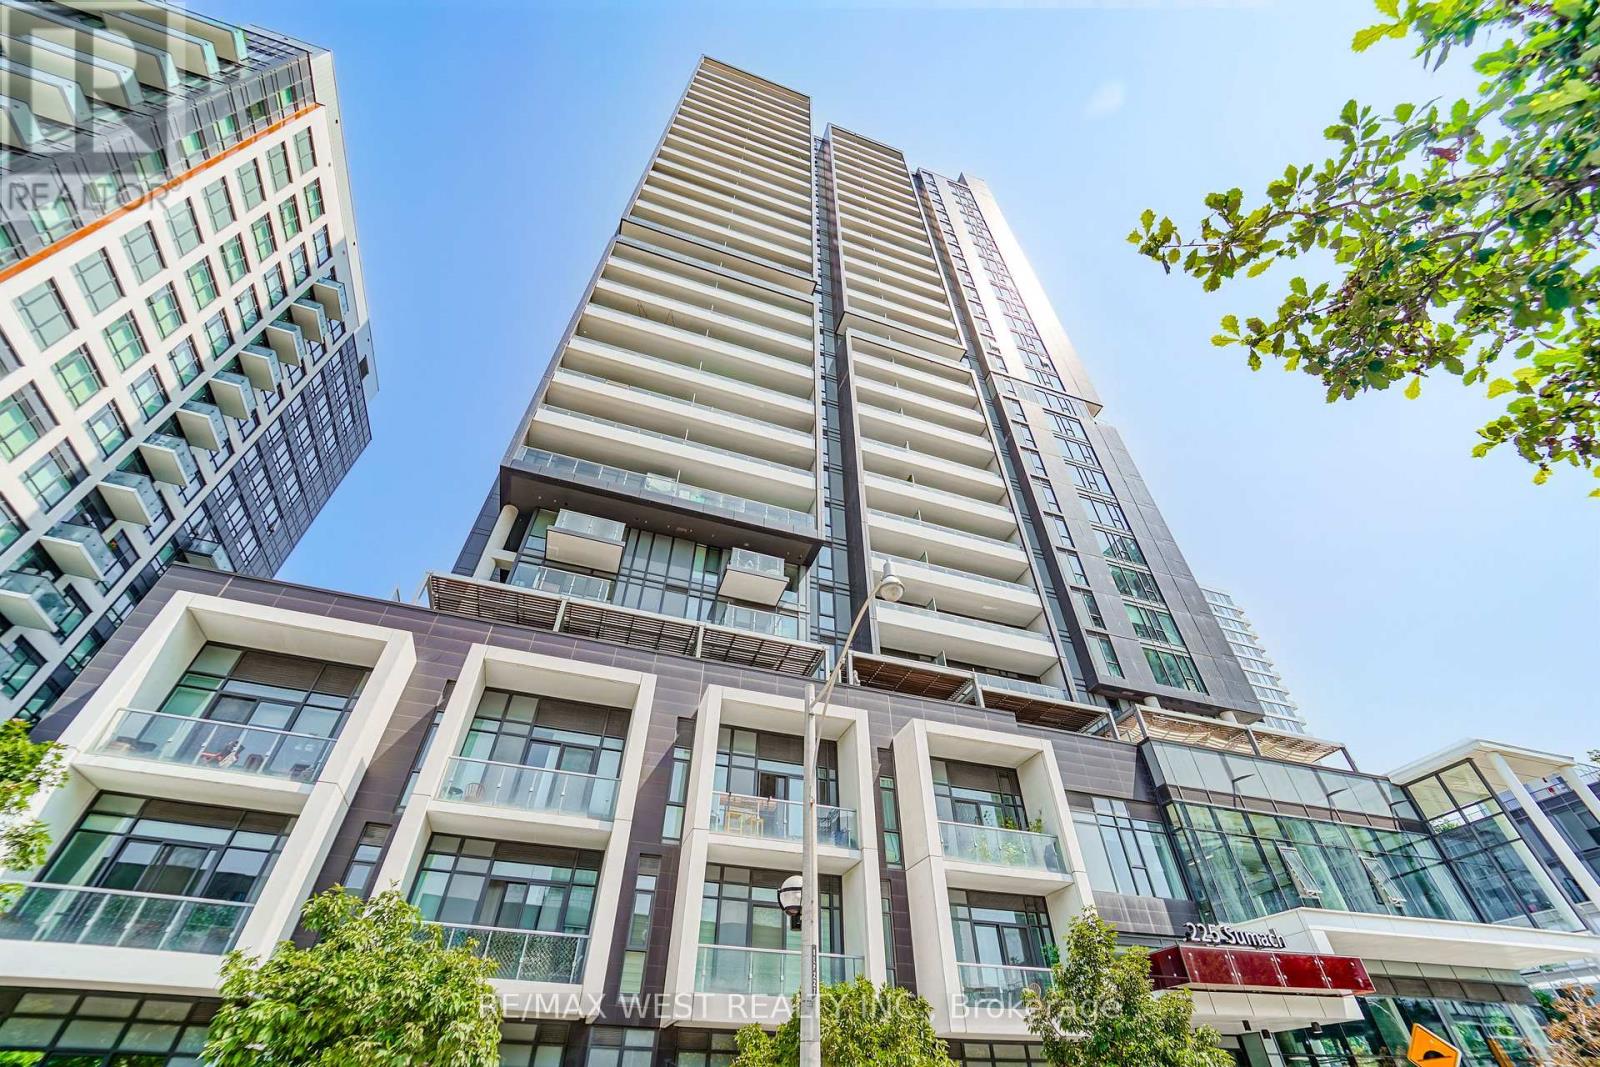
Toronto, Ontario
Welcome To DuEast Boutique Condos By Renowned Builder, The Daniels Corp! This Spacious 785 Sqft Corner Unit Boasts 2 Bedrooms, 2 Bathrooms Split Bedroom Layout Offers Laminate Throughout (Carpet Free), Floor To Ceiling Windows, Roller Blinds, 9 Ft Ceilings, Tons Of Natural Light And Plenty Of Balcony Space To Enjoy The Outdoors. Gorgeous Kitchen Features Quartz Counters, Stainless Steel Appliances And A Center Island That Doubles As An Eat-In Area. Large Primary Bedroom Which Includes A Ensuite Bathroom. Full Second Bedroom Is Perfect As A Bedroom Or To Use As A Bright Home Office Space. Comes With 1 Locker Unit. State Of The Art Amenities Include: 24 Hr Concierge, Visitors Parking, Party Room, Fitness Area, Co-Working Space, Media Room, Social Lounge, Kids Play Zone, Outdoor Deck With Bbq's And Outdoor Lounge Area. TTC At Your Door Step. Steps To Aquatic Centre, Parks, Basketball Court, Running Track, Restaurants Groceries, George Brown College And More!! *Some Photos Are Virtually Staged (id:61594)
RE/MAX West Realty Inc.
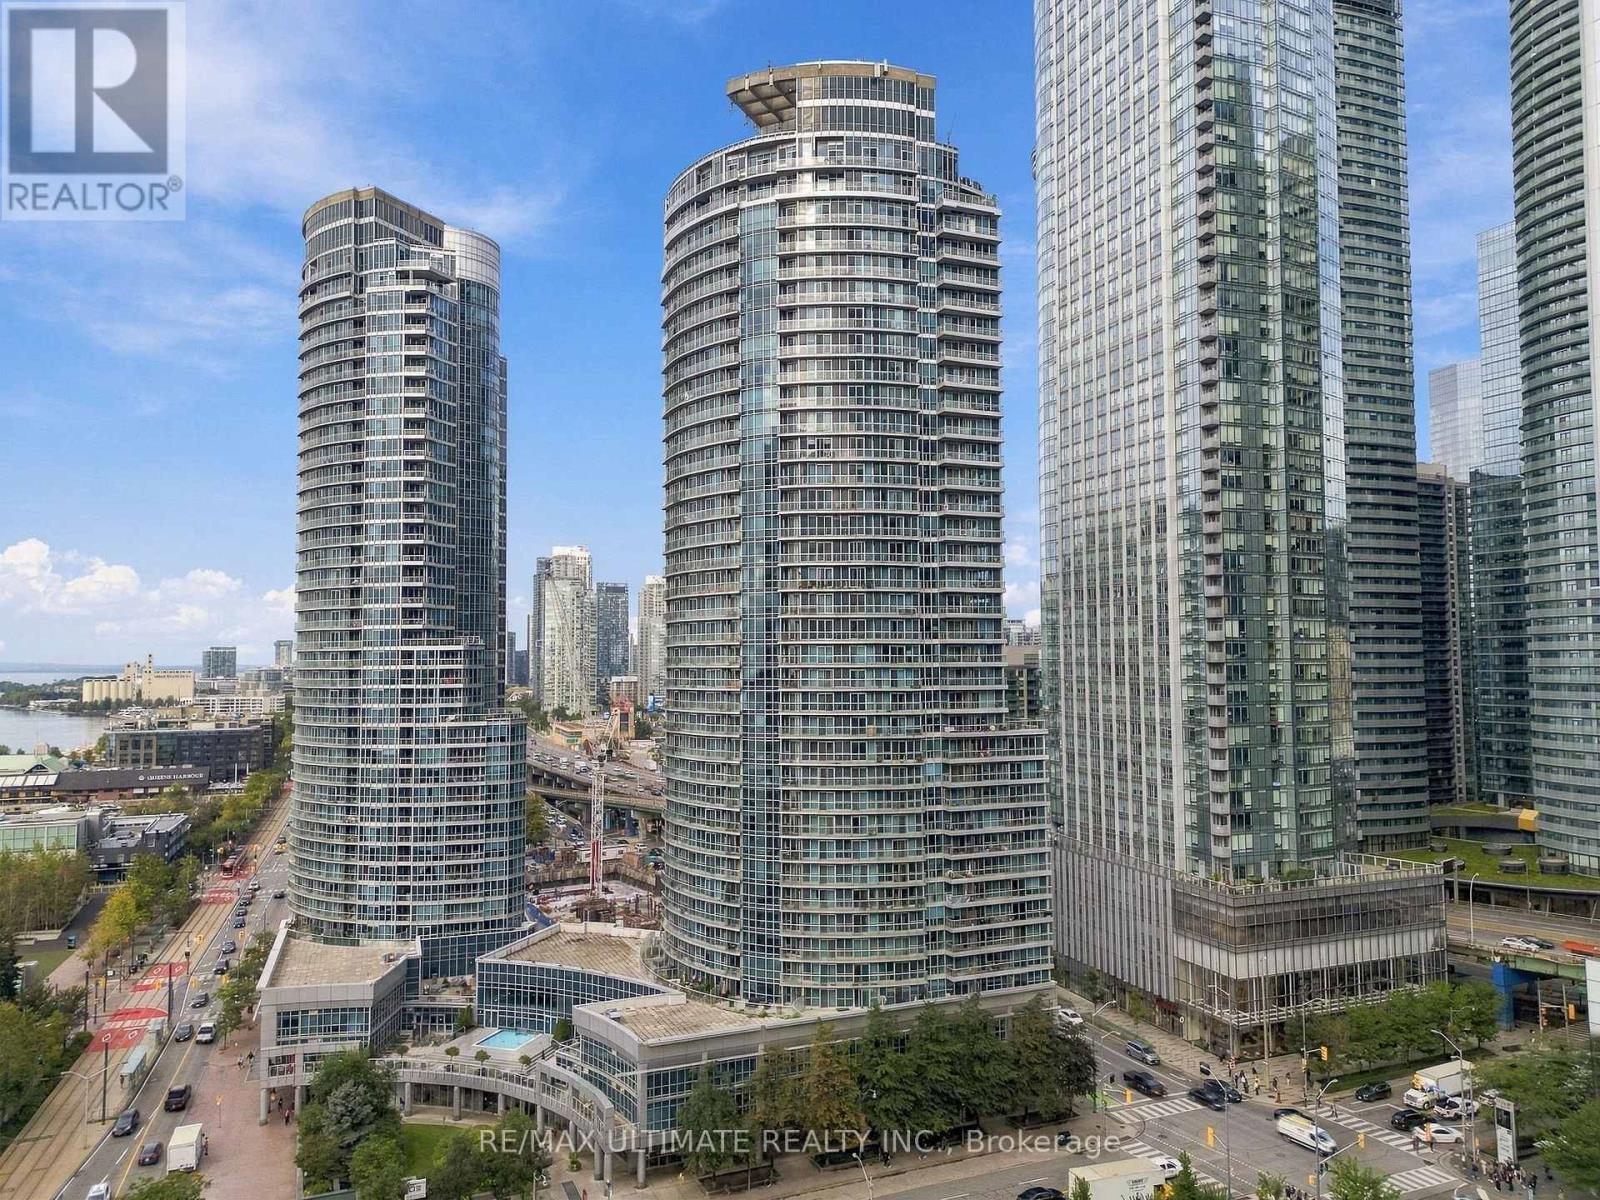
Toronto, Ontario
Million-dollar views without the million-dollar price tag! Perched high on the 35th floor, this incredibly bright and perfectly laid-out 605 square foot suite showcases stunning southeast views of Lake Ontario and the Toronto skyline. The functional layout offers a genuinely usable living and dining area, 9-ft ceilings, pot lights, custom blinds (with motorized in the bedroom) and gorgeous newer laminate flooring throughout (2025). The renovated spa-like bathroom (2025) is a standout, featuring the rare convenience of both a separate shower and bathtub. The kitchen offers stone countertops, stainless steel appliances, a breakfast bar and something you don't often find in a downtown condo-a pantry! Enjoy spectacular lake and city views from high above the waterfront, with a locker included for additional storage. An unbeatable downtown location just steps to the lake and waterfront trails, Financial District, Entertainment District, Union Station, transit, restaurants, shopping, Scotiabank Arena, Rogers Centre and everything the city has to offer. Well managed building includes numerous amenities including a heated indoor/outdoor pool, sauna/steam room, 24 hour concierge/security, guest suites, terrace w/BBQ and much more. Bright, functional, updated and exceptionally located-downtown living done right. (id:61594)
RE/MAX Ultimate Realty Inc.
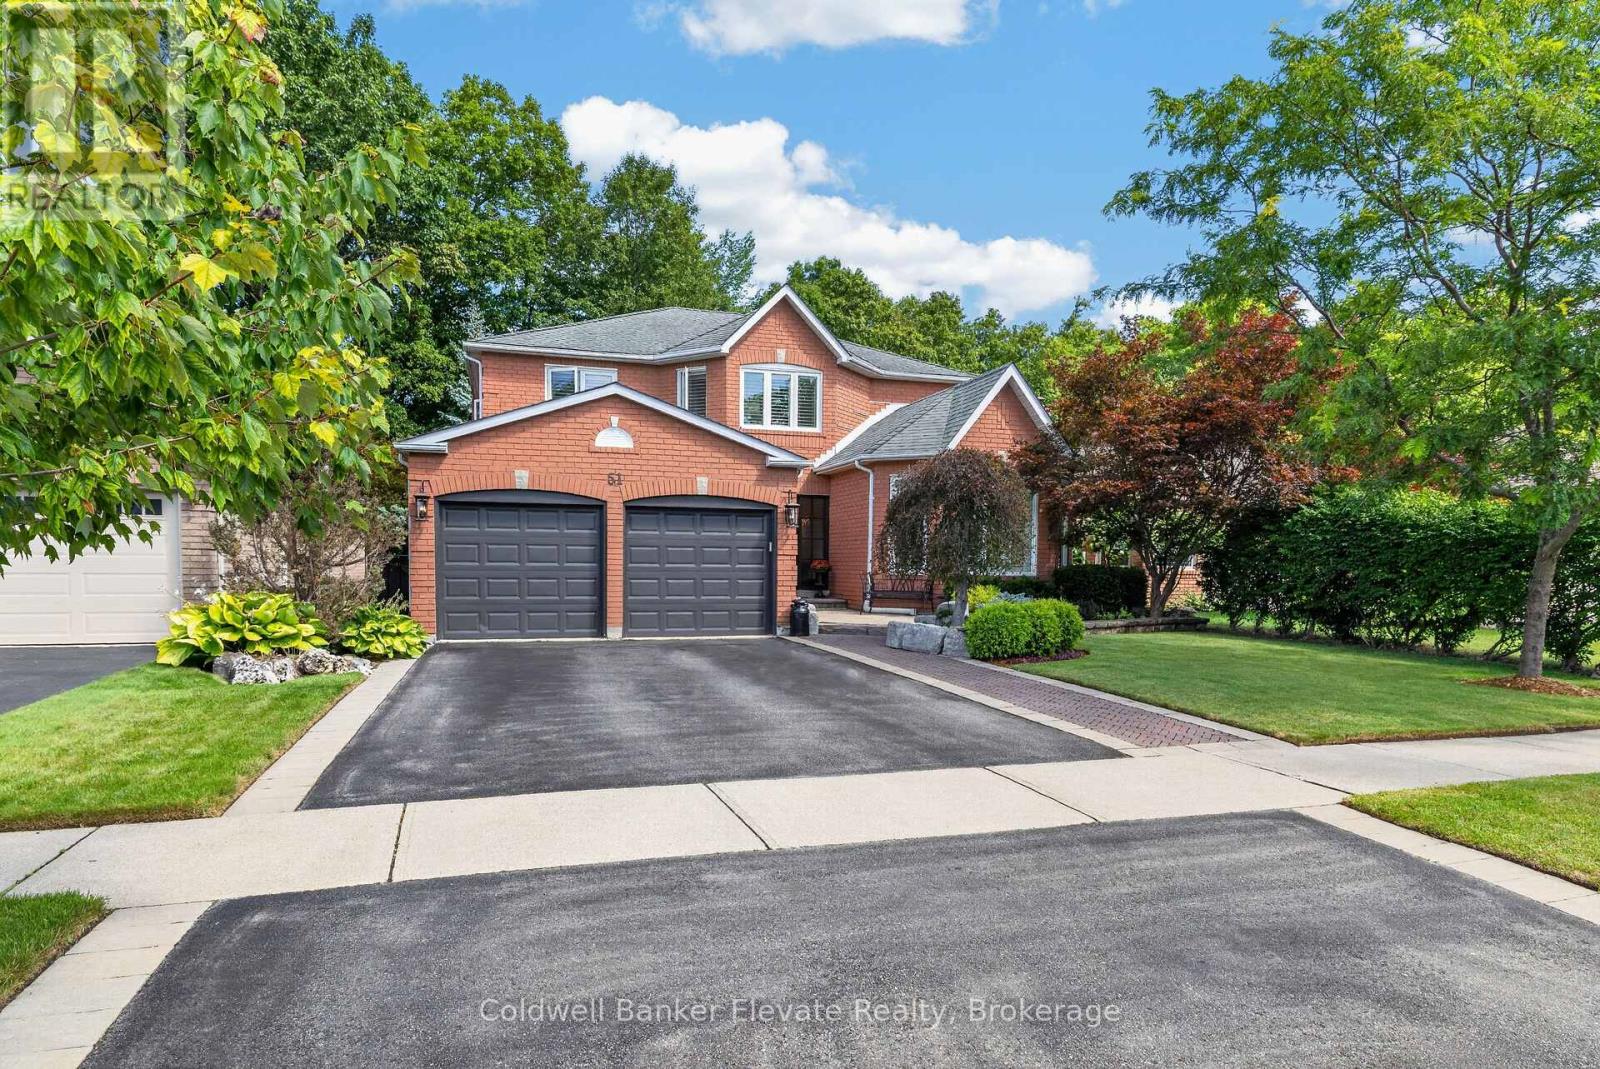
Halton Hills, Ontario
Welcome to 51 Gollop Crescent, a standout property backing onto a ravine on one of Georgetown South's most desired streets. Extensively renovated from top to bottom, this exceptional home pairs elevated design with a family-friendly, open-concept layout and an incredible setting. Thoughtful details are found throughout, including hardwood flooring, custom millwork, wainscotting, crown moulding and statement lighting, complemented by a beautifully updated kitchen and spa-inspired 5-piece ensuite. Four spacious upper-level bedrooms, a dedicated main-floor office and a finished lower level with an additional bedroom provide exceptional flexibility for growing families, entertaining and working from home. Outside, the property is every bit as impressive. Mature trees, established gardens, natural stonework and thoughtfully designed landscaping surround multiple outdoor living spaces. A composite deck with glass railings, two pergolas, expansive interlock patios and a hot tub create an incredible setting for entertaining or relaxing outdoors. The fully fenced backyard backs directly onto the ravine, providing a private, tree-lined backdrop that feels tucked away from it all. Enjoy the best of both worlds, a peaceful ravine backdrop without sacrificing the everyday convenience of being right in town. Located in sought-after Georgetown South, you're just minutes from schools, parks, shopping, restaurants, trails and commuter routes. Complete with a 2-car garage, extensive recent updates and beautifully finished living space across all three levels, 51 Gollop Crescent delivers a rare combination of location, setting, design and functionality. This is sophisticated family living in one of Georgetown's most coveted neighbourhoods. (id:61594)
Coldwell Banker Elevate Realty
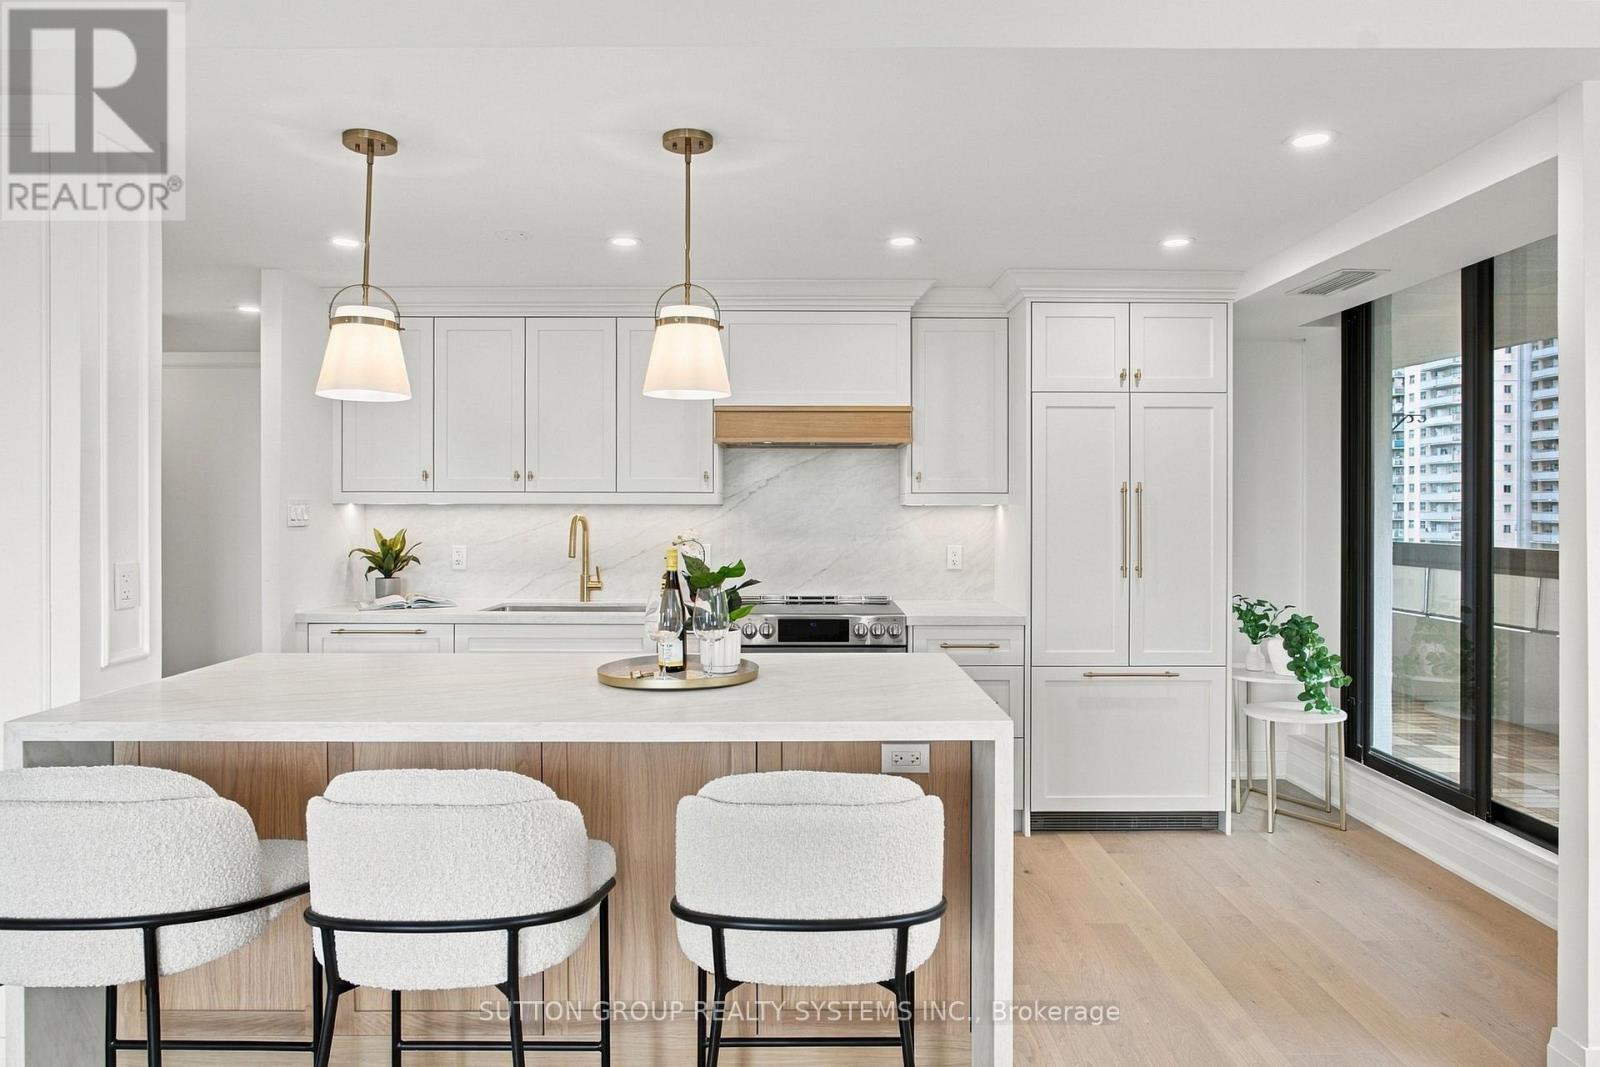
Toronto, Ontario
A Suite of This Caliber Is Truly Rare. This fully renovated, expansive 3-bedroom, 2-bath residence redefines luxury living with sophisticated design and meticulous craftsmanship throughout. Perched high above the city, enjoy breathtaking, unobstructed southeast views from four separate balcony walkouts an entertainers dream and a daily dose of tranquility. No detail has been spared in this top-to-bottom transformation, showcasing a beautiful high-end kitchen with custom white oak cabinetry, premium built in panel ready appliances, stunning leathered quartz countertop with a double waterfall island and matching backsplash. Custom millwork and built-in cabinetry are featured throughout, paired with sleek, spa-inspired bathrooms that elevate everyday living. Every inch of this suite reflects impeccable attention to detail, with high-end finishes that blend timeless elegance and modern comfort. Includes 1 parking space, locker and access to full building amenities including an outdoor pool. professional like tennis courts, fitness center, and more. This is refined condo living at its finest perfectly located, beautifully executed, and move-in ready. ***Do not wait to view this one as it will not last long*** (id:61594)
Sutton Group Realty Systems Inc.
Mississauga, Ontario
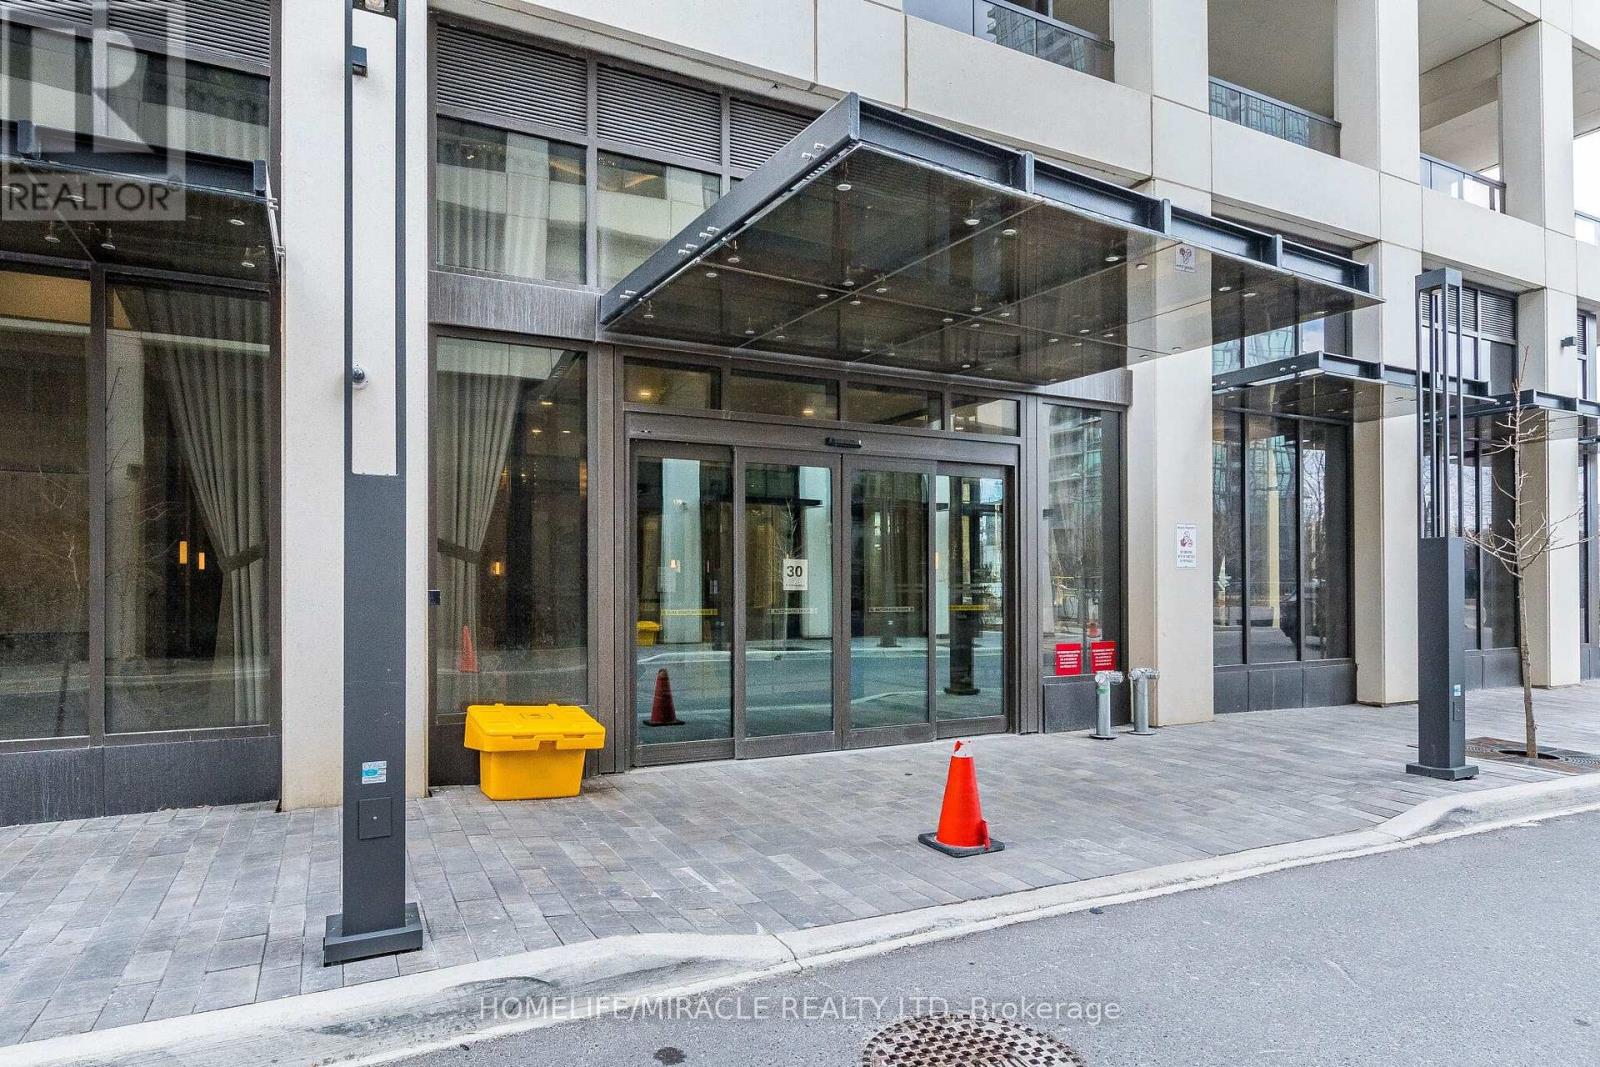
Welcome to Mississauga's luxury Edge Tower-2 2 bed AND 2 full bath CONDO unit with 1 parking 1 locker. Features floor-to-ceiling windows natural light creating a bright, modern, and inviting atmosphere Modern Kitchen, 9 ft Ceiling, 24-hour concierge. Perfect blend of comfort, style. Located Close to Square One, Sheridan College, top restaurants, nightlife, public transit-LRT, and Celebration Square, with easy access to Highways 401 and 403.This is a rare opportunity to own in one of Mississauga's most sought-after communities. (id:61594)
Homelife/miracle Realty Ltd
Waterloo, Ontario
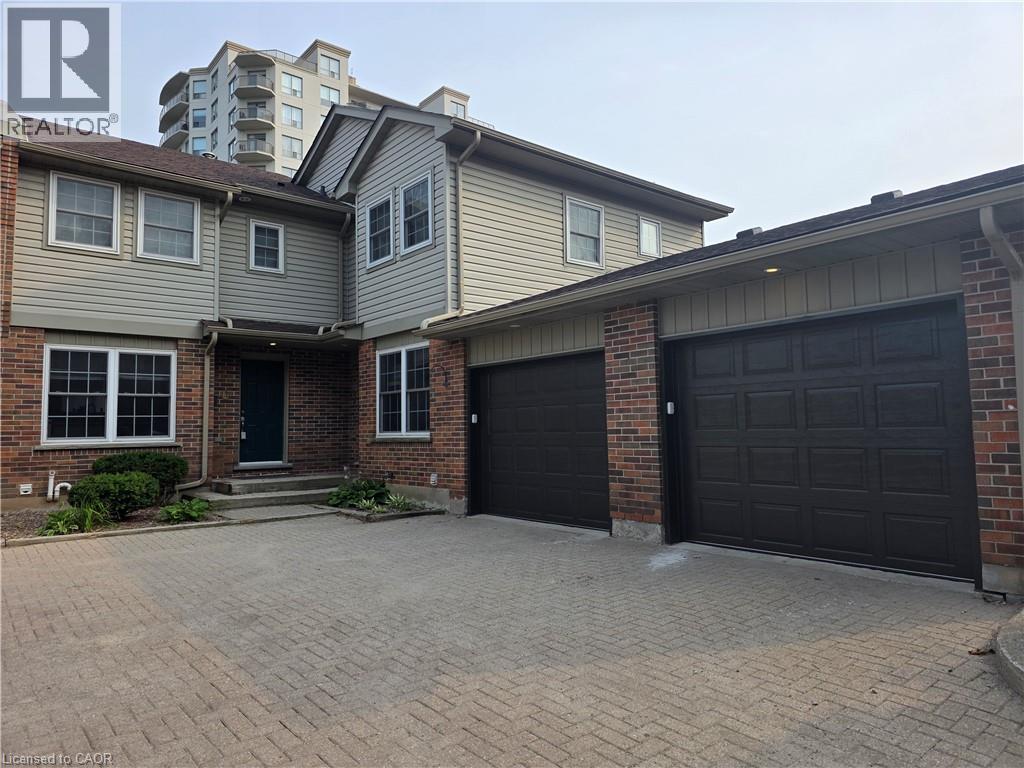
PRIME UNIVERSITY INVESTMENT OPPORTUNITY WITH WALKOUT BASEMENT Exceptional 3-bedroom townhome with garage in the highly soughtafter Keats Way complex, perfectly positioned just minutes from the University of Waterloo and Wilfrid Laurier University. This well-maintained property offers a highly desirable layout with 3 bedrooms on the upper level, a finished walkout basement with a full bathroom, and a total of 2.5 bathrooms, creating outstanding flexibility for both investors and end users. Featuring hardwood flooring, a newly renovated upper-level bathroom, and bright, functional living spaces, this home is built for both comfort and long-term durability. The walkout basement adds valuable living space and significantly enhances rental potential. This property delivers positive cash flow when fully occupied, making it a true turn-key investment in one of Waterloo's most reliable and high-demand rental markets. The inclusion of a private garage and additional parking further strengthens tenant appeal and long-term value. Located close to transit, restaurants, shopping, parks, and major commuter routes, this is a rare opportunity to secure a high-performing income property in a proven university corridor. (id:61594)
RE/MAX Twin City Realty Inc.
Midland, Ontario
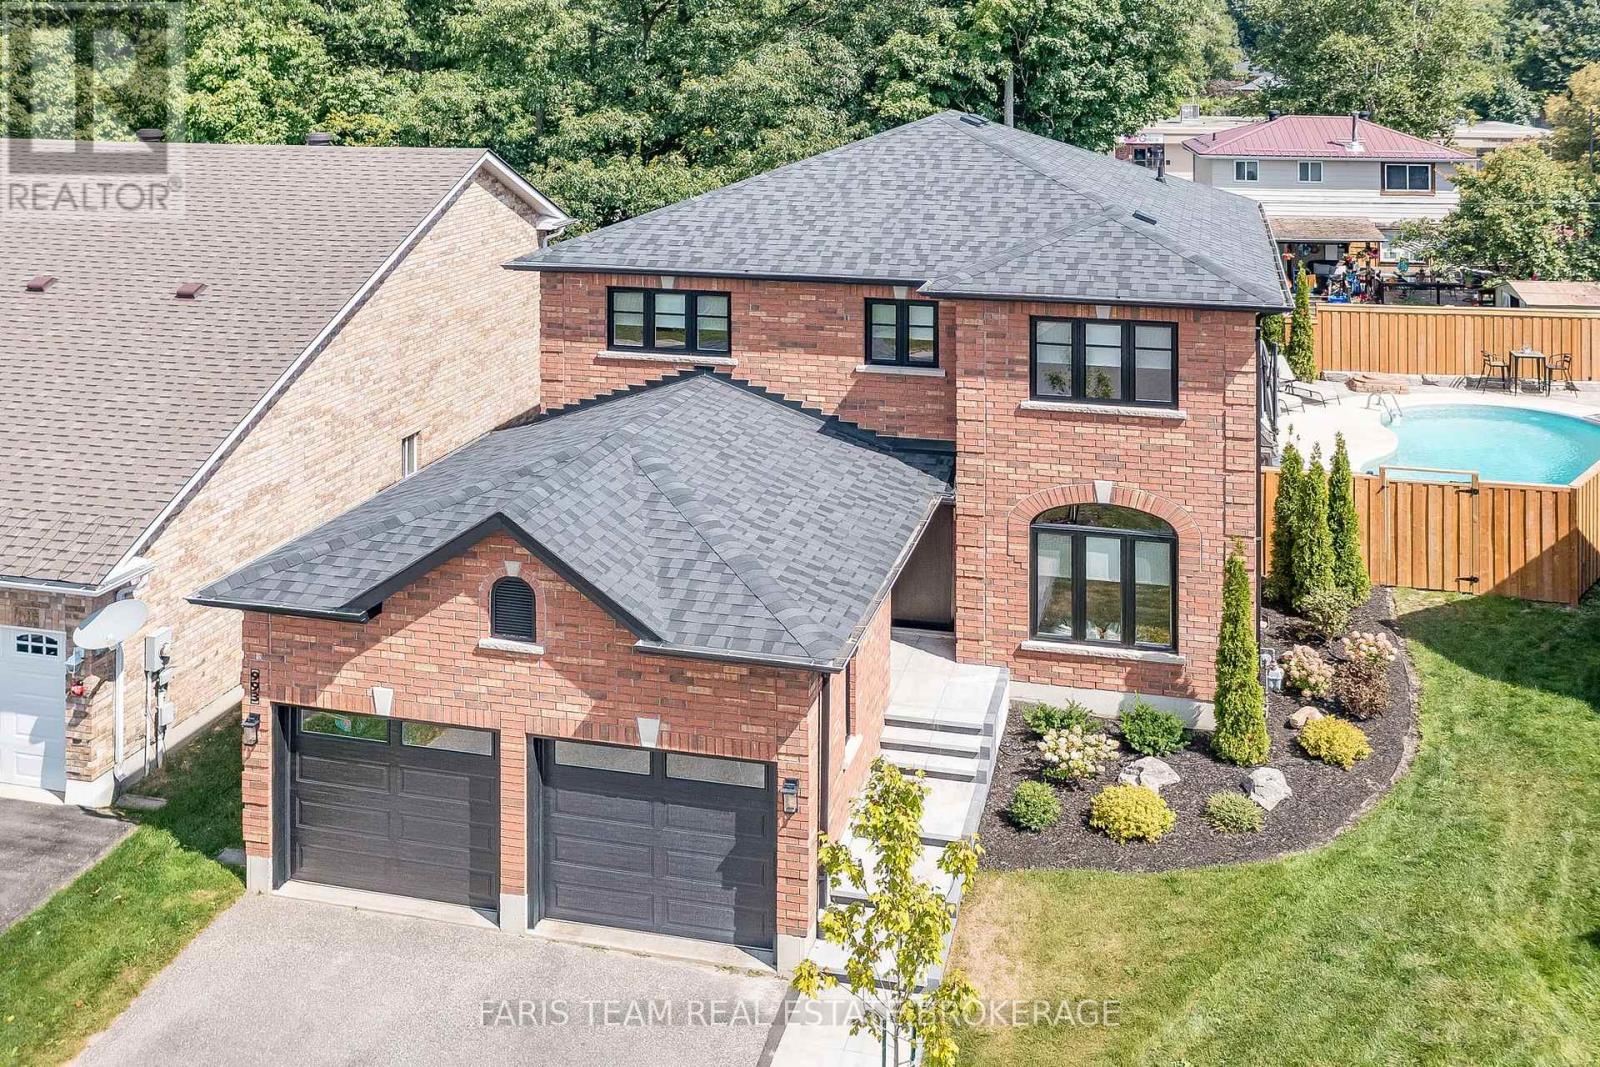
Top 5 Reasons You Will Love This Home: 1) Exquisite home situated on a premium lot in an outstanding neighbourhood 2) Extensive upgrades include all new windows and doors, garage doors, a new roof, interior doors and trims, a completely new kitchen, bathrooms, flooring, paint, lighting, and fixtures; virtually every detail has been meticulously renovated 3) Stunning backyard oasis with a total privacy fence, a spacious patio, stone walkways, professional landscaping, and an inground pool, perfect for outdoor enjoyment 4) Exceptional open-concept layout boasting modern finishes and offers four generously sized bedrooms, creating a dream residence 5) A must-see property, unlike anything else in West End Midland, conveniently located near the Georgian Bay General Hospital, shopping, restaurants, and just moments from Georgian Bay. 2,276 fin.sq.ft. (id:61594)
Faris Team Real Estate Brokerage
Innisfil, Ontario
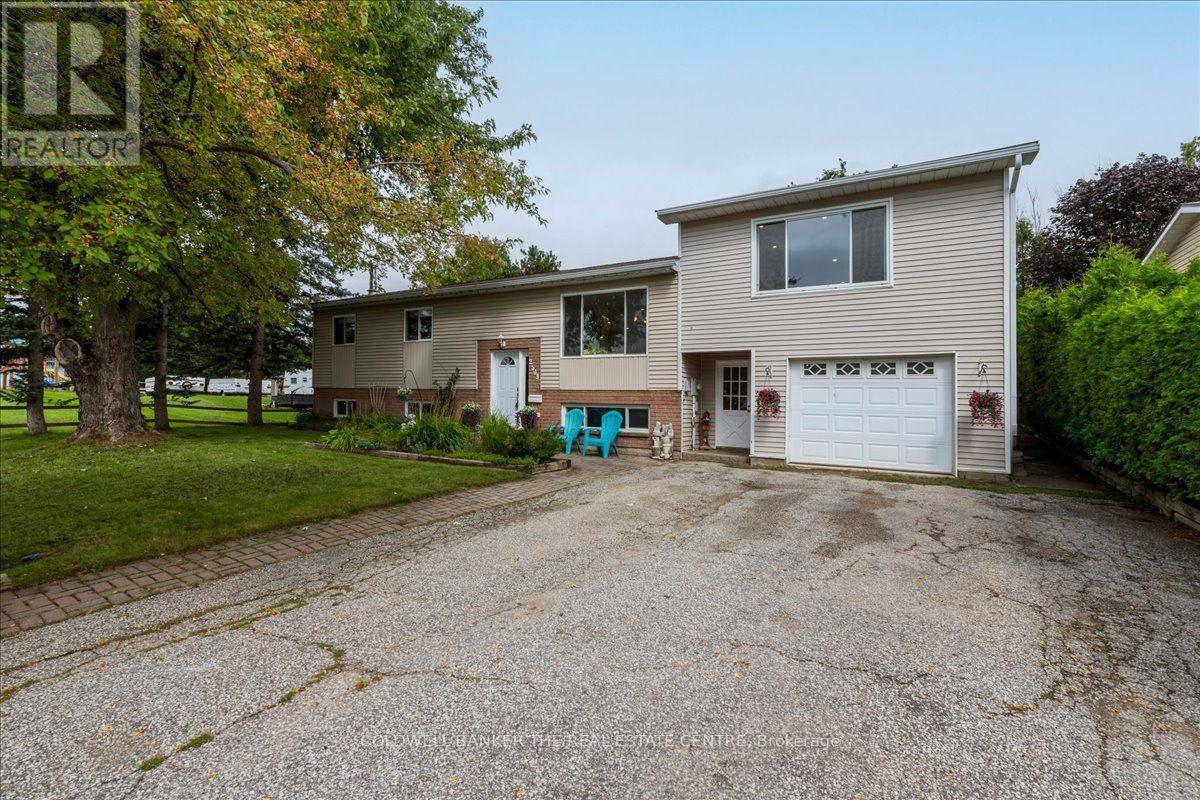
GREAT FAMILY HOME IN STROUD - 1750 sq ft, 3+1 Bedroom, 2.5 Bath Raised Bungalow With Family Room Added Above The Garage. Beautiful 0.41 Acre Lot, Treed And Perrenial Gardens. Kitchen Renovated: Cabinets, Stainless Steel Appliances, Quartz Counters, Island, Pot Lights, Flooring, It's Massive! Drive Through Garage For Backyard Access. 8'x20' Garden Shed. Located Across From Park. (id:61594)
Coldwell Banker The Real Estate Centre
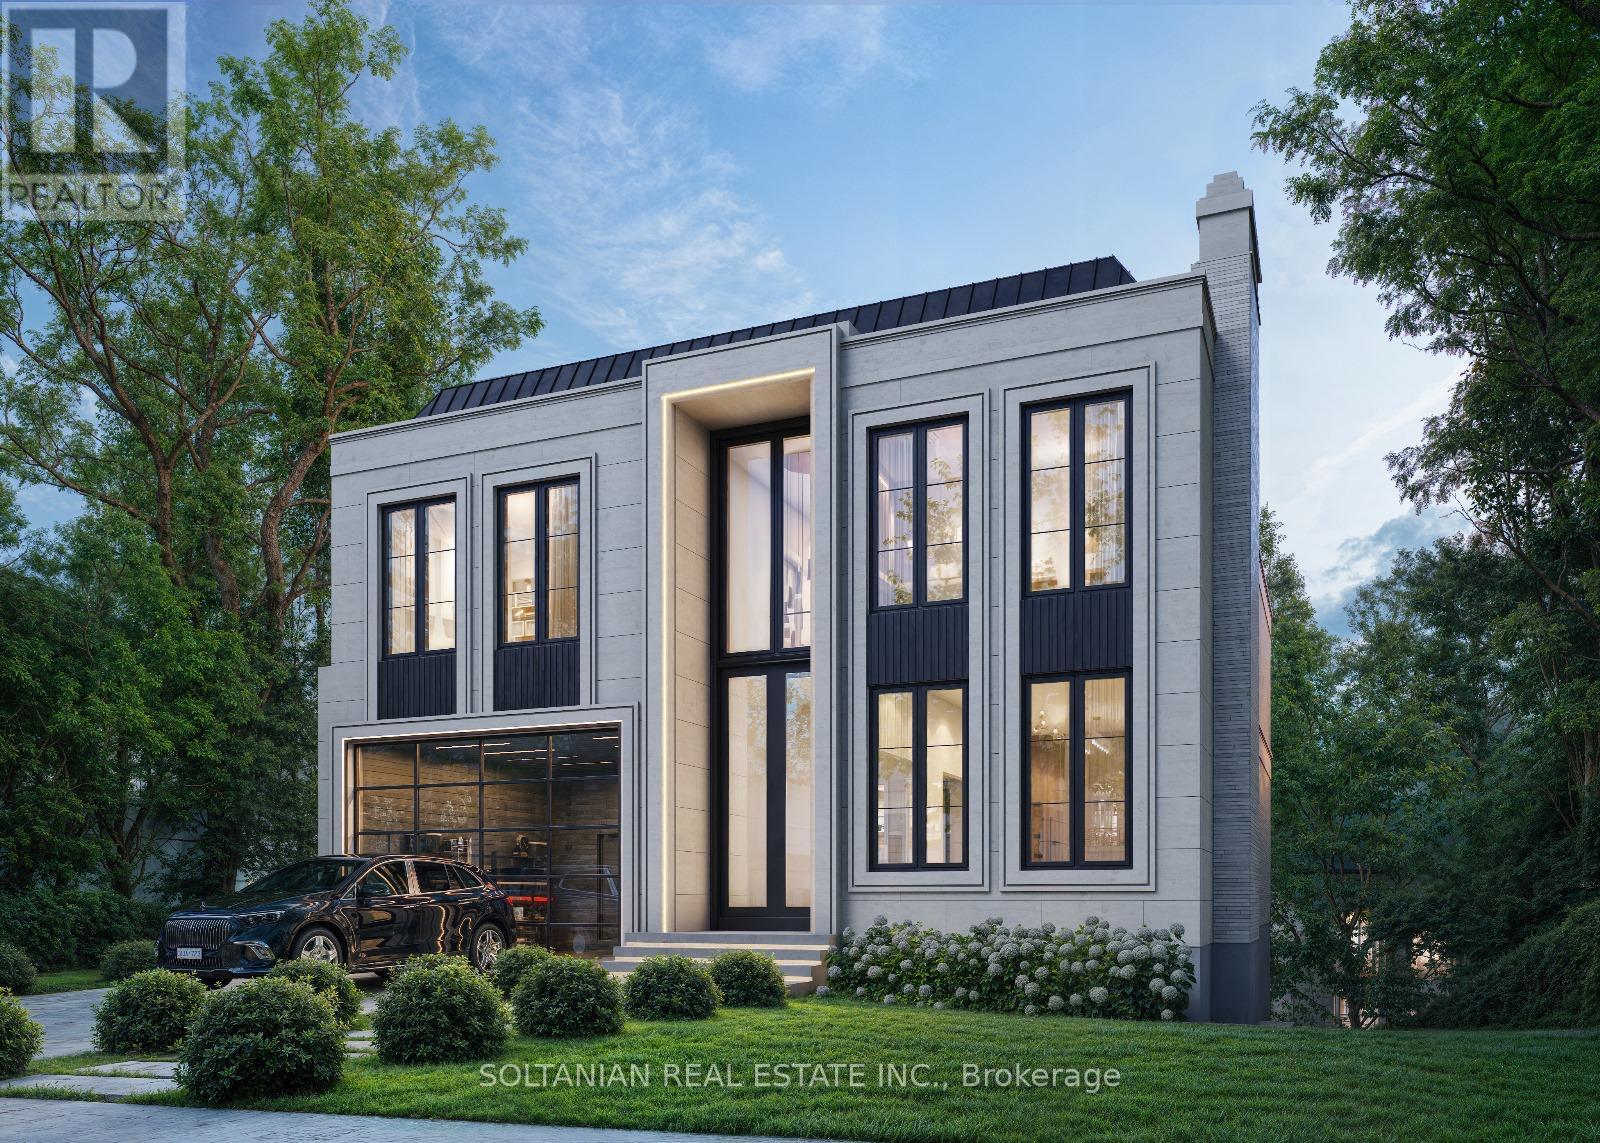
Markham, Ontario
**Attention Builders, Investors & Visionary Homeowners! Rare Opportunity at 41 Elgin Street.**An extraordinary opportunity awaits on **Elgin Street, one of Markham's most prestigious and sought-after streets.** This exceptional lot, measuring approximately **55 ft. x 469 ft.**, offers a rare ravine-like setting with privacy, tranquility, and endless possibilities.Renovate the existing residence and enjoy a resort-style backyard retreat, or take advantage of the opportunity to create the luxury estate you have always envisioned. **Ready to build with permit approved for approximately 5,300 sq. ft. across the first and second floors, with approximately 7,000 sq. ft. of total luxury living space.**Ideal for builders, investors, and discerning homeowners, this remarkable property provides the perfect canvas for a spectacular custom residence with expansive living spaces, luxurious finishes, exceptional outdoor living, and a private backyard sanctuary.The extraordinary lot depth creates endless opportunities for gardens, recreation, entertaining, and creating a true family retreat. Located in a highly desirable and established neighborhood, 41 Elgin Street offers the perfect balance of prestige, privacy, and convenience, surrounded by top-rated schools, parks, shopping, restaurants, transit, and major amenities.Whether you are a builder seeking a showcase project, an investor looking for a premium opportunity, or a homeowner ready to create a legacy estate, this property delivers.**Live in it. Renovate it. Expand it. Or build the home you've always dreamed of.****41 Elgin Street - a rare opportunity to create your legacy on one of Markham's finest streets. Truly a rare gem.** (id:61594)
Soltanian Real Estate Inc.
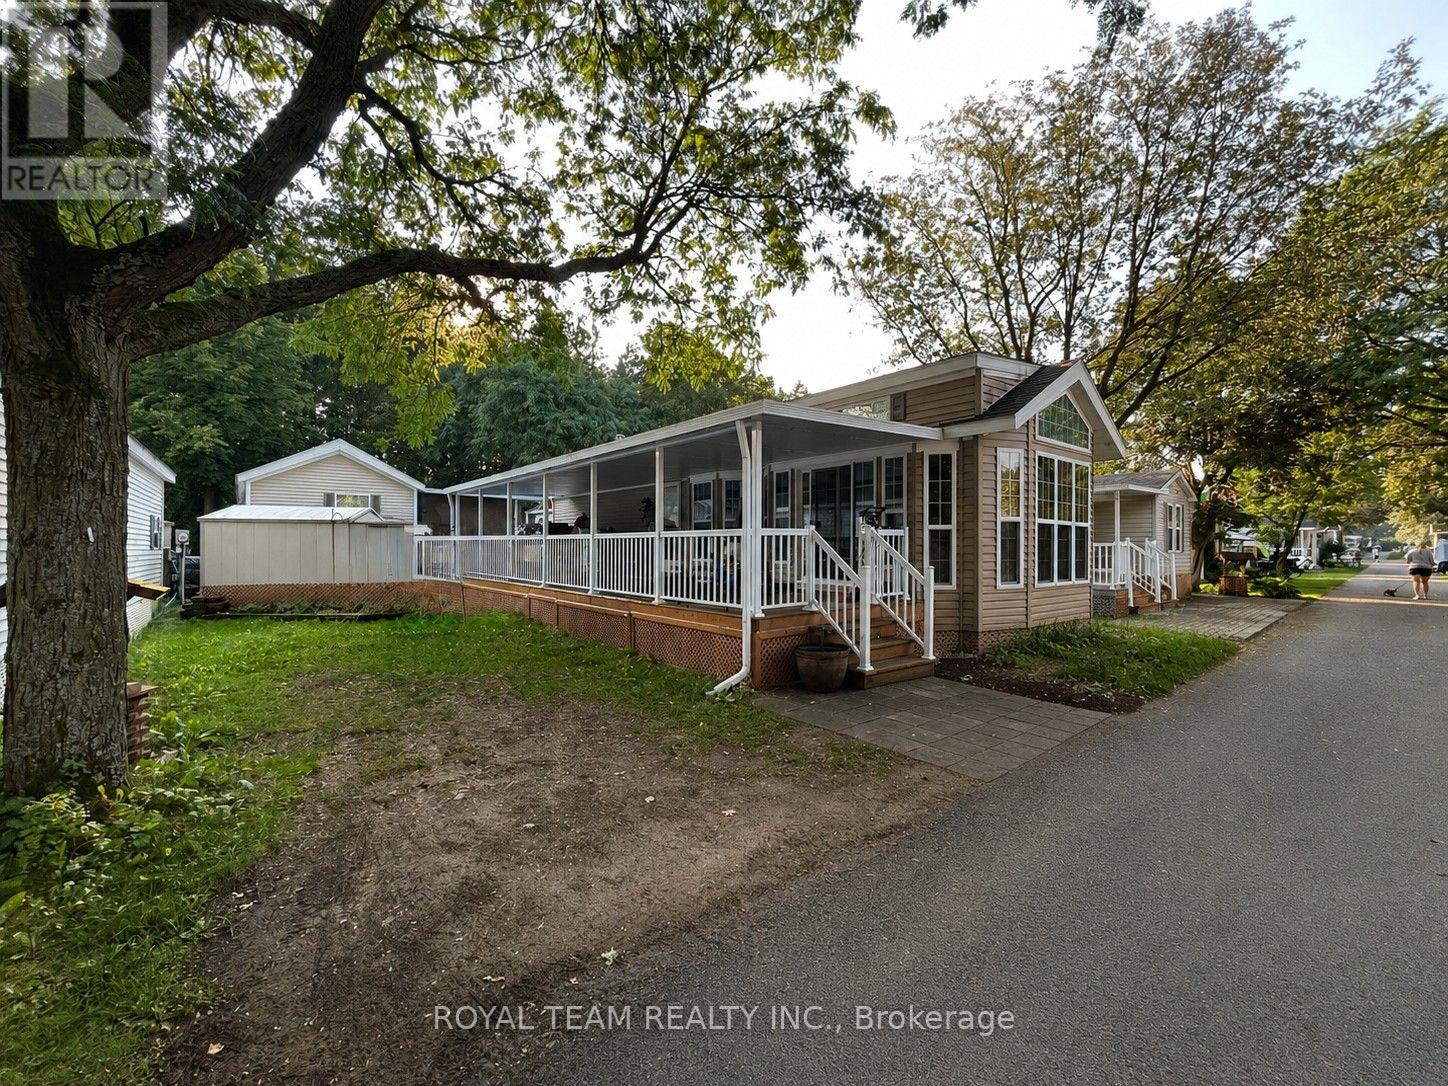
Whitchurch-Stouffville, Ontario
Welcome to Cedar Beach Resort on Musselman Lake! It's a family-friendly seasonal community just a short drive from Toronto and Aurora. This beautifully maintained, move-in-ready park model trailer offers comfort, quality and everything you need for a relaxing summer getaway. Featuring a bright, comfortable layout, quality appliances, a well-equipped kitchen, comfortable living spaces and a spacious deck perfect for outdoor dining and entertaining. Enjoy private resident-only beach access, two swimming pools, a hot tub, kids' splash pad, multiple playgrounds, tennis and basketball courts, fishing, water activities and plenty of space for family fun. Cedar Beach Resort is a family-friendly community with quiet hours, making it enjoyable and comfortable for families, couples and different age groups alike. The trailer comes with high-quality appliances. A fantastic opportunity to enjoy resort living without long drive for easy weekend getaways, The park regularly host family-friendly events, activities and fun experiences for residents. With so many activities and a vibrant, welcoming atmosphere, it feels like being on vacation at a resort. The sellers have already paid the seasonal fees through the end of the season and are offering them as a bonus gift to the new owner! The sellers are also open to negotiating on additional furniture or items the buyer may wish to keep. Buyer And Buyer's Agent to Verify All Info/Measurement/Taxes (id:61594)
Royal Team Realty Inc.
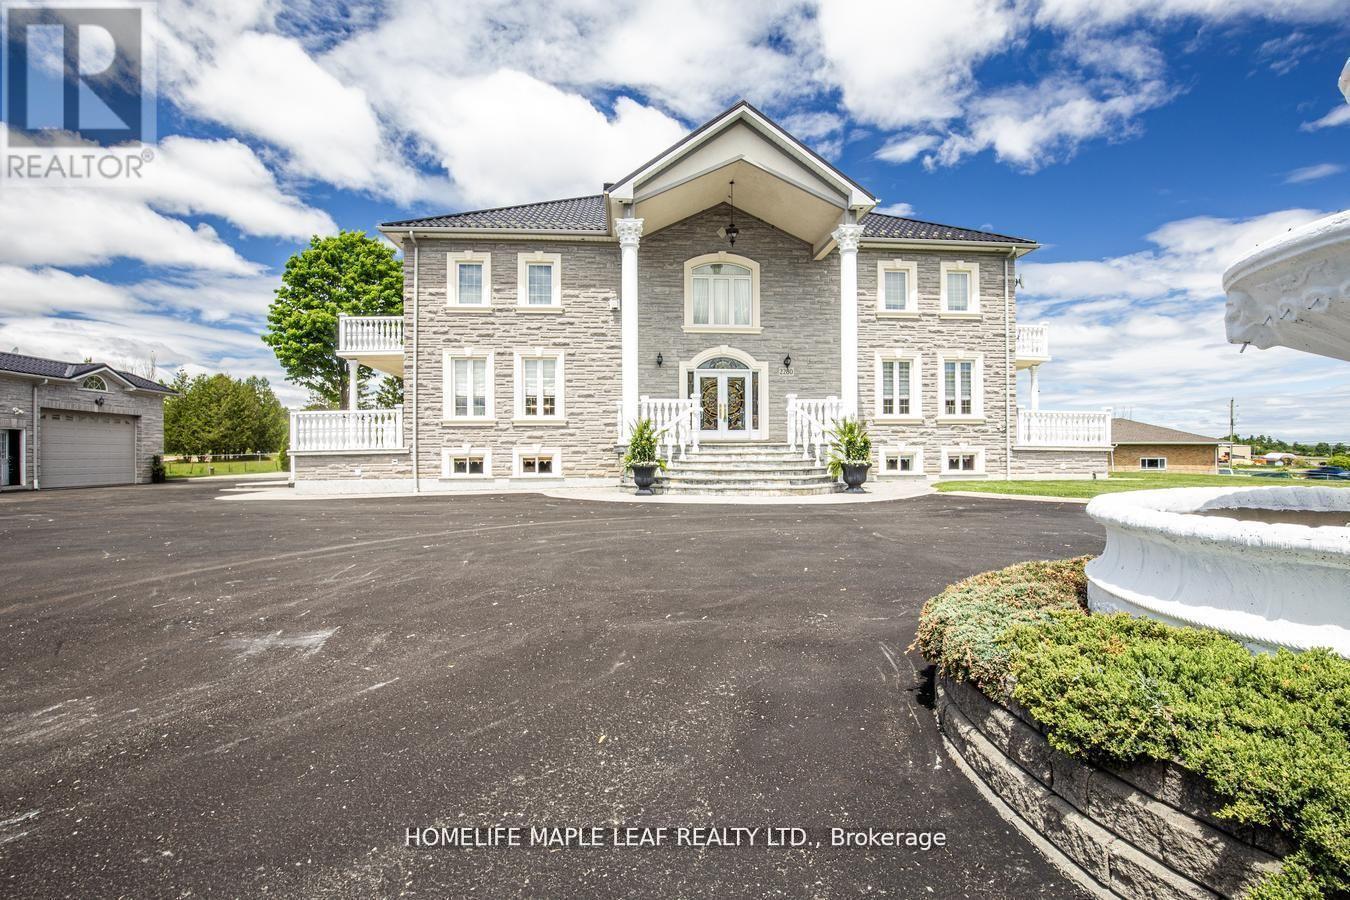
Bradford West Gwillimbury, Ontario
Welcome To 2280 Hwy 27 Bradford. A Private Luxury Retreat On 10 Acre Land With 7500 Sqft Of Living Space. Detached 6 Bedroom House, 5 Washrooms, Finished Basement With Sep Entrance. It Has 4 Car Garage, 46x60 Ft Workshop & Barn. This Custom Built House Is Sanctuary Of Luxury. Privacy And Natural Dining, Living And Office. Second Floor Has 4 Bedrooms, 3 Washrooms And Basement Has Kitchen, Family, 2 Bedrooms, Washroom, Wine Room And Cold Cellar. All Rooms Has Hardwood Floors Upstairs. An Ideal Location To Enjoy Peaceful, Country Living Just 30-45 Mins From Toronto, Easy Access To Hwy 400, 27, Hwy 9 & Hwy 89 And Close To Tanger Outlet Mall. Great Place To Live. This Property Must Be Seen To Be Truly Appreciated And Loved. Don't Miss This Opportunity. Pls Show & Sell. (id:61594)
Homelife Maple Leaf Realty Ltd.
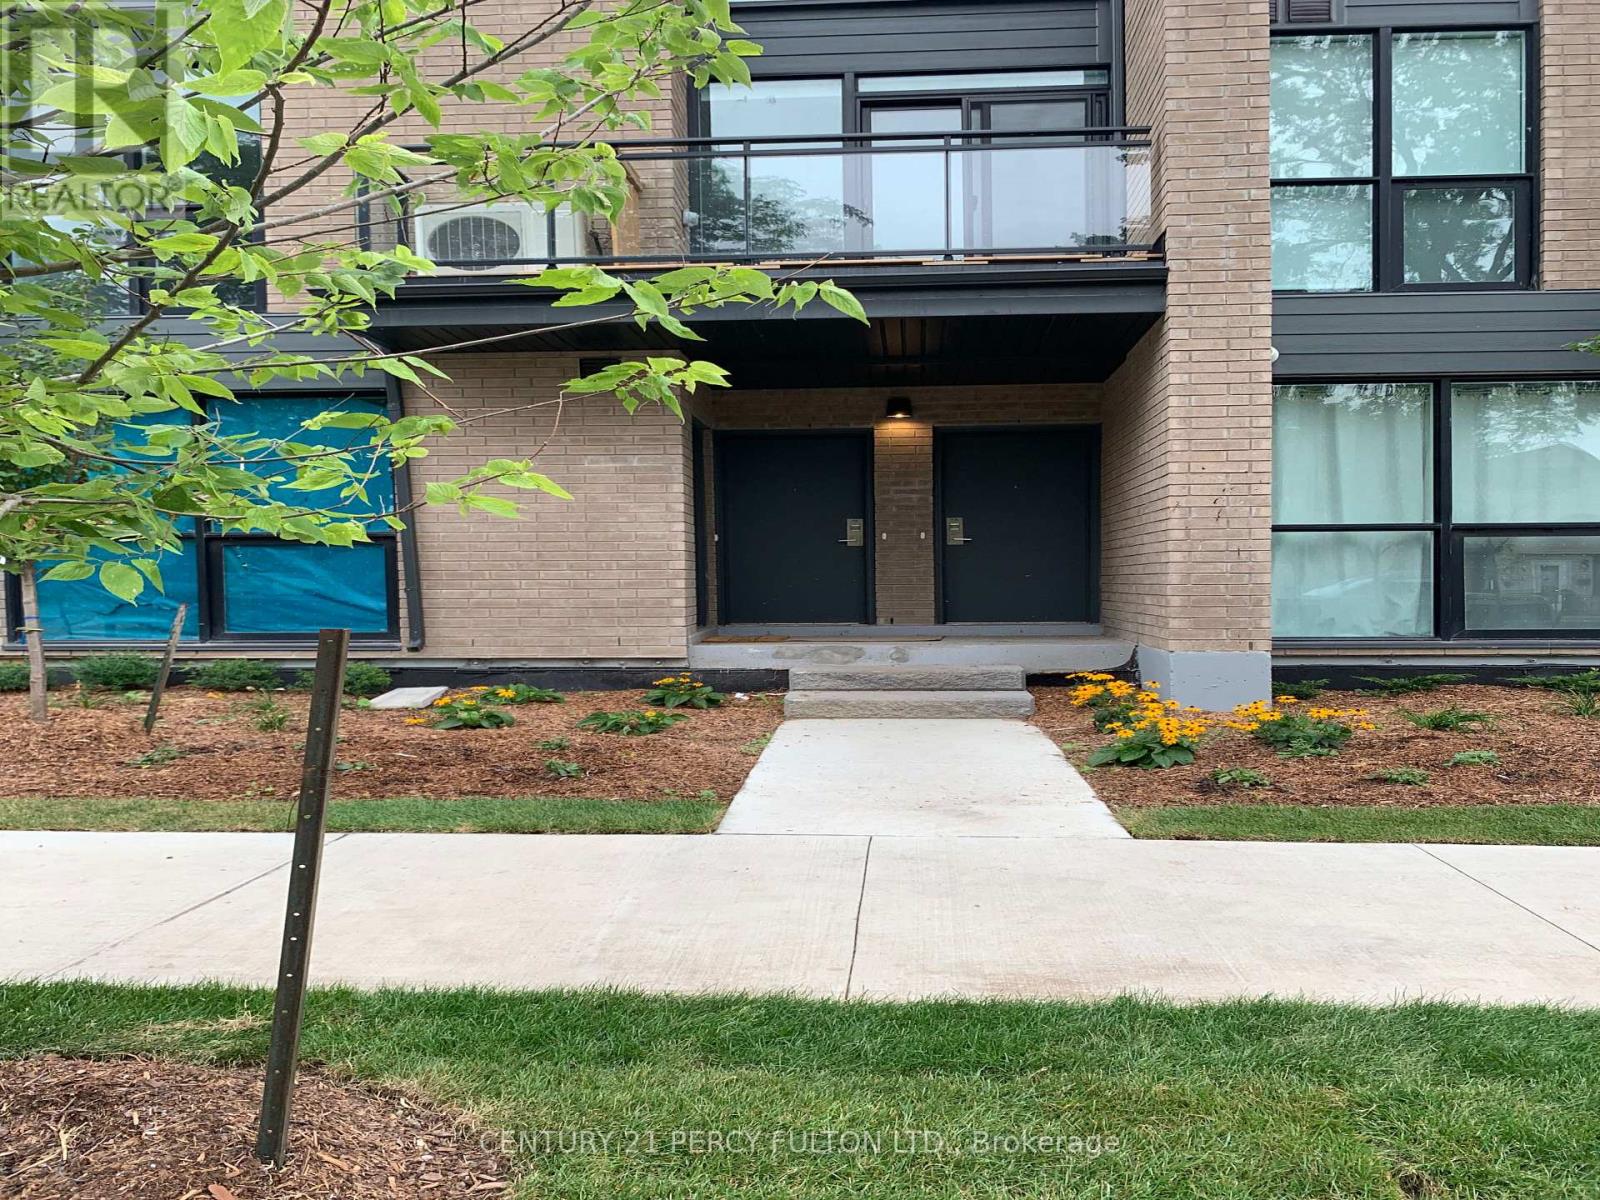
Toronto, Ontario
Prime Location!! Price To Sell! For First Time Home Buyer As Well As Investor (Great Rental Potential) ! Don't Miss This Amazing Spacious Town Home!! Comes With 3 Spacious Bedrooms, 3 Full Washrooms, 1 Parking. Huge Living Room, Open Balcony, !! Huge Family Kitchen With Breakfast Area, With All Stainless Steel Appliances And Granite Counter Top!! Primary Bedroom With 4 Pc. Ensuite And His/Her Closets, Lots Of Large Windows Make The Home Bright!! Amazing Lay Out!! Wide Stairs!! Steps To Ttc, School, Park, Shopping, Groceries, Utsc, Centennial College, Pan Am Games Rec Centre, Hwy 401, Bank, Clinics!! Much More!! (id:61594)
Century 21 Percy Fulton Ltd.

Oshawa, Ontario
3 Bedroom, 3 Bathroom Stacked Townhouse with balcony and functional layout. Located right on Taunton and Simcoe st N, 10 Mintues Bus ride to UOiT and 8 min to Durham college Shopping , parks facilities etc within 5 minutes walk. Large L Shaped Living And Dining Room With Walkout To Private Balcony. 3 spacious Bedrooms On The 2nd Floor with Exclusive Private huge Laundry Room On lower level with Bathroom. Low maintenance fees include Water, garbage collection, landscaping and snow removal, insurance for common elements. Power of Sale. Check 3D Tour. Some pictures virtually staged (id:61594)
Keller Williams Empowered Realty
Toronto, Ontario
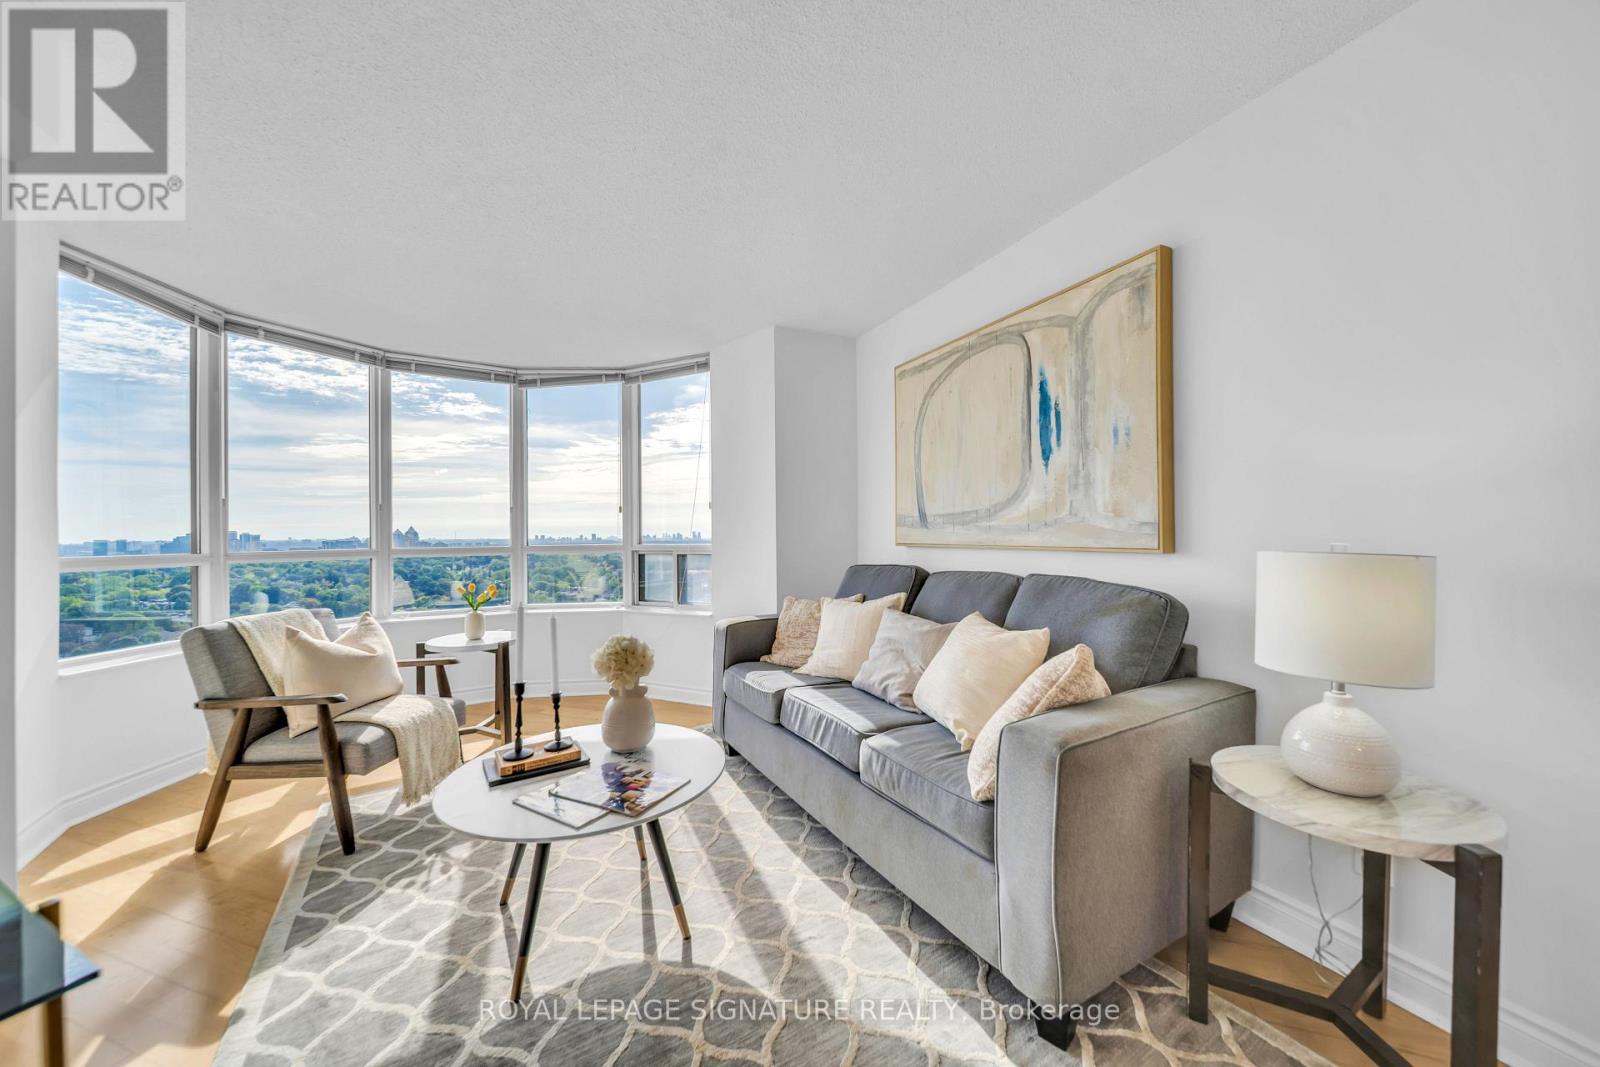
Luxury Tridel Triumph with spectacular, unobstructed panoramic south-east views! This bright and spacious corner suite features 2 bedrooms, 2 bathrooms, parking, and an abundance of natural light. Freshly painted and move-in ready, with a functional layout ideal for comfortable everyday living.Enjoy an impressive selection of amenities including an indoor pool, fitness centre, bowling alley, tennis courts, party room, card room, mahjong room, golf simulator and rooftop garden. Ideally located within walking distance to Finch Subway Station, VIVA and GO Bus services, parks, and the community centre,plus convenient direct underground access to Metro grocery store. Exceptional location,incredible views, and outstanding convenience in the heart of North York! (id:61594)
Royal LePage Signature Realty
Toronto, Ontario
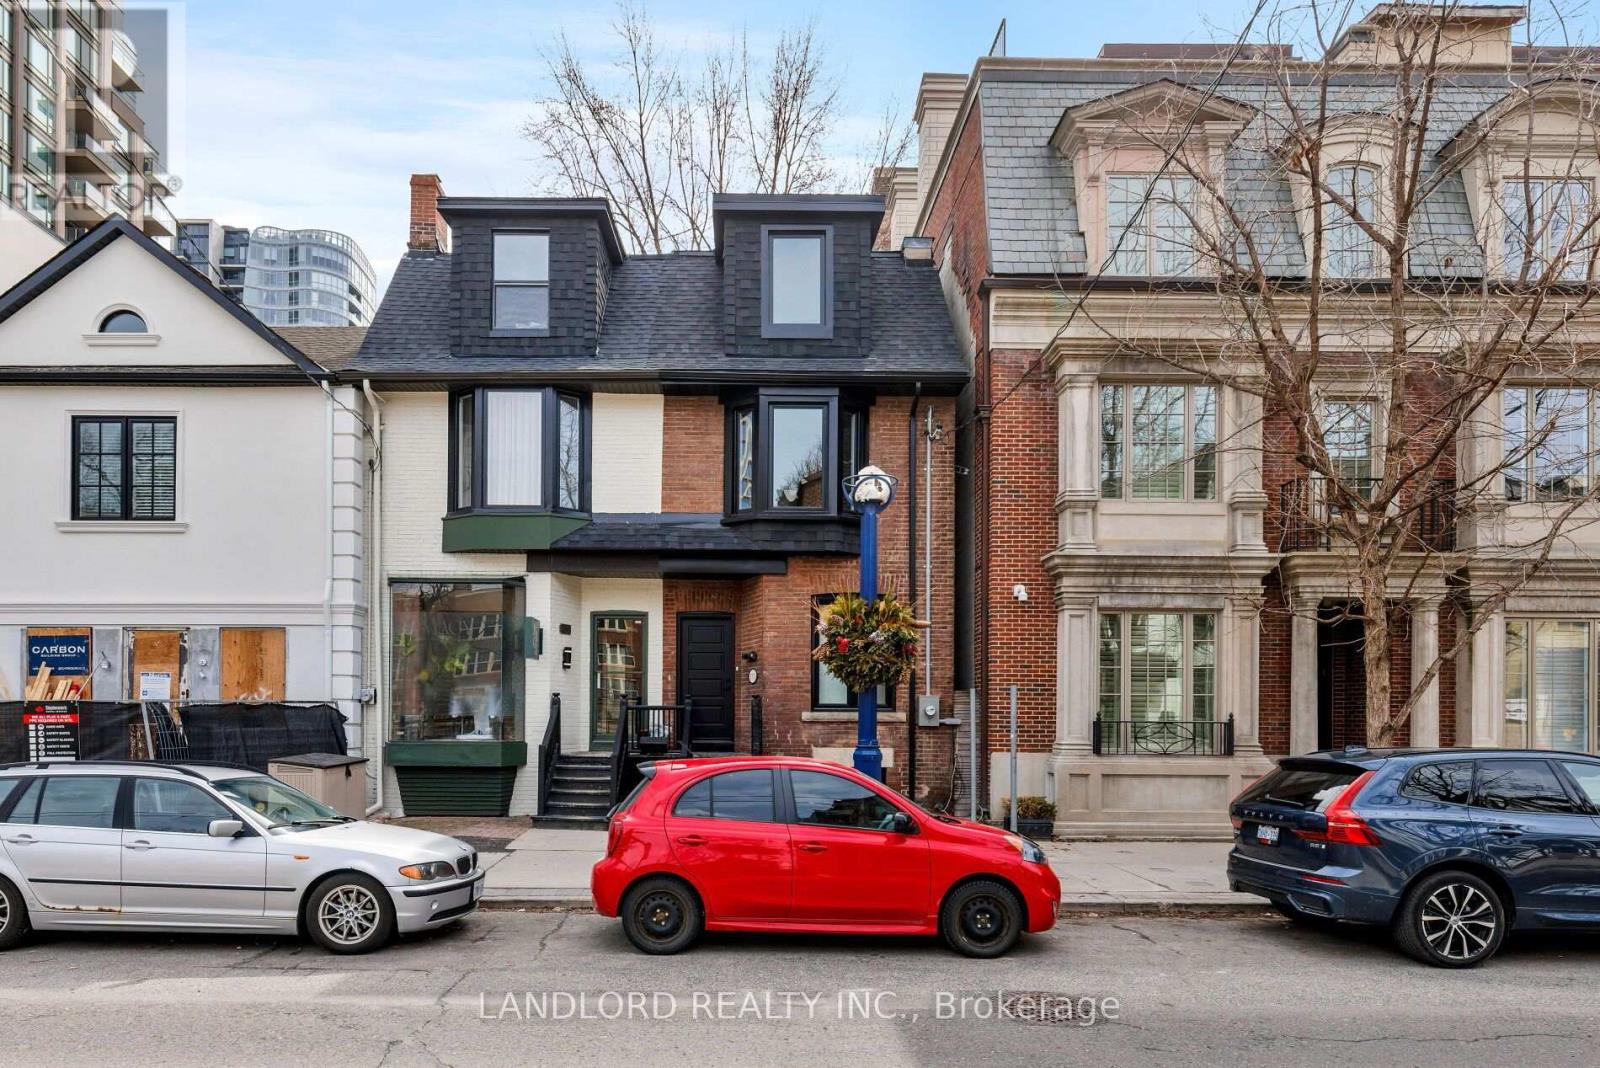
A true gem in the heart of Yorkville! Ideally positioned for both residential and commercial use. Currently being used as a single-family home, the main floor living and dining area are open concept with a powder room, galley kitchen and breakfast bar leading to a private back deck and garden. A large and bright full bathroom serves the four bedrooms on the second and third floor. Hardwood and neutral tones throughout provide a clean slate for imagination and creativity. The separate basement can be used as an apartment for additional income or as a space for guests or storage. Literal steps away from luxury retail, dining and hotels, The ROM, Koerner Hall, UofT, N/S/E/W subway connections plus the energy and appeal of one of the city's most coveted neighbourhoods. Zoned for both residential and commercial uses, this perfectly situated blank canvas is your ideal entry point to all that Yorkville has to offer. Check out our virtual tour! (id:61594)
Landlord Realty Inc.
Toronto, Ontario
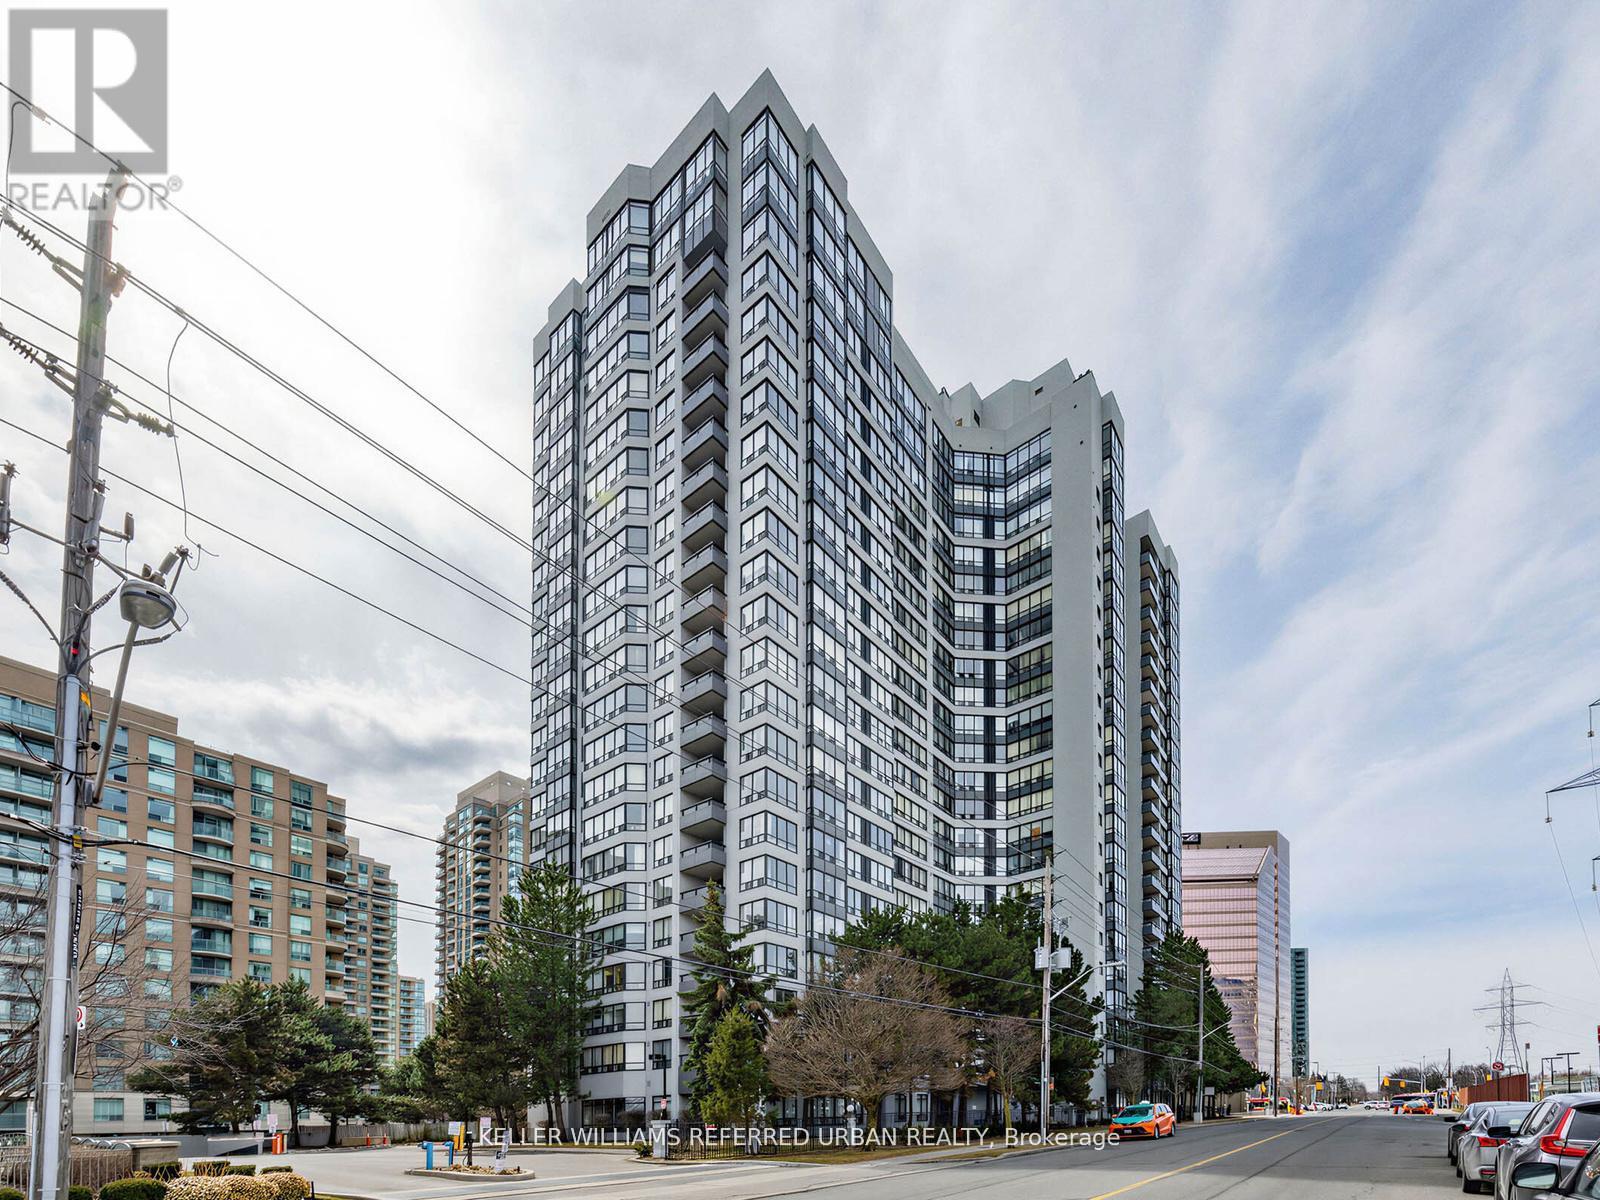
Welcome to this newly renovated condo offering the perfect blend of comfort, style, and convenience in the heart of North York! This bright and airy condo features 2+1 bedrooms and 2 bathrooms with spacious living and dining areas, ideal for both relaxing and entertaining. Large windows and pot lights fill the space with plenty of light, creating a warm and inviting atmosphere throughout. Enjoy the convenience of ensuite laundry and 24-hour concierge. Included in this move-in ready condo are 2 storage lockers, and 1 parking spot in the condominium's underground parking garage. Additional amenities this condominium has to offer include a fitness center, sauna, squash/racquet court, indoor pool, visitor paring, and much more. Direct underground access to Finch Subway Station nd conveniently located near Yonge Street shopping, dining, public transportation, and parks - this condo is deal for commuters and those seeking vibrant city living with neighborhood charm. Don't miss this opportunity to own a move-in ready condo in a highly desirable location! (id:61594)
Keller Williams Referred Urban Realty
