Ottawa, Ontario
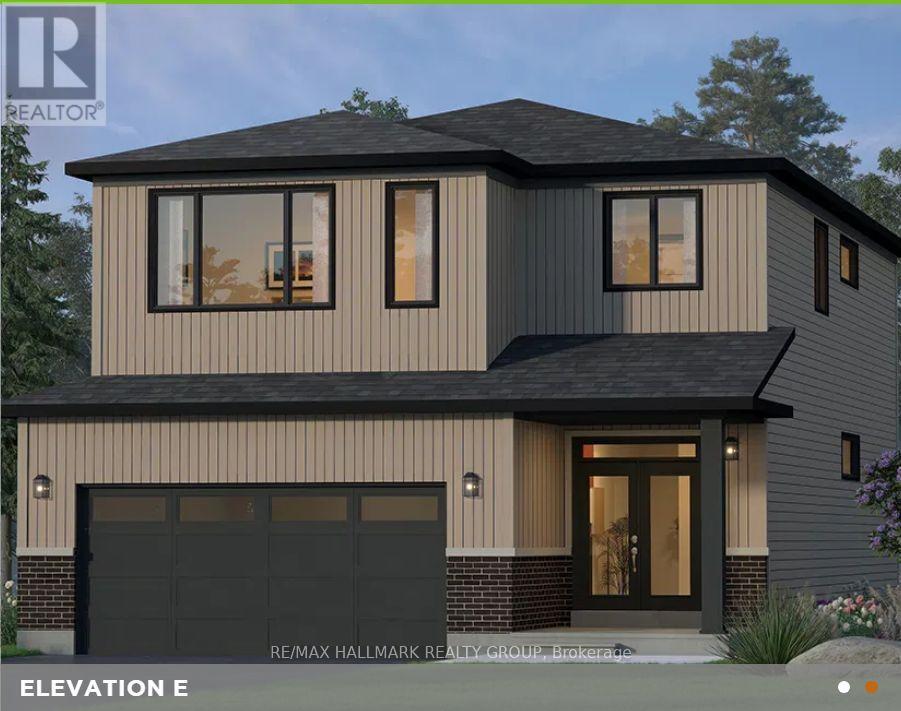
Introducing The Hampton at 36 Big Dipper Street, an impressive 2,498 sq. ft. home from Glenview Homes' 38' Lot Collection, offering exceptional space, style, and flexibility to suit your lifestyle. Situated on a 38' x 105' lot with a desirable southwest facing backyard, this thoughtfully designed home features 4 BEDROOMS, 2.5 bathrooms, and a double car garage. The bright, open concept main floor seamlessly connects the kitchen, living, and dining areas, while a versatile flex space offers the perfect setting for a home office, playroom, or additional sitting area. Upstairs, the spacious primary bedroom features two walk in closets and a private ensuite, creating a comfortable retreat. Enjoy an impressive package of included features, including 9' smooth ceilings on the main floor, hardwood flooring throughout the main level, quartz countertops throughout, a fireplace, pot light package, air conditioning, and a finished basement recreation room. Plus, take advantage of a $15,000 Design Bonus to personalize your new home! With a variety of designer options available, you can tailor The Hampton to your needs, including a second floor loft, a private ensuite for Bedroom 3, an executive primary ensuite with double sinks, a freestanding tub and separate shower, an expanded walk in closet, a deluxe main bathroom, and an optional ground floor layout. For even more living space, consider a finished basement bedroom or a basement flex space to accommodate guests, a home gym, a hobby room, or additional family living space. With numerous opportunities to customize the layout and finishes, The Hampton offers the flexibility to create a home that reflects your lifestyle and preferences. A fantastic opportunity to personalize a beautifully appointed new home in Riverside South! (id:61594)
RE/MAX Hallmark Realty Group
Ottawa, Ontario
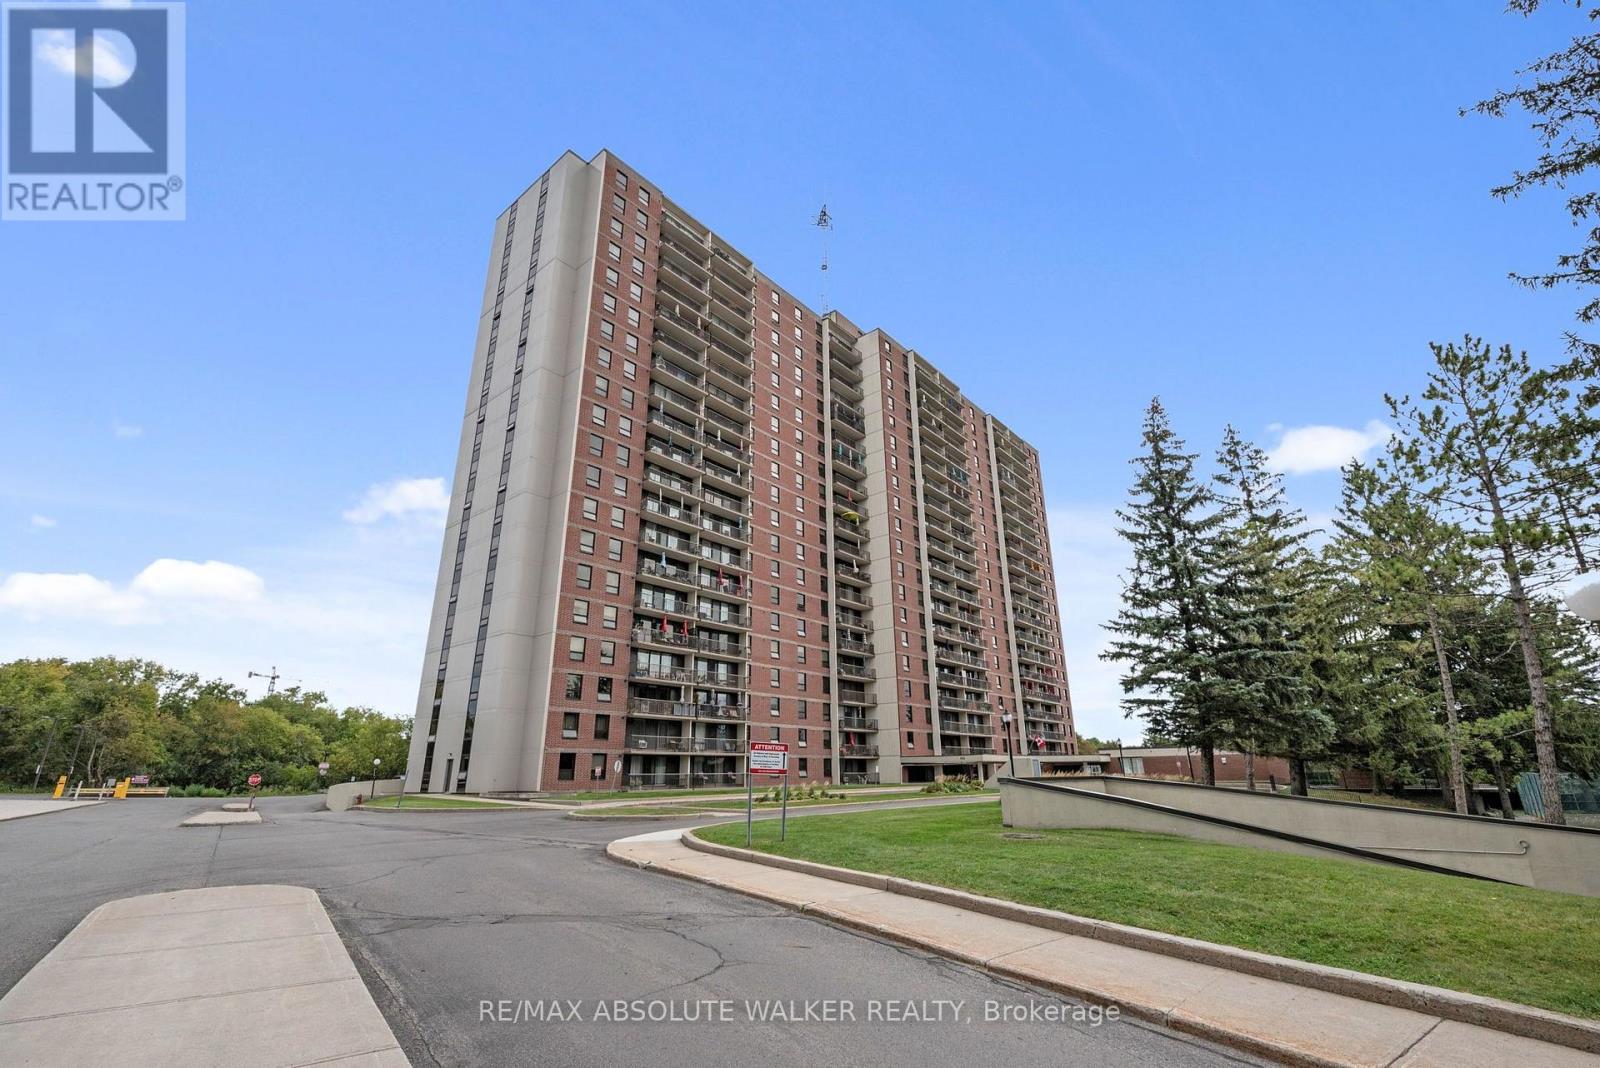
Welcome to this beautifully renovated two-bedroom condo showcasing breathtaking east-facing views of the Ottawa River! This spacious, move-in-ready unit has been thoughtfully updated throughout, featuring a stylish and functional kitchen with quartz countertops, luxury vinyl flooring, fresh paint, modern lighting, and an updated four-piece bathroom. Step outside onto your oversized private balcony and take in the spectacular river views, the perfect spot to enjoy your morning coffee or unwind at the end of the day. Residents enjoy an impressive selection of building amenities, including an indoor swimming pool, sauna, fitness centre, party room, workshop and heated underground parking. Ideally located close to public transit, shopping, schools, parks, and everyday conveniences, with downtown Ottawa just a short 10-minute drive away. Beautifully updated, exceptionally spacious, and perfectly located, simply move in and enjoy! (id:61594)
RE/MAX Absolute Walker Realty
Ottawa, Ontario
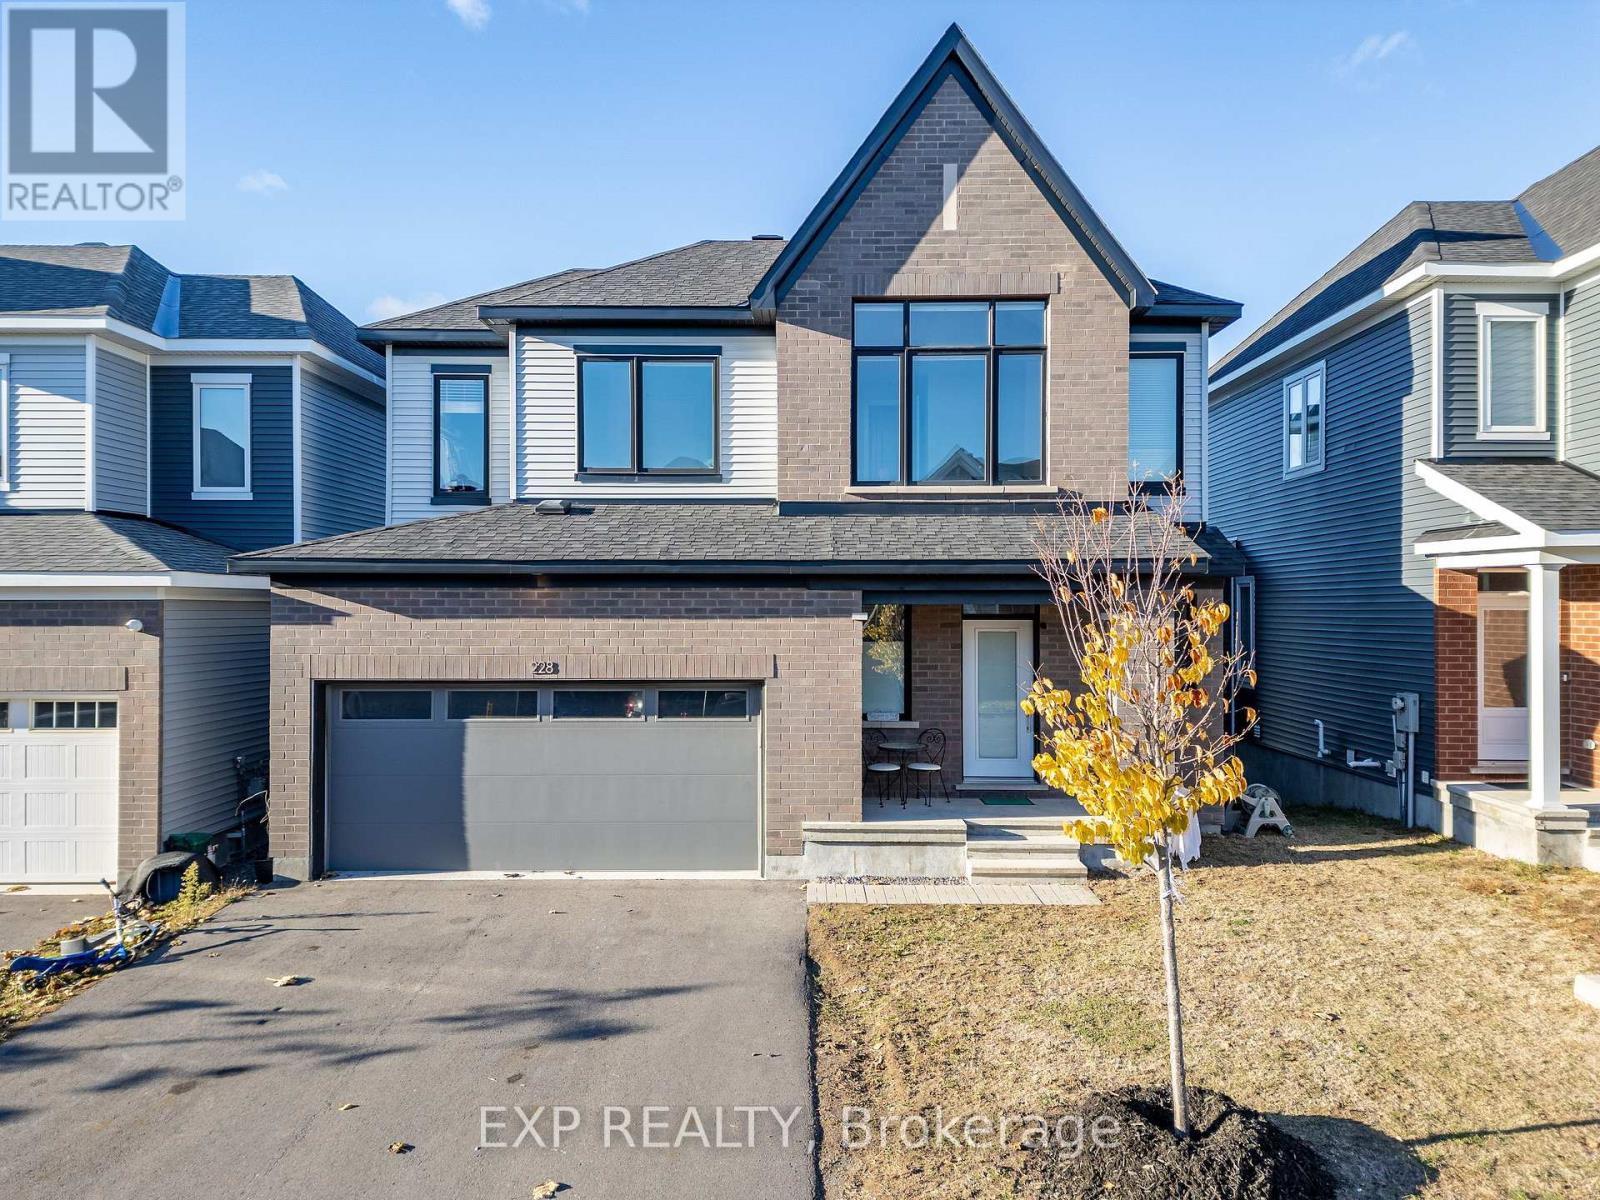
Welcome to this beautifully upgraded 4-bedroom, 2.5-bathroom home with a WALKOUT BASEMENT. This home offers exceptional space, style, and comfort in one of Barrhaven's most desirable neighbourhoods. The main level features a spacious living and dining room with hardwood floors, 9 ft smooth ceilings, pot lights, and an upgraded gas fireplace-perfect for relaxing or entertaining. The open-concept kitchen is complete with stainless steel appliances, quartz countertops, and ample cabinetry. Upstairs, you'll find 4 generous bedrooms and 2 full bathrooms. The primary suite offers a private retreat with a walk-in closet and a luxurious ensuite featuring a stand-up glass shower. Convenient second- level laundry adds to the home's functionality. The fully finished walkout basement provides a massive rec room and its own private entrance to the backyard-ideal for multi-generational living, a home office, or a future in-law suite. Located close to shopping, transit, parks, and all amenities, this home offers the perfect blend of comfort and convenience. (id:61594)
Exp Realty
Ottawa, Ontario
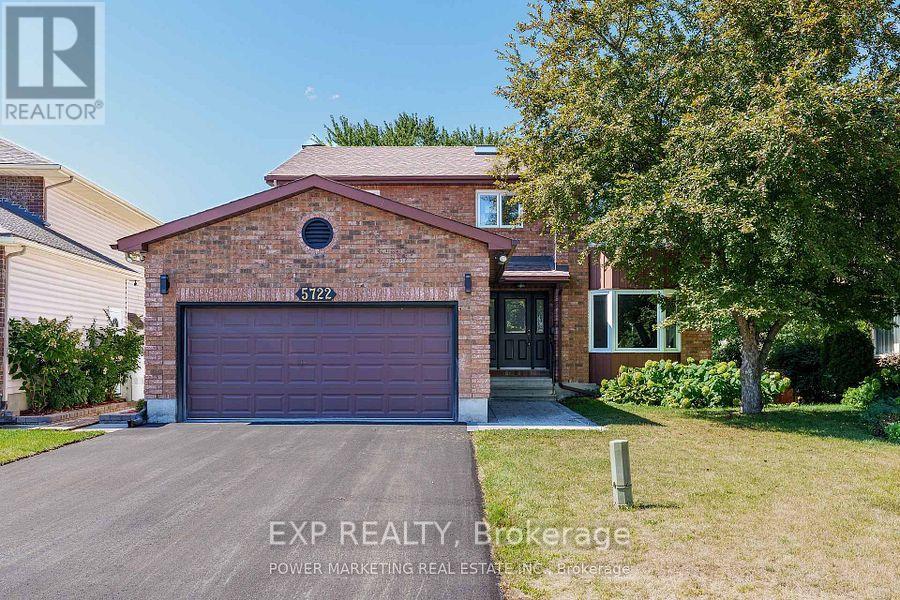
Welcome to 5722 Kemplane Court, a beautifully renovated home located in the desirable community of Blackburn Hamlet. This stunning property features a walkout basement that includes a second kitchen and laundry area, offering the perfect setup for a potential two-unit conversion or multi-generational living. Everything in the home has been updated this year, including a brand-new driveway, interlock, and modern finishes throughout. The roof has been done recently, adding to the home's long-term value and peace of mind. Enjoy summers in your private backyard with a fully fenced in-ground pool ideal for entertaining or relaxing with family. This move-in-ready home is close to schools, parks, and all amenities, making it an excellent opportunity for homeowners or investors alike. (id:61594)
Exp Realty
London South, Ontario
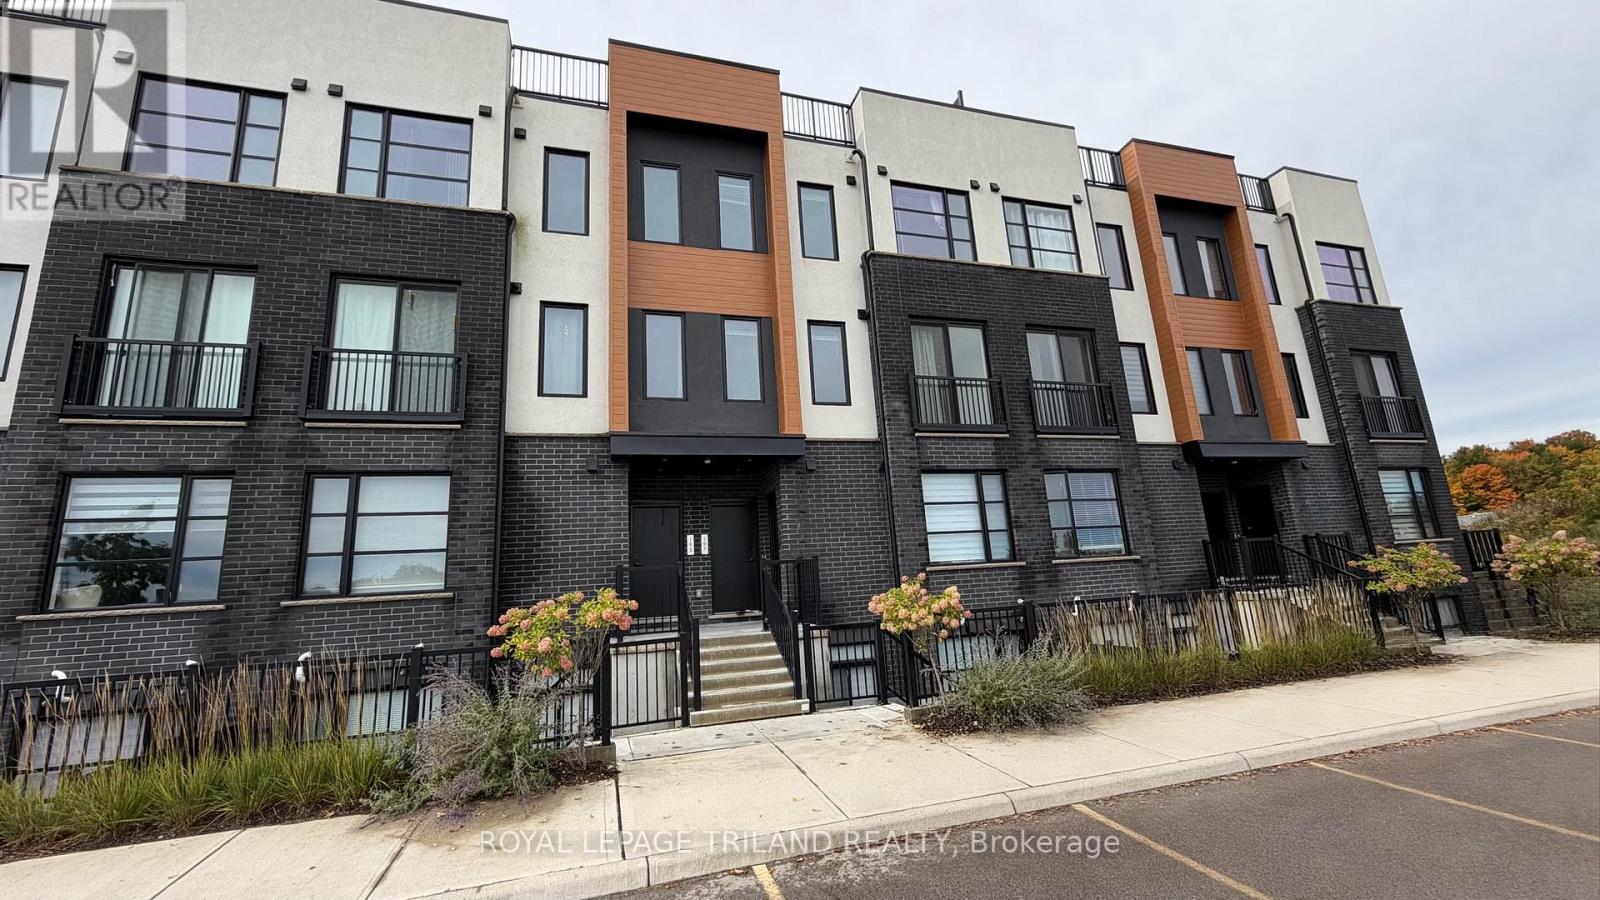
Looking for modern condo? Welcome to this beautifully designed 2-bedroom, 2.5-bathroom stacked townhome in the sought-after Foxwood Crossing community in lovely Lambeth! Offering over 1,500 sq. ft. of stylish living space, this contemporary home features a bright, open-concept layout with quality finishes and plenty of natural light throughout. The second level is the heart of the home, featuring a spacious open-concept kitchen, dining, and living area. The modern kitchen is complete with stainless steel appliances, stone countertops, and a large island, creating the perfect space for everyday living and entertaining. The bright living room features a Juliet balcony, adding to the home's airy and open feel. Upstairs, you'll find two spacious bedrooms, each offering its own private ensuite bathroom. The primary bedroom features a generous walk-in closet and a stylish 3-piece ensuite, while the second bedroom also includes a walk-in closet and 4-piece ensuite. Convenient upper-level laundry adds to the home's functionality. Love to entertain or enjoy your morning coffee outdoors? The private rooftop terrace (499 sq ft) overlooks the neighbourhood and provides the perfect setting for summer gatherings, evening drinks, or a quiet start to the day. Additional features include large windows with modern black interior vinyl finishes, luxury vinyl plank flooring, neutral designer tones, and two parking spaces (54&95) situated on condo entrance side, no need to go around building to access entrance. Included appliances are the refrigerator, stove, dishwasher, built-in microwave, washer, and dryer. Ideally located close to shopping, schools, the community centre, and library, with easy access to both Highway 401 and Highway 402,Amazon facility, Future EV factory in St Thomas and proposed Mega Walmart Centre minutes away, this home offers the perfect combination of modern style, convenience, and low-maintenance living. (id:61594)
Royal LePage Triland Realty
South Huron, Ontario
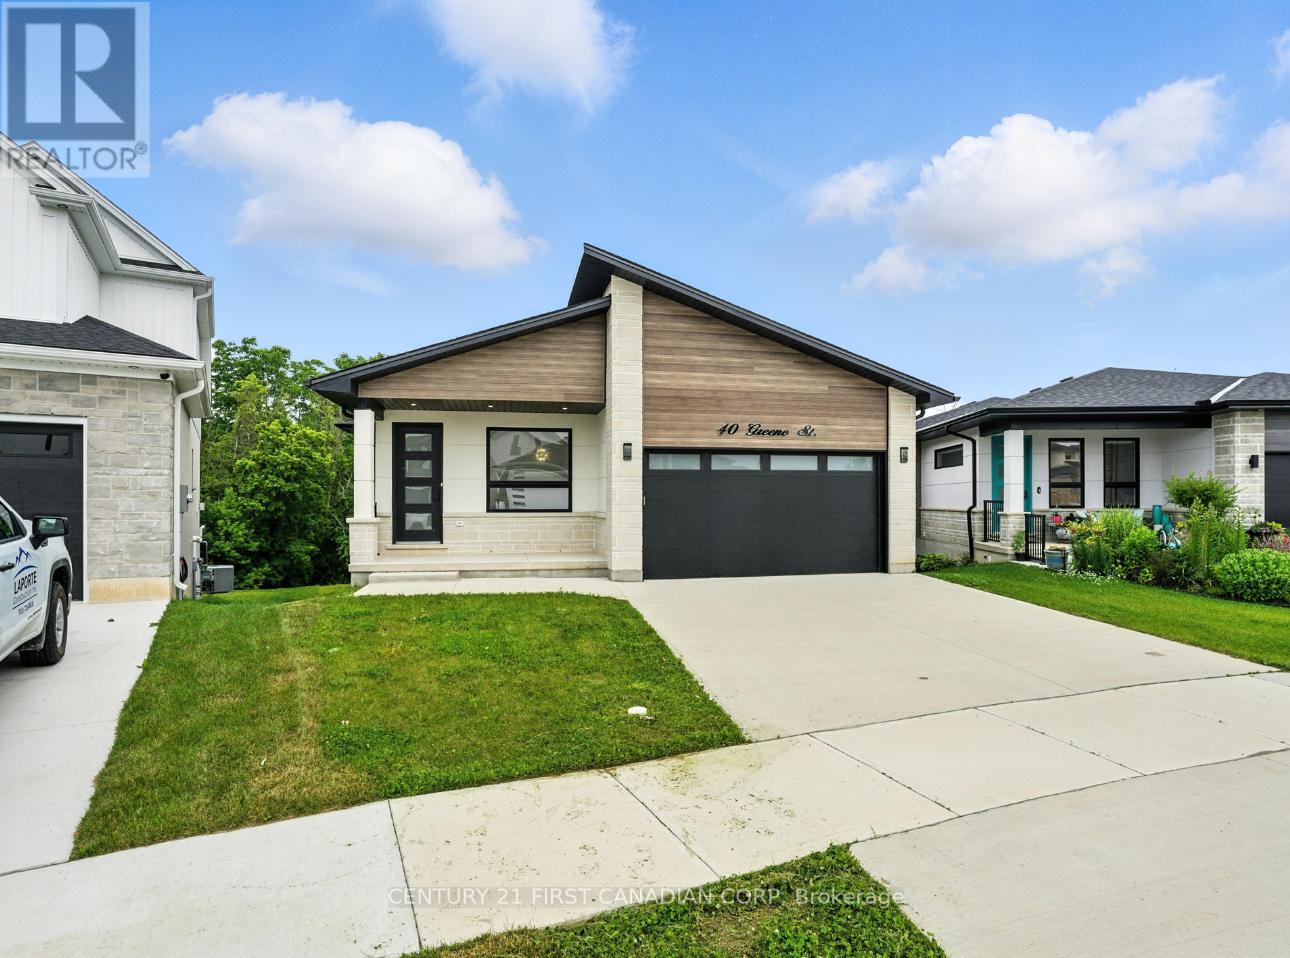
Take advantage of the HST rebate relief. Price advertised reflects purchase price net of HST. Welcome to this beautifully designed 1921 sq ft bungalow that is situated on a walk out lot, backing onto green space, expertly built and covered by full Tarion warranty, offering quality and peace of mind. This home combines elegant style with practical living, ideal for families or anyone looking for one-floor living with room to grow. From the moment you step inside, you'll appreciate the open concept layout, highlighted by 9 ft ceilings throughout and a stunning 10 ft tray ceiling in the living room. The space is warm and inviting with a modern electric fireplace and direct access to a private, pressure-treated deck perfect for outdoor enjoyment. The kitchen is a true showstopper, featuring quartz countertops, matching quartz backsplash slabs, and sleek modern finishes that will impress any home chef. The primary bedroom offers a private retreat with a spacious walk-in closet and a 4-piece ensuite that includes a luxurious soaker tub. Two additional generously sized bedrooms and a well-appointed 4-piece main bathroom complete the main floor. Enjoy the convenience of main floor laundry, a double car garage, and the durability of a concrete driveway. The walk-out basement provides fantastic potential to expand your living space with room to add two more bedrooms, a full bath, and an oversized rec room to suit your families needs. With hardwood flooring throughout the main level and premium finishes in every room, this home is the perfect blend of style and function This is your chance to own a brand-new, thoughtfully built home that is ready to welcome you. Final rebate amount is subject to the passing of Provincial/Federal legislation and purchaser eligibility (Primary Residence/Qualifying Rental) as per government guidelines (id:61594)
Century 21 First Canadian Corp
London East, Ontario
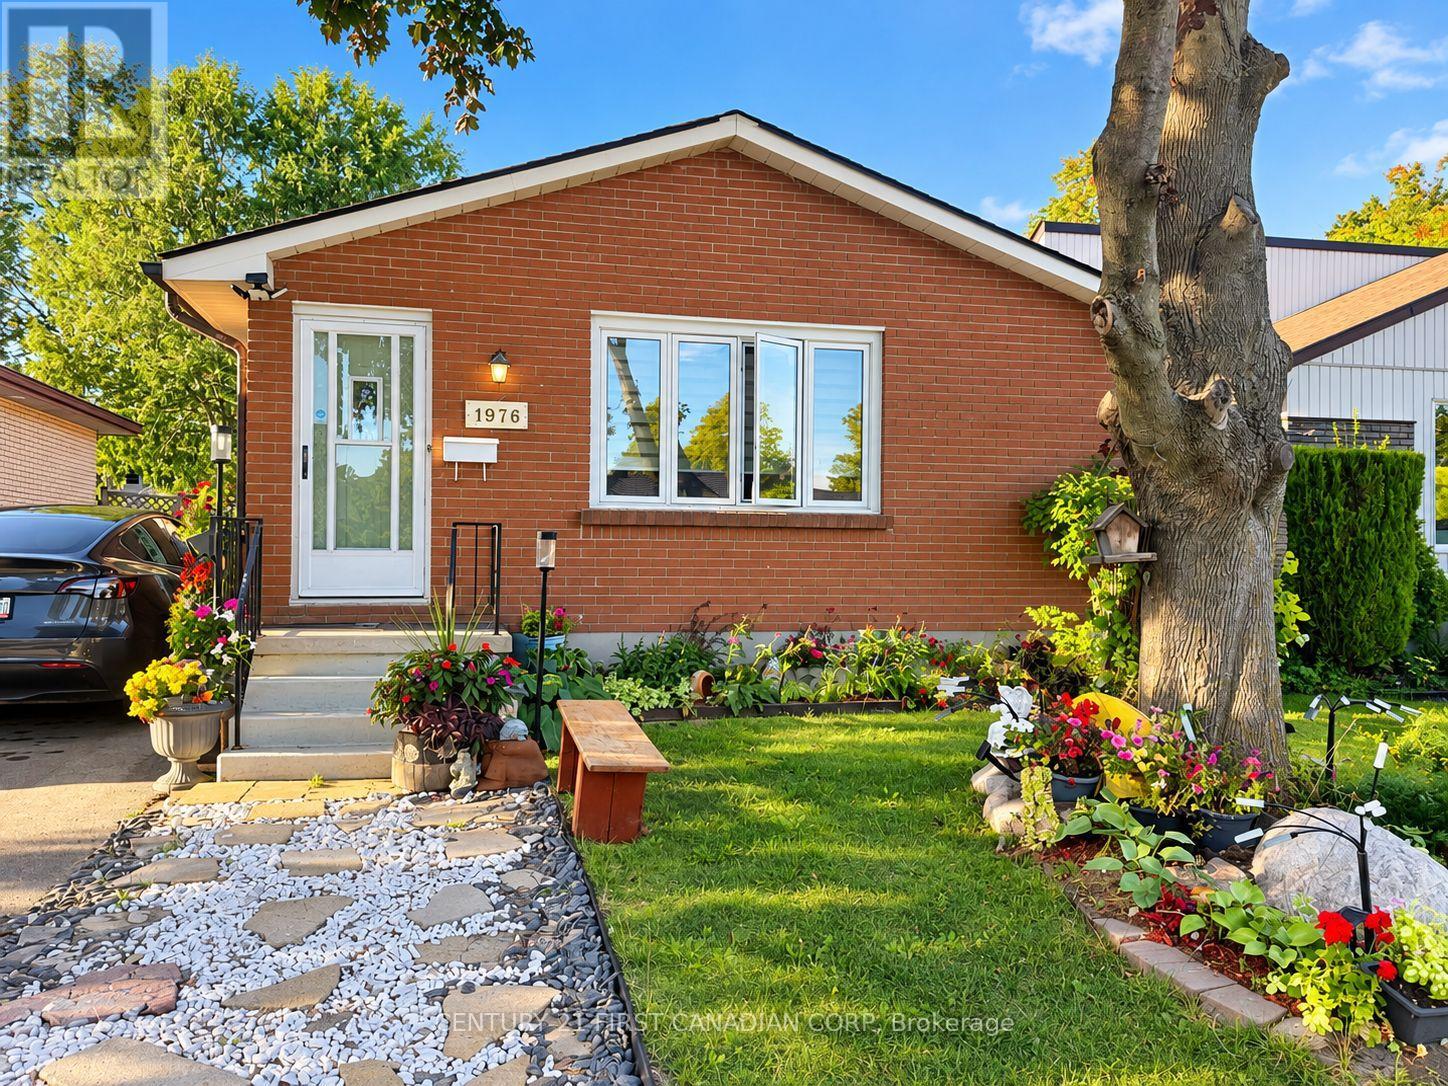
Welcome to 1976 Royal Crescent, a well-kept brick bungalow situated in an established, family-friendly neighbourhood in East London. Offering a functional main-floor layout, a finished basement, generous outdoor space and an exceptionally convenient location, this home is a great opportunity for families, first-time buyers or anyone looking for additional living space. Location is a standout feature. Lord Nelson Public School is located right on Royal Crescent, while Clarke Road Secondary School is also just minutes away. Everyday conveniences are close at hand with shopping, groceries, restaurants and services along the Clarke Road and Dundas Street corridor, including Argyle Mall. Parks, recreation and public transit are also easily accessible. The main level offers bright and comfortable living areas with plenty of natural light, a functional kitchen with ample cabinetry and workspace, and well-proportioned bedrooms for everyday family living. One of the home's biggest advantages is the fully finished basement, significantly expanding the usable living space. With a spacious recreation area, additional finished rooms, bathroom, and a dedicated laundry/utility area with cabinetry and sink, the lower level provides excellent flexibility for a family room, children's play area, home office, guest space, gym or hobby room. With its finished basement, comfortable living space, mature neighbourhood and excellent proximity to schools and everyday amenities, 1976 Royal Crescent offers the space and convenience families are looking for while still providing an opportunity for the next owner to make it their own. (id:61594)
Century 21 First Canadian Corp
London South, Ontario
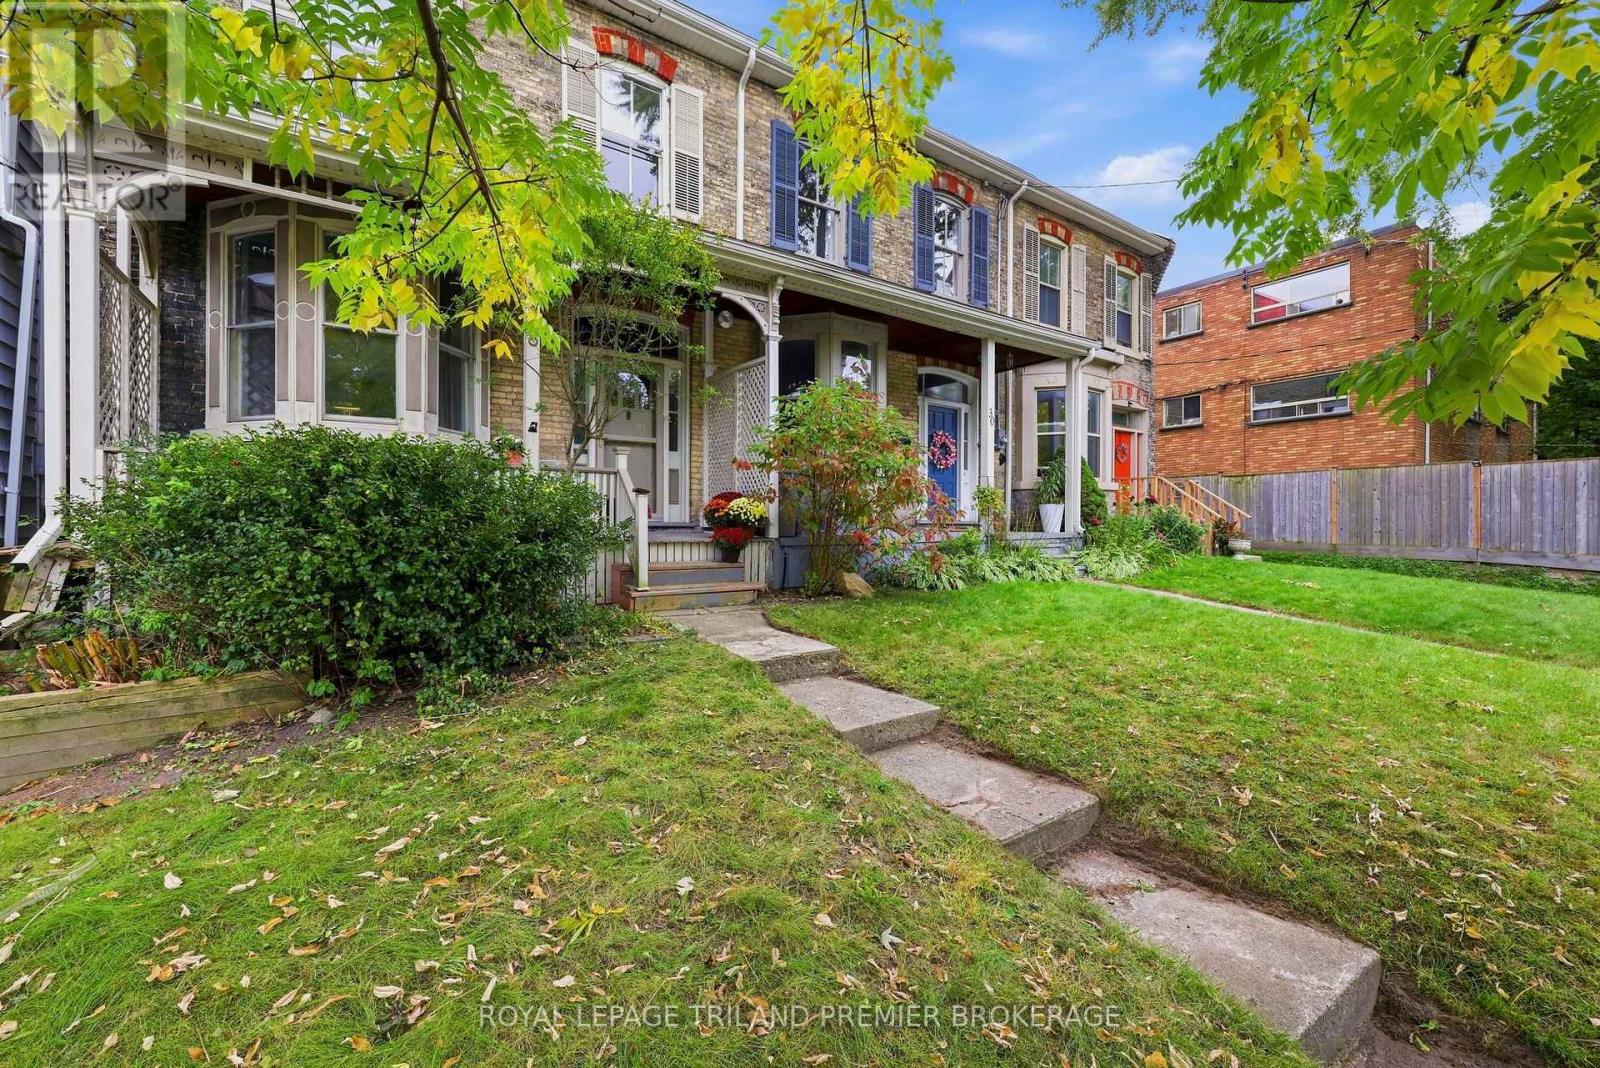
Charming, character-filled and perfectly positioned just steps from Wortley Village, 28 Stanley Street is the kind of home that immediately feels special. This yellow brick 2-bedroom, 1-bathbeauty is loaded with personality, from soaring 11-foot ceilings on the main level and 10-footceilings upstairs to high baseboards, original character and quirky architectural details throughout. The generous primary features newly constructed double closets and the convenient upstairs laundry room helps complete this level. Comfortable and inviting as it is, there's also incredible potential here to make it your own over time. One of the true standouts is the rare double-car garage tucked at the rear of the 218 ft deep property, plus three additional parking spaces - an incredible find in this location. Walk to the shops, restaurants and cafés of Wortley Village, with downtown London and the Covent Garden Market just minutes away. An amazing condo alternative for anyone who wants the charm and privacy of a detached home without giving up a walkable, central lifestyle. Full of character, wonderfully unique and absolutely worth seeing in person. Flexible possession available. (id:61594)
Royal LePage Triland Premier Brokerage
Frontenac, Ontario
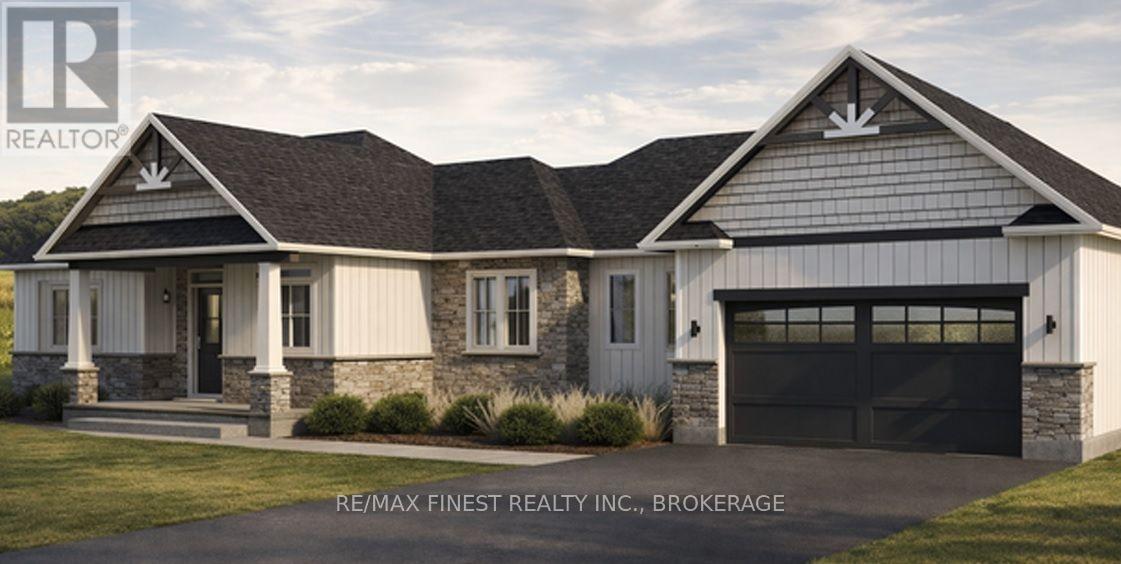
Set on an impressive 2.86-acre rural lot, this exceptional new build by North Peak Homes combines the space, privacy and freedom of country living with the comfort, style and efficiency of a thoughtfully designed executive home. Offering 1,698 sq. ft. of beautifully planned main-floor living, this executive bungalow makes an immediate impression with 9-foot ceilings, generous windows and an open-concept design created for both everyday living and entertaining. At its heart is a stunning kitchen with 3cm quartz countertops, full-height soft-close cabinetry, under-cabinet lighting, tiled backsplash, large centre island and walk-in pantry. The kitchen opens naturally to the spacious family room and dedicated dining area, creating one inviting central gathering space. The primary suite enjoys its own private wing, complete with a generous walk-in closet and ensuite. A second bedroom and full bathroom are thoughtfully positioned, while a dedicated front office offers an ideal work-from-home retreat. Outside, board-and-batten composite siding complemented by stone or brick and a covered front porch give the home a distinctive modern-country presence. Quality runs much deeper than the finishes. Engineered floor joists, enhanced air sealing, Energy Star windows and doors and a poured 9-footfoundation with Code Blue waterproofing form the foundation of a home built for lasting performance. A high-efficiency furnace, central air, HRV system and installed radon fan provide year-round comfort, while smart thermostat and entry technology, EV charger and generator rough-ins add modern convenience. High-quality vinyl plank flooring, large-format bathroom tile, substantial trim and carefully selected finishes complete the interior. Full Tarion Warranty and one year of post-occupancy builder service provide additional peace of mind. The opportunity to enjoy country living without compromising on contemporary comfort - this is elegant rural living done right. (id:61594)
RE/MAX Finest Realty Inc.
Frontenac Islands, Ontario
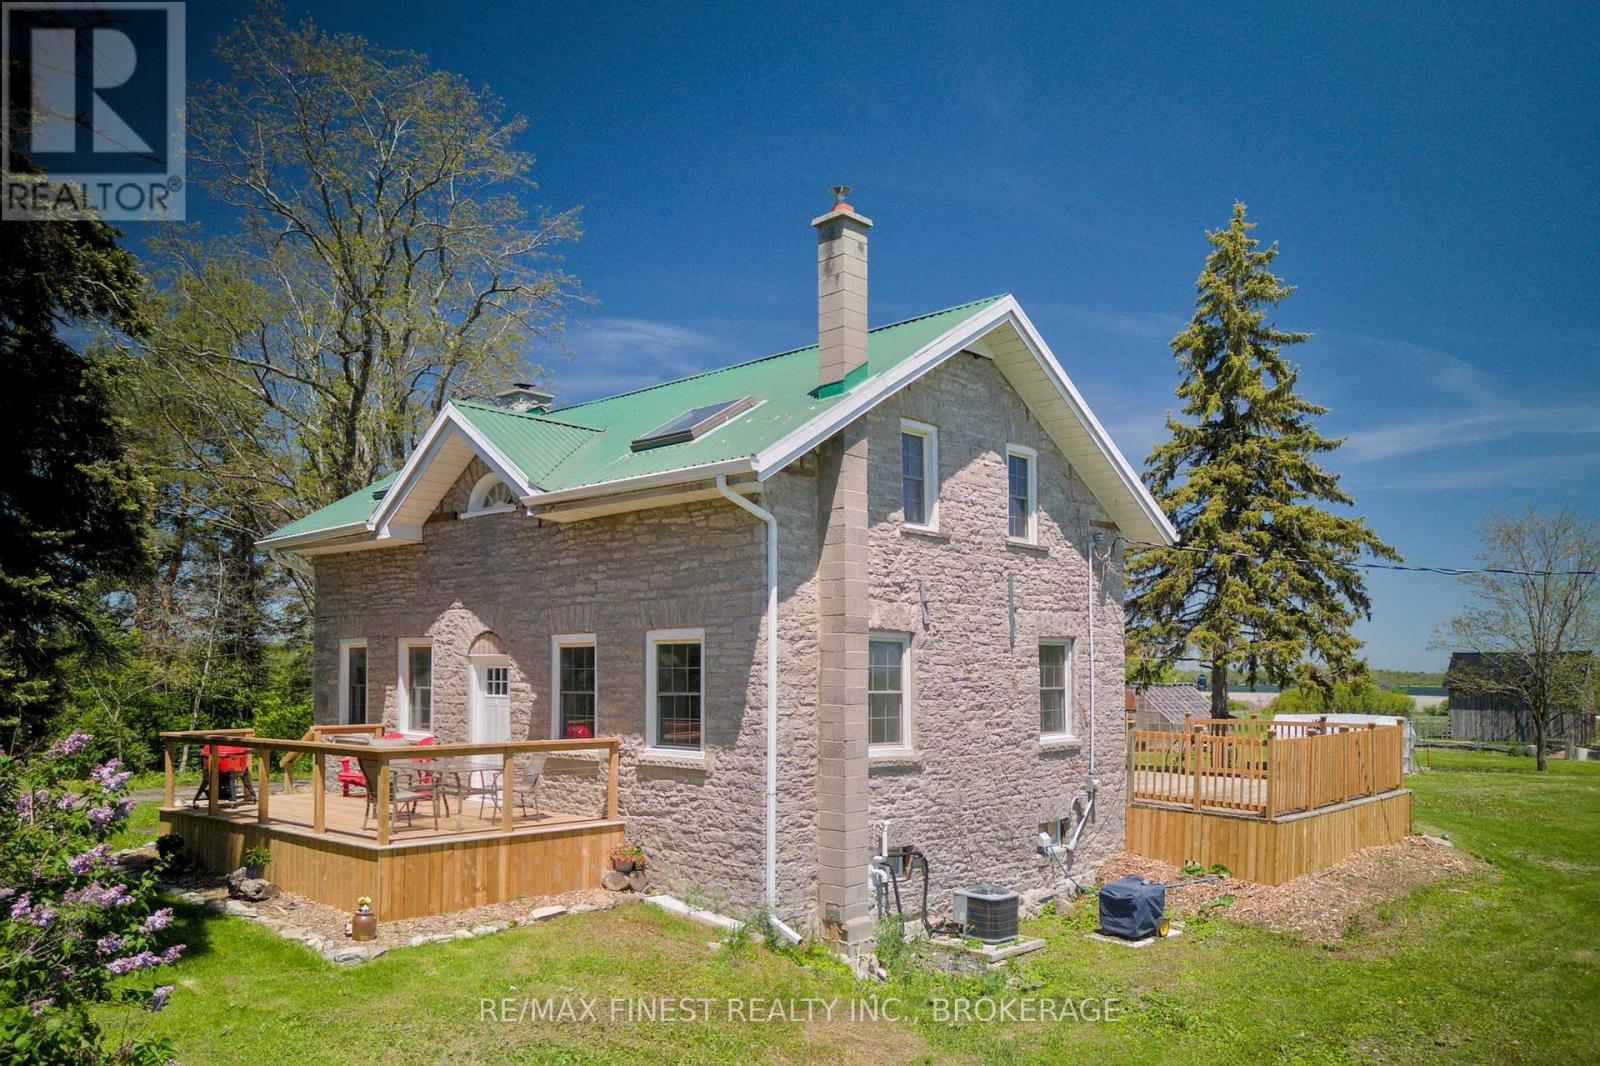
Imagine waking up to sunrise views across 9.5 private acres and over 400 feet of natural shoreline on Bayfield Bay. At 190 Wilmer Road on Wolfe Island, that is your everyday. This updated 1860 limestone farmhouse offers 4 bedrooms, 2 bathrooms, and the kind of character you simply cannot replicate - deep windowsills, a stone fireplace with efficient wood stove insert, hardwood floors on the main level, and a cozy reading nook that feels like it was made for long winter afternoons. The open living and dining area is where everyone naturally gathers, and the renovated kitchen and main floor bathroom with heated floors mean you are not sacrificing comfort for character. The major improvements are already done - new furnace, on demand hot water, water treatment and reverse osmosis systems, R50 attic insulation, HRV, central A/C, and updated appliances - so you can focus on enjoying the life you came here for. A large mudroom keeps country life organized, and a mud kitchen the kids will love makes the most of every season. East- and west-facing decks are where your mornings and evenings will be spent, with sunrise views across the property and bay. Your property includes a barn, chicken coop, 12' x 36' workshop, 12' x 20' greenhouse, fenced orchard, and large garden - everything you need to grow, build, and put down roots. Deer and birds move through the property regularly, and your own shoreline puts Bayfield Bay and the St. Lawrence River within reach of a canoe or kayak any time you want. When your guests arrive, the private off-grid cabin built in 2023 is waiting - or let it continue earning as a seasonal Airbnb while you settle in. Wolfe Island is a short ferry ride from Kingston, and once you are here, you will wonder why you waited so long. (id:61594)
RE/MAX Finest Realty Inc.
Strathroy-Caradoc, Ontario
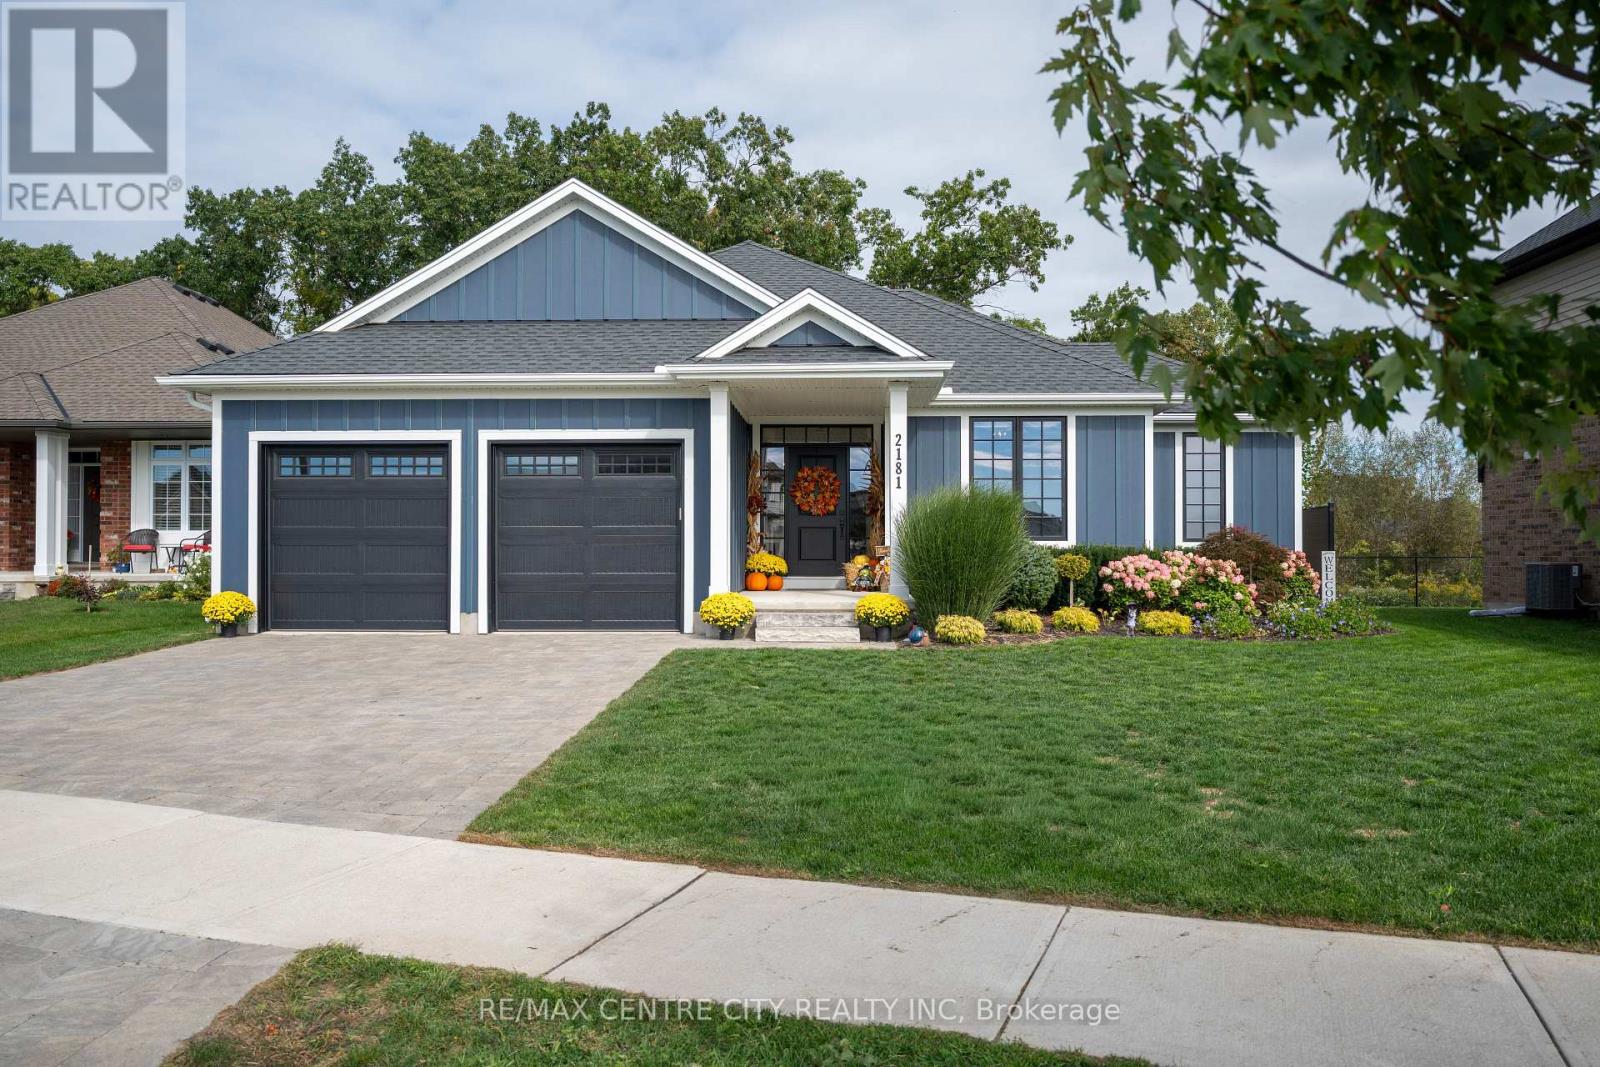
BEAUTIFUL 5 YEAR NEW SINGLE STORY RANCH HOME ON A PREMIUM RAVINE LOT FOR SALE! "Better than new!" This home will impress, from the covered front porch to the Blue Hardie Board Exterior to your covered rear deck looking out towards your forever greenspace, with a natural ravine as your rear neighbour. All Landscaping has been professionally designed by "Outdoor Aesthetics" and includes a fabulous Outdoor Kitchen with BBQ, Cooktop, Fridge and Hot Tub to enjoy with a morning coffee or an evening glass of wine! The Interior of this fabulous Home includes 2500 s.f. of LUXURY finished LIVING SPACE, tastefully appointed with custom features offering 2+2 Bedrooms and 3 FULL Baths PLUS 900 s.f. of additional unfinished space for a workout area, games room or workshop. A central vaulted GREAT ROOM with a gas fireplace welcomes you and opens to a chic kitchen and Dining Room that leads you to your outdoor living space. A LAVISH primary 5-piece ensuite offers, a RELAXING TUB, GLASS/CERAMIC SHOWER and separate water closet. Main Floor Laundry and a quiet Interior Office round out this main floor living space. Your lower-level bedrooms with oversized GARDEN LEVEL WINDOWS are complemented by yet another FULL BATH and expansive family room.FURTHER FEATURES include Shutters/blinds, 2 Car garage, 10 x 18 composite deck and outdoor fan that leads to a 550 sq ft Cement patio, composite privacy fence and a 8 x 10 garden shed from "Ben Sheds". Mount Brydges is easily one of the BEST COMMUNITIES surrounding the Greater London Area with Community Centres, Shops, abundant Amenities and very easy access to 401/402 and of course many GOLF COURSES!Oh, and one more thing! This Home comes fully furnished with tasteful furniture throughout the home! See you Soon! (id:61594)
RE/MAX Centre City Realty Inc
Toronto, Ontario
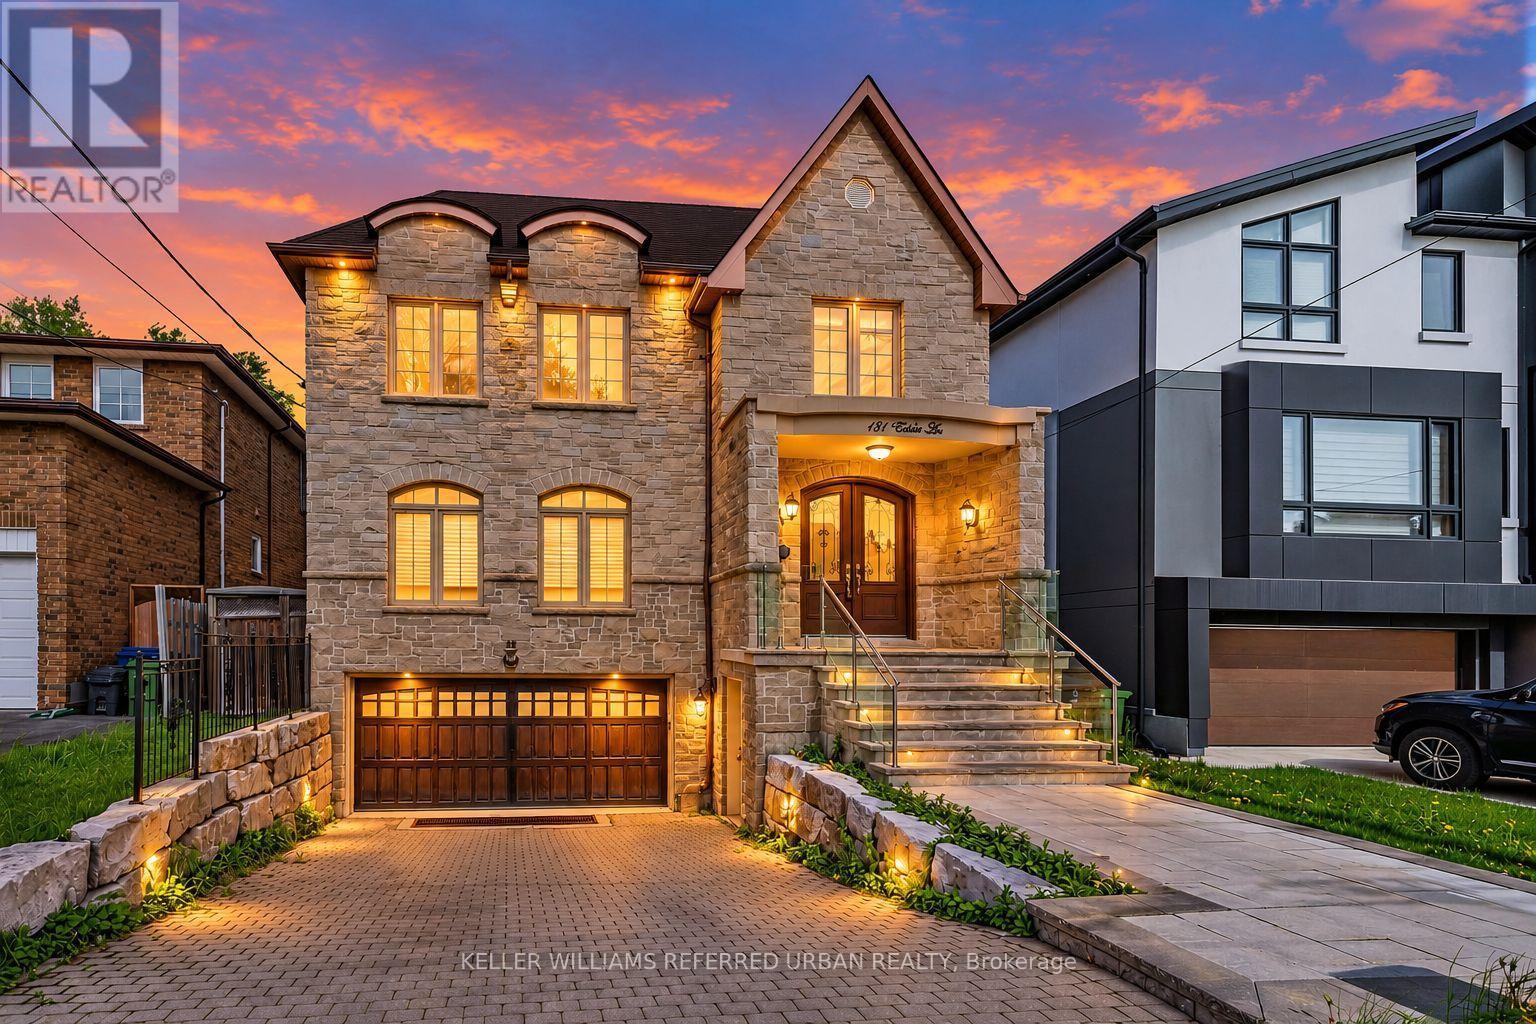
**HEATED --- RADIANT HEATED DRIVEWAY**HEATED DRIVEWAY****Welcome to 131 Estelle Avenue---This home is situated in the highly-desirable Willowdale East Community and offering a TOP-RANKED SCHOOL--EARL HAIG SS -- Elegant custom-built home with fully finished walk-out & separate entrance to basement. This residence masters the art of space with all principal room sizes, natural sunlight and ultimately functionality. Providing a harmonious of contemporary interior and beautifully-crafted wood trims-RICH wainscotings, and built-in bookcase & more! The main floor welcomes a grand and spacious foyer, beautifully appointed with all principal rooms, ideal floor plan with airy-spacious-open concept-comfortable flow, and main floor office provides a home-work opportunity with RICH-intensive millworks. The dream kitchen offers stainless steel appliances, a centre island, spacious breakfast area, easy access to a private-tranquil backyard. The exclusive and open concept family room features a gas fireplace, for entertaining & family gathering place. Upstairs, the primary bedrooms suite offers a hi-ceiling, large windows overlooking treed backyard, and its own private-lavish ensuite and walk-in closet. The additional bedrooms provide all generous room sizes, own & semi-ensuites for privacy and comfort. The fully finished lower level with separate entrance, a walk-out to private-deep backyard is designed for family gathering and party, featuring a 2nd kitchen for versatility (potential rental income, $$$$) & bedroom!! Nested in the centre of all amenities, schools, parks, community centres, TTC transportations and highways. (id:61594)
Keller Williams Referred Urban Realty
