Toronto, Ontario
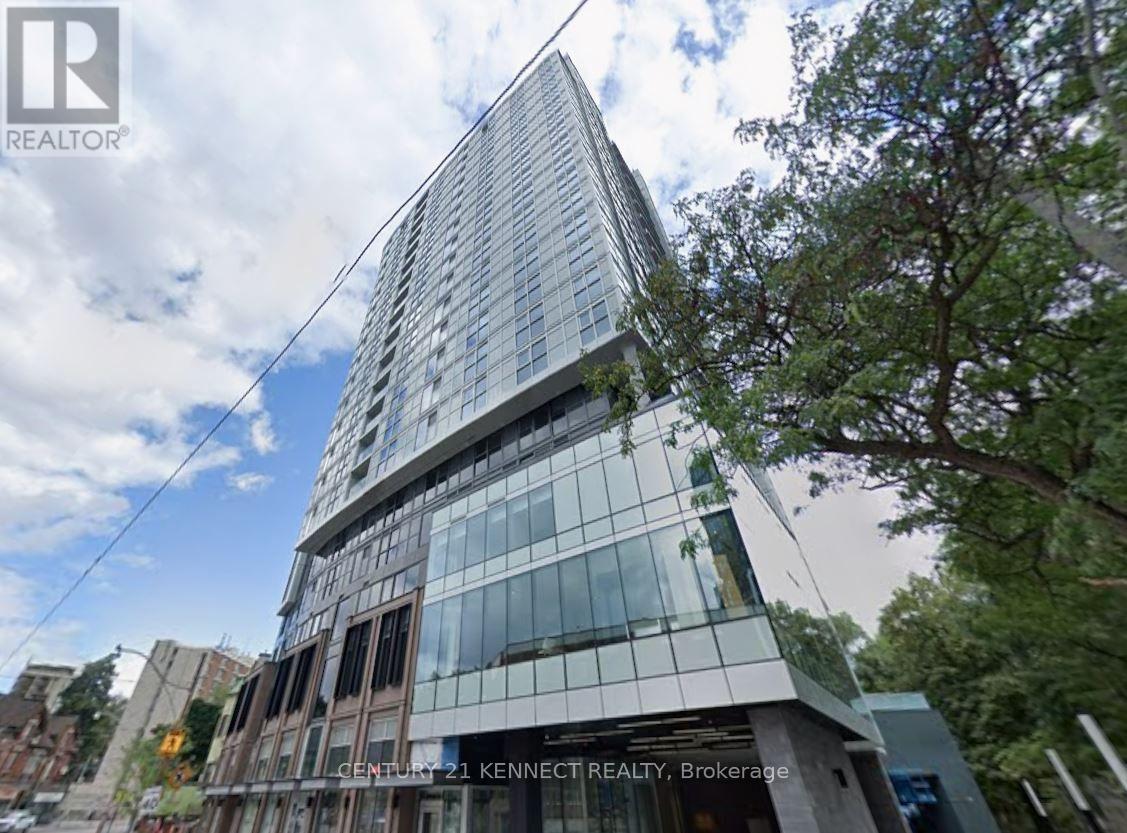
Beautiful 1 Bedroom + Den Suite At In.DE Condos! Den can be use as 2nd bedroom. Located In The Vibrant Dundas East Neighbourhood. Functional Layout With Modern Finishes. Designed For The New Generation Of Urban Condo Dwellers, Featuring Stylish And Inviting Lobby And Amenity Spaces That Create A True Social Hub And Sense Of Community. Steps To TMU, Dundas Square, TTC, Restaurants, Shopping, Entertainment & More! (id:61594)
Century 21 Kennect Realty

Toronto, Ontario
Rare opportunity to own an exceptional residence in the iconic Waterworks Residences, where timeless heritage architecture meets sophisticated modern luxury. This beautifully appointed two-bedroom suite showcases elegant finishes, soaring 9-foot ceilings, and an abundance of natural light streaming through an impressive wall of floor-to-ceiling windows, creating a bright and inviting atmosphere throughout.Designed with both style and functionality in mind, the thoughtfully crafted open-concept layout flows effortlessly from room to room, maximizing both comfort and everyday living. The contemporary kitchen is a chef's dream, featuring integrated appliances, a generous centre island with ample workspace, and abundant counter space for cooking, entertaining, and gathering with family and friends. Step outside to your spacious private balcony-an ideal extension of your living space and the perfect setting to relax, unwind, or entertain while enjoying the vibrant downtown surroundings. Residents of Waterworks enjoy an unparalleled lifestyle with access to premium amenities, including a state-of-the-art YMCA fitness facility, spectacular rooftop amenities, and the renowned Waterworks Food Hall. Perfectly positioned in the heart of downtown Toronto, you're just steps from the boutiques, acclaimed restaurants, cafés, and nightlife of Queen West and King West, with the Financial District, transit, and countless urban conveniences only moments away. *Some Photos Have Been Virtually Staged* (id:61594)
Union Capital Realty
Toronto, Ontario
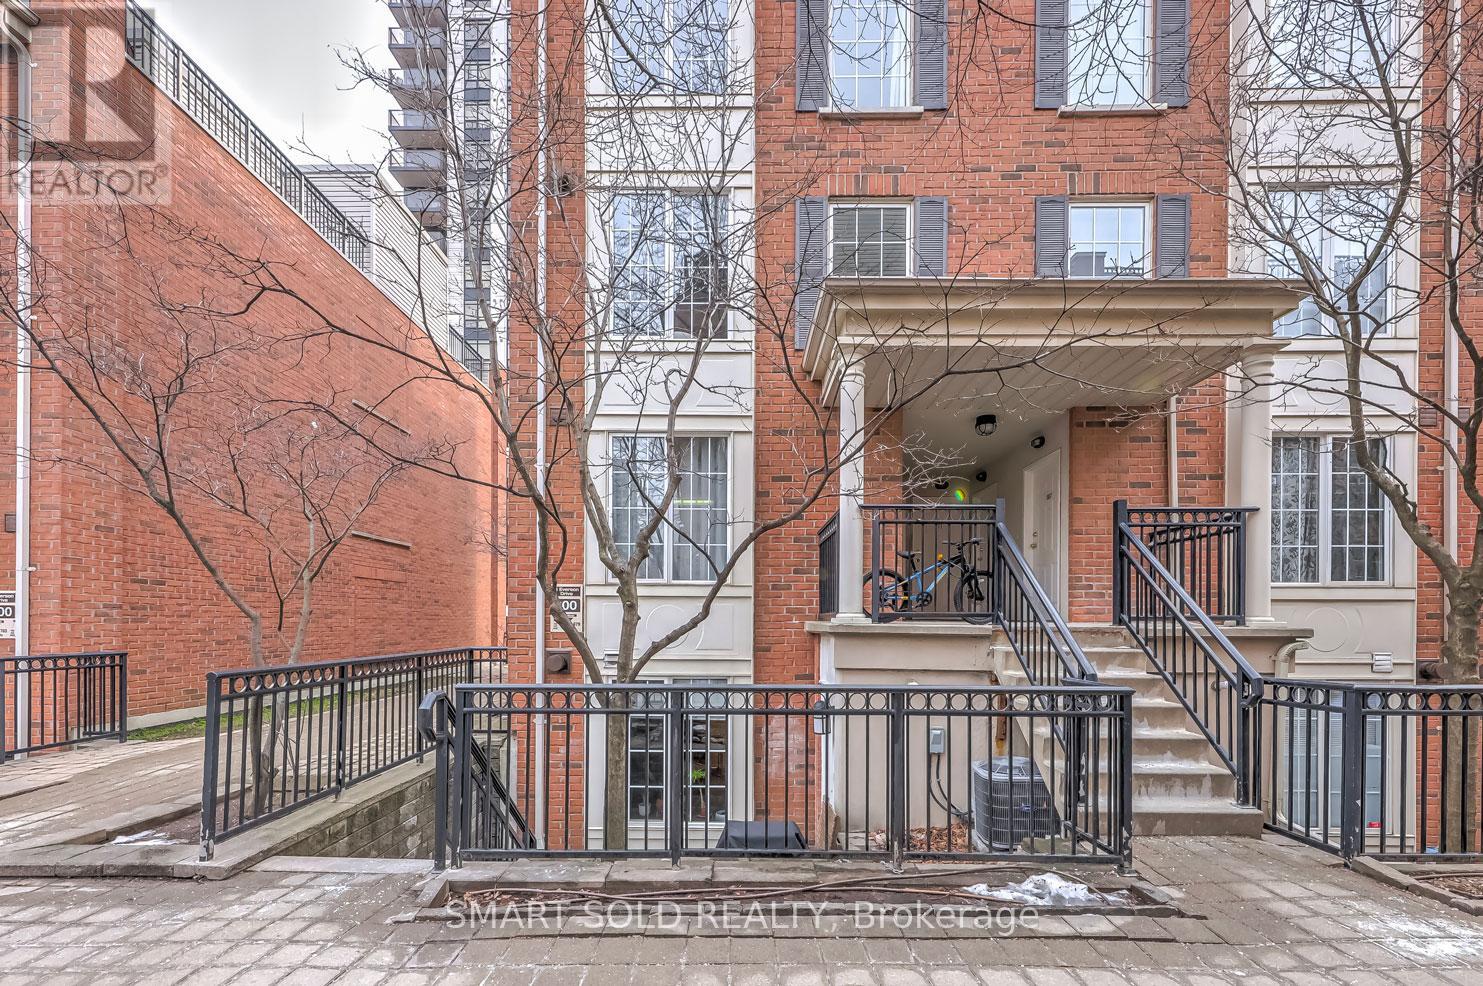
Modern & Gorgeous 2Bdrm+ Den Townhouse In Prime North York Area. Highly Demanded Corner Unit. Private Patio Perfect For Bbq, Maple Laminate Floors Throughout. Gas Fireplace. Tastefully Decorated, Very Practical Layout With No Stairs To Climb. Excellent Location, Steps To Park, Shops, Restaurants, 2 Subways, 401. (id:61594)
Smart Sold Realty
Brantford, Ontario
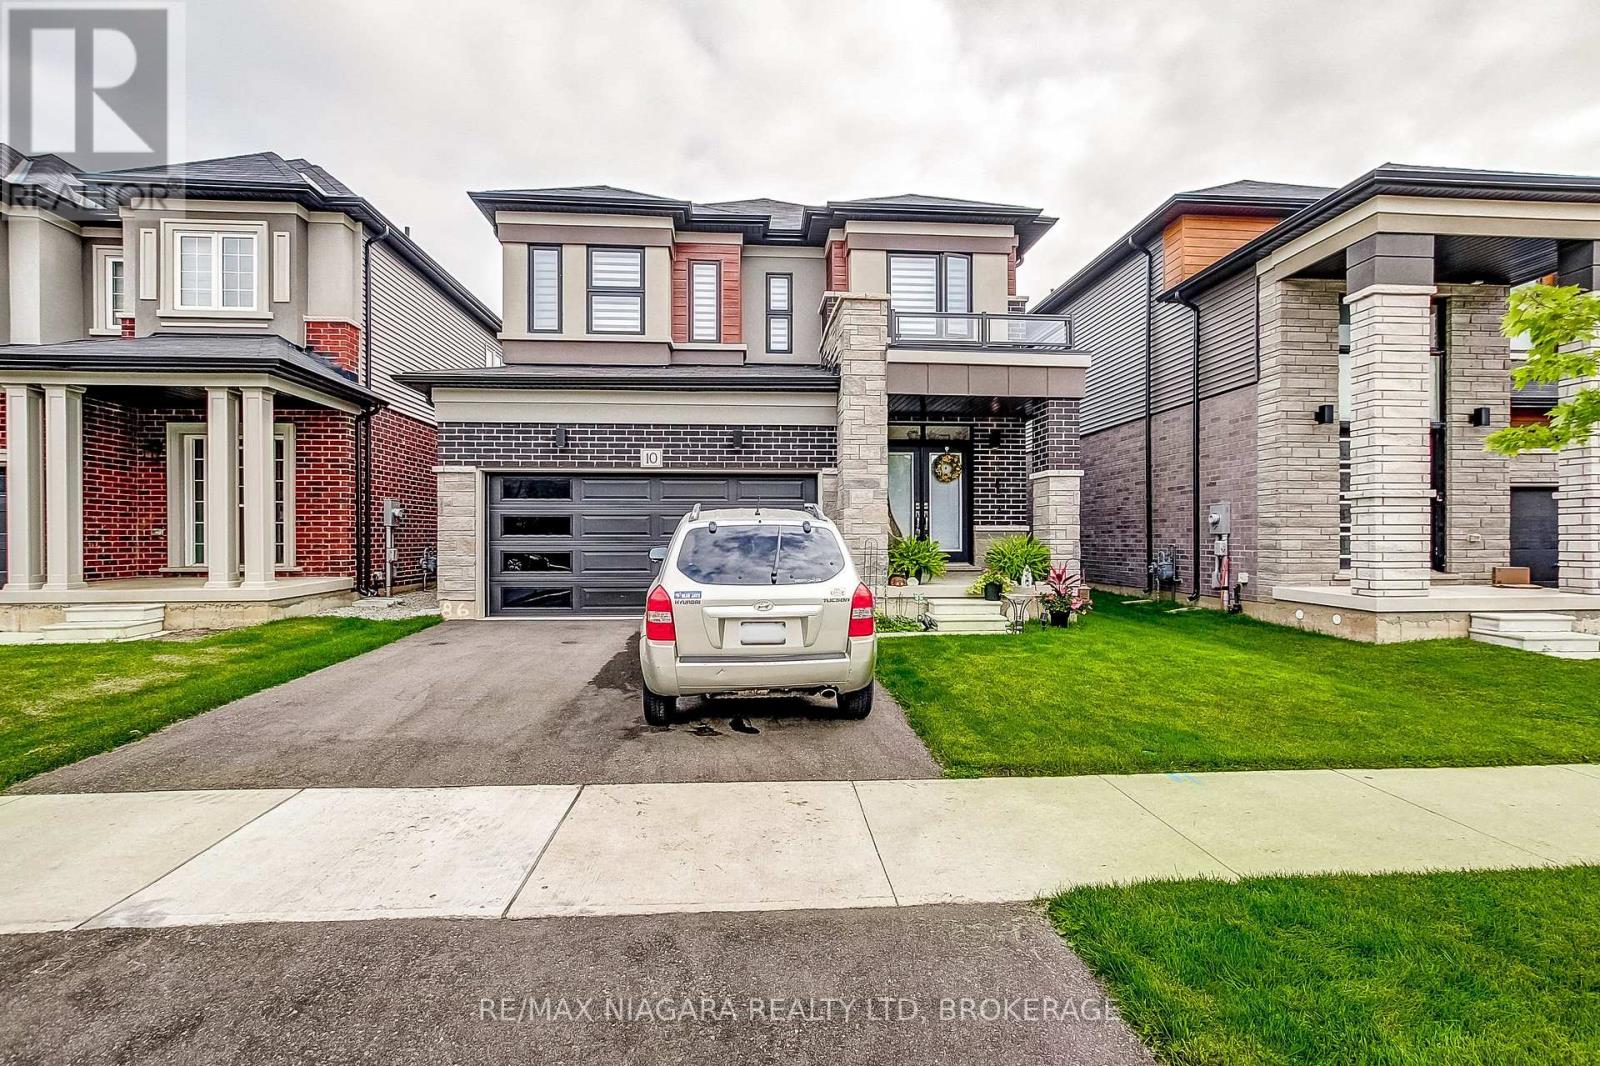
Welcome to this stunning LIV-built home, completed in 2023 and ideally situated in the sought-after, family-friendly community of West Brantford. Featuring attractive brick, stone, and stucco finishes, this beautifully designed home offers 4 spacious bedrooms and 2.5 bathrooms, combining modern style with comfortable family living. The bright, open-concept main floor boasts rich hardwood flooring, an elegant oak staircase, and a spacious kitchen complete with stainless steel appliances and a breakfast nook. A separate formal dining room provides the perfect setting for entertaining family and friends. Step outside to a generously sized backyard, ideal for summer BBQs, outdoor gatherings, or relaxing with the family. The full-height basement offers endless potential to customize to suit your needs, whether for additional living space, a home gym, or recreation area. Conveniently located just minutes from schools, parks, shopping, and everyday amenities, this exceptional home offers the perfect blend of modern living, space, and location. (id:61594)
RE/MAX Niagara Realty Ltd
Niagara-On-The-Lake, Ontario
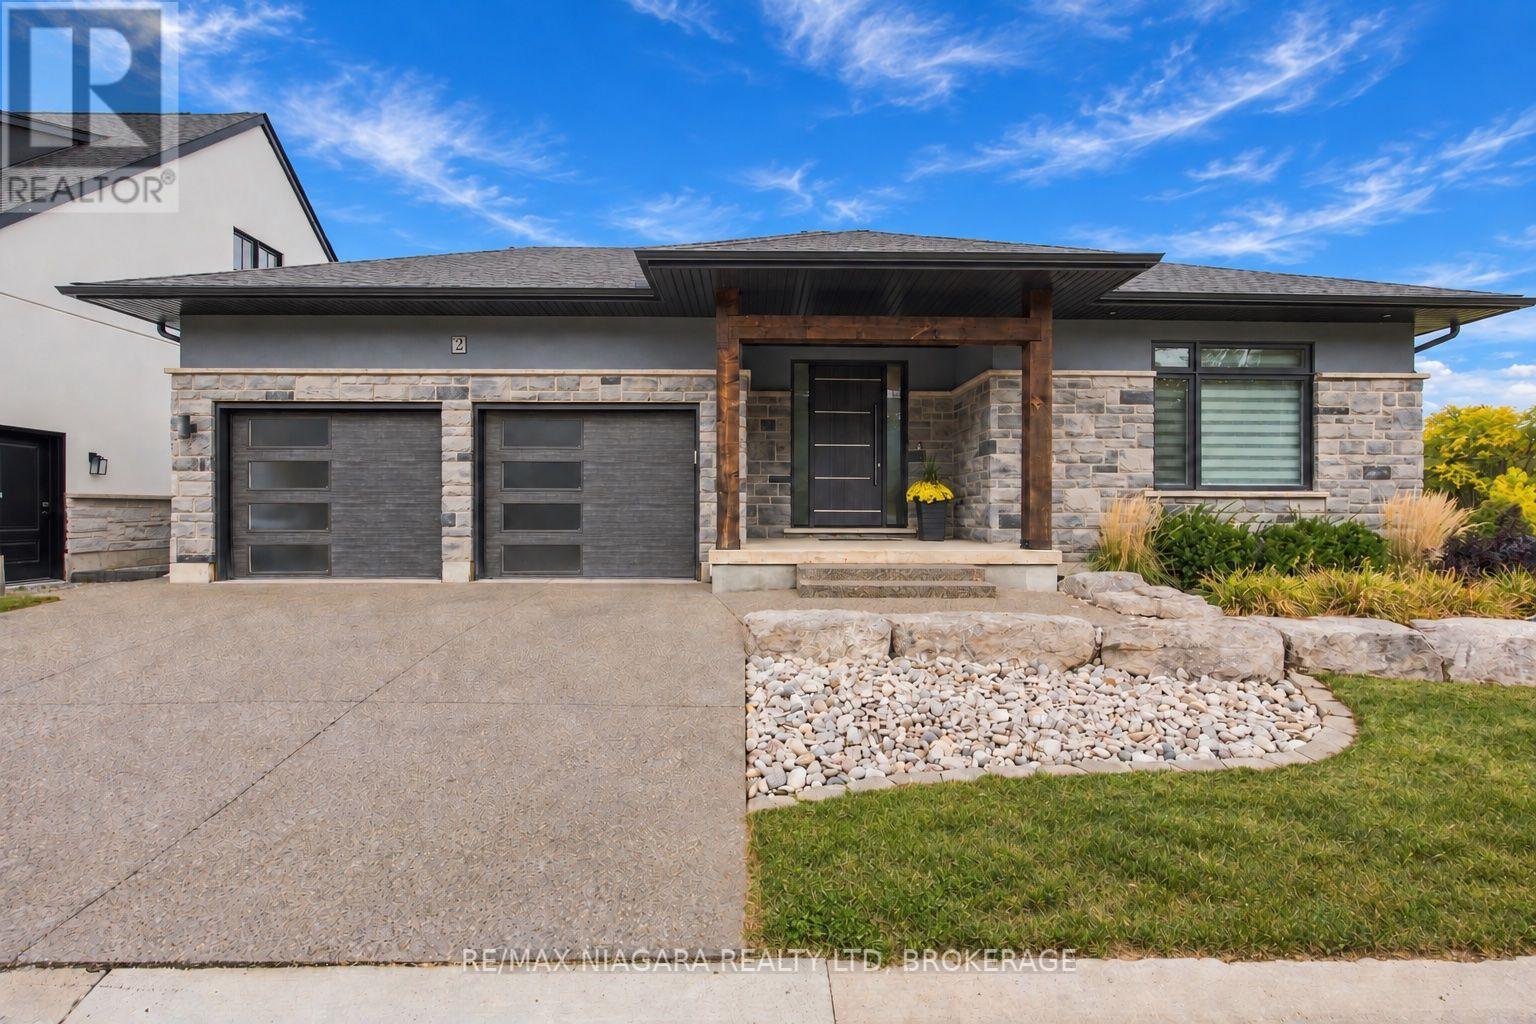
Tucked away on an exclusive cul-de-sac of just nine homes in sought-after St. David's, this spectacular custom bungalow delivers the luxury, design and lifestyle that make Niagara-on-the-Lake such an incredible place to call home. From the moment you arrive, the modern architectural lines, beautifully landscaped property and impressive double garage set the tone for what's inside.The main living space is bright, open and beautifully finished, with soaring ceilings, oversized windows and statement lighting creating an incredible sense of space and natural light. At the heart of the home is a gorgeous chef-inspired kitchen featuring quartz countertops, high-end appliances and a large centre island that naturally becomes the gathering place for family and friends. The kitchen opens effortlessly into the dining and great room areas, with direct access to a covered terrace where you can relax, entertain and take in those beautiful Niagara sunsets.The main level features two generous bedrooms, highlighted by a stunning primary retreat complete with a luxurious spa-like ensuite featuring a freestanding soaker tub, glass shower and double vanity.Downstairs, the fully finished walkout lower level adds another exceptional dimension to the home, offering two additional bedrooms, a full bathroom and incredible recreation space. A dedicated golf simulator and theatre room make this level an entertainer's dream and give you somewhere to enjoy year-round.And the location is hard to beat. You're just steps from The Grist and only minutes from some of Niagara's best wineries, golf courses, walking trails and the shops, restaurants and charm of Old Town Niagara-on-the-Lake.Beautifully designed, exceptionally located and built for both everyday living and entertaining, this is much more than a beautiful home - it's an opportunity to enjoy the Niagara-on-the-Lake lifestyle at its very best. (id:61594)
RE/MAX Niagara Realty Ltd.
Fort Erie, Ontario
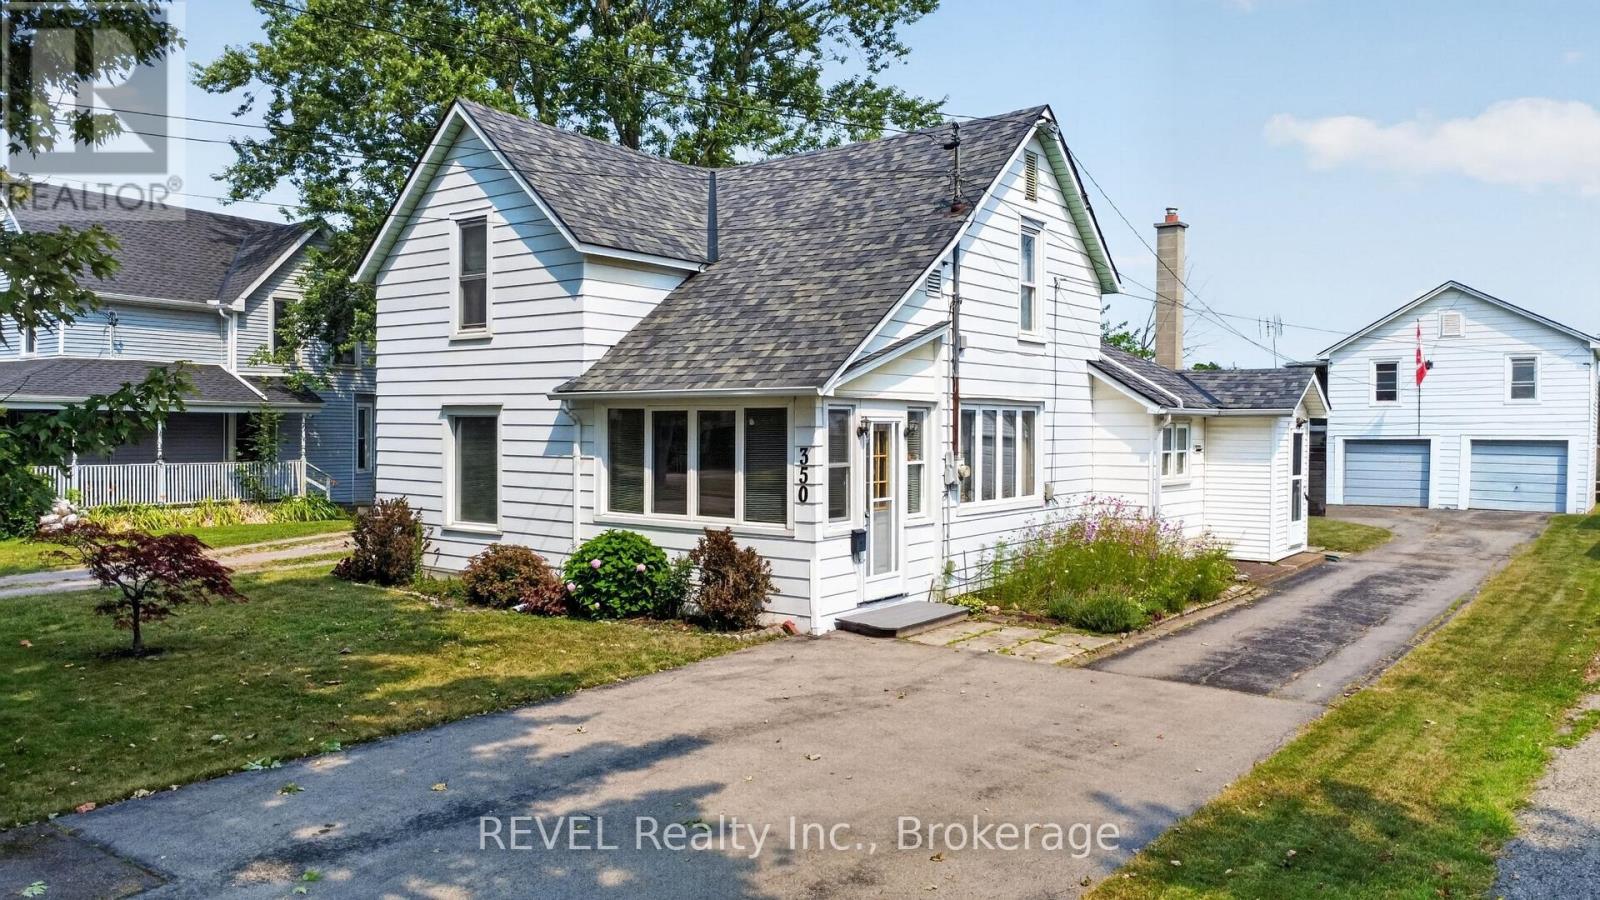
Looking for a charming slice of history? Check out this 100+ year old character home that has been cherished by the same family for over 50 years! With its solid structure this 4-bedroom gem offers so much potential. You'll find a large eat-in kitchen, living room and two cozy bedrooms on the main floor and the upstairs boasts another two bedrooms, giving everyone plenty of space. Nestled on a spacious 50' by 165' lot, there's room to roam, garden, or create that backyard oasis you've always dreamed about. Plus, there's a two-car garage with an apartment above, presenting a fantastic opportunity for extra income! Whether it's for a rental, visiting relatives, or even a home office, this versatile space is an added bonus. Location is great, just a short stroll to downtown shops and to the Niagara River. (id:61594)
Revel Realty Inc.
Ottawa, Ontario
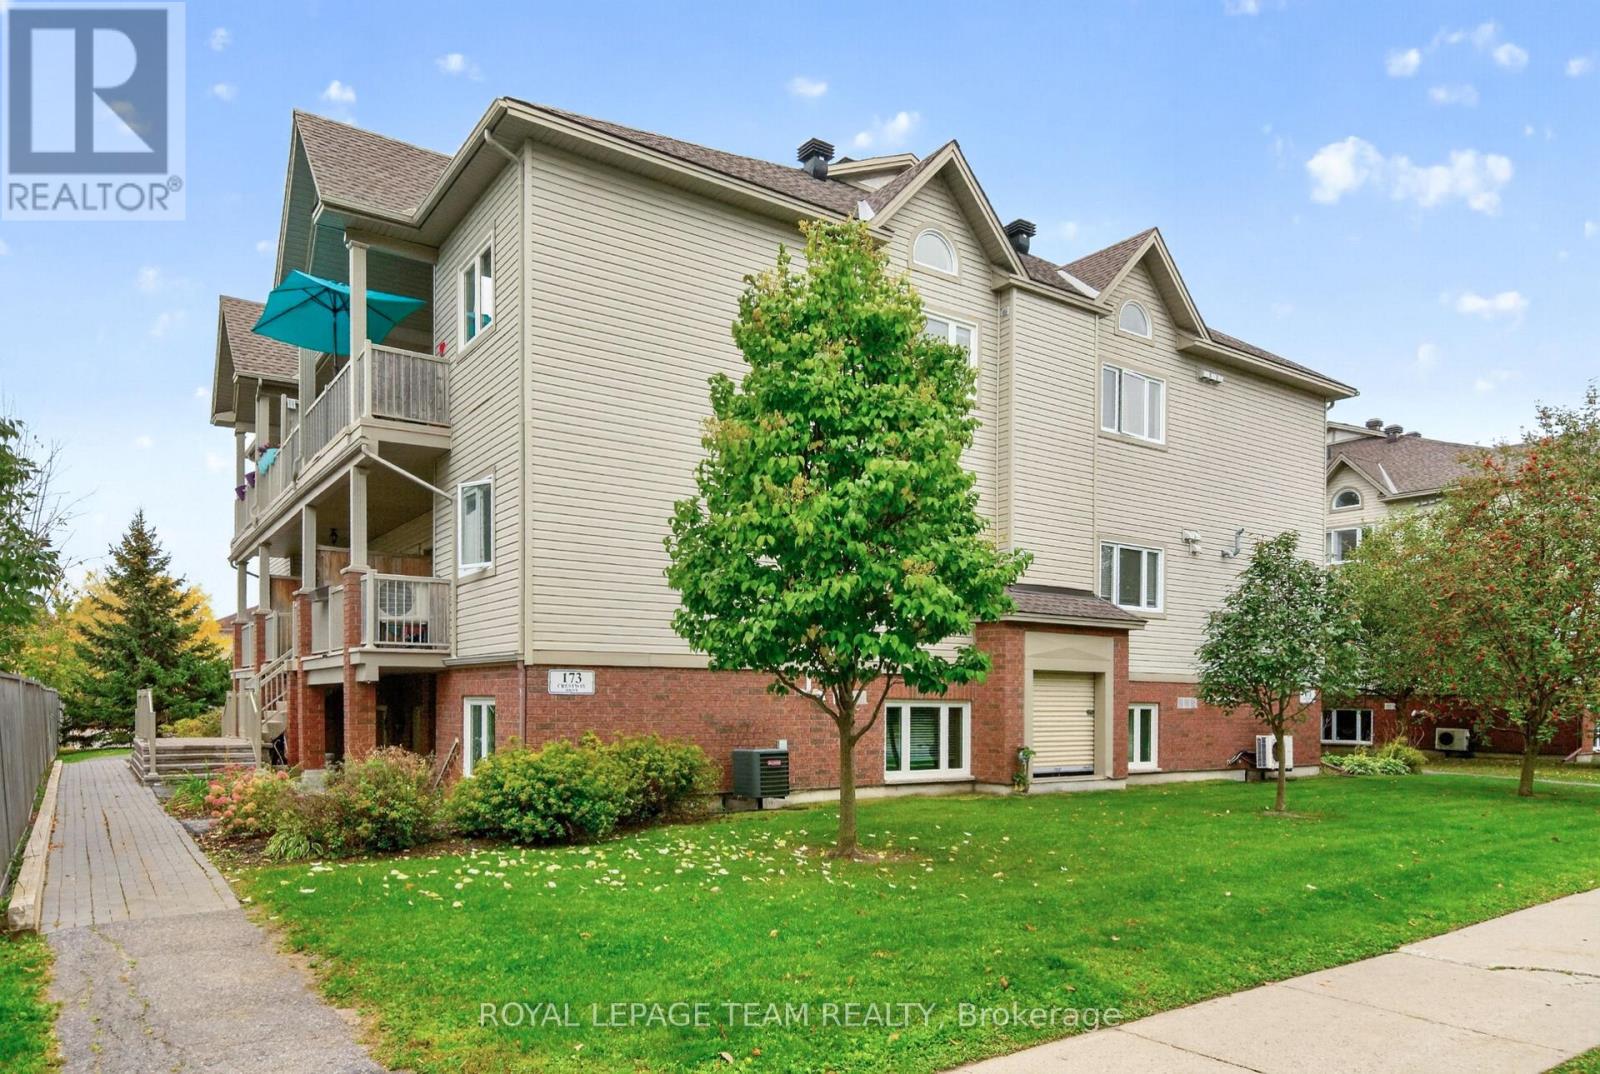
Welcome to this absolutely mint & inviting 2-bedroom, 1-bathroom upper-level condo townhome in the heart of a fantastic Barrhaven neighbourhood! Offering exceptional value, a smart layout, and a wonderful sense of space, this home is ideal for first-time buyers, downsizers, investors, or anyone looking for a comfortable, maintenance-free lifestyle.The moment you step inside this immaculate property, you'll appreciate the soaring vaulted ceilings that create an impressive sense of openness and natural light. The spacious living room flows into the dining area and leads to one of the standout features of this home-an incredible private balcony! Generously sized with a beautiful open view and a natural-gas BBQ already connected, it's the perfect place to enjoy your morning coffee, entertain friends, or relax at the end of the day.The well-appointed kitchen offers plenty of cupboard and counter space, while the dedicated laundry room and separate utility/storage room add everyday convenience. The spacious primary bedroom features a walk-in closet, while the versatile second bedroom is perfect for guests, a home office, nursery, or additional bedroom. An attractive main bathroom completes the space.Your owned parking spot is ideally located beside the pathway to your home and conveniently close to your mailbox, with plenty of visitor parking steps away. Superb location close to all the amenities you require - groceries, restaurants, fitness facilities, access to the 416 with plenty of greenspace and parks surrounding you. Stylish, affordable, functional, and move-in ready-this is a home you'll want to experience in person. Call today to book your private showing and discover everything this wonderful Barrhaven home has to offer! (id:61594)
Royal LePage Team Realty
Ottawa, Ontario
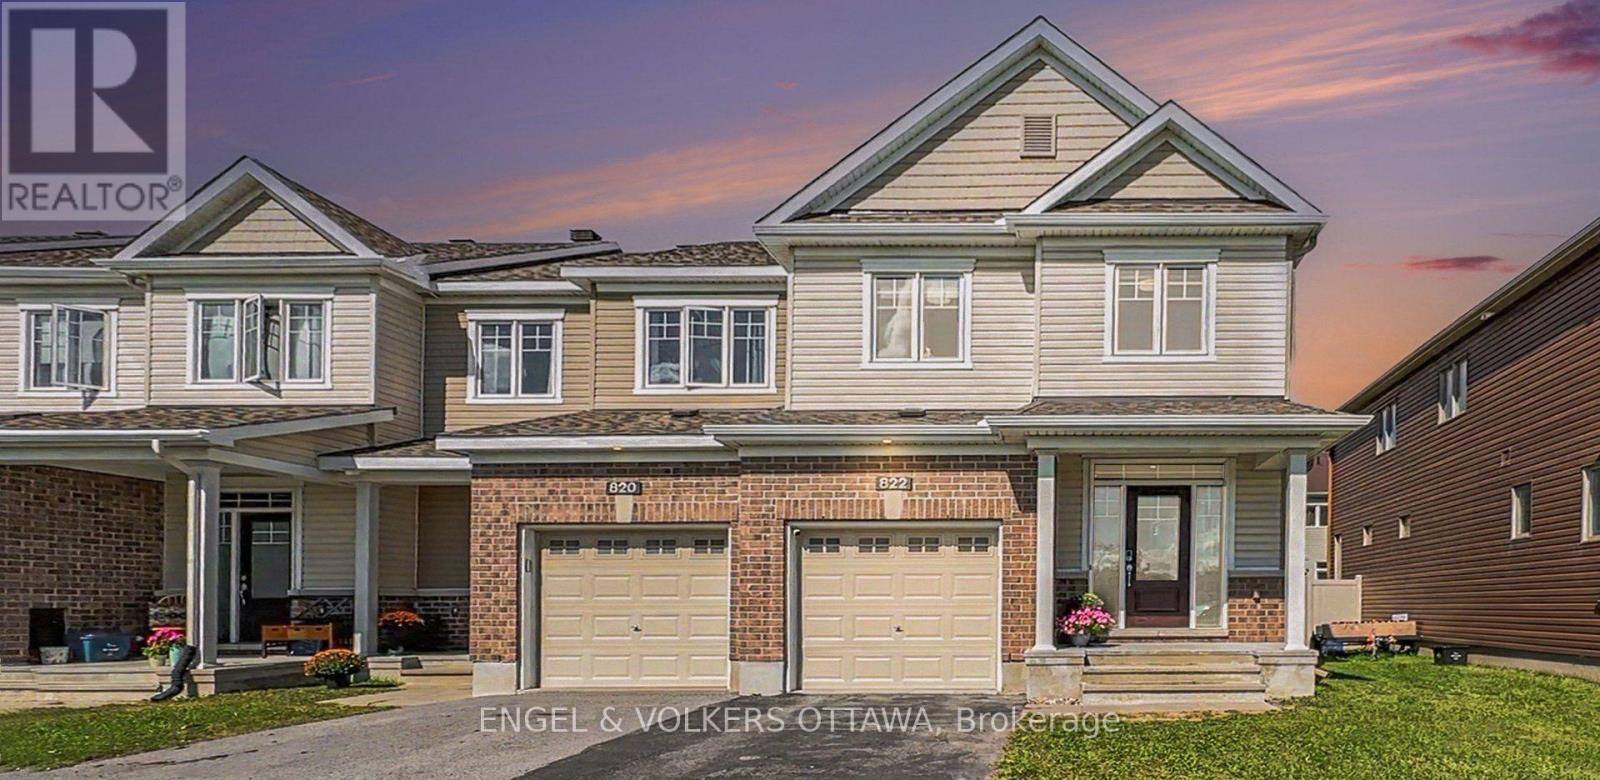
Welcome to 822 Clarity Avenue, a beautifully presented 4-bedroom, 3-bathroom end-unit townhome ideally positioned across from the park in a family-friendly Barrhaven neighbourhood.Built by Minto in 2019, this bright and spacious home offers the extra room and flexibility that can be difficult to find in a townhome. The end-unit setting welcomes an abundance of natural light, while the well-designed main level offers comfortable spaces for both everyday living and entertaining.The kitchen is enhanced by an impressive collection of premium appliances, including a Samsung French-door refrigerator featuring Family Hub with built-in touchscreen, a Bosch dishwasher, and a Fotile touchless range hood with automatic sensors-thoughtful upgrades that add both style and convenience.Upstairs, four bedrooms provide wonderful flexibility for family, guests or a home office, including a generous primary bedroom with ensuite. The finished basement adds another level of valuable living space-perfect for movie nights, a playroom, home gym or simply a place to relax.At the rear of the home, step outside to a fenced backyard and deck, creating a private outdoor space for dining, entertaining or enjoying the warmer months. At the front, the home faces the park, putting green space and recreation just steps from your door.Freshly painted and professionally staged, this home is move-in ready and waiting for its next owners. With four bedrooms, an end-unit location, finished basement, fenced backyard with deck, premium appliances and a park-facing setting, 822 Clarity offers an exceptional combination of space, versatility and location, with schools, shopping, recreation and everyday amenities all within easy reach.Bright, spacious and wonderfully located-this is a townhome that truly lives like a family home. (id:61594)
Engel & Volkers Ottawa

Ottawa, Ontario
Beautifully maintained red brick semi-detached home in the heart of Lowertown, where historic charm meets modern convenience. Welcoming front porch leads to the home. Inside, tile flooring flows throughout, creating a stylish and cohesive feel. The bright living and dining areas connect seamlessly. At the rear of the home, the updated kitchen features dark cabinetry, stainless steel appliances, and direct access to the backyard plus laundry. A renovated three-piece bathroom complete this level. Upstairs, you'll find two bedrooms on opposite ends of the home, separated by a sitting area with stately pillars that makes a perfect reading nook, home office, or flex space. The primary bedroom opens onto a private balcony, providing the perfect spot to enjoy sunsets. A stylish four-piece bathroom showcases rich dark cabinetry and a step in shower/tub. The fully finished basement expands the living space with a versatile recreation room. Out back, discover a private fully fenced backyard with plenty of potential for relaxing, entertaining, or enjoying summer evenings. The driveway in front offers parking for one vehicle. Just steps from the ByWard Market, Ottawa River pathways, parks, restaurants, cafés, and downtown amenities, this home offers an exceptional urban lifestyle in one of the city's most vibrant neighbourhoods. (id:61594)
Coldwell Banker Rhodes & Company
Strathroy-Caradoc, Ontario
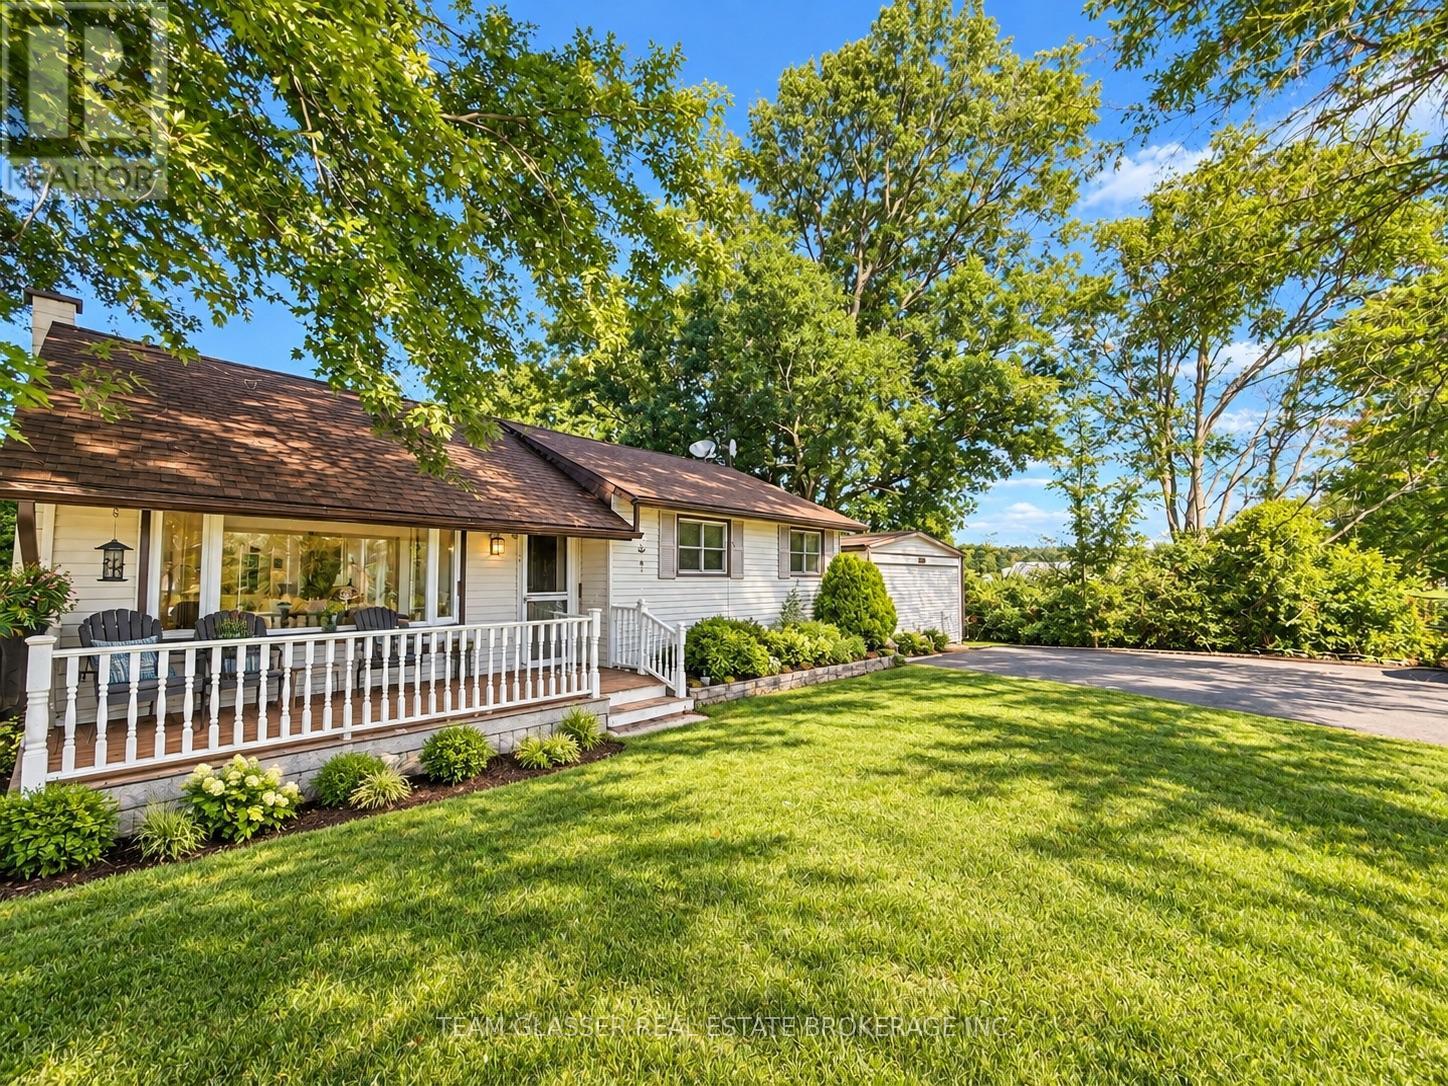
Welcome to this charming 2-bedroom, 1-bathroom home offering plenty of space, privacy, and country-style living. Inside, you'll find a functional layout with a bright kitchen, comfortable living areas, and a spacious green room/sunroom surrounded by windows-perfect for relaxing, entertaining, or enjoying the natural surroundings. Outside is where this property really shines, featuring a massive yard with mature trees, plenty of green space, and exceptional privacy with no neighbouring homes directly surrounding the property. Additional outdoor space and versatile storage/workshop areas provide even more functionality. A great opportunity for buyers looking for peaceful living, room to enjoy the outdoors, and a property with plenty of potential. Please note: Images are AI generated and virtually staged (id:61594)
Team Glasser Real Estate Brokerage Inc.
Middlesex Centre, Ontario
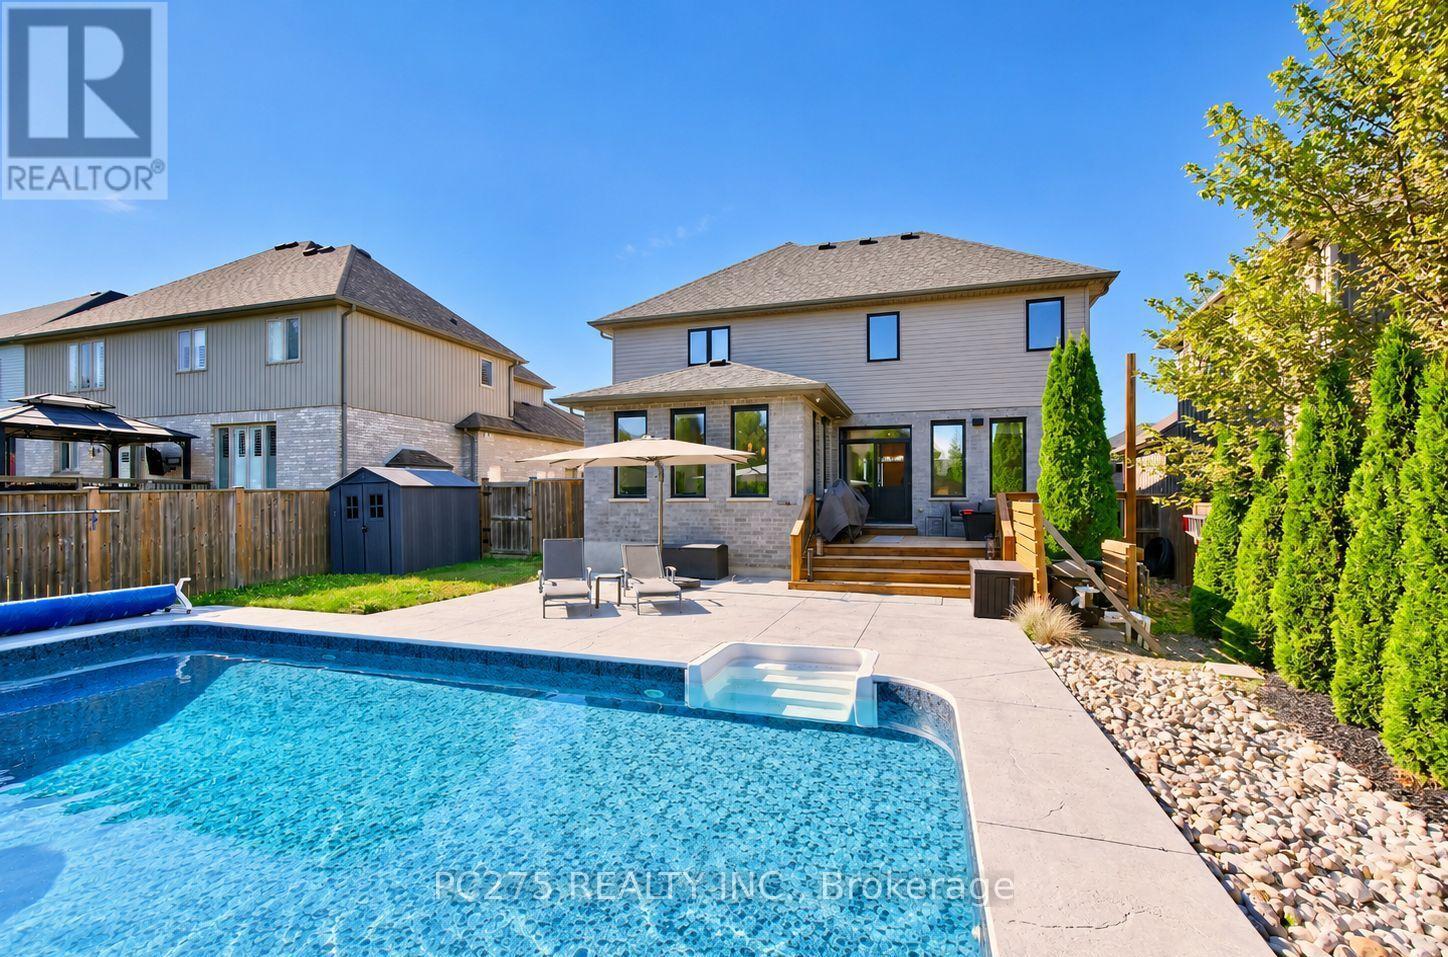
Welcome to sought-after Kilworth Heights. This a home designed for families who want room to grow, gather and actually enjoy where they live. Offering nearly 4,000 sq. ft. of finished living space, this beautifully maintained DeLange Homes two-storey features large 3+2 bedrooms, 4 bathrooms and a bright, open layout built around everyday family life and entertaining. At the heart of the main floor is the impressive white kitchen with an oversized island, walk-in pantry, built-in appliances and plenty of workspace, flowing naturally into the dining and family areas with hardwood flooring, 9-foot ceilings and a gas fireplace. A separate front room provides valuable flexibility for a home office, sitting room or play space. Upstairs, the oversized primary suite creates a true retreat with a walk-in closet and spacious ensuite, while two additional bedrooms, each with walk-in closets and convenient second-floor laundry make the layout especially practical for a busy household. The fully finished lower level adds another dimension with two additional bedrooms, a full bathroom and a large recreation area ideal for teenagers, guests, extended family and fitness room. Then there is the backyard. Built for summer, the private fenced retreat features a 2023 in-ground salt water pool, expansive concrete patio, generous deck and lounging areas, BBQ gas hookup, Hot tub hookup, and a pool house with minibar, creating an outdoor space equally suited to quiet evenings, family weekends and entertaining friends. Set on a generous lot with a double garage and parking for six, just minutes from Komoka Provincial Park, the Thames River and the conveniences of west London. (id:61594)
Pc275 Realty Inc.
London East, Ontario
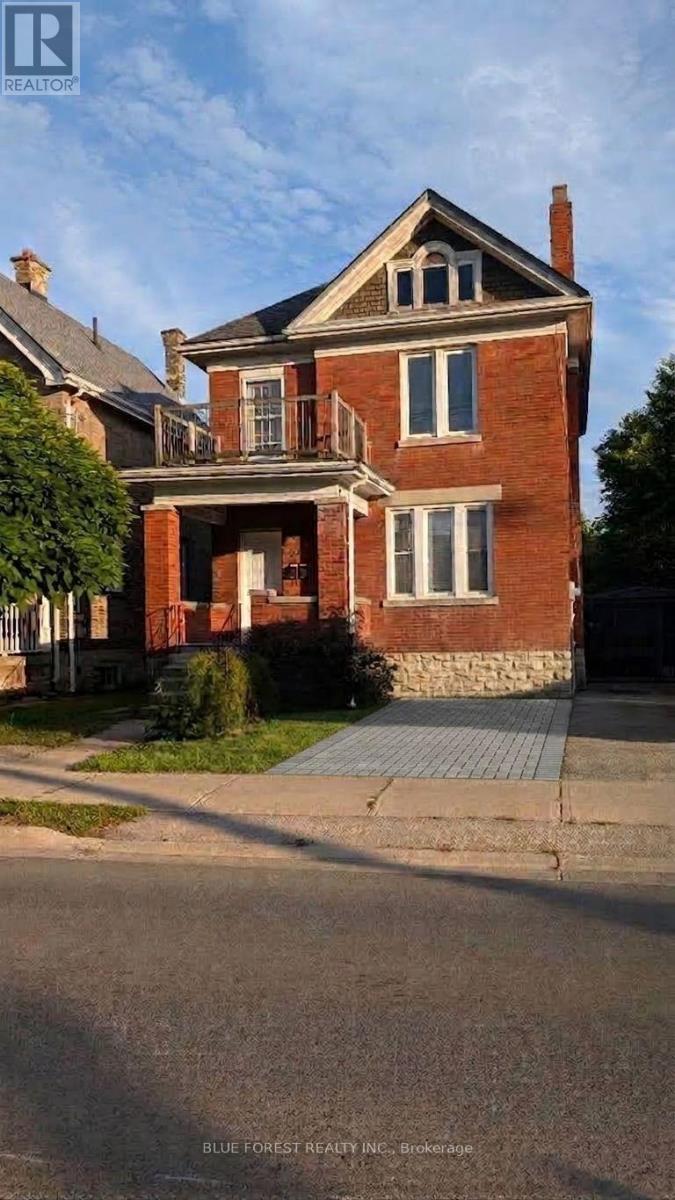
Sought-after OEV! Check out this great opportunity in character-filled Old East Village. Traditional red-brick century home currently set-up as two units. One bedroom on main has access to rear yard and one bedroom on upper level. Laminate and hardwood floors. Partially finished lower level. Relaxing front porch. Some replacement windows. Easily converted back to single family. Ready for quick possession. Sold as is. Some Photos have been virtually staged (id:61594)
Blue Forest Realty Inc.
