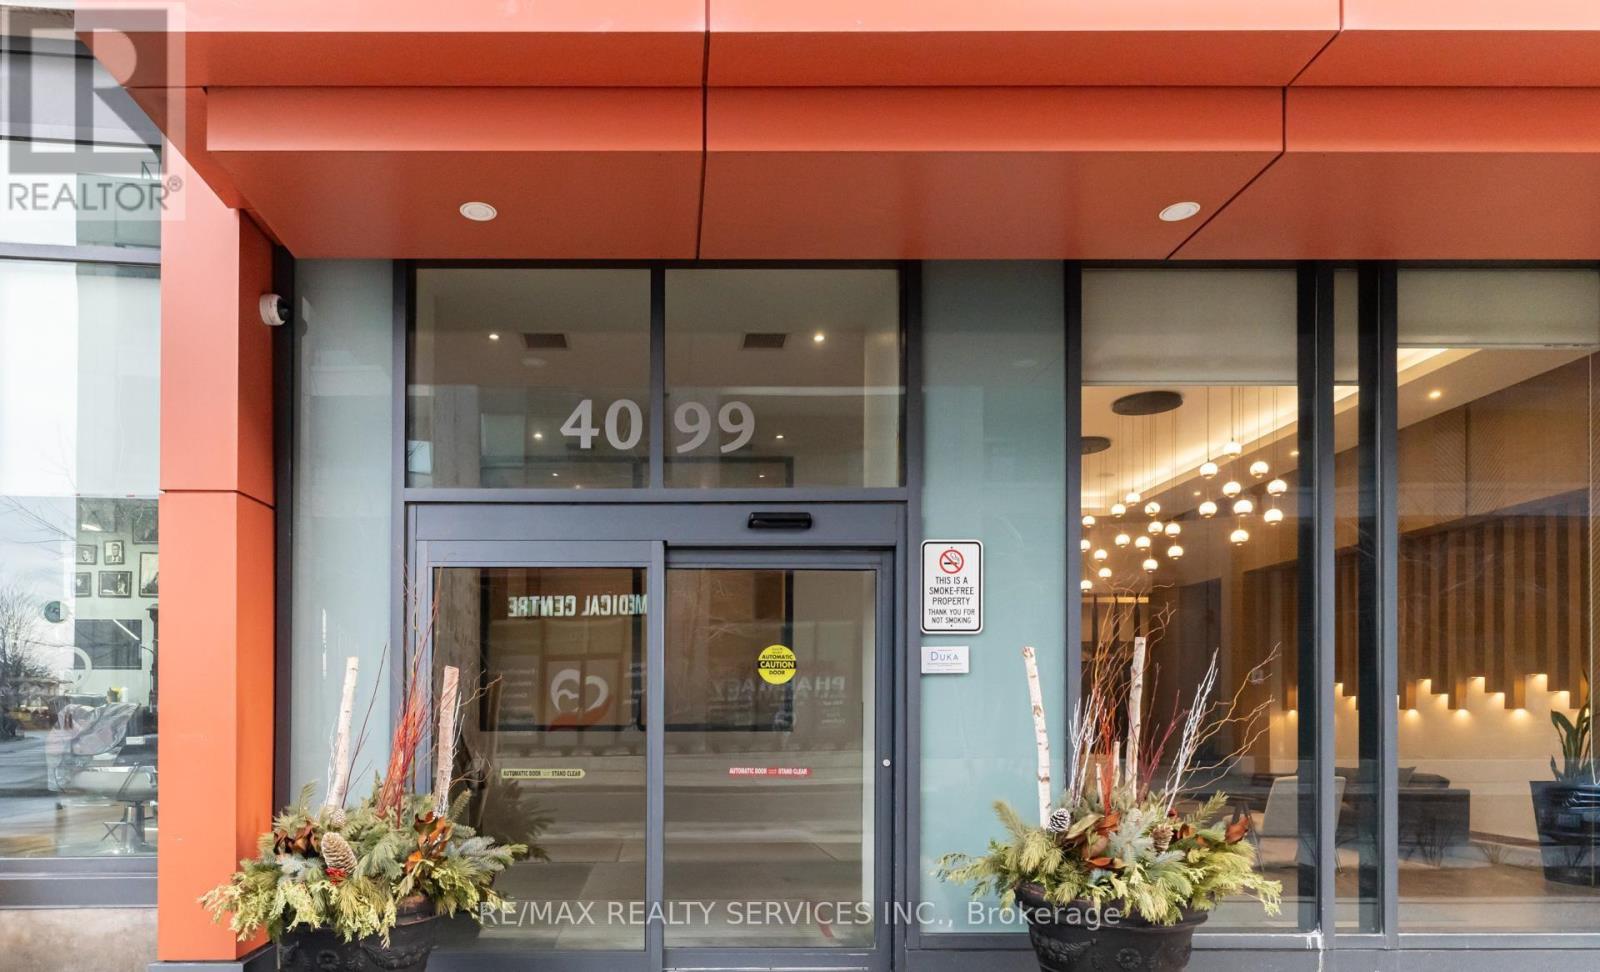
Mississauga, Ontario
4099 Brickstone Mews - part of The Park Residences at Parkside Village, a premier high-rise in Mississauga's vibrant downtown core. Inside, enjoy an open-concept layout with abundant natural light, floor-to-ceiling windows, a modern kitchen with granite countertops and stainless-steel appliances, and a versatile den perfect for a home office or guest space. Residents benefit from resort-style building amenities including:24-hourconcierge & security Fully equipped fitness centre & yoga room Indoor pool, sauna & hot tub Party room, games/media rooms & rooftop terrace with BBQ Guest suites, visitor parking & secure underground garage Unbeatable location: Just steps from Square One Shopping Centre, Celebration Square, City Hall, the Mississauga Central Library, YMCA, Sheridan College and a wide selection of restaurants, cafes and entertainment options. Public transit and the central MiWay/GO bus terminal are within easy walking distance, with future LRT access comingsoon. Perfect for professionals, couples, or anyone seeking a stylish and convenient city lifestyle (id:61594)
RE/MAX Realty Services Inc.
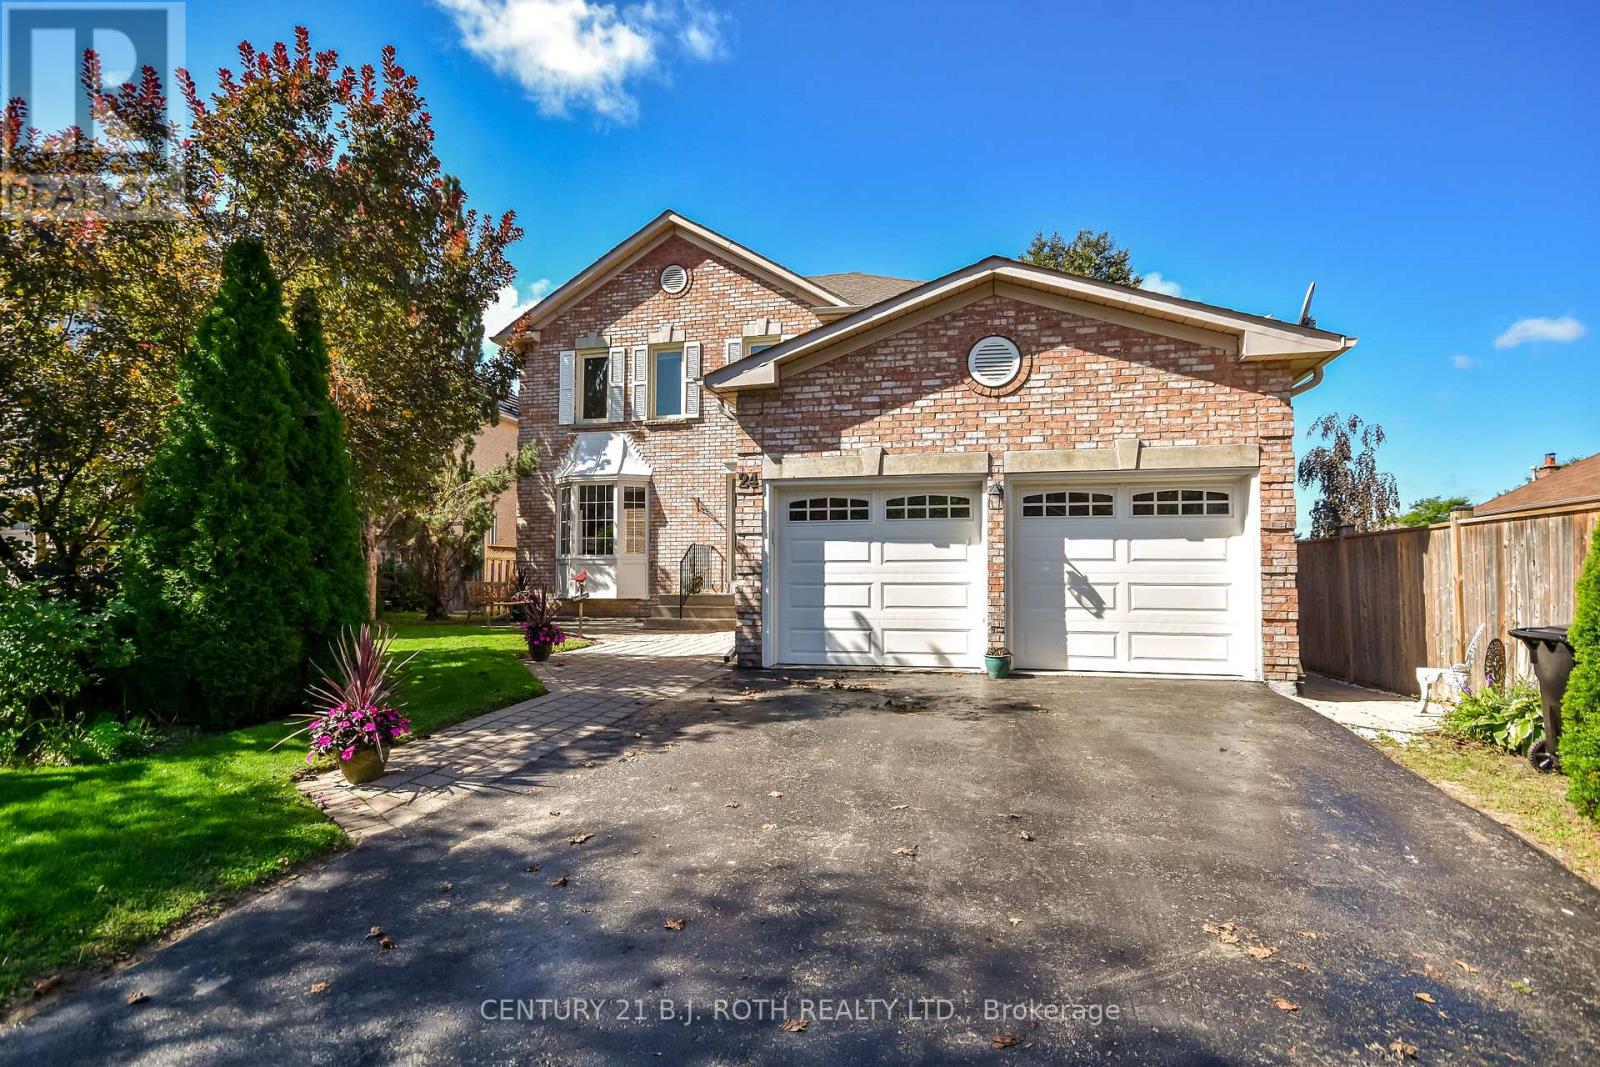
Barrie, Ontario
Kingswood beauty on a walk-out lot with favorable distance from neighboring homes, offering the private setting you've been hoping to find in this premium sought-after family neighborhood. This spacious 4+1 bedroom & 3.1 bath all-brick detached home provides room for the whole family and exceptional flexibility for extended family living or income opportunities, featuring two kitchens, two laundry rooms, and a separate basement entrance. With 2,314 sq. ft. of above-grade living space and four bedrooms on the second level, plus an additional 806 sq. ft. in the walk-out lower level including a bedroom and den (set up with a bed), this two-story model delivers all the space you could need. Kingswood is located in the Bayshore community near Big Bay Point Road and Hurst Drive, close to everything desired in a commuter-friendly location including the waterfront, GO Station, parks, schools, shopping, and dining. The home combines generous living areas with a flexible floor plan and 4-car parking and inside garage entry access. Easy to show with flexible closing. (id:61594)
Century 21 B.j. Roth Realty Ltd.
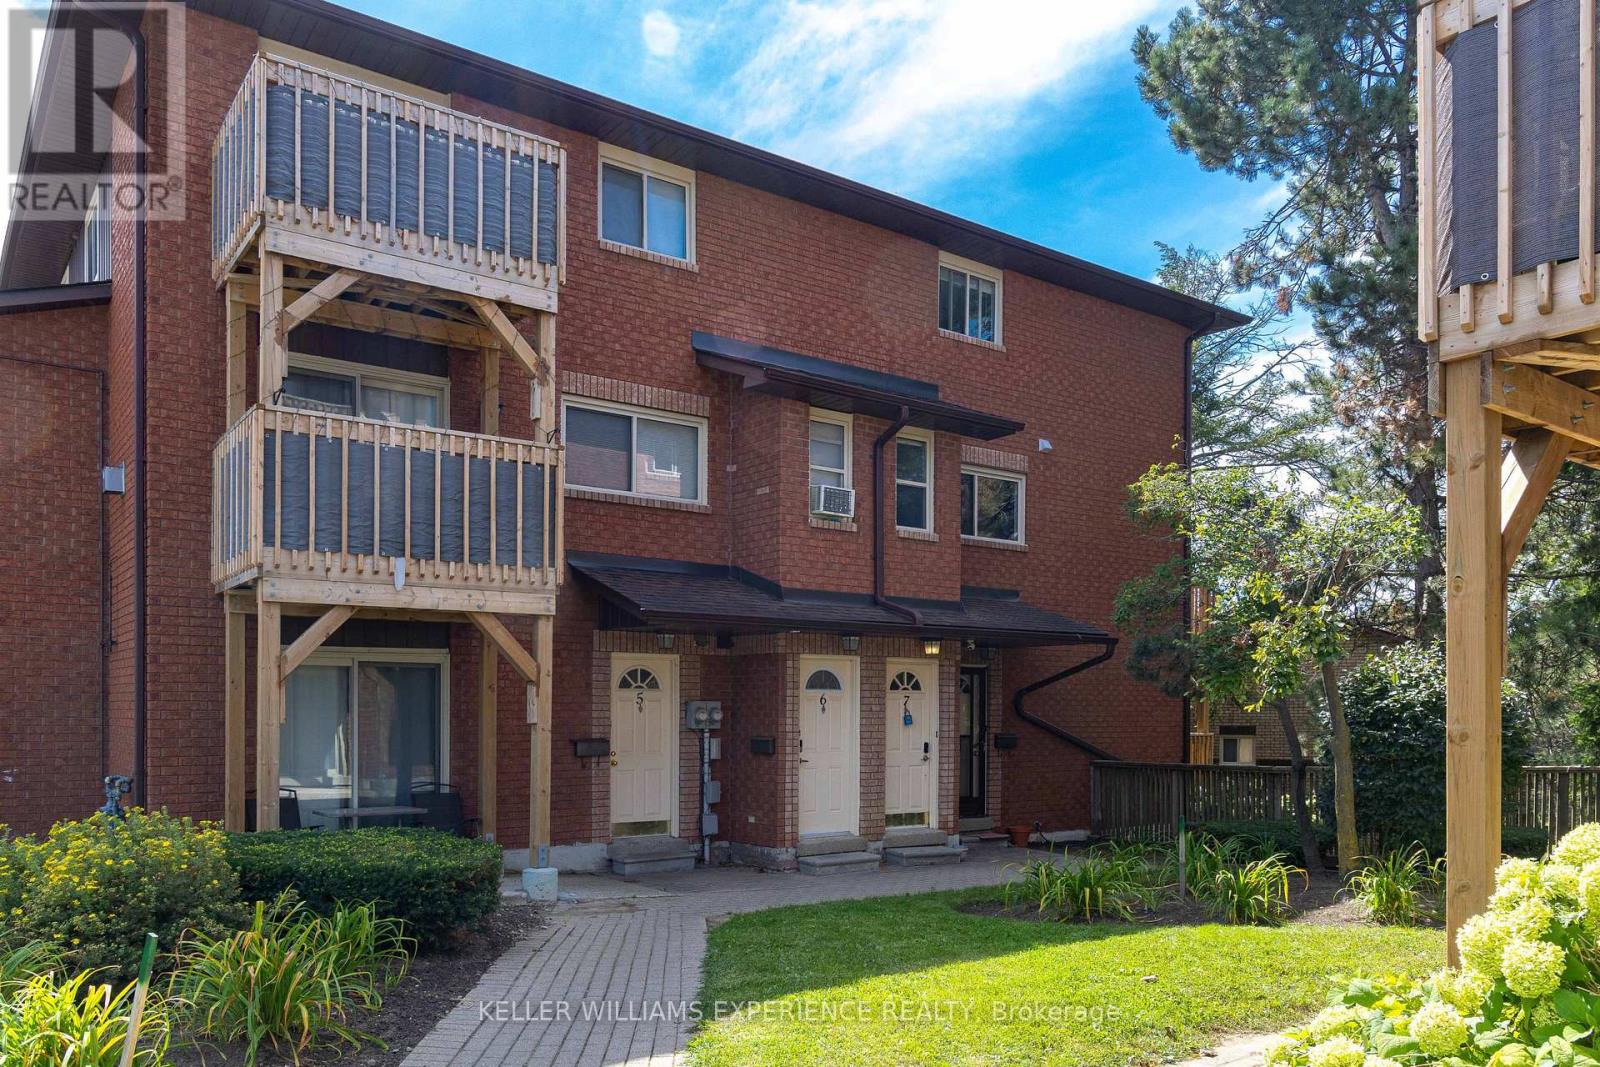
Barrie, Ontario
Welcome to this bright and inviting 2-storey condo townhouse in Barrie's sought-after Ardagh neighbourhood. Offering just under 1,200 sq. ft. of comfortable living space, this home is a great option for first-time buyers or anyone looking for low-maintenance living in a fantastic location. The main floor features a bright open-concept living and dining area with a walkout to your private, tree-lined balcony - the perfect spot for morning coffee or relaxing at the end of the day. The kitchen is practical and open to the living space, with the added convenience of main-floor laundry. Upstairs, you'll find two spacious bedrooms. The oversized primary bedroom was originally two separate bedrooms and can easily be converted back, offering flexibility for those needing an additional bedroom. The second bedroom is well sized and ideal for guests, family, or a home office. Enjoy an owned parking space just steps from your front door and easy access to visitor parking. Located close to shopping, restaurants, grocery stores, parks, and transit, with Highway 400, Allandale Waterfront GO Station, Kempenfelt Bay, Centennial Beach, and downtown Barrie all just minutes away. Low monthly maintenance fees include water, building insurance, parking, and access to the community recreation centre with an exercise room, outdoor pool, tennis courts, and basketball courts. A great home, a great location, and the flexibility to make the space your own. (id:61594)
Keller Williams Experience Realty
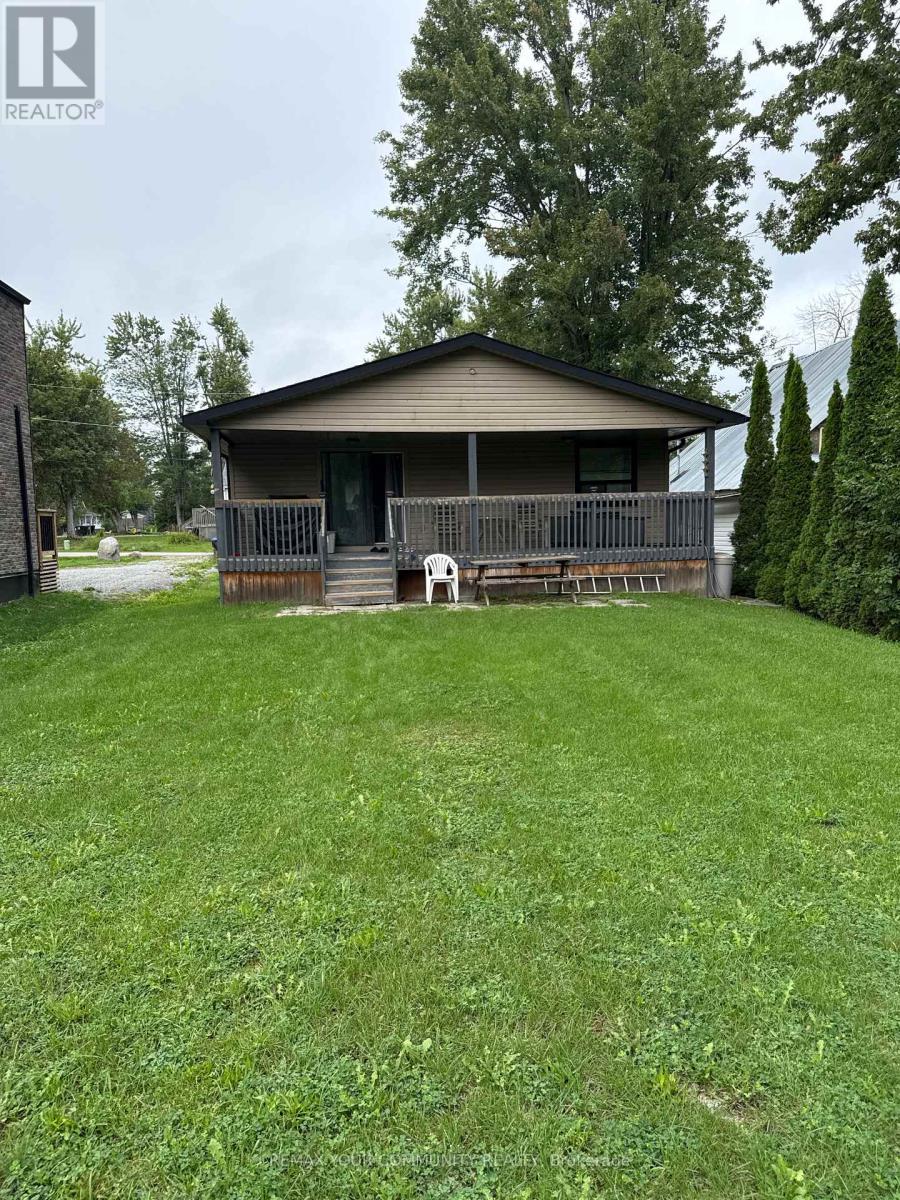
Ramara, Ontario
"MUST BE SOLD, MOTIVATED SELLER". Welcome to 2763 Maple Trail in Ramara, offering a rare combination of space, privacy, and access to beautiful Lake Simcoe. Situated on an impressive approximately 44 ft x 452 ft lot,this updated bungalow provides plenty of room for families, entertaining, and enjoying the outdoors. one of the unique features of this property is the shared access to Lake Simcoe located at the rear of the property, enjoyed together with only three neighbouring properties. It offers a wonderful opportunity to swim, relax by the water, or enjoy your personal watercraft while being just steps from home.The property is conveniently located near Study Beach, parks, nature trails, and the Lagoon City area, with easy access to a marina, restaurants, recreational facilities, tennis courts, community amenities, and nearby golf courses. Recent improvements include furnace and air conditioning (2023), roof (2019), updated siding, deck, and deck railing (2020). A fantastic opportunity for buyers looking for a spacious property, a peaceful naturalsetting, and convenient shared access to Lake Simcoe. (id:61594)
RE/MAX Your Community Realty
Oro-Medonte, Ontario
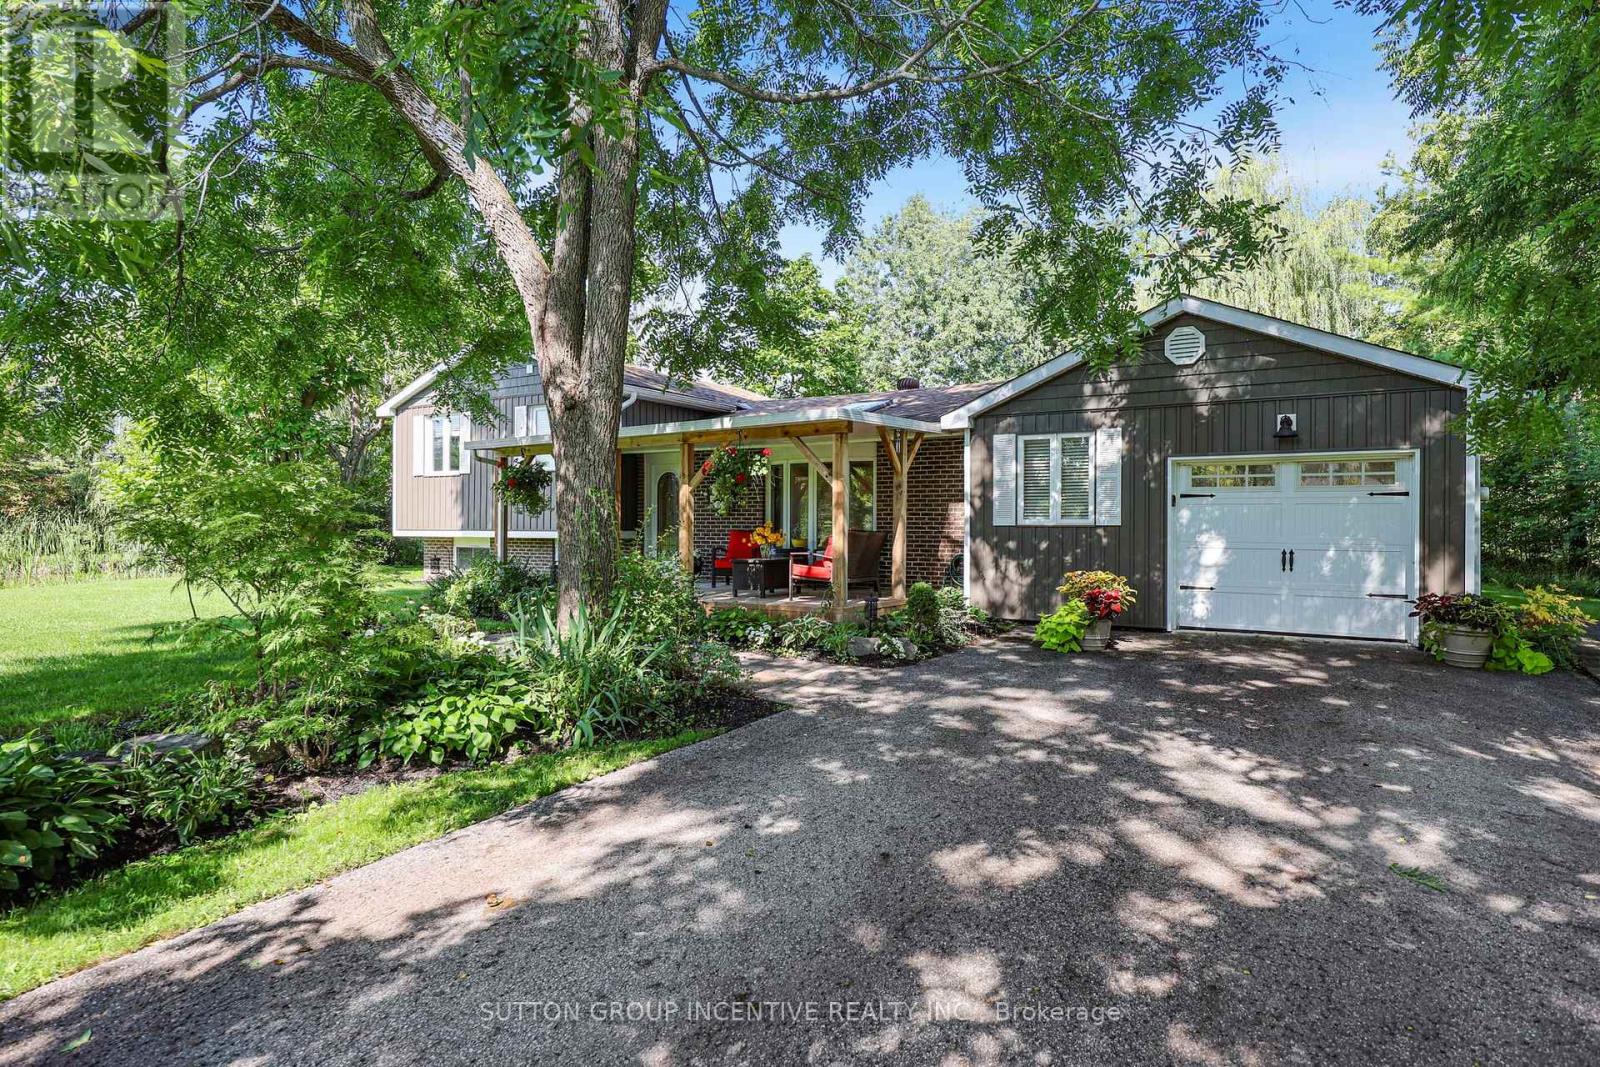
Come & enjoy this fantastic home in a great area. Close to Lake Simcoe, the public boat launch, & the benefits of the life style this area provides. This well maintained & updated home has everything you could want on a 0.85 acre lot with a pond. As you enter the property you will notice the huge double wide paved driveway & loads of curb appeal with a lovely covered front porch & gorgeous yard. The open concept main living area with loads of sunlight gives you a warm & inviting feel. The show stopper is the absolutely gorgeous custom kitchen, designed and built by Benchmade Furniture and Kitchens in 2022 , with all the bells and whistles! There is a huge 9 foot island with storage on both sides & room for seating. Quartz counter tops, tiled back splash with pot filler, pantry cabinets, all soft close drawers throughout with custom built ins as well. All high end stainless steel appliances featuring Bosch double wall oven/microwave, plus induction cook top. The spacious dining room has a sky light & bay window. The flat ceilings feature built in Bose speakers & lots of pot lights. From here you go into the large living room with hardwood floors, a gas fireplace with brick surround & built in shelving.There are custom blinds in the bay window & French doors leading to the patio. On this level there is also a 3 piece bathroom that was updated in 2020. For the garage enthusiast you will find it is insulated, dry walled & has heat & air conditioning. There are 3 good sized bedrooms on the upper level. The primary has a custom California built in closet. The 4 piece main bathroom has been updated in 2026. In the lower level there is a spacious rec room with a custom stone wall that includes a gas fireplace. There are 2 walk outs to the gorgeous back yard. You can enjoy the large deck, or sit in the Muskoka chairs by the pond. Other updates include a new furnace in 2022, more insulation put in the attic. Vinyl siding 2016. New carpet on stairs 2026. (id:61594)
Sutton Group Incentive Realty Inc.
Markham, Ontario
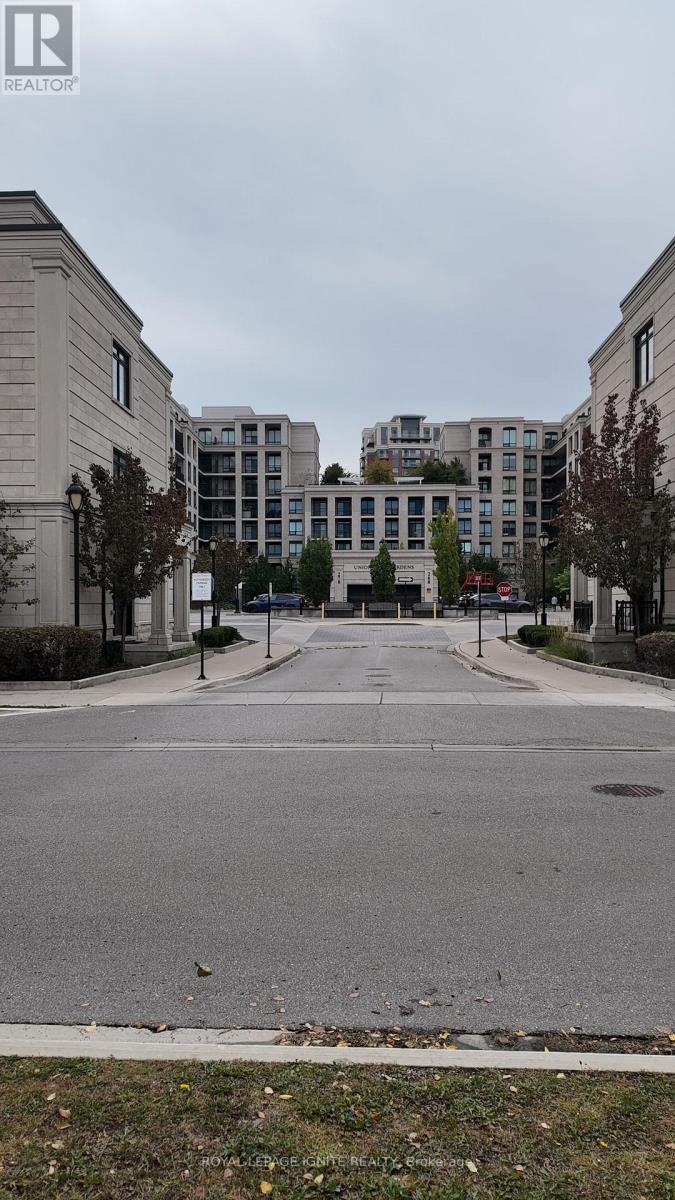
Unionville Gardens in Unionville, Markham. 1+1 bedroom, 2 bathroom condo apartment with in-suite laundry, central air, an open balcony and one underground parking space. Building amenities include a 24-hour concierge, indoor pool, fitness centre, sauna, yoga studio, party room, library, and karaoke and mahjong rooms. Close to shopping, dining, cafes and parks, with Viva transit nearby, Unionville GO Station a short drive away, and quick access to Hwy 404 and Hwy 407. Sold as is, where is. Seller and listing brokerage make no representations or warranties. (id:61594)
Royal LePage Ignite Realty
New Tecumseth, Ontario
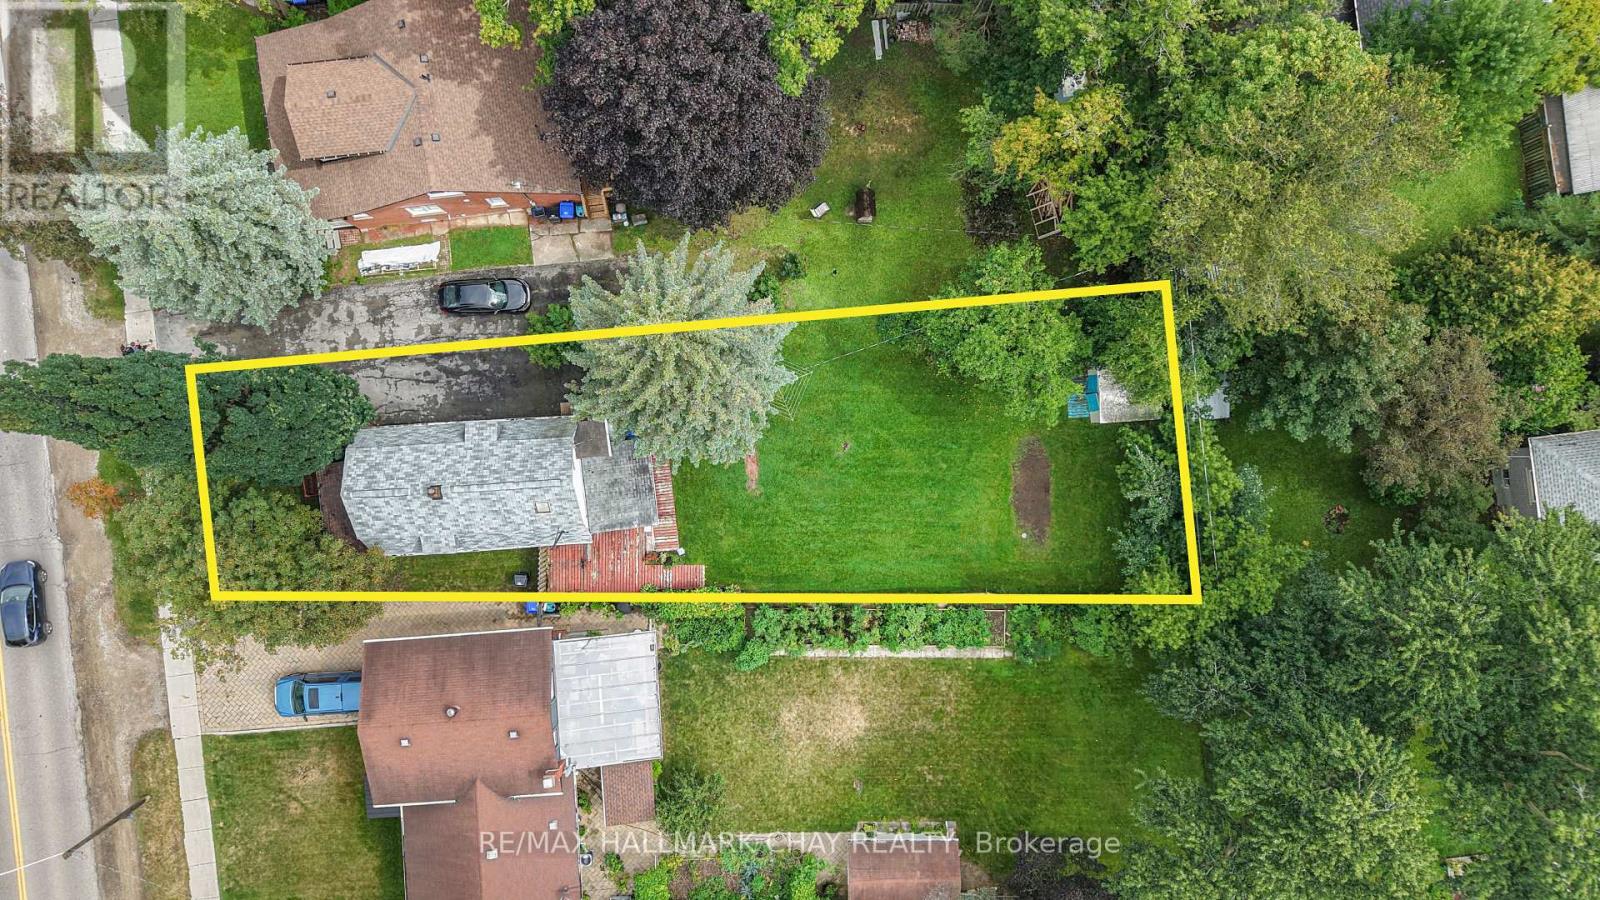
Prime Investment Opportunity! Nestled On Large 43 x 165 Ft Lot In Downtown Tottenham, Detached Home With Tons Of Potential To Rebuild Or Remodel! Awesome Location In The Heart Of Town Close To Keogh Park, Tottenham Public School, Tottenham Mall & Vince's Market, Community Centre, Groceries, Shopping, & Just A Short Drive To Highway 9, Highway 400, Newmarket & More! Perfect Location For Commuters & Those Looking To Settle In Their Roots! Spacious Sunroom Overlooks Backyard & Is Perfect For Relaxing With Easy Access To The Kitchen & Sitting Room, Great For Hosting Family & Friends! Living Room With Gas Fireplace & Access To Front Entry Foyer. Upper Level With 2 Bedrooms + A Den, & 3 Piece Bathroom! 3 Car Driveway. Crawl Space Basement. Huge Backyard With Tons Of Green Space Perfect For Hosting! Awesome Opportunity To Put Your Own Finishing Touches On A Great Home! (id:61594)
RE/MAX Hallmark Chay Realty
Markham, Ontario
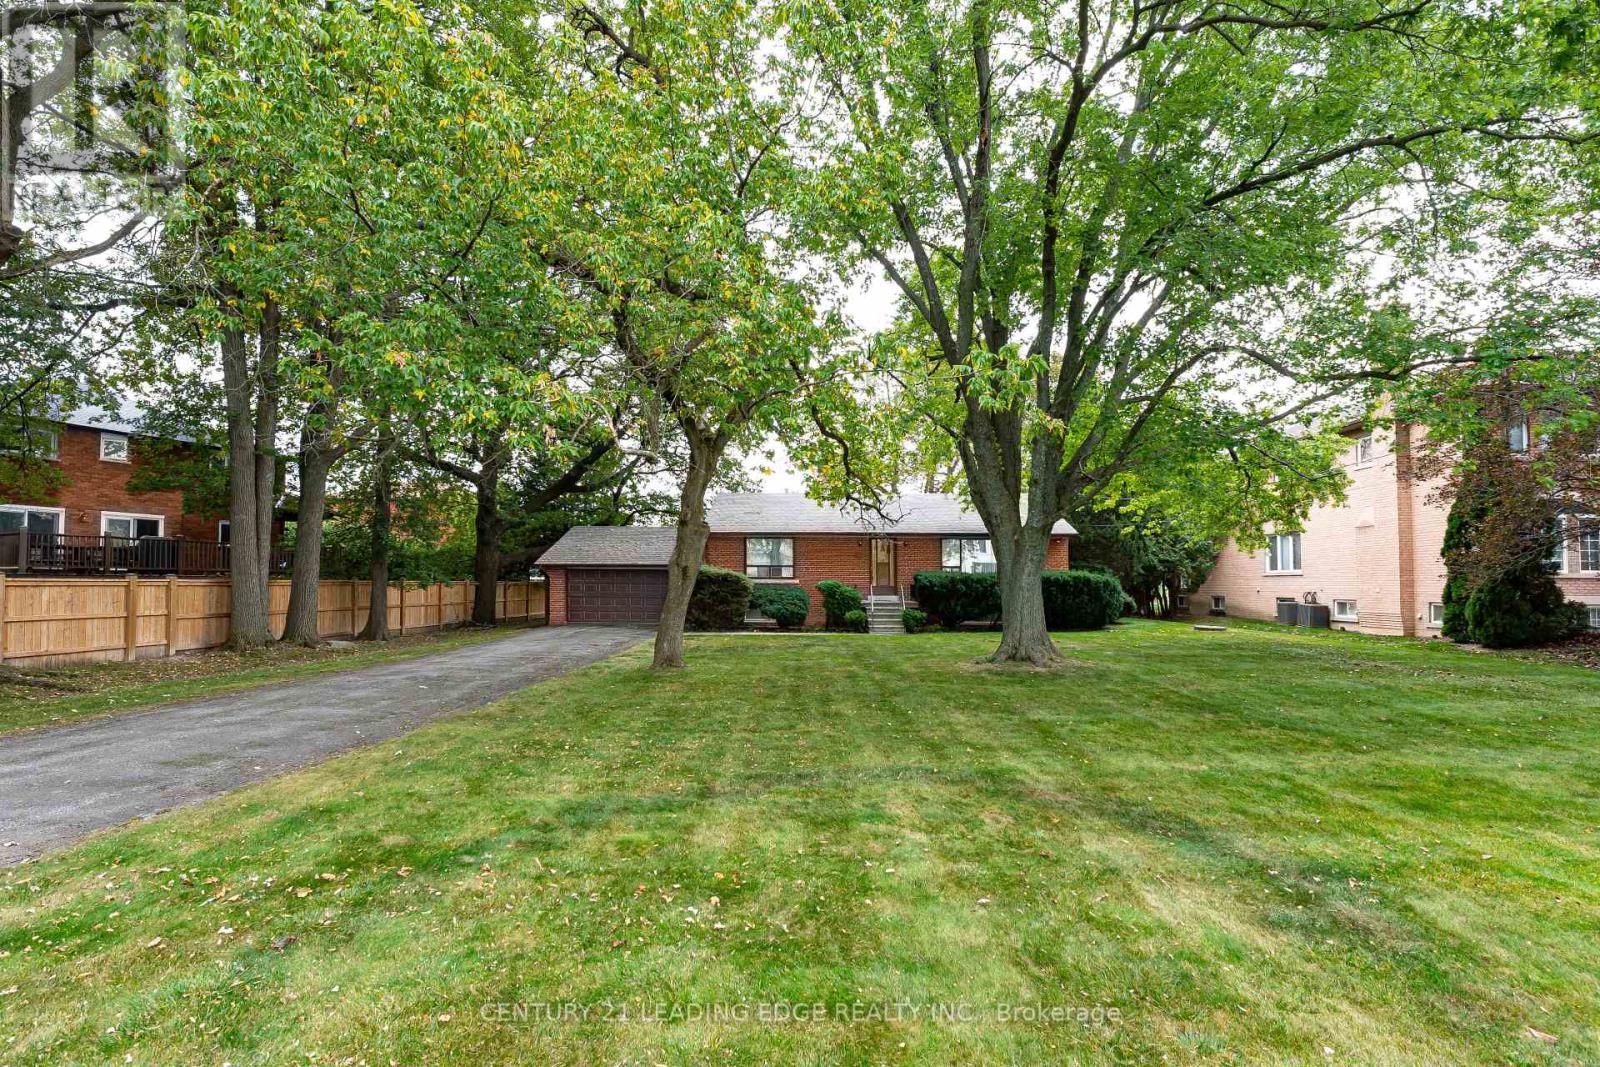
Welcome to 93 Lee Ave, a rare opportunity to own a unique property with an exceptionally large 100-foot by 180-foot-deep lot. This rare premium property presents an incredible opportunity for building your dream home. Great for builders or for majestic principle residence. Quiet location with lots of mature trees in established Markham area. Surrounded by upscale neighbourhoods and many multi-million dollar estate homes. The property is ideally positioned for everyday convenience. Enjoy easy access to Highway 7 and Highway 407, York Region Transit, shopping, restaurants, supermarkets, Milliken Mills park, community centres, and top rated schools (private schools and Milliken Mills HS & Father Michael McGivney Catholic HS, both with IB Program). Nearby destinations include Unionville Main Street, Markham Main Street, First Markham Place, Smart Centres Markham Woodside, and Downtown Markham, providing an abundance of shopping, dining and entertainment options. A rare land offering with exceptional frontage and depth in a highly connected Markham location - 93 Lee Ave is a property with both immediate appeal and long-term possibilities. (id:61594)
Century 21 Leading Edge Realty Inc.
East Gwillimbury, Ontario
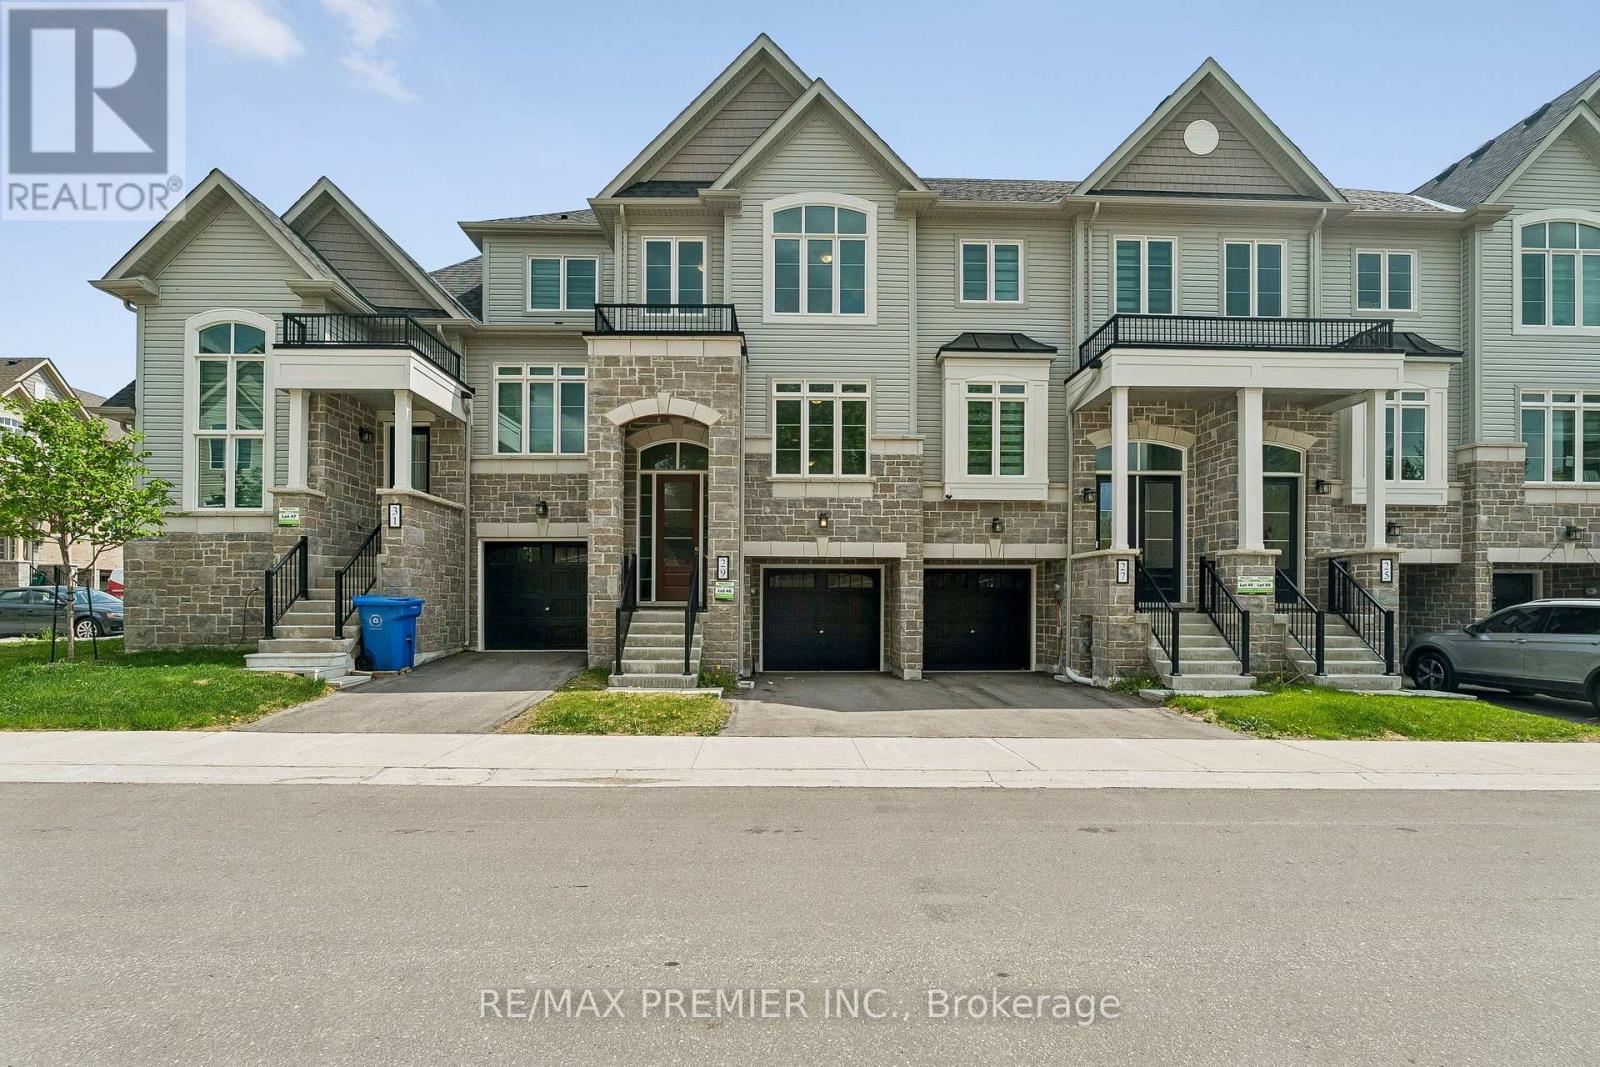
Welcome to this brand-new, never-lived-in home offering over $35,000 in premium upgrades and the complete peace of mind of a full Tarion Warranty. Situated just steps from all of downtown Mount Albert's community amenities, this home perfectly pairs modern opulence with small-town charm. Designed with exceptional quality and style, it features an upgraded kitchen complete with sleek quartz countertops, custom designer cabinetry, a stylish tiled backsplash, and modern hardware. Upgraded vinyl flooring flows seamlessly throughout the main floor living areas, bedrooms, and hallways. Built for performance and sustainablity, this HERS H20 Rating Certified home combines modern luxury with energy and water efficiency. Just turn the key and move right in! (id:61594)
RE/MAX Premier Inc.
Vaughan, Ontario
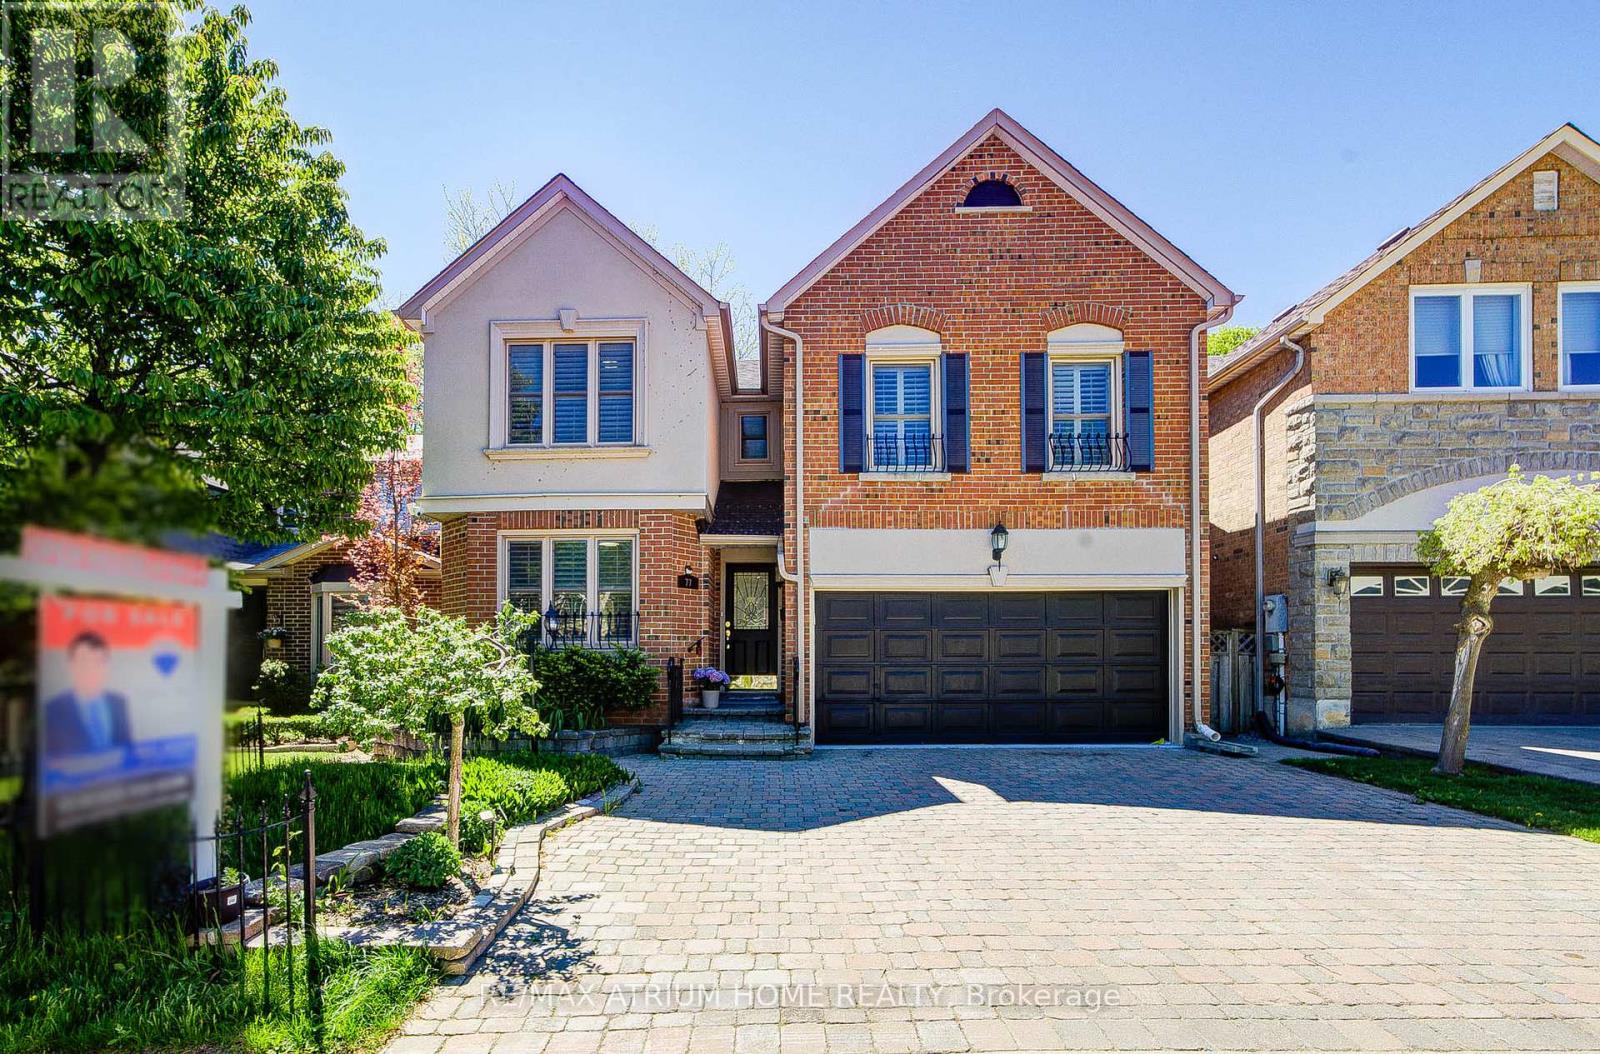
Welcome to 77 Rosedale Heights Drive. Approx 3,200 Sqft. Featuring 5+1 Bedrooms + 5 Bathrooms. A Versatile Main Floor Room With Large Window Ideal As A Extra Bedroom, Office, Living Or Family Space. First and Second Floor Offers Skylights. Bright And Functional Layout With Plenty Of Natural Light, Suitable For Growing Families Or Those Who Work From Home. The Gourmet Kitchen Features An Oversized Side-By-Side Fridge & Freezer, Doule Ovens, Gas Cooktop and Centre Island Perfectly Designed To Meet The Needs Of Large Families, Home Chefs, And Effortless Entertaining. 3 Full Bathrooms + Laundry On 2nd Floor. Fully Finished Basement Features A Large Recreation Room, 1 Bedroom And A Full Bathroom. Dining Room With Walk-Out To Oversize Deck, Perfect For Outdoor Entertaining. Direct Access From The Main Floor To A Double-Car Garage. $$ Recent Updated Include: Lighting, Hot Water Tank (2026), Fresh Paint(2025), Washer & Dryer(2025), Vinyl Flooring on Main Floor And Basement(2024). Top Rank Schools: Alexander Mackenzie HS(IB), Westmount Collegiate Institute, St. Elizabeth HS, Hodan Nalayeh SS, TAIE International Institute. Conveniently Located Only Minutes To Promenade Mall, Schools, T&T, Grocery Stores, Restaurants, Walmart Supercentre, Promenade Transit Terminal & Hwy 407 And Much More. Excellent Opportunity For Families Seeking Comfort And Convenience. Move-In Condition. Don't Miss Out! (id:61594)
RE/MAX Atrium Home Realty
Clarington, Ontario
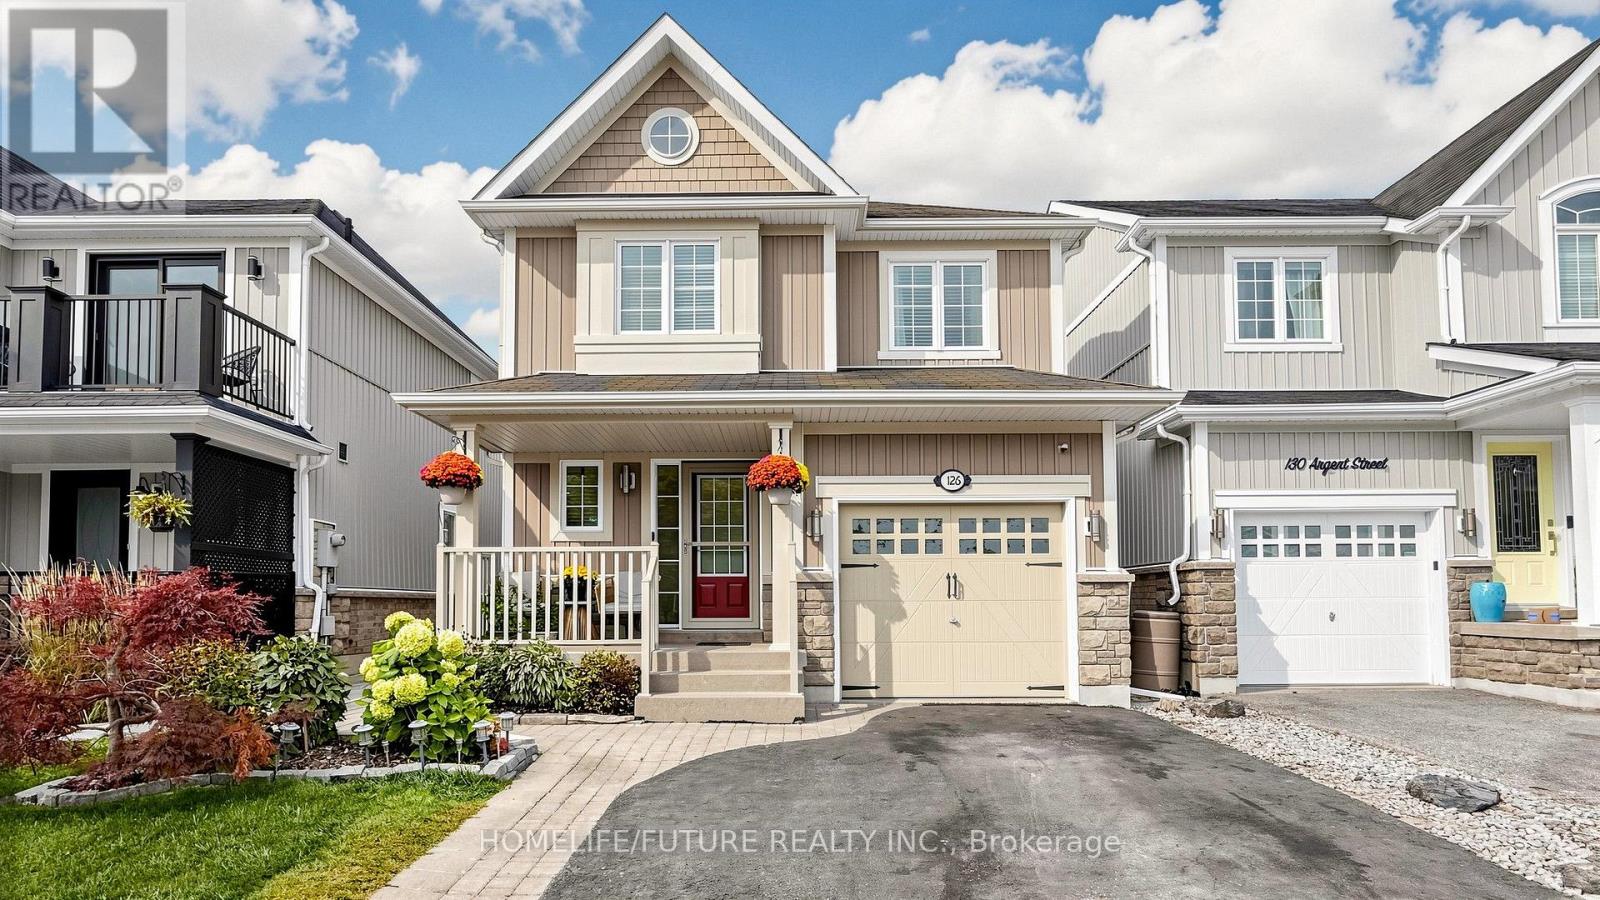
Welcome To 126 Argent St, Enjoy The Space Of A Detached (Linked) Home In This Bowmanville Property. The Spacious Primary Bedroom Is Complete With A Walk-In Closet And A 4-Piece Ensuite. The Open-Concept Main Floor Leads To A Generously Sized, Landscaped Backyard With A Large Interlock Patio. The Kitchen Features A Centre Island, New Laminate Flooring And A Ceramic Backsplash. Upstairs, The Primary Bedroom Offers A Walk-In Closet And A Four-Piece Ensuite. Direct Access From The Garage Adds Everyday Convenience, Stainless Steel Appliances And A Walk-Out To The Back Deck. While The Finished Basement, Complete With A Dry Bar And Laminate Flooring, Offers More Room To Entertain. Conveniently Located Near Highway 401 And Transit For An Easy Commute, With Shopping, Cafés, Schools, Parks And Everyday Amenities Close By. The Beautifully Landscaped Backyard Features A Gazebo And Spacious Deck, Giving You A Comfortable Place To Enjoy The Outdoors, Rain Or Shine. Thoughtful Updates And A Convenient Location Complete This Inviting Home. ** This is a linked property.** (id:61594)
Homelife/future Realty Inc.
Oakville, Ontario
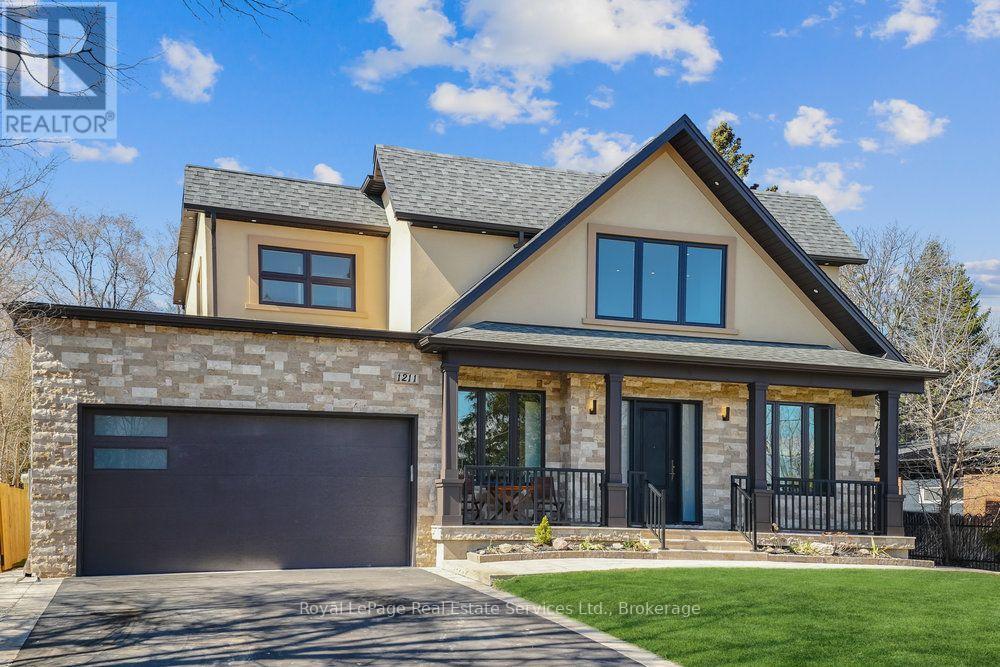
Exceptional value that is truly difficult to match. Compare the quality, features and price-you'll appreciate the outstanding opportunity this home presents. Luxury Living That Surpasses Expectations! This exceptional custom-built residence offers approximately 4,500 sq. ft. of beautifully finished living space, delivering quality, comfort. Designed with both elegance and practical luxury, including a laundry room on each floor. This home stands out as a rare opportunity offering outstanding value in today's luxury market. The open-concept main floor showcases expansive living and entertaining spaces centered around a chef-inspired kitchen featuring an oversized island, premium appliances, and a spacious butler's pantry, perfect for hosting or everyday family living. The home offers 6 spacious bedrooms and 5 beautifully appointed bathrooms. The fully finished basement offers a separate area for storag, laundry and utility room. The spacious high ceiling Rec Room and bedroom are complete with French door walk-up access to the private backyard, creating ideal potential for extended family living or seamless indoor-outdoor entertaining. Set on a private, wider at back, pool-sized lot, the outdoor space is designed for enjoyment with a custom brick oven/BBQ, perfect for gatherings and summer entertaining. Additional features include: sprinkler system, exterior perimeter pot lights, rough-in for EV charging, adding future-ready convenience. This home offers both privacy and convenience, excellent schools and amenities close by, making it ideal for families seeking upscale living in a prime, peaceful setting. This remarkable home is loaded with premium features, no wasted open to above and the list of upgrades truly goes on. A must see. Shows to perfections. (id:61594)
Royal LePage Real Estate Services Ltd.
