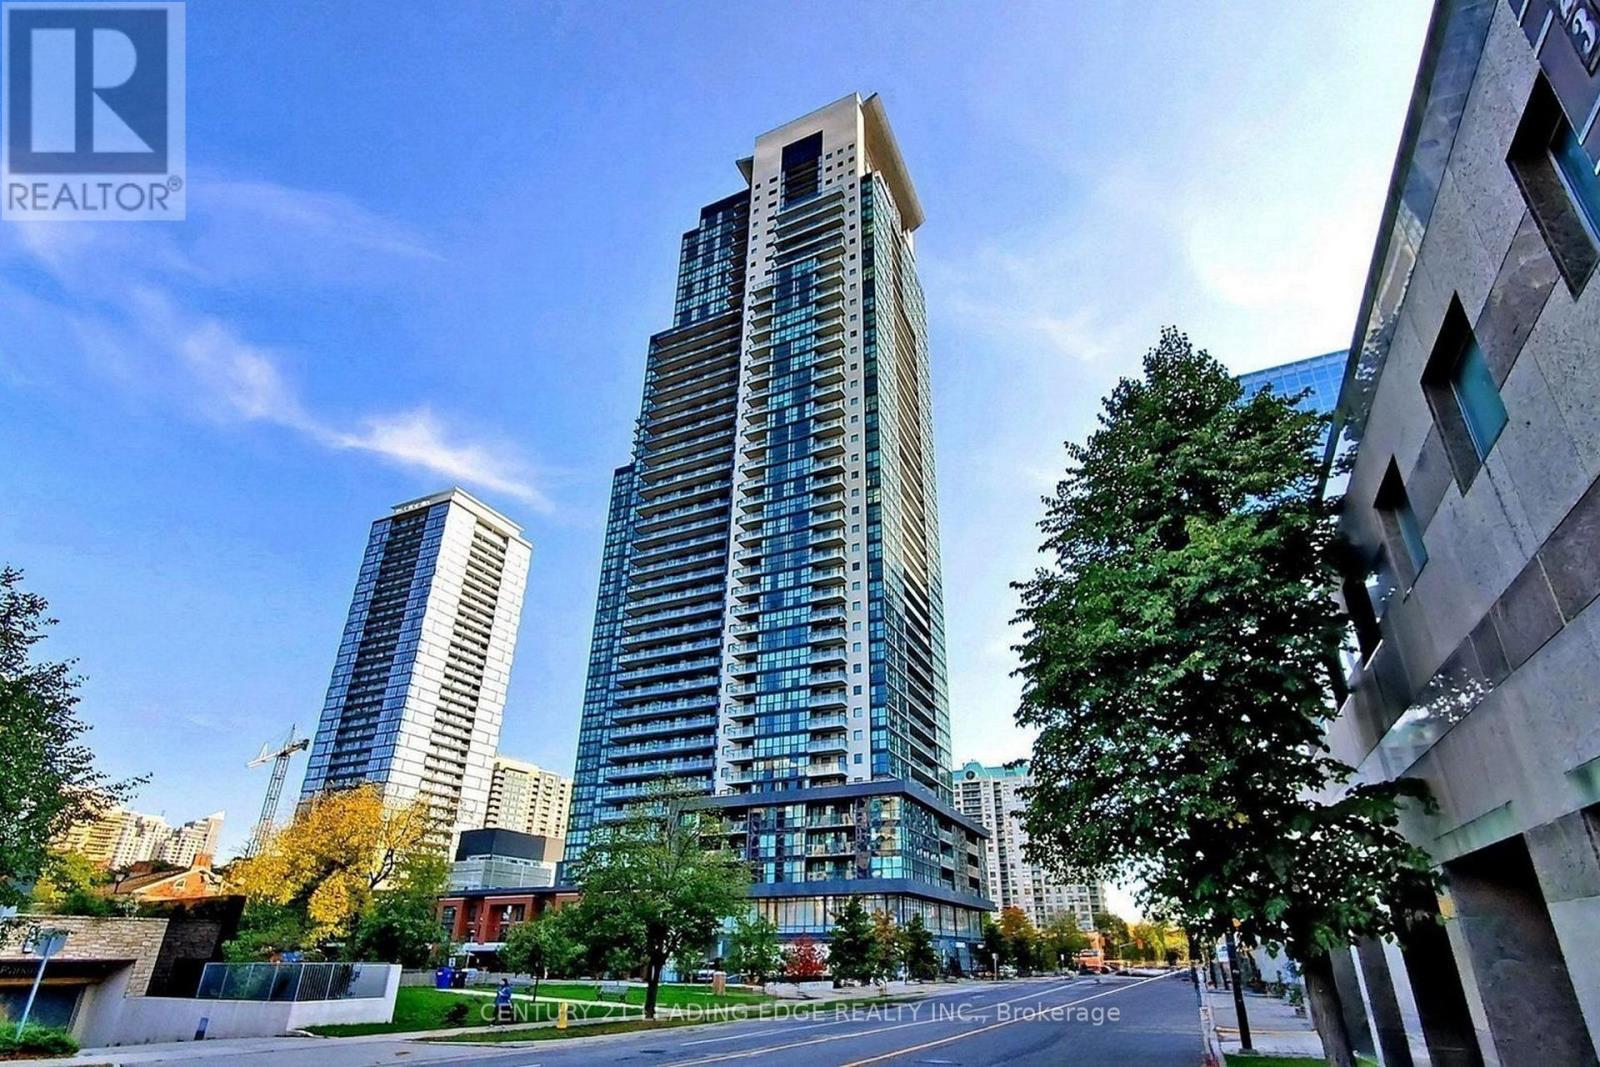
Toronto, Ontario
FAMOUS Gibson Square South Tower. Luxurious And Spacious 1+1 Condo With Balcony, Lots Of Living Space, Located In The Centre of North York. Den Could Be 2nd Bedroom. High Ceilings And Windows Offering Plenty Of Bright Natural Light. Granite Counter Top W/Breakfast Bar Hardwood Floor (2020). High end Amenities such as Indoor Pool, Media Room, Fitness Centre, Party room, 24 Hour Concierge And Great Security. Direct Underground Access To North York Subway Station. (id:61594)
Century 21 Leading Edge Realty Inc.
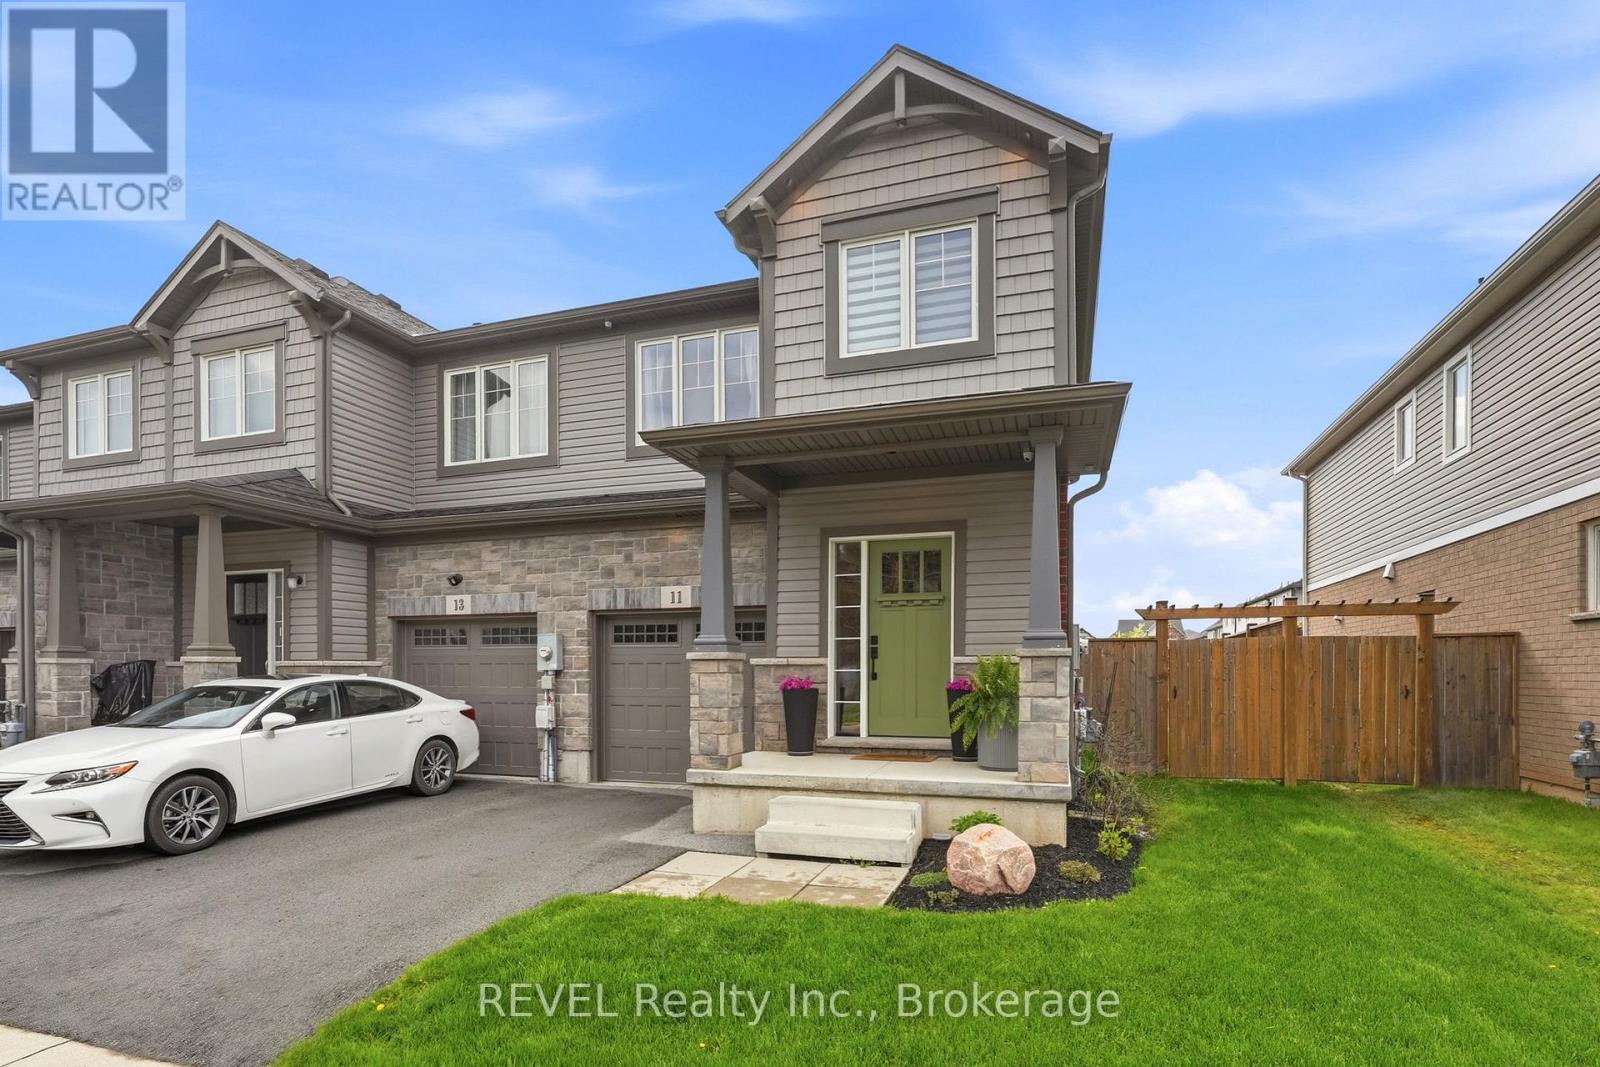
Pelham, Ontario
Welcome to 11 Lymburner Street - A Stunning End-Unit Townhome in the Heart of Fonthill! This beautifully finished end-unit townhome offersspace, style, and functionality. With 1,366 sq ft above grade, a fully finished basement, and an attached garage, this Mountainview-built home ismove-in ready and loaded with thoughtful upgrades throughout.The main floor impresses from the moment you step inside, with a welcomingfoyer, warm vinyl plank flooring, and a charming entry area that sets the tone for the rest of the home. The open-concept living room flowsseamlessly into a chef-inspired kitchen featuring crisp white shaker cabinetry, a large centre island with seating, open wood shelving, a subwaytile backsplash, stainless hood fan, and black Whirlpool appliances. Sliding doors off the kitchen lead directly to the rear yard - perfect forentertaining. Upstairs, the vaulted primary bedroom is a true retreat, complete with a walk-in closet and a gorgeous 3-piece ensuite boasting aframeless glass shower with subway tile, built-in niche, and bench seating. Two additional bedrooms - both with ample closet space - share abeautifully appointed 4-piece bath. A conveniently located second-floor laundry rounds out this level.The fully finished basement addsexceptional living space with a bright rec room, wet bar rough-in, vinyl plank flooring, pot lighting throughout, and a cold cellar - ideal for a hometheatre, games room, or kids' hangout.Step outside to a private, fully fenced backyard featuring a large concrete patio, hardtop gazebo, raisedgarden beds, lush lawn, and a charming custom-built shed with power that perfectly matches the home's exterior. Located in one of Fonthill'smost desirable new communities, steps from trails, parks, top-rated schools, and all the amenities of Pelham's town centre. (id:61594)
Revel Realty Inc.
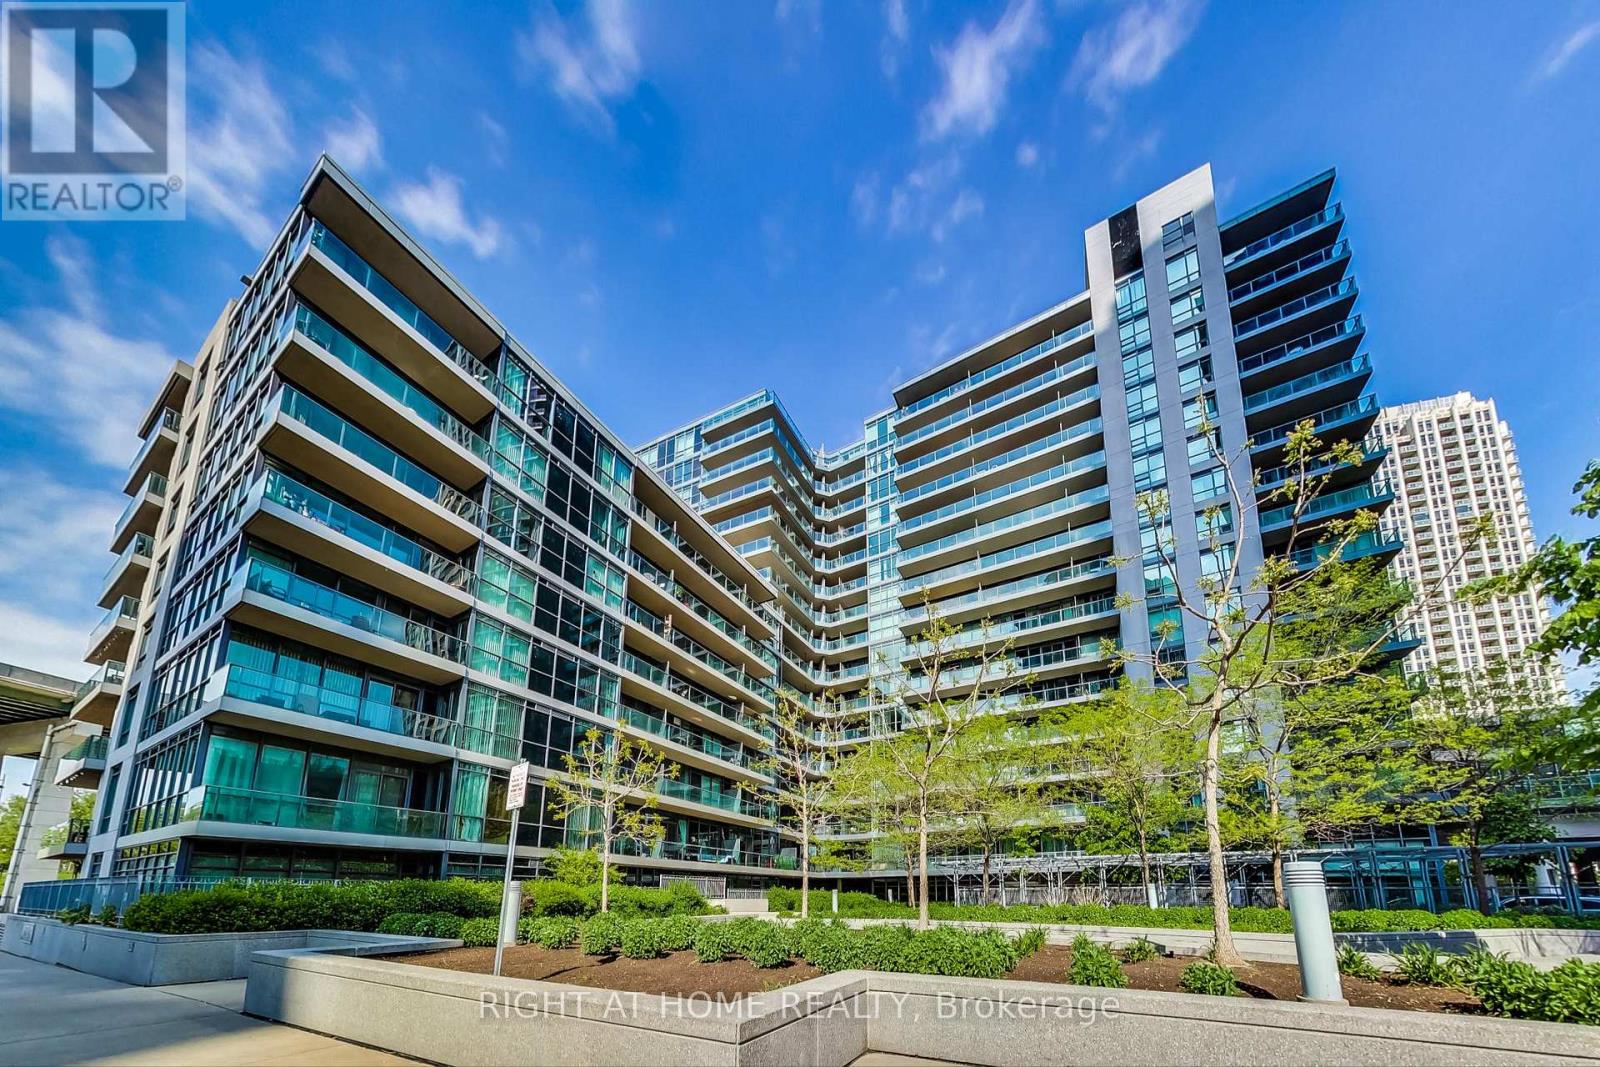
Toronto, Ontario
Stunning Condo Apartment at The Neptune 2, Located In Water Park City. Well designed one bedroom plus den suite with a versatile and artistc layout, offering options where to place the dining and the living room, or even an extra room or home office in the den. Waterproof Luxury Vinyl Floors. Open Concept Kitchen is equipped with stainless steel appliances with an Island and granite counter top. Living room access to a balcony with an amazing sunset and lake view. Parking and Locker owned. Amazing location with walkable access to the lake, cafes, restaurants, grocery stores and cycling lanes. Easy access to TTC, Gardiner, Bentway Park, Budweiser Stage, CNE, Martin Goodman Trail Bike Path. (id:61594)
Right At Home Realty
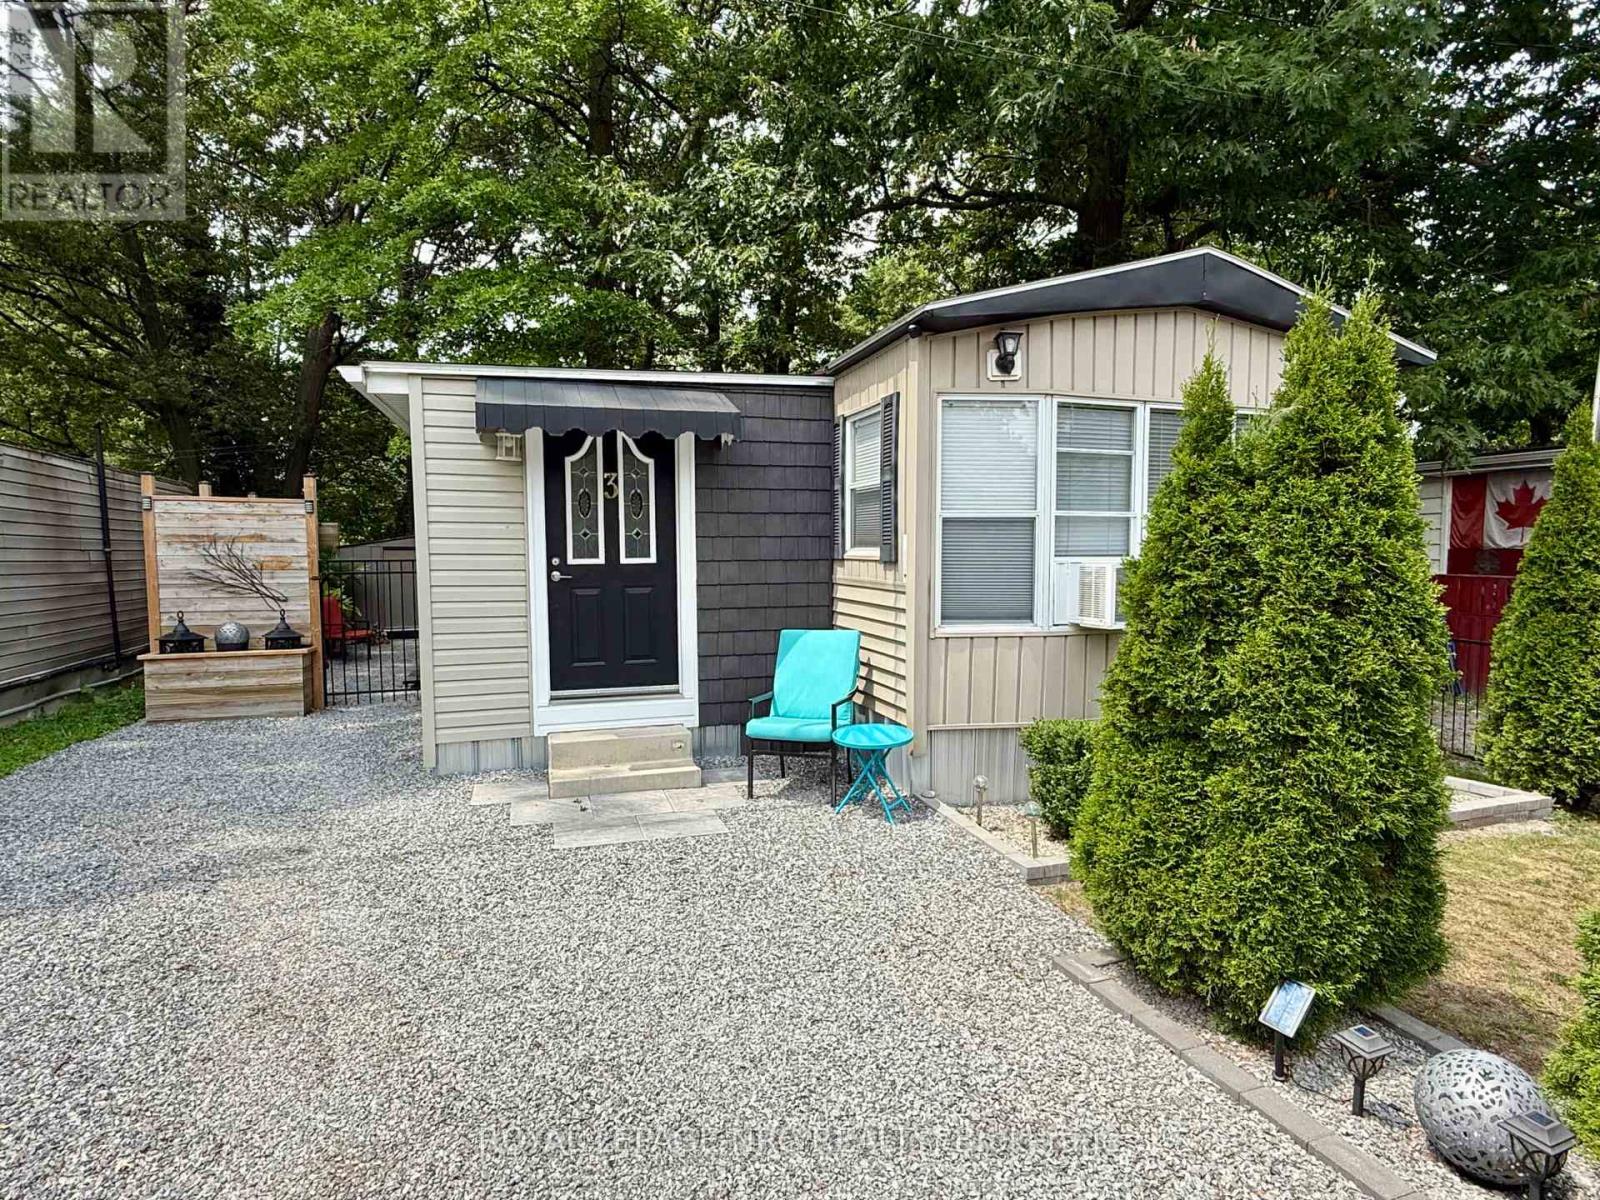
Niagara Falls, Ontario
Welcome home to Unit 3 at Shady Oakes Park in Niagara Falls! This 1 bedroom plus den, 1 bathroom, home is renovated, and move in ready! This is a low cost, affordable, and comfortable living solution! This home has an open concept living room and kitchen, bedroom, den/second bedroom, bathroom, laundry area, and a mudroom entranceway with tons of closet space. Updates include owned water heater in 2025, newer washer/dryer, and complete insulation installed in crawl space! The home has 3 parking spots in the driveway and an extra spot across the lane! The rear yard of the home is well main maintained and creates a relaxing atmoshpere with privacy fencing, wooden deck, storage shed and a one bedroom bunky! The pad fee is $313 and includes, water, snow removal, and garbage collection! Book your private showing today! (id:61594)
Royal LePage NRC Realty
Vaughan, Ontario
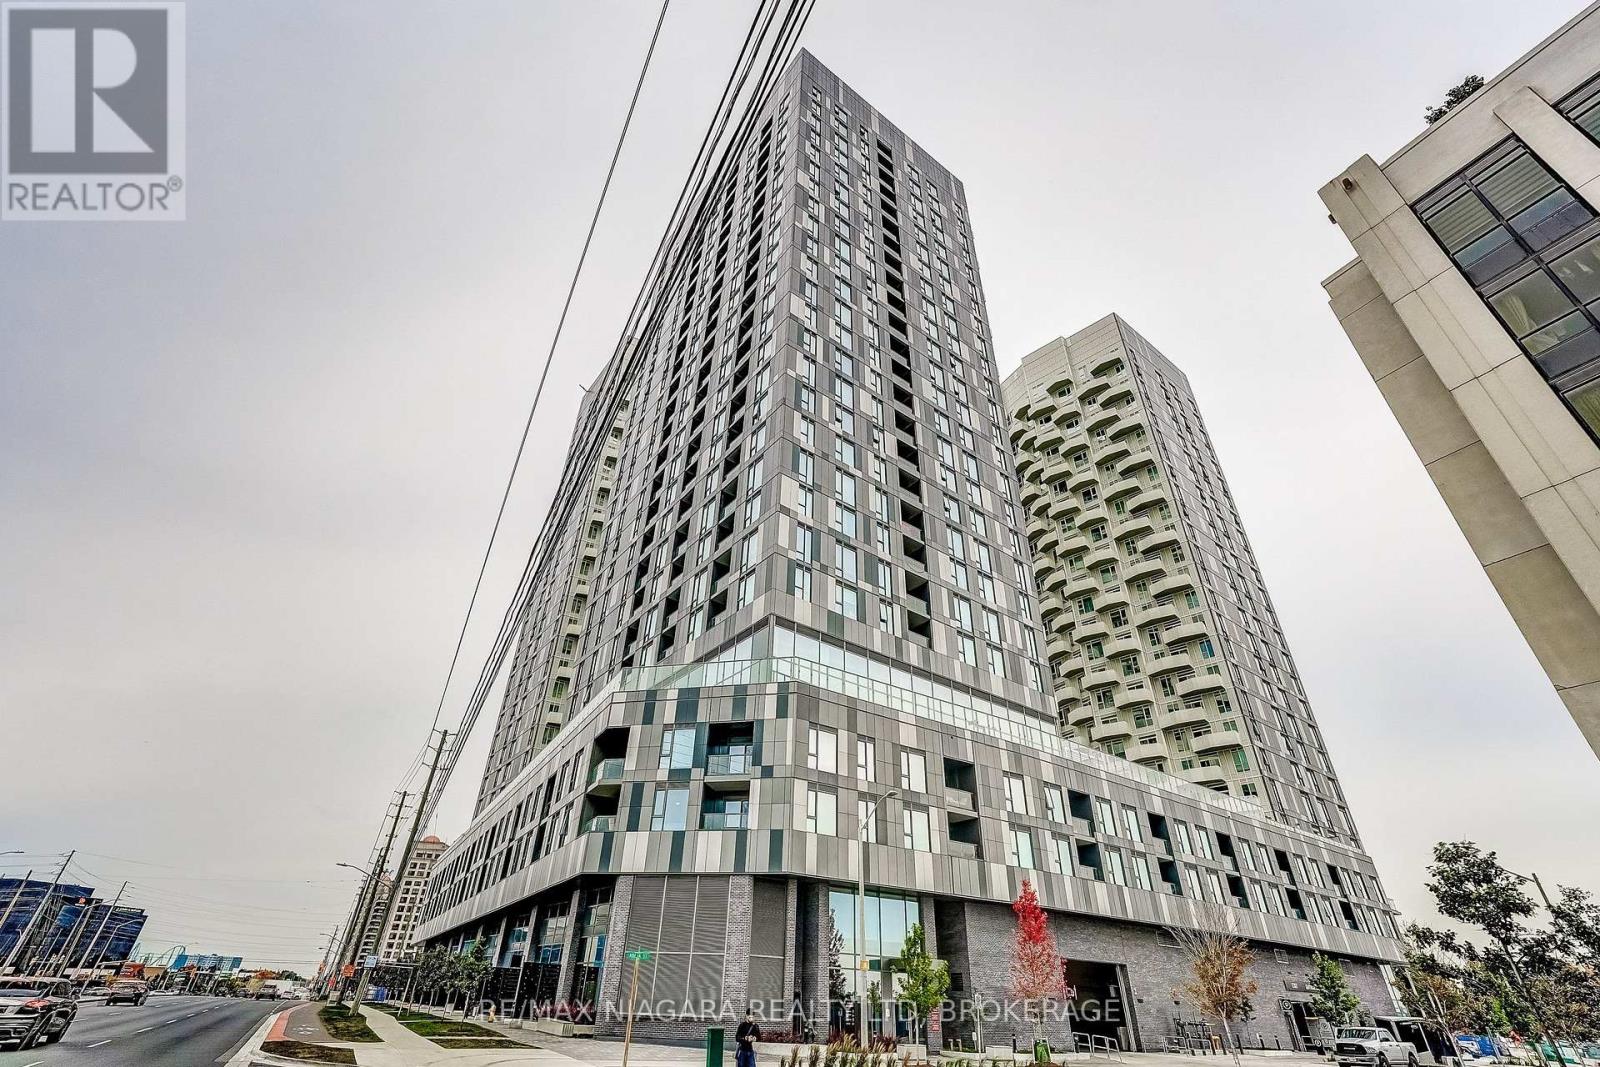
Welcome to Suite 1419 at Abeja District Tower 1! This thoughtfully designed one-bedroom, one-bathroom condo features a private balcony and a functional open-concept layout connecting the modern kitchen with the living and dining area, creating a welcoming space for relaxing or entertaining. Large windows invite natural light, while in-suite laundry adds everyday convenience.Enjoy amenities including a fitness centre, yoga studio, lounge and party room, co-working spaces and outdoor terraces. Ideally located steps from Vaughan Mills, shopping and dining, with convenient access to Highways 400 and 407, public transit and Cortellucci Vaughan Hospital. A fantastic opportunity to own in Vaughan's vibrant Abeja District community. No parking or locker included. (id:61594)
RE/MAX Niagara Realty Ltd
Clarence-Rockland, Ontario
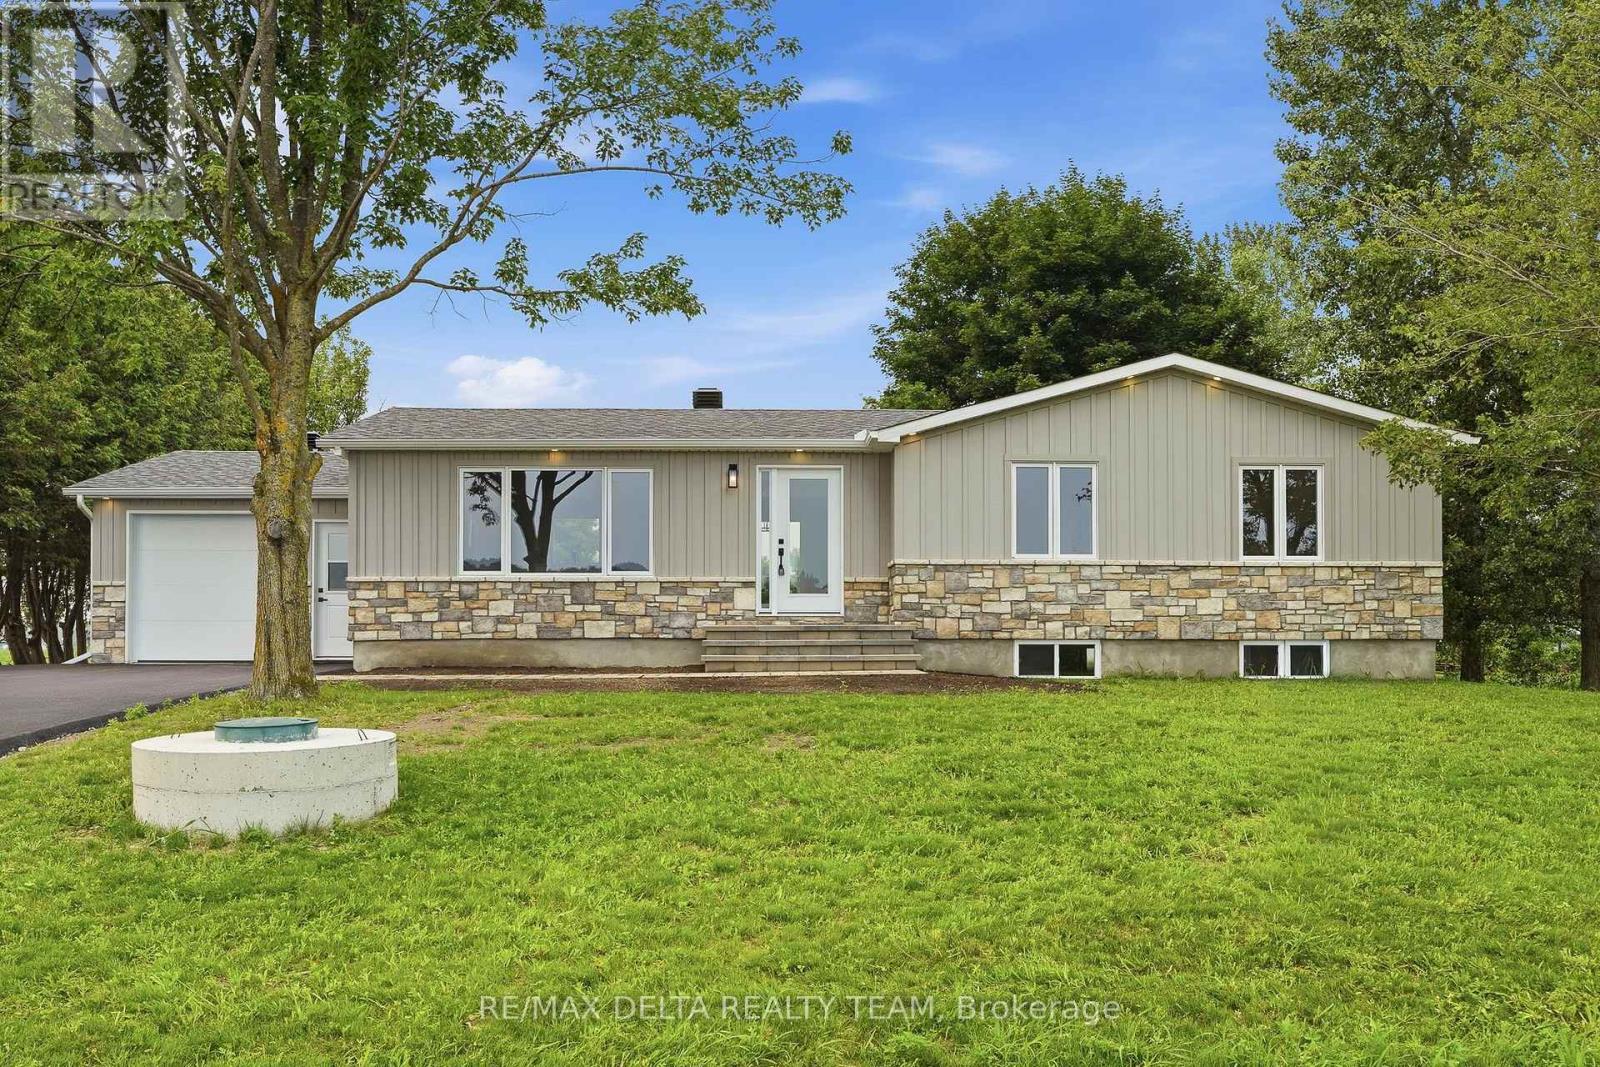
Welcome to this beautifully renovated turnkey bungalow nestled in a peaceful country setting, just minutes from Rockland. This stunning home offers 3+1 bedrooms and 3 full bathrooms, making it perfect for families of all sizes. The bright, open-concept layout seamlessly connects the living room, dining area, and gorgeous kitchen, creating an ideal space for everyday living and entertaining. The modern kitchen features a large quartz island, quartz countertops, ample cabinetry, and all appliances are included. The fully finished lower level offers additional living space with a fourth bedroom, full bathroom, and plenty of room for a family room, home office, or guest suite. Enjoy the tranquility of country living without sacrificing convenience. Set on a generous lot, this home offers the perfect balance of privacy and accessibility, with schools, shopping, restaurants, and all amenities just minutes away in Rockland. If you've been searching for a completely move-in-ready home where all the work has been done, this is the one. Simply unpack and enjoy! (id:61594)
RE/MAX Delta Realty Team
Ottawa, Ontario
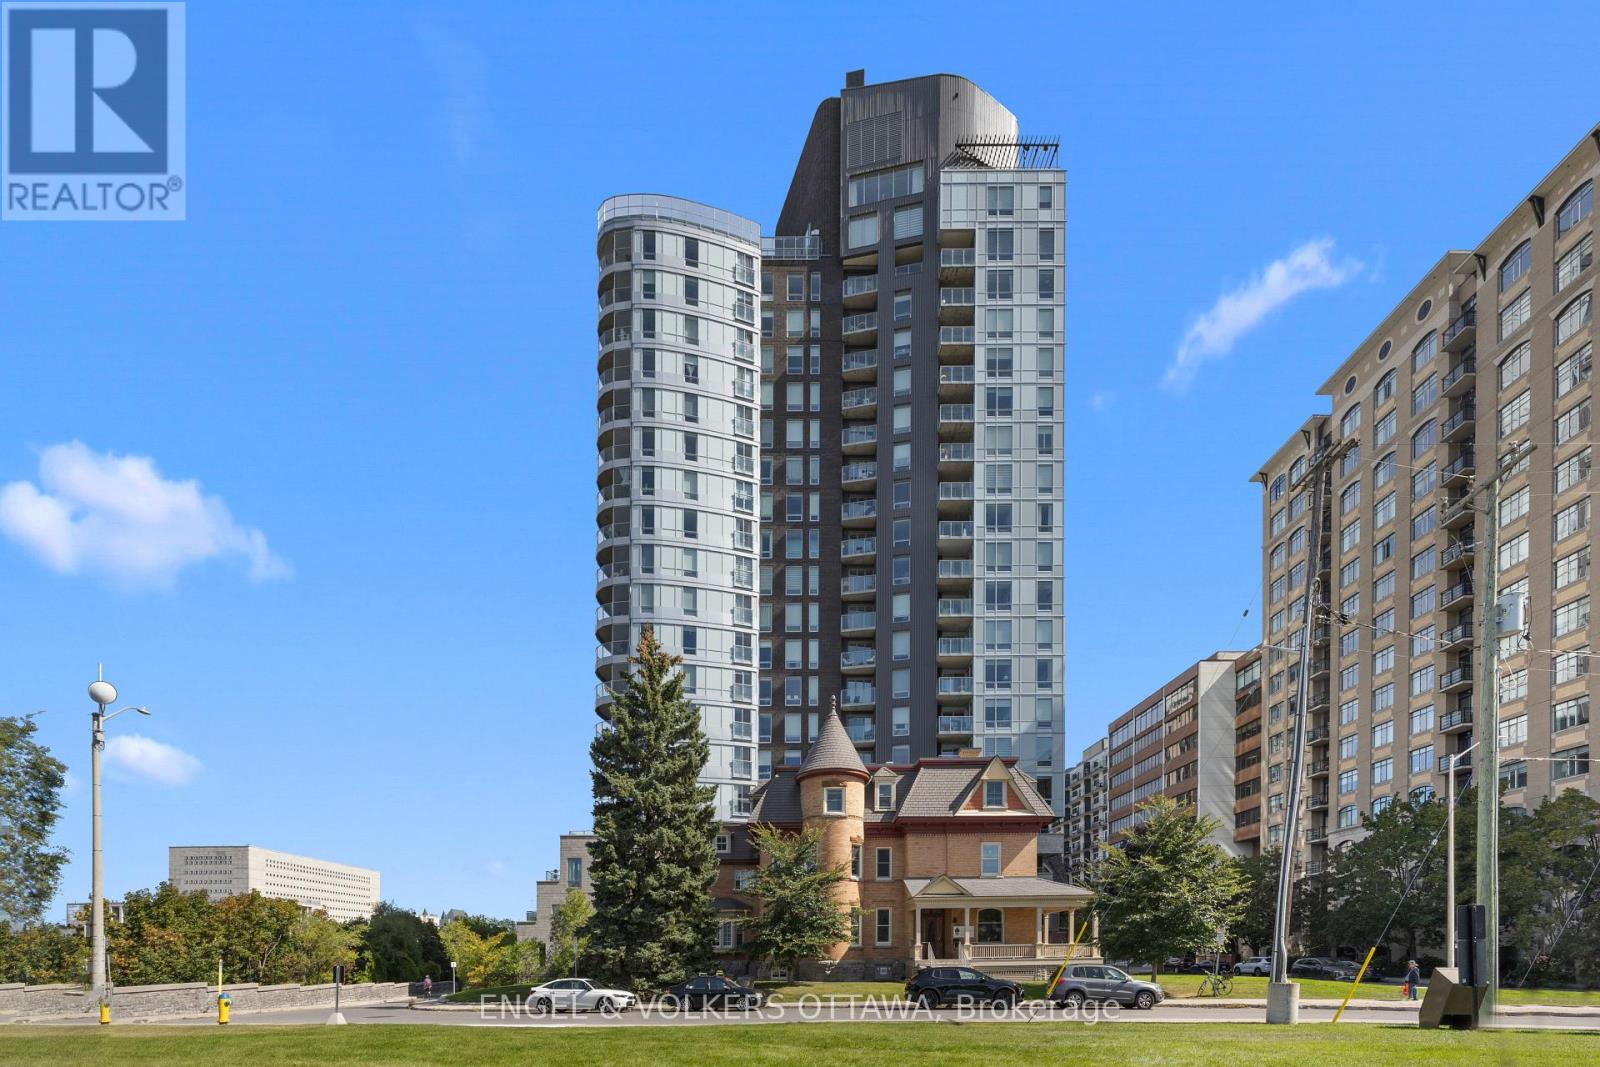
One of Ottawa's most coveted condo addresses, Cathedral Hill pairs an elevated residential experience with an exceptional setting that feels uniquely tranquil for downtown. Suite 701 flows intentionally, with a layout that makes every square foot feel purposeful. A true entryway creates separation from the living spaces, with built in closet storage and stacked in suite laundry thoughtfully tucked away, while a large storage locker provides even more space beyond the suite. Nine foot ceilings and engineered hardwood carry throughout, while generous natural light gives the home an airy feel. The kitchen stands out with European integrated appliances and a waterfall island offering plenty of room to cook, gather and dine, all with a sightline toward the Ottawa River. Beautiful wainscoting adds a refined layer of design to the living area, which opens onto a private balcony overlooking the river and Gatineau Hills, showcasing an incredible backdrop for sunsets and fireworks. The bedroom enjoys its own city outlook while maintaining a sense of privacy. Residents enjoy a luxurious collection of amenities, complemented by welcoming executive concierge service and security, including an elegant event room with a full kitchen and bar, BBQ area, fitness room, yoga studio, sauna and steam shower, two guest suites, car wash, boardroom and dog washing station. Parliament Hill, Sparks Street, the Supreme Court and Lyon LRT are all within walking distance, while the Ottawa River pathways offer an immediate connection to nature. (id:61594)
Engel & Volkers Ottawa

Ottawa, Ontario
Located in a family friendly neighbourhood this 3 bedroom, 4 bathroom townhouse offers a fantastic opportunity for first time buyers, families, or investors. The main level features an open concept layout, a bright living room with soaring cathedral ceilings and oversized windows. On the second floor you find a large master bedroom with walk-in closet and a spa-like ensuite with soaker tub and additional shower. There are two more good size bedrooms and another bathroom. The basement has a large family room currently being used as a fourth bedroom and a full bathroom. The back yard is fully fenced with patio stones and room for veggie or flower beds. Conveniently located across Scissons Park with playgrounds and within walking distance to Roch Carrier Elementary School and St. Anne Catholic School. Whether you're looking to get into the market or expand your investment portfolio, this home offers excellent value in a desirable location. New roof in 2021. Gas hookup in back for BBQ. (id:61594)
Gale Company Realty Ltd.

Ottawa, Ontario
Newer, custom-built and fully tenanted duplex in Lindenlea. Architect is Barry Hobin and interior was designed by Tanner Vine. 3 bedroom, 3 bath main/2nd floor unit rented for $4950/month, on a lease until April 2027. 1 bedroom lower unit rented for $1799/month, on a lease until December 2026. Main floor features 10 foot ceilings, hardwood floors, potlights, living room with gas fireplace & stunning kitchen boasting a walk-in pantry, large quartz island, and gas stove. Upstairs is the primary suite with double closets & luxury 5pce ensuite with double sinks, soaker tub & large glass shower. 2 more bedrooms, full bathroom and convenient laundry room with sink. The basement unit has a private entrance around back. It features an open concept living/dining/kitchen, 1 bedroom, 1 bath and it's own laundry. Detached garage at rear, wired for electric car charger + 1 outdoor parking. Seperate hydro meters. Don't miss this investment opportunity! Not available to occupy until April 2027 when tenant's lease ends. (id:61594)
Royal LePage Performance Realty
Clarence-Rockland, Ontario
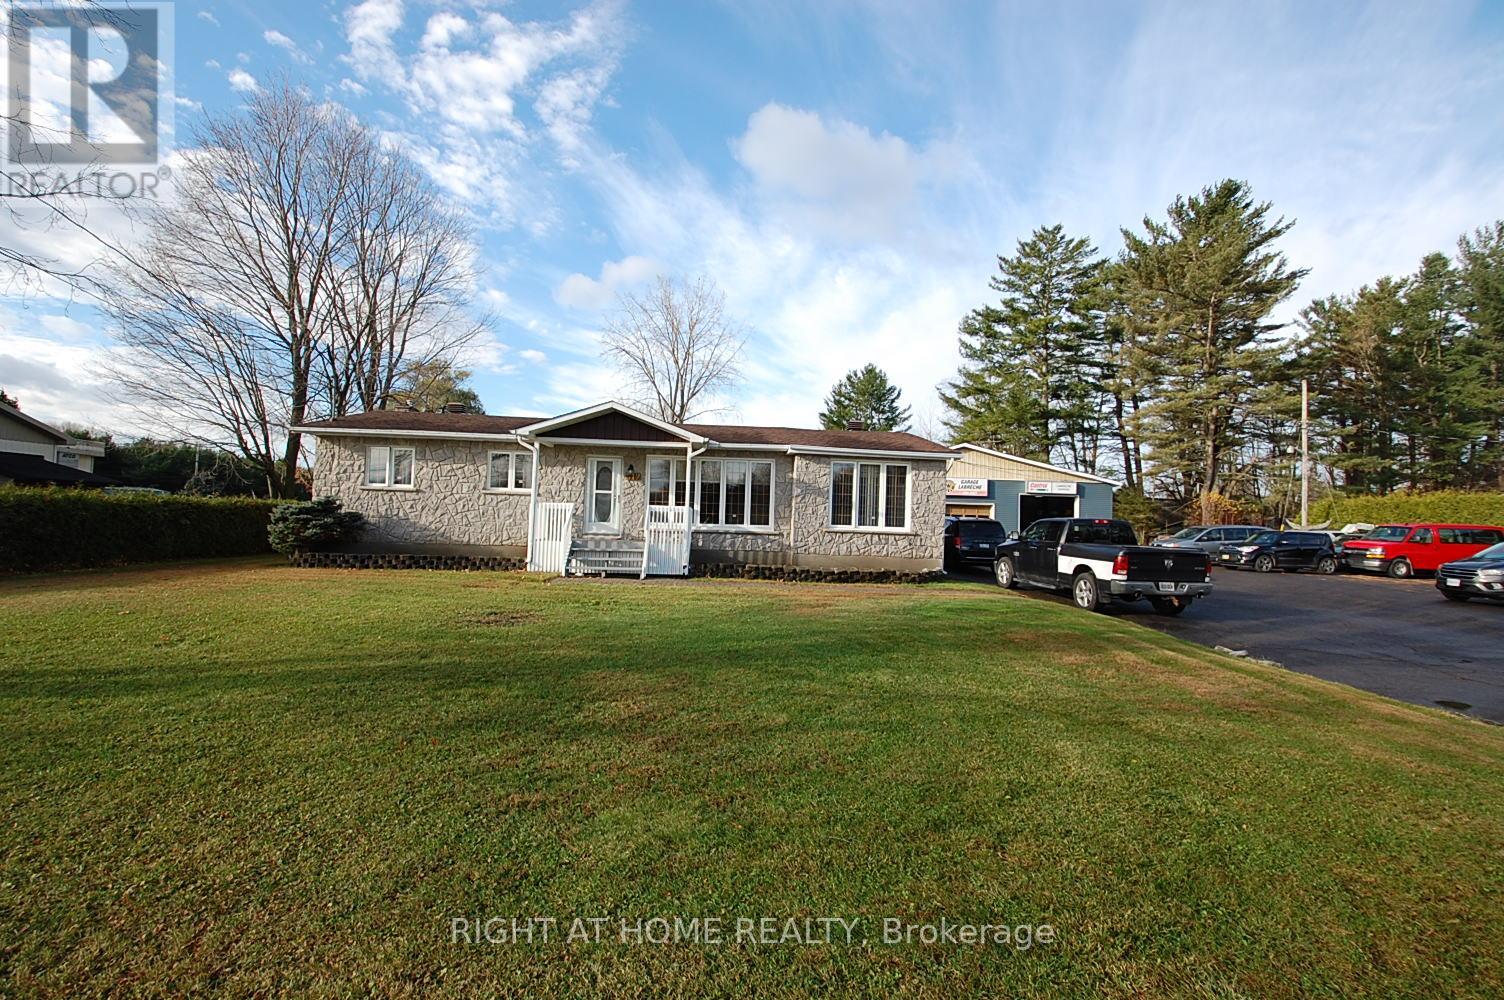
3 bedroom bungalow with eating area , huge dining room, living on main floor . Basement fully finish with laundry room and workshop. Viewing of the House is possible 7 days a week through Showing time.Also included in the sale of the house is a existing Automotive Business(Mechanic garage) of more than 50 years (accounting numbers also available with a condition offer & Confidentiality Agreement Signed) see MLS#X12986730 for further information. (id:61594)
Right At Home Realty
London East, Ontario
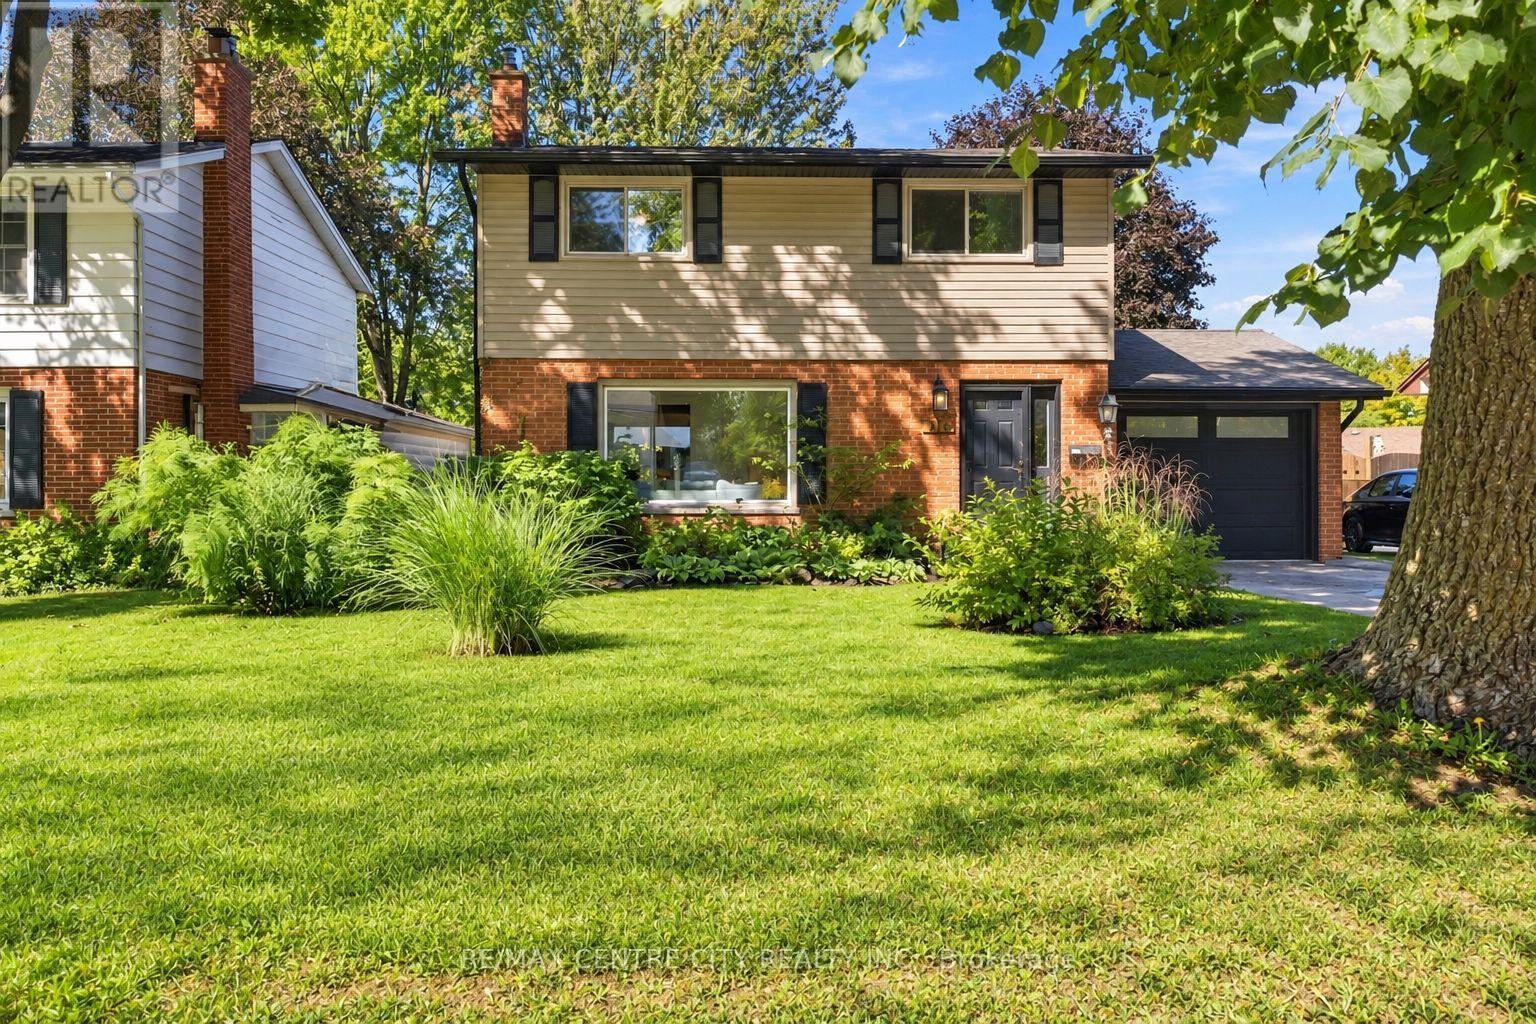
You know those homes that feel... just right? The ones that check the boxes on your wish list & offer a sense of calm the moment you step inside? This is THAT home in beautiful Ridgeview Heights, a mature Northeast London community known for its majestic trees, spacious lots & friendly community w/ pride of ownership apparent throughout. Enter to find convenient storage for your family's organization. Hardwood flooring flows through the living room, flooded w/ natural light from the oversized picture window overlooking a landscaped yard. Cozy electric fireplace is flanked by crisp white built-in shelves for storage & styling as you please. Continue to the dining room w/ patio slider to an incredibly private, oversized backyard, adjacent to a fully updated kitchen featuring sleek cabinetry, waterfall quartz countertop with breakfast bar, stacked tiled backsplash, stainless steel appliances & beautiful custom details. Updated 2PC bathroom tucked just off the beaten path yet close to the single garage entry & stairs to lower level. Spacious family room includes plenty of room for play & roughhousing, the perfect place for cozy movie nights w/ the family. A finished laundry room means your hampers can stay tucked out of sight. Upstairs includes four well sized bedrooms, each w/ gleaming hardwood flooring. Updated family bathroom showcases floating vanity & tiled tub surround. The dreamy backyard is one you'll be hard pressed to replicate, w/ a lot that extends over 150 feet long, mature shrubs & trees providing an impressively private & natural setting to enjoy recreation, play, rest & leisure. Multi-tiered deck overlooks the gorgeous grounds w/ custom storage shed ready to welcome you after a hectic day. Single garage offers bonus finished space w/ epoxy floor, built-in storage & even a raised roof should practicing your golf swing be of interest. Close to parks, paths & many amenities w/ nothing to do but move in. Simply put: you'll love it here. Welcome HOME. (id:61594)
RE/MAX Centre City Realty Inc
South Huron, Ontario
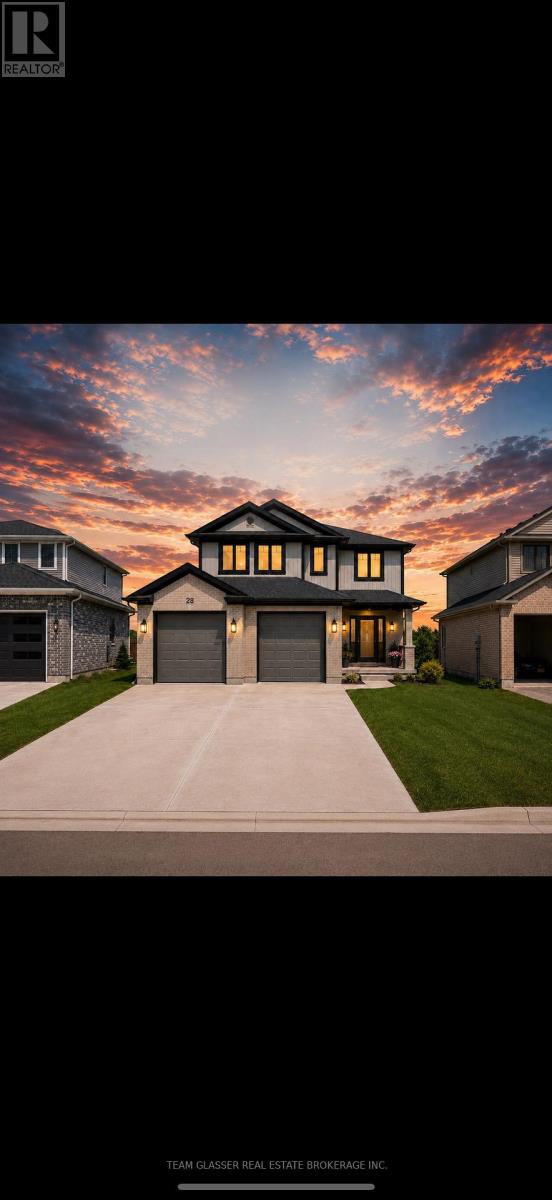
Welcome to your own private retreat! Nestled in a quiet, secluded neighbourhood, this beautiful home backs directly onto a stunning ravine, offering peaceful views, exceptional privacy, and the perfect escape from the hustle and bustle.-Ravine lot-Secluded neighbourhood-Incredible privacy A rare opportunity to own a home with nature right in your backyard. Whether you're enjoying your morning coffee overlooking the trees or relaxing after a long day, this property offers a lifestyle that's hard to find. Please note: Images are AI generated and virtually staged (id:61594)
Team Glasser Real Estate Brokerage Inc.
