London North, Ontario
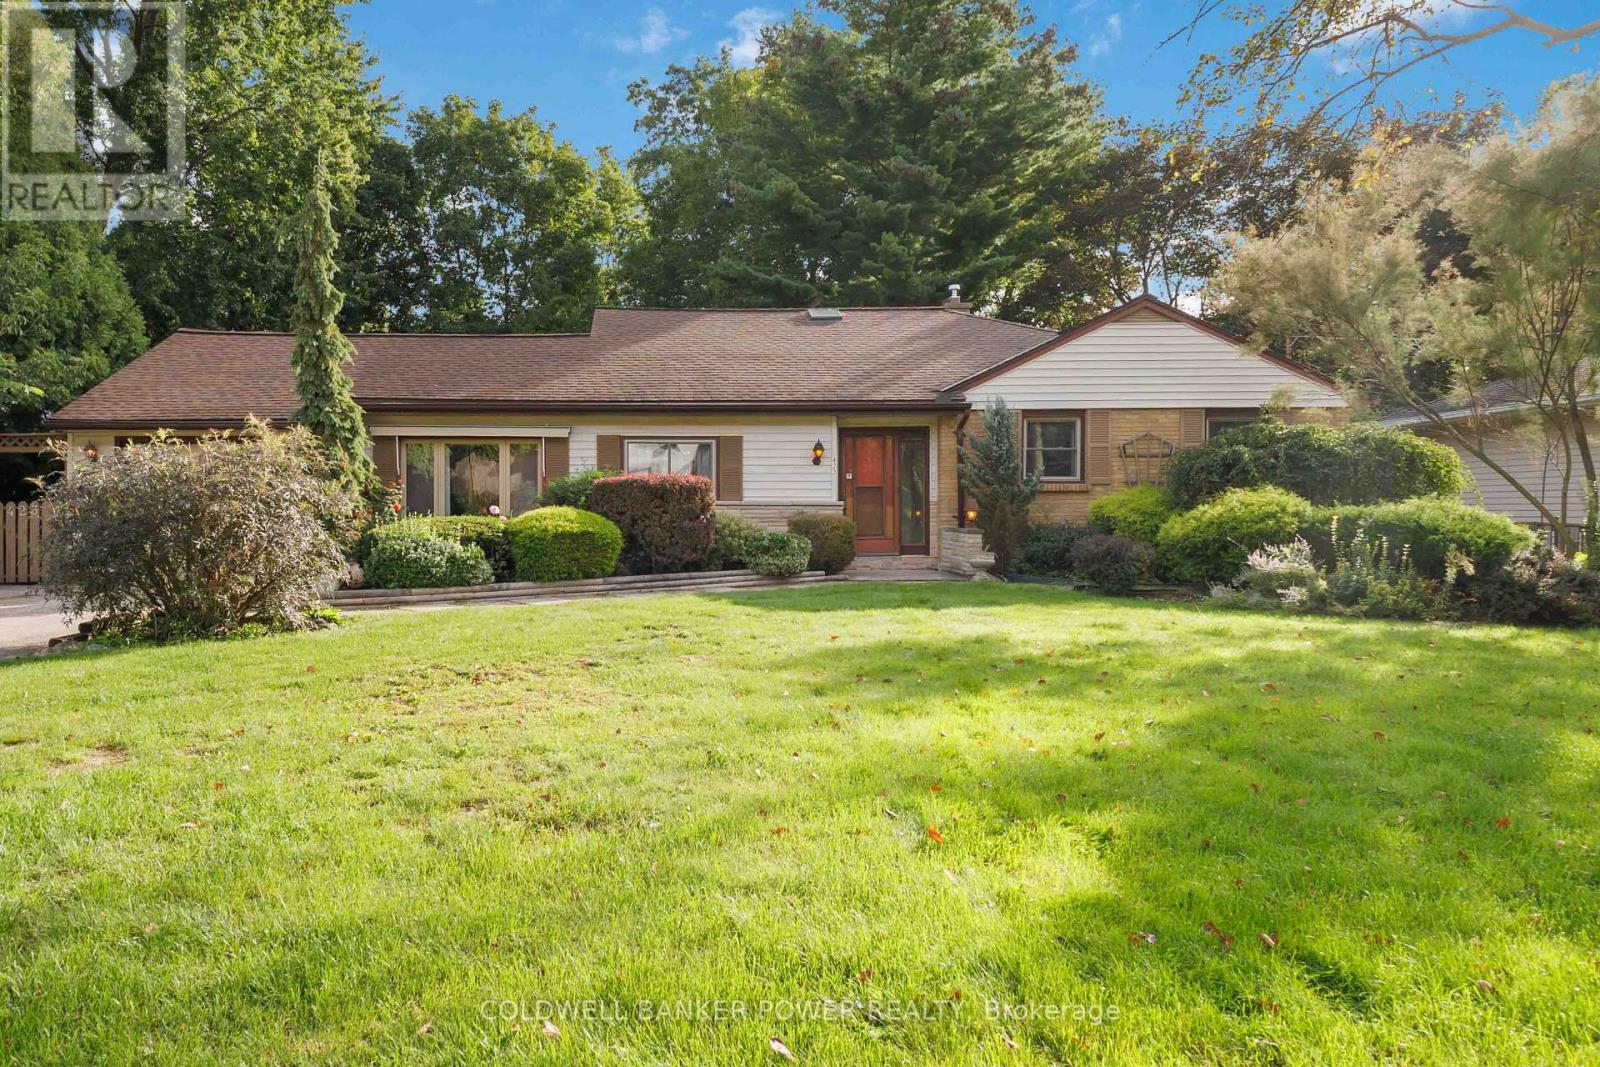
Desirable OAKRIDGE...rare opportunity to own this OVERSIZED RANCH with over 1600 square feet (plus finished lower level) including MAIN FLOOR FAMILY ROOM. Situated on an absolutely stunning mature and fenced lot of OVER 1/3 OF AN ACRE and featuring large oversized patio and meticulously maintained yard. Finished lower level with oversized windows. Single car attached garage with inside entry to home. Oakridge is always so sought after for its schools, the easy 7 minute drive Downtown, close to shopping, just minutes to Thames Valley Golf and Springbank Park with its beautiful walking and biking trails. A fantastic opportunity to own this expansive home on a dream lot in one of London's most desirable areas. Don't miss out! (id:61594)
Coldwell Banker Power Realty
London South, Ontario
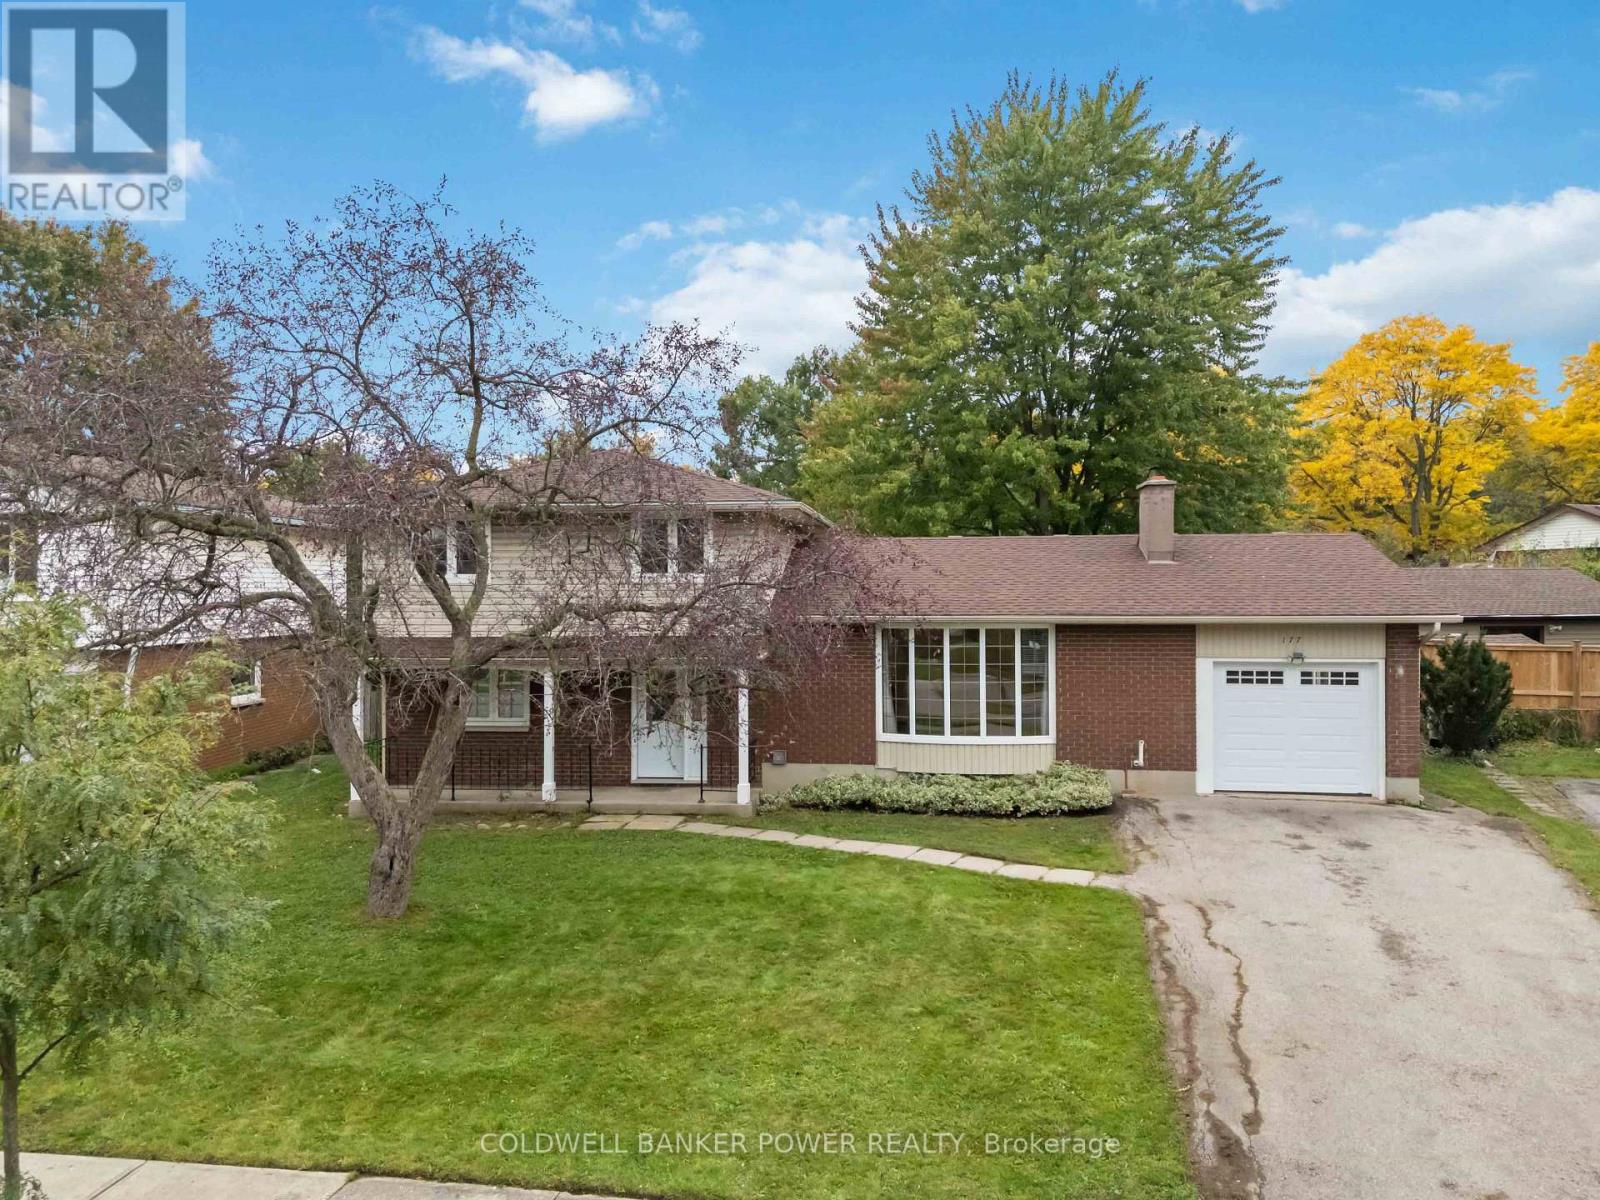
Spacious 4 level sidesplit in Desirable Westminster Park neighbourhood and BACKING TO PARK with 3 bedrooms plus main floor den. Featuring eat-in kitchen, separate dining room and living room as well as MAIN FLOOR FAMILY ROOM leading to a lovely sunroom and very private fenced yard. Home features hardwood floors. UPDATES INCLUDE: newer roofing shingles, updated windows, newer central air, updated insulated garage door and newer exterior siding, newer front door. Fantastic value for this space...Don't miss out. (id:61594)
Coldwell Banker Power Realty
Kingston, Ontario
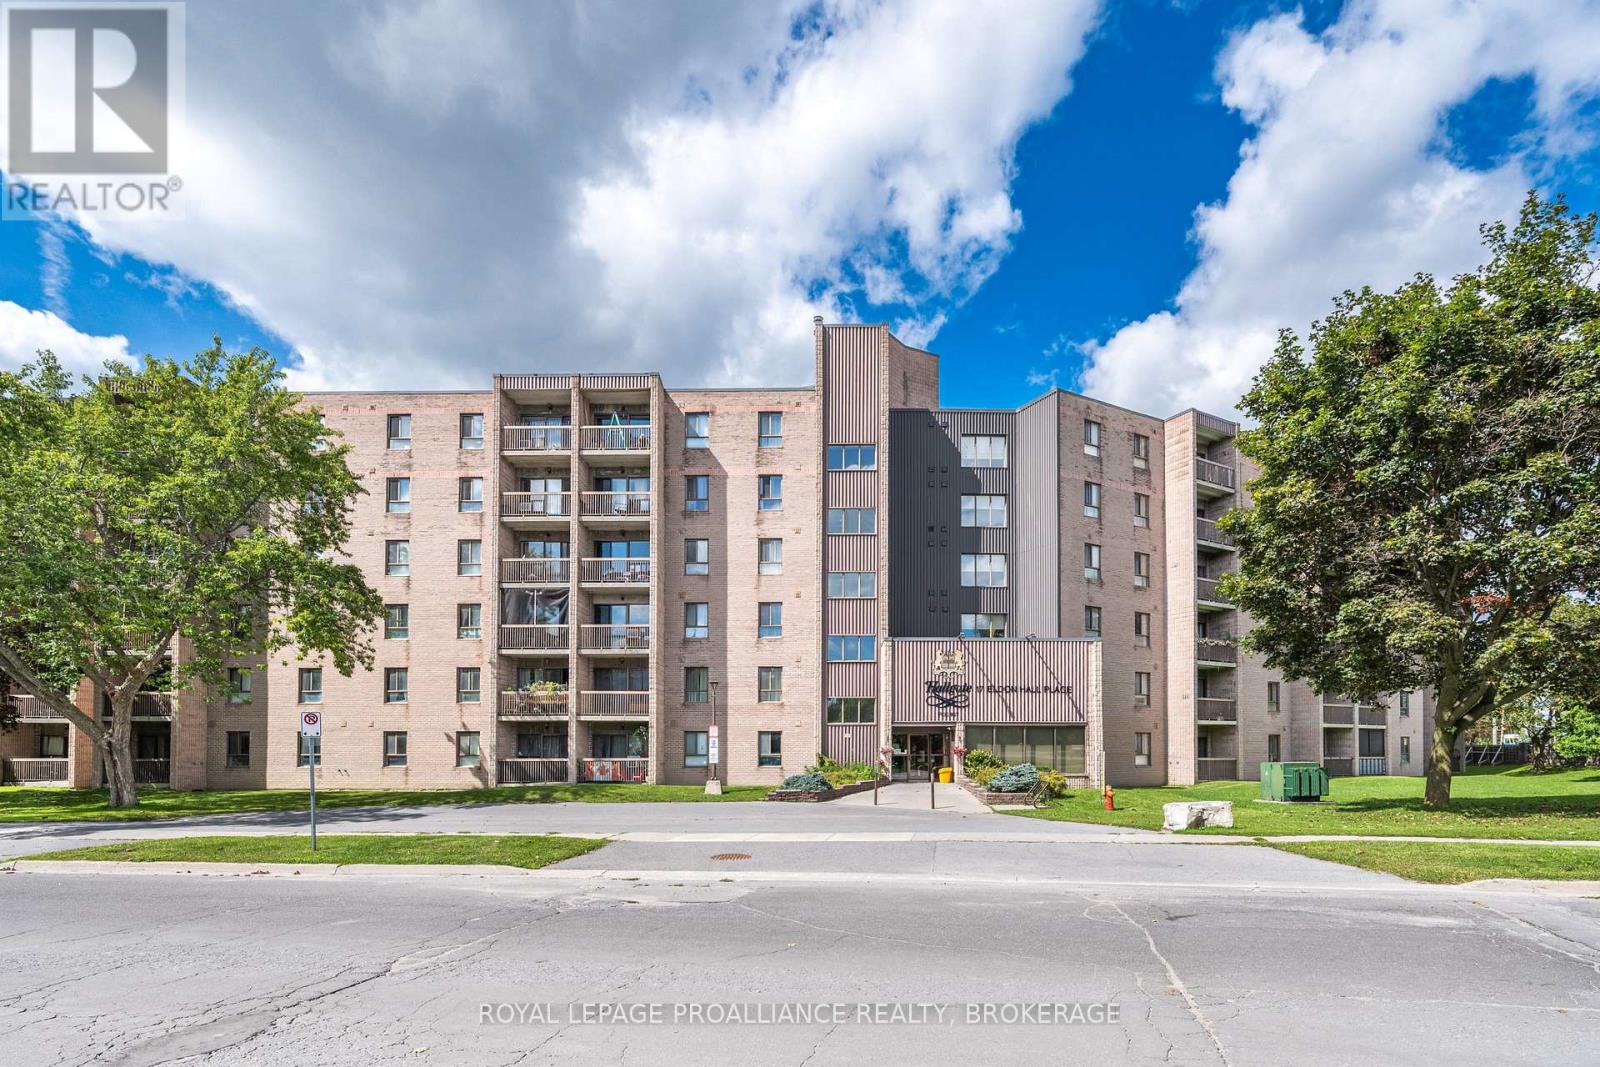
Welcome to 112-17 Eldon Hall Place a spacious 2 bedroom condo offering stylish updates, comfortable living, & a prime central location. Step inside to find a functional layout featuring a spacious foyer and bright kitchen. The open concept living & dining area is filled with natural light & offers direct access to a private balcony perfect for morning coffee or evening downtime. The generously sized bedrooms feature updated flooring and offer ample storage with closet space. This unit also includes a storage room in the unit with ample space. With updated light fixtures, neutral finishes, & an abundance of space, this unit is ideal for first-time buyers, downsizers, or investors. Conveniently located close to transit, shopping, parks, St Lawrence College & Providence Care Hospital this is an opportunity you don't want to miss. (id:61594)
Royal LePage Proalliance Realty
Frontenac, Ontario
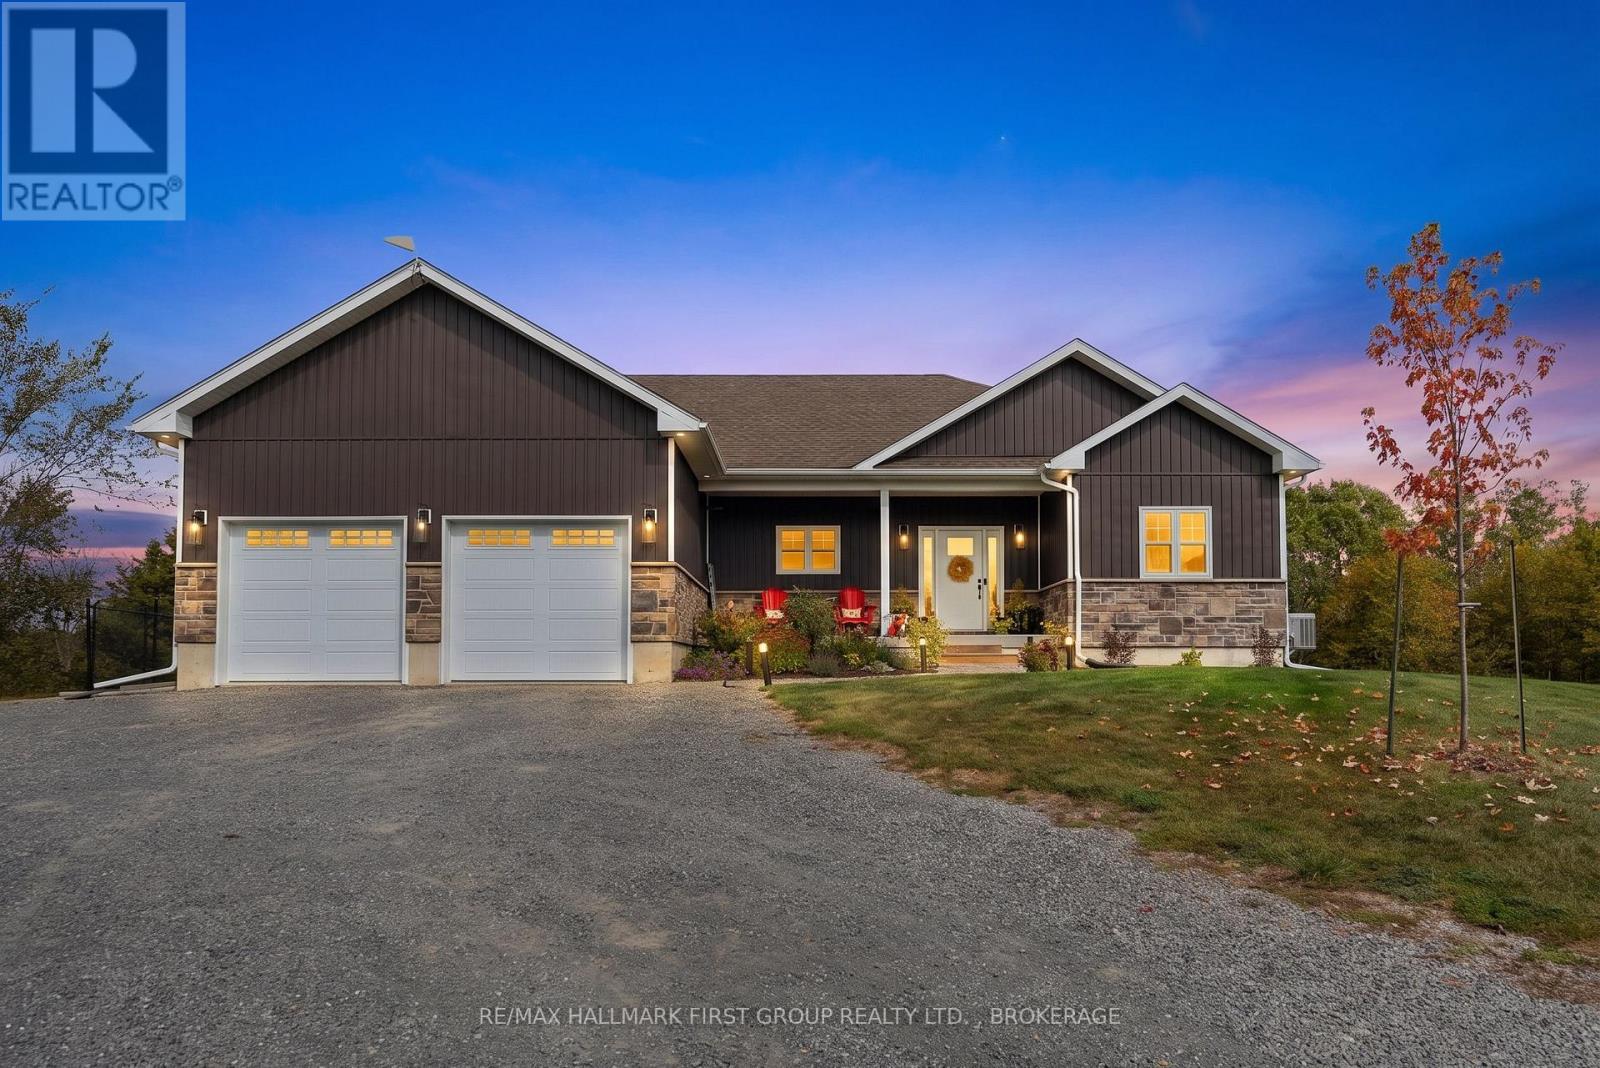
Welcome to a private executive retreat set on more than 15 acres, where the peace and space of country living combine with a convenient commute to Kingston. Less than 25 minutes from Highway 401, this impressive four-year-old bungalow, built by Wemp & Smith Construction, offers refined comfort, exceptional privacy and an effortless lifestyle surrounded by nature. One of the property's most special features is a secluded pond shared only with the two neighbouring properties-perfect for peaceful summer afternoons and memorable winter skating. The expansive grounds also feature a firepit area, spacious deck, patio and hot tub, all surrounded by mature forest, beautiful sunsets, vibrant fall colours and frequent wildlife sightings .Inside, vaulted ceilings, hardwood floors and expansive windows fill the open-concept living space with natural light. Designed for entertaining, the stunning kitchen features quartz countertops, abundant cabinetry, a generous pantry and stainless-steel appliances, with an effortless flow into the dining and living areas. A propane fireplace creates a warm and inviting focal point for relaxed evenings at home. The spacious primary suite easily accommodates a king-sized bed and includes a walk-in closet and private three-piece ensuite. Two additional well-sized bedrooms, a four-piece bathroom with a marble-surround tub and shower, a convenient mudroom, laundry area and interior access to the insulated two-car garage complete the main level. With high ceilings and an open layout, the unfinished basement provides exceptional potential for additional living space, with the mechanical systems thoughtfully tucked away to maximize usable floor area. This is a rare opportunity to enjoy polished executive living, beautiful acreage and a year-round outdoor lifestyle-all within easy reach of Kingston. (id:61594)
RE/MAX Hallmark First Group Realty Ltd.
Frontenac, Ontario
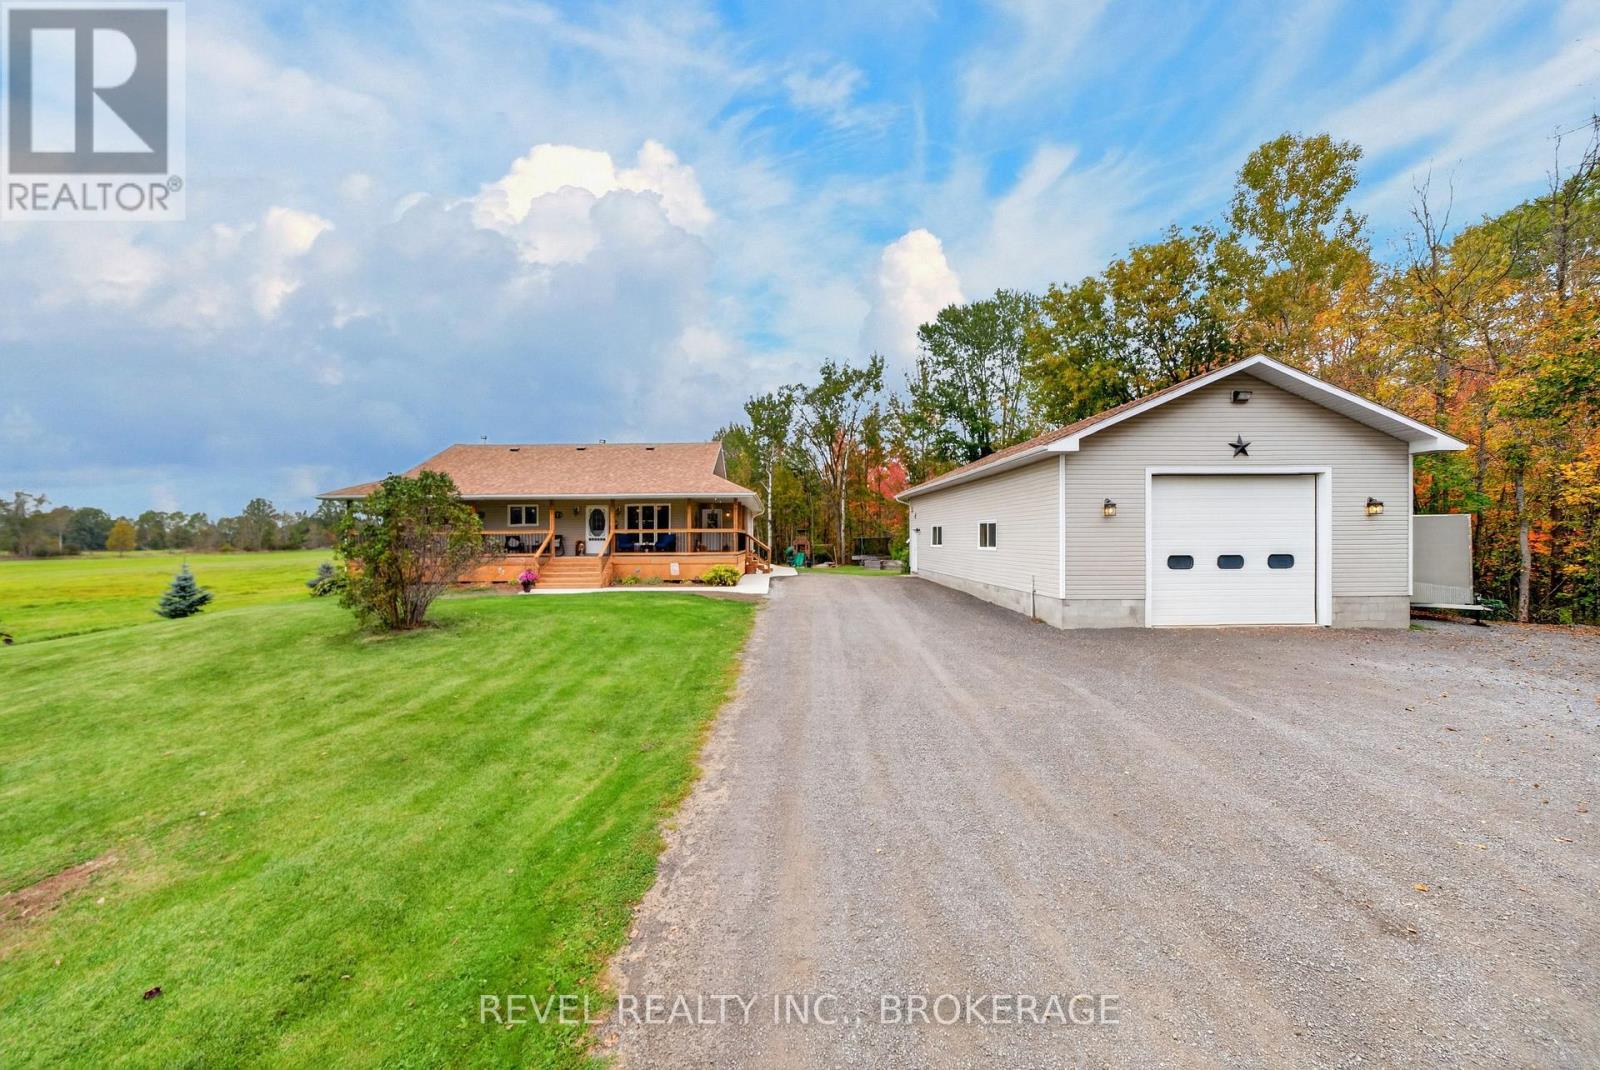
Welcome to 5140 Arena Boundary Road, where country living meets move-in-ready comfort. Set on approximately 1.5 acres, this turnkey bungalow offers 3 bedrooms, 2 bathrooms and the kind of space that makes everyday life feel a little easier. Step inside to a warm, inviting home that's ready to enjoy from day one, or head outside and take in the peaceful rural setting from the wraparound porch-the perfect spot for morning coffee, evening sunsets and everything in between. And then there's the garage. The massive detached garage offers incredible space for vehicles, toys, a workshop, storage or the hobby setup you've been looking for. With room to breathe, a home that's ready to go and an outbuilding that seriously delivers, this property offers a fantastic opportunity to enjoy the best of country living without taking on a major project. Come see what life at 5140 Arena Boundary Road could look like. (id:61594)
Revel Realty Inc.
Kingston, Ontario
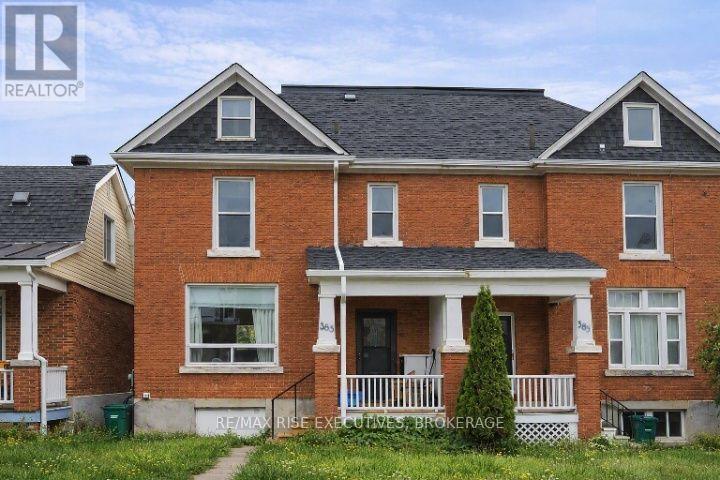
Well-located investment property just a few blocks from Queen's University and downtown Kingston! This spacious and versatile property offers an excellent opportunity for investors looking for a strong student-rental location with convenient access to campus, downtown amenities, restaurants, shopping, and transit. The semi-detached, duplex property features two kitchens and a practical layout that provides flexibility for a variety of living arrangements. Parking is conveniently located at the rear of the property with access from the laneway. Currently leased until April 30, 2027, providing an immediate rental income opportunity. This provides the opportunity for a future owner to plan for the next rental cycle, whether continuing with student rentals or exploring other possibilities. Located in a highly desirable area close to Queen's University, downtown Kingston, parks, restaurants, shops, and everyday amenities. With its location, two kitchens, rear parking, and existing tenancy, this property offers an attractive combination of location, income potential, and future flexibility. Don't miss this opportunity to own an investment property in one of Kingston's sought-after student rental areas! (id:61594)
RE/MAX Rise Executives
Rideau Lakes, Ontario
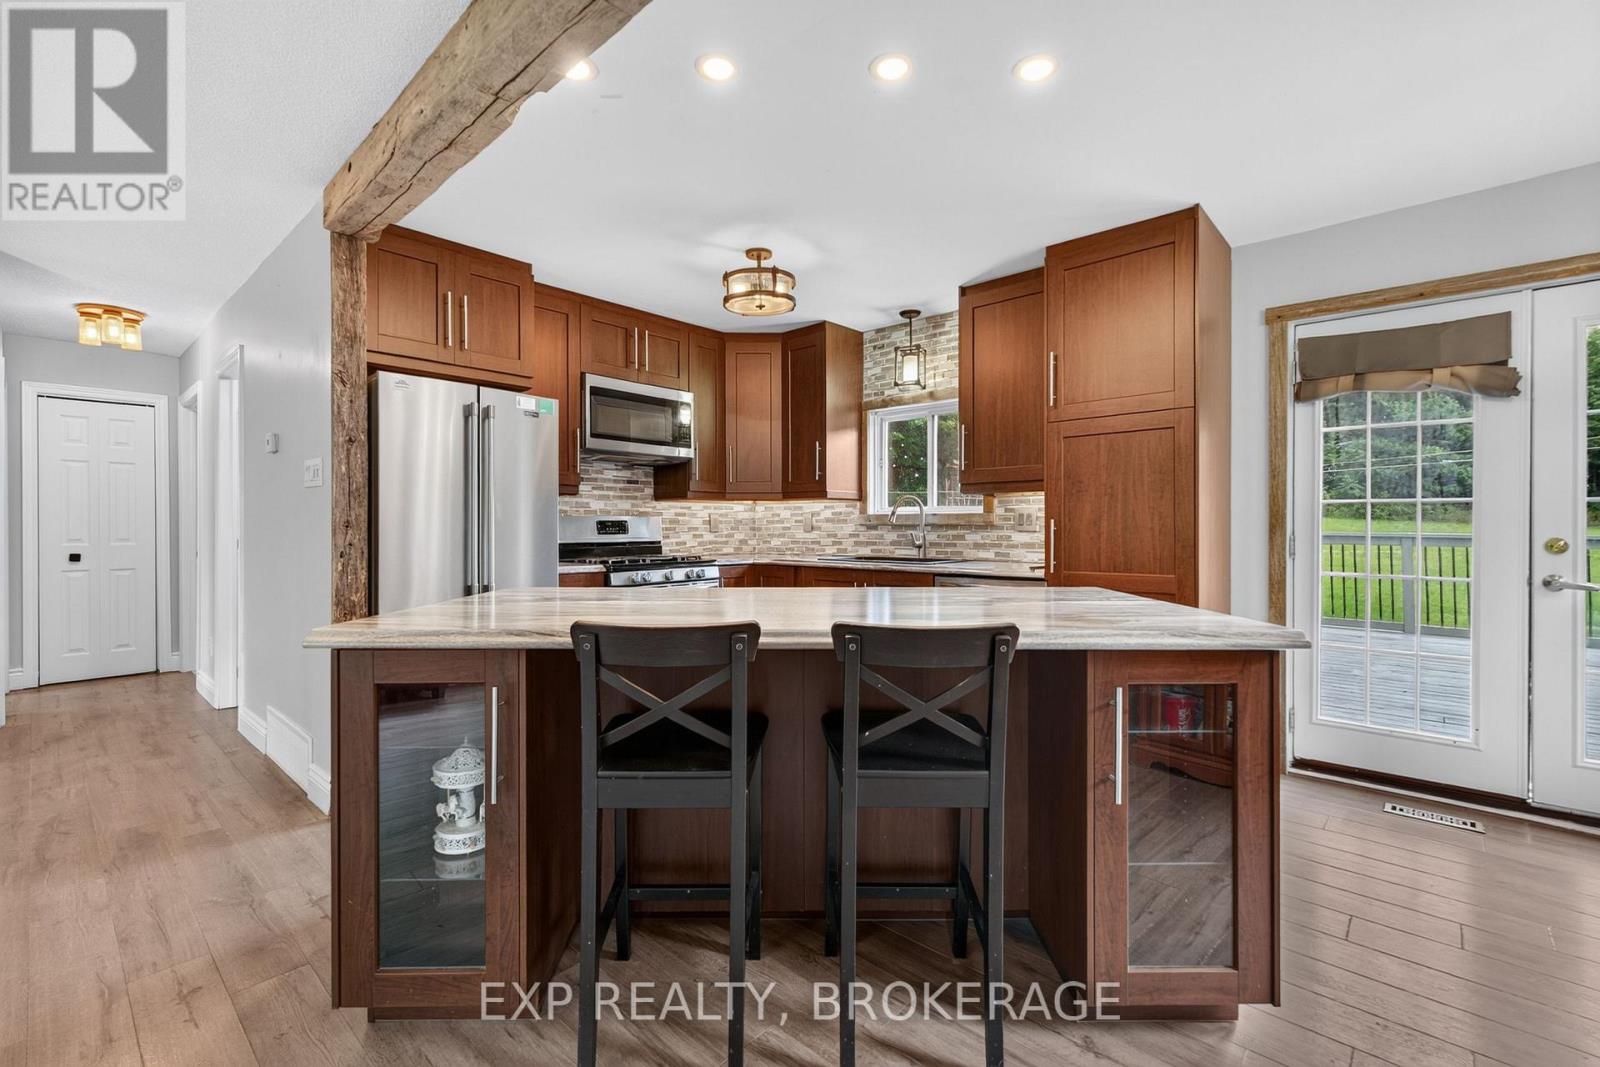
Finding a home with enough space for a growing family can be a tough search, but this 5-bedroom house has plenty of room for everyone. Set on a private acre framed by mature trees, the home has been entirely updated over the last few years with a bright, open-concept layout, and a brand-new roof in 2026. The main level is well laid out for busy mornings and family dinners. An easy walkout to a spacious back deck and a propane BBQ hookup make it easy to take dinner outside. With five bedrooms, plenty of closet space, and full bathrooms on both levels, there's plenty of room for kids, a home office, and extra family members.Outdoors, the property is set up for country living with a large backyard, an attached garage featuring its own electrical panel (including a welder hookup), a storage shed, Quonset shelter, and outdoor setup for your pets. For added peace of mind, the home includes an on-demand hot water system and a generator connection panel to keep things running smoothly during power outages. Complete with a double driveway with lots of parking space, this is a solid, functional family home. Completely move-in ready with flexible viewing times to accommodate busy schedules-come see how perfectly this home fits your family and get settled before winter! (id:61594)
Exp Realty
Chatsworth, Ontario
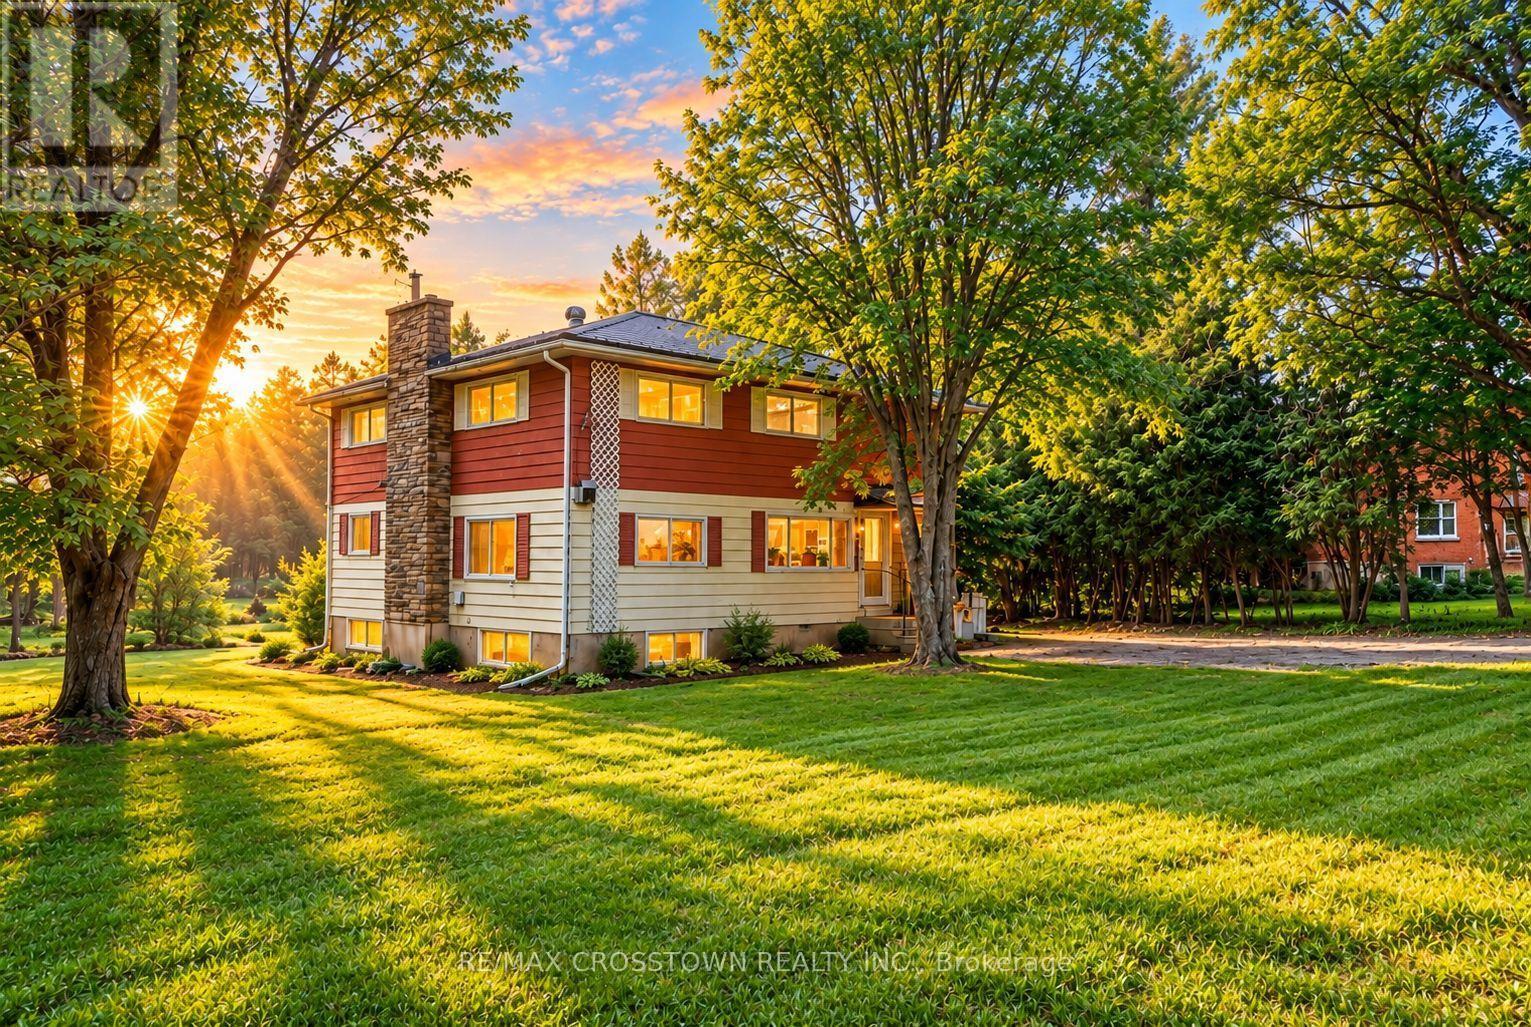
Welcome to this spacious 5-bedroom, 1.5-bathroom home offering approximately 1,921 sq ft of above ground living space, set on a large, private lot in the charming community of Williamsford. With plenty of room inside and out, this property presents an excellent opportunity for families, investors, or contractors looking to renovate and make this their own. The existing layout includes a large kitchen with maple cabinetry and island, separate dining area, living room with wood-burning fireplace, and a lower-level family room with a second wood fireplace. The home offers a generous footprint with multiple living areas, providing flexibility for redesign and modernization. Additional features include some updated windows, and a durable steel roof. Step outside to enjoy the fairly private, tree-lined lot with ample space for gardening, outdoor activities, or future enhancements. Offering great value and endless potential, this property is ready for its next chapter. (id:61594)
RE/MAX Crosstown Realty Inc.
Halton Hills, Ontario
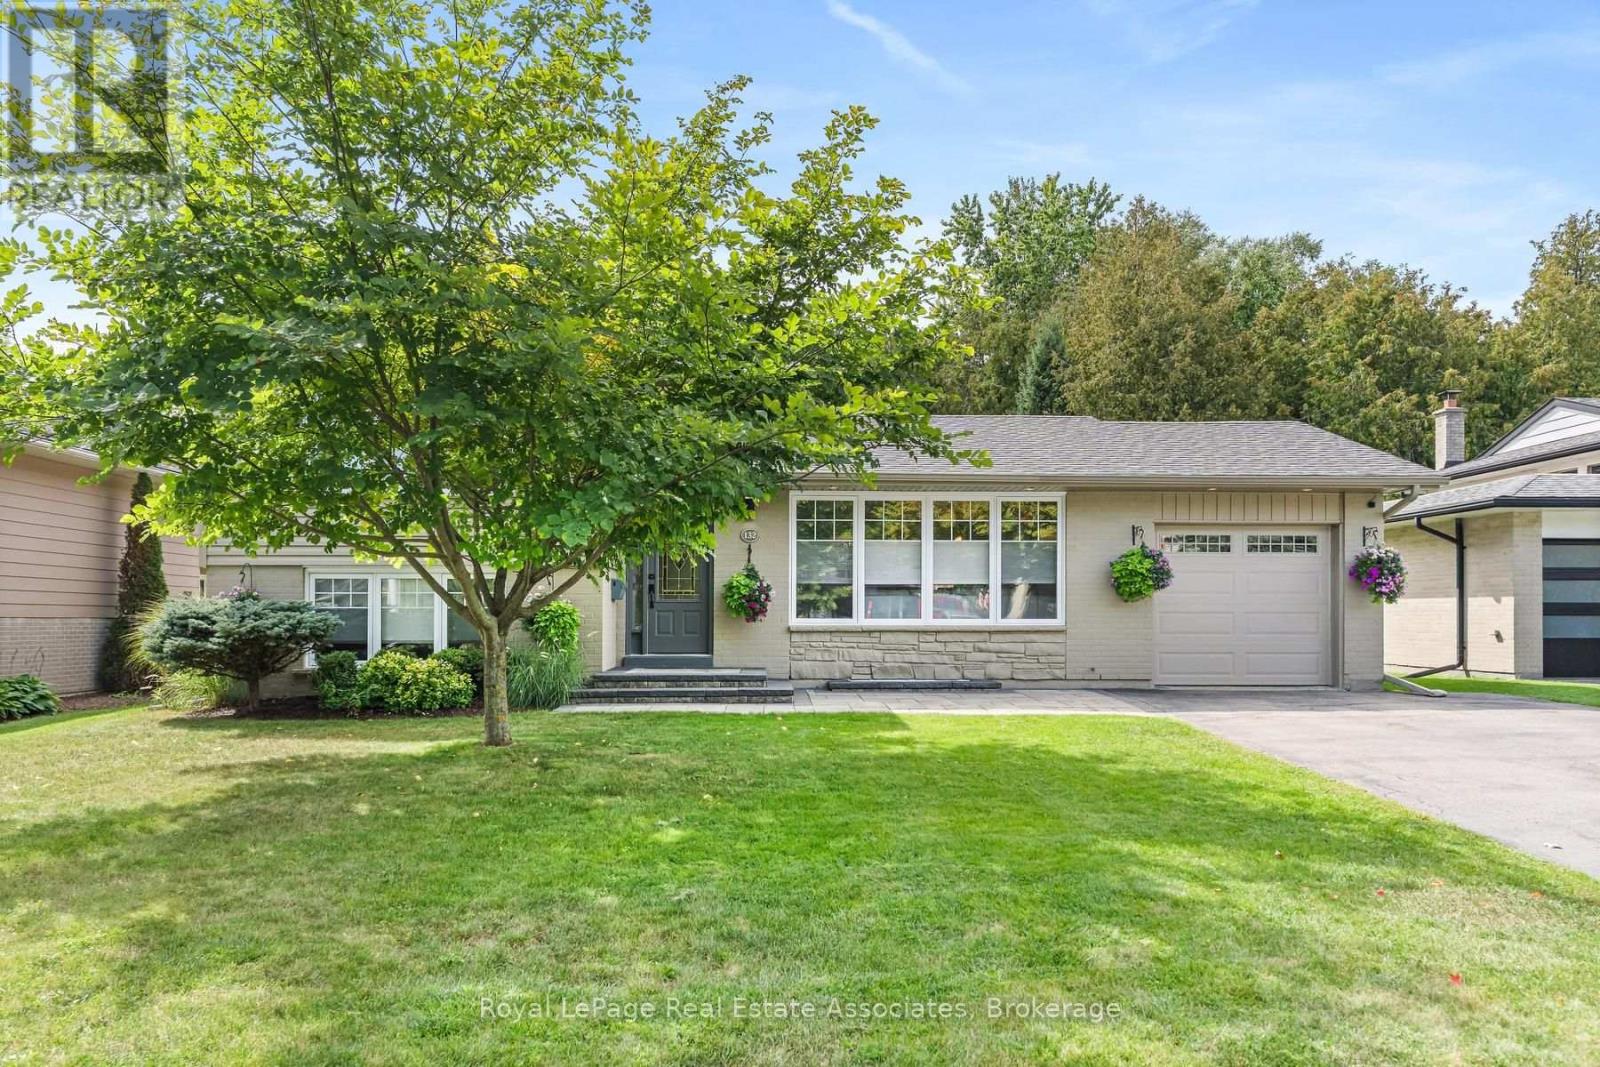
Incredible curb appeal greets you at this bright and beautifully maintained 4 bedroom, 2 bathroom side-split backing onto wooded greenspace and located in Acton's Lakeview neighbourhood. With parking for 5 vehicles, there's room for the whole family. The living and dining rooms feature plush carpet and large windows that flood the space with natural light. The eat-in kitchen is the heart of the home, with built-in bench seating, stainless steel appliances, under-cabinet lighting, and a walkout to the backyard patio. Upstairs, the primary bedroom and second bedroom both feature crown moulding. The primary suite offers a built-in closet, a remote ceiling fan, and a large window overlooking the tree-lined backyard. The brightly lit 3-piece bathroom has a walk-in shower and quartz countertops. The lower level adds two more bedrooms, each with a large window and a closet with custom shelving. A 4-piece bathroom with a large window and pot lights completes this level. The basement has a rec room with an above-grade window and access to the crawl space, ideal for extra storage. The spacious laundry/utility room comes with a washer and dryer, a laundry sink, and plenty of built-in cabinets. Outside, the gorgeous backyard is made for relaxing and entertaining, with an interlock patio (2023), awning, exterior lighting, and landscaped gardens. Enjoy privacy and easy access to nature with the entire back of the property sitting along a forest of trees. Two sheds provide storage for tools, toys, and seasonal items. Recent updates to the home include; Asphalt roof shingles and attic insulation (2026), Furnace & A/C (2024), insulated and heated garage (2020). Ideally located near schools, community centers, shopping, and Prospect Park. This home is a wonderful fit for growing families, first-time buyers, or anyone looking for space and comfort in a welcoming community. (id:61594)
Royal LePage Real Estate Associates
Toronto, Ontario
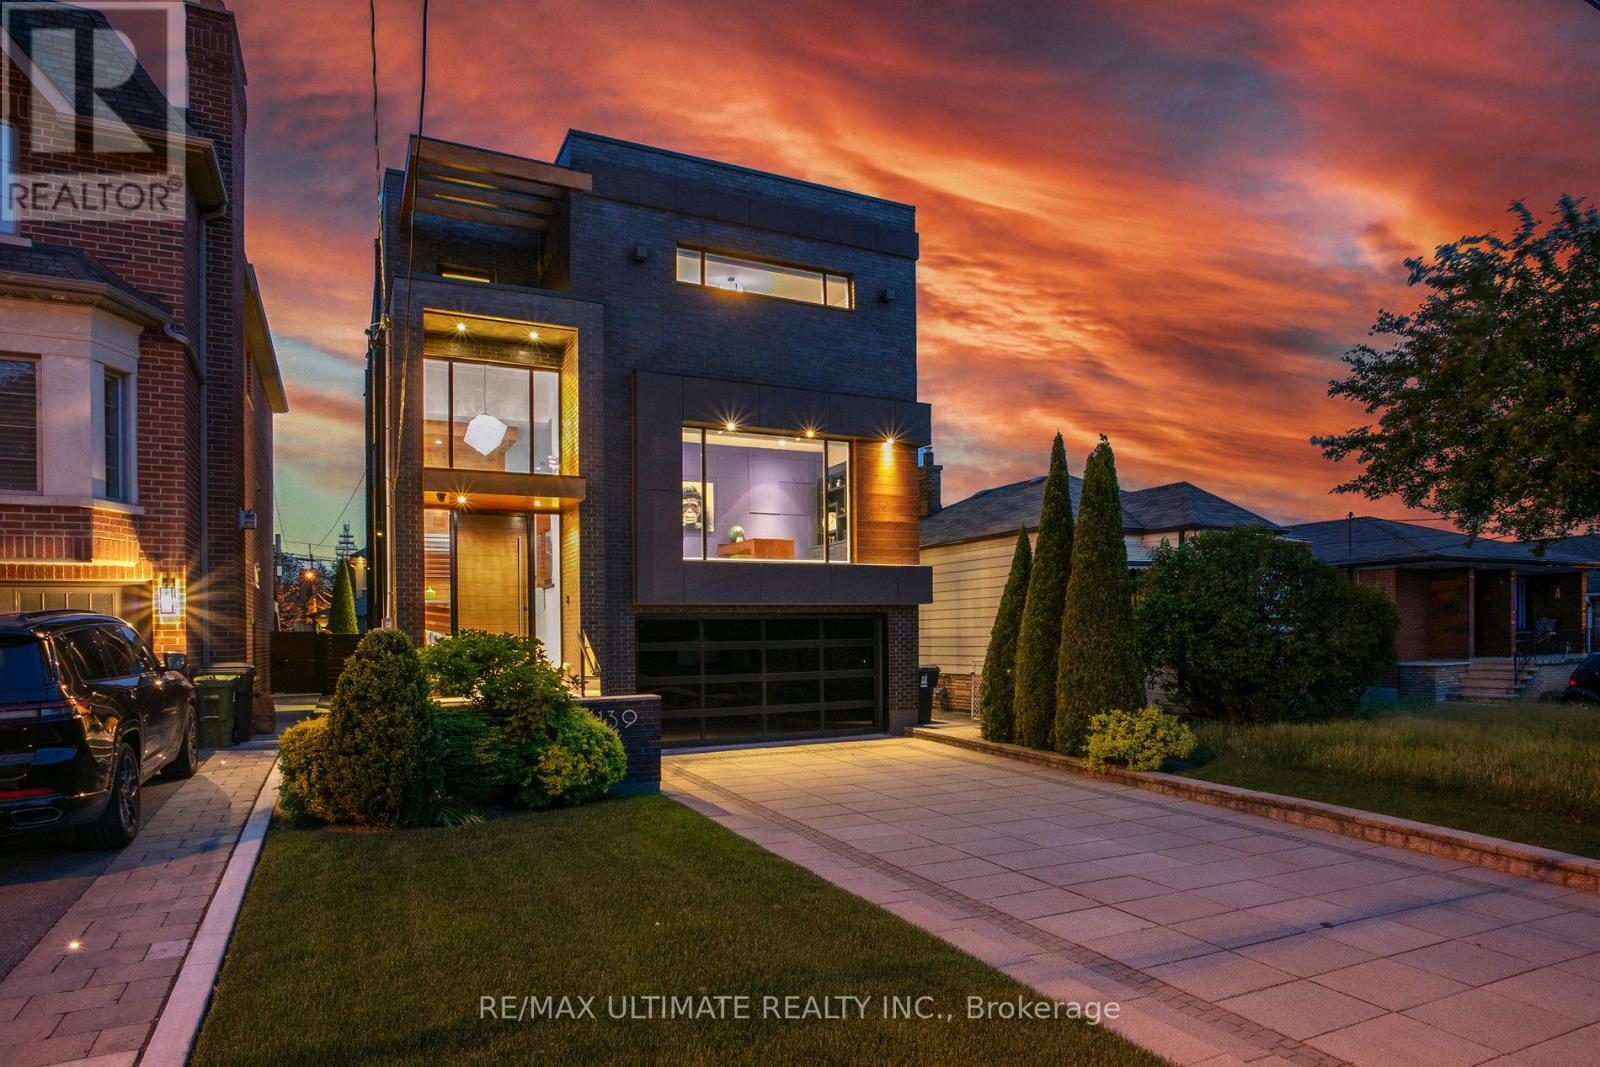
Experience luxury living in this exceptional custom-built home in the highly sought-after Glen Park-Yorkdale neighbourhood, featuring a bright open-concept layout with soaring ceilings and floor-to-ceiling windows that fill the space with natural light, perfect for both entertaining and family living. The chef-inspired kitchen boasts premium Italian-made Arrital cabinetry, sleek Caesarstone countertops, and top-of-the-line Miele appliances. The versatile lower level offers a private separate entrance, ideal for an in-law suite or income potential. 4th bedroom has been converted to an office, Elegant finishes include " solid hardwood floors, custom office millwork, and refined Italian Colombo hardware, enhanced by LED accent lighting. Smart home features include a Sonos sound system, smart thermostat, CCTV, Ring doorbell and cameras, and a full alarm system. Enjoy a beautifully renovated backyard (2020) with concrete porch, slab, basketball net, irrigation system, outdoor lighting, and private landscaping. Additional highlights include a water filtration system, water softener, owned hot water tank, furnace, A/C, aluminum windows, heated basement floors, and solid wood trim and doors, plus a Tesla EV charger in the garage-offering the perfect blend of modern design, comfort, and functionality. (id:61594)
RE/MAX Ultimate Realty Inc.
Kitchener, Ontario
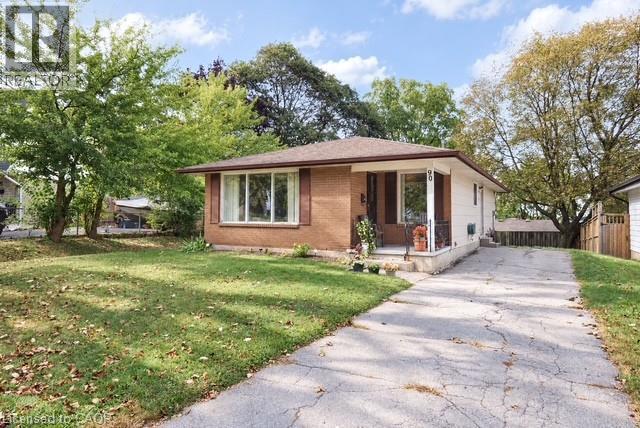
Located on a cul de sac close to Chicopee Ski Club this clean bungalow checks all of the boxes for the homebuyer who wants to choose their own colours and wants to live in a mature area without the congestion of newer subdivisions. The fenced yard features a mature maple tree and concrete patio for private family gatherings. The extra long driveway allows for parking for a minimum of 4 cars. The main floor features a spacious living room and dining area. The huge recreation room has easy access to a 2 piece bathroom and features a wet bar and dance floor. There is also a fourth bedroom or hobby room in the lower level. (id:61594)
RE/MAX Twin City Realty Inc.
Delhi, Ontario
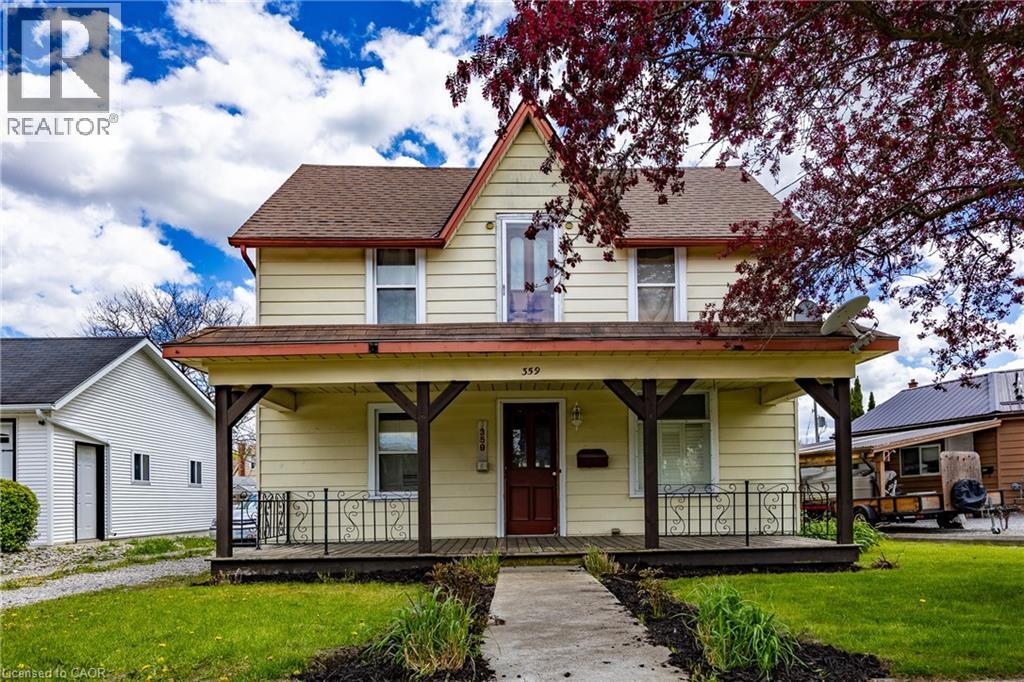
Stop renting and start owning! This is the ideal first-time buyer opportunity you've been waiting for. Located in the heart of Delhi, this home offers a price chance to transition from tenant to home owner rather than watching your rent disappear every month. This cute 3 bedroom home is located in walking distance from down town shopping, schools and playgrounds. The fenced in backyard offers a place to relax around the fire pit and to enjoy the semi self sufficient yard offering 2 peach trees, 1 cherry tree a plum tree and a blueberry bush, raised garden box and a year round greenhouse plus a wild mushroom garden along with a chicken coop with laying hens. Don't miss your chance on this affordable home and possibly a few chickens so book your viewing today! (id:61594)
RE/MAX Erie Shores Realty Inc. Brokerage
