Toronto, Ontario
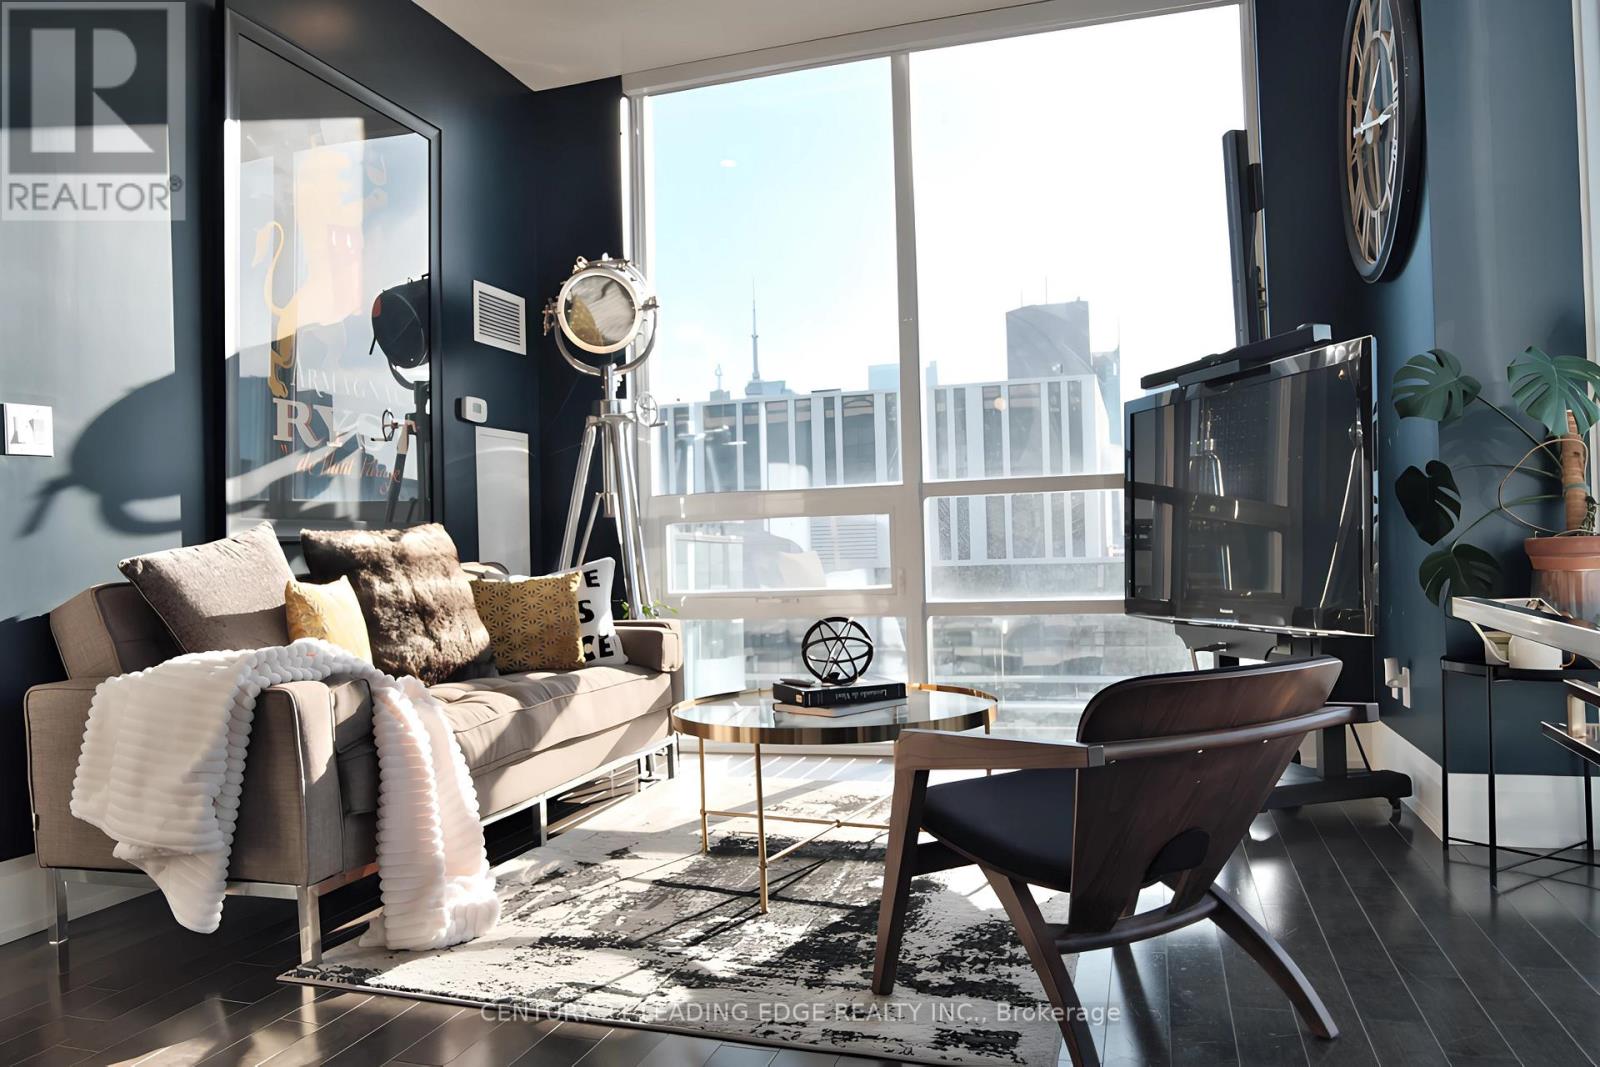
PH203 A True Penthouse with Unmatched Views.From the moment you arrive under the hotel-style porte cochere, you know this place is different. Step into the grand, boutique-style lobby, where a 24/7 concierge awaits.Thenstraight to the top. PH203 is one of just nine penthouses in Axioms west tower, offering rare peace, privacy, and 180 unobstructed views. Whether its the vibrant skyline, glowing sunsets, or soft magic hour light, postcard views abound.This split-bedroom floorplan offers soaring 10 floor-to-ceiling windows that frame epic views. Remote-controlled SOMA blinds let you set the mood. Open the doors to the 23 northwest-facing terrace with composite decking and faux plant privacy screenand enjoy seamless indoor-outdoor living. Whether youre hosting friends or sipping morning coffee, this space is a sanctuary.Inside, the open living area and entertainers kitchen include custom touches like a lazy Susan cabinet, hidden spice racks, and toe-kick drawers. A new LG dishwasher with a transferable warranty brings peace of mind.The king-sized primary bedroom features crown molding, wainscoting, and its own west-facing terraceperfect for sunbathing or a roof garden. The ensuite includes a soaker tub, black fixtures, glass partition, and even a view from the bath.The second bedroom offers flexibility with fresh paint, an art deco-inspired light, blackout blinds, and panoramic viewsideal as a guest room, home office, or creative space.Enjoy 24/7 concierge, fitness center, sauna, screening room, lounge, billiards room, and guest suites.Walk to St. Lawrence Market, Eaton Centre, King Subway, the Distillery District, and Leslieville. Two future Ontario Line stations and the DVP are nearby.PH203 isnt just a condoits a lifestyle in the sky. (id:61594)
Century 21 Leading Edge Realty Inc.
Toronto, Ontario
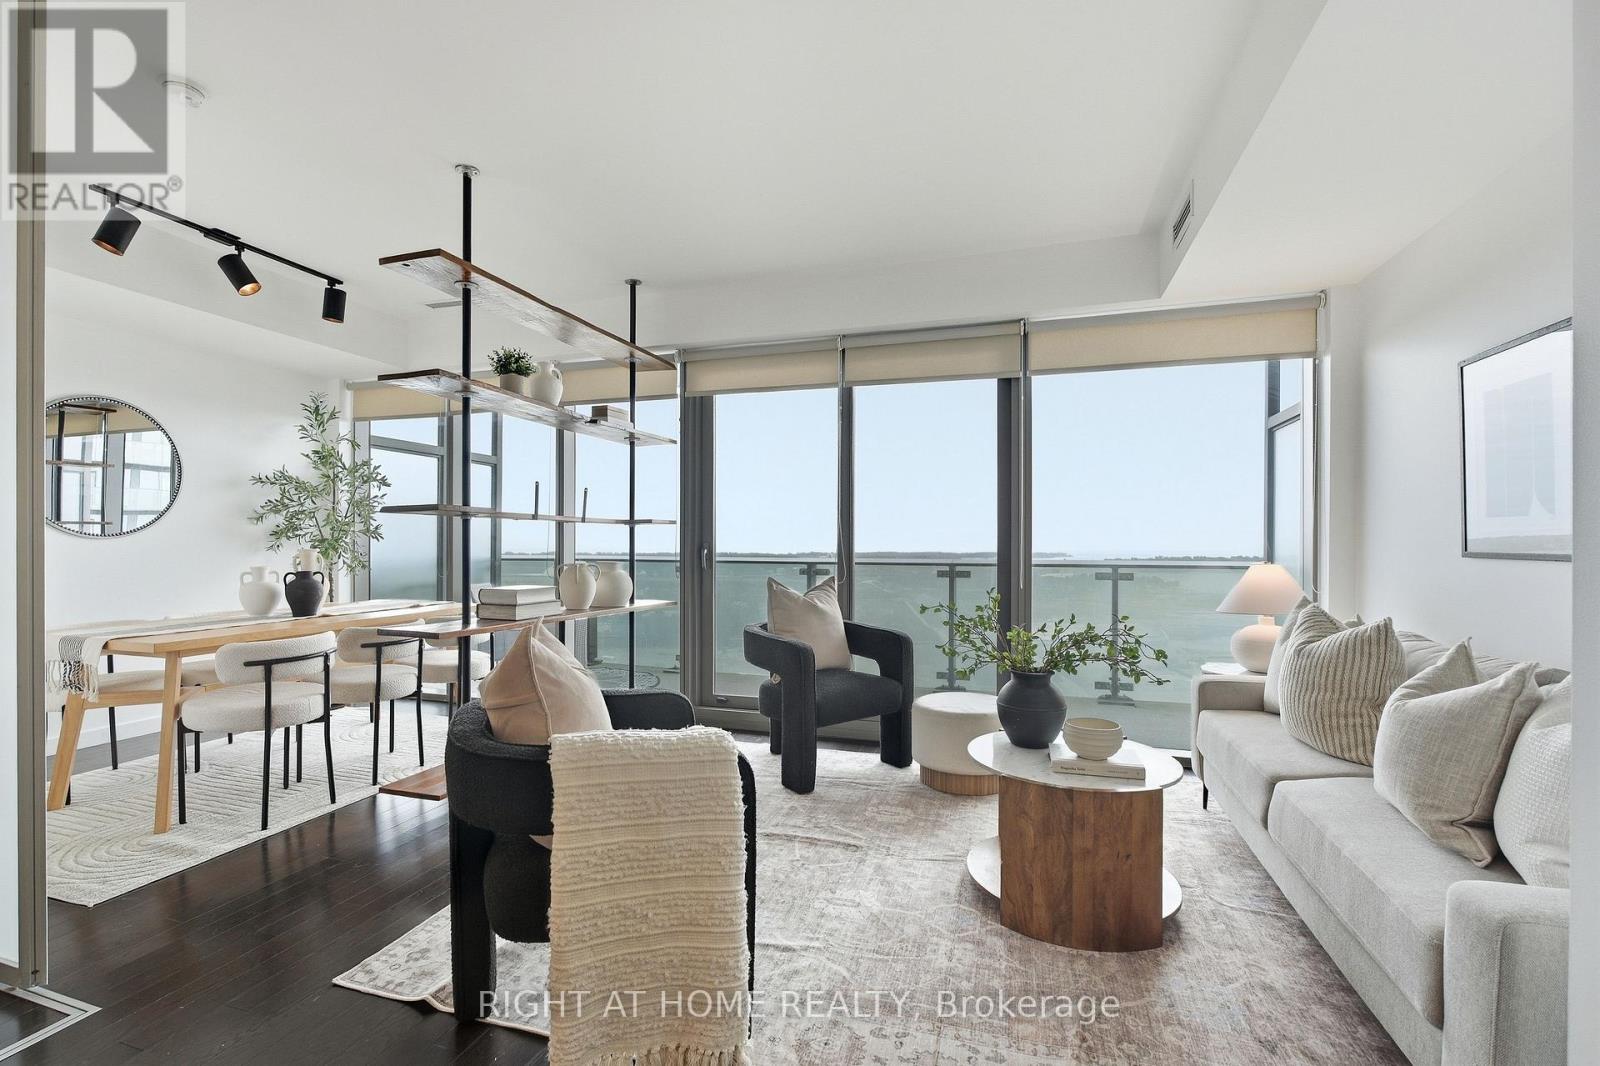
Welcome to Suite 1708 at 390 Cherry St., a spectacular south-facing 1+1 bedroom residence in the heart of Toronto's vibrant Distillery District. One of The Gooderham building's larger 1+1 layouts, this beautifully appointed suite offers a wide, functional floor plan, abundant natural light, and breathtaking views toward Lake Ontario. The newly renovated kitchen is a standout, featuring quartz countertops, stainless steel appliances, ample cabinetry, a large centre island, and a sophisticated two-tone colour scheme. Overlooking the open-concept living and dining areas, it creates an ideal space for both everyday living and entertaining. A custom-built entertainment centre elegantly separates the two spaces, while floor-to-ceiling windows showcase spectacular southern views. Step outside to your spacious balcony and take in the panoramic lake vistas. The generous primary bedroom features a large closet and convenient semi-ensuite access to the modern 4-piece bathroom. Hardwood flooring flows throughout creating a fresh carpet free environment. Includes ensuite stacked laundry, one parking space and one locker. Enjoy an exceptional lifestyle with an impressive collection of amenities, including an outdoor pool, hot tub, sauna, fitness centre, yoga/pilates studio, newly renovated party room, billiards lounge, media lounge, boardroom, guest suites and more. Perfectly positioned in Toronto's iconic Distillery District, you're steps from acclaimed restaurants, boutique shops, galleries, cafés and the renowned annual Christmas Market. Explore nearby Corktown, St. Lawrence Market, the waterfront, Cherry Beach and Lake Ontario, with transit at your doorstep and the future Ontario Line Distillery District Station adding even greater connectivity. Easy access to the Gardiner Expressway and DVP makes commuting throughout the city effortless. A rare opportunity to enjoy sophisticated urban living in one of Toronto's most sought-after neighbourhoods. (id:61594)
Right At Home Realty
Toronto, Ontario
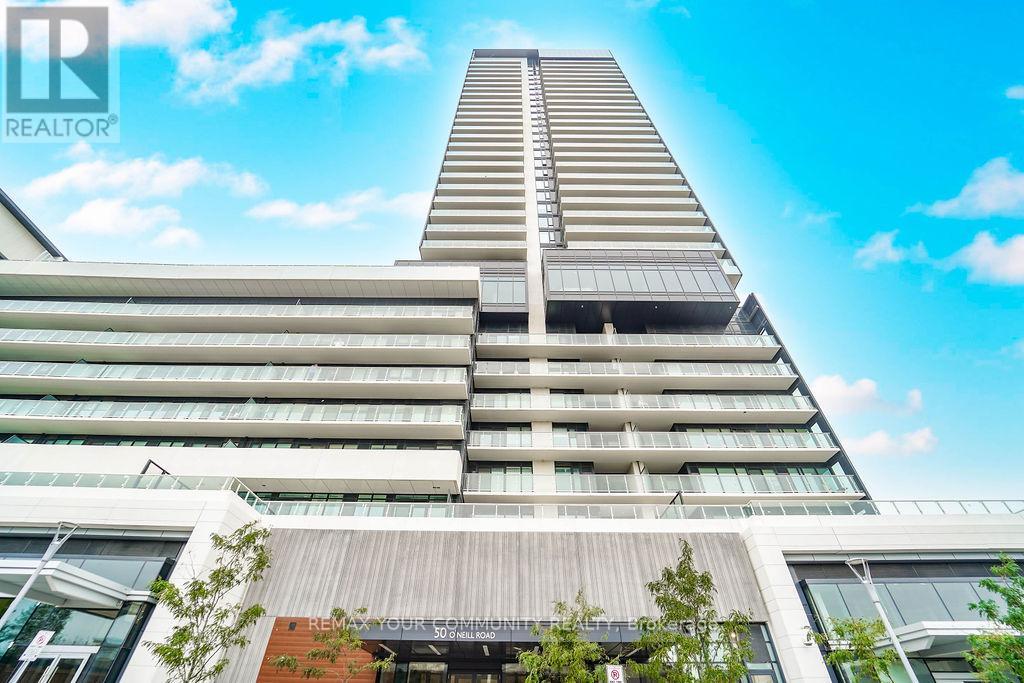
Welcome To 'Rodeo drive' condominiums .This stunning high- floor condominium offers Spectacular views of Toronto Skyline. Floor to ceilings windows. Featuring High ceilings filled with lots of natural light. The thoughtfully designed One bedroom suite with a large balcony perfect for relaxing or entertaining with great view. One under ground parking space (close to elevator entrance ) included. This unit boasts An Open concept Modern kitchen with B/I Europeans appliances, EnSuite Large laundry room. Great building amenities to enjoy : Outdoor pool ,Hot Tub, Party rooms, Terrace ,BBQ area, Fitness center , 24 hrs Concierge. Ideally located just Steps from the shops at Don mills, Restaurants , cafes ,Cinema, Banks, super market, close to parks, schools , Easy HWY and transit access. A perfect opportunity to enjoy stylish urban living in a very desirable location! Great opportunity to own a condo in a great condition, Great value . (id:61594)
RE/MAX Your Community Realty
Oakville, Ontario
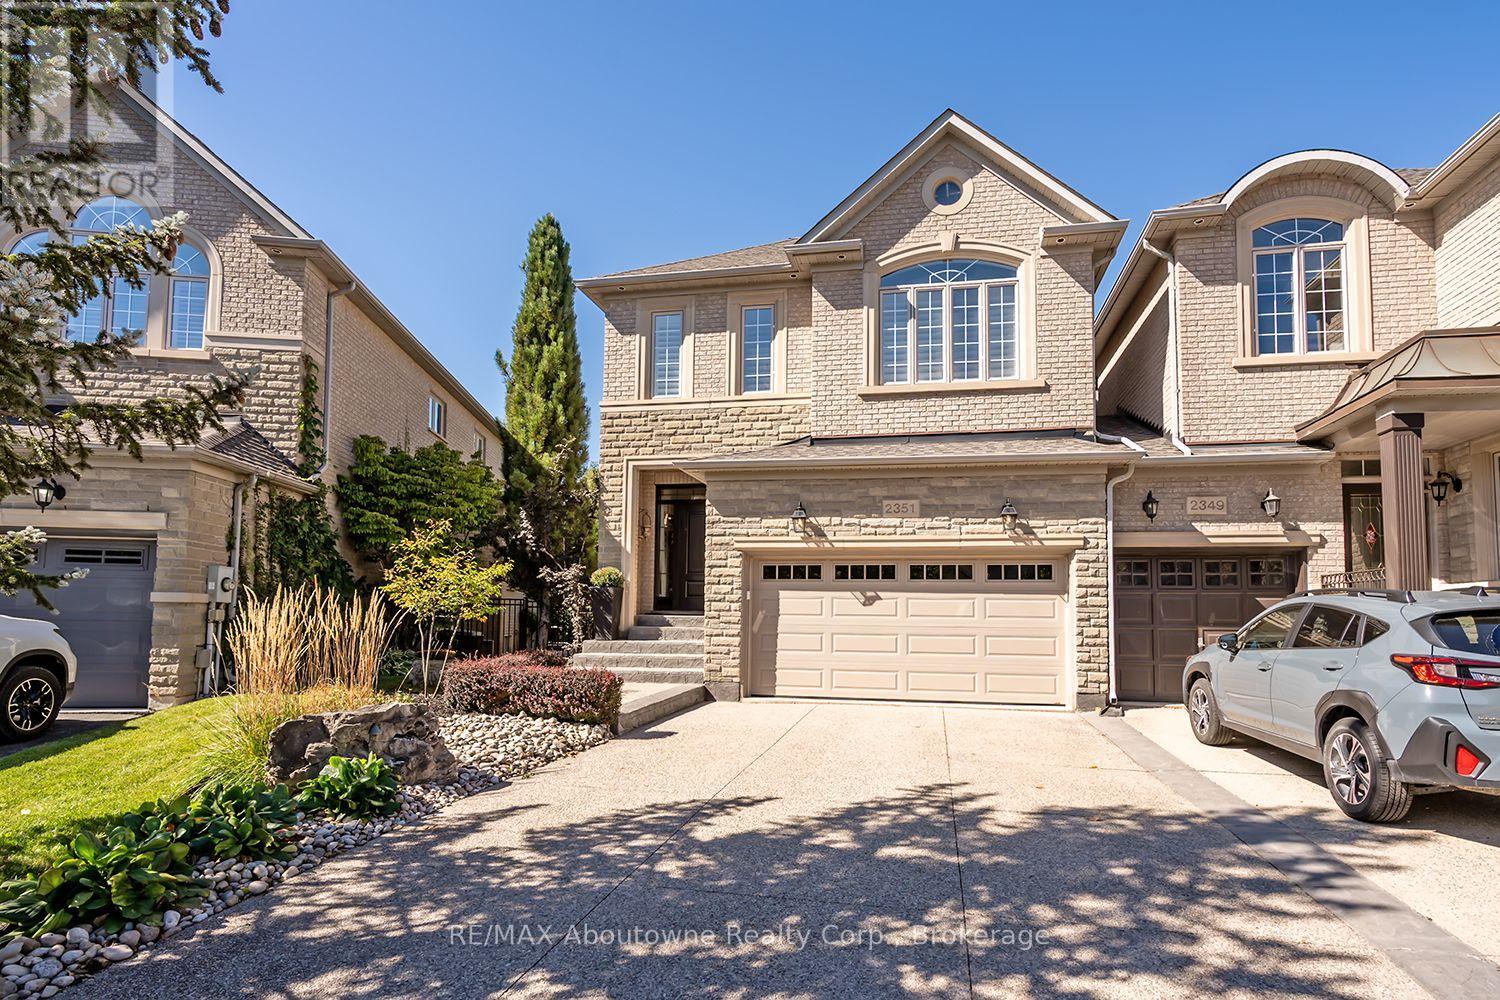
Welcome to this exceptional end-unit freehold town home, ideally located at the end of Woodfield Road and backing directly onto a beautiful trail system with walking trails right at your doorstep.This incredibly well-maintained and stylish home features 9-foot ceilings and hardwood flooring throughout the main and second levels. The bright, open-concept layout is perfect for both everyday living and entertaining. The gourmet kitchen features granite counter tops, stainless steel appliances and ample cabinetry, with a walkout from the kitchen to a lovely back deck overlooking the surrounding greenery.The main level is beautifully appointed with pot lights, crown moulding and a classic gas fireplace, creating a warm and inviting atmosphere.An elegant open staircase leads to the professionally finished lower level, complete with a 3-piece bathroom, family room, and gas fireplace, amazing additional living space.Upstairs, you'll find three generously sized bedrooms. The spacious primary suite features a large walk-in closet and a luxurious 5-piece en-suite with a separate glass shower and soaker tub. The renovated main bathroom features a stylish double-sink vanity.The conveniently located upper-level laundry room is a standout feature, offering a quartz counter top, laundry sink and tons of additional storage.Outside, enjoy the benefits of an end-unit location, a double-car garage and parking for up to four vehicles.A truly exceptional, turnkey home in a fantastic location, steps from beautiful walking trails. Don't miss this opportunity! (id:61594)
RE/MAX Aboutowne Realty Corp.
Toronto, Ontario
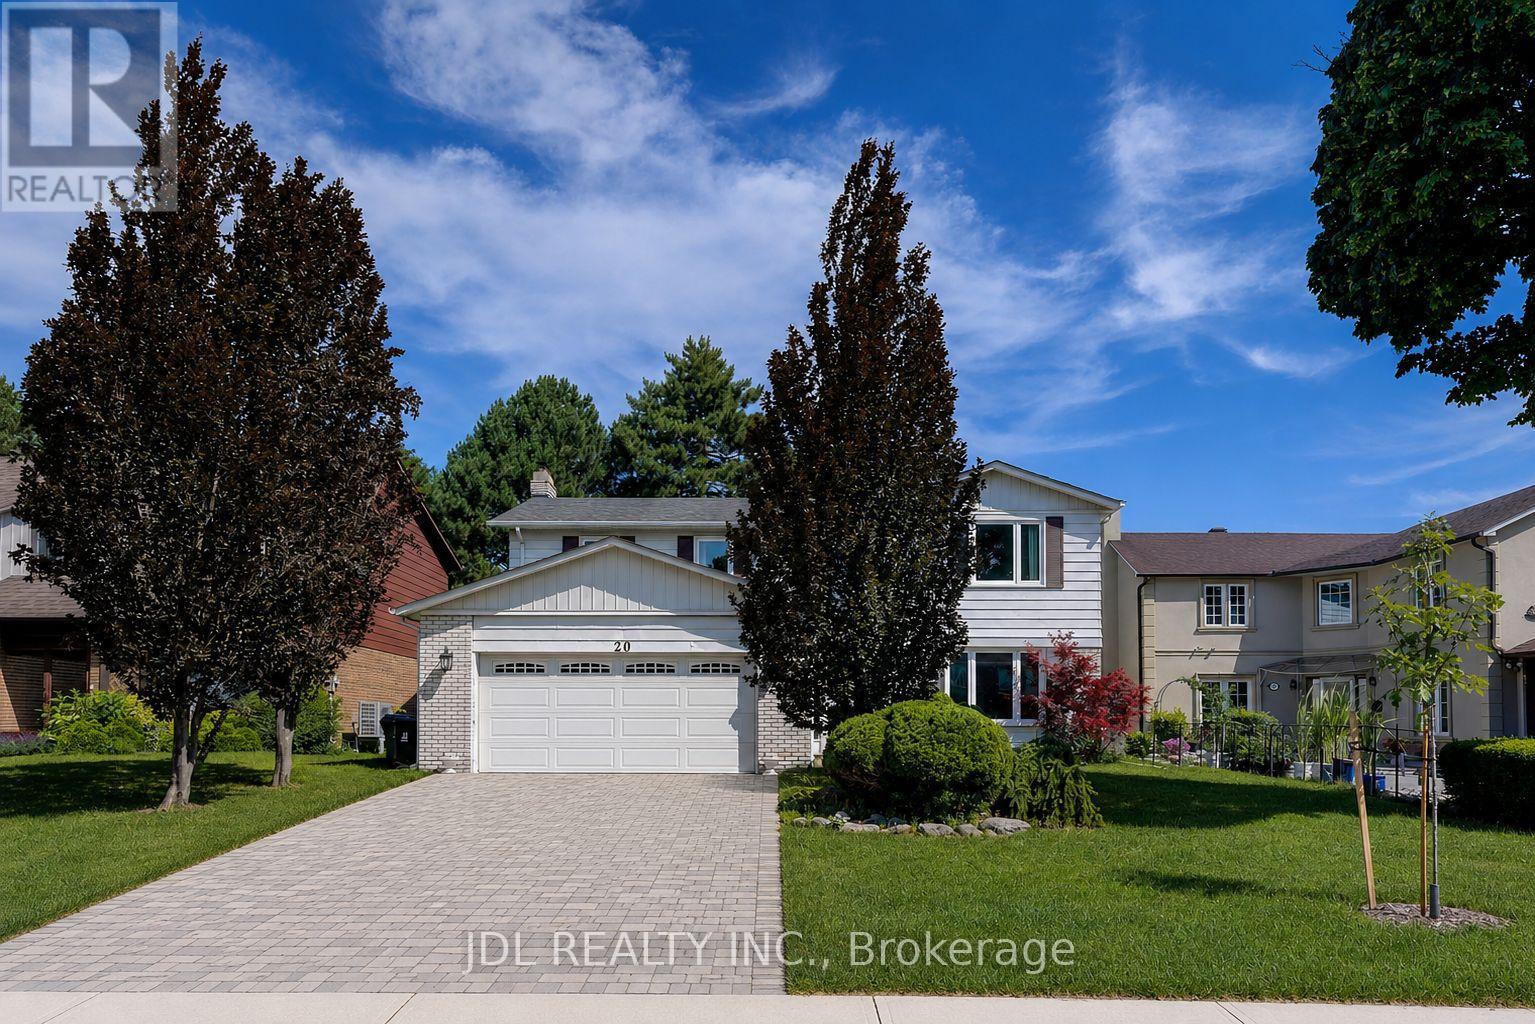
Beautifully maintained home nestled on a quiet, family-friendly street in one of Toronto's most desirable neighbourhoods. Bright, functional layout with spacious principal rooms, abundant natural light, and thoughtful updates throughout. The well-appointed kitchen flows seamlessly into the dining and living areas, creating an ideal space for everyday living and entertaining. Generous-sized bedrooms provide comfort and flexibility for growing families, professionals, or guests. Step outside to a private backyard perfect for relaxing, gardening, or hosting summer gatherings. Conveniently located close to top-rated schools, parks, walking trails, shopping, restaurants, transit, and major highways. (id:61594)
Jdl Realty Inc.
Toronto, Ontario
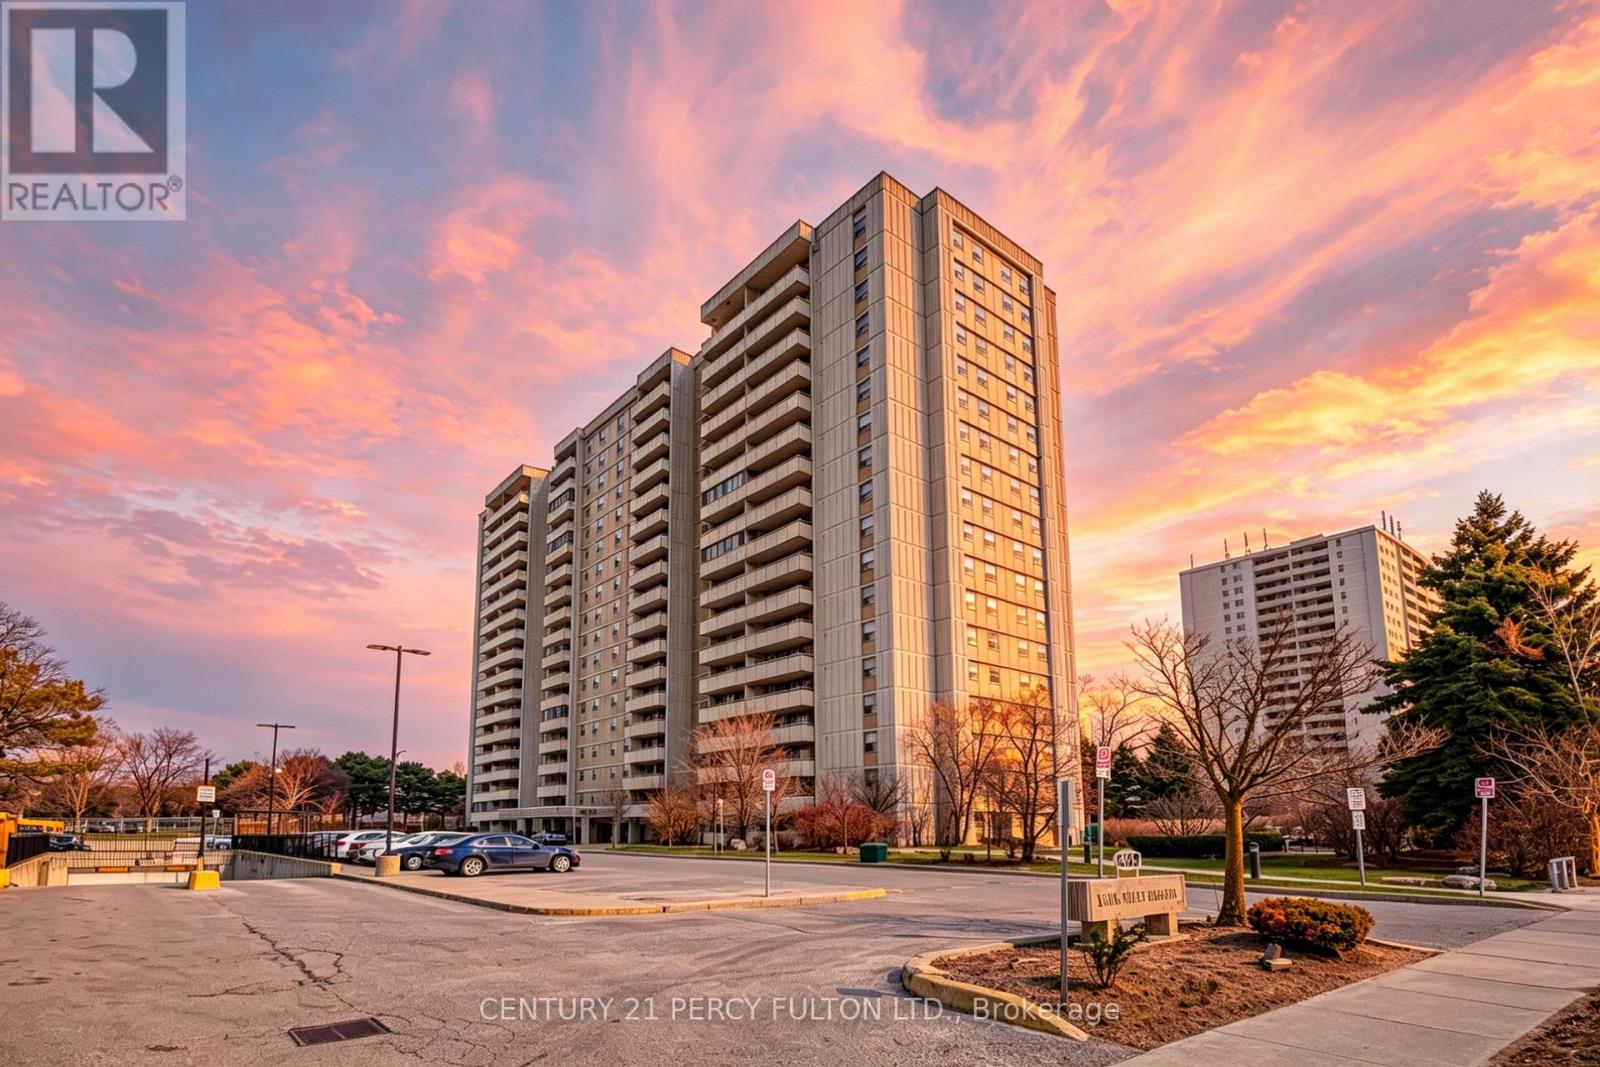
BRIGHT and SPACIOUS CORNER UNIT with UNOBSTRUCTED VIEWS. This 3-bedroom, 2-bathroom corner suite offers a functional open-concept layout. The interior has been modernised throughout, featuring a custom-designed open-plan kitchen with a functional kitchen island, high-end appliances, quartz countertops and backsplash, soft-closing cabinets/drawers, and contemporary finishes. The primary bedroom includes a large walk-in closet and a private 2-piece ensuite. A large balcony provides panoramic, unobstructed views of the surrounding area. The building is absolutely beautiful, well-maintained, and prioritises resident safety with an extensive network of security cameras. Residents have access to a range of amenities, including an outdoor swimming pool, a fully equipped gym, a sauna, and secure bicycle storage. Visitor parking spaces are available on-site. Situated in a highly convenient location with immediate access to the DVP, Highway 401, and Highway 404. The property is steps away from schools, bus stops, local parks, restaurants, and shopping centres. Maintenance fees are comprehensive, covering all utilities (Hydro, Heat, Water), Building Insurance, and Common Elements. (id:61594)
Century 21 Percy Fulton Ltd.
St. Catharines, Ontario
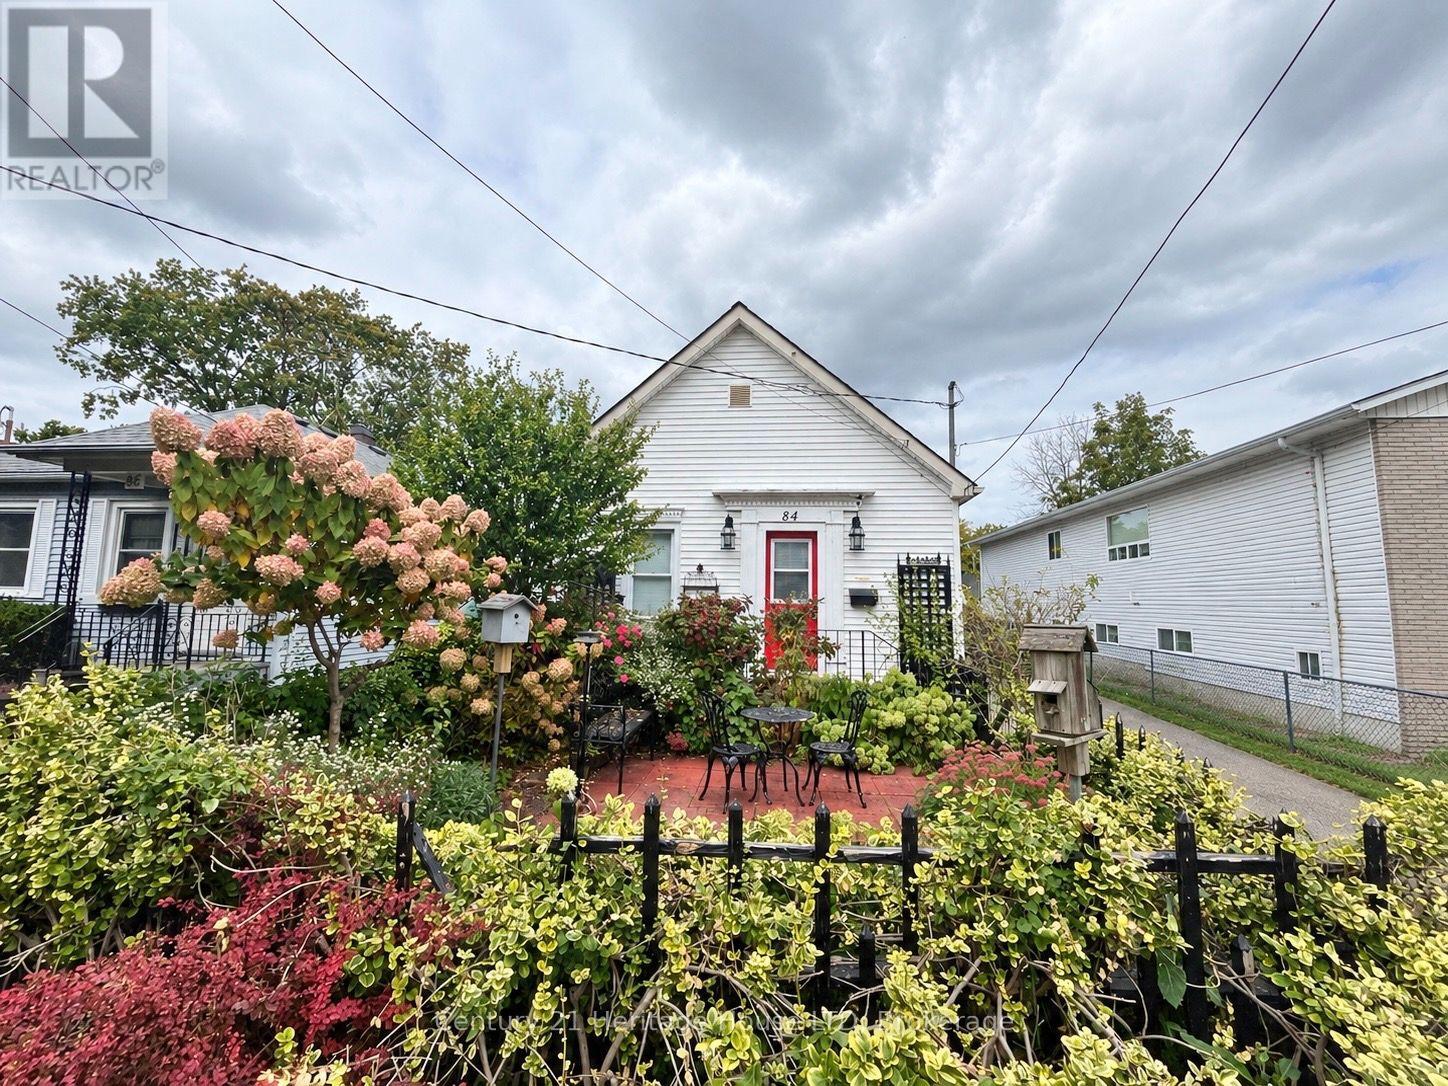
This charming 1-bedroom, 1-bathroom home is the ideal choice for first-time buyers, downsizers, or savvy investors looking for low-maintenance living with plenty of outdoor space. Step inside to discover a bright and inviting interior anchored by a spacious kitchen featuring classic white cabinetry, ample counter space, and a functional layout. The main living space offers a cozy atmosphere where you can instantly feel at home, while the primary bedroom serves as a comfortable retreat with built-in storage. Out back, with a little TLC the expansive yard can be a rare gem offering endless possibilities for gardening, entertaining, or hosting summer BBQs. Situated in a well-established and convenient neighborhood, this home is minutes from major shopping, local dining, and all other amenities as well as quick access to public transit routes and the highway for easy commuting. Whether you're looking to get into the market or looking to downsize, don't miss your opportunity to own this cute as a button home! (id:61594)
Century 21 Heritage House Ltd
Pelham, Ontario
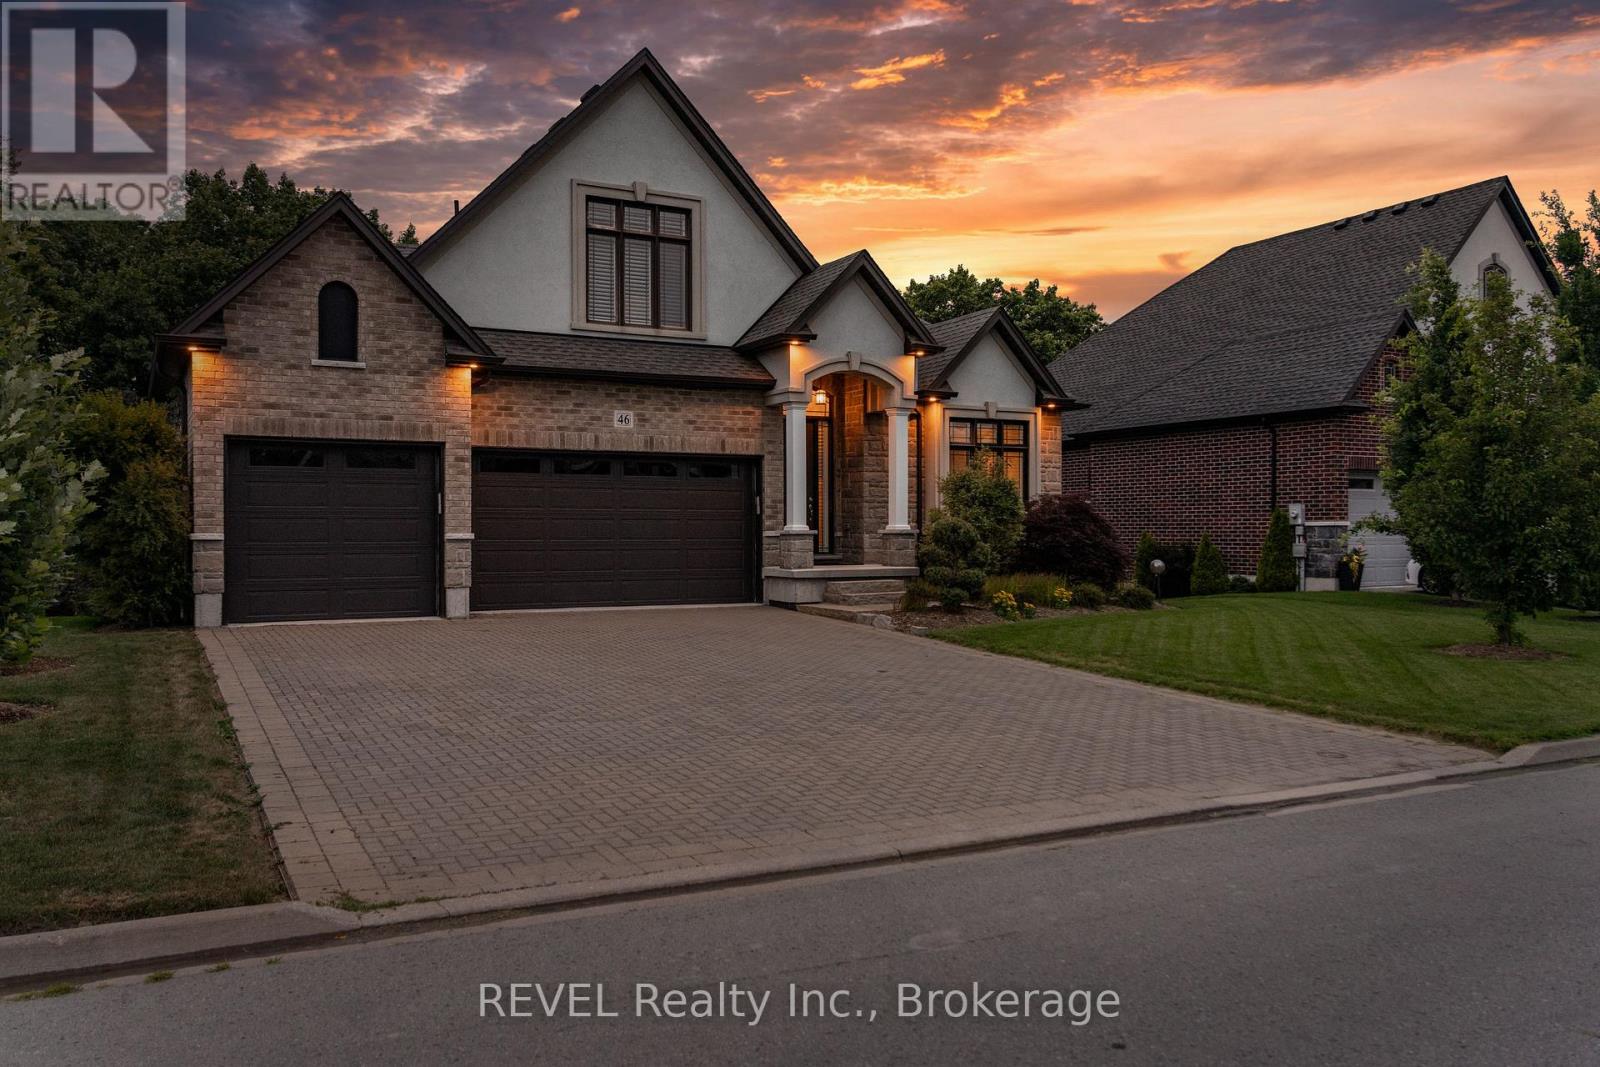
Premier Neighbourhood. Premier Lot. Premier View. You will not find a better view of the escarpment. One of very few homes that come available ever so often with all of the elements to make it special. Overlooking the escarpment at one its best points atop the "Fonthill Kame", this 5 bedroom and 4 bathroom home will leave you mesmerized with its incredible size, value, views and price! Originally listed at $2,149,900, now dramatically reduced for sale. Includes Dark Hickory Floors, Oak Stairs and Railings, Granite Countertops throughout the whole house! Incredible vaulted ceilings with a stunning loft that overlooks both the front and back of the main floor. The main living area is incredible with so open space to enjoy. Full wall of windows on the back of the home to enjoy the seasonal views both inside and outside with the walkout deck. The basement is fully finished with two additional bedrooms, another bathroom with walk-in shower, and above grade with a walkout patio. This home will not disappoint. (id:61594)
Revel Realty Inc.
St. Catharines, Ontario
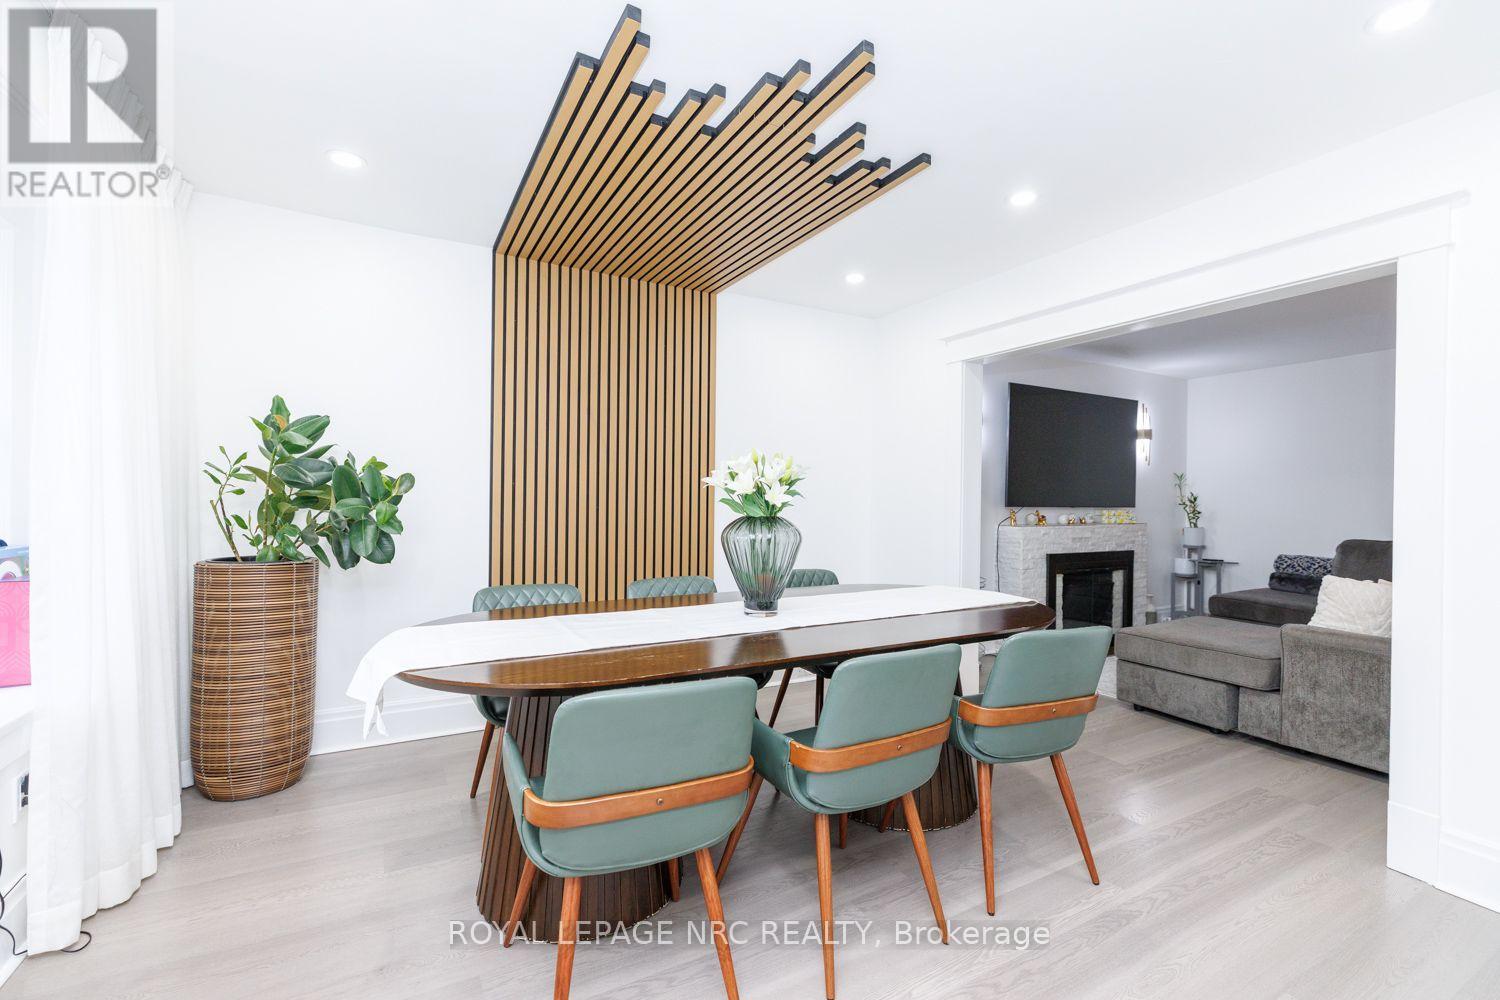
Beautifully updated throughout, this inviting home is move-in ready with modern finishes and thoughtful upgrades from top to bottom. The main level features a bright, open-concept layout with a contemporary kitchen, dining area and comfortable living room with a cozy fireplace. A convenient mudroom provides additional storage and everyday functionality. Step outside to the fully fenced backyard with a newer deck (2024), perfect for entertaining, relaxing or enjoying the outdoors. Upstairs, you'll find three well-sized bedrooms and a beautifully renovated 4-piece bathroom complete with a soaker tub. The fully finished lower level offers even more versatility with an additional bedroom, 3-piece bathroom, recreation room, laundry area and a separate den ideal for a home office, playroom or flex room. Parking for three vehicles in the driveway adds extra convenience. Ideally located just minutes from Fairview Mall, schools, parks, public transit and everyday amenities. A stylish and modern home offering beautiful finishes, thoughtful updates and comfortable living in a convenient location. CHECK OUT VIDEO TOUR! (id:61594)
Royal LePage NRC Realty
Wainfleet, Ontario
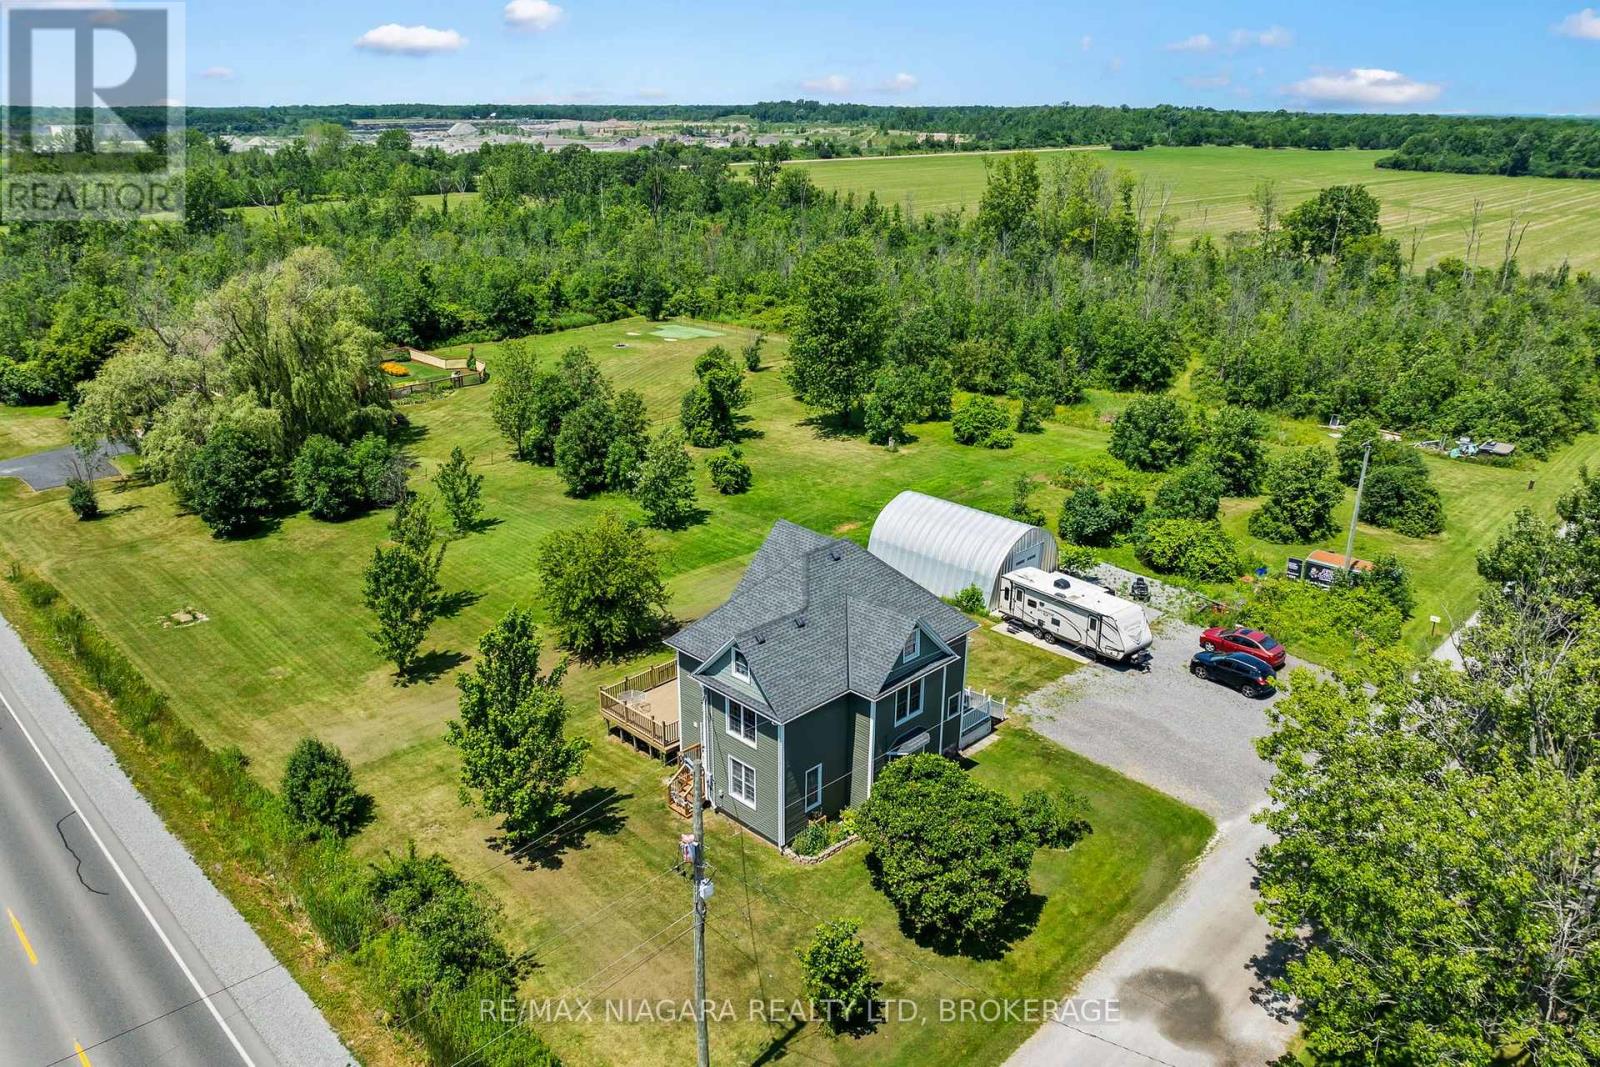
There's room for your growing family-and all your toys-on this incredible 8.43-acre property featuring a charming 2 1/2 storey character home and a spacious 30' x 25' Quonset. Inside, you'll find three generous bedrooms, convenient bedroom-level laundry, bathroom and a finished walk-up attic that offers additional living space -perfect for guests, teens, or a private retreat. Gather for family meals in the formal dining room, unwind with a movie in the bright and inviting living room, or step through the sliding doors from the home office to enjoy a peaceful cup of coffee on the private side deck. The updated kitchen offers an abundance of cabinetry, while a convenient main-floor bathroom and enclosed rear porch add everyday functionality. Outside, the possibilities are endless. Explore your own acreage by ATV, enjoy year-round outdoor adventures, or take advantage of the 30' x 25' Quonset for storing vehicles, recreational equipment, or workshop space. There's even a trailer hookup and EV charging capability for added convenience. Recent updates include a new septic tank (2025), 200-amp electrical service with 100 amps to the Quonset, forced-air gas furnace (2015), and central air conditioning (2015). If you've been dreaming of space, privacy, and room to live the country lifestyle, this property is one you won't want to miss! (id:61594)
RE/MAX Niagara Realty Ltd
Niagara-On-The-Lake, Ontario
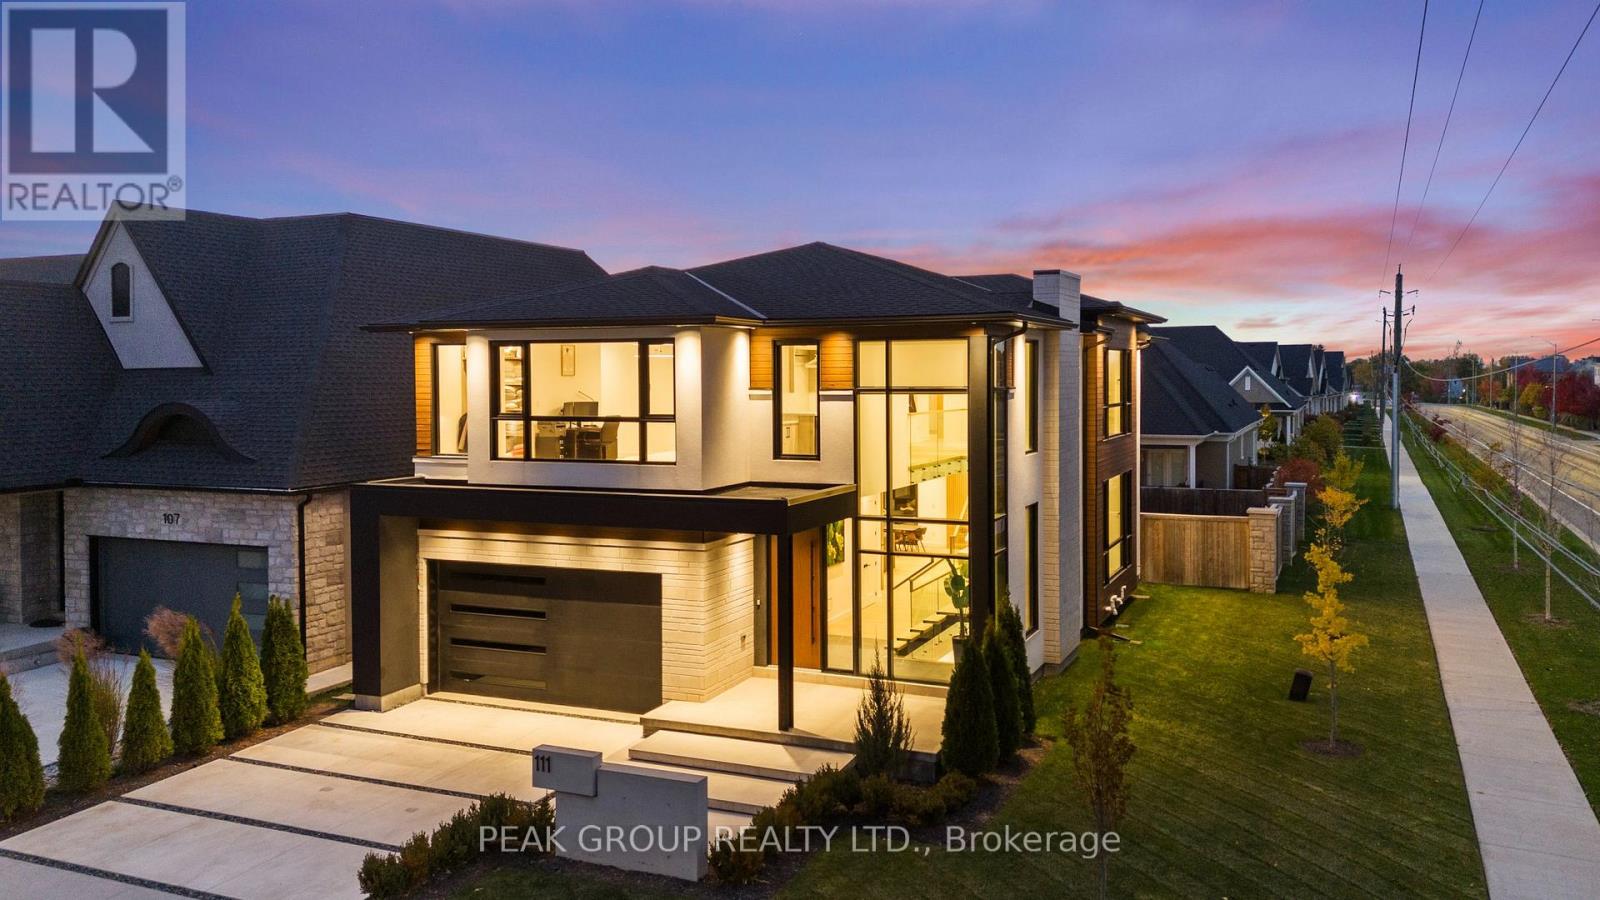
Modern Luxury Meets Refined Design Built by Rahnama Homes, this masterpiece two-storey residence is ideally located in the highly sought-after community of St. Davids in Niagara-on-the-Lake. Perfectly positioned on a corner lot, this home exemplifies modern architecture and elegant craftsmanship. From the moment you step inside, you're greeted by a grand open staircase, soaring ceilings, and expansive windows that flood the space with natural light.Custom feature walls and designer finishes throughout create an immediate sense of sophistication. As you continue through the grand foyer, the home unfolds into a striking open-concept living space that seamlessly connects the great room, dining area, and kitchen. The kitchen serves as the heart of the home-anchored by a 10-foot island, surrounded by premium cabinetry, beautiful countertops, high-end appliances, and designer fixtures. Recessed lighting and commercial-grade windows enhance the serene, airy ambiance, while your 20-foot custom sliding doors blur the line between indoor and outdoor living, perfect for entertaining or quiet relaxation. Upstairs, discover four spacious bedrooms retreats, each with its own private ensuite and walk-in closet. The primary suite evokes the essence of a luxury hotel, where privacy and openness are masterfully balanced. The walk-in closet, adorned with floor-to-ceiling custom cabinetry, flows effortlessly into a spa-inspired 5-piece ensuite, complete with a soaking tub, glass shower, and designer double vanity. Luxurious living continues into your fully finished lower level -featuring a home gym, theatre room, and recreation area with walk-out access to the backyard. A stylish 3-piece glass-tiled bathroom, ample storage, and a cold cellar complete this versatile space.Every inch of this residence has been curated with care and precision. From its architectural details to its luxurious finishes, this home is more than a place to live-it's a statement in modern luxury living. (id:61594)
Peak Group Realty Ltd.
Ottawa, Ontario
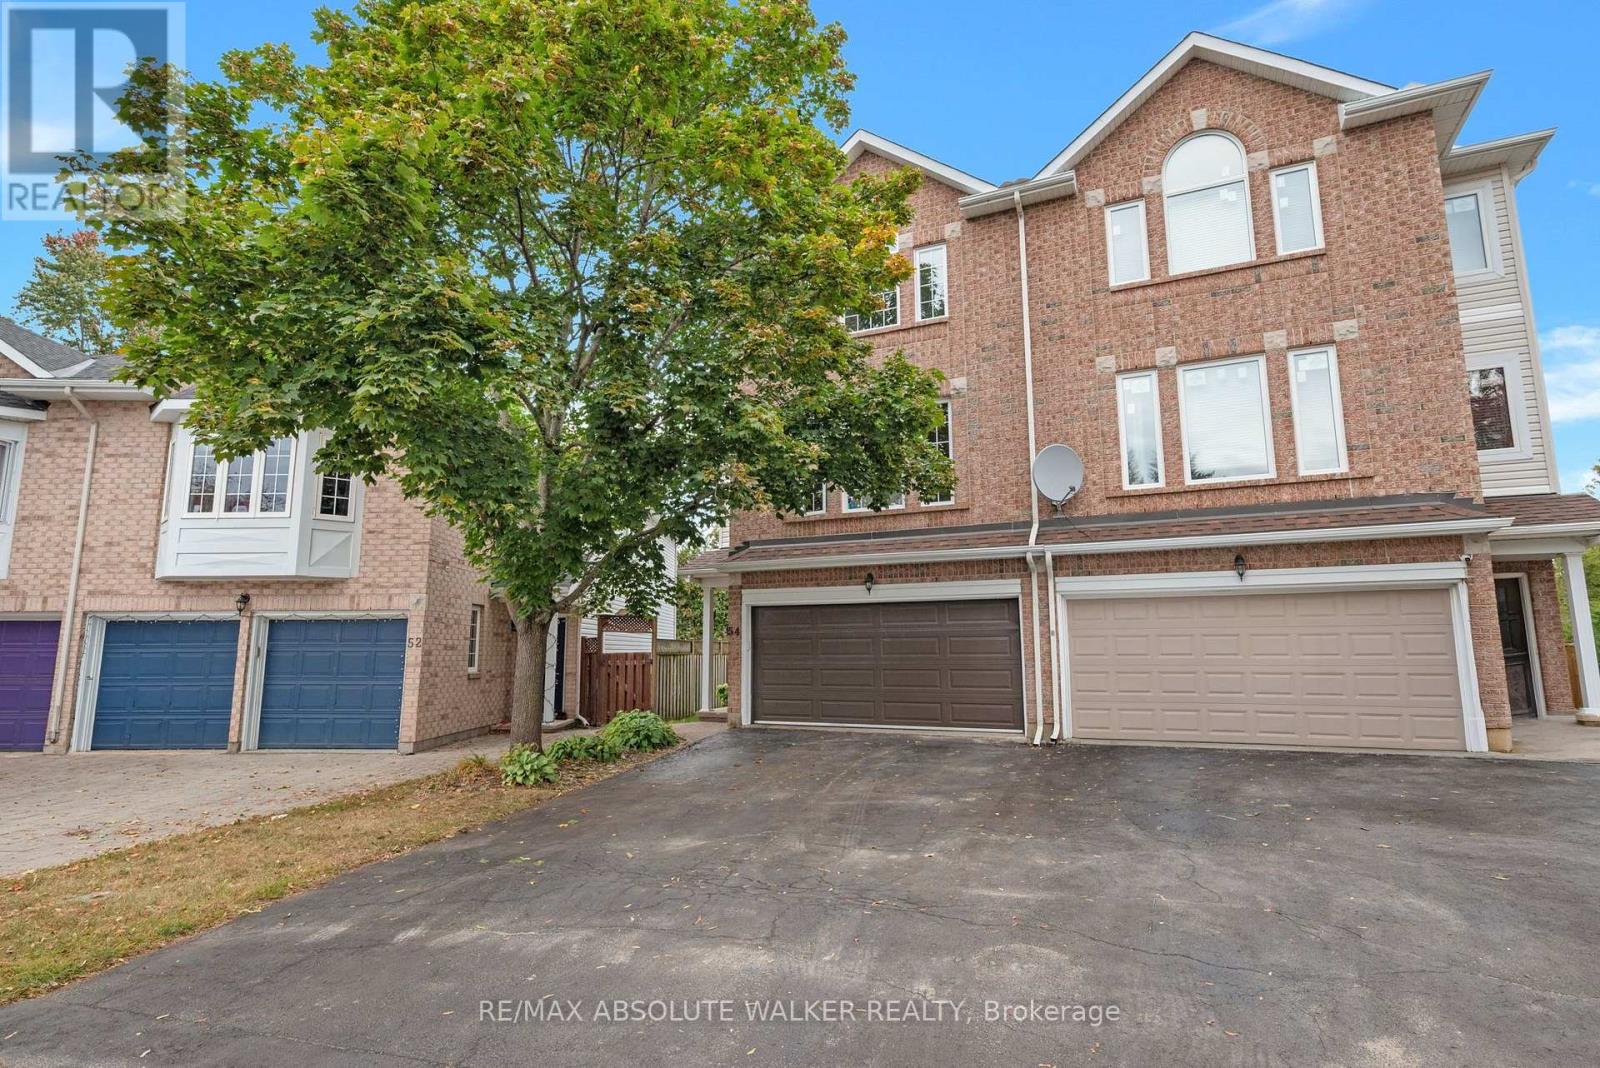
Welcome to 54 Castle Glen Cres, a spacious 4 bed, 4 bath semi-detached home set in the well-established community of Glen Cairn. A unique multi-level layout begins with a generous entry-level family room, full bathroom with glass-enclosed shower and direct walkout to the backyard. A striking circular hardwood staircase leads to the bright main living area, where 9-foot ceilings, hardwood floors, large windows and a cozy gas fireplace create an inviting atmosphere. The updated kitchen features granite countertops, sleek floor-to-ceiling cabinetry, subway tile backsplash, under-cabinet lighting and stainless steel appliances, flowing naturally into the living and dining areas. Sliding glass doors off the dining room lead to a private balcony, while a convenient 2-piece powder room completes this level. Upstairs are 4 generously sized bedrooms, including the primary suite with a walk-in closet and updated ensuite featuring a glass-enclosed tiled shower with rainfall showerhead and separate bathtub. Upstairs laundry and a second beautifully updated full bathroom w/ quartz countertop vanity complete the level. Outside is where this home truly shines. Enjoy your own heated saltwater pool, no rear neighbours and greenspace beyond, creating a private backyard retreat made for summer. With numerous updates and an incredibly versatile layout, this home offers space to grow; steps to the Trans-Canada trail and just minutes to parks, schools, transit and everyday amenities. (id:61594)
RE/MAX Absolute Walker Realty
