Toronto, Ontario
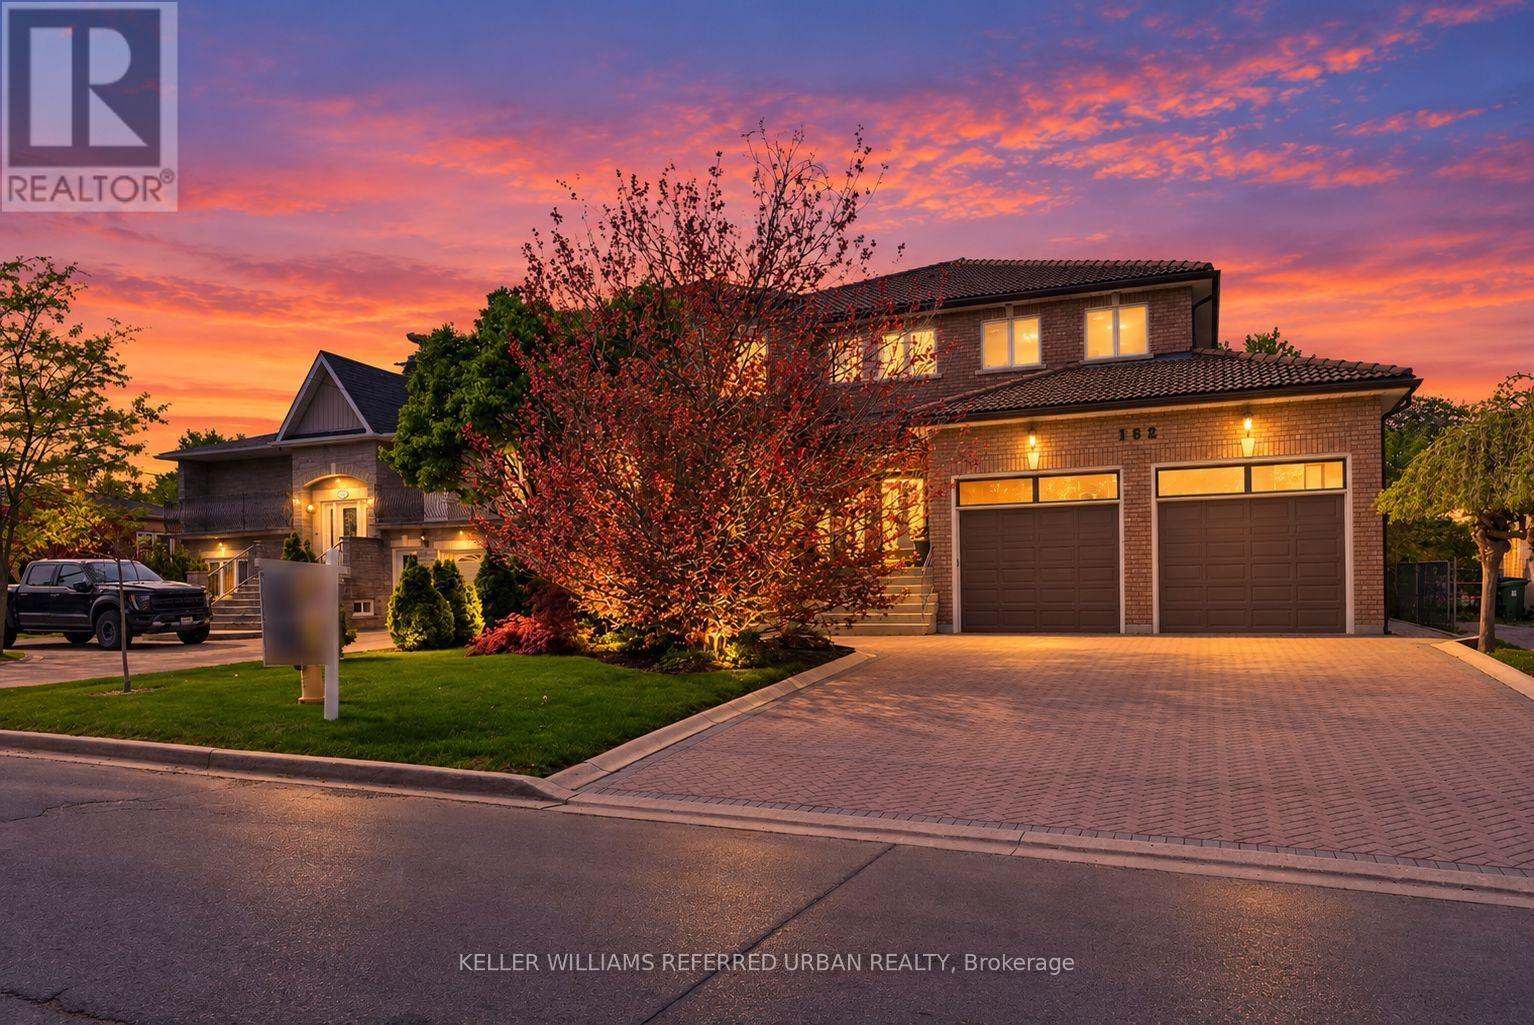
***Absolutely--STUNNING & PRIDE OF OWNERSHIP(Unmatched Craftmanship & Quality:Impeccably-Executed ------ Every detail is crafted to captivate the senses)***Welcome to 162 Codsell Ave, a charming and thoughtfully designed/solid-built, greatly-maintained home by its original owner, set on an outstanding--PREMIUM--land 60 x 150ft in the highly desirable street in Bathurst Manor. This elegance residence offers approximately 6000 sq.ft total living space(approximately 4000 sq.ft for 1st/2nd floors) ---- Offering exceptional space and comfort, a rare and valuable feature in the area. Welcomes you with a grand entry foyer featuring intricate granite flooring, a 17ft soaring ceilings, enhancing the home airy, open feel. The formal living room boasts a bay window and timelss french doors, combined with an oversized dining room, perfect for hosting gatherings. The dream kitchen offers exquisite granite floors, built-in appliances, and a spacious breakfast area ideal for large family. Adjacent to the kitchen, a refined family room is the perfect place to relax , a walk-out leads to a private backyard, and effortless indoor-outdoor living. Upstairs, four generously sized bedrooms each feature their own-semi ensuite. The primary suite is a private sanctuary, with luxurious bathroom, oversized walk-in closet. Additional bedroom suites are equally well-appointed, ensuring comfort and privacy for family and guests alike. The walk-out basement presents endless possibilities and fully finished basement level is designed for entertaining and relaxation, complete with a wet bar, additional bedroom, and flexible space for a home gym, or playroom, and laundry area, along with a separate side entrance offering added flexibility. Outdoors, the grounds are beautifully landscaped, offering manicured lawns, and inviting spaces for alfresco dining entertaining. or quiet reflection. Ideally located just minutes to schools, parks, shoppings, and transit and more amenities!!!--A MUST SEE HM! (id:61594)
Keller Williams Referred Urban Realty
London, Ontario
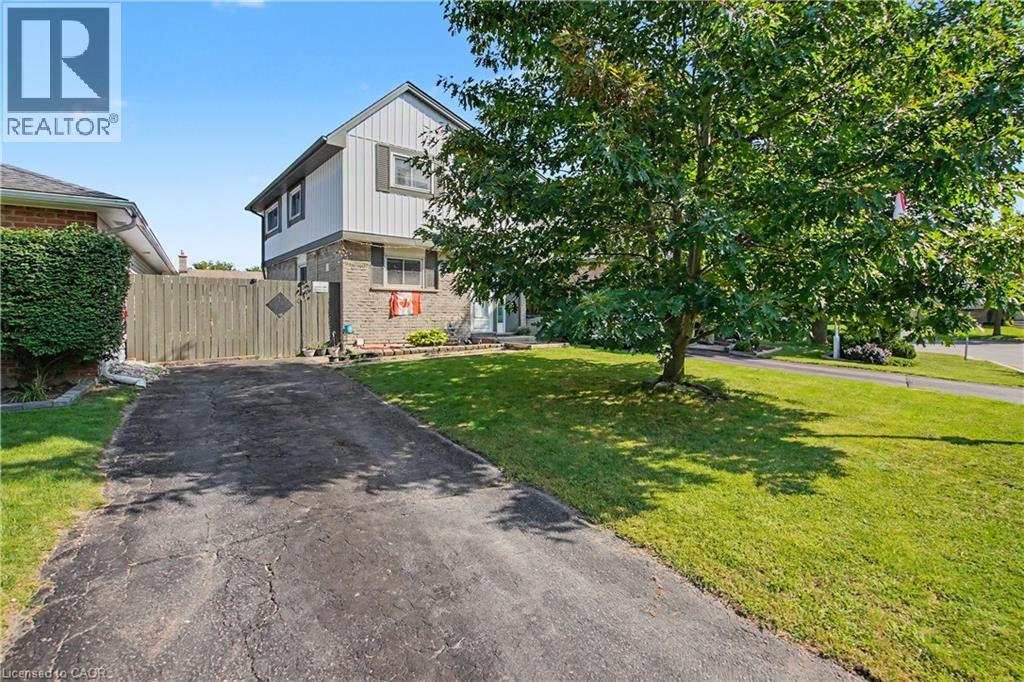
Welcome to 4 Seaforth Court, London - a beautifully upgraded and move-in-ready home tucked away on a quiet court and offering the perfect blend of modern finishes, comfort, and functionality. This 3-bedroom, 2-bathroom home has been thoughtfully updated throughout, making it an excellent opportunity for families, first-time buyers, or investors. The main level features a bright and inviting layout with new flooring, pot lights, and contemporary finishes throughout. The renovated kitchen is a standout, featuring quartz countertops, ample cabinetry, extra kitchen shelving, and LG appliances, offering both style and functionality. The renovated bathroom adds a modern touch, while the spacious primary and kids' bedrooms feature custom closets, providing exceptional storage and organization. The fully finished basement offers additional living space with a recreation room and a second fully renovated bathroom, creating the perfect area for a family room, home office, guest space, or entertainment area. The extensive list of upgrades continues with a new Carrier furnace, heat pump, humidifier, water heater, upgraded electrical panel & many more, providing peace of mind and improved efficiency for years to come. Located in a convenient London neighbourhood close to schools, parks, shopping, transit, restaurants, and everyday amenities, this home is truly move-in ready with nothing left to do but unpack and enjoy. A beautifully renovated home with extensive upgrades and modern finishes - don't miss the opportunity to make 4 Seaforth Court your own! (id:61594)
RE/MAX Real Estate Centre Inc.
Oakville, Ontario
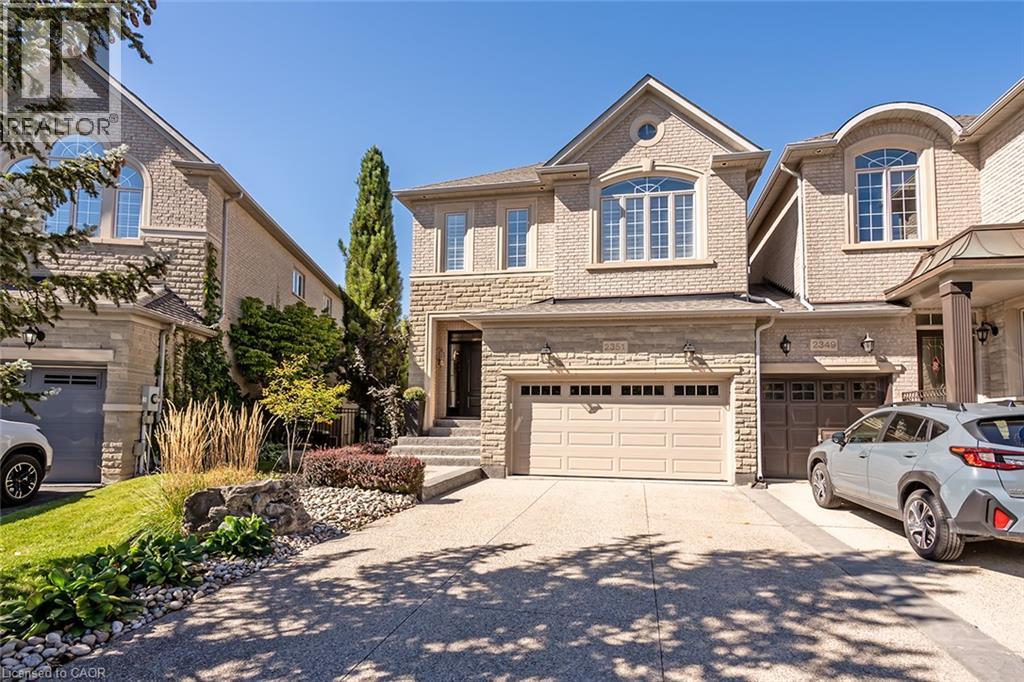
Welcome to this exceptional end-unit freehold town home, ideally located at the end of Woodfield Road and backing directly onto a beautiful trail system with walking trails right at your doorstep.This incredibly well-maintained and stylish home features 9-foot ceilings and hardwood flooring throughout the main and second levels. The bright, open-concept layout is perfect for both everyday living and entertaining. The gourmet kitchen features granite counter tops, stainless steel appliances and ample cabinetry, with a walkout from the kitchen to a lovely back deck overlooking the surrounding greenery.The main level is beautifully appointed with pot lights, crown moulding and a classic gas fireplace, creating a warm and inviting atmosphere.An elegant open staircase leads to the professionally finished lower level, complete with a 3-piece bathroom,family room, and gas fireplace amazing additional living space.Upstairs, you'll find three generously sized bedrooms. The spacious primary suite features a large walk-in closet and a luxurious 5-piece en-suite with a separate glass shower and soaker tub. The renovated main bathroom features a stylish double-sink vanity.The conveniently located upper-level laundry room is a standout feature, offering a quartz counter top, laundry sink and tons of additional storage.Outside, enjoy the benefits of an end-unit location, a double-car garage and parking for up to four vehicles.A truly exceptional, turnkey home in a fantastic location, steps from beautiful walking trails. Don't miss this opportunity! (id:61594)
RE/MAX Aboutowne Realty Corp.
Lincoln, Ontario
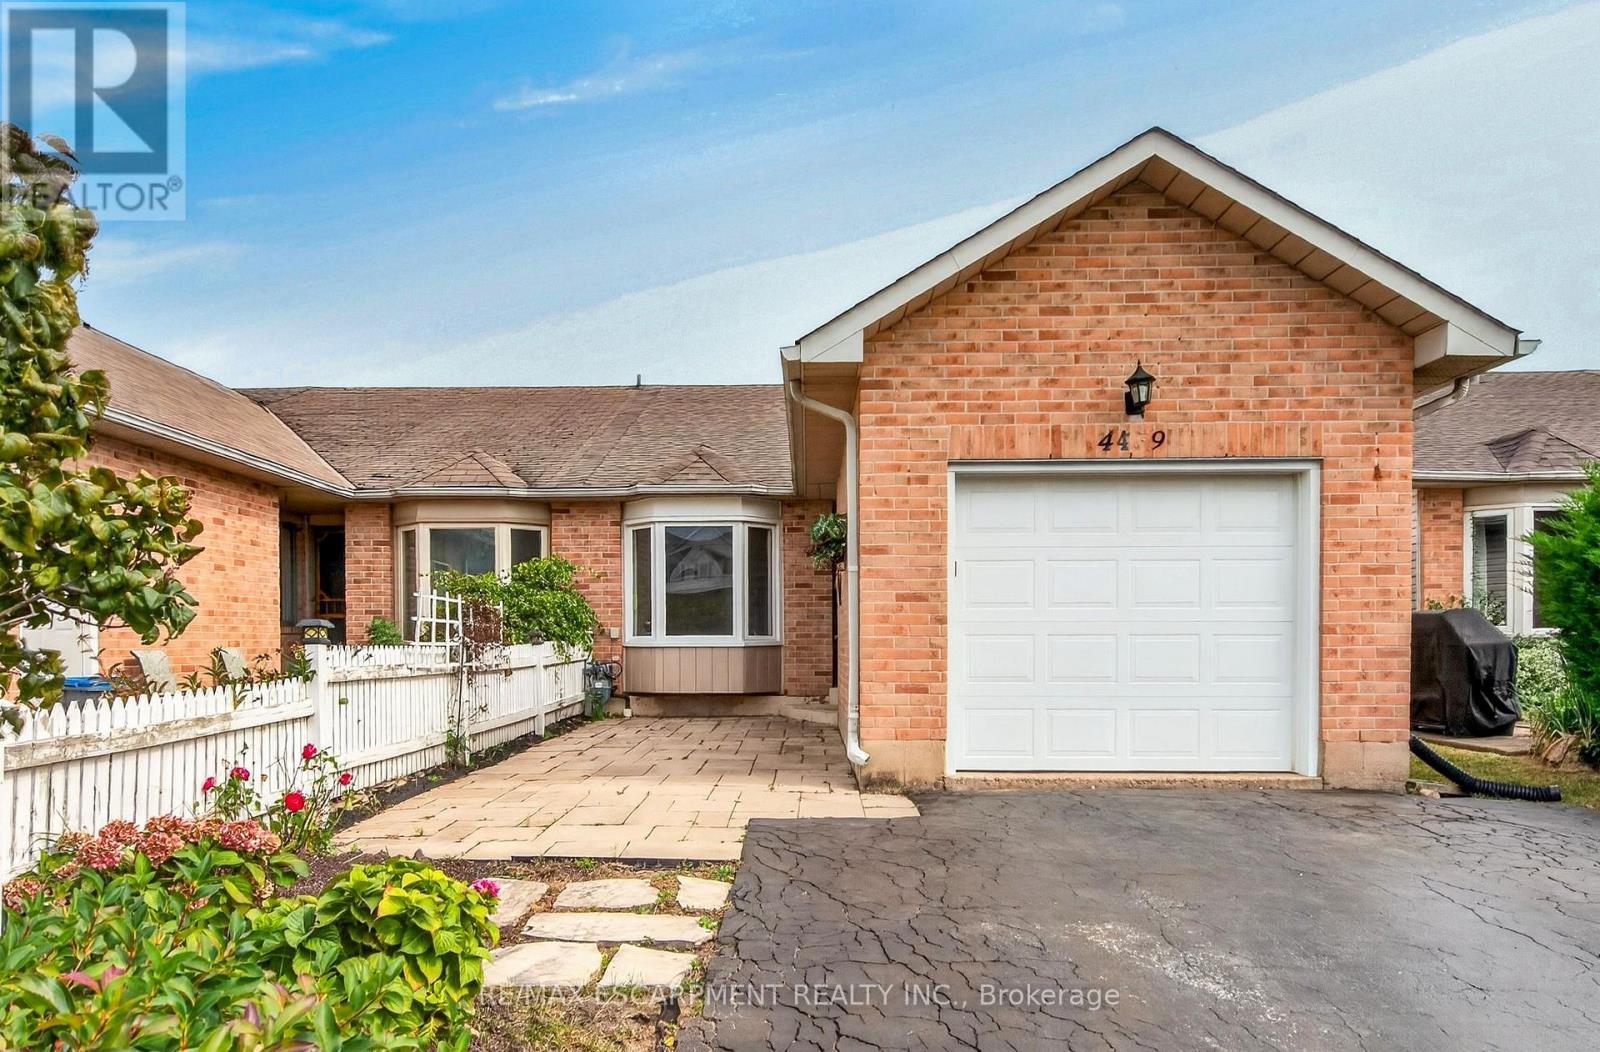
One-floor, end-unit FREEHOLD townhome offering comfortable, low-maintenance living with NO CONDO FEES! The home has been updated, including kitchen, bathrooms and flooring in 2016, roof shingles in 2020, fresh paint throughout the main living areas and hallway 2022, front interlocking stone patio in 2019, and driveway sealing in 2026. The bright, open-concept kitchen and living area features a cathedral ceiling and patio doors leading to the rear deck and fully privacy-fenced backyard. The main level offers two bedrooms, a 5-piece bathroom plus there is a rough-in for convenient main-floor laundry - making this home ideal for one-floor living. The primary bedroom features a walk-in closet. Single attached garage with opener and keypad. The partially finished basement adds a spacious rec room, 3-piece bathroom and large unfinished storage/work area with potential for further finishing. Located on a quiet street just minutes from shopping, restaurants, everyday amenities and quick QEW access. An excellent choice for first-time buyers, downsizers or retirees! (id:61594)
RE/MAX Escarpment Realty Inc.
Woolwich, Ontario
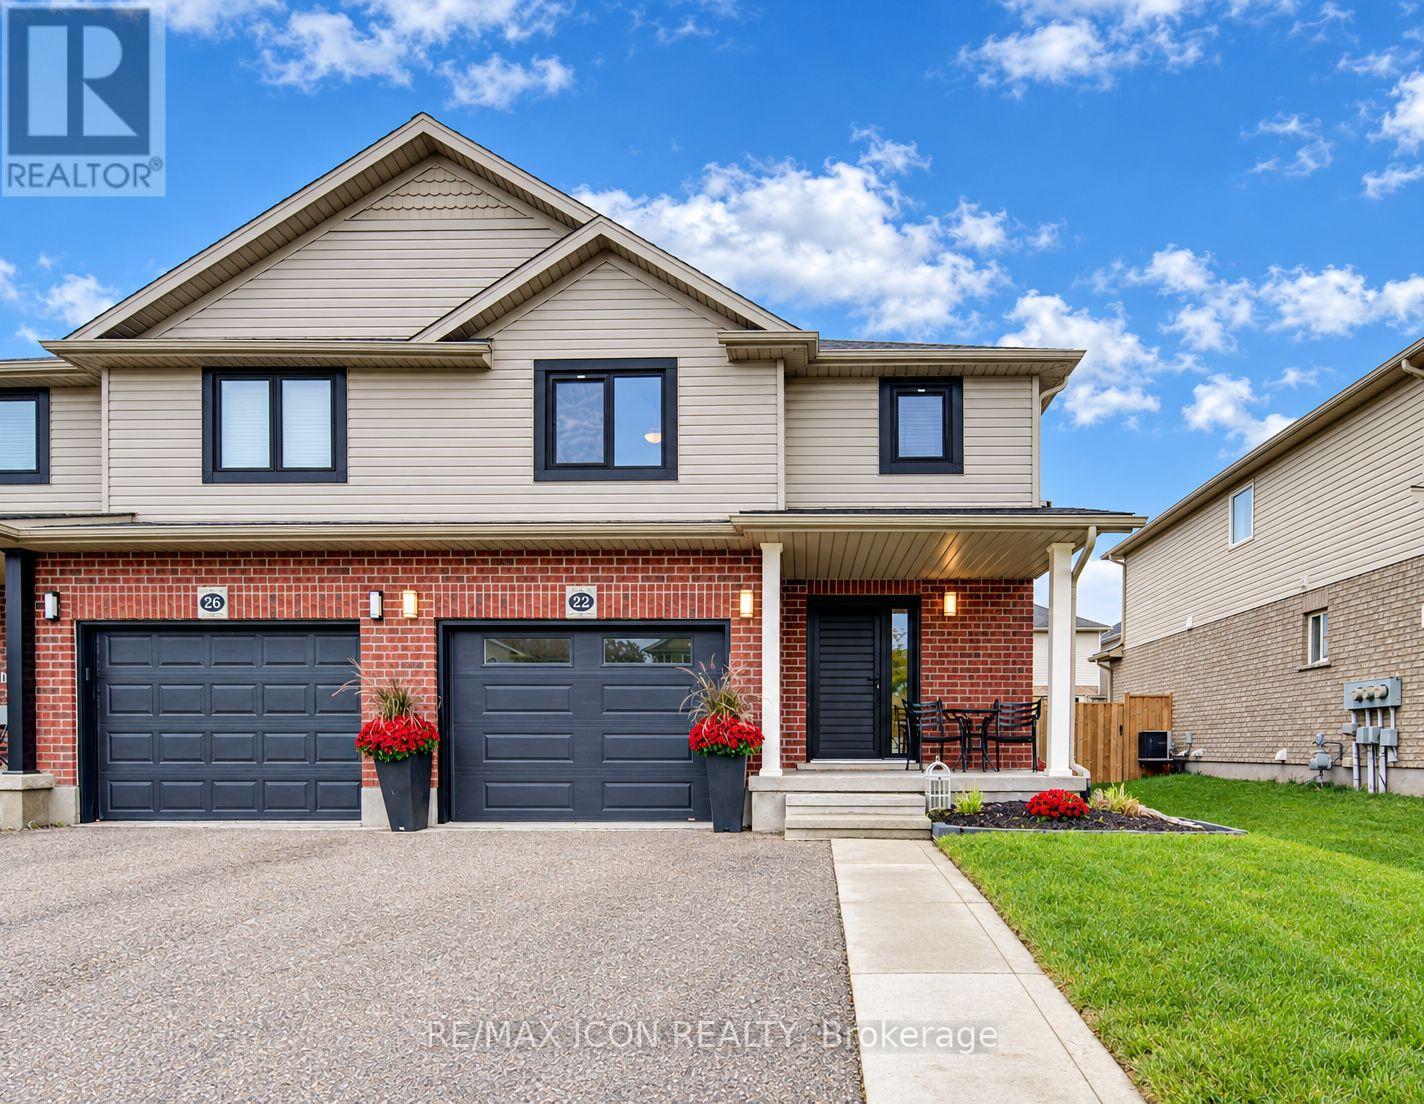
Welcome to 22 Poffenroth Path in Elmira! Beautifully maintained and finished from top to bottom, this semi-detached home offers 1,466 sq. ft. above grade, plus a fully finished basement, with 3 Bedrooms and 3 & 1/2 Bathrooms. The bright main floor features an updated Kitchen with two-tone cabinetry and a Dining area with charming built-in seating. Upstairs, the spacious Primary Bedroom includes a Walk-in Closet and Private Ensuite Bathroom. The basement provides extra room to relax, work or entertain, along with a full Bathroom and a Murphy bed for overnight guests. A covered front porch, attached garage and fenced backyard with a patio complete the package. Thoughtful updates include European-style tilt-and-turn windows and doors (2021), roof (2022), owned tankless water heater (2019) and owned water softener (2025). Enjoy Elmira's friendly community, nearby schools and local shops, with the Maple Syrup Festival within walking distance and Kitchener, Waterloo and Guelph within easy reach. A welcoming home with so much already taken care of! Book your private showing today and come see all this home has to offer. (id:61594)
RE/MAX Icon Realty
Brantford, Ontario
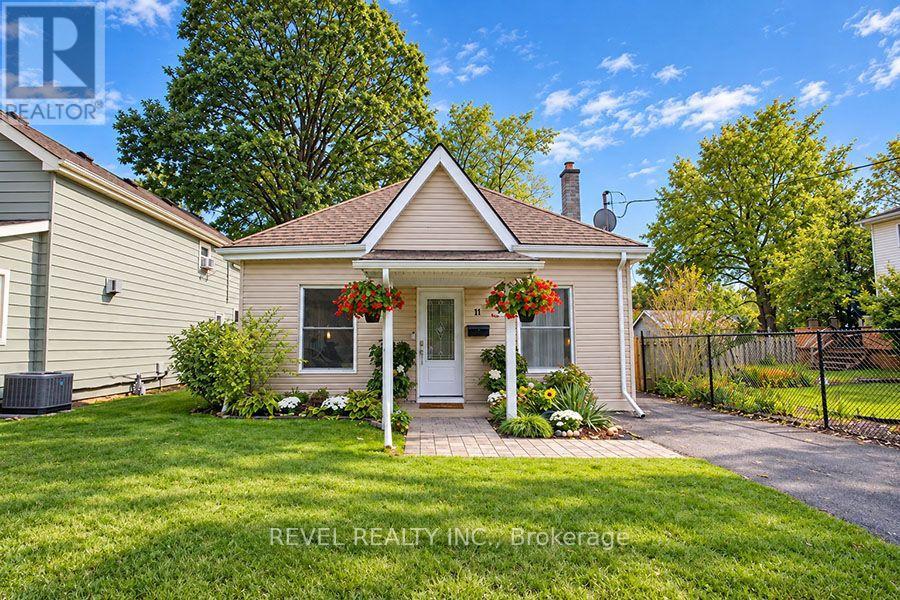
Welcome to 11 Stirton Avenue, a charming 2 bedroom, 1 bathroom bungalow tucked away on a quiet cul-de-sac in desirable Old West Brant. Set on a mature 36x115 lot with no rear neighbours, this well-maintained home offers a great combination of thoughtful updates, comfortable living space and a private backyard. Inside, the bright and spacious open concept living and dining area features laminate flooring and large windows that fill the space with natural light. The eat-in kitchen was fully renovated in 2022/2023 and features new cabinetry with crown moulding and soft-close drawers, subway tile backsplash, updated countertops, stainless steel sink and LG stainless steel appliances including a gas stove. Hardwood flooring adds warmth, while a new back door provides convenient access to the yard and deck. Both main floor bedrooms offer laminate flooring, generous closets and bright windows, while the updated 4 piece bathroom includes a newer vanity, toilet, mirror, lighting and LVP flooring. The partially finished basement adds valuable additional living space with laminate flooring, LED pot lights and a laundry closet, plus a utility room with plenty of storage. Outside, enjoy the fully fenced backyard with no rear neighbours, gazebo, storage shed and gas BBQ line. A private single-wide driveway provides parking for two vehicles. Additional updates include roof (2018), furnace (2020), A/C (2022), 100 amp electrical panel (2023), eavestroughs (2024), and front and back doors with storm door (2026). Close to parks, trails, schools, shopping, restaurants, public transit and recreation including Earl Haig Family Fun Park, Lions Park and Cockshutt Park. Move-in ready and full of charm, this is a wonderful opportunity for first-time buyers or downsizers looking for a detached home with a great backyard in a mature neighbourhood. (id:61594)
Revel Realty Inc.
Brant, Ontario
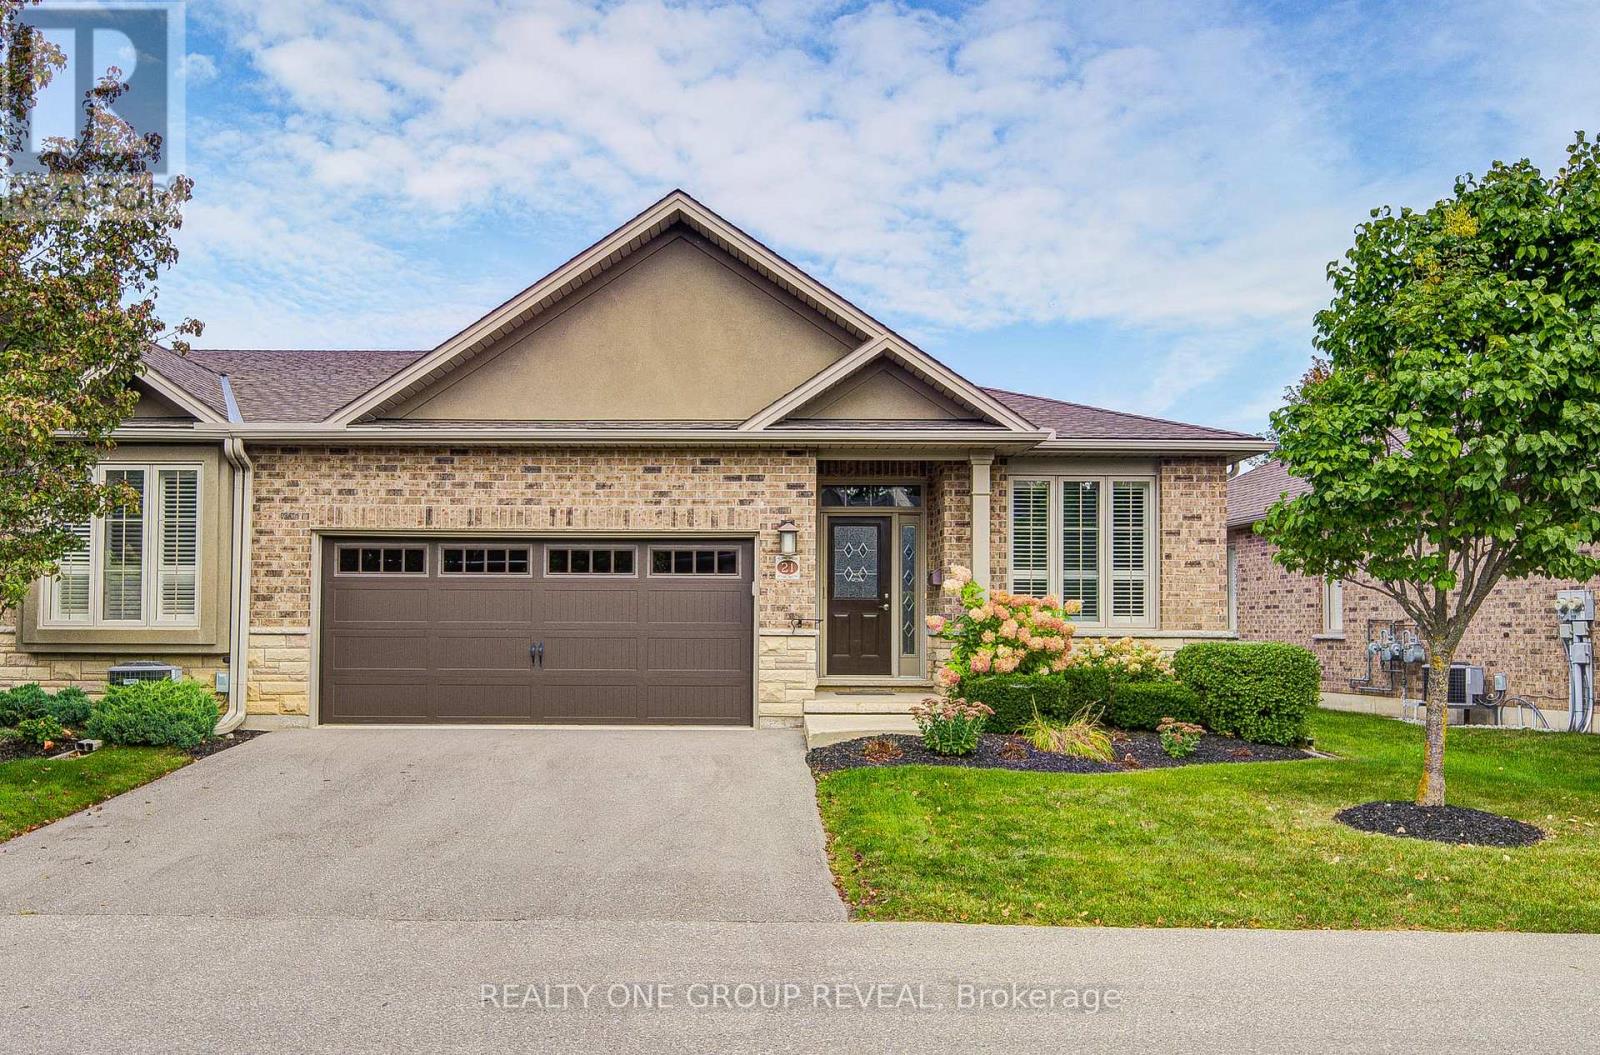
Enjoy relaxed, low-maintenance living at 21-30 Cedar Street in charming Paris, Ontario. This end-unit home features 2+1 bedrooms, two full bathrooms and a powder room, plus a double-car garage and extensive storage. Hardwood and ceramic flooring complement the main living spaces, with nine-foot ceilings and a ten-foot coffered ceiling spanning over the dining room and living room, adding architectural appeal. The kitchen island includes a breakfast bar, while solar shades alongside curtains provide light control in the kitchen and main living area. Two gas fireplaces offer warmth and comfort, and the fully finished, carpeted basement provides additional living space with the potential of a large games room. This end-unit features a large partially covered wood deck and a power-retractable awning, as well as a natural gas barbecue line, ideal for outdoor dining and relaxing. Included lawn maintenance and snow removal leave you more time to enjoy life. Explore Paris's historic downtown, local shops, cafés and riverside restaurants, along with scenic trails and the beauty of the Grand and Nith rivers. Quick access to Highway 403 combines everyday convenience with the easy pace of small-town living. (id:61594)
Realty One Group Reveal
Hamilton, Ontario
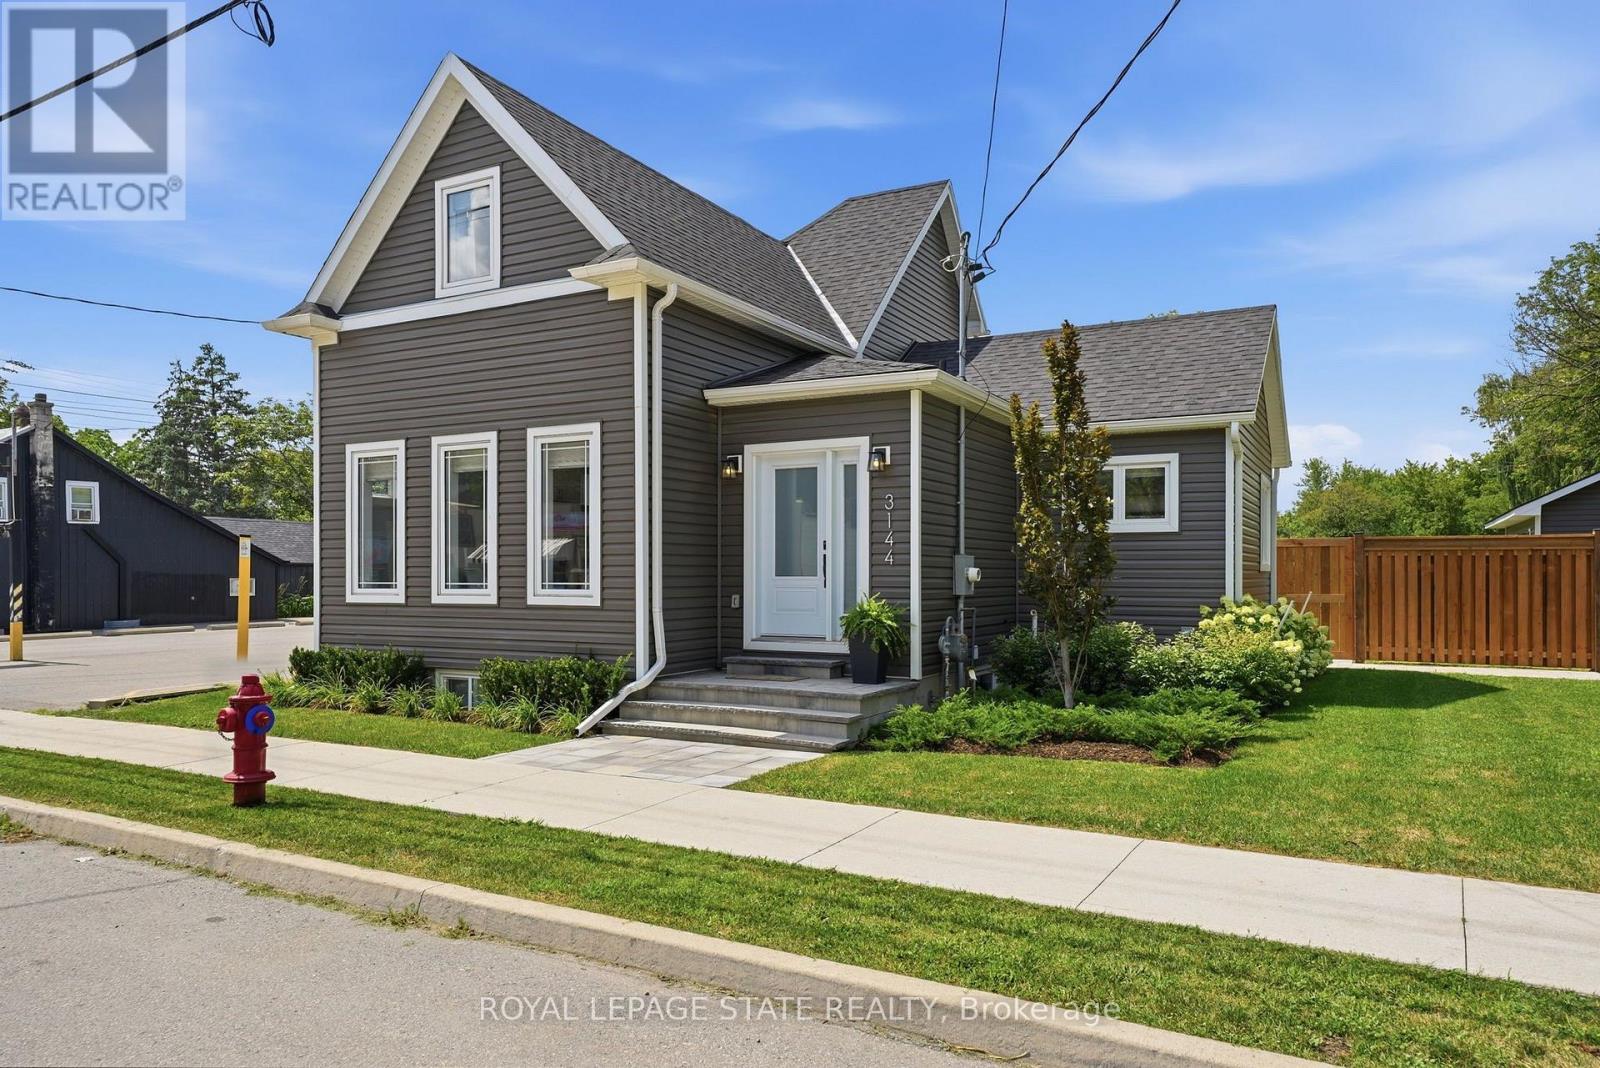
Welcome to 3144 Homestead Drive, a fully rebuilt 2-storey home set on approximately half an acre in the heart of Mount Hope. Featuring a flexible layout with 2+2 bedrooms, 2.5 bathrooms, two kitchens, two laundry areas and a separate entrance, this property provides plenty of space and versatility. Outside, you'll find a detached garage and parking for 6+ vehicles. The property is zoned District Commercial (C6), offering a range of permitted commercial and mixed-use opportunities, subject to applicable zoning provisions and approvals. Conveniently located close to Hamilton International Airport, highway access, shopping and everyday amenities. A unique opportunity combining space, location and flexibility in Mount Hope. (id:61594)
Royal LePage State Realty
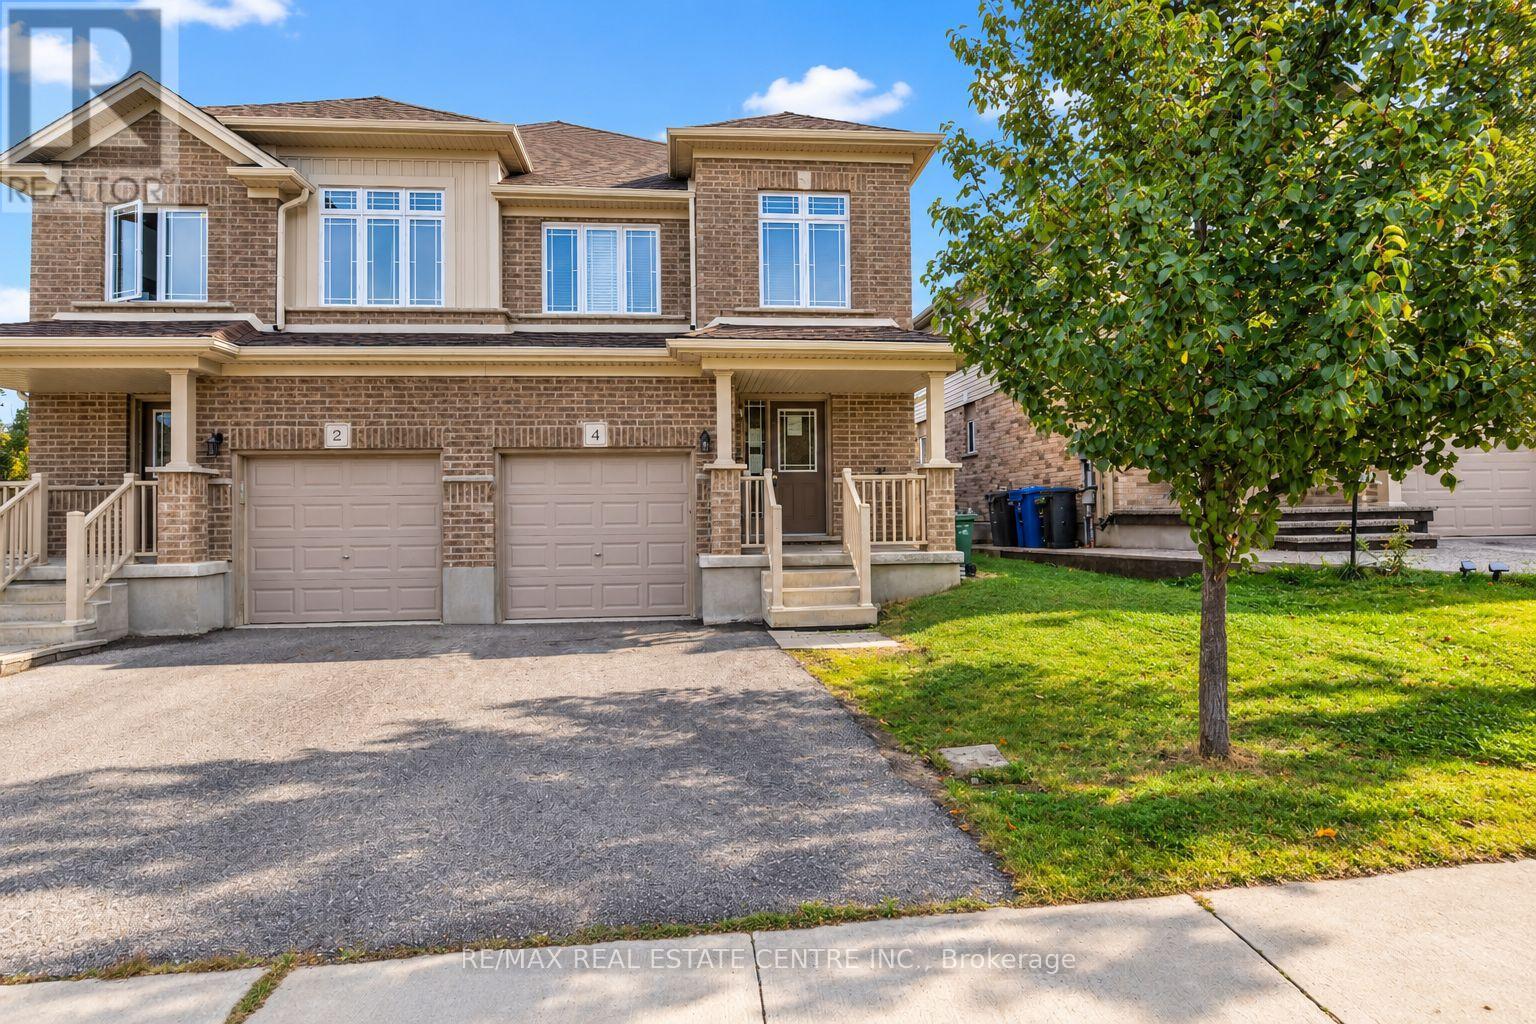
Guelph, Ontario
Welcome to this semi-detached home in Guelph's desirable west end, conveniently located close to Costco, schools, Parks, schools, shopping, and with easy access to the highway. Offering over 1,800 sq. ft. of living space, the home features a bright and functional open-concept main floor. The spacious kitchen includes granite countertops, backsplash, and breakfast bar, that opens to the dining and living areas, creating a comfortable layout for everyday living. Garden doors from the living room lead to a nice size deck and fully fenced backyard, offering plenty of space to enjoy time outdoors. Upstairs, you'll find three generously sized bedrooms, including an oversized primary suite complete with a walk-in closet and private 4-piece ensuite. A second 4-piece bathroom and the convenience of upper-level laundry complete this floor. The unfinished basement provides additional space and future potential, with a bathroom rough-in already in place. A spacious and functional home with plenty to offer and an opportunity for the next owner to add their own finishing touches. With a great layout, generous room sizes, fenced backyard, and convenient west-end location, this is a wonderful opportunity to make this home your own. (id:61594)
RE/MAX Real Estate Centre Inc.
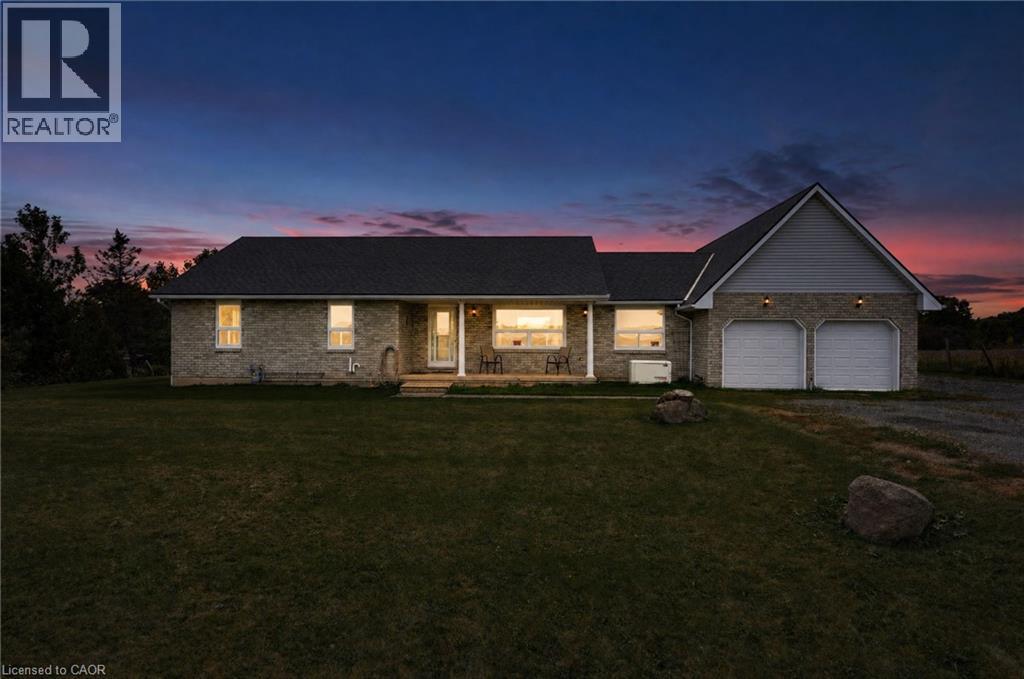
Canborough, Ontario
Set on just under 1.5 acres and backing onto Oswego Creek, this spacious ranch-style home offers plenty of room inside and out. The large covered front veranda overlooks beautiful farm fields, creating the perfect spot to enjoy your morning coffee and take in the peaceful surroundings. Inside, the main floor features a generous living room and an open-concept kitchen and dinette with oak cabinetry and a walkout to the rear deck, making everyday living and entertaining easy. Three large bedrooms, main floor laundry and a full bathroom complete the main level, with the primary bedroom offering ensuite privilege. The finished lower level adds even more living space with a large recreation room, potential fourth bedroom or home office, and a convenient 3-piece bathroom. Central vacuum throughout the home adds everyday convenience. One of the standout features is the impressive 4-car attached garage, offering a unique 2-wide by 2-deep configuration with plenty of room for vehicles, toys, storage or a workshop. Outside, enjoy the privacy of a large acreage setting with Oswego Creek at the rear and open farm fields across the front. A great opportunity to enjoy the space and tranquility of country living while having a home designed for comfortable family living. (id:61594)
Real Broker Ontario Ltd.
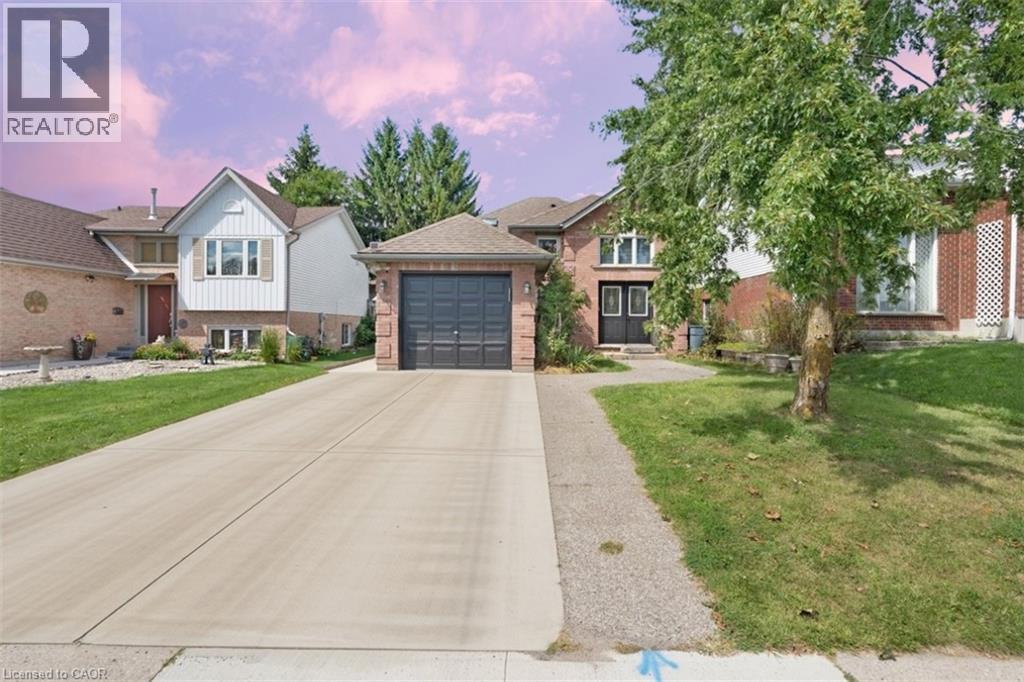
Kitchener, Ontario
Tucked into Kitchener's Highland West neighborhood, this raised bungalow blends classic charm with everyday functionality. Step through the front door and you're greeted by a soaring, heightened foyer, a rare feature for this style of home. The freshly painted main floor includes two comfortable bedrooms and a well finished bathroom with a skylight overhead. The kitchen offers generous storage and flows into a bright ,freshly painted 115 square foot sunroom, perfect for morning coffee or evening relaxing. From there, step outside to a private deck over looking a fully fenced backyard with space for vegetable gardens. A separate dining room provides a dedicated setting for formal dinners and family gatherings. Downstairs, oversized windows keep the lower level feeling open and bright. Here you'll find a spacious recreation room, a full bathroom and a third bedroom, ideal for guests, a home office or extra living space. In total, the home offers three bedrooms and two full bathrooms. Nearby green space includes Bankside Park, Monarch Woods Park and Filsinger Park, with shopping, schools and the expressway all within easy reach. (id:61594)
Homelife Miracle Realty Ltd
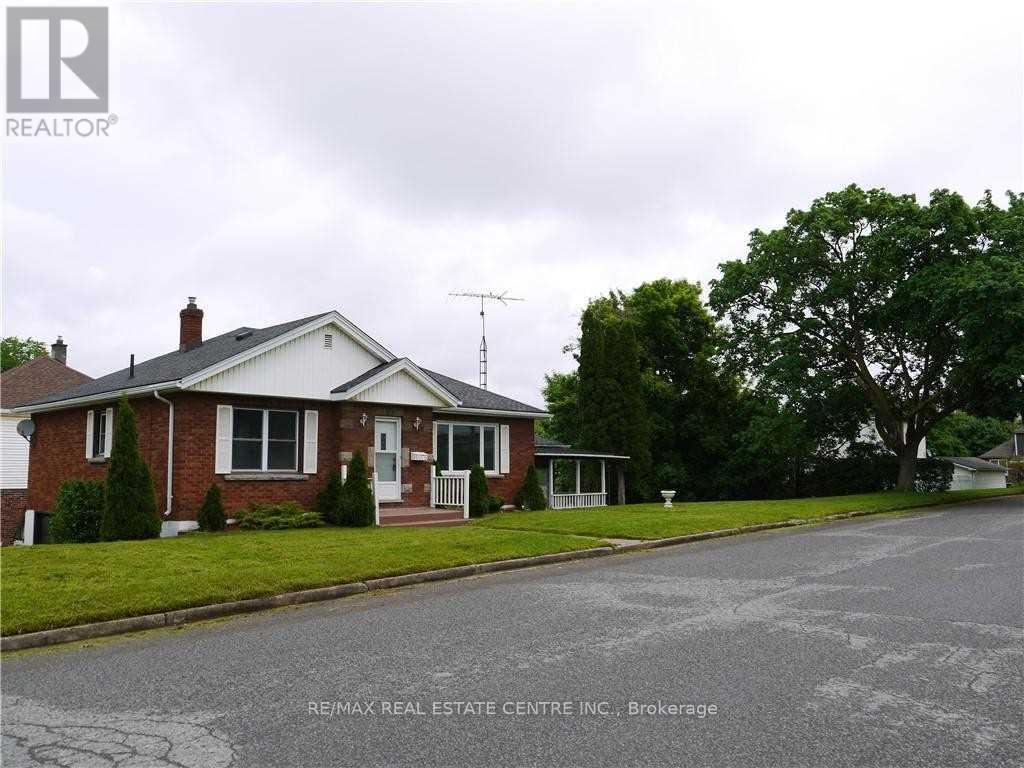
Niagara Falls, Ontario
Gorgeous, Renovated Detached Raised Bungalow with Walkout Basement Apartment on a Huge Corner Lot! Nearly $100,000 spent on renovations! This spacious home is an excellent opportunity for extended families or buyers looking to live upstairs while generating additional rental income from the basement. The main level features 3 bedrooms and 1.5 bathrooms, a large living and dining area, a newer kitchen with stainless steel appliances, and a beautiful glass-enclosed sunroom. The spacious 1-bedroom walkout basement apartment offers a separate entrance, large above-grade windows, and excellent potential to add a second bedroom. With its own kitchen and bathroom, the lower level provides a flexible space for family members or rental income. Extensive renovations include: Newer flooring throughout, Updated plumbing, portlights, 2.5 renovated bathrooms, 2 newer kitchens, Stainless steel appliances, Walkout basement with separate entrance. Situated on a huge corner lot in an excellent Niagara Falls location, this property inconveniently close to highways, schools, shopping, parks, restaurants, and other amenities. A fantastic opportunity for families, investors, or anyone seeking a renovated home with income potential! (id:61594)
RE/MAX Real Estate Centre Inc.
