Toronto, Ontario
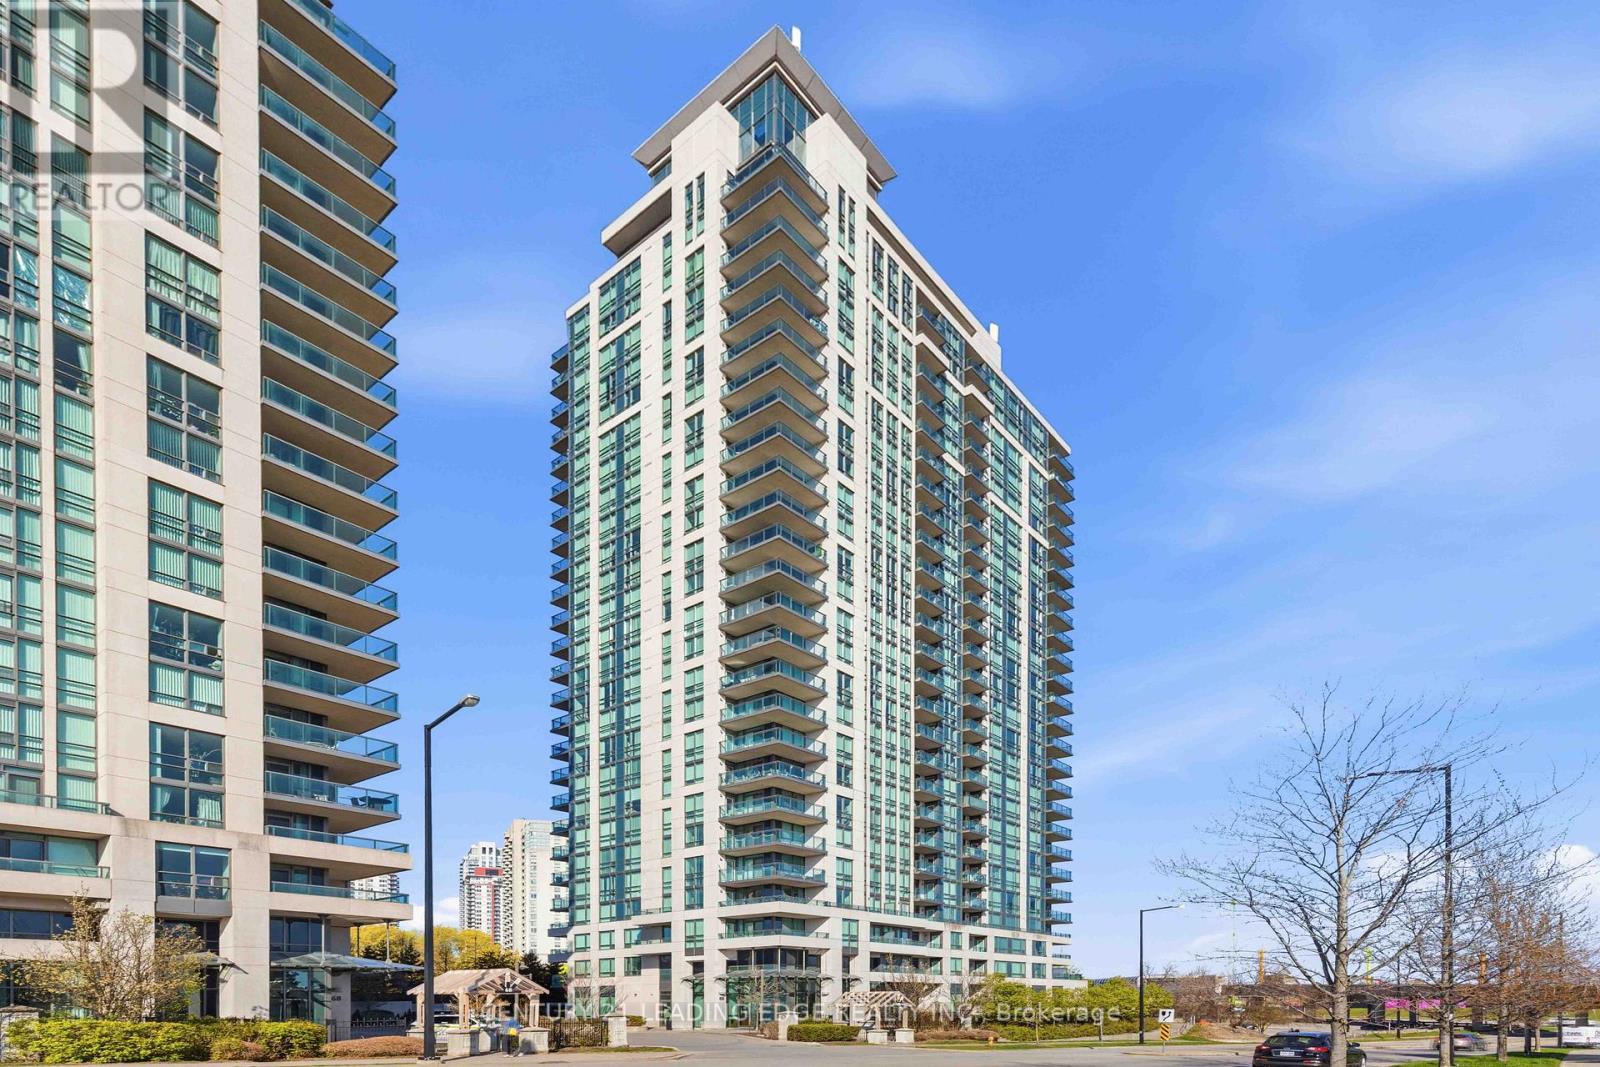
Welcome to Altitude Condominiums, a residence where sophisticated urban living meets the warmth of a sun-filled home! If you've been searching for a property that balances turnkey convenience with an unbeatable location, your search ends here! This impeccably maintained and freshly painted 2 bedroom, 2 bathroom condo offers a great combination of style, light, and connectivity. Whether you're a first-time homebuyer, downsizing, or investing, this home will impress you. The centrepiece of the open-concept living area is the expansive walls of windows. With south and west exposure, they flood the space with natural light all day long making the space feel even larger. You'll love spending time on the balcony sipping your favourite beverage while watching the sun's path across the sky. The Primary Suite is a true sanctuary featuring a spacious layout, large walk-in closet, and a private ensuite bathroom. The Second Bedroom is equally bright and versatile, ideal for use as a child's bedroom, a guest suite, or a home office for the remote professional. Location is one thing you can't change about a property, and this condo is perfectly placed mere minutes away from the 401, the new Scarborough subway extension, many shops, plus the variety of stores at the Scarborough Town Centre. Lush parks and Scarborough Centennial Recreation Centre are within walking distance, providing fun options for getting some fresh air, exercising, and enjoying relaxing activities in the area. The caring, responsive management team of Altitude offers the peace of mind of a well maintained, secure building. This unit's convenience continues with an owned parking spot and locker both conveniently located near the elevator. Pride of ownership is evident in every corner of this unit and building. There is nothing left to do but move in! (id:61594)
Century 21 Leading Edge Realty Inc.
Ajax, Ontario
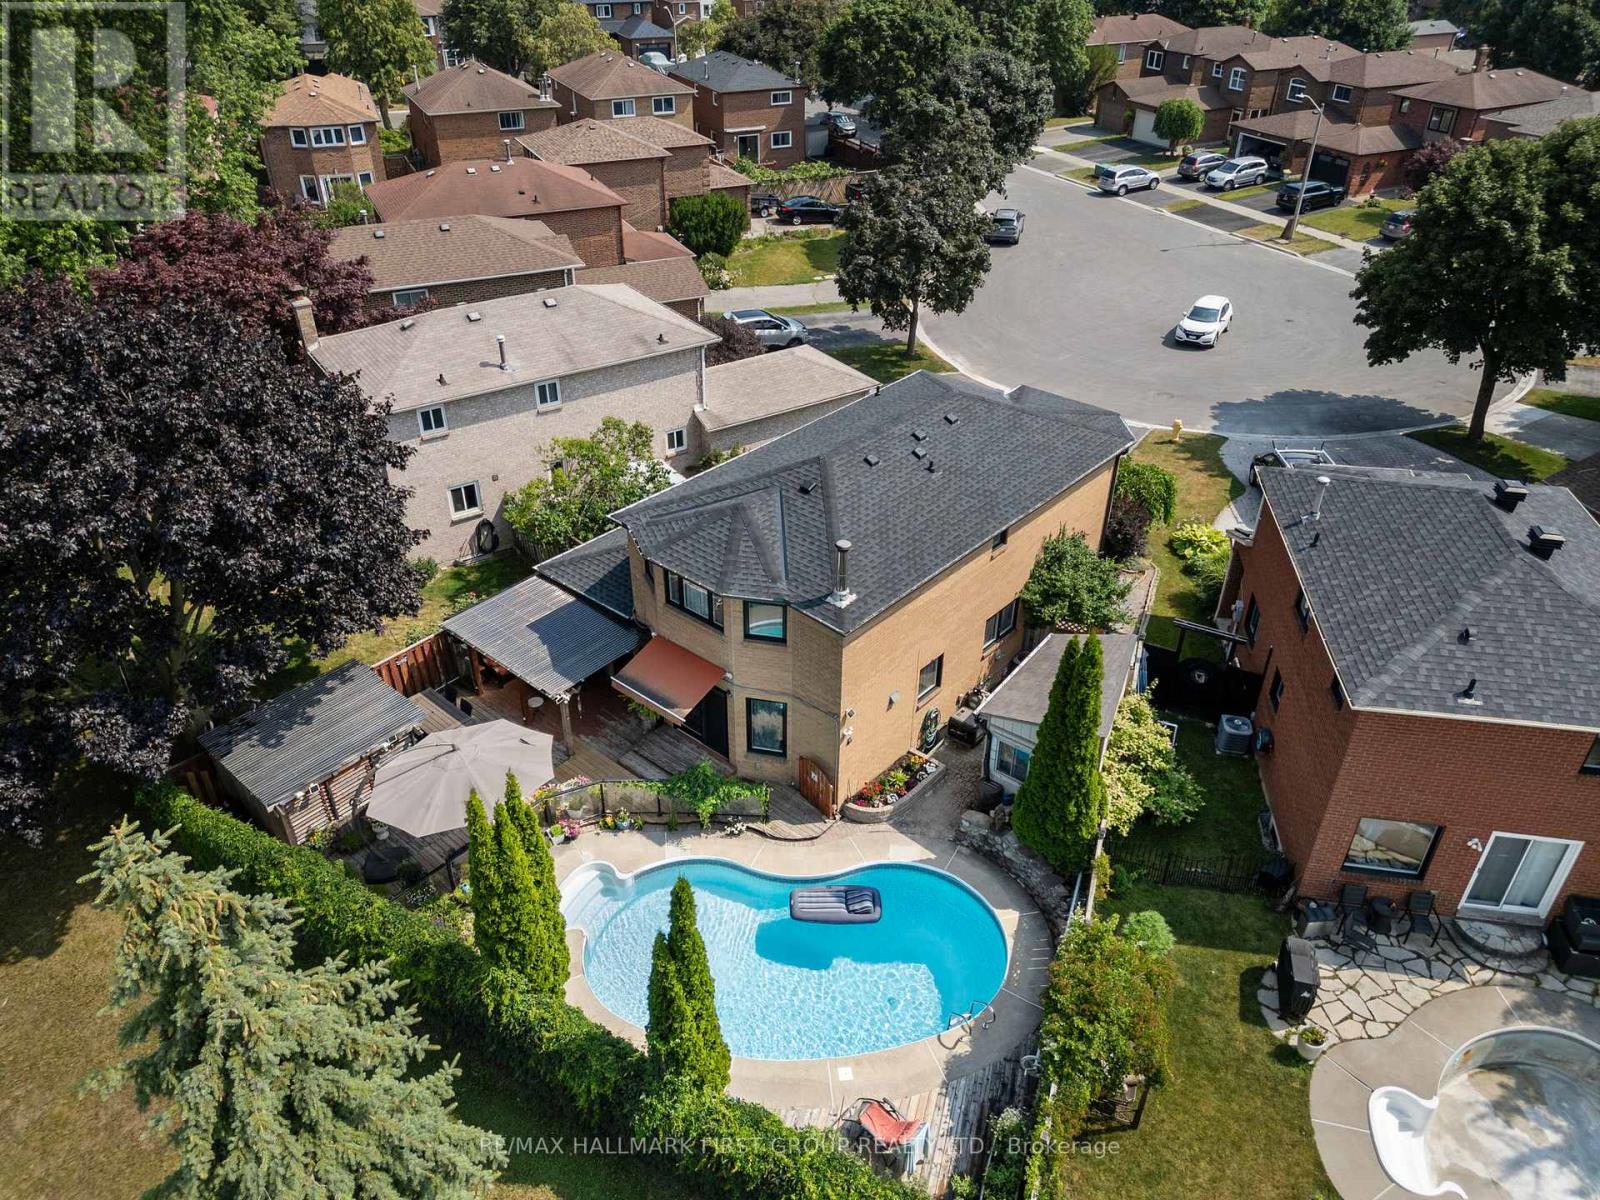
*This Home Has Been Completely Updated & Renovated From Top To Bottom, Inside & Out! *Quiet Court Location! *Backs Onto Park! *Resort-Style Backyard Oasis Featuring Kidney-Shaped Pool, Hot Tub, Covered Entertainment Area With Motorized Outdoor Roller Shades, Retractable Awning Over The Walkout From House And Gorgeous Landscaping! *This is An R-2000 Home! *Concrete Floors On Main Level - No Squeaks! *Renovated, Open Concept Kitchen/Family Room Complete With Granite Breakfast Bar, High-End Stainless Steel Appliances! *MBR Retreat Features Updated Ensuite Bath & Custom Wall-To-Wall Closet! *Finished Basement Contains Large Rec. Room With Fireplace & Wall-To-Wall Bookcase, 4-Piece Bath With Heated Floors & A 4th Bedroom (Access Thru Hidden Door In Bookcase)! *More Outstanding Features: Hi Velocity Gas Heating System, Tankless Water Heater, Rain-Forest Water Filter System, Hardwood Staircase With Wrought Iron Pickets, 200 Amp Service, New Roof, Enclosed Front Porch, Interlock Walkway, New Windows & CAC! *Note - This is a 2-Car Tandem Garage With EV Home Charging System! *This Immaculate Home Shows A 10+! *A Must See! (id:61594)
RE/MAX Hallmark First Group Realty Ltd.
Toronto, Ontario
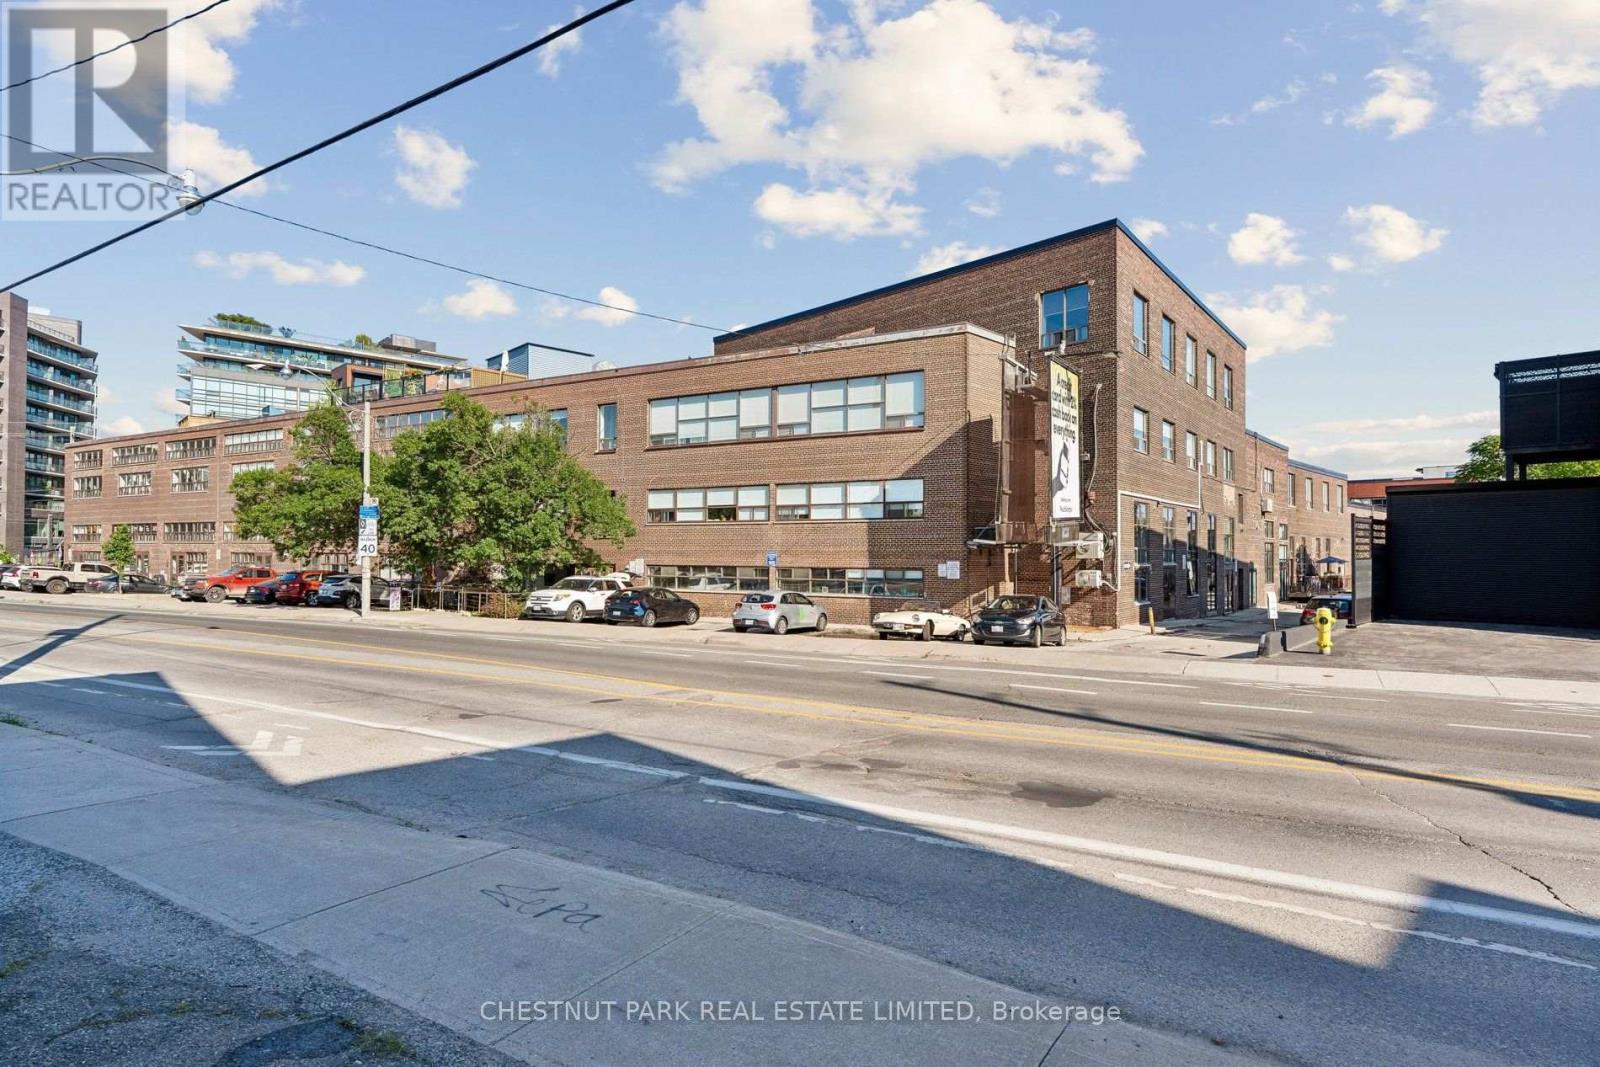
Step into a true hard loft at the iconic Izone building, where soaring ceilings and exposed, reclaimed textures whisper the history of the space while offering a canvas for modern living. This isn't just a home - it's 1,754 square feet of raw potential, waiting for your vision. Sunlight pours through oversized west-facing windows, washing the open living areas in warm afternoon light. A dramatic glass garage door acts as the loft's signature feature, dividing the live and work zones without sacrificing an ounce of brightness - the perfect solution for entrepreneurs, creatives, or anyone craving flexible space. Direct street front access opens the door to endless business possibilities, while coveted underground parking with in-unit access adds rare convenience you won't find just anywhere. With 2 bedrooms and 2 full bathrooms, there's room to live, work, and entertain in style. Every detail has been considered, right down to the included appliances - fridge, stove, dishwasher, microwave, washer and dryer - plus a beverage fridge tucked into the bar, and a large built-in projector screen for movie nights or presentations. Just steps from everything that makes Leslieville one of Toronto's most beloved neighbourhoods- this is loft living with character, flexibility, and undeniable charm. Under 10 minute walk to the new ONTARIO LINE- Leslieville station. Also listed for sale- commercial MLS. (id:61594)
Chestnut Park Real Estate Limited
Whitby, Ontario
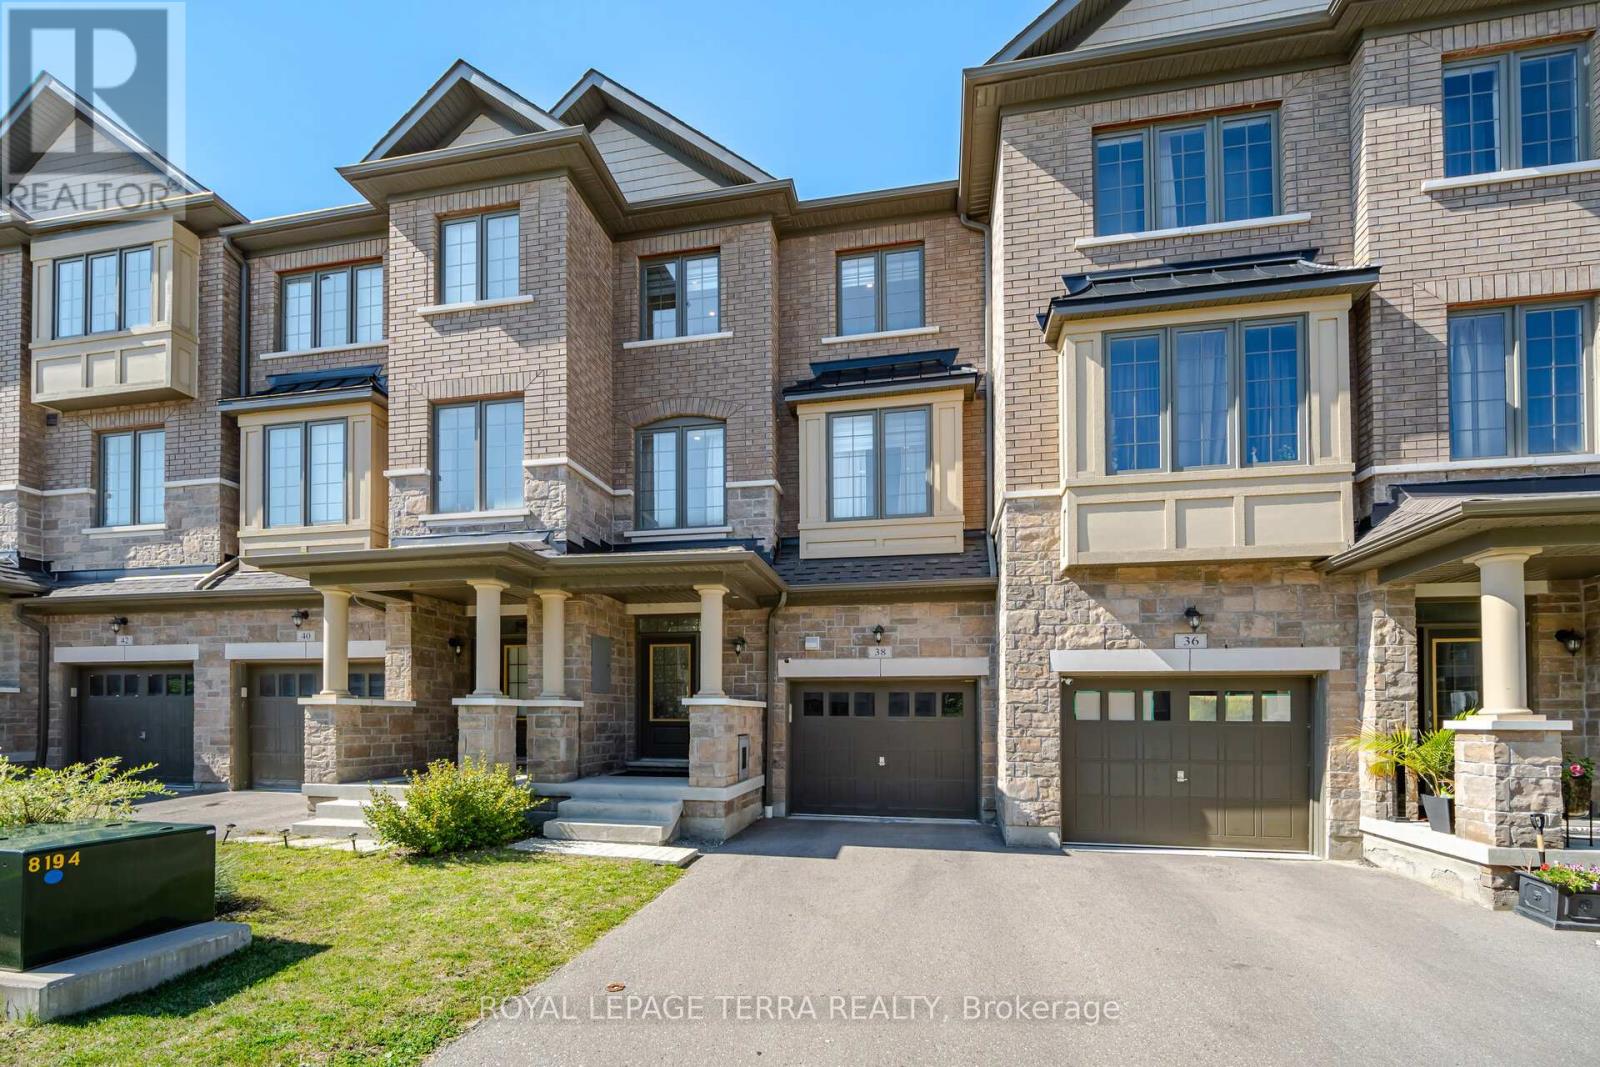
Welcome to this beautifully maintained Tiffany Homes townhome in Whitby's popular Queens Common community. Built just 5 years ago, his spacious home offers 4 bedrooms, 3.5 bathrooms, a finished basement, and parking for 2 vehicles (garage plus driveway), making it a great fit for families or anyone looking for extra space. The main floor features 9-foot ceilings, hardwood flooring, and a bright open-concept layout that's perfect for everyday living and entertaining. The modern kitchen comes with stainless steel appliances, plenty of cabinet space, and a large pantry. Pot lights throughout the home add a warm and inviting touch, while the main floor laundry provides added convenience . You'll also enjoy great outdoor space with a private backyard and two balconies, perfect for your morning coffee, relaxing after work, or spending time with the family and friends. The finished basement with a full bathroom gives you even more living space and can easily be used as a recreation room, home office, guest bedroom, gym, or for extended family. The location is hard to beat. Des Newman WhitBEE Park is just a 5 minute walk away, offering pickleball courts, soccer fields, walking trails, a splash pad, playgrounds, and plenty of green space. Public transit is only 2 minute away, and you're just minutes from No Frills, Shoppers Drug Mart, restaurants, schools, and other everyday conveniences. If you're looking for a move-in-ready home in one of Whitby's fastest growing and most family friendly neighbourhoods, this is one you won't want to miss. (id:61594)
Royal LePage Terra Realty

Sarnia, Ontario
VACANT POSSESSION! Centrally located and freshly updated, this turnkey 2,209 SF duplex offers easy access to shopping, transit, and entertainment, with a desirable unit mix: a fully renovated 1-bedroom upper unit and a spacious 4-bedroom main floor unit. The upper unit is delivered vacant and move-in ready, extensively renovated in 2025 with a new kitchen, bathroom, flooring, appliances, and energy-efficient heat pump — ideal for immediate occupancy, formerly leasing for $1,495 monthly. The 4-bedroom main floor is delivered vacant and is positioned as a strong value-add opportunity for investors, or owner-occupiers. (id:61594)
Royal LePage Wolle Realty
Burlington, Ontario
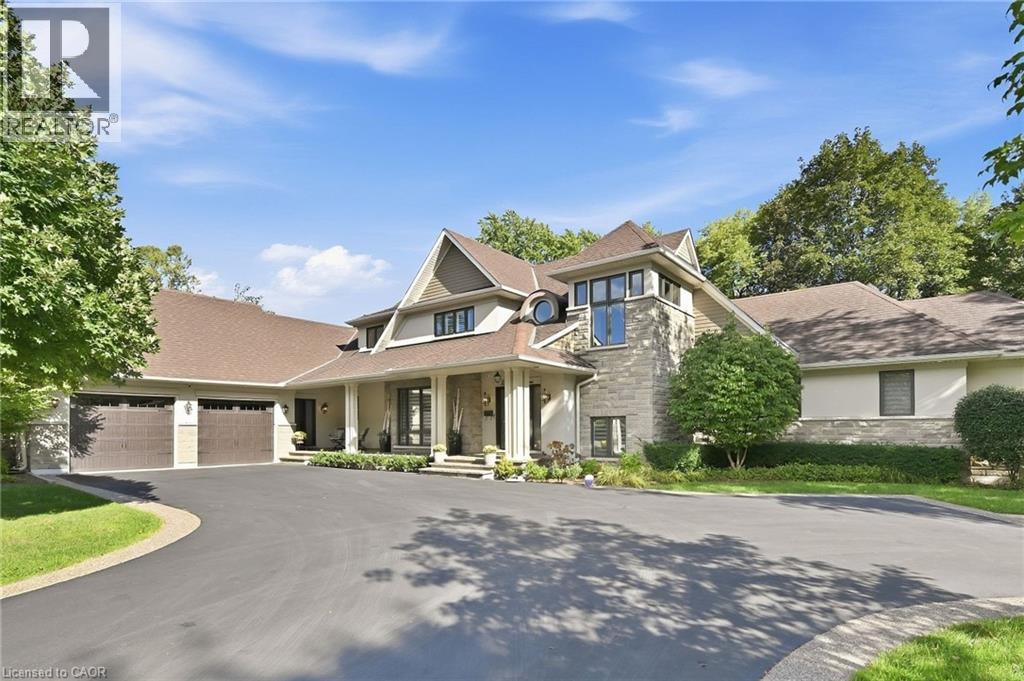
Welcome to 534 Ann Ave, an exceptional custom-built residence offering privacy, space and luxury in one of Burlington’s most desirable neighbourhoods. Custom built by Pine Glen Contractors of Oakville, this impressive home offers almost 6,500 sq. ft. of finished living space on a 0.35 acre lot backing directly onto the 6th hole at Burlington Golf and Country Club. Designed for both everyday living and entertaining, the home features 3+2 bedrooms, 6.5 bathrooms, soaring ceilings, abundant natural light and an open-concept layout. The main-floor primary suite offers a luxurious ensuite, oversized walk-in closet, sitting area and walkout to the backyard and hot tub. A dedicated office with custom cabinetry and separate mudroom entrance adds to the home's functionality. The gourmet kitchen features a large island, double oven, warming drawer, six-burner gas range, Liebherr refrigerator, upgraded cabinetry, counters and backsplash, cabinet pullouts and reverse-osmosis water system. The adjoining butler’s pantry offers additional storage, a second refrigerator and dishwasher. The fully finished basement provides exceptional flexibility with additional bedroom accommodations, two bathrooms, a spacious great room with entertaining kitchen, full gym, private sauna and extensive storage—ideal for guests, extended family or separate living arrangements. Outside, enjoy a private resort-style backyard with a pool and water feature, hot tub, pool bar cabana with refrigerator, covered porch with gas fire table and extensive decking. A private gate provides access toward the golf course, while mature landscaping creates a rare sense of seclusion. Additional features include Sonos sound throughout the main floor and exterior, two furnaces and A/C systems, upgraded security and cameras, irrigation, water monitoring system and finished garage with custom cabinetry. A rare opportunity to own a remarkable private residence offering luxury, flexibility and an exceptional setting. (id:61594)
Royal LePage Burloak Real Estate Services
Toronto, Ontario
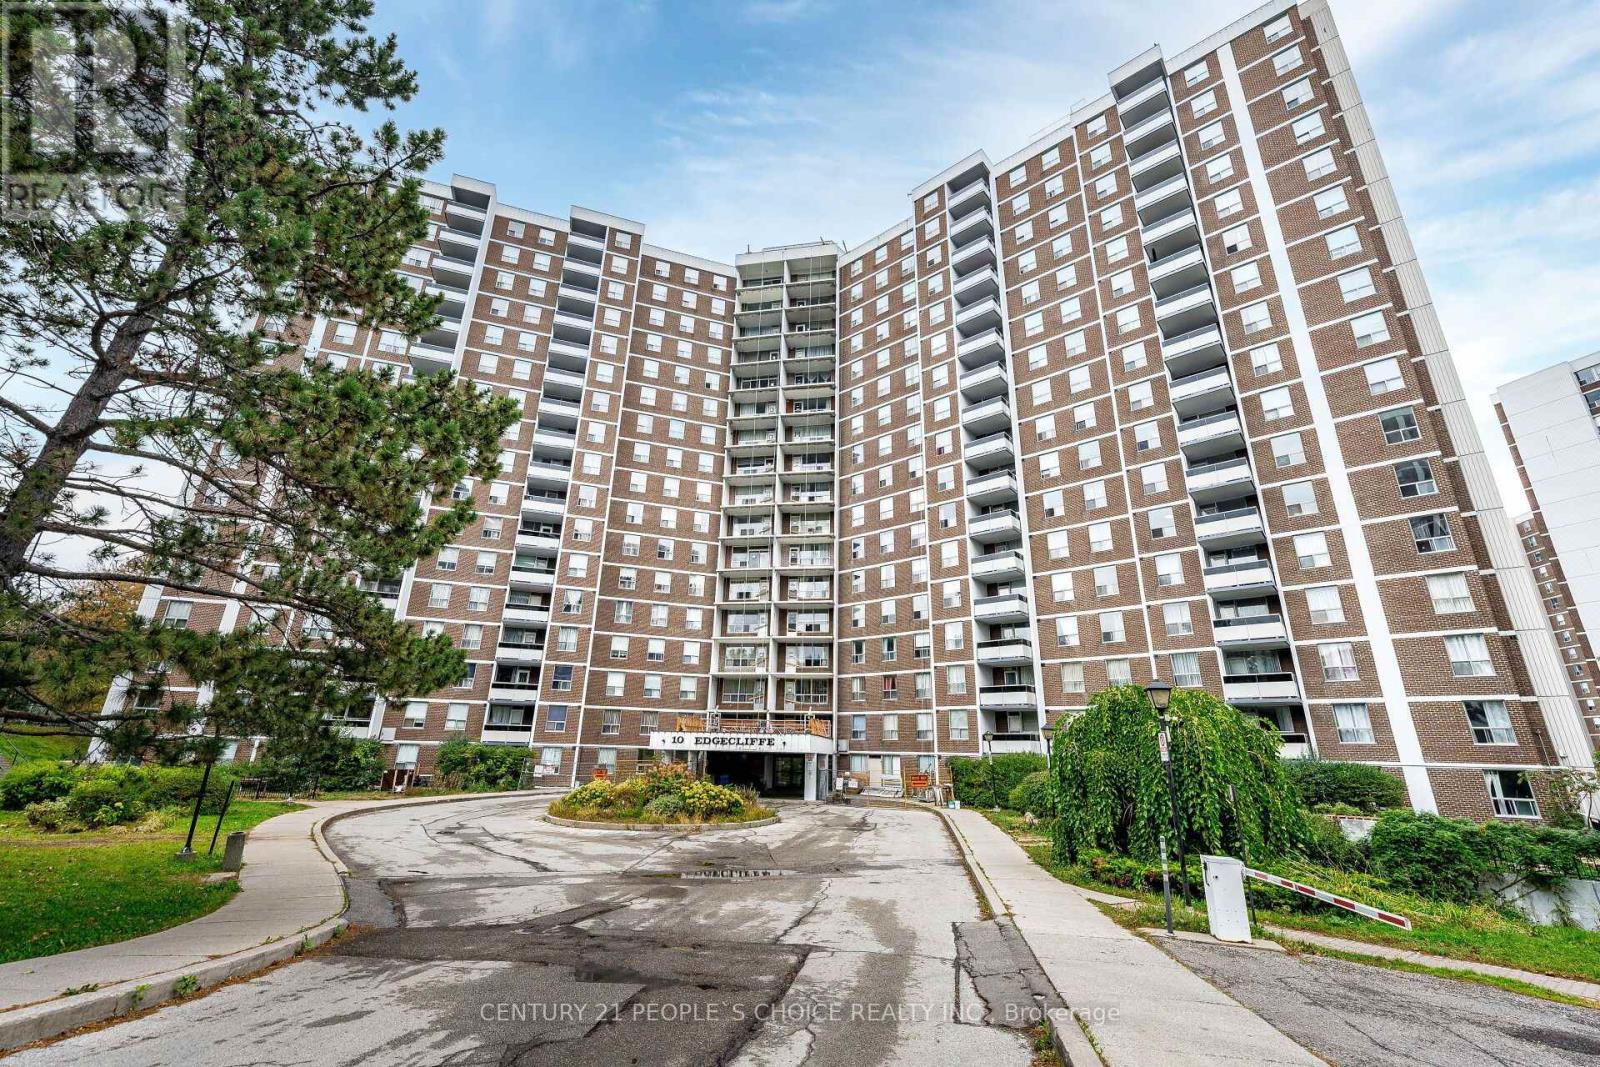
Welcome To !0 Edgecliffe Golfway Unit 809. Spacious And Bright Corner Unit!! 3 Bedrooms And Two Bathrooms!! This Carpet Free Unit Comes With Freshly Painted Through Out, Brand New Kitchen Appliances, Big Living And Dinning Room For You And Your Family To Enjoy, Spacious Neat And Clean Kitchen, Master Bedroom With Walk In Closet And 2 Piece Bathroom, Other Two Bedrooms Are Good Size As Well. Big Family Can Enjoy The Space And Not Bump Into Each Other, Conveniently located Ensuite Laundry, Huge Balcony For You To Enjoy Own Time. Residents Enjoy Premium Amenities Indoor Pool, Fitness Center And Party Room, All Within A Well-Managed Building, Minutes From A Prestigious Golf Club, The New Eglinton LRT, DVP, Schools And Shops. An Exceptional Opportunity To Own A Bright And Updated Unit. (id:61594)
Century 21 People's Choice Realty Inc.
Toronto, Ontario
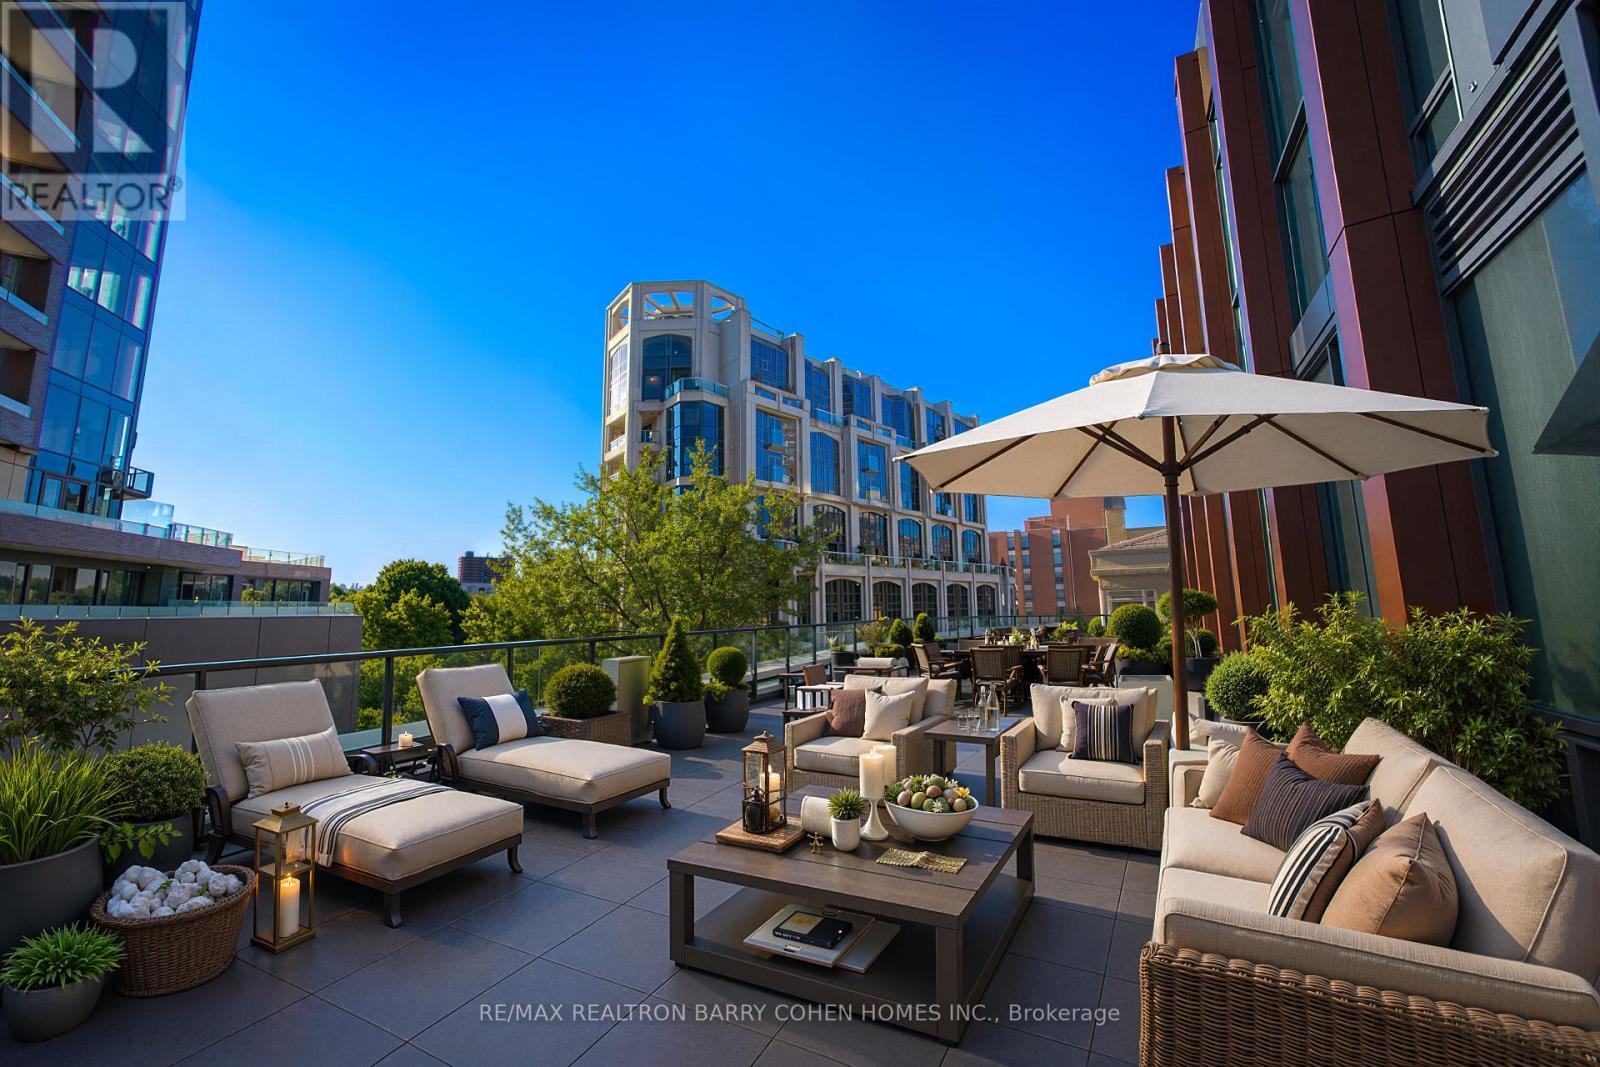
Rarely Offered! This Exceptional Two-Bedroom-Plus-Den Suite Is Defined By Its Spectacular 1,116 Sq.Ft. Private Terrace-An Extraordinary Outdoor Space Rarely Found In Condominium Living. Offering Ample Room For Outdoor Dining, Entertaining, Lounging, And Gardening, The Terrace Serves As A True Extension Of The Home And Creates A Unique Indoor-Outdoor Lifestyle In The Heart Of The City. Inside, The Suite Features Generous Principal Rooms, High Ceilings, And A Thoughtfully Designed Layout. The Modern Kitchen Is Appointed With Premium Appliances, White Cabinetry, And A Breakfast Bar/Island, Seamlessly Connecting To The Open-Concept Living And Dining Area. Both Bedrooms Enjoy Direct Access To The Terrace, While The Primary Bedroom Features A 4-Piece Ensuite. A Versatile Den Provides Flexibility For A Home Office, Guest Room, Or Additional Living Space. The Suite Also Includes Two Parking Spaces. Ideally Situated Between Yorkville And Summerhill, And Just Steps From Some Of Toronto's Finest Restaurants, Cafes, Boutiques, And Everyday Amenities, This Residence Offers A Rare Combination Of Expansive Outdoor Living, Generous Interior Space, And An Exceptional Location. (id:61594)
RE/MAX Realtron Barry Cohen Homes Inc.
Toronto, Ontario
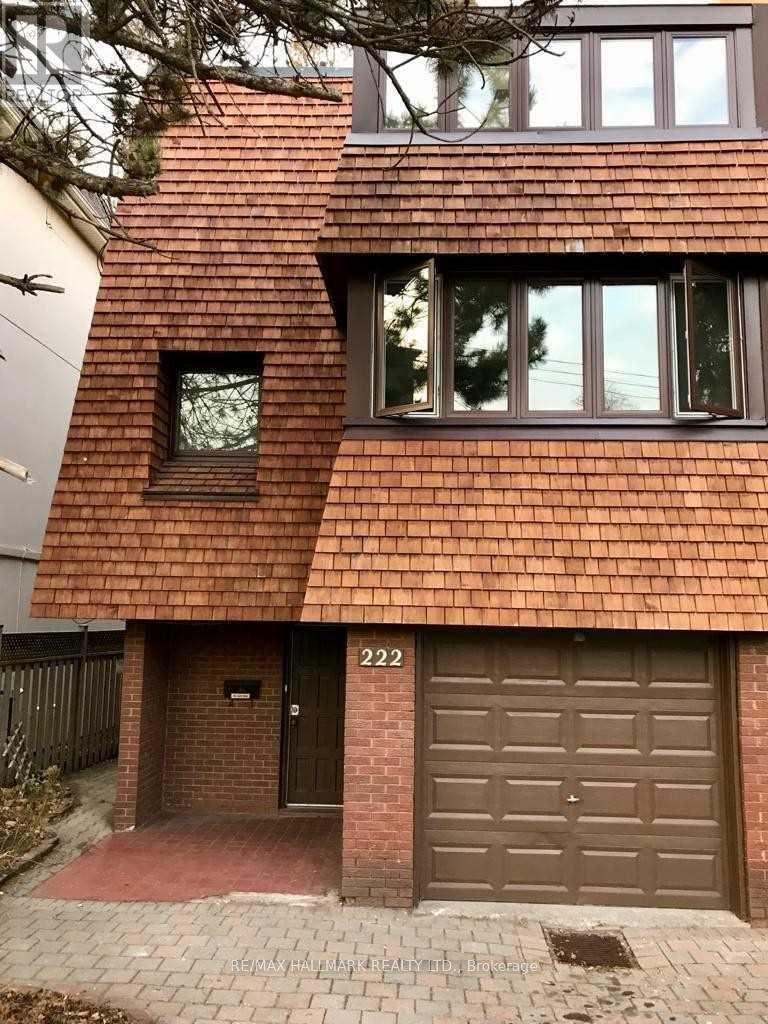
highly sought-after North Toronto Collegiate Institute school district and the prestigious Sherwood Parkneighbourhood, this unique property offers exceptional potential in a truly prime setting.Offering nearly 2,000 square feet above grade, this spacious home is full of character and ready for your personal vision. the property features newer cedar shake siding and a roof completed within the past two years, providing a strong foundation for future improvements.Enjoy the convenience of three-car parking and a location that places you within walking distance to the subway, parks, and vibrant shopping along Yonge Street.A rare opportunity to secure a generously sized home in one of Toronto's most desirable communities - an inviting canvas with tremendous upside.Extras: All existing light fixtures, newer cedar siding, newer roof, electric baseboard heating. 2026 Electrical box, Hot Tank Owned. Tenant is month to month and is in good standing with landlord. Rent is $4,187 plus utilities. XXX Pics are AI enhancedXXX (id:61594)
RE/MAX Hallmark Realty Ltd.
Toronto, Ontario
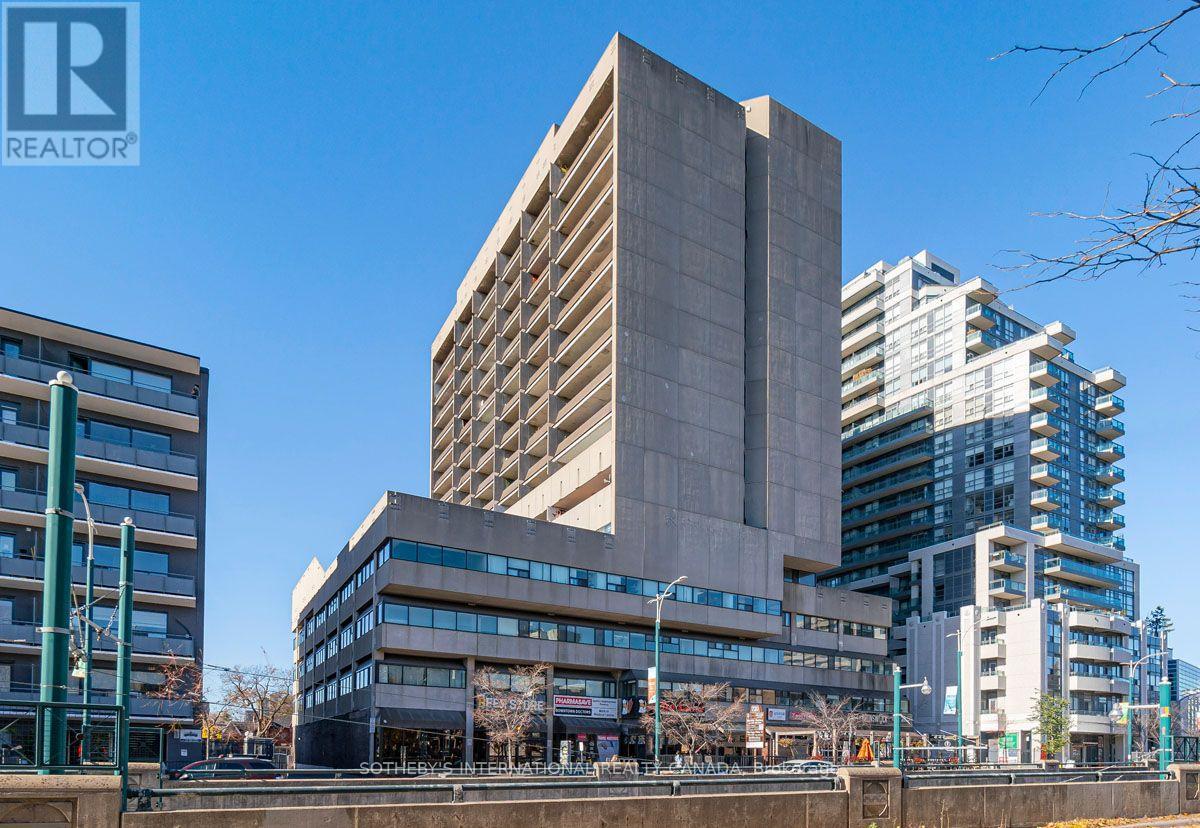
Exceptional location in the heart of "C01 - University". Renovated in 2023, this bright, south-facing bachelor unit awaits your design ideals to make it home. Wall-to-wall south-facing windows ensures generous natural light all year round. The south-facing balcony has over 100 square feet of outdoor space to enjoy sunny days and breathtaking night time city skyline views. Steps to Bloor Street TTC, Hospitals, Metro Supermarket, Miles Nadal JCC Community Centre and abundant shops and restaurants. 10 minutes to to the centre of the University of Toronto campus: Parents, this is a perfect space for your undergraduates.Rental Parking available at $150/month. Shared laundry directly across from Unit paid by renewable card. NOTE: Financing can be obtained through Parama Credit Union. (id:61594)
Sotheby's International Realty Canada
Toronto, Ontario
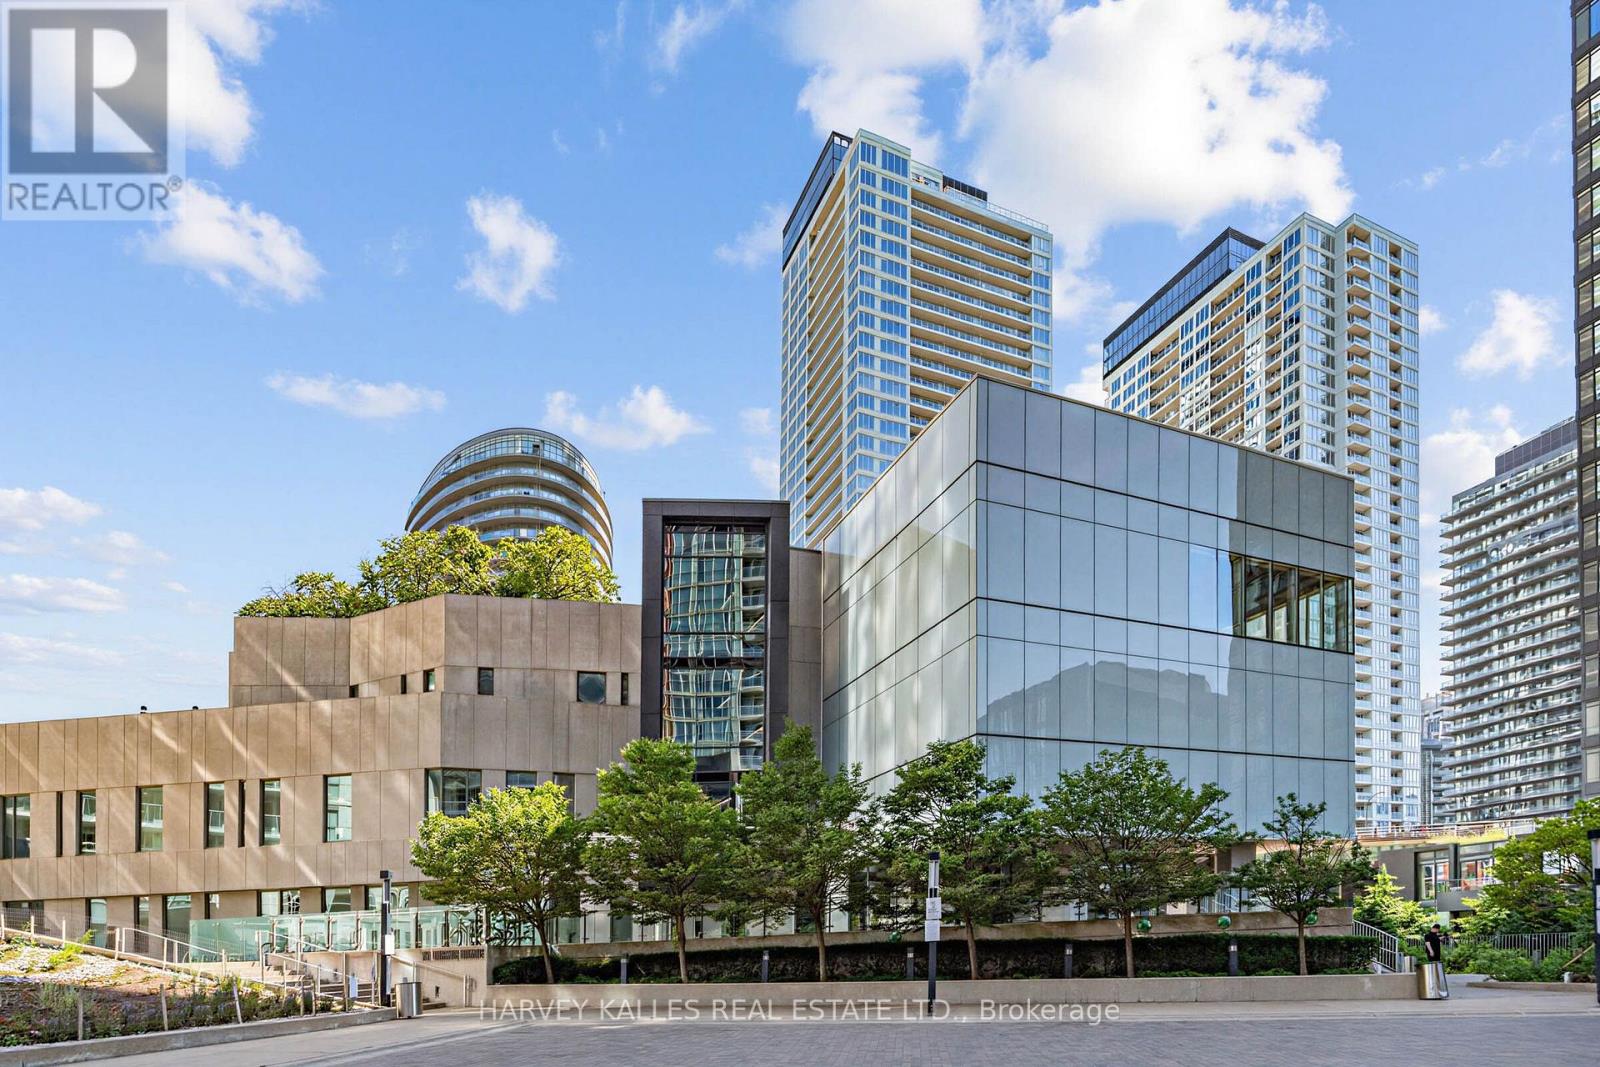
Waterfront living at an affordable price at exchange condos by Concord Adex! Enjoy this thoughtfully designed 1 + den suite offering exceptional flexibility, with a special den featuring floor to ceiling windows that can easily function as a second bedroom or home office to suit your lifestyle needs. Featuring an open concept layout, premium finishes, built in appliances, and efficient use of space, this suite delivers the perfect balance of style, comfort and functionality. Located in one of Downtown Toronto's most vibrant and connected communities, this residence places you just steps from transit, the waterfront, king west, dining, entertainment, and grocery stores. Enjoy the best of Downtown living with walking distance access to the well, the waterfront at Marina Quay west, Toronto music garden, the Billy Bishop airport ferry terminal, Rogers center, and the Toronto's iconic waterfront, along with nearby bicycle paths and scenic waterfront trails perfect for cycling, jogging, and outdoor recreation. Residents enjoy an exceptional collection of state of the heart, resort inspired amenities including an indoor swimming pool, basket ball court, theatre room, private dining room, pet spa, ping pong lounge, yoga studio with classes, massage room, and fitness facilities, delivering a lifestyle experience that is second to none in the heart of the city. No representations or warranties are made of any kind. rental equipment, parking fees and other fees are unknown. (id:61594)
Harvey Kalles Real Estate Ltd.
Oakville, Ontario
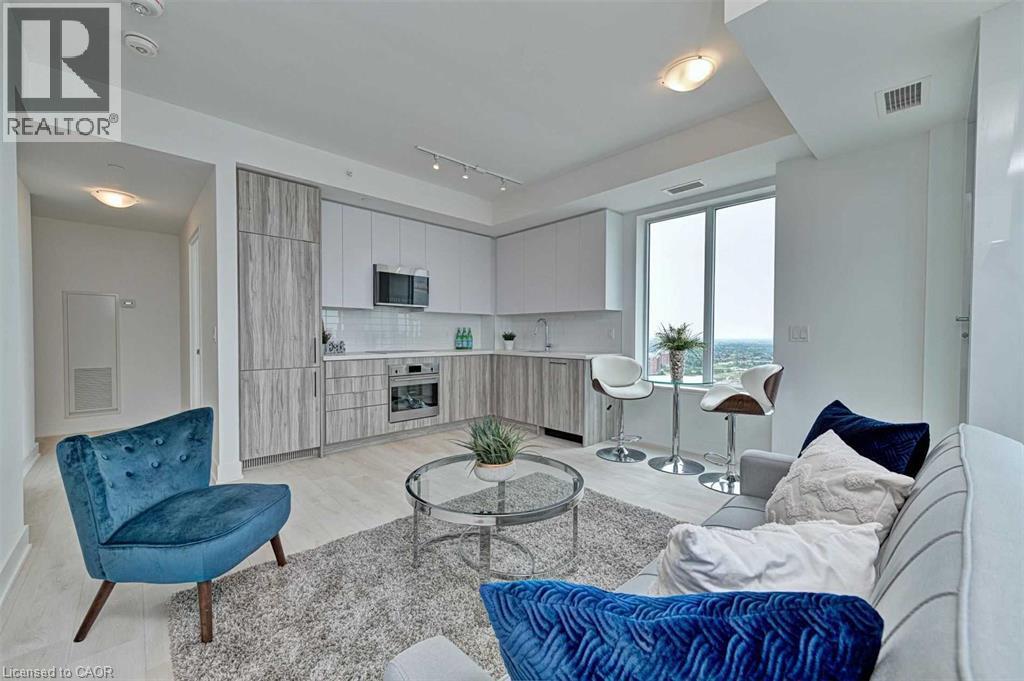
Luxury, lifestyle & location come together at Oak & Co. in the heart of Oakville's sought-after Uptown Core! This bright 2-bedroom suite offers breathtaking views, TWO private balconies, 9-ft ceilings, parking space and locker.Flooded with natural light, the open-concept interior features sleek carpet-free flooring and a contemporary kitchen with quartz countertops, subway tile backsplash and premium stainless steel appliances. The spacious primary bedroom showcases floor-to-ceiling windows and a generous closet, while two balconies provide plenty of outdoor space to relax and take in the views. Brand-new Whirlpool washer & dryer (June 2026).Enjoy fantastic building amenities including 24/7 security, a fitness centre, meeting room and access to a pool shared within the Oak & Co. complex. The unbeatable Uptown Core location puts everyday conveniences just steps from your door. Walk to Longo's, Walmart, LCBO, restaurants-including neighbourhood favourite Ritorno-and transit right outside the building. Oakville Place, Oakville GO and Oakville Trafalgar Memorial Hospital are nearby, with easy access to Hwys 403 & 407.Exceptional walkability, modern finishes and incredible convenience make this an ideal opportunity to enjoy the best of Uptown Oakville. Move in and enjoy! (id:61594)
Century 21 Miller Real Estate Ltd.
