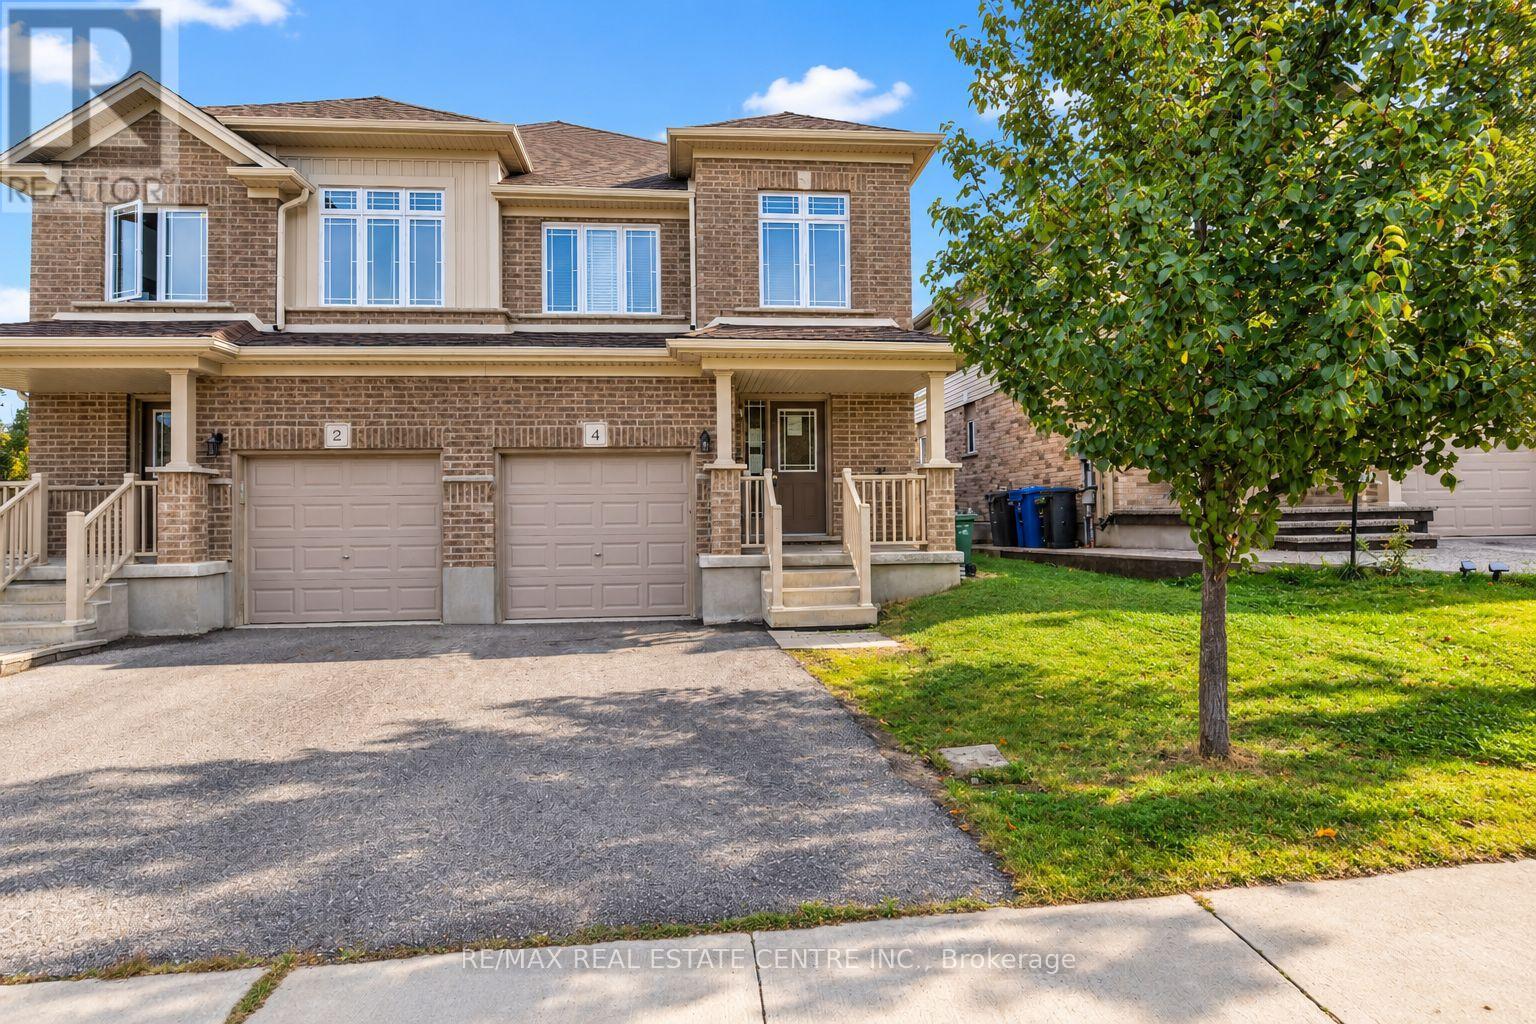
Guelph, Ontario
Welcome to this semi-detached home in Guelph's desirable west end, conveniently located close to Costco, schools, Parks, schools, shopping, and with easy access to the highway. Offering over 1,800 sq. ft. of living space, the home features a bright and functional open-concept main floor. The spacious kitchen includes granite countertops, backsplash, and breakfast bar, that opens to the dining and living areas, creating a comfortable layout for everyday living. Garden doors from the living room lead to a nice size deck and fully fenced backyard, offering plenty of space to enjoy time outdoors. Upstairs, you'll find three generously sized bedrooms, including an oversized primary suite complete with a walk-in closet and private 4-piece ensuite. A second 4-piece bathroom and the convenience of upper-level laundry complete this floor. The unfinished basement provides additional space and future potential, with a bathroom rough-in already in place. A spacious and functional home with plenty to offer and an opportunity for the next owner to add their own finishing touches. With a great layout, generous room sizes, fenced backyard, and convenient west-end location, this is a wonderful opportunity to make this home your own. (id:61594)
RE/MAX Real Estate Centre Inc.
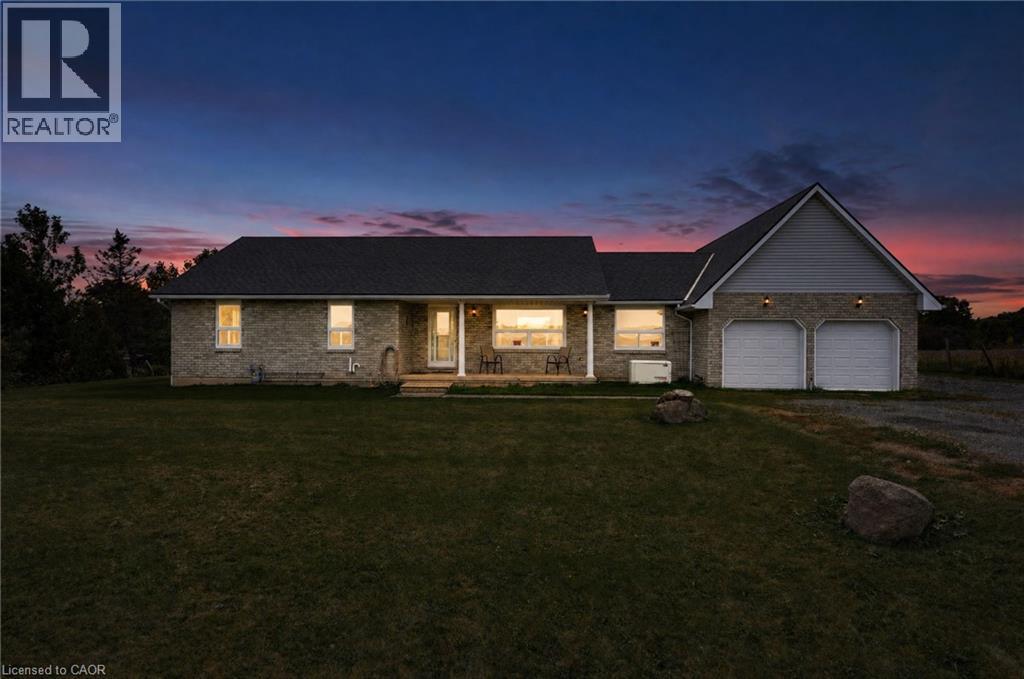
Canborough, Ontario
Set on just under 1.5 acres and backing onto Oswego Creek, this spacious ranch-style home offers plenty of room inside and out. The large covered front veranda overlooks beautiful farm fields, creating the perfect spot to enjoy your morning coffee and take in the peaceful surroundings. Inside, the main floor features a generous living room and an open-concept kitchen and dinette with oak cabinetry and a walkout to the rear deck, making everyday living and entertaining easy. Three large bedrooms, main floor laundry and a full bathroom complete the main level, with the primary bedroom offering ensuite privilege. The finished lower level adds even more living space with a large recreation room, potential fourth bedroom or home office, and a convenient 3-piece bathroom. Central vacuum throughout the home adds everyday convenience. One of the standout features is the impressive 4-car attached garage, offering a unique 2-wide by 2-deep configuration with plenty of room for vehicles, toys, storage or a workshop. Outside, enjoy the privacy of a large acreage setting with Oswego Creek at the rear and open farm fields across the front. A great opportunity to enjoy the space and tranquility of country living while having a home designed for comfortable family living. (id:61594)
Real Broker Ontario Ltd.
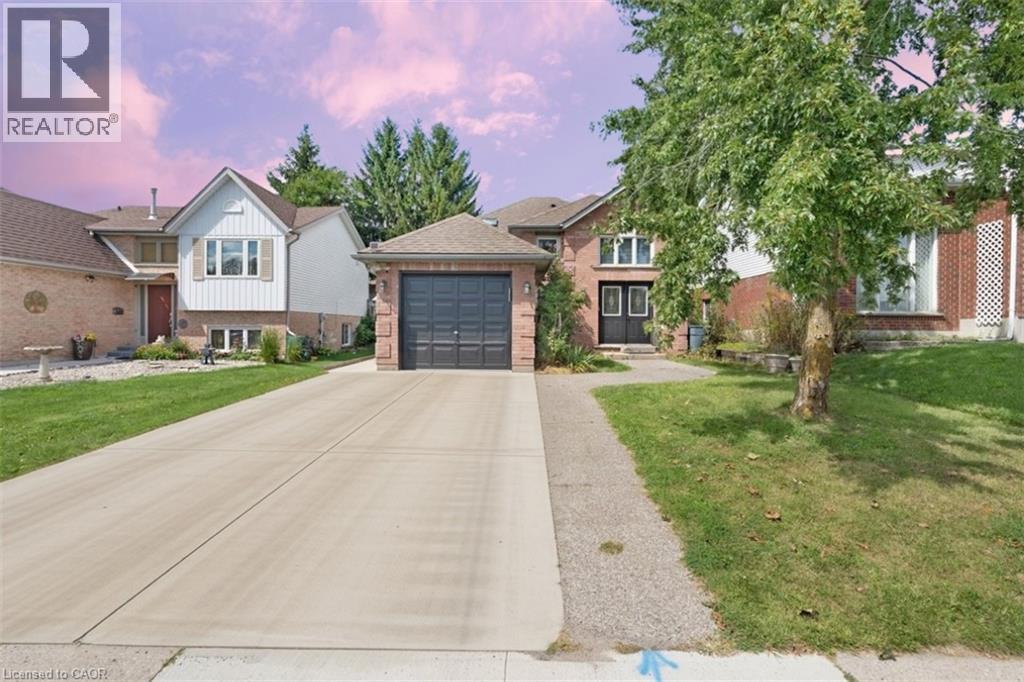
Kitchener, Ontario
Tucked into Kitchener's Highland West neighborhood, this raised bungalow blends classic charm with everyday functionality. Step through the front door and you're greeted by a soaring, heightened foyer, a rare feature for this style of home. The freshly painted main floor includes two comfortable bedrooms and a well finished bathroom with a skylight overhead. The kitchen offers generous storage and flows into a bright ,freshly painted 115 square foot sunroom, perfect for morning coffee or evening relaxing. From there, step outside to a private deck over looking a fully fenced backyard with space for vegetable gardens. A separate dining room provides a dedicated setting for formal dinners and family gatherings. Downstairs, oversized windows keep the lower level feeling open and bright. Here you'll find a spacious recreation room, a full bathroom and a third bedroom, ideal for guests, a home office or extra living space. In total, the home offers three bedrooms and two full bathrooms. Nearby green space includes Bankside Park, Monarch Woods Park and Filsinger Park, with shopping, schools and the expressway all within easy reach. (id:61594)
Homelife Miracle Realty Ltd
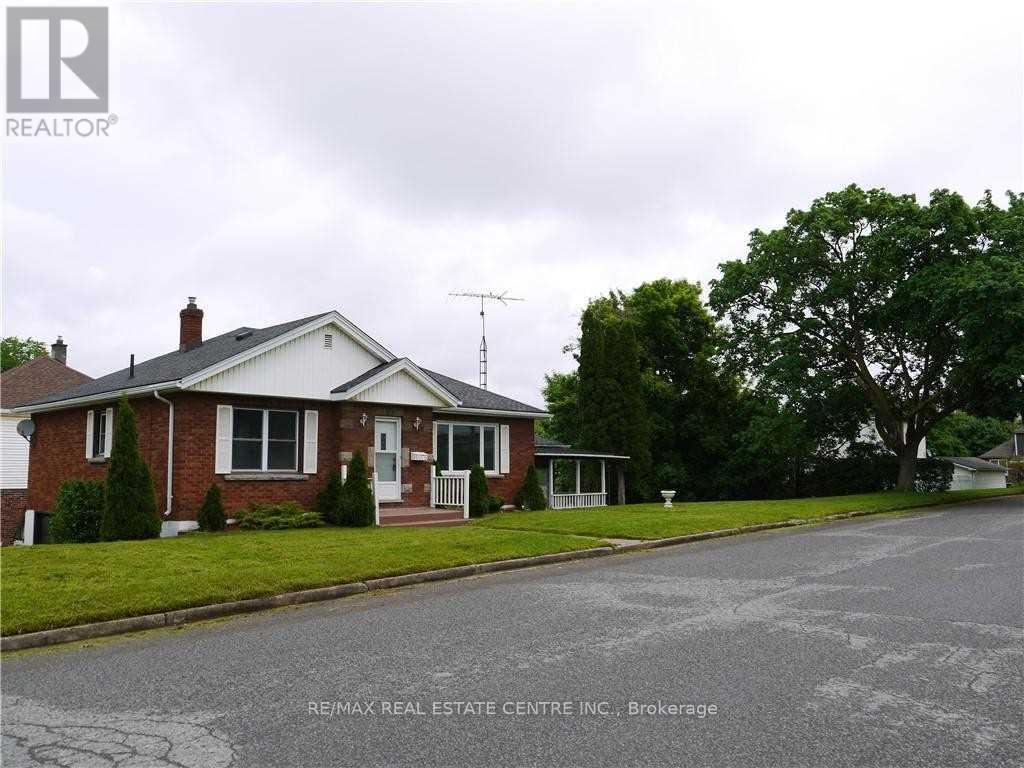
Niagara Falls, Ontario
Gorgeous, Renovated Detached Raised Bungalow with Walkout Basement Apartment on a Huge Corner Lot! Nearly $100,000 spent on renovations! This spacious home is an excellent opportunity for extended families or buyers looking to live upstairs while generating additional rental income from the basement. The main level features 3 bedrooms and 1.5 bathrooms, a large living and dining area, a newer kitchen with stainless steel appliances, and a beautiful glass-enclosed sunroom. The spacious 1-bedroom walkout basement apartment offers a separate entrance, large above-grade windows, and excellent potential to add a second bedroom. With its own kitchen and bathroom, the lower level provides a flexible space for family members or rental income. Extensive renovations include: Newer flooring throughout, Updated plumbing, portlights, 2.5 renovated bathrooms, 2 newer kitchens, Stainless steel appliances, Walkout basement with separate entrance. Situated on a huge corner lot in an excellent Niagara Falls location, this property inconveniently close to highways, schools, shopping, parks, restaurants, and other amenities. A fantastic opportunity for families, investors, or anyone seeking a renovated home with income potential! (id:61594)
RE/MAX Real Estate Centre Inc.
Mulmur, Ontario
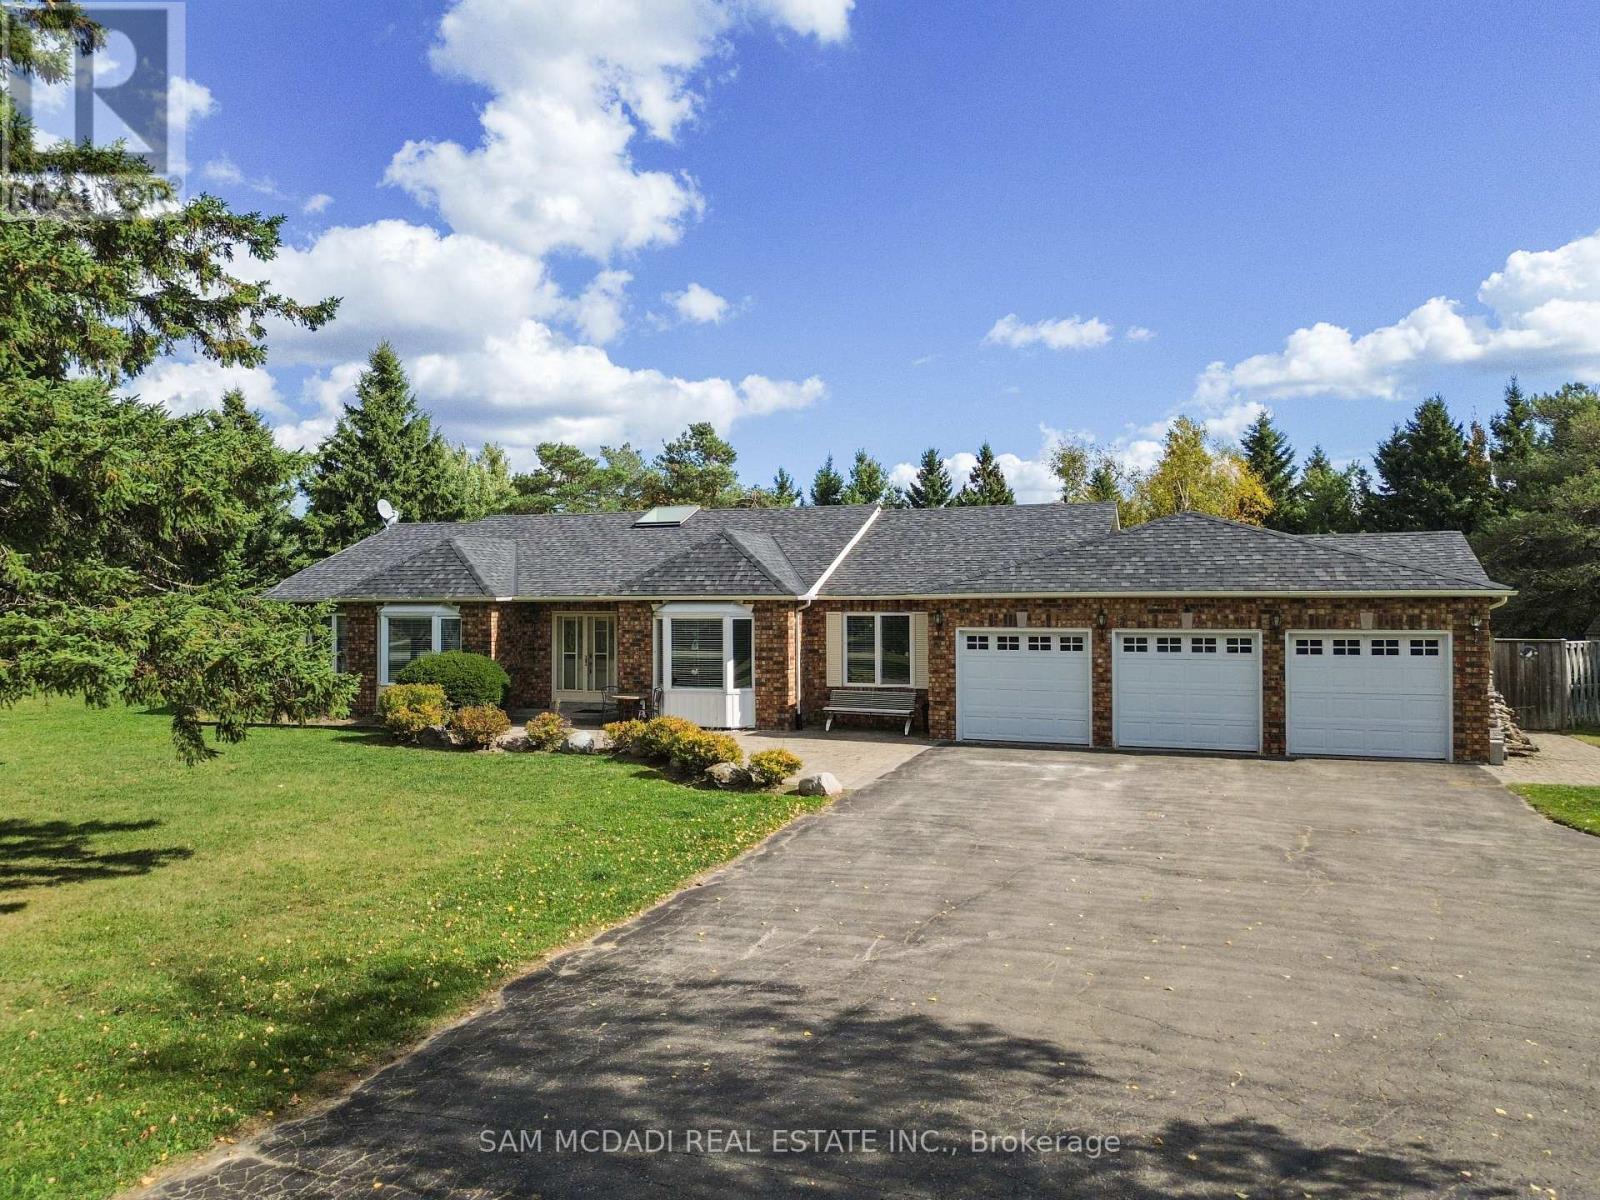
Sprawling triple-car-garage ranch-style bungalow set on just under two acres in the coveted Violet Hill neighbourhood. Designed for effortless entertaining, the backyard features an inground pool, hot tub, expansive deck, pergola, fire pit, and plenty of space for the whole family to enjoy. Inside, the renovated open-concept kitchen features a massive Frigidaire refrigerator, centre island, granite countertops, a 2026 dishwasher, and a 2025 stove. A large family room and separate spacious living room provide ample room for everyone to relax and spread out. The living room has doors and can be used as an additional huge bedroom if desired. The home has three great bedrooms, including a primary suite with a walk-in closet and renovated ensuite. The basement adds even more living space with a huge recreation room, bar, lots of storage, and two potential bedrooms or dens. Additional updates include owned hot water tank, alarm cameras (2021), two exhaust fan systems in the washrooms (2025), a heated garage (2025), and a whole-home water treatment system with UV light (2025) (id:61594)
Sam Mcdadi Real Estate Inc.
Cambridge, Ontario
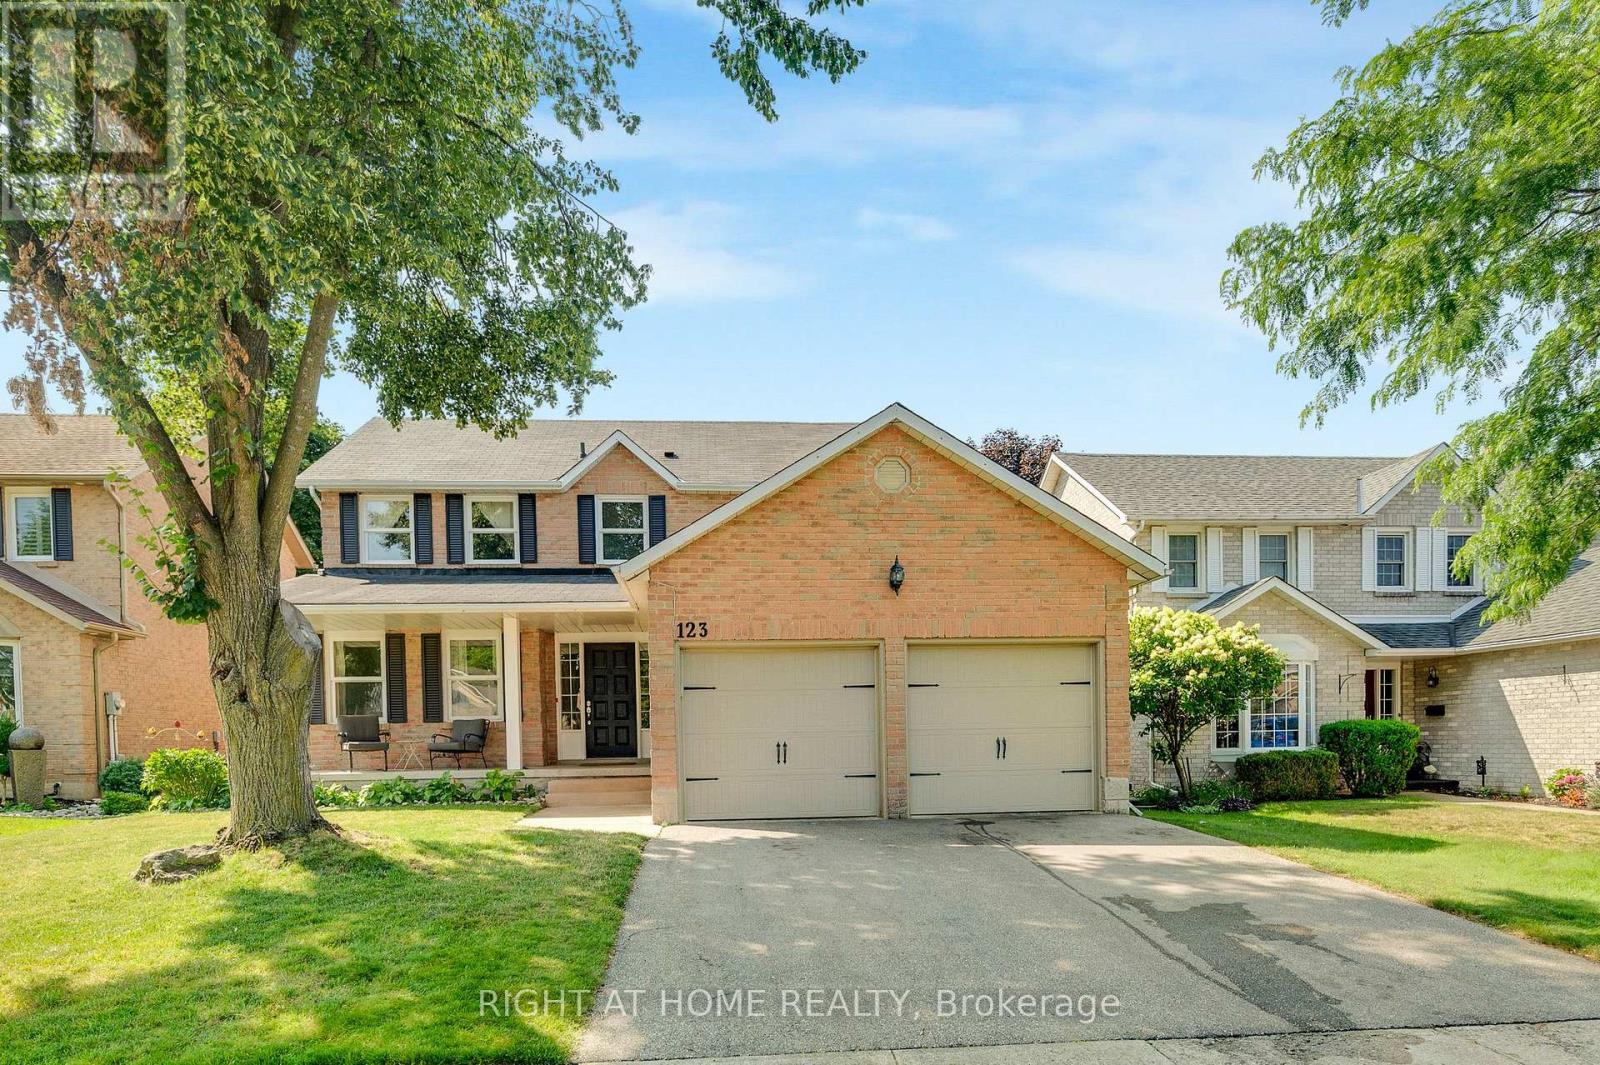
Welcome to this all-brick well maintained 4-bedroom, 3-bathroom family home offering a functional layout and generous living space. The house has been enjoyed by the same family for over 20 years. This home perfectly balances comfort, practicality, and everyday convenience. The spacious main level features a formal living room and dining room, ideal for entertaining, along with a functional eat-in kitchen and a comfortable family room. A sliding door walkout leads to the raised deck and fully fenced backyard, creating the perfect setting for summer entertaining, kids, and pets. There is an all-brick utility building for your gardening and storage needs. Adding to the home's functionality, the main floor laundry room also serves as a convenient mudroom with direct access to the double car garage, ideal for busy family life. A main floor powder room and easy access to the basement complete this thoughtfully designed level. Upstairs, you'll find a large primary bedroom with a vanity area and its own private ensuite, along with three additional well-sized bedrooms-perfect for family, guests, or a home office setup. The partially finished basement offers endless potential for additional living space, whether you envision a recreation room, home gym, office or playroom. This home is close to top-rated Catholic and Public schools, including French immersion options. Enjoy easy access to shopping, restaurants, parks, transit, and walking distance to the nearby conservation area and beach. Commuters will appreciate being just minutes from Highway 401. A fantastic opportunity to own in one of the area's most desired family-friendly neighbourhood. (id:61594)
Right At Home Realty

Stratford, Ontario
Absolutely stunning home in one of Stratford's most desirable family-friendly communities!This meticulously maintained, less than 5-year-old detached home offers 4 bedrooms, 4 bathrooms, 1,966 sq. ft. above grade, and a double-car garage-perfect for growing families. The chef-inspired kitchen features quartz countertops, a spacious centre island, stainless steel appliances, and rich hardwood flooring that flows throughout the entire main floor. Elegant upgrades include premium zebra blinds, upgraded broadloom on the staircase, and oak staircase posts, creating a warm and sophisticated feel throughout. The home comes complete with a stainless steel refrigerator, electric stove, dishwasher, washer and dryer, water softener, and reverse osmosis (RO) drinking water system. Second picture is AI generated. The unfinished basement includes a convenient finished 2-piece bathroom, offering added flexibility and future development potential. Move-in ready and exceptionally well cared for, this is a rare opportunity to own a beautiful home in one of Ontario's most charming communities. Don't miss it! (id:61594)
Homelife/miracle Realty Ltd
Hamilton, Ontario
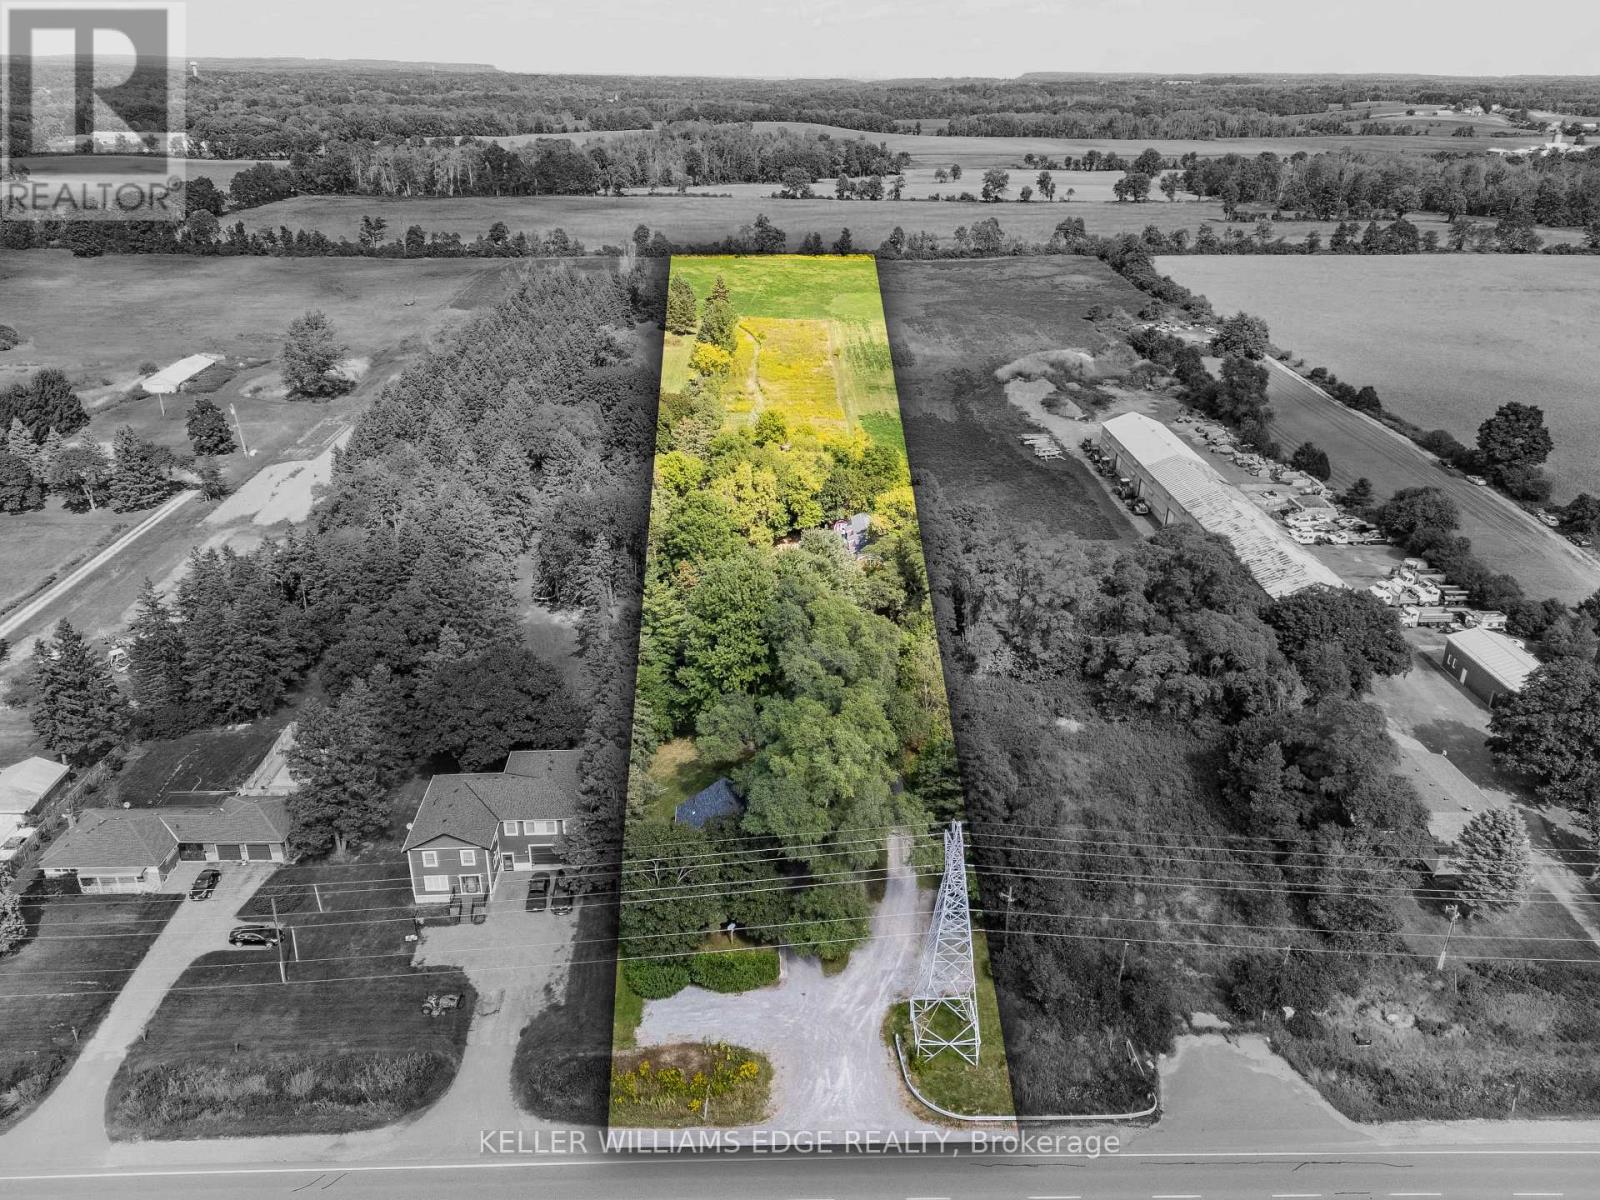
Welcome to this exceptional 3-acre opportunity zoned A2, offering not 1 but 2 detached homes plus a sprawling barn perfect for the hobbyist, entrepreneur, or aspiring homesteader. The 2 houses & the barn have 200 amp service each. House #1 is a beautifully renovated 3-bedroom, 1595 sq ft home featuring a sun-filled living room, a spacious kitchen with white cabinetry and brand-new stainless steel appliances, and a main-floor primary bedroom for easy living. Enjoy the convenience of main-floor laundry, a generous rec room, and a walkout to a deck ideal for summer gatherings. House #2 boasts 1485 sq ft on the main level, with a large living room, a versatile bonus room (perfect as a den or office), and a massive kitchen/dining area that opens to its own deck. The main-floor primary bedroom, 3-piece bath, and laundry make it fully functional, while the upper level over 900 sq ft offers 2 renovated bedrooms along with a renovated 4 piece bathroom & a family room/office/multi-purpose space. The expansive barn (~2200 sq ft) is a dream for hobbyists or small-scale farmers, complete with a loft ready for your creative touch. Behind it, wide open acreage invites you to plant an organic garden, cultivate trees and flowers, or simply enjoy the rural lifestyle. All this in a convenient location that blends tranquility with accessibility. This is more than a property its a canvas for your next chapter. (id:61594)
Keller Williams Edge Realty
Toronto, Ontario
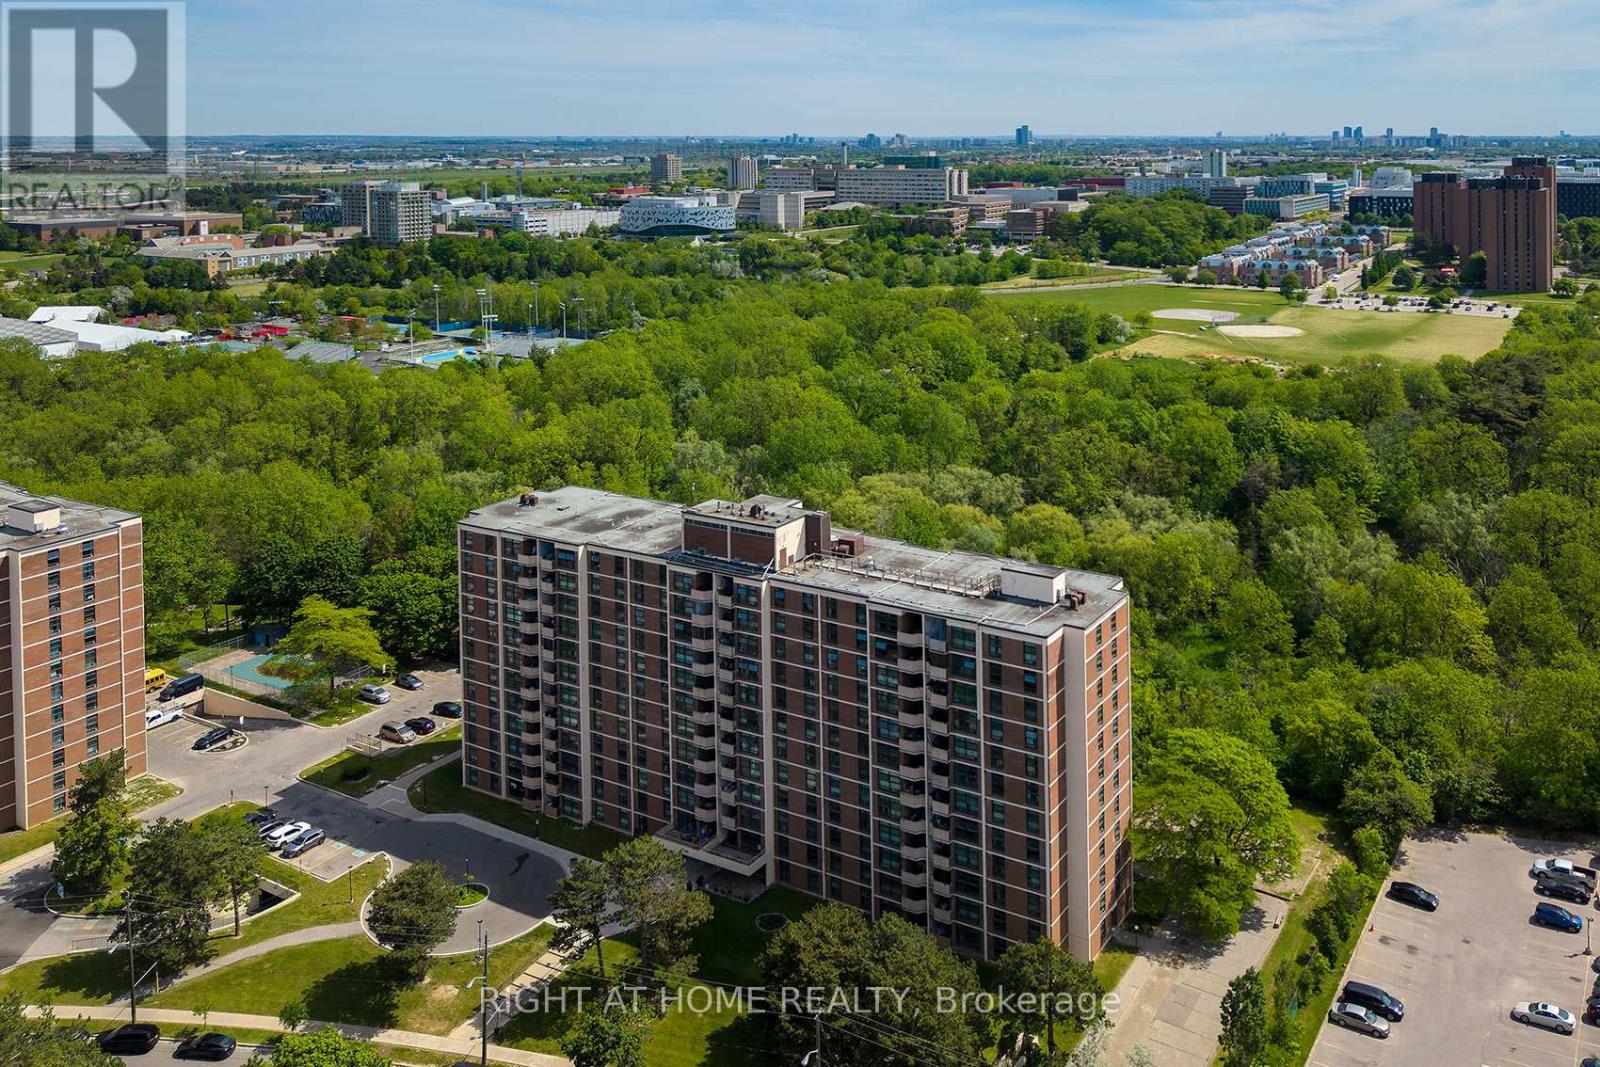
Welcome to this well-maintained 2-bedroom, 1-bathroom unit. Spacious unit with natural light. Separate eat-in kitchen with large living room space. Balcony with beautiful views. En-suite laundry with storage space. One extra long underground parking spot for 1.5 cars. All-inclusive maintenance fees. The windows and balcony doors were upgraded by Condo Management in April 2026. Ideally located near York Univerisity, major amenities, parks, and highways. Amazing option for first-time buyers or investors. (id:61594)
Right At Home Realty
Mississauga, Ontario
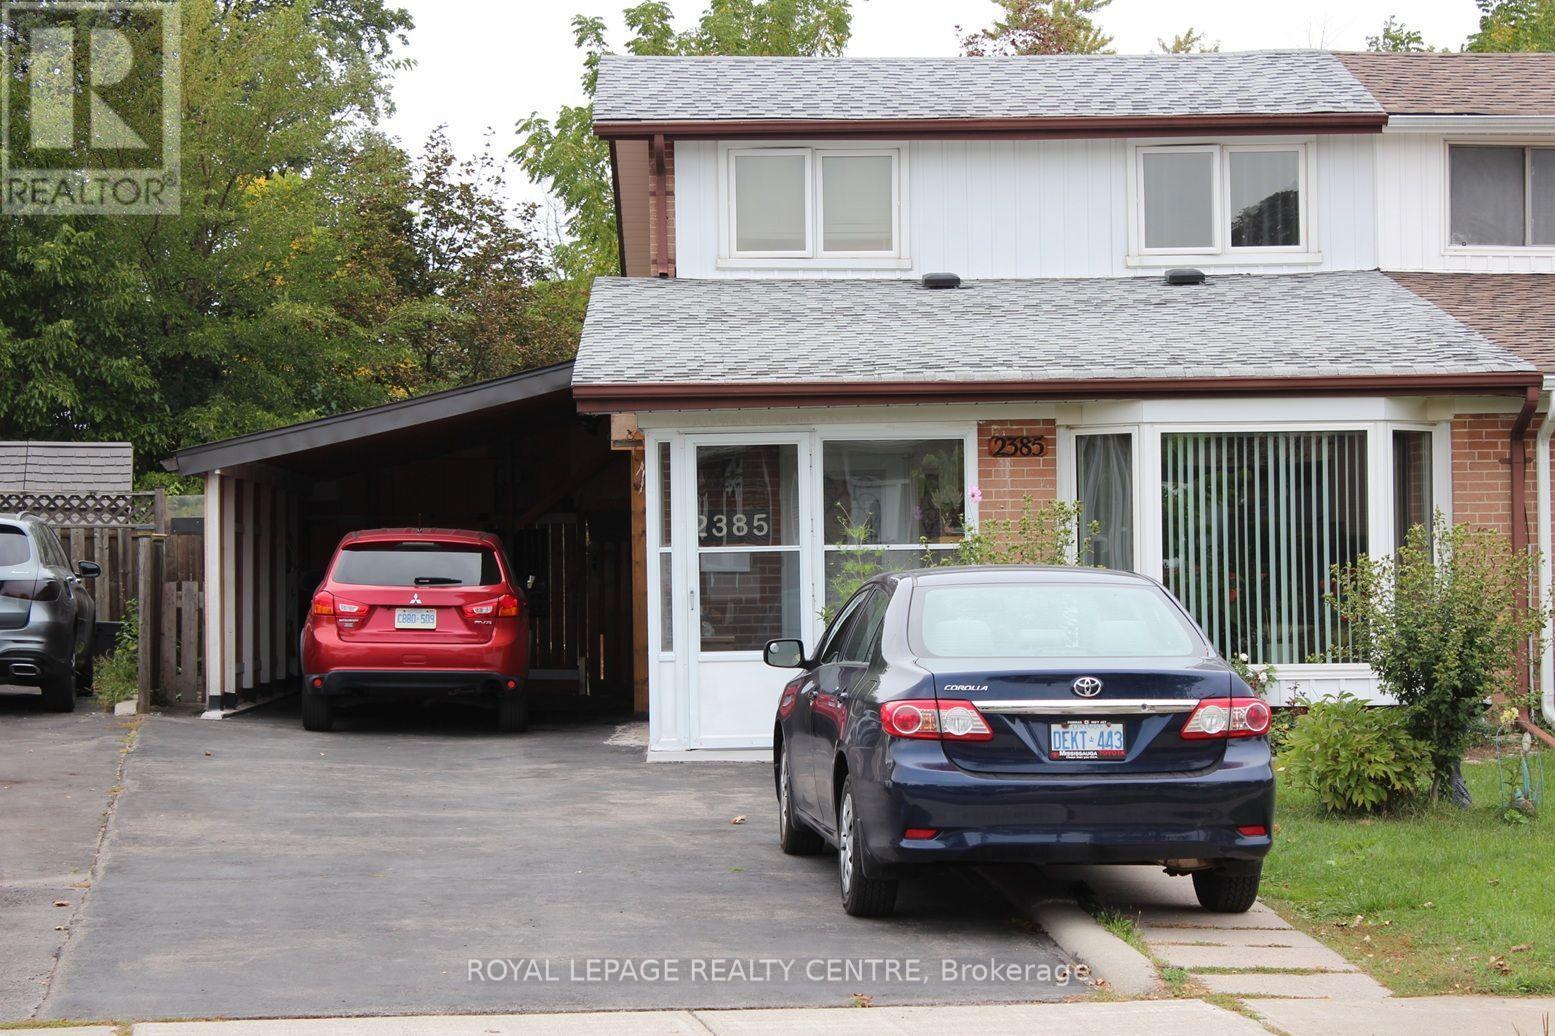
Rare Ravine-Backed Opportunity! Welcome To This Vibrant and Beautifully Upgraded 4 Bedroom Semi-Detached Home, Ideally Situated In A Quiet and Family Friendly Neighbourhood. Backing onto a Peaceful Ravine-Like Green Space With a Creek and Walking Trail, This Property Offers an Exceptional Sense of Privacy and a Relaxing Natural Backdrop Rarely Found In The Area. The Inviting Interior Features Renovated Bathrooms, Stylish Pot Lights, Rich Hardwood Flooring and a Modern Kitchen Designed for Everyday Living and Entertaining. The Kitchen Boasts Shaker-Style Cabinetry, Quartz Countertops and a Matching Backsplash, Creating a Bright and Contemporary Space for Preparing Family Meals or Hosting Guests. Enjoy Peace of Mind with a Newer Roof, A/C, Furnace and Stainless Steel Kitchen Appliances. The Finished Basement Provides Valuable Additional Living Space-Perfect For a Recreation Room. Step Outside to Enjoy the Large Backyard, Complete With a Convenient Shed and Plenty of Room For Summer Barbecues, Children's Play, or Peaceful Outdoor Gatherings. With Parking For Up To Five Vehicles, This Home Is As Practical As It Is Appealing. Enjoy Easy Access to the QEW, Highway 403, and GO Transit, While Being Just Steps From Schools, Grocery Stores, A Community Centre, Parks and Scenic Trails. A Rare Combination of Upgraded Interiors, 4 Bedrooms, Abundant Outdoor Space, Parking and A Private Green Space Setting -- This Home Is Truly Move-In Ready and Won't Last Long. Schedule Your Visit Today! (id:61594)
Royal LePage Realty Centre
Mississauga, Ontario
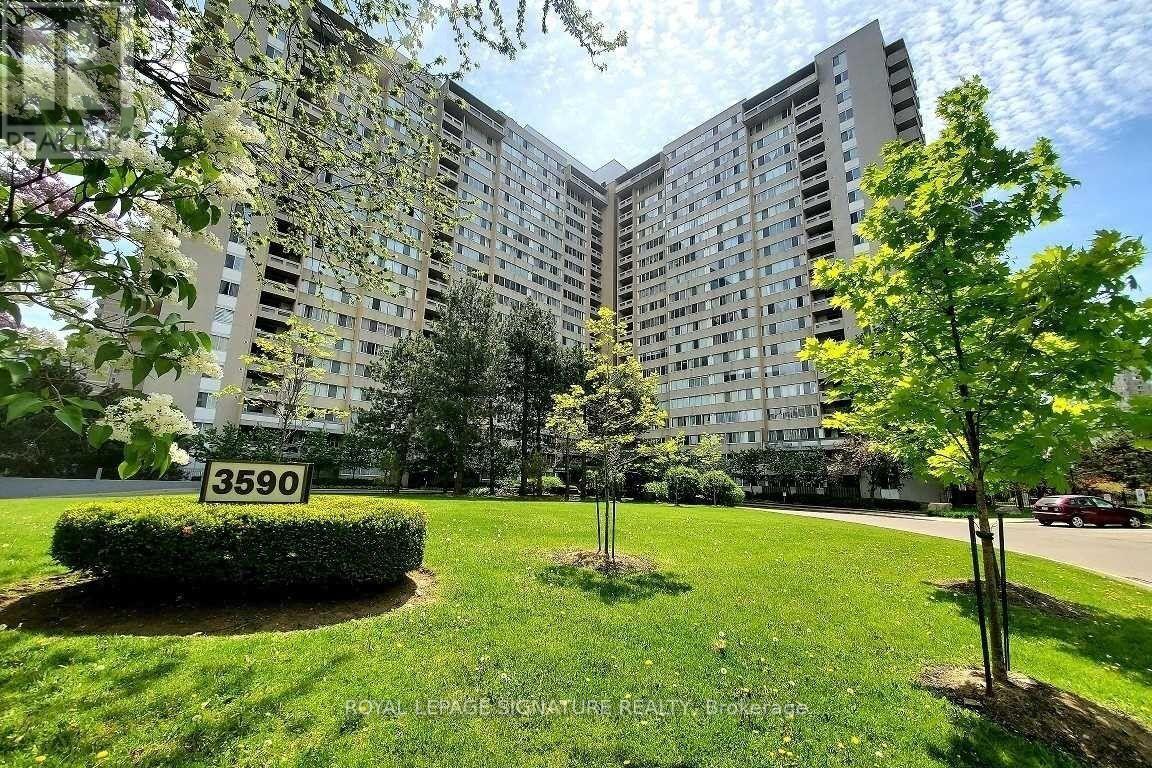
Welcome To This Bright, Spacious & Beautifully Updated 2 Bedroom+Den Condo In The Heart Of Mississauga! Offering Approx 1,250 SqFt Of Comfortable Living Space, This Well Maintained Suite Features A Functional Open Concept Layout, Large Windows Providing Abundant Natural Light, A Private Balcony, And A Versatile Den That Can Be Used As A Home Office, 3rd Room, Or Guest Room. The Modern Kitchen Features Upgraded Countertops, Stainless Steel Appliances (Brand New Fridge), Ample Cabinetry And A Convenient Island, While The Spacious Living & Dining Areas Provide An Ideal Setting For Everyday Living And Entertaining. The Suite Also Features Updated Flooring, Renovated Bathrooms, In Suite Laundry And Fresh, Neutral Finishes Throughout. Offered Fully Furnished, Making This An Excellent Turnkey Opportunity. Furnishings Include A 3 Seater Powered Leather Reclining Sofa, 2 Seater Powered Leather Reclining Sofa, Dining Table, King Bed Frame With King Mattress & Side Table, Queen Bed Frame With Queen Mattress & Side Table, Bedroom Dresser, And A Single/Dorm Bed Frame With Integrated Office Desk & Mattress In The Den. Includes 1 Underground Parking Space & 1 Storage Locker. Maintenance Fees Include Heat, Hydro, Water, Air Conditioning, Common Elements, Building Insurance And Parking. Residents Enjoy An Impressive Selection Of Building Amenities Including An Indoor Pool, Sauna, Exercise Facilities, Party/Meeting Room, Children's Play Area, Table Tennis & Billiards Room, Tennis Court, Outdoor Patio/BBQ Area, Visitor Parking And 24 Hour Security. Ideally Located In The Desirable Mississauga Valley Community, Minutes To Square One Shopping Centre, Public Transit, Cooksville GO Station, Parks, Schools, Major Highways Including Hwy 403, Hospital Services And Approximately 10 Km From Toronto Pearson International Airport. An Excellent Opportunity To Enjoy Generous Living Space, Outstanding Amenities And A Central Mississauga Location. Fully Furnished & Move In Ready. (id:61594)
Royal LePage Signature Realty
Toronto, Ontario
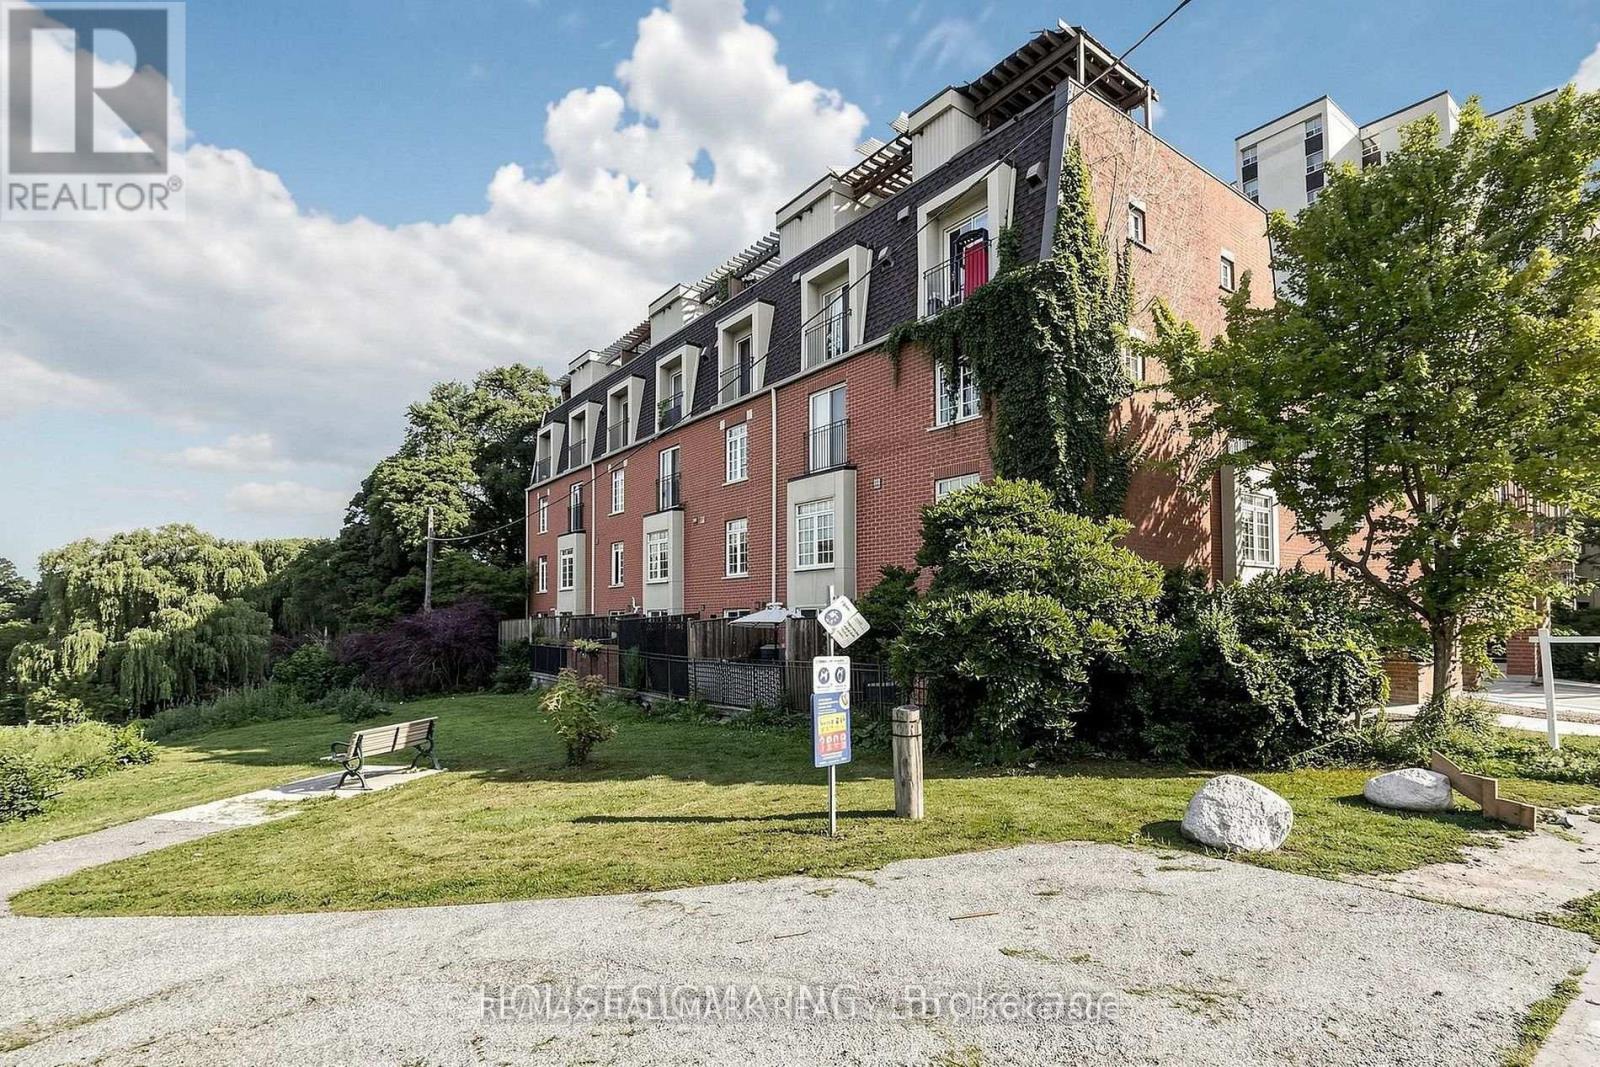
Thoughtfully updated two-storey condo townhouse set within a quiet, park-side community overlooking Smythe Park. This bright and move-in ready residence offers a functional layout with two bedrooms, two bathrooms, underground parking, and an owned locker. A welcoming foyer with convenient closet storage leads into the open-concept living and dining area, seamlessly connected to a sunlit kitchen with walkout to a private balcony surrounded by greenery and unobstructed park views. The main floor also includes a convenient powder room for guests. Upstairs, you will find two generously sized bedrooms, each with a window and closet, as well as a full bathroom servicing the second level. Positioned near Smythe Park's walking trails, outdoor amenities, and natural green space, the home also offers excellent access to TTC transit, major highways, Stockyards Village, grocery stores, restaurants, and everyday conveniences, including a nearby plaza just steps away. A comfortable urban retreat with strong connectivity and a peaceful setting. (id:61594)
RE/MAX Hallmark Realty Ltd.
