Halton Hills, Ontario
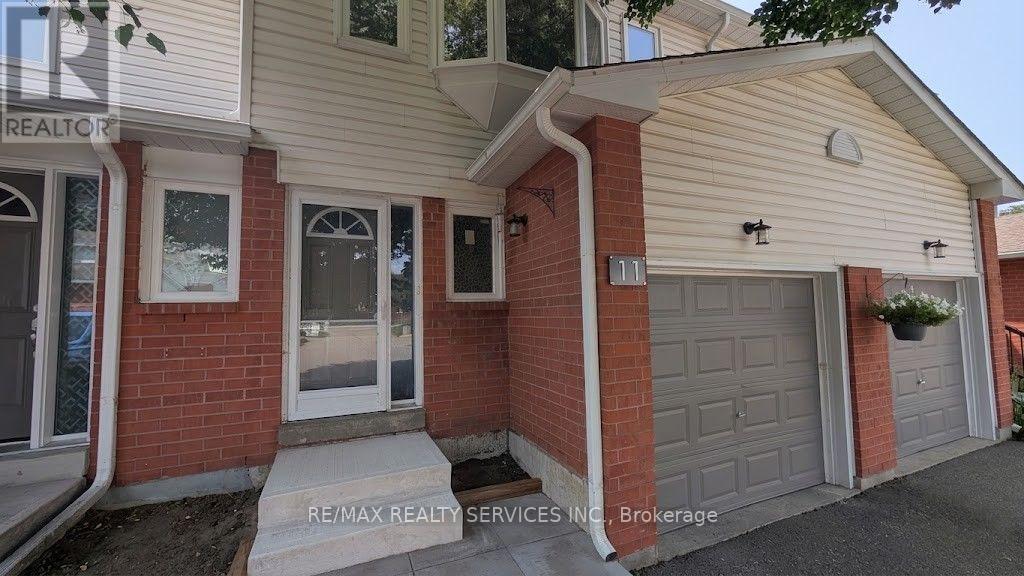
Welcome to Beverly Lane - a quiet, dead-end street in one of Georgetown's most sought-after communities. This 3-bedroom, 3-bathroom condo townhouse offers a functional layout across three levels, including a finished basement with a recreation room, 3-piece bathroom, and laundry. The main floor features an open-concept living and dining area with direct garage access and a 2-piece powder room. Three bedrooms and a full 4-piece bathroom complete the upper level. With an attached garage and private driveway, you have room for two vehicles. Beverly Lane's dead-end location means minimal traffic - ideal for families. Walk to the Georgetown GO Station, explore two nearby parkettes, or take in the boutique shops and restaurants of historic downtown Georgetown. (id:61594)
RE/MAX Realty Services Inc.
Vaughan, Ontario
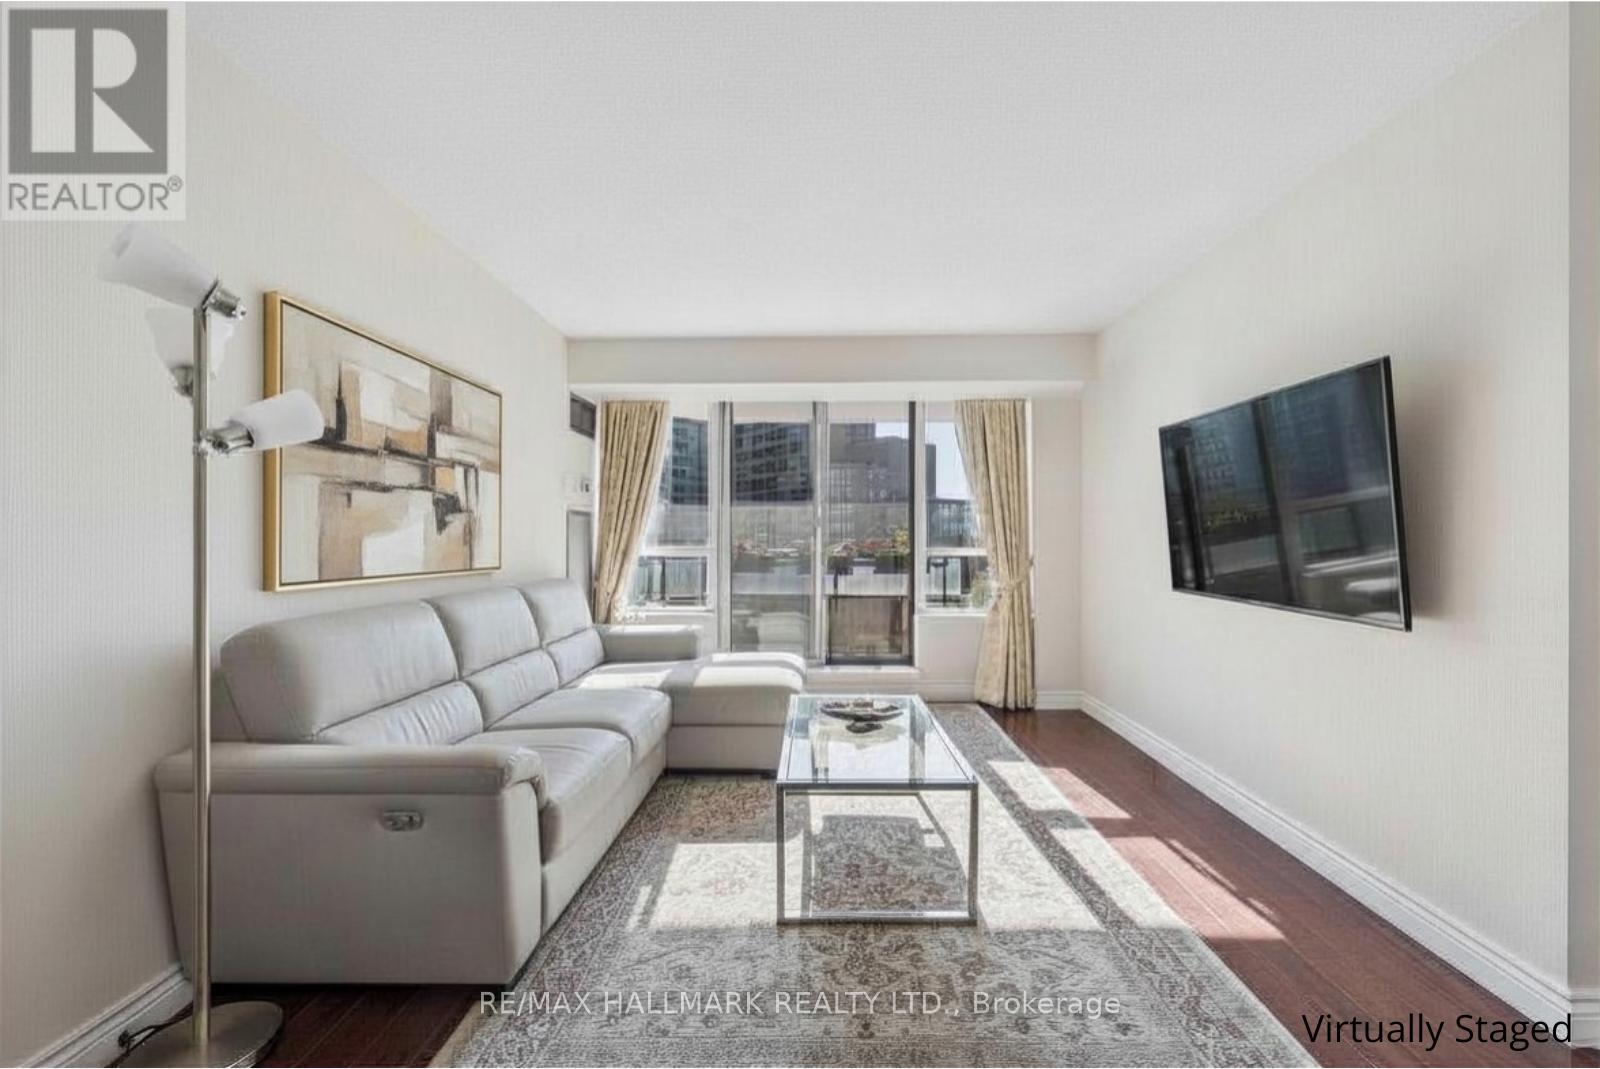
Golden Afternoon Sunlight Fills This West-Facing Two-Bedroom Suite, Featuring A Thoughtfully Designed Split Layout, Plus All-Inclusive Maintenance Fees For Truly Worry-Free Living. The Modern Kitchen Is Equipped With Granite Countertops, Stone Backsplash, Breakfast Bar, And Top-Of-The-Line Stainless Steel Appliances, Seamlessly Connecting To The Open-Concept Living And Dining Area, Ideal For Entertaining Or Everyday Living. The Bright Living Space Walks Out To A Generously Sized West-Facing Balcony, Perfect For Enjoying Sunsets And Evenings Outdoors. Laminate Flooring Runs Throughout, Complemented By Designer Paint, Upscale Light Fixtures, And Custom Drapery, Creating A Clean And Move-In Ready Feel. The Bathroom Features An Acrylic Tub And An Oversized Vanity With Granite Countertop. Both Bedrooms Are Well-Sized, With The Primary Bedroom Offering Direct Access To The Balcony... A Private Retreat To Unwind At The End Of The Day. Same-Level Parking And An Exclusive Locker Provide Added Everyday Convenience. Enjoy Easy Access To Everyday Amenities Just Steps From The Building, With Highways 404 And 407 And Promenade Mall Only Minutes Away. Where Natural Light, Smart Design, And Everyday Convenience Come Together Beautifully-Ready For You To Enjoy! (id:61594)
RE/MAX Hallmark Realty Ltd.
Richmond Hill, Ontario
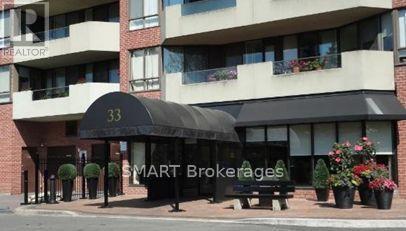
Rarely available ground-floor corner suite-one of only two of its kind in the entire building! This exceptional home, offered by the original owner, features a highly desirable split-bedroom layout wrapped in oversized windows that maximize natural light from every angle. Enjoy the ultimate convenience of true main-floor living with zero elevator waits required. Walk out directly to your own private, sun-filled patio, providing quick, steps-free access to your parking spot and the building's premier amenities. Resort-Style Building Amenities Include: A stunning indoor swimming pool, hot tub, relaxing saunas, a fully equipped fitness centre, tennis courts, a billiards room, a spacious party room, two dedicated guest suites for visitors, on-site EV charging stations, and a beautifully landscaped outdoor BBQ patio. Complete peace of mind is ensured with professional on-site management and a resident Superintendent. All-Inclusive Living: A massive competitive advantage-the monthly maintenance fees are fully inclusive and cover Heat, Hydro, Water, Central Air Conditioning, Cable TV, and Internet! Prime Central Location: Situated in the heart of Richmond Hill, you are just steps away from Yonge Street, Hillcrest Mall, major grocery stores, vibrant cafes, and diverse dining options. Commuting is effortless with swift access to transit with major highways and nearby GO Transit stations. This turn-key, worry-free property is an absolute must-see! (id:61594)
Smart Brokerages
Richmond Hill, Ontario
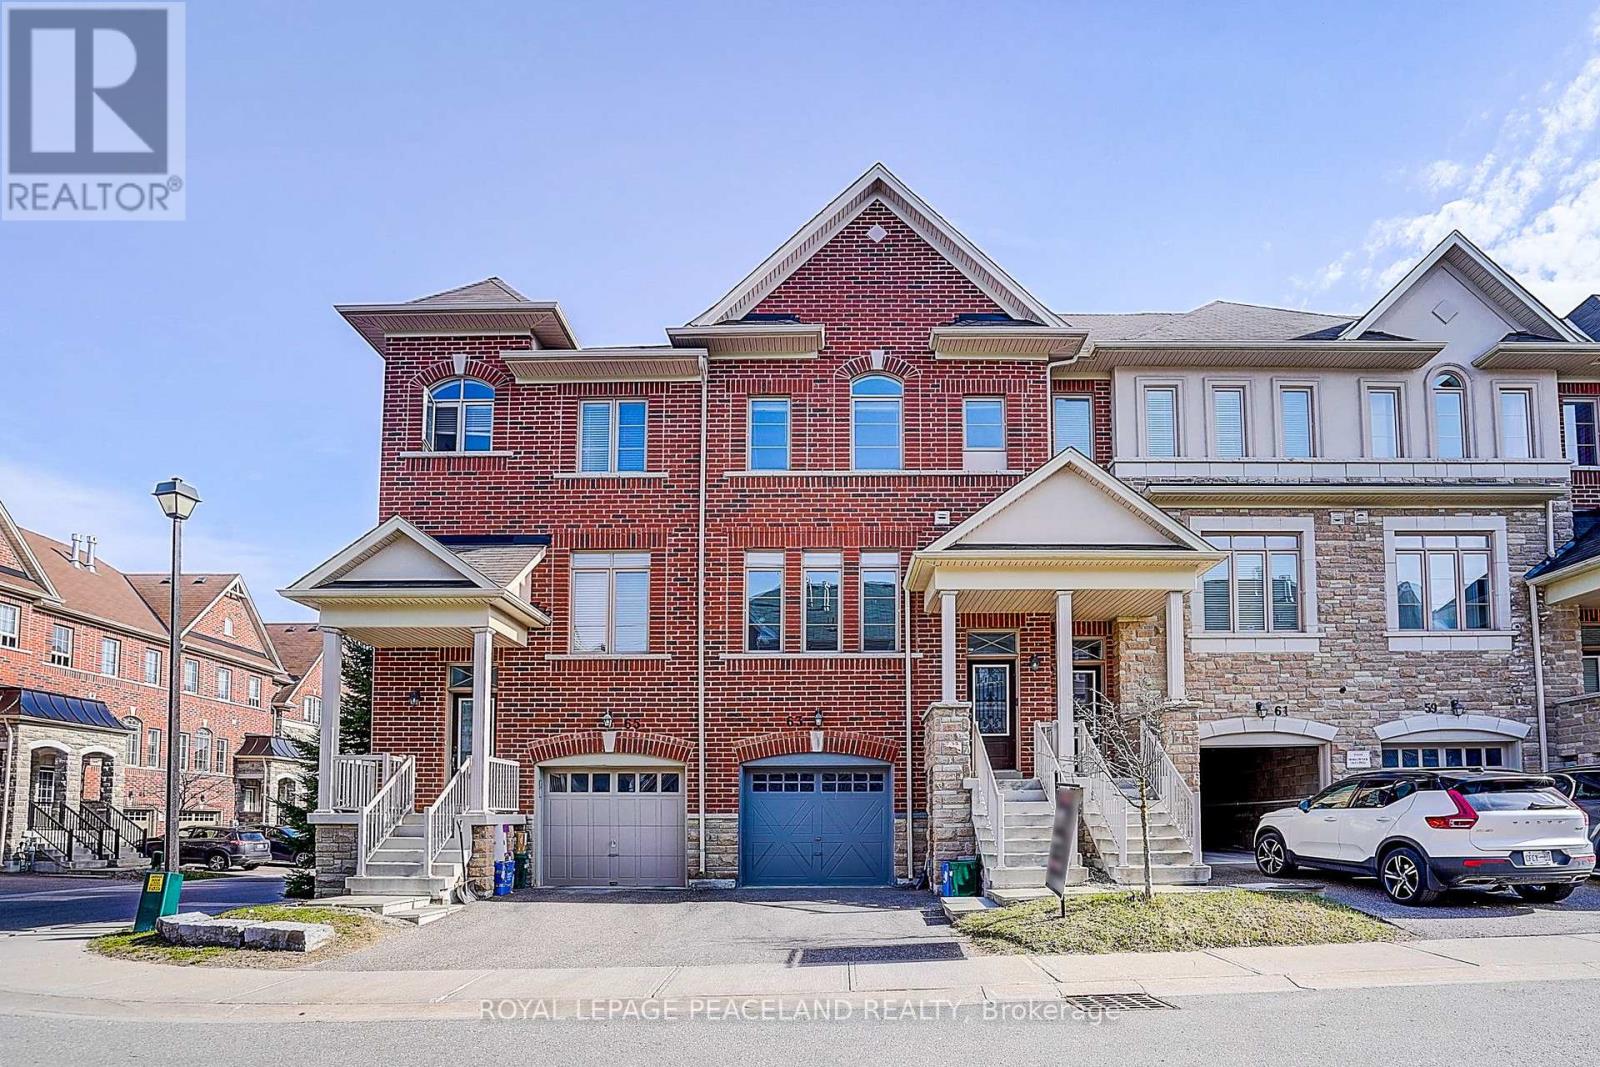
Gorgeous Energy-Star Certified Townhouse and New painting. Open-concept gourmet eat-in kitchen, Stainless steel kitchen appliances And Breakfast Area w/O To Deck. Lower Floor Family Room w/O To Backyard, Direct access from house to garage. Additional Lower Floor Finished Basement. Primary bedroom w/4 pieces ensuite and walk-in closet. 9' Ceilings. Walking Distance To Yonge St, All Amenities & Transportation! Richmond Hill HS area! Must See! (id:61594)
Royal LePage Peaceland Realty
Vaughan, Ontario
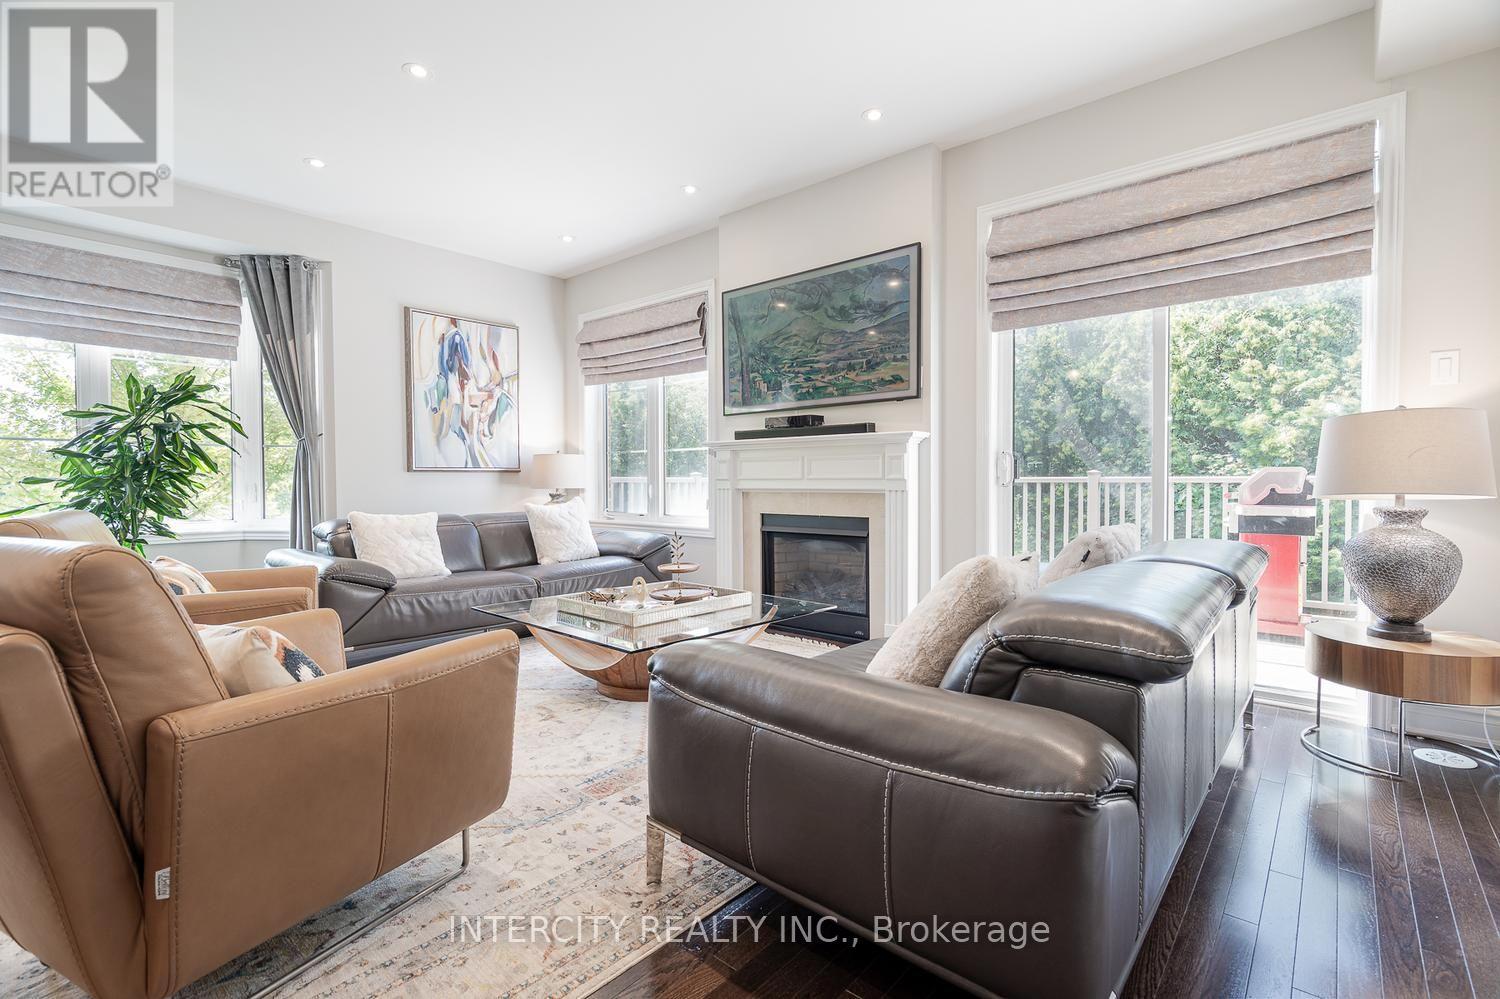
Welcome to one of the largest and most versatile homes in the highly sought-after Mackenzie Terraces community! Offering approximately 3,300 sq. ft. of finished living space, including 2,464 sq. ft. above grade plus an approximately 830 sq. ft. professionally finished walk-out basement, this exceptional end-unit townhome backs onto tranquil greenspace, providing privacy and beautiful natural views. Thoughtfully upgraded throughout, the bright open-concept layout showcases hardwood flooring, elegant pot lights, quartz countertops, stainless steel appliances, wrought iron pickets, multiple walk-outs, and an abundance of natural light. The upgraded kitchen features a gas line, newer gas stove, and over-the-range microwave. The spacious primary suite includes an upgraded walk-in closet, while the laundry room has been enhanced with a custom sink, upgraded faucet, and additional upper and lower cabinetry. Designed for today's lifestyle, the enclosed second-floor den creates the perfect home office or additional bedroom, while the professionally enclosed loft, complete with its own shower, offers exceptional flexibility as a private bedroom, guest suite, or bonus living space. The professionally finished walk-out basement is complete with its own kitchen appliances, bedroom, and living area, making it ideal for extended family, multi-generational living, or additional living space. Ideally situated in one of Vaughan's most desirable neighbourhoods, you're just minutes from top-rated schools, parks, trails, shopping, restaurants, Rutherford GO Station, public transit, and Highways 400 & 407. A rare opportunity to own the largest model in the community, offering exceptional space, premium upgrades, incredible versatility, and an unbeatable location. (id:61594)
Intercity Realty Inc.
Bradford West Gwillimbury, Ontario
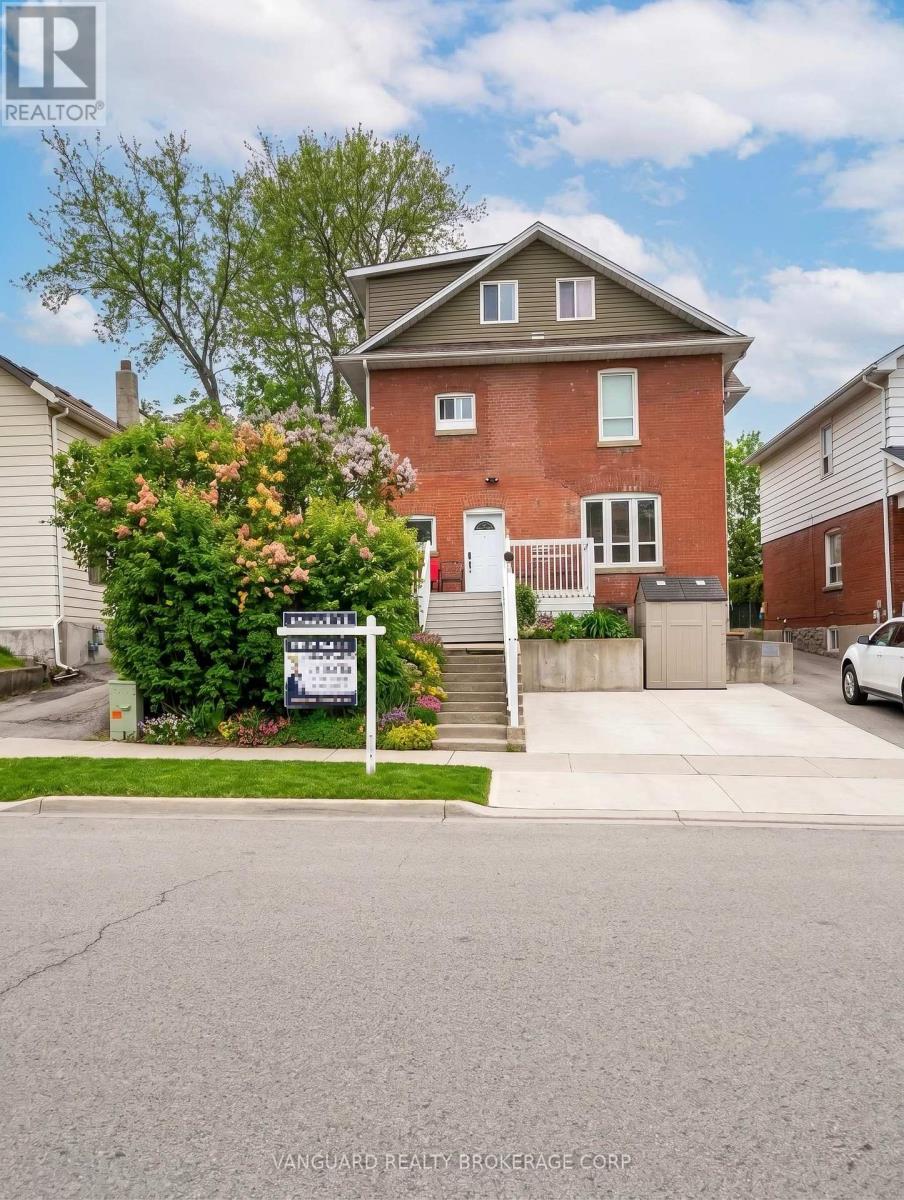
Fully leased six-unit investment property in central Bradford West Gwillimbury, generating in-place NOI of $101,942 (a 7.15% cap rate at list price), supported by a certified rent roll and certified income and expense statement. One 3-bedroom and five 2-bedroom suites, five of six fully renovated to modern standards within the last three years. Two suites were recently re-leased, and the one remaining original suite is rented well below market, offering further upside on natural turnover.Significant capital already invested: renovated suites, a new driveway, retaining wall and rear parking lot, on-site coin laundry for ancillary income, and full fire-code compliance. The 7,933 SF R2-zoned lot (50 x 156.75 ft) provides parking for 8+ vehicles.Walking distance to downtown Bradford's shops and services and minutes from the Barrie GO line, with direct rail service to Union Station. Located on the Highway 400 corridor between Vaughan and Barrie in one of Simcoe County's fastest-growing communities.Stabilized income today with a defined value-add path. A well-improved asset for investors seeking yield in the northern GTA rental market. (id:61594)
Vanguard Realty Brokerage Corp.
Toronto, Ontario
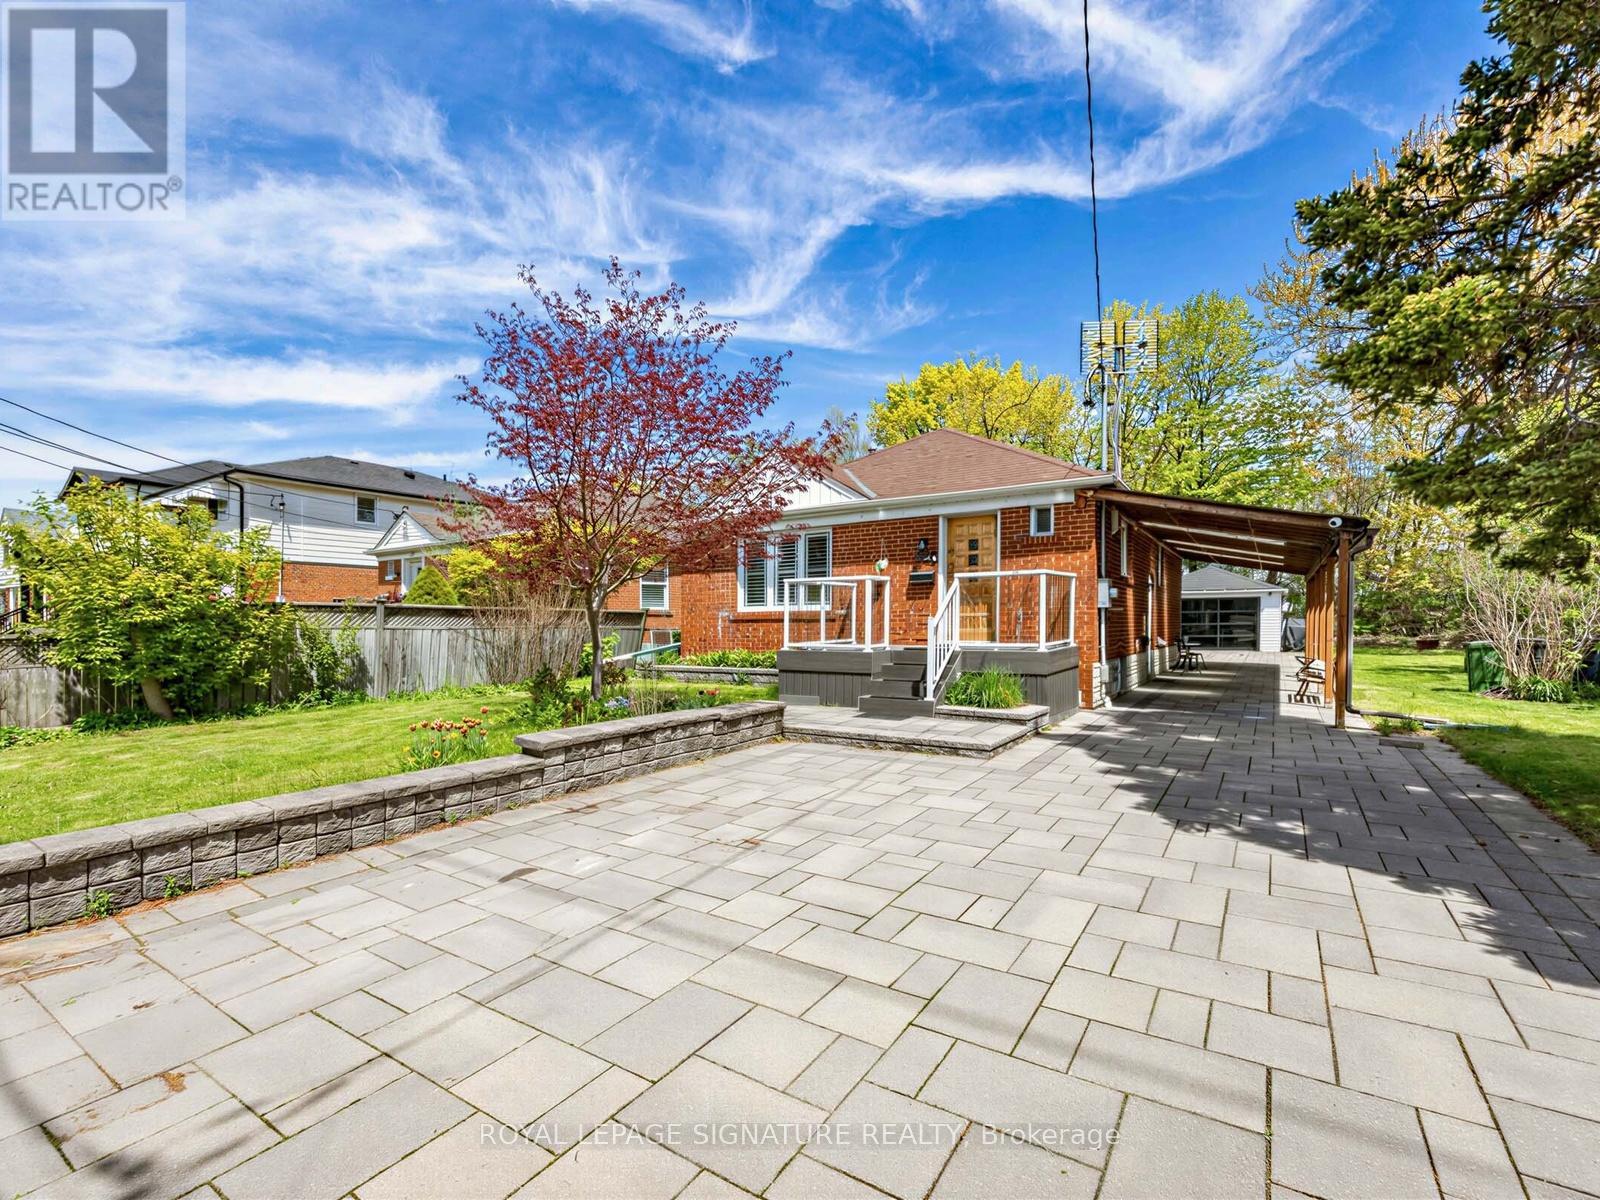
Welcome to this charming brick home, ideally situated on quiet, family-friendly corner lot with convenient access to schools, restaurants, grocery stores, and everyday amenities.The bright, open-concept main floor features hardwood flooring and a modern kitchen with stainless steel appliances, a centre island, and breakfast bar-perfect for everyday living and entertaining. With three full bathrooms, the home offers comfort and flexibility for families of all sizes.The fully finished basement provides exceptional flexibility with a separate entrance, a large kitchen, a separate washer/dryer, and options for additional bedrooms or an expansive recreation room.Outside, enjoy a covered back deck and an expansive patio backing onto a trail with mature trees, offering privacy with no rear neighbours and only one adjacent home. The home's exterior has been extensively upgraded with approximately 150 square metres of interlocking stone and beautifully landscaped front and side garden beds.Parking is exceptional, featuring a covered carport with three skylights, a detached garage with extra storage and a modern remote-controlled smoked-glass garage door, plus a spacious driveway with room for multiple SUVs.This thoughtfully updated home combines flexible living space, quality upgrades, and a private outdoor setting in a highly convenient location. (id:61594)
Royal LePage Signature Realty
Whitby, Ontario
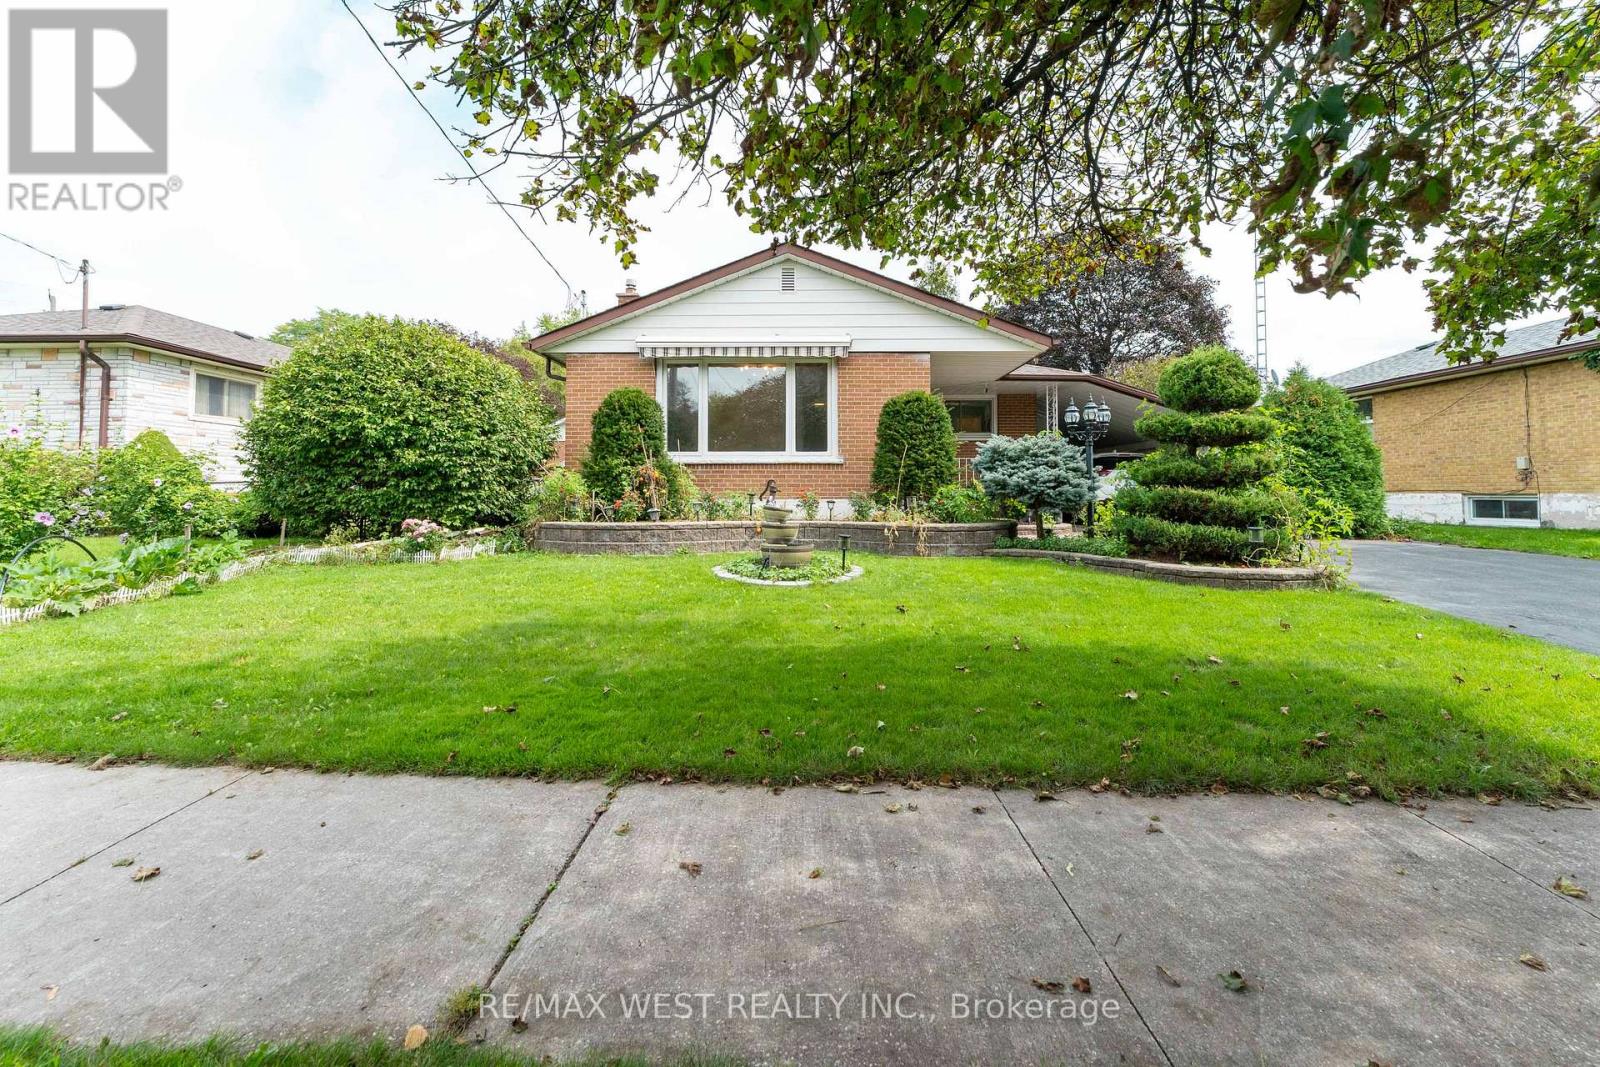
Rare Downtown Whitby Opportunity! Situated on an impressive 64' x 112' lot, this detached bungalow offers exceptional potential in a prime, convenient location. Featuring 3 bedrooms plus a den and 2 bathrooms, the home includes a separate basement entrance, providing excellent possibilities for an in-law suite or additional income potential. Ample parking for up to 4 vehicles with 3 spaces on the driveway and 1 under the carport. Enjoy the convenience of being within walking distance to shopping and just minutes from the GO Station and Highway 401. A fantastic opportunity for homeowners, investors, or those looking to add value in the heart of Whitby. (id:61594)
RE/MAX West Realty Inc.
Toronto, Ontario
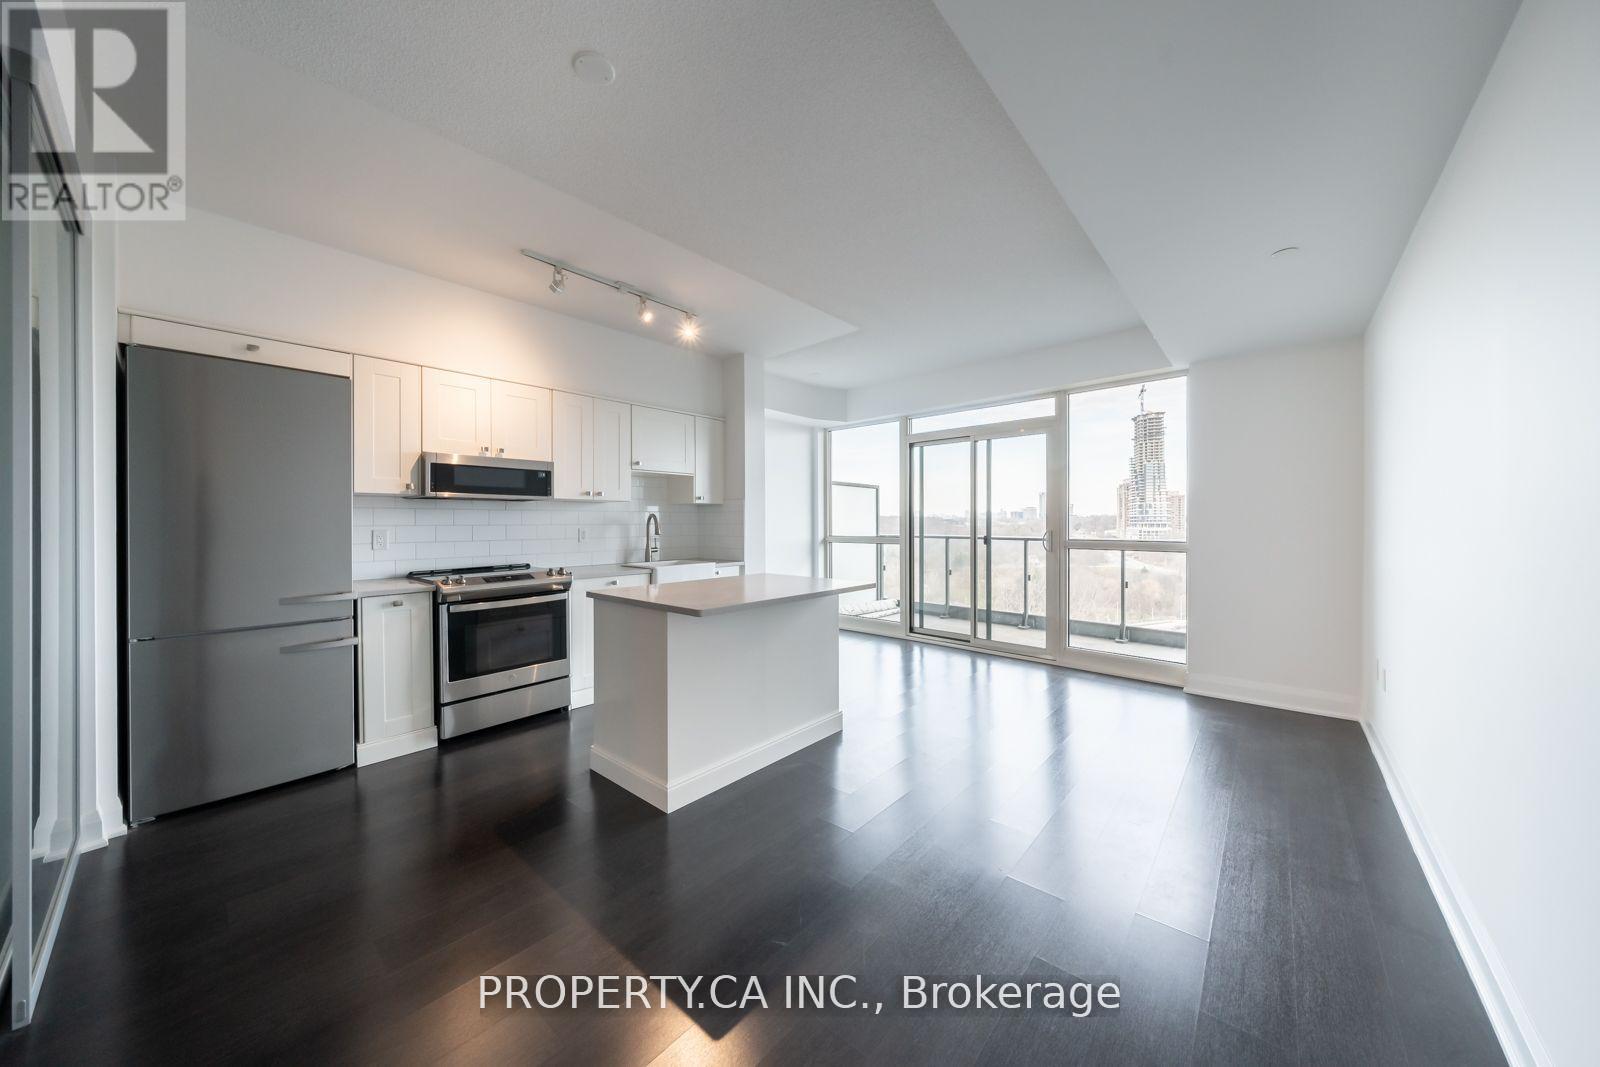
Welcome to Suite 601 at Science on Eglinton. This spacious 670 sq. ft. one-bedroom plus den offers a flexible layout that can easily work as a two-bedroom, making it a great option for first-time buyers, downsizers, or anyone needing a little extra space. Wake up to beautiful sunrises with east-facing views from both the unit and your private balcony. One of the best parts of living here is the location. You're just steps from E.T. Seton Park and Serena Gundy Park, where kilometres of scenic trails and green space offer the perfect escape from the city. At the same time, you're minutes from the DVP and Gardiner, with easy access to transit, shopping, cafes, theatres, and some of Toronto's best restaurants. It's the perfect blend of city convenience and outdoor living. (id:61594)
Property.ca Inc.
Toronto, Ontario
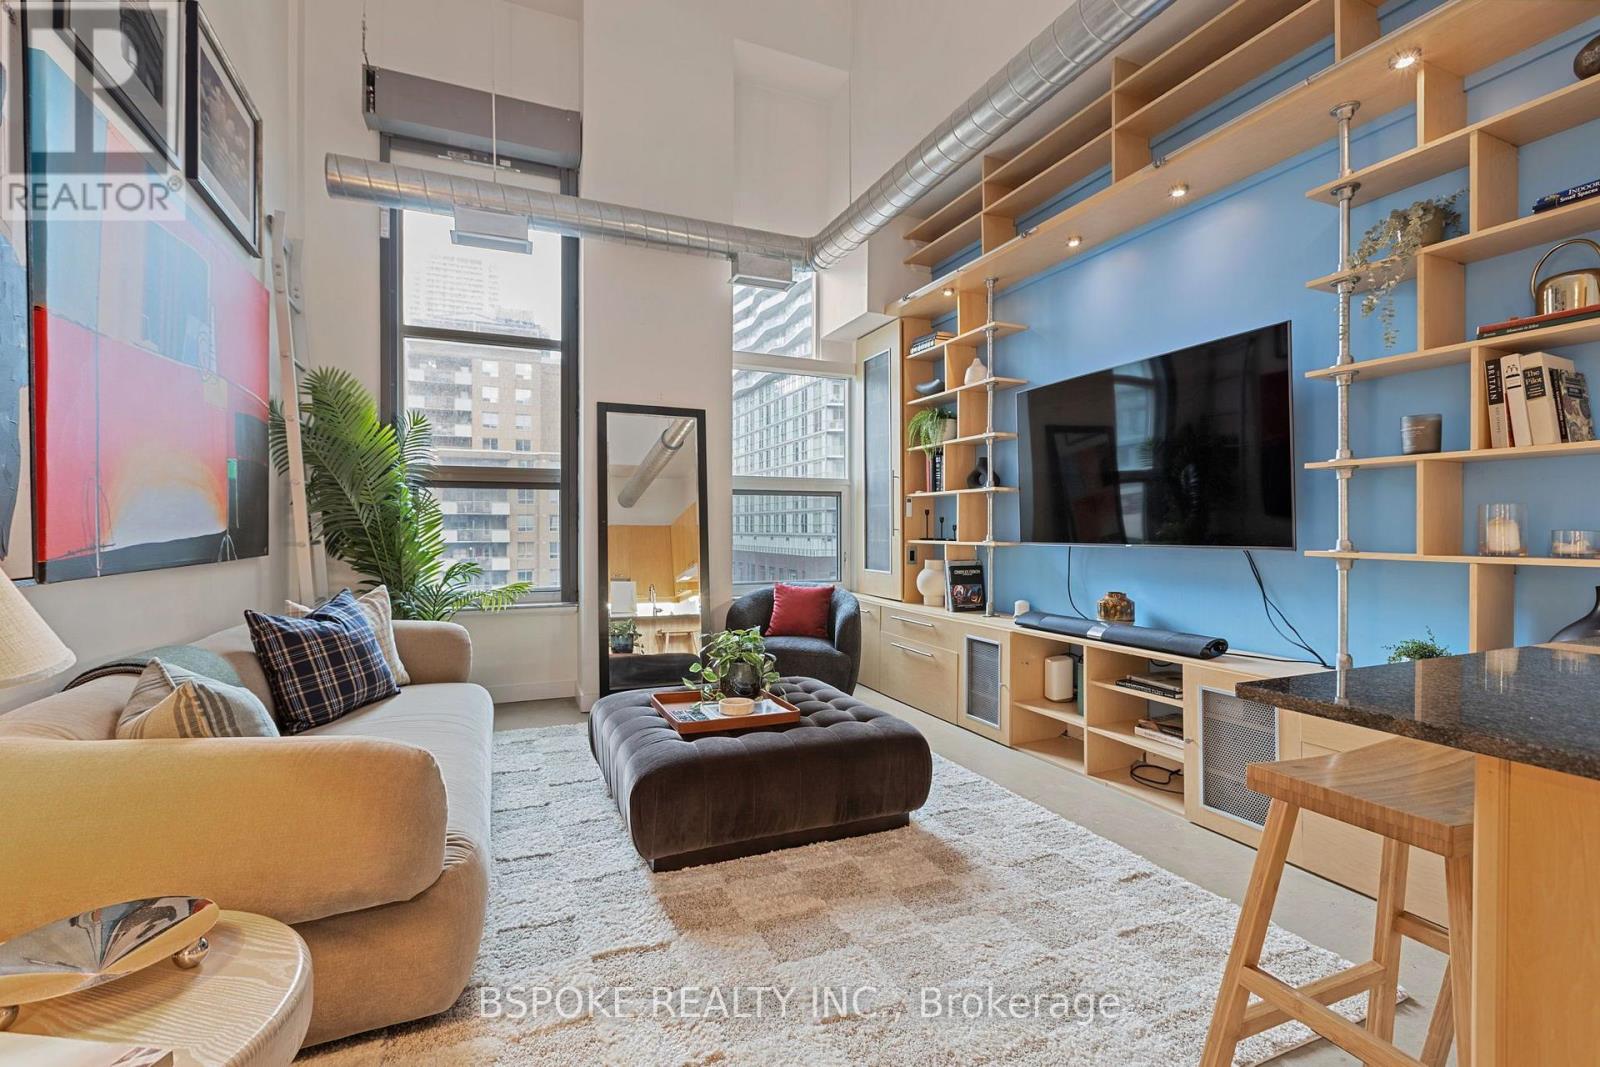
Suite 502 at The Merchandise Building Lofts is a 600 sq. ft. hard loft where 18-foot ceilings, floor-to-ceiling industrial windows and polished concrete floors give the space a sense of scale and architectural character that sets it apart from the sea of generic condos on the market. The main living space is open and airy, with a custom built-in wall unit that adds integrated storage without sacrificing valuable floor space. The proper, separate bedroom is especially unique: because the loft is on the penthouse level, it has a skylight that brings in natural light, a feature similar one-bedroom layouts elsewhere in the building don't have. The renovated bathroom features a floating vanity, walk-in glass shower and sleek stone finishes. Parking and a locker are both included. The heritage Merchandise Building also delivers an impressive amenity package with concierge, rooftop pool and terrace with BBQs, basketball court, sauna, party room and guest suites. And when you step outside, downtown is right there: walk to the Eaton Centre, Sankofa Square, Toronto Metropolitan University, St. Michael's Hospital, Massey Hall and Church- Wellesley Village, with TMU Station on Line 1 just 450m away. (id:61594)
Bspoke Realty Inc.
Toronto, Ontario
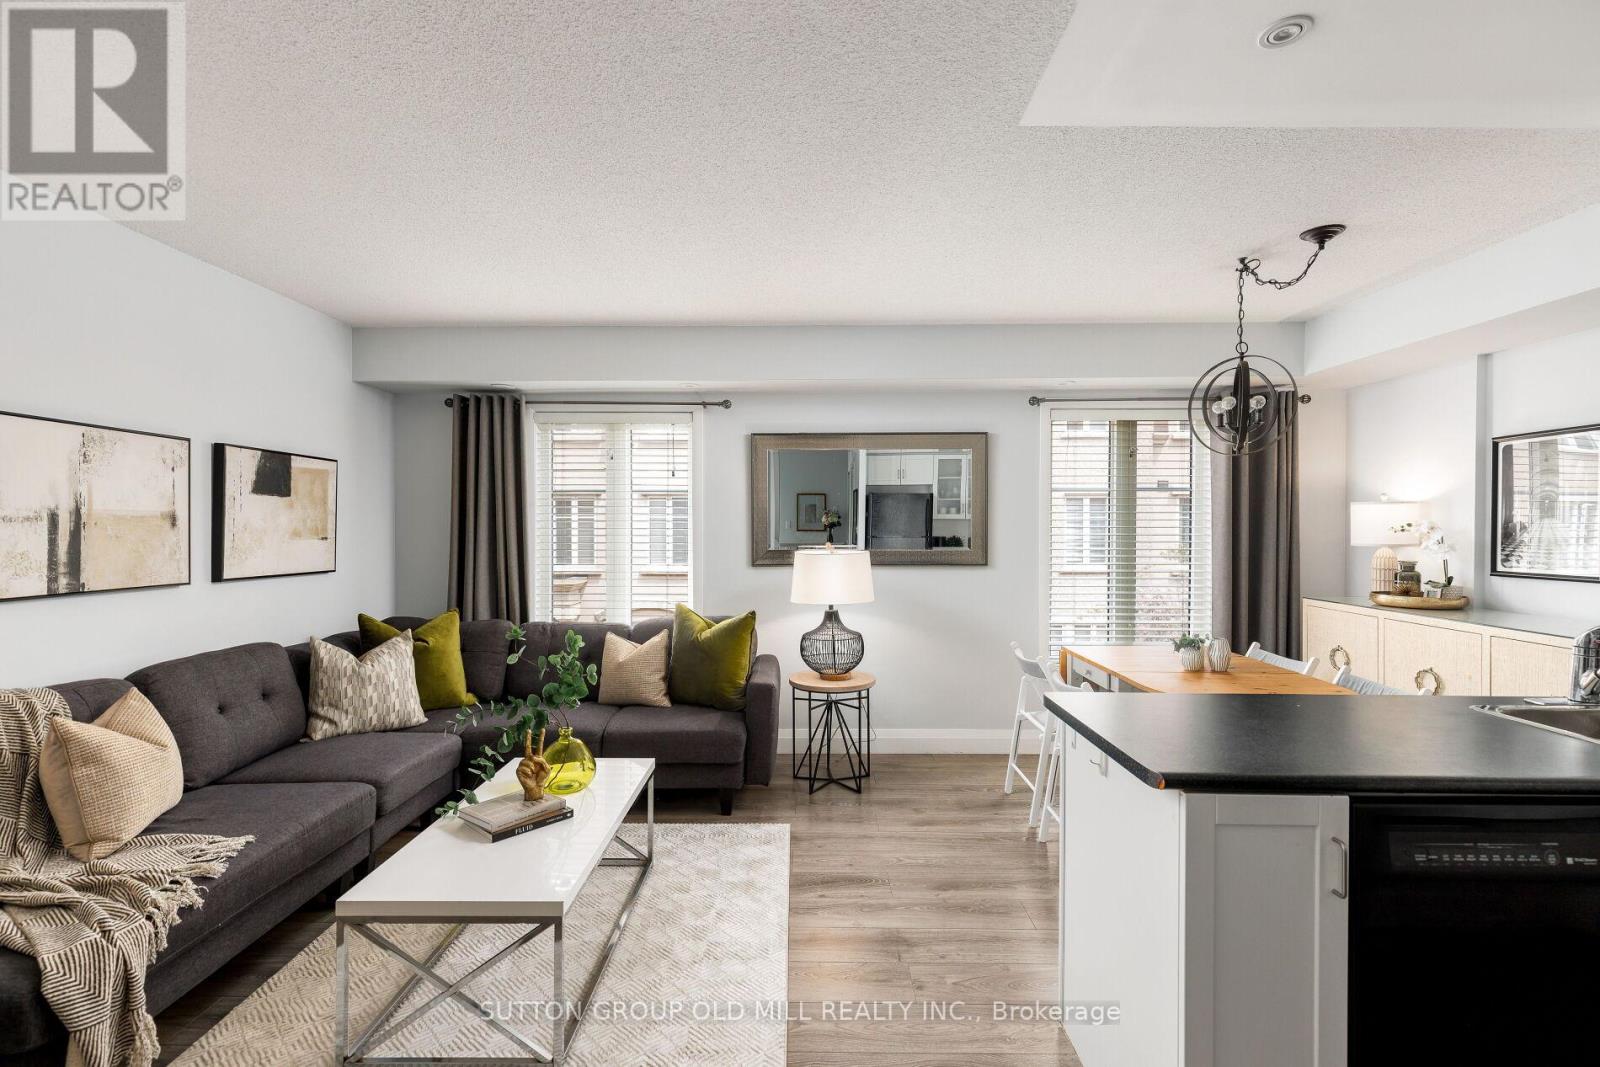
Liberty Village is known for its unmatched urban lifestyle - where walkability, convenience, and vibrant city energy come together in one of Toronto's most in-demand neighbourhoods. This 2-bedroom, 2-bathroom townhouse offers approx. 1,100 sq. ft. across two levels in the heart of this highly connected community - steps to cafes, restaurants, gyms, parks, Metro, transit, the waterfront, and walking distance to King West. The main level features an open, functional layout designed for everyday living, entertaining, and hybrid work-from-home flexibility. Upstairs, the fully renovated 2025 bathroom is a spa-like retreat with a beautiful soaker tub. The second bedroom includes a Murphy bed, creating a highly versatile multi-purpose space for guests, office, or flexible living. A private rooftop terrace with east-facing skyline views and CN Tower sightline delivers rare outdoor living in the city - perfect for morning coffee, entertaining, and summer evenings above the skyline. Complete with underground parking, locker, ensuite laundry, and central air conditioning, this is a low-maintenance, turnkey home in the centre of Liberty Village. A rare opportunity that delivers walkability, outdoor living, flexible space, turnkey condition, and strong long-term value in one of Toronto's most in-demand communities. (id:61594)
Sutton Group Old Mill Realty Inc.
Hamilton, Ontario
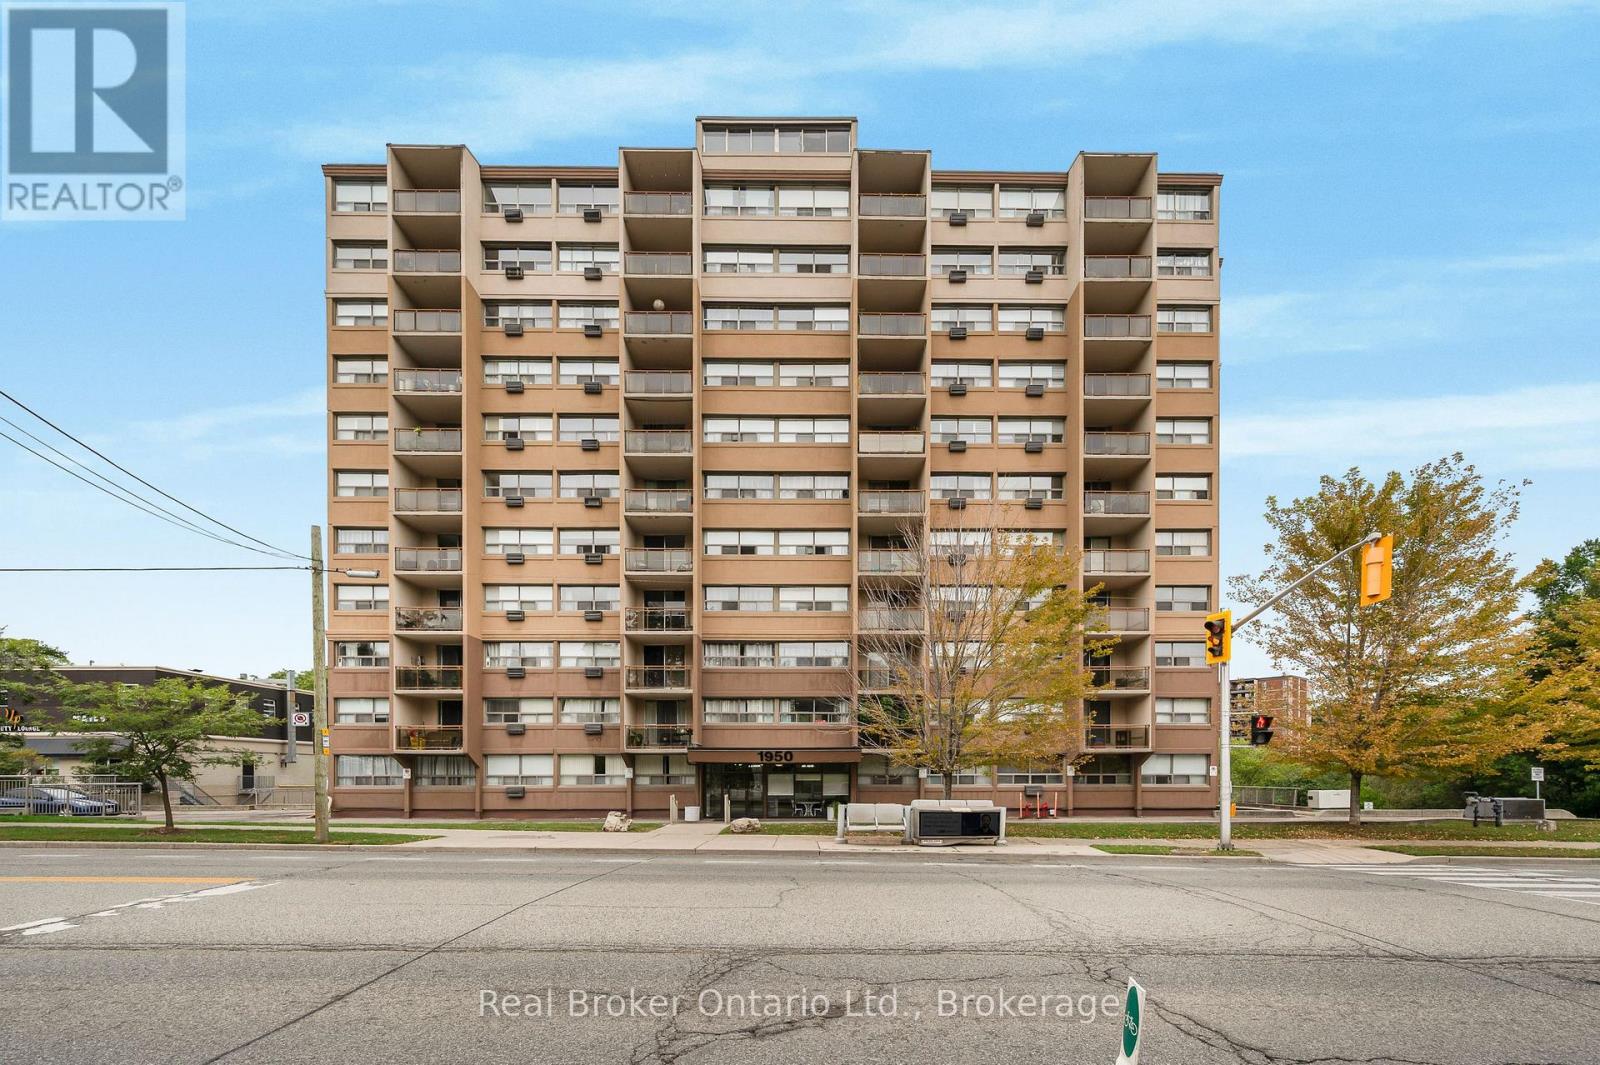
Welcome to this bright and spacious one-bedroom condo offering comfortable, low-maintenance living with beautiful escarpment views. Recently refreshed in bright, neutral tones, the unit features newer luxury vinyl plank flooring throughout and an abundance of natural light. The generous living room opens to a spacious private balcony-the perfect place to relax and enjoy the view. A dedicated dining area sits just off the well-designed galley kitchen, complete with stainless steel appliances, ample counter space and plenty of cabinetry. The spacious bedroom and full four-piece bathroom complete the functional layout. Additional conveniences include an owned underground parking space and storage locker. Set on lush grounds backing onto the Dundas Valley, this location offers convenient access to conservation trails, McMaster University and Hospital, Westdale Village, University Plaza, restaurants, shopping and everyday amenities. HSR transit is available directly outside the building, while nearby Highway 403 and McMaster's GO Bus Terminal make commuting throughout Hamilton and the GTHA easy. Public-school catchments include Cootes Paradise Elementary and Westdale Secondary. An excellent opportunity for first-time buyers, downsizers, professionals or investors-book your private showing today! (id:61594)
Real Broker Ontario Ltd.
Ottawa, Ontario
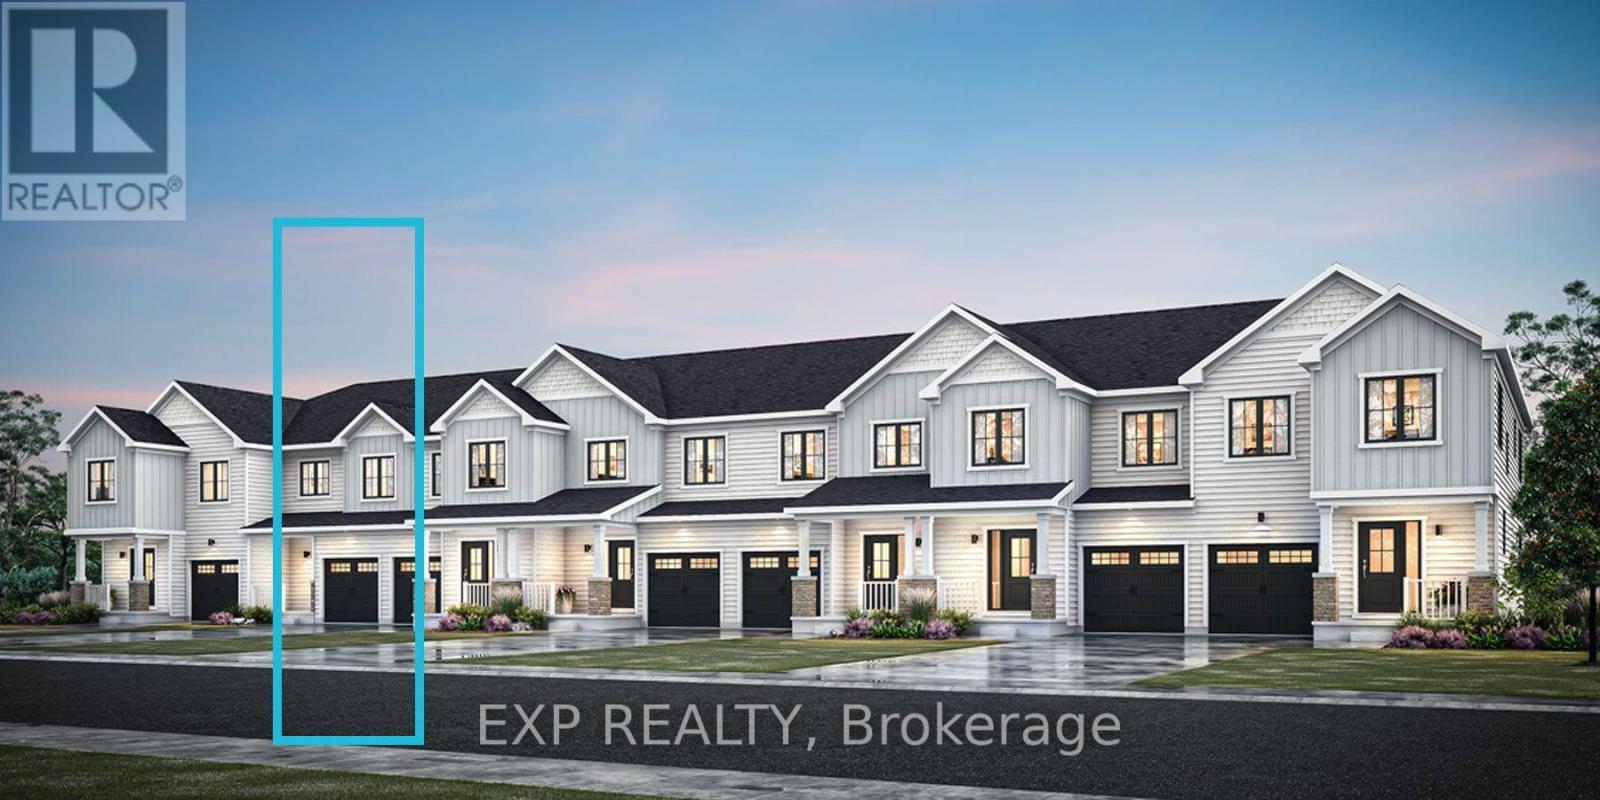
BRAND NEW! Mattamy Homes Nexus model offers 1,474 sq. ft. of thoughtfully designed above-grade living space the desirable Richmond Meadows community by Mattamy Homes. Featuring 3 bedrooms, 2.5 bathrooms, an attached 1-car garage, and a finished basement with a 3 piece plumbing rough-in. Personalize your new home with a $15,000 Design Studio Bonus, and enjoy the convenience of a 3-appliance voucher (fridge, stove, and dishwasher) plus an owned tankless hot water tank. The bright, open-concept main floor showcases 9-foot ceilings, hardwood flooring, a modern kitchen with quartz countertops, a spacious living and dining area, a versatile flex room, and a convenient 2-piece powder room. Upstairs, the primary suite is a private retreat featuring a walk-in closet and a spa-inspired oasis ensuite, while two additional bedrooms, a full bathroom, and a second-floor laundry room complete the level. The new finished basement and 3 piece plumbing rough-in provides excellent potential for additional living space, a recreation room, or extra storage. Ideally located in the growing community of Richmond Meadows, this exceptional home offers quality craftsmanship, stylish finishes, and outstanding value close to parks, schools, shopping, and everyday amenities. (id:61594)
Exp Realty
Ottawa, Ontario
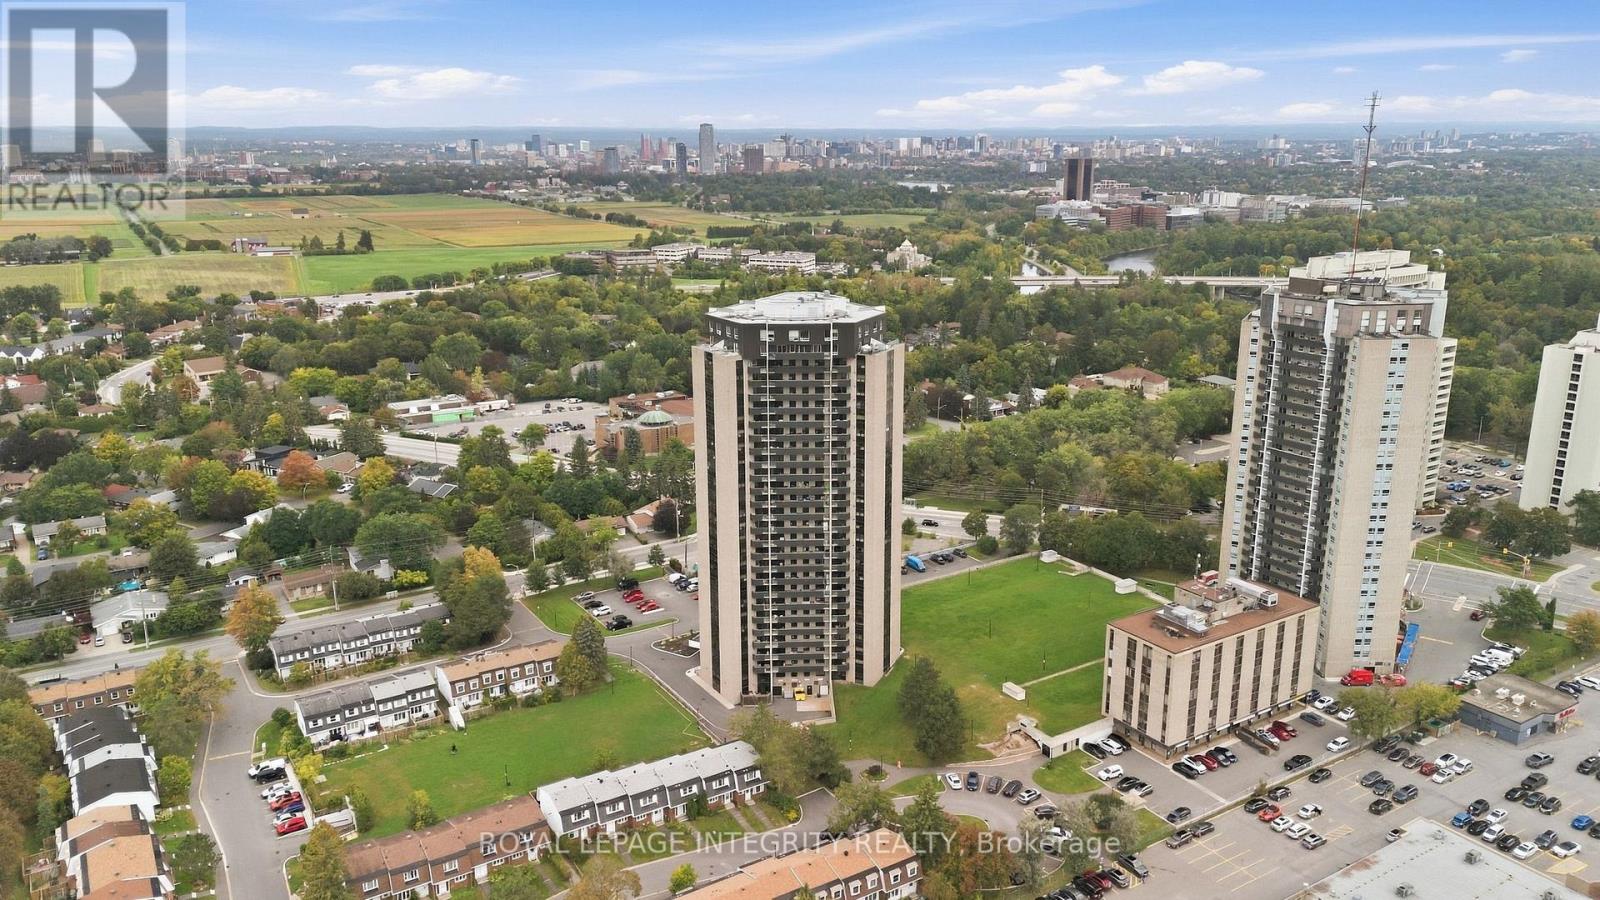
Welcome to this tastefully decorated 2-bedroom, 1-bathroom condominium located at 900 Dynes Road in Carleton Heights. Featuring a desirable south-west exposure, this clean and bright unit is flooded with natural sunlight throughout the day. Inside, you will find updated flooring and a refreshed bathroom highlighted by custom glass shower doors installed in 2022.The monthly condo fees conveniently cover all utilities, including heat, hydro, and water. This unit comes complete with one secure underground parking space and access to building amenities such as an indoor pool. Located in an excellent location for commuting, you are just steps away from Hog's Back Park and Mooney's Bay Beach. Easy to show on short notice with a very flexible closing date to accommodate any buyer. (id:61594)
Royal LePage Integrity Realty
Carleton Place, Ontario
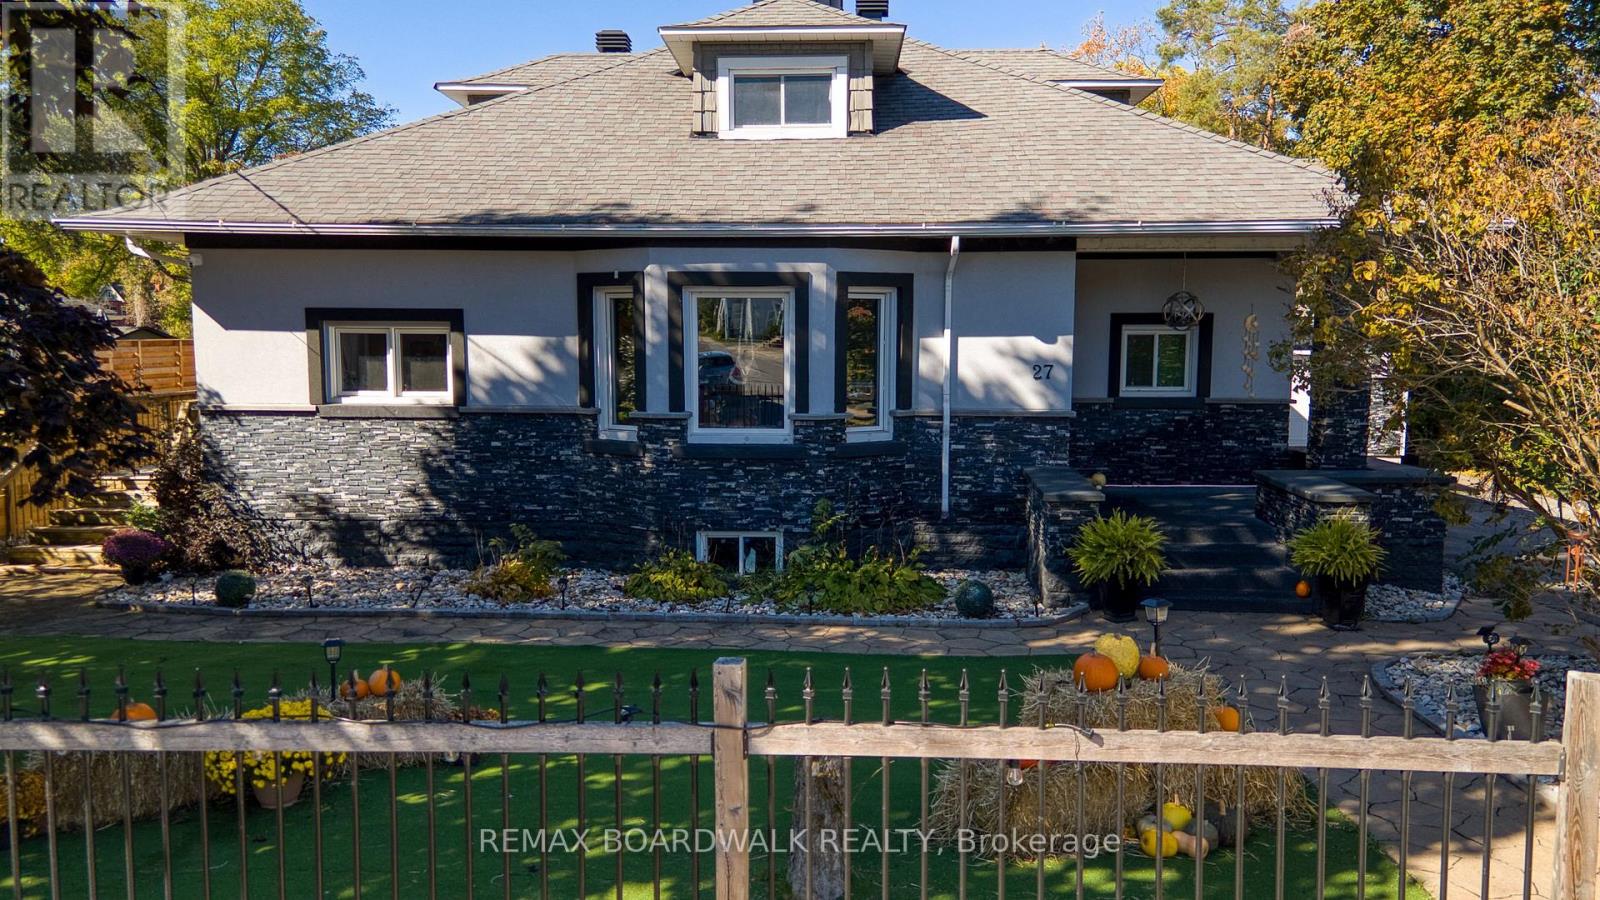
Welcome to 27 Allan St. A truly exceptional waterfront property in the heart of Carleton Place. This fully renovated residence sits on a generous half acre lot along the scenic Mississippi River, with boat access to Mississippi Lake, offering a rare blend of heritage charm and modern upgrades. Over the course of 15 years, every detail has been carefully enhanced while preserving unique features like original stone accents andcharming exterior details. Designed for both relaxed living and vibrant entertaining, the property boasts a resort-style backyard oasis. Enjoy the large in ground pool complete with a deep end, and diving board, a spacious covered poolside area (60 x 12 feet) perfect for any weather, and multiple decks that offer delightful views and flexible outdoor living spaces. The creative layout includes custom bars on wheels and versatile athletic amenities from basketball and volleyball to tennis and pickleball ensuring endless fun for family and friends. In addition to the main residence, a fully renovated, insulated waterfront cabin enhances the appeal, offering a separate space that's perfect for guests or extended family use. With ramp access for vehicles or equipment and a custom-designed dock featuring unique built-ins, this property truly embraces its small-town resort lifestyle while being only twenty minutes from downtown Ottawa. This home is an extraordinary opportunity to create lasting memories in an inviting, private setting that caters to both luxury and functionality. Don't miss the chance to experience the perfect balance of heritage appeal and modern convenience at 27 Allan St. (id:61594)
RE/MAX Boardwalk Realty
The Nation, Ontario
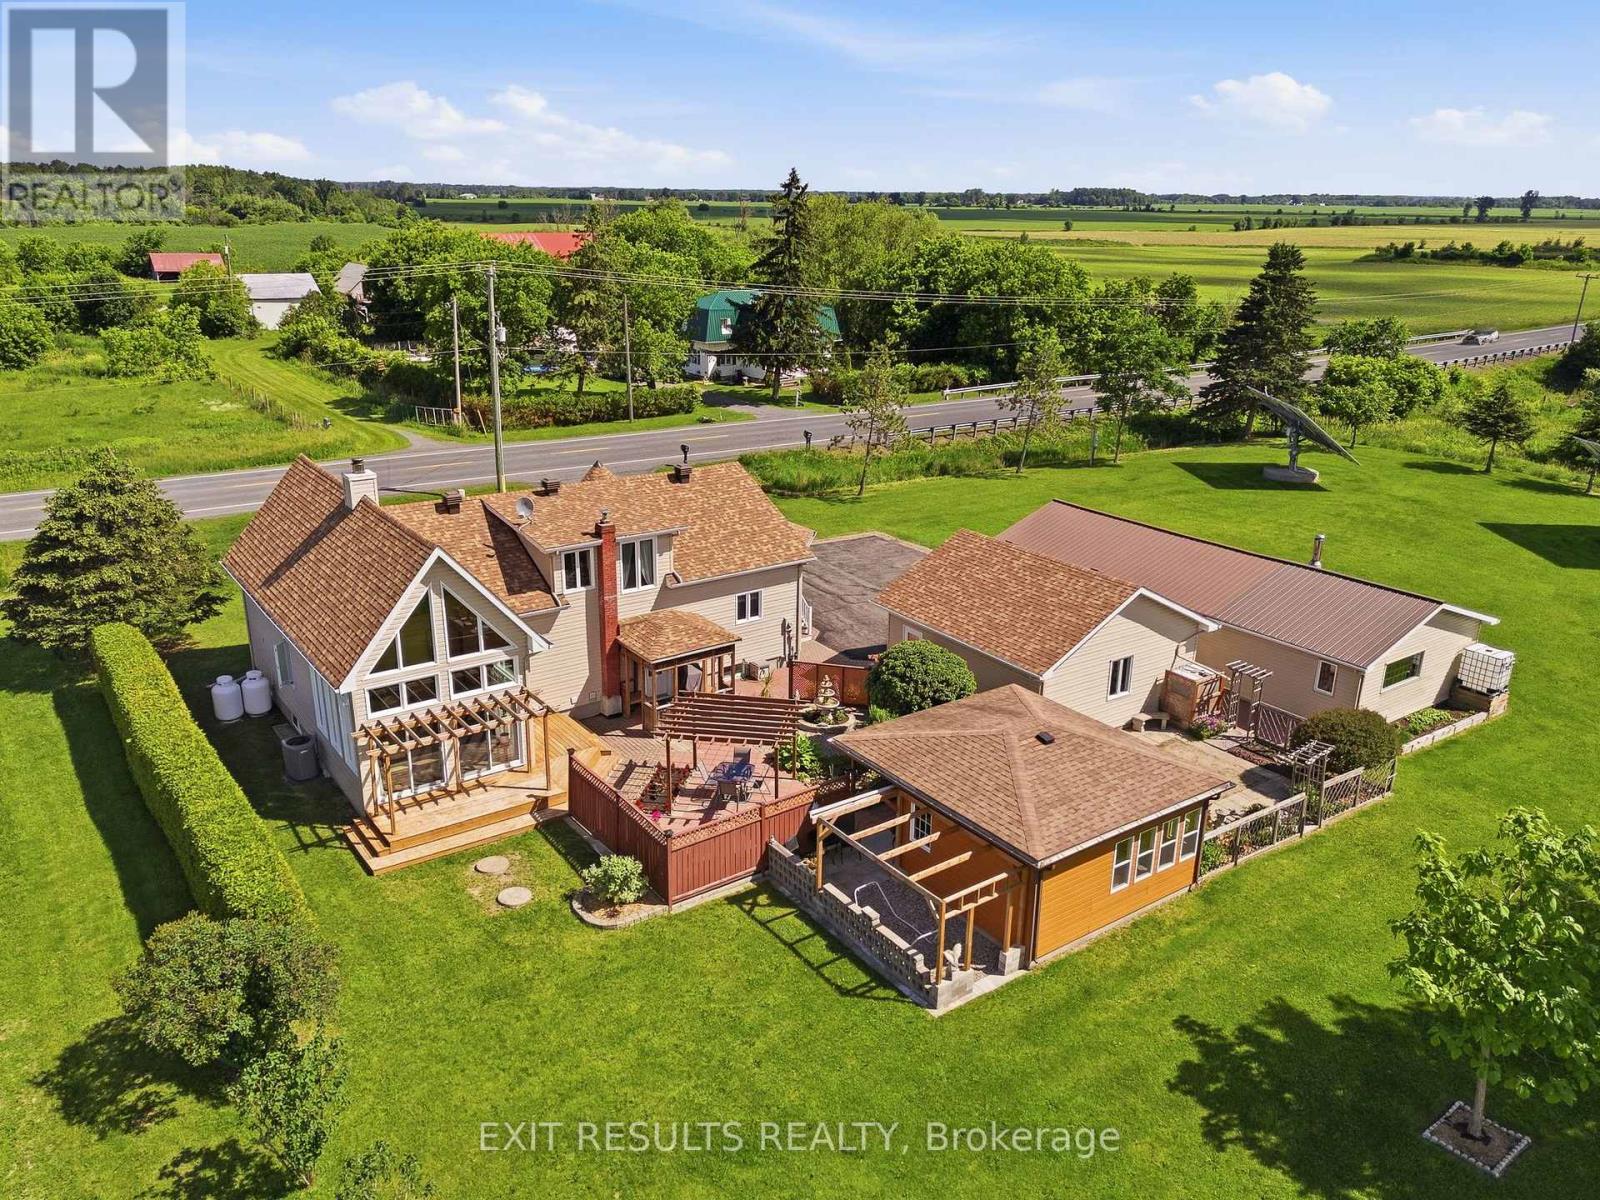
Escape the ordinary and embrace the country lifestyle at 273 Route 600 E! Set on a peaceful rural property, this charming and thoughtfully maintained home offers the space, privacy and versatility you've been looking for-perfect for gardeners, hobbyists, and anyone ready to enjoy a quieter way of life. Inside, the main floor offers a spacious primary bedroom, convenient main-floor laundry, and a bright sunroom with impressive high ceilings overlooking the property. Upstairs, you'll find two additional bedrooms and a convenient half bath. Numerous updates and renovations provide modern comfort while preserving the home's warmth and character. The finished basement adds flexible living space and features a wood stove, creating a cozy retreat for relaxing on cooler evenings. Outside is where this property truly shines! Gardeners will appreciate the multiple established garden beds, with a variety of fruits and vegetables ready to enjoy. Relax with your morning coffee or entertain friends on the patio beneath the pergola, or unwind in the charming 3-season gazebo while taking in the peaceful surroundings. For the hobbyist, entrepreneur or DIY enthusiast, the detached two-car garage and large workshop offer plenty of room for projects, equipment and storage. Additional features include a French drain system and two large solar panels generating additional income through the energy buy-back program. If you've been dreaming of a property where you can garden, create, entertain, work on your projects and simply enjoy more space and privacy, 273 Route 600 E offers a rare opportunity to make that lifestyle your own. (id:61594)
Exit Results Realty
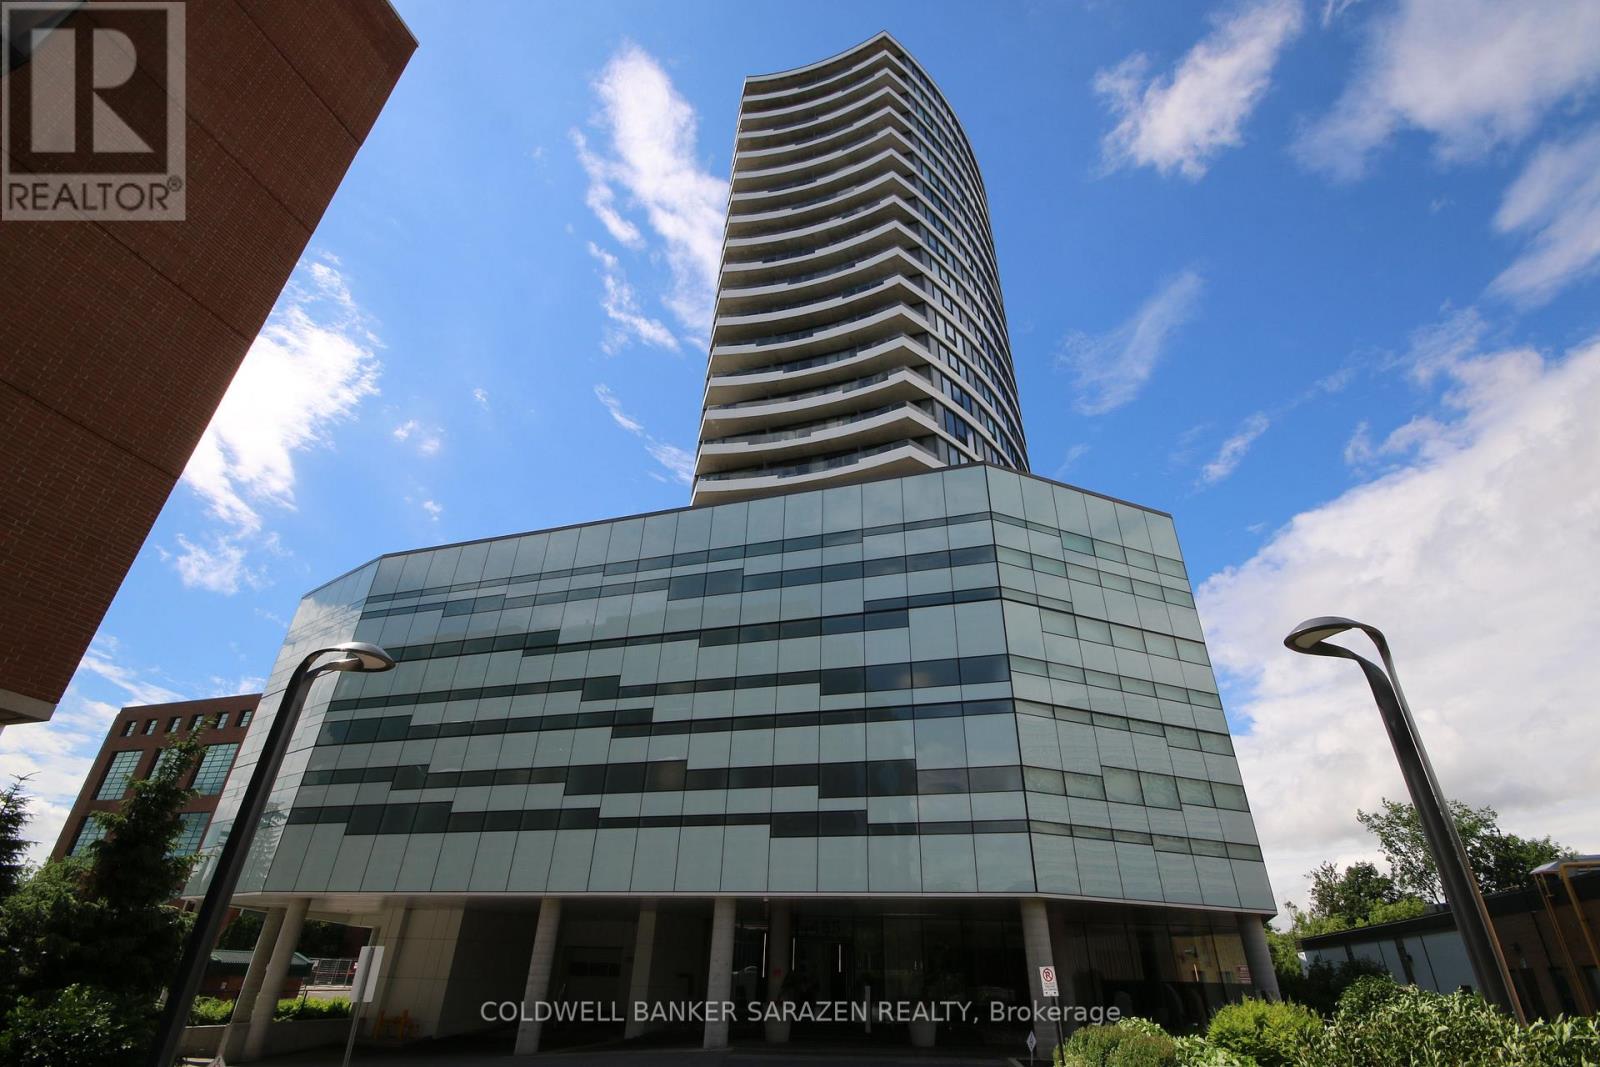
Ottawa, Ontario
Welcome to unit 1107 at 485 Richmond Road in the prestigious Upper West, by Minto. This lovely 1-bedroom, 1-bathroom condo is nestled perfectly in Westboro, one of Ottawa's most sought-after neighbourhoods. Enjoy easy living in this contemporary apartment, with wood and tiled floors and stunning floor-to-ceiling windows offering panoramic views from the patio. The kitchen features stainless-steel appliances, sleek quartz countertops, a convenient breakfast bar, and ample cabinet space. The spacious bedroom includes a large closet and a full-length wall of windows overlooking the patio and beyond. The modern 3-piece bath boasts a walk-in shower with a quartz vanity countertop and glass shower doors. Additional highlights include in-suite laundry, neutral finishes, and window blinds. Residents can access luxurious amenities, including an excellent fitness center, two party/meeting rooms - one with a full kitchen - plus a wraparound terrace with community BBQs, a gas fireplace, soothing reflection pool, and lounge area. Step outside to Richmond Road and explore the area's boutiques, cafes, pubs and restaurants, grocers, trails along the Ottawa River, and Westboro Beach - all within a short distance. Transit is available on Richmond Road, and the developing O-Train LRT extension will improve commuting and further enhance the incredible convenience of this location. This turnkey condo perfectly combines modern comfort, exceptional amenities, and an unbeatable location-an urban retreat ready to move in! (id:61594)
Coldwell Banker Sarazen Realty
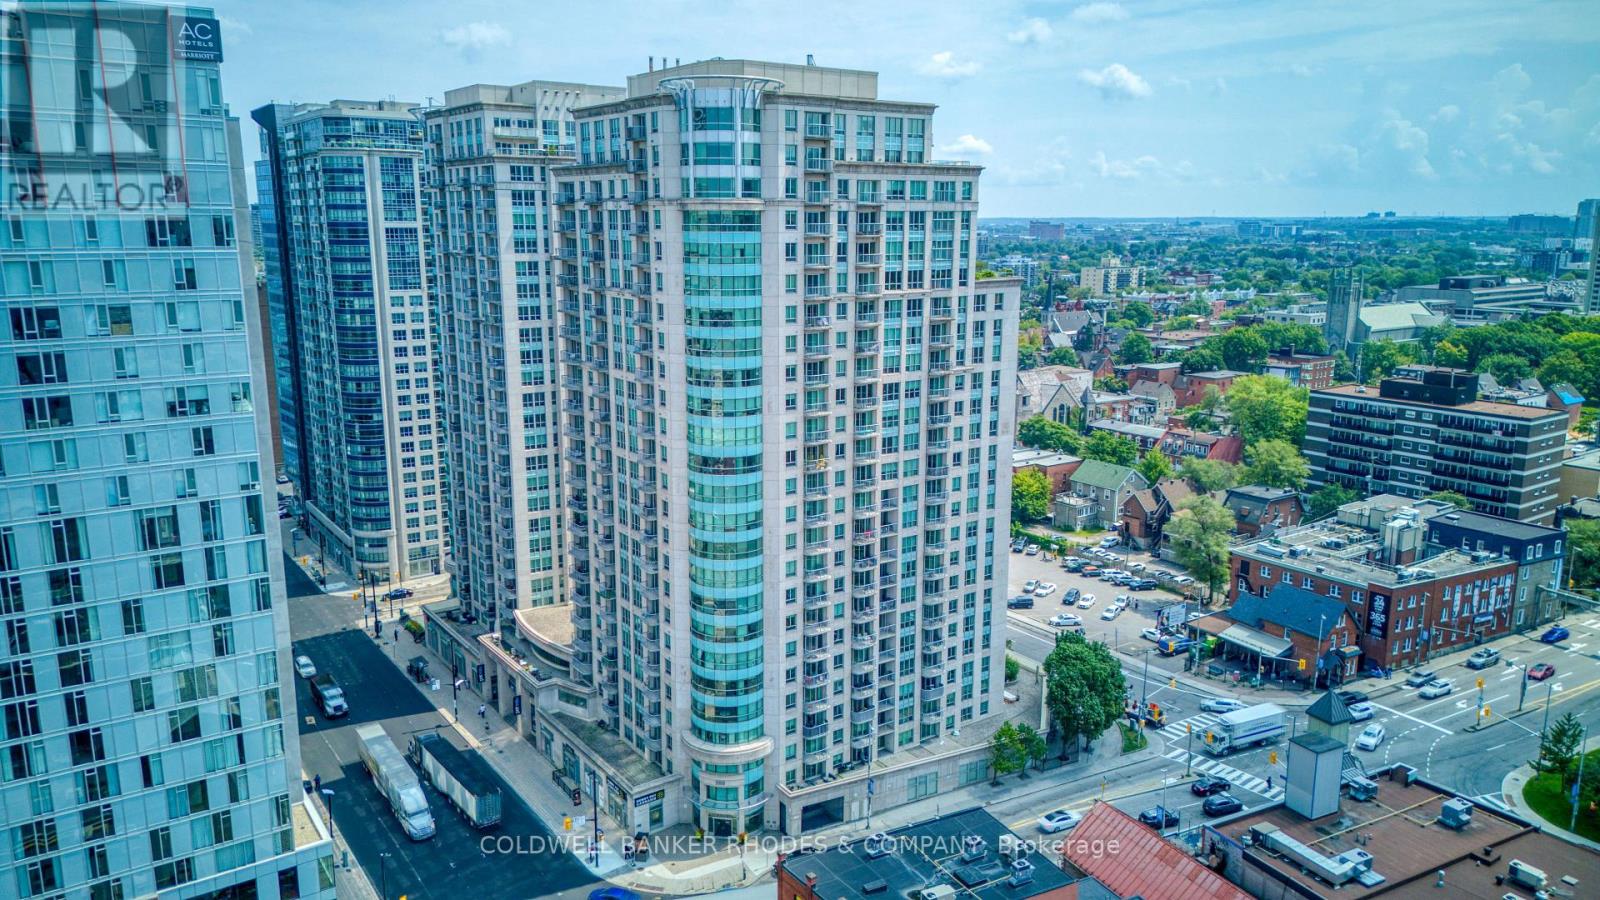
Ottawa, Ontario
Welcome to 200 Rideau Street, where downtown living comes with convenience, space and north-facing views toward the Gatineau Hills from your private balcony. Ideally located in the heart of the city, with the ByWard Market shops & restaurants, Rideau Centre, Ottawa U, and transit all just steps away. Situated on the 19th floor, this bright 2-bedroom, 2-bathroom condo features a functional open-concept layout with hardwood flooring throughout the living areas and bedrooms. The fully equipped kitchen offers granite countertops, a breakfast bar and is open to the living area, while windows spanning the north and east sides fill the space with natural light.The two bedrooms are thoughtfully positioned on opposite sides of the living space, providing excellent separation and privacy. The spacious primary bedroom features a walk-in closet and 4-piece ensuite. The second bedroom has access to the main 3-piece bathroom, complete with a glass shower. Enjoy the added convenience of in-unit laundry, underground parking and a storage locker. There is an impressive array of building amenities including 24/7 concierge service/security, an indoor pool, sauna, two gyms, an outdoor patio with BBQs, a party room and a theatre. A great opportunity for first-time buyers, professionals, investors or downsizers looking for a well-located home in the heart of Ottawa! (id:61594)
Coldwell Banker Rhodes & Company
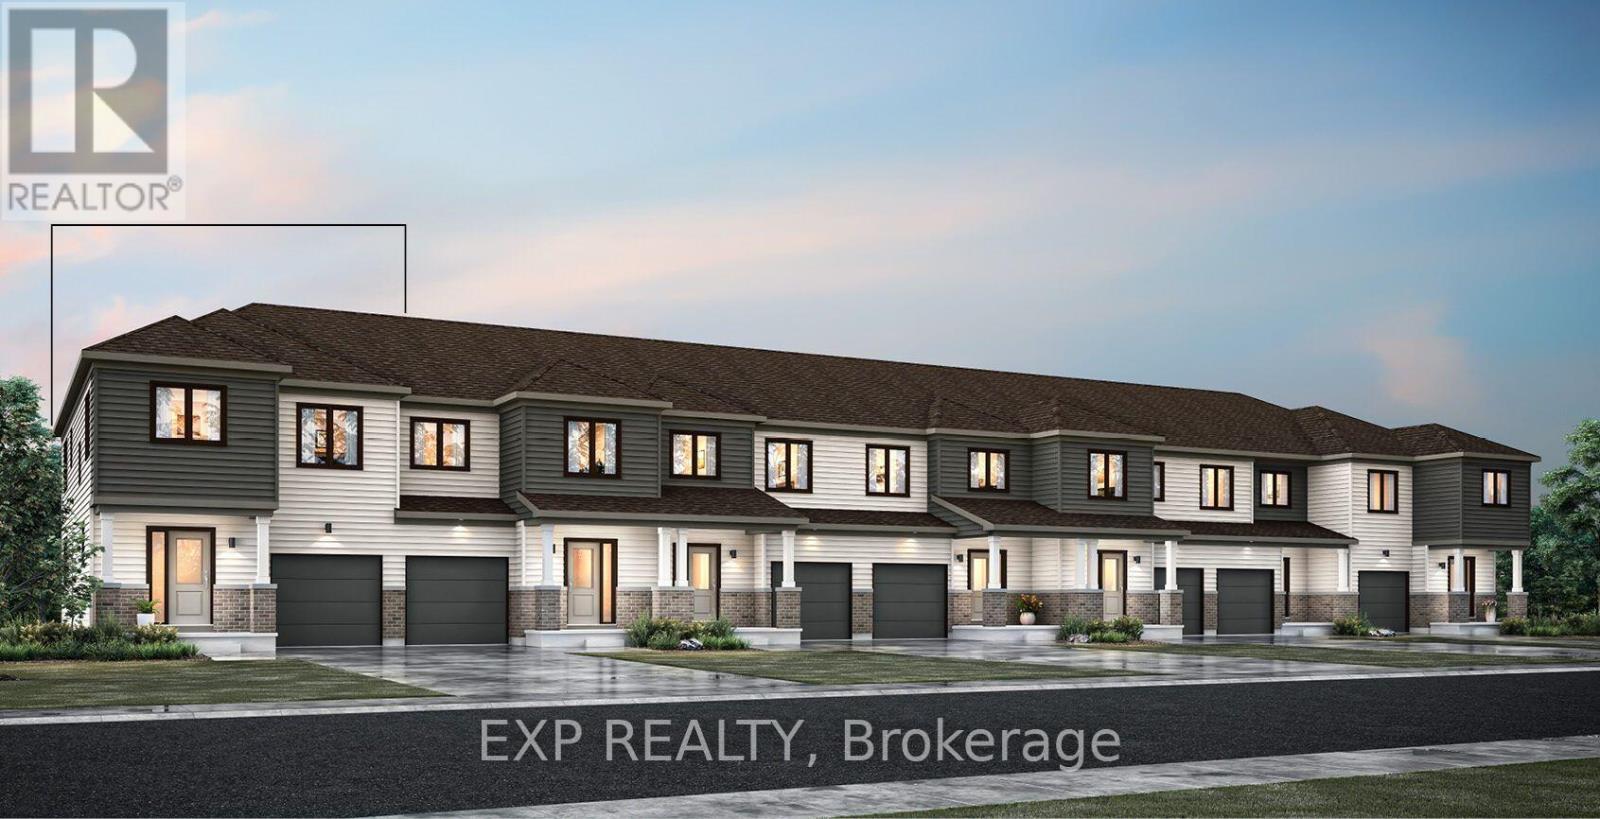
Ottawa, Ontario
RAND NEW! Welcome to the Nova End II, a beautifully designed end-unit townhome situated on a corner lot in the desirable Richmond Meadows community by Mattamy Homes. Offering 1,780 sq. ft. of above-grade living space, this home features 3 bedrooms, 2 bathrooms, a finished basement, with a 3 piece plumbing rough-in and a bright, open-concept layout designed for modern family living. The main level showcases 9-foot ceilings, hardwood flooring, a versatile flex room ideal for a home office or sitting area, and a convenient mudroom. At the heart of the home is the upgraded Chef's Kitchen, featuring quartz countertops and overlooking the spacious living and dining areas-perfect for everyday living and entertaining. Upstairs, the spacious primary suite offers a walk-in closet and private ensuite, while two additional generously sized bedrooms, a full bathroom, and convenient second-floor laundry complete the level. The finished basement provides valuable additional living space, ideal for a recreation room, home gym, playroom, or office, and includes a 3-piece bathroom plumbing rough-in for future potential. Additional highlights include an owned tankless hot water tank, a voucher for three kitchen appliances (fridge, stove, and dishwasher), and a $15,000 Design Studio Credit to personalize your finishes. Possession is scheduled for April 1, 2027. An outstanding opportunity to own a brand-new Mattamy home close to parks, schools, trails, everyday amenities, and convenient access to Ottawa. (id:61594)
Exp Realty
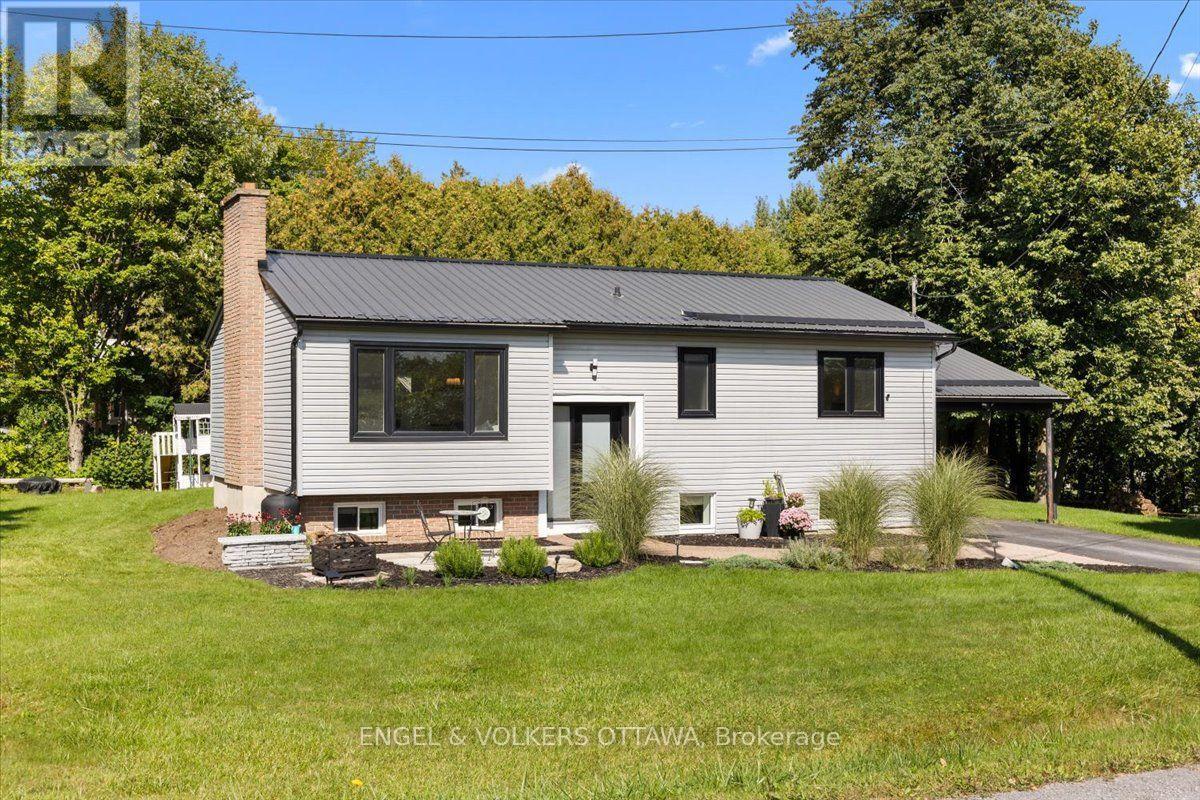
Ottawa, Ontario
Welcome to 1393 Sutherland Drive, a beautifully updated raised bungalow offering bright, spacious living and a fantastic location just minutes from the heart of Manotick and Rideau River. The open concept main floor has been thoughtfully refreshed, featuring gorgeous new hardwood flooring throughout and a warm, inviting layout ideal for everyday living and entertaining. The newly renovated kitchen is a standout, with crisp white cabinetry, gorgeous quartz countertops, stainless steel appliances and plenty of workspace, opening seamlessly to the spacious living room and welcoming dining area. Three generous bedrooms and a beautifully renovated main bathroom complete the main level. Downstairs, the fully finished lower level offers exceptional additional living space with a huge recreation room, dedicated gym area, fourth bedroom, three piece bathroom, and laundry. Outside, the home sits on a beautifully landscaped corner lot with plenty of space to enjoy summer days on huge deck. Extensive updates over the years add comfort and peace of mind, including newer windows, steel roofing, updated siding with exterior foam insulation, a sump pump, furnace, and air conditioning. Ideally located just minutes from Highway 416 and all the shops, restaurants, amenities, and small town charm that Manotick has to offer, this move-in ready home delivers an excellent combination of space, style, and convenience. (id:61594)
Engel & Volkers Ottawa
Deep River, Ontario
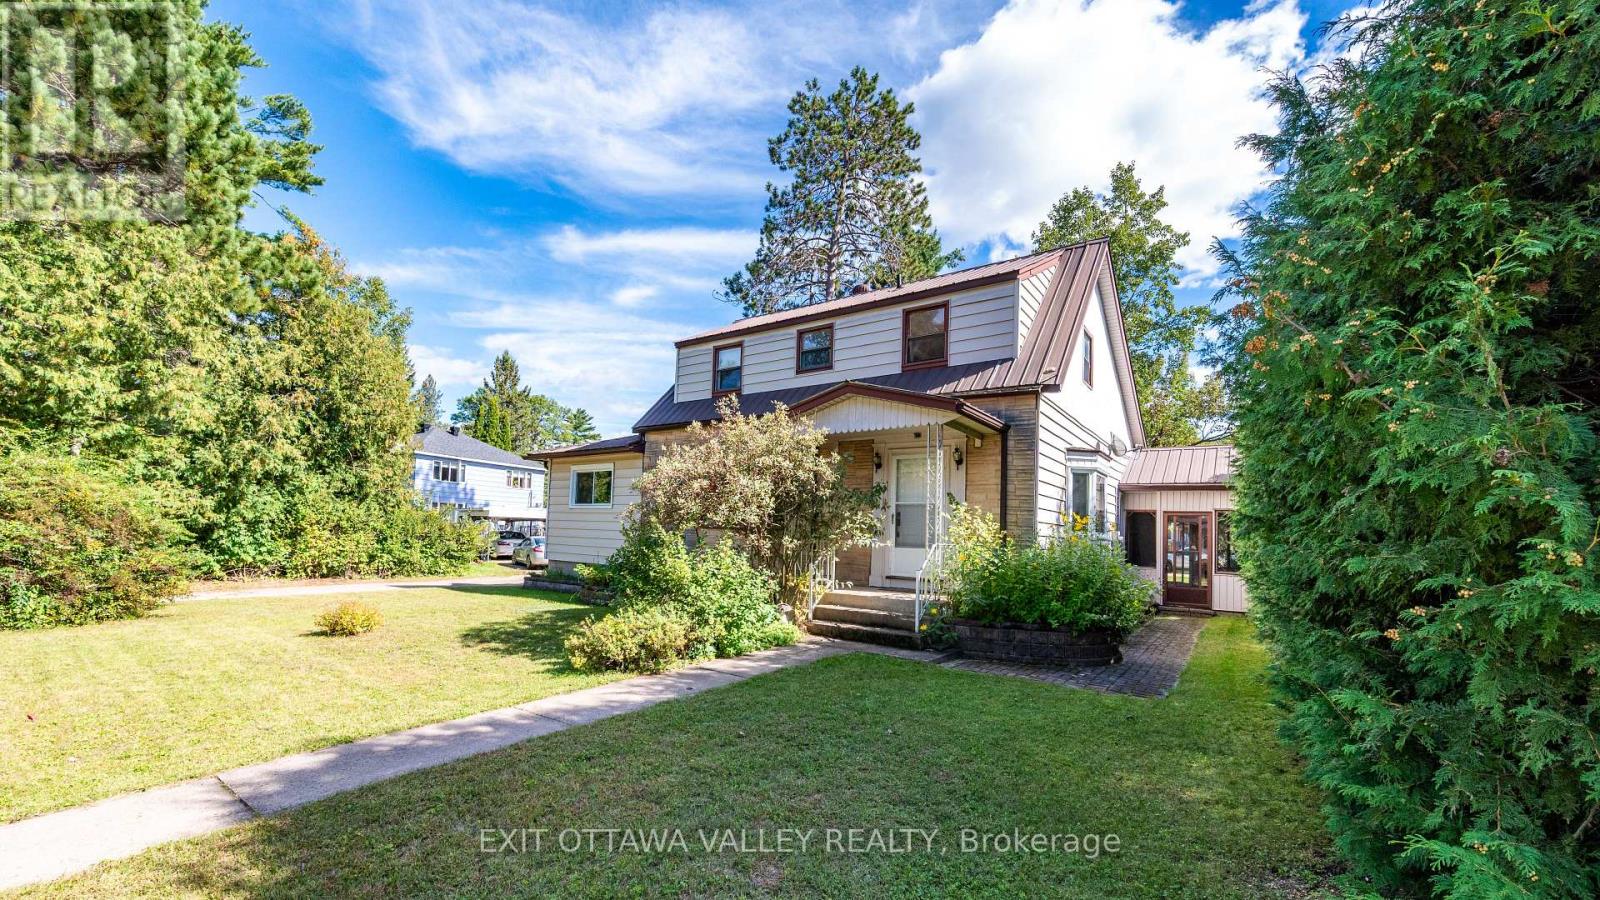
Welcome to this completely renovated 3-bedroom, 2-full-bath home in the heart of Deep River! Situated on a desirable corner lot just steps from the town's many amenities, this impressive home combines timeless finishes, thoughtful updates, and exceptional functionality. From the moment you step inside, the attention to detail is immediately apparent. The main and second floor features brand-new engineered hardwood flooring throughout, fresh paint throughout, a beautifully updated 4-piece bathroom with double sinks and vanities, and a stunning eat-in kitchen complete with timeless white cabinetry, soft-close hardware, butcher block countertops, new flooring, and updated appliances, including a double oven and microwave/hood fan. The main-floor primary bedroom has been thoughtfully updated with improved wall insulation, new drywall, and new windows. A formal dining room and living room provide inviting spaces for entertaining, while the additional family room at the rear of the home is sure to impress with its cathedral ceilings, gas fireplace, and convenient access to the backyard through the screened porch. Upstairs, you'll find two additional bedrooms and a renovated 3-piece bathroom. The lower level has been freshly painted and offers a blank canvas with plenty of potential for additional living space, storage, or a future recreation area. Outside, enjoy a large double detached garage, back lane access, and the durability of a metal roof. A rare opportunity to own a fully renovated home in a sought-after Deep River location, within easy walking distance of shops, services, parks, and everyday amenities. Please note: Some images have been virtually staged using AI and may not be 100% accurate or to scale. (id:61594)
Exit Ottawa Valley Realty

Ottawa, Ontario
Welcome to the Roxanne Model, a thoughtfully designed 1,430 sq. ft. bungalow nestled in the heart of Osgoode. Offering 3 bedrooms and 2 full bathrooms, this home combines modern finishes with comfortable everyday living.Step inside to discover an open-concept layout featuring 9-foot ceilings, luxury vinyl flooring throughout, and a bright living room anchored by a natural gas fireplace. The stylish kitchen is finished with quartz countertops and seamlessly connects to the dining and living spaces, creating the perfect setting for both entertaining and family life.The spacious primary suite offers a walk-in closet and private ensuite bath, while two additional bedrooms provide flexibility for family, guests, or a home office.The unfinished basement includes a bathroom rough-in, offering endless possibilities to customize additional living space to suit your needs.Ideally located within walking distance to schools, parks, shops, and everyday amenities, this home offers the charm of small-town living with the convenience of being just 20 minutes from Ottawa. HST included in purchase price with rebate to builder. Tarion registered. 24hr irrevocable on all offers as per form 244.***Purchase Price reflects NEW HST rebate*** Photos and VT of a similar model, finishes will vary. (id:61594)
Innovation Realty Ltd.

Ottawa, Ontario
Nestled in the vibrant heart of the city, this exquisite one-bedroom apartment offers an exceptional urban living experience with generous proportions rarely found in downtown dwellings. The residence showcases gleaming hardwood floors that flow seamlessly throughout an open-concept living and dining area. The spacious bedroom boasts a big closet, while the modern bathroom is 4Pcs. Culinary enthusiasts will appreciate the well-appointed kitchen with stainless steel appliances, perfect for both everyday meals and entertaining. Additional highlights include in-unit laundry, a heated underground parking space, and access to building amenities including a charming rooftop terrace complete with BBQ facilities. Situated in a meticulously maintained building with professional management, this residence places you just steps away from the city's finest dining, shopping, and entertainment options, offering the perfect blend of convenience and urban sophistication. (id:61594)
Coldwell Banker Sarazen Realty
Southwest Middlesex, Ontario
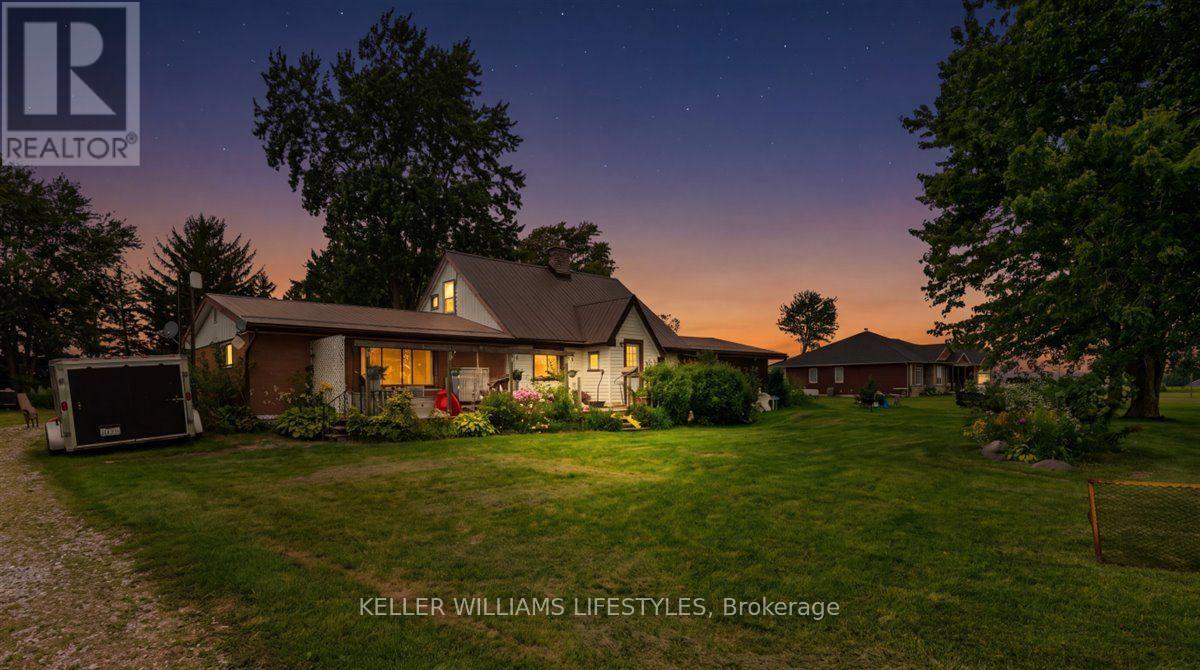
Welcome to 22257 Pratt Siding Road, a country property set on approximately 1.2 acres surrounded by mature trees and established fruit trees. The property includes an existing house, barn and a detached heated garage remodled in 2019 with 100amp service, along with municipal water and a gravel driveway. With its generous lot, mature setting and existing outbuildings, this property offers plenty of potential to create your own country retreat or explore future building possibilities. The home offers three bedrooms, with one bedroom on the main floor and two additional bedrooms upstairs, along with one bathroom on the main level. Features include a metal roof, newer exterior water woodstove, heat and air heat pump in 2025, 200 amp electrical service in the house. A great opportunity for those looking for space, privacy and the chance to bring their vision to life. Property is being sold "as is, where is". (id:61594)
Keller Williams Lifestyles
