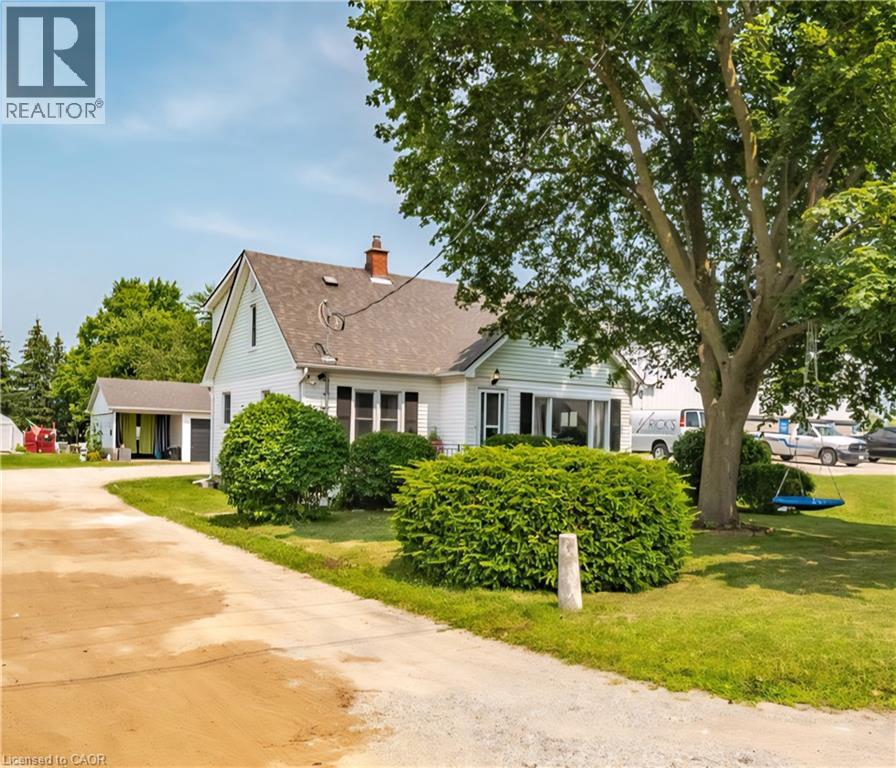
Simcoe, Ontario
Country Living Within City Limits! Welcome to this well-maintained, 5 bedroom(3+2), 2 full bathroom home situated on a generous 0.33-acre lot —offering the perfect mix of rural charm and city convenience. Featuring updated windows, doors, faucets, central A/C, 200 amp electrical panel, hardwood floors, stainless steel appliances and a spacious layout, this home is move-in ready with flexible closing available. Outside, enjoy a large detached partially insulated garage with hydro and lots of storage, additional carport(great hot tub area) and connection to city sewer—no septic to worry about! Located within city limits, this property delivers the privacy of a country setting while staying close to schools, shops, and amenities. A rare find—don’t miss this opportunity! (id:61594)
Van Londersele Real Estate Brokerage Ltd.
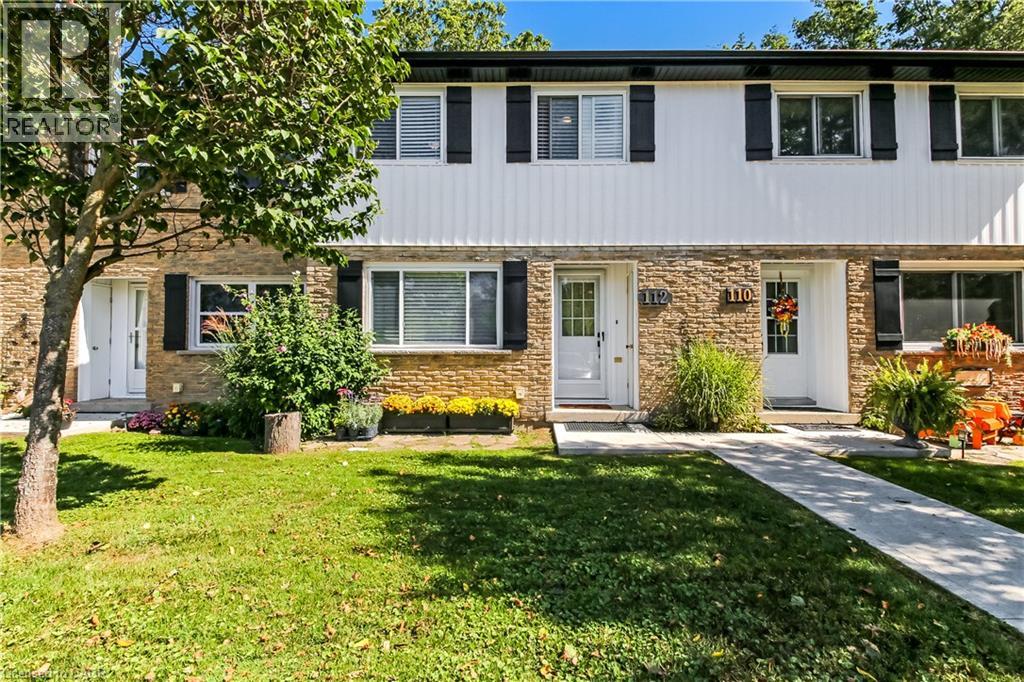
Port Dover, Ontario
Picture perfect beginnings! This is what I would like to call opportunity. New home owner, investor, retiree? This home suits everyone with 3 bedrooms, 2 bathrooms and no property maintenance what more would you like! Let me introduce to you 112 Richardson Drive. You will enjoy this fenced in ravine facing backyard, that backs on to the elementary school and not having to shovel snow or mow grass while being steps away from your front door parking space. Inside, the clean white space will invite you to enjoy the open kitchen/dining room while allowing you to still enjoy your company in the open concept living room. Downstairs you will see a nice family room and 2 piece bathroom which gives your family additional living space. Upstairs boasts of 3 bedrooms and a 4 piece bath while keeping the no carpet clean white lines of the rest of the house. Please come take a look how this home will give your the ease and lifestyle you've been dreaming of, book your appt today! (id:61594)
RE/MAX Erie Shores Realty Inc. Brokerage
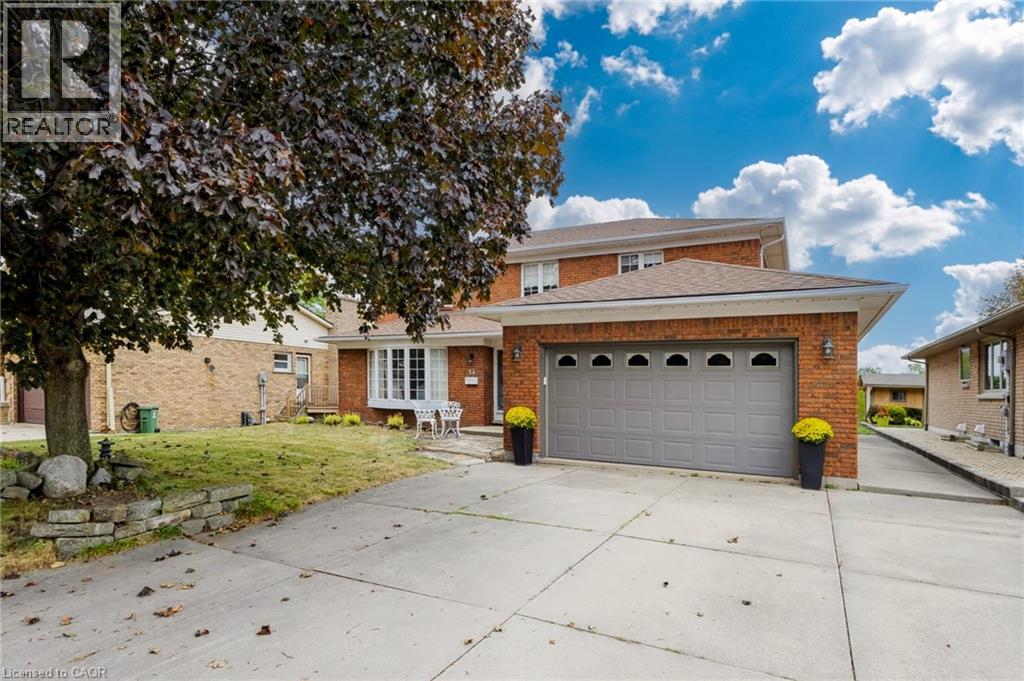
Hamilton, Ontario
With the Niagara Escarpment as its crown and generous rooms at its heart, 54 Monte Drive is a home with presence, warmth and room to write your next chapter. Built in 1984, this traditional two-storey offers approximately 2,373 sq. ft. of finished above-grade living space on an approximately 60.17 x 100.21 ft. lot. Four generously sized bedrooms include a primary retreat with a four-piece ensuite, complemented by a separate three-piece bathroom and a main-floor two-piece powder room. An additional shower is located in the lower level. The spacious eat-in kitchen is a natural gathering place for everyday meals and lively conversation, while the sunken family room invites relaxed evenings beside the gas fireplace. Separate formal living and dining rooms, enhanced by beautifully maintained hardwood floors, offer welcoming spaces for celebrations and entertaining. A side entrance leads to the mudroom/laundry area, adding practical convenience to the layout. Below, approximately 1,182 sq. ft. of unfinished basement space provides a blank canvas for your future plans. The attached double garage offers approximately 422 sq. ft., while the double-width concrete driveway accommodates four additional vehicles. Notable features include central vacuum, an owned hot water tank, a furnace installed in 2019, air conditioning installed in 2026 and a roof replaced in 2015. Enjoy escarpment views from the front and rear of the home, with nearby hiking trails and Father Sean O’Sullivan Memorial Park bringing outdoor recreation close to home. Schools, everyday amenities and highway access are also nearby. Generous proportions, distinct gathering spaces and an inviting setting make this a home ready for its next chapter. (id:61594)
Keller Williams Edge Realty
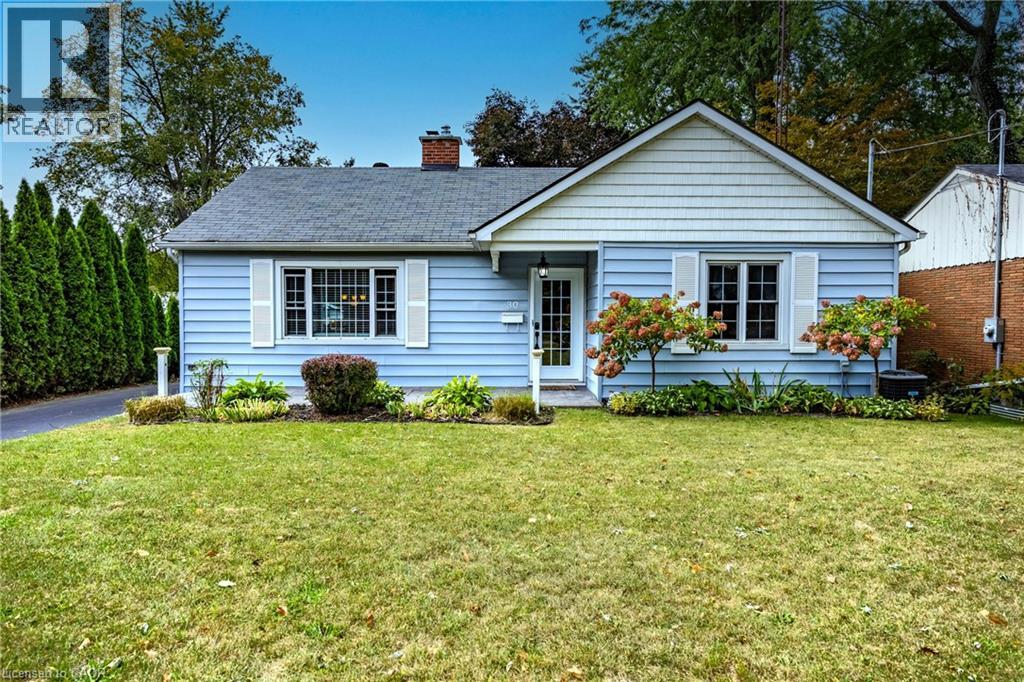
Simcoe, Ontario
Beautifully maintained bungalow. This home greets you with a bright, sundrenched front entry that flows into a spacious living room. Rich wood floors and a gas fireplace (2022) create an inviting focal point, while oversized windows ensure the entire main floor feels airy and open. The seamless transition from the dining area to the kitchen, complete with elegant granite countertops, makes both daily meals and weekend entertaining a breeze. The main level features two comfortable bedrooms and a full four-piece bath, while the basement provides incredible versatility. Featuring a three-piece bath, bedroom and rec room. Major mechanical updates, including the furnace and A/C (2022), provide peace of mind for years to come. The outdoor space is a true private retreat. Step into a fully fenced backyard designed for relaxation, featuring professional landscaping, stamped concrete walkways, and a generous patio perfect for summer evenings. Whether you are a first-time buyer, looking to downsize without compromising on quality, or raising a family, this location puts the best of Norfolk County at your doorstep. From the local shops and restaurants of Simcoe to the nearby trails, parks, and Lake Erie beaches, 30 Gibson Drive offers the lifestyle you’ve been searching for. (id:61594)
RE/MAX Escarpment Realty Inc.
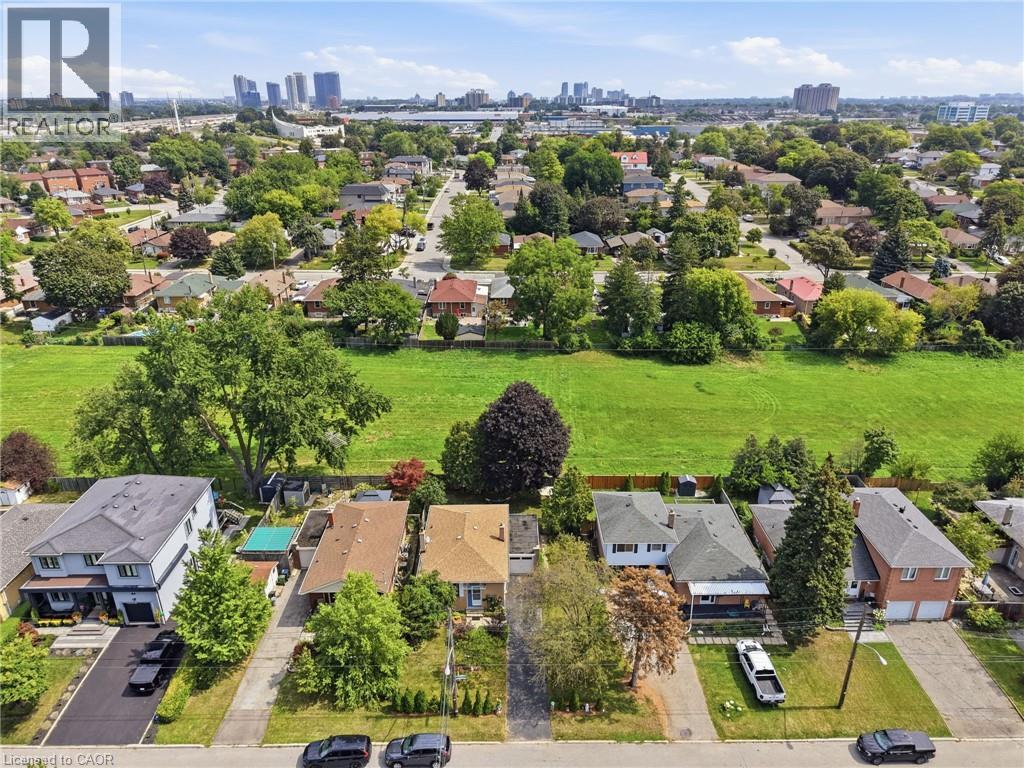
Scarborough, Ontario
Welcome to 88 Cavehill Crescent, a move-in-ready family home tucked away on a quiet, tree-lined street and backing onto beautiful green space for added privacy and a peaceful natural setting. Enjoy easy access to nearby parks, ravines and walking trails, with schools, shopping and everyday amenities all close by. The Scarborough Bluffs and Lake Ontario waterfront parks and trails are also just a short drive away. Inside, the home has been well cared for, with major mechanical updates already taken care of, including a furnace, air conditioning and hot water tank all less than two years old. Convenient access to major highways makes commuting across the city and into downtown Toronto easy. A great opportunity to enjoy a family-friendly neighbourhood with nature at your doorstep and everything you need close by. (id:61594)
Real Broker Ontario Ltd.
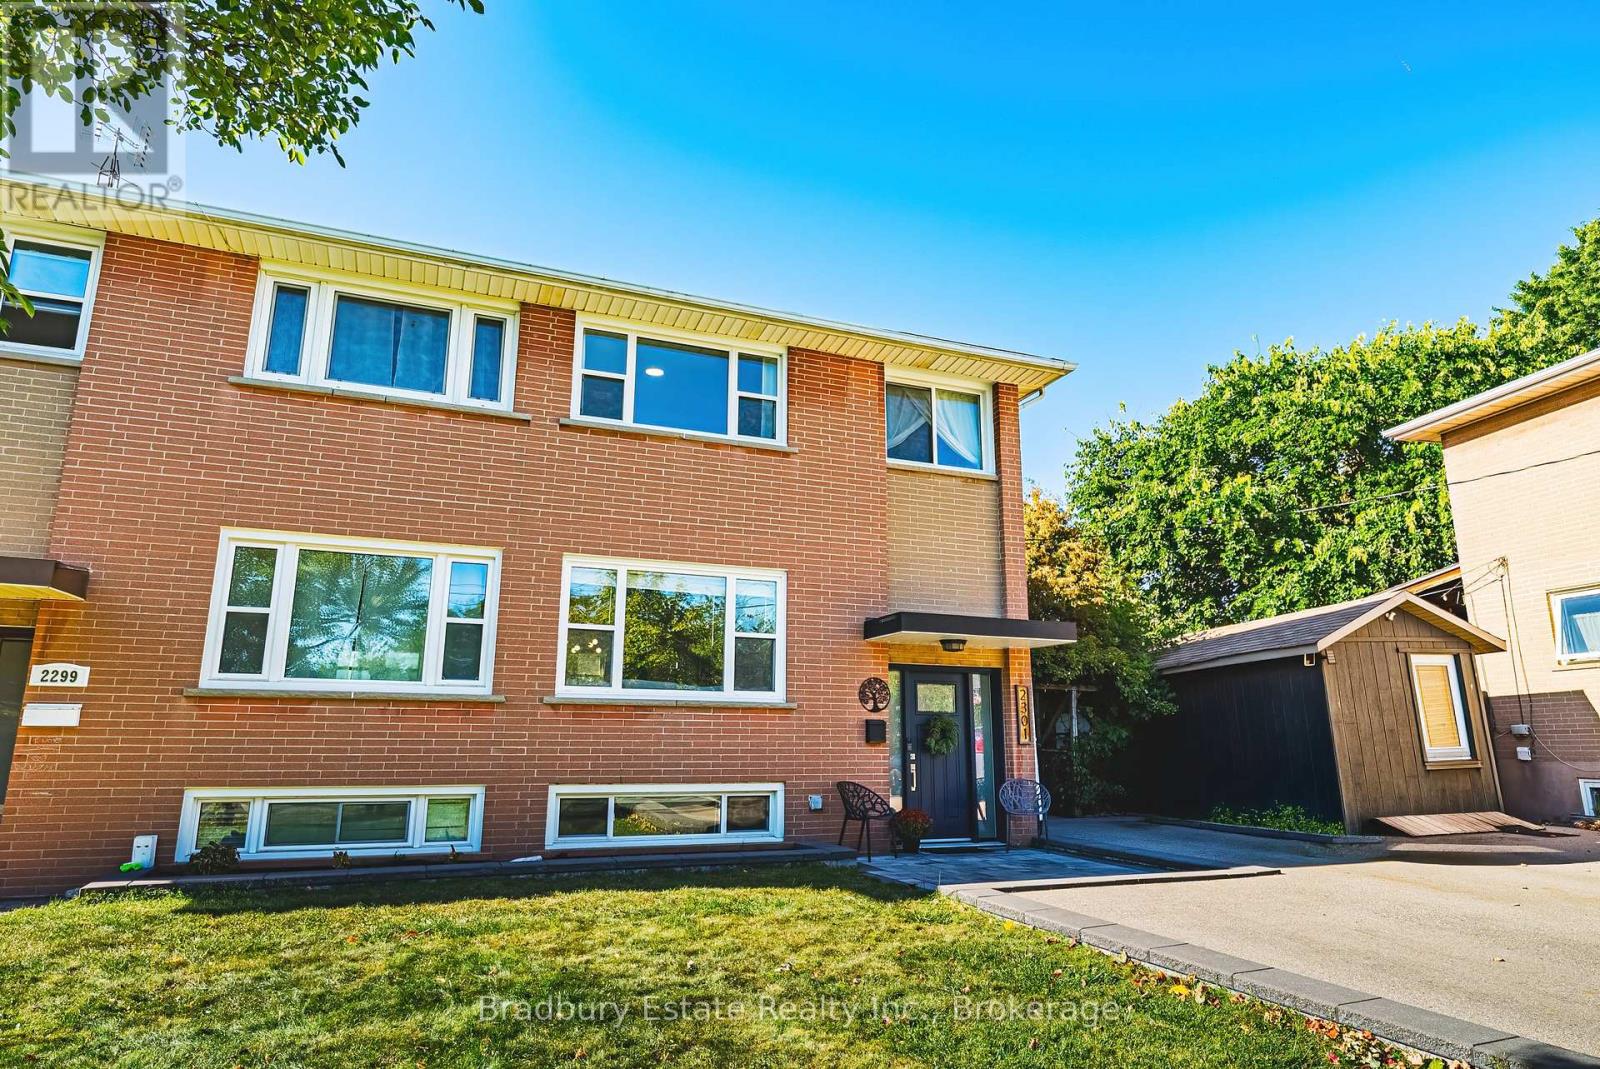
Burlington, Ontario
Step out the back gate and you are a five-minute walk from Burlington GO and a five-minute walk from Burlington Mall. No car, no arterial to cross. For anyone who commutes, that quietly changes the shape of every weekday - and it is the reason this pocket holds its value.Inside, the work is done. The kitchen runs generous white cabinetry against dark counters, an arabesque tile backsplash, a black gooseneck tap and a full stainless package - and it opens straight through to the living room, so whoever is cooking is never sent away from everyone else. A sliding garden door puts the yard one step from the counter.Living and dining rooms carry crown moulding and oversized windows with an open outlook. Upstairs, beadboard wainscoting runs the hall to three bedrooms and a full bathroom.The lower level is not a basement in the way that word usually lands. Finished end to end, pot-lit, a whitewashed brick feature wallpaper, and above-grade windows that bring in real daylight - plus a purpose-built laundry room and a second full bathroom with a glass shower. A second living space, not a storage plan.Outside, fully fenced and private behind mature cedar: patio, raised garden beds, a large shed, a playhouse and a swing set. A yard that already works rather than one waiting for a plan.Parking for four on a private drive that widens as it reaches the house.Schools, parks and everyday shopping on foot. Minutes to downtown Burlington, the lakefront, the QEW and the 403. Move-in ready, and walkable in the way people say they want and rarely find. (id:61594)
Bradbury Estate Realty Inc.
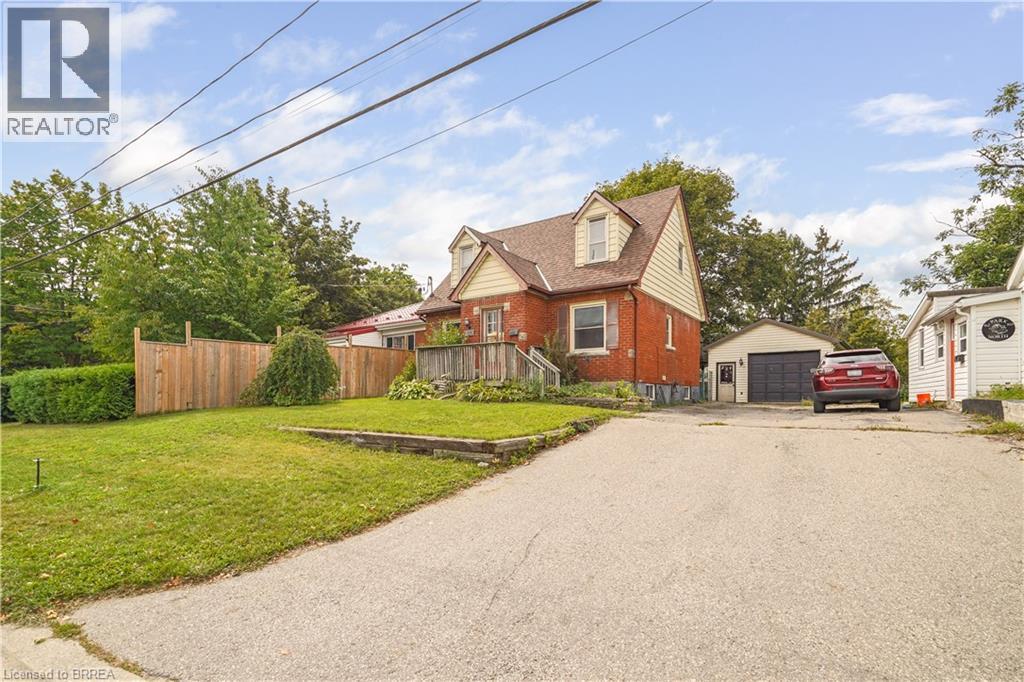
Brantford, Ontario
Welcome to 60 Park Road North! This charming 3-bedroom, 1.5-bathroom home is situated on a spacious lot in a convenient location close to schools, amenities, and just minutes from Highway 403. Offering plenty of room for comfortable living and hobbies, this property is ideal for first-time buyers, tradespeople, or hobby enthusiasts. A standout feature is the heated 19’ x 30’ detached shop, complete with 220-volt power and drive-through access, providing an excellent space for a workshop, storage, or recreational equipment. The home also features a newer roof for added peace of mind. A great opportunity to own a home with a large lot and an impressive shop in a convenient location. Book a viewing today! (id:61594)
RE/MAX Twin City Realty Inc
RE/MAX Twin City Realty Inc.
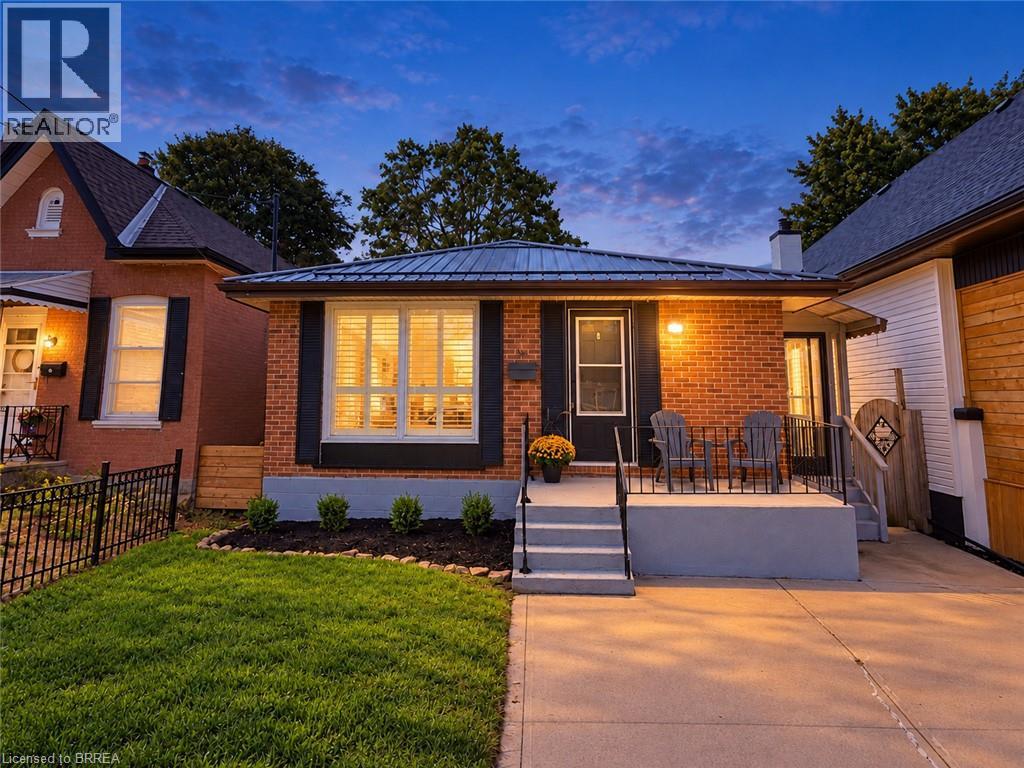
Brantford, Ontario
Welcome to 16 Burwell Street in Brantford. This beautiful three-bedroom, two-bathroom bungalow is turnkey and move-in ready. The bright, functional main-floor layout features a brand-new kitchen with stainless steel appliances, including a built-in microwave, new LED lighting, three spacious bedrooms, an open-concept living room and a separate dining area. The fully finished basement offers an office, a huge recreation room and a large unfinished area that could accommodate additional bedrooms, a kitchen or customized living space. A separate entrance provides excellent potential for an in-law setup. Updates include attic insulation, steel roof (2020), Furnace, Ac (2020), 100 amp breaker , windows (2020), California shutters and more! Situated in the sought-after Holmedale neighbourhood, this home is conveniently located near schools, parks, grocery stores, restaurants and beautiful walking trails along the Grand River. Outside, enjoy a patio overlooking the deep, fully fenced backyard—perfect for relaxing or entertaining on warm summer evenings. Schedule your private viewing today! (id:61594)
RE/MAX Twin City Realty Inc
Mississippi Mills, Ontario
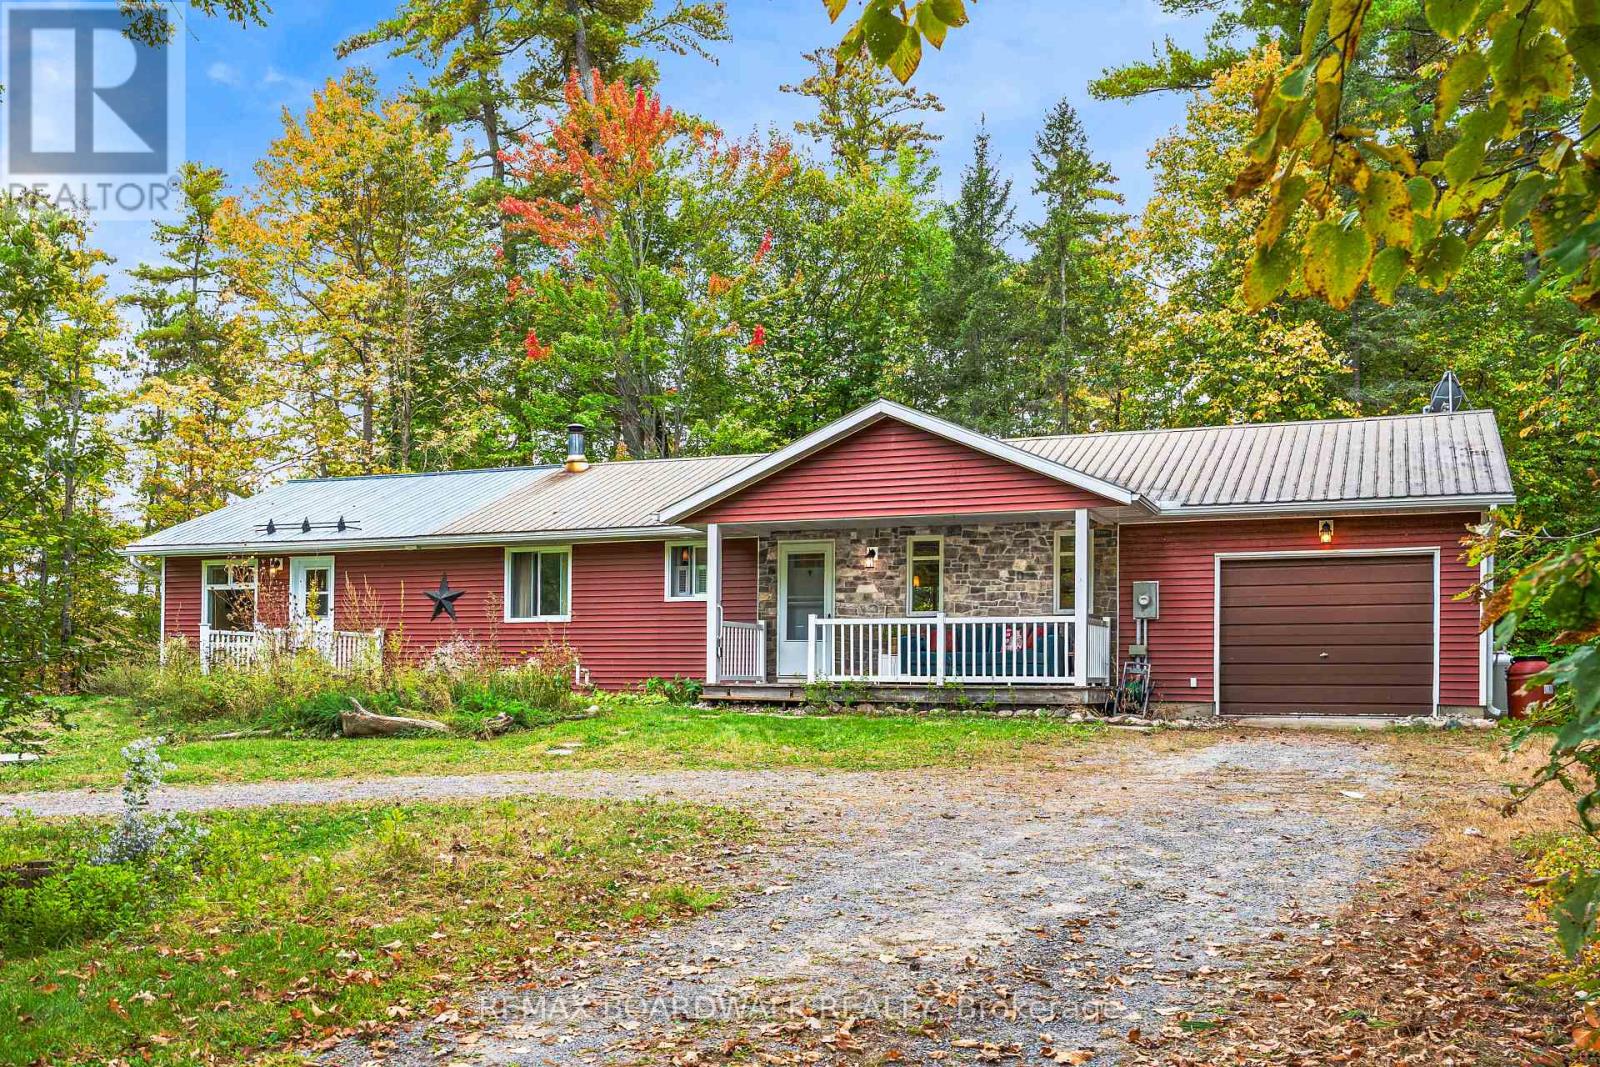
Welcome to 3099 8th Concession North, where quiet rural charm meets total peace of mind in beautiful Mississippi Mills! Set on a private, tree-lined lot surrounded by nature, this versatile country home features two separate entrances-making it an exceptional option for multi-generational living, rental income, or host options; just minutes from Arnprior, Pakenham, and White Lake. The welcoming front verandah invites you to relax with morning coffee before stepping inside to a freshly painted main living area (2026) with hardwood floors and a bright kitchen complete with maple cabinetry, quartz countertops, and ceramic tile. The main residence offers 2 bedrooms, 1 full bath, and a partially finished basement providing great extra space for a rec room, storage, or future expansion. A distinct second wing features its own private entrance with 1 bedroom and 1 full bath, offering complete privacy for guests, in-laws, or tenants. What truly sets this home apart is the extensive list of big-ticket updates already done for you: a brand-new septic bed (2023), new furnace and heat pump system (2024), added attic and basement wall insulation (2024), installed sump pump (2024), plus a new back patio door opening to a custom deck (2024).Outside, enjoy a fully fenced backyard (2025) perfect for pets and family gatherings, a durable metal roof, and an attached garage with convenient inside entry. Whether you are spending winters skiing at nearby Mount Pakenham or enjoying tranquil country evenings year-round, this unique, move-in ready retreat is an absolute must-see! (id:61594)
RE/MAX Boardwalk Realty
Beckwith, Ontario
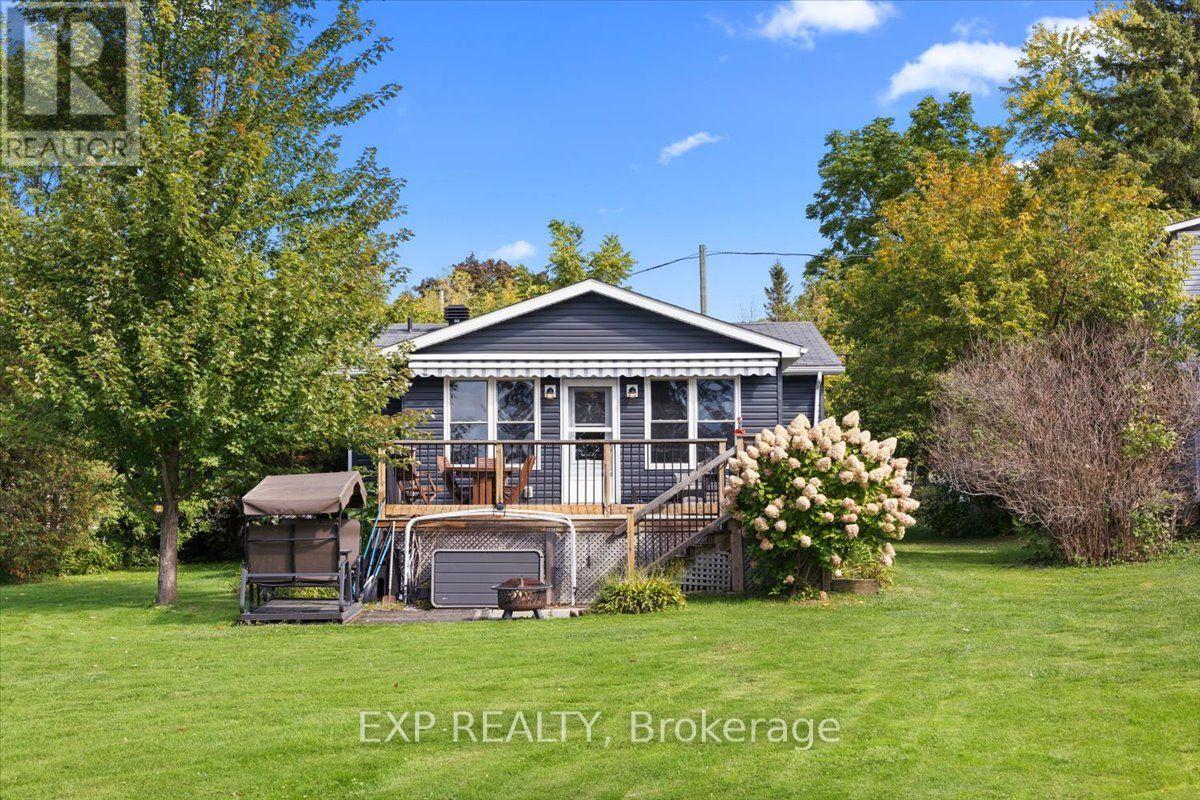
LAKEFRONT LIVING, YEAR-ROUND! Built in 2012, this charming 2-bedroom, 1-bath waterfront home on Mississippi Lake offers the perfect blend of comfort, character and relaxed lakeside living while still being an easy commute to Ottawa, and just minutes from Carleton Place. Step inside to a warm and inviting open concept interior featuring hardwood and ceramic tile flooring, a functional kitchen, open den area and a cozy living room with gorgeous lake views, a cozy propane stove, and lots of natural light. Large outdoor deck area has a retractable electric awning, so you have easy shade right at your fingertips to make the most of your outdoor space. Enjoy the spacious yard with beautiful lake views and your own private dock, which also has mounts for kayaks or SUPs. Watch the most amazing sunsets from your deck. The standout bonus is the converted garage- now a separate outbuilding/bunkie, complete with full power and a wood-burning stove-an incredible flexible space for overnight guests, a home office, studio or additional living area. Whether you're looking for a full-time residence, weekend escape or peaceful waterfront retreat, this property offers an exciting opportunity to enjoy lakefront living in every season! $300 annual road fee includes access and maintenance to the park. (id:61594)
Exp Realty
Cambridge, Ontario
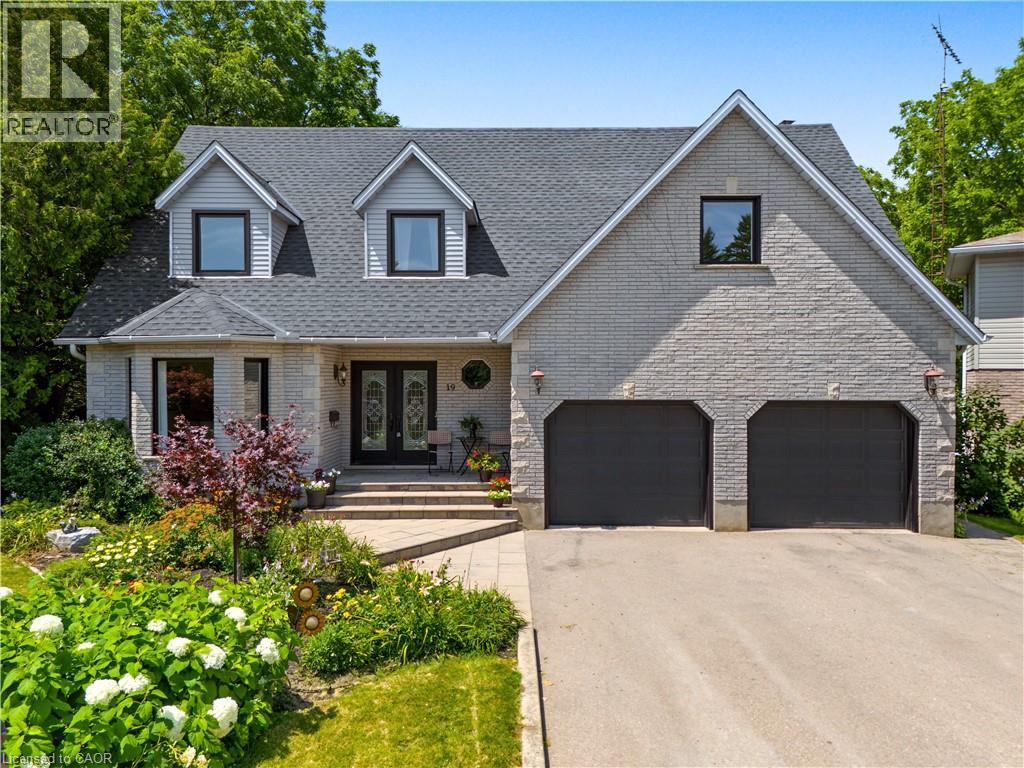
Most people have no idea this neighbourhood is here. Tucked away on a quiet cul-de-sac backing onto a protected forested valley, this beautifully updated home offers a level of privacy that's almost impossible to find this close to schools, shopping, Highway 401, and the Gaslight District. Step through the double-door entry into a home that combines generous living space with thoughtful updates, including newer windows and a roof redone in 2021. The front living room, complete with a bay window, flows into a formal dining room overlooking the trees. The renovated kitchen features additional stone prep space, updated cabinetry, and a large movable island with seating, opening seamlessly into the family room where oversized rear windows and a walkout bring the outdoors in. A decorative floor-to-ceiling stone wood-burning fireplace adds warmth and character to the kitchen and family room. Convenience continues with a mudroom off the double garage offering extra storage. Upstairs, everyone gets their own space with five spacious bedrooms, including two with private ensuites, an updated main three-piece bathroom with an oversized glass shower, and upper-level laundry. The finished lower level is made for entertaining with a pool table area, bar, spacious lounge, a sixth bedroom currently used as a home gym, and an additional three-piece bathroom. Outside, the backyard feels like your own private park. Enjoy multiple spaces to gather or unwind, including a gazebo, pergola over the hot tub, firepit, and tranquil pond complete with aquatic plants, a waterfall, and goldfish. Fully fenced and backing onto a forest with no rear or front neighbours, the property offers exceptional privacy and a peaceful setting. All of this is just minutes from schools, shopping, Highway 401, and the restaurants, cafes, and entertainment of the Gaslight District. Opportunities like this don't come along often, a truly private retreat in one of the city's best-kept locations. (id:61594)
R.w. Dyer Realty Inc.
Caledon, Ontario
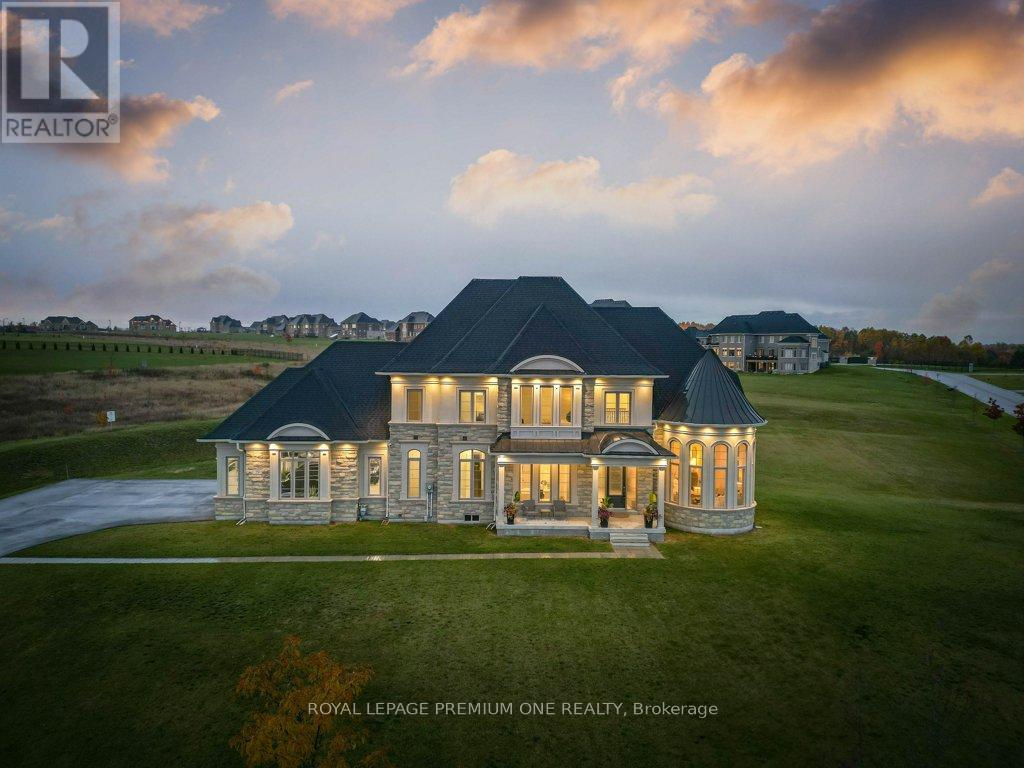
Discover space, privacy, and timeless curb appeal at 79 Amos Drive, set on 2.3 acres in one of Palgrave's sought-after estate neighbourhoods. Surrounded by mature trees and expansive properties, this impressive stone-and-stucco residence offers a peaceful setting with room to breathe. A grand entrance welcomes you into a thoughtfully designed layout with inviting spaces for entertaining and everyday family living. Large windows draw in natural light and frame views of the surrounding greenery, connecting the home to its beautiful setting. From gatherings with friends to quiet evenings at home, the residence offers a comfortable balance of elegance and warmth. Outside, manicured grounds and the generous acreage create space to relax, gather, and enjoy the outdoors. Experience the privacy and sense of retreat that define estate living, with convenient access to local schools, trails, and Caledon amenities. (id:61594)
Royal LePage Premium One Realty
