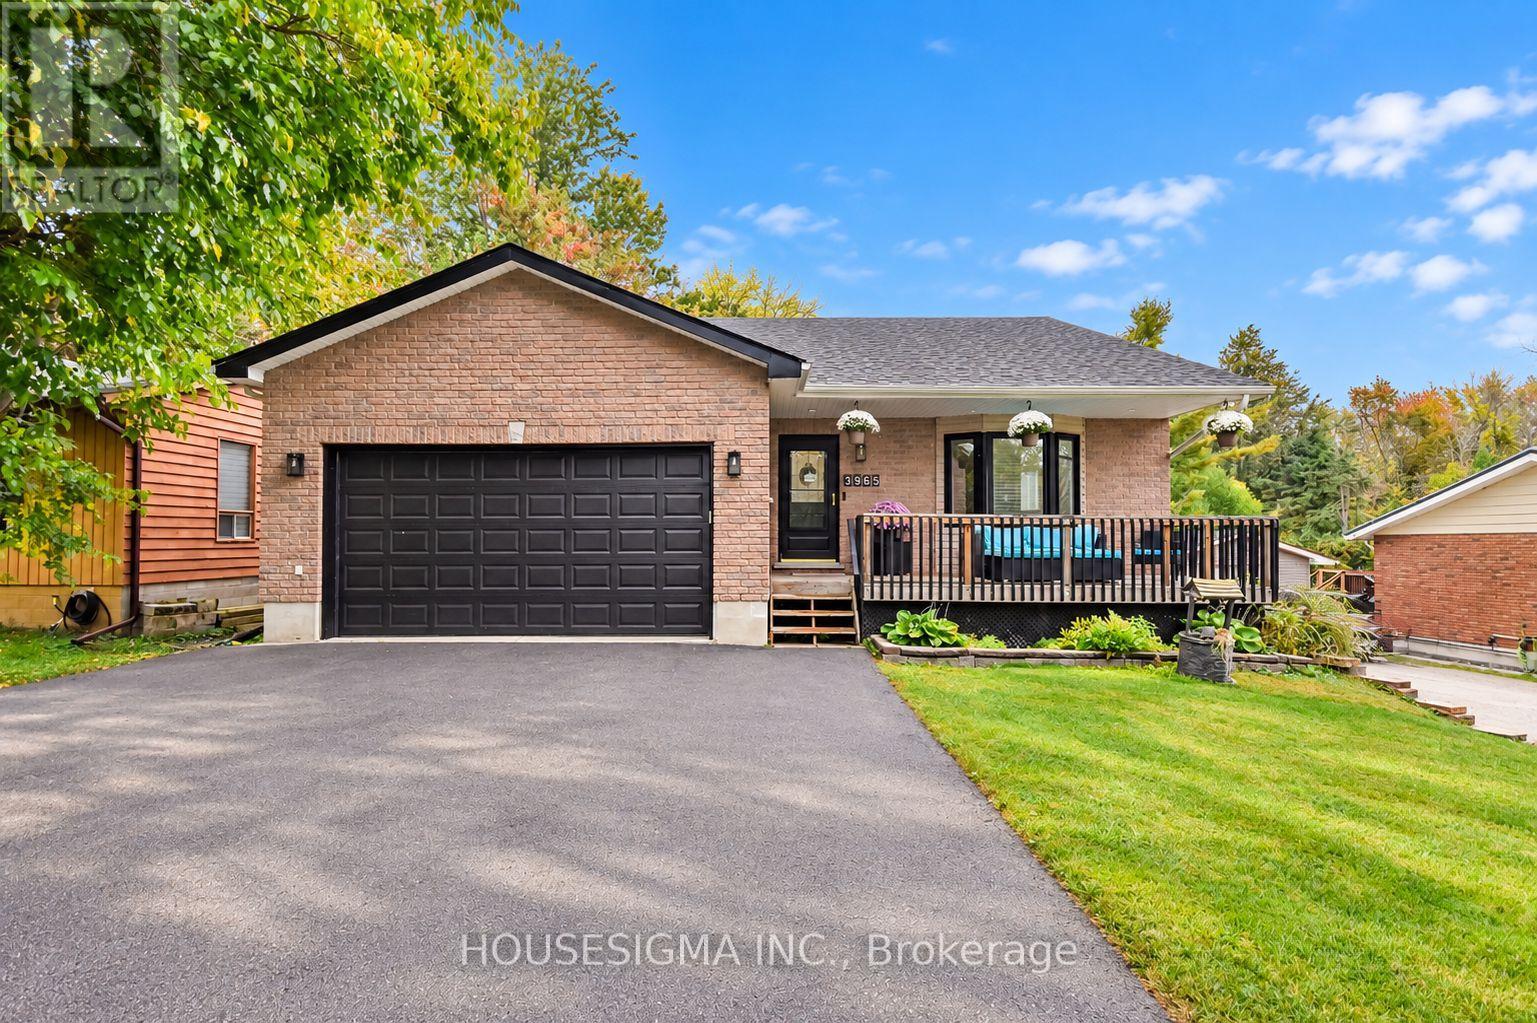
Ramara, Ontario
Welcome to the peaceful community of Joyland Beach in Ramara. Only 150 metres from Lake Simcoe, enjoy easy access to the private residents-only beach, park & boat launch, with McRae Point Provincial Park just 400 metres away, offering waterfront trails, beach, playground & campsites.Set on a generous 60' x 200' lot, this impressive bungalow offers approximately 1,610 sq. ft. on the main floor plus 1,368 sq. ft. of finished living space below. With 4 bedrooms, 3 baths and a spacious open-concept layout, there is plenty of room for family, guests & entertaining.The bright main floor features a renovated kitchen with quartz countertops, cascading waterfall edge & a large pantry, with a walkout to the screened-in sunroom creating an effortless indoor-outdoor flow. The spacious primary suite easily accommodates a king-sized bed and features three bright windows, a walk-in closet, a private ensuite with his-and-hers sinks & another walkout to the sunroom.The renovated lower level is bright and versatile, with above-grade windows, ceilings over 8 feet and space for bedrooms, recreation, exercise, office or family living.The fully fenced, tree-lined backyard offers exceptional privacy with sunshine from morning through afternoon and over 500 sq. ft. of deck space. The beautiful front porch is perfect for enjoying lake views and spectacular sunsets. A two car attached garage with direct entry through the main-floor laundry room, asphalt driveway with parking for approximately 9 vehicles, propane forced-air heating and central air conditioning compliment the home. Peaceful and surrounded by nature, yet connected to modern conveniences including grocery delivery and fiber-optic internet options, this is more than a house. Living in Joyland Beach brings you into a true community where neighbours look out for one another, the lake is just a short walk away, evenings are spent under the stars, friendly faces are always around and the saying "home sweet home" rings true again. (id:61594)
Housesigma Inc.
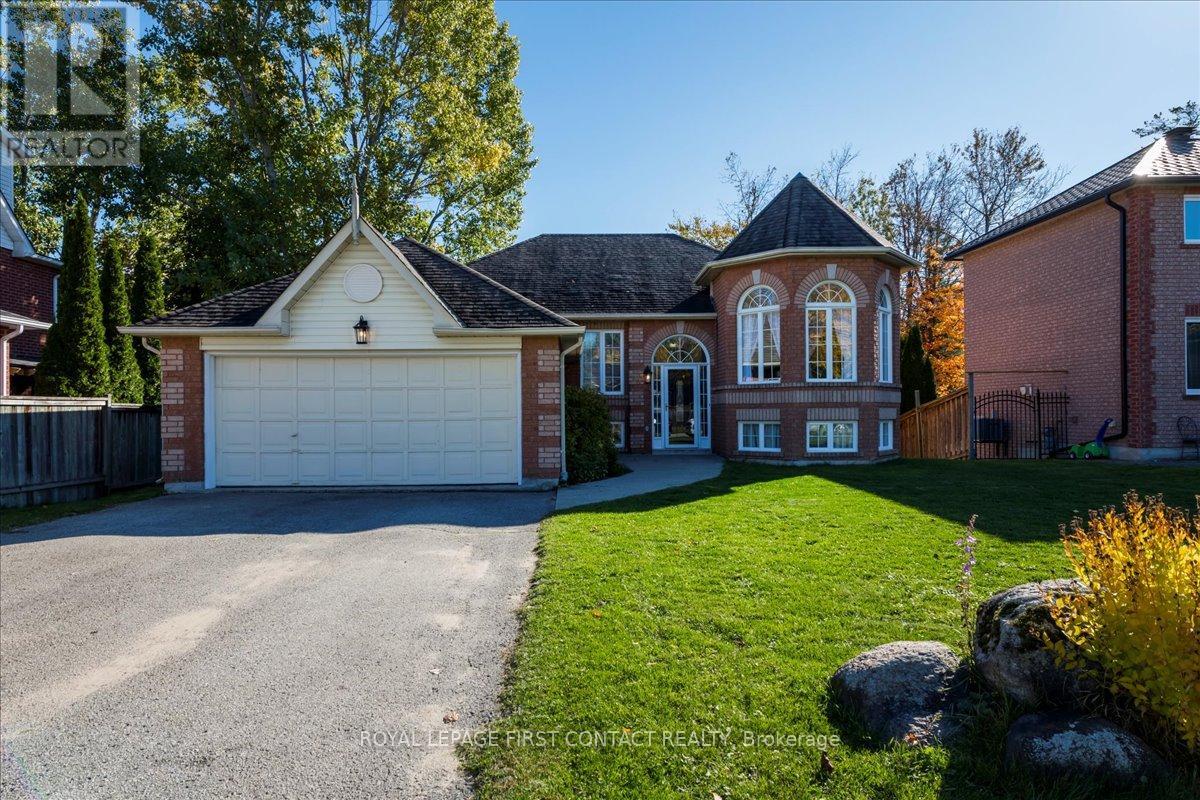
Innisfil, Ontario
I am pleased to present to you an exceptional real estate opportunity: a turn-key all-brick family home located just steps away from the beautiful Innisfil Beach & Park, offering easy access to great beaches and a boat ramp Accessing Lake Simcoe. This spacious and bright raised bungalow is ideally situated within walking distance to the lake and mere minutes from schools, shopping centers, golf courses, YMCA, and scenic trails. The home boasts a large family-size kitchen that opens directly onto an expansive deck, perfect for entertaining guests while overlooking south-facing fenced yard complete with fire pit. The updated main floor features a modern4-piece bathroom and a private primary bedroom, and a 3 sided gas fireplace between living room and dining room providing comfort and convenience for your family. Additionally, the fully finished basement includes, Recreation room, bedroom, 4-piece bath, and a gas fireplace, all basement windows are large, providing lots of natural light. There is great potential for a two-bedroom basement apartment, accessible through its own separate entrance, offering versatility for extended family living or rental income. This residence combines the charm of a brick bungalow with contemporary updates and an ideal location near the lake and community amenities. It represents a fantastic opportunity for those seeking a move-in-ready home in a vibrant neighbourhood. (id:61594)
Royal LePage First Contact Realty
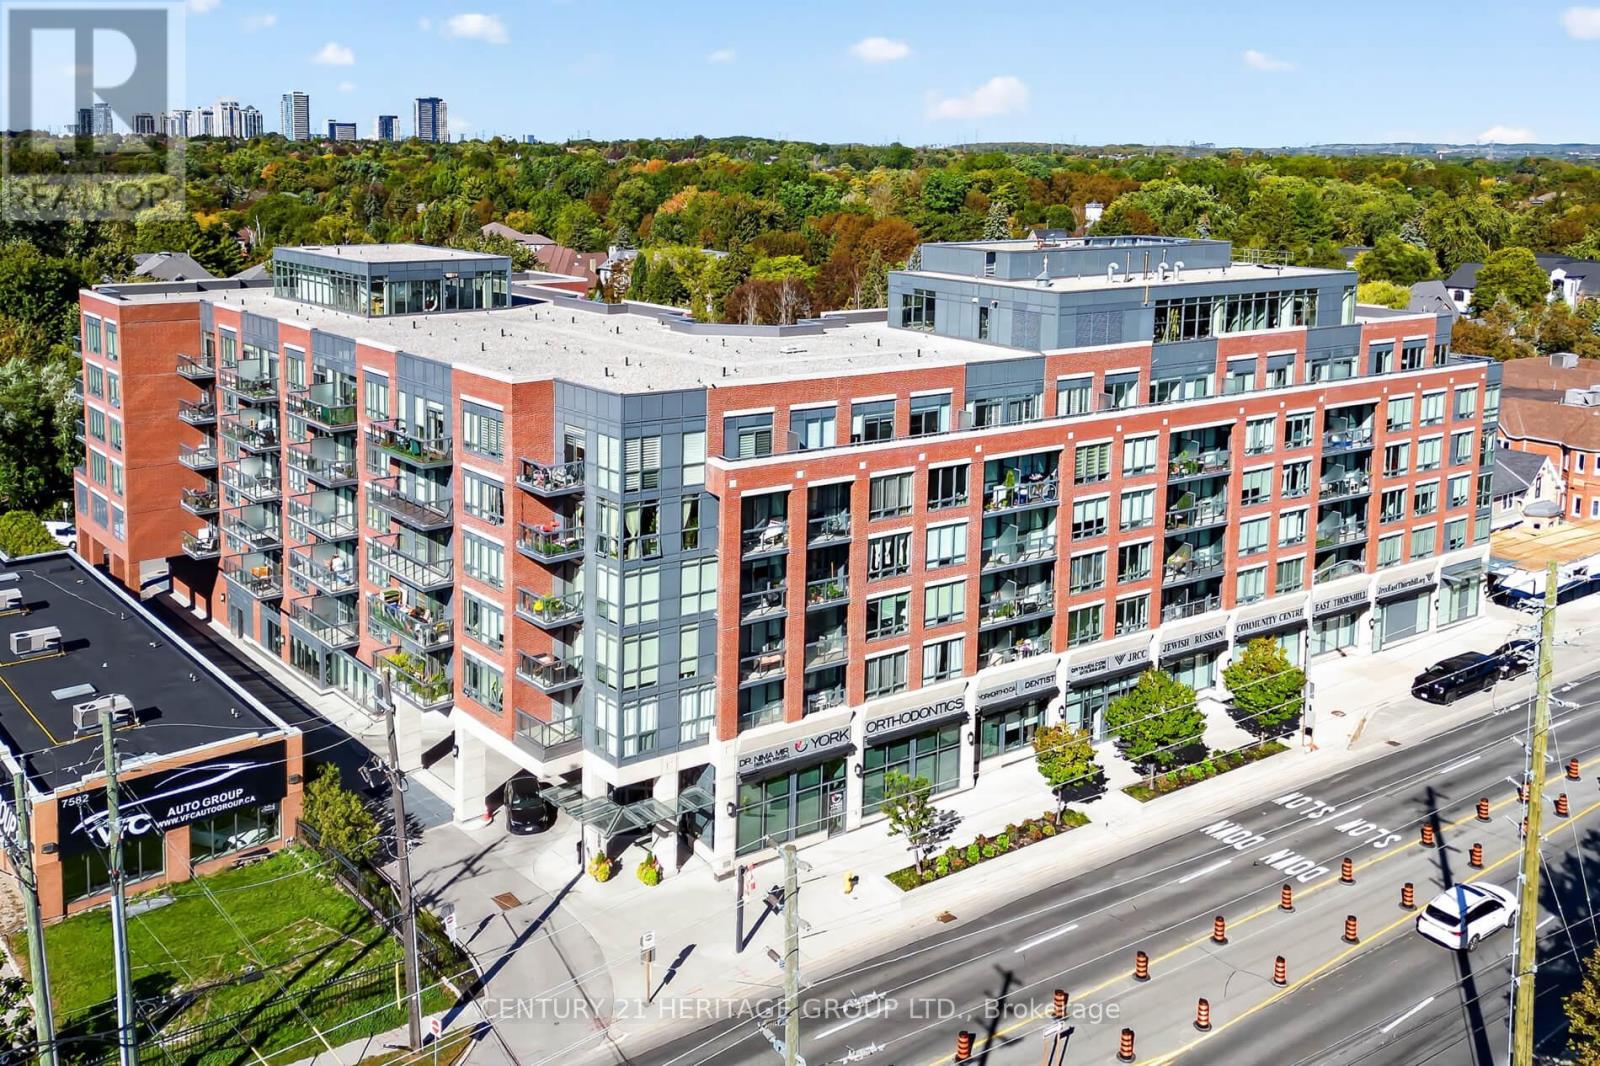
Vaughan, Ontario
Welcome to Minto Water Garden. A prestigious Boutique Residence on Yonge Street in the heart of Thornhill. A fabulous modern one bedroom thoughtfully designed suite with 9 ft ceilings in grey and white decor and a walkout to large terrace which offers fabulous indoor living space combined with outdoor entertaining space including ability to BBQ with an electric BBQ at an exceptional price point to enter the Fall Market. Enjoy luxury amenities including a fabulous Fitness Centre, Library, Media Room, Party Lounge with fireplace and bar, and Guest Suites to elevate the designated hotel vibe lifestyle Stylish, inviting, and perfectly located. Walk to schools, shopping , transit, parks and Community Centre. Look forward to upcoming transit for Yonge North Subway Extension on Yonge St. This is an incredible opportunity for first time buyers or investors looking for value and lifestyle. (id:61594)
Century 21 Heritage Group Ltd.
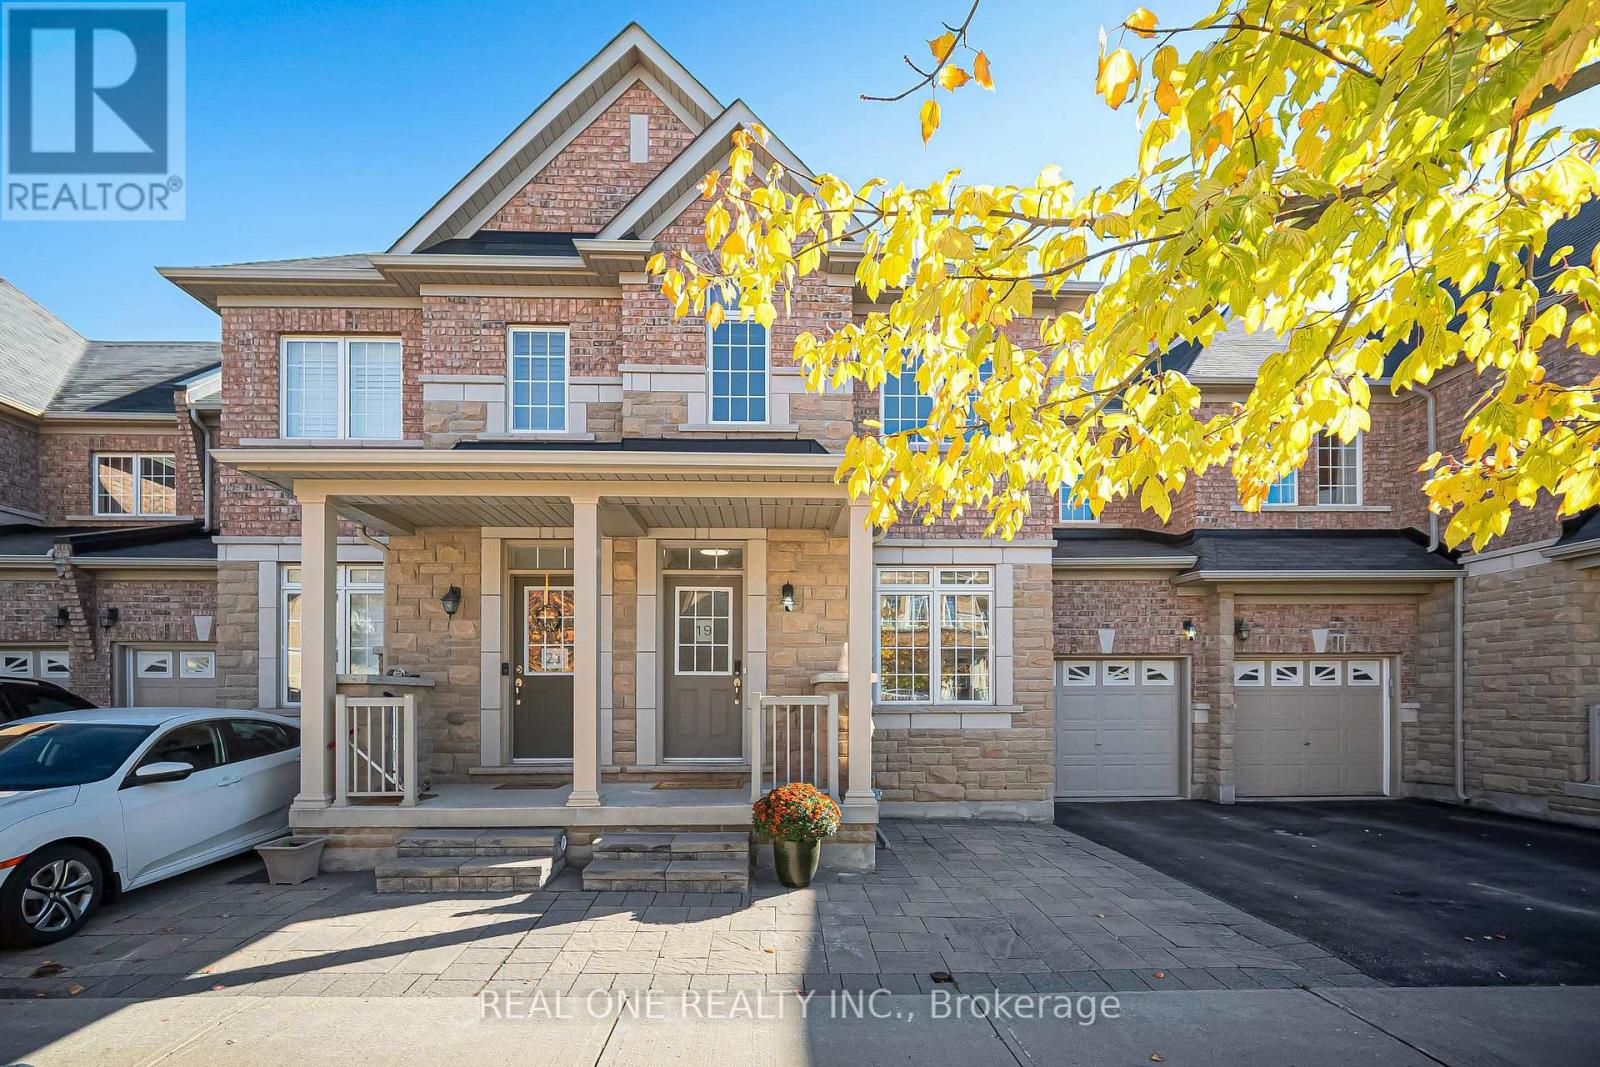
Markham, Ontario
Welcome to 19 Begonia St! Proudly offered by the original owner, this spacious freehold 2 storey four-bedroom townhouse offers 2,066 sq. ft not including basement, 9-foot ceilings and thoughtful updates throughout. Upgraded light fixtures and decorative wall accents create a fresh, inviting atmosphere, while the refreshed kitchen features light-coloured cabinetry for a bright, modern look. An upgraded heat pump provides central air conditioning for added comfort. The upgraded basement includes a 3 pieces bathroom for added convenience. Interlocking stone in both the front and backyard enhances curb appeal and creates an attractive outdoor setting. Just steps to the park and within the sought-after Bur Oak Secondary School catchment, this home offers an appealing combination of space, style and family convenience. (id:61594)
Real One Realty Inc.
Aurora, Ontario
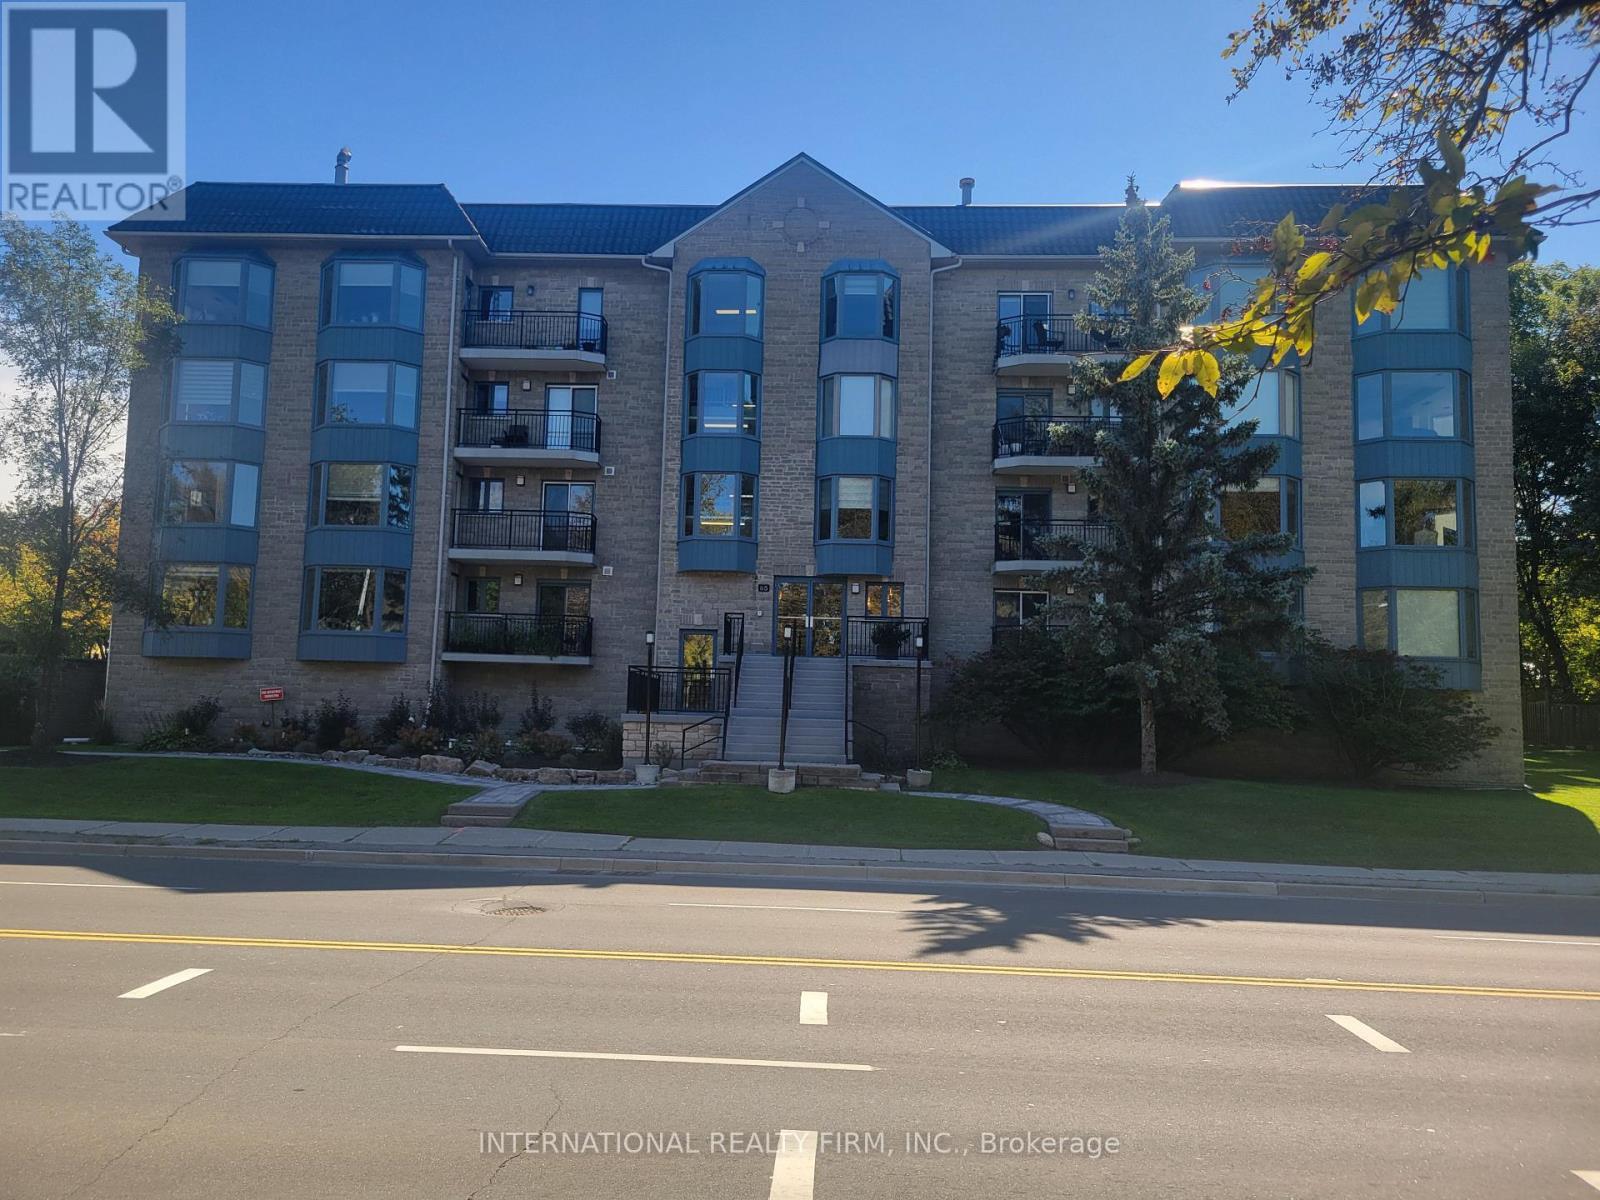
Spacious 1+1 Bedroom Condo in the Heart of Aurora Welcome to this approximately 1,130 sq. ft. 1+1 bedroom condo in the heart of Aurora. This desirable east-facing suite enjoys plenty of natural sunlight from the morning through to around noon, creating a bright and welcoming atmosphere. The well-designed open-concept layout provides a comfortable flow between the kitchen, dining area, and living room. The separate den offers excellent flexibility and can be used as a home office, guest room, or additional living space. The primary bedroom provides a comfortable private retreat, while the spacious living areas are ideal for relaxing or entertaining. The unit also includes a balcony, one parking space, and one locker. Conveniently located close to restaurants, parks, the library, churches, and other everyday amenities, this condo offers a great combination of space, comfort, and location. A wonderful opportunity to make Unit 310 your new home. Come and take a look! (id:61594)
International Realty Firm
Adjala-Tosorontio, Ontario
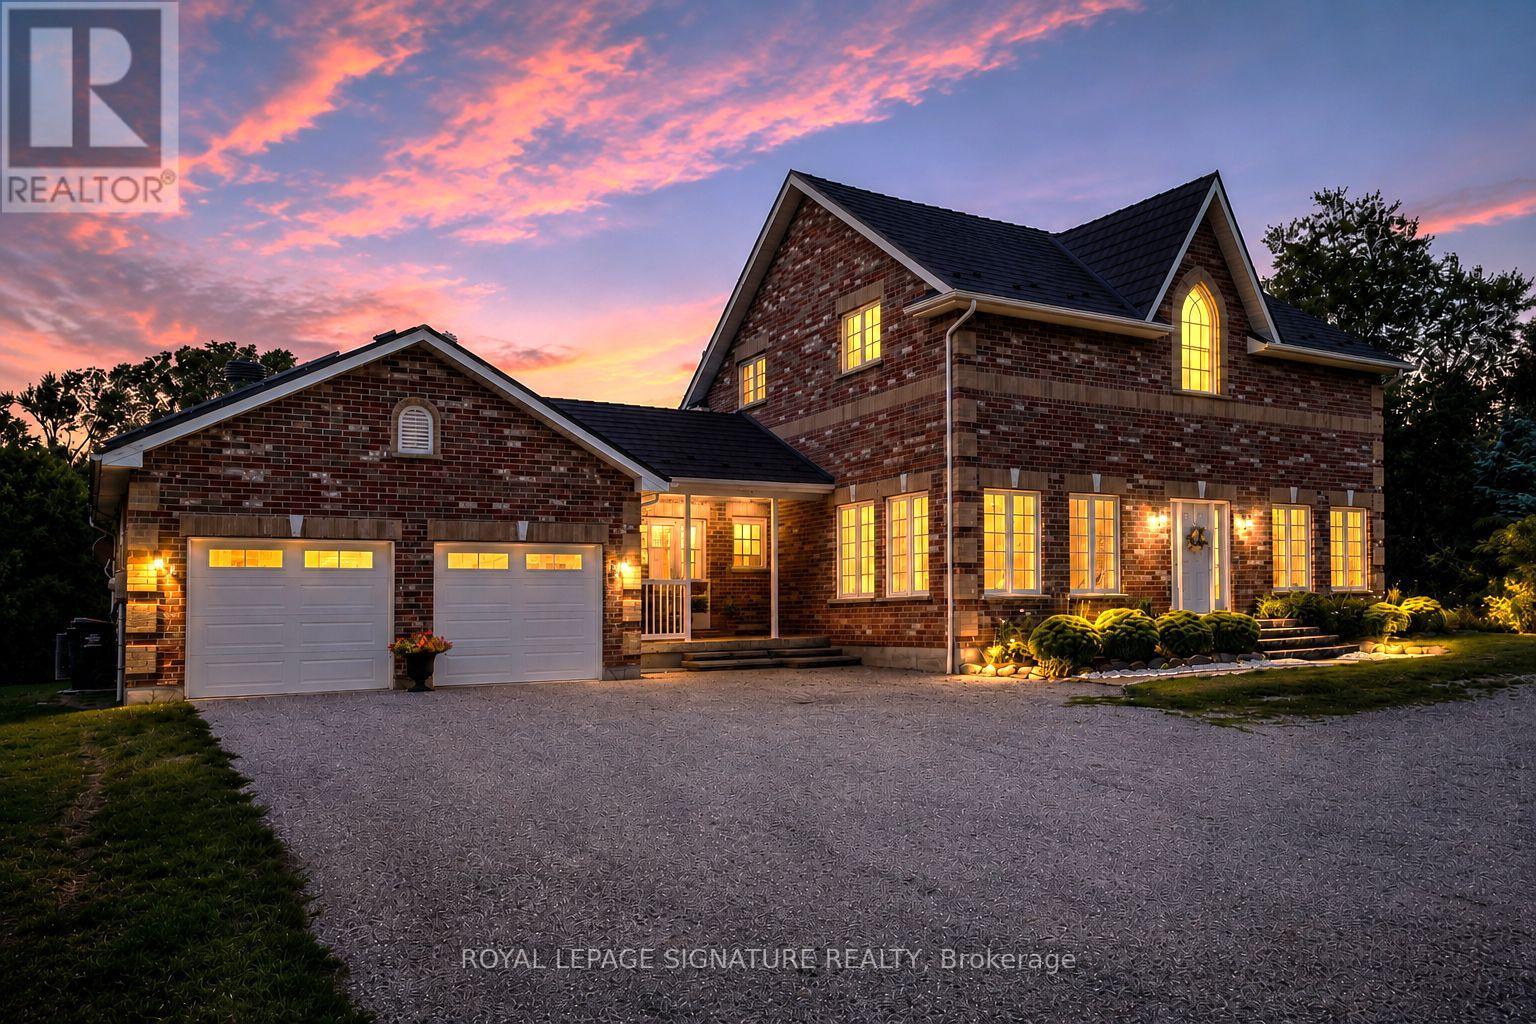
Welcome to an exceptional country residence nestled on a picturesque 1.7-acre lot in the rolling countryside of Adjala-Tosorontio. Offering over 4,000 sq. ft. of living space, this impressive 3+2 bedroom, 5 bathroom home delivers the perfect combination of space, privacy and natural beauty.Tastefully upgraded with quality finishes throughout, the home features a spacious and thoughtfully designed interior with generous principal rooms, an abundance of natural light and plenty of room for both everyday family living and entertaining. The versatile lower level provides additional living space and bedrooms, ideal for extended family, guests, a home office or recreation area.Step outside to your own private country retreat, complete with an inviting swimming pool and expansive grounds surrounded by mature greenery and picturesque rural views. With 1.7 acres to enjoy, there's plenty of space for outdoor entertaining, summer days by the pool and simply taking in the peace and privacy of country living.A rare opportunity to enjoy the best of rural living in beautiful Adjala-Tosorontio while remaining within convenient reach of surrounding communities and major routes. (id:61594)
Royal LePage Signature Realty
Vaughan, Ontario
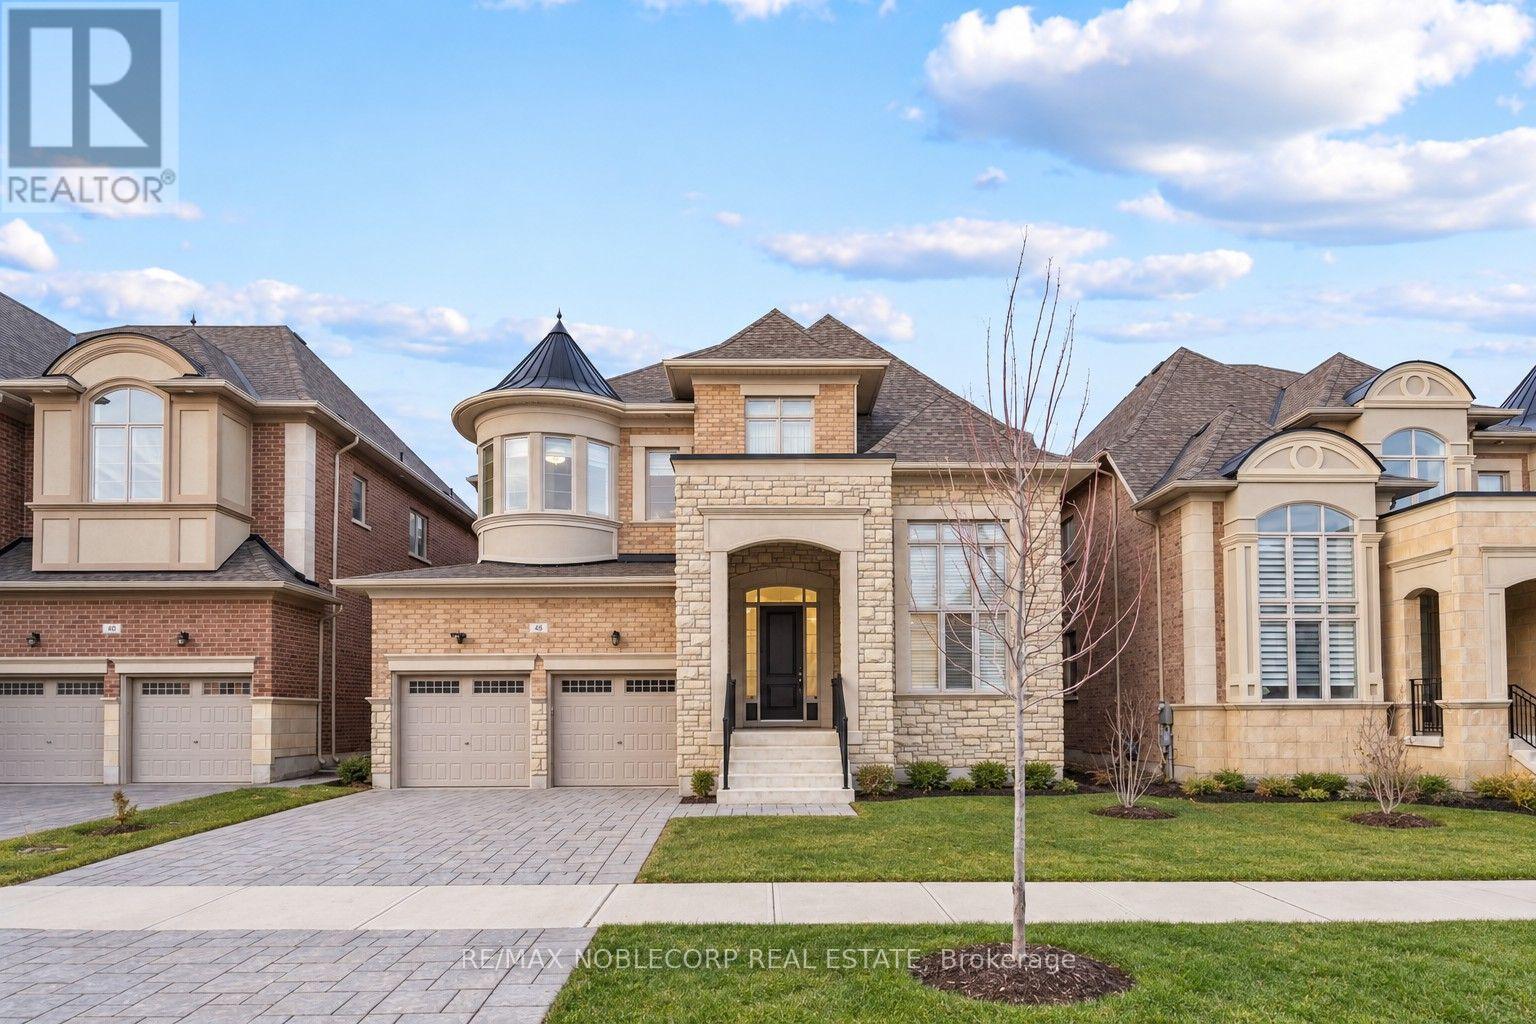
Welcome to 48 Nave St., an exceptional luxury residence in prestigious Kleinburg, offering approximately 4,317 sq. ft. of beautifully appointed living space on a premium 50-ft lot. This meticulously maintained home boasts soaring 11-ft ceilings on the main floor, smooth ceilings throughout, an impressive 18-ft living room, waffle ceiling in the den, wainscoting, mouldings, pot lights and iron pickets. The gourmet kitchen features extended upper cabinetry, a large centre island, built-in appliances, backsplash, custom hood vent and walk-through pantry. Every bedroom enjoys its own ensuite, while the primary retreat features a spa-inspired 6-piece ensuite with an oversized glass shower, freestanding tub and private water closet. An elegant, thoughtfully upgraded home in one of Kleinburg's most sought-after communities. Photos were taken while the property was occupied by a previous tenant. Photos were taken while the property was occupied by a previous tenant. (id:61594)
RE/MAX Noblecorp Real Estate
Mount Pleasant, Ontario
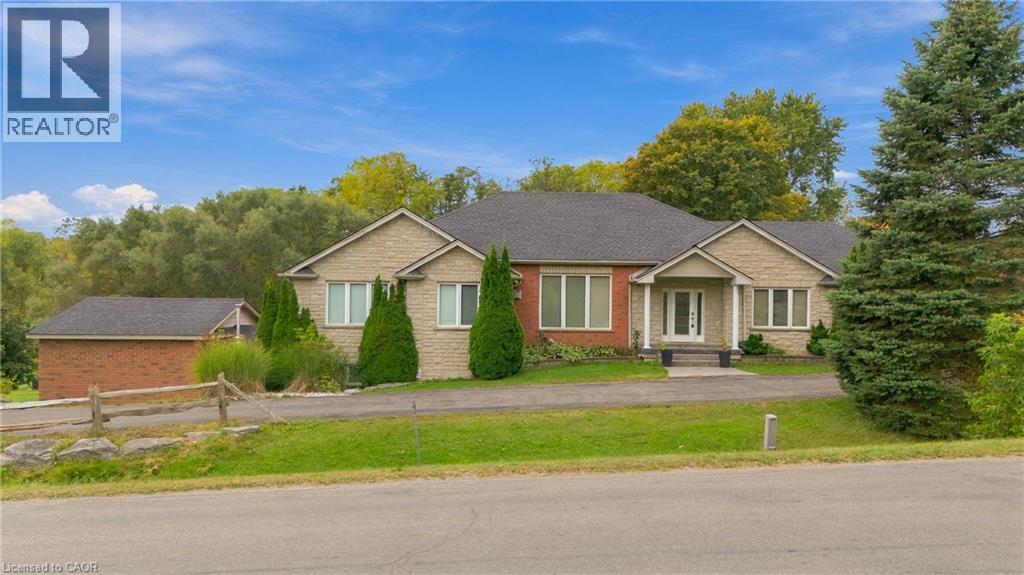
A RARE BUNGALOW OFFERING SPACE, VERSATILITY & COUNTRY VIEWS! Welcome to 270 McGill Road, ideally situated just outside Brantford between West Brant and Mount Pleasant. Offering 2,900 sq. ft. above grade and over 5,000 sq. ft. of total living space, this impressive 4-bedroom, 4-bathroom home features a PRIVATE ELEVATOR connecting both levels and has been thoughtfully designed for accessibility and multi-generational living. The bright main floor offers hardwood flooring, spacious living and dining areas, a well-appointed kitchen with abundant cabinetry, stainless steel appliances and breakfast bar, plus a cozy gas fireplace. The primary suite features a walk-in closet and ensuite, while a second bedroom also enjoys its own ensuite and walk-in closet. The finished lower level is a standout, offering a bright WALK-OUT IN-LAW SUITE with its own kitchen, dining area, spacious living room and gas fireplace. A cedar sunroom leads to the incredible INDOOR POOL ROOM WITH THERAPY SWIM SPA—your own year-round wellness retreat! Outside, enjoy stamped concrete patios, an expansive yard and beautiful countryside views. Over 5,000 sq. ft., an elevator, in-law suite, indoor swim spa and peaceful country setting just minutes from Brantford—this is anything but ordinary! (id:61594)
RE/MAX Escarpment Golfi Realty Inc.
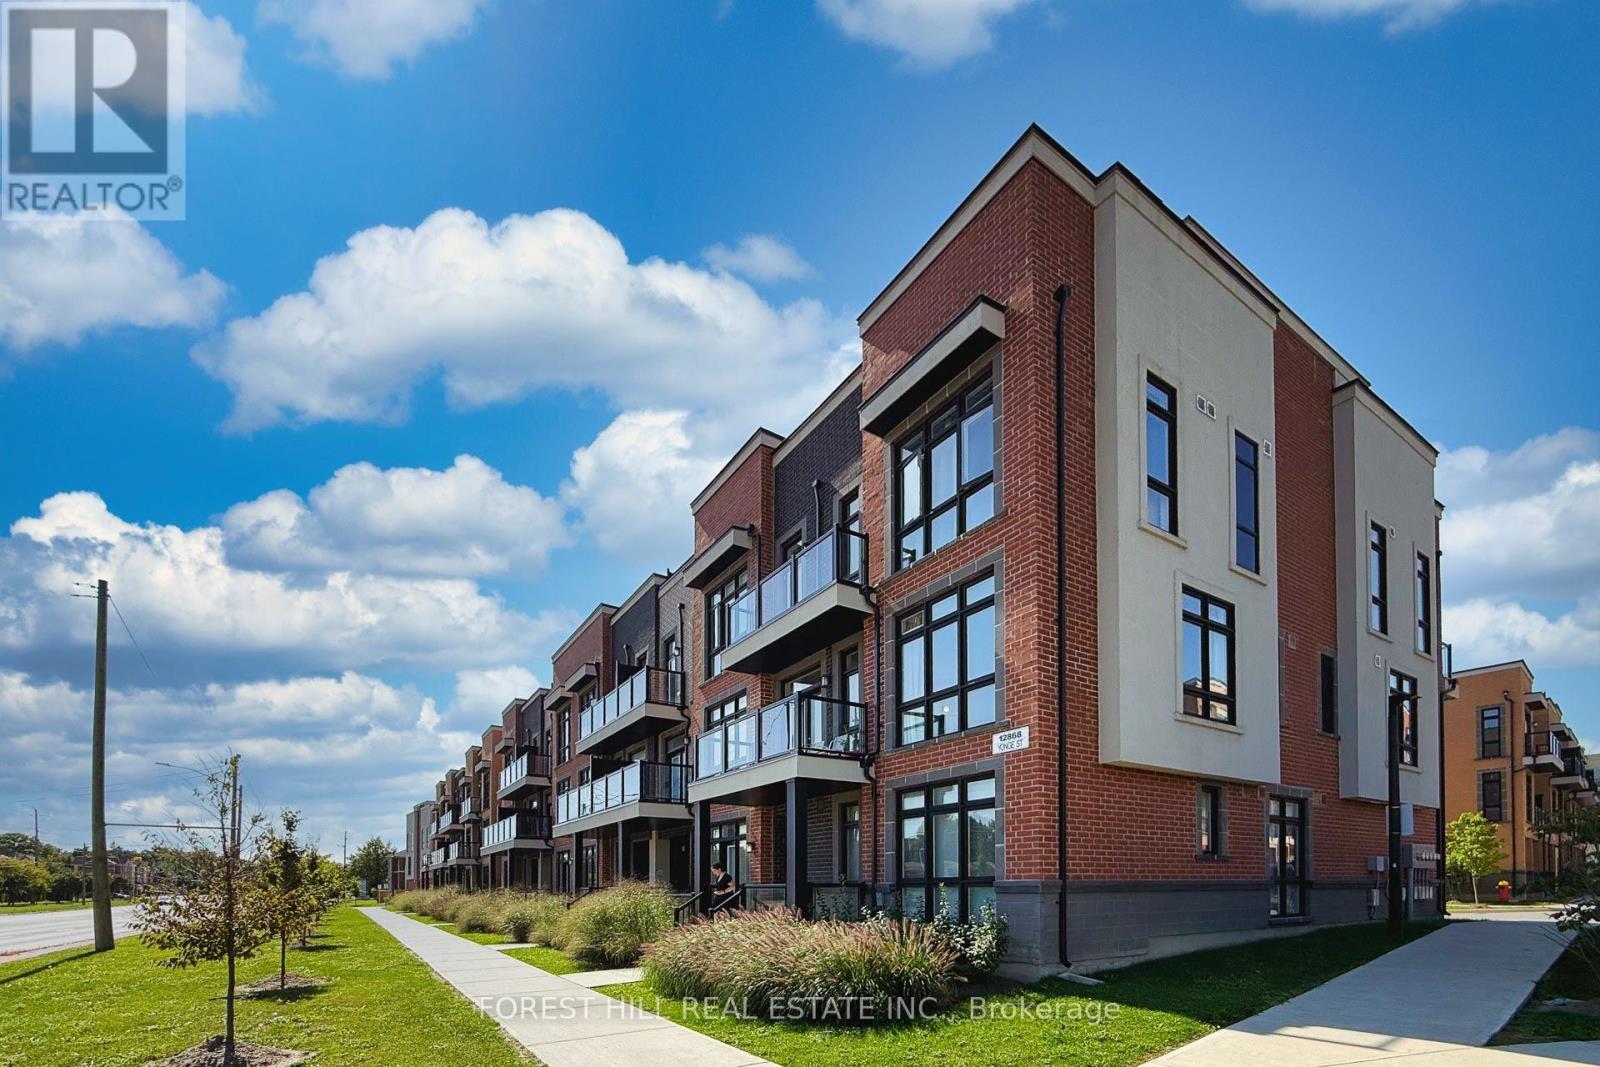
Richmond Hill, Ontario
Welcome to THE BOND ON YONGE, nestled in the heart of desirable Oak Ridges! This beautifully upgraded 2-bedroom, 3-bathroom stacked townhouse is one of only 6 units in the community offering the highest square footage, with approximately 1,408 sqft of bright, open-concept interior living space, complemented by an impressive 505 sqft combined balconies and private rooftop terrace - your own outdoor retreat, perfect for entertaining, morning coffee, or simply unwinding under the sky. Inside, the chef-inspired kitchen has been extensively upgraded with quartz countertops and a matching quartz backsplash, upgraded cabinetry, upgraded faucet, and stainless steel appliances, including an upgraded fridge, upgraded dishwasher, and upgraded washer/dryer. A breakfast bar adds a casual dining option, all within a functional, open-concept layout filled with natural light thanks to the home's clear North-East exposure. The spacious great room walks out to a private balcony, while both bedrooms feature large windows and closets. The primary bedroom is a true retreat, boasting a master ensuite with upgraded tile work and bathtub, and the second bedroom enjoys its own upgraded 3-piece ensuite. All bathroom tiles throughout the home have been upgraded, including a convenient 2-piece powder room on the main level for guests. Additional highlights include carpet-free flooring throughout, central air conditioning, forced-air gas heating, ensuite laundry, one owned attached garage. Maintenance fees conveniently cover common elements, building insurance, and parking. Ideally located just steps to Yonge Street, with easy access to Lake Wilcox, Bond Lake, top-rated schools, parks, public transit, and everyday essentials - this move-in-ready, extensively upgraded home is a rare opportunity to own in one of Richmond Hill's most sought-after communities. Don't miss your chance to make it yours! (id:61594)
Forest Hill Real Estate Inc.

New Tecumseth, Ontario
Escape to the peace and privacy of country living with this exceptional very private 8.26 acre property, in the heart of Schomberg. Set well back from the road with an impressive 449' of frontage, this lovely home offers a picturesque setting complete with a deep spring fed pond, scenic walking trails and mature trees. This inviting 3 bedroom family bungalow provides comfortable one-level living, with 2 fireplaces, and incredible views from every window. The unfinished basement is ready for your ideas, with 7'10" ceilings, roughed in bathroom, and a walkout. The main floor features an 8'0" ceiling height, and for someone who prefers Open Concept all of the walls on the upper floor can be taken down. The property also includes a propane heated 1,300 sq ft detached workshop which is ideal for contractors, hobbyists, car enthusiasts , or anyone seeking an exceptional workspace and expansive gravel yard space. The huge driveway leading to the house and workshop provides seclusion and abundant parking and easy access for large vehicles, trailers, equipment or recreational toys. This property is perfectly suited for families, hobby farm and various permitted uses or anyone dreaming of a rural lifestyle, just minutes from the amenities of major commuter routes such as Hwy 27, Hwy 400, & Hwy 50. A rare opportunity to own a versatile country property with exceptional potential. Gas available at lot line. Motivated Sellers. (id:61594)
RE/MAX West Realty Inc.
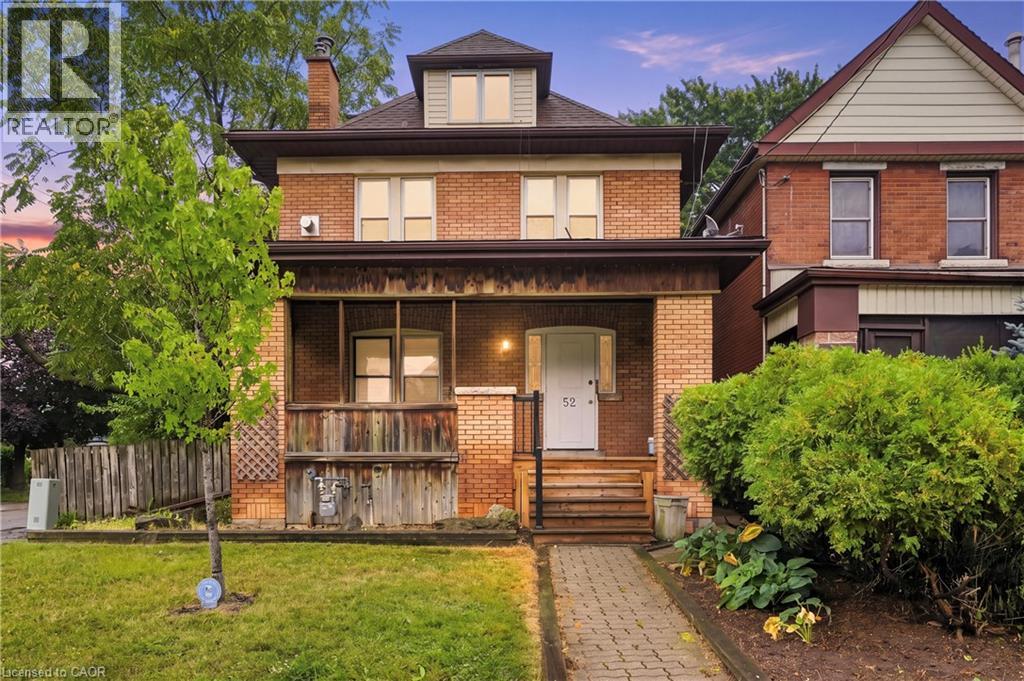
Hamilton, Ontario
Great opportunity in this spacious solid all-brick 2.5-storey home, offering incredible versatility and potential! Currently configured as three separate units, this property can also be converted back to a single-family home to suit your needs. The main-level unit features a spacious living room, dining room, kitchen, 2 bedrooms and a 4-piece bath. The second-level unit has been freshly updated with new carpet throughout and fresh paint, offering a large living room, kitchen, 3 bedrooms and a 4-piece bath. A separate side entrance leads to the finished basement, complete with a recreation room, kitchen, bedroom and 3-piece bath. Set on a good-sized corner lot with a detached rear garage, parking and low maintenance yard. Fantastic location just steps to shopping, schools, parks, public transit and the upcoming Hamilton LRT. An excellent opportunity for investors, multi-generational living or those looking for a spacious home with multiple possibilities! (id:61594)
RE/MAX Escarpment Golfi Realty Inc.
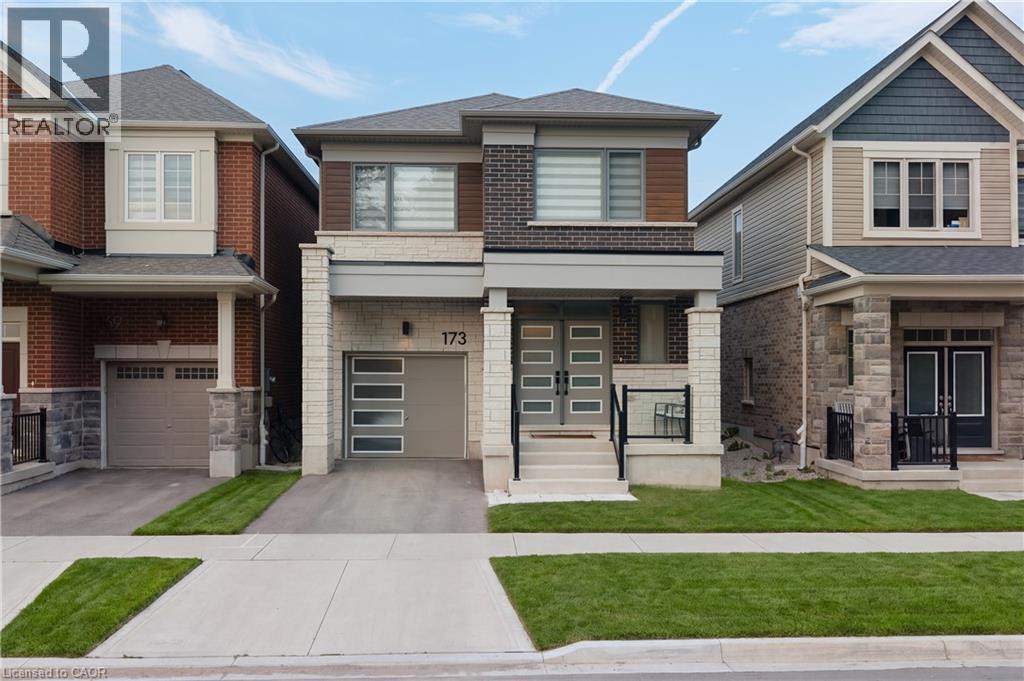
Kitchener, Ontario
Welcome to 173 Forestwalk St, a stylish 4-bedroom, 2.5-bath detached home built in 2023, ideally situated on a premium lot in a growing Kitchener community. This home offers a ton of upgrades, with luxury hardwood flooring throughout the main floor and a bright, open-concept layout designed for both everyday living and entertaining. The unique modern kitchen features sleek cabinetry, stainless steel appliances and a stunning waterfall quartz island. The main floor also offers two walk-in coat closets, adding exceptional storage and functionality. Upstairs, you'll find four spacious bedrooms and convenient second-floor laundry. Step outside to the newly completed backyard featuring a concrete deck and fully enclosed wood fence, creating a private space for outdoor dining and summer gatherings. The unfinished basement offers excellent potential for future living space. Conveniently located near parks, trails, schools, shopping, dining and major transportation routes, with easy access to Highway 8 and the 401. Modern, upgraded and move-in ready, this home is the perfect blend of style, comfort and location. (id:61594)
Exp Realty
