Ottawa, Ontario
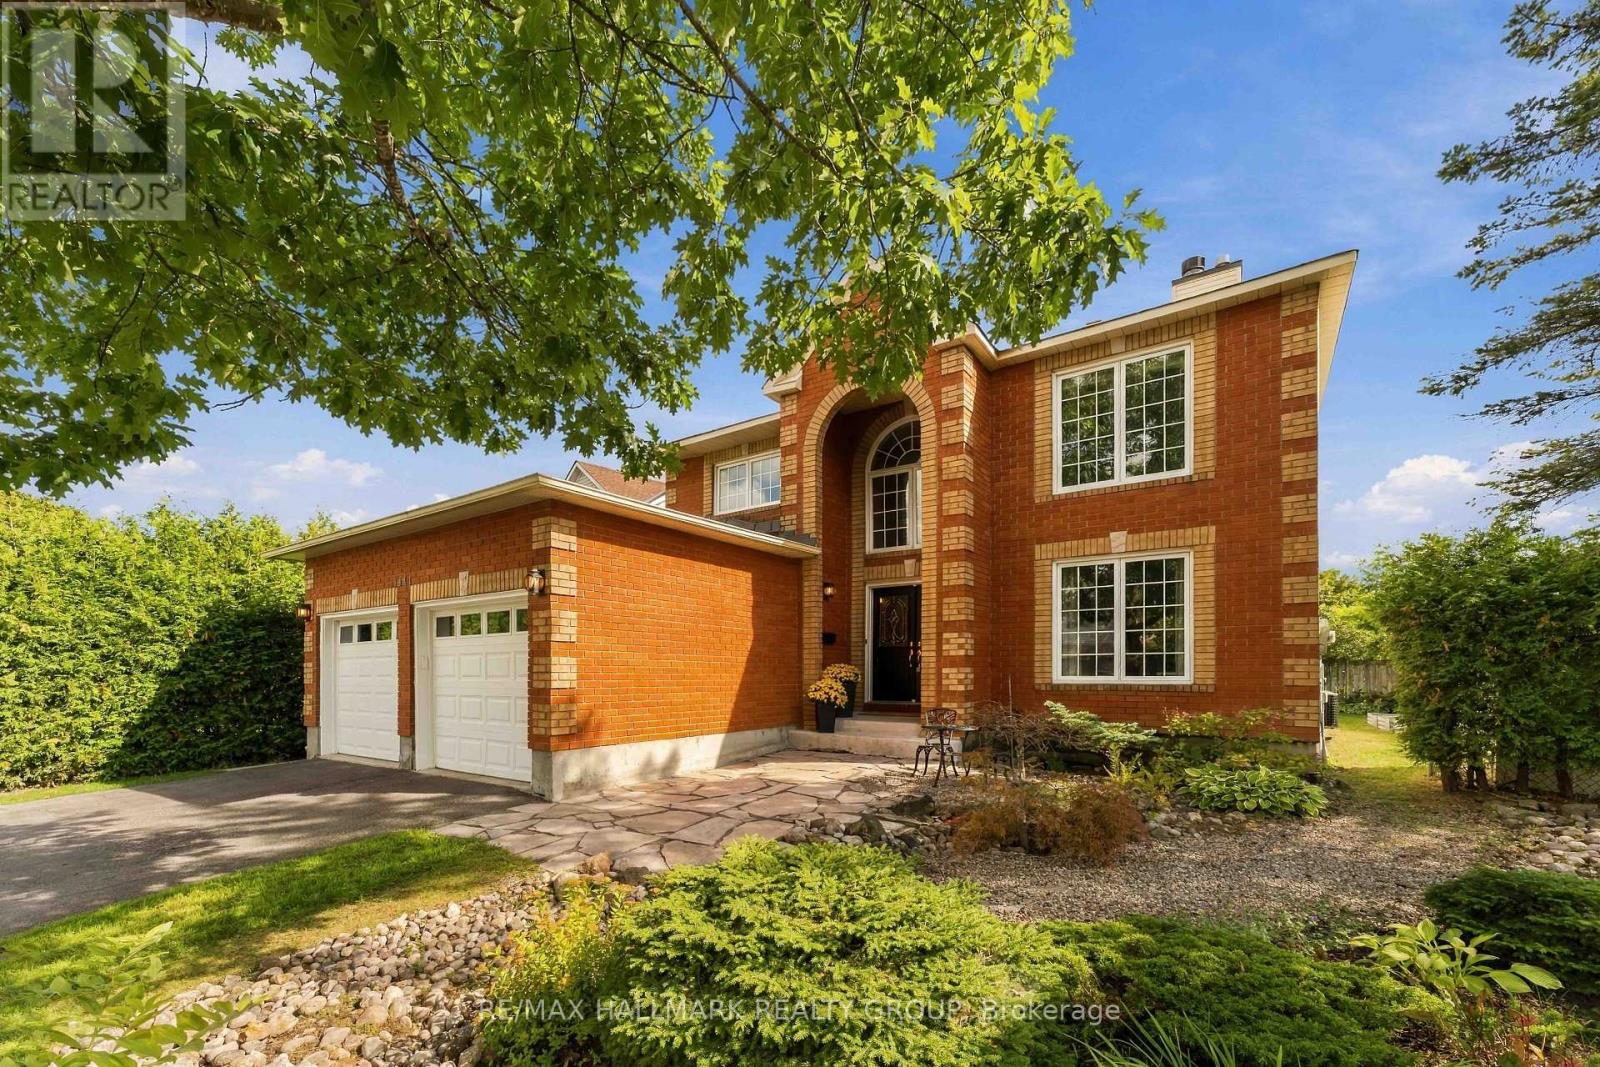
Welcome to 1441 Talcy Crescent, a beautifully updated 4-bedroom, 3-bathroom home situated on a spacious corner lot in the heart of Fallingbrook. Step inside to a bright, welcoming foyer with soaring ceilings and a layout designed for both everyday living and entertaining. The main level features hardwood flooring and generous living spaces, including a cozy fireplace and a versatile office area. At the heart of the home, the open-concept kitchen and dining area offers stainless steel appliances, a large centre island and plenty of space to gather, with direct access to the backyard. Upstairs, the spacious primary retreat features a walk-in closet and private ensuite, accompanied by three additional well-sized bedrooms and a full bathroom. The finished lower level adds even more living space, perfect for a rec room, home gym, playroom or additional office. Outside, enjoy a fully fenced backyard with a large wooden deck, offering the perfect spot for summer dinners, entertaining or relaxing at the end of the day. With plenty of space inside and out, a fantastic corner-lot setting and a family-friendly Fallingbrook location close to parks, schools, shopping and everyday amenities, 1441 Talcy Crescent is ready to welcome its next owners. Some photos virtually staged. (id:61594)
RE/MAX Hallmark Realty Group
Ottawa, Ontario
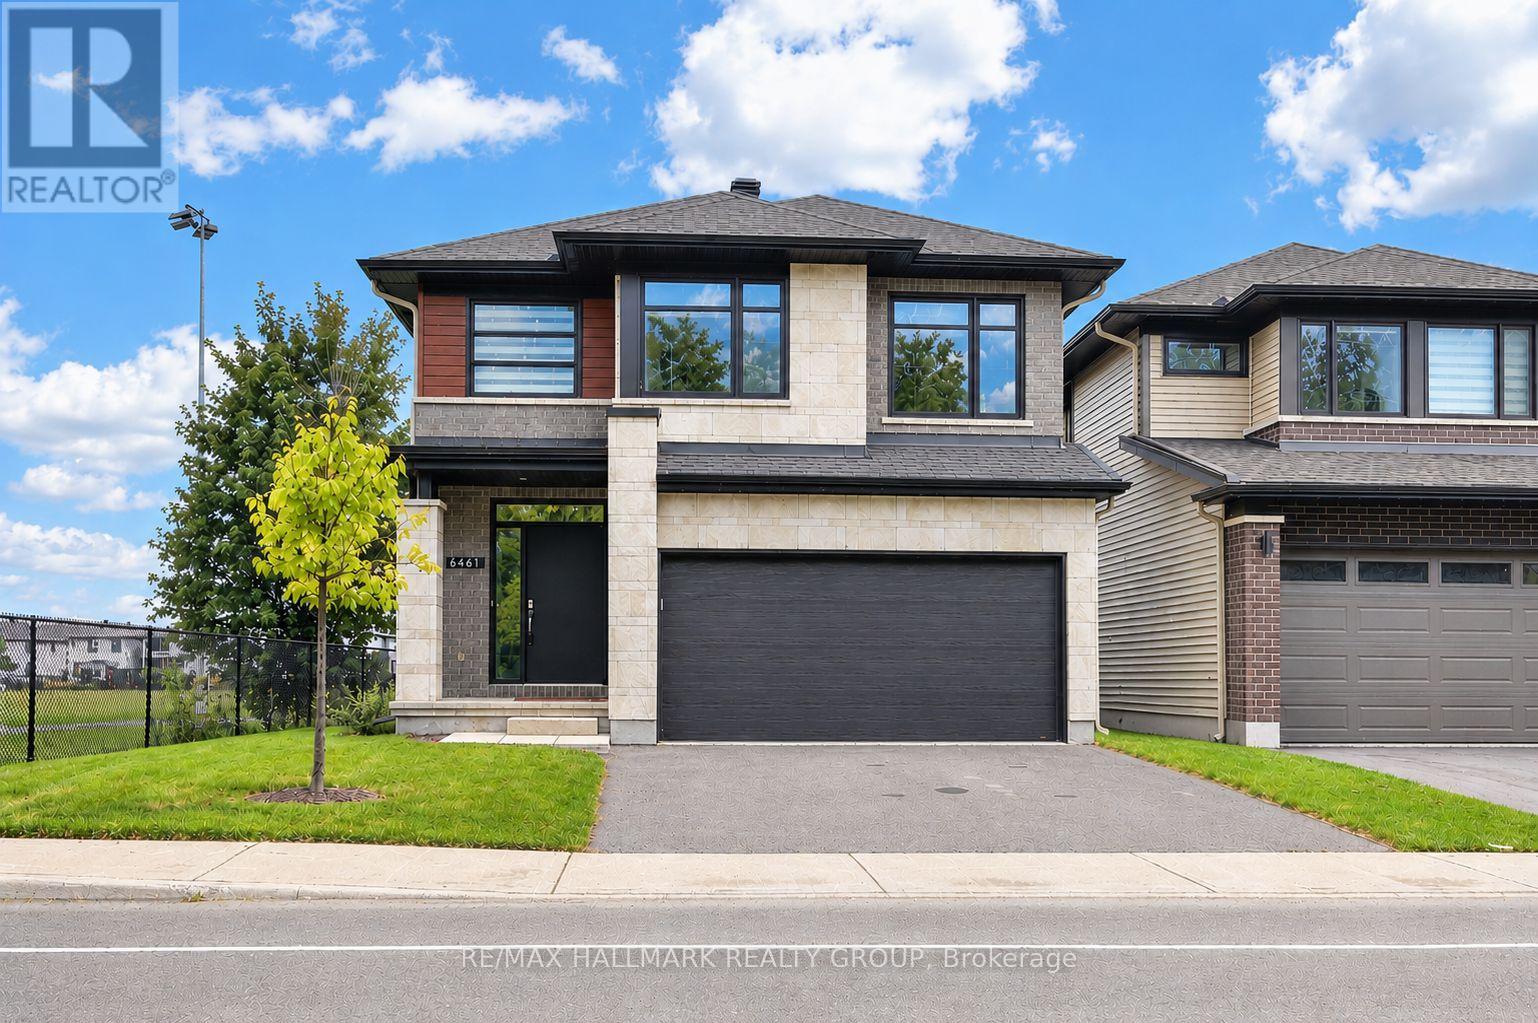
QUICK/FLEXIBLE closing available. Welcome to this stunning two-storey, two-car garage property! This 2023 build boasts a modern and stylish design that is sure to impress. This home features 4 bedrooms, 3 bathrooms and ample square footage perfect for comfortable living. Step inside to discover a show-stopping modern kitchen complete with quartz countertops. The double-height ceilings in the dining room and living room create an open and airy atmosphere, complemented by a cozy gas fireplace. Additional features include a main floor office space, hardwood floors and stairs, four large bedrooms, and upgraded bathrooms. The basement offers a large recreation room, perfect for entertaining guests or relaxing with family. Large windows throughout the home bring in plenty of natural light, creating a warm and inviting ambiance. This property is conveniently located close to amenities, parks, and great schools. Don't miss out on the opportunity to make this beautiful home yours. (id:61594)
RE/MAX Hallmark Realty Group

Ottawa, Ontario
Welcome to sophisticated downtown living in the heart of Ottawa. This spacious and modern 1-bedroom condo offers an open-concept design with soaring 9-foot exposed concrete ceilings, expansive floor-to-ceiling windows, and a generous 18-foot private balcony showcasing stunning north-facing city views. The seamless living, dining, and kitchen spaces are perfect for entertaining, featuring upgraded granite countertops, stainless steel appliances, and the convenience of in-unit laundry. The bright bedroom is complete with wall-to-wall closets and sweeping skyline views, while stylish laminate and ceramic flooring throughout enhance the contemporary feel. Residents enjoy access to exceptional amenities including concierge service, a fully equipped fitness centre, rooftop outdoor pool, and an elegant party lounge with billiards, dining space, wet bar, and comfortable seating areas. Ideally situated steps from everyday essentials, restaurants, the ByWard Market, University of Ottawa, Parliament Hill, Rideau Centre, LRT stations, the Rideau Canal, and nearby parks - this is effortless urban living at its best. (id:61594)
RE/MAX Hallmark Realty Group
Ottawa, Ontario
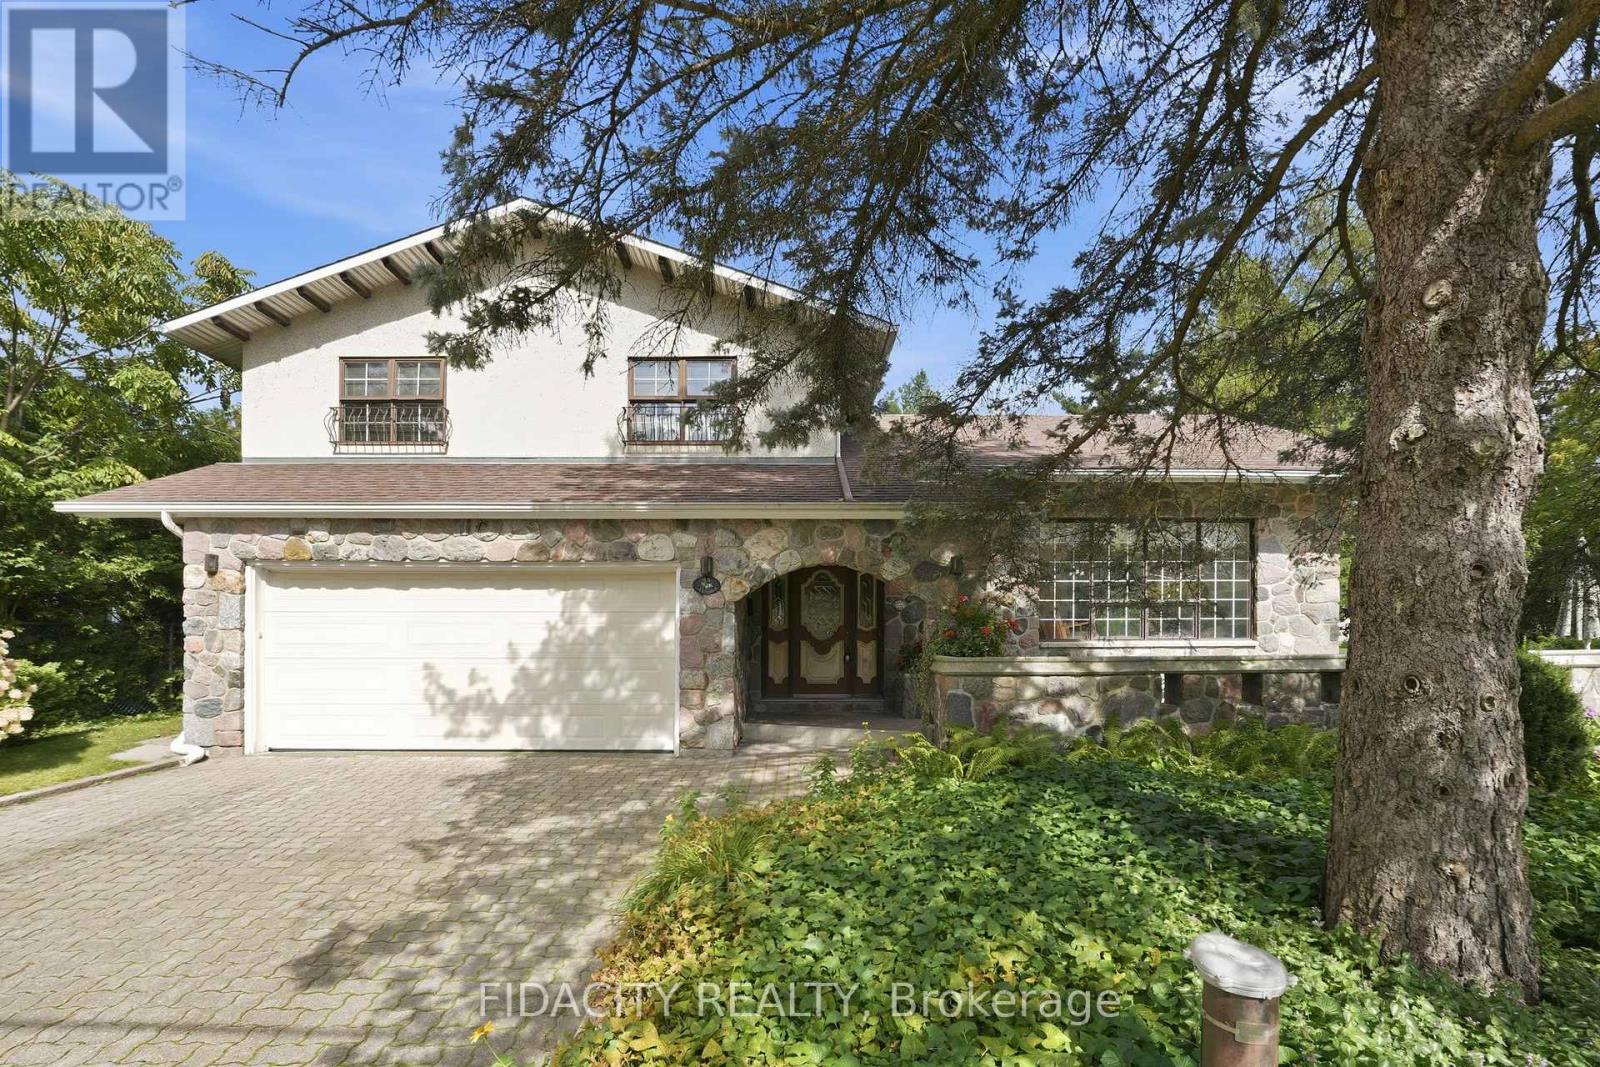
Welcome to 45 Cortleigh Drive, a truly one-of-a-kind home set on an exceptionally large corner lot in the sought-after Heart's Desire neighbourhood of Barrhaven. With stunning curb appeal, a welcoming front porch and double-car garage, this home is rich in character from the moment you arrive. Inside, the unique split-level layout begins with a sunken family room featuring a beautiful stone fireplace and patio doors leading outside. A few steps up, the living room makes a statement with soaring ceilings and exposed wood beams. The kitchen and eating area overlook the family room below while also enjoying views of the private backyard, surrounded by mature trees and hedges. Tucked just off the main living space is a formal dining room. Beautiful hardwood flooring runs throughout much of the home. Upstairs you'll find 3 bedrooms, including a spacious primary with a large walk-in closet and full ensuite, plus a second full bathroom. The finished basement adds even more living space with a second fireplace and built-in bar, while the lower level provides laundry and plenty of storage. Unique details include exterior bronze wall sconces sourced from Parliament and stone capping along the front patio wall from the Royal Canadian Mint, adding a little piece of Ottawa history to the property. Outside, the oversized corner lot offers incredible space and privacy, with mature trees and hedges creating a beautiful backyard setting. Heart's Desire Forest and its trails along the Jock River are just minutes away. Recent updates include water treatment system (2026), furnace (2017), replacement glass front windows (2020), roof approx. 10 years old and well approx. 15 years old. 24-hour irrevocable on all offers as per Form 244. (id:61594)
Fidacity Realty
Whitewater Region, Ontario
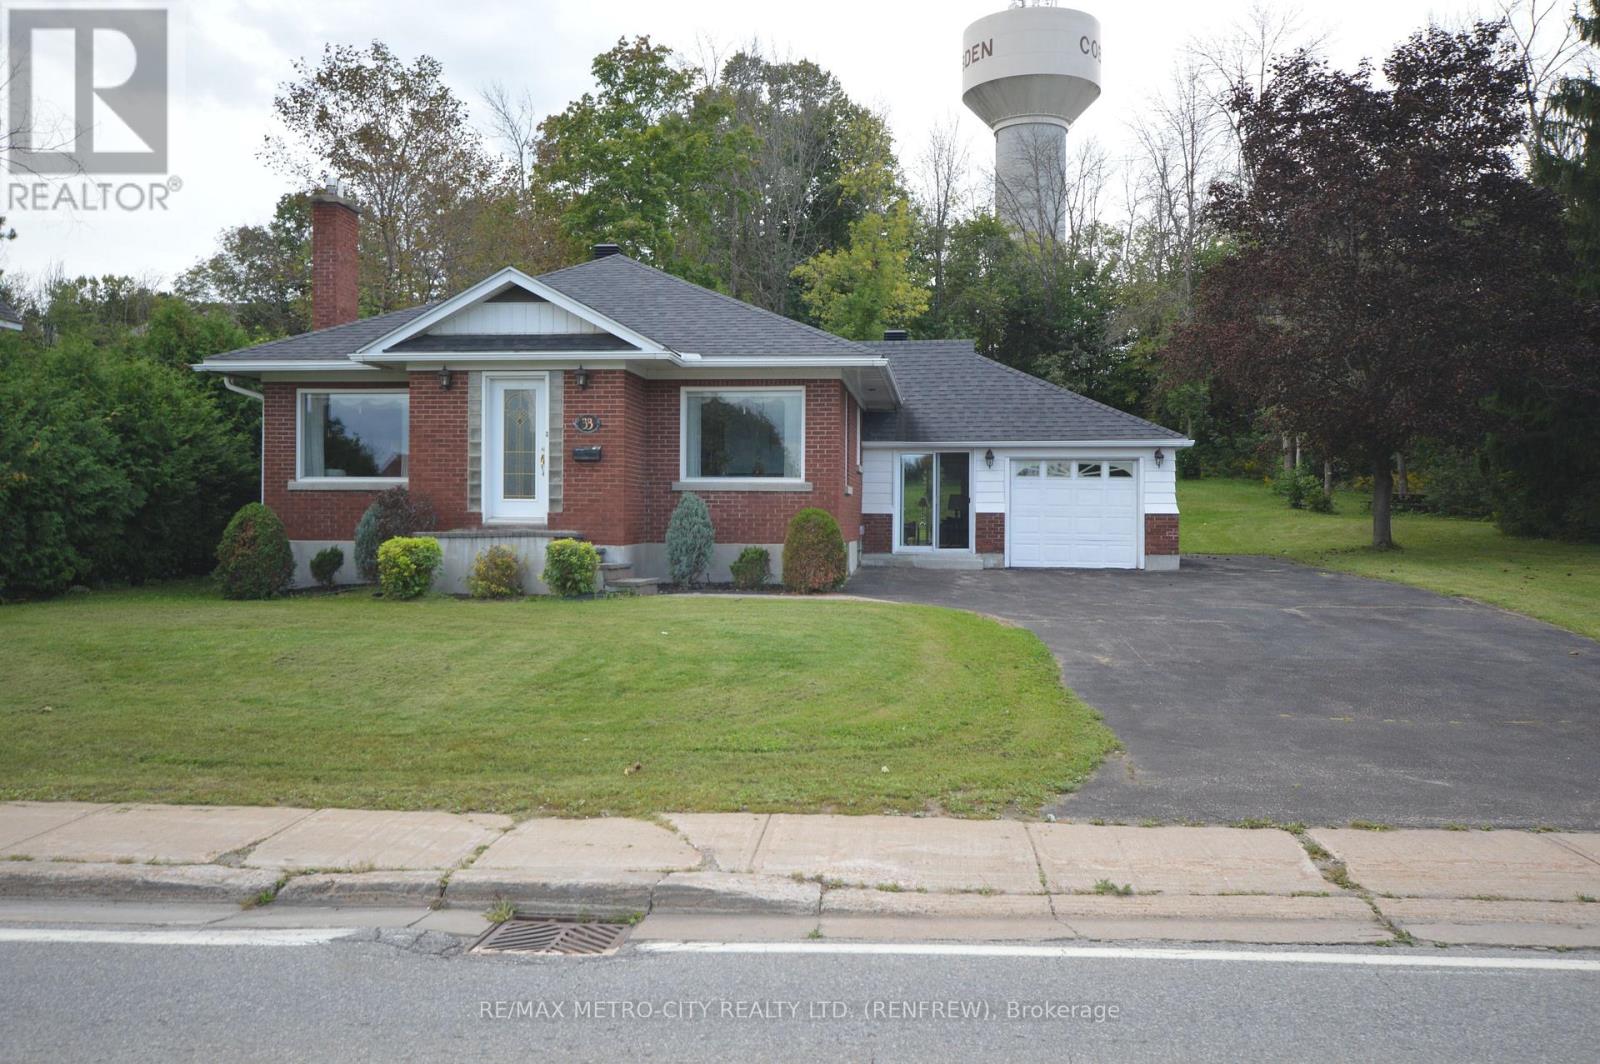
Welcome to 33 Pembroke St. This charming brick bungalow with enclosed porch features an additional back lot connected to the property. Eat in kitchen, separate dining, living room, 2 bedrooms, plus 1 4 piece bathroom all on the main floor, with hardwood floors throughout. Lower level offers fully finished rec room, 1 bedroom with a 4 piece ensuite. Newer forced air gas furnace with central air, newer windows and 200 amp service. One car attached insulated garage. Property is overlooking a beautiful park across the road, which is connected to Cobden Lake. A must see! (id:61594)
RE/MAX Metro-City Realty Ltd. (Renfrew)
Mcnab/braeside, Ontario
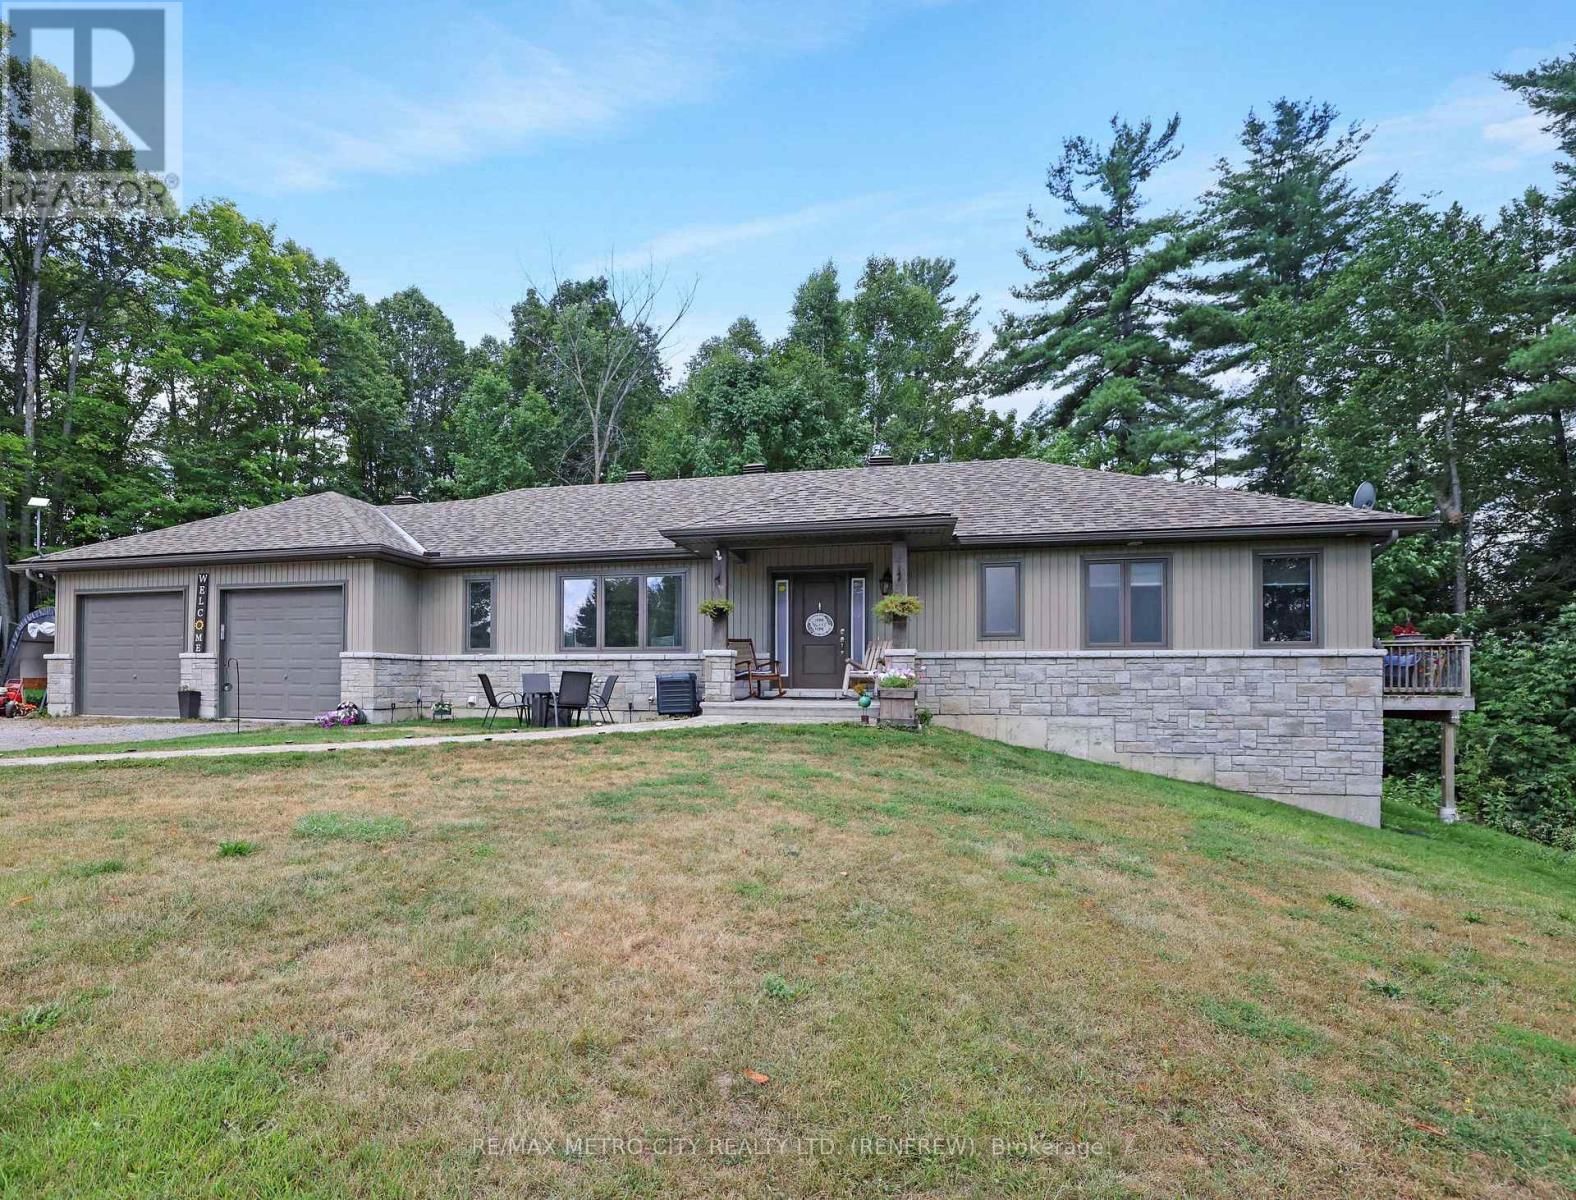
Built in 2016, this stylish four-bedroom bungalow offers contemporary living in a peaceful, private setting just minutes from Renfrew and Burnstown. Tucked back from the road and backing onto a lush forest, this home combines modern comfort with natural beauty. Inside, you'll find an open-concept layout designed for today's lifestyle. The spacious kitchen features sleek cabinetry, plenty of counter space, and a large island perfect for hosting friends or casual family dinners. The main floor boasts a bright living room, convenient laundry, a dedicated office space, and a dining area with patio doors off to the rear deck. The primary suite is a true retreat, with a sizable walk-in closet, a luxurious five-piece ensuite, and a private deck overlooking the woods, ideal for relaxing weekends or morning coffee. A second bedroom on the main floor along with a 4 piece bath. The full basement has two additional bedrooms, a rec room, another 4 pc bath, and ample storage to make this home as functional as it is stylish. The finished walk-out basement seamlessly connects indoor and outdoor living through its own access to the attached double garage, enhancing convenience and usability. This move-in-ready home is perfect for those who want to experience country living, smart space, and natural scenery. (Kitchen Stove is plumbed for gas but currently capped) (id:61594)
RE/MAX Metro-City Realty Ltd. (Renfrew)
Deep River, Ontario
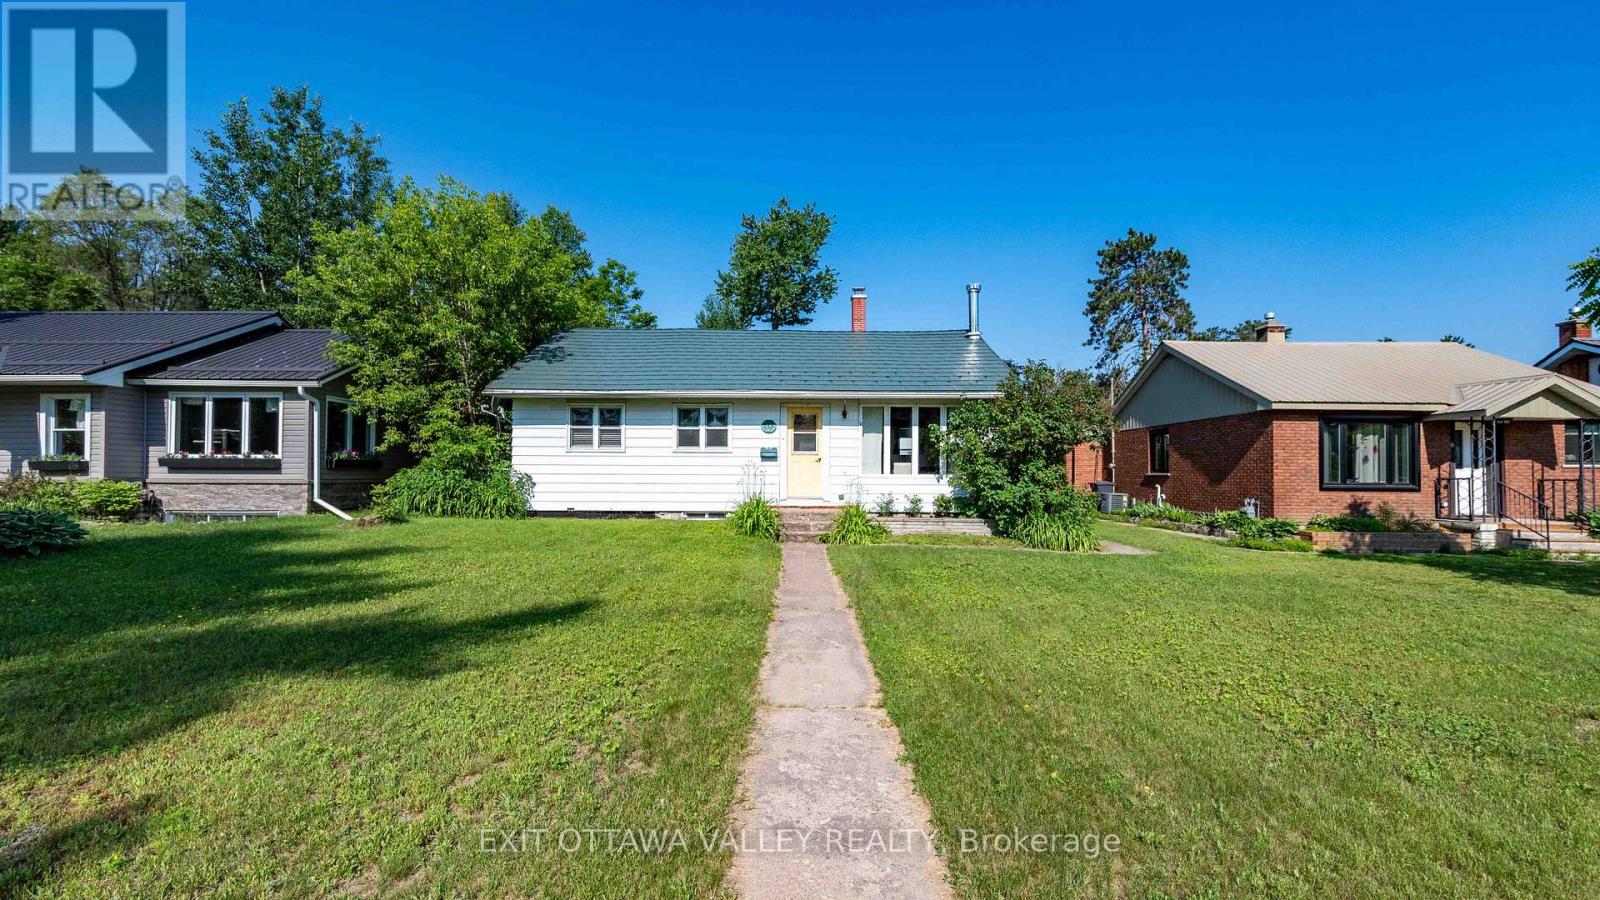
Welcome home to this beautifully updated 5-bedroom bungalow, perfectly situated in a central location within walking distance to downtown, schools, parks, golf, and everyday amenities. Thoughtfully renovated throughout, this home offers the perfect blend of modern style, functionality, and comfort. The heart of the home is the stunning custom kitchen, designed with practicality in mind and maximizing every inch of space. Featuring timeless white cabinetry, granite countertops, a farmhouse sink, stainless steel appliances, and an open-concept layout overlooking the living and dining areas, it's a space made for gathering with family and friends. New vinyl plank flooring flows throughout both the main and lower levels, while the updated main-floor bathroom and three spacious bedrooms complete the upper level. Downstairs, you'll find a recently finished lower level offering a large family room, two additional bedrooms, a convenient 2-piece bath, utility room, and ample storage space. Step outside to enjoy the private backyard with deck, back lane access, and a single detached garage. Additional updates include metal shingles on the house, a 2018 furnace, garage shingles, deck, and newer windows in the living room, dining room, bathroom, and rear bedroom. With extensive updates already completed and nothing left to do but move in, this turnkey home is ready for its next chapter. (id:61594)
Exit Ottawa Valley Realty
London South, Ontario
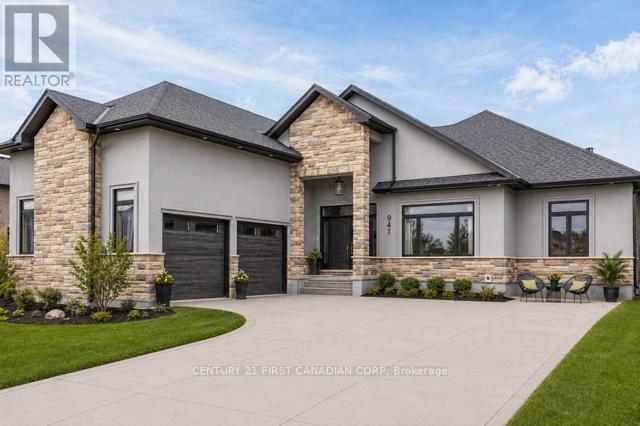
Welcome to this exceptional custom-built executive bungalow in sought-after Southwest London. Offering over 4,500 sq. ft. of finished living space, this impressive home features 3+2 bedrooms, 3 bathrooms, an oversized double garage, concrete driveway, and exceptional curb appeal with its distinctive design. Designed for both everyday living and entertaining, the open-concept main floor showcases soaring ceilings, a spacious living and dining area, and a cozy gas fireplace. The chef-inspired kitchen is complete with an oversized island, walk-in pantry, abundant cabinetry, and a bright eating area overlooking the backyard. The primary suite is a true retreat featuring a fireplace, oversized walk-in closet, luxurious ensuite, and direct access to the rear deck and hot tub. An additional bedrooms, a full bathroom, and convenient main-floor laundry complete the level. The finished lower level offers outstanding versatility with a large recreation room, second gas fireplace, three additional bedrooms, and a full bathroom-ideal for growing families, guests, or multi-generational living. Step outside to your private backyard oasis featuring an expansive deck, hot tub, covered patio, built-in gas fireplace, and TV hookup, creating the perfect space for year-round entertaining. Car enthusiasts, hobbyists, and tradespeople will appreciate the oversized double garage with impressive 17-foot ceilings, offering excellent potential for a vehicle lift, workshop, or additional storage. Located close to schools, parks, shopping, restaurants, and major highway access, this remarkable property combines luxury, functionality, and convenience in one of Southwest London's most desirable neighbourhoods. (id:61594)
Century 21 First Canadian Corp
London South, Ontario
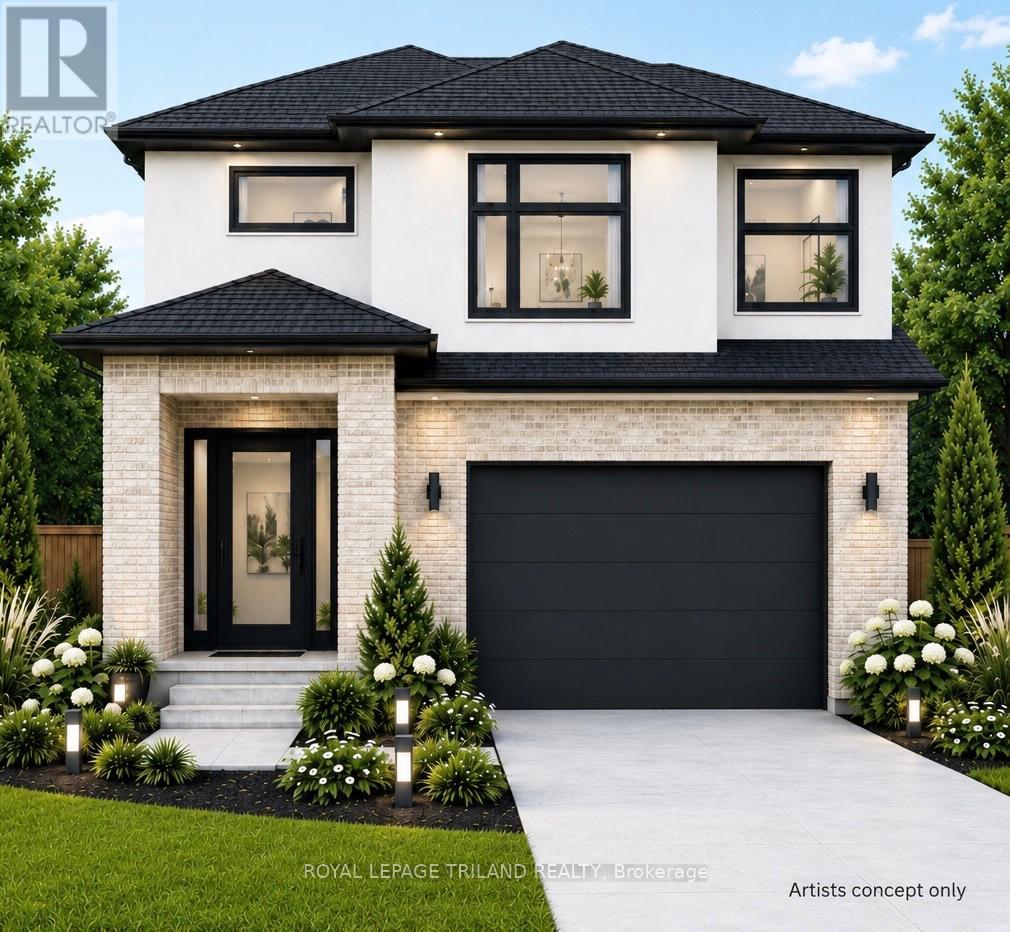
London's Fabulous sought after "LIBERTY CROSSING" Subdivision Located in the Coveted SOUTH! TO BE BUILT -This Fabulous 4 bedroom , 2 Storey Home ( known as the DEER RIDGE 11 ) Features 2026 Sq Ft of Quality Finishes Throughout! 9 Foot Ceilings on Main Floor! Choice of Granite or Quartz Countertops- Customized Kitchen with Premium Cabinetry-Hardwood Floors throughout Main Level & Second Level Hallway- - Convenient 2nd Level Laundry .Great SOUTH Location!!- Close to Several Popular Amenities! Easy Access to the 401 & 402! Experience the Difference and Quality Built by: WILLOW BRIDGE HOMES (id:61594)
Royal LePage Triland Realty
London North, Ontario
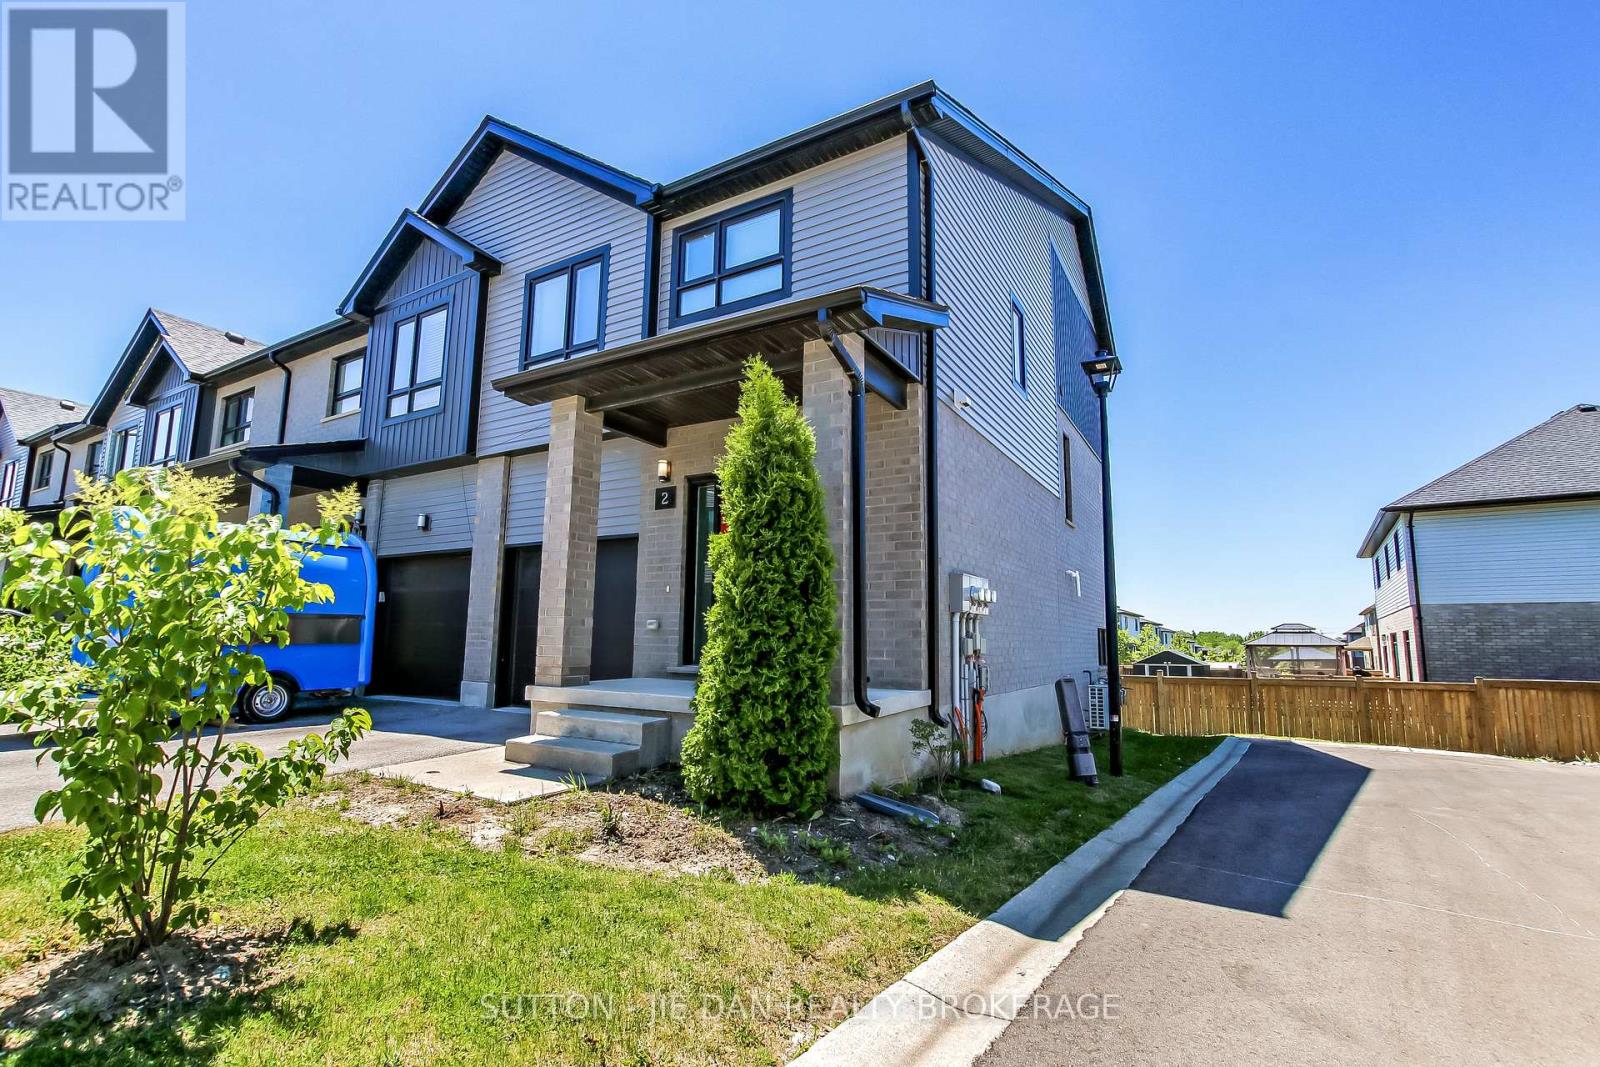
Newer townhouse North London on Walk Out lot! End Unit! Sought-after Sunningdale community with minutes drive to Masonville Mall, Western university. This stunning three-bedroom, two-and-a-half bath End-Unit townhome offers one of the very best views in Applewood. The main level features an inviting open-concept layout with a bright living room and a modern kitchen complete with stainless steel appliances and quartz countertops. Step out onto your oversized deck to enjoy breathtaking views, perfect for relaxing or entertaining. Upstairs, you'll find three spacious bedrooms, a convenient laundry area, a four-piece main bath, and a private ensuite. The fully finished lower level adds even more living space with a generous family room that walks out to your backyard. Tankless water heater. End Unit! Ideally located close to the Stoney Creek Community Centre, Masonville Mall, and countless other amenities, this home also has school bus to Centennial P.S, St Catherine Catholic Elementary school, St John French catholic Elementary school and Medway High School. (id:61594)
Sutton - Jie Dan Realty Brokerage
Leeds And The Thousand Islands, Ontario
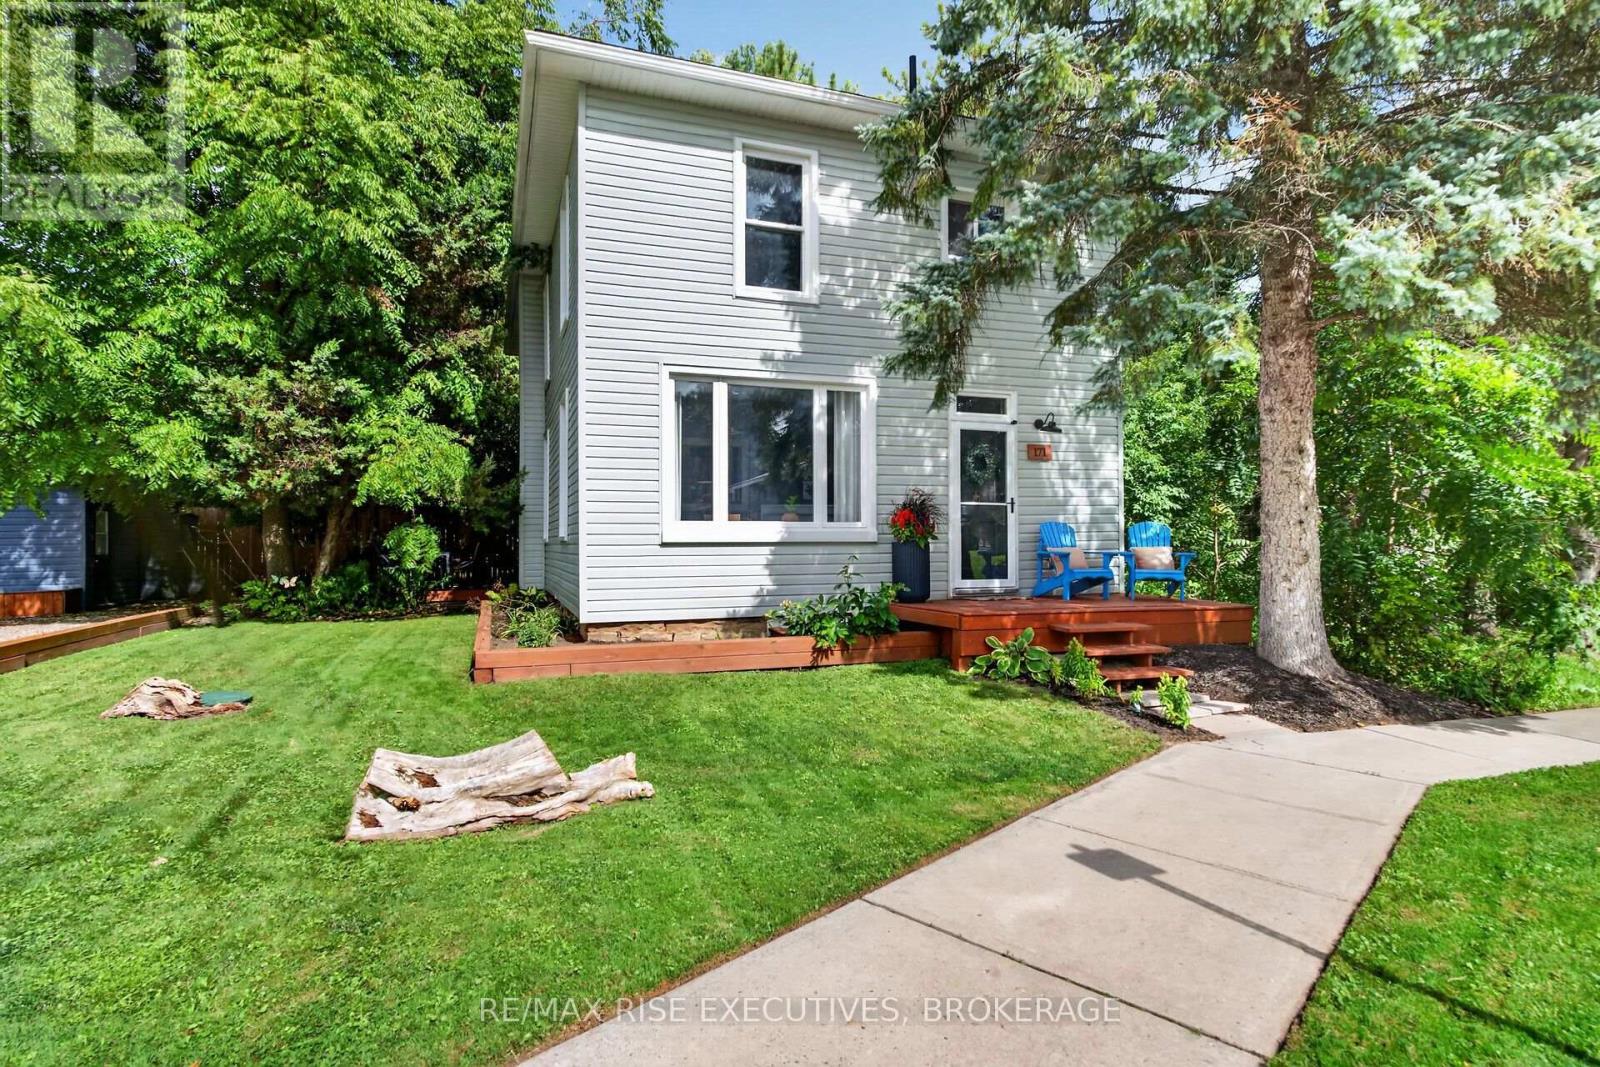
Welcome to 171 Jonas Street in the charming village of Lyndhurst, where small-town living meets exceptional quality, thoughtful design, and an outstanding outdoor lifestyle. From the moment you step inside, you'll appreciate the inviting spaces and attention to detail. The formal dining room flows into a stunning chef's kitchen designed for everyday living and effortless entertaining. The impressive 10-foot movable island is the heart of the home, complemented by premium Wolf appliances, including dual built-in ovens and a gas cooktop, plus a dedicated coffee bar and abundant storage. The adjoining living room is warm and welcoming, featuring a cozy pellet stove and access to two outdoor living areas. Enjoy quiet mornings on the private patio or relax year-round in the hot tub on the second deck. Upstairs offers three spacious bedrooms and two beautifully updated bathrooms. The primary suite features a private balcony, walk-through closet, and a versatile nook ideal for a home office or reading area. The lower level provides exceptional flexibility with high ceilings, a dedicated laundry room, workshop and storage space, plus a gym and home theatre complete with a 75-inch television. Located in the heart of Lyndhurst, this home is a short stroll to shops, restaurants, parks, and community amenities. Also within walking distance is public access to Furnace Falls and Lyndhurst Lake making it easy to enjoy fishing, kayaking, canoeing, stand-up paddleboarding, and the area's natural beauty. Just 30 minutes from Kingston, Brockville, and the Thousand Islands, this exceptional property offers the perfect blend of peaceful village living and convenient access to city amenities. (id:61594)
RE/MAX Rise Executives
Kingston, Ontario
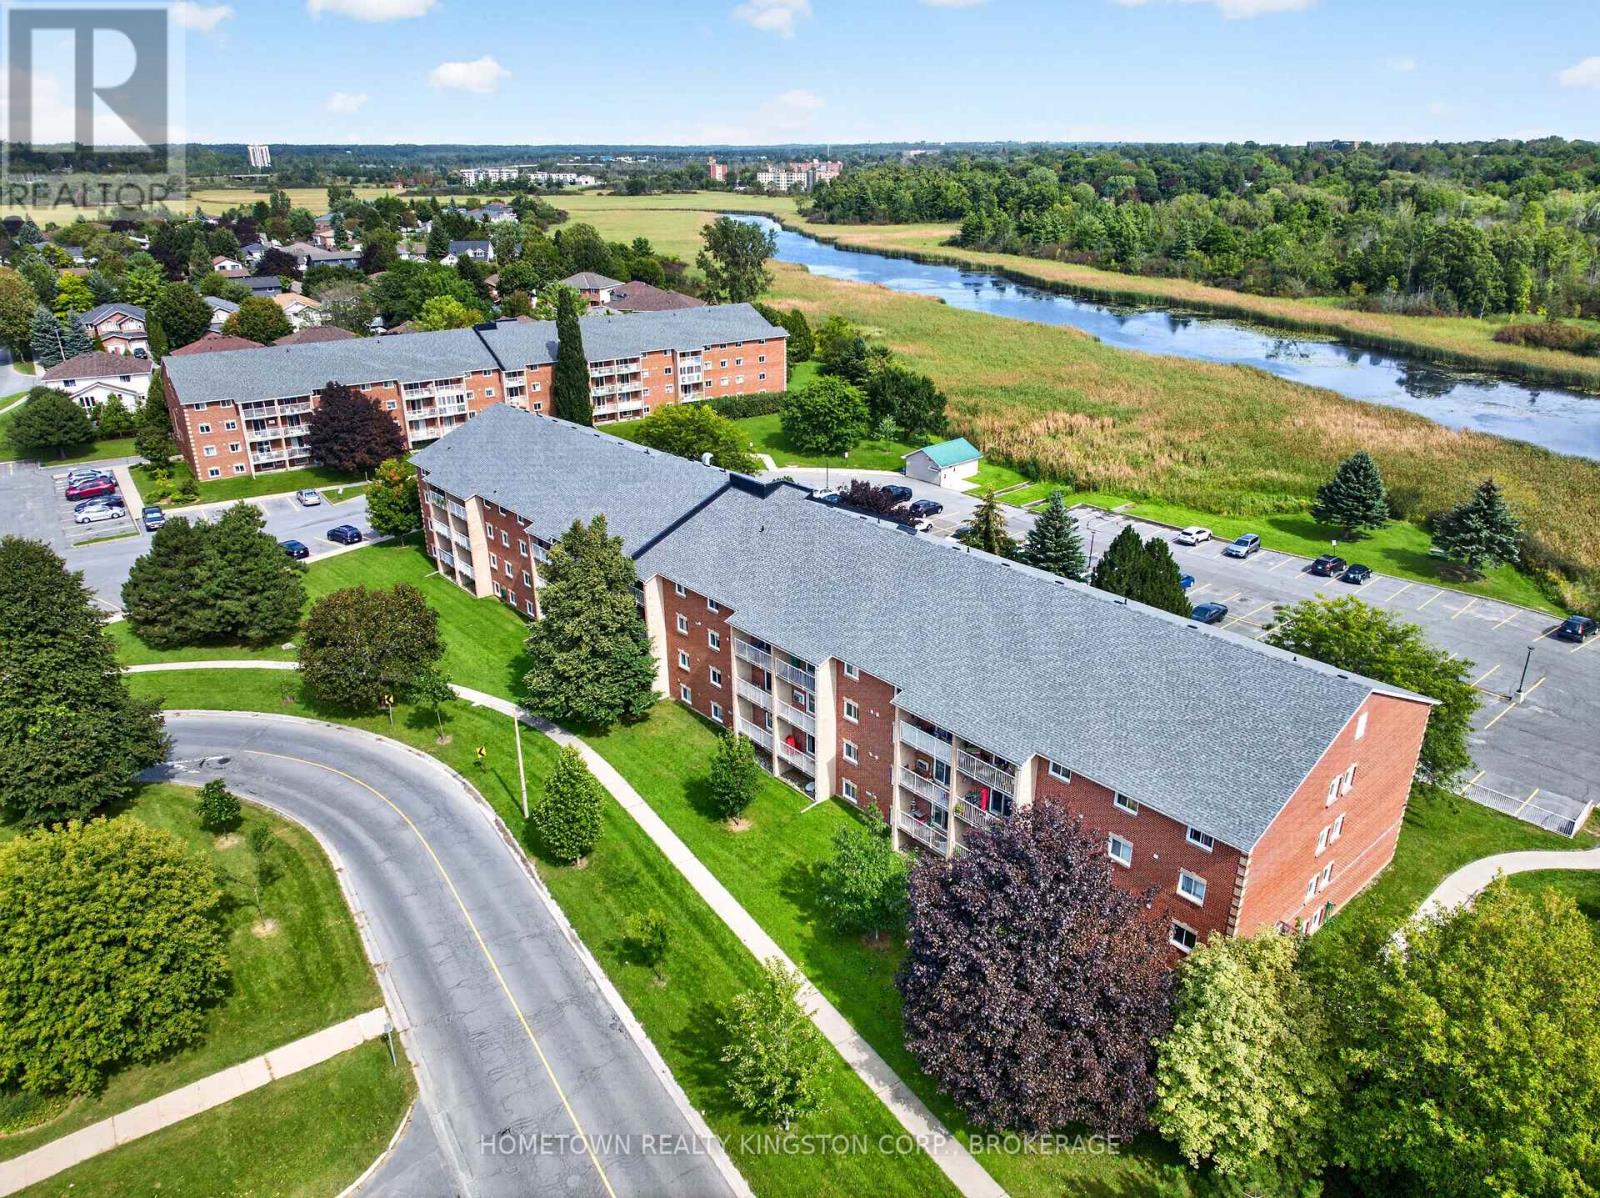
Prime location! 2 bedroom, 1 bathroom condo centrally located in Kingston's west-end. Walking distance to parks, shops & restaurants. The kitchen offers brand new, never used appliances and has been recently updated. The bright living room has a patio door opening onto the private balcony. Carpet free, with updated flooring throughout the unit. A wonderful opportunity for first-time buyers, investors, or those who want to downsize! (id:61594)
Hometown Realty Kingston Corp.
Kingston, Ontario
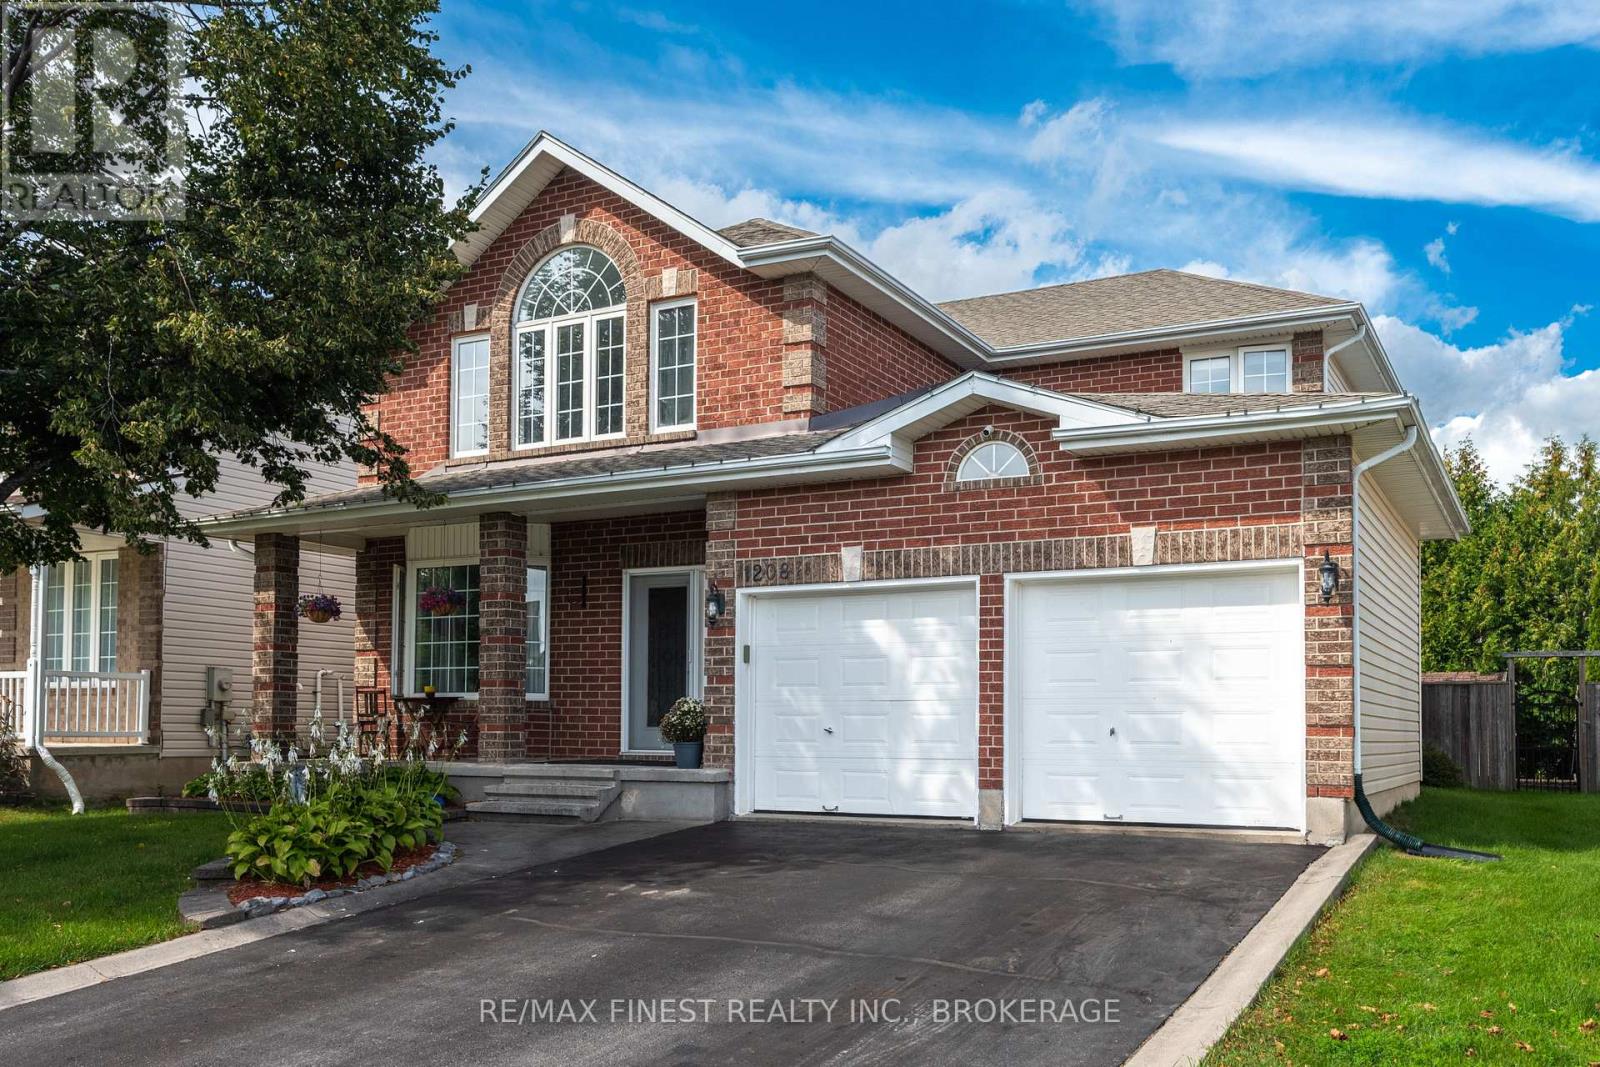
This spacious home offers a functional layout with plenty of room for the whole family in a desirable East-End location. Featuring 4 generous bedrooms plus a den, the home includes formal living and dining spaces, a comfortable living room with cozy fireplace, main-floor laundry/mudroom and a convenient powder room. Hardwood flooring runs throughout the main and upper levels, complemented by crown moulding throughout much of the home and a curved wood staircase. The kitchen features granite countertops and plenty of space for everyday family living. Upstairs, the oversized primary bedroom features large windows, a vaulted ceiling and a 5-piece ensuite with soaker tub. Three additional well-sized bedrooms and a 4-piece main bath complete the upper level. The finished lower level provides additional living space with a rec room, den, bathroom with walk-in shower, generous storage and potential for a kitchenette, offering flexibility for guests, teens or extended family. Outside, garden landscaping, exterior lighting, a large deck, and storage shed provide plenty of space to enjoy the yard. Complete with a double-car garage and great curb appeal, this well-cared-for home is conveniently located within easy walking distance of Sir John A. Macdonald Public School and St. Martha Catholic School, with easy access to the many amenities of Kingston's East End. (id:61594)
RE/MAX Finest Realty Inc.
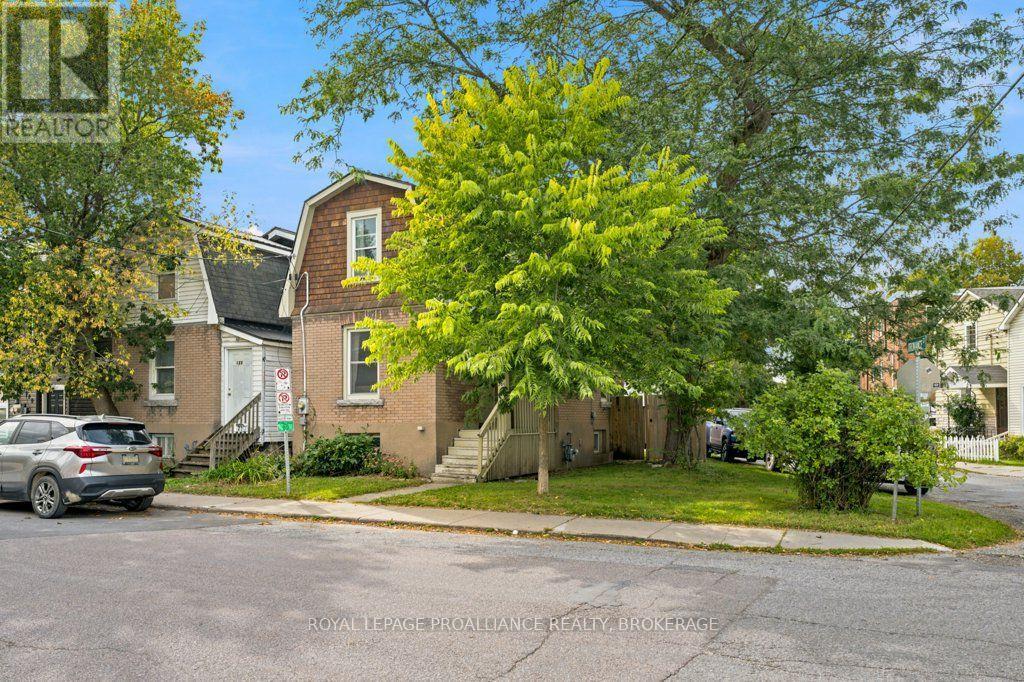
Kingston, Ontario
Welcome to this quaint two bedroom, one bath home, perfectly situated just blocks away from all that downtown Kingston has to offer. Enjoy the convenience of living close to Queens University, KGH, and all the vibrant shops and restaurants along Princess Street. This home has undergone numerous updates, ensuring modern comfort and efficiency. Recent improvements include a newer roof, refurbished detached garage with power, and a newer furnace and water heater, and appliances. With these enhancements, the property not only provides a cozy living space but also peace of mind. This home serves as an ideal alternative to condo living, offering a private residence at a very affordable price point. Whether you're a first-time buyer, looking to downsize, or seeking an investment opportunity, this property is a must-see .Don't miss out on the chance to own a piece of downtown Kingston! (id:61594)
Royal LePage Proalliance Realty
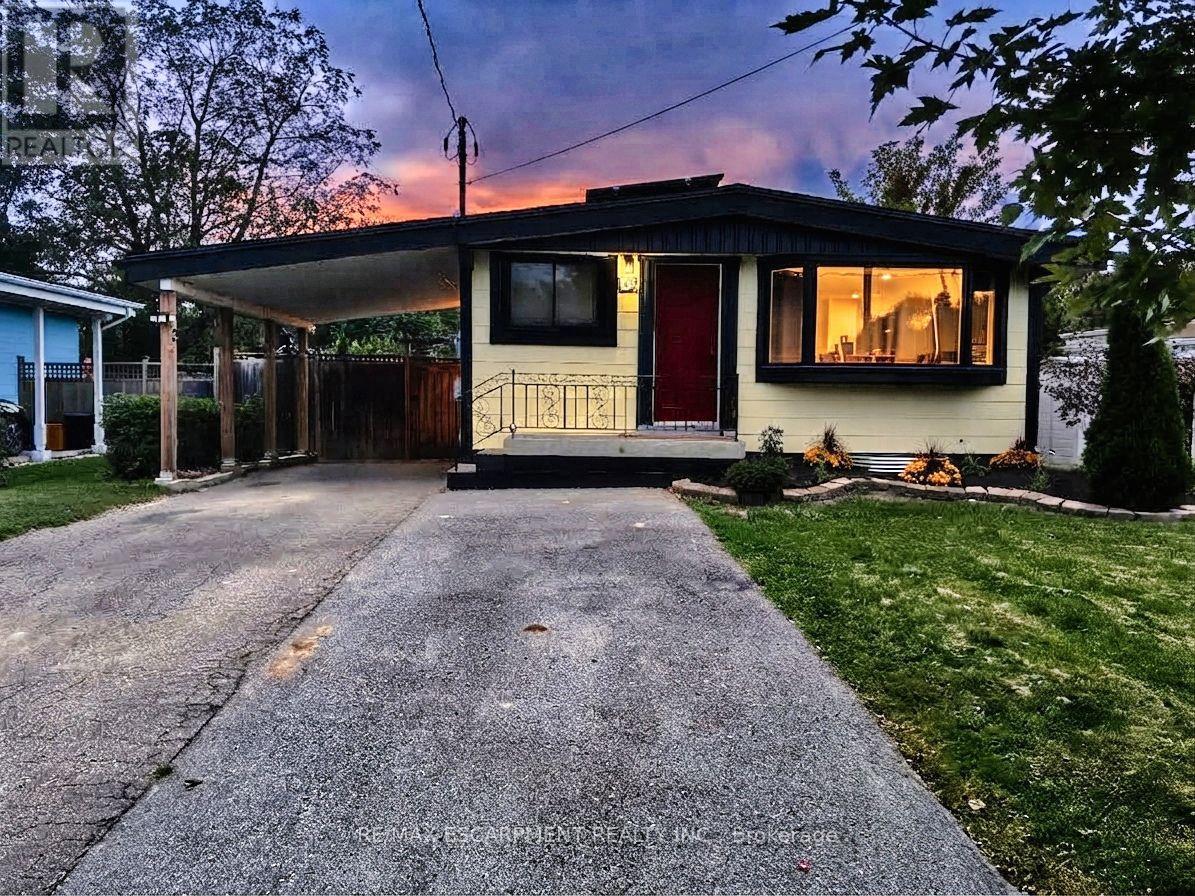
Hamilton, Ontario
RARE LEGAL RETROFITTED DUPLEX ON CENTRAL HAMILTON MOUNTAIN! Exceptional turn-key investment orlive-in mortgage helper situated on a premium 48' x 133' lot with outstanding potential for agarden suite or future expansion. Full legal conversion completed April 2022 with completezoning and permit documentation on file.Upper unit features a bright, sun-filled 3-bedroom, 1-bathroom layout with a modern kitchen,stainless steel appliances, and ample storage space. The lower level boasts a spaciousopen-concept layout with a private separate side entrance. Lower unit vacant Oct 1st-set yourtop market rent or move in! Upper unit fully tenant-occupied.Designed for hassle-free property management: 2 separate electrical panels for tenant-paidhydro, 60/40 heat split, dedicated private laundry setups for both levels, and an upgraded1-inch main waterline. Furnace & A/C new in 2022, Roof 2013. Prime location minutes totop-rated schools, parks, shopping centers, and transit. A turnkey, cash-flowing asset delivering unbeatable versatile (id:61594)
RE/MAX Escarpment Realty Inc.
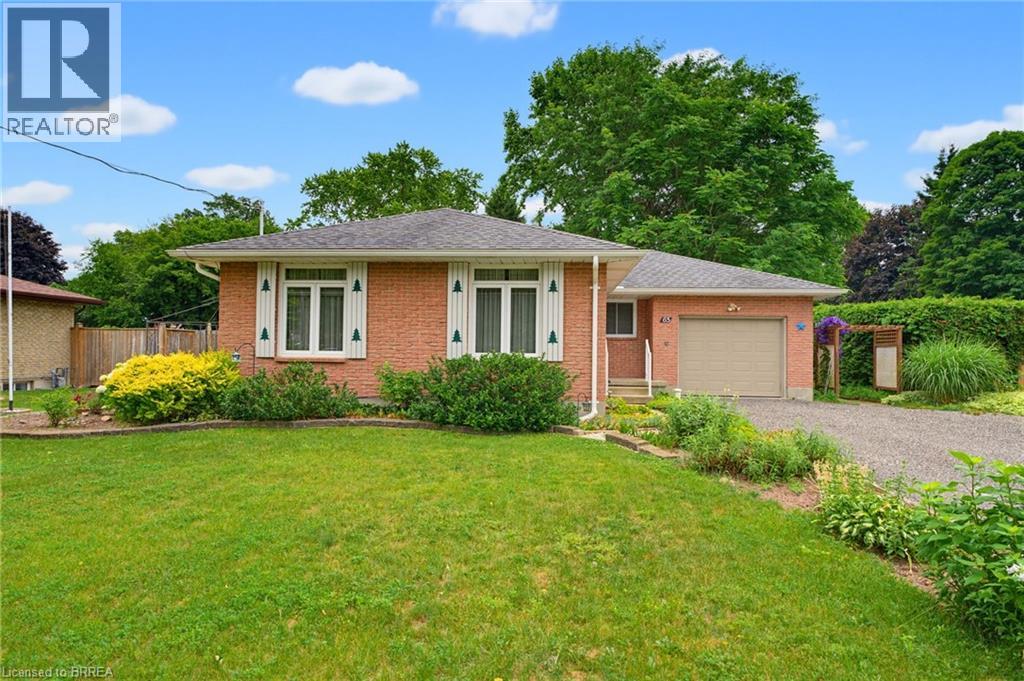
Pine Grove, Ontario
Welcome home to 65 Lyndhurst Ave. in the desirable Pine Grove neighbourhood—where peaceful country charm meets the convenience of town living on the edge of Simcoe. Nestled on a beautifully private and mature 0.36-acre lot, this impeccably maintained 3-bedroom, 1-bath brick bungalow offers comfort, space, and endless potential. Step inside to a bright and spacious main level featuring a functional kitchen and an inviting layout, with a separate hallway leading to three well-sized bedrooms and a full bath for added privacy. The fully finished basement expands your living space with a generous recreation room complete with a cozy gas fireplace, along with versatile areas perfect for storage, a playroom, home office, or creative studio. Tucked away in a quiet, off-the-beaten-path subdivision, this home is ideal for those seeking tranquility without sacrificing proximity to amenities—all it needs is your personal touch to make it truly your own. Some photos have been virtually staged. (id:61594)
RE/MAX Twin City Realty Inc
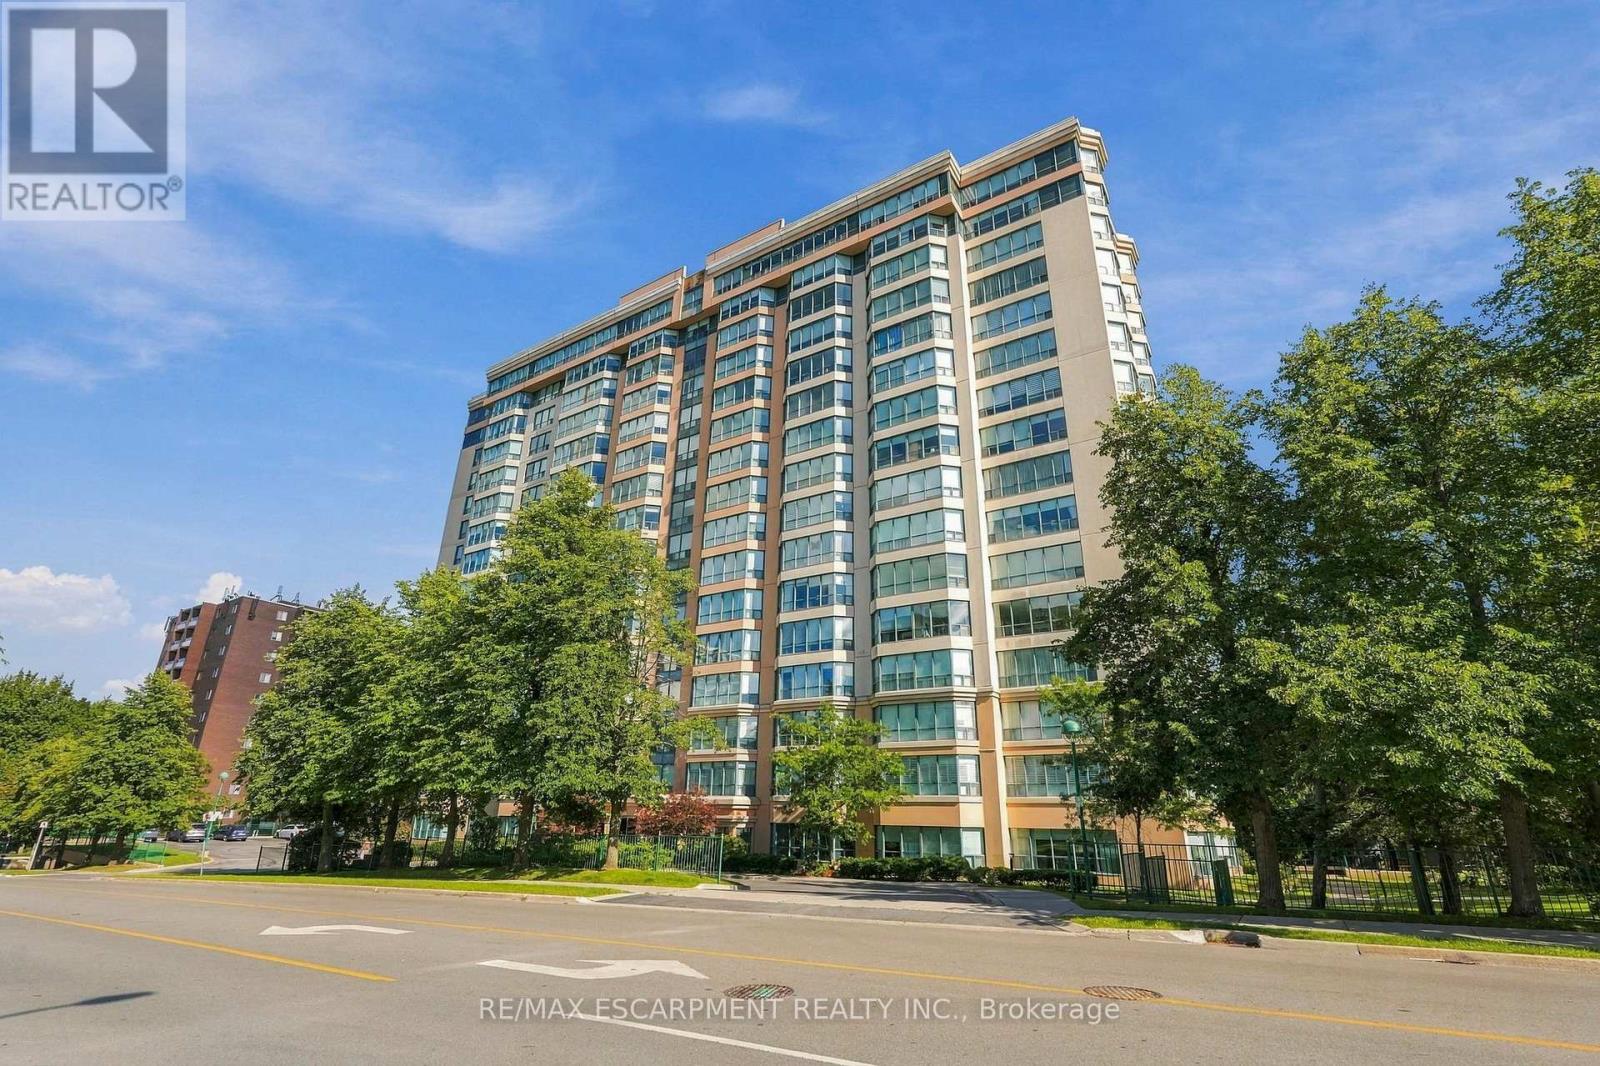
Milton, Ontario
Downtown Milton living at its finest! Welcome to Village Park on the Pond, ideally located across from Mill Pond and Rotary Park, with the shops, restaurants and charm of Old Milton just steps away. The beautifully maintained outdoor spaces surrounding the building add to the peaceful setting. This spacious 4th-floor unit offers 1,135 sq ft with two bedrooms and two bathrooms. The primary ensuite has been updated with a beautiful vanity, quartz counter and new tub/shower. The huge living and dining area provides plenty of room to entertain or simply relax and enjoy the peaceful views of the mature trees through a wall of windows. Storage is plentiful with a walk-in storage closet inside the unit plus an additional storage locker downstairs, while in-suite laundry adds everyday convenience. Building amenities include an indoor swimming pool, gym, hot tub, sauna, library, party room and guest suite. One underground parking space is included, along with plenty of visitor parking. Best of all, the condo fees include heat, hydro, water and cable TV, adding even more value and convenience. (id:61594)
RE/MAX Escarpment Realty Inc.
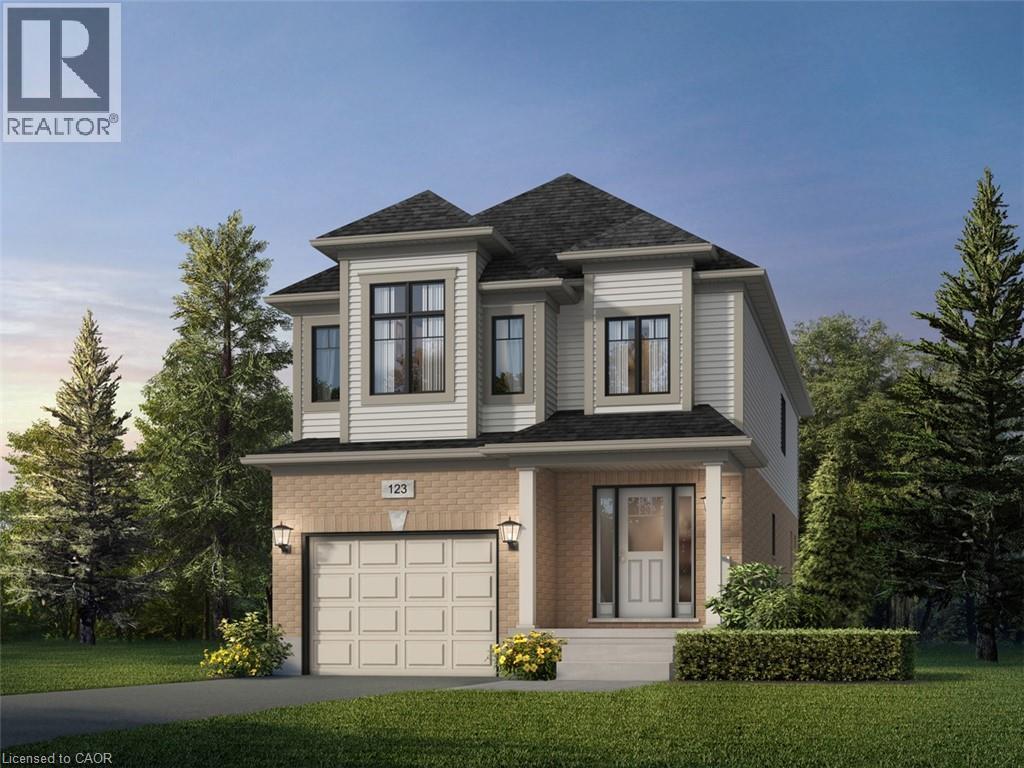
Guelph, Ontario
Welcome to 300 Grange Road, Guelph! Discover the stunning DANE A Model by renowned Fusion Homes, known for their quality construction. This beautiful 3-bedroom, 2.5-bathroom detached home offers approximately 2,000 sq. ft. of comfortable living space. Situated on a 30-foot-wide lot, this home is designed for modern family living with a functional layout and stylish finishes throughout. Step inside to a bright and inviting main floor featuring 9-foot ceilings and sophisticated finishes. The main level offers hardwood flooring, elegant 4 baseboards, and modern Decora switches and plugs throughout. The gourmet kitchen features custom cabinetry with soft-close doors and ceramic flooring, creating a practical and stylish space for everyday cooking and entertaining. Upstairs, the spacious primary bedroom features an ensuite bathroom, while the additional bedrooms provide comfortable accommodations for family, guests, or a home office. The bathrooms are thoughtfully finished with luxurious soaker tubs, ceramic tile, and quality Moen plumbing fixtures. Designed with energy efficiency and year-round comfort in mind, this home features Low-E windows with argon, a high-efficiency furnace, programmable digital thermostat, Energy Recovery Ventilator (ERV), water-saving taps, eco dual-flush toilets, and extensive insulation throughout. The basement provides excellent potential for future living space, featuring an oversized 40 x 24 operating window and a rough-in for a future 3-piece bathroom. Enjoy distinctive exterior details including brick detailing around the first-floor windows and doors, and a paved walkway leading to the front entrance. With 2-car parking, including 1 garage space and 1 driveway space, this home offers a wonderful opportunity to make 300 Grange Road your new home in Guelph! (id:61594)
RE/MAX Twin City Realty Inc.
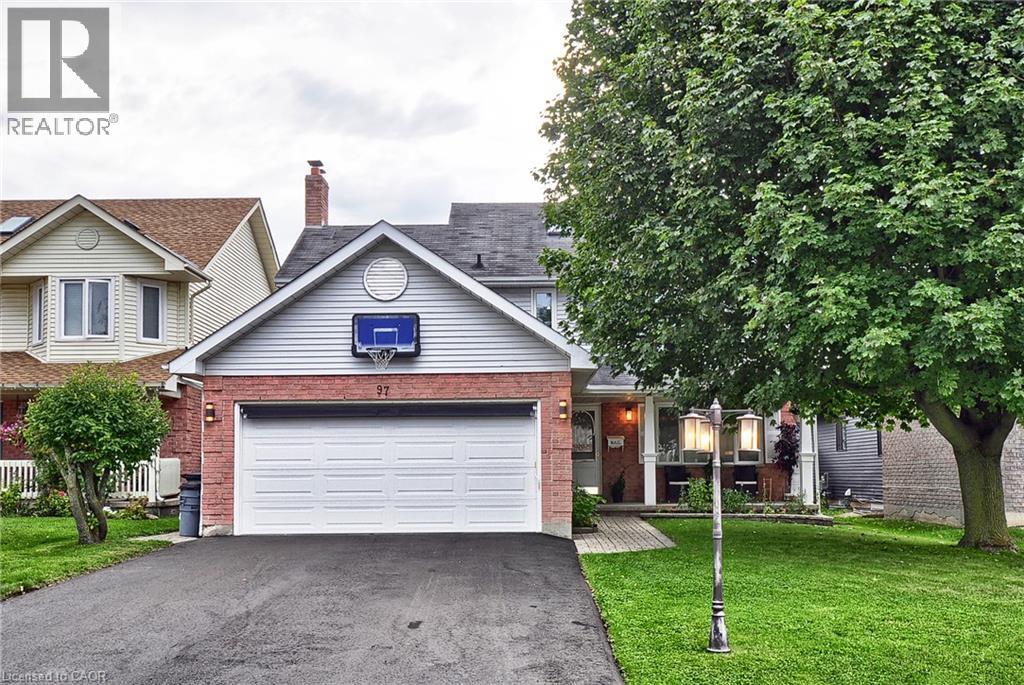
Cambridge, Ontario
Welcome to 97 Sacha Road, a well-maintained family home situated on a great street in Hespeler. Set on a generous 45' x 110' lot, this inviting home offers a comfortable and functional layout with plenty of space for family living, entertaining and growing. From the moment you arrive, the care and attention given to this home are apparent. The mature setting and attractive curb appeal create a warm first impression, while the spacious interior provides the versatility. The main level offers well-proportioned living spaces designed for everyday comfort, with natural light creating a bright and welcoming atmosphere throughout. The kitchen provides a practical workspace with ample cabinetry and room for casual family meals, while the adjoining dining and living areas offer an easy flow for entertaining friends and family. Upstairs, you'll find generously sized bedrooms, including a comfortable primary, providing everyone with their own space. The additional bedrooms offer flexibility for children, guests or a home office. Multiple bathrooms throughout the home add convenience. The lower level extend the living space even further, offering additional rooms that can be adapted to suit your needs a recreation room, home office, gym, guest space or hobby area. The finished areas provide excellent versatility, while additional storage space helps keep everyday living organized. Step outside and you'll appreciate the generous lot and backyard setting, offering plenty of room to play, garden, summer gatherings or simply relaxing outdoors. It's a wonderful extension of the home's living space and a great place to sit back and enjoy. Located on a quiet street, this home is close to parks, schools, shopping, restaurants, recreation and major transportation routes, making daily life both convenient and enjoyable. (id:61594)
RE/MAX Real Estate Centre Inc.
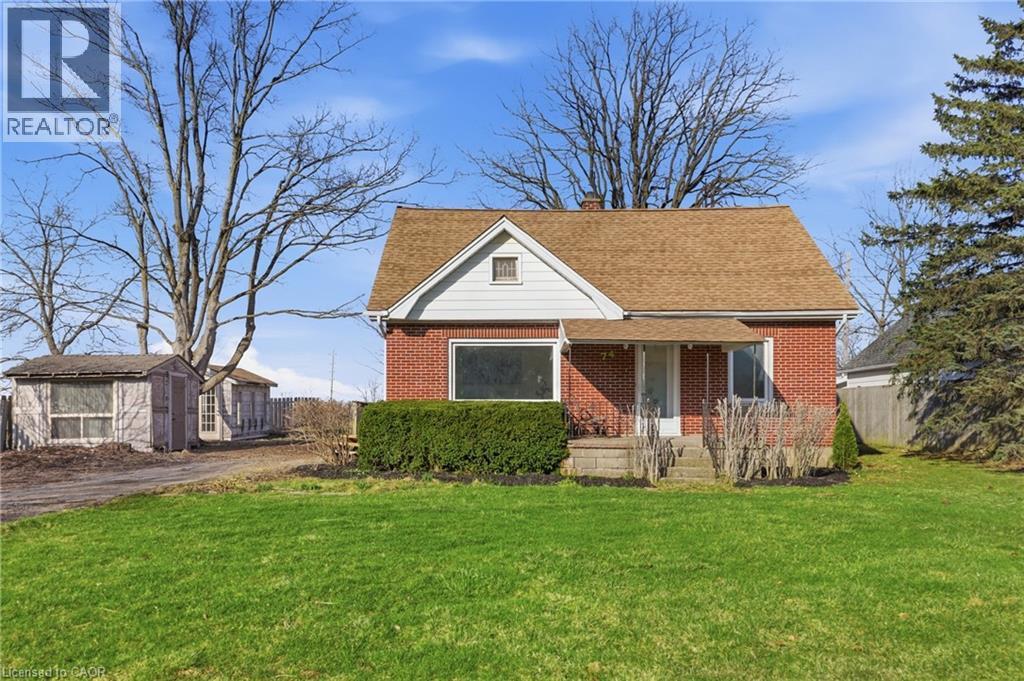
Hamilton, Ontario
Welcome home to this beautifully updated 4-bedroom, 2 full-bath property that perfectly blends comfort, style, and convenience. Step inside to discover brand-new flooring throughout, enhanced by modern lighting and a fresh, neutral paint palette that creates a bright and inviting atmosphere. The updated kitchen is a true highlight, featuring contemporary finishes and ample space for cooking and gathering. With four generously sized bedrooms and two full bathrooms, there’s plenty of room for family, guests, or a home office setup. The finished basement offers versatile additional living space—perfect for a recreation room, home gym, media room, or play area. Nestled on a quiet dead-end road, this home provides added privacy and minimal traffic while still being ideally located close to parks, shopping, dining, and major highways for an easy commute. Move-in ready and thoughtfully updated, this home is ready for you to make it your own. (id:61594)
Coldwell Banker Community Professionals
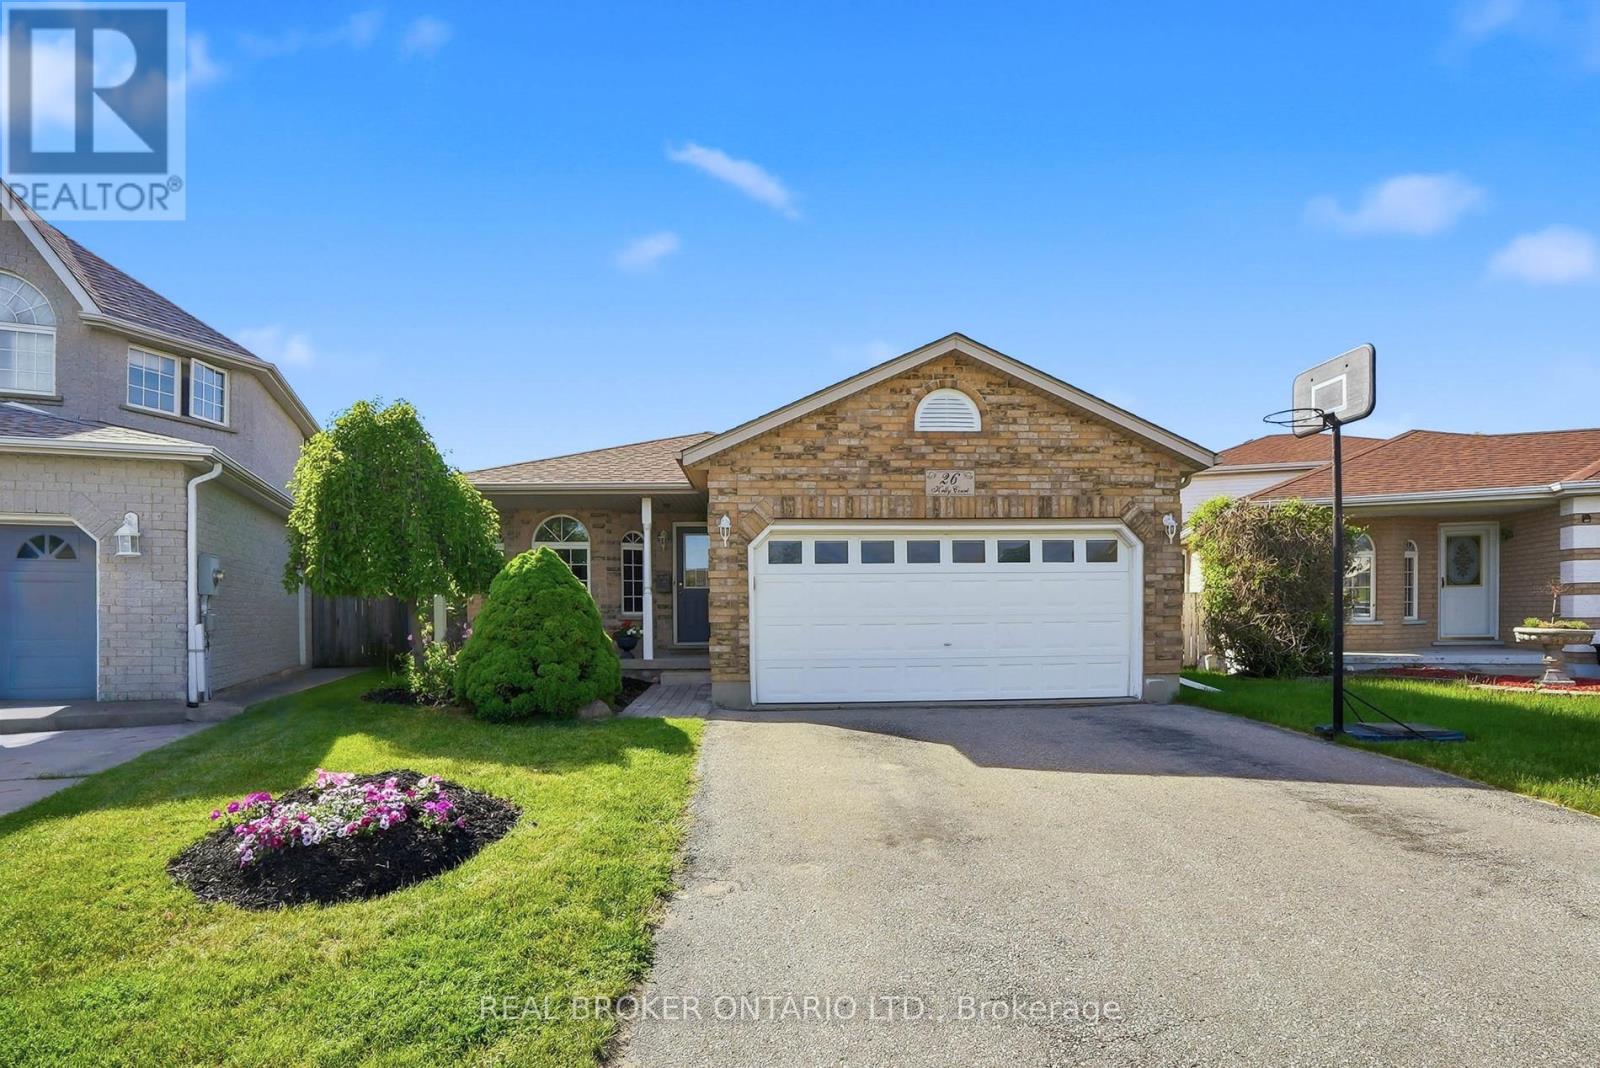
Guelph, Ontario
Welcome to 26 Kelly Court, a beautifully maintained family home tucked away on a quiet private court in Guelph's highly sought-after west end. Offering exceptional space, style, and convenience, this spacious backsplit is perfect for growing families looking to settle into a welcoming, family-oriented neighbourhood. Step inside to discover a bright and inviting interior featuring soaring cathedral ceilings, large windows, and an abundance of natural light throughout the main living area. Recently painted and beautifully decorated, the main floor offers a warm, modern feel with spacious living and entertaining areas overlooking the stunning backyard. The recently renovated upstairs bedrooms provide stylish, comfortable retreats for the whole family. The thoughtfully designed layout offers flexibility for everyday living, while the partially finished basement creates additional space for a recreation room, home office, playroom, or fitness area. Additional features include central vacuum and ensuite privilege. Outside, your private backyard oasis awaits. Situated on a large lot, this incredible outdoor space is designed for summer enjoyment with family and friends, featuring an in-ground pool, mature landscaping, and plenty of room to relax, entertain, and create lasting memories. The home's attractive curb appeal, ample parking, and desirable court location add to its exceptional value. Enjoy the convenience of nearby schools, parks, shopping, restaurants, recreation facilities, and everyday amenities, all just minutes from your doorstep. Commuters will appreciate quick access to Highway 6 and Highway 401, making travel throughout the region simple and efficient. Combining spacious family living, tasteful updates, and an unbeatable location, this is a rare opportunity to own a home that truly has it all. (id:61594)
Real Broker Ontario Ltd.
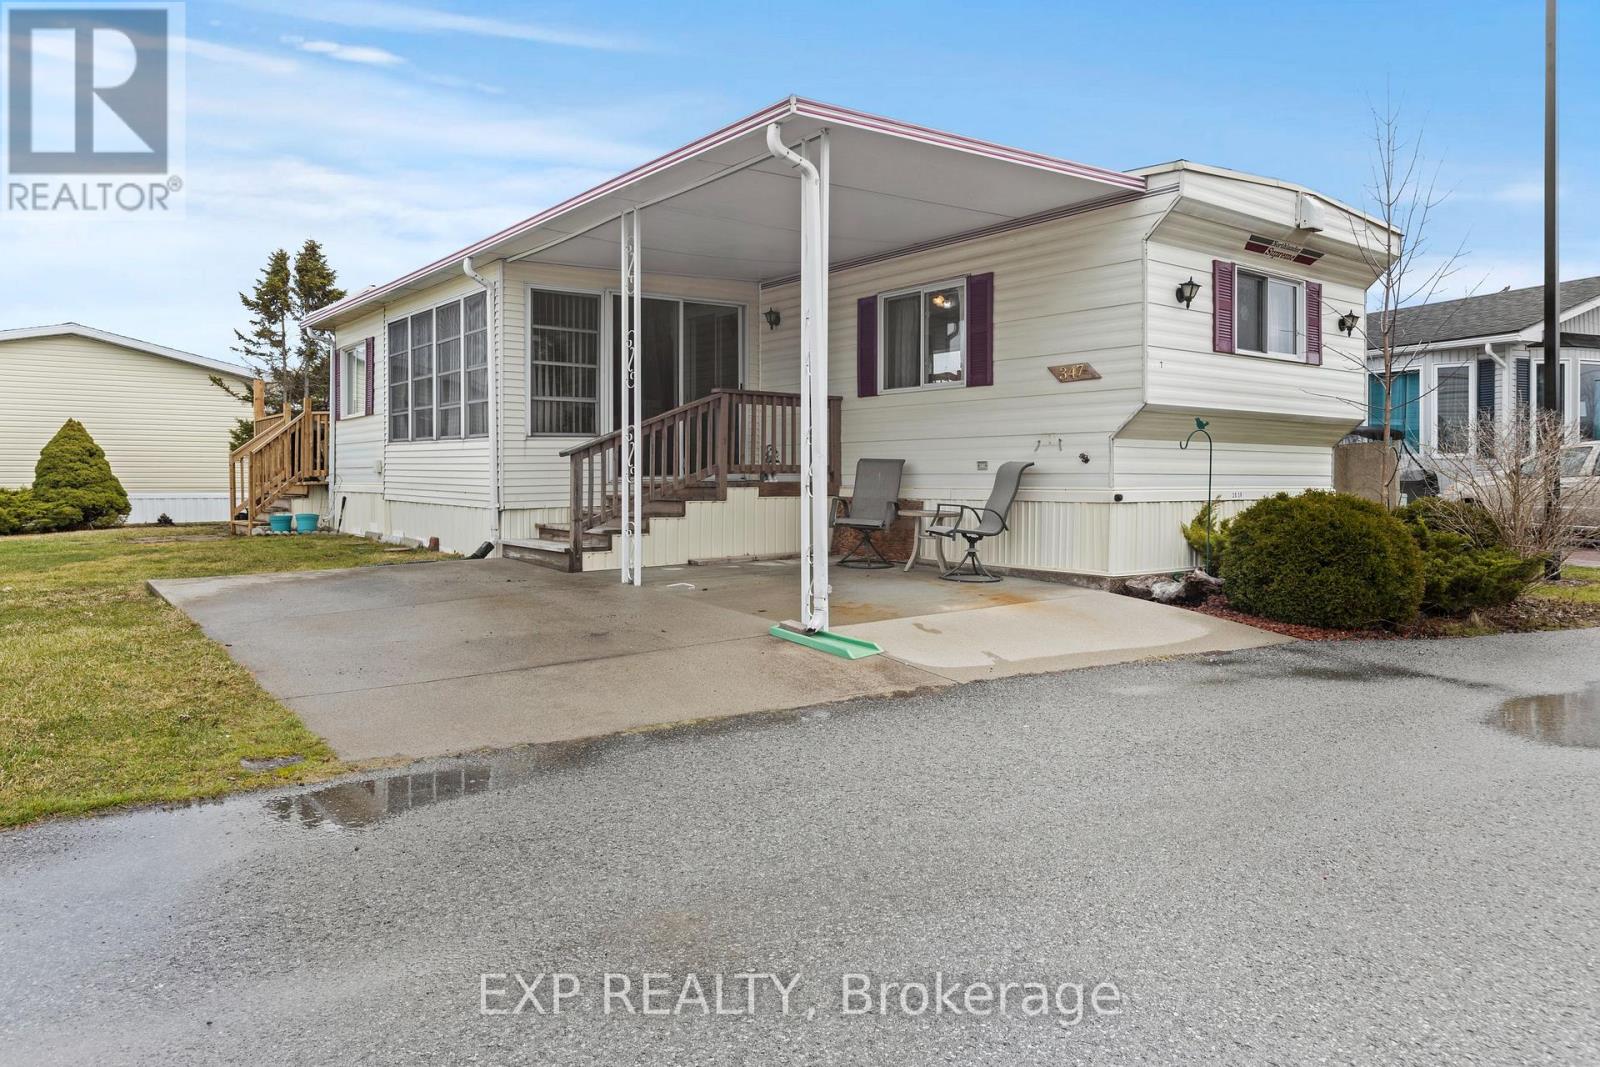
Fort Erie, Ontario
Welcome to 3033 Townline Road Unit 347 a charming 1-bedroom, 1-bath mobile bungalow in the sought-after gated, land-leased Black Creek Adult Lifestyle Community in Stevensville. This cozy, low-maintenance home is perfect for retirees or snowbirds seeking peaceful, affordable living on a generously sized lot. Inside, you'll find a bright, open-concept kitchen, dining, and living area, complemented by a spacious 4-piece bath, laundry room, and ample storage. Updates include newer forced air gas furnace, central air, vinyl flooring (2024), new shed, and a roof redone in 2012. Enjoy the sun room, or take in the outdoors from the covered front porch and rear deck (which was extended in 2024) overlooking garden space. A double concrete driveway, single car carport, and low-maintenance yard make daily life easy. As part of Black Creek, residents have access to amazing amenities including indoor/outdoor community pools, spa, saunas, locker/shower rooms, tennis courts, shuffleboard, a library/hobby room, a full calendar of weekly social activities like yoga, line dancing, bingo, and more. Don't miss this opportunity to retire in style and comfort, schedule your showing today! (id:61594)
Exp Realty
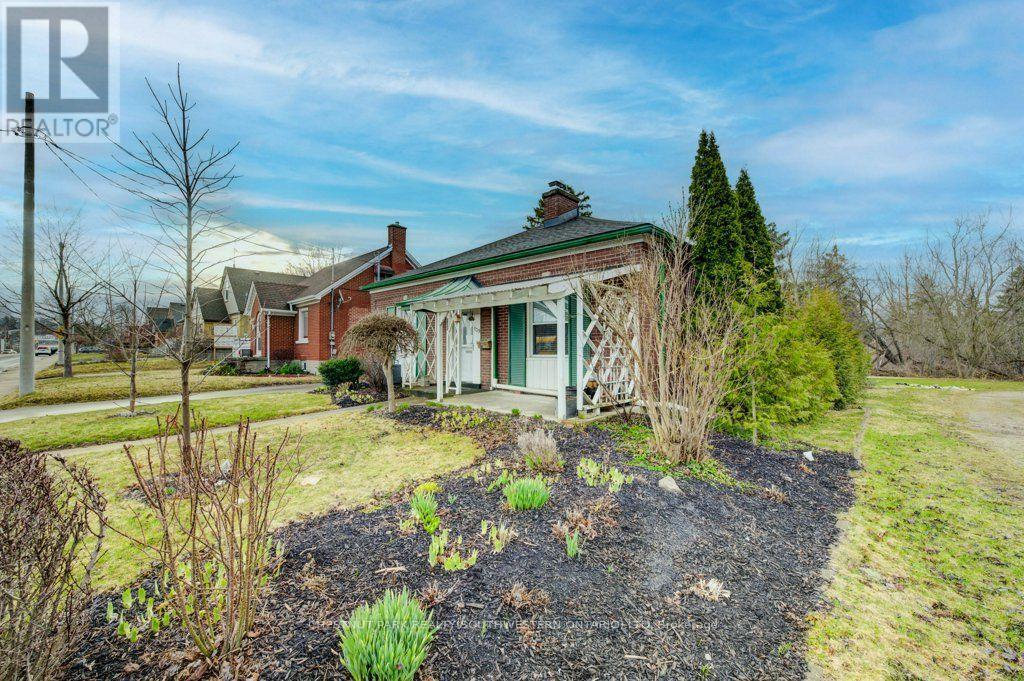
Kitchener, Ontario
Here's your chance to invest in one of Kitchener's most promising urban corridors! Located directly across from Kaufman Park and backing onto the Iron Horse Trail, this property is perfectly positioned for convenience and lifestyle. Just a short walk to Grand River Transit, steps from the ION light rail stop, and minutes from the Kitchener Memorial Auditorium, this location connects you to everything the city has to offer. Being sold together with the adjacent property at 135 Stirling Avenue, this rare assembly offers 90 feet of frontage and falls within the 'Growing Together' Strategic Plan-a vision for Kitchener's future growth and intensification. Zoned SGA2 (Mid-Rise), this site is ideal for developers and investors looking to be part of a thriving, transit-oriented community. Opportunities like this are rare - don't miss this! (id:61594)
Chestnut Park Realty(Southwestern Ontario) Ltd
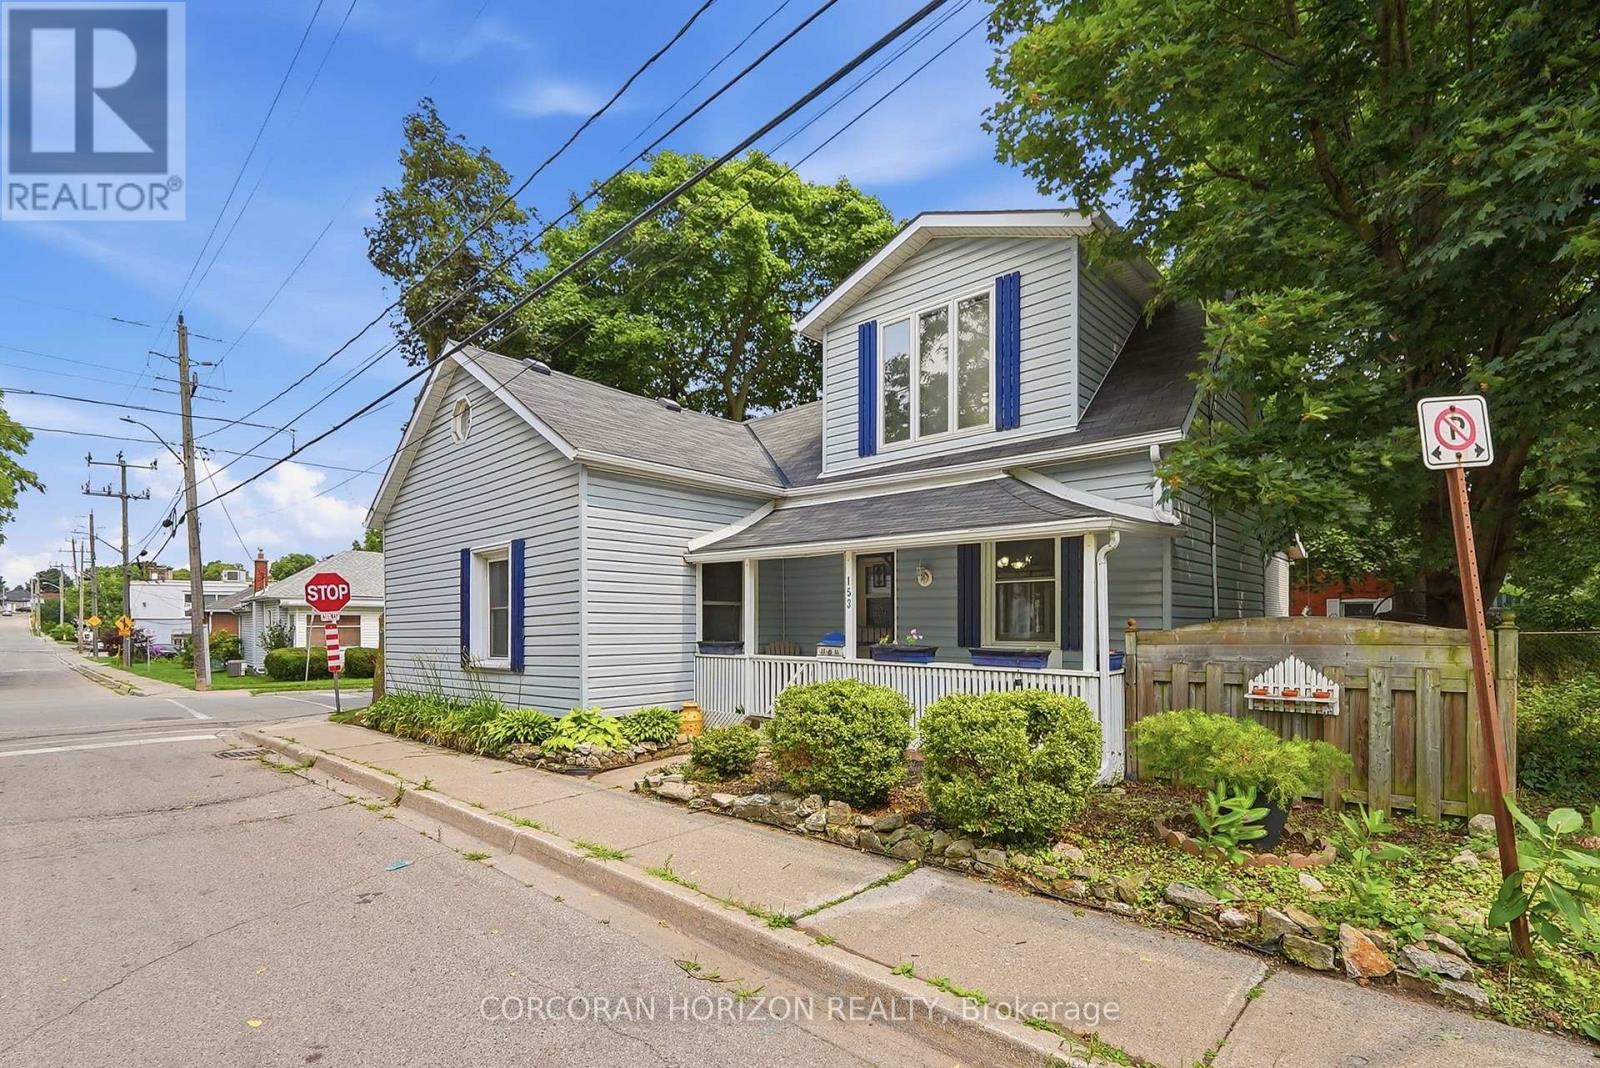
Cambridge, Ontario
Welcome to 153 Montrose Street North, a charming two-story home in Cambridge full of character and thoughtful updates. The main floor offers a bedroom paired with main floor laundry, a wonderful layout for anyone looking to avoid the stairs or wanting flexible living space. The kitchen is a real highlight, featuring a vintage gas stove that adds so much warmth and personality, along with a functional island that makes cooking and gathering a pleasure. The dining room and living room are generously sized and connect beautifully, giving you room to entertain or simply relax. This is a carpet free home throughout, which means easy care floors and a clean, fresh feel in every room. Upstairs you will find spacious bedrooms along with a small sitting area, a lovely bonus spot for reading or unwinding. The bathroom is truly impressive in size, complete with a jacuzzi tub, a hand held shower head, and a built in makeup vanity that makes getting ready every day feel a little more special. This home blends historic charm with modern comfort in a way that is hard to find, and it is ready to welcome its next owner. (71040034) (id:61594)
Corcoran Horizon Realty
