Toronto, Ontario
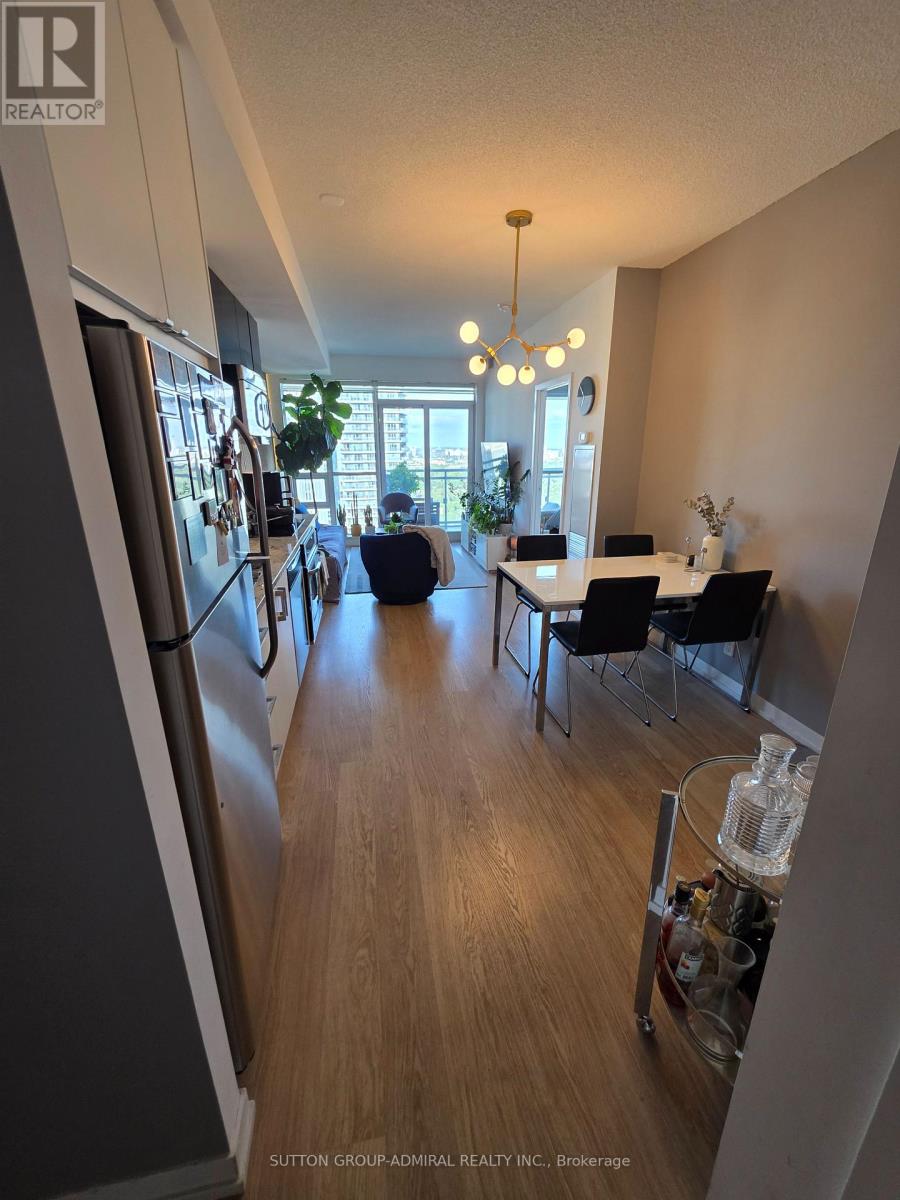
Introducing Suite 2316 @ The Madison - Premier residence in the vibrant Yonge & Eglinton neighbourhood. A high-floor residence offering spectacular unobstructed view from the 23rd floor , exceptionally functional floor plan with lots of natural light in one of Midtown's most vibrant communities. This 1-bedroom plus full-sized den delivers an ideal balance of comfort, flexibility, and convenience. Designed with efficiency in mind, the layout separates living and sleeping spaces beautifully. The oversized den provides true versatility - perfectly suited as a second bedroom, dedicated office, or guest space. Floor-to-ceiling windows invite abundant morning light, enhancing the airy atmosphere created by 9-foot ceilings and an open living/dining design. The generous balcony extends your living space outdoors with clear, unobstructed views. The kitchen is equipped with granite surfaces, stainless steel appliances, and substantial storage, making it both stylish and practical. This suite includes underground parking space and a locker conveniently located near the elevators. Residents enjoy direct indoor access to everyday essentials including grocery shopping and LCBO, while being just steps from the subway, the upcoming Eglinton LRT, top-rated dining, cafes, boutiques, and entertainment. The building offers an impressive selection of amenities: fitness centre, indoor pool and hot tub, rooftop terrace with BBQ area, party and theatre rooms, guest suites, and 24-hour concierge. A fantastic option for both investors and end-users. (id:61594)
Sutton Group-Admiral Realty Inc.
Ottawa, Ontario
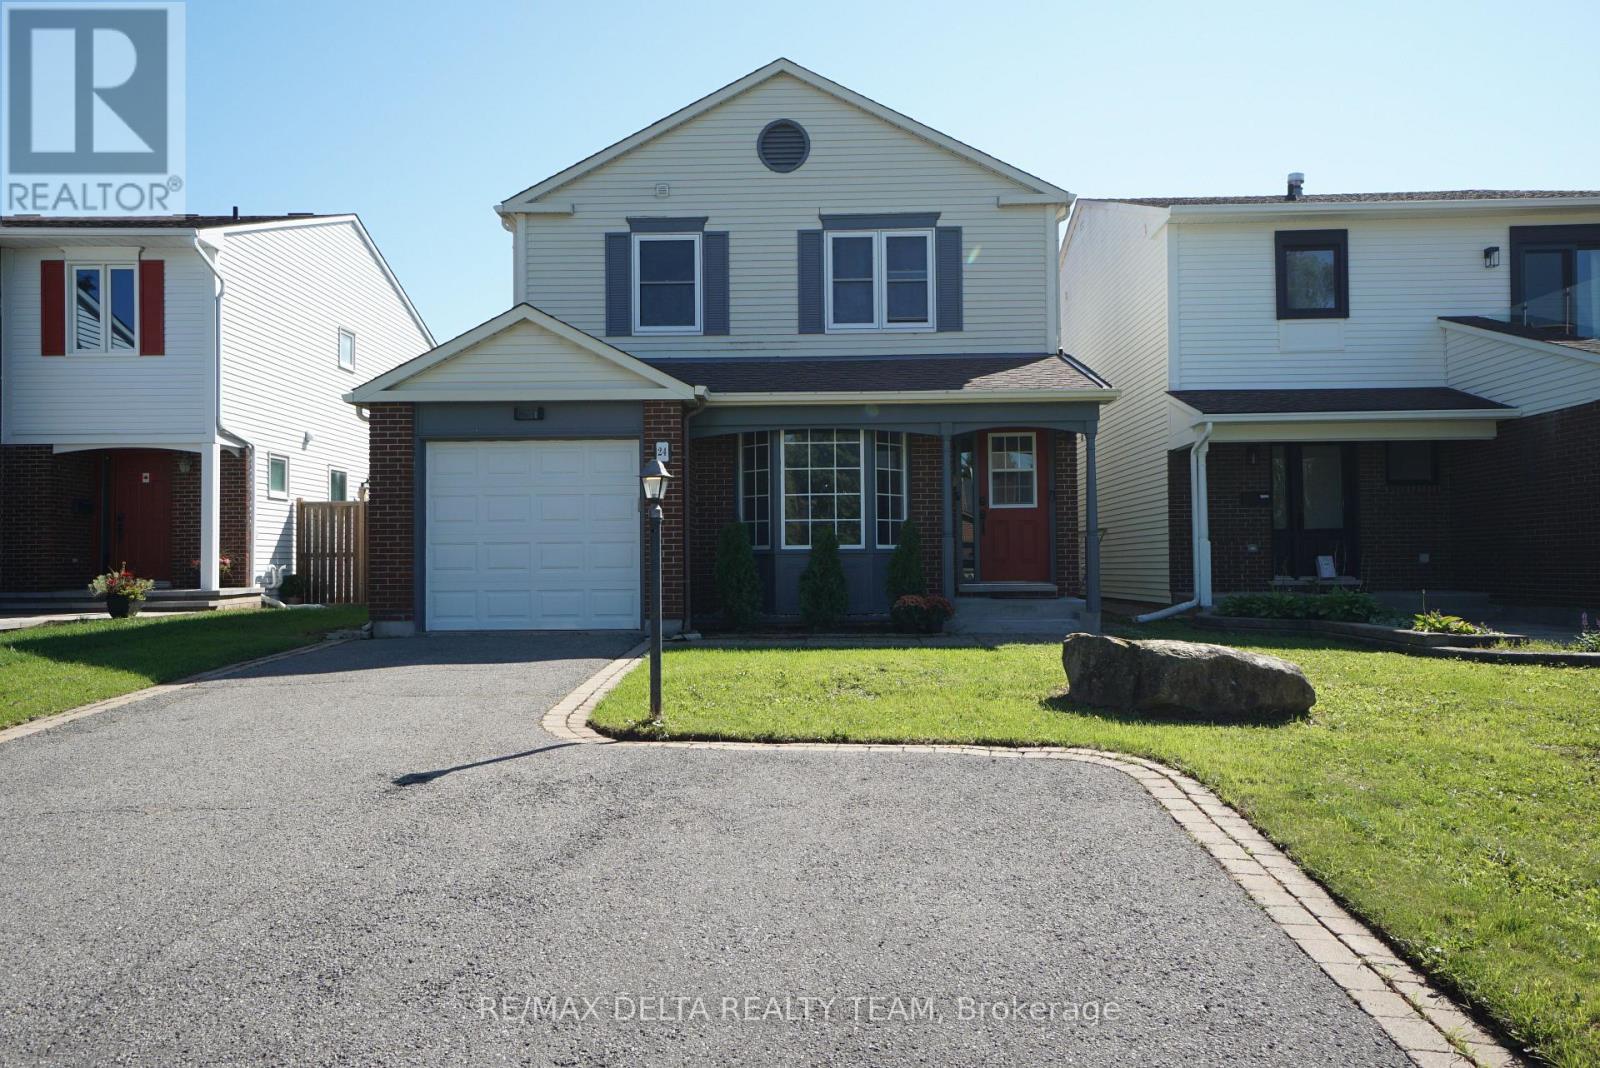
Affordable and spacious single family home with 1 car garage located on a quiet street in the desirable, family-friendly community of Pheasant Run in Barrhaven, close to parks, good schools, and just minutes from 416 HWY, Costco, Amazon and many other amenities. This home has newer floors throughout and benefits from a great layout: main level features a large and bright living room, spacious kitchen w/plenty of cabinets & pantry, large dining room off kitchen w/patio door to backyard. Family room has floor to ceiling brick fireplace & 2 storey windows. 2nd floor boasts a large primary bedroom with walk-in closet & 2pc ensuite, as well as 2 other good size bedrooms that share a full 3 pc bath with tub surround. Lower level has a rec room (currently used as bedroom) and lots of storage space. Private backyard with hedges and with a 20 x 15 salt water pool (2008). roof (2017), some new windows (2017), gas furnace (2017). Schedule your private tour today! Some pictures are virtually staged. (id:61594)
RE/MAX Delta Realty Team
Ottawa, Ontario
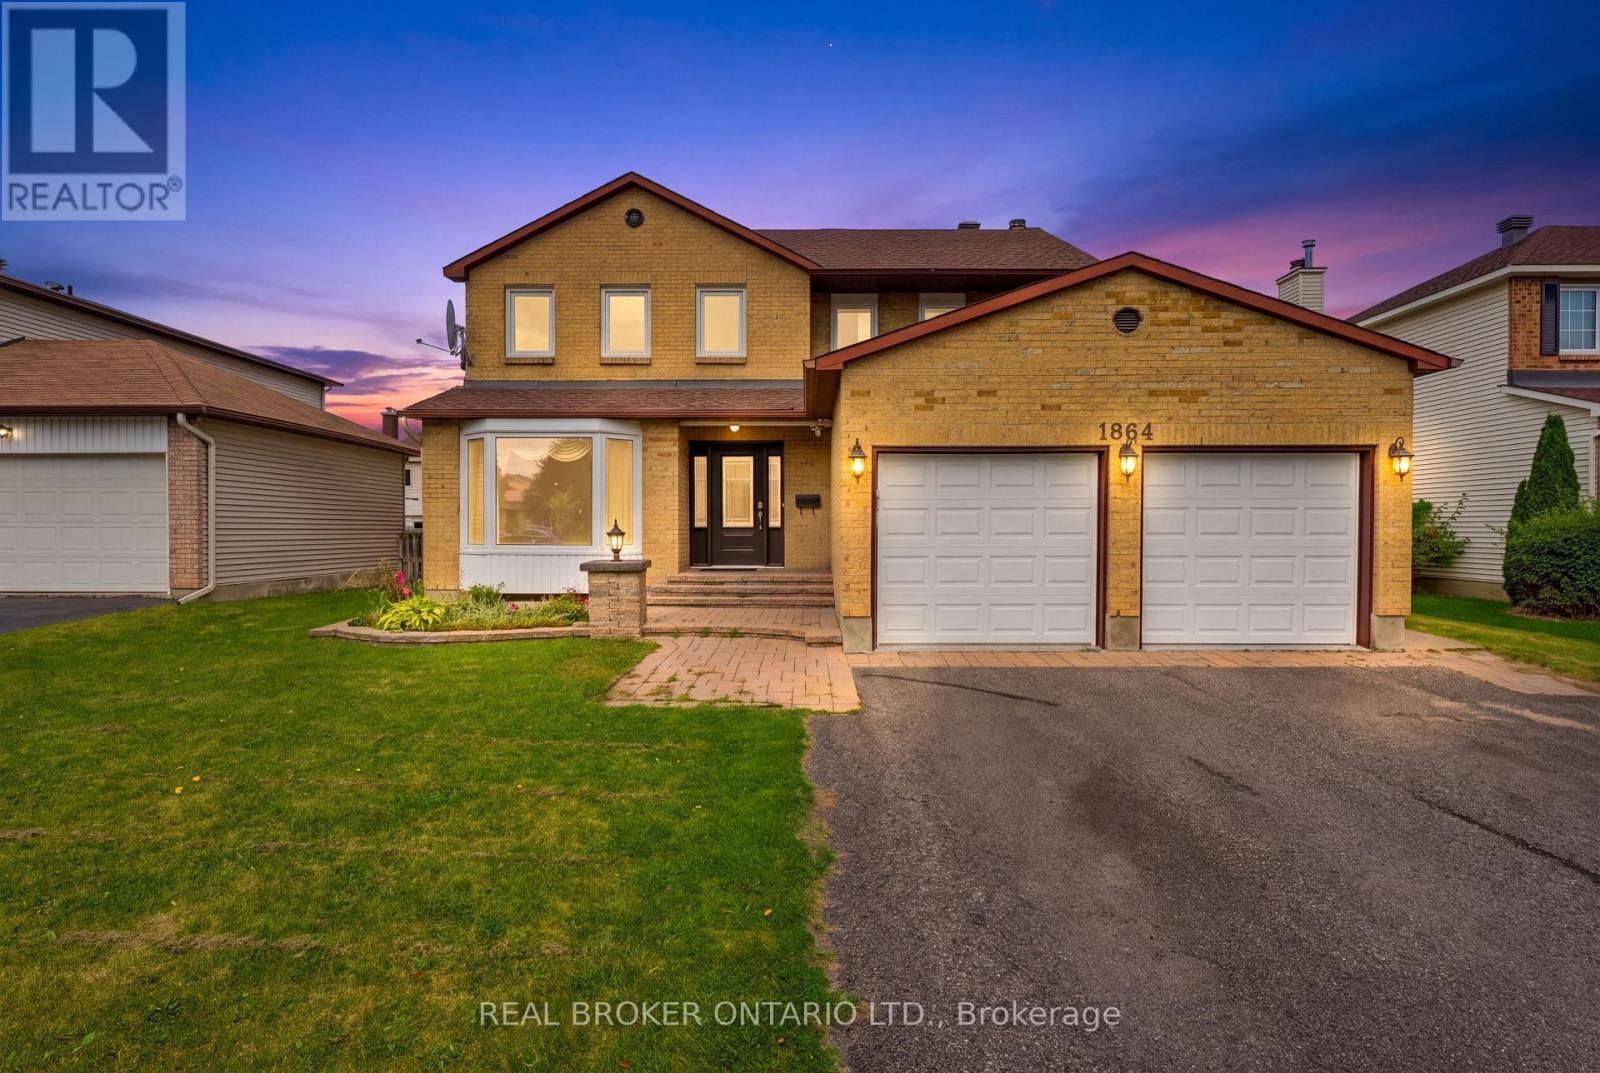
So much room to breathe in this sprawling 4 BEDROOM above grade home, offering almost 3,000 sq. ft. of living space. The thoughtful, spacious floor plan gives everyone the room they need to grow, gather and spread out. The main level features hardwood flooring and dedicated formal living and dining spaces - the kind of rooms that are making a very welcome comeback. The family room is warm and inviting, complete with a wood-burning fireplace, perfect for game nights, movie nights or simply settling in.The bright kitchen offers plenty of space for a family-sized dinette, all overlooking the backyard. And speaking of the backyard... there's plenty of room to let your imagination run wild. Bring the gardens back to life, create your own outdoor space, or maybe even add the pool you've always wanted. Upstairs, the primary suite offers dual closets and a 4-piece ensuite. Three additional bedrooms are all generously sized and ready to serve whatever your family needs - bedrooms, guests or work from home space. And then there's the basement: a large recreation room complete with pool table and serious retro rumpus-room vibes. Big house. Great bones. Tons of space. Incredible neighbourhood, close to great schools and parks. Come have a look. *Some photos virtually furnished/staged. (id:61594)
Real Broker Ontario Ltd.
Smiths Falls, Ontario
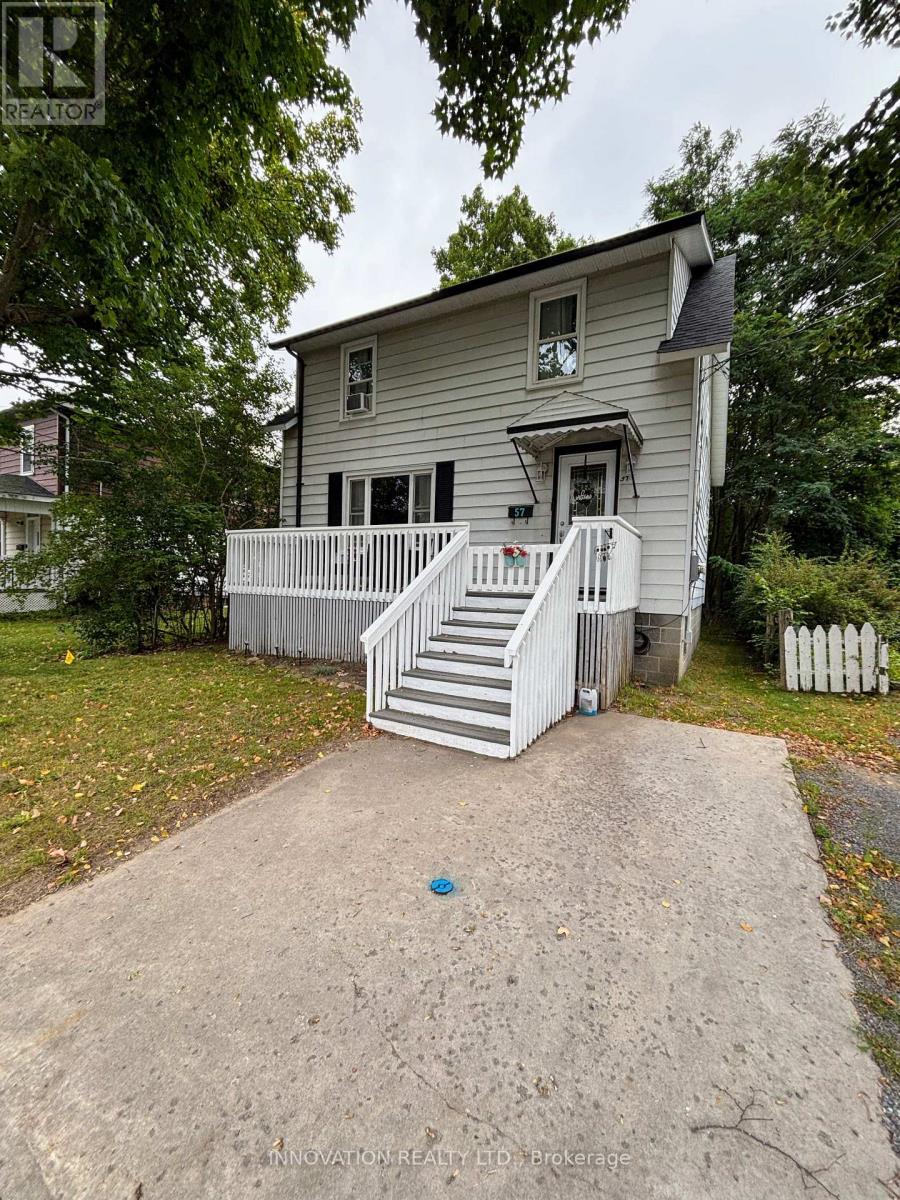
Charming 3-bedroom, 2-bath home centrally located, boasting hardwood floors, a spacious eat-in kitchen, and bright living and dining rooms with large windows and woodstove. The main floor features a convenient 3-piece bathroom. Upstairs, find three generously sized bedrooms and a 4-piece bath. The oversized primary bedroom offers ample storage. Enjoy outdoor entertaining on the large front porch and spacious deck in the generous backyard. Located near parks, schools, and shopping, this home combines comfort, charm, and convenience. New shingles Sept. 2024. Don't miss this opportunity to make this property your own. (id:61594)
Innovation Realty Ltd.
Ottawa, Ontario
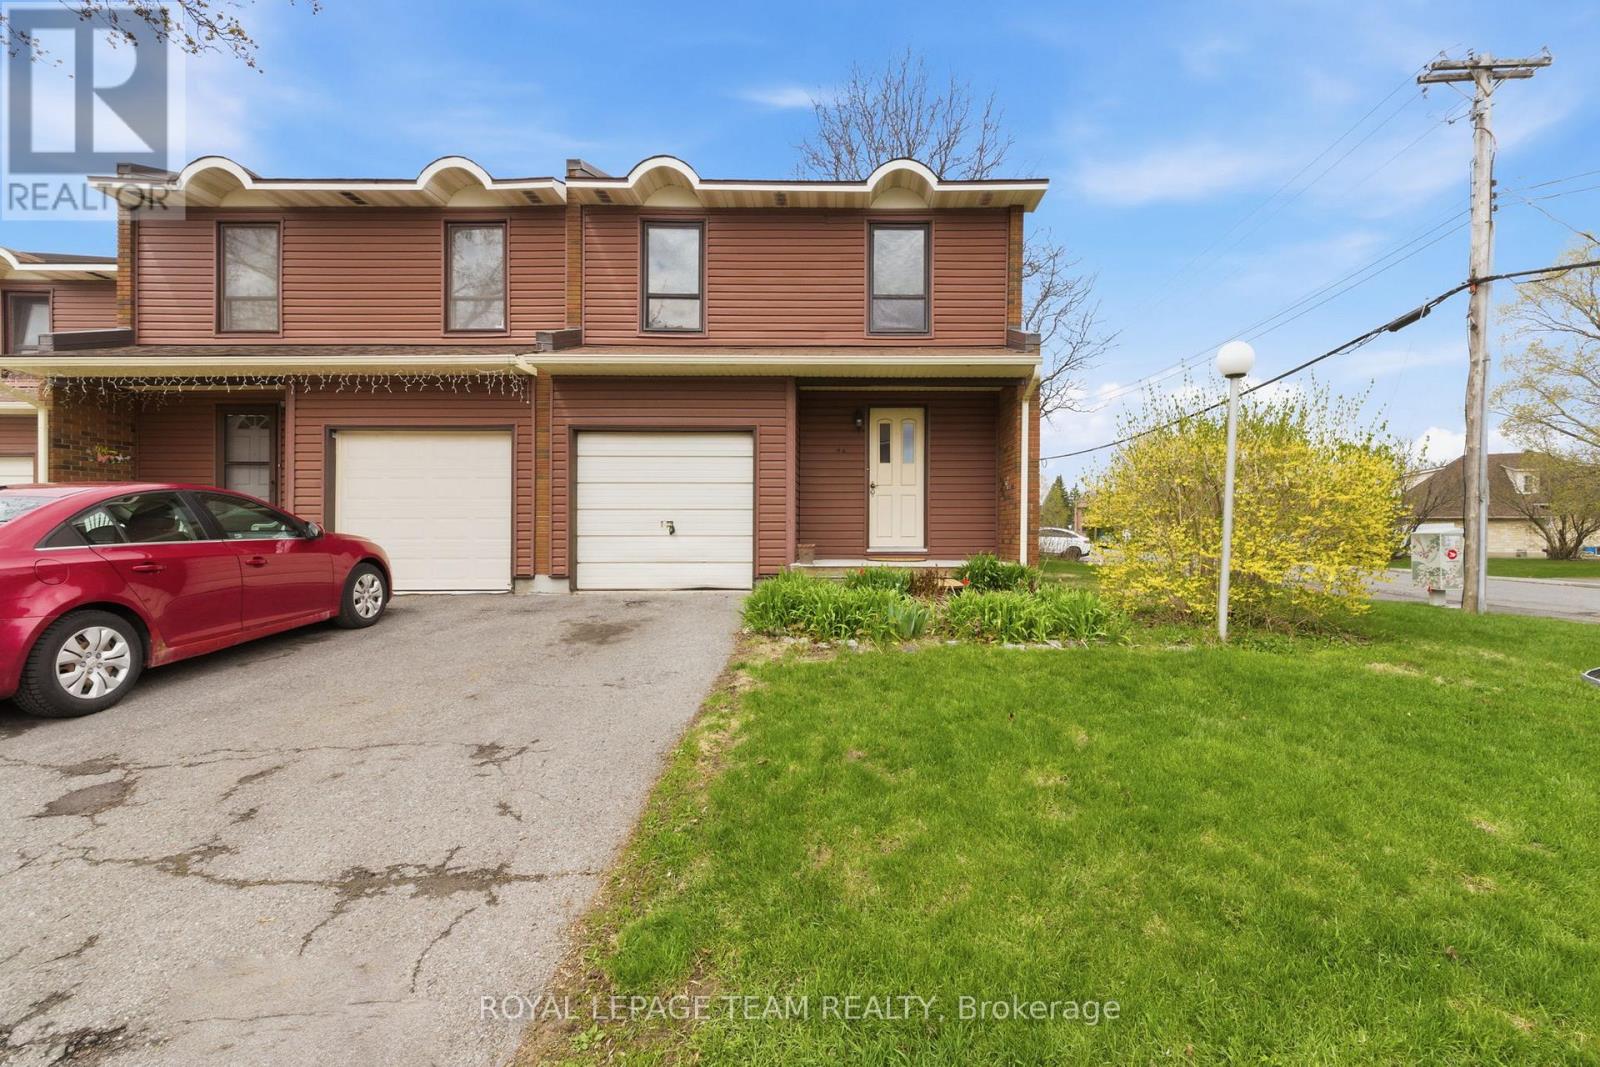
Move in ready 4 bedroom, 1.5 bathroom end unit condominium townhome in a quiet and family-friendly neighbourhood. This west facing, sun-filled home features a newly renovated kitchen, an updated main bathroom, updated flooring in the spacious living and dining areas. Attached garage with inside access. The lower level is unfinished and features a workshop area with laundry and storage facilities. Walking distance to NCC trails, parks, D. Aubry Moodie Intermediate Middle School, nearby amenities and services. Status Certificate on file (April/26). 24 hour irrevocable required on all offers. See attachment for clauses to be included in all offers. Immediate possession (id:61594)
Royal LePage Team Realty
Ottawa, Ontario
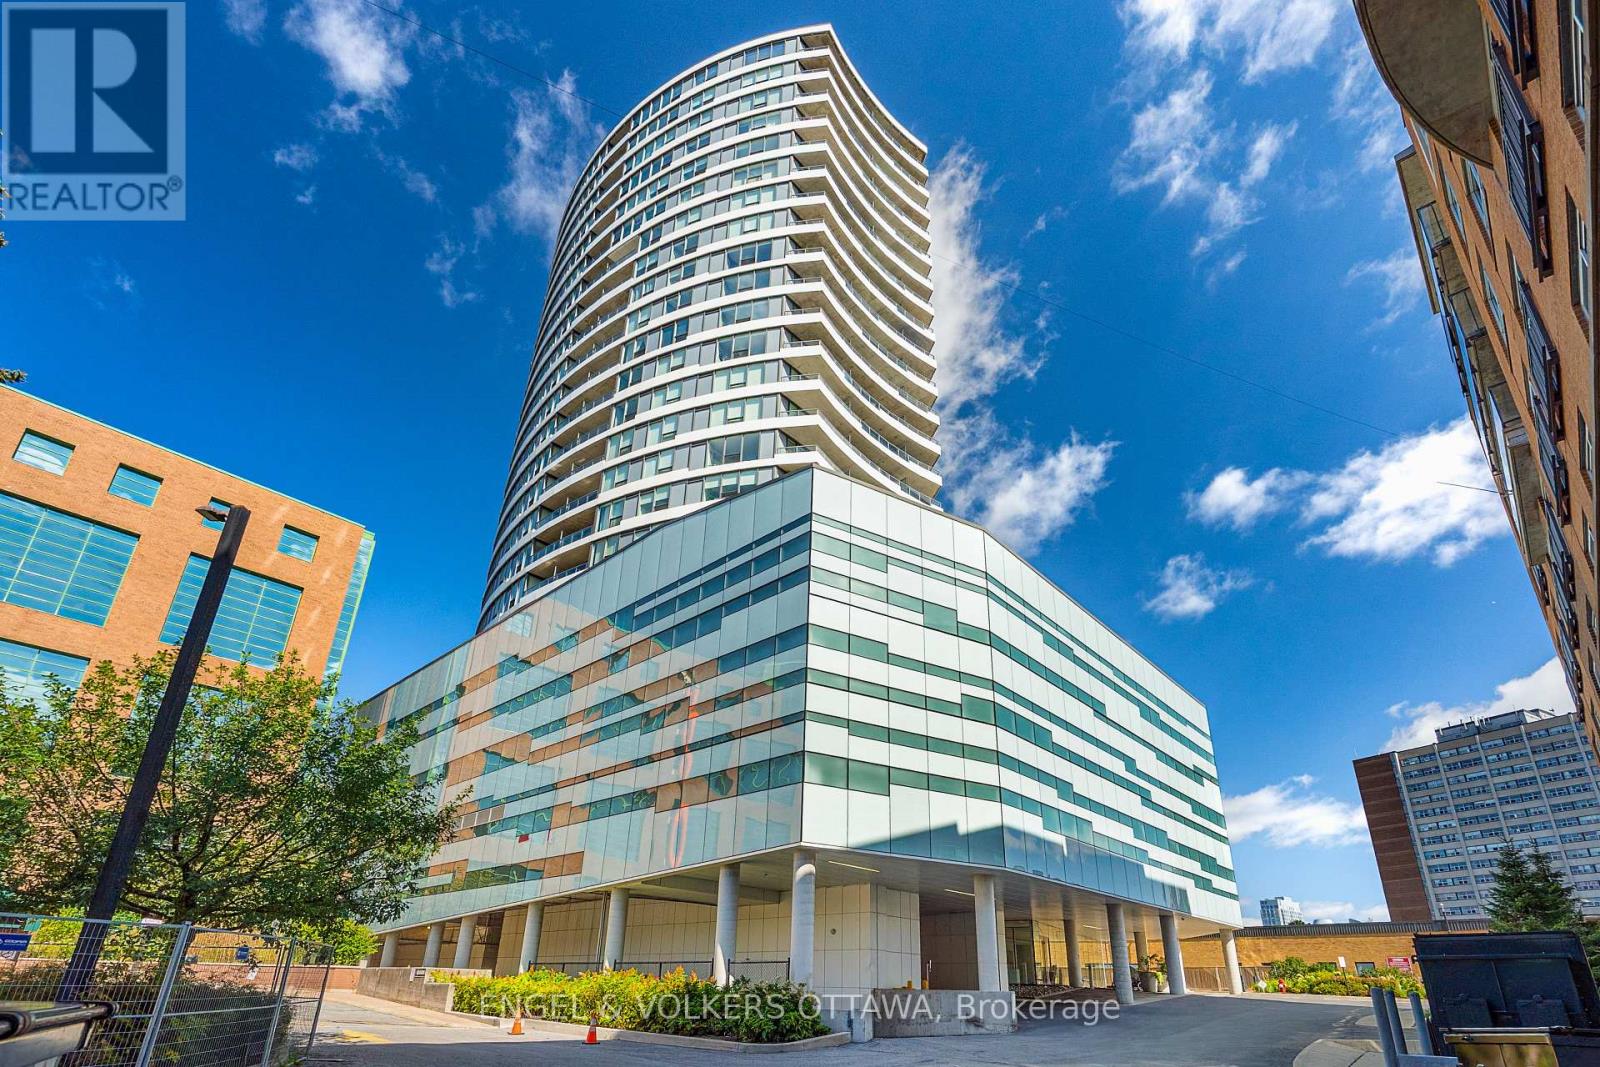
Whether you're looking for a place to call home, an investment opportunity, or a stylish pied-à-terre in the city, this exceptional condo offers an urban lifestyle in the heart of Westboro Village, one of Ottawa's most vibrant and walkable neighbourhoods. Located in Upper West, this stylish 1-bedroom, 1-bathroom condo features a bright, open-concept layout with floor-to-ceiling windows, modern flooring, stainless steel appliances, quartz countertops, and a private balcony with partial Ottawa River views. In-suite laundry, parking, and a storage locker add everyday convenience. Residents enjoy an impressive array of amenities, including a fitness centre, outdoor terrace with BBQ area, party room, guest suite, bicycle storage, and more. Ideally located steps from popular restaurants, cafés, boutique shops, local breweries, groceries, and everyday conveniences, with NCC parkland, scenic walking and cycling trails, and the Ottawa River nearby. Easy access to public transit, downtown Ottawa, and the Ottawa River Parkway makes this an exceptional place to call home. (id:61594)
Engel & Volkers Ottawa
Ottawa, Ontario
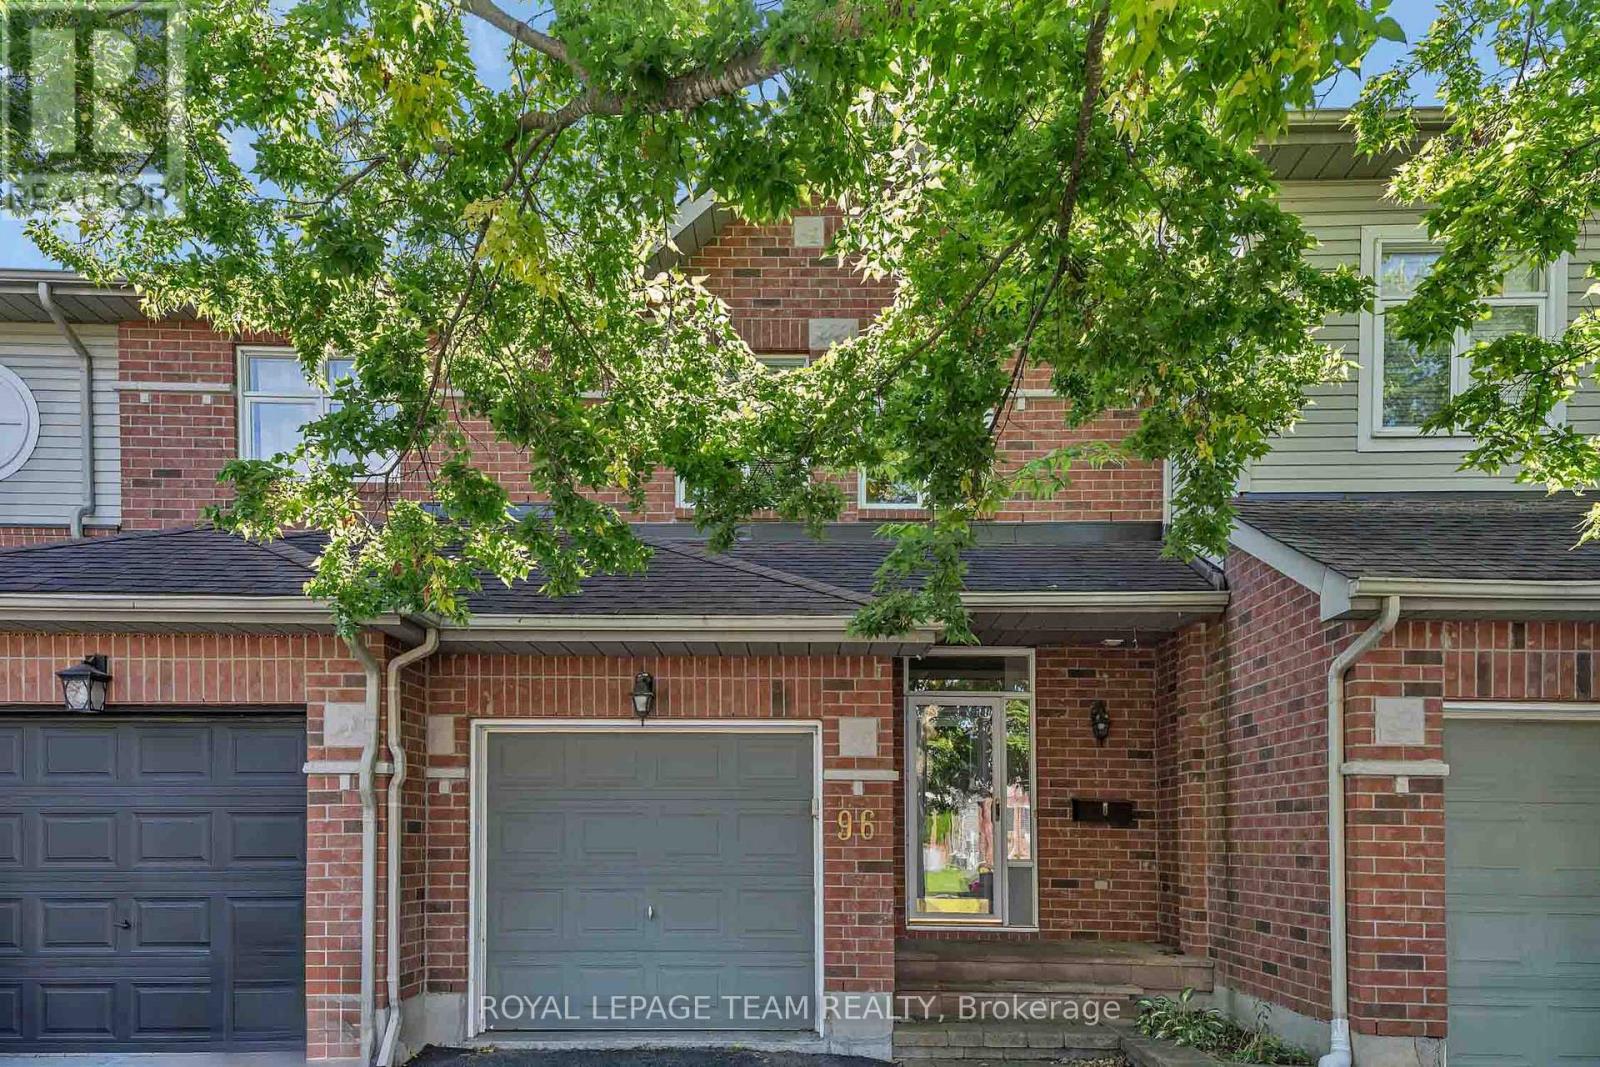
Welcome to 96 Redpath Crescent in Barrhaven! This inviting three bedroom, three bathroom townhome by Tamarack Homes offers a functional layout with comfortable living spaces throughout. The tiled foyer features double-door closets for ample storage, convenient garage access and a powder room. Hardwood flooring flows through the open-concept living and dining areas, where a cozy fireplace creates a warm and inviting atmosphere. The dining room seamlessly connects to the kitchen, making everyday living and entertaining effortless. A Nest thermostat provides convenient control of heating and cooling. Upstairs, two well-sized bedrooms each offer their own closet, while a four-piece bathroom and convenient laundry complete the level. The spacious primary bedroom features a walk-in closet and a four-piece ensuite with a soaker tub, separate shower and double vanity. The fully finished basement offers versatile space ideal for a home office, entertainment area or additional storage. Enjoy the privacy of the fully fenced backyard, complete with a deck, perfect for relaxing or entertaining. Located in desirable Barrhaven, close to schools, parks, shopping, restaurants, transit and everyday amenities. (id:61594)
Royal LePage Team Realty
Ottawa, Ontario
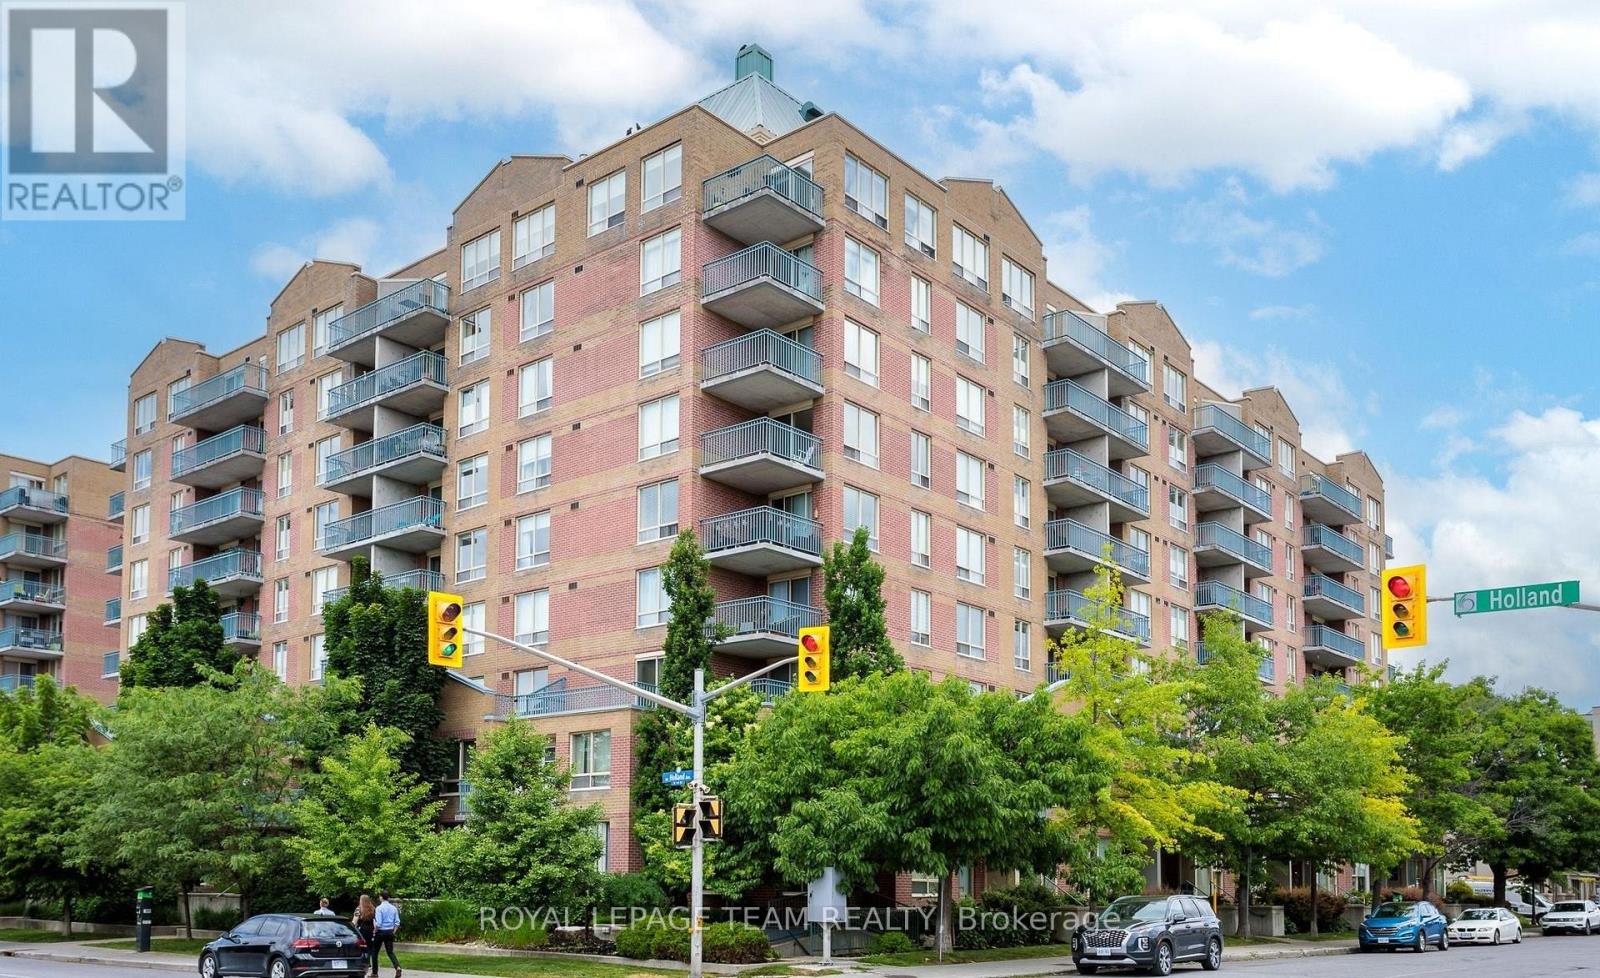
Bright & Spacious 2-Bedroom Condo in a Fantastic Location! Welcome to this lovely 2-bedroom, 1-bathroom unit, ideally located just minutes from Tunney's Pasture, the LRT station, Parkdale Market, the Ottawa River Parkway and scenic bike paths. Enjoy easy access to shopping, restaurants, parks and all the amenities you need. This well-maintained unit features laminate flooring throughout, in-unit laundry, an updated bathroom, and a modern kitchen with quartz countertops. Both bedrooms offer good size and ample closet space. Enjoy your private balcony overlooking the peaceful courtyard, plus the convenience of one underground parking space and a storage locker. All utilities are included in condo fees. An excellent opportunity for comfortable, convenient living in a highly desirable location! (id:61594)
Royal LePage Team Realty
Niagara Falls, Ontario
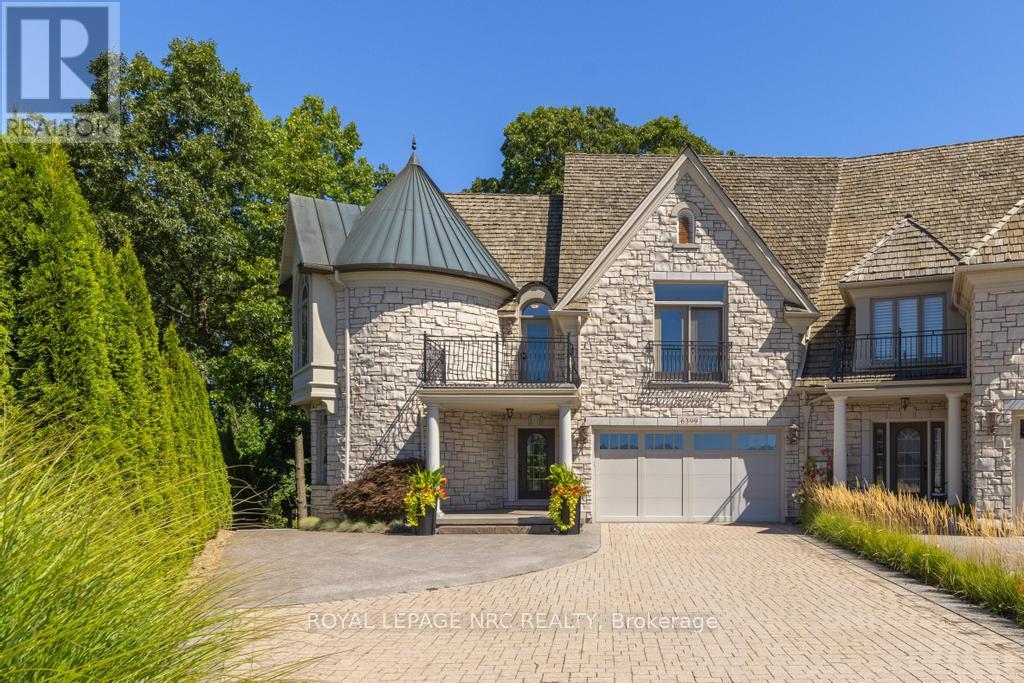
Refined, private and beautifully appointed, this exceptional freehold townhome offers the space, presence and sophistication of a detached home with a wonderfully carefree lifestyle, and no condo fees. This distinctive residence combines extraordinary architectural detail, extensive upgrades and a spectacular wooded setting. From the stone exterior and signature turret to the impressive rooflines and beautifully finished entrance, the home has a sense of permanence and individuality rarely found in townhome living. Superior soundproof construction between the residences enhances the feeling of privacy, while the low-maintenance exterior makes it easy to lock the door and travel. Inside, a grand foyer introduces an elegant, light-filled interior with soaring ceilings, expansive windows and custom millwork. The dramatic 2-storey great room features a gas fireplace and walls of glass overlooking the trees, flowing seamlessly into the beautifully appointed kitchen with extensive cabinetry, Sub-Zero refrigerator/freezer, Wolf 6-burner gas range and an oversized island. Dining room with custom built-ins and adjoining service/bar area makes entertaining effortless. Upstairs, the generous primary suite is a true retreat with French doors to a private balcony overlooking the treetops, fireplace, renovated ensuite, walk-in closet with its own laundry. All four bathrooms have been extensively renovated, with heated flooring in the upper-level baths. The finished walkout lower level with radiant in-floor heating provides additional living space and a second laundry area. Outside, mature woodland creates a private backdrop for the covered upper terrace and lower stone patio. Extensively updated from 2018 to present, including major mechanicals, 200-amp electrical, kitchen, bathrooms and outdoor living spaces. A rare combination of sophistication, privacy and effortless living, created for those who want an exceptional home without the demands that typically come with one. (id:61594)
Royal LePage NRC Realty
Welland, Ontario
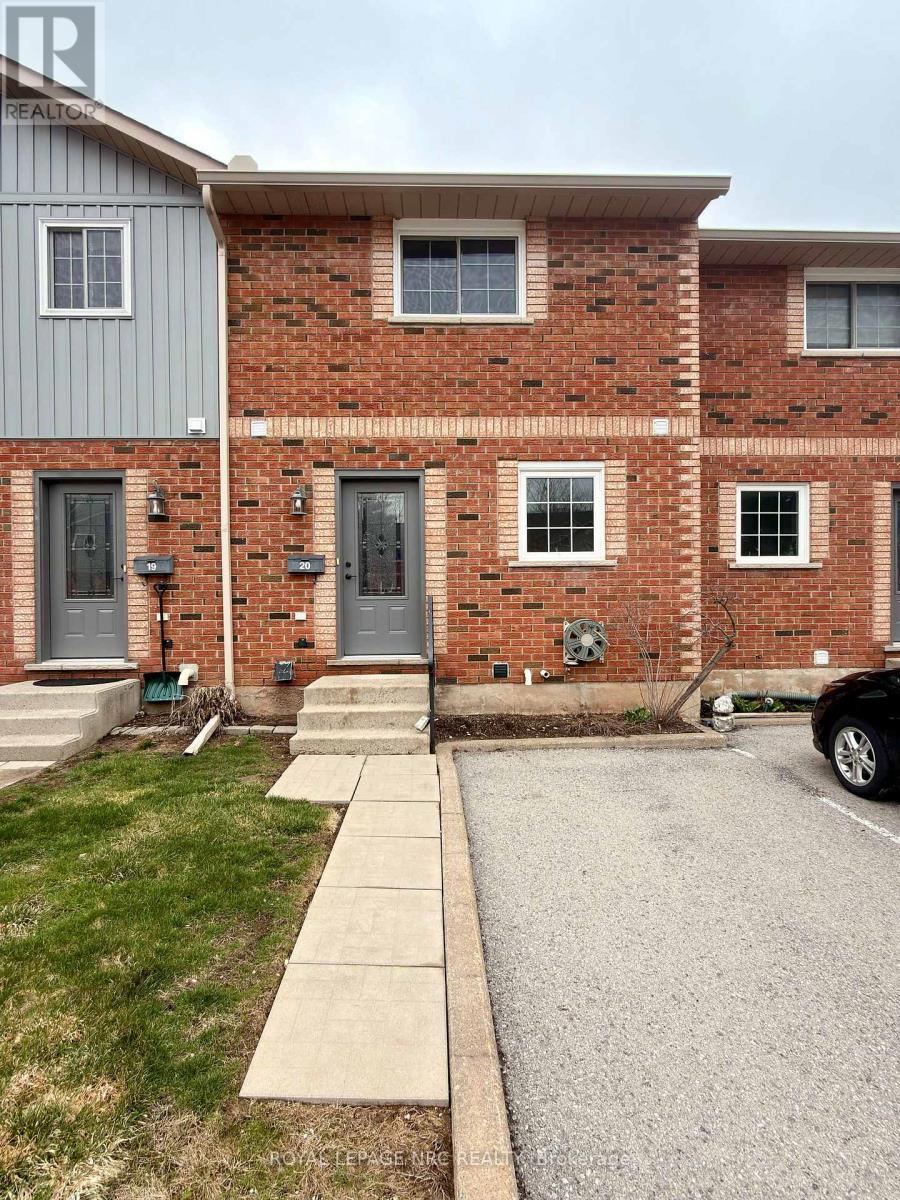
Just like new! Beautifully renovated 2-bedroom condo townhouse located close to all amenities. This home offers carefree living in a prime North Welland location. The brand new kitchen features lots of cabinets and plenty of natural light. The entire main floor has all new luxury vinyl plank flooring throughout. The second floor features brand new broadloom, new 5pc bath and the staircase has also been updated with new spindles and railing. The basement is partially finished and also offer a large furnace room/ laundry room for ample storage. Enjoy the warmer days on your new wood deck off the patio door from the living room. (id:61594)
Royal LePage NRC Realty
Niagara Falls, Ontario
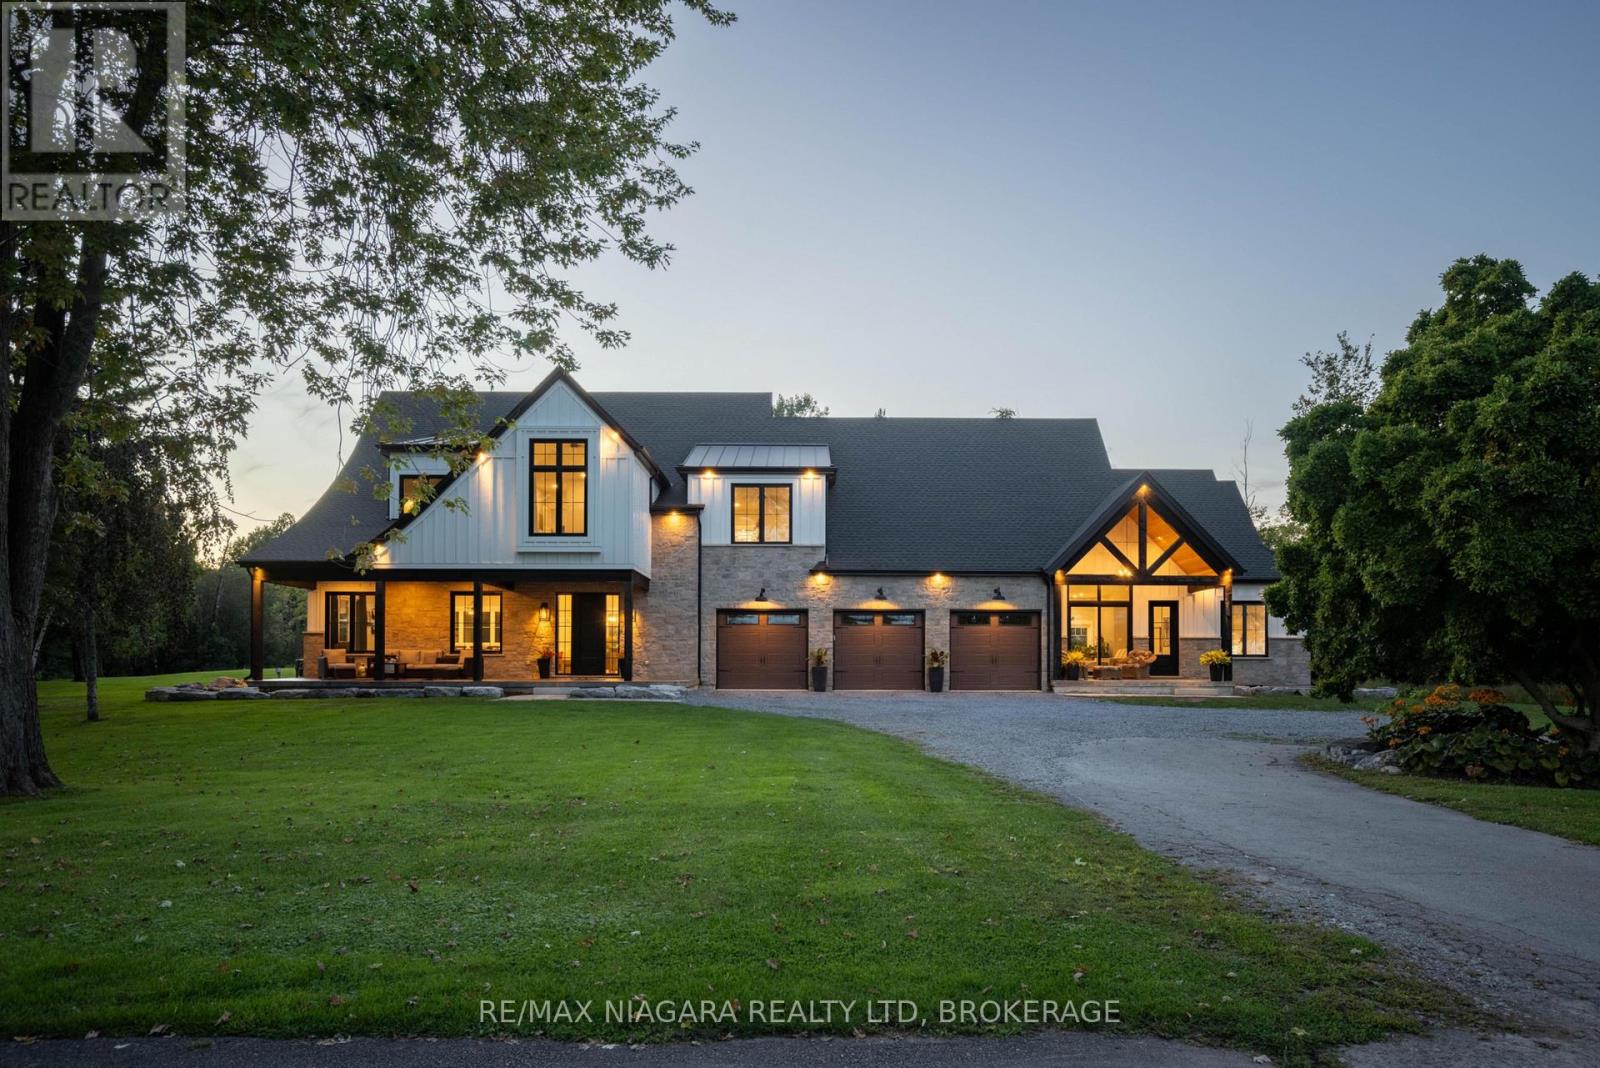
Experience exceptional waterfront living in this one-of-a-kind Niagara River estate. Built in 2023 and designed by Michael Allen of ACK Architects, this residence offers 4,560 sq/ft above grade plus a fully finished basement, totalling 6 bedrooms and 6 bathrooms, with a 3-car garage, 2 electric car chargers, Generac generator and 400-amp service, all on a private 1.89-acre lot with a deeded dock. From the moment you arrive, striking wood timbers, stone and hardboard siding create an unforgettable first impression. Dual patios overlook the Niagara River, while the expansive driveway provides ample parking. Inside, soaring ceilings, oversized windows and an open-concept design showcase beautiful views throughout. A rare main-floor primary wing can also function as a private in-law suite, featuring its own kitchen, living area, bedroom, laundry and patio. It is ideal as a primary retreat, multi-generational living, or for extended guests. The chef-inspired kitchen features premium Miele & Fisher & Paykel appliances, ceiling-height cabinetry and an oversized island. The dining and living areas are surrounded by expansive windows capturing the Niagara River and anchored by a gas fireplace with a brick surround that flows seamlessly into the kitchen. Upstairs offers 4 spacious bedrooms and 3 bathrooms. Two bedrooms feature private ensuites, while the remaining two share a Jack & Jill bathroom. Vaulted ceilings, generous closets and impressive river views complete the upper level. The fully finished basement adds another bedroom and bathroom, a recreation room, an office, a games room, and a future bar area. Outside is your own private retreat. An oversized covered rear deck overlooks the Gunite pool with a waterfall and expansive grounds, offering an incredible setting for outdoor entertaining. Enjoy exceptional privacy and direct access to the Niagara River from your deeded dock, a rare combination of luxury, space, privacy and waterfront living. Luxury Certified. (id:61594)
RE/MAX Niagara Realty Ltd
Fort Erie, Ontario
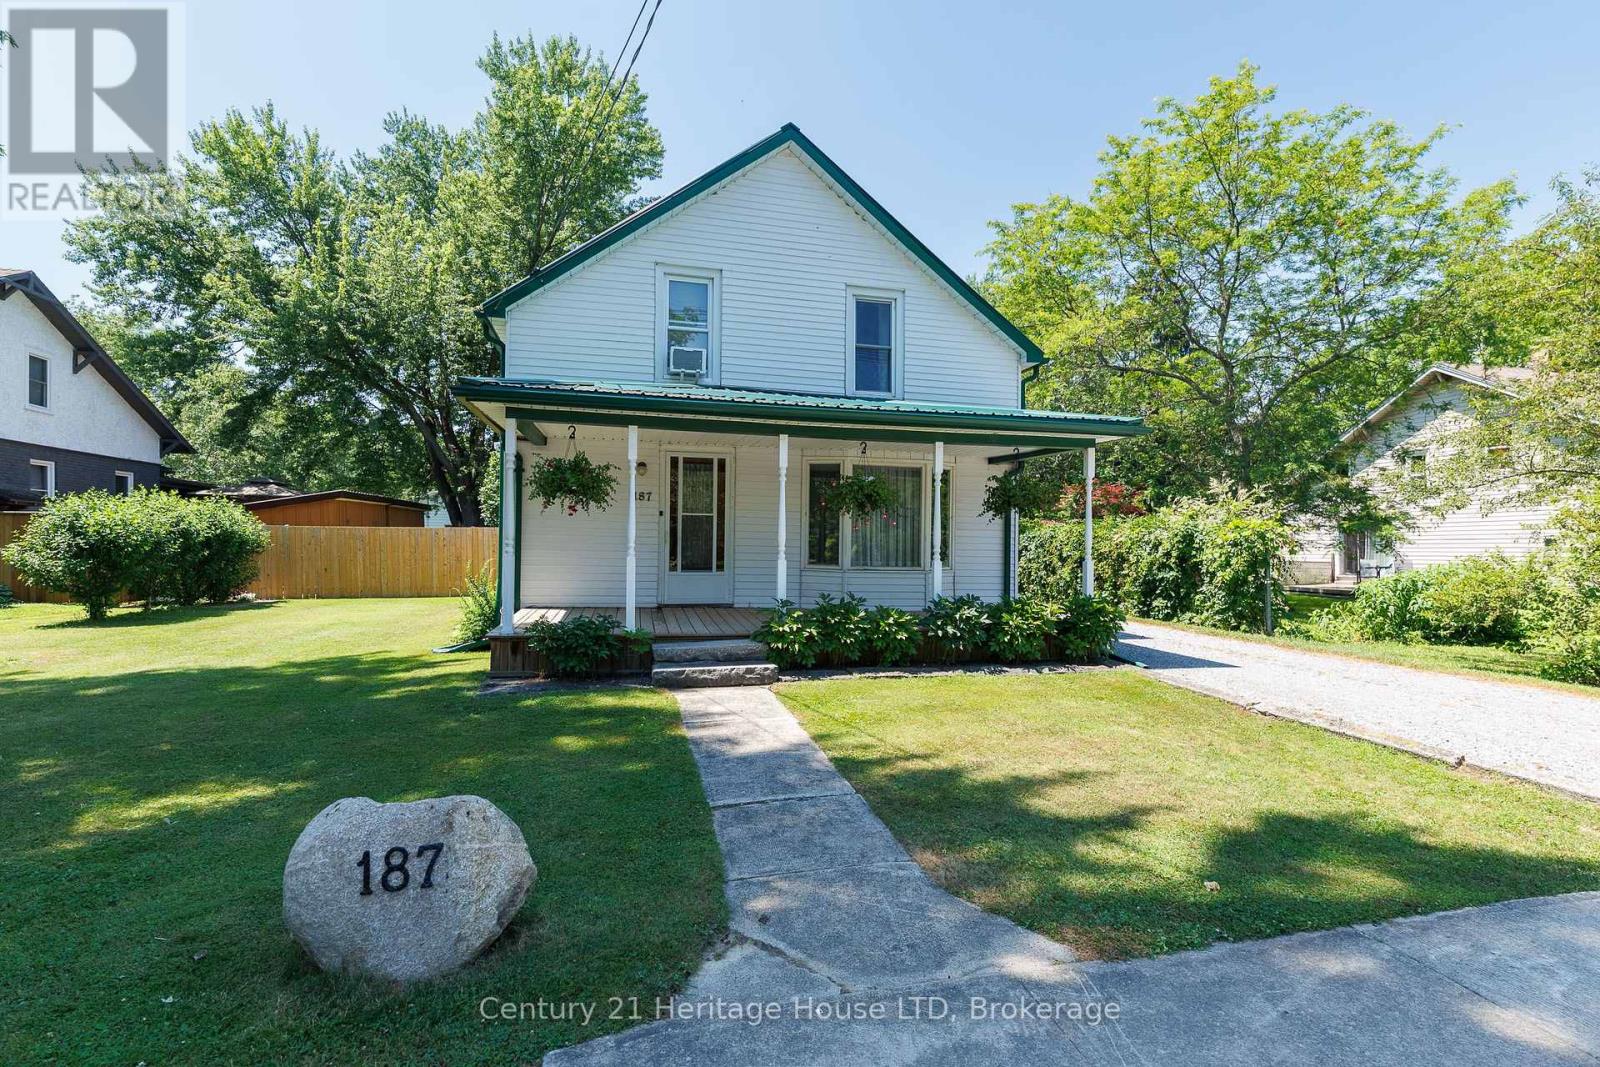
A rare opportunity in downtown Ridgeway with a generous lot! Located in the heart of this charming community, enjoy convenient access to restaurants, grocery stores, boutique shopping, and everyday amenities. The property offers a mostly fenced lot with mature trees, privacy, and plenty of outdoor space for children, pets, gardens, future outbuildings, or simply relaxing and entertaining. A stone driveway leads to the standout 24' x 24' insulated detached garage, complete with a wood stove, ideal as a workshop, hobby space, or storage for vehicles and recreational equipment. The backyard features a patio for outdoor dining, while the covered front porch offers another place to unwind. A durable metal roof adds long-term value. Inside, the home offers a bright, functional layout with plenty of natural light. The spacious living room features two large windows, including a bay window, and a gas fireplace. The kitchen provides generous counter and cupboard space with a walkout to the backyard patio. A separate dining room features hardwood flooring, while the main level also includes a 4-piece bathroom. Upstairs are three bedrooms, a shared walk-in closet ideal for linen storage, and an open loft area suitable for a TV area or home office. Heating sources include electric, gas fireplace, electric baseboard, and wood stove. Combining a spacious lot, mature landscaping, exceptional detached garage, and practical floor plan, this property offers plenty of potential inside and out. (id:61594)
Century 21 Heritage House Ltd
Whitewater Region, Ontario
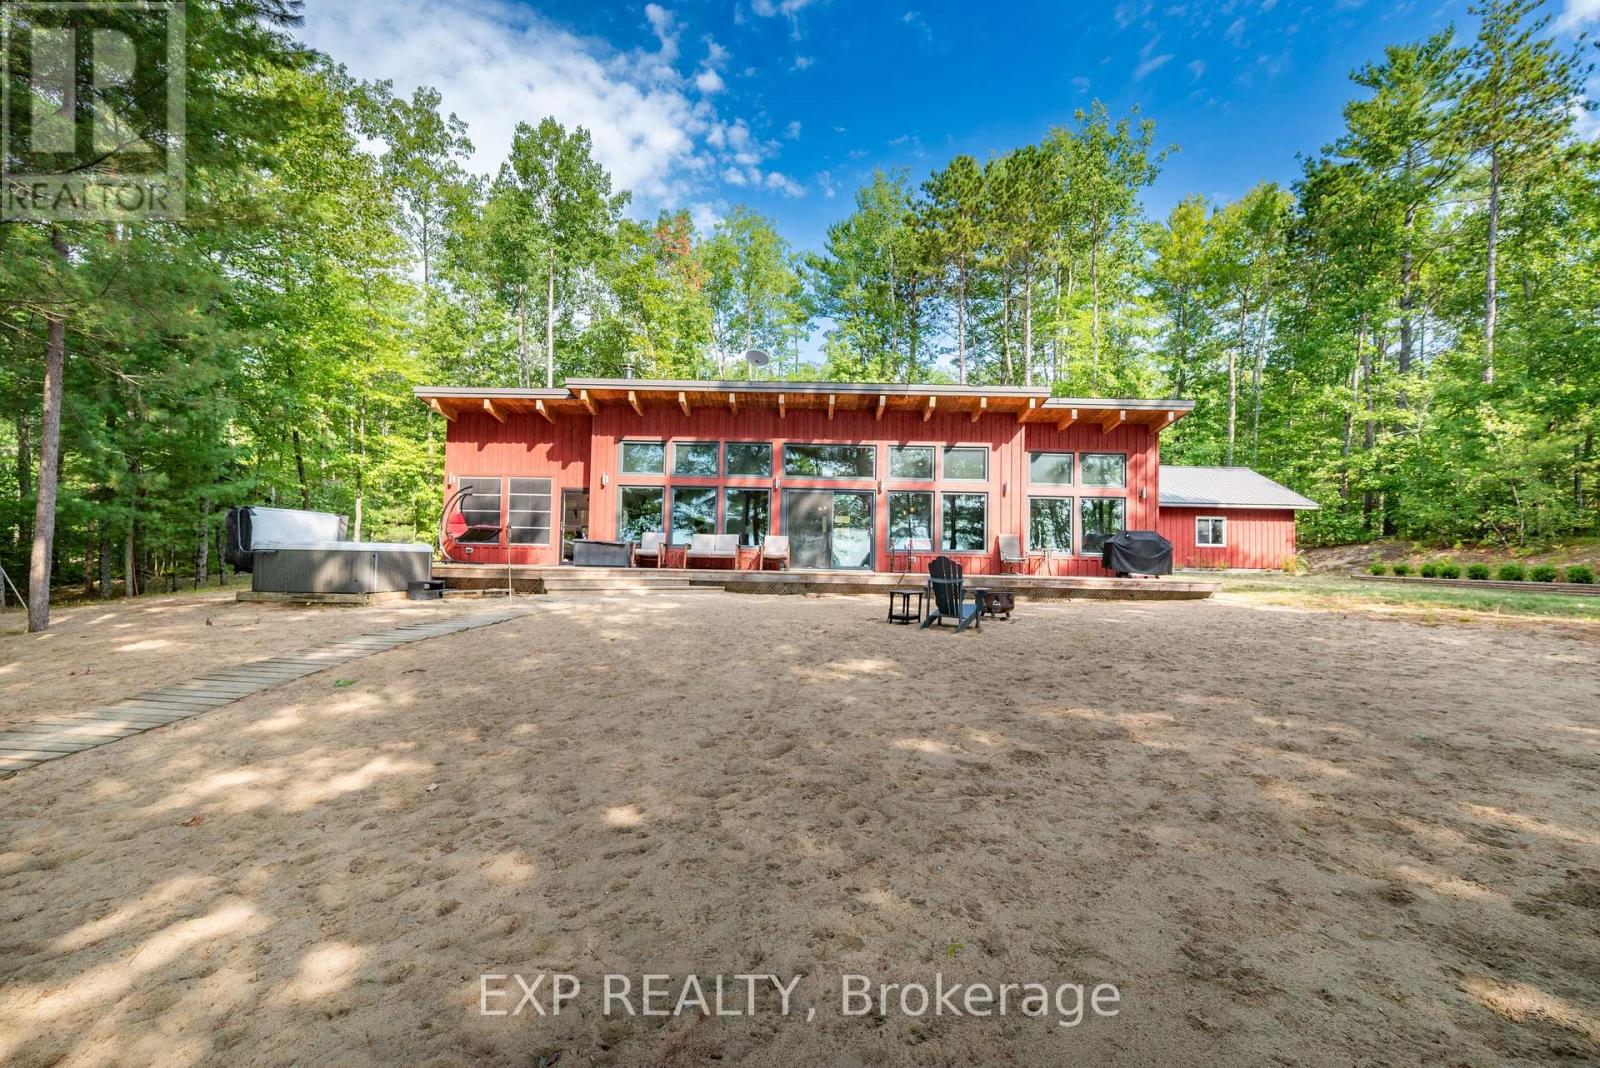
Nestled along the picturesque shores of the Ottawa River, this delightful property offers the perfect blend of rustic charm and modern comfort. Large windows frame breathtaking river views, ensuring you're always just a glance away from nature's beauty. The cozy living room is perfect for relaxing after a day of exploring, while the modern kitchen, complete with sleek countertops and ample storage, is ideal for preparing meals to be enjoyed in the adjacent dining area. Whether you're entertaining family or unwinding with loved ones, this open-concept space provides the flexibility to create memories. Step outside and you're greeted by your very own sandy beach, offering a peaceful retreat and the perfect spot for summer activities. Enjoy leisurely walks along the water's edge, paddleboarding, or simply soaking in the serene surroundings. The backyard provides ample space for outdoor dining, barbecues, or simply enjoying the stunning sunsets over the river. With 2 bedrooms, 2 bathrooms, a spacious sunroom and a separate guest cabin, this home offers comfort and convenience, all while being just moments away from the tranquillity of the water. Whether you're looking for a seasonal getaway or a year-round retreat, this Ottawa River gem offers the perfect balance of relaxation and recreation. Don't miss out on the chance to own your piece of paradise. Additional features include: high ceilings, radiant floor heating, rear deck. Schedule a viewing today and imagine your life at the water's edge! (id:61594)
Exp Realty
Middlesex Centre, Ontario
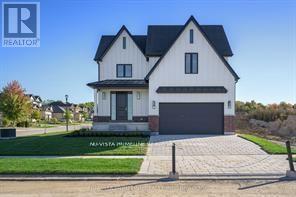
Welcome to the Richmond Home by Legacy Homes. ,To Be Built -This 2 story, 4 bedroom home has 3.5baths (Every bedroom have an access to a bathroom) It has a beautiful exterior with brick and hardy board.It has sections of steel roof catching the eye of all on the drive by. This home has a total finished area of 2712 sq ft on 2 upper floors of total luxury.9 ft ceiling on the main floor thru. Hardwood and ceramicthrough the entire main floor.,2nd floor foyer and master bed room The beautiful kitchen has a walk-inpantry (8ft x 5.2ft) a centre island, quartz counters , wide open to eating area and a great room with gasfireplace and built-ins on either side, loads of windows across back of this home, also a large covered rearcomposite deck 19.2 ft x 9.7 ft off kitchen overlooking yard, main floor office, main floor mud room offgarage. Loads of windows across the back and front of this home. Going to the upper floor is hardwoodstairs, the large primary bedroom with tray ceilings and stunning ensuite with glass shower and standalonesoaker tub, 2 sink vanity with quartz counters and also a big walk-in closet 10ft x 6.6ft-(Design your owncloset organizers before close) ,Bedroom 2 is large with own ensuite and large walk-in closet 6.10ft x 5ft.3rd and 4th bedrooms have a Jack & Jill bathroom and both have walk-in closets, second level separatestunning laundry room with quarts counters . The basement is exceptional to finish in the future, wide openand basement has extra high ceiling for future finishing. This is a very well layout home on a quiet crescentin a fantastic area only minutes to London. Legacy Homes has other layouts and designs but is also acomplete Custom Builder that can make your ideas of your new home come true. Other lots to choose from including green space lots.Pictures may vary from specs.Buyer must qualify for all HST rebates for sale price . (id:61594)
Nu-Vista Primeline Realty Inc.
Ingersoll, Ontario
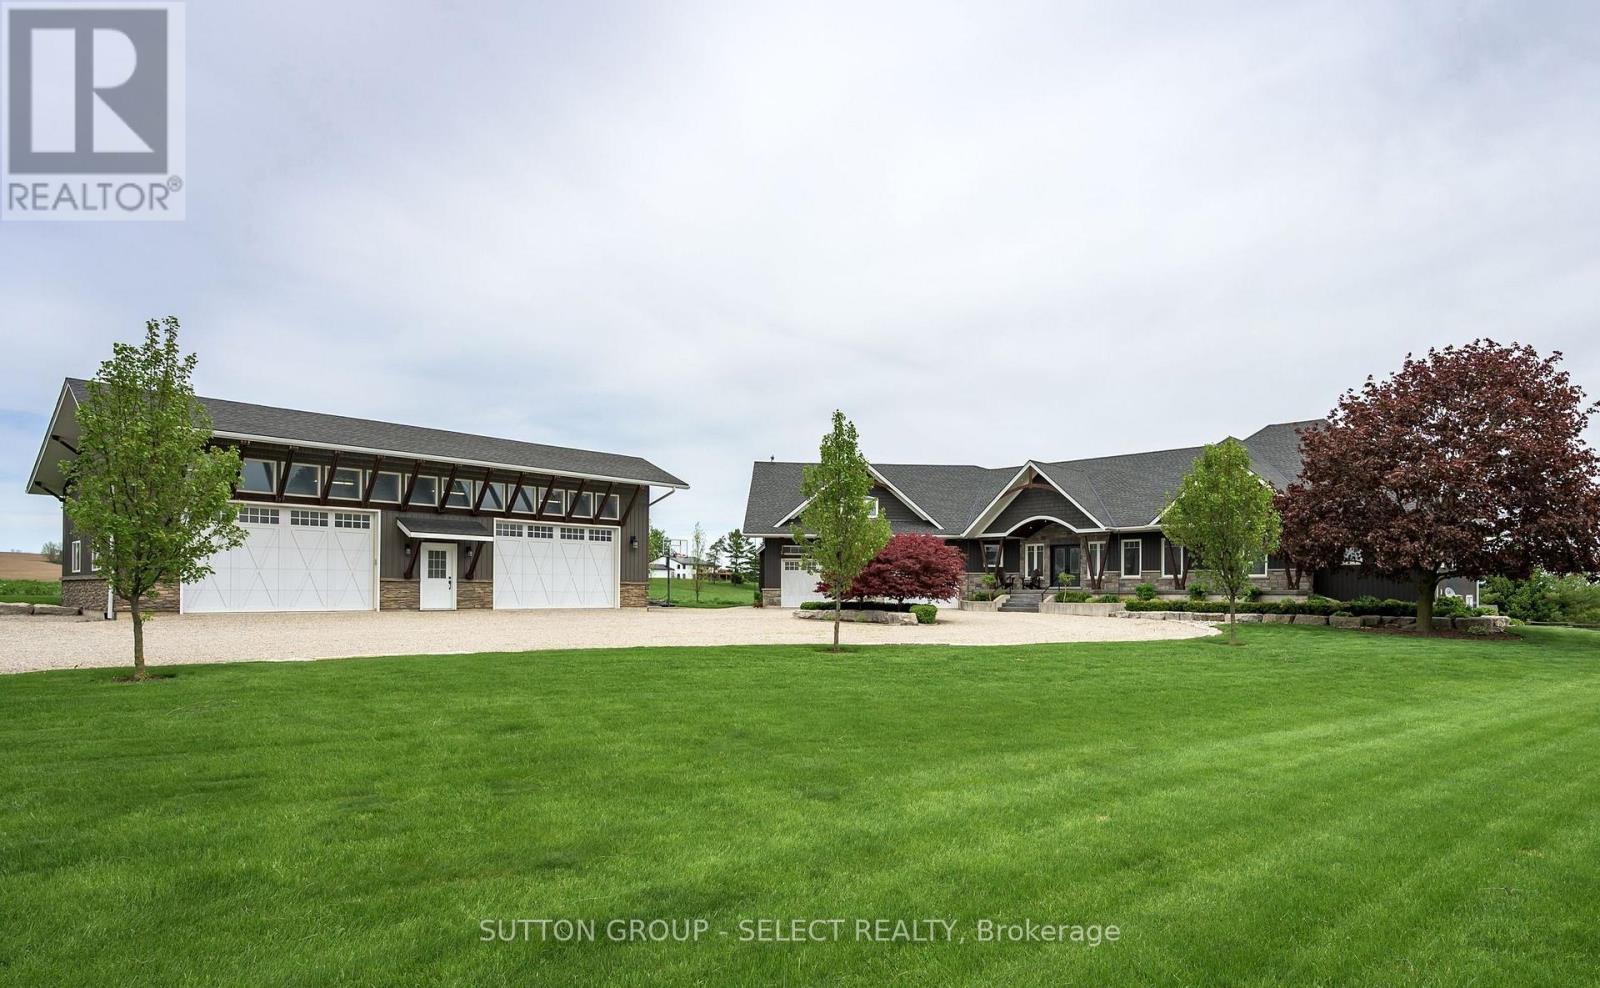
Private beautiful country setting on one and a half acres five minutes south of Ingersoll. 10-year-old executive ranch shows like new over 2500 ft. on main floor with separate 35 x 50 ft secondary building(in floor heating) for multiple cars, RVs, and boats or large shop. Spacious main floor living area with 10 foot ceilings, stone fireplace, oversized windows with great views. Open kitchen featuring large island, eating area granite counters, hickory cabinets. Primary bedroom with large en suite, walk-in shower, walk-in closet with custom shelving. Great main laundry area, and mudroom with shelving. Second floor office/bedroom, bonus room above the garage with built-in shelving and cabinets. Finished lower level, with very large windows, rec room, games room with built-in cabinets, three bedrooms, two baths, all with in floor heating. Oversized garage with vinyl clad interior. Landscape exterior, circle drive for 10 cars, rear patio with six person hot tub, additional sitting area with fire pit. Other features include updated water filtering system, central air, security system, 200 amp service, all appliances included, 2 -10 foot doors on secondary building 15 foot height. (id:61594)
Sutton Group - Select Realty
London East, Ontario
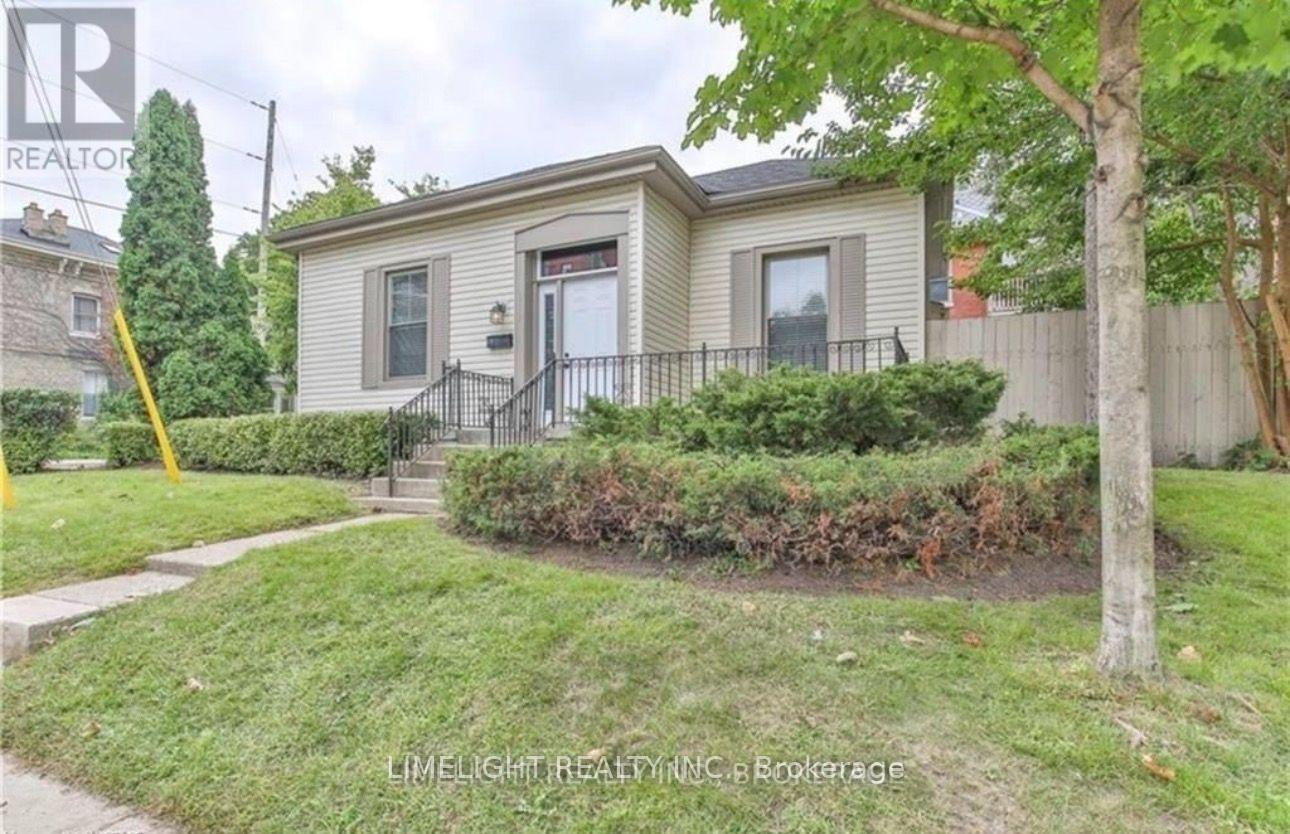
Welcome to 615 Talbot Street, a spacious and functional 4-bedroom bungalow ideally located in the heart of downtown London. Featuring soaring ceilings and recently updated vinyl flooring throughout, this home offers comfortable and practical living with a unique layout.The property offers two separate entrances-one at the front of the home and another from the private rear driveway-providing added convenience and flexibility. The thoughtful floor plan places all four bedrooms around the central family and dining area, with the kitchen situated at the rear of the home.Enjoy the side yard, perfect for relaxing, entertaining, or hosting summer BBQs. Just steps away, you'll find access to scenic walking trails and Blackfriars Bridge, connecting you to some of London's most desirable downtown amenities.This exceptional location is only minutes from Western University, Victoria Park, Budweiser Gardens, restaurants, shopping, and the downtown business district. Zoned R3-1 and OC2, the property offers a variety of potential uses, making it an excellent opportunity for investors, student housing, professionals working downtown, retirees, or anyone seeking an urban lifestyle with convenience at their doorstep. (id:61594)
Limelight Realty Inc.

Lambton Shores, Ontario
INCREDIBLE GRAND BEND PRICE! Just a 3-minute walk from free pedestrian access to the breathtaking trails of the Pinery that will lead you along the Ausable River to the sandy shores of Lake Huron, this beautifully maintained brick bungalow offers a lifestyle that's hard to find. Nestled on a generous 0.35-acre lot in Grand Bend's highly sought-after Dalton Subdivision, you'll enjoy the perfect blend of nature, space, & convenience, with downtown Grand Bend's shops, restaurants, marina, golf, & local favourites just minutes away. Inside, the light-filled, open-concept layout is warm, welcoming, & designed for both everyday living & entertaining. Soaring vaulted ceilings, expansive windows, rich hardwood flooring, & a striking three-sided gas fireplace create an airy yet inviting atmosphere. The kitchen features a large island w/ ample prep & gathering space, flowing seamlessly into the dining & living areas. The primary suite includes a private 3-PC ensuite & dual closets, while a second main-floor bedroom & full bathroom provide flexibility for family, guests, or a home office. The finished lower level extends your living space w/ 2 additional bedrooms, a rough-in (3rd bath w/ 0 pieces), & a generous laundry & utility room w/ abundant storage. Step outside & enjoy the space this property offers. The composite deck overlooks a fenced area, ideal for children or pets, while the expansive yard & thoughtfully designed, low-maintenance gardens create an inviting outdoor setting w/ room to relax, entertain, or simply unwind. The 1.5-car garage, complete w/ an included electric heater & inside entry, offers year-round versatility as a workshop, fitness area, hobby space, or parking. Whether you're searching for your next home or the perfect Grand Bend retreat, this exceptional property offers the rare opportunity to enjoy the beauty of the Pinery & Lake Huron just steps from your front door. Discover why the Dalton Subdivision remains one of Grand Bend's best-kept secrets. (id:61594)
Royal LePage Triland Realty
RE/MAX Sarnia Realty Inc.
London South, Ontario
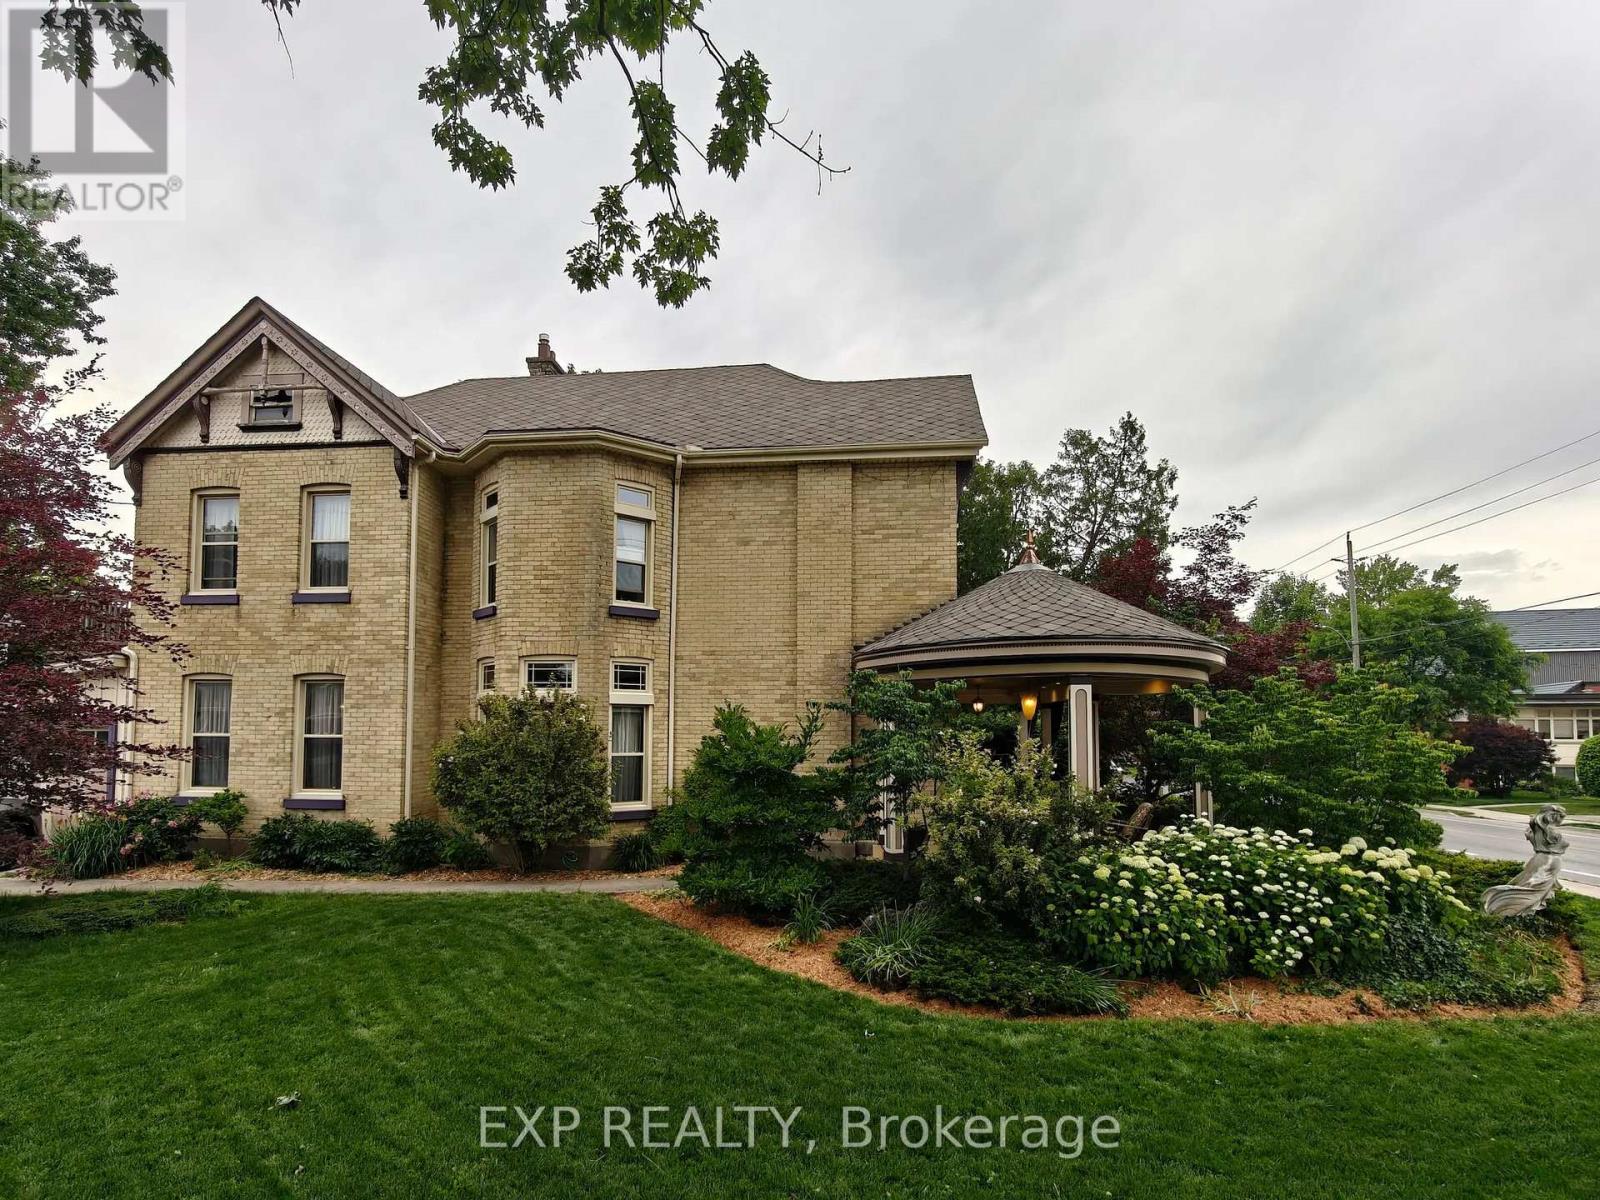
Offering one of Old South's most recognizable century homes, ideally situated just steps from Wortley Village, downtown London and the Thames Valley Parkway. This beautifully maintained yellow brick residence blends timeless Victorian character with the comfort and convenience expected for modern living.Inside, you'll discover over 2,500 square feet of thoughtfully designed living space featuring soaring ceilings, elegant bay windows, stained glass accents, exposed brick, original woodwork and abundant natural light. The updated kitchen is both stylish and functional, offering granite countertops, quality cabinetry and ample workspace, while three full bathrooms, second-floor laundry and five generous bedrooms provide exceptional flexibility for growing families, multi-generational living, home offices or guest accommodations.The attached double garage, spacious mudroom and extensive driveway parking add everyday practicality rarely found in homes of this era. Outdoors, the iconic circular front porch, beautifully landscaped grounds and impressive two-storey sundeck create inviting spaces to relax or entertain.A rare offering in one of London's most sought-after neighbourhoods, this exceptional home combines remarkable craftsmanship, generous living space and an unbeatable location just moments from boutique shops, cafés, parks, excellent schools and all the charm of Wortley Village. (id:61594)
Exp Realty
Kingston, Ontario
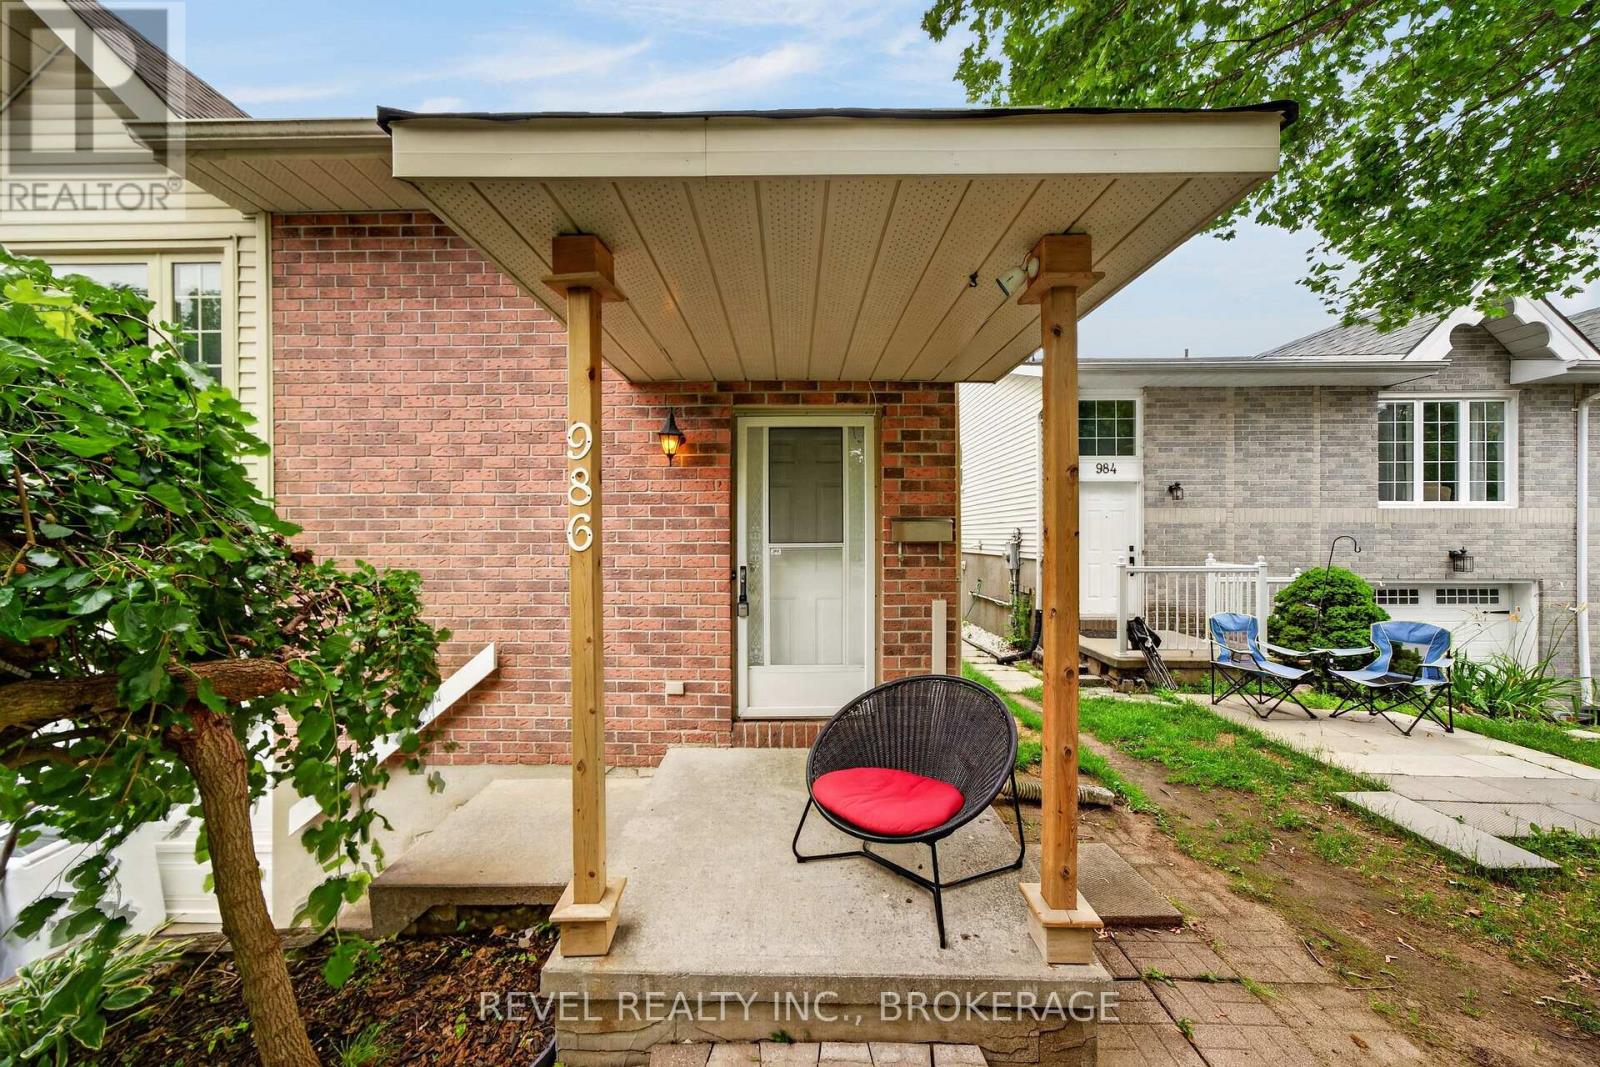
Whether you're a first-time homebuyer looking to generate additional income to help offset your mortgage, or an investor searching for a fantastic rental opportunity in Northwest Kingston, 986 Killarney may be exactly what you've been waiting for! The upper level features laminate flooring, three spacious bedrooms, a recently renovated 4-piece bathroom, a bright kitchen, and a generous open-concept living and dining area-perfect for everyday living and entertaining. Downstairs, you'll discover a bright and spacious bachelor/in-law suite complete with quality laminate flooring, high ceilings, a 3-piece bathroom, and access to a shared laundry area, making it an ideal mortgage helper or rental unit. Outside, you'll appreciate the attached garage with plenty of storage space, ample parking, and a private backyard with no rear neighbours. Conveniently located close to shopping, schools, parks, and everyday amenities, this versatile property offers exceptional value and endless potential. Don't miss your opportunity-schedule your viewing today before it's gone! (id:61594)
Revel Realty Inc.
Greater Napanee, Ontario
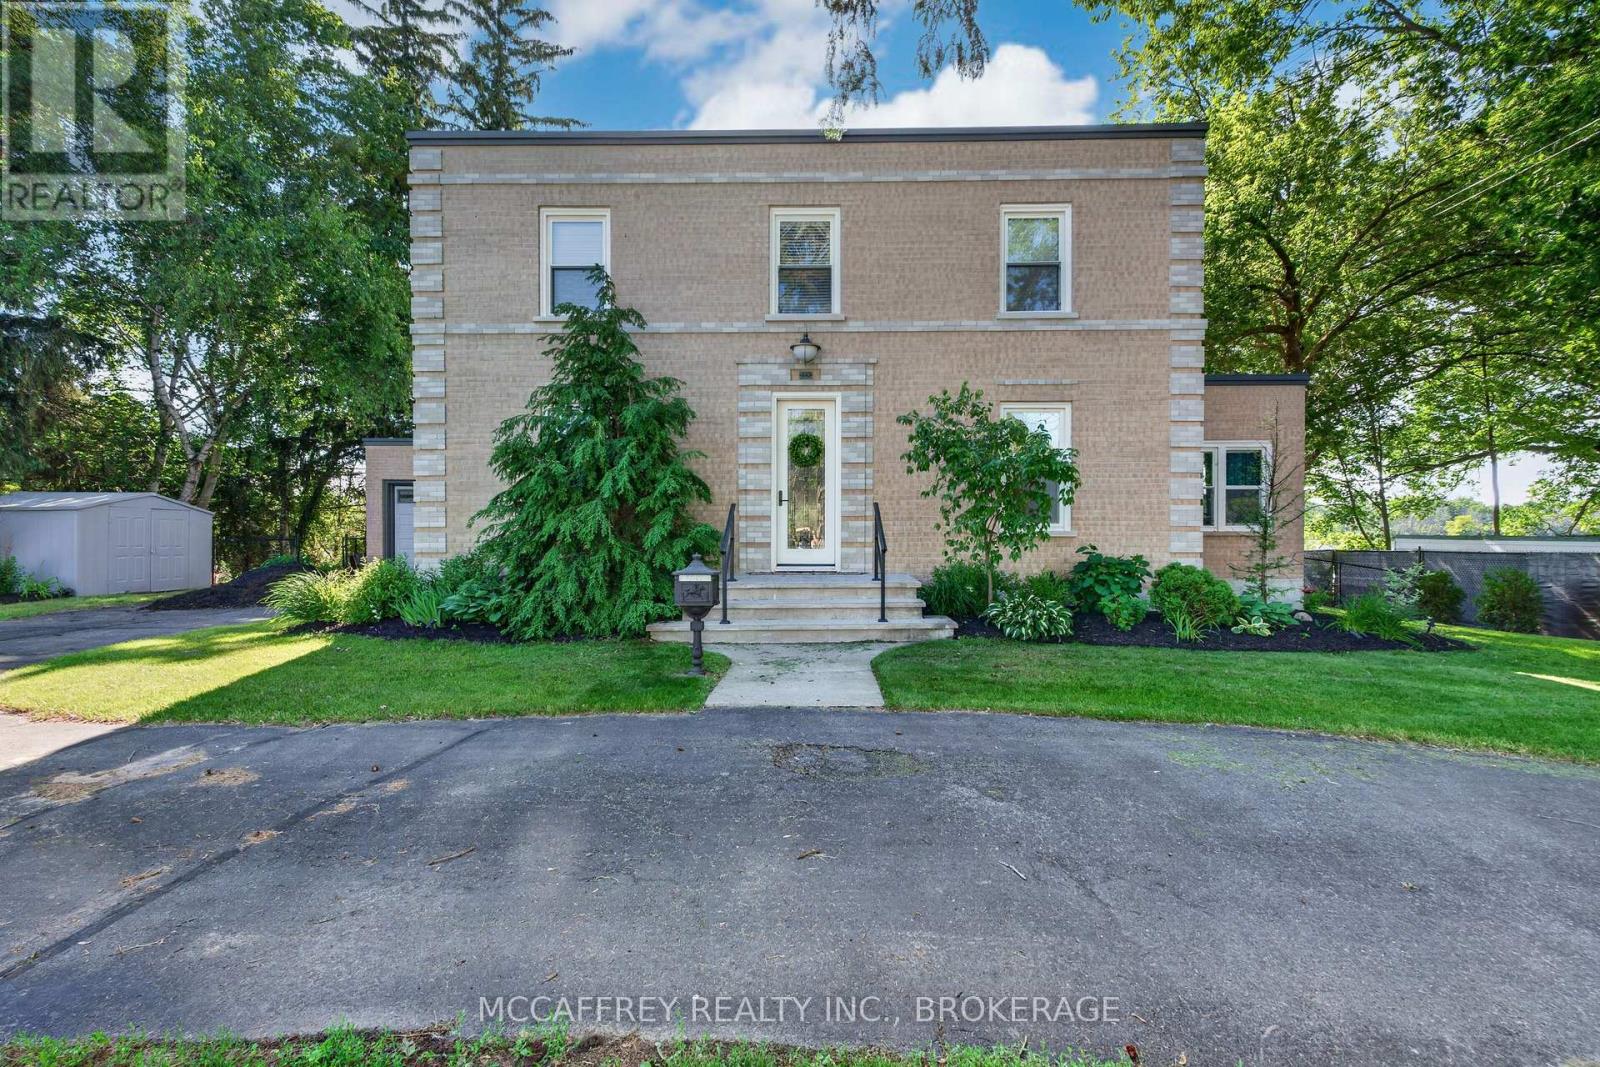
Step into timeless elegance with this stunning 2-storey brick home, boasting 126 feet of serene waterfront on the Napanee River. From the moment you enter the welcoming foyer, you're greeted by a sweeping wood staircase, original hand-textured plaster walls, and soaring ceilings that set the tone for the character and charm throughout. To the right, a sunlit living room with a wood-burning fireplace invites cozy evenings, while a charming den with wall-to-wall windows and river view creates the perfect office or reading retreat. The spacious dining room flows into a gourmet kitchen with an island and walkout to the large back deck ideal for entertaining waterside. A convenient side entrance connects to the attached brick garage, insulated and upgraded in 2025. Upstairs, the primary suite offers a peaceful haven with a walk-in closet and a spa-inspired 5-piece bathroom featuring a soaker tub and shower. An additional bedroom and a versatile third bedroom or office provide flexible living. And a sleek new 3-piece bathroom completing the upper level was added last year. Rare for its era, the fully finished lower level was thoughtfully designed to include a family room, home gym, laundry room, and abundant storage, including the original pantry cellar which was updated in 2026. Outside, 2025 brought valuable enhancements with fresh exterior upgrades and professional grading to enhance both curb appeal and peace of mind. A large deck with screened-in gazebo invites gatherings, while mornings begin with breathtaking sunrises over the water. Dock your boat or cast a line from your private dock, or simply enjoy the river breeze in your backyard retreat. Set on municipal services and just minutes to downtown Napanee, VIA Rail, and Highway 401, this home blends heritage character with modern upgrades and an extraordinary riverfront lifestyle waiting to be yours. (id:61594)
Mccaffrey Realty Inc.
Loyalist, Ontario
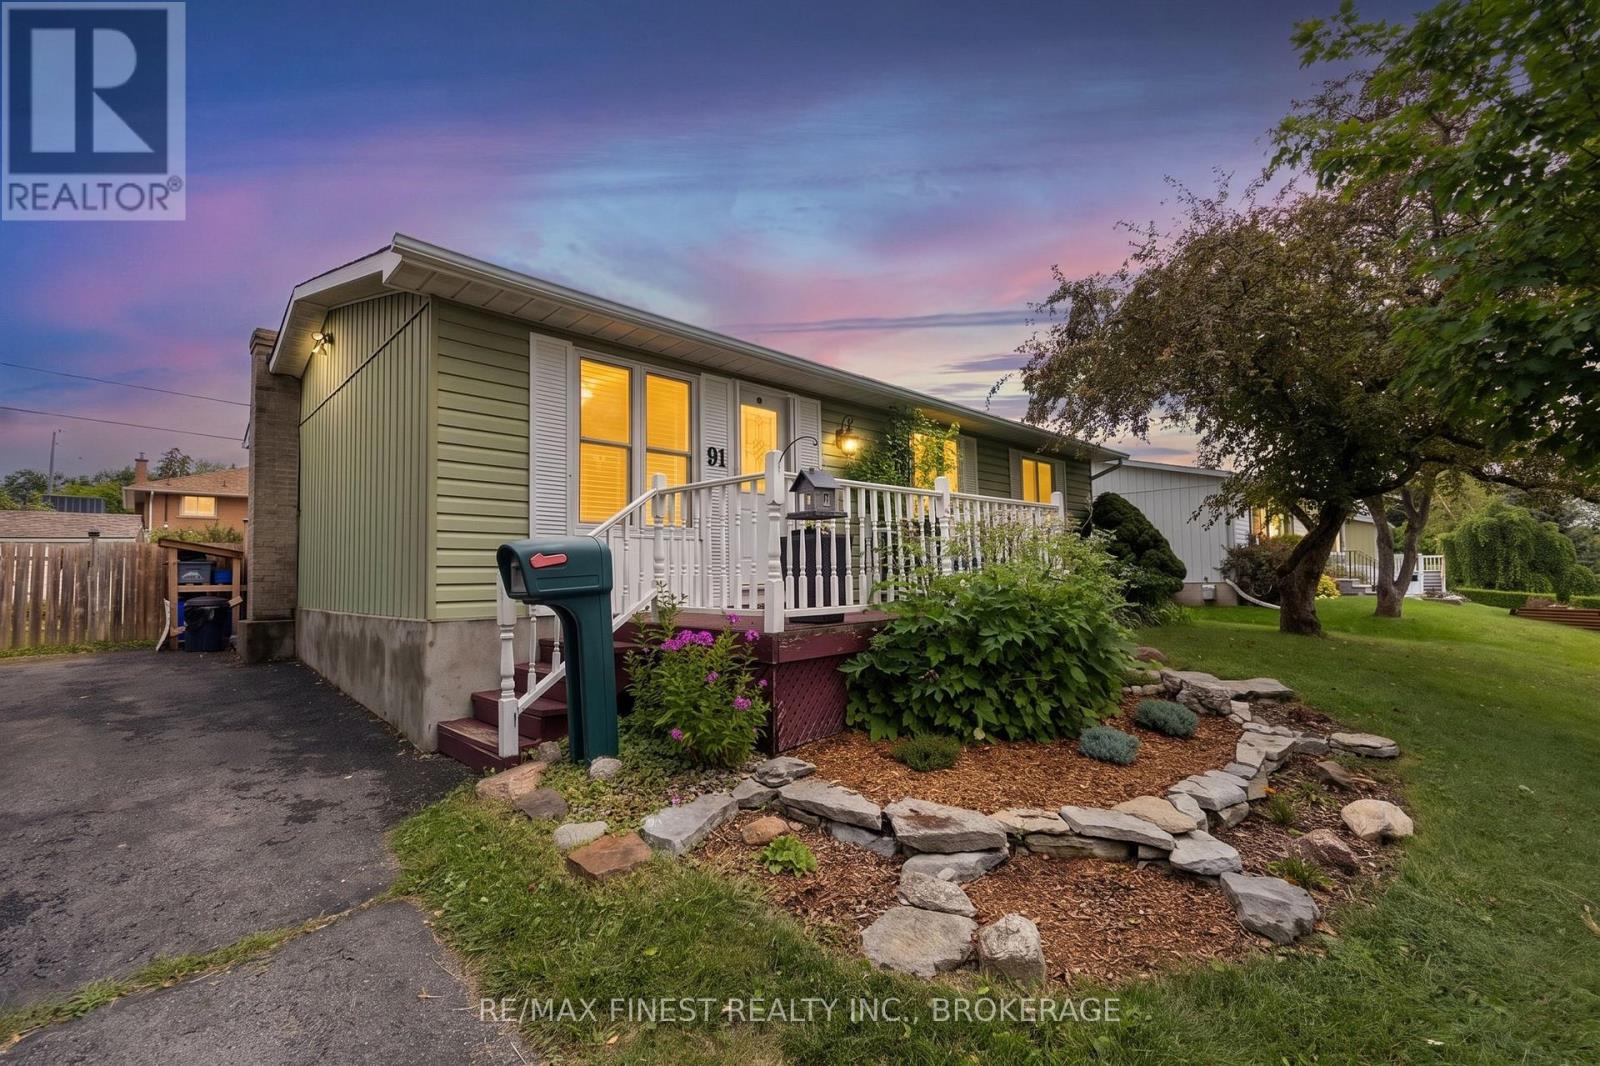
Welcome home to this charming and updated bungalow located on a quiet street in the heart of Amherstview! Perfect for first-time home buyers or those looking to downsize, this 3-bedroom, 1-bathroom home has been thoughtfully updated and is move-in ready. The brightmain level features new flooring (2025), a spacious eat-in kitchen with modern updates (2025) such as newer appliances, new cabinets, stone countertops and a cozy breakfast nook, while the finished basement provides additional living space for a rec room with dry bar,home office or play area. Recent updates include furnace (2021), air conditioner (2021) and Hot water on demand (2022). Don't miss your opportunity to make this house your next home! (id:61594)
RE/MAX Finest Realty Inc.
Stone Mills, Ontario
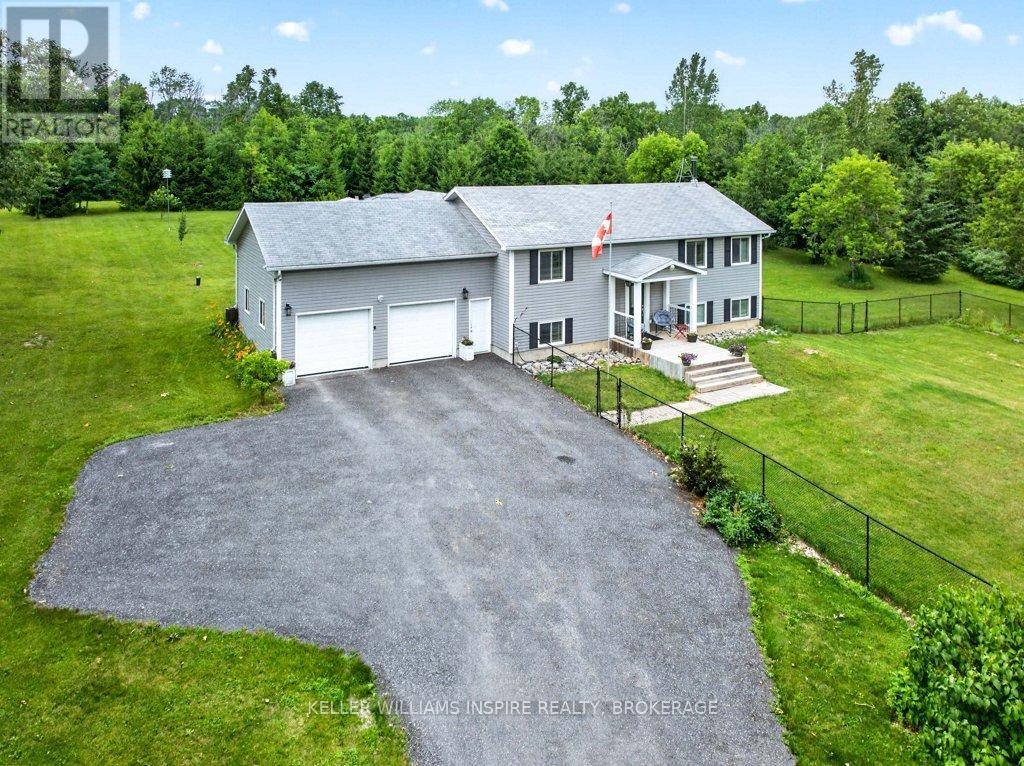
This exceptional property checks all the boxes while offering the perfect balance of privacy, space, and lifestyle. Set on over 13 acres, the stunning landscape is a beautiful blend of open meadows, a serene pine tree forest, and winding trails, giving you room to roam while feeling completely tucked away from it all. Built in 2008, the home perfectly marries country tranquility with modern comfort. Best of all, adventure is always close to home. The property sits a hop, skip, and a jump from Varty Lake swimming and its public boat launch, and only a short drive to the village of Yarker, the Cataraqui Trail, Kingston and Napanee.Designed for both everyday living and entertaining, the functional layout is filled with natural light from large windows that frame peaceful views of your private acreage. The open kitchen and dining area leads directly to the screened sunroom, where the beauty of the property becomes a backdrop for your daily routine. Everyday convenience is built right in, featuring a dedicated mudroom with inside access from the oversized garage and a convenient main floor laundry room. Upstairs has three spacious bedrooms and a primary suite complete with a walk-in closet and a 4-piece ensuite. Downstairs, the newly renovated, fully finished basement vastly expands your living area, with a extra large famiy room and two additional bedrooms, offering pristine, flexible space for a growing family, guests, or hobbies. the basement also has a walkup to the attached garage.Outside is where this property truly stands apart. The fully fenced front yard is ideal for keeping children or pets safe, while the fenced, in-ground saltwater pool with solar heat, is enclosed by a dome, extending your swimming season well beyond the summer months. With over 13 acres of land, exceptional privacy, and thoughtful features inside and out, this is a rare lifestyle property that is incredibly difficult to replicate. (id:61594)
Keller Williams Inspire Realty
Kingston, Ontario
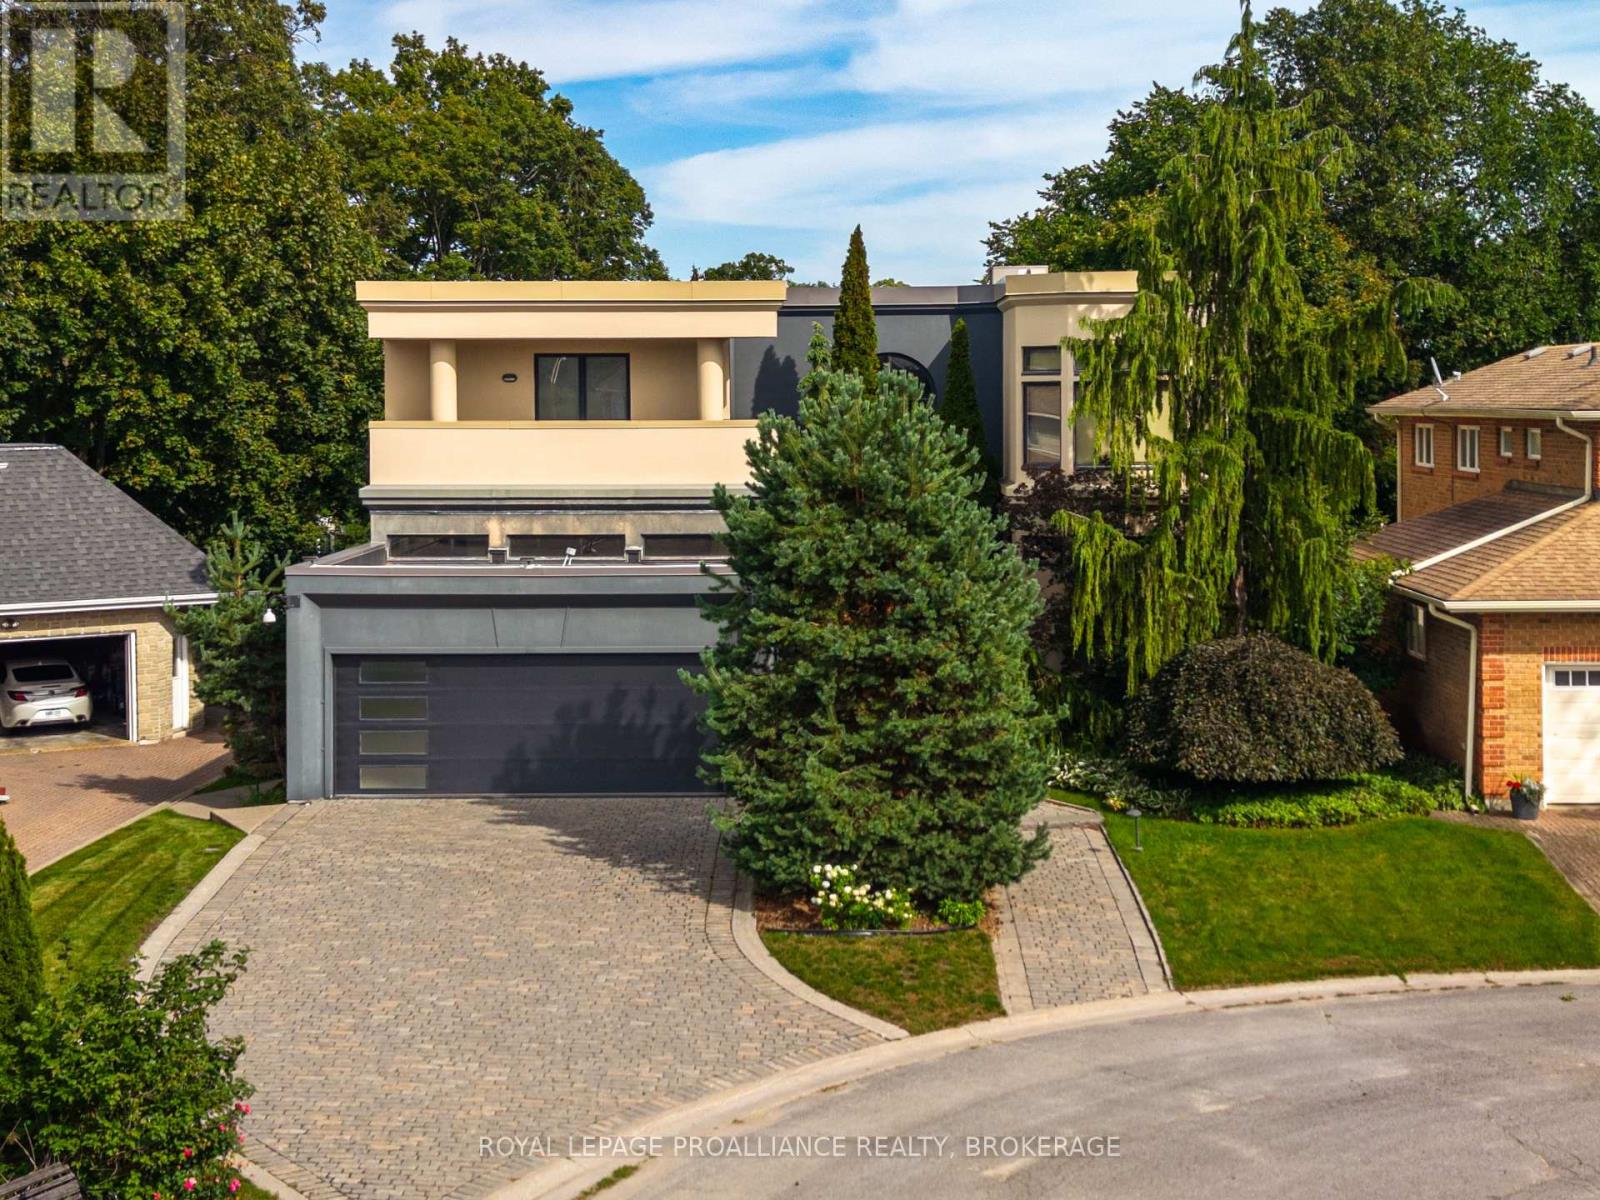
An exceptional custom home on one of Mowat Woods' most desirable crescents. Built to the highest standards with uncompromising attention to detail, this showcase residence offers remarkable design, luxurious finishes and incredible craftsmanship throughout. From the moment you step into the grand foyer, the scale and quality of this home are immediately evident. The main floor offers a sophisticated office, formal dining room and an impressive great room with custom built-ins and bar area designed for effortless entertaining. Along the back of the home, a dramatic wall of windows and oversized patio doors create a seamless connection to the stunning outdoor living spaces. The gourmet kitchen is truly a chef's dream featuring top-of-the-line appliances, an impressive commercial range hood, extensive cabinetry and exceptional workspace. Spectacular tile work throughout the home adds another layer of artistry and elegance. The backyard is beautifully curated with stone patios, interlock walkways, extensive landscaping and a resort-inspired pool complete with water features creating a private outdoor retreat. Upstairs offers 3 spacious bedrooms, including the extraordinary primary suite with a dressing area, luxurious 4-piece ensuite and magazine-worthy walk-in closets. The upper-level gym (could easily be a 4th bedroom) adds additional versatility and convenience. The fully finished lower level is designed for both family living and entertaining with an incredible children's playroom, fifth bedroom with ensuite bath, large storage areas, walk-in cedar closet and a mechanical room unlike anything you have seen before. This is a rare opportunity to own a true statement home in one of Kingston's premier neighbourhoods. (id:61594)
Royal LePage Proalliance Realty
Toronto, Ontario
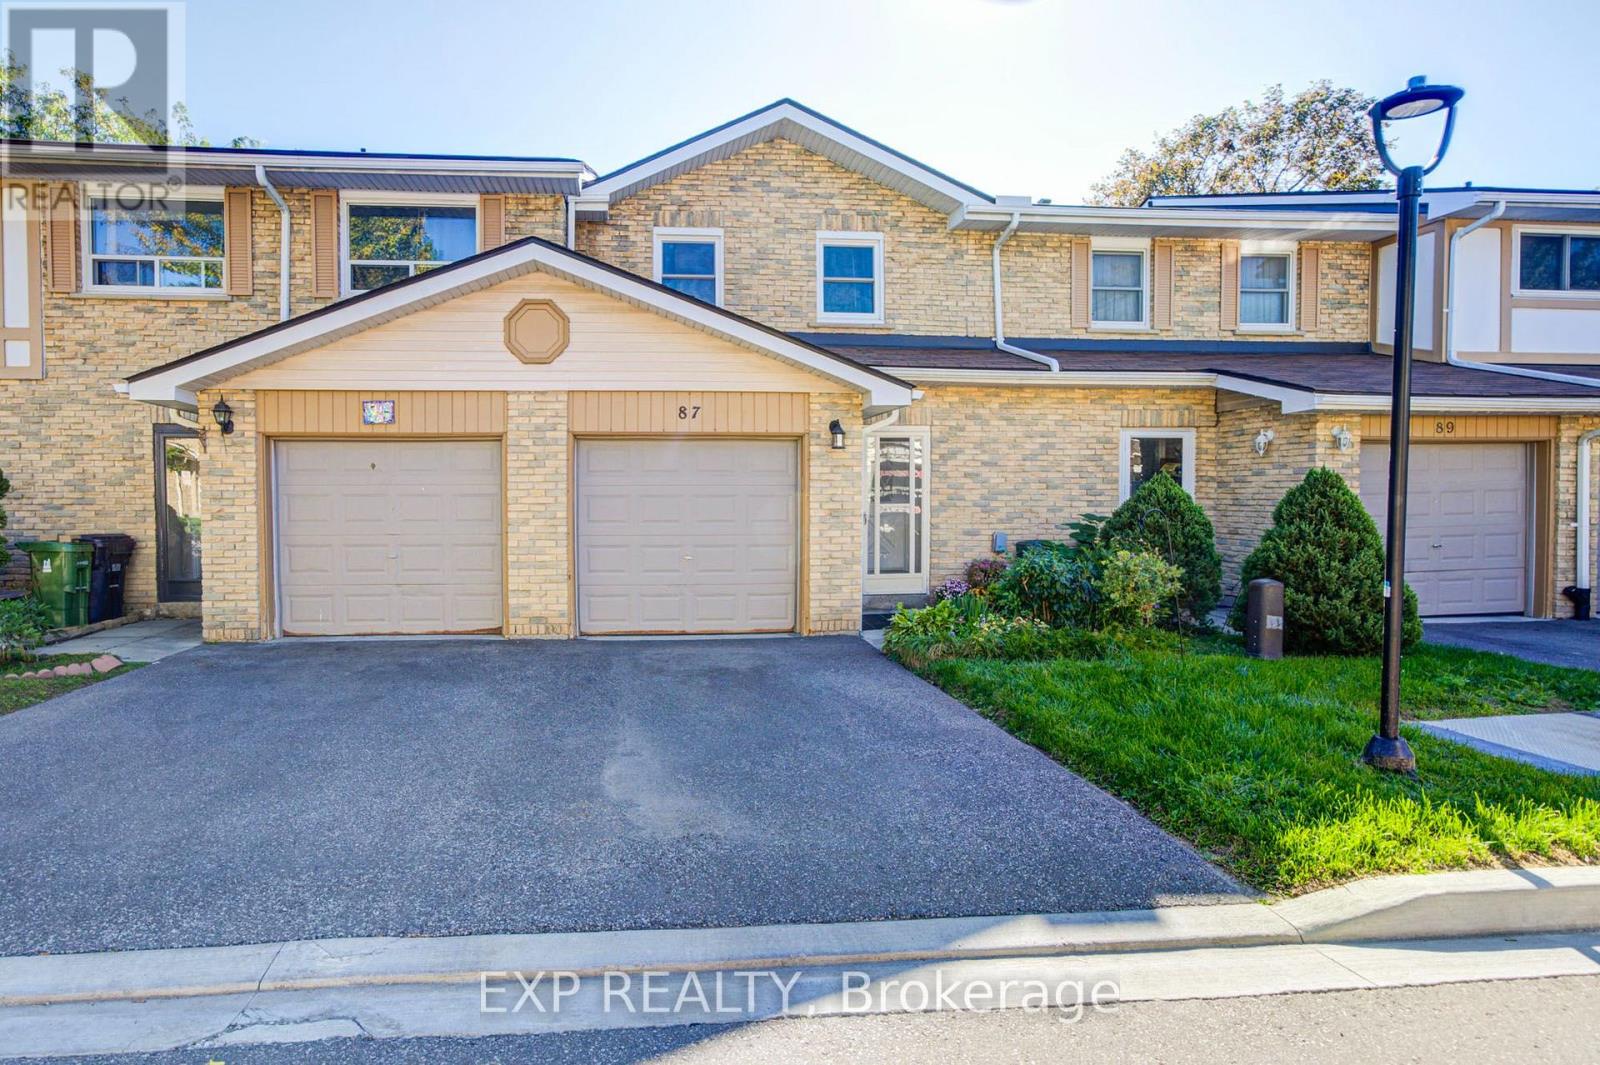
Don't Miss This Beautifully Maintained 2 Storey 3+2 Bedroom Townhouse, Ideally Located in the Well-Developed Agincourt North Community! This bright and inviting home features a functional layout with hardwood floors throughout and an east view that fills the home with plenty of natural light. The updated eat-in kitchen offers a comfortable breakfast area, while the spacious primary bedroom features a large closet and 4-piece ensuite. The finished basement provides excellent additional living space, complete with a generous recreation room, bedroom, and 3 Pc ensuite, perfect for extended family, guests, a home office, or additional living needs. Enjoy the private backyard with a spacious patio, overlooking a large open green space. Conveniently located just steps to Woodside Square, TTC, banks, library, parks, restaurants, and schools. Close to Scarborough Town Centre, Hwy 401, and much more. A wonderful opportunity for comfortable family living in a convenient location. Must see! (id:61594)
Exp Realty
