Ottawa, Ontario
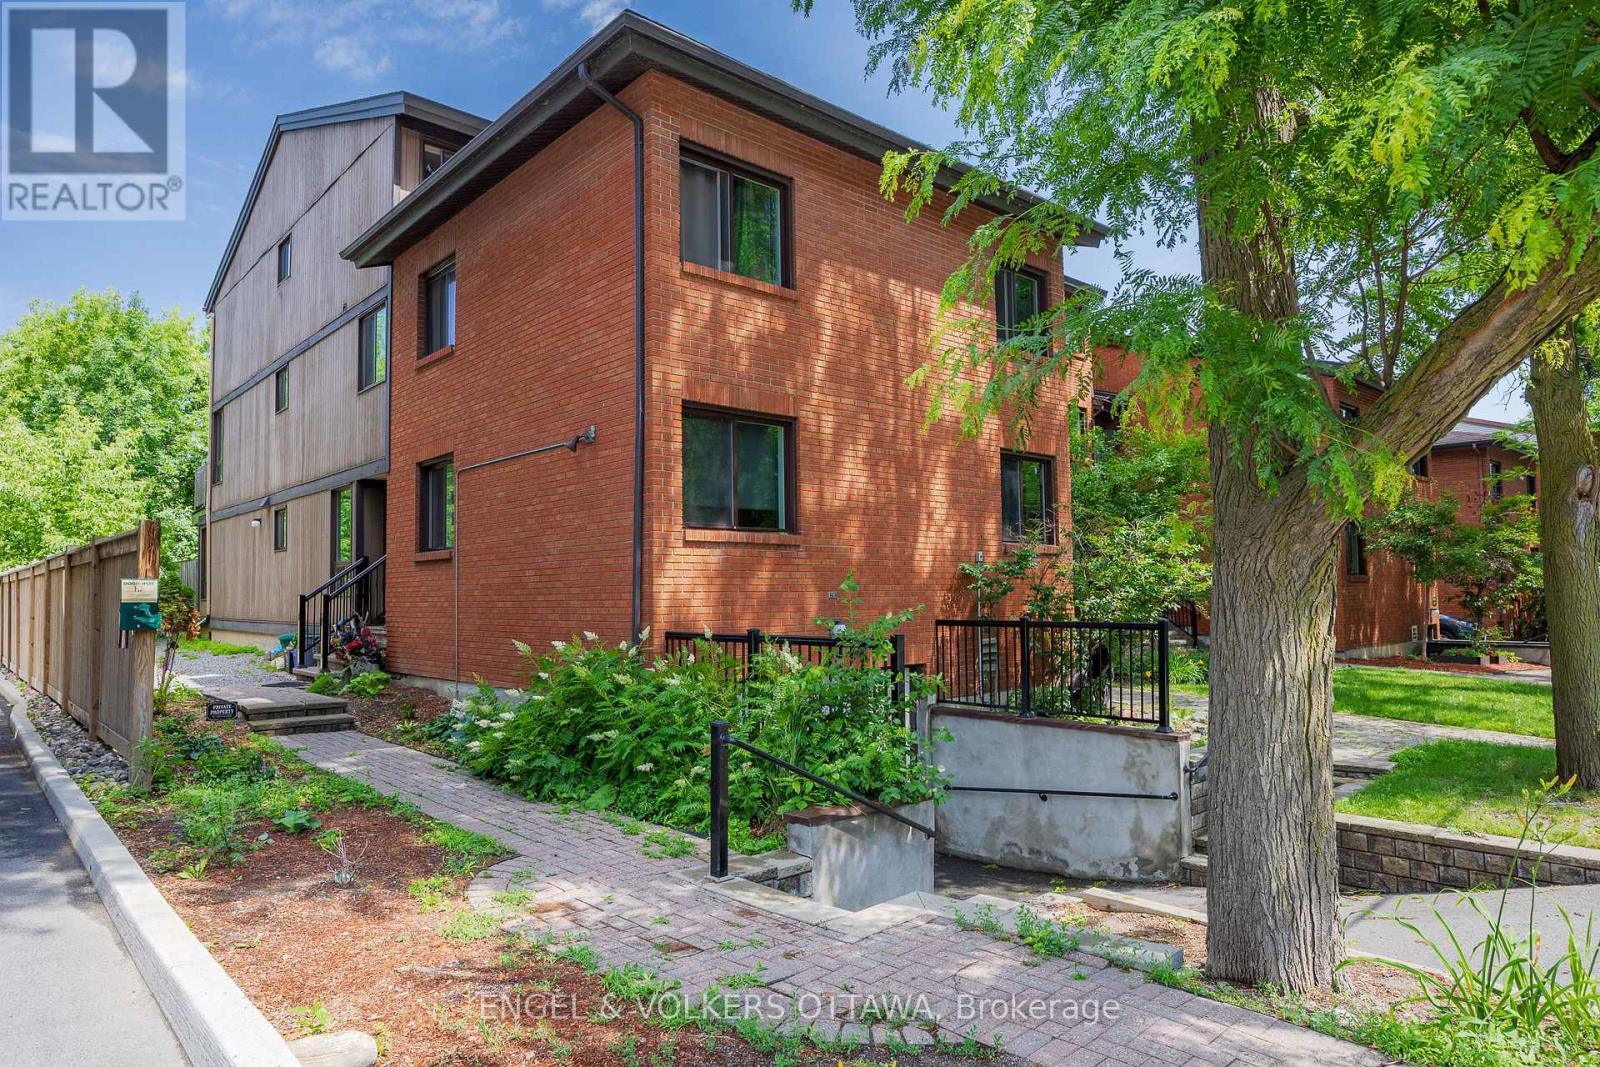
Discover this rare end unit 3 bedroom updated ground-floor condo in the heart of Sandy Hill. Featuring a modern kitchen with sleek cabinetry and granite countertops. Lovely wide plank laminate flooring flow throughout this home offering comfort, style and functionality. The spacious generous living and dining areas are filled with natural light and a patio door that opens directly onto a private patio with direct access to lush green space that backs onto the Rideau River providing the option to enjoy kayaking and canoeing as well as the kilometers of scenic walking and bike pathways. The setting offers a unique balance of vibrant city living and natural surroundings. Sound-dampening improvements to the ceiling and adjoining wall provide added peace and privacy. Ideally located just steps to Downtown, the University of Ottawa, Strathcona Park, the Rideau Centre, and the ByWard Market. This is urban living at its best. This home stands out for its rare combination of lifestyle and investment appeal. It is as functional as it is appealing for a wide range of buyers.The ground-floor access with direct outdoor entry is ideal for dog owners and down-sizers seeking easy, stair-free living, while the spacious 3-bedroom layout offers flexibility for young urban couples needing home office space or room to grow. Located just steps from the University of Ottawa, it's also perfectly suited for students or investors targeting a high-demand rental market. (id:61594)
Engel & Volkers Ottawa
Laurentian Valley, Ontario
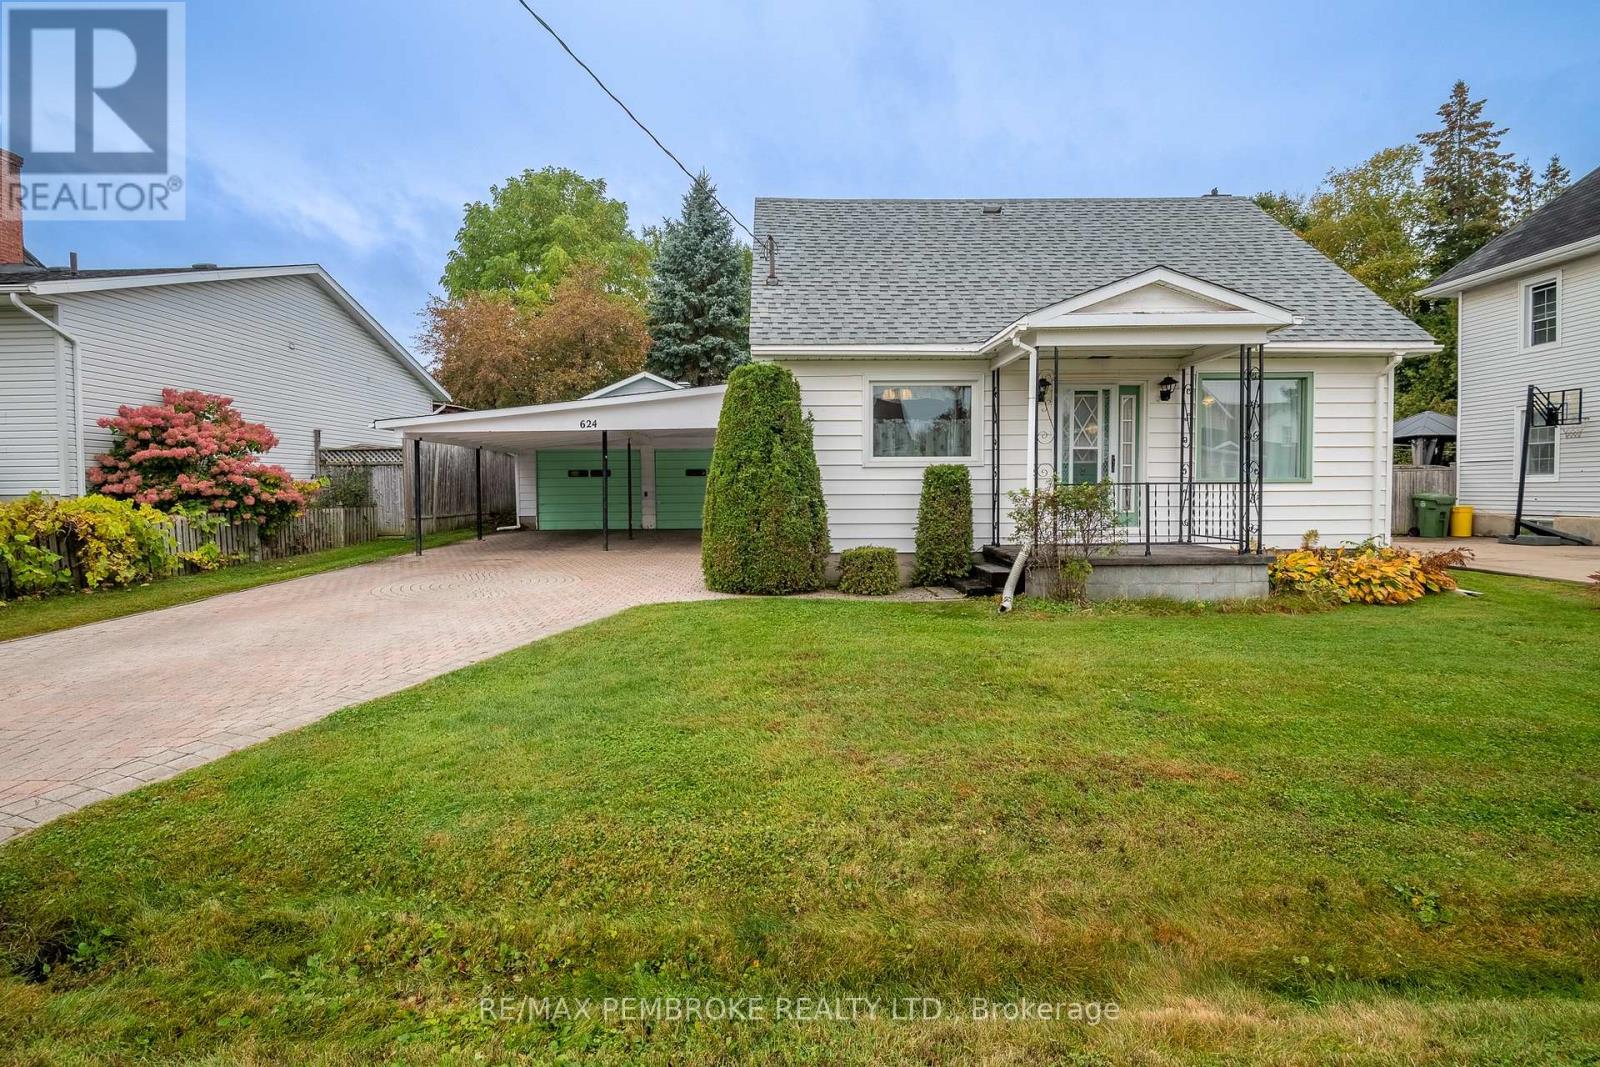
Set in a quiet Laurentian Valley neighbourhood bordering Pembroke, this charming home offers excellent curb appeal, mature landscaping and plenty of space inside and out. A beautifully laid interlocking driveway leads to a detached double garage measuring approximately 25' deep by 21' wide, while the carport provides additional covered parking for two vehicles. Inside, the main level features low-maintenance laminate flooring throughout the kitchen, dining and living areas. Patio doors off the living room open to a private backyard surrounded by lush grass, mature trees and established gardens, creating a peaceful setting for relaxing or entertaining. A convenient powder room and main-floor bedroom complete this level, with the bedroom also offering excellent flexibility as a home office, guest room or den. Upstairs, thoughtful storage is a standout feature, with closets extending the length of the hallway. Three bedrooms and a bright, modern three-piece bathroom with a walk-in shower complete the second level. The lower level adds appeal with a family room, along with generous storage in the mechanical and laundry area. With its attractive exterior, mature property, ample parking and versatile interior layout, this well-kept home offers a wonderful combination of character, practicality and everyday comfort in a desirable location just minutes from the amenities of Pembroke. 24 Hour Irrevocable is required on any written Offer. (id:61594)
RE/MAX Pembroke Realty Ltd.
North Grenville, Ontario
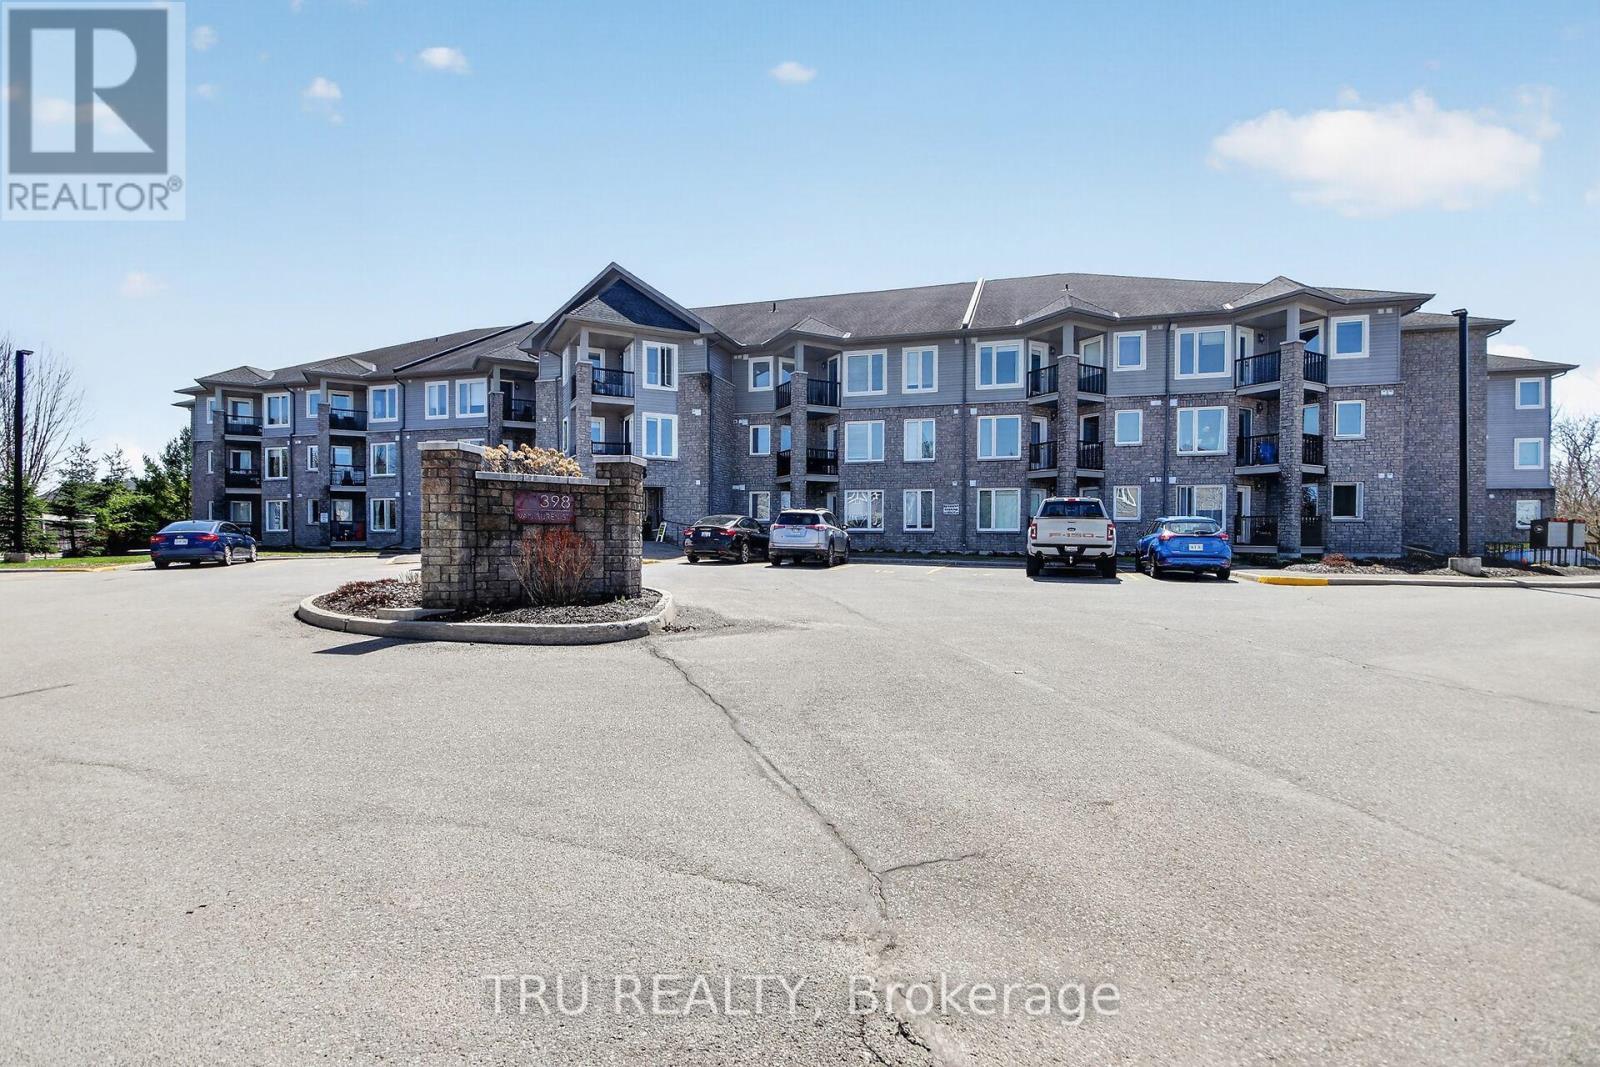
Welcome home to modern creek-side living! This stunning, open-concept one-bedroom plus den condo backs directly onto the serene Barnes Creek, offering a perfect blend of nature and style. The interior has been freshly painted and features brand-new hardwood floors throughout the great room and bedroom, complemented by sleek ceramic tile and stainless steel appliances in the kitchen. The spacious primary suite offers convenient "cheater" access to the main bathroom, while the versatile den and private balcony provide ample space for work or relaxation. Complete with the rare luxury of two outdoor parking spots and in-suite laundry, this unit offers ultimate convenience. The building itself is well-equipped with an elevator, exercise room, party room, and storage lockers, while the condo fee conveniently includes both heat and water. (id:61594)
Tru Realty
Norwich, Ontario
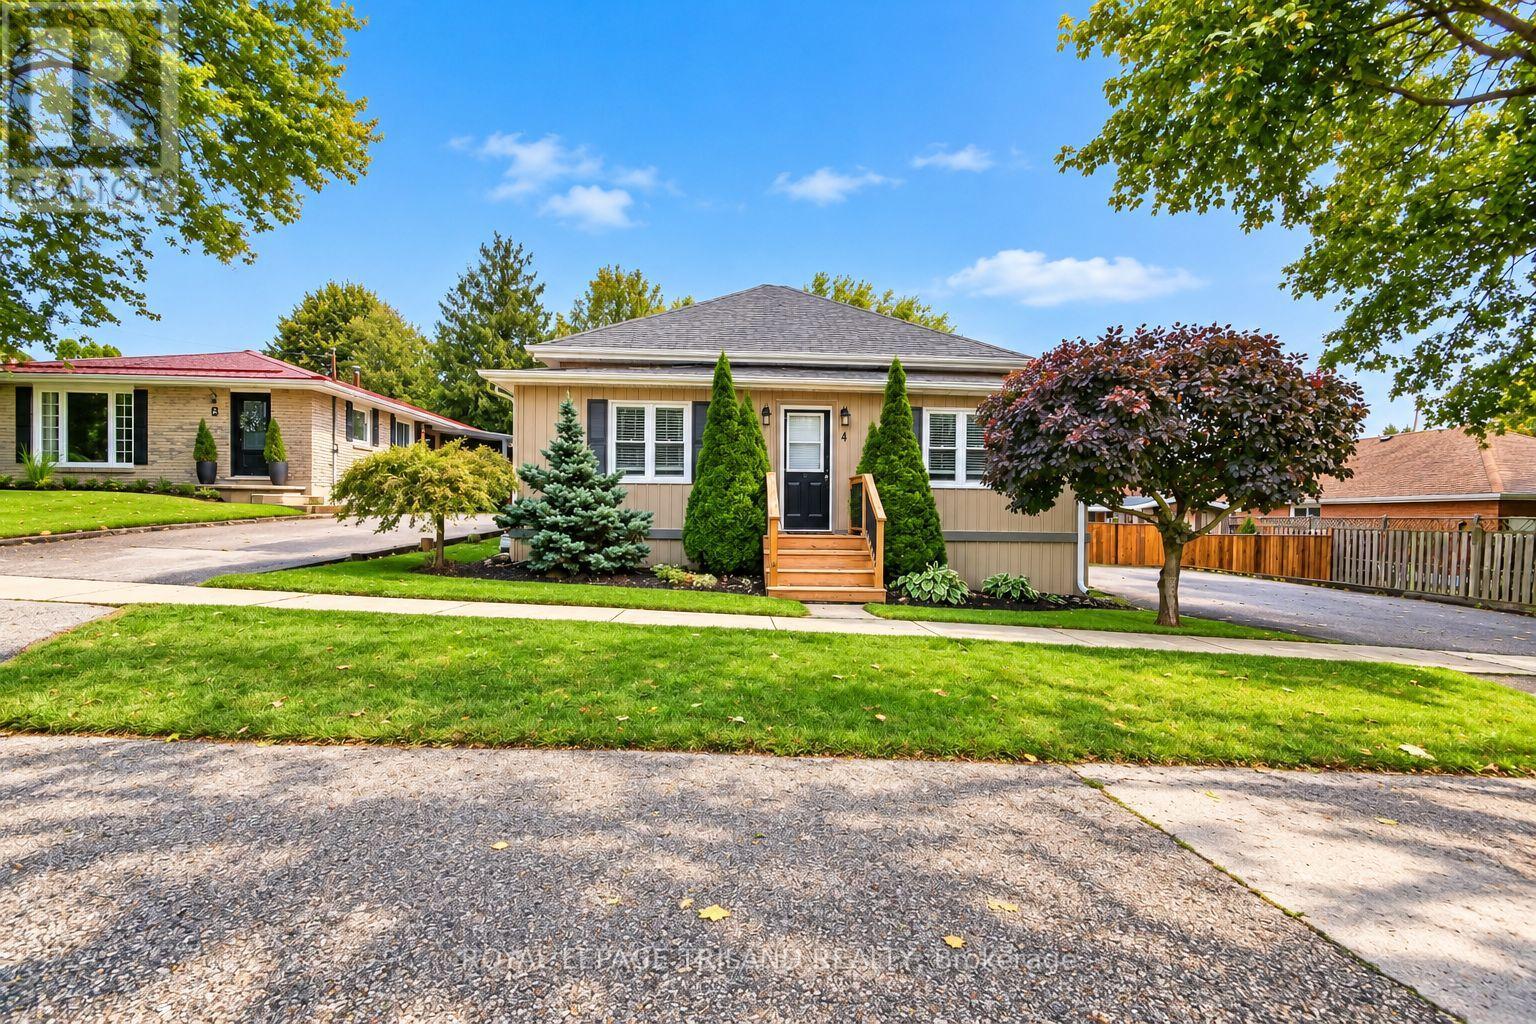
Much larger than it appears, this warm and inviting one floor bungalow offers spacious rooms, a functional layout and plenty of room for entertaining both indoors and out. Situated on a generous 75 foot-wide lot, the property features a double wide driveway with parking for four vehicles, fully fenced and a private backyard retreat. Step outside and enjoy the above ground pool surrounded by extensive decking, while still leaving plenty of yard space for children, pets, gardening or outdoor entertaining. A 10' x 20' FT insulated workshop, approximately 13 years old, provides an ideal space for the hobbyist, craftsman or additional storage. Completely renovated down to the studs in 2010, this home continues to feel fresh and well maintained. Major improvements included siding, plumbing, furnace, central air conditioning, electrical and foam insulation from top to bottom, complemented by quality finishes throughout. Brand new carpeting was installed in September 2026. Inside, you'll appreciate the generously sized rooms, including a large family room and an oversized main bathroom featuring convenient cheater en-suite access to the primary bedroom. Ideally located on a small street, close to parks, shopping and everyday amenities, with easy access to Highway 401 and Woodstock in approximately 15 minutes. A surprisingly spacious bungalow offering extensive updates, a fantastic backyard, workshop and plenty of parking, all ready for its next owner to enjoy. Please note this home has been virtually staged and appliances have been removed and not included. (id:61594)
Royal LePage Triland Realty
Brooke-Alvinston, Ontario
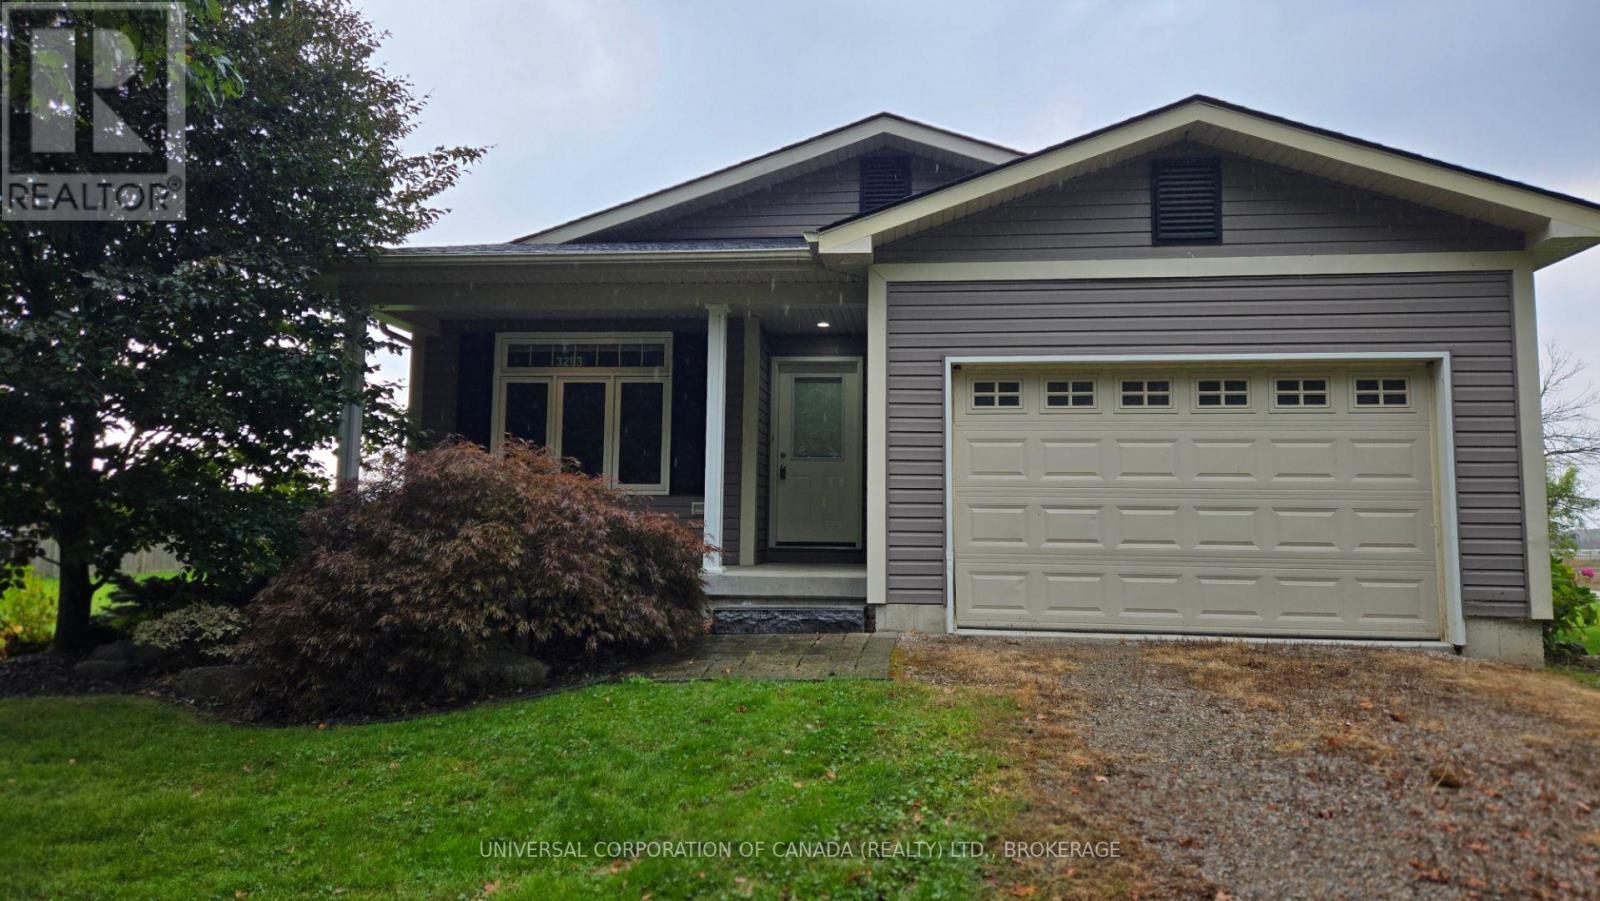
Lovely family bungalow in a small town with open and airy kitchen and living room. Kitchen has stainless steel appliances and centre island.The main floor master bedroom has a 3-piece ensuite with a step-in shower and a walk-in closet. The 2nd bedroom is next to the 4-piece bathroom with tub and shower. The lower level has a generous family room with a craft or hobby space, a 3rd bedroom, and large 3 piece bathroom with a heated floor. There is a large cold room and also generous laundry/utility room. Attached garage is heated with natural gas. Enjoy the pergola covered patio and professionally landscaped gardens. Just steps away from the Brooke-Alvinston-Inwood Community Centre Complex and Alvinston Skateboard park. (id:61594)
Universal Corporation Of Canada (Realty) Ltd.
London North, Ontario
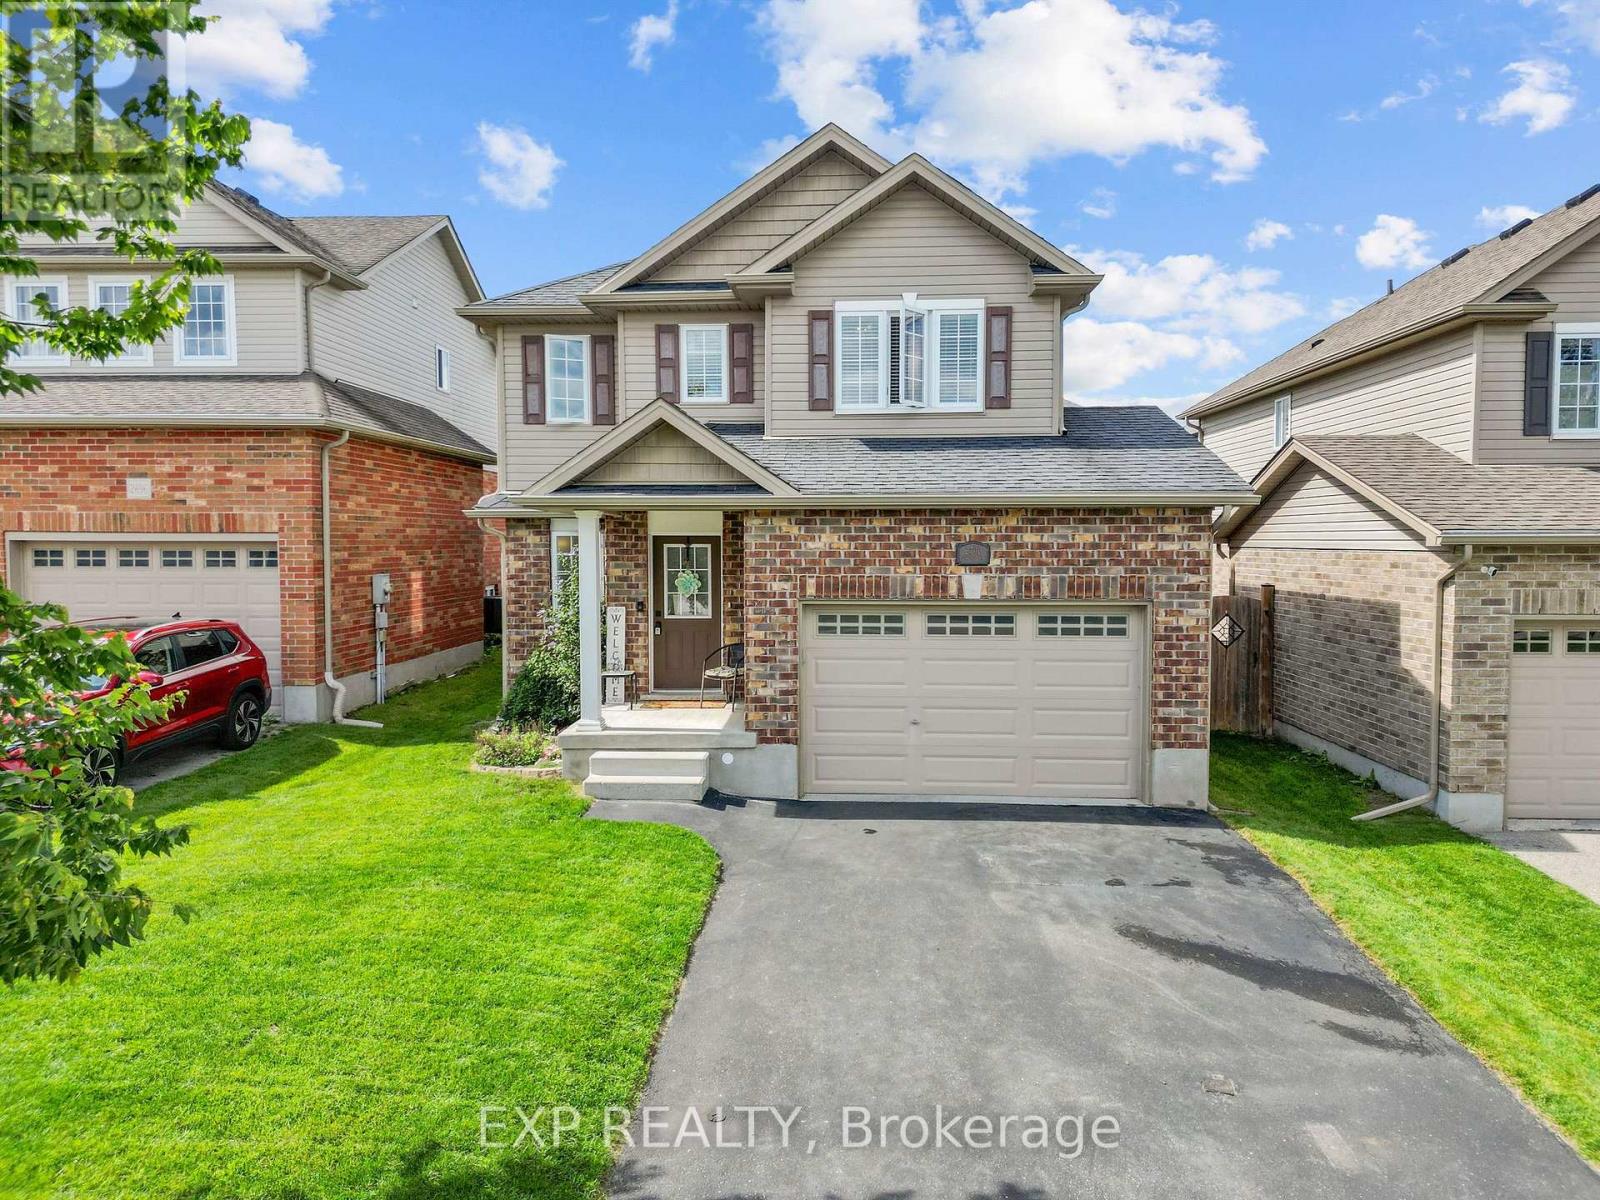
Welcome to this beautifully finished 2-storey home built in 2015, offering 1,271 square feet above grade plus a fully finished basement for approximately 1,732 square feet of total living space. This 3 bedroom, 4 bathroom home has been thoughtfully updated over the years, including a renovated kitchen counter, an updated ensuite, fresh paint, a custom-built closet organization in the primary suite and front entry, and a finished basement that has become the heart of family movie nights. Step outside to a concrete patio and a landscaped, fenced backyard where mornings start with fresh strawberries from the family garden and summer evenings are spent entertaining under the sun the lot enjoys most of the day. The attached garage and total of three parking spaces add everyday convenience, while forced air gas heating and central air keep the home comfortable year round. Set on the edge of the city in a family-friendly North London community, this location offers the best of both worlds, with downtown just 15 minutes away and major highways reachable in about 20 minutes. Neighbourhood highlights include nearby trails perfect for biking, Foxcreek Park's playground and splash pad, summer movie nights and food truck events, the beloved Hyde Park Pond Fest, an aquatic centre, multiple hockey rinks, and local favourites like Sunripe and Piping Kettle just a stone's throw away. Raised by the same family for over a decade, this home has been the backdrop for birthdays, holidays, and countless everyday moments, and it's ready to welcome its next chapter (id:61594)
Exp Realty
St. Thomas, Ontario
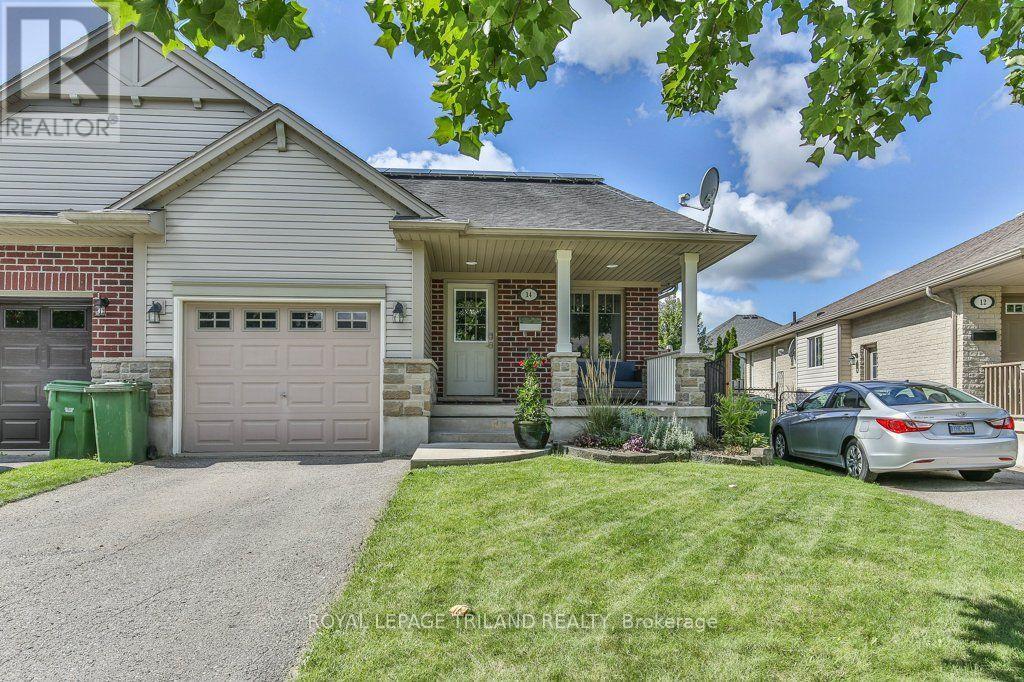
This beautiful family home is a must-see! Tucked away on a quiet court in a beautifully maintained neighbourhood, 14 Alderwood offers comfort, space, and smart upgrades-perfect for any growing family. The 4-level back split design provides generous living space, with 2+1 bedrooms, 2 full bathrooms, and plenty of storage throughout. You'll love the thoughtful custom touches, including a built-in window seat and outdoor wiring designed for easy holiday light displays. Outside, enjoy a fully fenced backyard, a storage shed, and a covered front porch ideal for morning coffee or evening relaxation. The attached single-car garage with interior access adds everyday convenience. This home stands out for its energy-efficient upgrades, featuring solar panels that provide predictable energy costs and protection from rising hydro rates while reducing your carbon footprint. A new heat pump further enhances efficiency, offering eco-friendly heating and cooling, improved indoor comfort, and lower operating costs year-round - all while reducing reliance on traditional energy sources. Let the sunshine work for you! This home's solar panels provide an impressive opportunity to significantly reduce your electricity costs. The system generates approximately $100/month in energy value, helping offset hydro costs throughout the year. Even with regular EV charging, the sellers' electricity bill averages only about $35/month. Without the added EV usage, hydro costs would be minimal. A great opportunity to enjoy the benefits of solar while putting money back in your pocket each month! Ideally located in St. Thomas and close to London, this is a commuter-friendly spot with quick access to amenities, schools, and everyday conveniences -without giving up the peaceful feel of a well-kept community. A home that blends space, style, comfort, and smart sustainability - 14 Alderwood is ready to welcome its next family. (id:61594)
Royal LePage Triland Realty
London North, Ontario
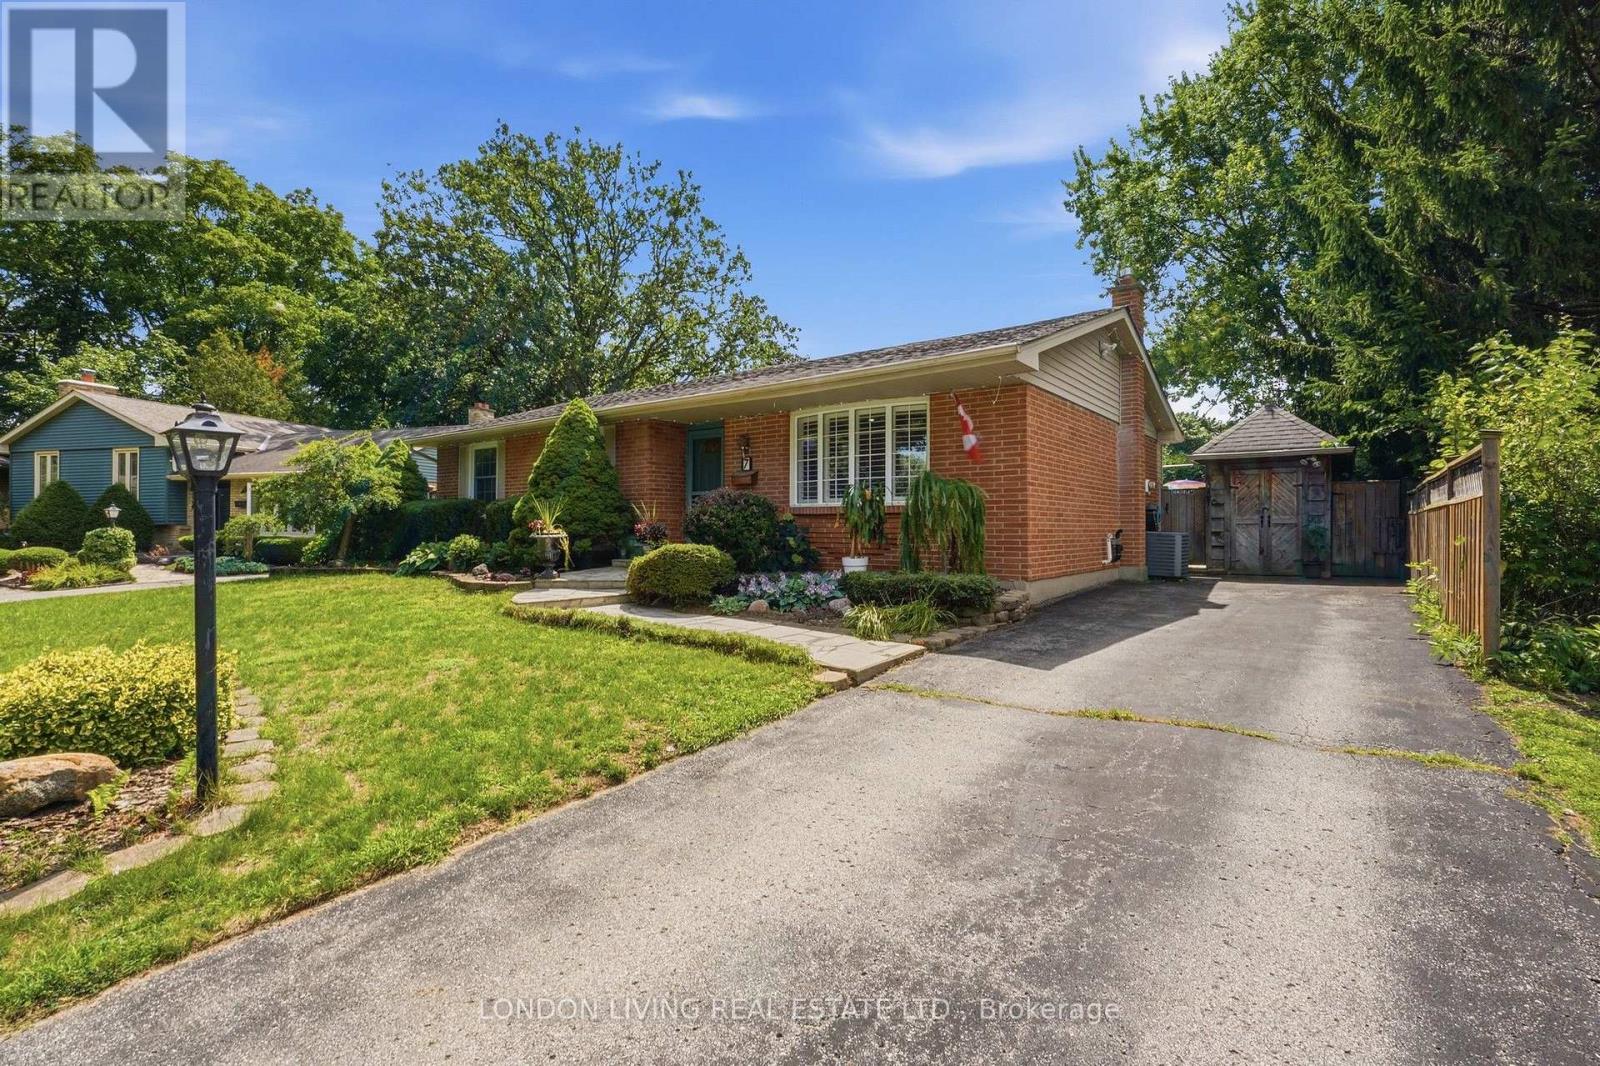
Spectacular bungalow 2+2 Bedrms 2 Bathrms - ideally situated on a quiet crescent in a desirable neighbourhood complemented with a staycation oasis.. The fully finished basement provides exceptional versatility with a kitchenette, separate entrance and cozy gas fireplace-perfect for extended family, guests or additional living space. Step outside to a dream, resort-like backyard designed for unforgettable summer days, featuring a sparkling in-ground chlorine pool with natural gas heating, sand filter and new 2025 liner, all surrounded by professionally landscaped grounds and mature trees. A rare combination of comfort, privacy and outdoor living-simply move in and enjoy your own backyard retreat! (id:61594)
London Living Real Estate Ltd.
South Huron, Ontario
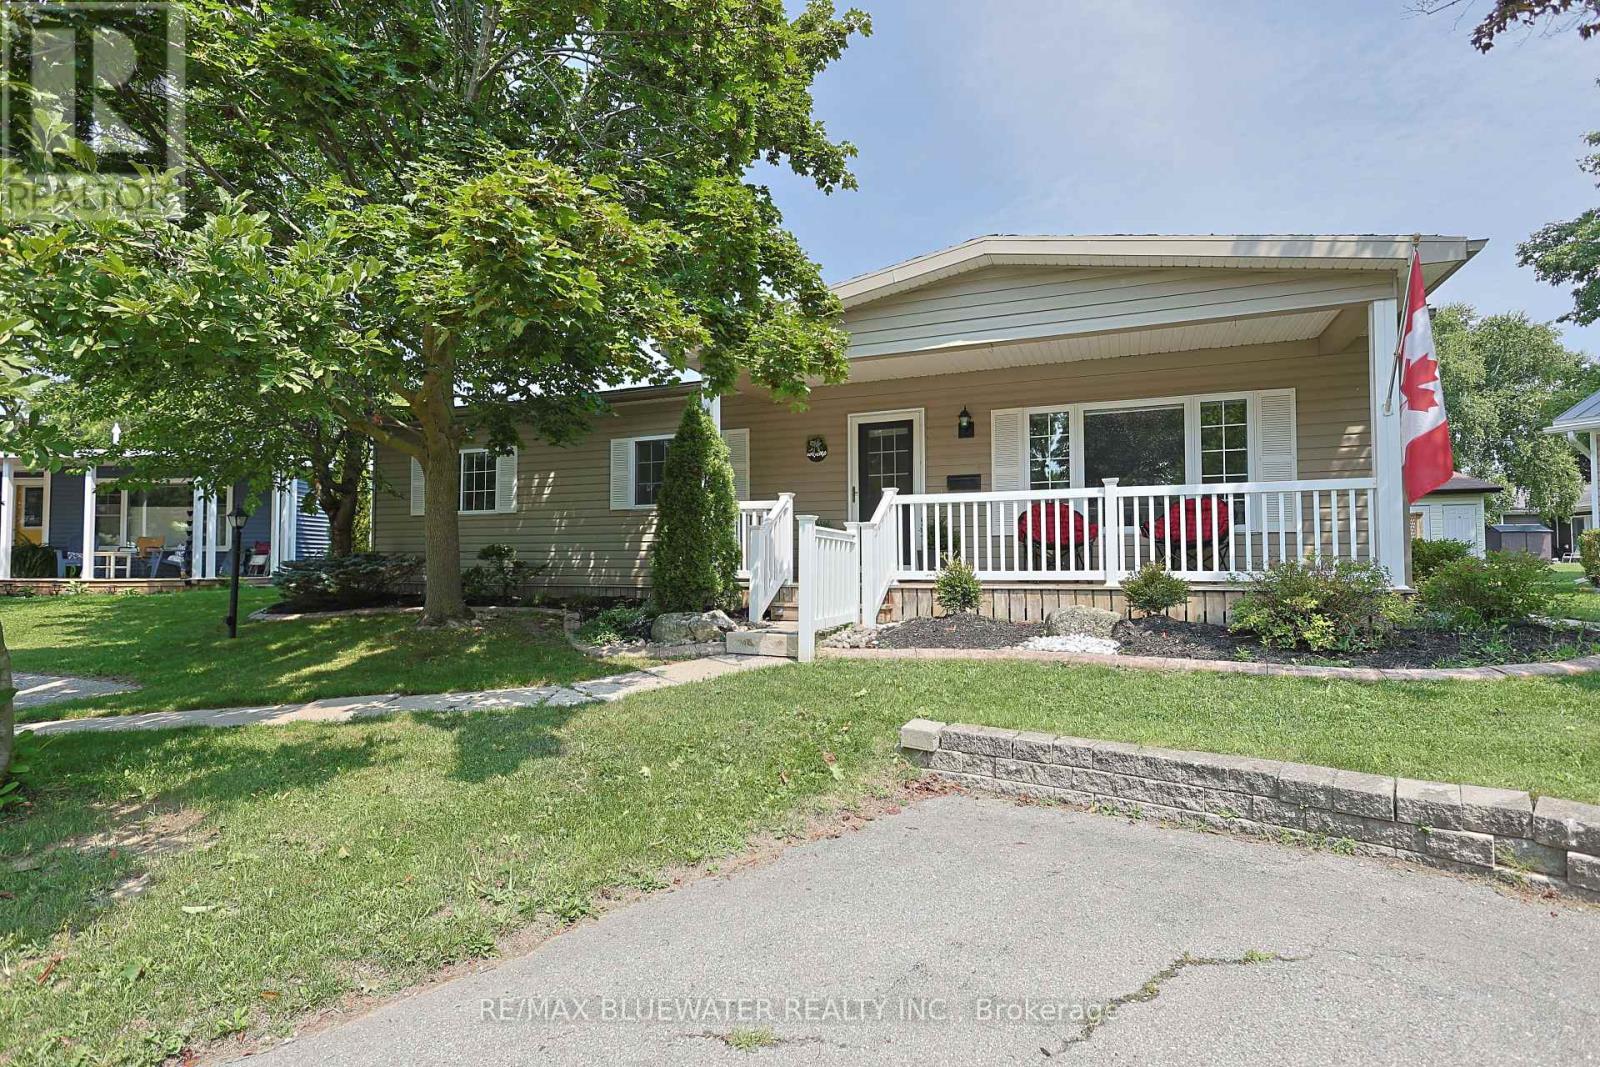
Welcome to 288 Concord Drive where you find a thoughtfully updated interior and exterior home on a private cul-de-sac just steps to all the amenities that Grand Cove and Grand Bend have to offer! Great curb appeal with updated vinyl siding, updated vinyl windows, greater pitched roof, front covered porch and nicely landscaped. Step inside the home offering 1,056 sq ft with lots of updates throughout including the flooring throughout the living area and drywall walls/ceiling throughout the home. Spacious living room with gas fireplace as center piece. Updated kitchen with maximized cabinetry, eat-up counter, tiled backsplash, updated appliances including brand new dishwasher and gas stove. Flowing through the kitchen to the laundry area and a double closet which is great for food pantry and extra storage. Large dining area off of kitchen with double sliding door to back deck. Primary suite with walk through closet to two piece bathroom. Second guest bedroom with large closet. Main full updated bathroom with walk-in shower. Other brand new updates include a fresh coat of paint throughout the home and light fixtures! Step onto the private 10x15 back deck overlooking a large greenspace to enjoy your morning coffee or entertain guests. Garden shed in backyard for all your garden tools and some extra storage. Grand Cove Estates is a 55+ land lease community located in the heart of Grand Bend. Grand Cove has activities for everybody from the heated saltwater pool, tennis courts, woodworking shop, garden plots, lawn bowling, dog park, green space, nature trails and so much more. All this and you are only a short walk to Grand Bend the world-famous sunsets. New buyer lease is $900 per month. Property taxes are $61.38 per month. Monthly land lease includes access to all amenities. (id:61594)
RE/MAX Bluewater Realty Inc.

London East, Ontario
This beautifully updated three bedroom bungalow sits on a spacious lot in East London's Hamilton Road neighbourhood, just minutes from downtown and close to the Thames Valley Parkway trail system. Inside, the home has been renovated from top to bottom, starting with the solid wood, soft close kitchen cabinetry (2022-23), complemented by main floor flooring (2020) and a fully updated bathroom (2021). The mechanical systems have been thoroughly modernized, including a new furnace and HVAC (2016), increased duct work from 4 to 5 inches (2022), updated electrical (2019, 2022) and plumbing (2021), a new roof (2022), windows (2021-2022), front and garden entry doors with a storm door (2021-2022), and new siding, fascia, soffit and downspouts (2022-23). The exterior clay pipe was replaced for drainage to the road (2019, 2021), while the attic and kitchen received blown-in insulation and the basement crawl space was fully encapsulated (2022). The finished basement offers additional living space with new flooring (2025) and a rebuilt staircase (2026), and major appliances including the stove (2019), fridge (2022), washer and dryer (2021), and dishwasher (2024) have all been replaced. Outside, enjoy a refaced front and rear deck (2020) with new front railings and privacy screens (2025), a detached garage, a workshop, and parking for six vehicles. Located close to East Park, St. Julien Park, and the shops and restaurants along Hamilton Road, with easy access to the Thames Valley Parkway trail network, this move-in ready home offers incredible value with virtually every major system updated in recent years. (id:61594)
Exp Realty
Lambton Shores, Ontario
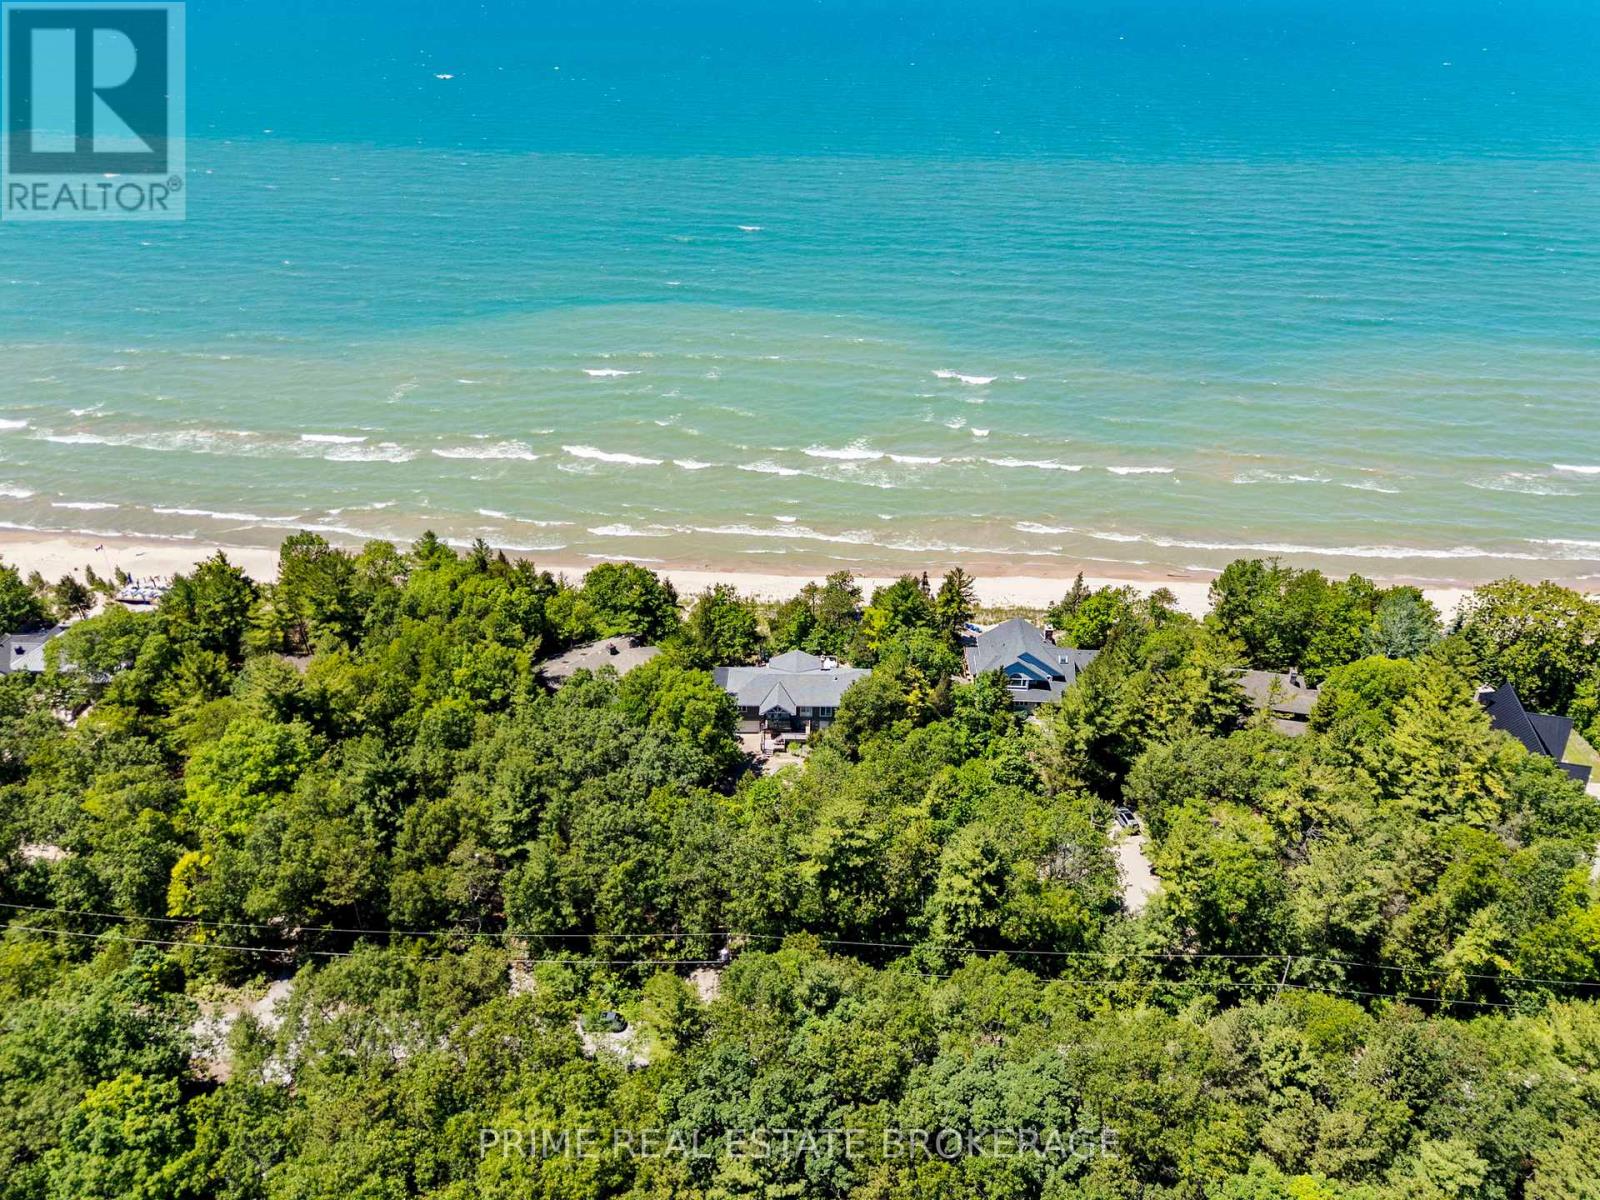
Waking up to the soft rhythm of Lake Huron waves and the gentle rustle of towering pines is your new daily reality. Tucked away within the prestigious gated community of Beach O' Pines, this 2852-square-foot custom estate sits high upon a natural dune, offering unrivalled seclusion and breathtaking, elevated views of the water. With an extraordinary 108 feet of private lakefront, this property boasts one of the widest parcels in the community, creating an expansive personal sanctuary.The existing home showcases generous ceiling heights and a brilliant floor plan that flows effortlessly from room to room, allowing you to enjoy lakefront living on day one. Step outside onto the wide sun-drenched deck to host vibrant family gatherings or simply watch the sun melt into the lake.This is a true legacy asset where generations can gather to build lifelong memories, surrounded by the untouched beauty of a Pinery-style landscape with every option open for the future. Unlike other lakeside properties, there is no need to start from scratch to achieve your dream design. From thoughtful updates to creating a state-of-the-art modern masterpiece, the choice is entirely yours.Beyond your private oasis, the secure gated community offers peace of mind and exclusive access to a highly sought-after coastal lifestyle. Properties of this calibre and width along Beach O' Pines are incredibly rare and hard to find. Secure this magnificent piece of Lake Huron shoreline and write your family's next chapter. (id:61594)
Prime Real Estate Brokerage
Kingston, Ontario
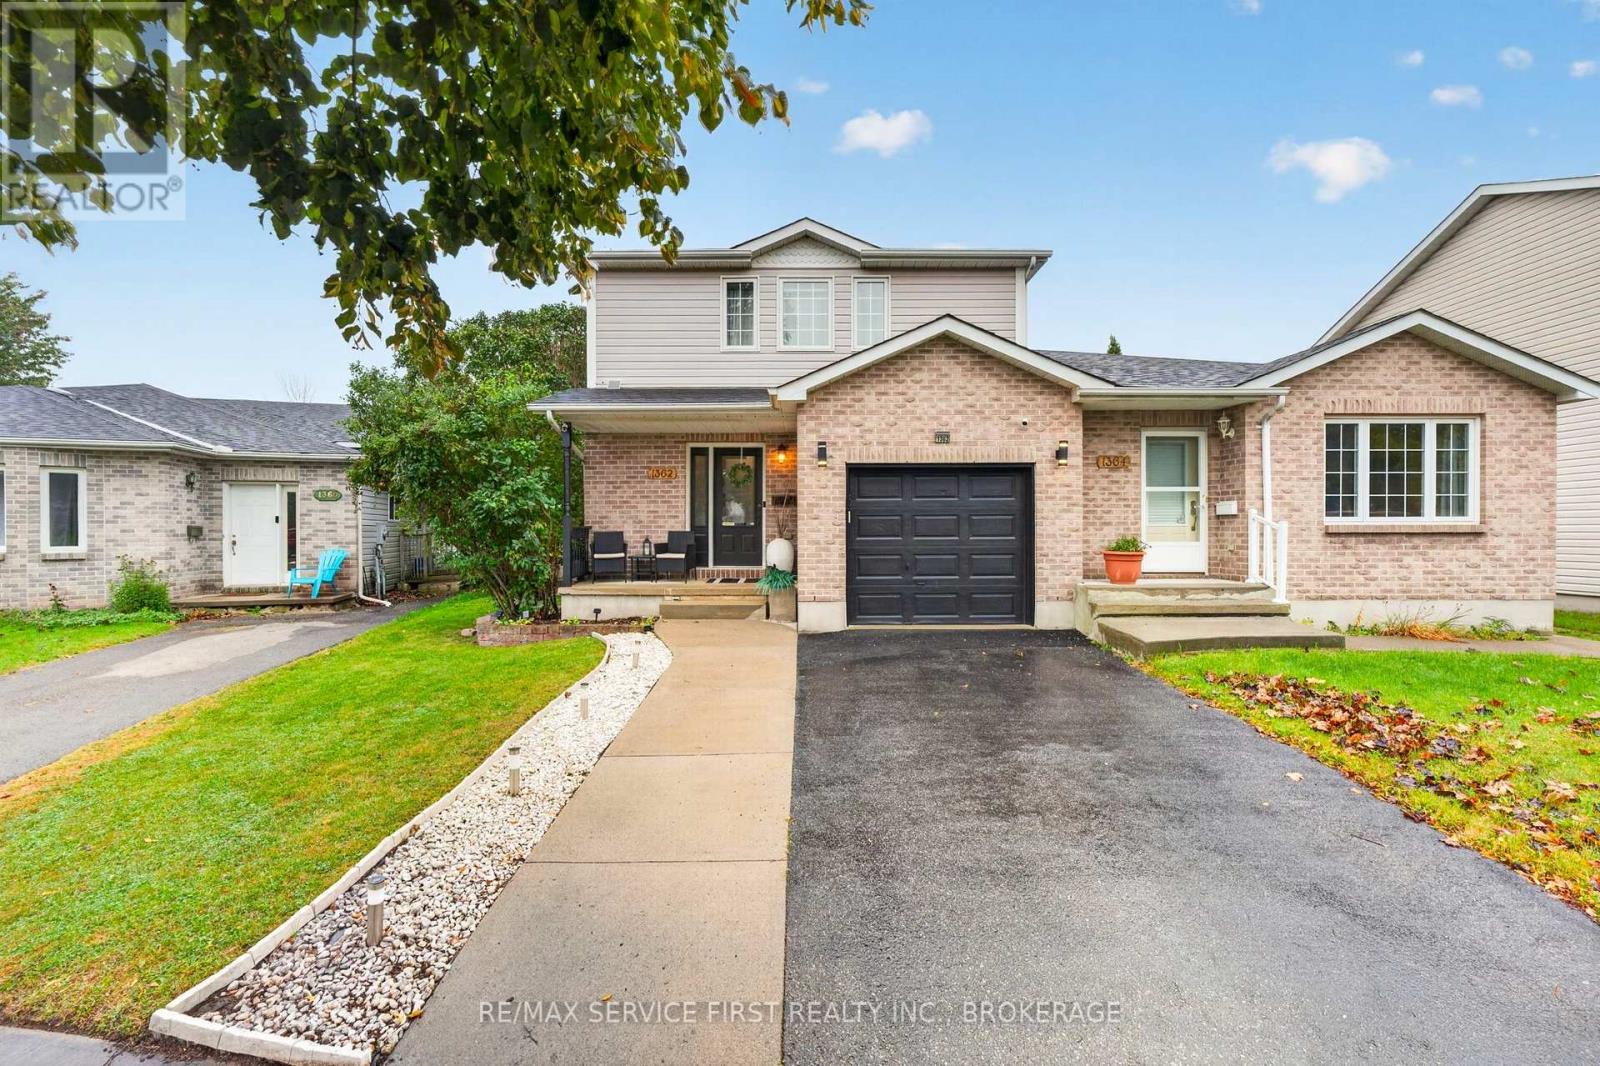
Welcome Home to 1362 Thornwood Crescent! Located in the desirable Cataraqui Woods neighbourhood, this beautifully updated home offers a fantastic blend of modern finishes, functional living space, and thoughtful improvements throughout. Step inside to a bright and inviting main floor featuring updated flooring, pot lights throughout, and a refreshed kitchen that is sure to impress. The kitchen has been tastefully upgraded with new upper cabinets, countertops, a stylish backsplash, and a large quartz island - creating the perfect space for both everyday family living and entertaining. The thoughtful updates continue throughout the home, including an opened wall leading into the basement to create a more open and connected feel, a renovated basement with an updated office, newly added 3-piece bathroom, and additional pot lights. The staircase railing has also been replaced, while the main bathroom upstairs has been refreshed with a new vanity. With its combination of modern updates, versatile living spaces, and a sought-after west-end location, 1362 Thornwood Crescent is a home that offers both comfort and convenience. Whether you're hosting family and friends or enjoying a quiet evening at home, this property has been thoughtfully updated to make everyday living easy. Move-in ready and waiting for its next chapter - don't miss your opportunity to call this one home! (id:61594)
RE/MAX Service First Realty Inc.
