Cambridge, Ontario
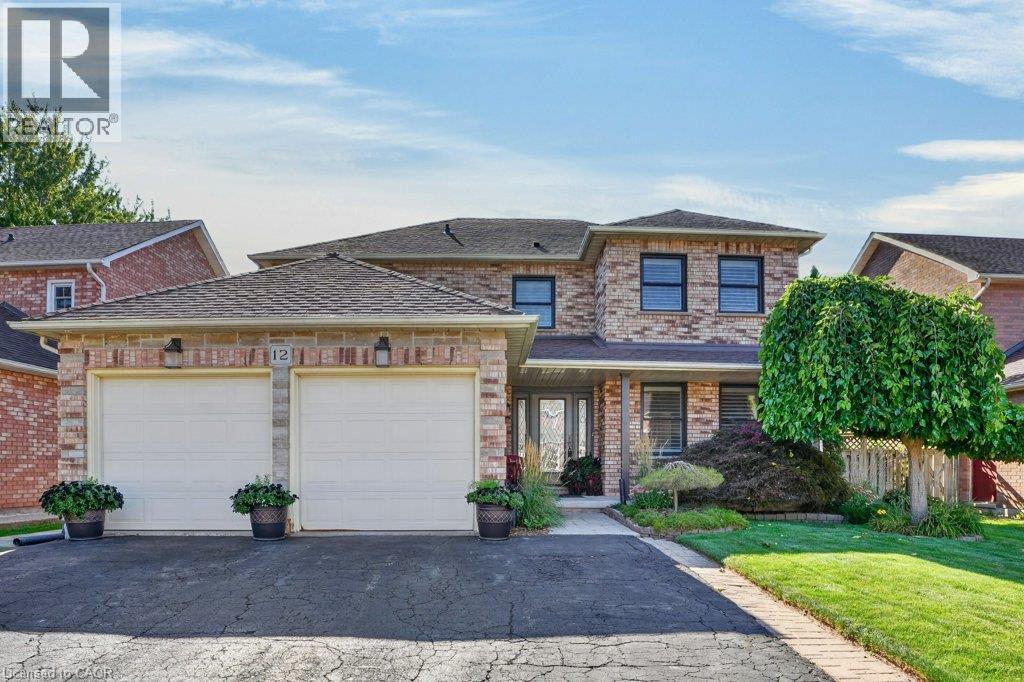
Welcome to a truly exceptional residence in one of North Galt’s most desirable family-friendly neighbourhoods. From the impressive all-brick exterior and manicured landscaping to the thoughtfully upgraded interior, this lovingly cared-for home combines timeless elegance with modern family living. Step inside the spacious foyer and discover the heart of the home: a custom-designed kitchen flowing beautifully into the formal dining room, elegant living room and inviting family room. Rich engineered hardwood and travertine flooring, custom blinds, California shutters and exquisite crown molding add sophistication throughout. The family room centers around a gas fireplace and opens through sliders to the deck and a private backyard oasis, surrounded by mature, professionally landscaped gardens. Upstairs, four generous bedrooms provide ample space for family and guests. The recently updated family bathroom offers a fresh, stylish finish, while the primary suite features a private ensuite with a walk-in glass shower and walk-in closet. The newly finished (2026) lower level adds exceptional versatility with a spacious recreation room, fifth bedroom, kitchenette and spectacular bathroom featuring a luxurious whirlpool tub and separate shower. Perfect for an in-law retreat, guests, older children or additional family space. Upgrades include a professionally crafted spiral staircase, newer windows, roof, furnace/AC, select appliances, updated laundry room, custom closet inserts, professional landscaping and new shed. Complete with a double-car garage and exceptional curb appeal, this home is ideally located close to parks, Shade’s Mills conservation area, amenities, shopping and services, with convenient 401 access for commuters. Thoughtfully upgraded, beautifully maintained and truly loved! Welcome to your next chapter. (id:61594)
RE/MAX Solid Gold Realty (Ii) Ltd.
Georgina, Ontario
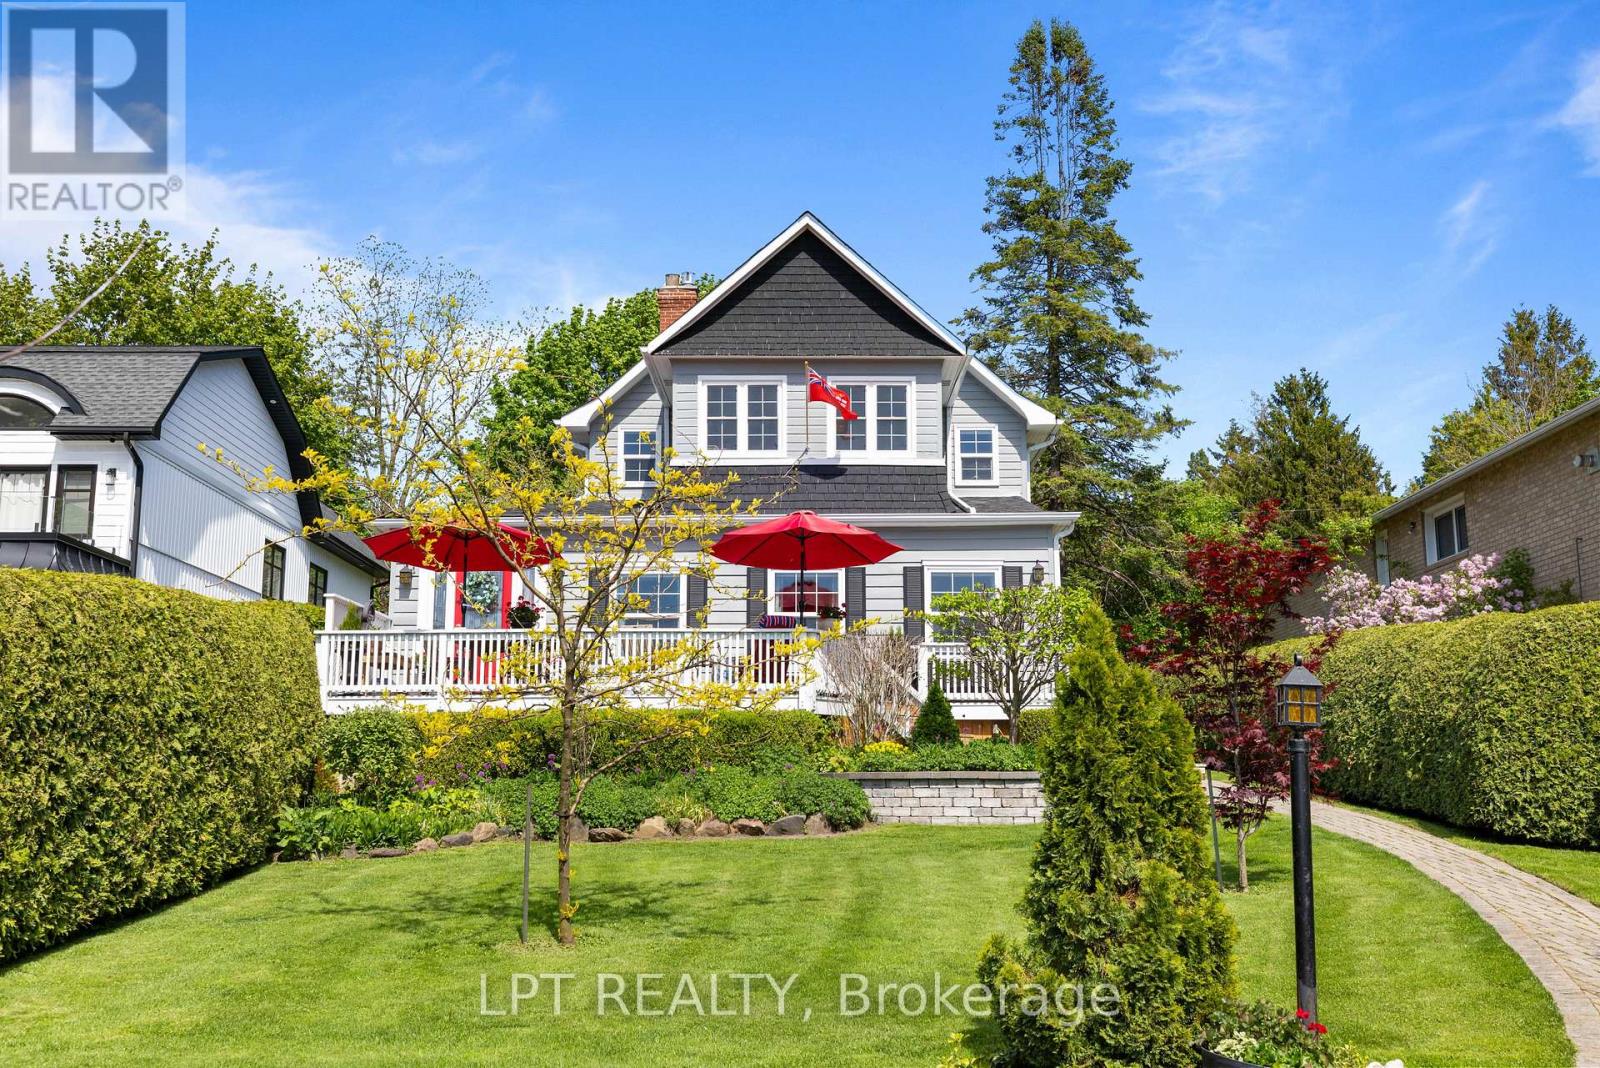
A Rare Blend Of Storybook Cottage Charm And Modern Urban Comfort, This Beautiful Home In Georgina Invites You To Slow Down, Breathe Deeply, And Savour Life By The Lake. Set On An Impressive Indirect Waterfront Lot With A 2nd Rear Lane Way Access, This Property Offers Room For All Your Toys And Unforgettable Sunsets Enjoyed Right From Your Front Porch. Inside, The Home Radiates Warmth And Character. Living Room With Gas Fireplace And Views Overlooking The Lake. Hardwood Flooring And Terra Cotta Tiles Through Out Most Of Main Floor. Dining Area Open Concept To Kitchen And Sliding Door To Rear Private Deck. Primary Bedroom With Sitting Area Overlooking West Views Of Lake Simcoe. This 3 Bedroom, Two Full Bathrooms Home Offers Plenty With Updated Roof Shingles In 2025, Some Newer Windows, Updated Seawall Wall, Full Unfinished Basement, 40 Foot Seasonal Dock. From The Moment You Walk Onto The Front Porch And Glimpse Lake Simcoe Shimmering In The Distance, You Feel The Magic. This Is More Than A Home, It's A Feeling, A Memory In The Making, A Rare Opportunity To Own Indirect Waterfront Where Cottage Living Meets Everyday Convenience. Excellent Boating, Fishing, And Four-Season Recreation Are At Your Doorstep - All Less Than An Hour From Toronto. (id:61594)
Lpt Realty
King, Ontario
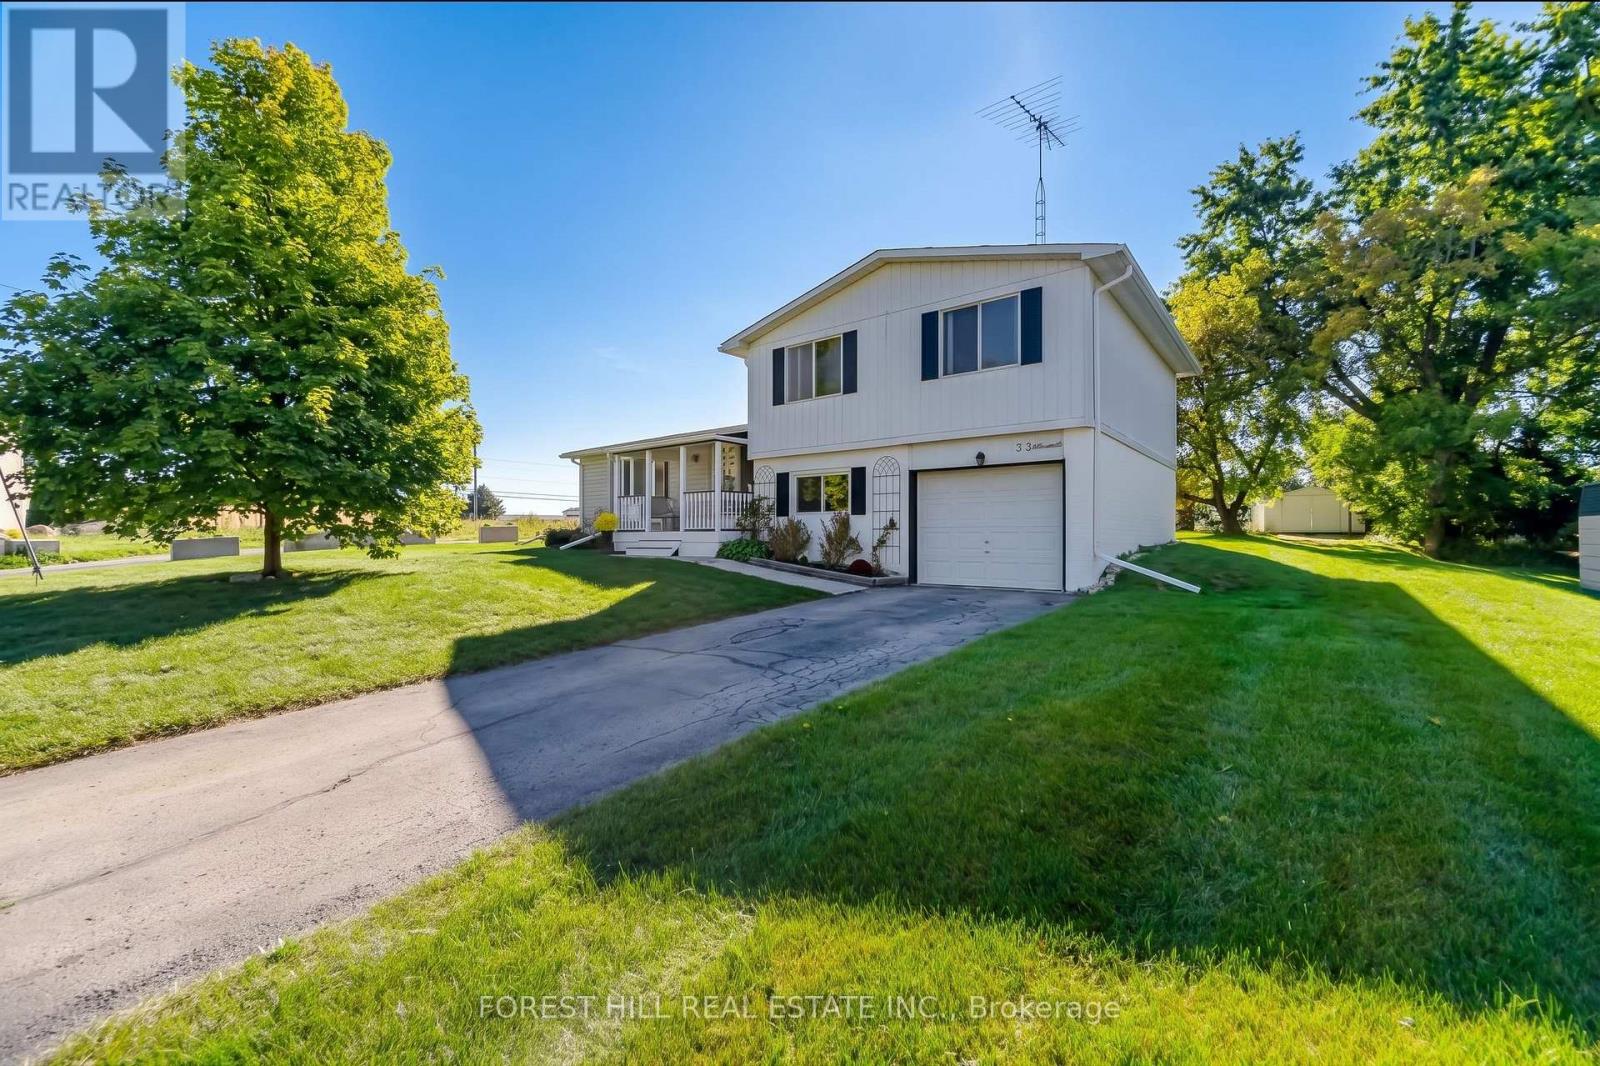
Welcome to 33 Rice Road-an incredible opportunity in one of King Township's most charming and tightly knit communities. Set on a rare, nearly half-acre pie-shaped lot , this property delivers the ultimate backyard oasis complete with a private in-ground pool, endless green space, and unmatched privacy. Inside, this spacious 3-bedroom family home offers a fantastic, functional layout filled with natural light and great bones. While the home features classic character, its ready for your personal cosmetic updates and modern touches, its generous room sizes and solid foundation provide the ultimate canvas to create your dream custom estate. Located in a quiet, highly desirable neighborhood, you are just a short stroll from the local shops, cafes, and historic charm of Main Street, as well as top-tier parks, local arenas, and schools. Commuters will love the quick access to Highway 27 and-hwy 400, making trips into the GTA a breeze while coming home to a peaceful country-feel setting. Whether you are looking to renovate, redesign, or build equity in a prime Schomberg location with an exceptional lot size, properties with this much outdoor potential rarely come along. Don't miss your chance to bring your vision to life! (id:61594)
Forest Hill Real Estate Inc.
Hamilton, Ontario
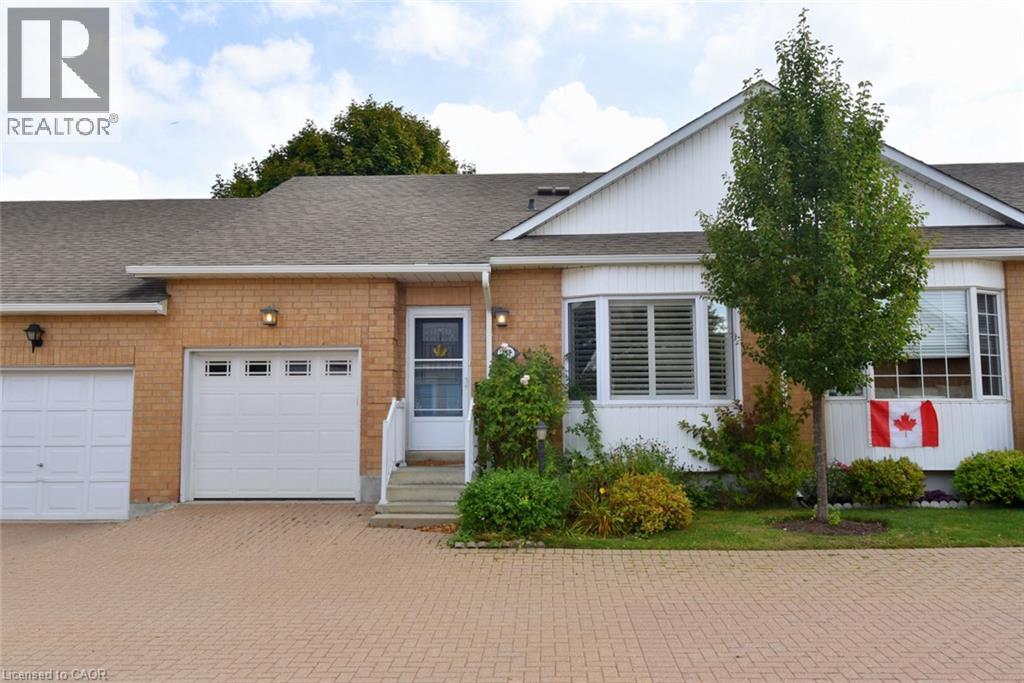
Enjoy carefree living at the Villages of Glancaster. This bungalow style townhome features an open concept layout with 1000 sq. ft. of living space complete with 9 foot ceilings on the main level. The primary bedroom features a large walk-in closet and 3 pc. ensuite bathroom. Additionally there is a fully finished basement level. The basement includes: family room, second bedroom with walk- in closet (no window), 4 piece bath and storage room. Recent Improvements include: kitchen cabinets refaced, double pantry added, double sink with faucet, kitchen laminate countertop, fridge and dishwasher, bay window and California shutters in kitchen dinette, custom front & storm doors, garage door, sliding door in living room leading to the new back deck with replaced fencing, pot lights on both levels. This active community offers an onsite Country Club with saltwater pool, gym, exercise classes, organized social activities, craft club, 2 outdoor tennis courts, library, billiards, pickle ball, card games and much more. The monthly condo fee includes: lawn care, snow removal from driveways and front walkway, water & sewer, high-speed internet, cable TV, reserve fund contribution, and the use of the Country Club. RSA (id:61594)
Chase Realty Inc.
Burlington, Ontario
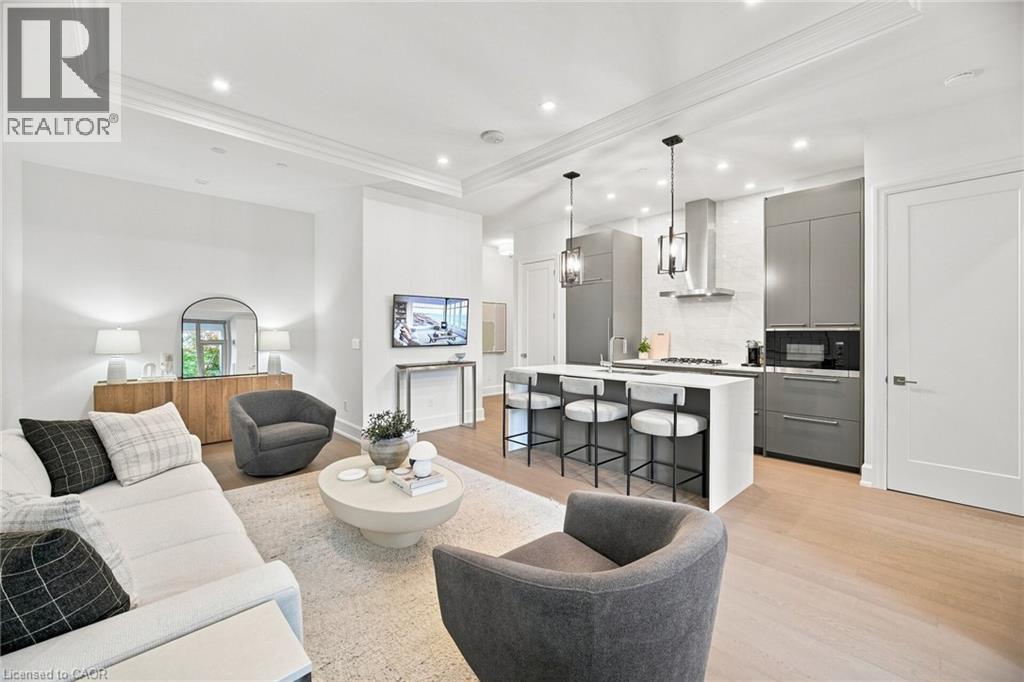
Experience an exceptional downtown lifestyle in this beautifully appointed main-floor condo, ideally positioned just one block from Spencer Smith Park and Burlington's picturesque waterfront trails. Offering the perfect balance of luxury, comfort, and location, this residence places the best of Downtown Burlington right outside your door.Inside, an impressive open-concept design is enhanced by soaring 10-foot ceilings, creating an airy and inviting sense of space. The spacious living and dining areas flow seamlessly into a striking contemporary kitchen, complete with a generous island and premium Miele appliances-an ideal setting for everything from relaxed mornings to effortless entertaining.Thoughtfully designed custom built-ins in both the primary bedroom and den provide exceptional organization and storage while complementing the home's clean, sophisticated aesthetic.One of the home's most appealing features is its direct main-floor access to the sidewalk and private patio. This seamless connection to the outdoors creates a wonderful extension of the living space-perfect for enjoying morning coffee, unwinding in the evening, or simply embracing the energy of downtown living.Beyond your door, discover the vibrant lifestyle that makes Downtown Burlington so desirable. Stroll to Spencer Smith Park, the lake and waterfront trails, enjoy exceptional restaurants and boutique shopping, or take advantage of the many amenities that surround you.An exceptional opportunity to enjoy refined condominium living in one of Burlington's most coveted locations, where luxury, lifestyle, and location come together beautifully. Simply step outside and enjoy everything Downtown Burlington has to offer. (id:61594)
RE/MAX Aboutowne Realty Corp.
Newmarket, Ontario
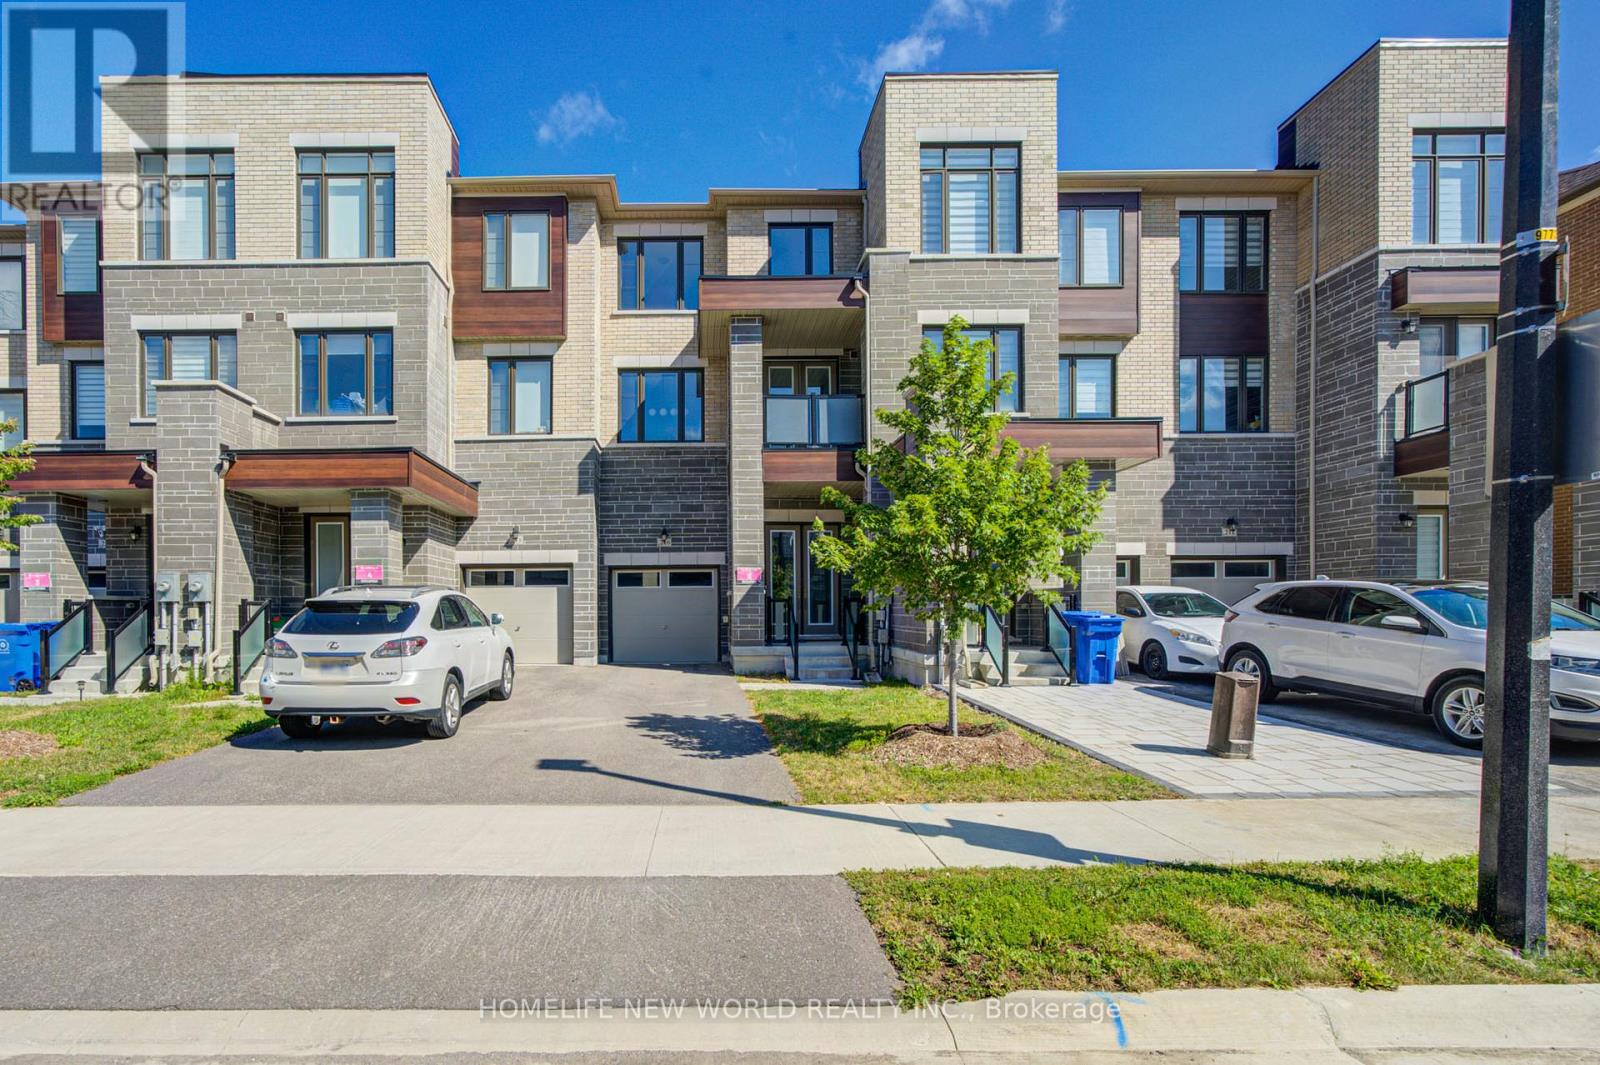
3 Years New Luxurious Freehold Townhome Approx 1949 Sqft Above Grade + Basement. No POTL Fees. South-facing With Open Layout. 9'' Smooth Ceiling on All 3 Levels and Boosted 8'' Basement. Upgraded Engineered Hardwood Flooring and Upgraded Tile Throughout. Open Concept Kitchen, Center Island, Quartz Countertop And Backsplash. With 5 Premium SamSung Appliances. Gas Bbq Line On Main Floor Balcony. Full Size Laundry on Main Floor With Balcony. Primary Bedroom Includes 4pc Ensuite And Walk-In Closet. Upgrade EV Charger Outlet In The Garage. Conveniently access the backyard through the built-in garage, offering both ease and practicality for daily living. Located in a highly desirable community close to top-rated schools, parks, shopping Mall and transit. Minutes To St. Andrew's College And St. Anne's Private School. (id:61594)
Homelife New World Realty Inc.
London North, Ontario
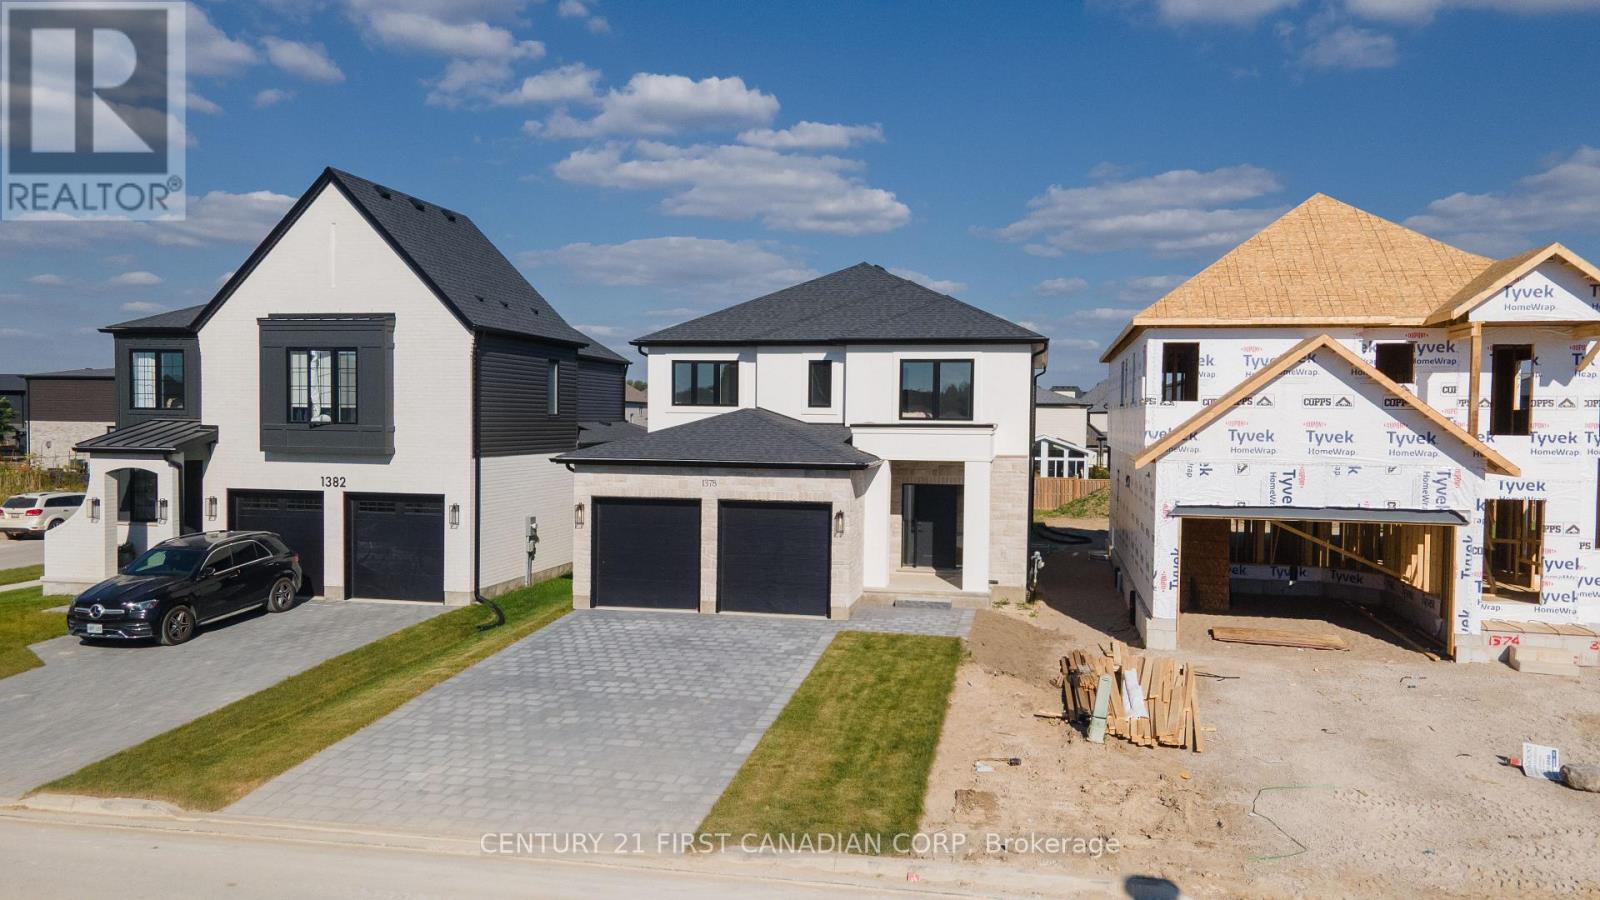
MOVE-IN READY MODEL HOME: Stunning 2,590 sqft Two-Storey Detached Home by Rockmount Homes in Foxfield North! This exclusive final phase offers extraordinary lots on Shields Place & Heardcreek Trail with lookout or walkout options, majority backing onto lush green space and a creek for added tranquility. Located in the desirable northwest end, Foxfield North provides seamless access to major shopping centers, restaurants, and arterial roads, ensuring effortless travel across the city. Families will appreciate placement within the new Northwest Public School and St. Gabriel Catholic Primary School zones. With Rockmount Homes, you have the flexibility of customizable floor plans, deposit structures, and closing timelines to fit your needs. All our homes offer 9' ceilings and engineered hardwood flooring on the main level, with large 6' x 8' rear windows that fill the space with natural light. Design your dream home with custom cabinetry in the kitchen and bathrooms, and endless selections everywhere else. Situated on a cul-de-sac in the middle of the neighbourhood, this area offers quieter streets and enhanced privacy. Foxfield North has newly built sports fields, parks, and lengthy walking trails. Experience quality and comfort in one of London's upcoming, most desirable neighborhoods. ***PRICE IS INCLUSIVE OF ENHANCED HST REBATE FOR NEW HOME CONSTRUCTION*** (id:61594)
Century 21 First Canadian Corp
Richmond Hill, Ontario
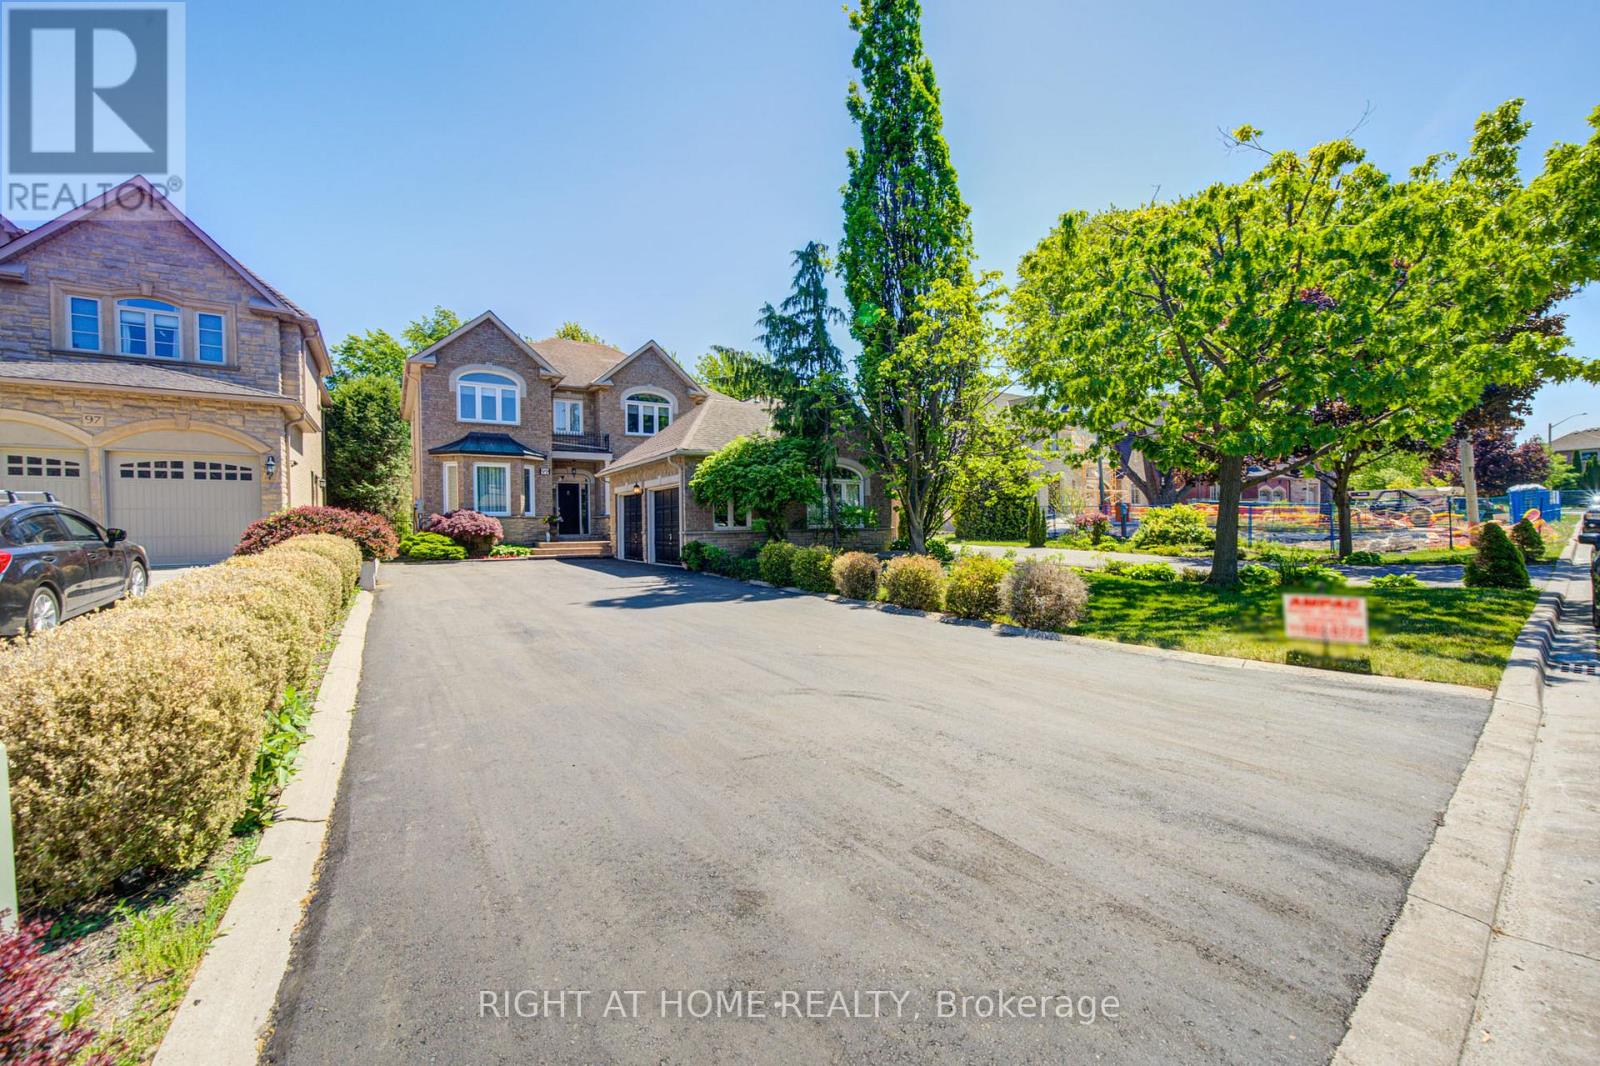
A Truly Luxury Custom Built Home On South Lot At Quiet Cul-De-Sac. Private South Yard-Premium 200 Ft Depth. Surrounded by Multi-million-dollar Custom Homes, This one-of-a-kind Residence Combines Distinguished Charm, Elegance, and Breathtaking Curb Appeal. Careful Architectural Attention To All Details. Absolutely Stunning! Quality & Superior Construction. Hardwood Floor Thru-Out. Spacious Modern Gourmet Kitchen & Granite Counter. Quality Book Shelves In Family Room. Custom Designed Curtains, Crown Mouldings Thru-Out, Professional Finished Basement With A Kitchen And Separate Entrance. Great Location- close to Yonge Street, Viva Transit, Everyday Conveniences and Top-rated Schools such as St. Teresa of Lisieux Catholic High School and Richmond Hill High School. (id:61594)
Right At Home Realty
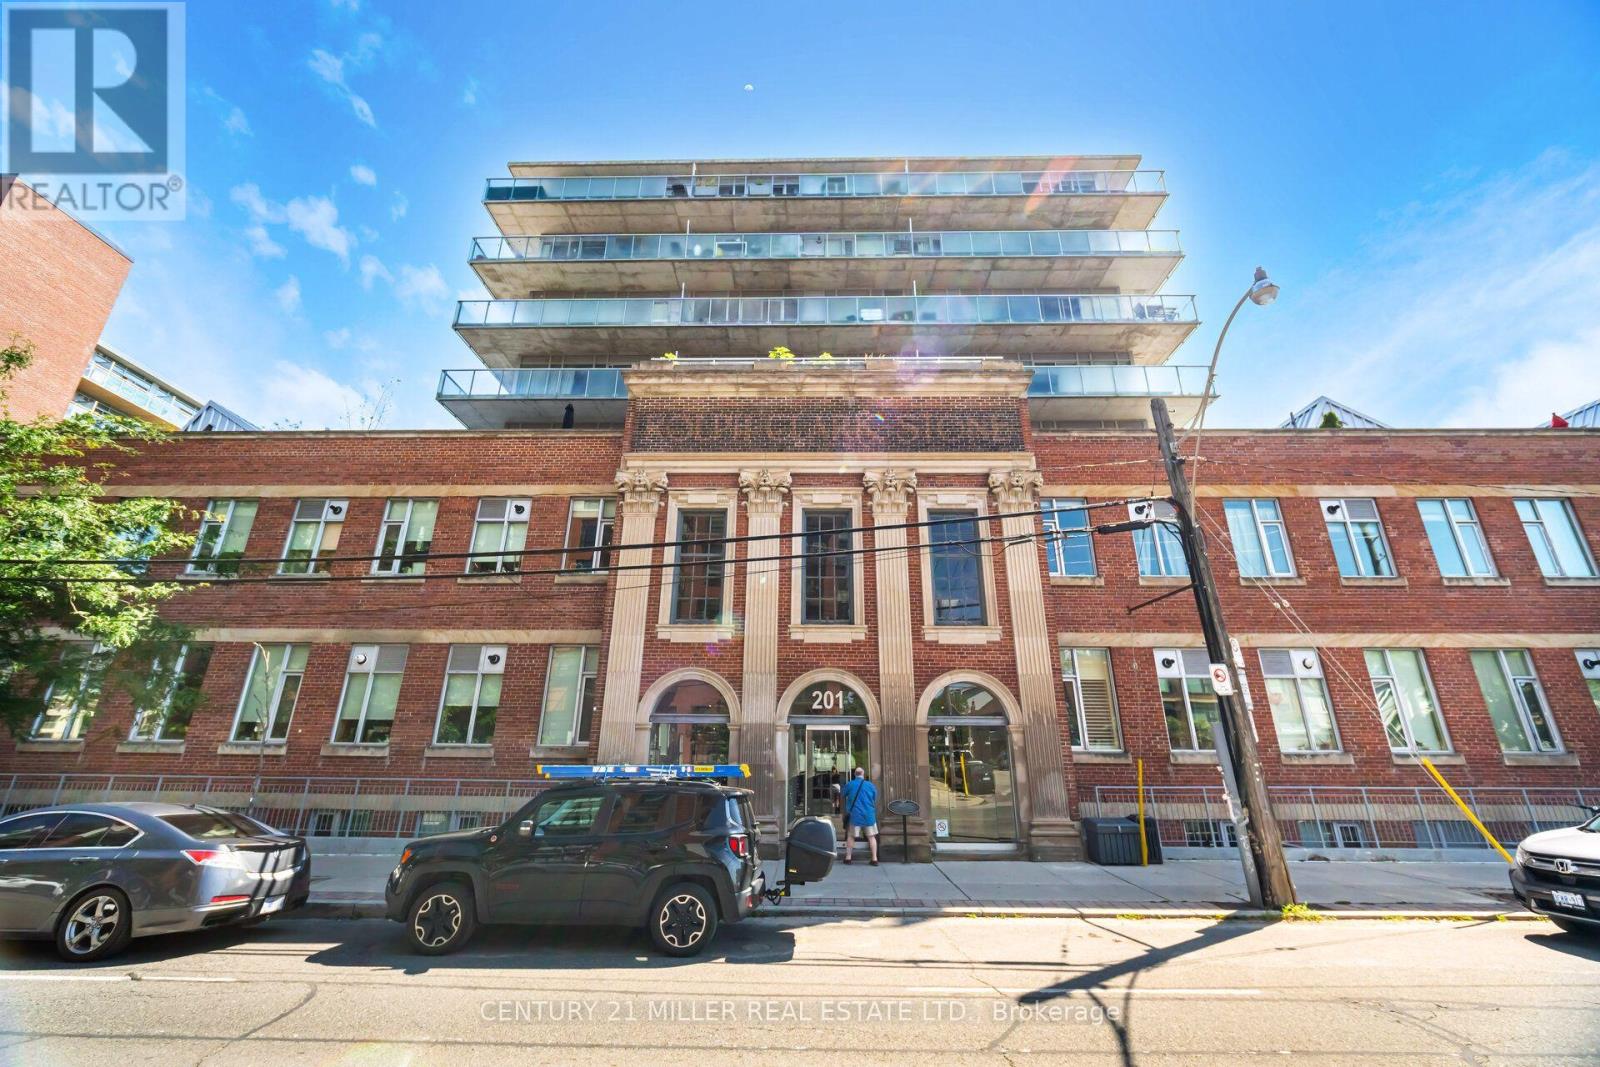
Toronto, Ontario
Experience the perfect blend of industrial charm and contemporary sophistication in this stylish 1-bedroom plus den, 1-bathroom loft in Toronto's vibrant Leslieville neighbourhood. Featuring impressive loft-style ceilings, exposed brick, expansive windows that flood the space with natural light, and an inviting open-concept layout, this unique residence offers character and urban elegance at every turn. The versatile den works well as a home office, creative studio, or reading nook. Enjoy a warm and welcoming living space perfect for relaxing or entertaining in style. A resident-only courtyard lets you unwind under the stars. Ideally situated just steps from trendy cafés, acclaimed restaurants, boutique shops, parks, and public transit, with convenient access to downtown Toronto. Surrounded by Leslieville's lively community atmosphere and charming streets, this distinctive loft offers an exceptional opportunity for first-time buyers, professionals, or investors seeking a unique urban lifestyle in one of Toronto's most desirable east-end neighbourhoods! (id:61594)
Century 21 Miller Real Estate Ltd.
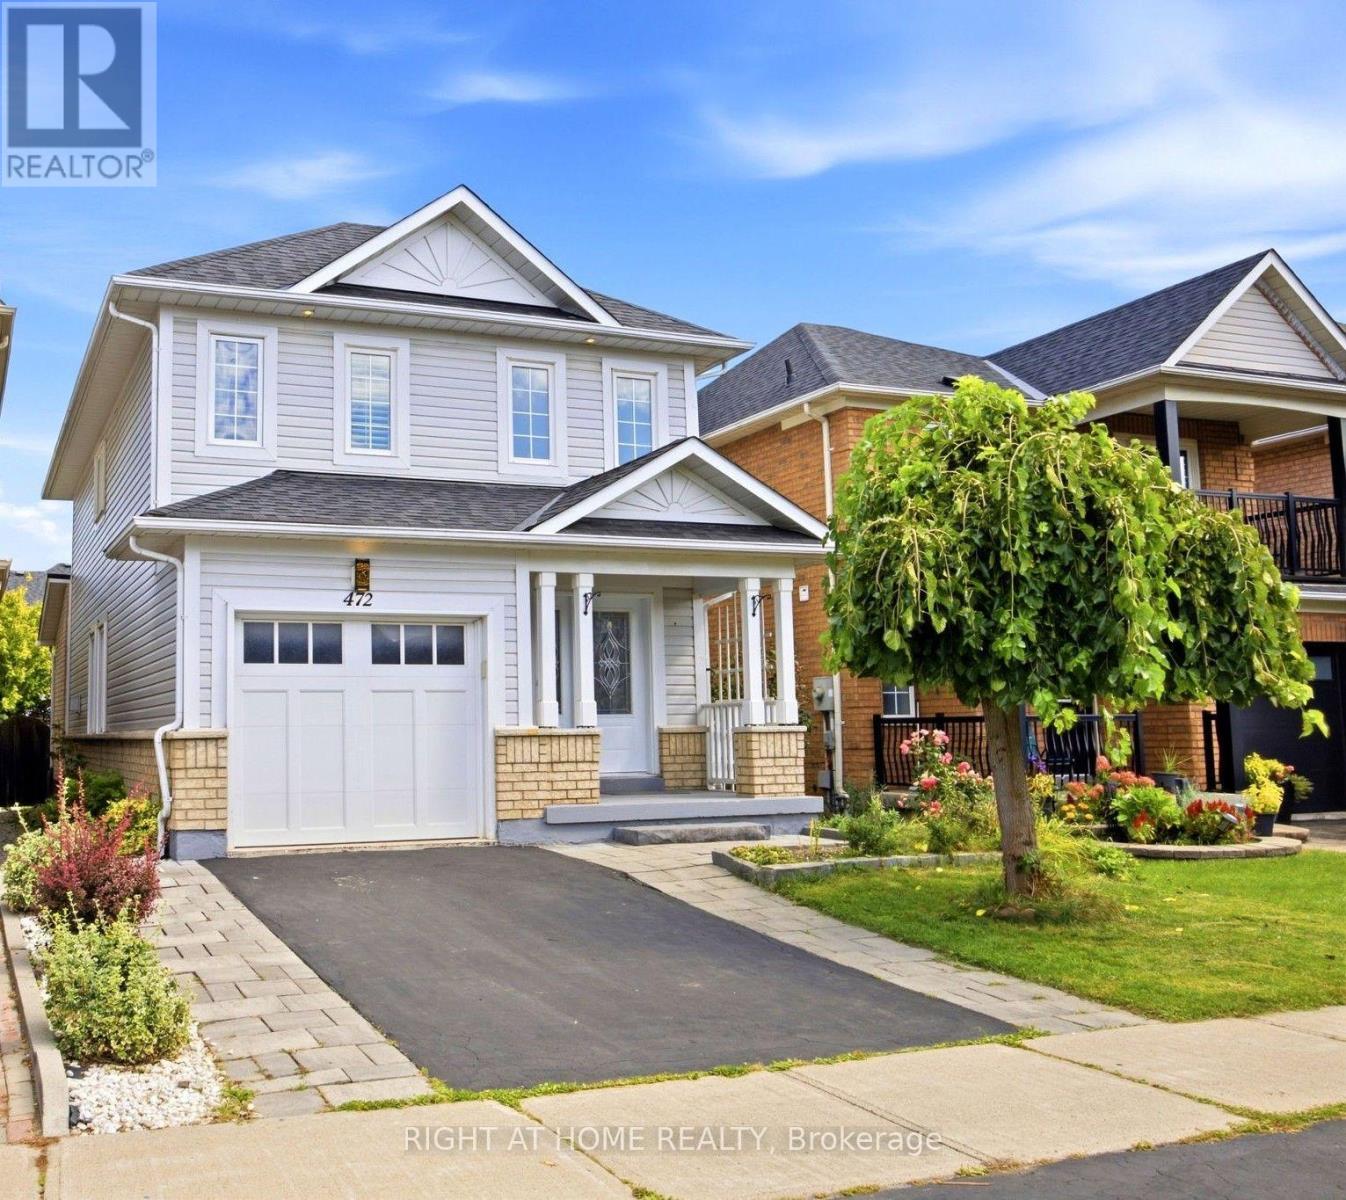
Whitby, Ontario
Welcome to this beautiful 3 bedroom renovated family home in the desired lake front community of Whitby. Located close to schools, shopping, rec center, walking lake paths, parks,401and Go Station. Renovated open concept kitchen with granite counter tops and stainless steel appliances, California shutters, 2 storey foyer, 2 gas fireplaces huge rec room in finished basement and separate office, large master with renovated 3 pc bath and walk in closet, 4 pc bath with heated floor, solid bamboo hardwood floors and stairs on ground and second floor, pot lights, box beam ceiling in kitchen and dinning, fully fenced back yard, attached garage with 220 wiring and epoxy floor, parking for 2 cars on the driveway. Updates: (Master bath 2025), (Kitchen 2019, ), (windows except 2 above front door, sliding patio door and front door 2020), (shingles 2016) (basement freshly painted). just move in. (id:61594)
Right At Home Realty
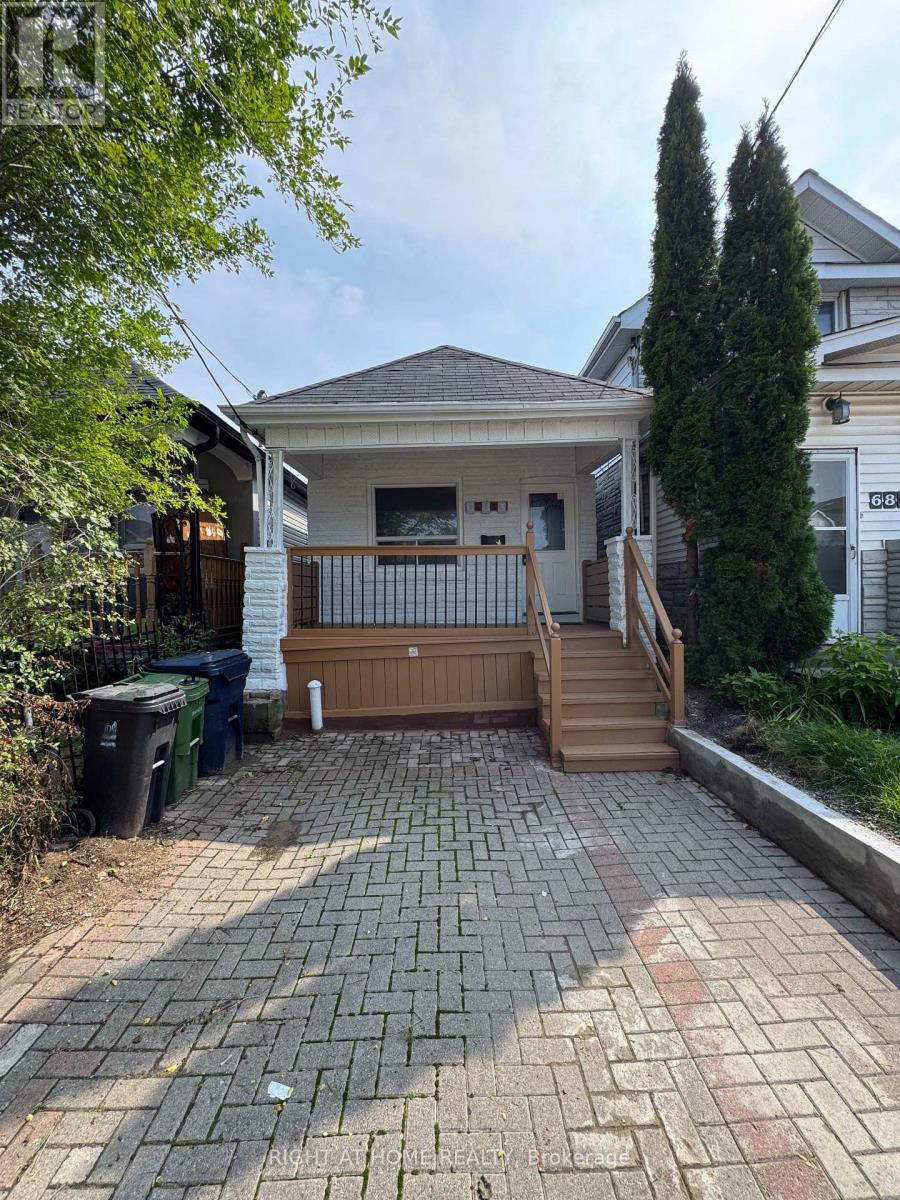
Toronto, Ontario
Beautifully Renovated, freshly painted & Move-In Ready Detached Bungalow On A Deep 103 Ft Lot In East York's Danforth Village! This Sun-Filled, South-Facing 2+1 Bedroom, 2 Full Bathroom, 1 Driveway Parking Home Is The Perfect Condo Alternative For First-Time Buyers, Downsizers & Investors. Freshly Painted Throughout & Fully Renovated, Featuring A Bright Living Room, Eat-In Kitchen With Granite Counters, Two Main Floor Bedrooms & A Sunroom With Walk-Out To The Newly Painted Deck & Private Fenced Backyard. Finished Basement Offers A Third Bedroom, Second 4-Piece Bath & Laundry - Ideal For In-Laws Or Extra Living Space. Carpet-Free Throughout, LED Lighting Everywhere & Windows In Every Room For Tons Of Natural Light. Both Baths Are Full 4-Piece With Tubs. Front Pad Parking. Minutes Walking Distance To Woodbine Subway, Steps To TTC, Danforth Shops, Parks & Schools. Designated Major Transit Station Area - Excellent Long-Term Potential. Freehold, No Fees! (id:61594)
Right At Home Realty
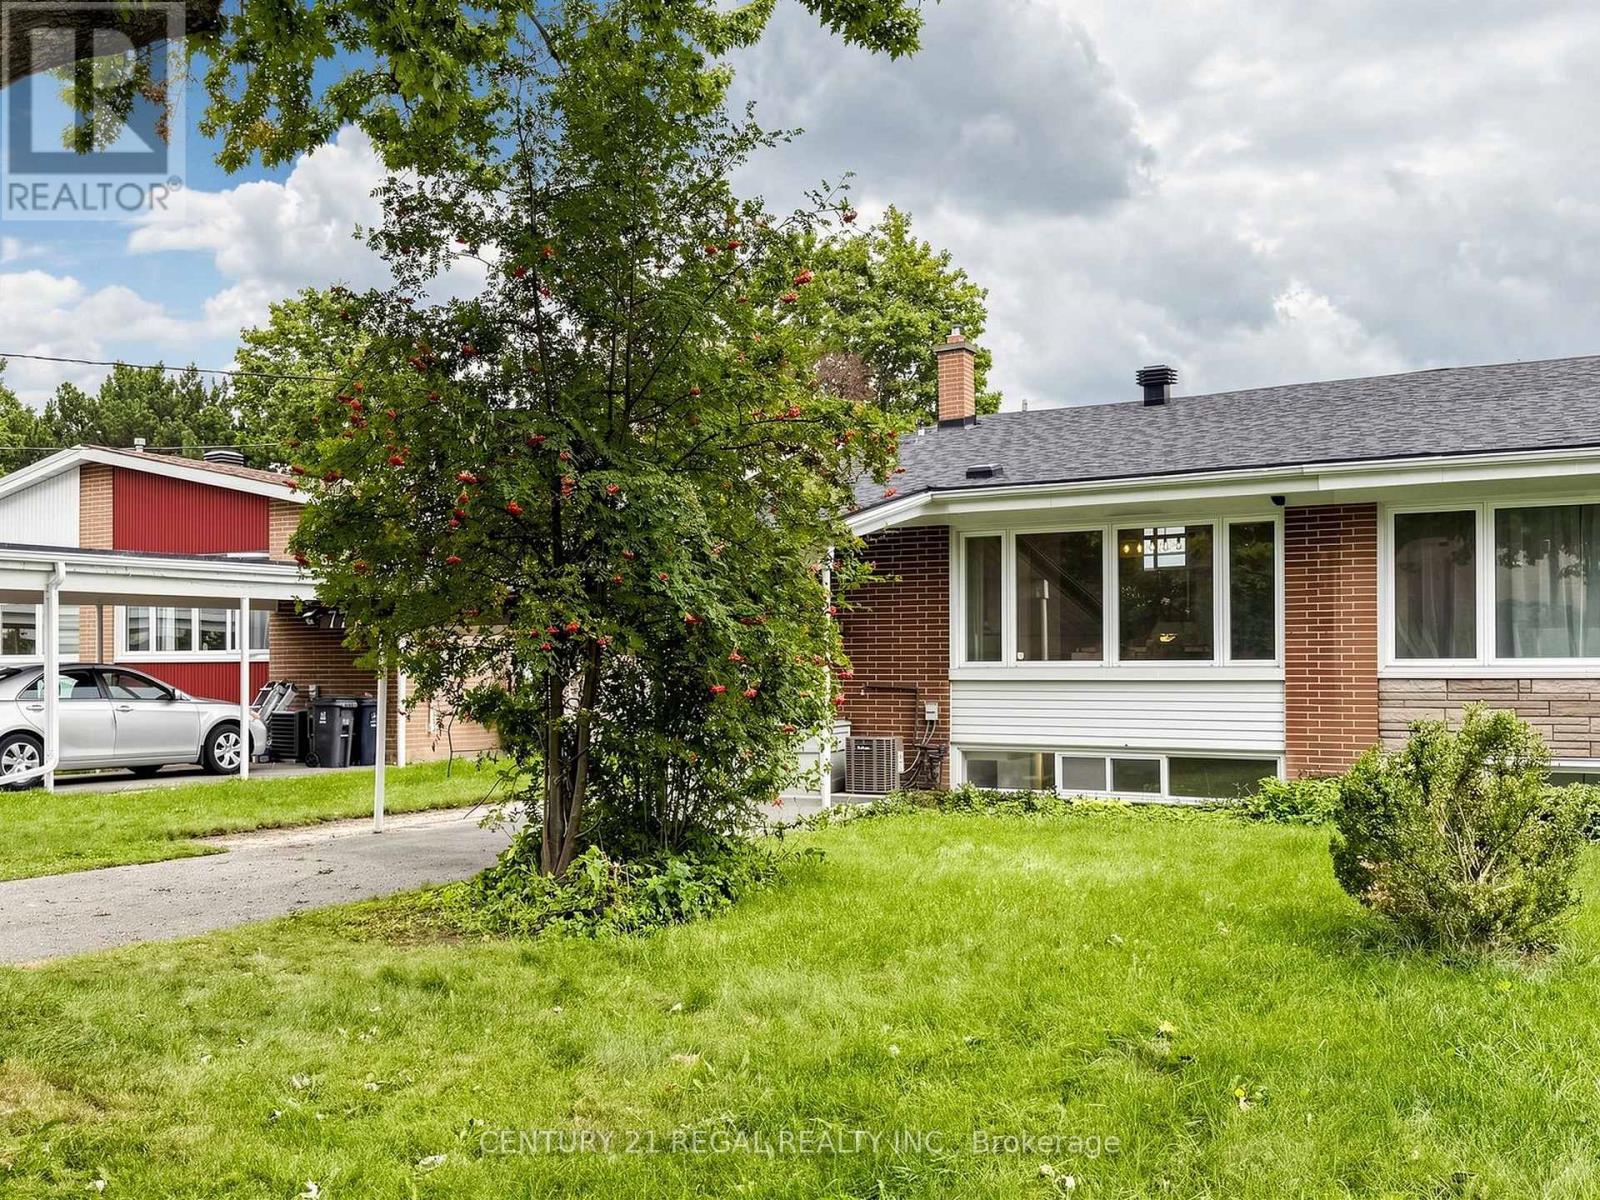
Toronto, Ontario
Amazing, one-of-a-kind 4-bedroom home featuring impressive cathedral ceiling, situated in a highly desired family neighbourhood! As the largest semi-detached model in the area, this fantastic property offers nearly 1,500 square feet of spacious above-grade living plus a functional basement, providing tons of potential and an ideal layout for extended families. The true showstopper is the magnificent cathedral ceiling, which fills the entire home with fabulous natural light. The main living areas connect seamlessly to a move-in ready kitchen and well-maintained bathrooms that offer immediate functionality with great long-term potential. A convenient carport provides covered parking and winter protection. Location is unbeatable for families and commuters alike, nestled in a prime pocket close to local parks, shopping, and the community hockey arena. A rare opportunity to own a versatile and updated home in a highly desirable neighbourhood with great schools, including Donview Middle Schools Gifted Program and Victoria Park Collegiates IB Program. Large Fenced In & Private Yard. Many Recent Upgrades: CAC 2026 (10 year warranty), Water Heater Owned 2021, Roof (front of the houses) 2025, Backyard Interlock and shed 2021. Backwater Valve 2020. Commuting is effortless with easy access to Highways 401, 404, and the DVP, alongside excellent TTC options including a direct bus to York Mills subway station and the Downtown Express Route. With a highly versatile layout and a functional, move-in-ready kitchen and bathrooms, this property holds incredible potential for extended families. Properties with this unique architectural character, size, and premium location are hard to find. Don't miss this opportunity! (id:61594)
Century 21 Regal Realty Inc.
