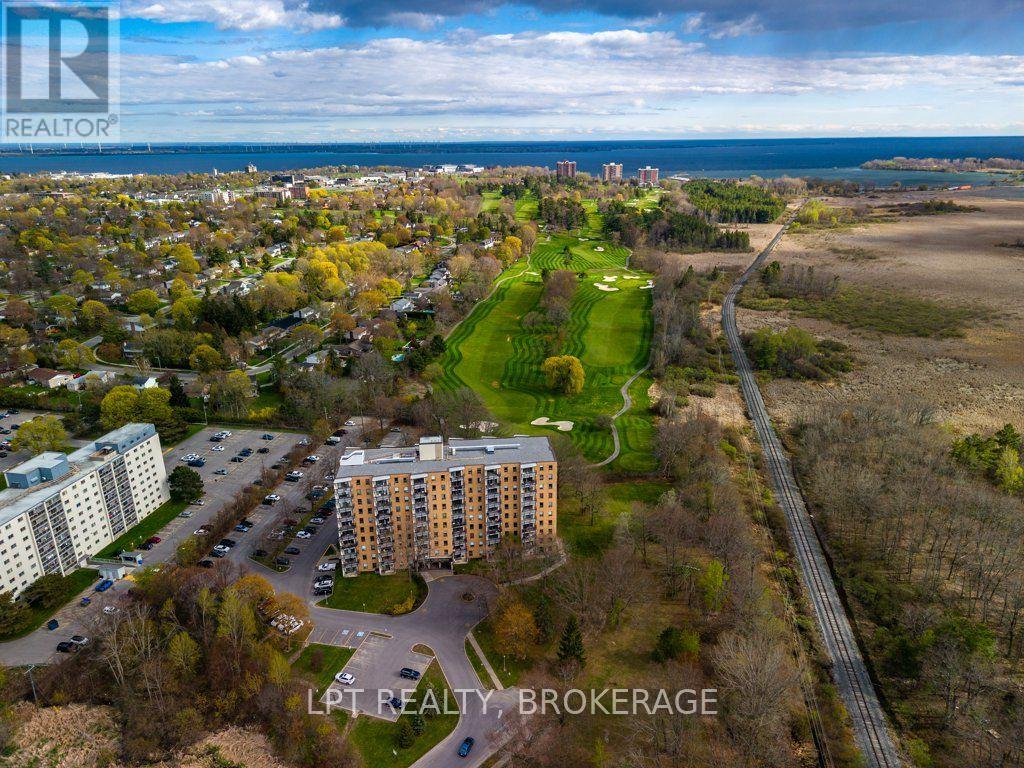
Kingston, Ontario
Welcome to easy, carefree condo living in a beautifully maintained and well-appointed building, peacefully tucked away at the end of a quiet road. Offering 868 sq. ft. of thoughtfully designed living space, this inviting two-bedroom suite combines comfort, functionality, and a serene natural setting. Surrounded by mature trees, the spacious balcony feels like your own private treehouse retreat-the perfect spot to enjoy your morning coffee or unwind at the end of the day.Freshly painted throughout, the suite features updated flooring in the kitchen, pantry and bathroom, along with a new white quartz kitchen countertop and three new appliances. The functional layout offers two well-proportioned bedrooms with generous closets, a spacious four-piece bath, convenient in-suite storage, and a large private balcony enhanced by privacy planters.Residents enjoy an impressive array of amenities, including a guest suite, games room, party room, fitness centre, elevators, outdoor pool and ample guest parking. Ideally located close to shopping, restaurants, transit, the hospital, Queen's University and a wide range of everyday amenities, this is a wonderful opportunity for downsizers, first-time buyers or anyone seeking a low-maintenance lifestyle in a convenient and peaceful setting.Move-in ready, well cared for and ideally located-simply unpack and enjoy! (id:61594)
Lpt Realty
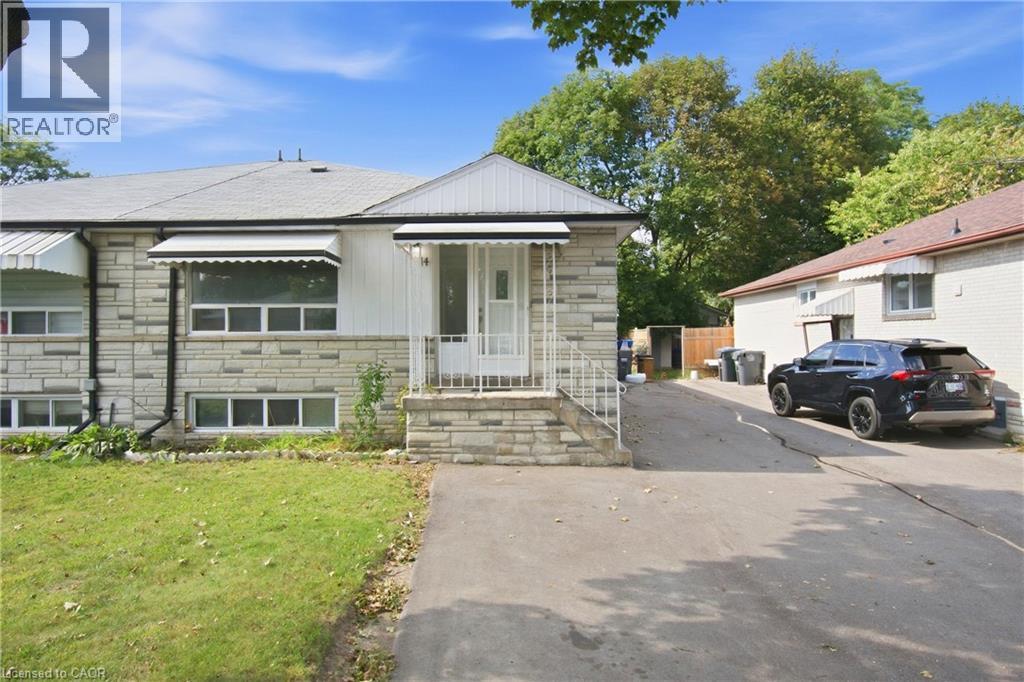
Brampton, Ontario
Welcome to 14 Avondale Blvd, a thoughtfully updated semi-detached bungalow offering the perfect blend of versatility, comfort and location. This legal duplex features an exceptional 3+3 bedroom layout with 2 full bathrooms, making it an ideal choice for a growing family, multi-generational living, or those seeking the added flexibility of a separate legal lower-level suite. The main floor offers three generously sized bedrooms, a bright living area, functional kitchen and full bathroom, while the fully finished legal basement provides three additional bedrooms, a separate living area, kitchen and full bathroom. Recent improvements include new flooring throughout completed in (2025) and fresh interior paint completed in (2026), built-in LED lighting (2025) creating a clean, refreshed and move-in-ready home. The thoughtfully configured layout offers excellent flexibility while providing distinct living spaces for each unit. Situated in a highly convenient Brampton location, the property is just minutes from Highway 401 and offers easy access to major roads, public transit, schools, parks, shopping, dining and a wide range of everyday amenities. Whether you're looking for a comfortable family home, a multi-generational residence or a legal duplex with rental potential, 14 Avondale Blvd offers a compelling combination of space, flexibility and connectivity in an established neighborhood. (id:61594)
Red And White Realty Inc.
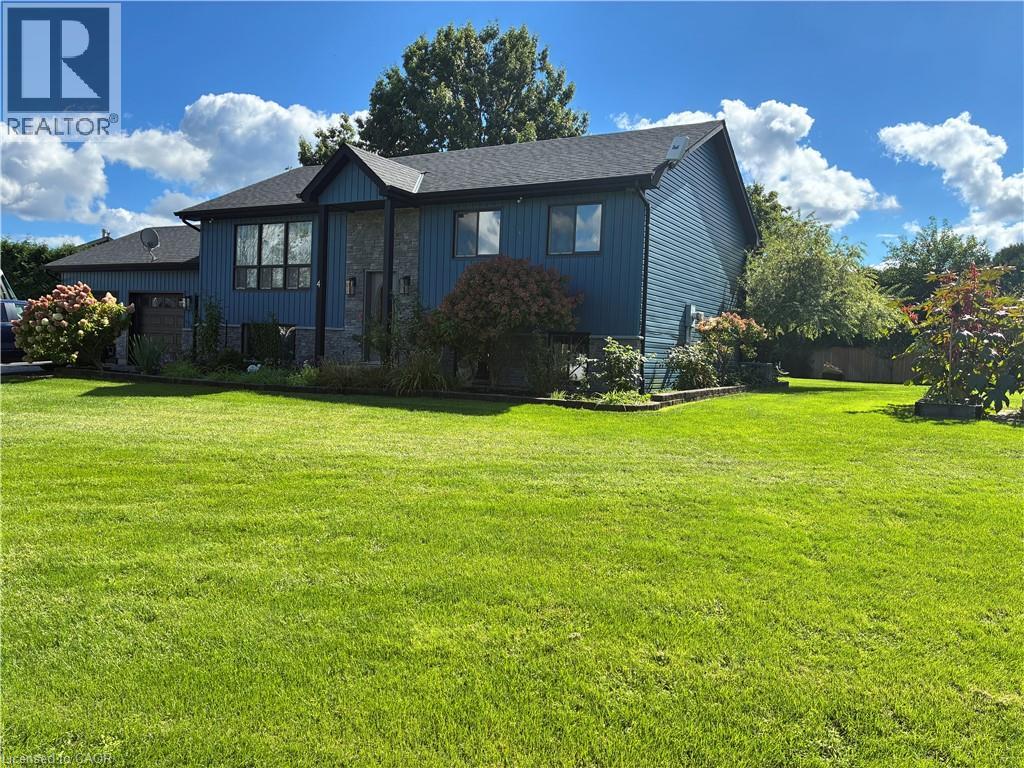
Delhi, Ontario
3 bedroom home with a shop. Located on a quiet boulevard in farm country. This home has had multiple updates completed in recent years. Some features and date of upgrades: 2 sand point wells. Central AC 2021. Kitchen 2015. Main floor flooring 2024. Furnace & fireplace 2016. Water lines & electrical upgrades 2017. Shingles & insulation 2018. Exterior & siding 2019. Deck 2020. Sandpoint pump 2025. Gas heater in garage. Sprinkler system. Over sized main floor bedroom. Walkout to garage from main floor and basement level. Shop was built in 2023. Shop is well serviced. 100A. Gas line. Compressor lines. Radiant floor heating. Wall AC unit. LED lighting. Insulated. Ceiling fans. Metal roof. It provides multiple options of use. Measurements: Shop: H 13'03 x W 28'08 x L 38'06 Container: H 7'10 x W 7'08 x L 20'01 (id:61594)
Royal LePage State Realty Inc.
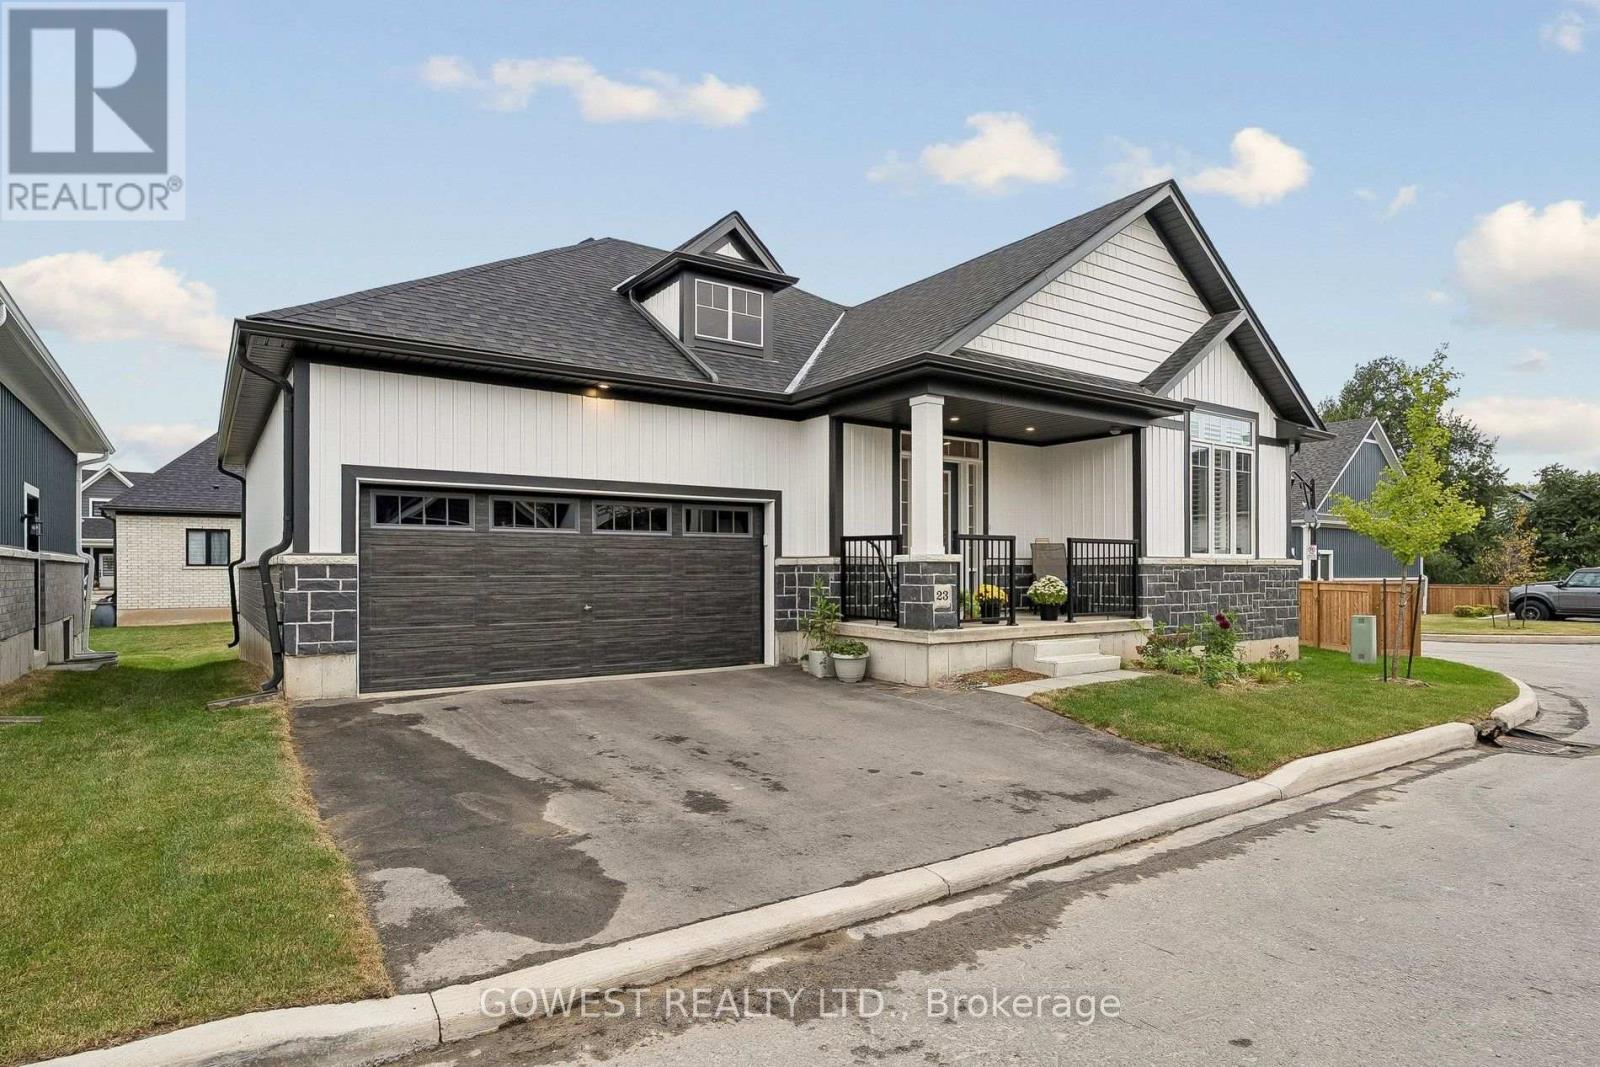
Lincoln, Ontario
Gorgeous custom-built 1,395 sq. ft. 2+1 bedroom, 3-bathroom Monarch Model bungalow at The Royal Maple, beautifully situated in the peaceful landscape of Niagara wine country. Built by Phelps Homes.Great open concept. Amazing corner house on a quiet cul-de-sac with lots of windows! Bright and airy.Totally upgraded. Over 65K spent on builder's upgrades like: redesigned floor plans for better flow, engineered hardwood floors throughout the main level, open-concept staircase with custom modern balustrade, upgraded quartz counter for main floor bathrooms. Gorgeous tall cabinets, white kitchen with big centre island, quartz, ceramic backsplash, and stainless steel appliances. Walk-In Pantry with B/I custom shelves. Huge Master Bedroom with a large Walk-In Closet with built-in organizers and a gorgeous spa-like 4-pc ensuite.Second Bedroom on main floor with closet and a big window.Main Floor Laundry with Extra Large Closet with B/I Shelves. Upgraded Doors and Trim. High Ceiling. Painted in Beautifully Neutral Colours. The Basement is partially finished with a 3rd bedroom/office and a 4-piece modern bathroom, and a very wide 54" finished hallway. Beautifully carpeted staircase to the basement widened to 42" and a wall replaced with custom oak balustrade with metal pickets for a spacious open-concept flow. About 1000 sq. ft. of unfinished basement remains. Great for storage or additional living space. There is potential to finish a huge recreation room with a large window- the size of the room is 33feet x 15 feet. Huge Utility Room.HVI Certified. 200 Amp Service. Finished, double-car garage with built-in shelves and an inside entry. Gorgeous finishing outside includes stone, brick and vinyl siding. Beautiful enclosed front porch. This house was beautifully planned and totally upgraded. Nothing to do- just move in and enjoy. The house is in a condominium complex, and there is a small maintenance fee of $159.00 per month, which covers snow removal and grass cutting. (id:61594)
Gowest Realty Ltd.
London South, Ontario
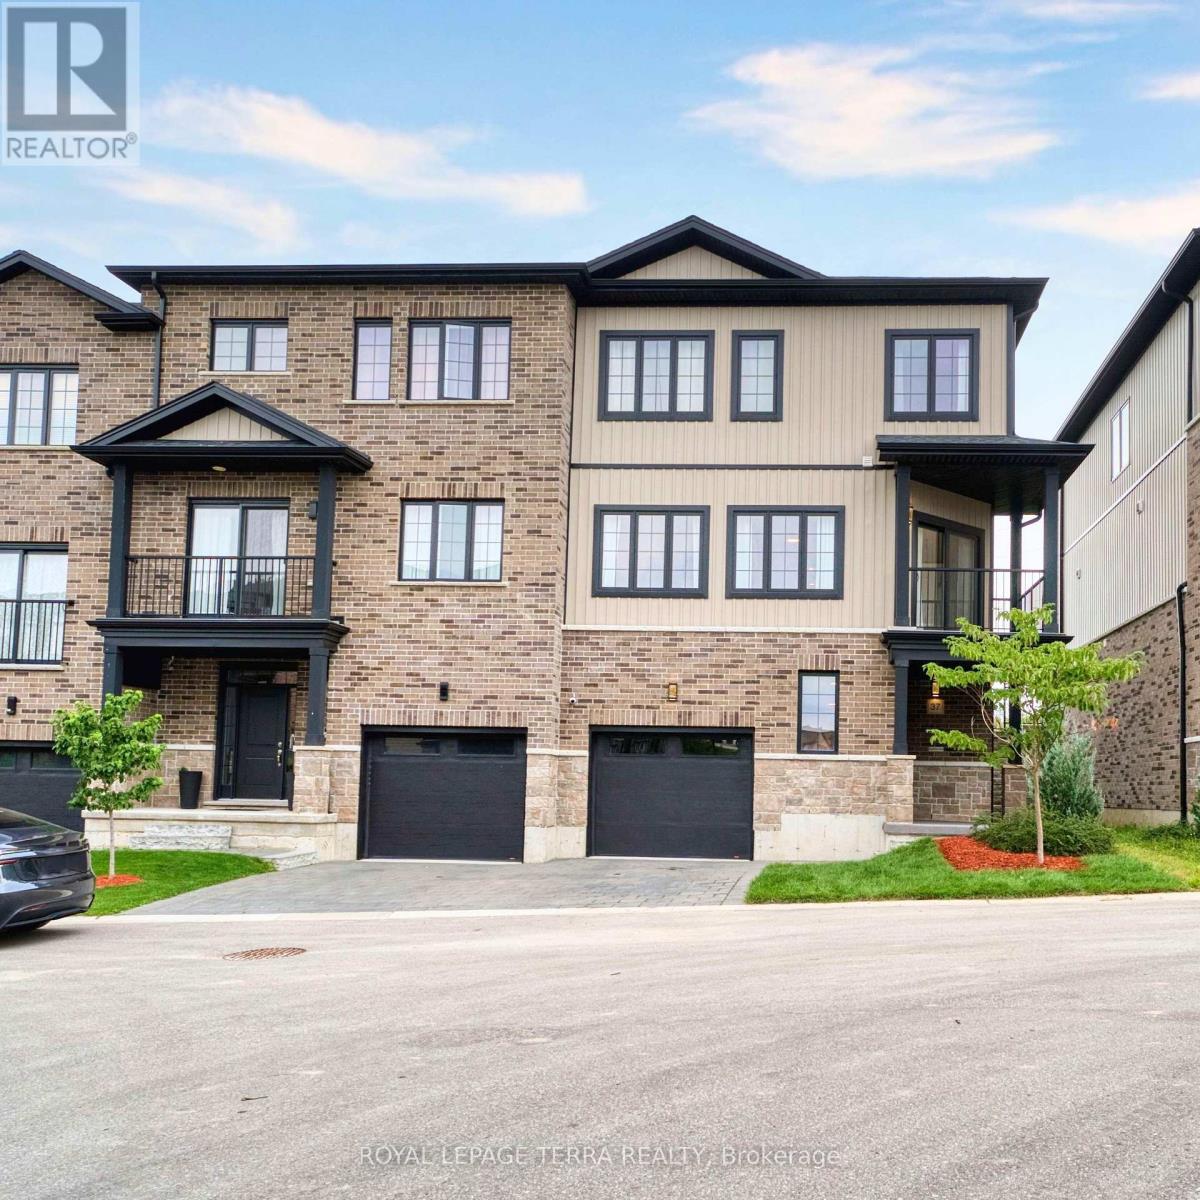
Beautiful 1,995 Sq. Ft. End-Unit Townhome In Summerside/Sheffield Offering The Space And Privacy Of A Semi-Detached Home. This Carpet-Free, Fully Upgraded 3-Storey Home Features 4 Bedrooms, 3 Bathrooms And 9-Ft Ceilings On Every Floor. Bright Kitchen With Quartz Countertops, Backsplash, S/S Appliances, Breakfast Area And Walk-In Pantry. Separate Living, Dining And Family Rooms; Family Room Walks Out To A Balcony, Plus A Second Balcony At The Front. East-West Exposure Offers Morning Sun On The Oversized Rear Deck With No House Behind And Open Views Of The Park And Green Space, Plus Beautiful Sunsets From The Front Balcony. Parking For 3 With A Tandem 2-Car Garage Plus Driveway, And A 240V EV Outlet Installed In The Garage. Hardwired Cat5e To Every Room, Google Nest Thermostat, Video Doorbell And Smart Lock Included. Freshly Painted Throughout And Newly Sodded In 2026. All Appliances Included, Including Washer And Dryer. Freehold Townhome With Only $75/Month POTL Covering The Shared Private Road, Visitor Parking And Common-Area Snow Removal And Landscaping. Minutes To Hwy 401, Shopping, Schools And Parks. Flexible Closing Available. (id:61594)
Royal LePage Terra Realty
Lincoln, Ontario
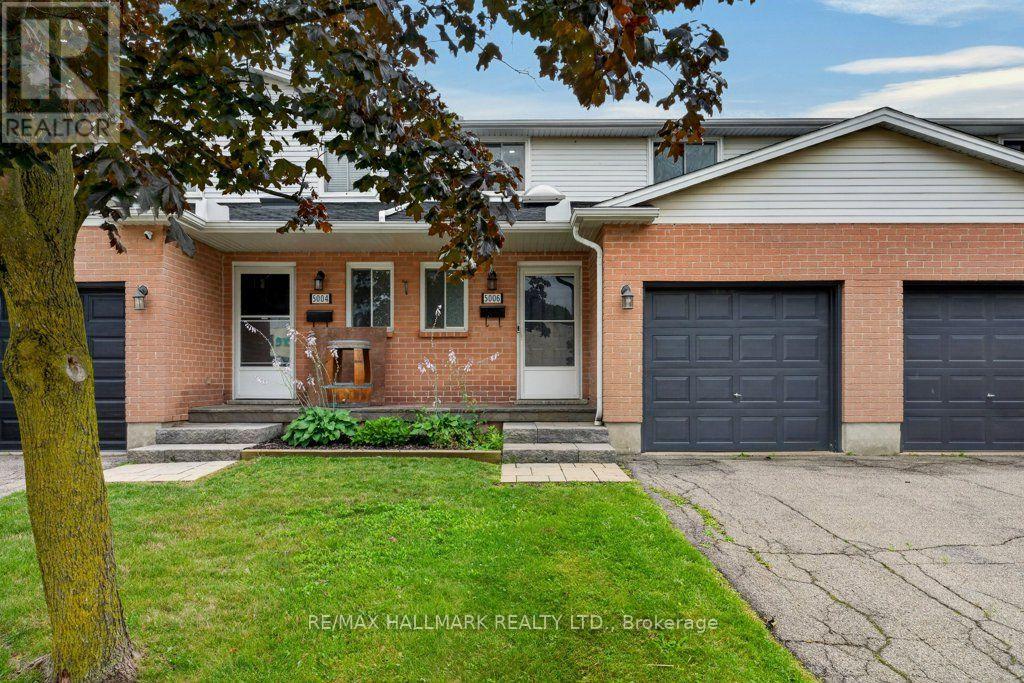
When location is key, this centrally located condo townhome delivers easy living and everyday convenience. Enjoy walkable access to a variety of amenities, including a pharmacy, bakery, restaurants, churches, banks and grocery stores. This immaculate three-bedroom home features newvinyl plank flooring throughout, fresh paint and newer appliances. Additional cabinetry extends from the kitchen into the dining area, check outthe extra storage and workspace. The bright family and dining areas open to a private, south-facing patio-an inviting spot for morning coffee or outdoor relaxation. The lower level provides generous storage space, with the potential to be finished for additional living area. Beamsville is home to an array of parks and community amenities, including Konkle Creek, the library, arena and senior centre, all within easy reach.Residents can also enjoy a variety of local activities and events. Commuters will appreciate convenient access to the QEW, GO Bus service and on-demand transit. Convenient, comfortable and close to everything-this is easy Beamsville living at its best! Some pictures are virtually staged (id:61594)
RE/MAX Hallmark Realty Ltd.

Brantford, Ontario
Location, Location, Location! Welcome to 92 Brier Park road - Brantford north end sought-after Brier Park neighbourhood. This renovated spacious 4-level home offers Over 2000sqft living space with 3+1 bedroom, 2 full bathroom, separate entrance for lower floor provide in-law potential for large multiple generation family or rental unit to help your mortgage. Large landscaped front yard, fully fenced backyard,wide driveway parking more than 5 cars. Step in the main level, you will find the spacious living room, fully renovated kitchen with Quartz countertop, pot lights & Stainless appliances; Dining room open to the kitchen and living room with pot lights, sliding patio door to the large deck in the backyard. Upstairs offers spacious master bedroom, 2 more big bedrooms and a full 4pc bathroom. The lower level has a big the family room with gas fireplace,office room, and second full 4 pc bathroom, separated walk-up entrance to the backyard on this level.Few steps down to the basement:you will see the big recreation room and the huge size 4th bedroom with its own seating room.The lower floor and basement is perfect for an inlaw unit or a teenager corner. Wide driveway easy to parking 4 cars, The fully fenced backyard with a gate for additional 5th parking if needed. enjoy a private backyard retreat with mature trees, a spacious deck, and plenty of room for outdoor entertaining,relaxing. This home is convenient for everything you need: Elementary schools 200 meters away, High school in 10 minutes walking; 5 minutes drive to Highway 403 & Highway 24, Costco, Lynden Park Mall,Zehrs, Restaurants, Coffee shops, Fitness clubs, Home Depot, Canadian tire... you name it, we have it! Move in and enjoy life in the best neighborhood in Brantford and get your kids Ready for the new school year! (id:61594)
Royal LePage Brant Realty
Bay Street Group Inc.

Orillia, Ontario
Rarely offered main floor corner condo, an exceptional opportunity at 486 Laclie Street Unit 109 in Orillia's desirable north end. This spacious two bedroom, two bathroom home offers open concept living with nine foot ceilings and large windows that fill the space with natural light. The primary bedroom features a walk in closet and a five piece ensuite, while the second bedroom is generous in size and served by a three piece bath. The kitchen offers a good sized pantry, a dishwasher, and modern appliances including a fridge (4 years old), stove (4 years old) , washer (4 years old), and dryer (4 years old). The living area opens directly to a private patio, perfect for morning coffee or entertaining guests. Additional highlights include a convenient laundry and utility room with extra storage space. Enjoy the ease of ground floor condo living with direct access from the parking lot with no stairs or elevators. Ideally located close to grocery stores, restaurants, parks, and walking trails, and just minutes from Lake Couchiching, Couchiching Beach Park, Soldiers Memorial Hospital, and downtown Orillia. Quick access to Highway 11 makes this an ideal choice for commuters. Perfect for downsizers, first time buyers, or anyone seeking comfortable and carefree condo living in a fantastic location. (id:61594)
RE/MAX Hallmark Chay Realty
Springwater, Ontario
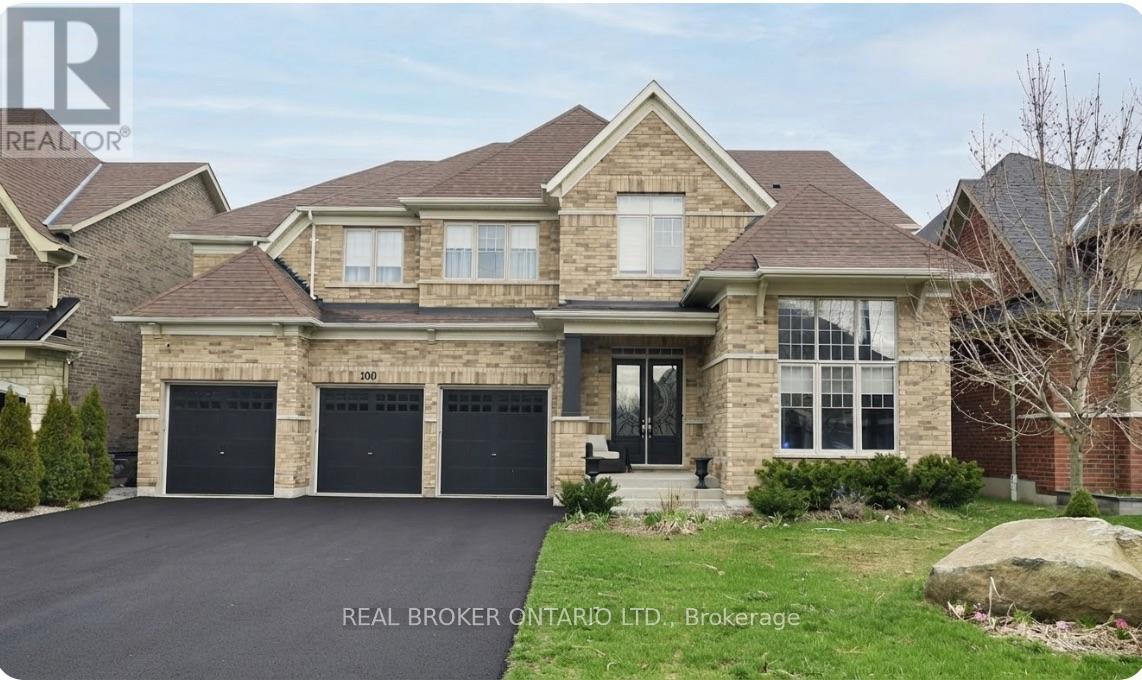
VERY MOTIVATED SELLER!! FLEXIBLE CLOSING, ALL OFFERS WELCOME. This beautifully maintained family home in the sought-after Stonemanor Woods community offers a perfect balance of style and everyday functionality. Sitting on a premium fenced lot with no sidewalk, you'll enjoy a larger driveway and spacious 3 car garage. Inside, the home feels incredibly bright and open thanks to the 10ft main floor and 9ft second floor ceilings, complemented by 8ft doors and hardwood throughout. (no carpet)The heart of the home is the upgraded kitchen, designed with an extended large quartz island and quartz counter tops with back splash, Pot Filler (Kettle Faucet) beautiful 24x24 white tiles. A dedicated main floor office provides a quiet space for remote work, while the upgraded grand staircase leads to four well-sized bedrooms and a large bonus game room, perfect as a second lounge or play area. (can be turned into 5th bdrm). Upgrading lighting and window coverings. Every bedroom has a bathroom access. The property is move-in ready, having been professionally painted and outfitted with practical systems like a tankless water heater, water softener, and humidifier. Outside, you'll find extensive landscaping, including large interlocking stone platform and Gazebo. Easy access to community parks featuring Pickleball, Tennis, and Basketball courts. Located just minutes from Barrie, Hwy 400, and local shopping, this home offers a high-quality lifestyle in a quiet, convenient location. Luxury meets nature! Seller is a Realtor, LA is related to seller. (id:61594)
Real Broker Ontario Ltd.
Vaughan, Ontario
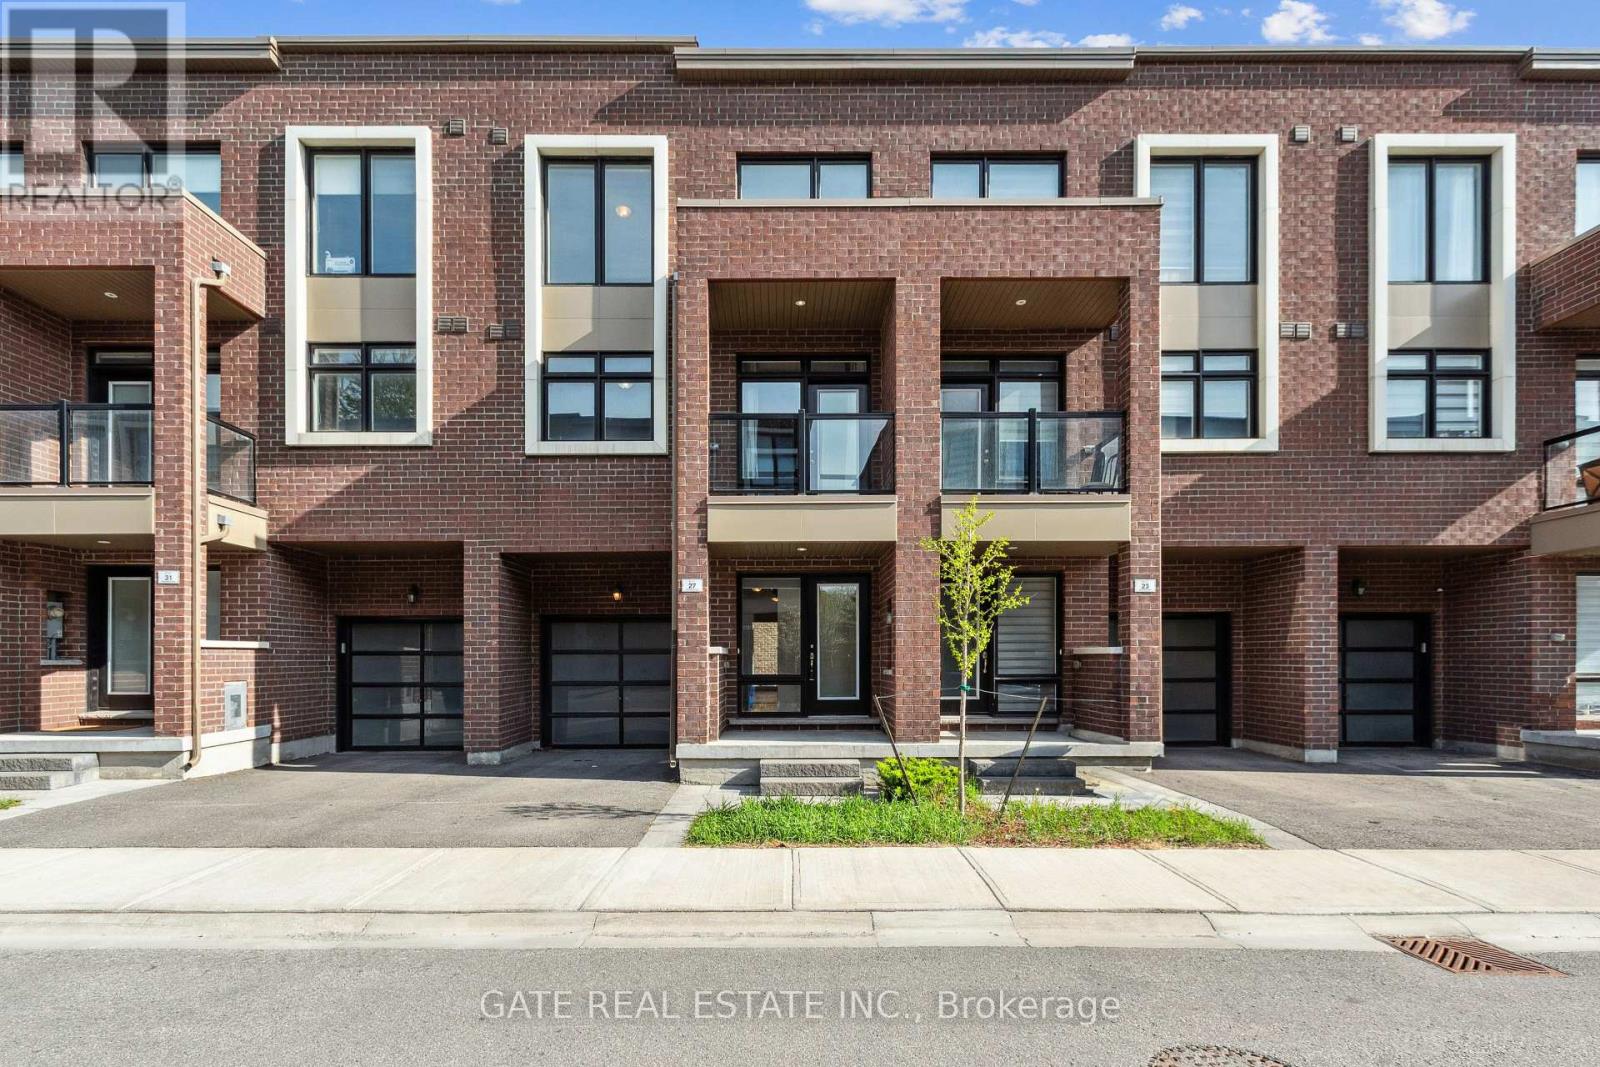
Beautifully upgraded 3-bed, 4-bath, Just Finished Basement, solid brick townhome in the heart of Beverley Glen!This stylish home features a spacious open-concept layout with high ceilings, large windows, and a sun-filled living/dining area that opens to a charming balcony. The modern kitchen boasts a central island and stainless steel appliances.Enjoy a cozy media/family room with walk-out to the backyard, and a luxurious primary suite with a walk-in closet and 3-piece ensuite.Extras include 9-ft ceilings upstairs, an attached garage, visitor parking, and quality finishes throughout.Prime location just minutes from Highways 400, 407, and 7, close to top schools, parks, and shopping. (id:61594)
Gate Real Estate Inc.
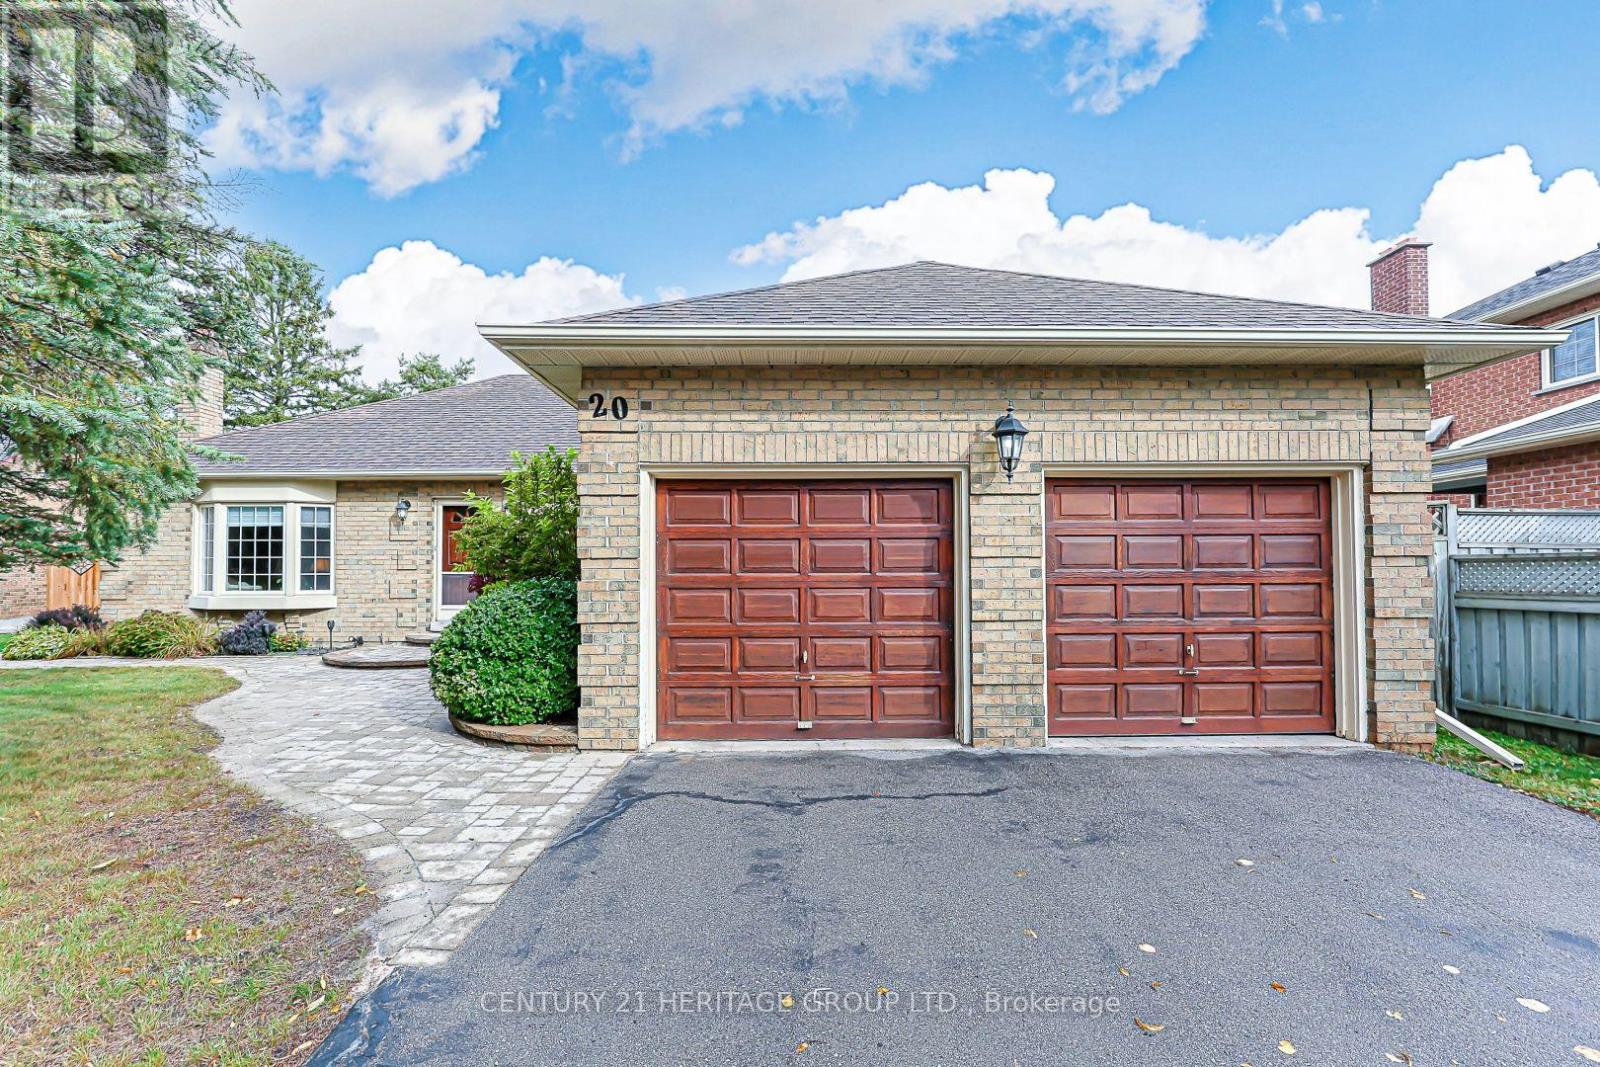
Aurora, Ontario
This well-maintained three bedroom bungalow is situated on a desirable street in Aurora. This inviting home offers a functional layout with spacious principal rooms and plenty of flexibility for family living, entertaining, or working from home.The bright eat-in kitchen features stainless steel appliances and a breakfast area with two walkouts-one to the rear deck and the other to the side entrance. The adjacent living room features a large bay window and could also be used as a formal dining room. The family room offers another bay window and a cozy wood-burning fireplace, creating a warm and inviting space to relax.Three bright bedrooms offer plenty of room for family and guests. The primary bedroom features a large double closet, four piece ensuite, and a window overlooking the backyard. The third bedroom, conveniently located near the front foyer, features French doors and offers excellent flexibility as a home office, den, or bedroom. The partially finished basement, with a separate side entrance, offers additional living space with plenty of potential to create an in-law suite or customize to suit your needs. The space includes a spacious recreation room and den, each with multiple closets and windows, as well as a workshop and utility/laundry room. Some finishing is required, providing an opportunity to complete the space and make it your own. Step outside to the fully fenced private backyard with established gardens and no neighbours directly behind, creating a peaceful setting to relax and enjoy the outdoors. Conveniently located close to parks, schools, shopping, and a variety of amenities, this home offers comfortable living in a sought-after neighbourhood. (id:61594)
Century 21 Heritage Group Ltd.
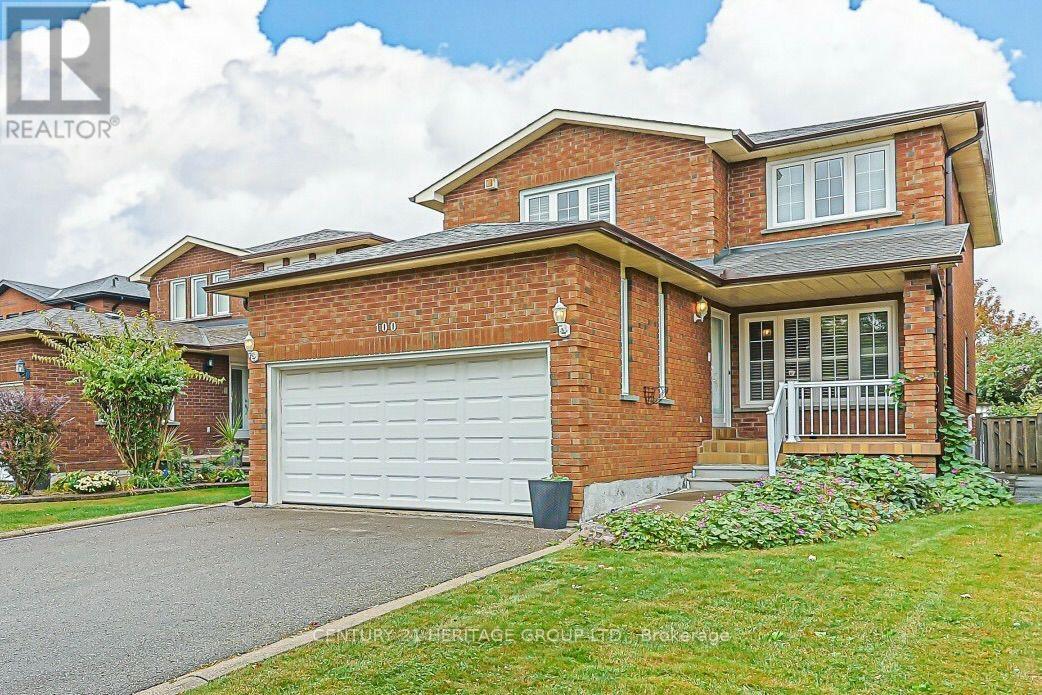
Vaughan, Ontario
Welcome to this generously sized family home featuring a covered front porch, welcoming foyer, and a well-designed layout offering plenty of space for comfortable family living. An excellent opportunity for buyers looking to personalize and update a home to suit their own style and needs. The main floor features a bright eat-in kitchen with breakfast area, separate formal living and dining rooms, and a spacious family room with walk-out to the patio and backyard-perfect for everyday living and entertaining. A convenient two piece powder room, large foyer, and direct access to the garage add to the functionality of the main level. Upstairs, you'll find 4 spacious bedrooms, including a generous primary bedroom with private ensuite and walk-in closet. A four piece bathroom provides convenience for the additional bedrooms. The fully finished basement offers excellent flexibility with a separate entrance, second kitchen, large recreation room, three piece bathroom, ample storage, and utility room with laundry. The versatile layout provides potential for an in-law suite or additional living space. Step outside to the private backyard with established gardens and no neighbours directly behind, creating a peaceful setting to relax and enjoy the outdoors. Ideally situated with schools, parks, transit, shopping, dining, and everyday amenities nearby, plus convenient access to major highways for commuters. The property is being sold in its existing "AS-IS, WHERE-IS" condition. An excellent opportunity to acquire a spacious home with a versatile layout, generous living space, private backyard, and plenty of potential to create a home tailored to your needs. Recent updates include Furnace, A/C, and Shingles. (id:61594)
Century 21 Heritage Group Ltd.
