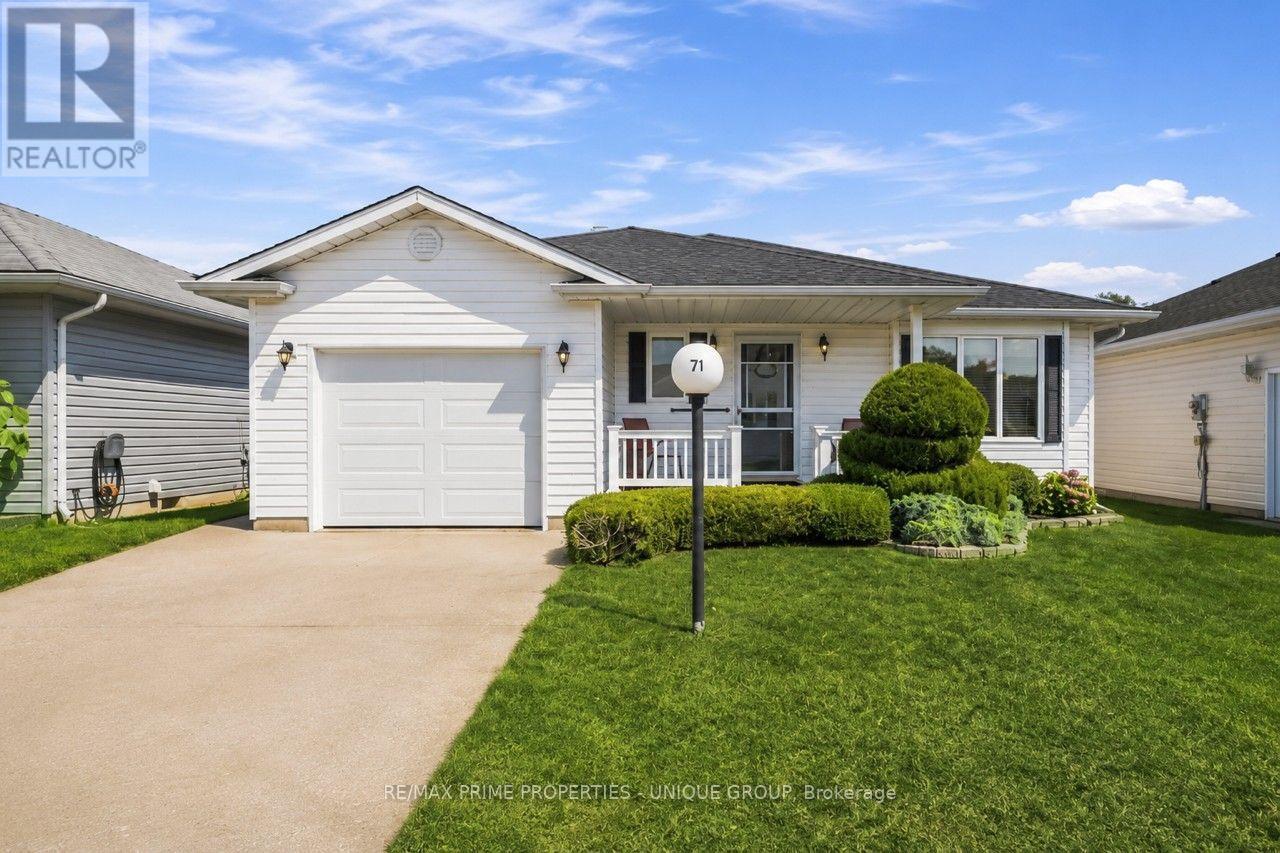
Sarnia, Ontario
WELCOME TO 71-5700 BLACKWELL SIDEROAD, LOCATED IN ONE OF SARNIA'S POPULAR LAND LEASE COMMUNITIES. THIS WELL-KEPT HOME OFFERS 2 BEDROOMS AND 2 BATHROOMS, INCLUDING A 4-PIECE ENSUITE WITH A CONVENIENT WALK-IN TUB. THE BRIGHT AND COMFORTABLE LIVING SPACE FEATURES A COZY GAS FIREPLACE, PERFECT FOR RELAXING ON COOLER DAYS. A SINGLE ATTACHED GARAGE PROVIDES ADDED STORAGE AND EVERYDAY CONVENIENCE. STEP OUTSIDE TO ENJOY THE COMPOSITE DECK WITH RETRACTABLE AWNING, SURROUNDED BY BEAUTIFUL LANDSCAPING. BACKING ONTO A CREEK AND GREENSPACE, THE REAR YARD OFFERS A PEACEFUL SETTING TO RELAX AND ENJOY THE OUTDOORS. A GREAT OPPORTUNITY FOR COMFORTABLE, LOW-MAINTENANCE LIVING IN A DESIRABLE SARNIA COMMUNITY. (id:61594)
RE/MAX Prime Properties - Unique Group
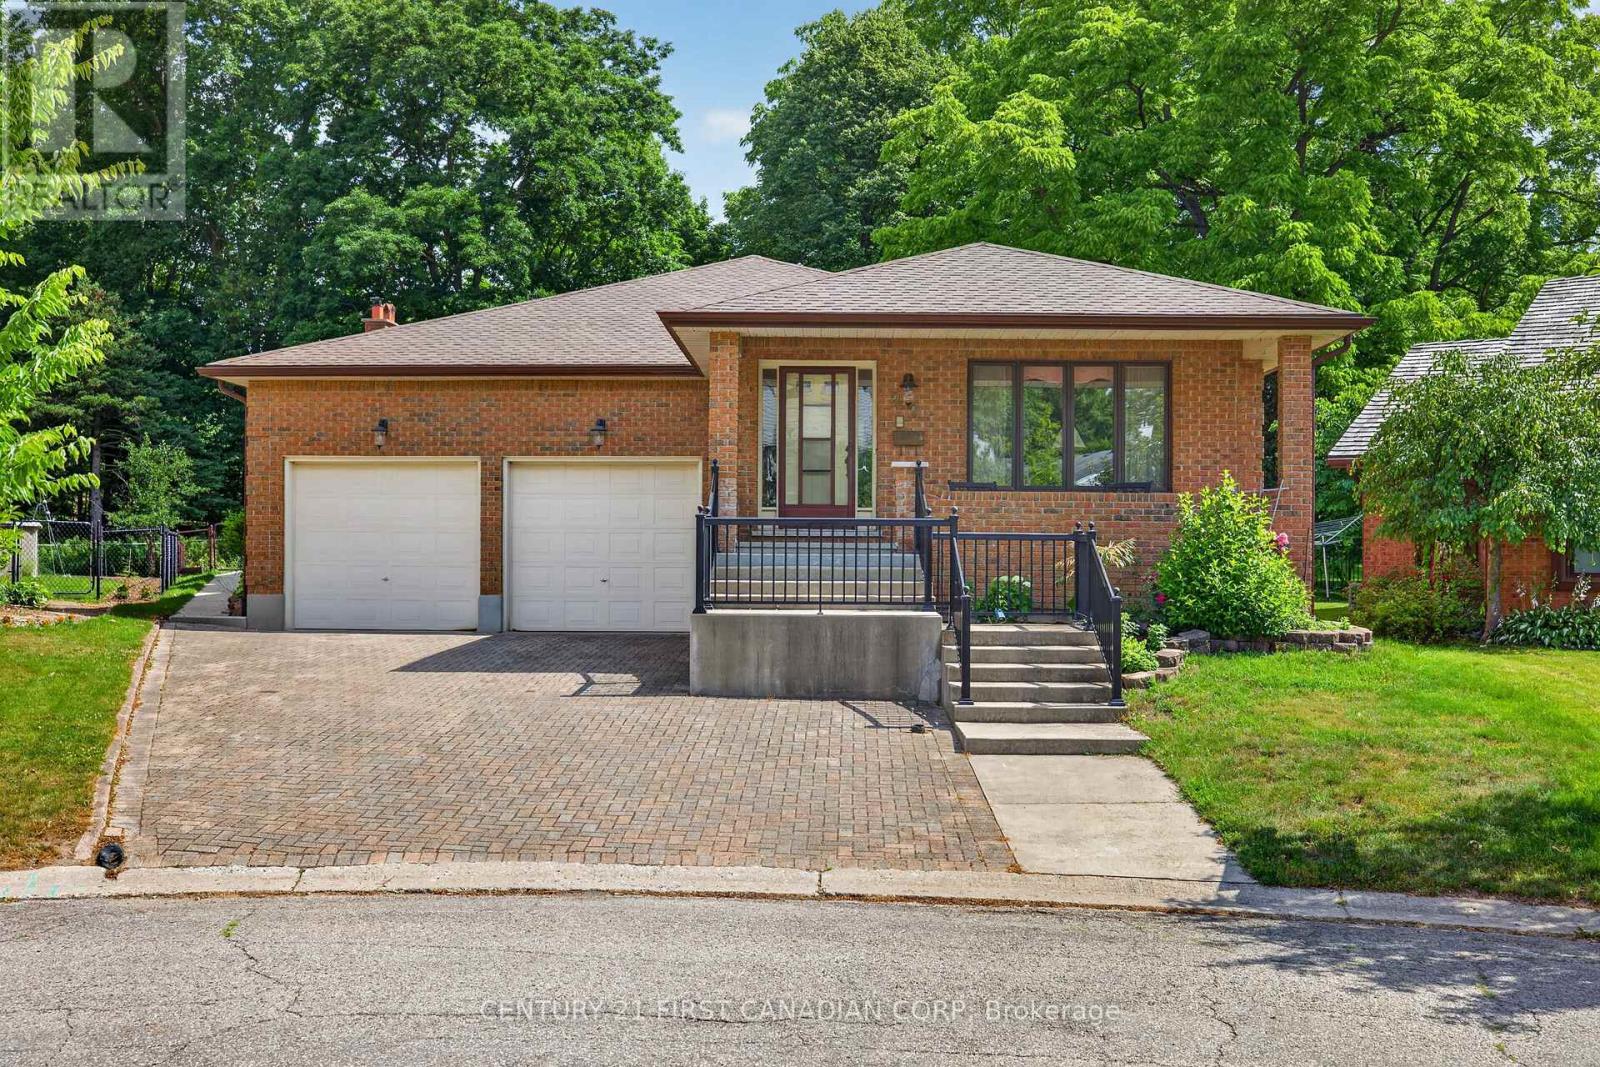
London North, Ontario
LOCATION, LOCATION!!! Welcome to 27 Stirrup Crt! This one owner home has been lovingly cared for over the past 43 years and is the perfect opportunity for investors, those looking for granny suite potential, or just a solid family home on a quiet court. Enjoy your morning coffee on the huge front porch in this quiet court location. This home boasts over 2200 square feet on the main floor, featuring three generously sized bedrooms, two full baths, a formal living and dining room, family room with wood fireplace and a large kitchen with tons of cupboards and all appliances included. Downstairs there is a partial kitchen with a huge great room, three piece bath and a family room that could easily be converted to two additional bedrooms. Out back you have a partially covered cement patio, beautiful gardens and tons of trees with lots of privacy. Only steps from Western University, public schools and on a major bus route, and only 7minutes to downtown. (id:61594)
Century 21 First Canadian Corp
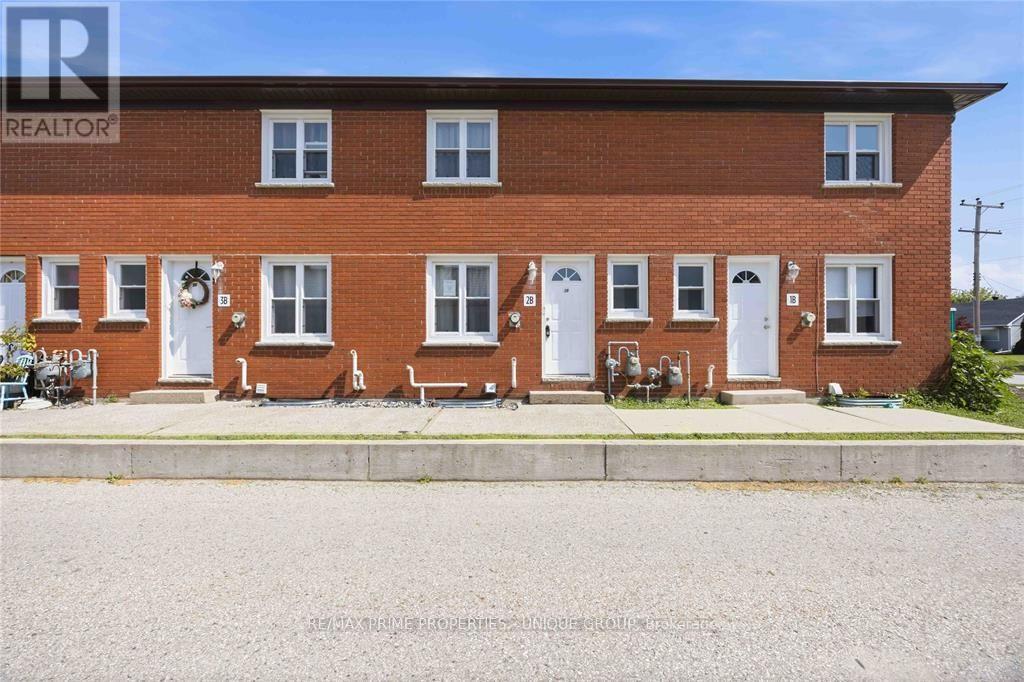
St. Clair, Ontario
2 BEDROOM, 1.5 BATHROOM TWO STOREY TOWNHOUSE CONDO LOCATED AT 2B-205 FANE ST. IN CORUNNA. CONVENIENTLY LOCATED CLOSE TO THE ST. CLAIR RIVER, SHOPPING, PARKS, SCHOOLS, AND RECREATION. A GREAT OPPORTUNITY FOR FIRST-TIME BUYERS, INVESTORS, OR THOSE LOOKING TO ADD THEIR OWN PERSONAL TOUCHES. PROPERTY IS BEING SOLD "AS IS, WHERE IS" WITH NO REPRESENTATIONS OR WARRANTIES BY THE SELLER. BUYER TO SATISFY THEMSELVES REGARDING PROPERTY CONDITION, USE, ZONING, TAXES, CONDO FEES, STATUS CERTIFICATE, AND ALL OTHER MATTERS RELATING TO THE PROPERTY. (id:61594)
RE/MAX Prime Properties - Unique Group
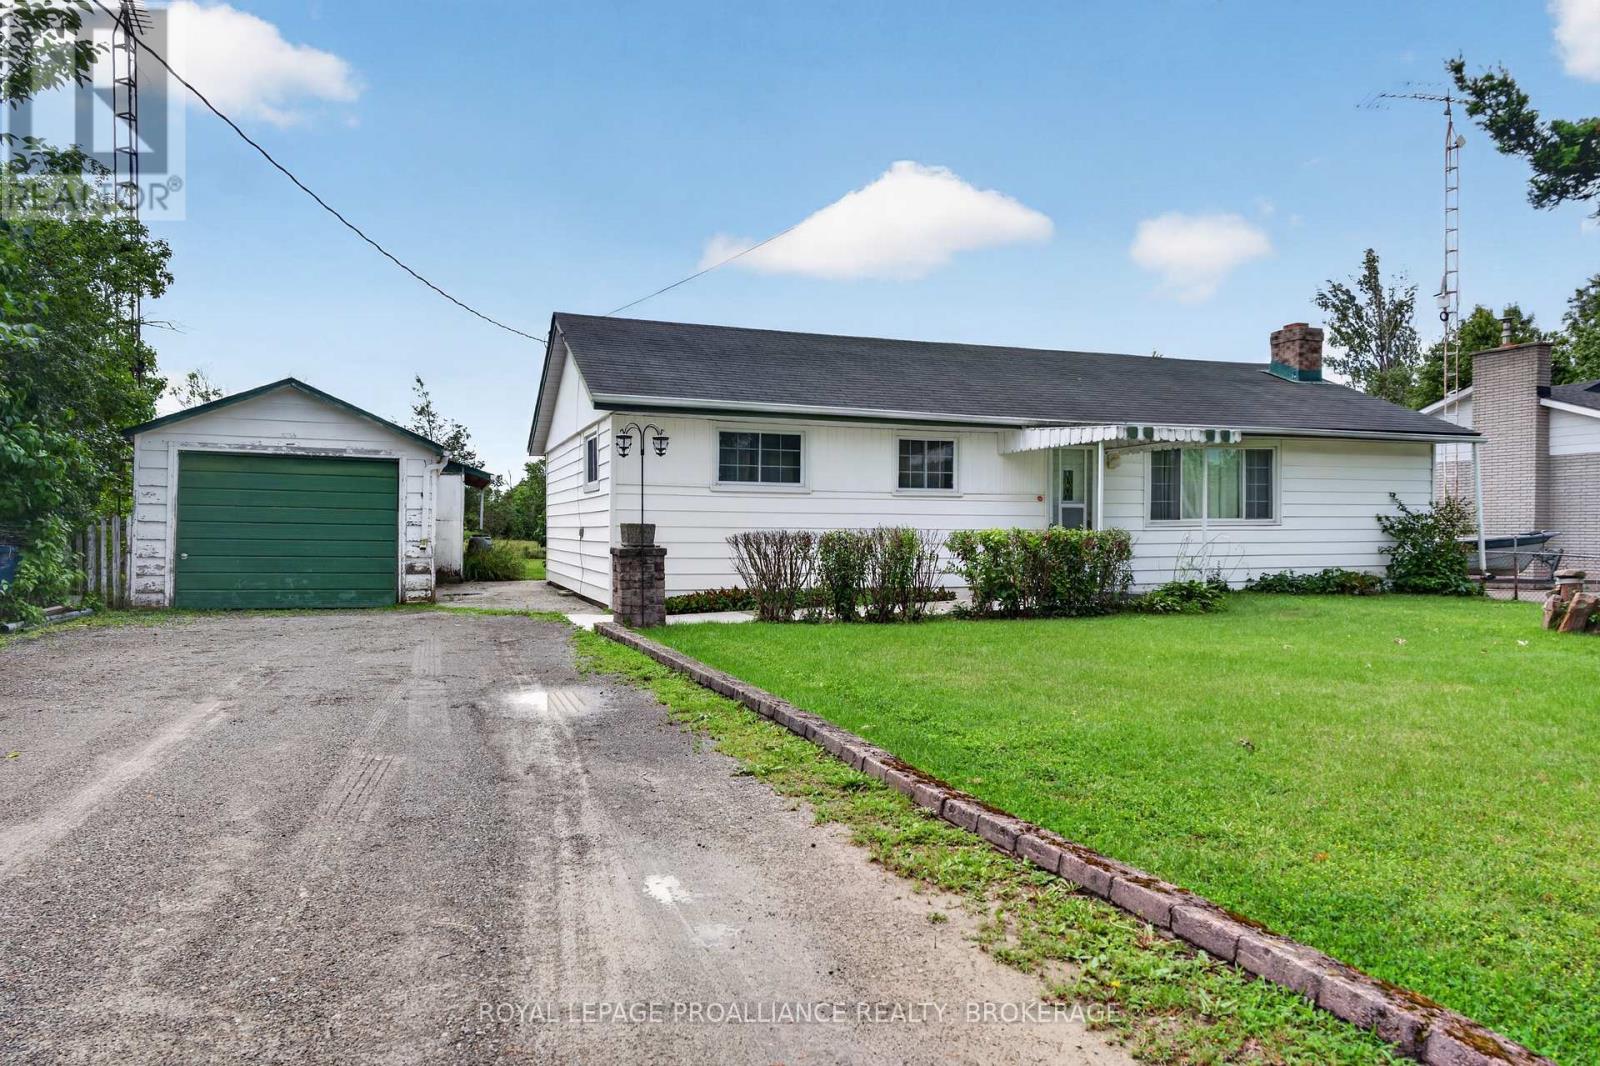
Kingston, Ontario
Welcome to 2871 Burbrook Road, a well-maintained three-bedroom bungalow offering comfortable one-level living on an impressive 72' x 300' lot, just minutes north of Kingston. Enjoy the perfect balance of peaceful country living with the convenience of nearby city amenities. Inside, the home features a bright and functional layout with large windows that fill the space with natural light. The inviting living room is centred around a cozy fireplace, creating a warm gathering place, while the adjoining dining area and kitchen provide a practical layout for everyday living. Step outside to discover the expansive backyard, offering endless possibilities for gardening, entertaining, family activities, or simply enjoying the outdoors. The detached garage provides excellent space for parking, storage, or a workshop, adding to the property's versatility. Lovingly maintained over the years, this home offers an excellent opportunity for a new owner to add their own style and updates while enjoying the solid foundation of a well-cared-for property. Whether you're a first-time buyer, downsizing, or an investor, 2871 Burbrook Road is a fantastic opportunity to enjoy a spacious property in a desirable rural setting just a short drive from Kingston. (id:61594)
Royal LePage Proalliance Realty
Greater Napanee, Ontario
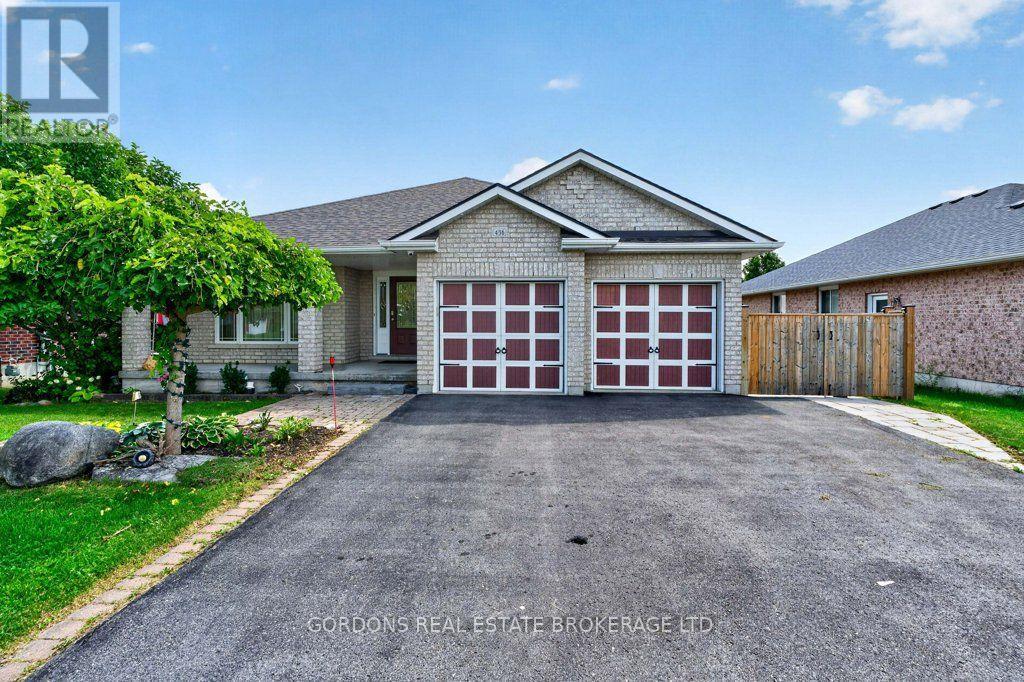
Welcome to 436 Bridge Street West, a beautifully maintained all-brick bungalow on an oversized, professionally landscaped lot in one of Greater Napanee's most desirable neighbourhoods. Thoughtfully updated throughout, this exceptional home offers quality finishes, modern conveniences and a functional layout designed for everyday living and entertaining. The bright, open-concept main floor features engineered hardwood flooring, large casement windows, a striking stone-accented electric fireplace and an impressive kitchen with concrete and Corian countertops, waterfall island, high-end appliances and abundant cabinetry. The spacious primary suite includes a walk-in closet and four-piece ensuite, while a second bedroom, additional full bathroom and main-floor laundry complete the level. The fully finished lower level adds two generous bedrooms, a spa-inspired bathroom with heated floors, a large recreation room with a second electric fireplace, and a custom wet bar with wine storage. Additional highlights include smart home features, on-demand hot water, custom closet organizers, backup generator hookup, RV parking with hookups, and an attached double garage. Step outside to enjoy the composite deck overlooking the fully fenced backyard, complete with a heated detached workshop that's perfect for hobbies, a home gym, studio or additional workspace. Ideally located close to the hospital, schools, parks, shopping, restaurants, and Highway 401, this move-in-ready home combines exceptional quality, versatile living space and an outstanding location. (id:61594)
Gordons Real Estate Brokerage Ltd.
Loyalist, Ontario
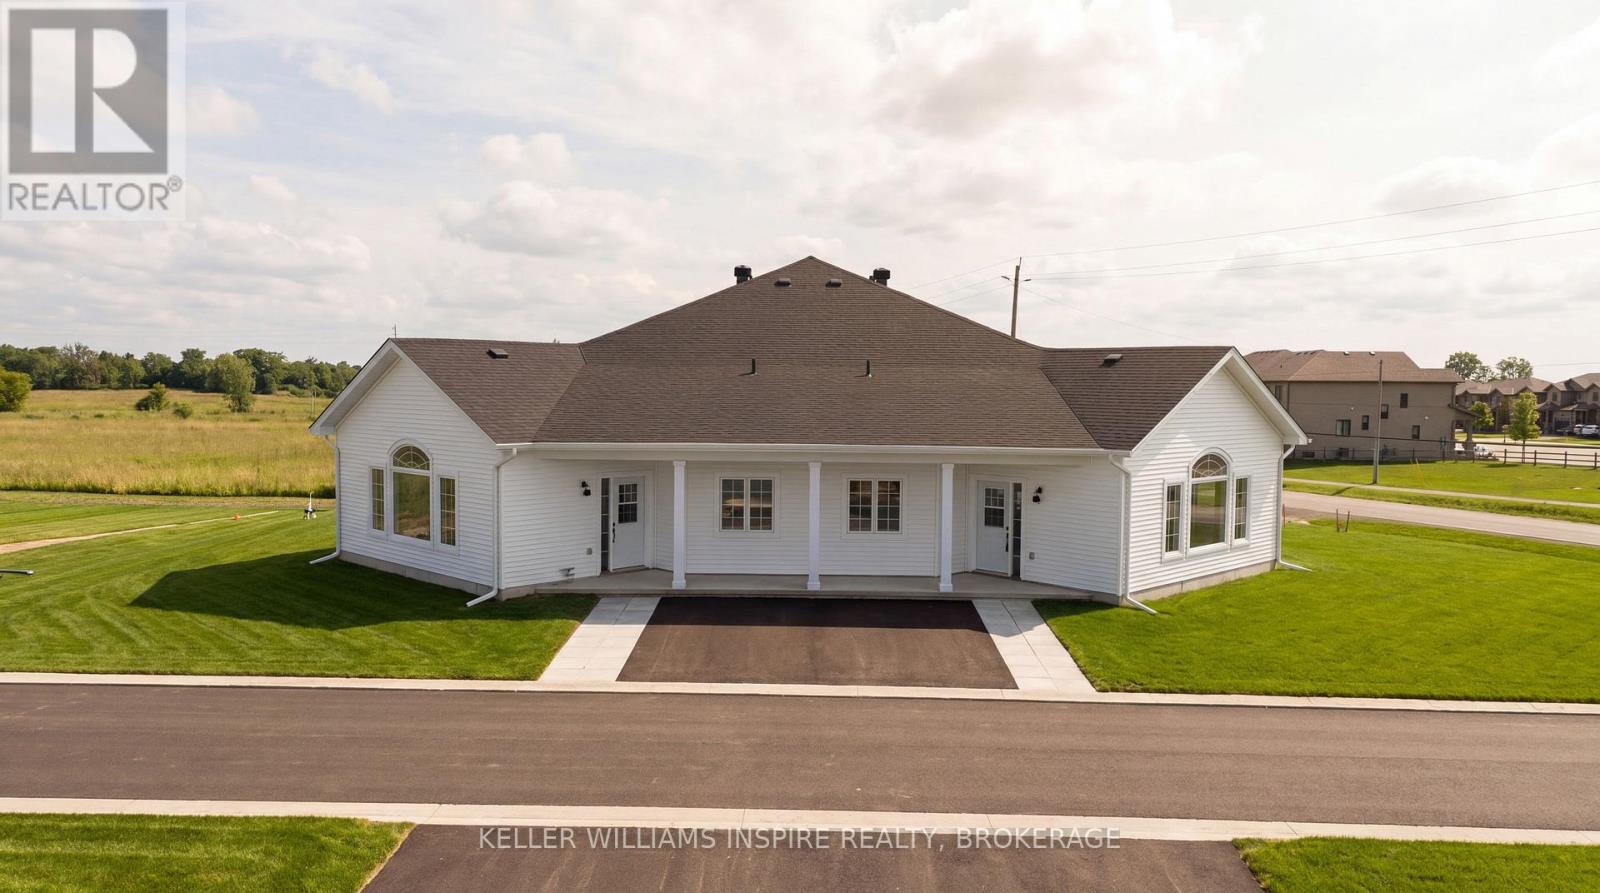
Welcome to Lakeside Gardens, a beautifully designed enclave of single-level bungalows in Amherstview, just 10 minutes from Kingston. Showcasing the exact same premium finishes as Brookland Homes' model home at 47 Carly Place, this thoughtfully designed bungalow offers modern, low-maintenance living with no interior stairs and is ideal for empty nesters and downsizers.Step inside to a bright, open-concept layout featuring soaring vaulted ceilings in the great room, nine-foot ceilings throughout, and large windows that fill the home with natural light. The beautifully appointed kitchen showcases custom Hawthorne Kitchens cabinetry extended to the ceiling with elegant glass accents, a full quartz backsplash, premium quartz countertops, and an undermount sink. Luxury vinyl plank flooring and stylish contemporary finishes create a timeless, move-in-ready space. Enjoy efficient year-round comfort with a heat pump providing both heating and cooling, complemented by supplemental electric baseboard heating.Enjoy a truly worry-free, lock-and-go lifestyle. The monthly condo fee of $311.50 includes property management and administration, common elements maintenance, professional lawn care, seasonal exterior window cleaning, snow removal right to your front door, and more-allowing you to spend more time enjoying the lifestyle this community has to offer.Outside your door, you'll find the 1,600 km Great Lakes Waterfront Trail, Parrott's Bay Conservation Area, and two nearby golf courses. With local shops, medical centres, transit, and the new Aquatic Centre just minutes away, everything you need is within easy reach.Simplify your lifestyle without compromising on quality. Schedule your private tour today! (id:61594)
Keller Williams Inspire Realty
Amaranth, Ontario
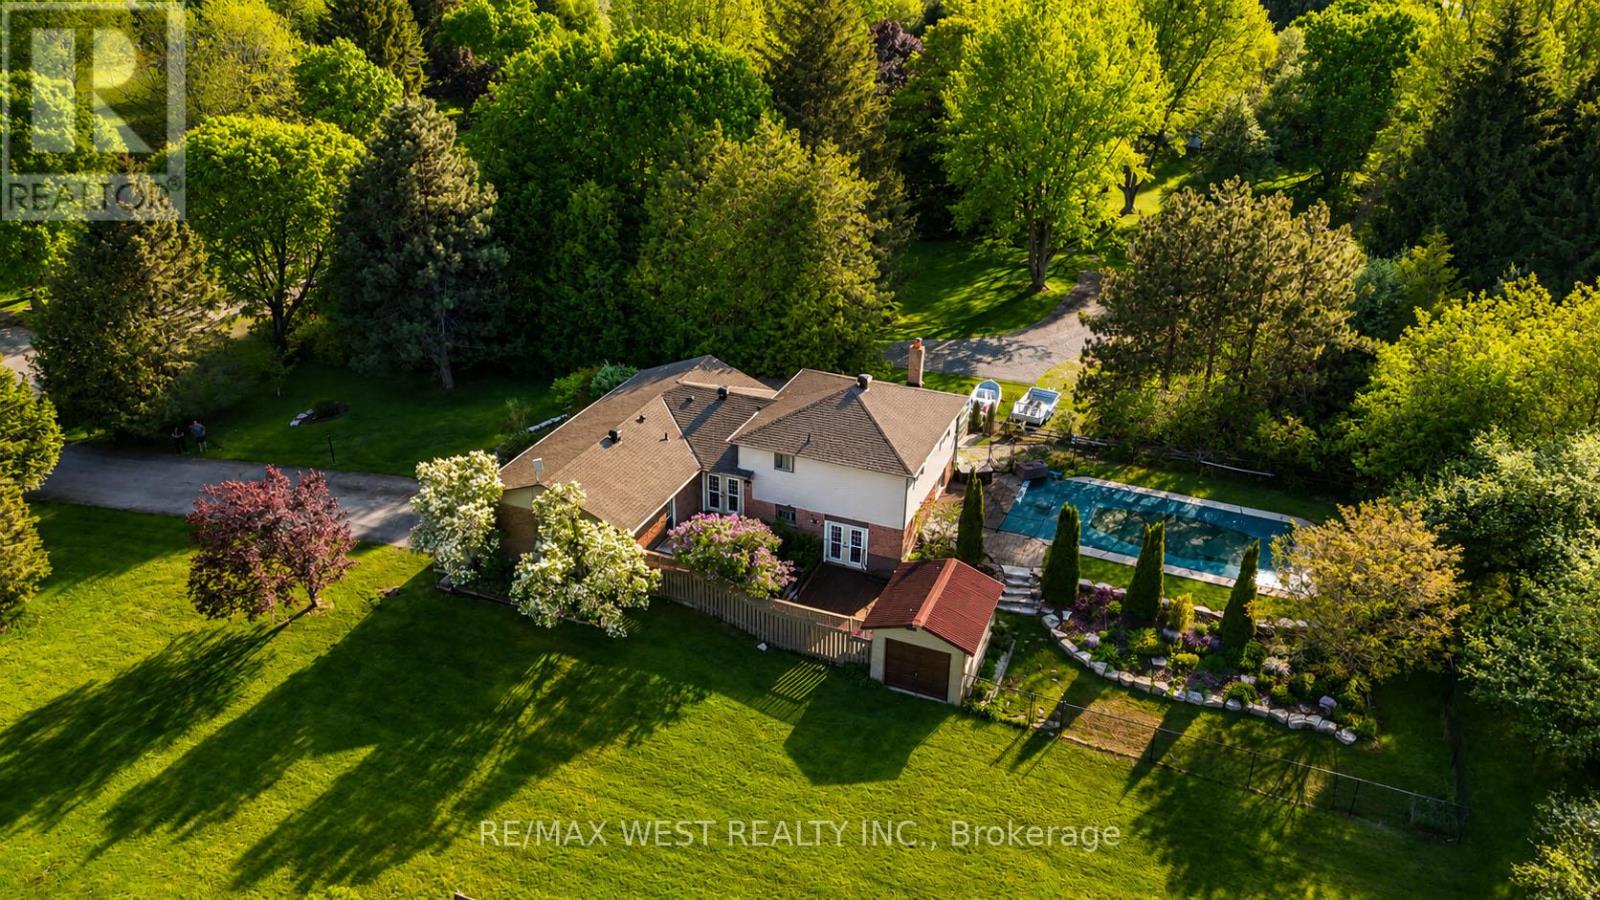
Estate living! Your dream home awaits. Only five minutes to Orangeville and 30 min to the GTA This beautifully landscaped 2.2-acre private lot features an amazing oversized outdoor pool, hot tub and separate workshop area in the rear. With a massive list of recent renovations including a chefs kitchen and new windows, there is something for everyone and must be seen to truly be appreciated. Close to trails, skiing, golf, pickleball and more. This open concept 5 bedroom backsplit features over 2500 sq feet of finished living space as well as recently upgraded bathrooms, hardwood flooring throughout, pot lights, fibre optic internet and multiple walkouts for the perfect blend of indoor and outdoor living . with potential for an inlaw suite or room for a even a bunkie this home must be seen to be appreciated (id:61594)
RE/MAX West Realty Inc.
Guelph, Ontario
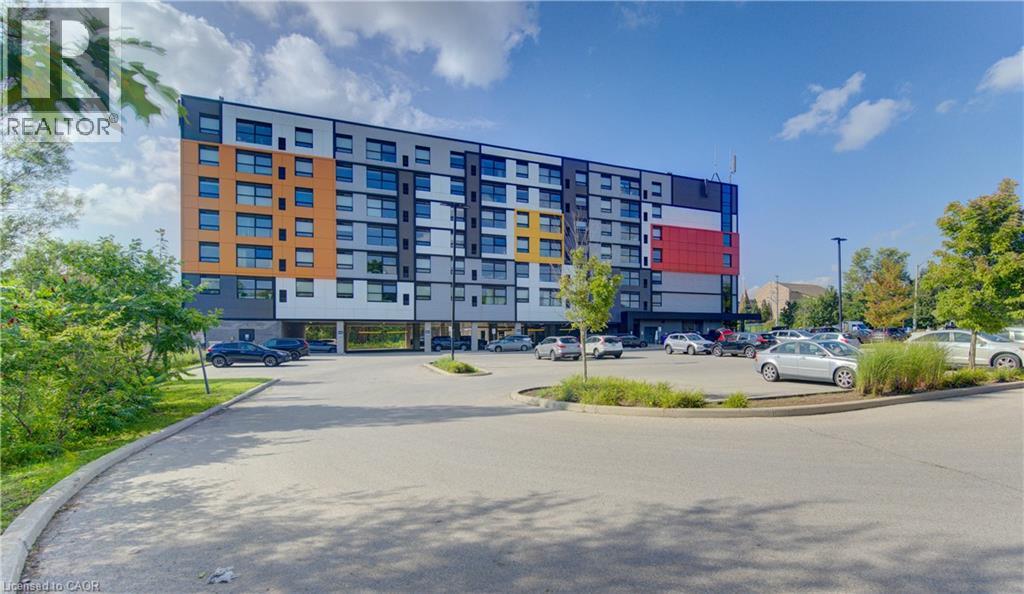
This 4 bedroom Condo apartment in the Solstice Condominiums is located in the sought after South-End District perfect for student rental or coexistent living. This suite offers an ultra modern kitchen with stainless steel appliances and quartz counter tops. All bedrooms have their own 3 pc ensuite bathroom. The condominium building offers a media room, study room, security and visitor parking. This unit also has its own designated parking space. A direct bus route to the university is located across the street of the building. This unit is ideal for an investment or a parent purchasing a place for their Son or Daughter while they attend School. Currently, three rooms are vacant and one Tenant remaining is on a month to month lease. (id:61594)
RE/MAX Twin City Realty Inc.
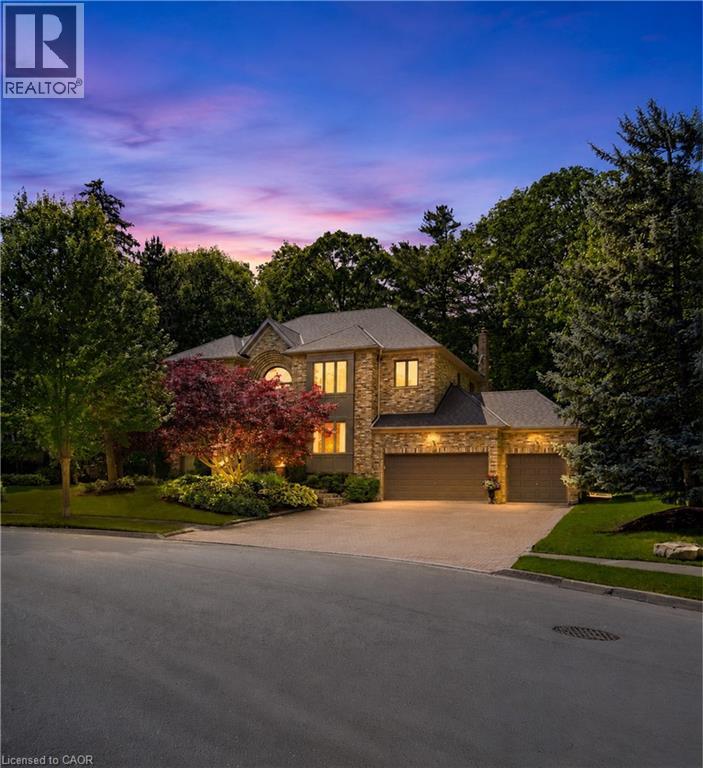
Burlington, Ontario
Welcome to this exceptional ravine estate in prestigious Tyandaga where luxury living meets unmatched flexibility. Set on a rare 102 x 220 wooded lot backing directly onto a protected ravine with no rear neighbours, this solid brick executive home offers over 6,300 sq ft of finished living space across three fully equipped levels. The main level impresses with 9 ft ceilings, hardwood floors, crown moulding, and a renovated Gravelle Woodworking chef's kitchen with granite counters, maple cabinetry, and ravine views. A front entry office with custom oak cabinetry allows client visits without disrupting household life. The family room features a stone gas fireplace and panoramic ravine views. Upstairs, four bedrooms include a primary suite with bay window, walk-in closet, and spa-inspired 6 piece ensuite, plus a second ensuite bedroom with stunning Skyway Bridge and lake views. The fully self-contained lower level offers exceptional multi-generational living or home business potential with two large bedrooms each with ensuites, eat-in kitchen, three living areas, laundry, and a private garage entrance completely separate from the main home. Triple garage with epoxy floors (2024), new 5 ton AC (2024, 10 year warranty), roof 8 years, composite deck, stone fountain, fully fenced. A rare offering where privacy, nature, and versatility meet. (id:61594)
RE/MAX Escarpment Golfi Realty Inc.
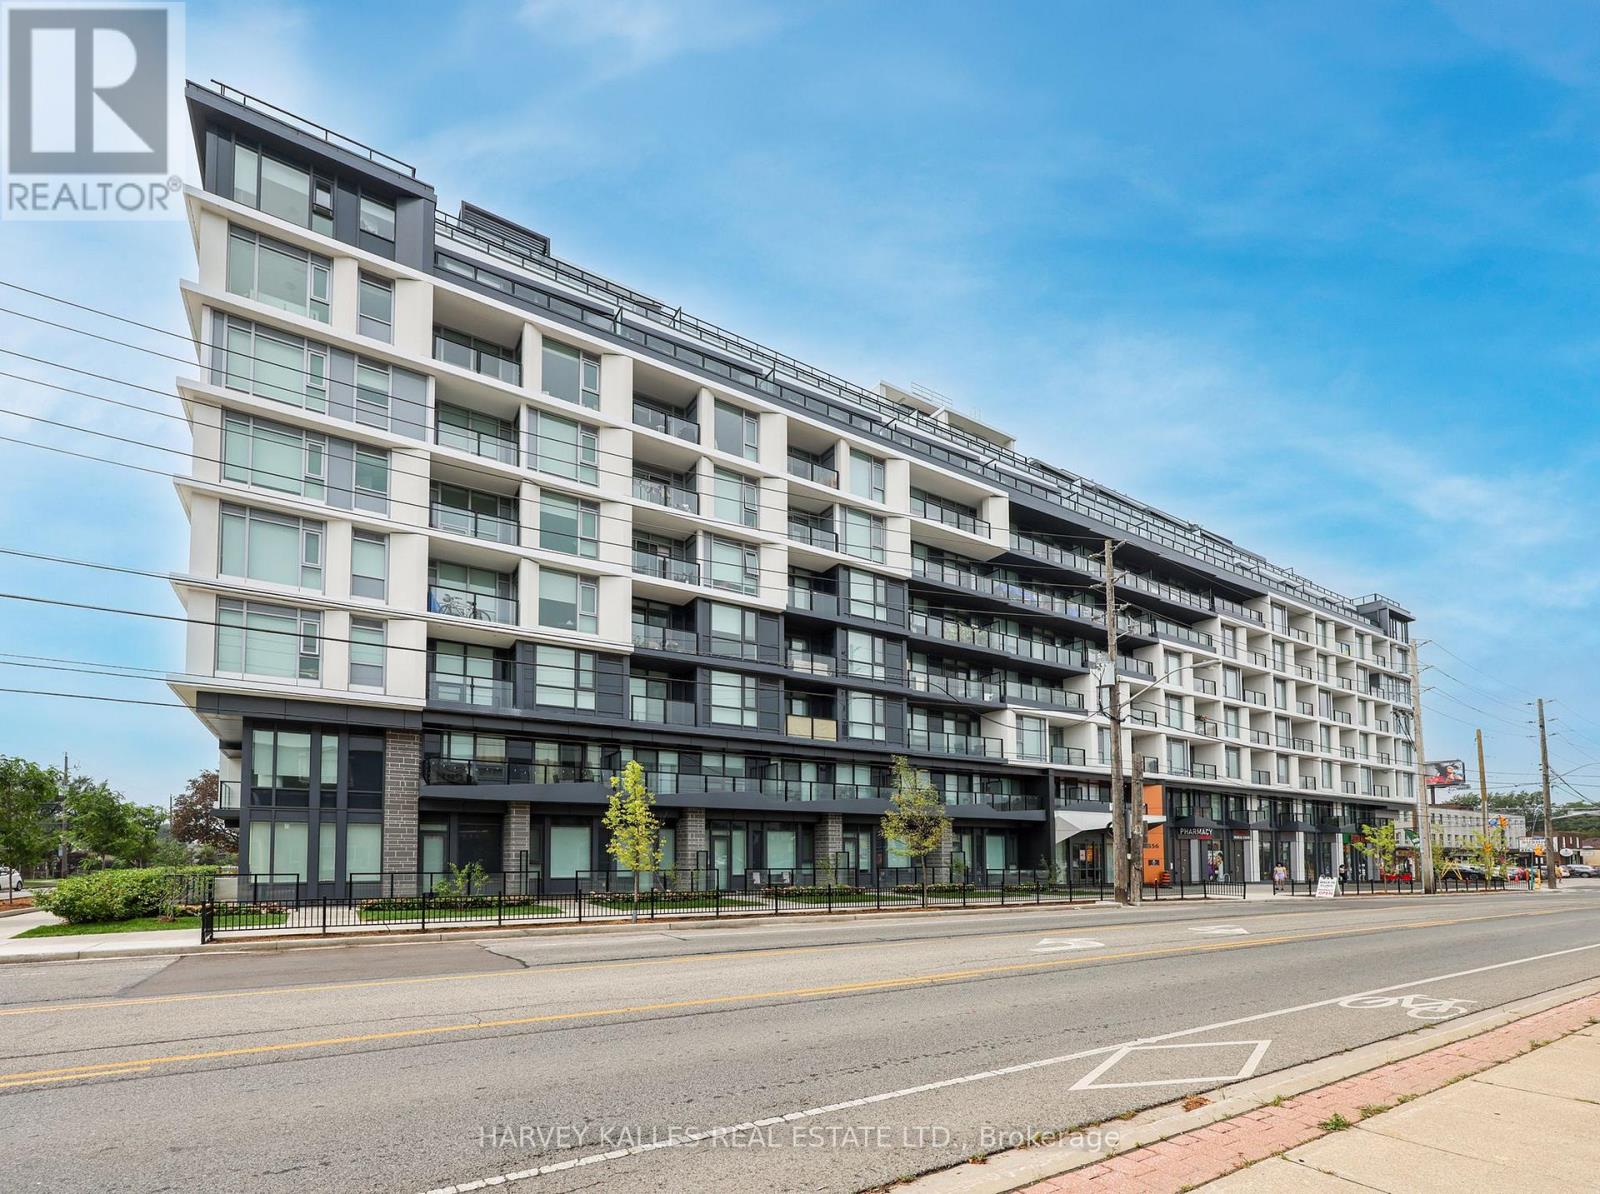
Toronto, Ontario
Finally, a condo that lives like a real home. Barely lived in and completely move-in ready, this exceptional 3-bedroom + den residence at The Dylan Condominiums offers a rare combination of space, function and outdoor living in a nearly new Toronto building. Used only as a part-time residence, it presents in virtually new condition. With 1,113 sq. ft. of interior space plus a 180 sq. ft. terrace, this is one of the larger suites at The Dylan and a configuration increasingly difficult to find in newer construction. A thoughtfully designed floor plan provides room to live, work, entertain and grow, whether you're moving up, downsizing or simply refusing to compromise on space. The open-concept kitchen features quartz countertops and backsplash, stainless steel appliances and ample cabinetry, opening to a bright and spacious living and dining area. Three genuine bedrooms all feature windows and closets, including a private primary suite with 3-piece ensuite, while the separate den makes an ideal home office, study or flex space. A second 4-piece bathroom adds everyday practicality. Step outside to the expansive southwest-facing terrace with sunny, unobstructed views over the surrounding residential neighbourhood-a true extension of the living space and a rare find in condo living. One underground parking space with EV charging and an owned locker are included, with a second underground parking space available for purchase separately. The Dylan by Chestnut Hill Developments offers 24-hour concierge, gym, guest suite, billiards, pet spa, entertaining spaces and outdoor BBQ and dining areas. Ideally located in Yorkdale-Glen Park, steps to Glencairn subway and close to Wenderly Park, public schools, Yorkdale Shopping Centre, Allen Road, Highway 401 and everyday shopping and amenities. Space, lifestyle, location and versatility-this is condo living without compromise. (id:61594)
Harvey Kalles Real Estate Ltd.
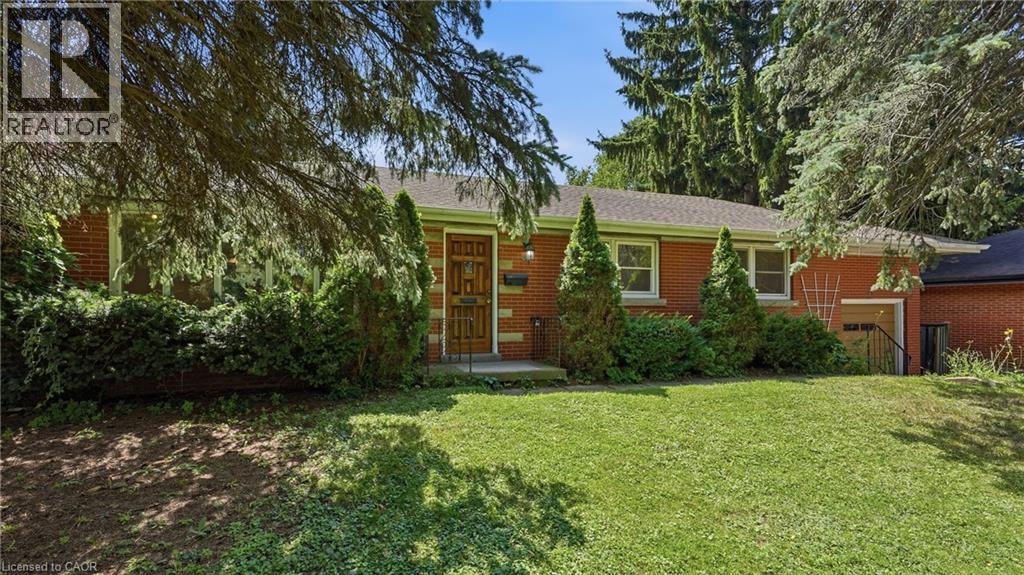
Ancaster, Ontario
Exceptional opportunity in the heart of Ancaster! Situated on an expansive lot approximately 75 ft x 136 ft, this 3-bedroom 2 bathroom bungalow offers incredible potential for investors, renovators, or buyers looking to create their dream home. This property is ready for a complete transformation. The true value lies in its premium location and generous lot size. Enjoy being within walking distance of the Hamilton Golf & Country Club and just minutes from shopping, restaurants, Costco, schools, parks, conservation areas, trails, and major highways. A rare chance to invest in one of Ancaster’s most desirable communities. Being sold as-is (id:61594)
Keller Williams Edge Realty
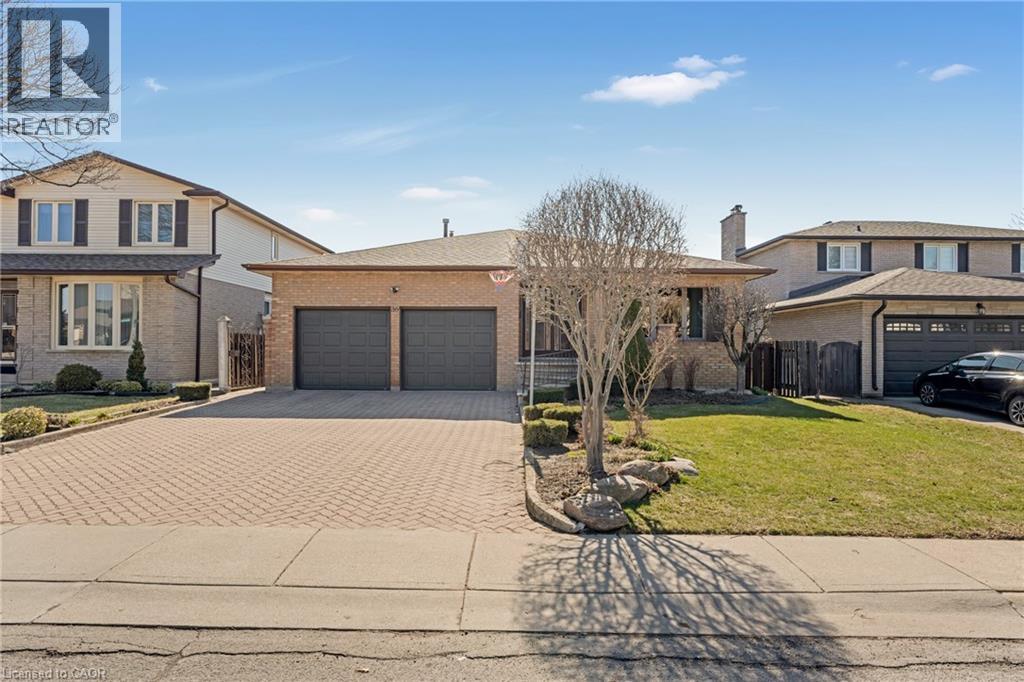
Hamilton, Ontario
This well-maintained 4-bedrooms and 3 full-bathrooms home is ideally located in the highly desirable Birdland community. Featuring a double car garage and thoughtful renovations completed approximately five years ago including a modernized kitchen and updated main bathroom this property strikes the perfect balance between comfort, functionality, and style. The kitchen boasts sleek granite countertops, elegant porcelain tile flooring, and nearly new appliances, offering both beauty and practicality. The main floor creates a warm, welcoming atmosphere, anchored by a cozy family room fireplace perfect for relaxing or entertaining. Upstairs, you'll find three generously sized bedrooms designed to suit the needs of a growing family, home office setups, or visiting guests. Step outside to enjoy a beautifully landscaped backyard a peaceful outdoor escape. Conveniently located just minutes from Upper James, Lime ridge Mall, the Lincoln Alexander Parkway, schools, parks, and essential amenities, this home offers unmatched lifestyle convenience. Don't miss your opportunity to own a charming, move-in ready home in one of Hamilton's premier neighborhoods! (id:61594)
RE/MAX Escarpment Realty Inc.
