Toronto, Ontario
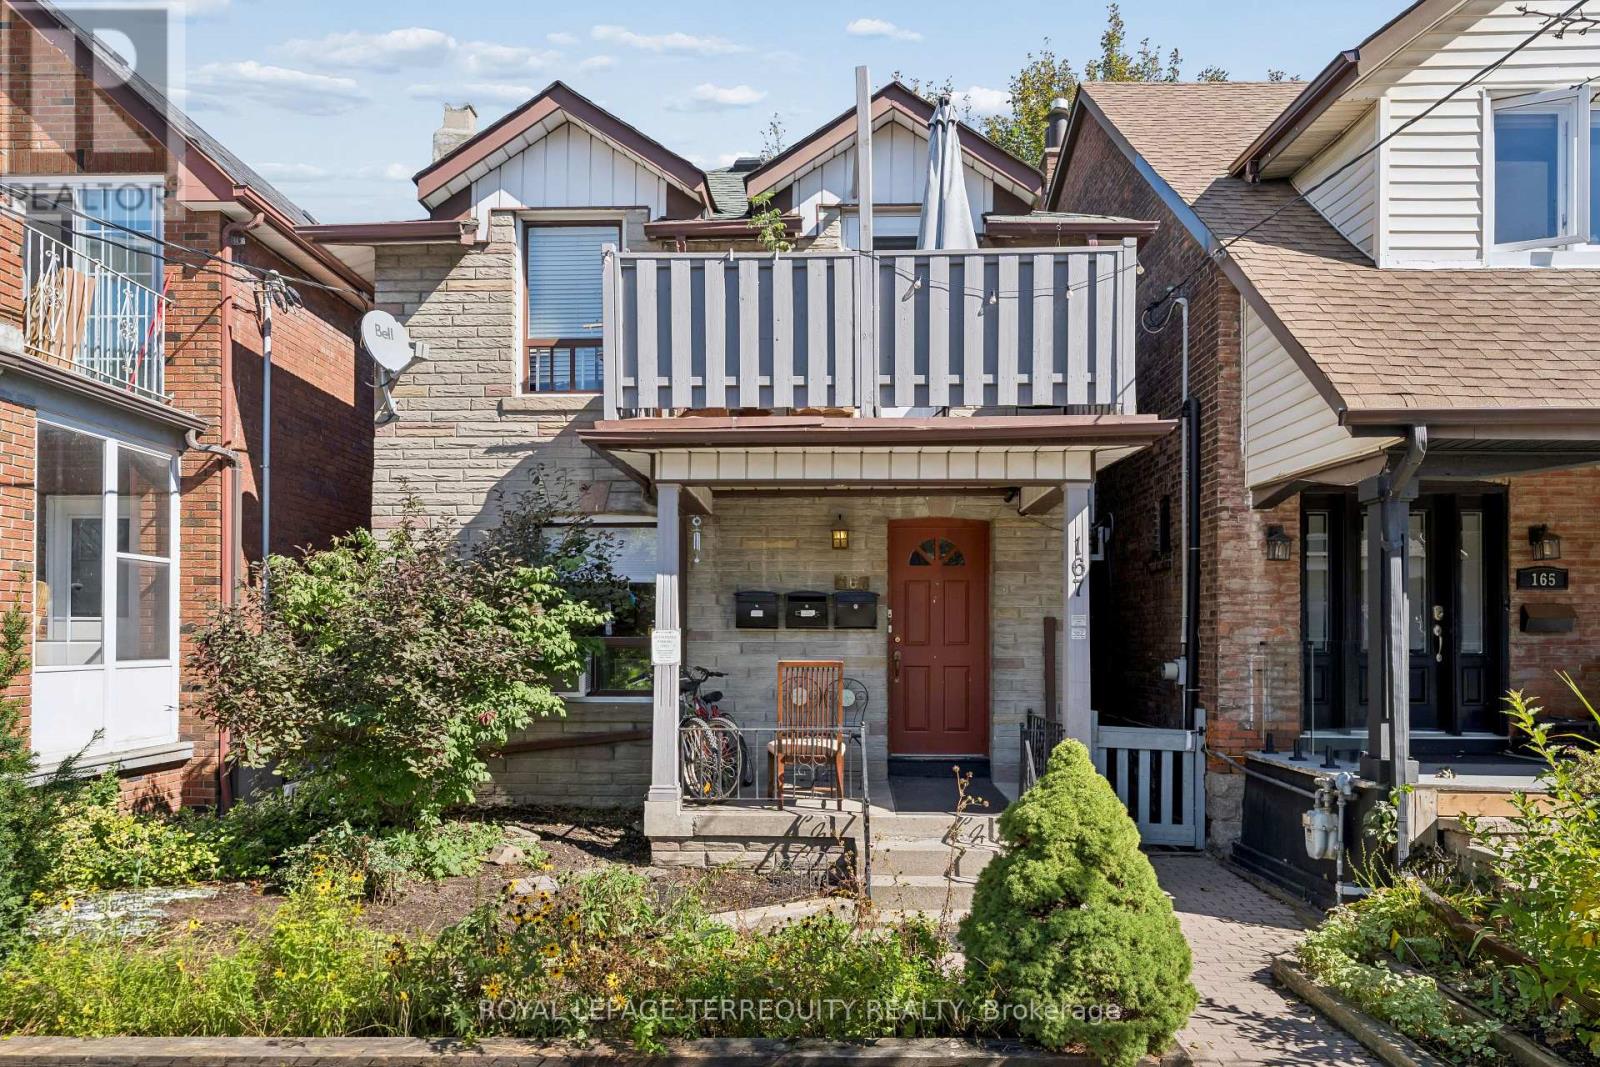
Updated, well maintained, detached house, a Duplex + basement unit, in superbe location. For investors: all units are occupied by great tenants, who would be happy to stay. This house can also be perfect as a multi-generational home, or for an end-user to live-in & have rental income. Quiet street, steps to the most vibrant part of Corso Italia with plenty of shops and cafés on St Clair West, excellent TTC access. walking distance to Wychwood barns, parks and Metrolinx new line on Eglinton. All units have been updated, ground & upper floors have their own washer/dryer & window units AC. Central heating is gas, radiant. 2 legal front pad parkings. 1333 sqft above ground, 642 bsmt, lot 25 x 119ft. Duplex + bsmt unit, renovated & tenanted, 1 lease until April 2027. Seller, agent do not warrant retrofit of bsmt. Fl plans, Financials, Inspection, Upgrades att. Some photos are before tenancy. (id:61594)
Royal LePage Terrequity Realty
Toronto, Ontario
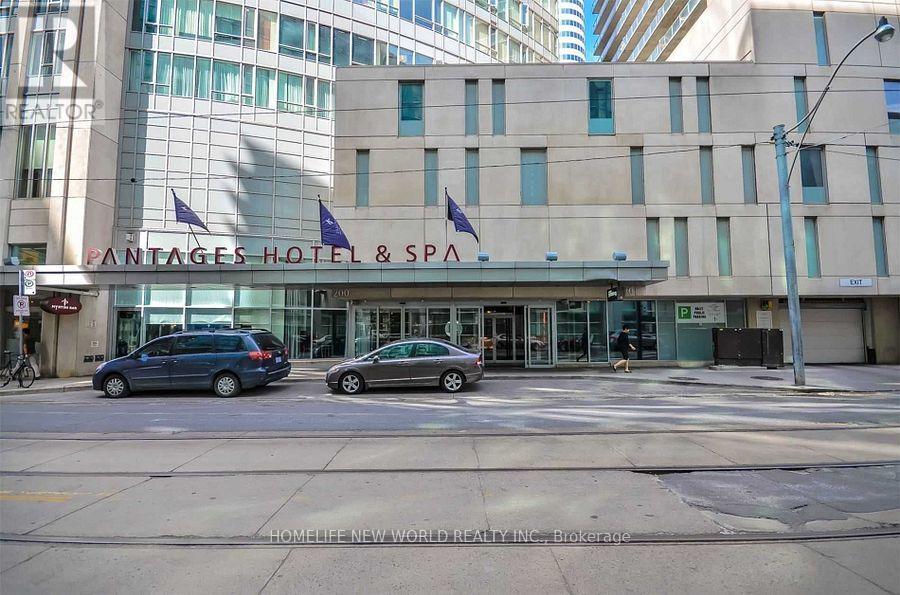
Located in Downtown core , A Studio Apt Boasts Modern Finishes, A Comfortable Layout, And Floor-To-Ceiling Windows That Fill The Unit W/Sunshine. Features Include, A Queen-Size Murphy Bed, A Modern, Updated Kitchen & Appliances, Crown Moulding, Laminate Flrs, Freshly Painted & A Private Terrace, Watch The Sunrise Over The Bustling City Skyline. Pantages Towers Offers Plenty Of Amenities; Rooftop Deck, Lounge/Party Room, Multi-Media Room, Indoor Pool, Health Club & Spa, 24-Hour Restaurant. (id:61594)
Homelife New World Realty Inc.
Toronto, Ontario
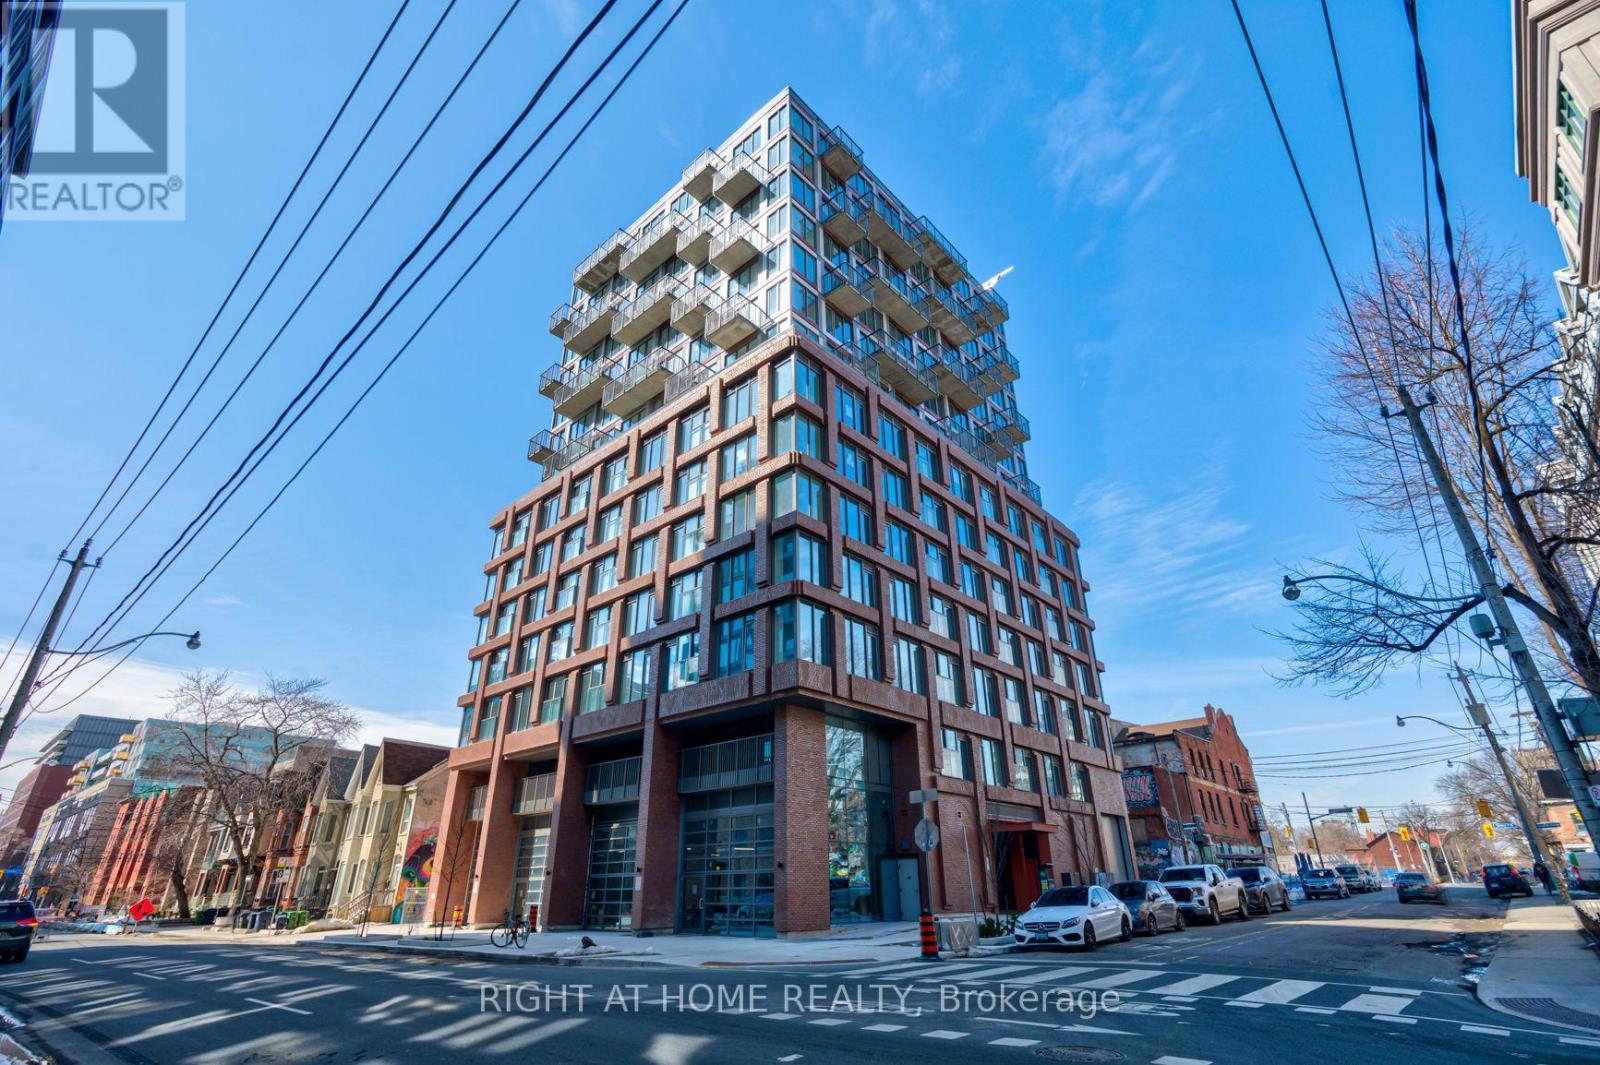
Experience stylish downtown living in this like-new 1-bedroom condo at 2 Augusta Ave. Designed with a modern urban aesthetic, this bright east-facing suite features soaring 9-foot concrete ceilings, floor-to-ceiling windows that flood the space with natural morning light, and a charming Juliette balcony that brings the outdoors in. The thoughtfully designed layout offers a sleek, contemporary feel with clean lines and an airy atmosphere-perfect for professionals, first-time buyers, or investors seeking a turnkey home in one of Toronto's most vibrant neighbourhoods. Step outside and discover the city's best at your doorstep. Walk to Kensington Market, Queen West, Chinatown, and the Entertainment District, with countless cafes, restaurants, boutiques, galleries, parks, and transit options just minutes away. Whether you're grabbing your morning coffee, meeting friends for dinner, or exploring Toronto's most iconic neighbourhoods, everything you love about city living is within easy reach. A rare opportunity to own a sophisticated urban retreat in an unbeatable downtown location. (id:61594)
Right At Home Realty
Toronto, Ontario
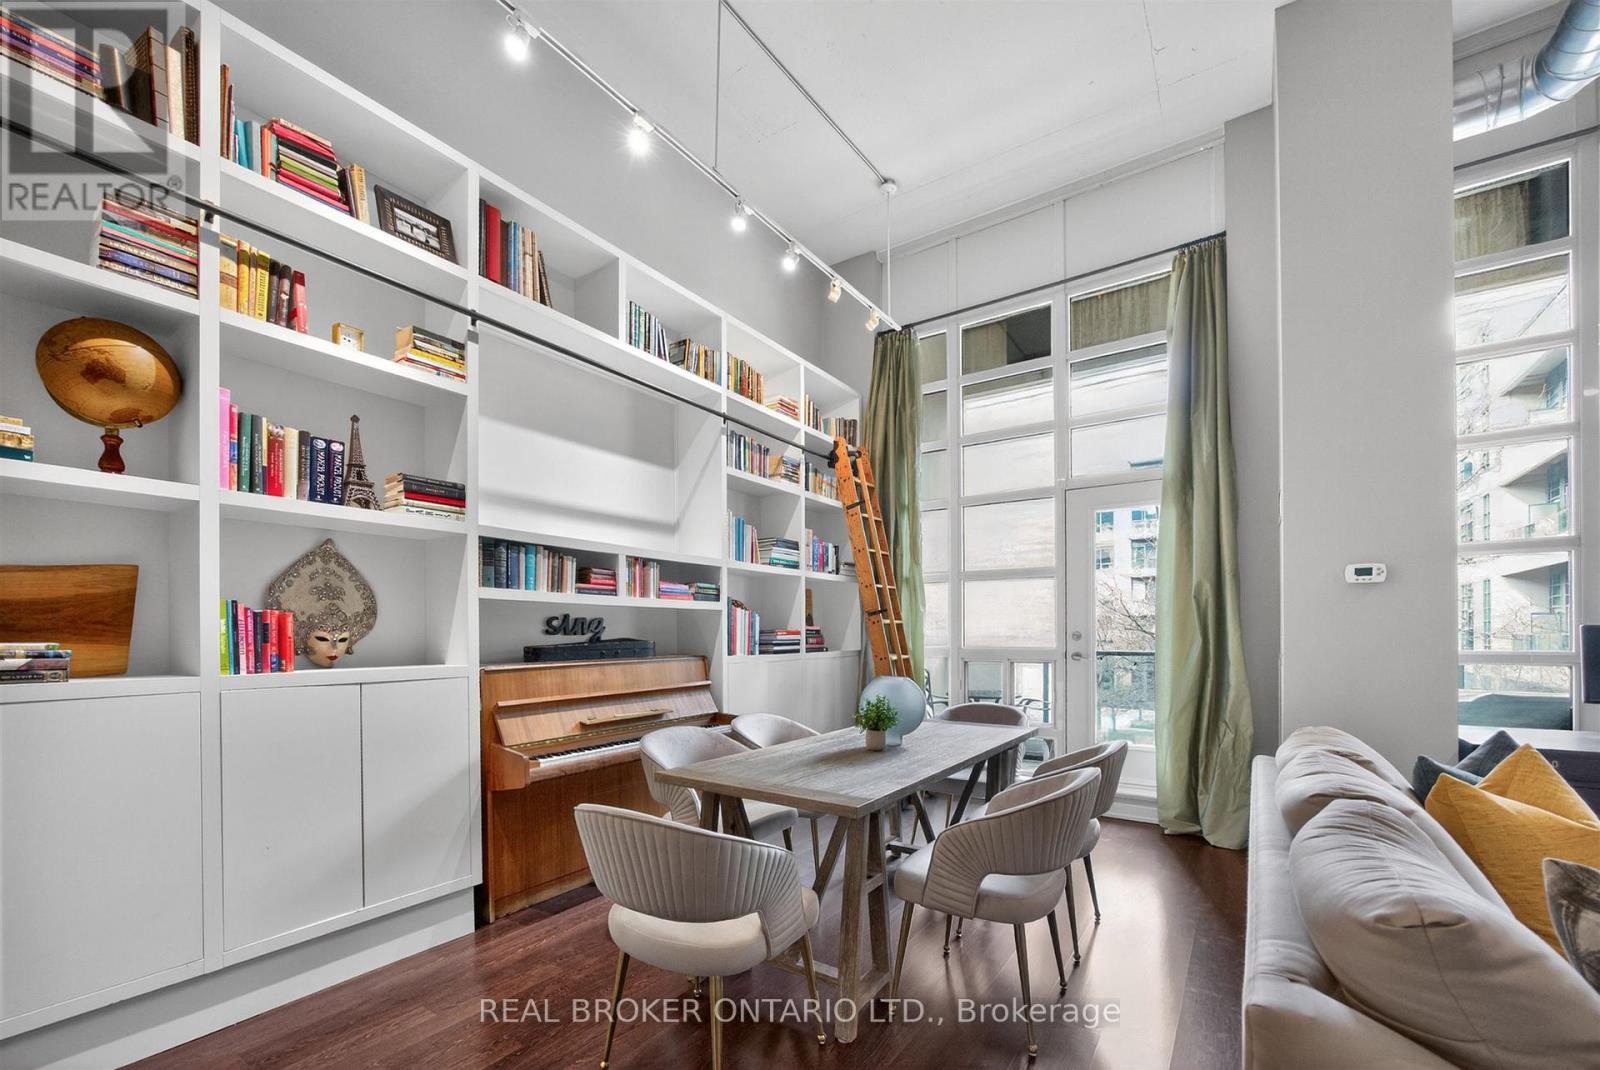
Madison Avenue Lofts, Suite 209 at 380 Macpherson offers a rare, design-forward take on authentic loft living-where scale, texture, and light come together with quiet intention. Soaring 14-foot ceilings and expansive windows define the space, while exposed concrete, steel ductwork, and industrial detailing create a refined architectural backdrop. A custom floor-to-ceiling bookshelf wall-complete with a sliding ladder-anchors the main living area, introducing both function and statement in equal measure. Originally designed as a two-bedroom, the residence has been thoughtfully reimagined into a generous one-bedroom with an expansive open-concept great room. The living and dining areas flow effortlessly, offering flexibility for both everyday living and elevated entertaining. The kitchen is sleek and modern, finished with stainless steel appliances and a breakfast bar that integrates seamlessly into the space. The primary suite is quietly set apart, framed by a full wall of windows and complemented by its own private balcony, ample closet space, and a well-appointed four-piece ensuite. A second full bathroom adds convenience for guests. Two large balconies extend the living experience outdoors, offering multiple moments to step away and take in the surrounding cityscape. Residents enjoy access to a curated collection of amenities, including a rooftop terrace with unobstructed views toward Casa Loma, complete with BBQs and lounge areas designed for long summer evenings. Additional offerings include a fitness centre, theatre room, party spaces, and concierge service. Underground parking and a second-floor locker are included, with bike storage conveniently located on P1. A rare offering in one of Toronto's most distinctive loft conversions-effortless, architectural, and quietly iconic. (id:61594)
Real Broker Ontario Ltd.
Toronto, Ontario
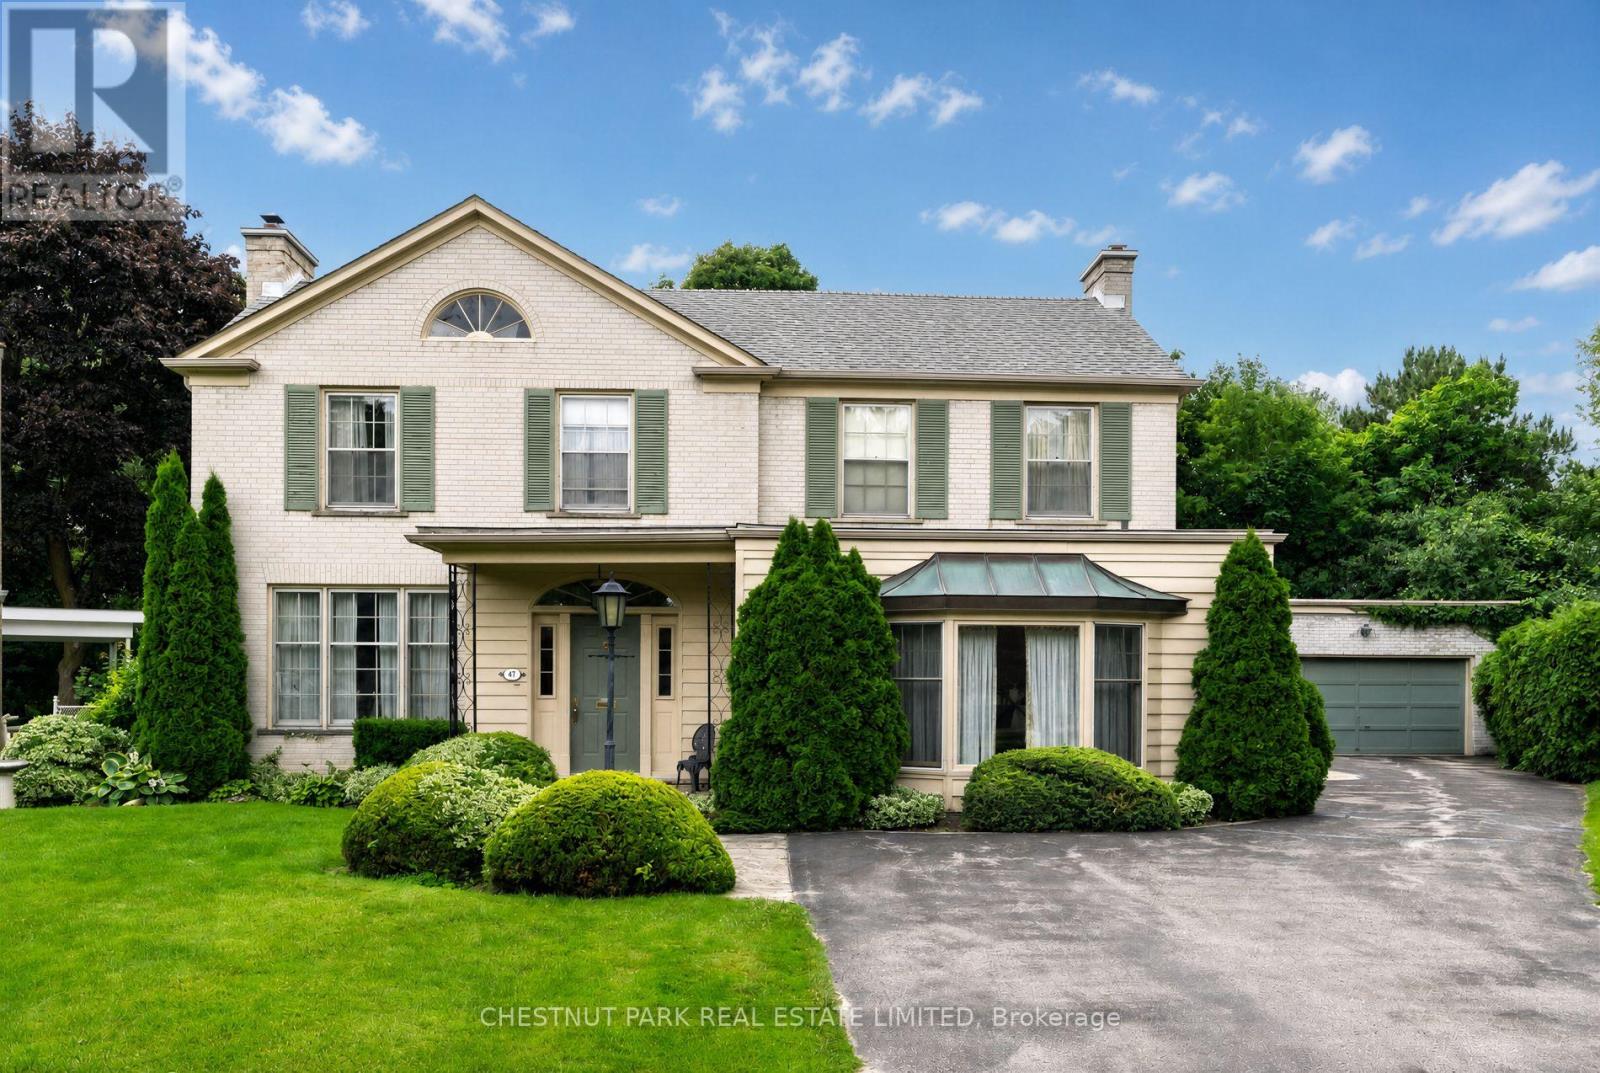
Never to have been offered on the market is this coveted Lawrence Park home and land. Discover this exceptional 5-bedroom, 4-bathroom family residence, privately tucked away on a quiet cul-de-sac and set on an extraordinary pie-shaped lot. Built in 1964 by the original owner as his forever home, this cherished property has been lovingly maintained by one family for over six decades, offering an exceptional sense of history, warmth, and timeless character. The remarkable lot measures approximately 42 ft frontage, 125 ft on one side, 225 ft on the other, and 190 ft across the rear property line, providing an abundance of space and tremendous future potential. The expansive private grounds feature a large in-ground swimming pool, creating the perfect backdrop for summer entertaining, family gatherings, and outdoor enjoyment. The existing residence offers a thoughtfully designed layout with generous principal rooms and comfortable family living. Renovate and personalize the home to suit your family's vision or take advantage of the exceptional lot to create a magnificent custom residence. The possibilities are as impressive as the property itself. Enjoy an enviable Lawrence Park location, minutes from some of Toronto's most highly regarded private and public schools, the Granite Club, beautiful parks, ravines, and a wealth of neighbourhood amenities. A peaceful cul-de-sac setting adds privacy and tranquility to this prestigious family community. A truly rare opportunity to acquire an exceptional Lawrence Park property combining an oversized and versatile lot, large in-ground pool, coveted location, and a lovingly preserved home filled with character. Renovate, rebuild, or simply enjoy this remarkable property for generations to come. A very private lot with sunny south and west exposures. (id:61594)
Chestnut Park Real Estate Limited
Toronto, Ontario
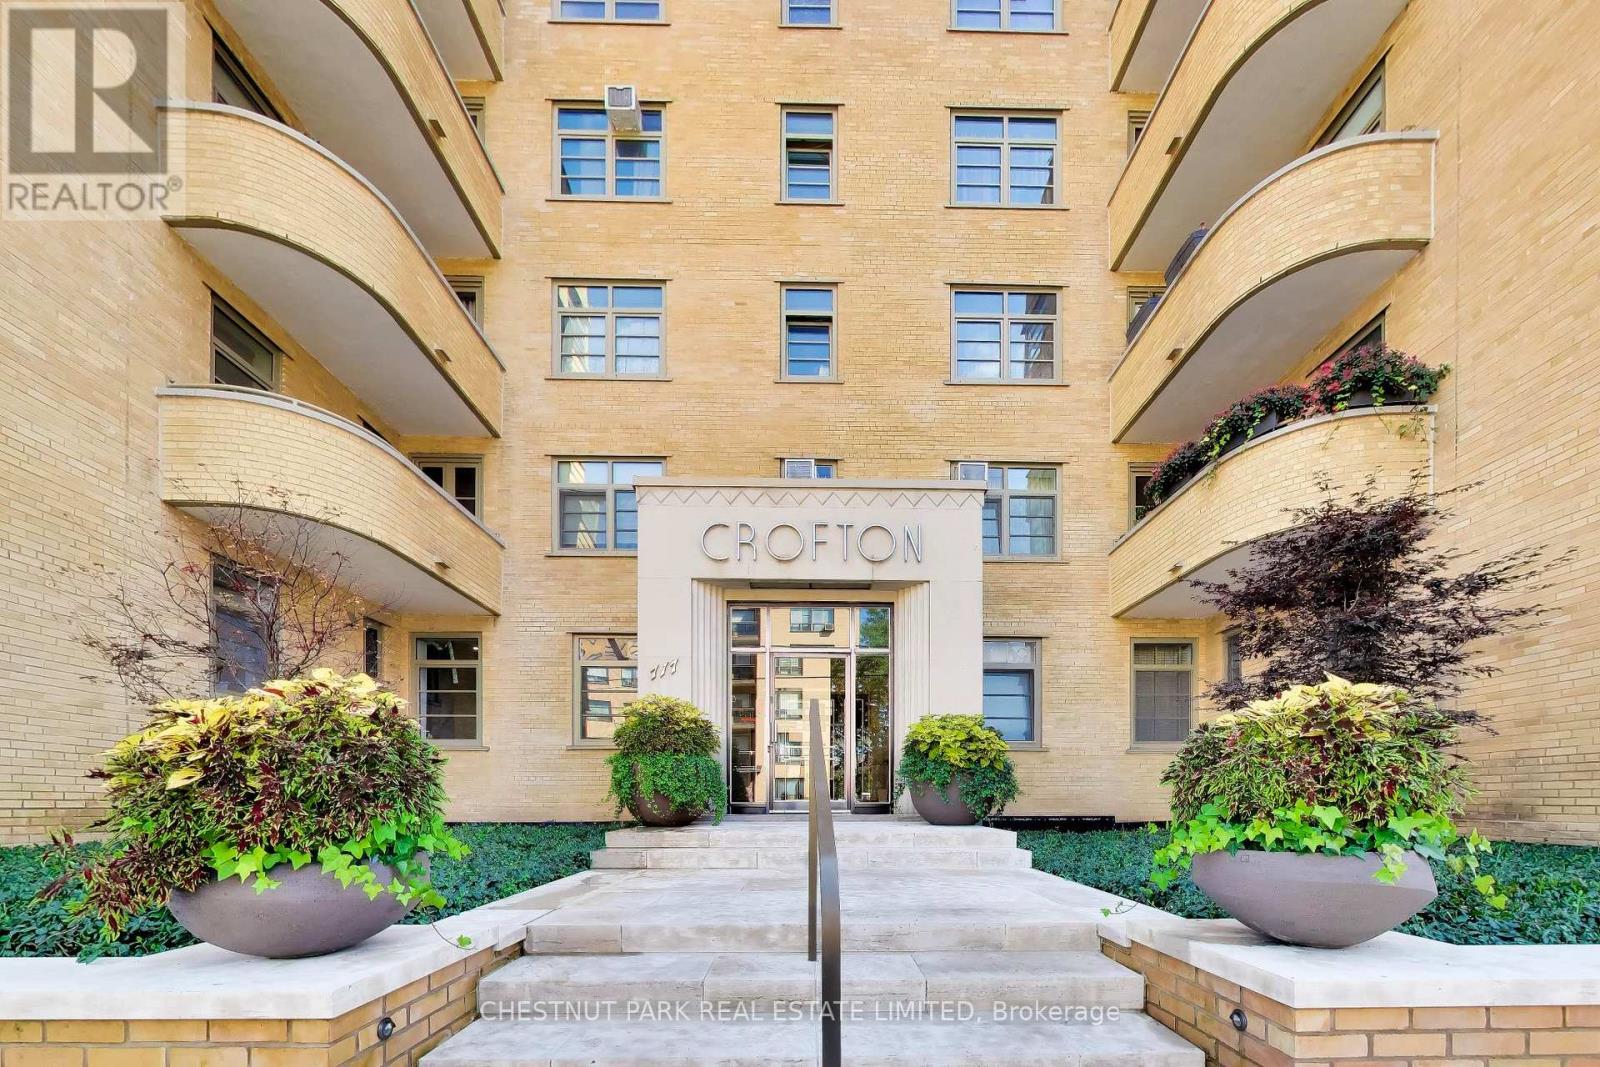
Welcome to an exceptional residence in the heart of Upper Forest Hill, set within The Crofton, a meticulously restored Art Deco boutique building inspired by the timeless sophistication of New York architecture. Favoured for its southwest exposure and overlooking a lush, tree-lined ravine, this generous one-bedroom suite offers a rare combination of privacy, natural beauty, and refined urban living. A gracious entry foyer leads into the spacious living room, where expansive windows frame tranquil ravine vistas and impressive skyline views. The efficiently designed updated kitchen offers everything needed for effortless everyday living, while the generously proportioned primary bedroom features multiple closets and ample space for custom built-ins. The suite also includes an exclusive-use locker, while monthly maintenance fees include property taxes, heat, hydro, water, fibre-optic internet, and cable. The Crofton has undergone an extensive restoration, including updated electrical and plumbing systems, a renewed building envelope, rebuilt balconies, beautifully redesigned front landscaping and fabulous seating area on the south lawn. Ideally situated in coveted Upper Forest Hill, this exceptional residence is close to the LRT, Beltline trails, neighbourhood shops, cafés, and renowned restaurants. A distinctive Forest Hill offering where architectural heritage, modern comfort, and ravine-side serenity come together. (id:61594)
Chestnut Park Real Estate Limited
Toronto, Ontario
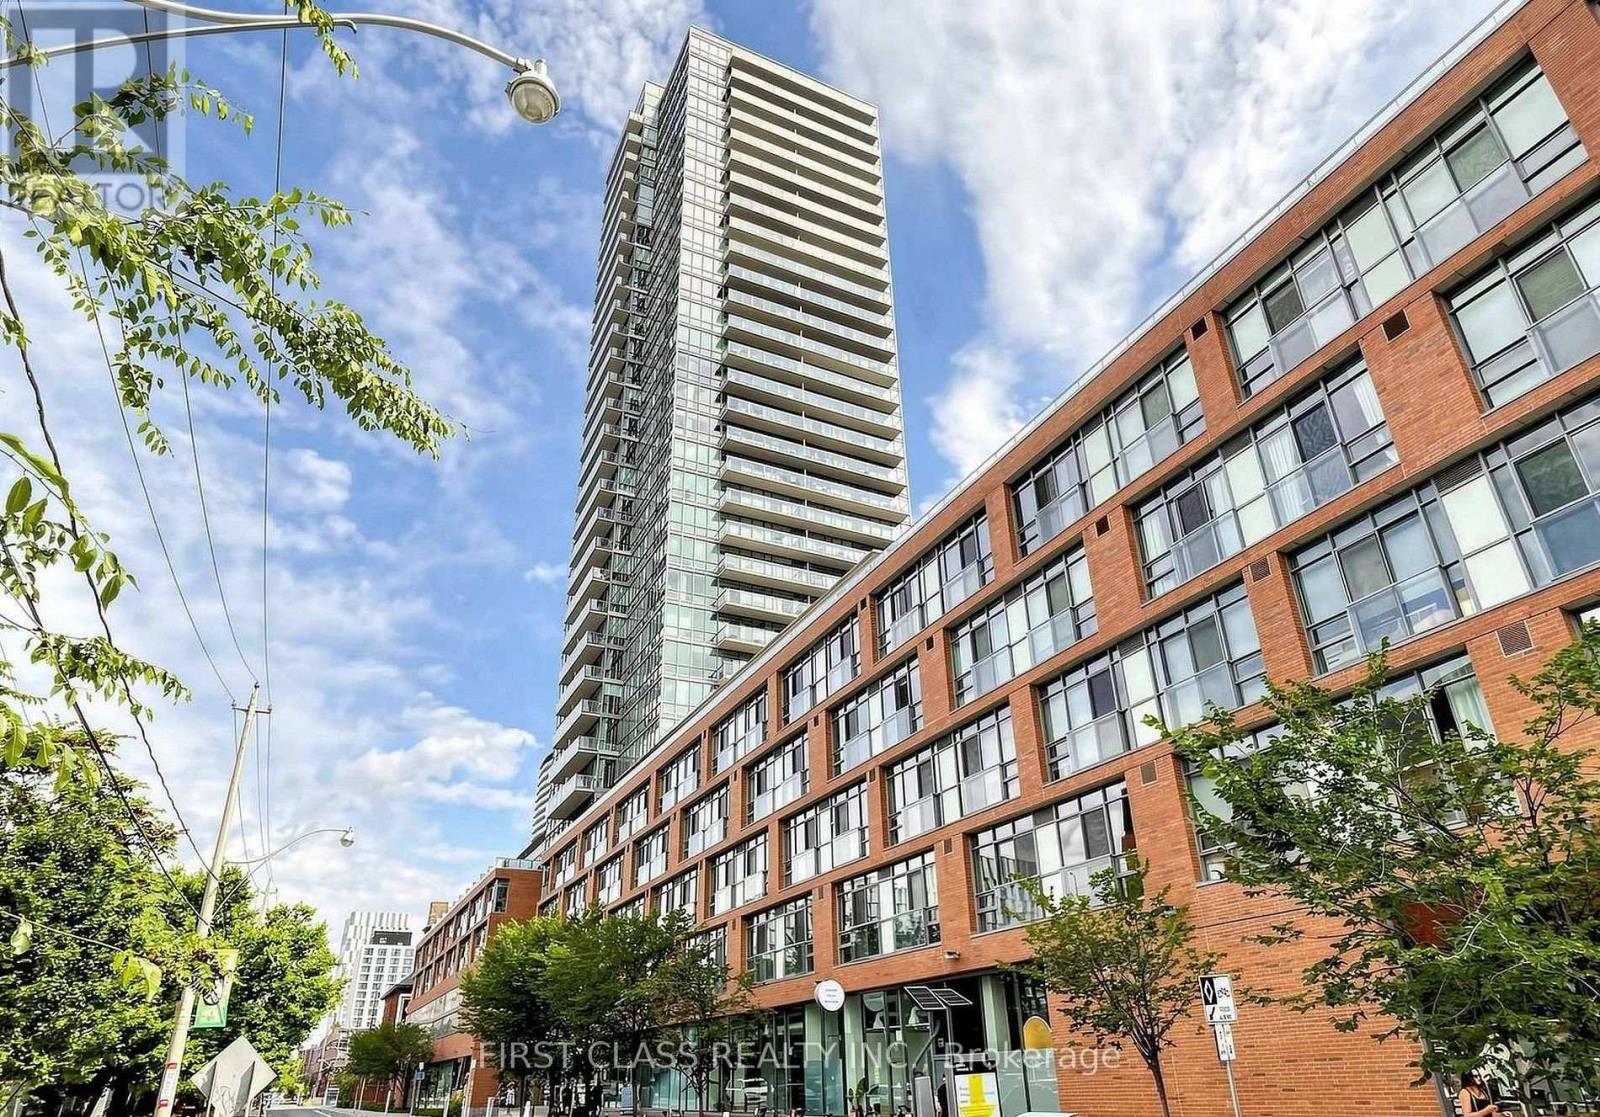
Welcome to 33 Mill St - a refined residence set within the heart of Toronto's storied Distillery District. This elegant LOFT condominium marries contemporary sophistication with timeless character. The open-concept living area showcases floor-to-ceiling windows, polished hardwood flooring, and a sleek modern kitchen appointed with stainless steel appliances and granite countertops. The primary bedroom offers open concept space, while the DEN (2nd Bedroom) presents an ideal retreat for guests, a home office, or little ones.Residents enjoy an exceptional suite of amenities, including a fitness centre, a rooftop terrace commanding sweeping city vistas, an outdoor pool and hot tub, and 24-hour concierge service. Mere steps from chic boutiques, acclaimed restaurants, and a thriving cultural scene, this residence delivers the pinnacle of urban living in one of Toronto's most sought-after neighbourhoods. (id:61594)
First Class Realty Inc.
Toronto, Ontario
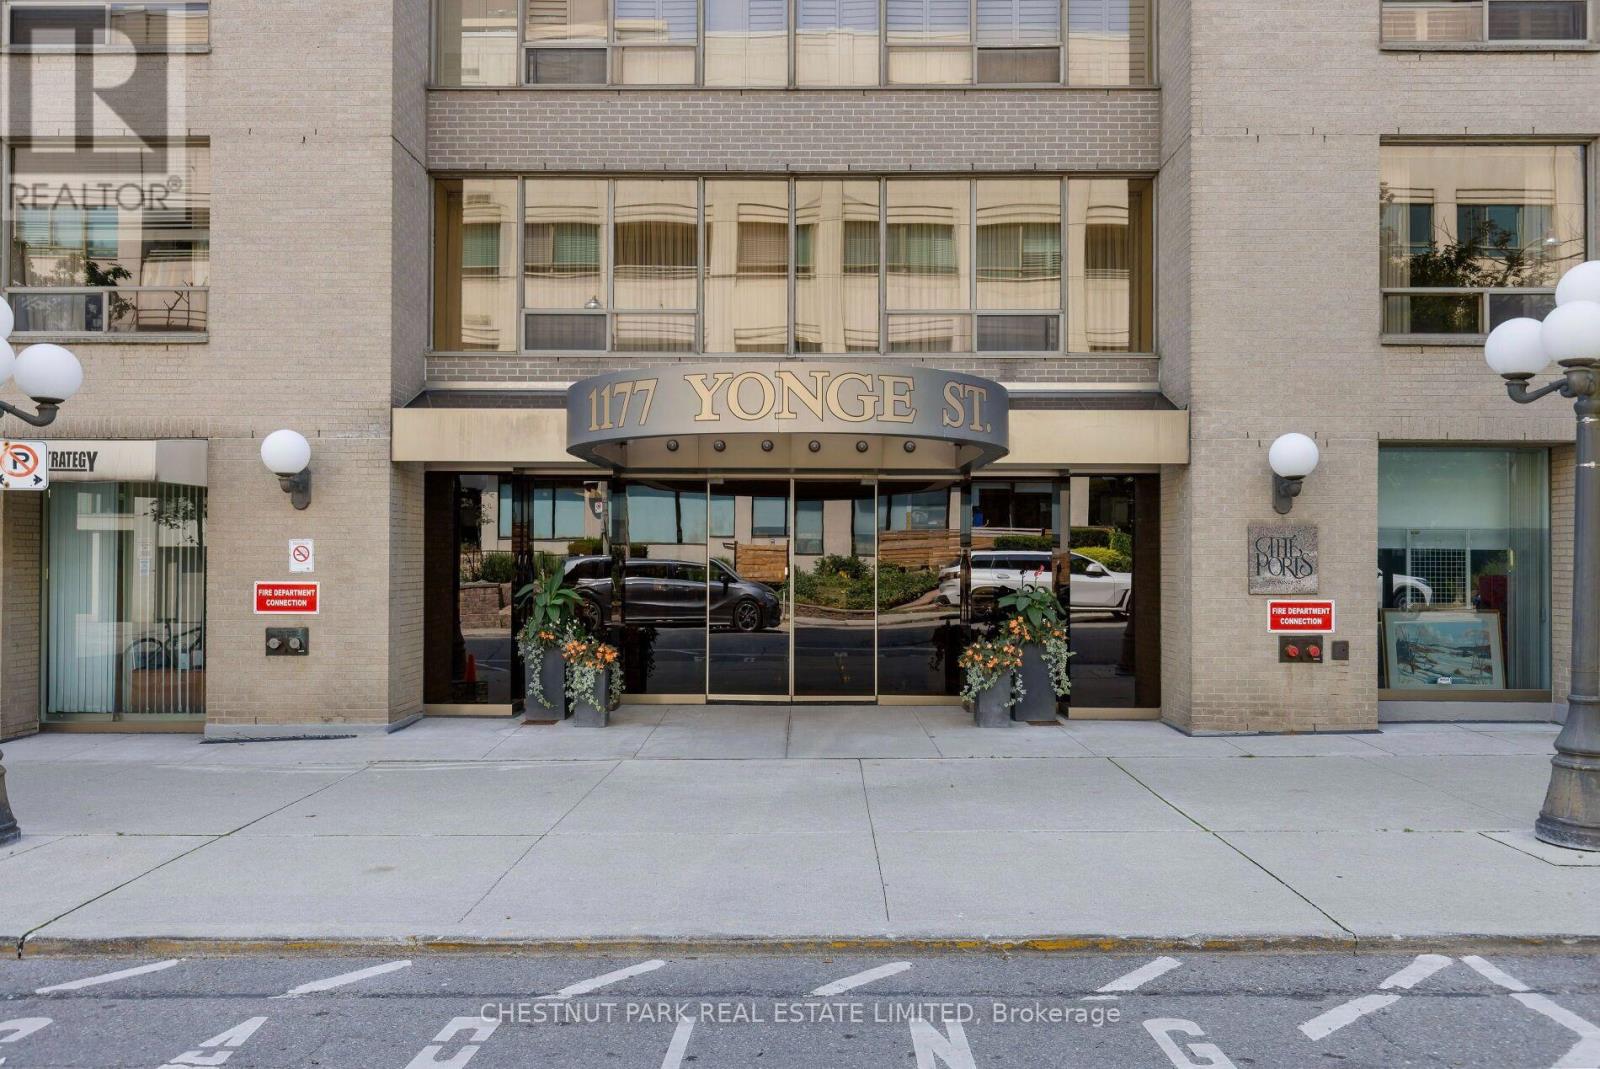
An exceptional opportunity to enjoy a maintenance-free lifestyle in the heart of Yonge & Summerhill! Unit 516 is an exceptionally spacious 1,471 sq. ft. residence offering generous principal rooms, tons of natural light and beautiful south- and east-facing treetop views. An ideal city home for downsizers, the thoughtful layout is perfect for both everyday living and entertaining. Dramatic curved wrap-around windows fill the expansive living room with light and frame the wonderful treed views, while a fireplace and custom built-ins add warmth and character. The separate formal dining room comfortably seats eight and offers a beautiful setting for dinner parties and gatherings. The updated kitchen features stone countertops, tiled backsplash, stainless steel appliances and ample cabinetry. Hardwood floors throughout.The spacious primary retreat features a large walk-in closet with custom built-ins and a modern ensuite with floating double vanity, deep soaker tub and separate glass-enclosed shower. A generous second bedroom and second full bathroom complete the space. The Ports is a coveted boutique building in one of Toronto's most desirable neighbourhoods, offering 24-hour concierge, gym, sauna, games room, private gardens and tennis court. Automatic accessibility doors provide convenient access to Yonge Street and the parking levels, along with a mobility access ramp. Enjoy the very best of Summerhill just outside your door - a short walk to incredible restaurants, cafés, shops and boutiques, Summerhill TTC station and nearby ravine trails for walking, running and hiking. Includes one underground parking space and a private locker room conveniently located directly behind the parking space. (id:61594)
Chestnut Park Real Estate Limited
Toronto, Ontario
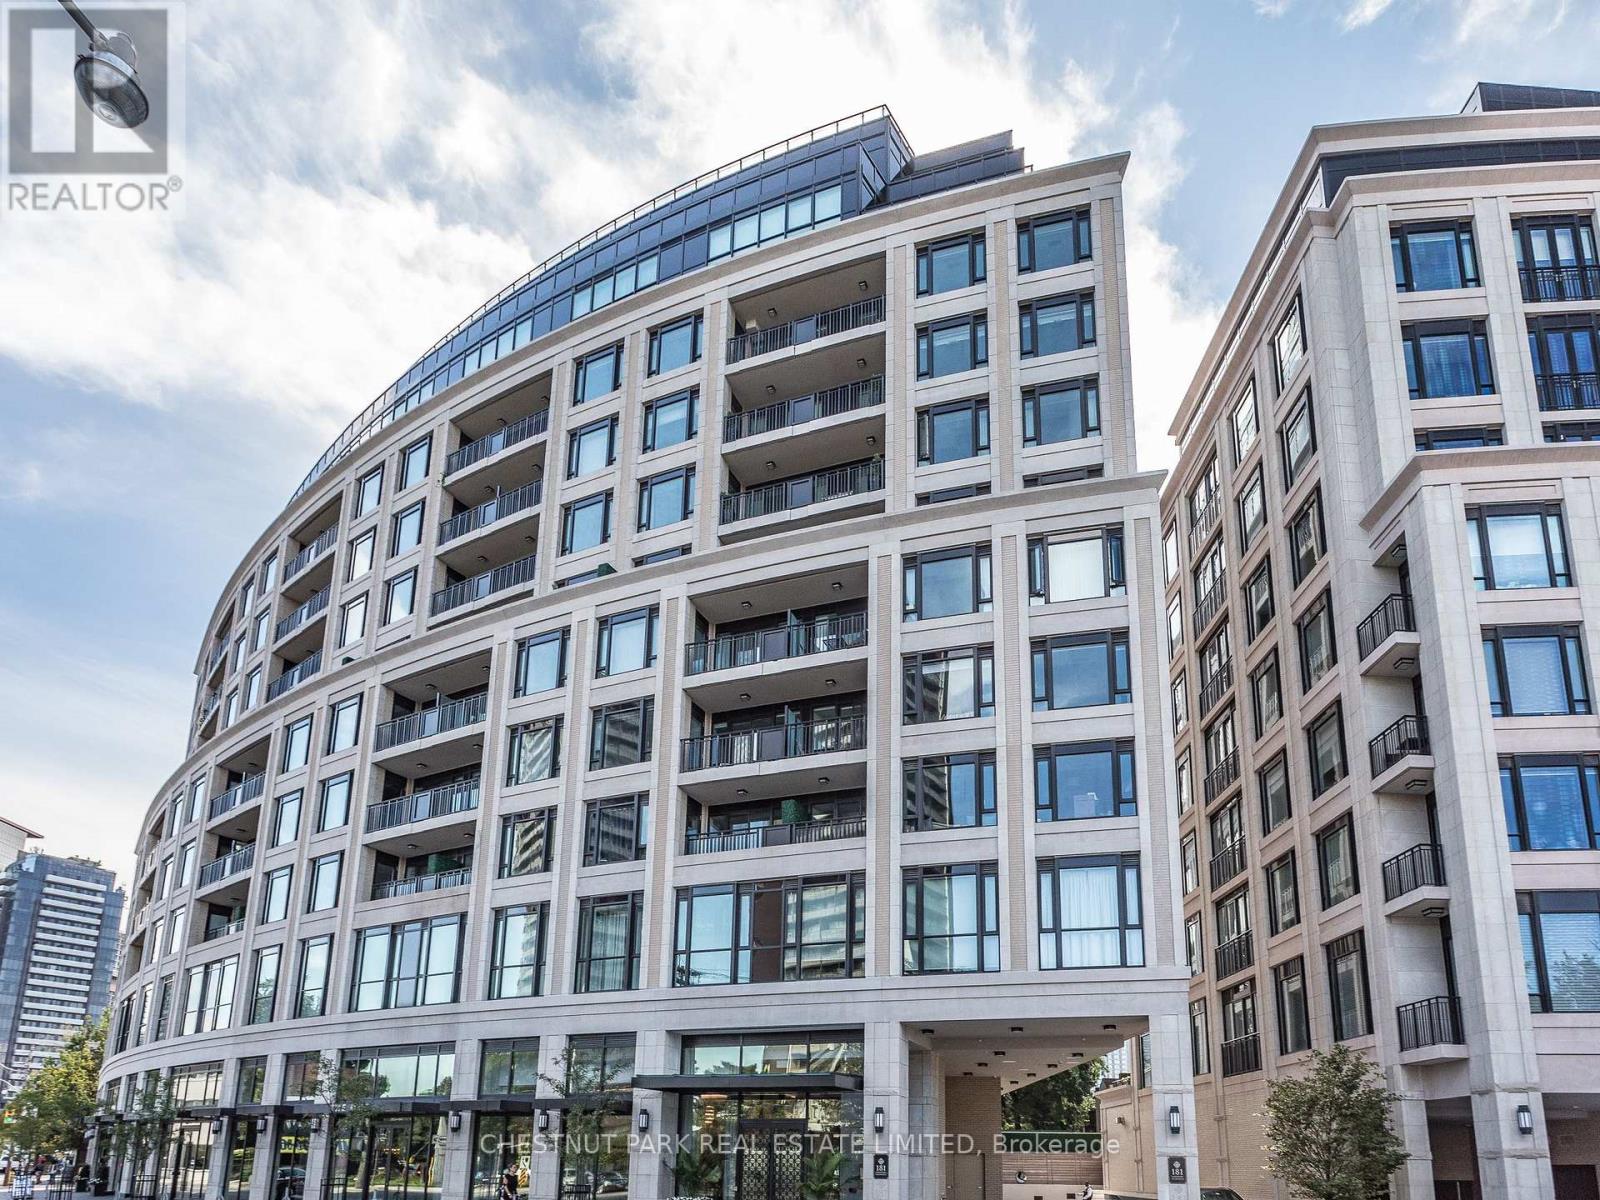
A rare opportunity to own an exquisitely designed two-bedroom, 743 sq. ft. residence at Mizrahi's celebrated 181 Davenport Road, an exclusive boutique building with just 68 suites. This is the highest floor available for this sought-after 2-bedroom layout, offering a sophisticated urban retreat in the heart of Yorkville. The beautifully appointed suite features premium Miele appliances, Waterworks bathroom fixtures, a generous walk-in pantry, and a private balcony overlooking the treetops of Ramsden Park. The current owner has elevated the residence with exquisite custom details, including NewWall wallpaper, custom drapery with blackout lining, and California Closets inserts. Residents enjoy an exceptional collection of five-star amenities, including full-service concierge and valet, a state-of-the-art gym, media room, guest suite, and an impressive party room designed for elegant entertaining and holiday gatherings. Complete with one parking space and a private storage room, this exceptional residence offers the ultimate in lock-and-leave convenience and refined city living. Ideally situated in one of Toronto's most sophisticated neighbourhoods, with effortless access to the Bay subway station, hospital district, Financial Core, University of Toronto, ROM, Koerner Hall, and the very best of Yorkville's shopping. (id:61594)
Chestnut Park Real Estate Limited
Burlington, Ontario
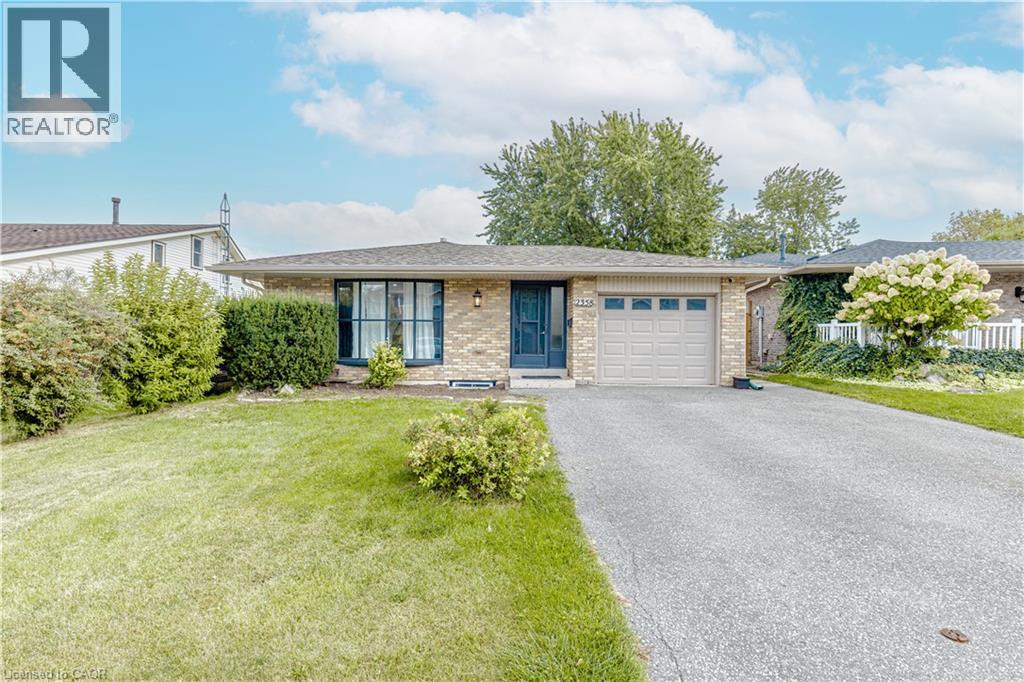
Welcome to this beautifully transformed 4-level backsplit in the sought-after Brant Hills community of Burlington, set on an impressive 44 x 120 ft lot. Offering over 2,000 sq. ft. of finished living space, this home has been extensively renovated from top to bottom and thoughtfully reimagined with a sophisticated, contemporary aesthetic and exceptional functionality.The main level features a redesigned open-concept layout with a stunning renovated kitchen, new cabinetry, centre island and modern finishes, creating an inviting space ideal for both everyday living and entertaining. Engineered hardwood flooring flows throughout the main and second levels, complemented by striking feature wall panelling with elegant black accents.The extensive renovation continues throughout the home with beautifully updated bathrooms and the addition of a new bathroom. The lower level has been completely transformed, offering a brand-new kitchen, three additional bedrooms, an updated bathroom, new flooring and a new rear entry providing direct backyard access. This versatile space is ideal for extended family, guests or additional living accommodations. Enjoy the spacious backyard and the convenience of being minutes from schools, parks, shopping, dining and major commuter routes including the QEW, 407 and GO Transit.A truly turnkey home where modern design, thoughtful renovations and exceptional versatility come together. (id:61594)
Right At Home Realty
Toronto, Ontario
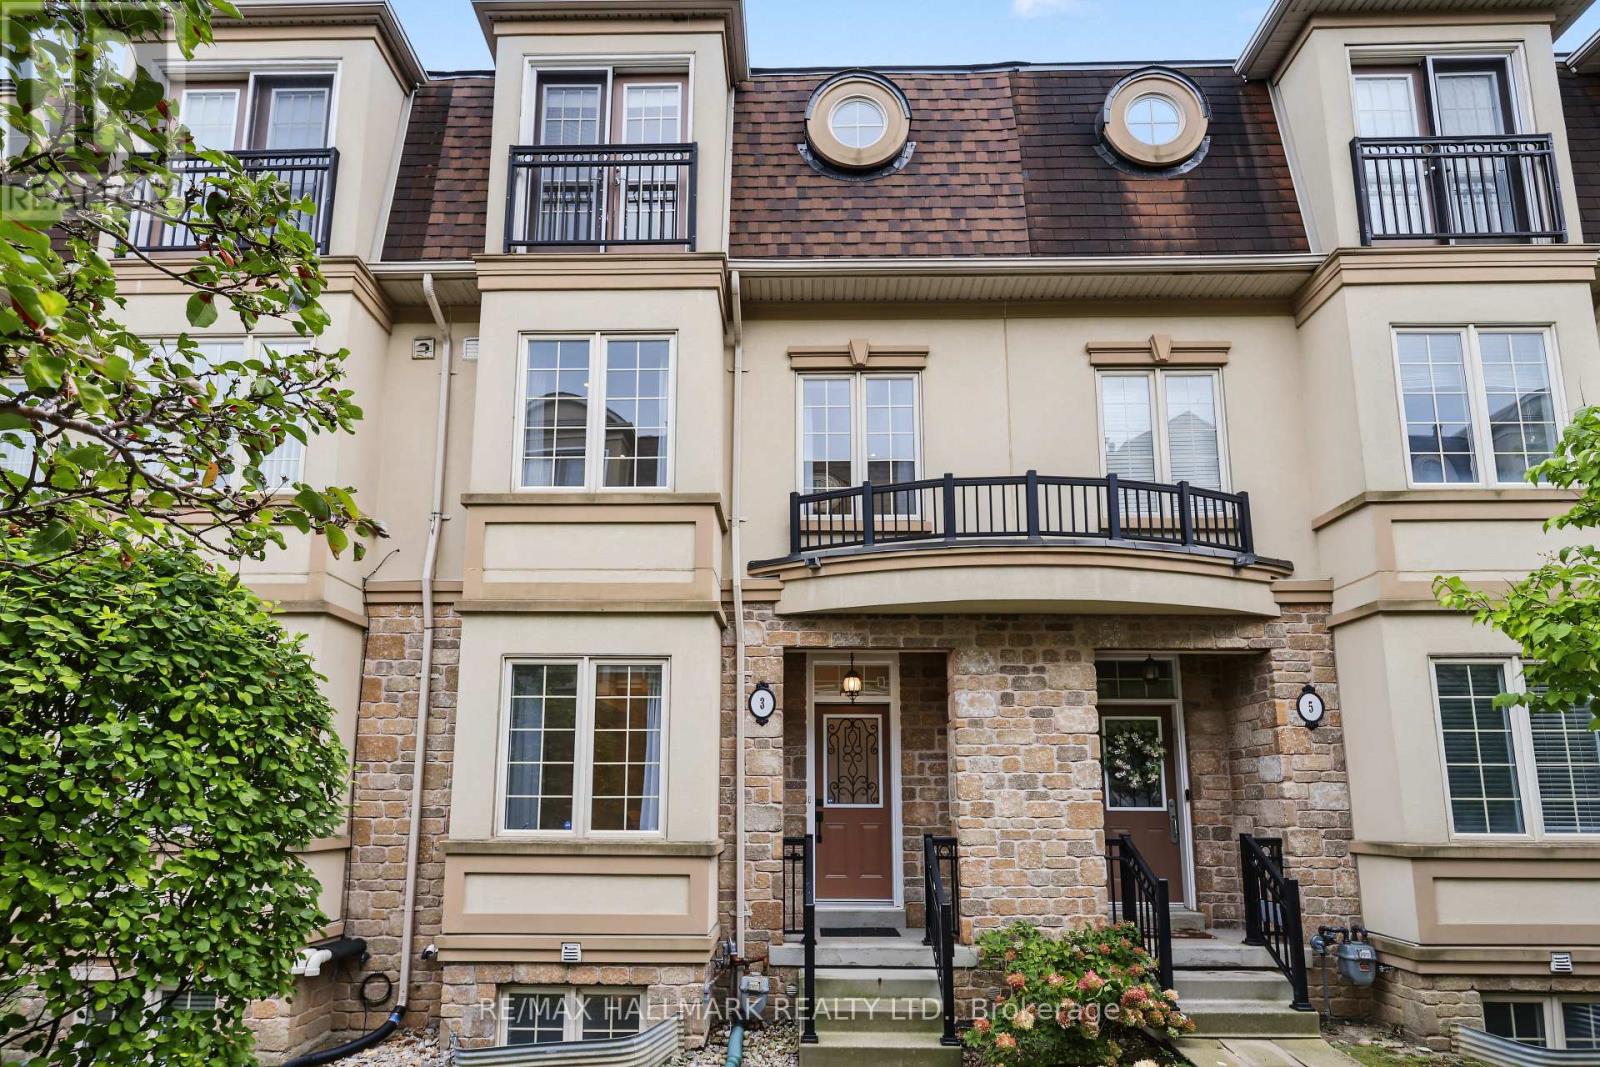
Stunning Freehold Luxury Aspen Ridge Town Home with a Private Elevator Servicing All Floors. Very Spacious Principal Living Areas. Nine Foot Smooth Ceilings, Hardwood Floors and Halogen Pot Lighting In Living Room, Dining Room and Kitchen. Center Island, Granite Counter Tops, Stainless Steel Appliances and Range Hood, Glass Mosaic Backsplash and Large Eat In Area with Walk Out to a Deck. Hardwood Staircases with Broadloom Runners and Iron Pickets. Second Floor Consists of a Generous Sized Family Room with Electric Fireplace, Four Piece Washroom, Laundry and a 3rd Bedroom with Large Closet. Third Floor (accesible by elevator also) Has the Primary Bedroom Suite with with Walk In Closet. The Ensuite has a Large Soaking Tub and Glass Shower. Also is the 2nd Bedroom with Large Closet and Juliette Balcony. The Basement (also accessible by Elevator) Has a Cold Cellar, Large Utility Room with Tub and Two Owned Water Heaters, Two Piece Powder Room, Direct Acces to the Oversized Single Car Garage and a Walk Out. BBQ Gas Line. This Home is Heated and Cooled Using Two Super Efficient Air Handler Systems, One for the Top Two Floors, and the Other for the Ground Floor and Basement. POTL Fee of $190/Mth covers all Common Area Landscaping and Snow Removal and Garbage Collection. Very Quiet Lane Way Home with a Great Location Near Bathurst, North of Sheppard and South of Finch. Across the Road From Ellerslie Park And The West Don River Parkland With Its Vast Trail System. Also Just North of Earl Bales Park. Amazing Location. (id:61594)
RE/MAX Hallmark Realty Ltd.
Ottawa, Ontario
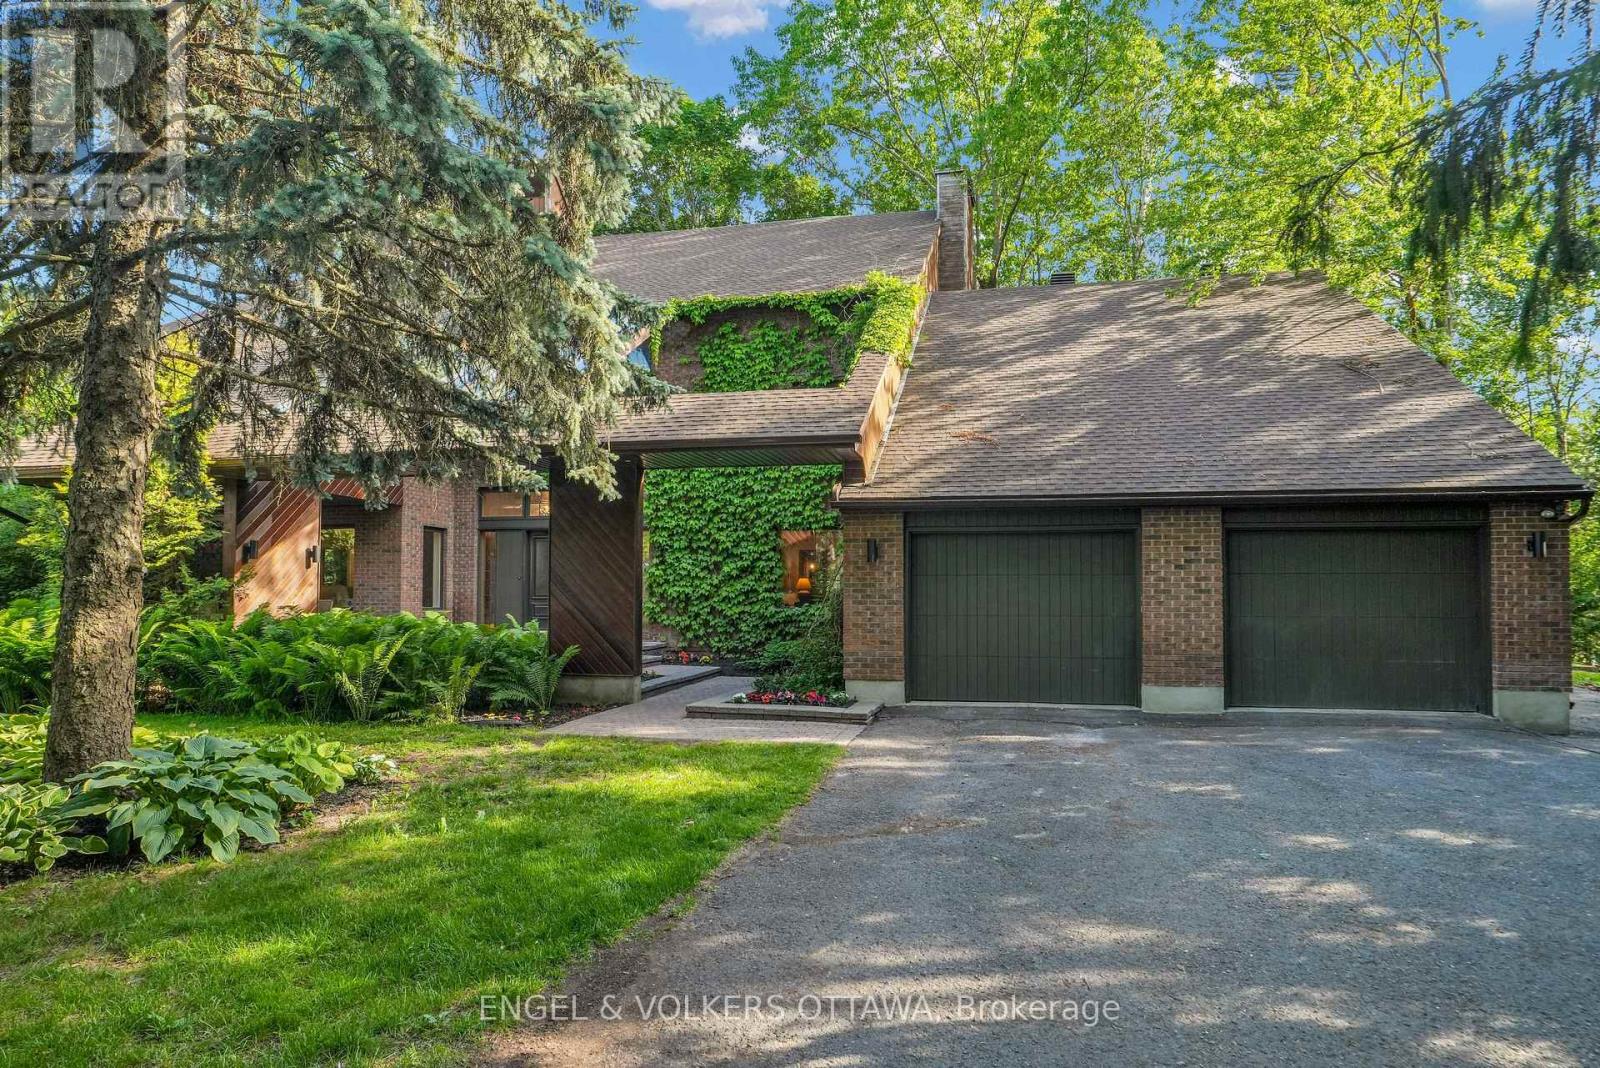
Thinking about investing in a year-round retreat in the city? Nestled on a premium pie-shaped lot that backs directly onto Cedarhill Golf & Country Club, this remarkable home reflects a timeless contemporary design, w/ space for everyone in the family on THE most desirable lot in Cedarhill Estates ;selected for its elevated position offering exceptional privacy while reducing risk of water penetration. Hundreds of unique trees, shrubs, & perennial gardens ooze an aromatic & colourful display in the spring & offer brilliant colours in the fall. The striking front entrance to the home opens onto a grand two-storey foyer w/ leaded-glass side lights at the entry & a curved staircase. The formal living room is anchored by a double-sided stone fireplace that separates it from the formal dining room, which overlooks the natural splendour of this property. The kitchen features wood cabinetry, granite countertops, breakfast seating, & abundant pantry storage. The family room features rich hardwood flooring, a wood-burning fireplace, & leads to a beautiful solarium - an ideal spot for off-season gardening & to enjoy beautiful daylight. A self-contained main-level bedroom is ideal for a caregiver or aging parents. The second level continues the home's impressive architectural character, w/ an expansive primary retreat featuring vaulted ceilings, a private balcony, an ensuite bath, a striking brick fireplace & a private library. 3 additional bedrooms, each w/ its own den, & a renovated five-piece bathroom complete this level. The finished lower level, accessible through the garage, significantly expands the living space, w/ multiple living areas, including a billiards area, a media room, a 6th bedroom, a full bathroom, & storage. Outside, multiple decks, covered & outdoor living areas surround a freshwater pool is surrounded by mature trees, providing remarkable privacy & a peaceful natural backdrop. 2 new Furnaces Sept/26.Freshly painted, new LR and Hall carpets. (id:61594)
Engel & Volkers Ottawa
