5 Bedroom
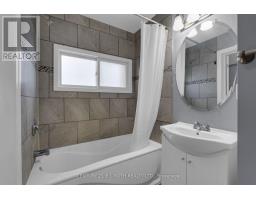
3 Bathroom
700 - 1,100 ft2
None
Forced Air
$749,900
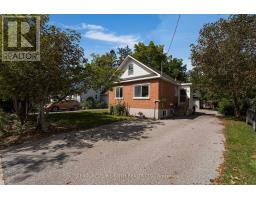
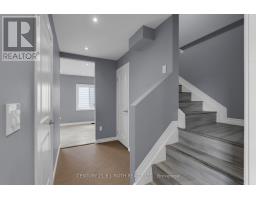
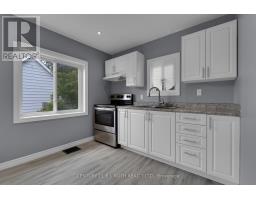
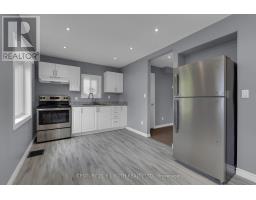
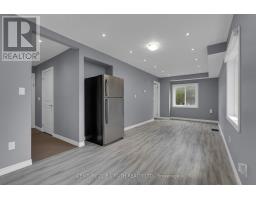
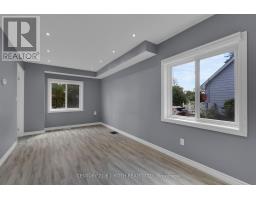
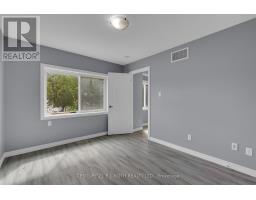
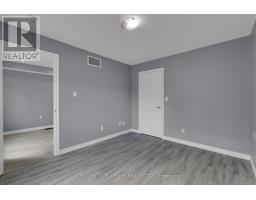
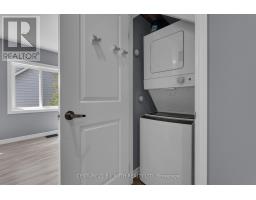
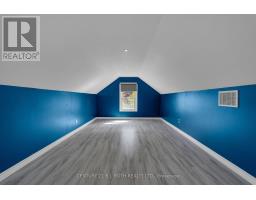
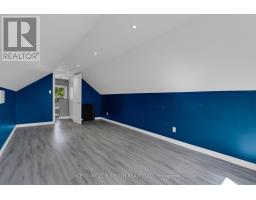
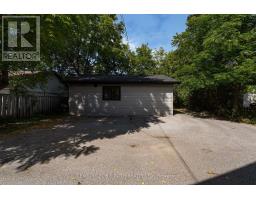
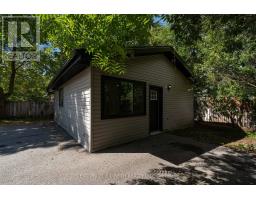
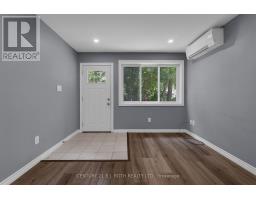
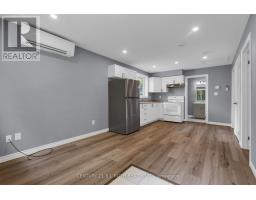
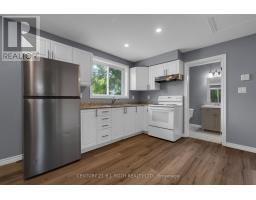
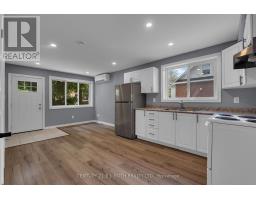
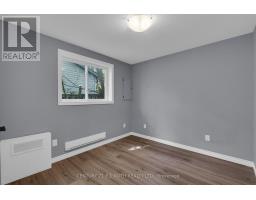
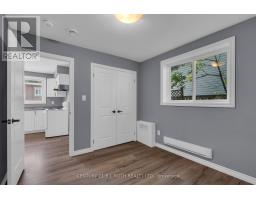
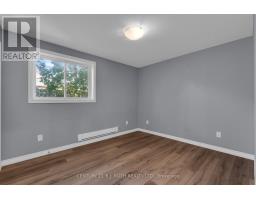
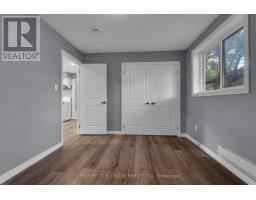
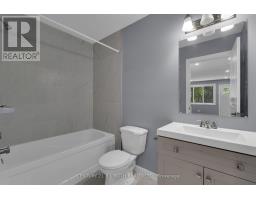
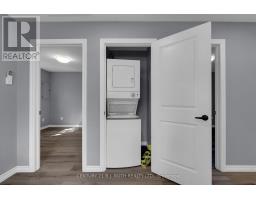
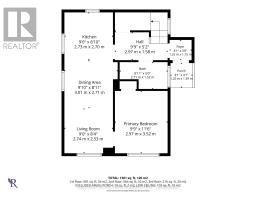
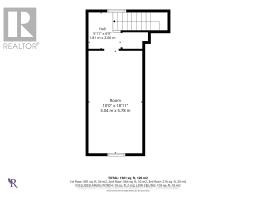
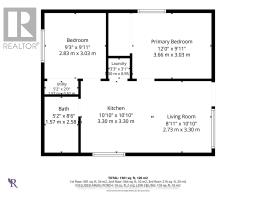
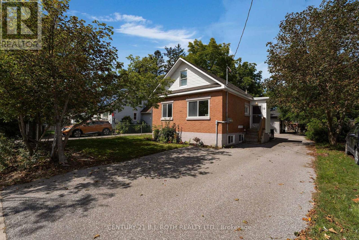
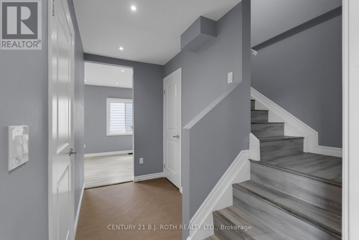
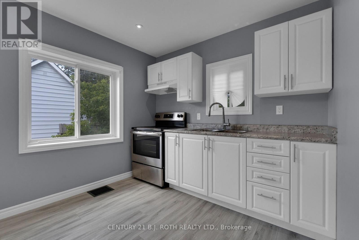
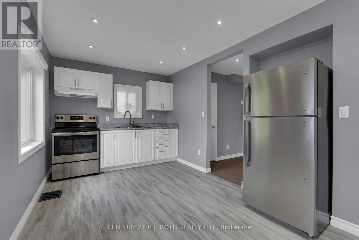
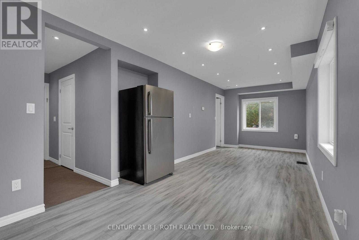
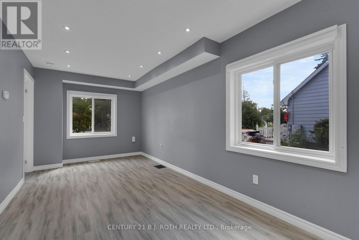
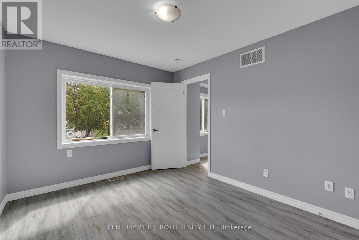
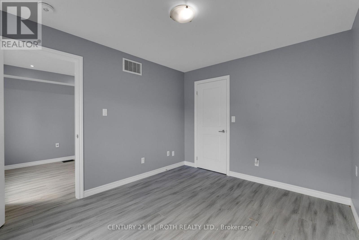
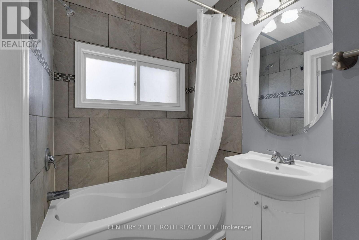
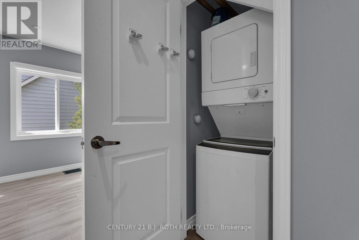
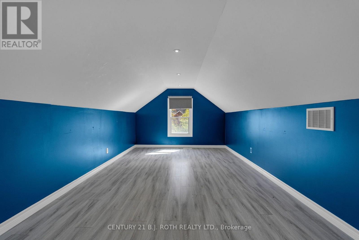
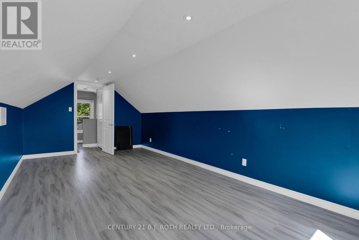
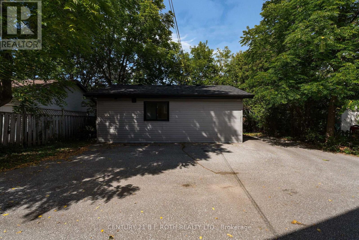
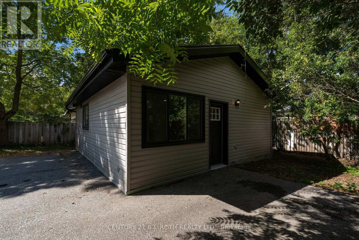
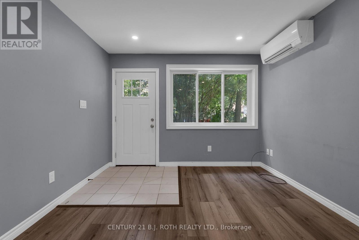
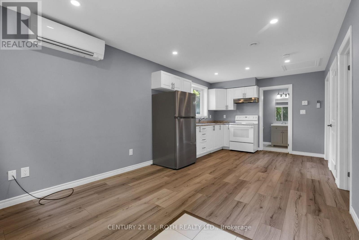
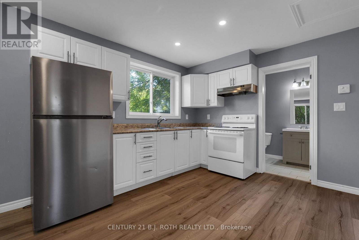
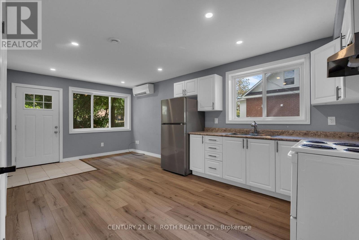
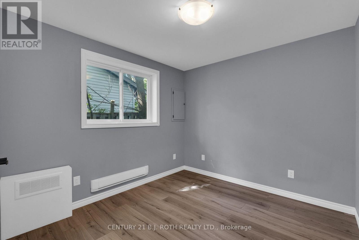
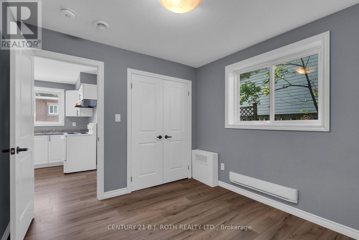
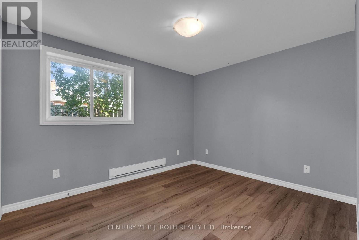
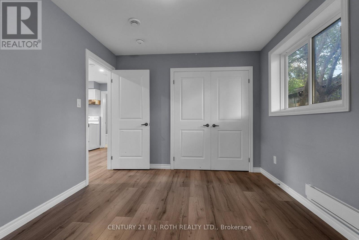
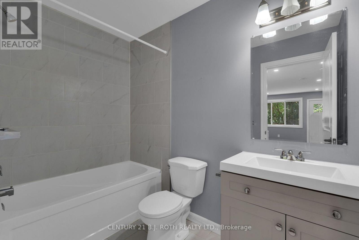
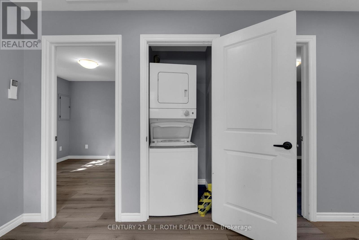
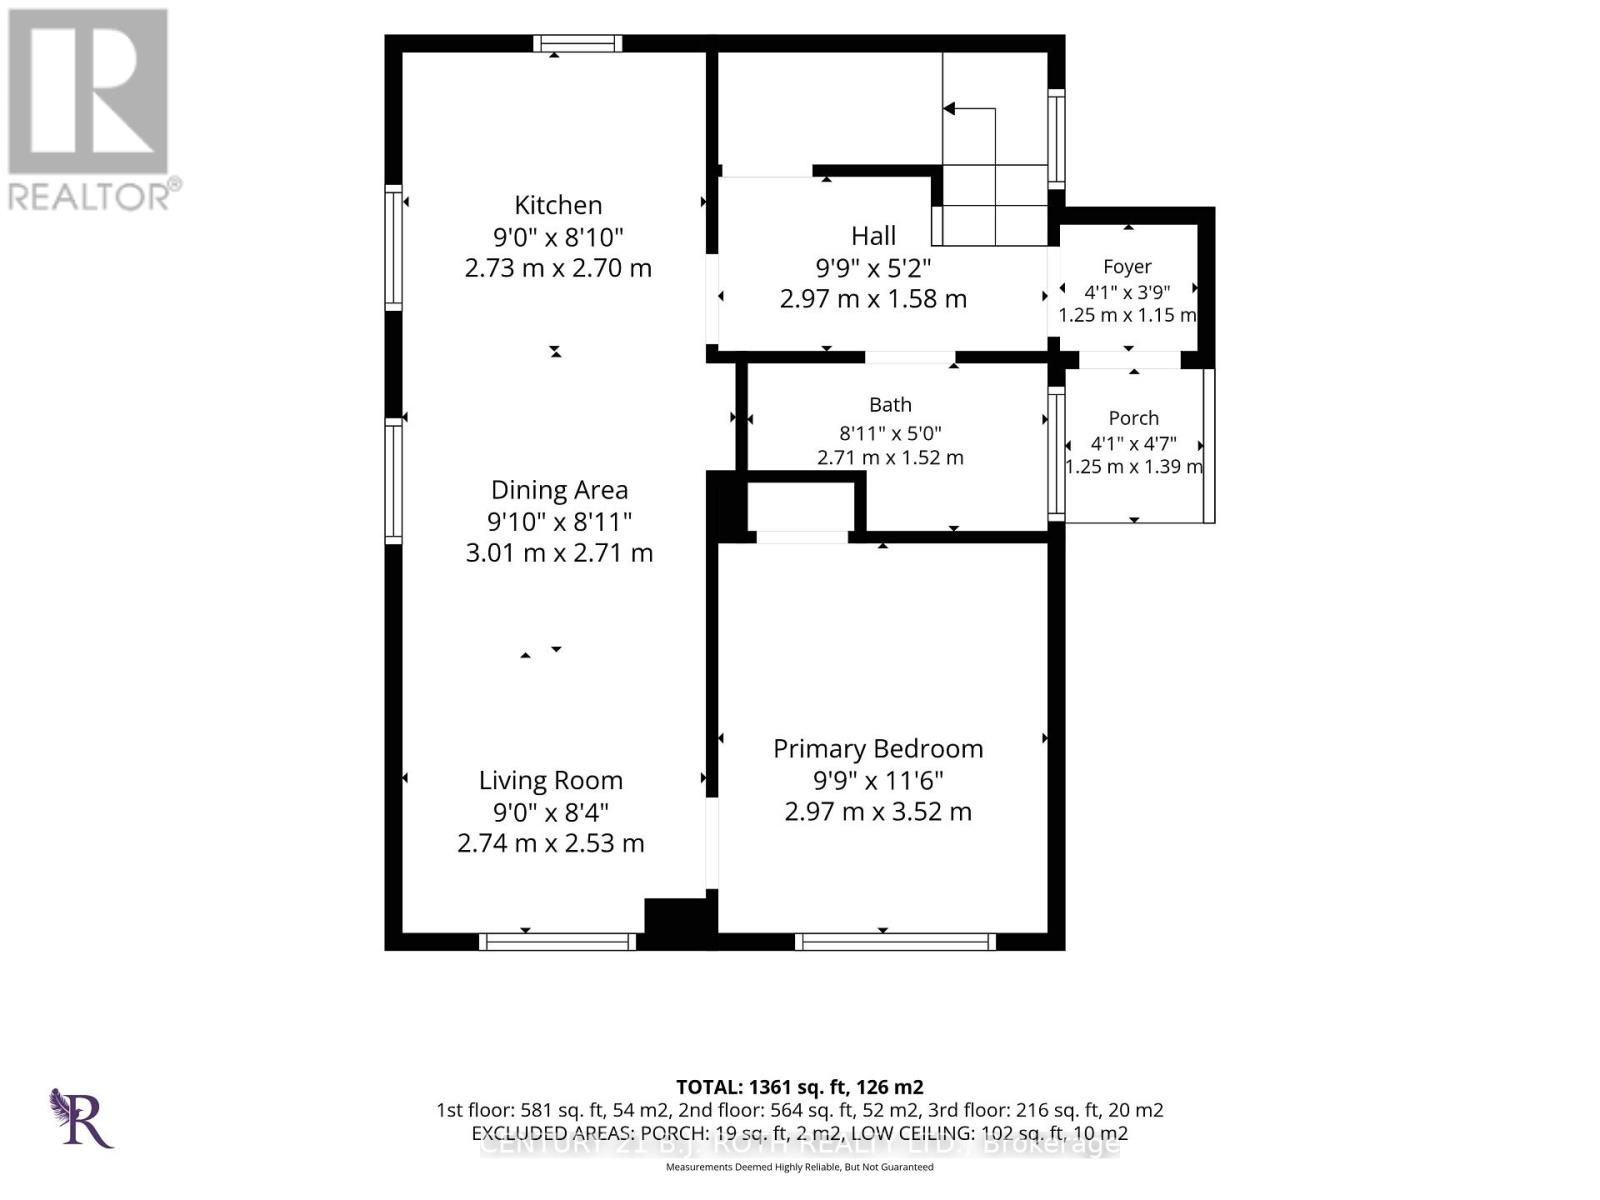
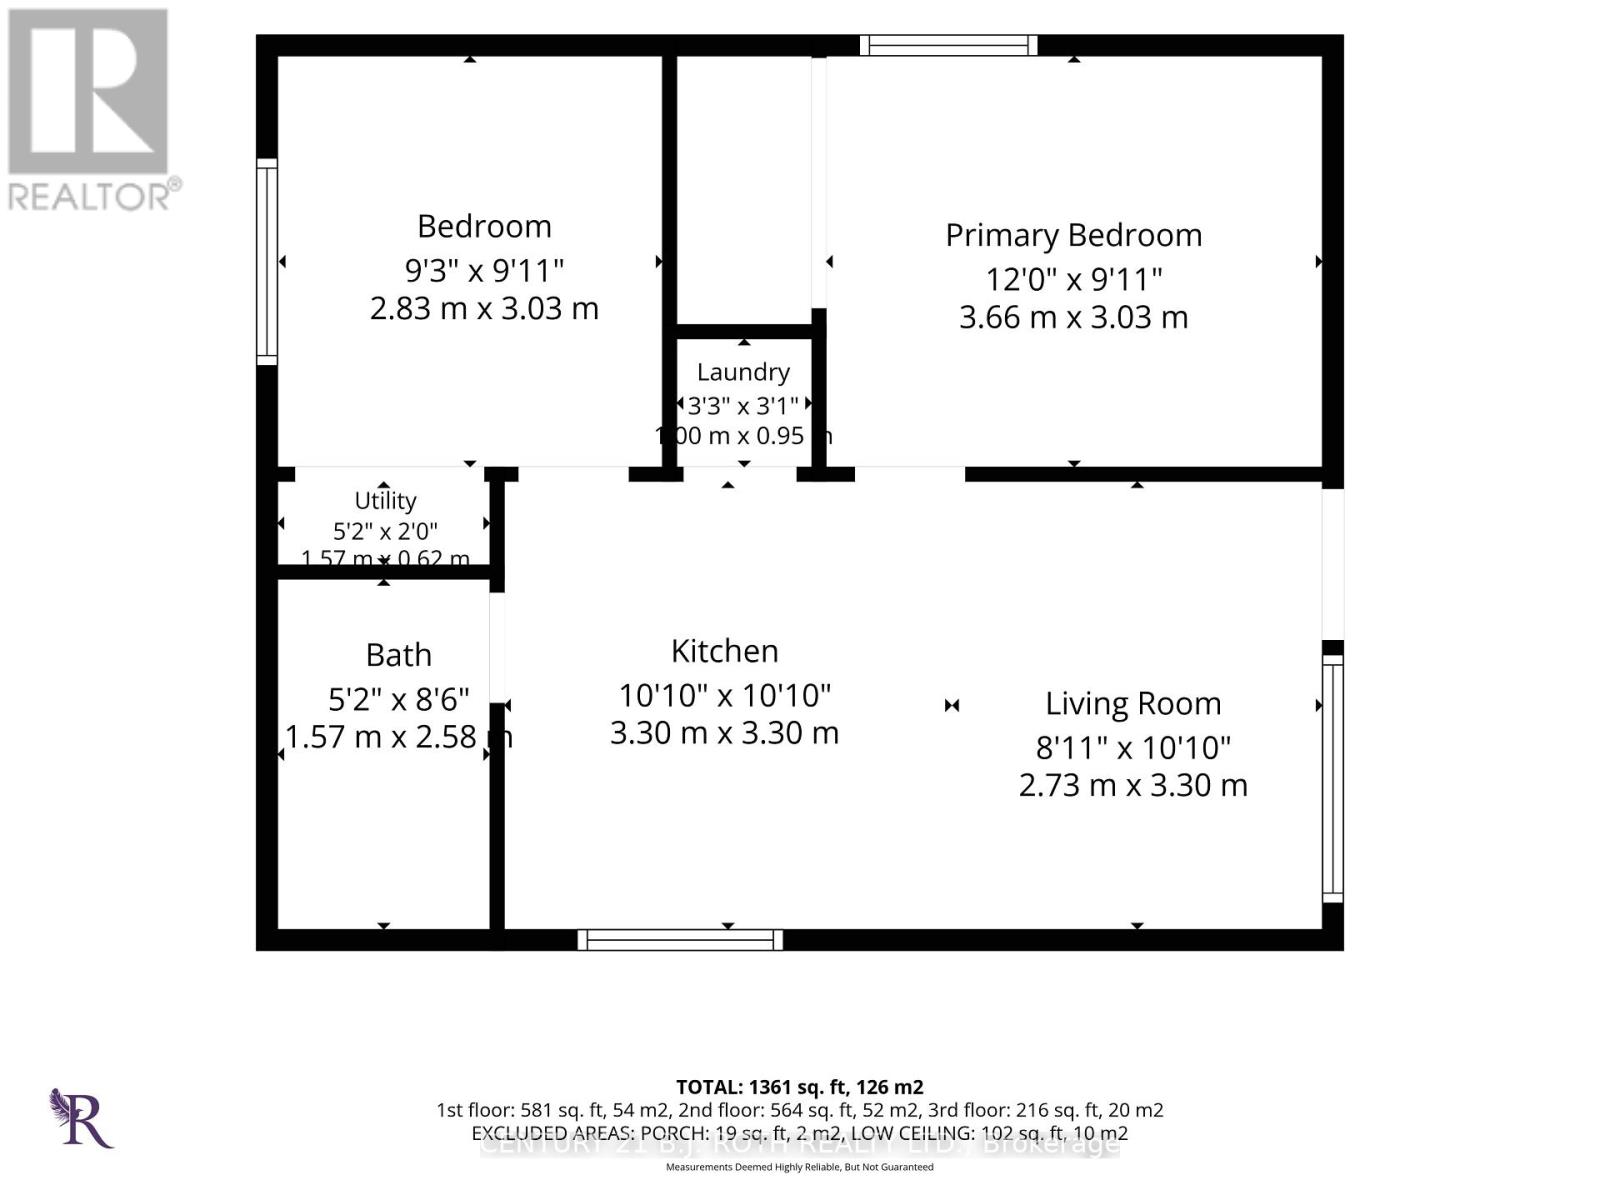
ATTENTION INVESTORS! An excellent opportunity to acquire a 3 unit property in Barrie at a highly competitive price point. Situated on a 50' x 120' lot in Barrie's desirable Lakeshore community, this all-brick bungalow features a legal 2 unit dwelling plus a detached coach house, providing three separate living spaces and excellent income potential. The main unit offers 2 bedrooms and 1 bathroom and is currently vacant. The lower unit features 1 bedroom and 1 bathroom and is currently tenanted. The newly built coach house offers an additional 2 bedrooms and 1 bathroom and is also vacant. The location further strengthens the investment appeal. Just minutes from Barrie's waterfront and within walking distance of Centennial Park, Lake Simcoe, shopping, schools and public transit. Convenient access to GO Transit and major commuter routes north and south makes this an attractive location for tenants. Three units with two currently vacant. An excellent opportunity to establish new tenancies at current market rents. A compelling option for investors looking to add a multi-unit property with strong income potential to their portfolio. (id:61594)
Property Details
|
MLS® Number
|
S13789900 |
|
Property Type
|
Multi-family |
|
Community Name
|
Sanford |
|
Equipment Type
|
Water Heater |
|
Parking Space Total
|
4 |
|
Rental Equipment Type
|
Water Heater |
Building
|
Bathroom Total
|
3 |
|
Bedrooms Above Ground
|
4 |
|
Bedrooms Below Ground
|
1 |
|
Bedrooms Total
|
5 |
|
Age
|
51 To 99 Years |
|
Appliances
|
Dryer, Stove, Washer, Refrigerator |
|
Basement Features
|
Apartment In Basement |
|
Basement Type
|
N/a |
|
Cooling Type
|
None |
|
Exterior Finish
|
Brick |
|
Foundation Type
|
Concrete |
|
Heating Fuel
|
Natural Gas |
|
Heating Type
|
Forced Air |
|
Size Interior
|
700 - 1,100 Ft2 |
|
Type
|
Duplex |
|
Utility Water
|
Municipal Water |
Parking
Land
|
Acreage
|
No |
|
Sewer
|
Sanitary Sewer |
|
Size Depth
|
120 Ft |
|
Size Frontage
|
50 Ft |
|
Size Irregular
|
50 X 120 Ft ; 50.01 X 120.99 X 50.01 X 121.08 |
|
Size Total Text
|
50 X 120 Ft ; 50.01 X 120.99 X 50.01 X 121.08|under 1/2 Acre |
|
Zoning Description
|
Rm2 |
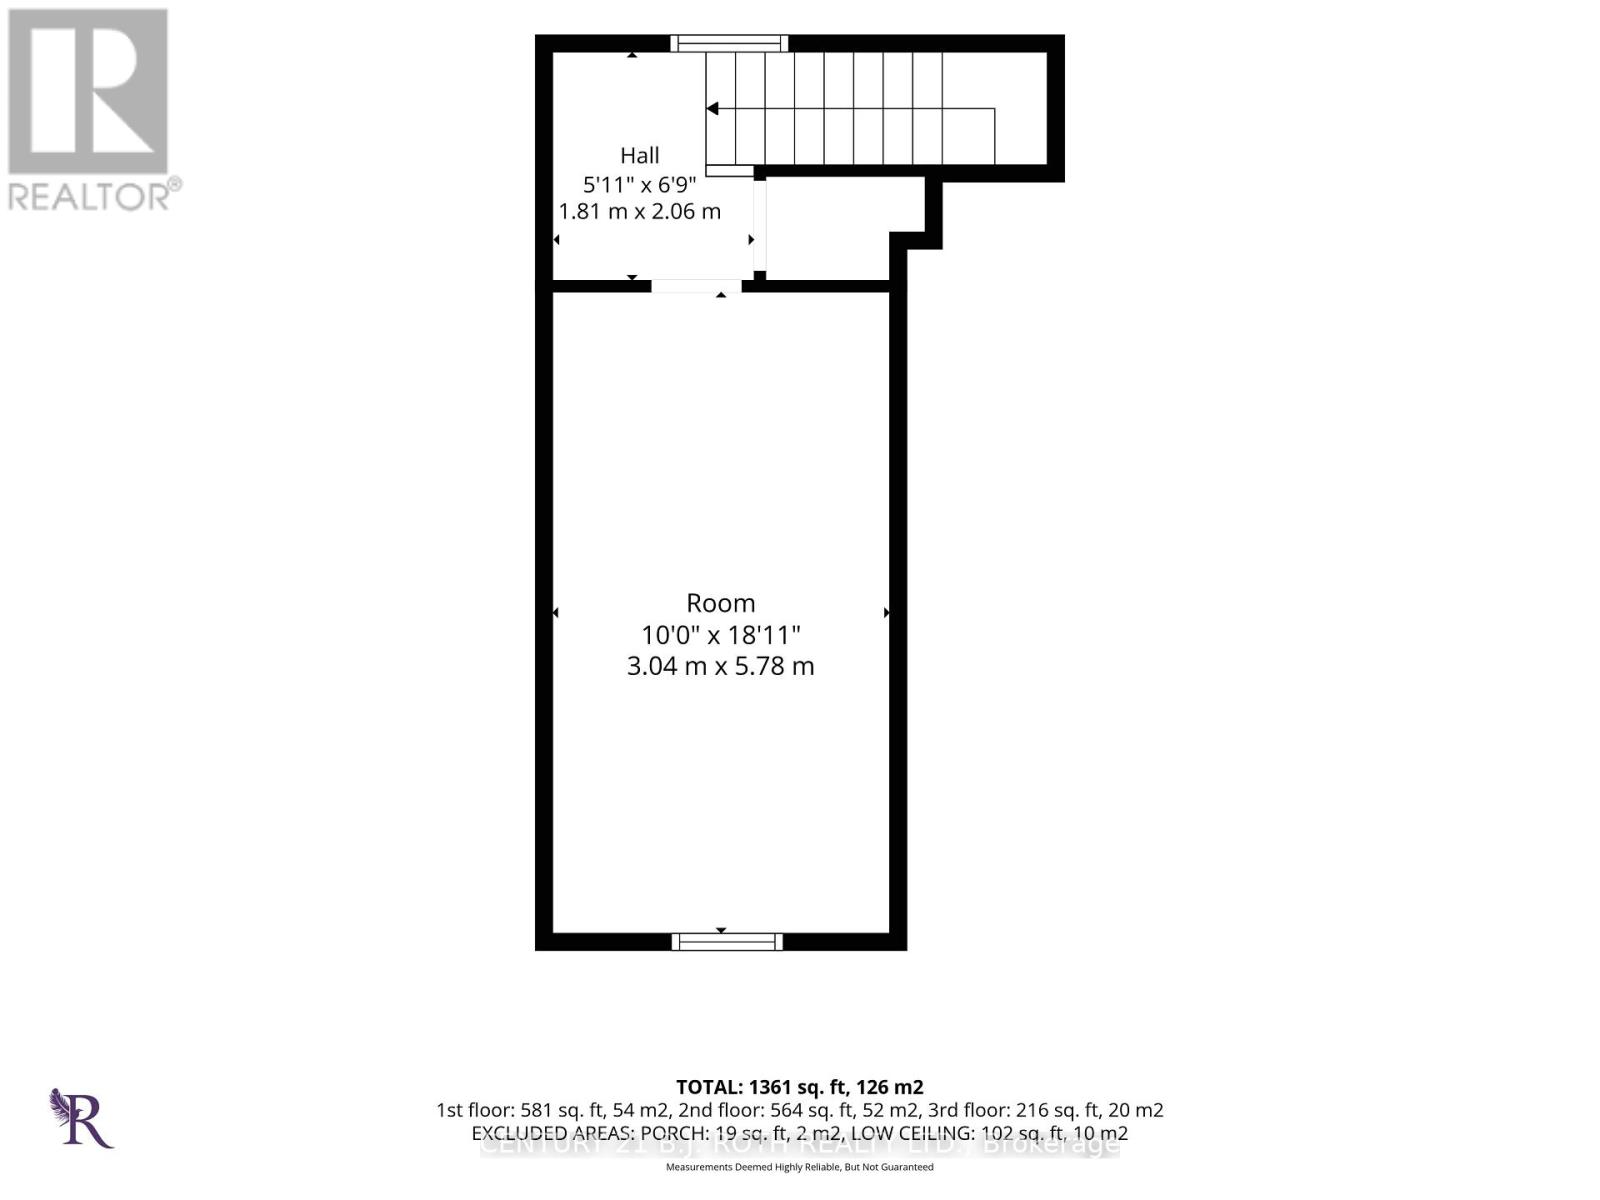
Rooms
| Level |
Type |
Length |
Width |
Dimensions |
|
Flat |
Kitchen |
3.0226 m |
3.6068 m |
3.0226 m x 3.6068 m |
|
Flat |
Bedroom 2 |
3.175 m |
5.994 m |
3.175 m x 5.994 m |
|
Lower Level |
Kitchen |
2.74 m |
3.5814 m |
2.74 m x 3.5814 m |
|
Lower Level |
Bedroom 2 |
2.8702 m |
3.0226 m |
2.8702 m x 3.0226 m |
|
Lower Level |
Bedroom |
2.36 m |
6.5278 m |
2.36 m x 6.5278 m |
|
Upper Level |
Bedroom |
2.36 m |
6.5278 m |
2.36 m x 6.5278 m |
|
Upper Level |
Bedroom 2 |
3.0226 m |
3.3528 m |
3.0226 m x 3.3528 m |
|
Upper Level |
Kitchen |
5.8928 m |
3.1496 m |
5.8928 m x 3.1496 m |
https://www.realtor.ca/real-estate/30285475/units-1-2-coach-house-12-dufferin-street-barrie-sanford-sanford