Hamilton, Ontario
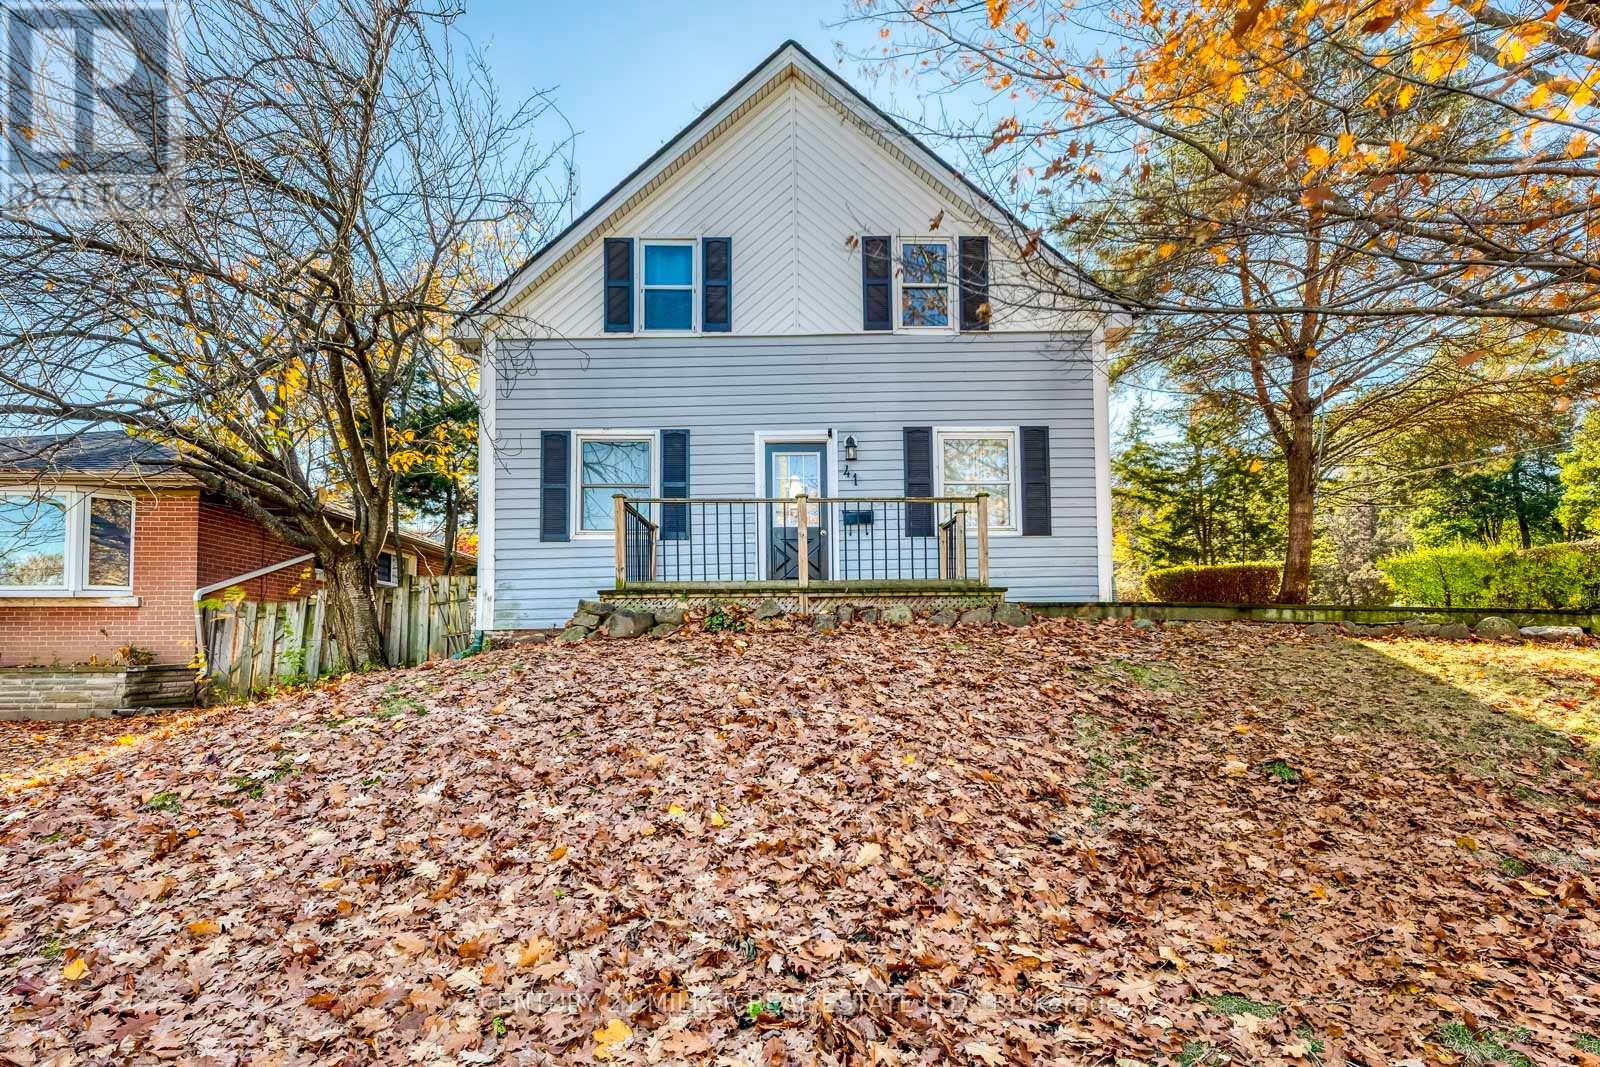
Cottage Charm in the City, with Room for the Whole Family! Welcome to 41 Harold Street, a charming 1 1/2 - storey detached home in Hamilton's established Ainslie Wood neighbourhood. Offering 4 bedrooms, 2 full bathrooms, and a versatile layout, this home is ideal for growing families, extended family, or those seeking flexible living spaces. The upper level features 3 bedrooms, a full bathroom, and a den, perfect for a study or dressing room. The main-floor bedroom, conveniently located next to a spacious full bathroom, provides privacy and comfort for guests or in-laws, and can easily serve as a formal dining room or home office. Warm, inviting living spaces and a functional kitchen make everyday living comfortable. Step outside to a generously sized, fully fenced backyard, ideal for gardening, summer BBQs, entertaining, or relaxing in your own private retreat. A detached double-car garage adds valuable parking and storage space. Conveniently located near McMaster University, schools, parks, shopping, restaurants, and public transit, this home combines the warmth of cottage-style living with everyday urban convenience. A wonderful opportunity to enjoy character, comfort, and flexibility in the heart of Hamilton! (id:61594)
Century 21 Miller Real Estate Ltd.
Brampton, Ontario
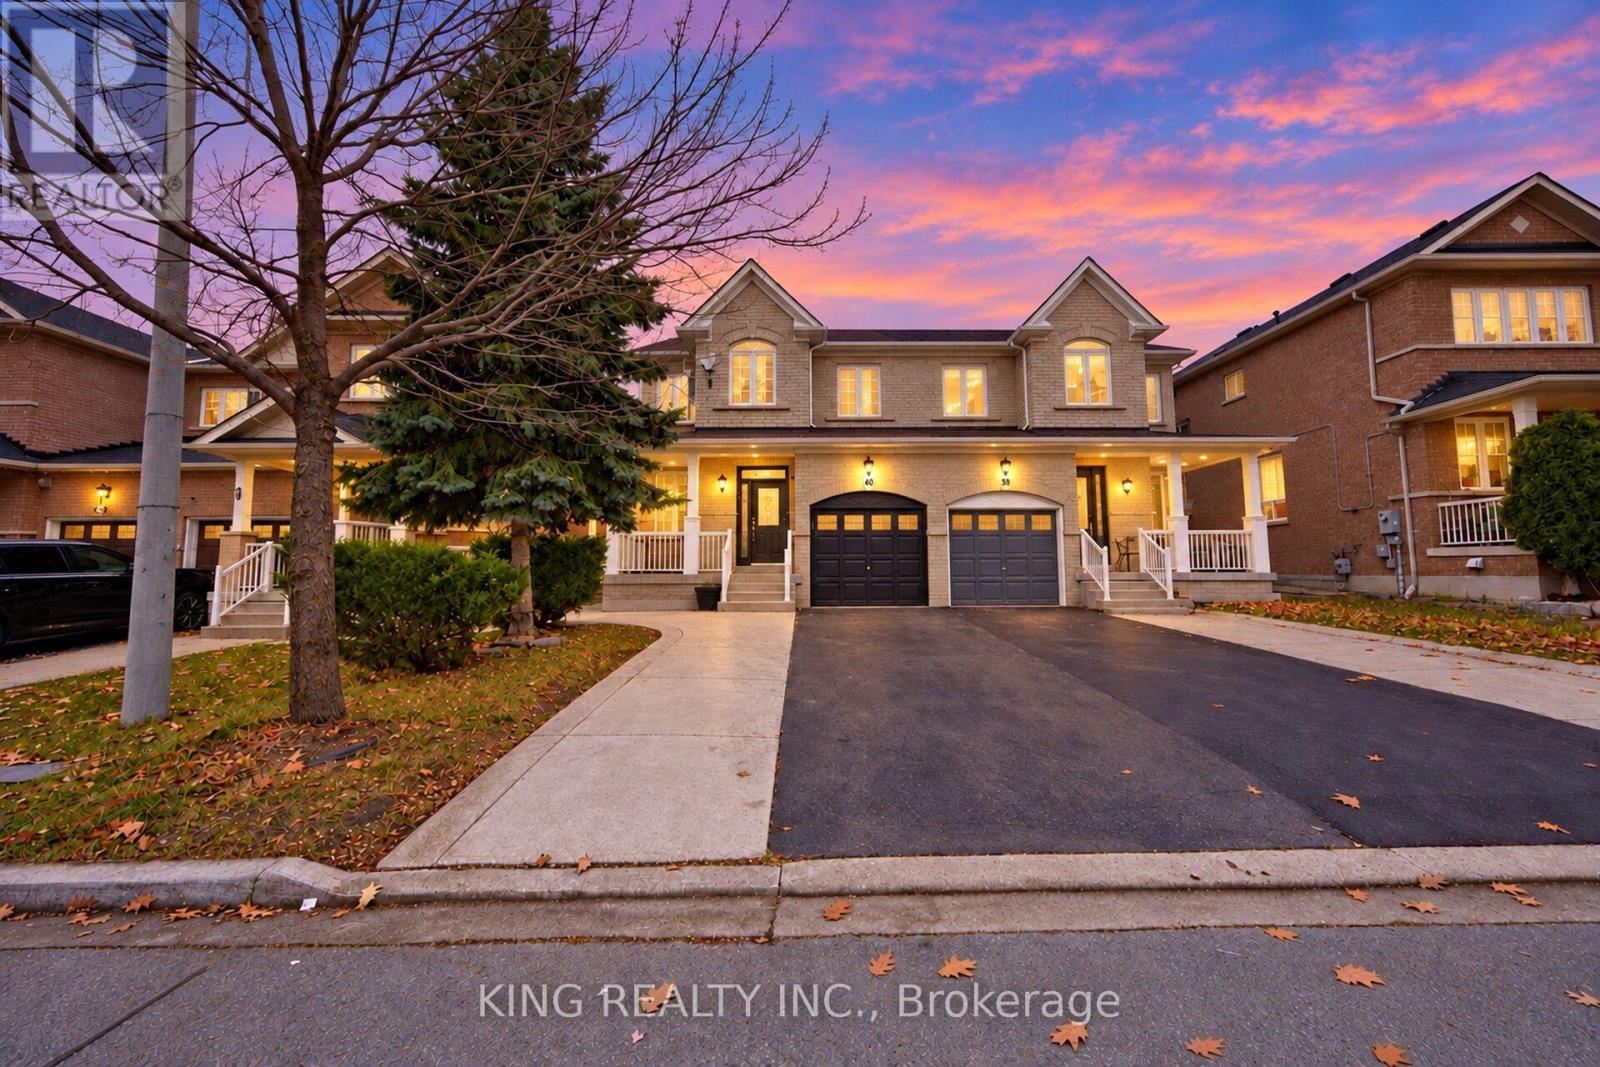
Introducing 40 Ashdale Road, a 3+2-bedroom semi-detached home in Bram West with an open-concept main floor, 9-foot ceilings, hardwood flooring and pot lights. The kitchen features stainless steel appliances and a breakfast bar. An oak staircase leads to three bedrooms upstairs, including a primary bedroom with a cathedral ceiling. The finished basement offers two additional bedrooms. Outside, an extended driveway provides extra parking, and concrete along the side of the home and in the backyard makes for easy upkeep. Located near the Brampton-Mississauga border, close to schools and parks, with easy access to major highways. (id:61594)
King Realty Inc.
Vaughan, Ontario
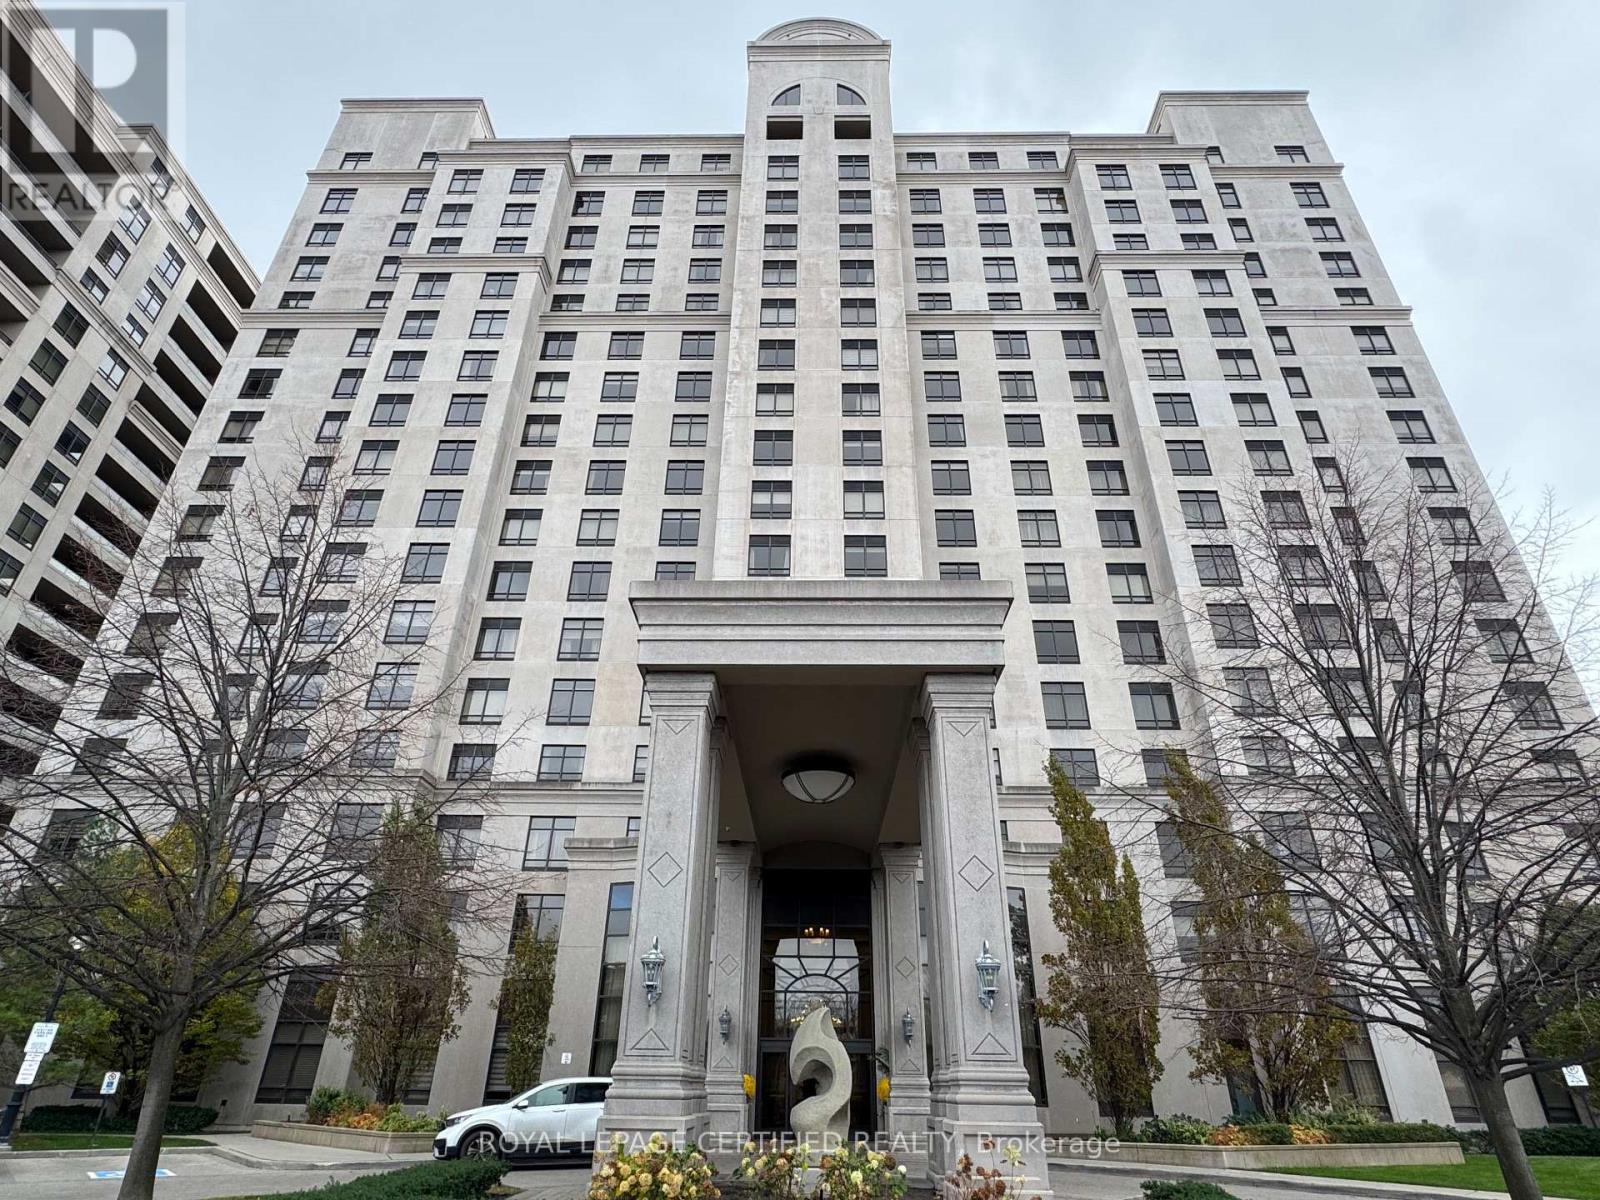
**Resort-Style Living Just Minutes From Vaughan Mills!** Experience elevated condo living in this beautifully maintained 1-bedroom, 2-bathroom suite in an exceptional, well-established community. Featuring elegant laminate flooring throughout, soaring 9-ft ceilings, and a functional kitchen with a convenient breakfast bar, this inviting suite offers the perfect blend of comfort, style, and convenience. Enjoy an impressive collection of resort-inspired amenities, including 24-hour concierge, gatehouse security, a beautifully landscaped 20-acre park, fully equipped exercise room, steam room, party room with bar and kitchen, theatre room, billiards room, TV lounge, guest suites, and even a wine cellar! Ideally located just minutes from Vaughan Mills, Canada's Wonderland, Highway 400, Cortellucci Vaughan Hospital, the subway, grocery stores, schools, and a 24-hour emergency clinic. A fantastic opportunity to enjoy a convenient lifestyle in a sought-after Vaughan community! (id:61594)
Royal LePage Certified Realty
Richmond Hill, Ontario
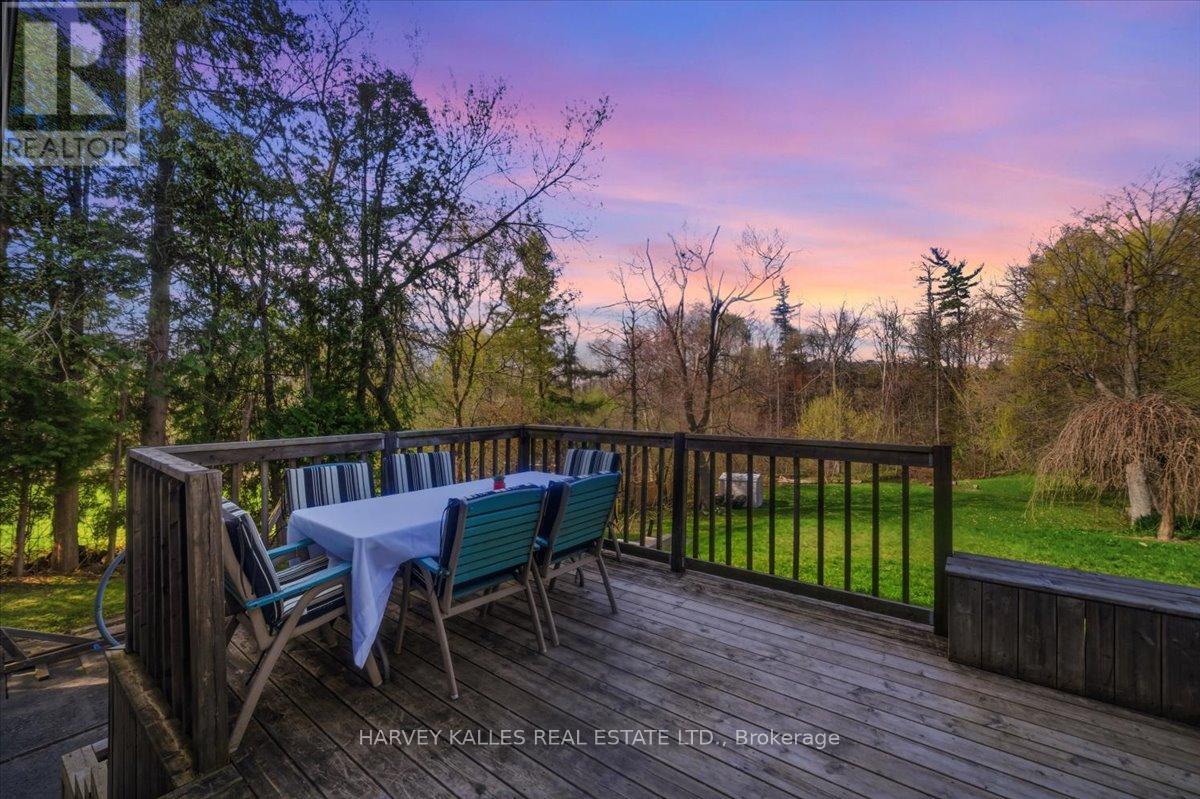
Imagine stepping out your back door and onto your own private nature walk, surrounded by mature trees, peaceful ravine views, and the beauty of nature in every season. Nestled on a quiet cul-de-sac in one of Richmond Hill's most sought-after neighbourhoods, this rare premium ravine lot offers an exceptional opportunity for homeowners, builders, and investors alike. While the frontage may appear modest from the street, the property expands dramatically toward the rear to an impressive 75.33 feet, creating a generous, flat building envelope ideal for a custom dream home. Backing onto a picturesque ravine, the property offers an extraordinary sense of privacy, tranquility, and connection to nature. Imagine morning walks among the trees, peaceful afternoons in your backyard, and the changing colours of the seasons right outside your door - all while enjoying the convenience of being close to top-rated schools, parks, shopping, and transit. The existing well-maintained 3-bedroom residence is comfortably livable, offering the flexibility to move in, rent it out, or hold the property while planning and designing your future home. Whether you envision a striking contemporary masterpiece or a timeless estate residence, this expansive property provides the perfect canvas to bring your vision to life. Opportunities to own a premium ravine lot of this size and calibre are rarely available. Secure your place on one of Richmond Hill's coveted streets and create a home where luxury, privacy, and nature come together. Lot is Irregular. Dimensions (as per MPAC) : 8.36 ft x 16.63 ft x 33.83 ft x 37.86 ft x 217.51 ft x 45.87 ft x 40.49 ft x 11.61 ft x 18.93 ft x 1.54 ft x 328.38 ft x 16.73 ft x 18.36 f. **Speak to LA lot widens to 75 ft (middle of the driveway) (id:61594)
Harvey Kalles Real Estate Ltd.
Toronto, Ontario
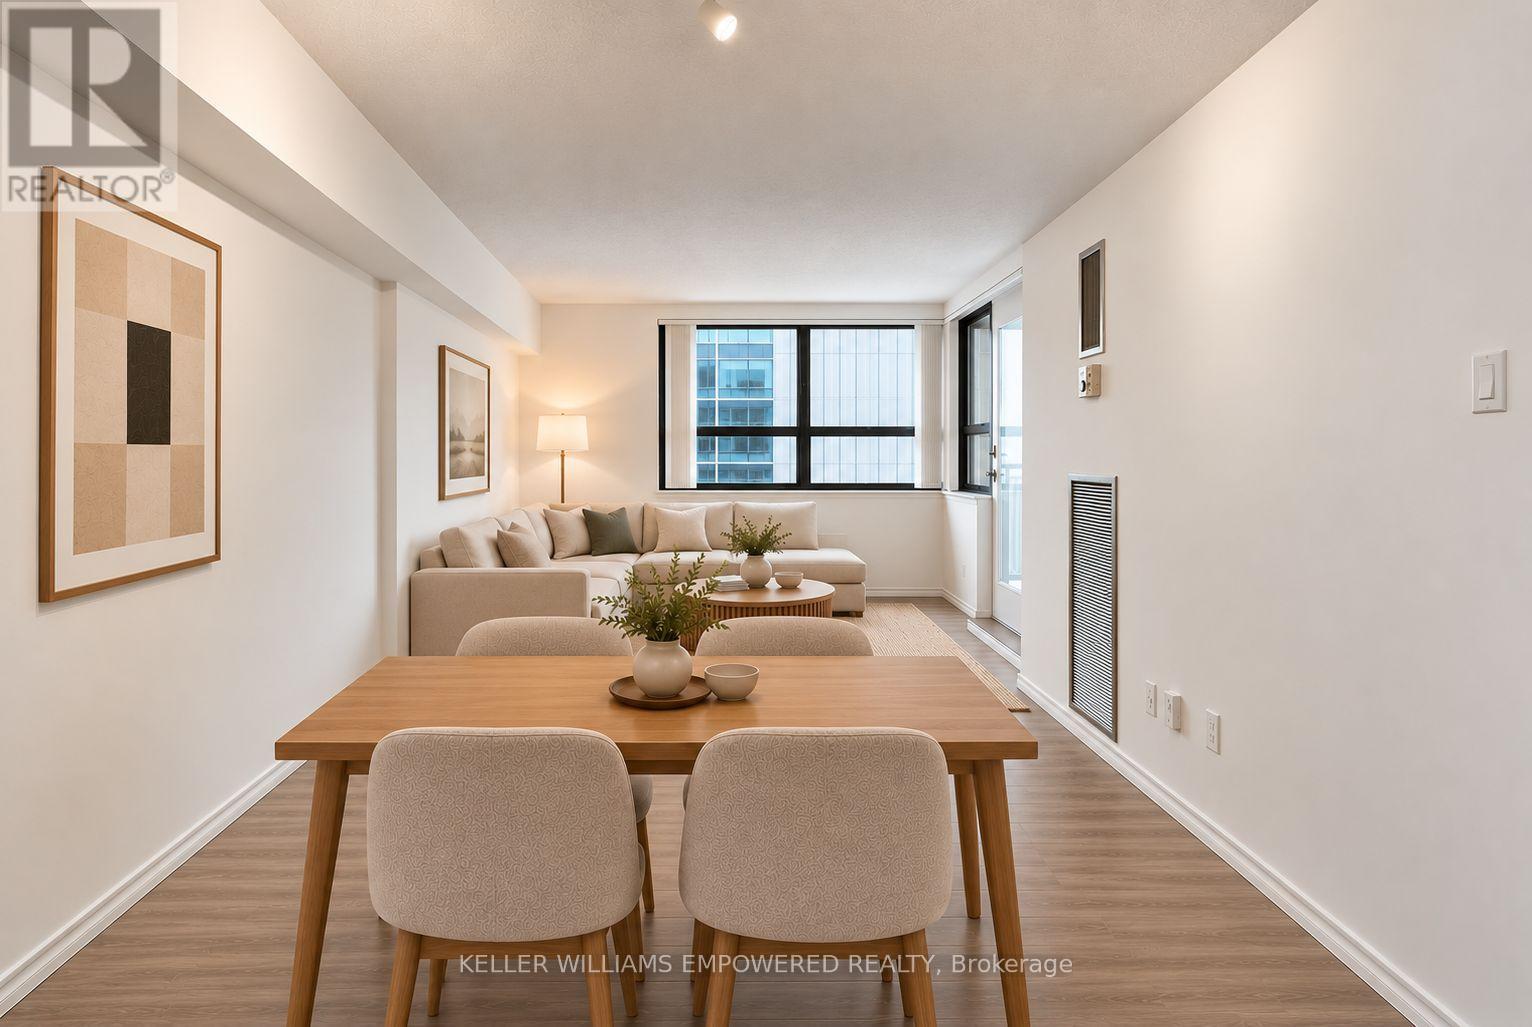
Discover the convenience of downtown living at Village By The Grange! This bright, well-appointed 1-bedroom suite offers approximately 500 sq. ft. of comfortable, functional living space in the heart of the city. Fresh, neutral finishes and wide-plank laminate flooring create a modern, inviting atmosphere, while the open-concept layout maximizes every square foot. The kitchen offers ample counter space, a built-in buffet and enclosed upper storage. A generously sized bedroom features oversized windows and excellent closet space, while the east-facing balcony provides a welcome outdoor retreat. Enjoy access to The Lantern Club, featuring an outdoor pool, fitness room, party room, games room and recreation facilities. With Walk and Transit Scores of 100 and a Bike Score of 99, everything you need is at your doorstep. Just steps to OCAD, U of T, the AGO, hospitals, transit, restaurants, shopping and the vibrant neighbourhoods that make downtown Toronto so desirable. An excellent opportunity for first-time buyers, students, professionals or investors seeking a convenient, connected urban lifestyle. Some photos are virtually staged. No owned parking. Underground public parking offers monthly rental parking or pay-per-use. Locker rentals are currently $10/month. Inquire with property management for availability. (id:61594)
Keller Williams Empowered Realty
Woodstock, Ontario
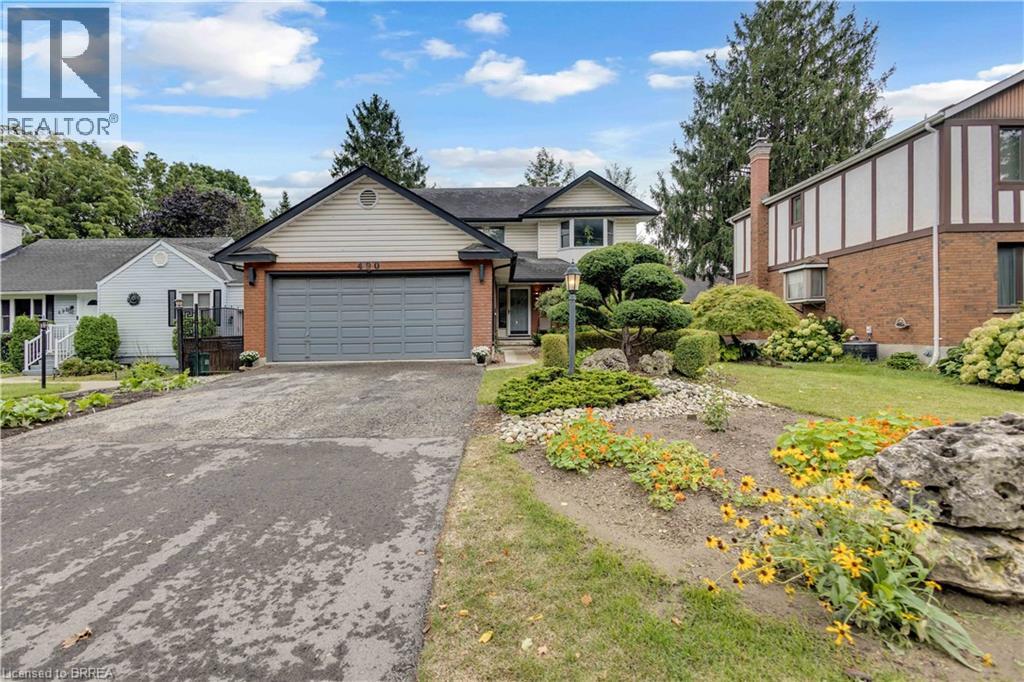
Welcome Home to 490 Devonshire Avenue! Located in one of the Friendly City's most sought-after neighbourhoods, this impeccable and spacious two-storey home offers the perfect blend of comfort, style, and thoughtful updates throughout. From the impressive curb appeal to the beautifully maintained interior, this move-in-ready home is sure to impress! Step inside to discover gorgeous hardwood flooring throughout many areas of the home, along with an improved open-concept kitchen featuring updated countertops, backsplash, and new flooring. The home also offers an updated main floor bathroom, convenient main floor laundry, and a primary ensuite complete with a new stand-up glass shower. Fresh paint, updated light fixtures, hardware, and outlets throughout add a modern, polished feel. The home has seen numerous important updates, including a new furnace, new central air conditioning, all new windows, renovated upstairs and basement bathrooms, new hardwood stairs leading both upstairs and downstairs, new hardwood flooring in two bedrooms, and new kitchen flooring. The finished basement provides the perfect space for entertaining, featuring a spacious recreation area, wet bar, and cozy gas fireplace. Step outside and enjoy your own private backyard oasis, complete with a huge multi-level deck and an impressive oversized cedar gazebo, creating the perfect setting for entertaining family and friends or relaxing on warm fall days and evenings. With its spacious layout, extensive updates, fantastic entertaining spaces, and sought-after location, 490 Devonshire Avenue is a must-see! (id:61594)
Royal LePage Brant Realty
Welland, Ontario
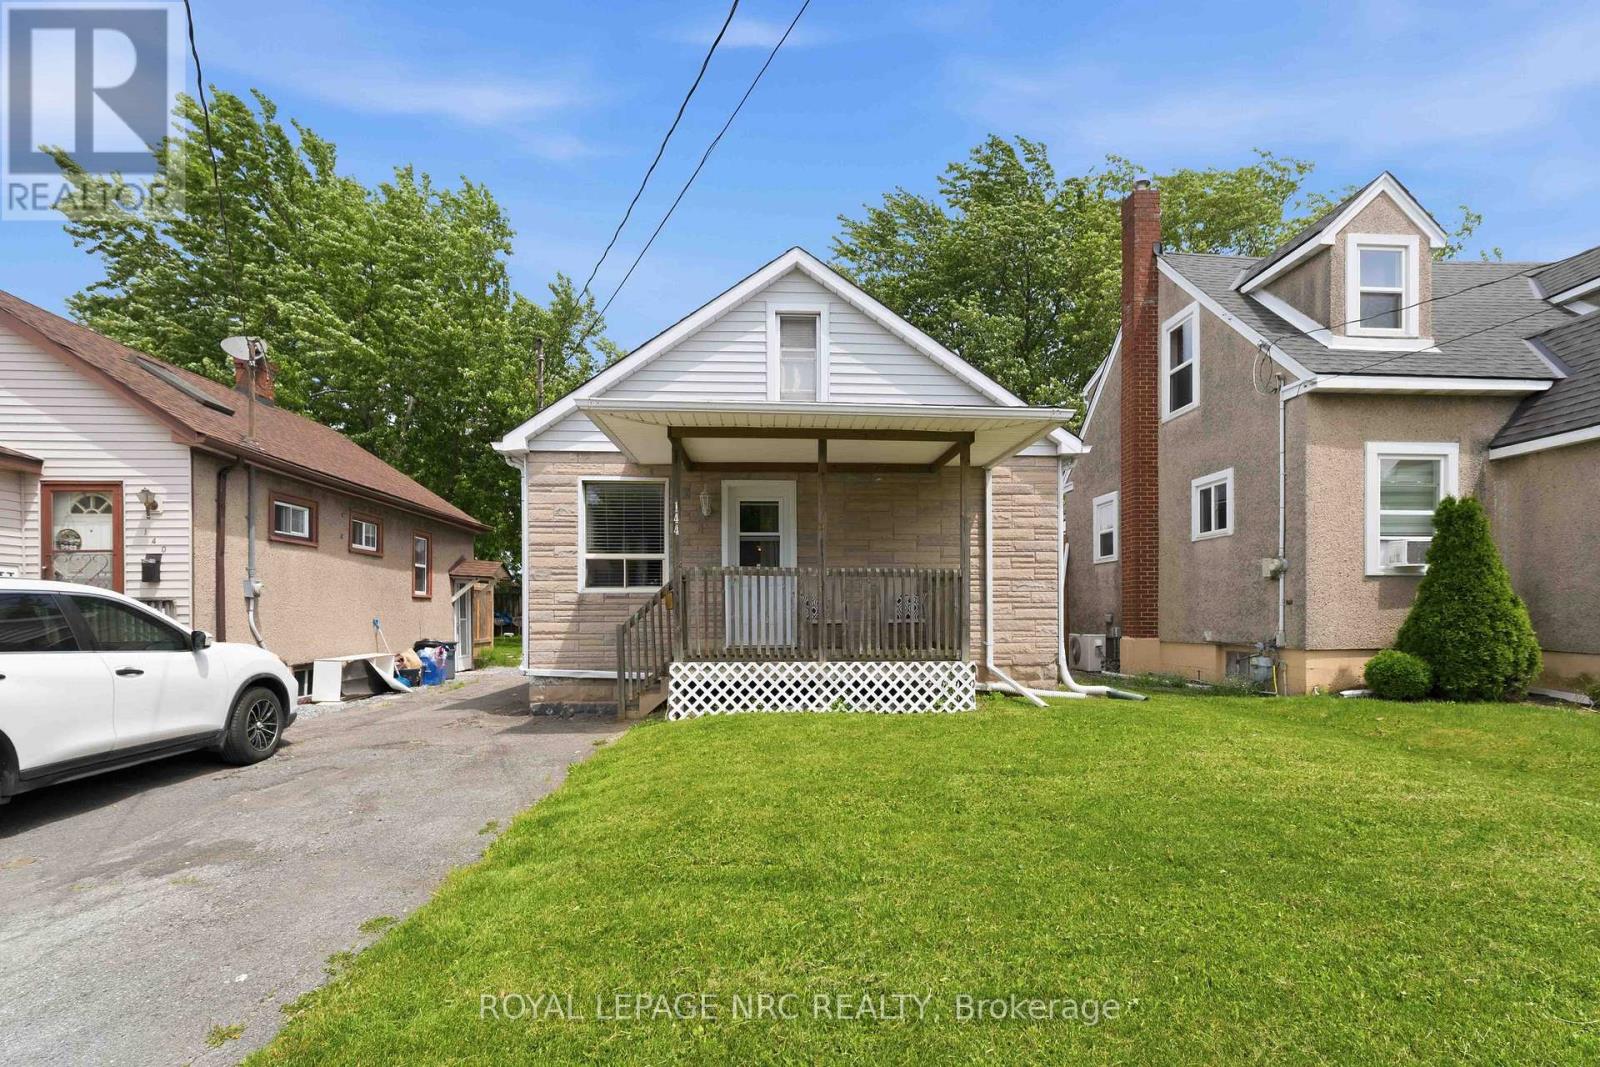
Welcome to 144 Mcalpine Avenue, Welland! Seller has totally waterproofed the basement and added a new sump pump. There is a 25 year transferable warranty with this update! Come visit this immaculate 2-bedroom, 1-bathroom bungalow, ideally located in a highly sought-after family-friendly neighborhood. It has been loved and lived in by the same family for 28 years! This well-maintained home offers bright and comfortable living spaces with a basement with endless potential, and a bonus walk-up attic providing additional storage or future living space opportunities. Square footage includes partially finished attic space. The home is completely carpet free. Dining room features a beautiful built in cabinet and a coffee nook and extra storage/pantry cabinets. Lots of storage on the main floor. This home features a gorgeous fully fenced backyard that's perfect for children, pets, and outdoor entertaining and a generous size shed for all outside maintenance equipment and patio furniture storage. Conveniently situated within a desirable school district and just minutes from shopping, restaurants, parks, and everyday amenities. Commuters will appreciate the quick and easy access to Highway 406. Whether you're a first-time buyer, downsizer, or investor, this charming home offers exceptional value and endless possibilities in a prime location. (id:61594)
Royal LePage NRC Realty
Ottawa, Ontario
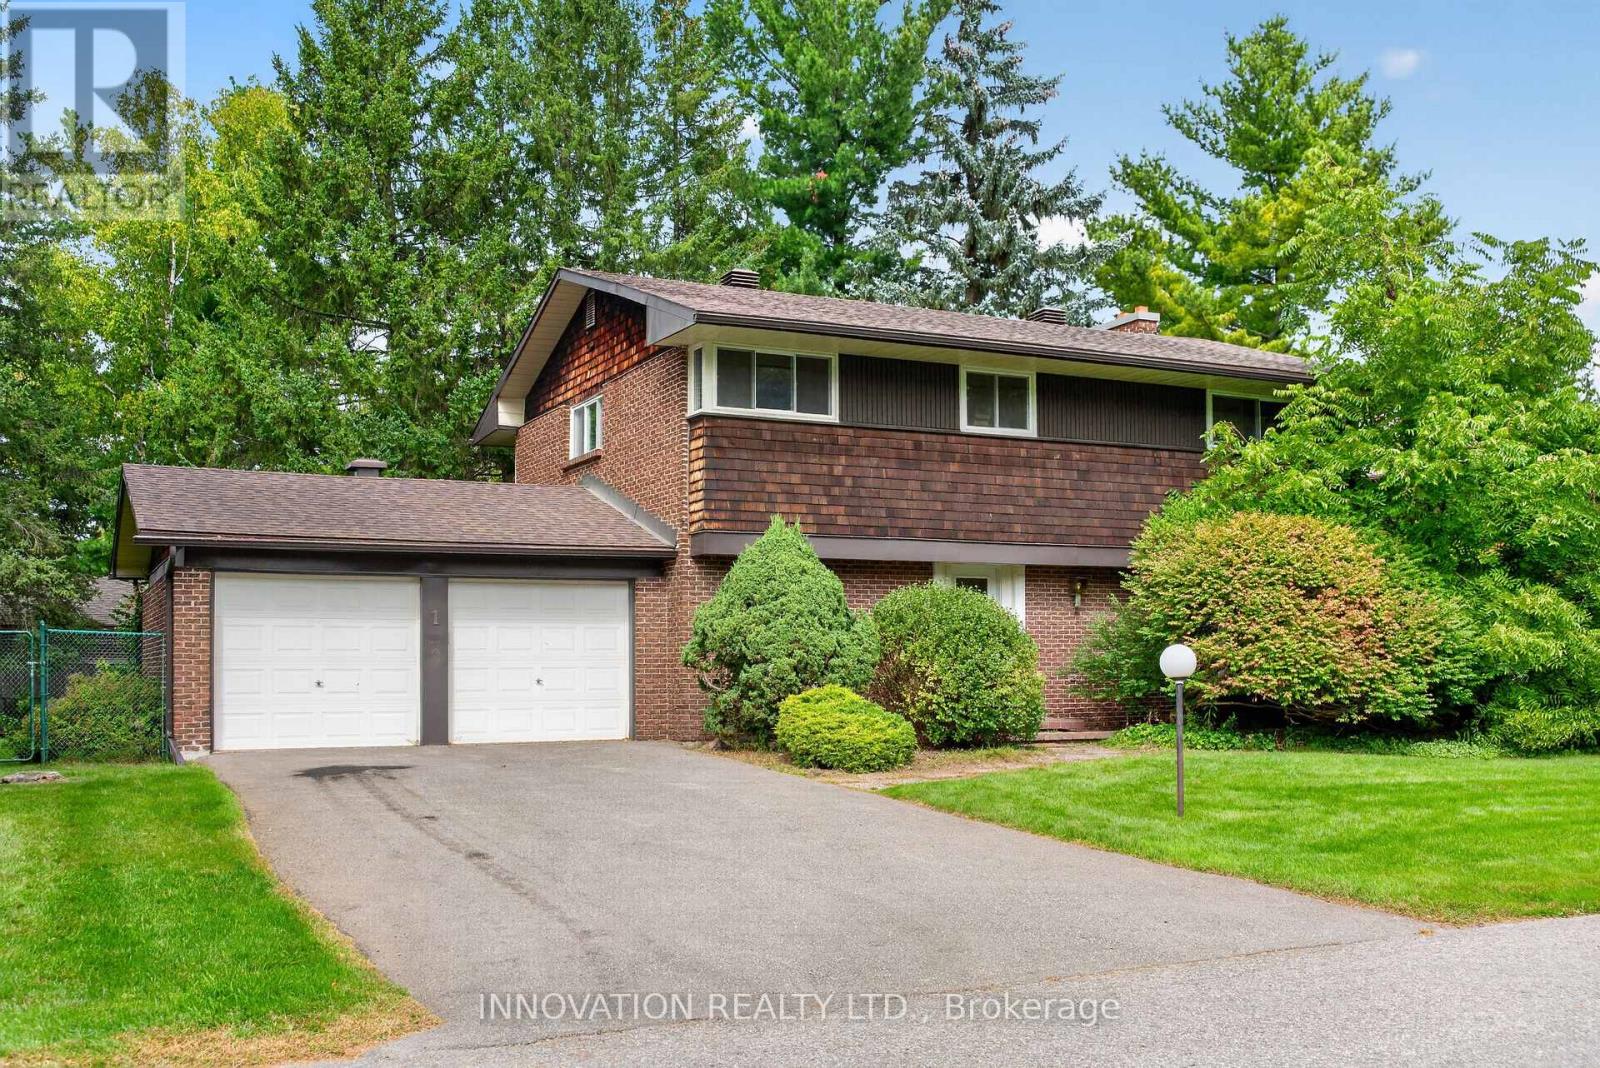
*Open house Sunday, November 22, 2026, 2:00 to 4:00 PM* Detached two-storey brick home on a corner lot on Binning Court in Kanata's established Beaverbrook neighbourhood, with 4 bedrooms, 3 bathrooms, a double attached garage and approximately 2022 sq ft above grade. Mature evergreens surround the lot and give the rear yard a private, wooded feel. The tiled foyer has a double closet and opens to the living room on one side and the dining room on the other. The living room has a wide picture window facing the front lawn. The dining room leads to the kitchen, which has a window over the sink, a cooktop, a wall oven, a dishwasher and a pass-through to the family room. The family room runs across the back of the house, with a brick wood-burning fireplace, and a wall of sliding glass doors to the yard. A 2-piece bath, laundry hook-ups and inside entry from the garage complete the main floor. Upstairs, parquet floors run through the hall and all four bedrooms. The primary bedroom has a walk-in closet and a 4-piece ensuite. The second bedroom measures 17'1" x 14'0" with a full wall of closets, and two more bedrooms share a 4-piece main bath with a double vanity. The lower level has an open area of about 36' x 23' with a pine plank ceiling and pot lights, a kitchenette and storage room, a second set of laundry hook-ups, and the mechanical room. The floors are bare concrete and the lower walls are open, ready for your own finishes. Built in 1969 and kept largely original, this home is ready for a buyer who wants to update it to their own taste. Close to parks, schools, shopping, the Kanata North business park and Highway 417. Sold as is, where is. Some photos virtually staged. Offers will be presented Wednesday, November 25, 2026 at 5:00 PM. (id:61594)
Innovation Realty Ltd.
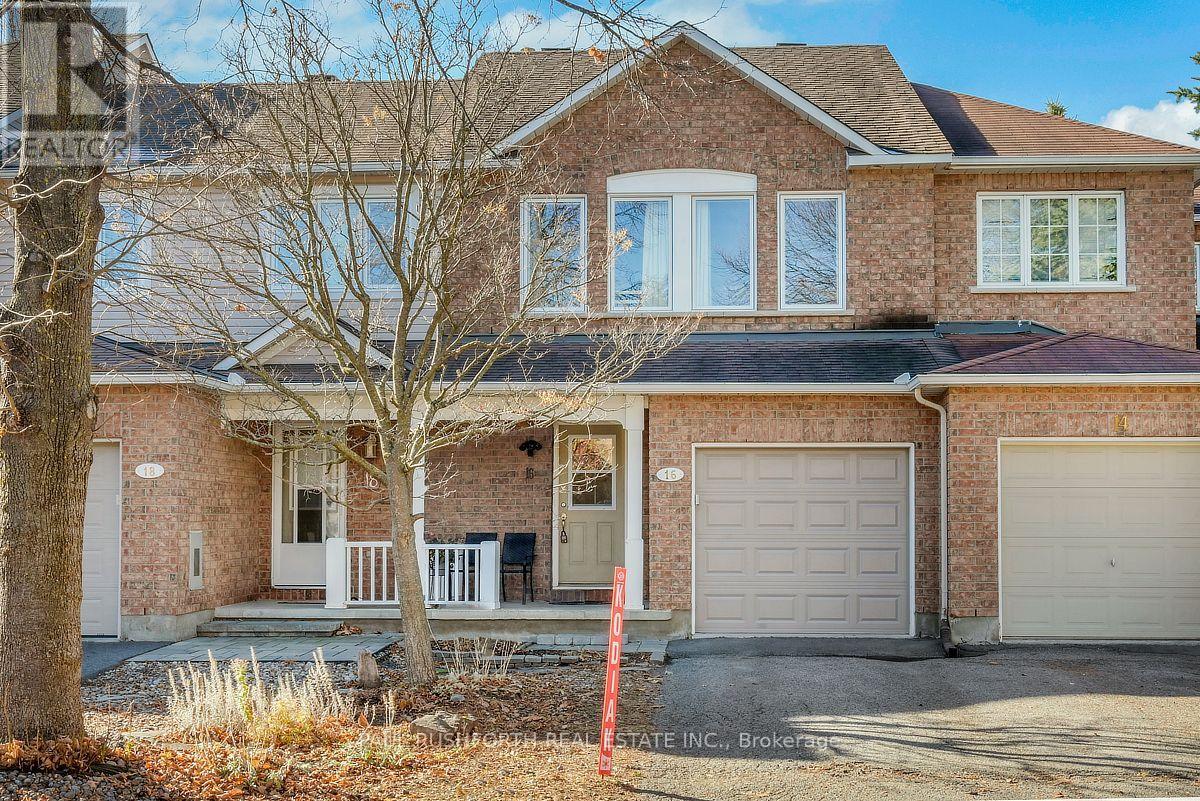
Ottawa, Ontario
Welcome to this bright and spacious 3-bedroom townhome, ideally situated on a quiet street in the heart of Kanata. Set in a mature, family-friendly neighbourhood close to top-rated schools, parks, a nearby splash pad, community centres, transit and an extensive network of walking and cycling paths, this is a location that offers both convenience and a true neighbourhood feel. Enjoy quick highway access while remaining just minutes from Kanata Centrum, Kanata North and South, and everyday amenities. Inside, the home offers a functional and inviting layout with plenty of natural light throughout. The main level features beautifully refinished hardwood flooring (2026), generous living and dining spaces, and a bright eat-in kitchen with updated stainless steel appliances and plenty of room for casual everyday dining. Upstairs you'll find three well-sized bedrooms, including a spacious primary bedroom with walk-in closet and ensuite, along with the added convenience of second-floor laundry and new carpeting throughout (2026).The fully finished lower level, completed in 2023, adds a bright and flexible living space ideal for a family room, home office, gym or play area. Outside, enjoy a peaceful, fully fenced backyard with a large deck (2021), newer grass (2025) and plenty of space to relax or entertain. Numerous updates add to the home's appeal, including furnace (2020), some windows (2024), garage door and opener (2025), roof (2016), updated light fixtures and kitchen/laundry appliances (2022). Complete with 2.5 bathrooms and a single-car garage, this well-maintained home offers an excellent combination of space, updates and location in one of Kanata's most established communities. (id:61594)
Paul Rushforth Real Estate Inc.
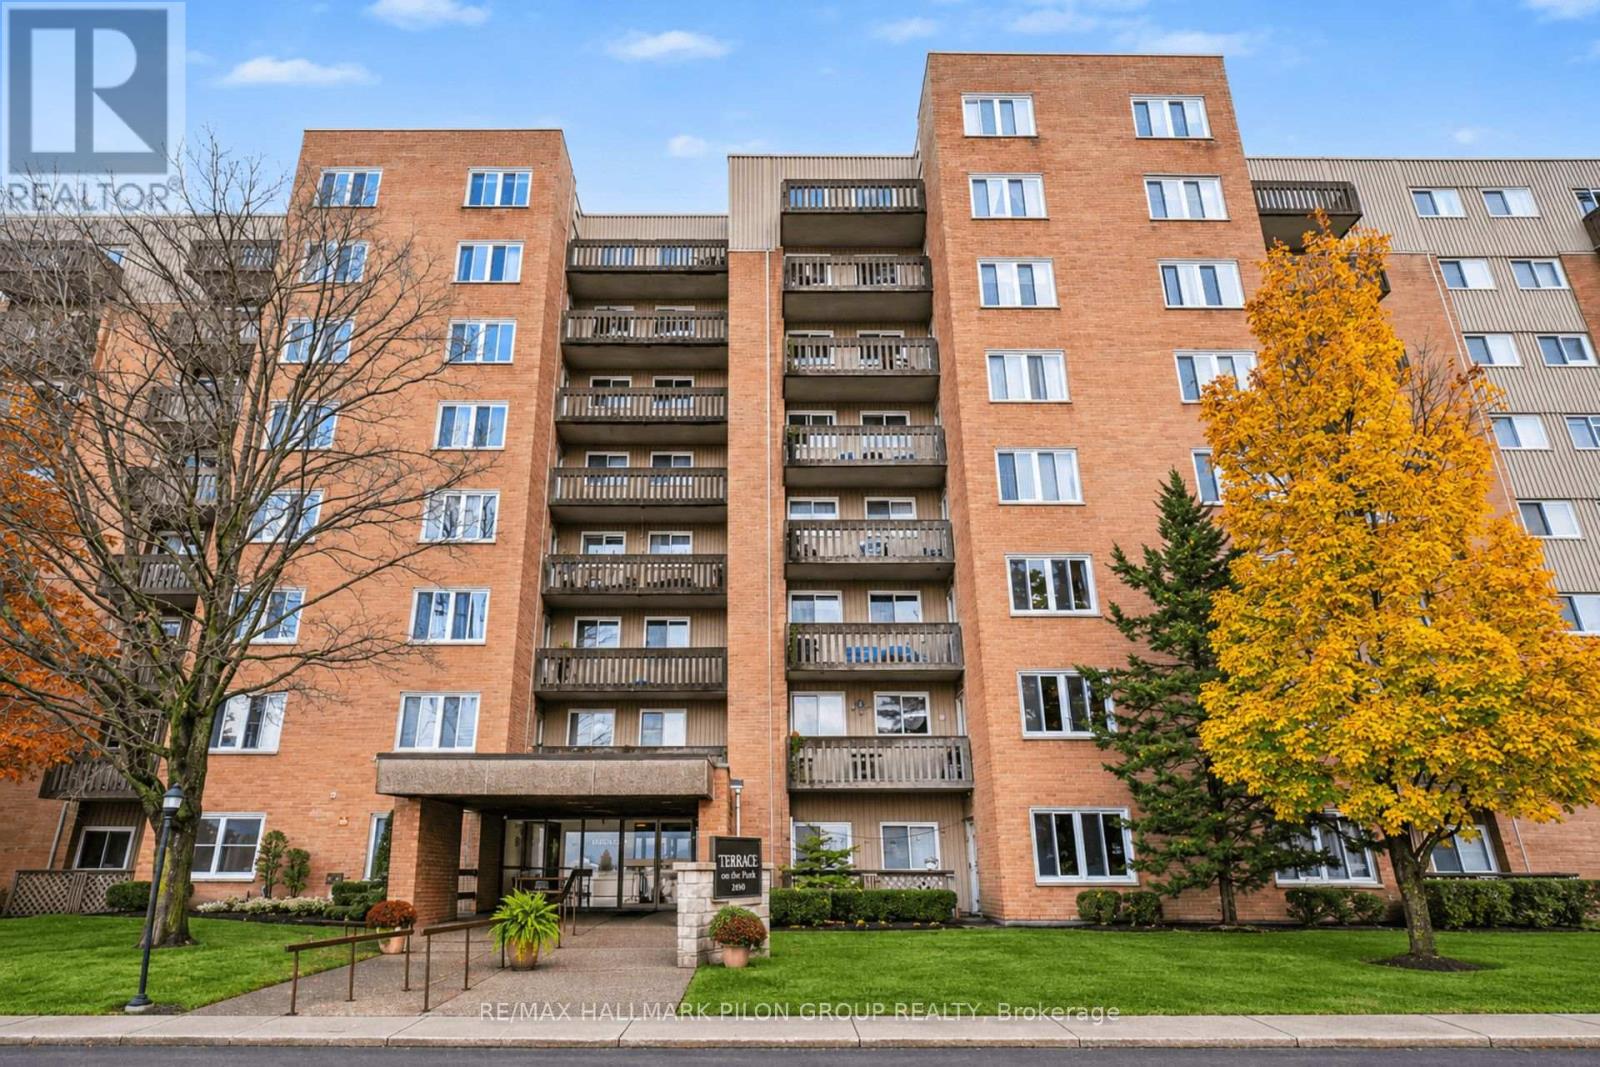
Ottawa, Ontario
Welcome to Nordridge in sought-after Beacon Hill North! This beautifully maintained 2-bedroom, 2-bathroom condo offers an exceptional combination of comfort, convenience, & value in a fantastic location. Situated on the main floor, this bright & spacious unit features a unique & highly desirable advantage: direct access through your private balcony! Enjoy the convenience of coming and going without having to walk through the building, offering added accessibility & flexibility rarely found in condo living. Inside, you'll find a thoughtfully designed layout featuring a recently renovated kitchen with modern finishes, ample cabinetry, & plenty of counter space. The spacious dining area flows into the inviting living room, creating a wonderful setting for everyday living & entertaining. Large windows allow natural light to fill the space, while the generous balcony provides a perfect spot to relax & enjoy the outdoors. The bedroom area is thoughtfully separated from the main living space for added privacy & features 2 generously sized bedrooms, including a primary bedroom with its own convenient 2pc ensuite. This unit shows exceptionally well and is truly move-in ready! One of the biggest advantages of living at Nordridge is the incredible value, with heat, hydro, water, & air conditioning all included in the condo fees! Residents enjoy an impressive selection of amenities, including an outdoor swimming pool, kiddie pool, playground, basketball court, party room, guest suites, bicycle storage, & common laundry facilities. Ideally located just steps from public transit, shopping, parks, and everyday conveniences, with quick access to Highway 174, NRC, CSIS, Montfort Hospital, and Colonel By Secondary School, offering the renowned International Baccalaureate program. An excellent opportunity for first-time buyers, downsizers, or anyone seeking spacious, low-maintenance living in one of Ottawa's most established and convenient neighbourhoods! Some photos virtually staged. (id:61594)
RE/MAX Hallmark Pilon Group Realty
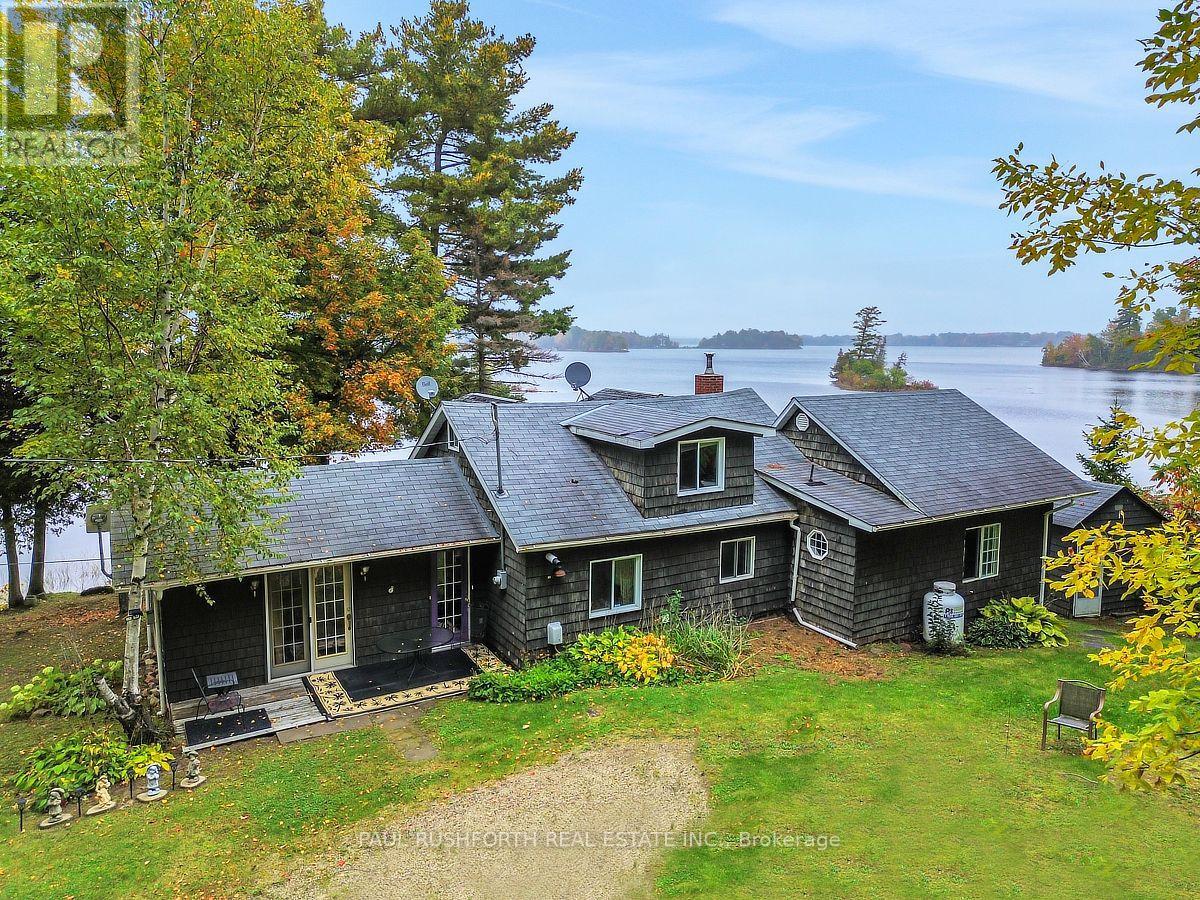
Drummond/north Elmsley, Ontario
LIFE IS BETTER AT THE LAKE - STUNNING WATERFRONT with cottage. LEASED LAND. $3120/YR. CONTRACT UNTIL Aug.31 2035. Welcome to your private slice of paradise....panoramic views of Mississippi Lake!. AMAZING WATERFRONT - preferred lake /shore location, swimming, boating, fishing and enjoying LAKES VIEWS. 2bedrooms on main floor + loft for 3rd bedroom. WOOD BURNING STOVE INSERT. Current owners live here year round, however more ideal for 3 SEASON USE. PRIVACY & TRANQUILITY. 20min to Perth, 23min to Carleton Place, 30min to Smiths Falls, 40min to KANATA. Septic is holding tank. Utilities roughly $3000 annually. Taxes 2506. MUST SEE. (id:61594)
Paul Rushforth Real Estate Inc.
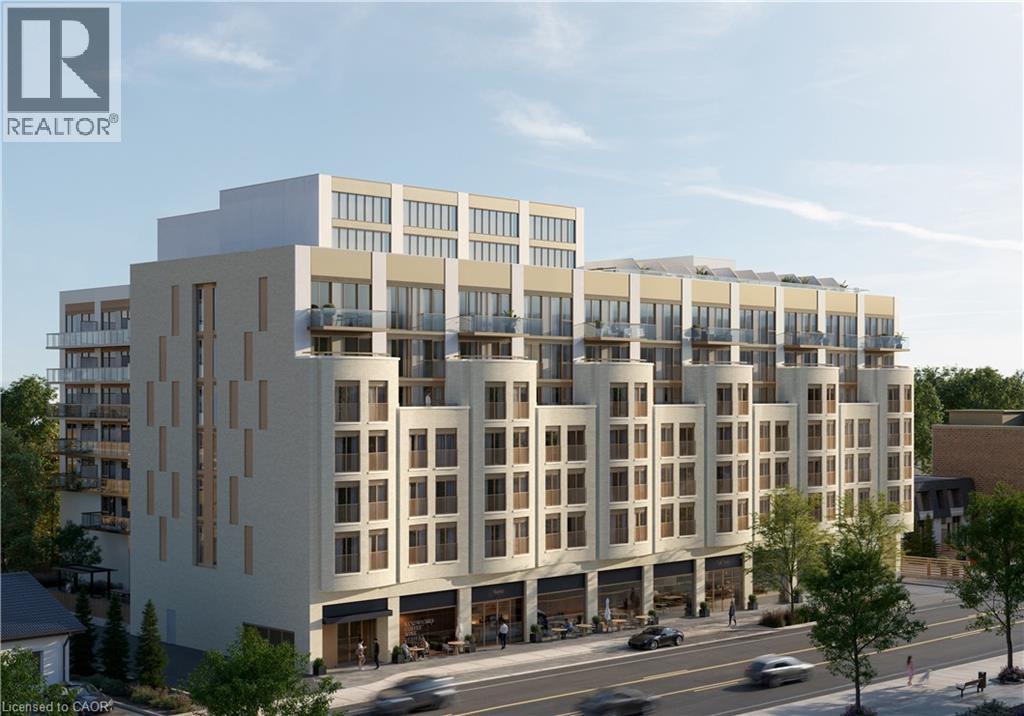
Oakville, Ontario
PRE-CONSTRUCTION DIRECT FROM BUILDER. Price is net of HST rebate and builder incentives, offering brand new at pricing comparable to resale. Construction beginning November 2026. Total 1040 sqft: 930 sqft interior plus 110 sqft balcony. Capturing the essence of Lakeshore living, Claystone is located at 2375 Lakeshore Rd. W in the heart of Bronte Village in South Oakville, a prime address that pairs small-town charm with the convenience of urban amenities. Rising seven storeys, this boutique condominium with just 105 units is the work of award-winning Diamond Schmitt Architects and features thoughtfully designed floor plans across a full collection of 1 + den, 2 bedroom, 2 + den, and 3 bedroom + den residences. Additional floor plans are available beyond those listed. Amenities blend lakeside elegance with modern comfort, including welcoming social spaces, a state-of-the-art fitness studio, a versatile party and gathering room for every occasion, a dog park, an outdoor BBQ area, and only a five minute walk to the lake. Private rooftop terraces with BBQ hookups also available for purchase. An unbeatable location in one of Ontario's most coveted communities. Integrated fridge and dishwasher, stove, hood fan, microwave, washer, dryer. (id:61594)
The Agency
