Kitchener, Ontario
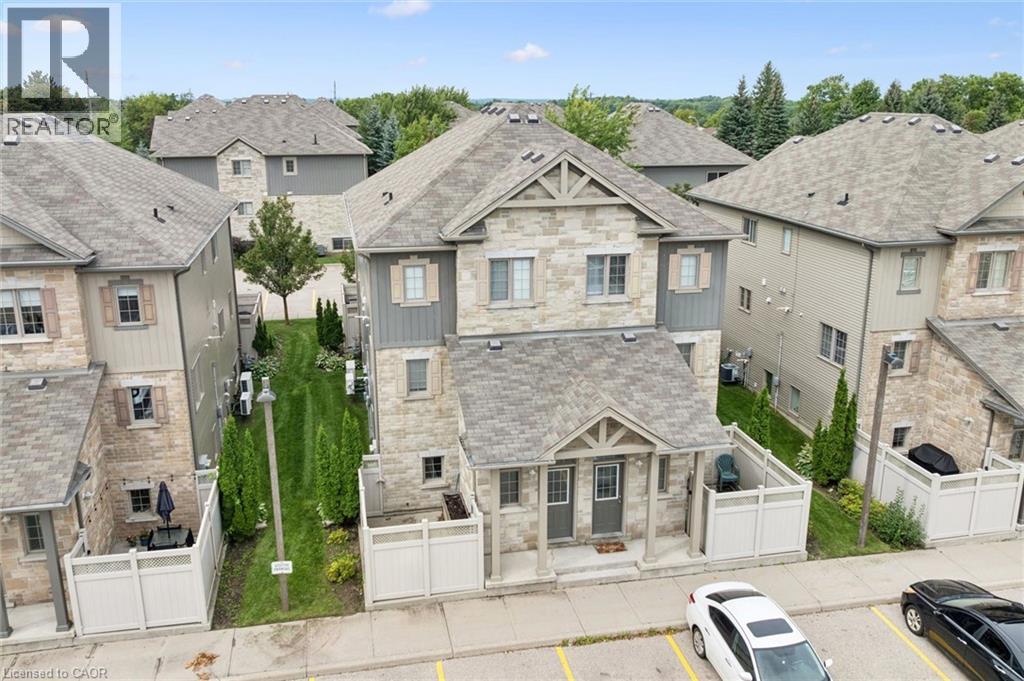
Welcome to 931 Glasgow Street, Unit 33D — an excellent opportunity for first-time buyers, downsizers or savvy investors! Ideally located in west Kitchener, this bright, updated home offers easy access to Waterloo, the University of Waterloo, Wilfrid Laurier University, Grand River Hospital and the many amenities at The Boardwalk on Ira Needles. Step inside to a spacious entrance with an oversized storage closet, then continue to the bright, open-concept living, dining and kitchen area. Freshly painted throughout, with low-maintenance flooring updated in 2022. The crisp white kitchen features granite countertops, tile backsplash, stainless-steel appliances and a convenient island. Enjoy in-suite laundry and a water softener in the utility room. The spacious bedroom offers a full wall of closets plus an impressive 8' x 7' storage nook. Step outside to your private enclosed patio — perfect for BBQs, relaxing or entertaining. Assigned parking is conveniently located right outside your door. A reasonable $179.50 monthly fee includes landscaping, snow removal, private garbage removal, parking, windows and roof! (id:61594)
RE/MAX Twin City Realty Inc.
Simcoe, Ontario
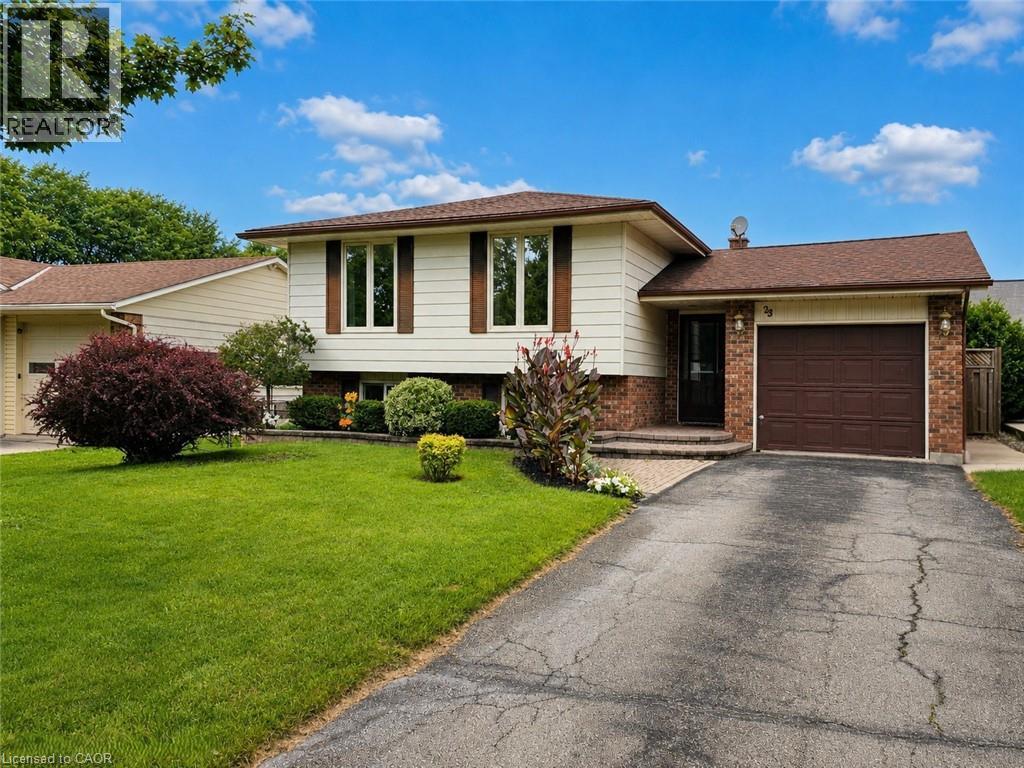
Welcome to this well-maintained raised bungalow offering comfortable living, versatile space, and a convenient Simcoe location. Featuring 3 bedrooms on the main level, a fully finished lower level, heated garage, and direct backyard access to the nearby mall, this home offers an ideal combination of functionality and convenience for families, first-time buyers, or those looking to downsize. The bright main floor features hardwood flooring throughout the hallway and bedrooms, a spacious living and dining room combination, and a functional eat-in kitchen with ample cabinetry, pantry storage, and generous workspace. The primary bedroom offers ensuite privilege to the 4 piece bathroom, while two additional bedrooms provide flexibility for family, guests, or a home office. The finished lower level provides exceptional additional living space with two separate family rooms. The first features a gas fireplace, dry bar, and plenty of space for entertaining, while French doors lead to a second family room with large windows and a second gas fireplace. A 3 piece bathroom with tiled shower adds convenience, while the versatile layout offers excellent potential for an in-law suite, guest space, or extended family living. The fully fenced backyard features a concrete patio and walkway, two connected storage sheds with hydro, and a rear gate providing direct access to the nearby mall. The attached single-car garage is heated with a gas heater, includes a garage door opener, and offers additional storage and workspace potential. Recent updates include a newly installed high-efficiency furnace and central air conditioning system in 2026. With generous living space, multiple entertaining areas, two gas fireplaces, a heated garage, and easy access to shopping and amenities, this home offers exceptional flexibility and value in Simcoe. (id:61594)
Coldwell Banker Momentum Realty
Waterloo, Ontario
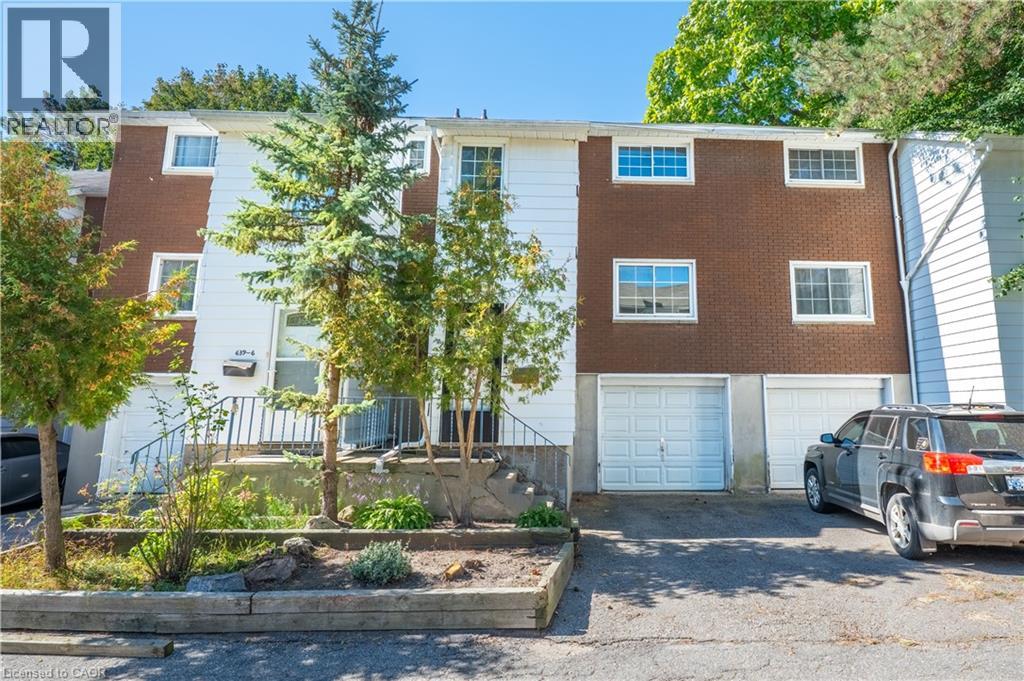
A three bedroom townhouse with an oversized single car garage was renovated in the last two years. Newer appliances are included. Located near Columbia Street with close proximity to the universities. Just steps to public transportation. Shopping and restaurants are within walking distance. Enjoy the private backyard/patio. Barbecues are permitted, as are pets! (id:61594)
Peak Realty Ltd.
Bluewater, Ontario
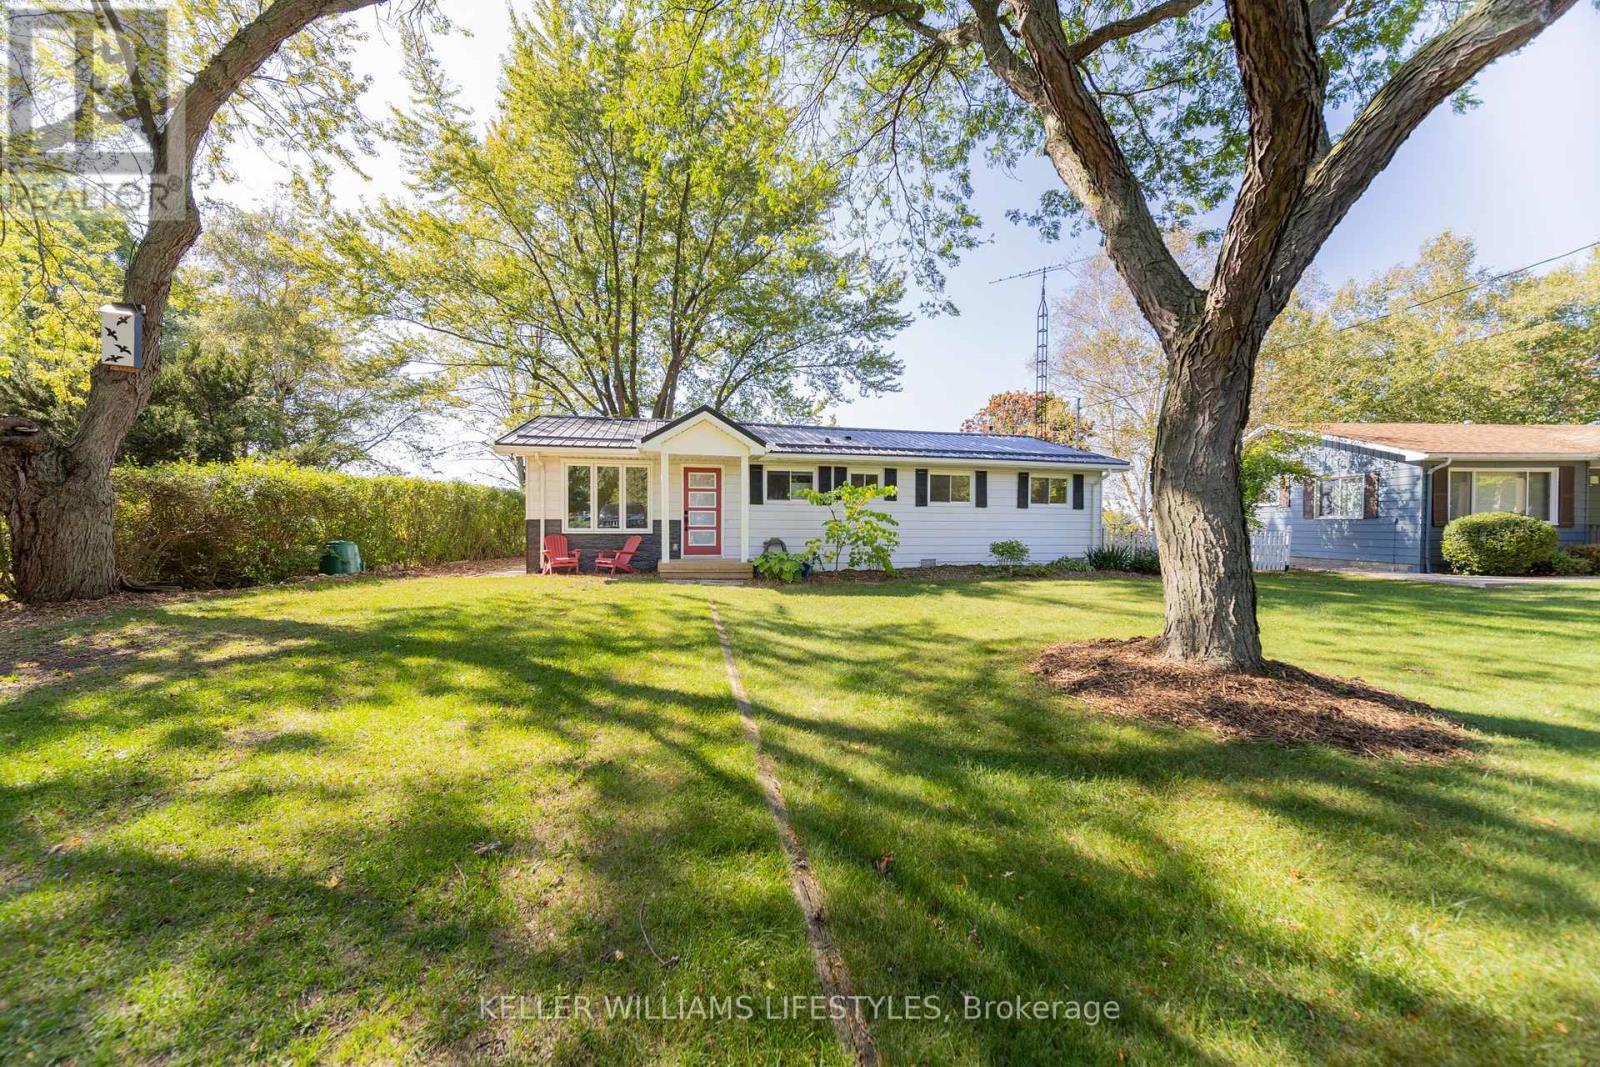
Welcome to 72553 Princess Street, a charming lakefront retreat on the shores of Lake Huron. This 3-bedroom, 1-bath home features an open concept kitchen and living room that create a bright and welcoming interior. At the back of the home, a covered porch overlooks the large backyard and offers the perfect place to relax, entertain, or take in the panoramic lake views and Bayfield's famous sunsets. Set on a spacious lot, the property also provides private lake access and is just minutes from the beach, marina, shops, and restaurants combining natural beauty, convenience, and year-round enjoyment. (id:61594)
Keller Williams Lifestyles
Trent Hills, Ontario
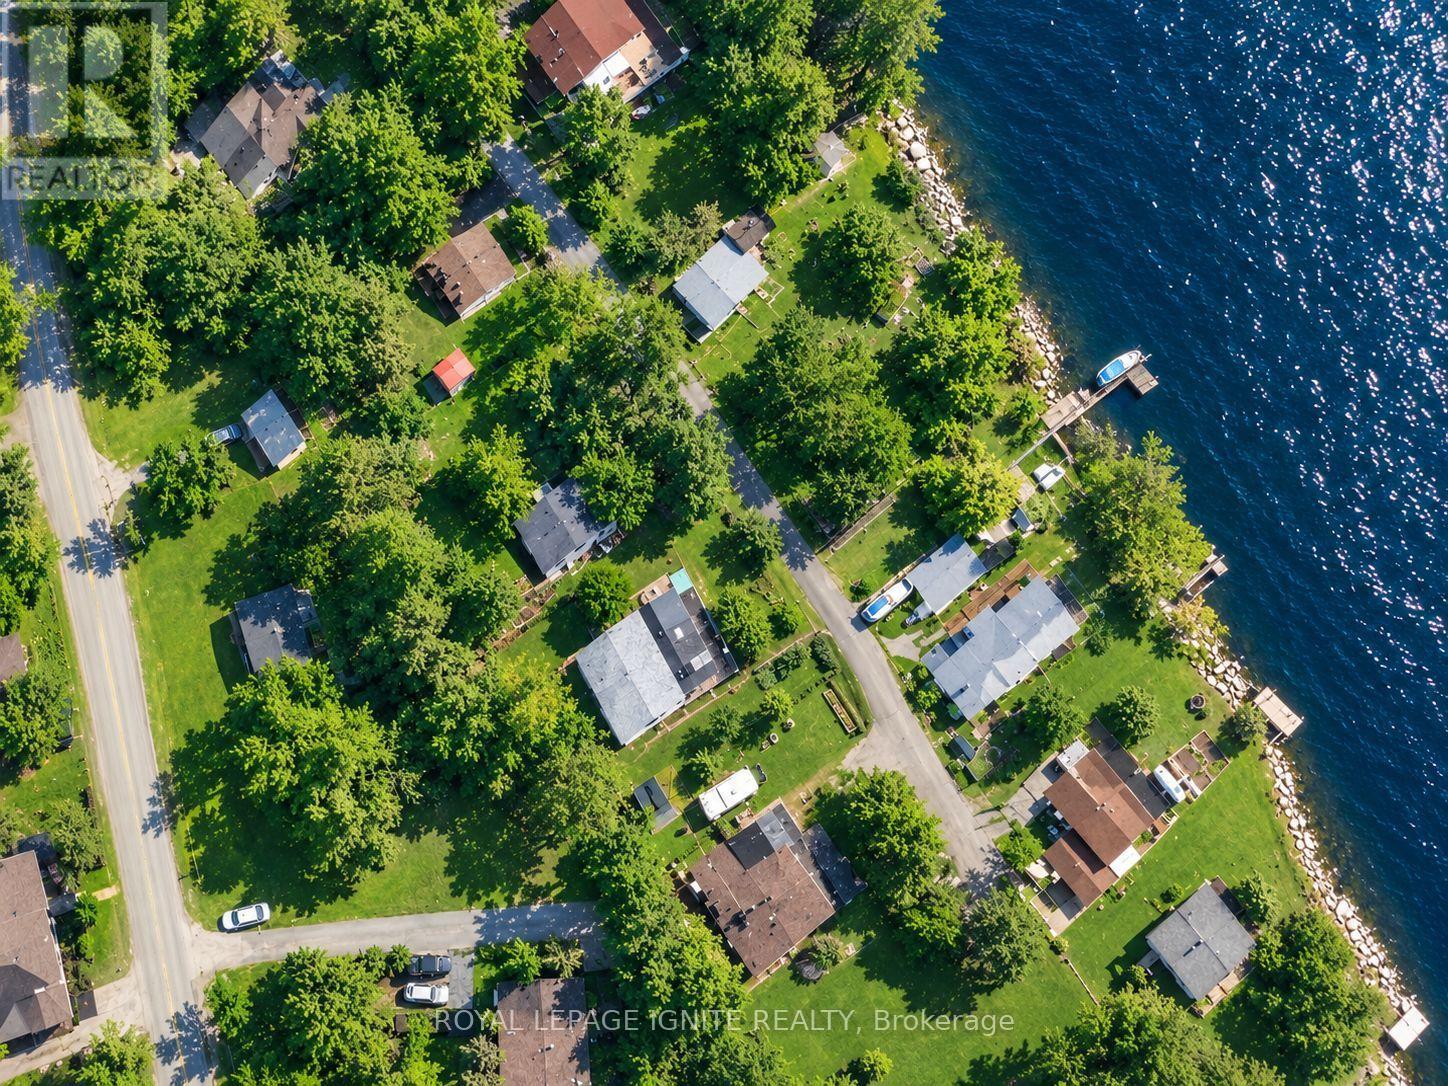
Welcome to your perfect seasonal getaway in the highly sought-after Country life Resort! This partially-furnished, charming 2-bedroom, 1-bathroom retreat offers everything you need for relaxing escapes or family fun. large deck with a cozy sitting area. ideal for morning coffee or evening gatherings offering picturesque water views. Relax and enjoy the view of the Trent River. Enjoy direct waterfront access, a dock, and spacious waterfront green space-ideal for boating, fishing, or relaxing with family and friends all summer long. Another patio near the water. The house needs TLC and is ready for the new owner to implement their own personal touch. 1 Bedroom Bunkie is just outside the main house. About 10 minutes drive to all amenities. (id:61594)
Royal LePage Ignite Realty
Caledon, Ontario
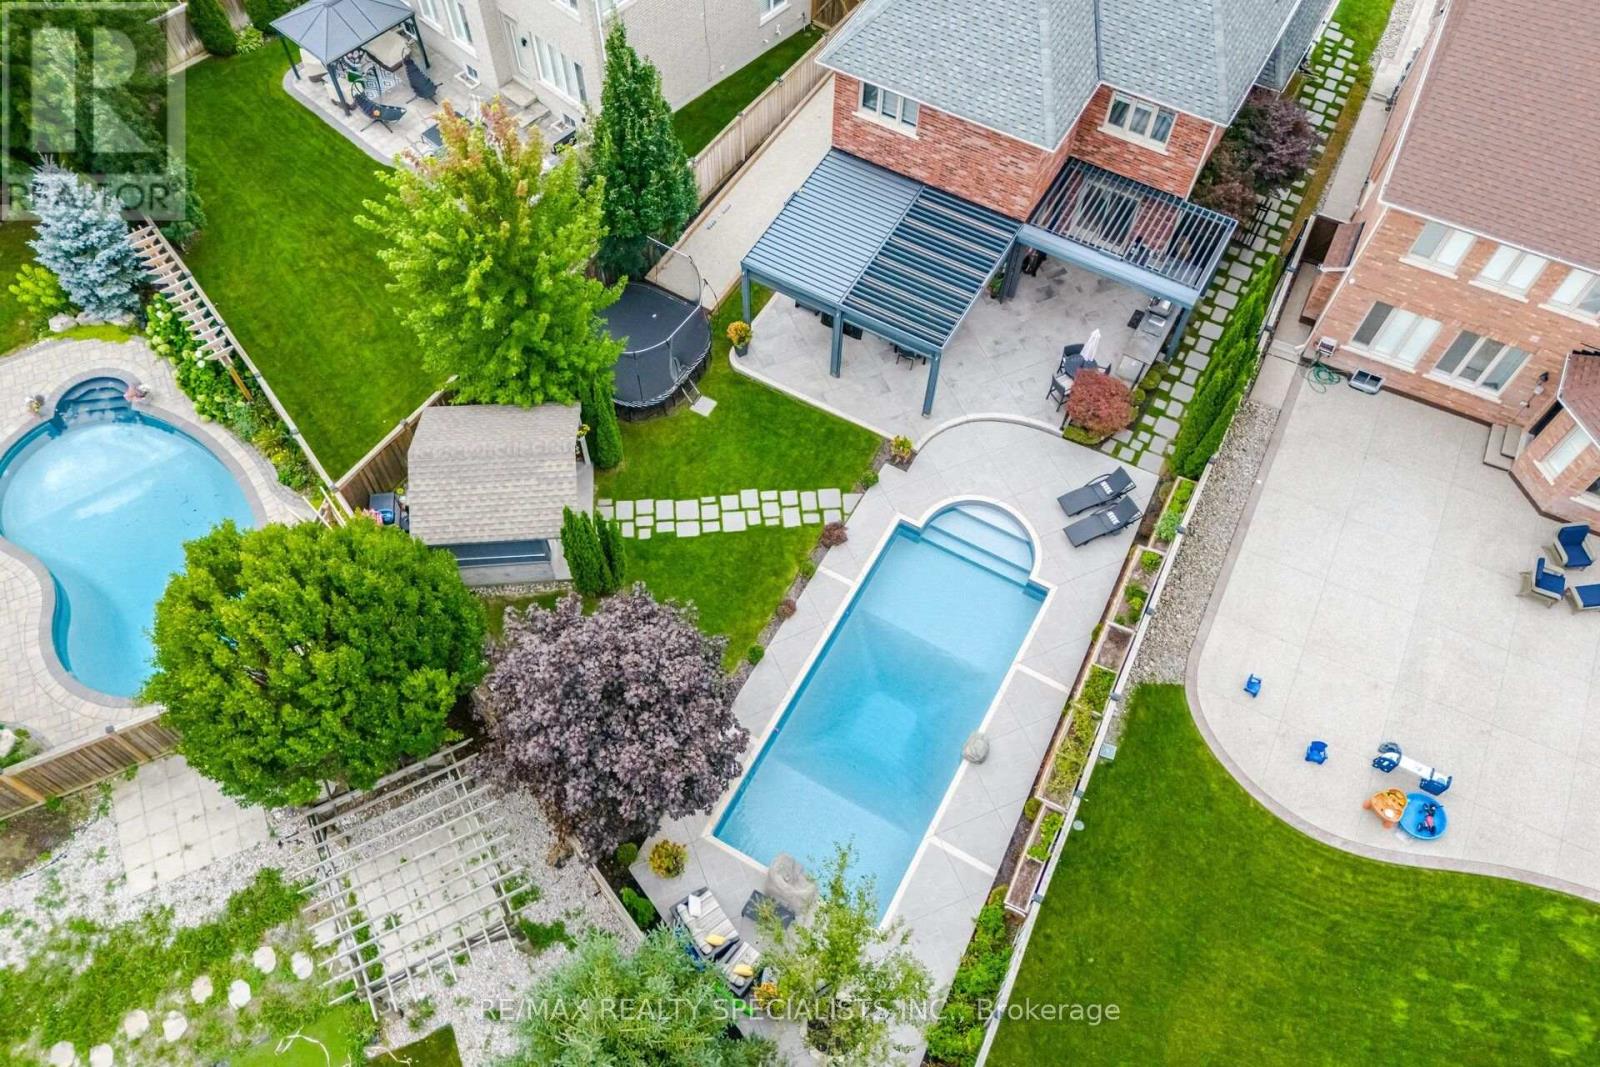
Welcome to one of Caledon East's most impressive family homes, offering nearly 4,000 sq. ft. of finished living space, including the professionally finished lower level, on an oversized premium lot.Hundreds of thousands have been invested in thoughtfully selected upgrades, improvements & amenities, creating a one-of-a-kind property. Beautifully maintained and finished throughout, this 4-bedroom, 4-bathroom residence features elegant finishes throughout, spacious principal rooms & a thoughtfully designed layout that balances comfortable family living with exceptional entertaining space.The backyard is a true private resort. Enjoy the sparkling pool, prepare meals in the outdoor kitchen, gather beneath the oversized custom automatic gazebo, or enjoy your own private bocce court. Whether hosting large celebrations or enjoying a quiet evening at home. The lower level provides a substantial extension of the home's living space, complete with a beautiful second living room spacious recreation area and convenient 3-piece bathroom, ideal for movie nights, game days, entertaining guests or simply relaxing with family.Meticulously maintained and thoughtfully upgraded, this turnkey home combines size, style, functionality and resort-style outdoor living in one remarkable package. A rare opportunity in one of Caledon East's most sought-after neighbourhoods, where every day can feel like a vacation and every room feels like home (id:61594)
RE/MAX Realty Specialists Inc.
Burlington, Ontario
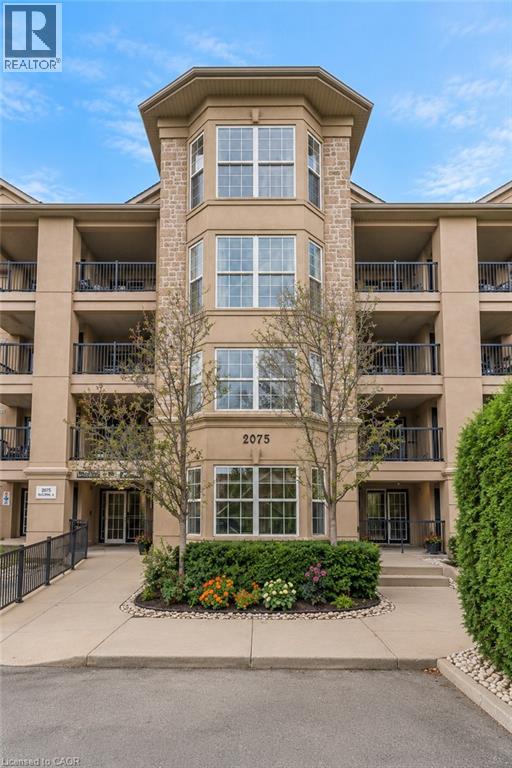
Welcome to 2075 Appleby Line, Unit 102, where sophisticated style and effortless convenience come together in one exceptional Burlington residence. This stunning main-floor corner suite offers an impressive sense of space and privacy, featuring 2 bedrooms, 2 bathrooms, and a thoughtfully designed layout ideal for refined everyday living. Beautiful scraped laminate flooring flows throughout the home, creating a warm and contemporary backdrop. The elegant kitchen is both stylish and functional, showcasing a striking glass and marble backsplash, breakfast bar, and like-new appliances. The open living space extends seamlessly to a spacious tiled balcony, offering a wonderful setting for morning coffee, outdoor dining, or quiet relaxation. The primary bedroom is a serene retreat complete with a private 4-piece ensuite, while the exceptionally generous second bedroom offers flexibility for guests, a home office, or additional living space. Every detail has been considered for comfort and convenience, including Hunter Douglas blinds, curtains and rods, mounted light fixtures, a balcony umbrella, stackable washer and dryer, and security wiring for added peace of mind. The suite also includes one locker and a highly convenient underground parking space located just steps from the building entrance. Residents enjoy access to desirable building amenities including a fitness centre and party room, enhancing the ease of condominium living. Perfectly positioned in central Burlington, this residence is directly across from Millcroft Shopping Centre and close to medical centres, dining, shopping, parks, transit, and everyday essentials. With quick access to the QEW, commuting throughout Burlington, Oakville, Hamilton, and the GTA is seamless. Elegant, spacious, beautifully finished, and exceptionally located, Unit 102 presents a rare opportunity to enjoy upscale condo living in one of Burlington’s most convenient neighbourhoods. (id:61594)
RE/MAX Escarpment Realty Inc.
Walsingham, Ontario
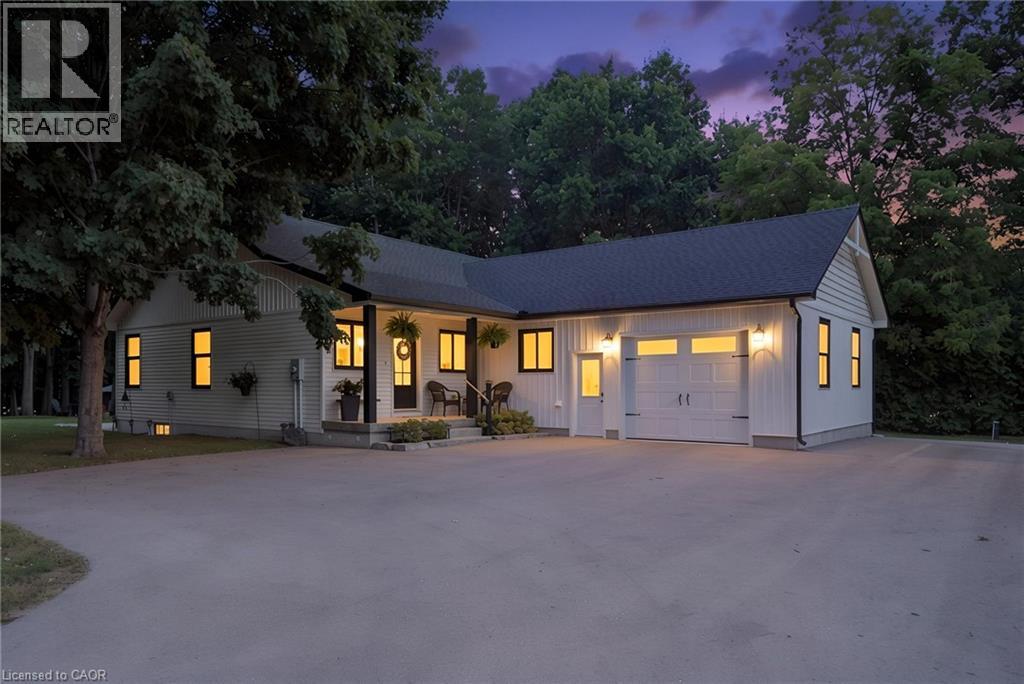
WELCOME HOME TO THIS BEAUTIFULLY FINISHED 3+1 BEDROOM, 3 BATHROOM HOME, WHERE STYLE, COMFORT AND NATURE COME TOGETHER. Tastefully designed and truly move-in ready, this inviting home offers a thoughtfully laid-out open-concept main floor with spacious principal rooms, modern finishes and an abundance of natural light. Large windows and patio doors off the dining area provide beautiful views of the private backyard ravine, complete with a peaceful stream and mature trees, creating a serene backdrop throughout the main living space. The kitchen is both stylish and functional, featuring quartz countertops, a generous island with seating for five and plenty of space for everyday living and entertaining. Three spacious bedrooms and two bathrooms complete the main level, offering comfortable living for families and guests alike. The fully finished basement adds valuable additional living space with a fourth bedroom, full bathroom and versatile room for a family room, home office, gym or guest space. Whether you're looking to relax, entertain or simply enjoy the privacy of your own backyard retreat, this home offers a wonderful balance of modern living and natural surroundings. Beautifully finished, thoughtfully designed and ready to enjoy. This is one you'll want to see in person! (id:61594)
Real Broker Ontario Ltd.
Real Broker Ontario Ltd Brokerage
Hamilton, Ontario
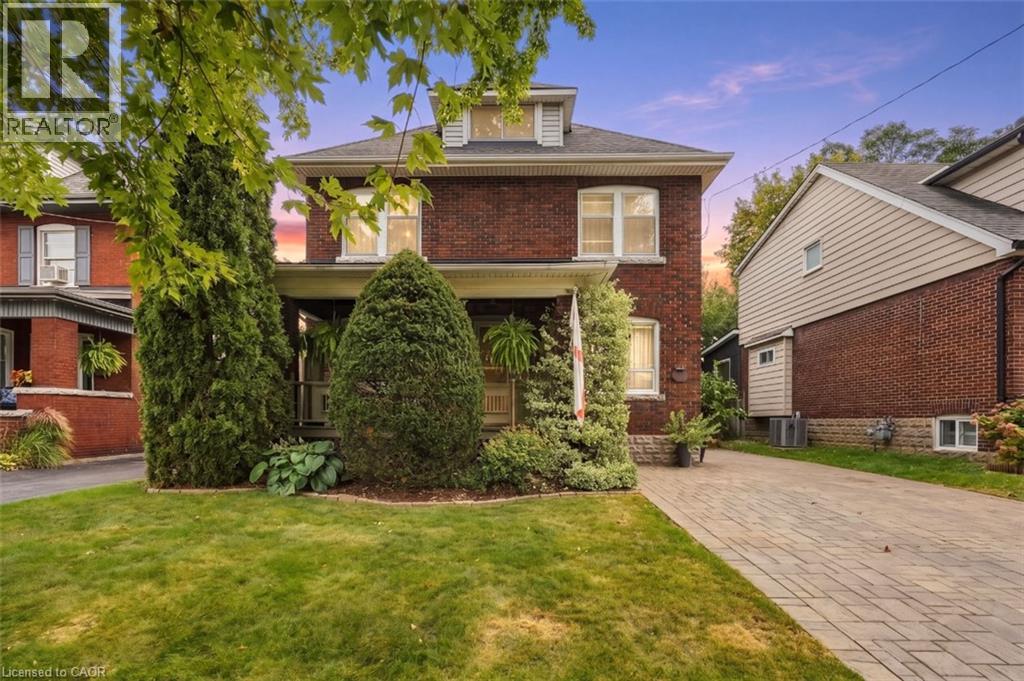
Victorian charm meets modern finishes in this beautifully reimagined 2.5-storey home. The main level has been thoughtfully redesigned with an open-concept layout, creating a bright and inviting space for everyday living and entertaining. The newly renovated kitchen features granite countertops, floor-to-ceiling cabinetry, a double sink, and a functional layout designed for both everyday living and entertaining. Custom pot lights and decorative ceiling accents add character and sophistication throughout the main living space. The spacious primary bedroom features a walk-in closet, while abundant natural light flows throughout the home. Step outside to your own private backyard oasis, surrounded by mature greenery that creates a peaceful and secluded setting. A distinctive home that blends timeless Victorian character with thoughtful modern updates and a layout designed for today's lifestyle. (id:61594)
Michael St. Jean Realty Inc.
Mississauga, Ontario
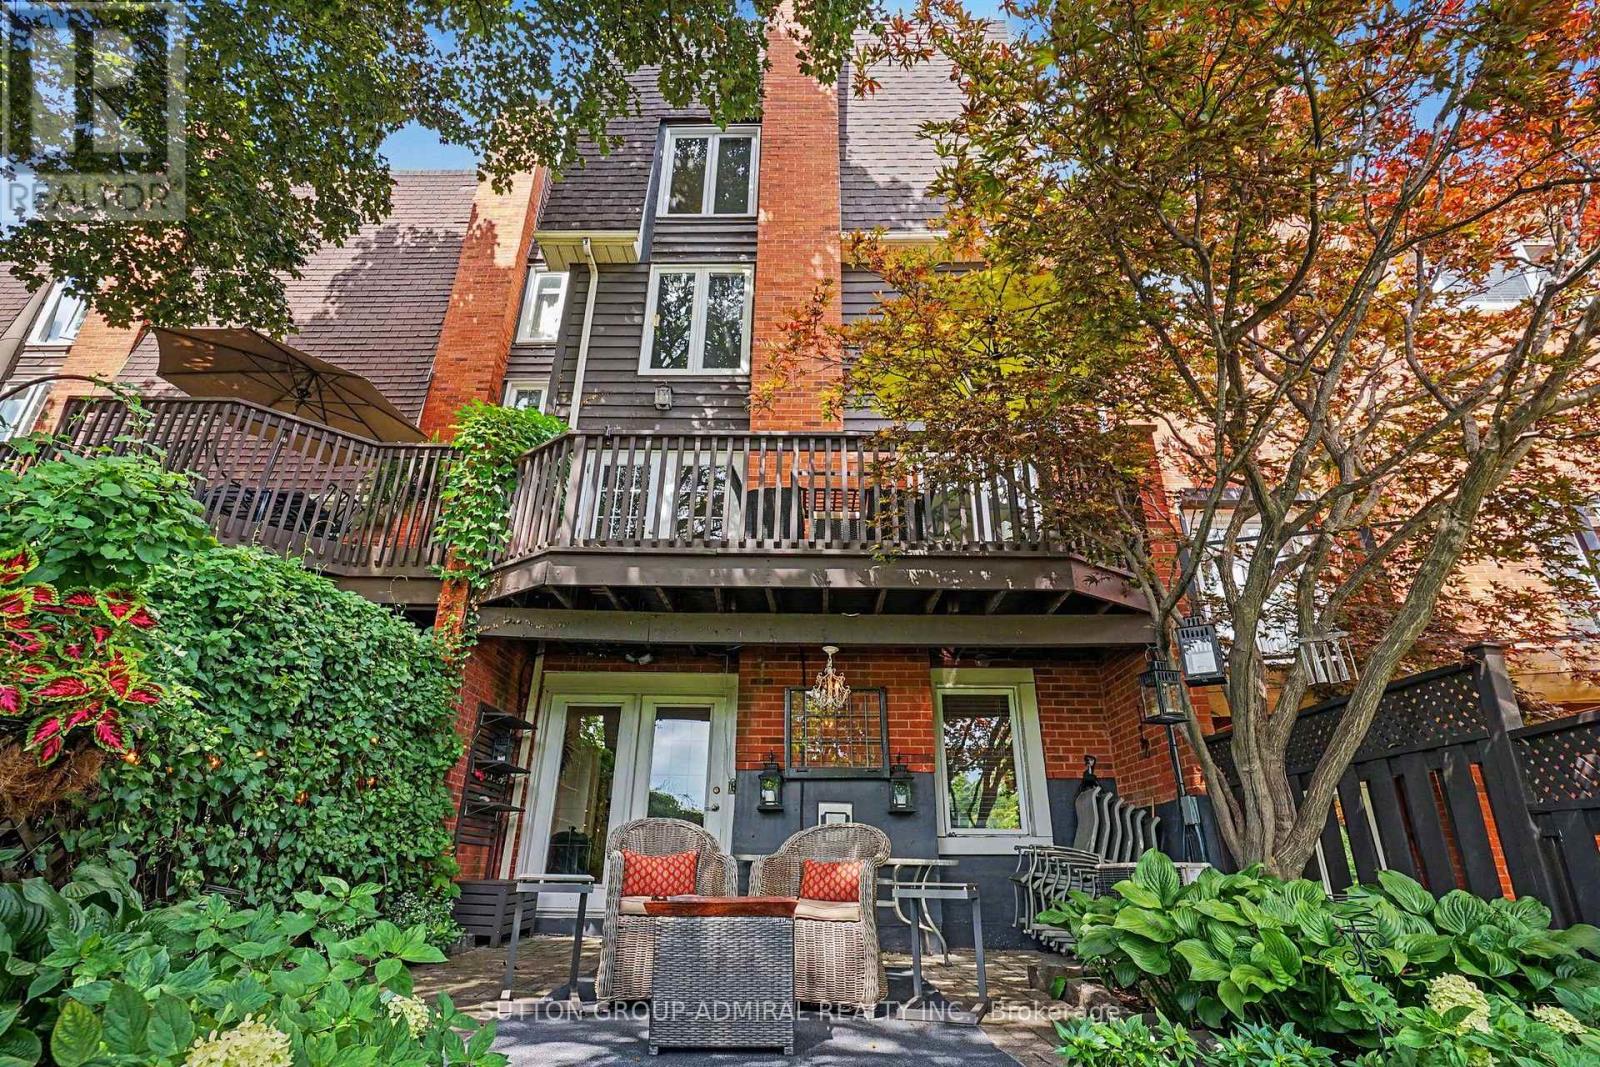
Tastefully renovated and thoughtfully designed, this exceptional freehold townhome is tucked away in a quiet enclave, BACKING ONTO THE picturesque CREDIT VALLEY GOLF COURSE. Designed for both family living and entertaining, the home features a beautifully appointed kitchen that flows seamlessly into the sitting area den, creating a warm inviting gathering place. The renovated kitchen has an incredible amount of custom cabinetry with endless features(see attachments), Quartz Counter, sit up breakfast bar, b/i desk area, and sitting area that can easily be used for dining. 3 Spacious sunfilled bedrooms, 3 renovated washrooms with quality, timeless fixtures and finishings. The family room offers a walkout to a private, beautifully landscaped patio and gardens for outdoor dining or simply enjoying the peaceful surroundings. With its serene setting, thoughtful renovations, and exceptional indoor-outdoor living, this home offers a rare blend comfort, style and privacy, just move in and enjoy! (id:61594)
Sutton Group-Admiral Realty Inc.
Toronto, Ontario
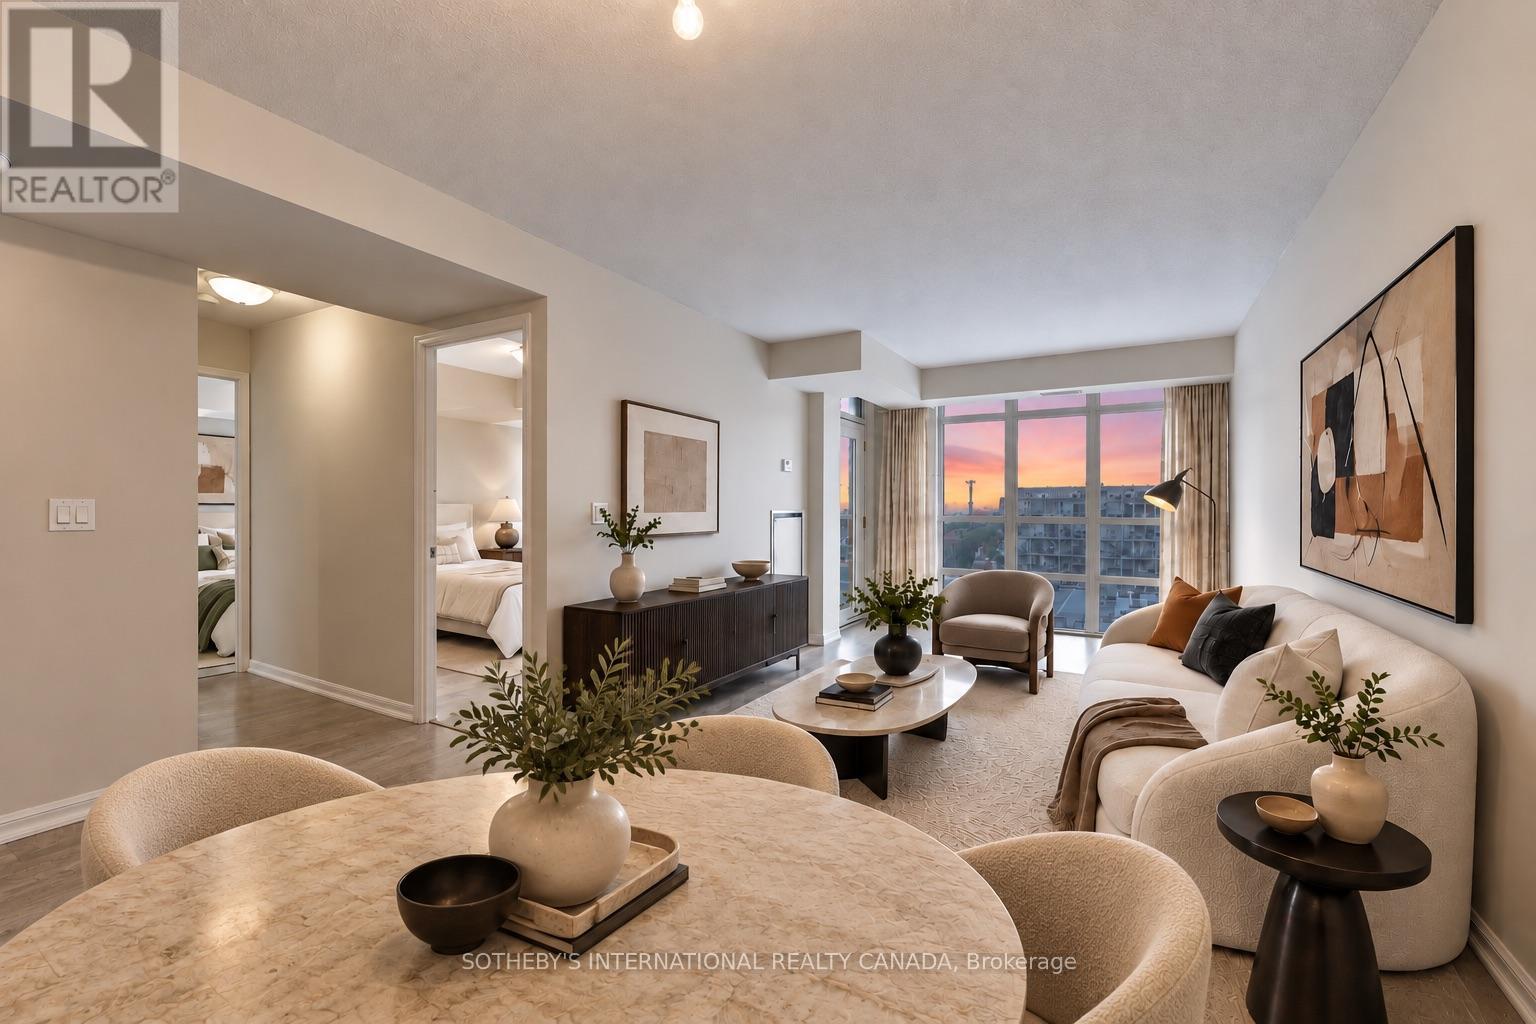
Unobstructed west views, golden-hour sunsets and 777 sqft. of living space in the heart of Liberty Village. Suite 1321 features 2 bedrooms, 2 full bathrooms, an open-concept kitchen with a breakfast bar overlooking the living room. One parking space and one locker included. The main living area fills with afternoon sun, followed by golden-hour sunsets each evening. Three walk-outs lead to the balcony. It features year-round heating and cooling. The amenities are unlike almost anything else in the neighbourhood: 2-lane bowling alley, golf simulator, games room, movie theatre, indoor pool, a fully equipped gym, 24-hour concierge, guest suites, and a rooftop deck with skyline views and BBQs...plus much more! Liberty Village is a vibrant, self-contained community where everyday essentials and some of the city's best neighbourhood spots are just minutes away. Step outside to cafés, groceries, the LCBO and enjoy Liberty Village's incredible selection of patios and restaurants all while being a short walk to Trinity Bellwoods, The Bentway and waterfront trails. With a bus stop directly in front of the building, nearby streetcar service, Exhibition GO Station, and the future Ontario Line, the neighbourhood is positioned for even greater city access in the years ahead. Please note that photos have been virtually staged. (id:61594)
Sotheby's International Realty Canada
Burford, Ontario
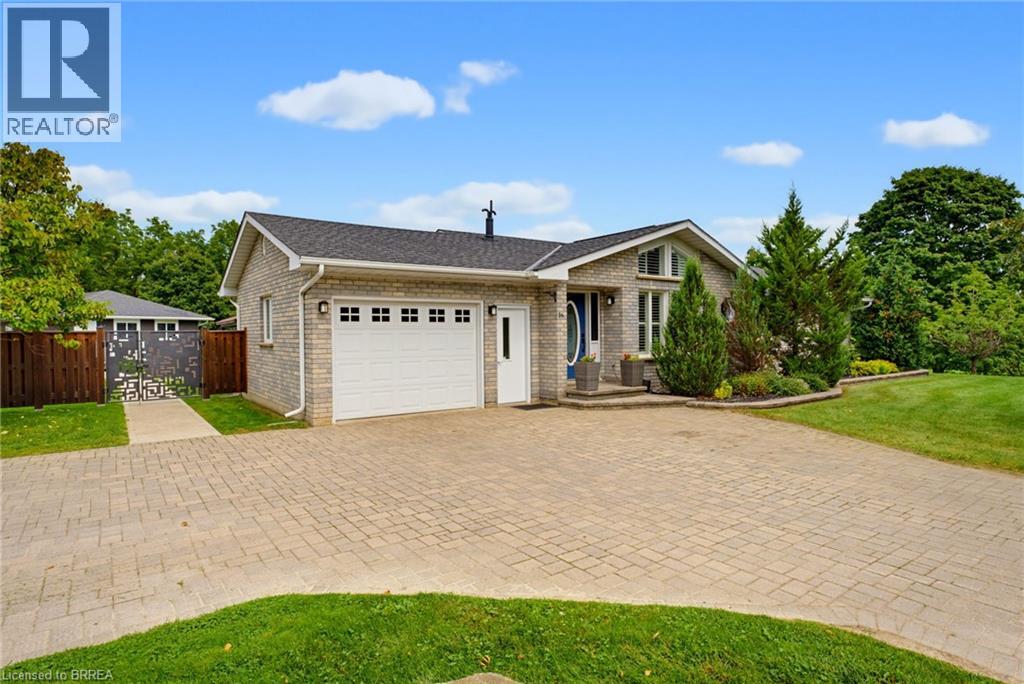
Need more than one living space? 16 Sixth Concession Road delivers a setup that is hard to replace. Set on 1.28 acres near Burford, this property combines a 1,342 sq. ft. all-brick bungalow with a separate 842 sq. ft. two-storey secondary building, giving families valuable additional space while still maintaining privacy. The main home offers vaulted ceilings, a fireplace, bright open living space, three bedrooms and two full bathrooms. The finished lower level adds a rec room, office, bar and room for a pool table. The secondary building is the standout. With its own heat, hydro and water, plus a kitchenette, washroom and bedroom, it creates exceptional additional space for extended family, adult children, long-term guests or a private retreat. The lower level adds useful shop and storage space. Buyers are to verify permitted use for their intended purpose. Outside, enjoy mature landscaping, concrete walkways, a granite-topped patio, kids' play area, 14 x 28 ft. storage/toy shed and a 25 x 25 ft. fenced garden with automatic irrigation. The garage features epoxy flooring and pot lights, while the interlocking driveway provides plenty of parking. Located near Whitemans Creek with quick access to Burford, Brantford, Hwy 403 and Hwy 24. One property. Two distinct spaces. More room for the people and lifestyle that matter most. Some photos of the secondary building have been virtually staged. (id:61594)
Royal LePage Brant Realty
