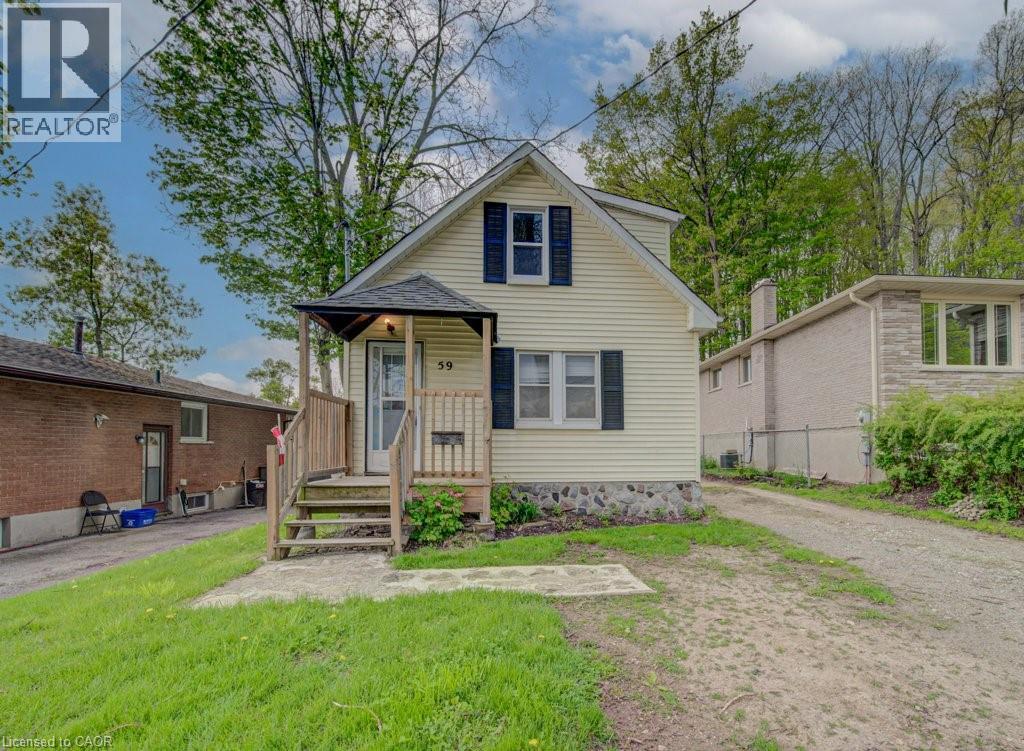
Cambridge, Ontario
Step into the charm and character of this inviting 1.5-storey home in an established Cambridge neighbourhood. Built in 1937, this 2-bedroom, 1-bath blends timeless character with thoughtful updates and practical everyday living. Inside, you'll find a bright and welcoming layout featuring refreshed flooring throughout and comfortable living spaces filled with warmth and character. The main floor offers functional everyday living, while the upper level creates a cozy and private retreat with two bedrooms and a full 4-piece bathroom. Recent improvements include updated insulation and drywall along the right-side wall, helping improve comfort and efficiency. The kitchen is equipped with a gas stove, new dishwasher, and refrigerator, providing everything needed for day-to-day convenience. Major mechanical updates offer additional peace of mind. Outside, enjoy a fully fenced backyard complete with a deck, creating a great space for entertaining, relaxing, gardening, or enjoying time outdoors. The welcoming front porch adds charm and curb appeal, while the home's character and mature setting give it a warm, established feel. Combining classic charm with practical updates, this home presents a fantastic opportunity for first-time buyers, downsizers, or investors looking for an affordable property in a convenient Cambridge location close to schools, parks, amenities, and commuter routes. (id:61594)
Mcintyre Real Estate Services Inc.
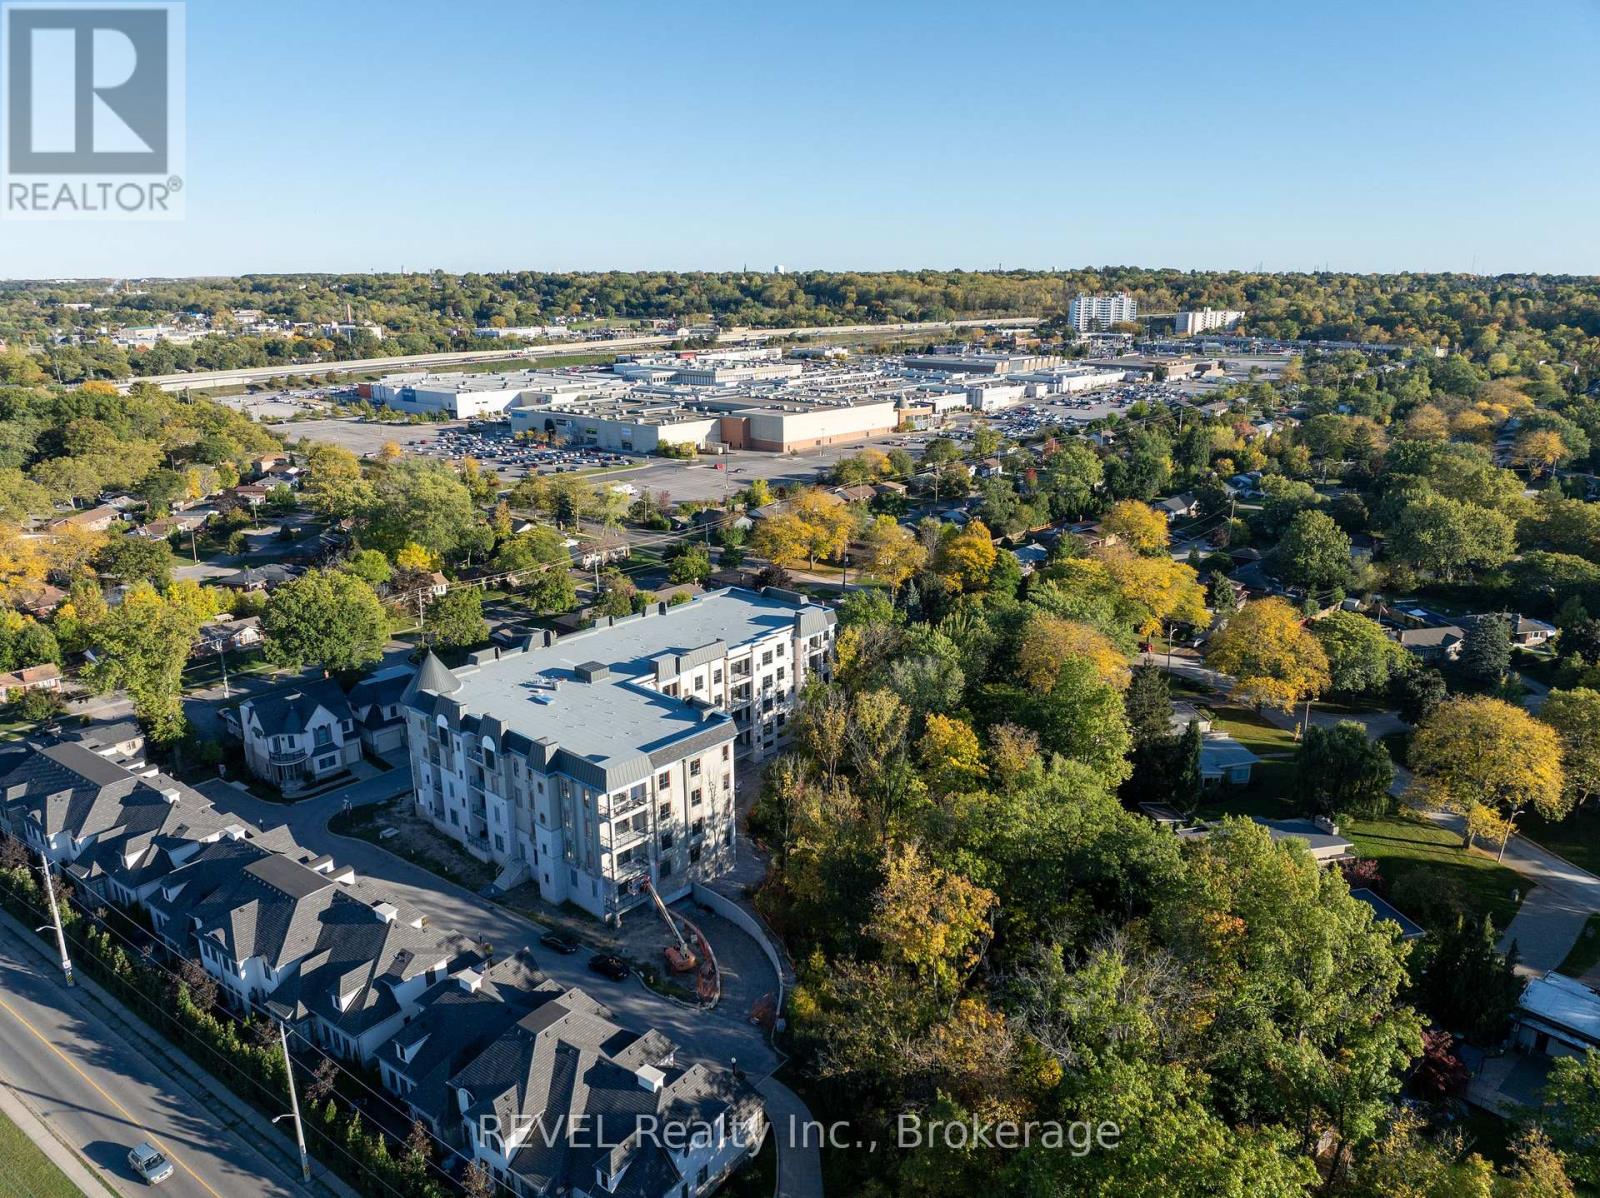
St. Catharines, Ontario
Welcome to The Gaultier A2 at Coveteur, Niagara's newest address for luxury living. This stunning fourth-floor suite offers 1,457 sq. ft. of beautifully finished living space with 2 spacious bedrooms and captivating West-facing views of the surrounding natural scenery. Designed for modern elegance, this open-concept suite features 10-ft ceilings, 8-ft doors, and an architecturally distinctive circular foyer. Personalize your home with one of four curated designer decor stylesParisian, Scandinavian Chic, New York Loft, or European Traveller each crafted for timeless sophistication. The kitchen boasts designer cabinetry with crown moulding, quartz countertops, a tile backsplash, and an eat-in island perfect for entertaining. Enjoy year-round comfort with an Echobee smart thermostat and an individual high-efficiency MagicPak system with fresh air ventilation. Elegant three-pane sliding doors open to a private balcony offering serene views. Building amenities include a landscaped outdoor terrace, party room with kitchen, library and lounge with two-sided fireplace, and a fitness and yoga studio. One underground parking space and locker included. Built strong with Insulated Concrete Forms (ICF) for superior quality and energy efficiency. Construction is underway with occupancy expected Fall 2026. (id:61594)
Revel Realty Inc.
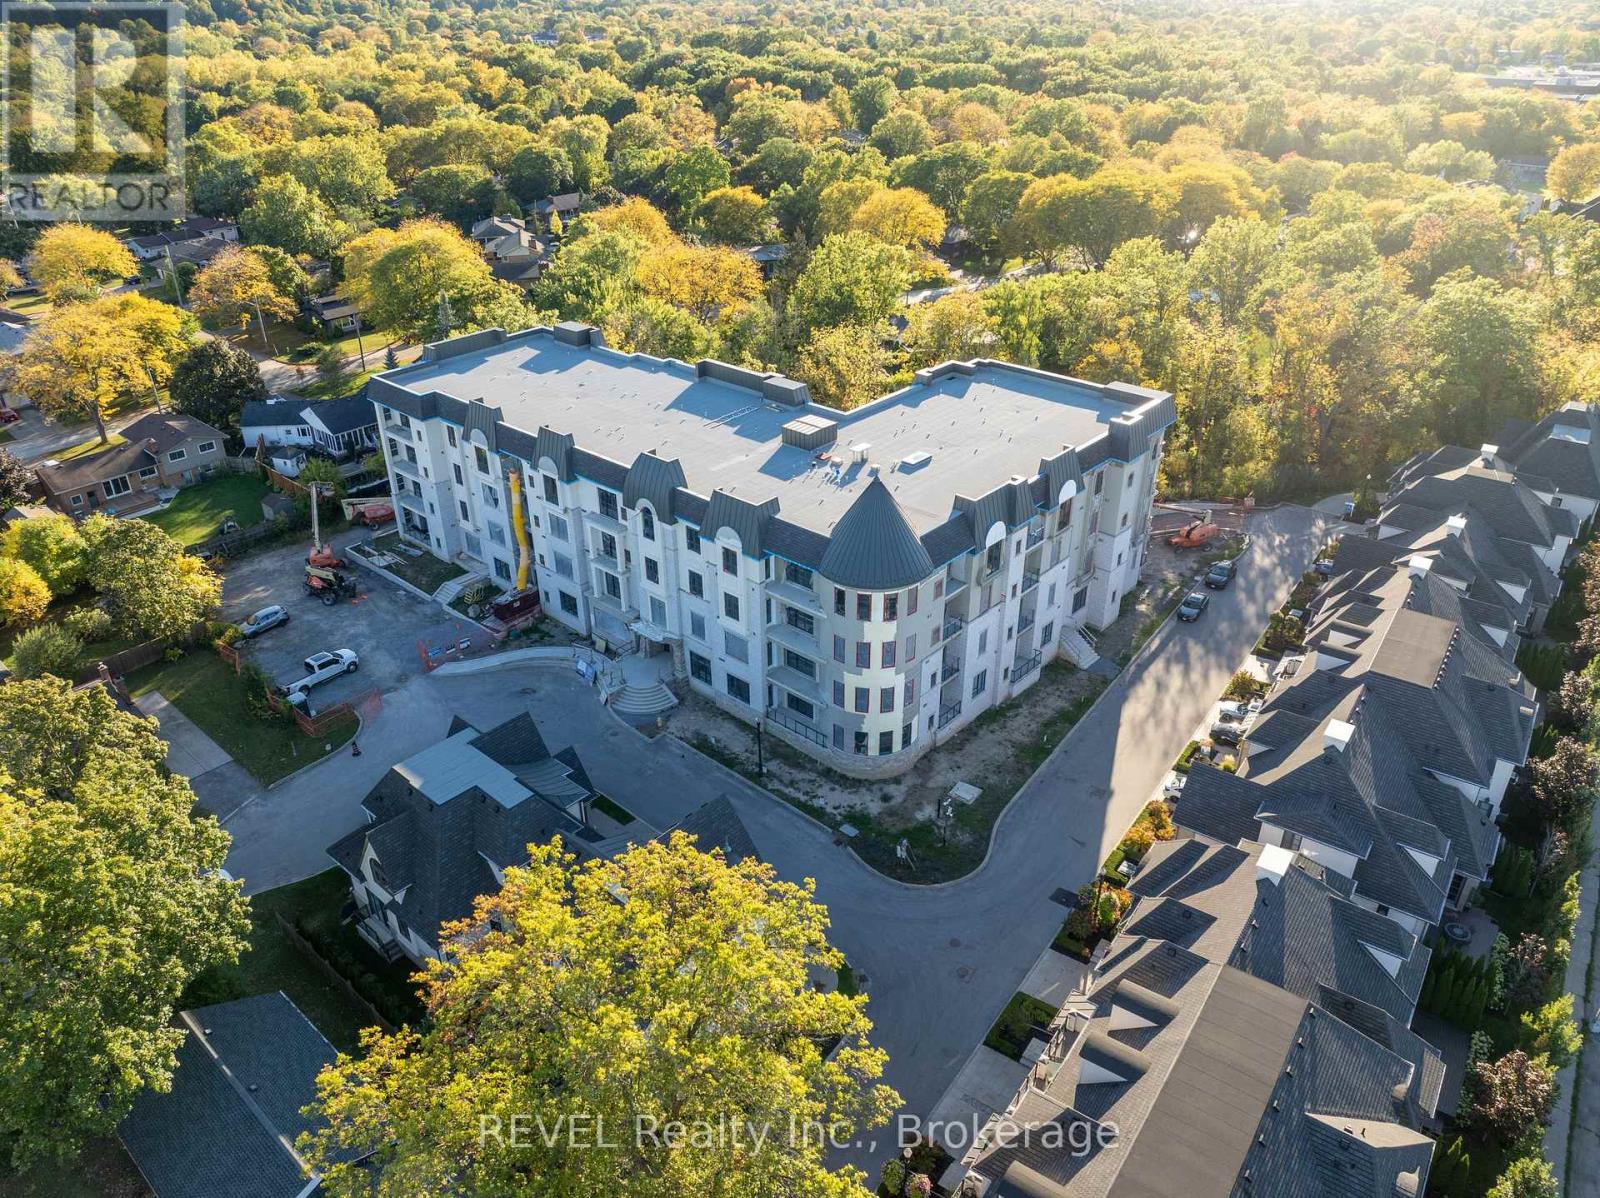
St. Catharines, Ontario
Welcome to The Cardin at Coveteur, Niagara's newest address for luxury living. This stunning second-floor suite offers 1,160 sq. ft. of beautifully finished living space with 1 spacious bedroom and captivating West-facing views of the surrounding natural scenery. Designed for modern elegance, this open-concept suite features 10-ft ceilings, 8-ft doors, and an architecturally distinctive circular foyer. Personalize your home with one of four curated designer decor styles Parisian, Scandinavian Chic, New York Loft, or European Traveller each crafted for timeless sophistication. The kitchen boasts designer cabinetry with crown moulding, an eat-in island perfect for entertaining and a spacious pantry. Enjoy year-round comfort with an Echobee smart thermostat and an individual high-efficiency MagicPak system with fresh air ventilation. Elegant three-pane sliding doors open to a private balcony offering serene views. Building amenities include a landscaped outdoor terrace, party room with kitchen, library and lounge with two-sided fireplace, and a fitness and yoga studio. One underground parking space and locker included. Built strong with Insulated Concrete Forms (ICF) for superior quality and energy efficiency. Construction is underway with occupancy expected Fall 2026. (id:61594)
Revel Realty Inc.
Royal LePage NRC Realty
Exp Realty
The Agency
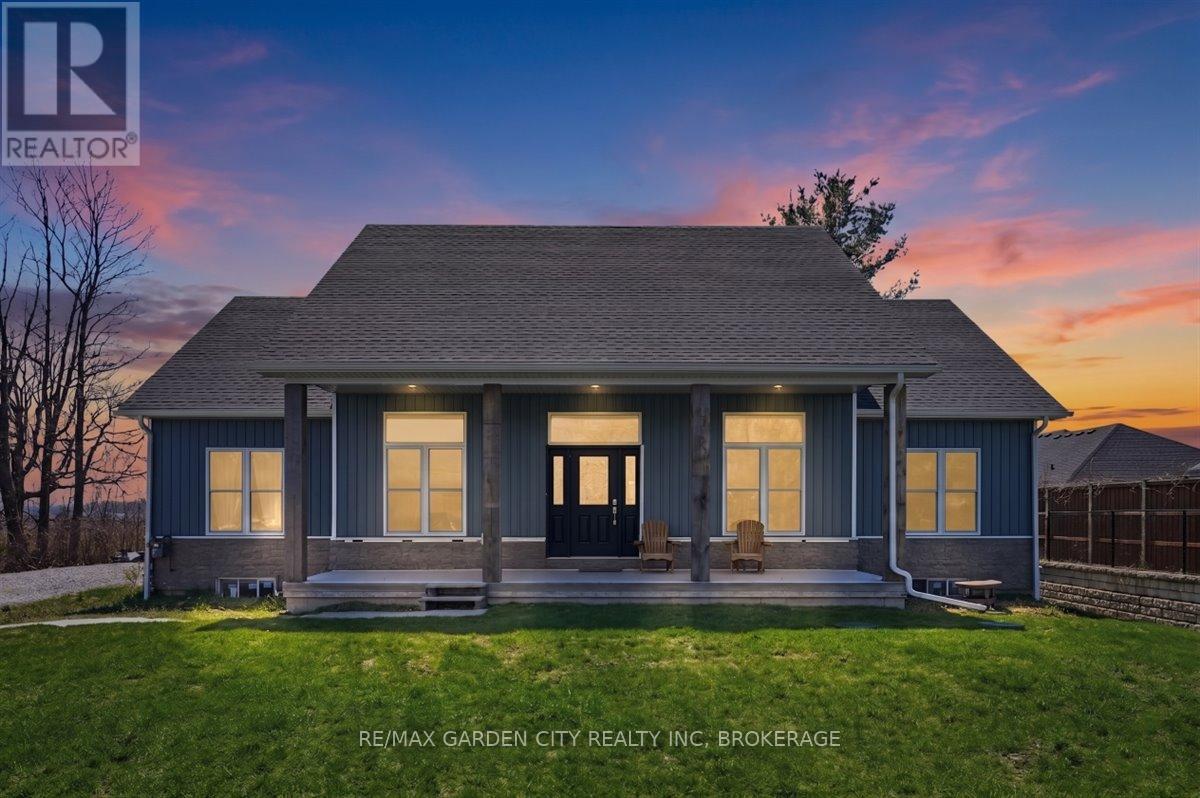
Haldimand, Ontario
Room to grow, space to breathe, and privacy to enjoy-welcome to 782 North Shore Drive. Set on a generous 1.1-acre lot just outside the city limits, this newly built 2,179 sq. ft. custom bungalow is designed for families who need space for everyone-and everything. Step inside to a stunning great room featuring soaring vaulted ceilings and a wall of windows and doors that flood the space with natural light and open to a covered back patio-perfect for indoor-outdoor living. The bright, open-concept kitchen is the heart of the home, ideal for family meals and gatherings, complete with a dream walk-in pantry. Function meets convenience with a main floor laundry and mudroom offering inside access to the oversized double garage-plenty of room for vehicles, tools, and toys. The spacious primary suite is a true retreat, featuring a large walk-in closet, second closet, beautiful 4-piece ensuite, and direct access to the covered deck. Three additional bedrooms and another full 4-piece bath provide ample space for a growing family. The partially finished lower level adds even more flexibility with a 5th bedroom, high ceilings, and a walk-up to the garage-perfect for hobbyists, multi-generational living, or future expansion. Enjoy the peace and privacy of country living with the convenience of nearby amenities. This is where your next chapter begins. (id:61594)
RE/MAX Garden City Realty Inc.
Rideau Lakes, Ontario
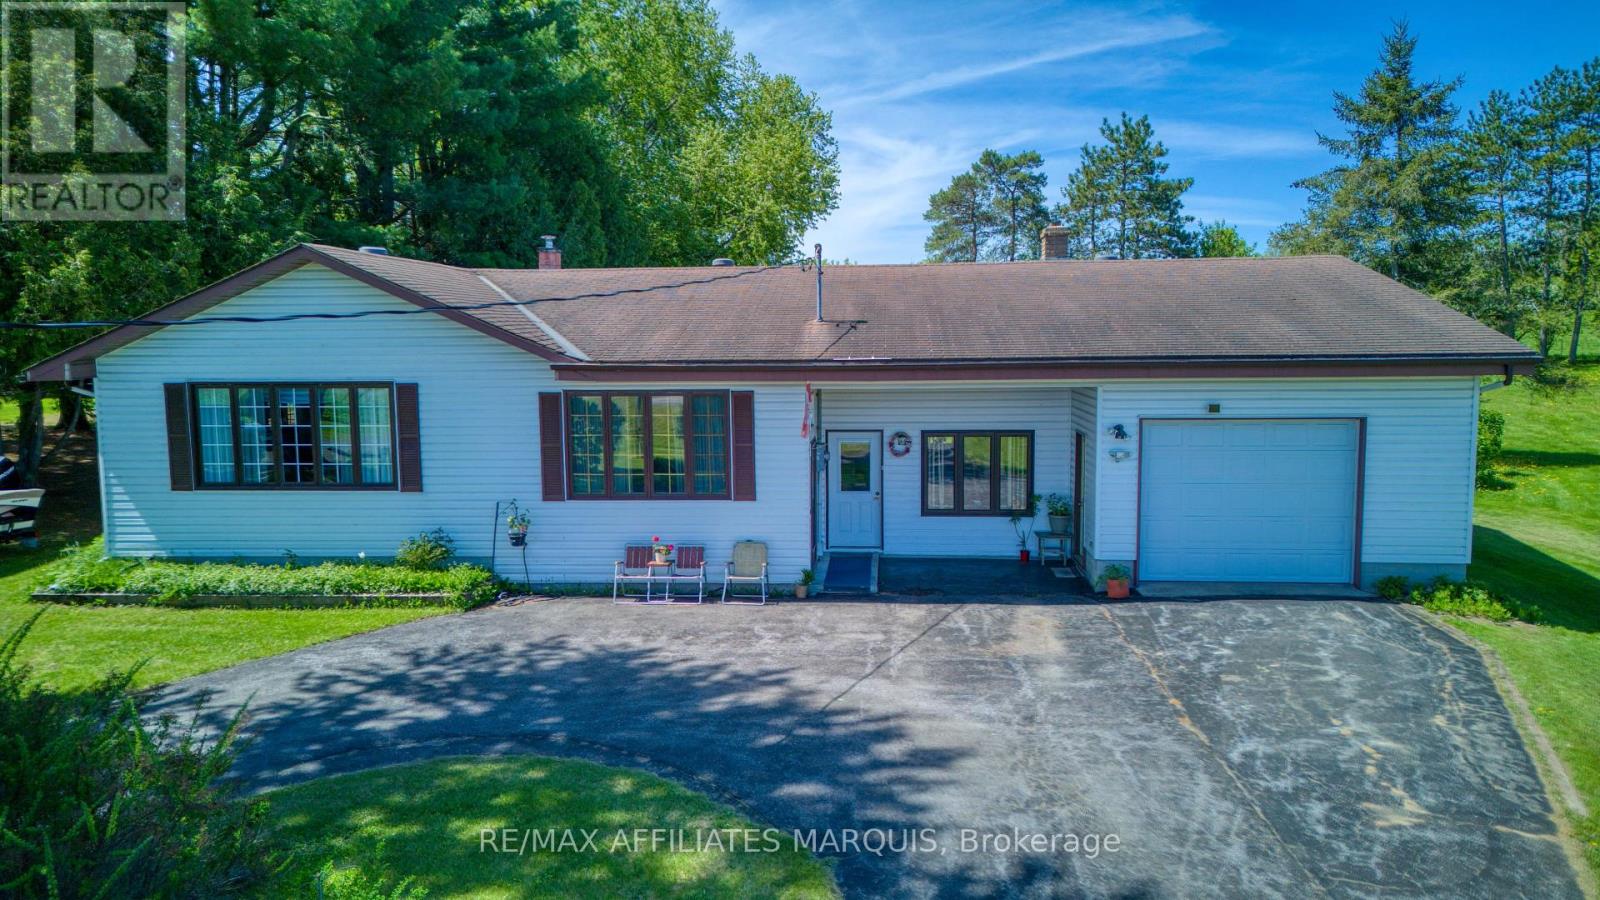
Clean and well-maintained 3-bedroom, 1.5-bath bungalow offering comfort, functionality, and excellent potential for family living or home-based business use. This solid home features a spacious heated attached garage with floor drain (5.00m x 9.53m), ideal for vehicles, hobbies, or workshop space. Situated on a large yard, the property also includes a detached garage (7.03m x 5.97m) with additional storage area (3.60m x 3.73m), providing plenty of room for tools, equipment, recreational vehicles, or extra workspace. Enjoy the generous back deck (3.10m x 4.94m) complete with a crank-out awning, perfect for relaxing or entertaining outdoors. A separate entrance to the office area offers an ideal setup for a home-based business, private office, studio, or flexible workspace. With great bones, versatile spaces, and plenty of potential to make it your own, this property is a fantastic opportunity for families, entrepreneurs, hobbyists, or anyone looking for extra space inside and out. (id:61594)
RE/MAX Affiliates Marquis

North Grenville, Ontario
This home must be seen to be truly appreciated! Built in 2019 as a forever home in Maplestone Lakes Estates, it has quality improvements throughout! Over $200,000 in upgrades. Inviting covered porch to front door or Double garage with epoxy finish to inside access of the laundry/mud room - always a joy to get home! Primary bedroom has large custom built WIC & Luxurious 5pc ensuite with walk in shower and double sinks. Spacious kitchen has crown molding, kitchen island, and plenty of cabinets - while overlooking the backyard. Dining area and living room have hardwood flooring & great access to the top deck/BBQ area overlooking the backyard. Another bedroom and a bright 4pc full bath make up the main floor. Downstairs to two more flex rooms, could be office/gym/bedrooms. Great sized windows offer plenty of natural light. Gas fireplace in the huge rec room with a plumbed in bar area with custom cabinetry. Nice 3pc bathroom and a clean, well designed utility room. W/O Sliding doors give access to epoxy finished patio and hot tub under the gazebo. Backyard includes - raised garden beds, another gazebo, firepit, privacy, and a shed with power. Sprinkler system installed. Great access to 416, parks, shopping, recreation, and conveniences of Kemptville, just a short drive. 25 minutes to Costco Barrhaven. Quiet country living & move in ready. (id:61594)
Exp Realty

Ottawa, Ontario
Welcome to 404 Terravita Private - a beautifully upgraded townhome in the sought-after Windsor Park Village/Hunt Club community, where modern living meets unbeatable convenience. Offering over 1,660 sq. ft. of thoughtfully designed space, this spacious "Chandler" model features 3 bedrooms + a versatile lower-level den, 2.5 upgraded bathrooms and stylish finishes throughout.The bright open-concept main floor is designed for both everyday living and entertaining, featuring oversized floor-to-ceiling windows, a modern kitchen with quartz countertops, full-height cabinetry, stainless steel appliances, and a gas stove. Upstairs, the spacious primary retreat offers a walk-in closet and a contemporary ensuite with a glass shower, while convenient bedroom-level laundry adds everyday ease.The finished lower level provides flexible bonus space perfect for a home office, gym, playroom, or additional lounge area. Enjoy outdoor living with both a private backyard and a second-storey balcony complete with a gas BBQ hookup.Additional highlights include a one-car garage, driveway parking, neutral modern finishes, and true move-in-ready appeal.Ideally located on a quiet private street just minutes from shopping, restaurants, parks, transit, and everyday amenities, this home offers exceptional connectivity - only 15 minutes to downtown via the Airport Parkway and just moments from Ottawa International Airport. Perfect for professionals, young families, or anyone seeking low-maintenance living in one of Ottawa's most convenient neighbourhoods. (id:61594)
Exp Realty
Ottawa, Ontario
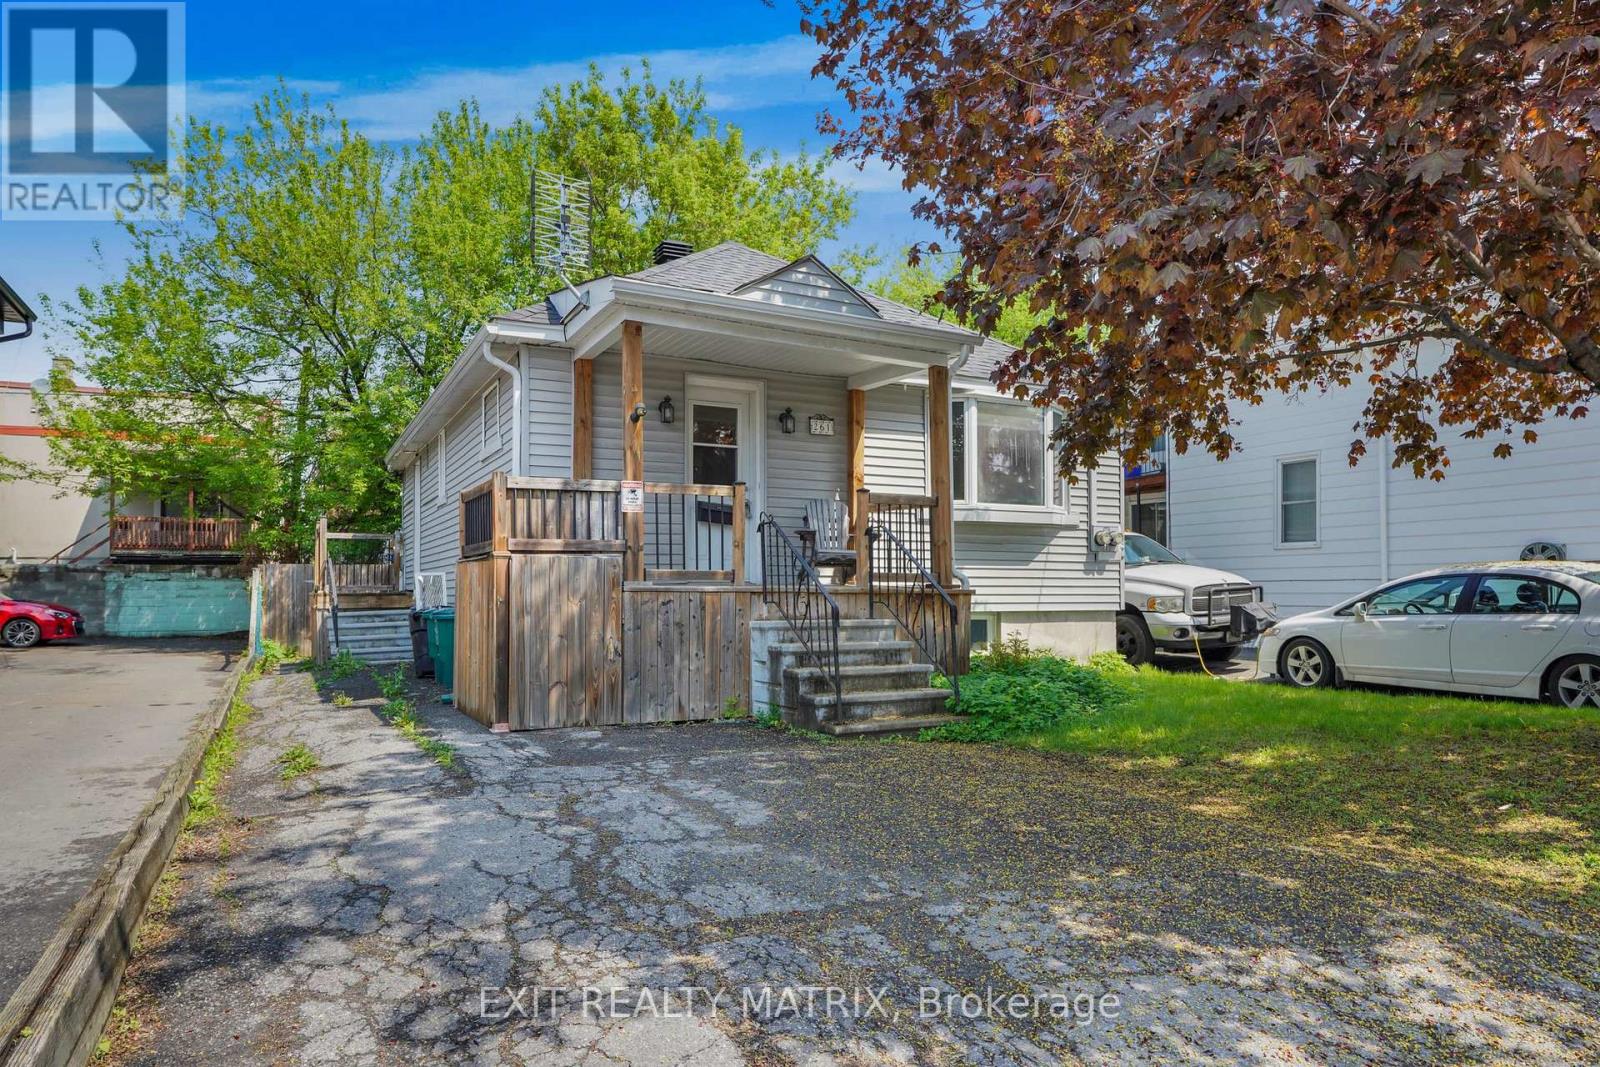
Fully vacant bungalow duplex in a central Ottawa location and a great opportunity for anyone looking to offset their living expenses by renting out the lower unit while living upstairs. Perfect for investors, first time buyers, owner occupants wanting flexibility and future upside. The main level features a bright living room with bay window, hardwood flooring, spacious kitchen with granite counters, main floor laundry, full bathroom with updated quartz countertop and a heated ceramic floor, and a comfortable bedroom with patio doors leading to the rear deck and private backyard space with the option to create a relaxing hot tub patio setup. The lower level offers a separate one bedroom apartment with its own private entrance and separate hydro meter, creating strong rental potential. Many updates including heat pump and furnace (2023), architectural shingle roof (2018), increased attic insulation, vinyl siding, and a two person infrared sauna. Also new basement upgrades completed in 2026 include updated kitchen counter, sink, taps, backsplash, new flooring, updated lighting, and renovated bathroom vanity, sink, and taps. Private driveway with parking for two vehicles. Located close to transit, downtown Ottawa, shops, restaurants, and everyday amenities. A practical property with income potential, flexibility, and long term upside all in one. (id:61594)
Exit Realty Matrix
Ottawa, Ontario
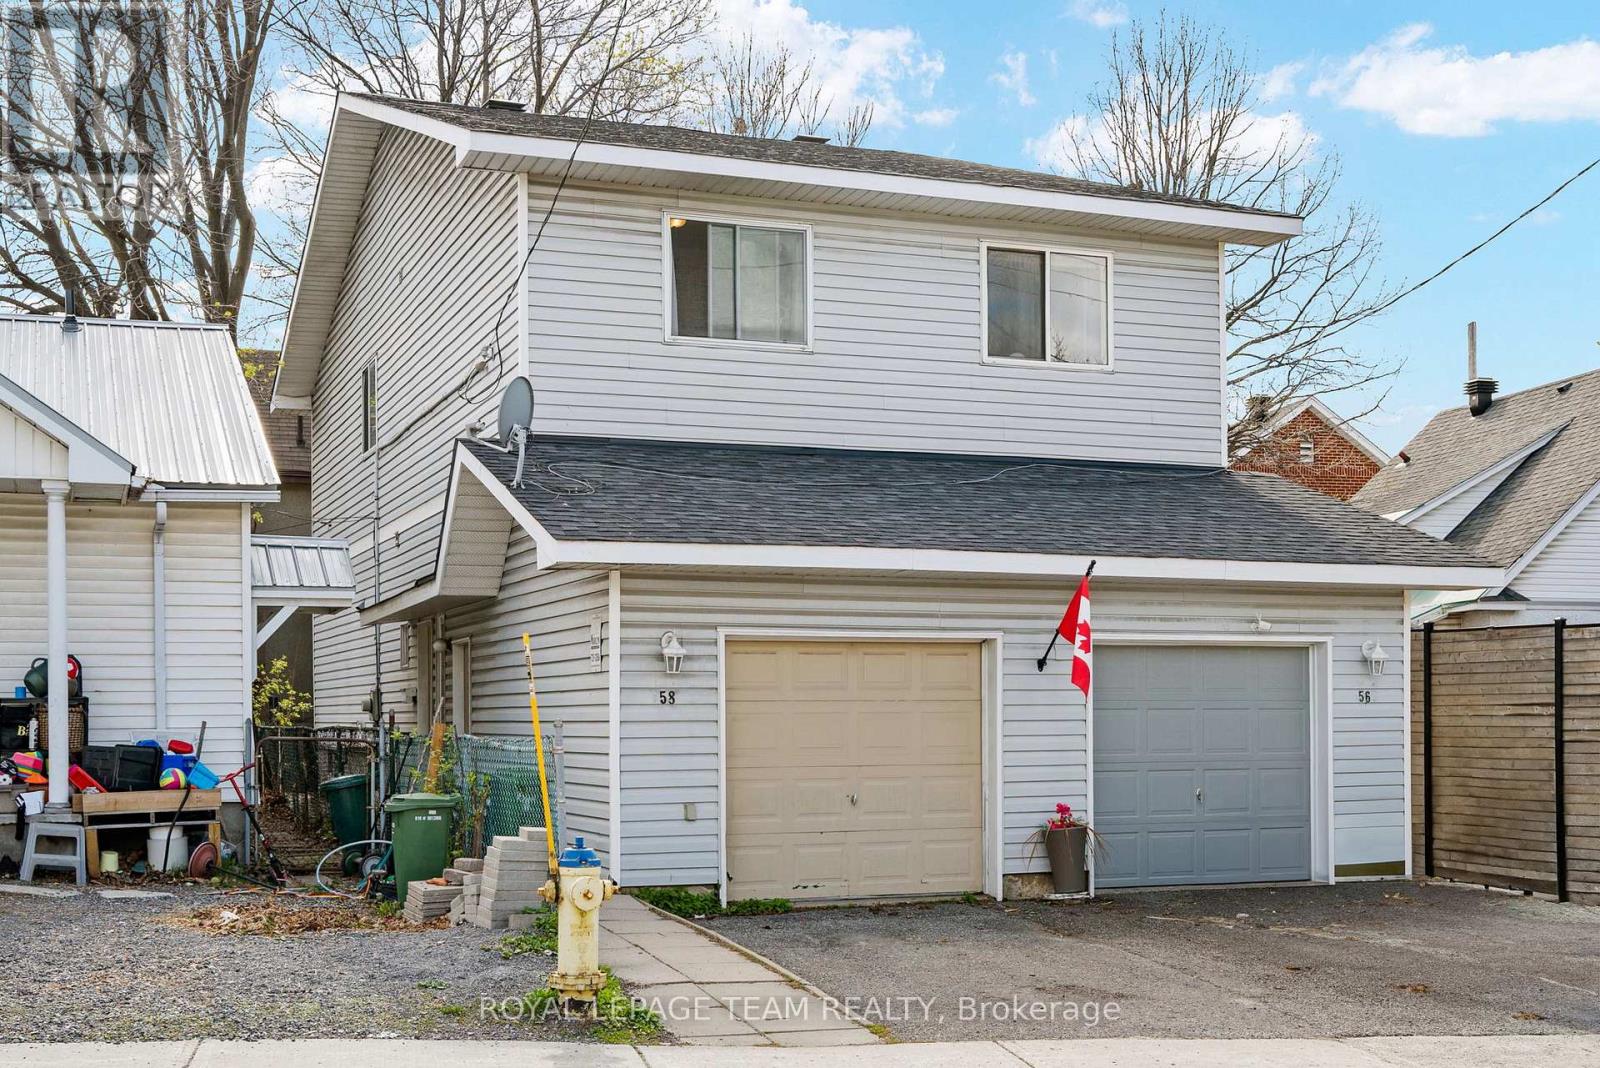
Nestled in one of Ottawa's most convenient and sought-after neighbourhoods, this charming semi-detached home offers the perfect blend of comfort, functionality, and affordability, making this an an ideal opportunity to enjoy true city living. Thoughtfully laid out, the main floor features a functional kitchen, spacious living area with direct access to the rear patio, and a convenient 2-piece bathroom. Upstairs, you will find three well-sized bedrooms and a full 4-piece bathroom. The finished basement provides valuable additional living space with a generous family/recreation room, second 4-piece bathroom, and ample storage. This home also features an an attached garage, offering convenient covered parking and additional storage space. Also enjoy a fully fenced backyard complete with a patio area, perfect for summer evenings, entertaining, or relaxing outdoors. Ideally situated in the heart of Hintonburg, one of Ottawa's most vibrant and desirable communities, this home places you just steps from some of the city's favourite cafés, restaurants, boutiques, patios, and local shops. Grocery stores, everyday amenities, nearby O-Train stations, OC Transpo routes, and quick access to Hwy 417 make commuting and daily living effortless. (id:61594)
Royal LePage Team Realty
RE/MAX Hallmark Realty Group
Ottawa, Ontario
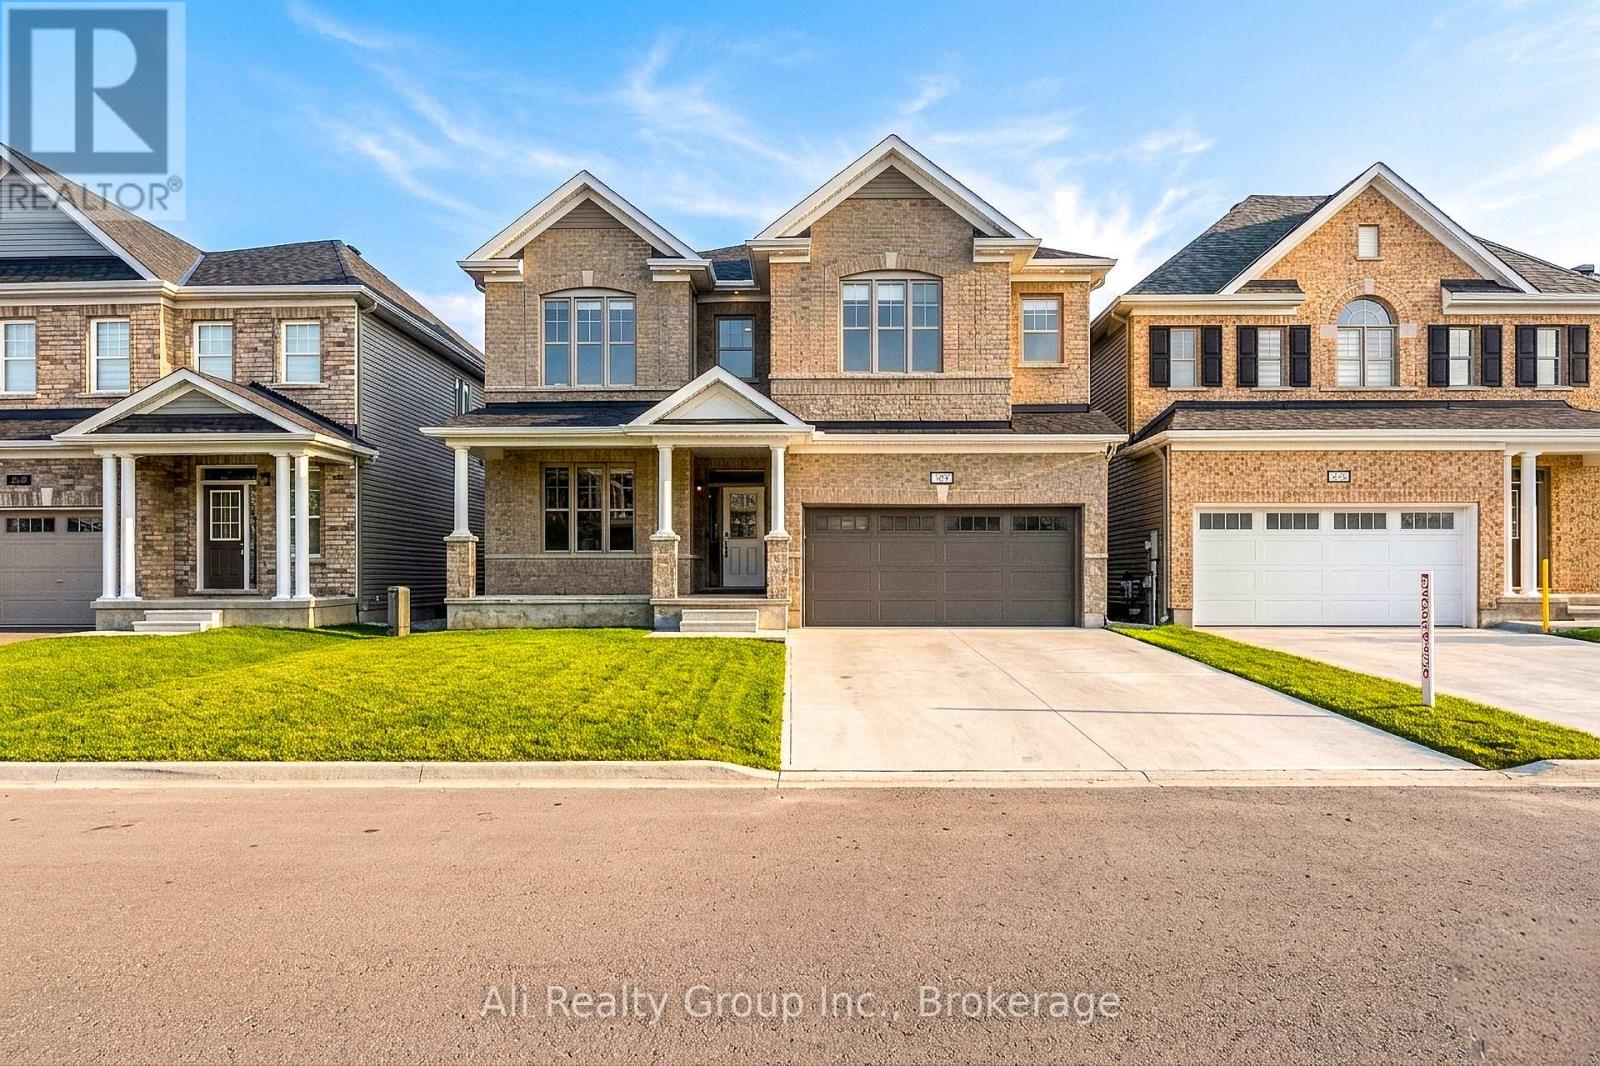
Experience unparalleled luxury in the heart of Avalon West with this breathtaking Mattamy Walnut executive home. Spanning over 3,200 sq. ft. of meticulously curated above-grade living space, this 2021-built residence showcases over $250,000 in premium upgrades, offering a sophisticated lifestyle that far surpasses new construction standards. The grand interior is defined by a rare "Double 9" configuration-9-foot smooth ceilings on both the main and second levels-creating an incredible sense of volume and light. The main floor is a showcase of high-end finishes, from the rich hardwood flooring and upgraded oak railings with metal pickets to the designer pot lighting that illuminates the open-concept layout. Culinary enthusiasts will marvel at the chef's kitchen, featuring floor-to-ceiling soft-close cabinetry, quartz countertops, a custom-enclosed hood fan, a gas cooktop, and a dedicated wall-oven/microwave prep area. The adjacent Great Room serves as the home's centerpiece, anchored by a stunning tiled fireplace wall and integrated sound-proofed panels for the ultimate media experience. The second floor is equally impressive, hosting a versatile loft and spacious bedrooms, including a primary retreat with "his and her" walk-in closets and a spa-like 5-piece ensuite with a glass-enclosed shower and separate soaking tub. Every bathroom in the home has been elevated with granite countertops, luxury tile, and upgraded fixtures, including a Jack-and-Jill bath with a custom cabinet pantry. The unfinished basement is a blank canvas of potential, featuring a finished stairwell, deeper windows for natural light, and rough-ins for both a bathroom and laundry. Outside, the property is fully turn-key with a finished fence, eavestroughs, and elegant exterior potlights. From the luxury dual-layer privacy blinds to the high-end hardware throughout, no detail has been overlooked. Your dream home is officially here. Schedule your visit today and step into the lifestyle you want! (id:61594)
Ali Realty Group Inc.
Ottawa, Ontario
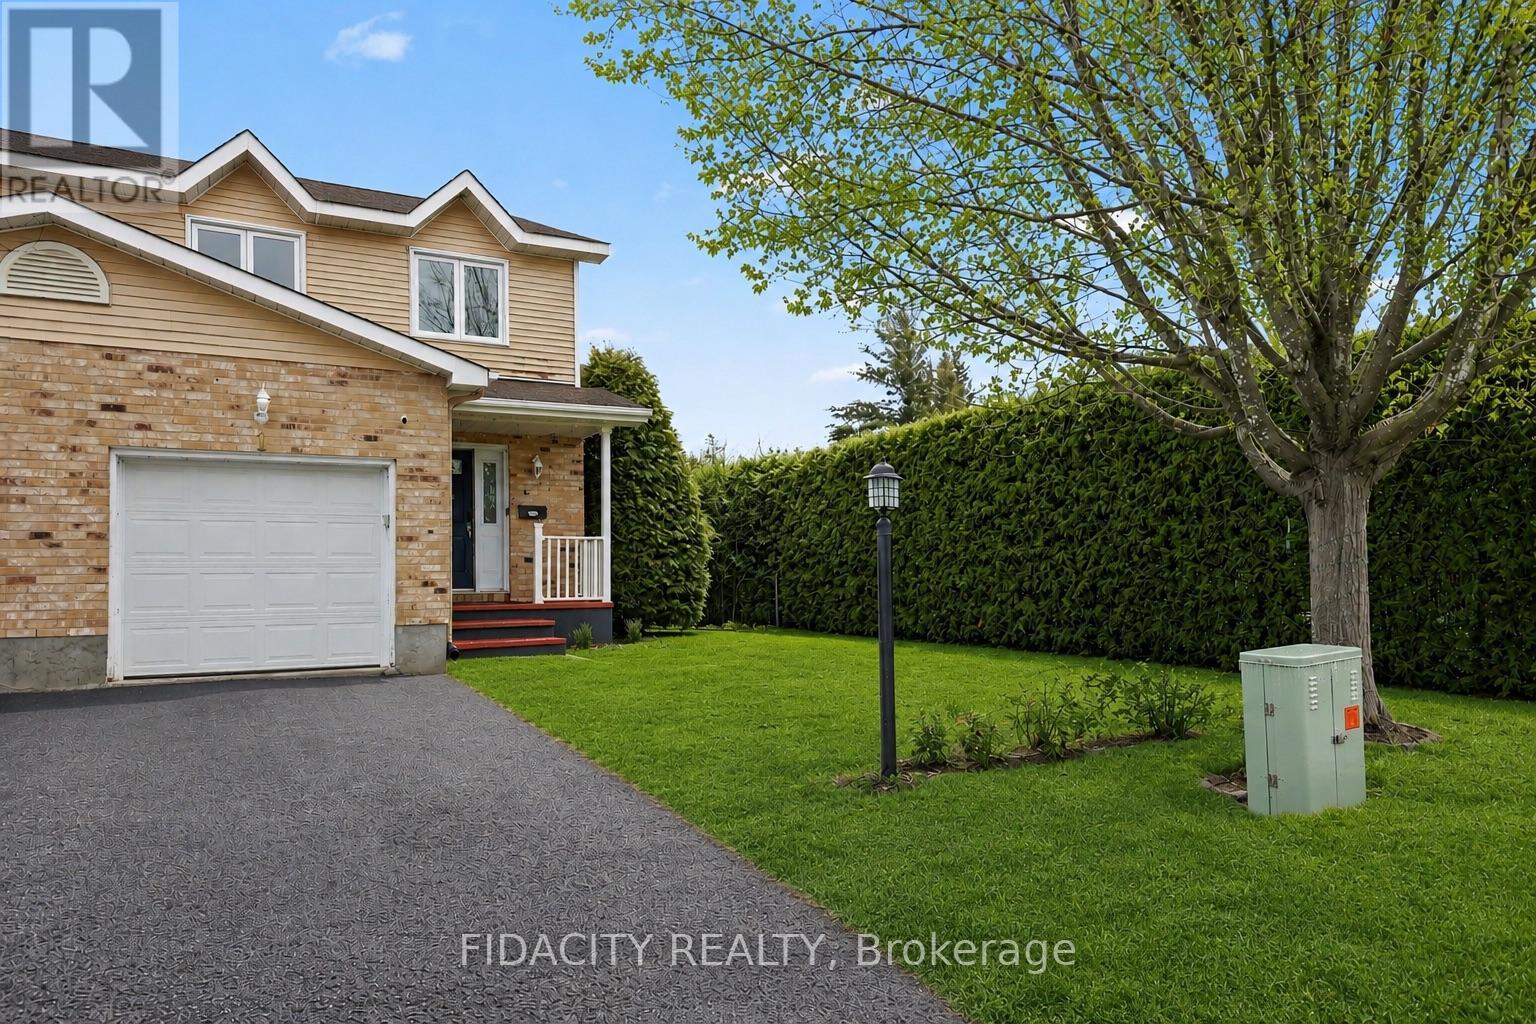
Beautifully updated end-unit townhome set on an oversized corner lot in established Stittsville. Surrounded by mature hedges and trees, this property offers a level of privacy rarely found in a townhome. Step outside and you're just moments from the Trans Canada Trail, parks, schools, weekend markets, restaurants, shops, and everyday amenities.Inside, the home has been thoughtfully upgraded and filled with natural light thanks to the additional windows an end unit provides. Stunning light-toned flooring runs throughout the main level, creating a bright and modern feel. The kitchen has been beautifully updated with quartz countertops, modern finishes, and a layout that works well for both everyday living and entertaining.Upstairs features three spacious bedrooms, including a large primary suite with views of the private backyard. The primary includes a renovated ensuite and an impressive full wall of closets. The second full bathroom on this level has also been fully updated. The finished basement adds even more living space with a comfortable family room, along with laundry and plenty of storage.Out back is where this home truly stands out. The backyard is private with beautiful gardens, decks, gazebo and mature landscaping. (Comes with the patio furniture) It's rare to find a townhome with outdoor space like this. (id:61594)
Fidacity Realty
Ottawa, Ontario
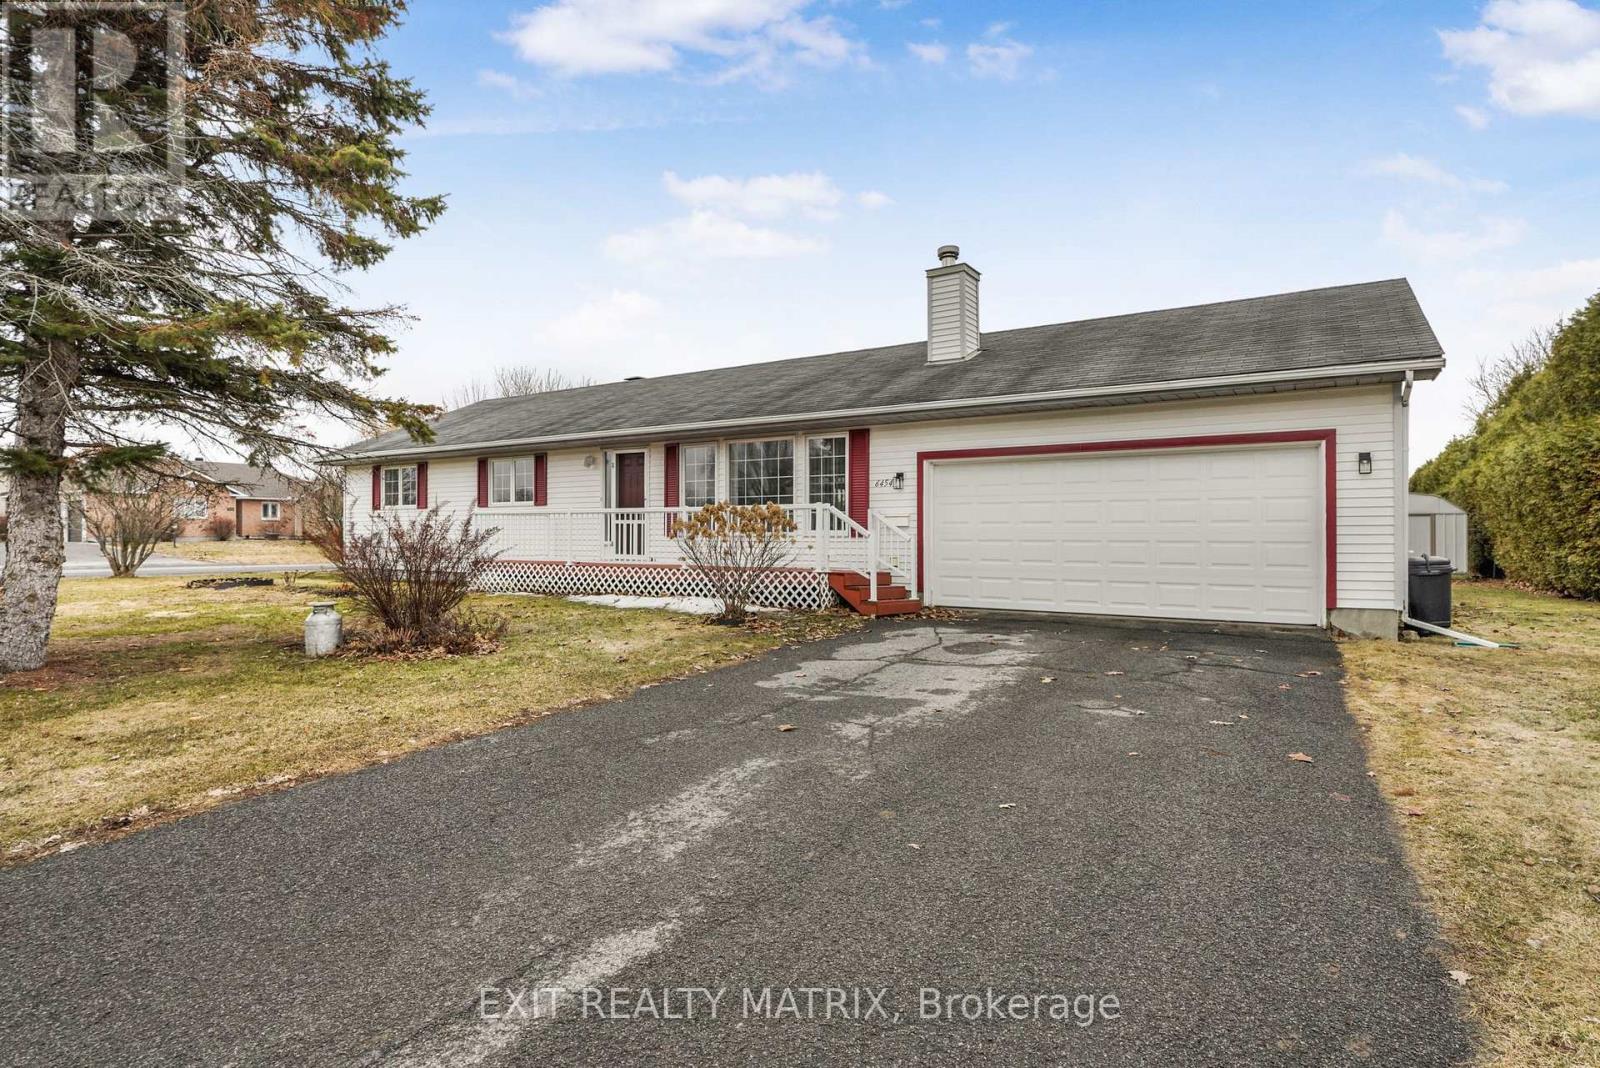
Welcome to this beautifully maintained 3-bedroom, 2-bath bungalow set on an oversized corner lot in a quiet, family-friendly setting. Offering over 1,400 sq ft of finished main-floor living space, this home combines comfort, function, and exceptional outdoor living. The main level features a spacious primary bedroom with a walk-in closet and ensuite bath, along with two additional bedrooms, one currently used as a home office for added flexibility. A warm and inviting living room with a fireplace creates the perfect space to relax or entertain. The well-appointed kitchen offers ample cabinetry, stainless steel appliances, and a bright dining area overlooking the backyard. Step outside to enjoy the expansive multi-level covered deck, ideal for dining, lounging, and hosting guests. The hot tub is perfectly positioned to take in views of the beautifully maintained yard and mature trees, creating a peaceful outdoor retreat. An attached double-car garage with inside access to the mudroom and laundry area adds everyday convenience. The partially finished basement offers open space ready for your personal touch, whether as a rec room, gym, workshop, or additional storage. A rare opportunity to enjoy spacious bungalow living on a premium corner lot in a serene setting. (id:61594)
Exit Realty Matrix
