Malahide, Ontario
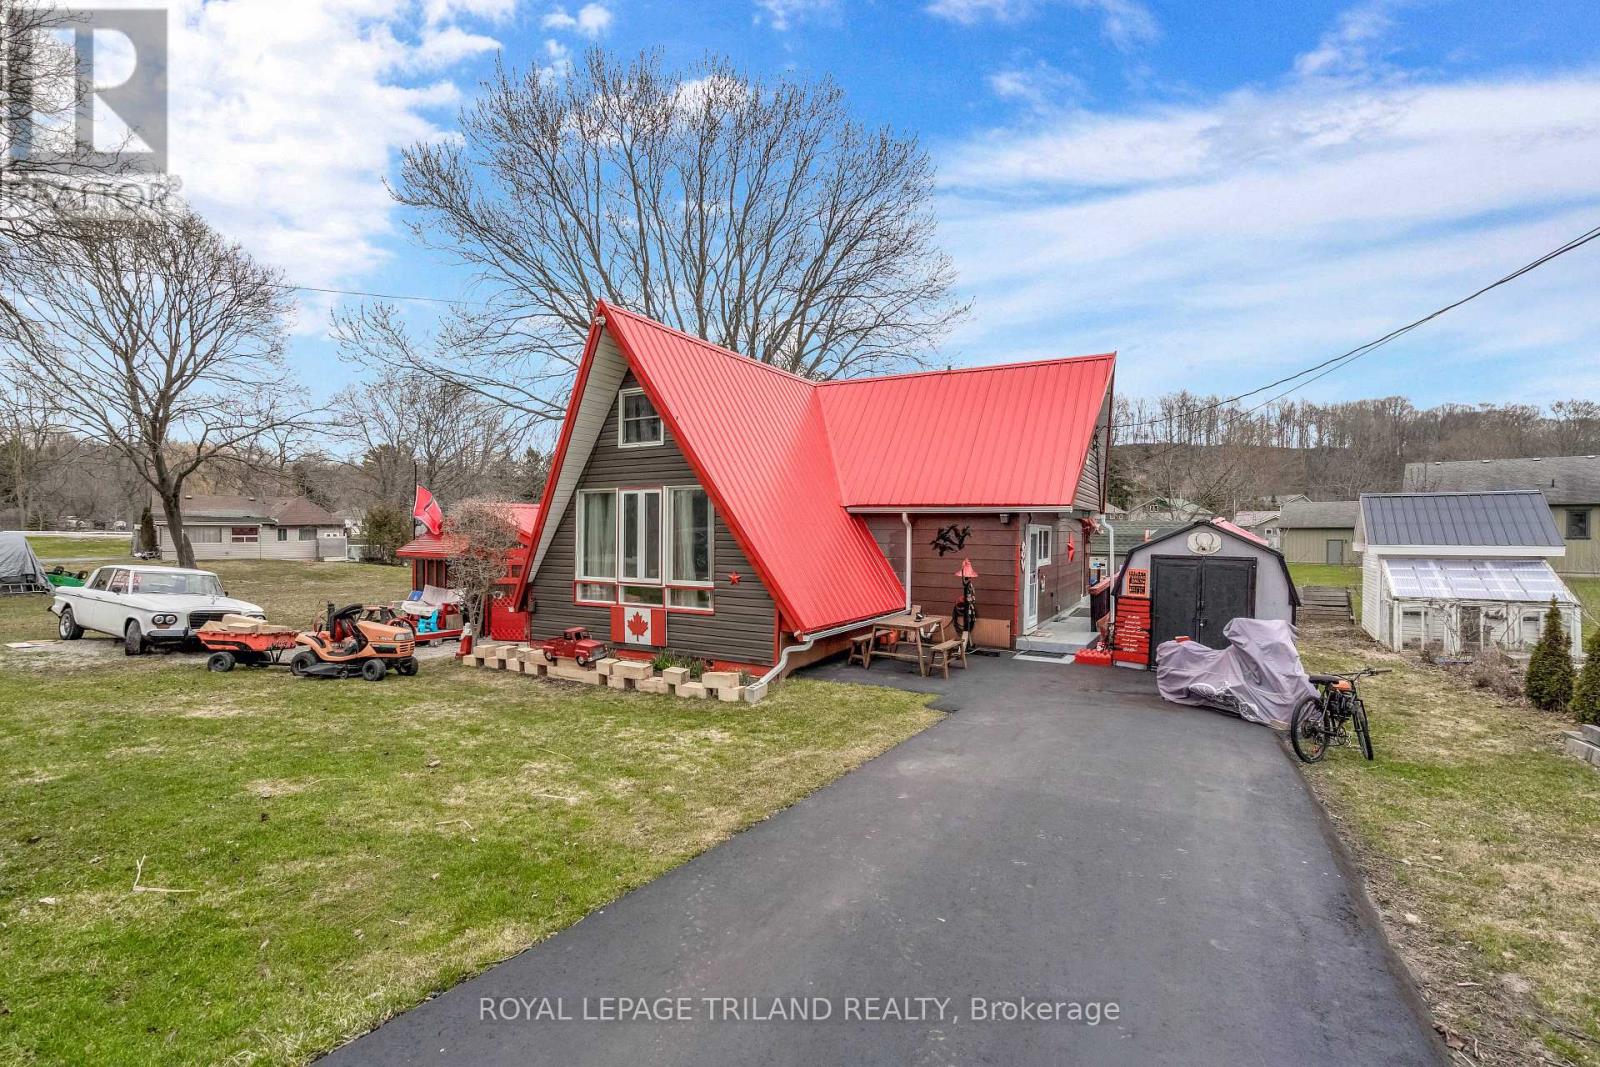
Embrace year-round lakeside living in this charming Port Bruce A-frame, perfectly situated just 1 km from the sandy shores of Lake Erie. This well-maintained home sits on a solid cement-block foundation and features a thoughtful addition and loft, maximizing every inch of its unique character. The main floor living, boasting a functional galley kitchen, a formal dining room, two comfortable bedrooms, and a full 4 peice bathroom. The bright four-season sun porch provides a retreat and convenient main floor laundry access. Recent upgrades, including a metal roof - completed within the last year. The exterior featuring a fresh paved driveway with parking for up to five vehicles. The property's outdoor, equipped with three sheds, a "man cave", and spacious decks perfect for hosting. Whether you are relaxing by the fire pit or enjoying the coastal breeze, this home is fully primed for premium summer entertaining and cozy winter nights alike. (id:61594)
Royal LePage Triland Realty
Mississauga, Ontario
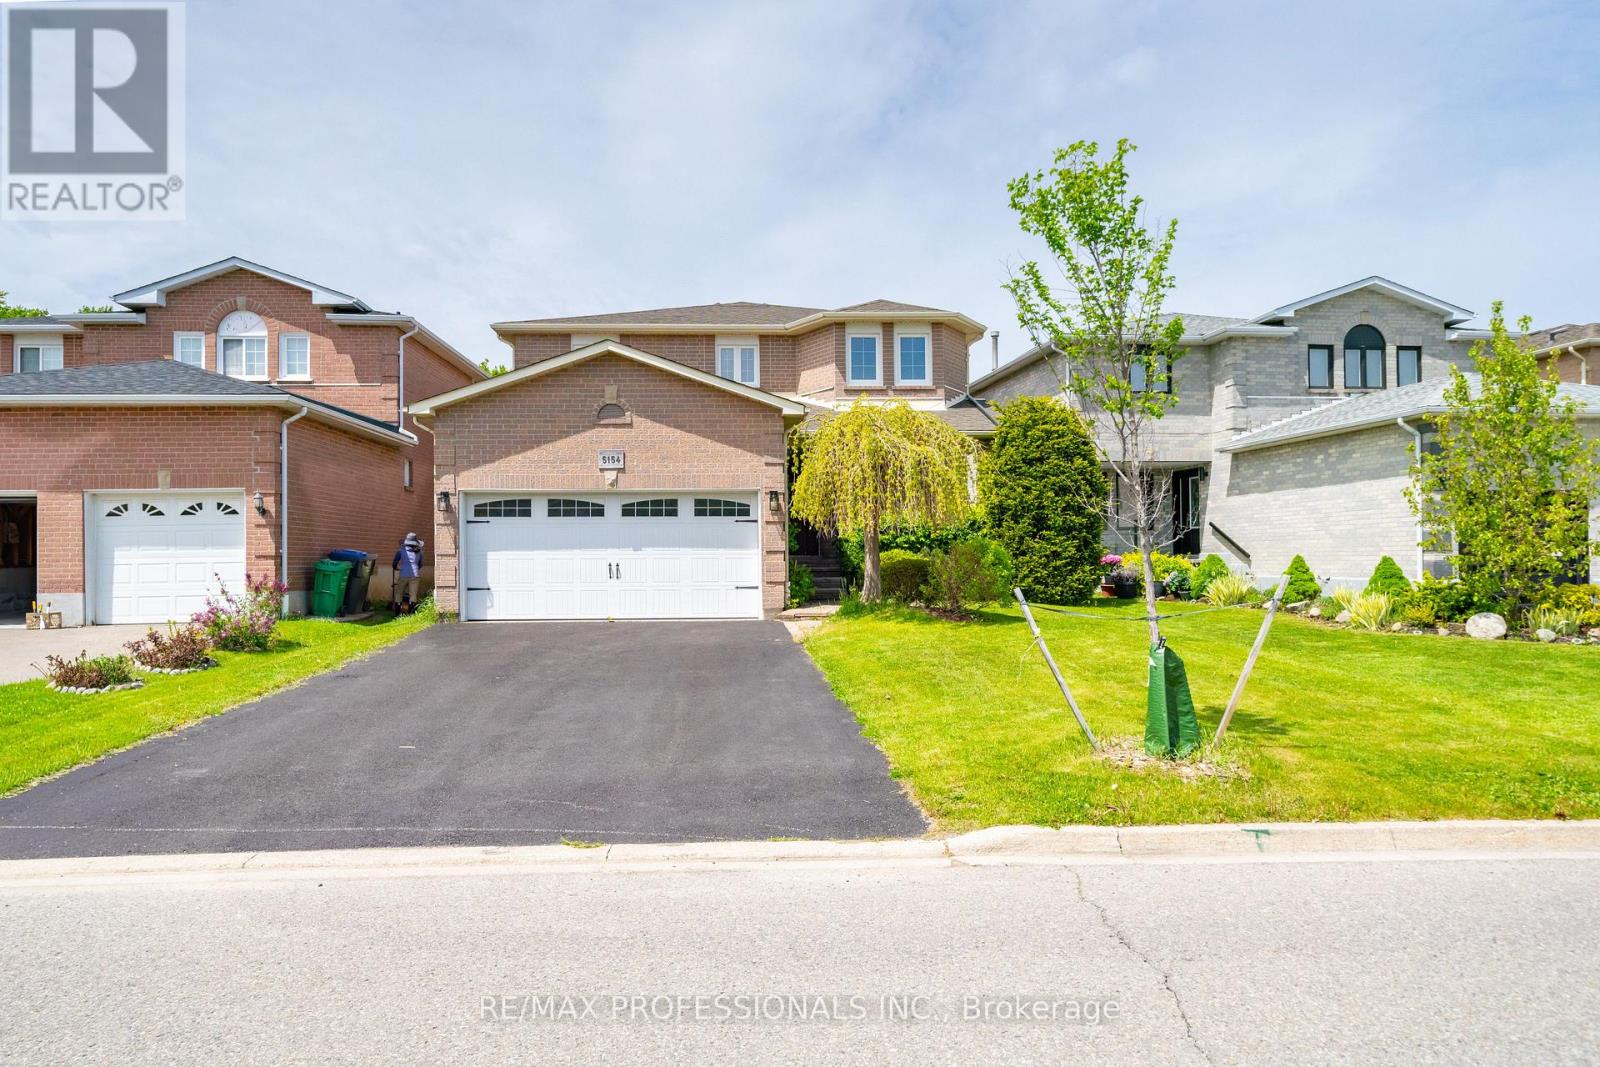
Located in one of Mississauga's established and family-friendly communities, 5451 Sunray offers the perfect blend of space, comfort, and convenience. Close to top-rated schools, parks, shopping, transit, and major highways, this neighbourhood is ideal for families, commuters, and investors alike. This fully renovated detached home features 4 spacious bedrooms and 3 beautifully updated washrooms. Situated on a premium lot with no rear neighbours, the property offers added privacy and a peaceful backyard setting. Inside, you'll find elegant hardwood flooring throughout the main floor, a brand-new modern kitchen with eat-in area, and a large laundry room designed for everyday convenience. The oversized primary bedroom is a true retreat, complete with a walk-in closet and a luxurious 4/5-piece ensuite. With generous principal rooms, stylish upgrades throughout, and endless potential, this home is being offered in as-is condition as part of an estate sale. Close to Hwt 401 403 407 & 427 multiple hospitals and MiWay and GO Transit, A rare opportunity to own a move-in-ready family home in the heart of Mississauga (id:61594)
RE/MAX Professionals Inc.
Brampton, Ontario
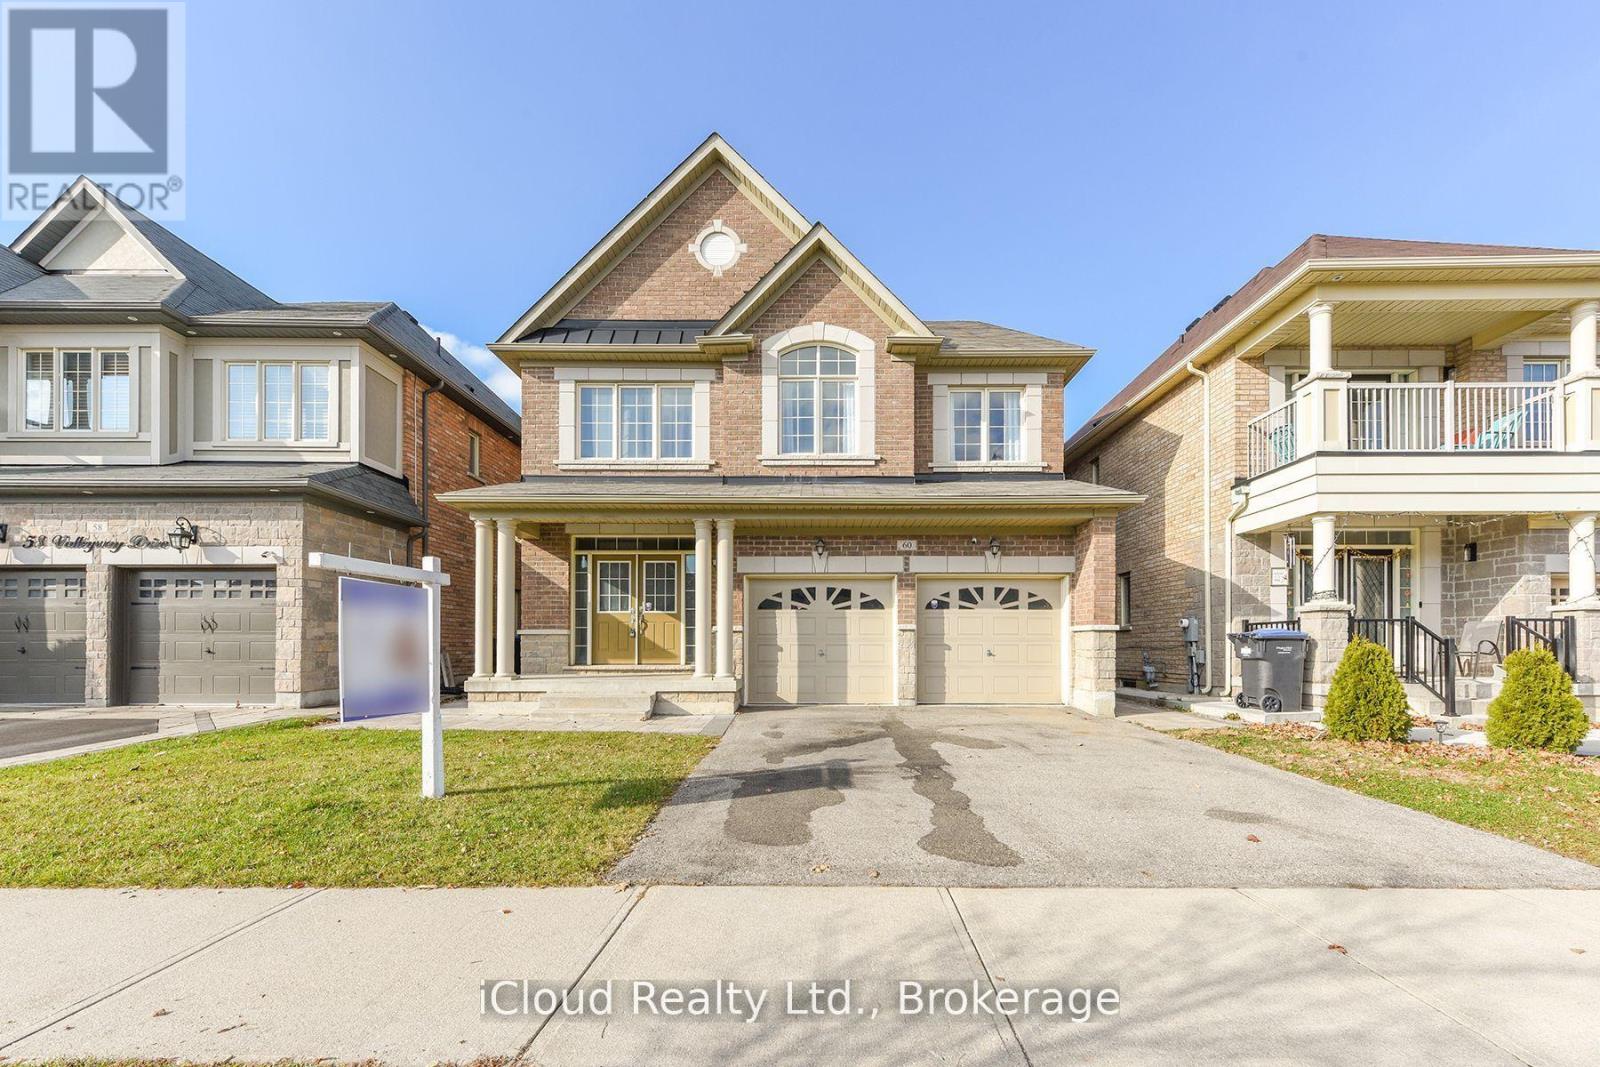
Beautifully upgraded 4-bedroom detached home featuring a bright and spacious open-concept layout filled with natural light and modern finishes throughout. Stunning chefs kitchen with oversized island, quartz countertops, designer backsplash, and elegant fixtures. Unique open-concept office/den between the main and second floor offers the perfect work-from-home or lounge space. Functional family layout with multiple ensuite bathrooms for added comfort and privacy. Step outside to a fully interlocked backyard retreat with custom stonework, built-in BBQ area, and tranquil waterfall feature-perfect for entertaining. Premium upgrades throughout. Motivated seller with flexible closing available. (id:61594)
Icloud Realty Ltd.
Brampton, Ontario
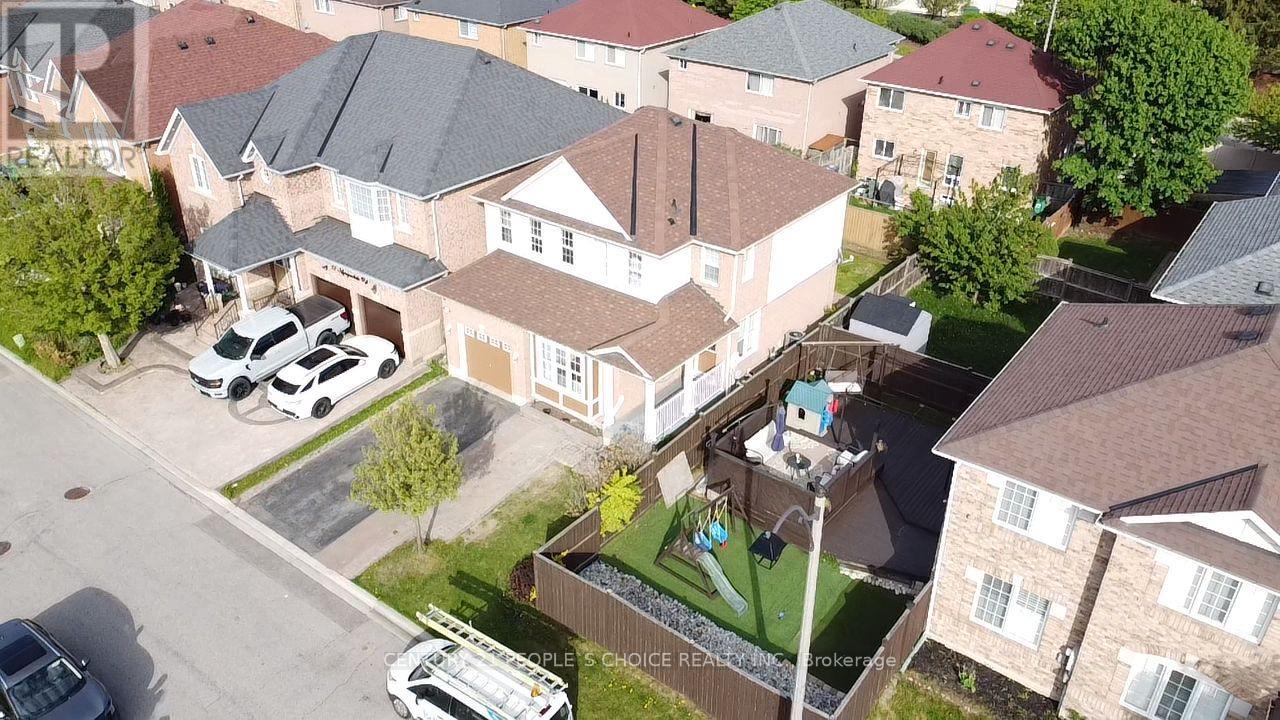
Must-See! This Stunning 4+1 Bedrooms detach Home With A Finished Basement,Entrance through the garage.Located in one of Brampton's most desirable family-friendly neighborhoods,This beautiful property isn't located on a busy street or main a street.Lots of windows for natural light.Elegant hardwood and laminate flooring,Carpet free.Spacious layout with separate dining and a large family room.Recent updates include,NEW KITCHEN(2026) with Quartz countertop,Furnace (2024), Roof (2016), Freshly Painted (2026).New Washer/dryer 2025.Walking distance to schools, parks, shopping, transit( Mount Please GO Station) and major highways, this exceptional property is perfect for growing families ,first time home buyer or investment.Fully fenced yard, perfect for relaxing or hosting outdoors. (id:61594)
Century 21 People's Choice Realty Inc.
Toronto, Ontario
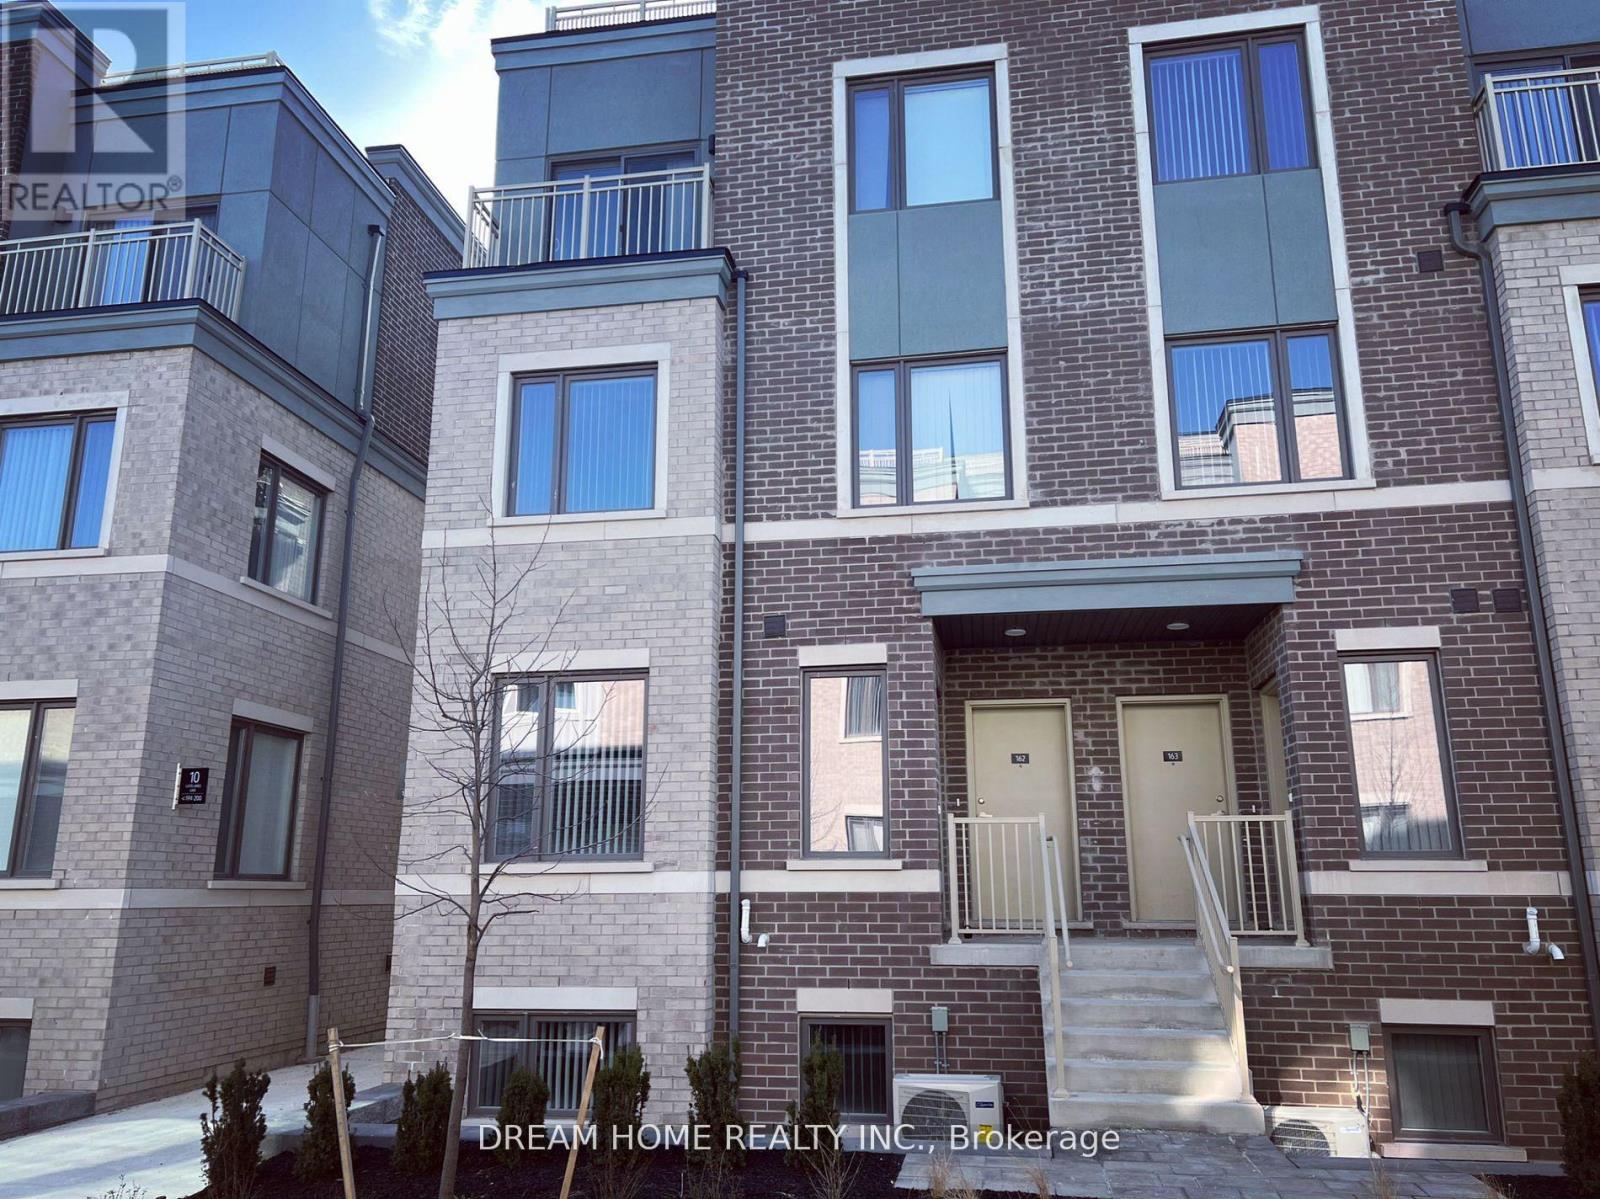
Rare Corner Unit in South Etobicoke's Vibrant Lake & Town Community by Menkes. This modern 2-bedroom, 3 washroom townhome offers approximately 1,146 sq. ft. of thoughtfully designed living space with extra windows, abundant natural light, 9-ft ceilings, sleek laminate flooring, and an open-concept layout throughout. The contemporary kitchen features quartz countertops, a stylish backsplash, breakfast bar, and stainless steel appliances - perfect for both everyday living and entertaining. The spacious primary bedroom includes a walk-in closet and a luxurious 4-piece ensuite bath. Includes 1 underground parking space and 1 locker. Conveniently located minutes from Humber College, TTC, major highways (401/QEW/407), Lake Ontario parks and beaches, with restaurants, cafés, IKEA, Costco, Sherway Gardens, and more all nearby. Perfect for students, professionals, and small families seeking stylish and convenient lakeside living. (id:61594)
Dream Home Realty Inc.
London South, Ontario
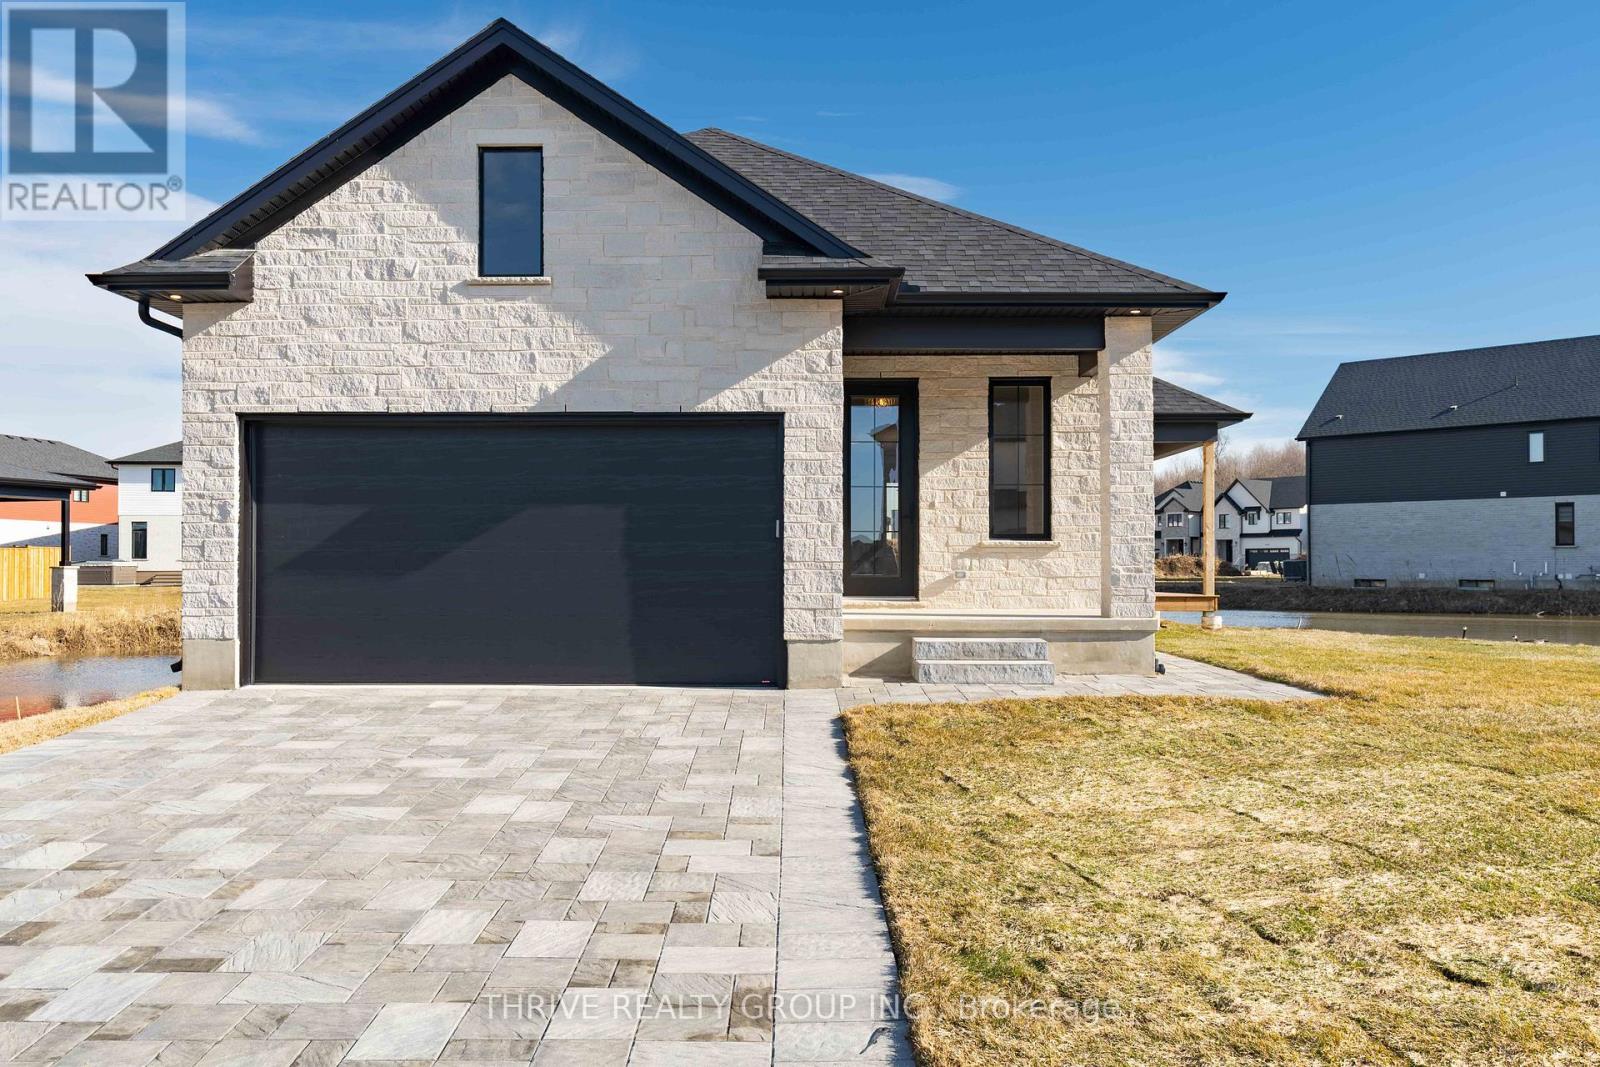
Welcome to a Forest Homes bungalow! Thoughtfully designed and priced to impress, this home offers the perfect blend of style, comfort, and value. Featuring 2 main floor bedrooms, 2 lower floor bedrooms and 3 full bathrooms. It's ideal for families and downsizers. The main level showcases an open-concept layout with elegant finishes, plenty of natural light, and a seamless flow for everyday living and entertaining. The fully finished basement adds incredible versatility with additional bedrooms, a full bath, and generous living space perfect for guests, a home office, or a dedicated movie space. With quality craftsmanship throughout and a location that keeps you close to everything Lambeth has to offer, this is one of those homes that quietly checks all the boxes. Other models and customization available. (id:61594)
Thrive Realty Group Inc.
Milton, Ontario
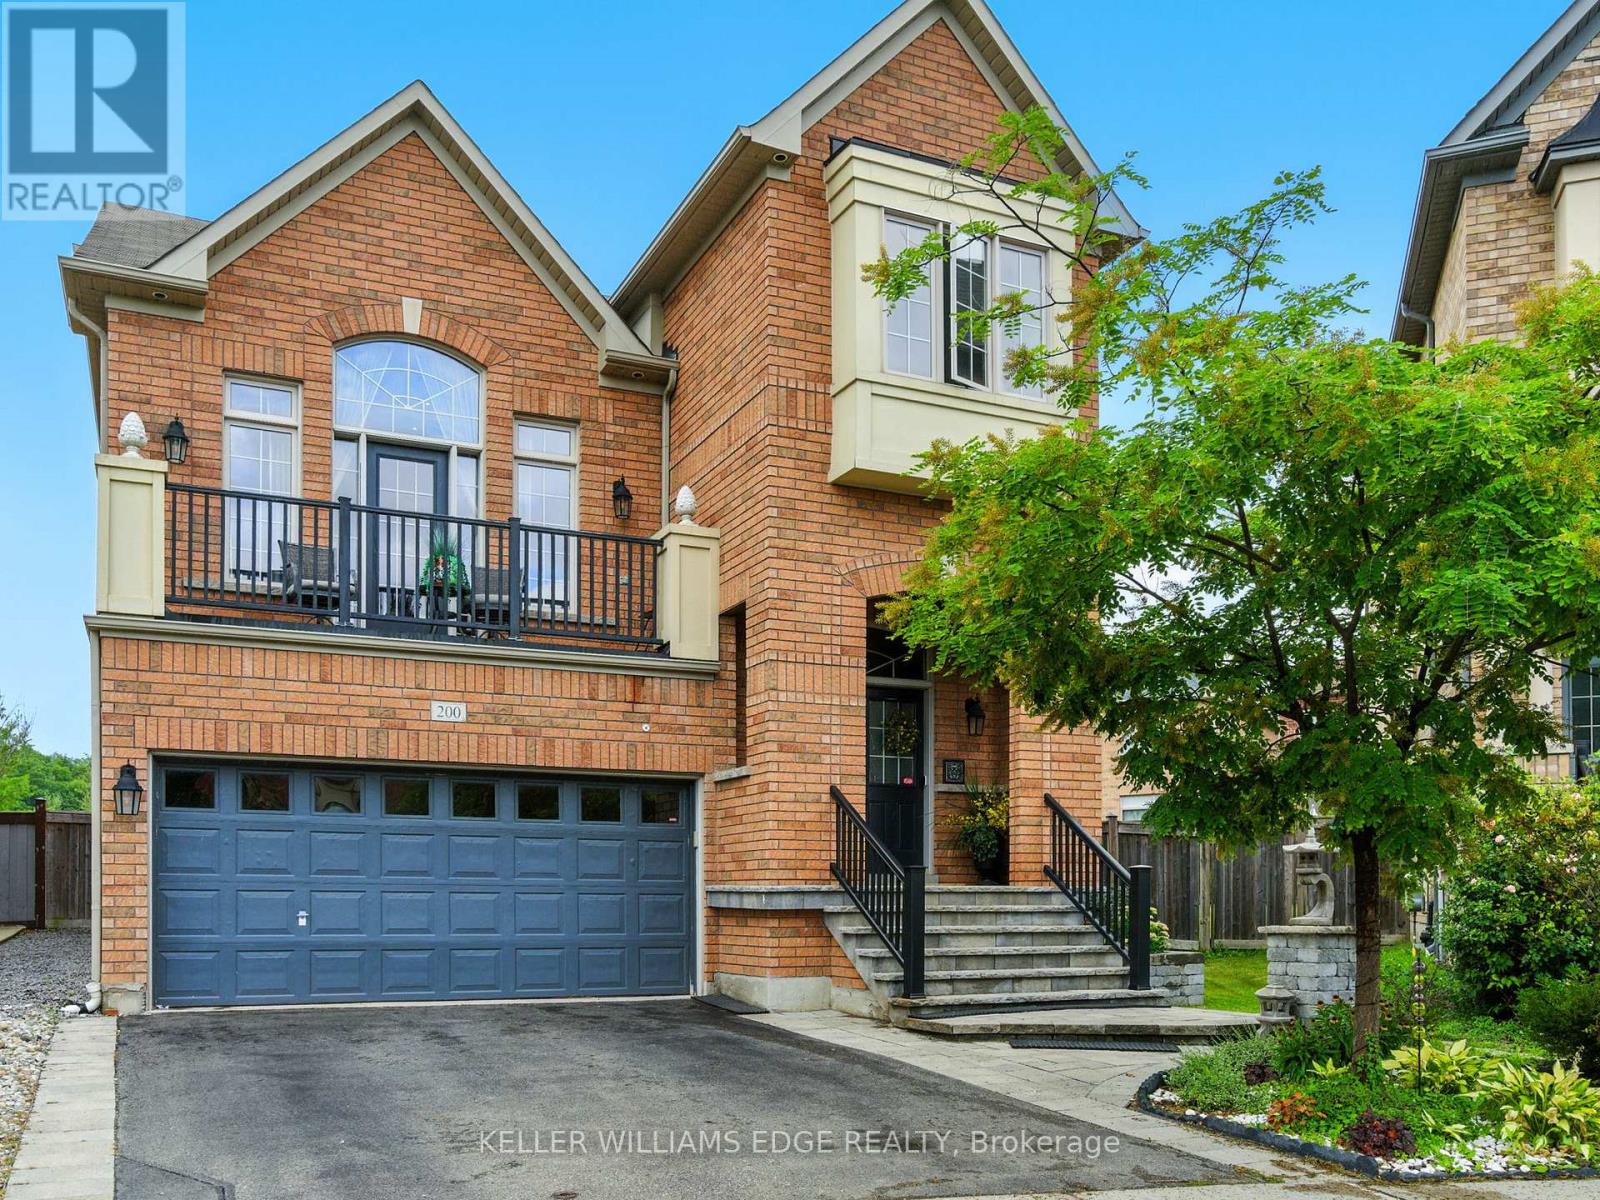
They didn't buy it for square footage. They bought it for what life could feel like. A young family. Two or three kids. Busy weekdays, sports gear by the door, weekends that start slow and end outside. They wanted space. More breathing room where kids can grow up, not just pass through. At 200 Giddings Crescent, mornings start with light through oversized windows and a house that feels awake. Someone is always in the kitchen. The oversized island becomes command central for breakfast, homework, and the rhythm of the day. After school, everything shifts. Backpacks drop. Shoes kick off. The backyard takes over. The pool becomes the centre of it all. 33 ft of heated saltwater, shimmering in sapphire blue. Kids run from paver patio to water while friends settle in overlooking escarpment views across Milton's west end. It feels private, fields stretching out, sky open, nowhere else to be. Inside, the mid-level family room holds it all together. Vaulted ceilings.Big windows. A fireplace that slows everything down. Movie nights happen. Upstairs, four bedrooms give everyone space when needed. Doors closed when needed, open when it matters. Downstairs, the finished basement becomes whatever life requires next, guest space, play zone, work-from-home escape, or future teen hangout. It solves what families rarely say out loud: not enough room to live without negotiating every corner. Not enough privacy. Not enough space to just be. Here, there's room for all of it without stepping on each other. Downtown Milton is a short walk away, cafes, restaurants, everyday convenience. Top schools like Escarpment View Public School and Queen of Heaven Catholic Elementary School are close enough that life doesn't revolve around driving. Trails, parks, conservation land sit quietly in the background. It's a home that doesn't try to impress with noise. It impresses with ease. Over time, it stops feeling like a house you own, and starts feeling like where your family's best memories happened. (id:61594)
Keller Williams Edge Realty
Hamilton, Ontario
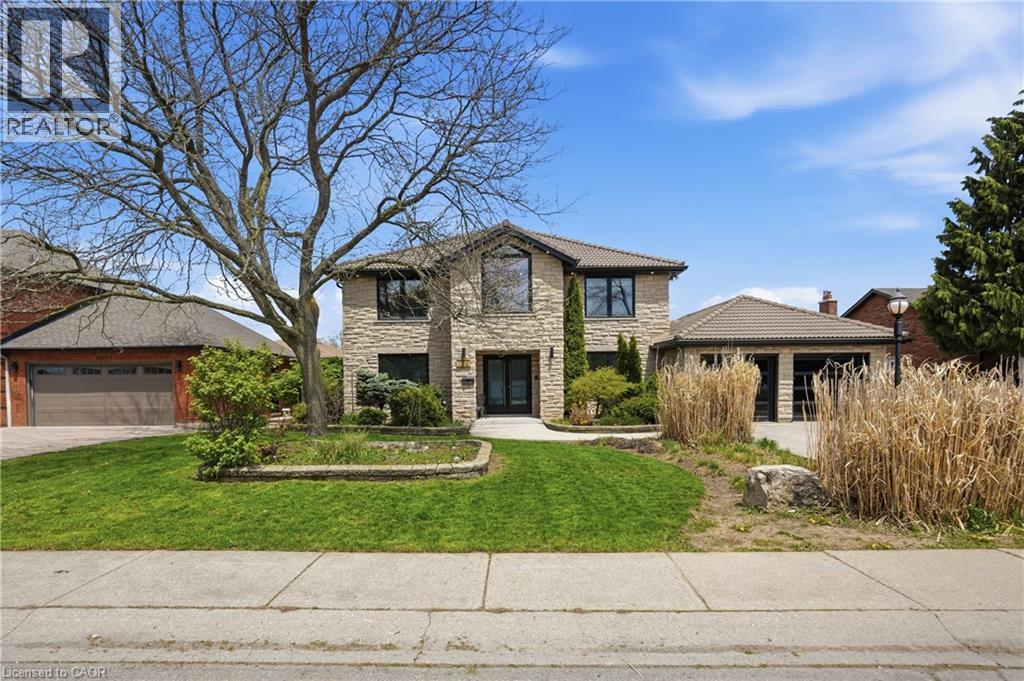
A stunning blend of modern design and timeless character, this executive home has been thoughtfully updated while preserving its original charm. Extensive renovations (2021/22) include a custom Barzotti kitchen with a 10-ft island, quartz counters and backsplash, along with updated ensuite, powder room and laundry. Additional upgrades include new tile and carpeting, mostly updated lighting, new windows with top-down/bottom-up blinds, and new front, patio and garage doors. Designed for living and entertaining, the home offers a cozy main floor living room, expansive lower-level family room, two main floor offices (one with built-ins) and a library overlooking the backyard. The outdoor space features a large Duradek deck (transferable warranty), frameless glass railings, natural gas heaters and gas line for BBQ. The solarium is a showpiece with floor-to-ceiling glass on three sides, stone wall and a 100” Dimplex fireplace. A renovated home gym (currently a guest bedroom) includes a cedar sauna, shower and backyard access. The family room features wood accents, a 15’ brick gas fireplace, wet bar and walkout to a landscaped yard with maintenance-free turf and custom shed with solar lighting. Additional highlights include a dressing room (easily converted to bedroom), spa-like ensuite with freestanding tub, glass shower and double vanity, smart home features, irrigation system, newer furnace (2024), A/C (2021) and Marley roof with lifetime warranty. (id:61594)
RE/MAX Escarpment Realty Inc.
Waterloo, Ontario
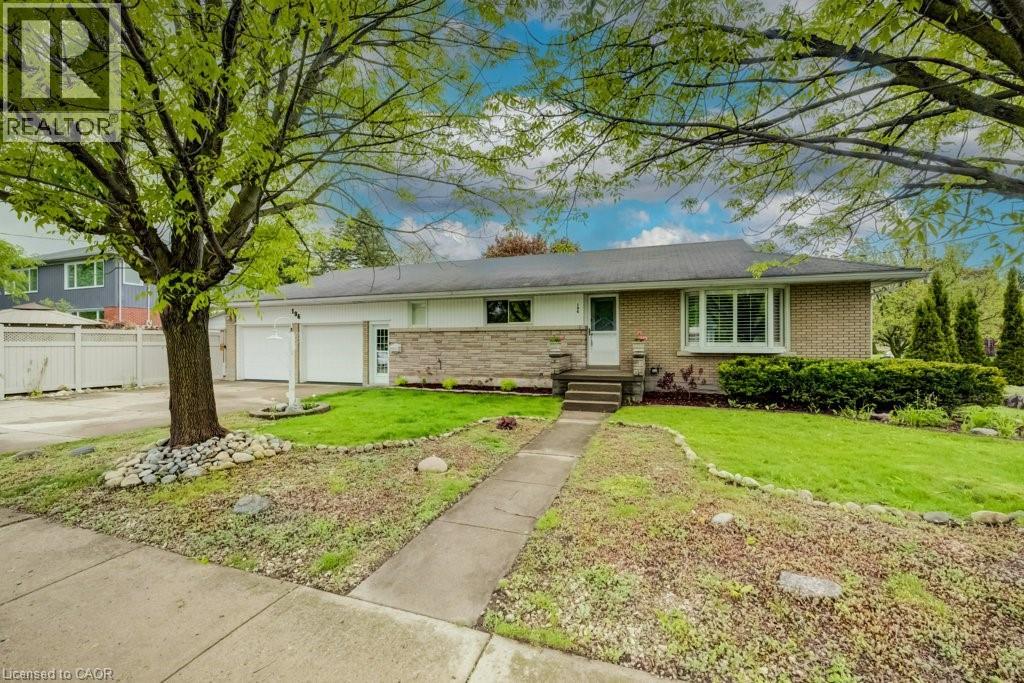
WESTMOUNT! Welcome to this beautifully updated bungalow in one of Waterloo’s most established and desirable neighbourhoods. Offering over 1,600 sq. ft. of finished living space, this move-in-ready home is ideal for families, empty nesters, downsizers, or anyone looking for timeless character, thoughtful updates, great outdoor space, and an impressive oversized double garage. Surrounded by mature trees, the home features a private fenced side yard, spacious patio with charming gazebo, and an attached 11’ x 19’ sunroom that extends your seasonal living space. Inside, the bright living room offers a large bay window, classic California shutters, and an inviting layout for everyday living or entertaining. The updated kitchen is beautifully finished with custom Chervin cabinetry, quartz countertops, stainless steel appliances, and quality finishes throughout. The main bathroom features a granite-topped vanity and glass walk-in shower with bench seating and handrails. The main-floor bedrooms include fresh carpet and generous closet space. For added convenience, there is also a main-floor laundry hookup, making one-level living a great option. The finished lower level adds flexible space with a large rec room, laundry room, plenty of storage, a 2-piece bathroom, and a spacious bonus room large enough to function as a third bedroom and consistently used as one, complete with a cozy gas fireplace. A standout feature is the impressive 24’ x 23’ double-car garage with dedicated workshop space and room for two vehicles, storage, hobbies, or projects. The extra-wide driveway provides parking for up to three additional vehicles. Located steps from top-rated schools and within walking distance to Uptown Waterloo, cafes, restaurants, shopping, the LRT, Waterloo Park, and everyday amenities. With great updates including the kitchen, windows, water softener, and bathroom, this is a fantastic opportunity to own a well-cared-for bungalow in the heart of Westmount. (id:61594)
RE/MAX Twin City Realty Inc.
Caledon, Ontario
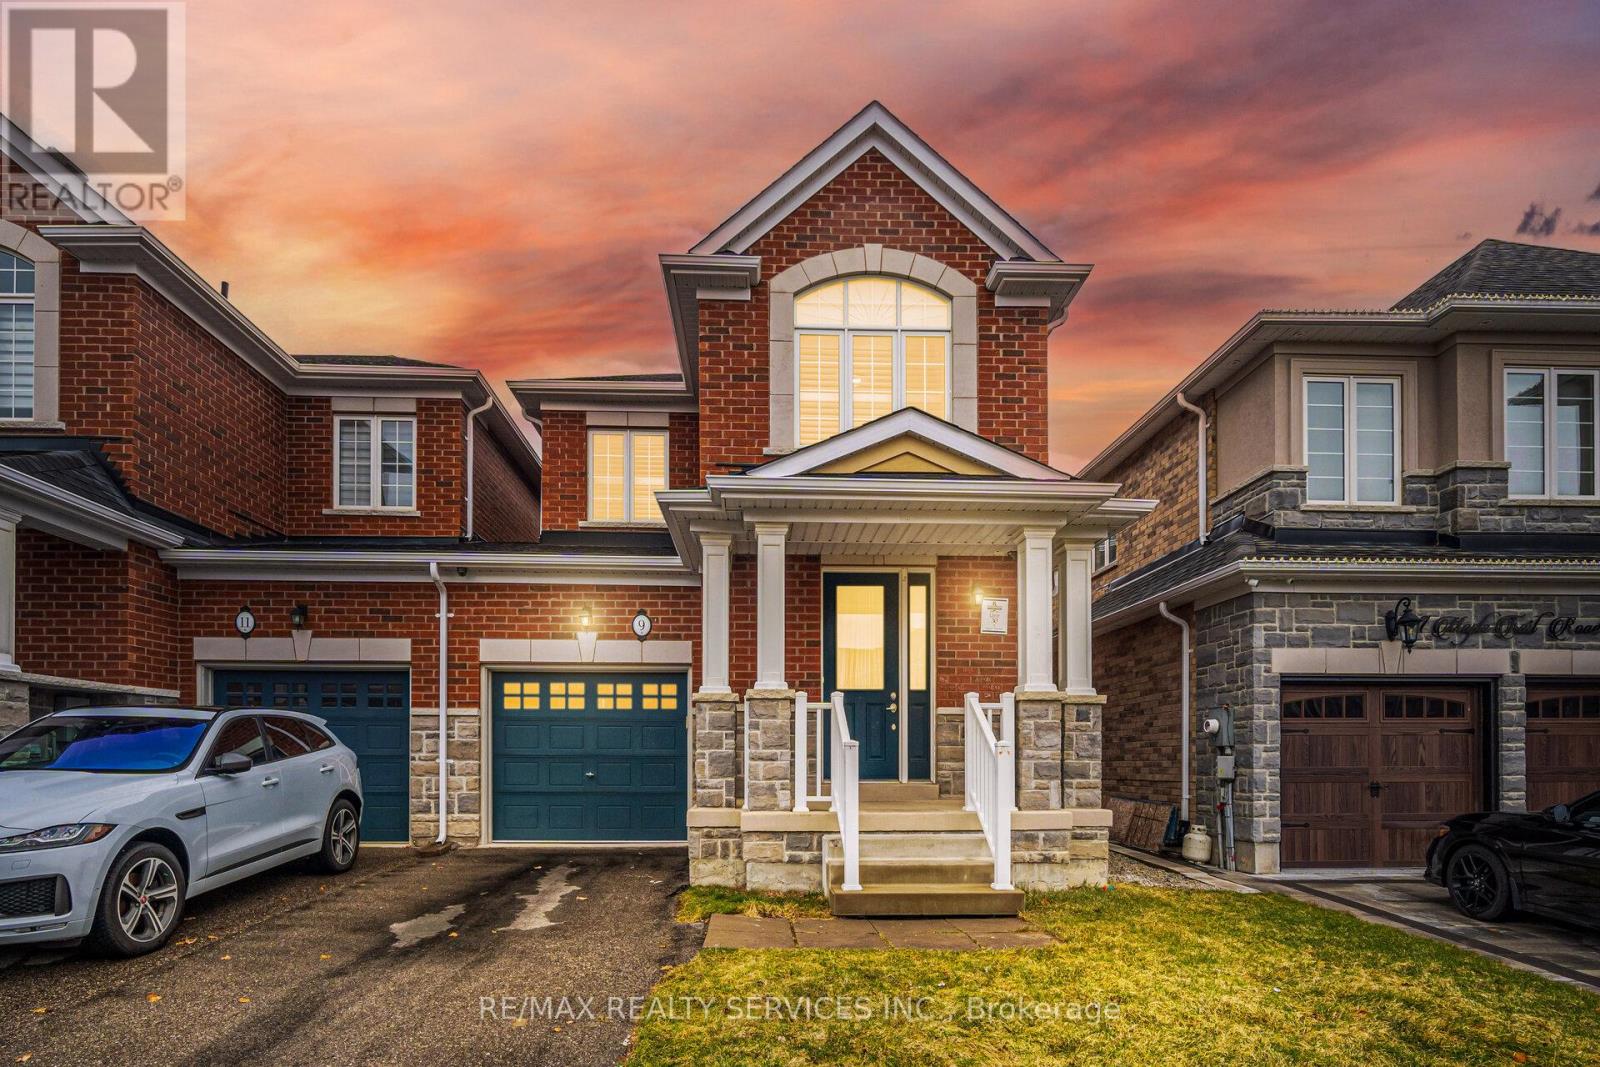
** Luxury Rosehaven Built ** //1815 Sq Ft// Fully Freehold 2 Storey Stone Elevation End-Unit Town House With No Side Walk For Extra Parking In Prestigious Southfields Village Caledon! ** No Side Walk ** Can Fit 2 Cars In Driveway! Open Concept Layout In Main Floor Including Gas Operated Fireplace, 9 Feet High Ceilings & Hardwood Flooring!! Open Concept Sun-Filled Move-In Ready House! Solid Oak Staircase!! **No Carpet In The House** Chef Inspired Kitchen With Brand New Quartz-Countertop & Matching Back-Splash, Massive Center Island, Drawer Units, Microwave Shelf & Crown Molding!! 3 Generous Size Bedrooms Including - Master Bedroom Comes With 5 Pcs Ensuite & Walk-In Closet* Laundry Is Conveniently Located In 2nd Floor* Brand New Laminate Floor In 2nd Floor! Freshly & Professionally Painted Whole House! Walking Distance To Park & Schools! Few Steps To Etobicoke Creek! Shows 10/10 (id:61594)
RE/MAX Realty Services Inc.
Stoney Creek, Ontario
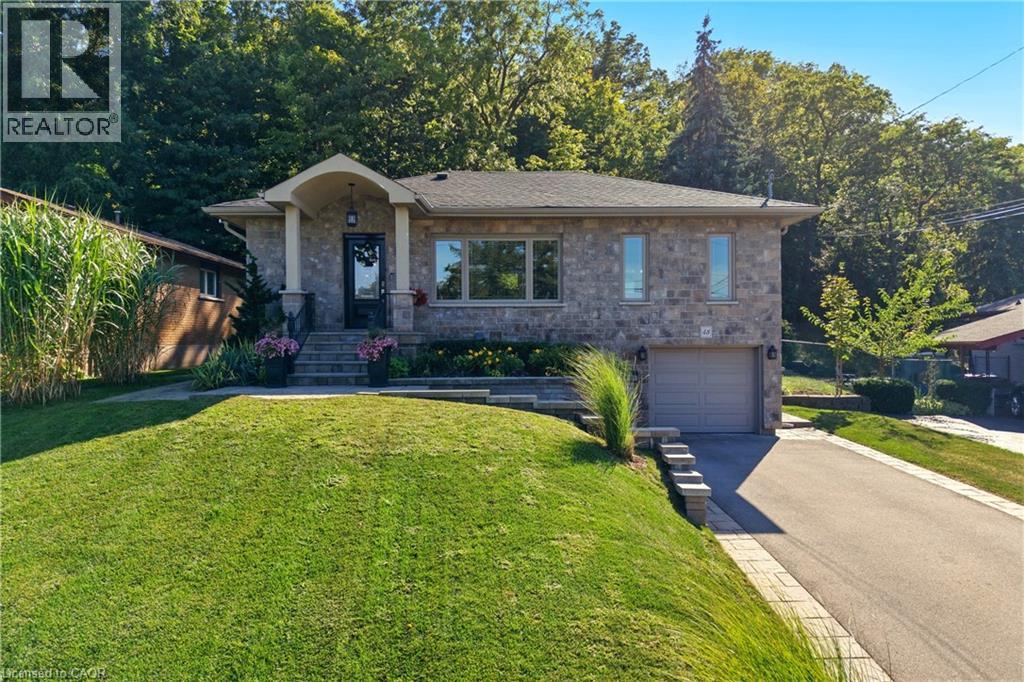
Move in now and enjoy your pool all summer long! Nestled at the base of the escarpment, this beautifully renovated bungalow offers breathtaking views and a private backyard retreat designed for entertaining. The main floor features wide-plank hardwood floors and pot lights throughout, creating a bright, modern feel. The open-concept living and dining area showcases a decorative fireplace, statement chandelier, and patio doors leading directly to the deck and pool. The chef’s kitchen is complete with granite countertops, stainless steel appliances, gas stove, and custom cabinetry. The spacious primary bedroom, second bedroom (easily converted back to three), and a stylish 4-piece bath complete the main level. The fully finished lower level offers a large family room, additional bedroom, updated 3-piece bath with glass walk-in shower, refreshed laundry room, and plenty of storage. With separate garage and side access, it’s ideal for an in-law suite. Step outside to your private backyard oasis featuring a stamped concrete patio, kidney-shaped inground pool, escarpment views, and a serene forested backdrop. Armour stone, professional landscaping, custom lighting, interlock, and a front sprinkler system complete the exterior. Roof shingles and major renovations completed between 2016–2018. Move-in ready and perfectly timed for summer, don’t miss it! (id:61594)
RE/MAX Escarpment Realty Inc.
Burlington, Ontario
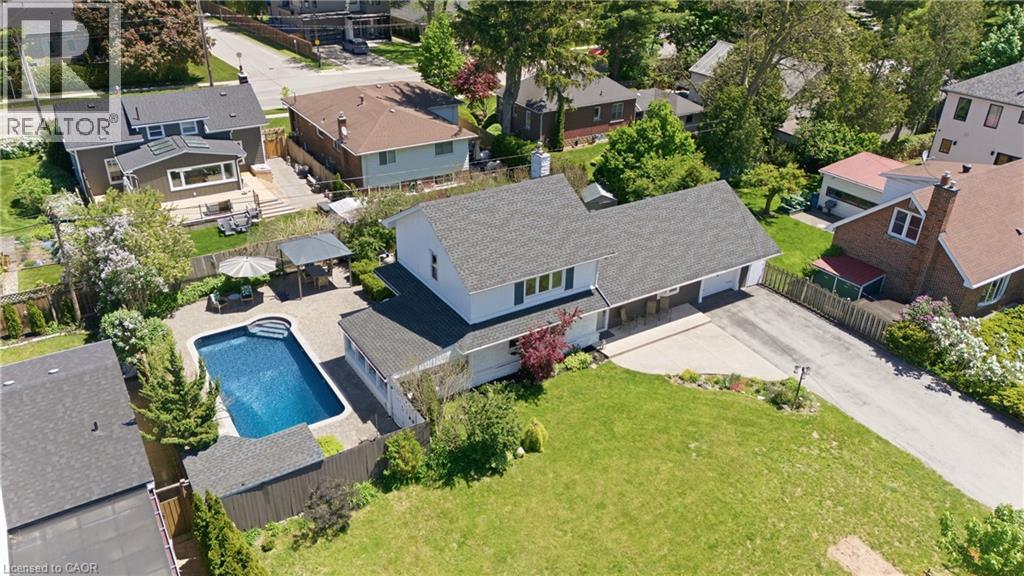
Desirable Aldershot Location. Double lot on a quiet street that allows for a short walk to LaSalle Park and all that the Burlington Waterfront has to offer…marina, waterfront trails, parks and Burlington Golf and Country Club. Home offers 3 bedrooms with open concept main floor living and a 3 season sunroom perfect for early morning coffees or a hot toddy on a crisp fall day. Spend your days in the summer by your inground heated swimming pool. Massive basement rec room defines additional living space. Wonderful family home close to shopping, highway access, schools and everything that this South Aldershot property brings to the table. (id:61594)
RE/MAX Escarpment Golfi Realty Inc.
