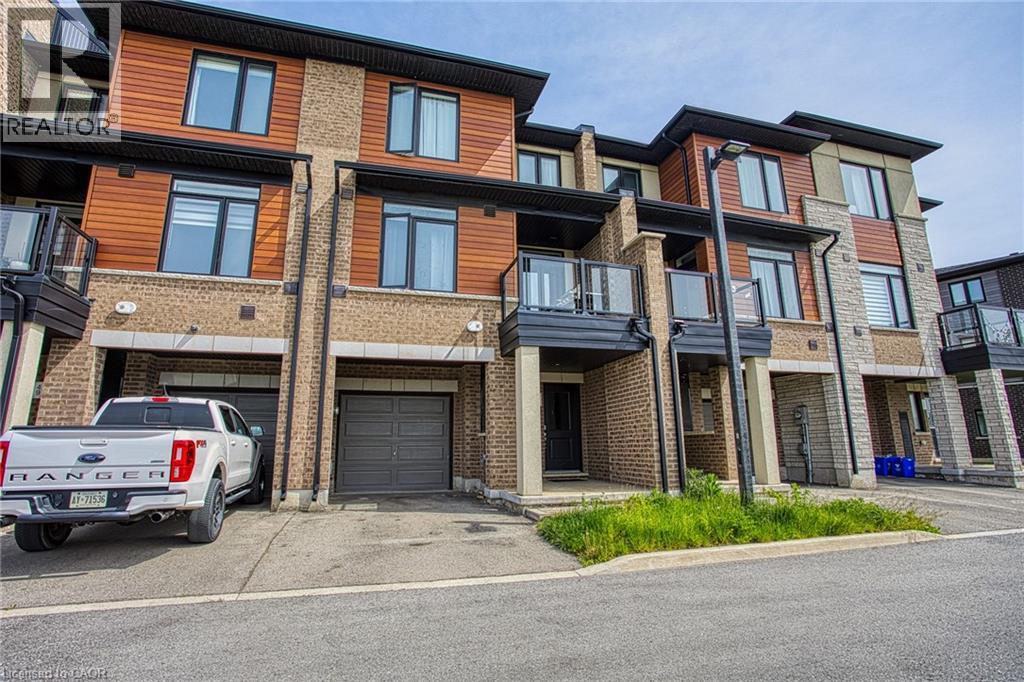
Stoney Creek, Ontario
Welcome to Unit 50 at 590 North Service Road in Stoney Creek, a beautifully maintained and affordable home built in 2020, offering modern living in one of the city’s most convenient and rapidly growing communities. Whether you’re a first time buyer, young professional, downsizer, or investor, this home delivers the perfect combination of style, comfort, and location. Nestled in a prime Stoney Creek setting, this property offers stunning escarpment views and is located just moments from the lake, giving you the best of both natural beauty and urban convenience. Enjoy easy access to waterfront parks, walking and biking trails, local beaches, and scenic outdoor spaces while still being close to everything you need for day to day living. Inside, you’ll find a modern layout designed for today’s lifestyle with bright living spaces, contemporary finishes, and a welcoming atmosphere throughout. Built in 2020, this newer home provides peace of mind with updated construction, energy efficiency, and low maintenance living. The location is truly unbeatable. Situated near the popular Costco Plaza, you are just minutes away from shopping, restaurants, cafes, fitness centres, and everyday amenities. Commuters will appreciate the quick access to the QEW, Red Hill Valley Parkway, and major routes connecting you to Hamilton, Niagara, and the GTA. Offering incredible value in an exceptional location, Unit 50 at 590 North Service Road is your opportunity to enjoy modern living surrounded by convenience, nature, and breathtaking escarpment scenery. (id:61594)
Exp Realty
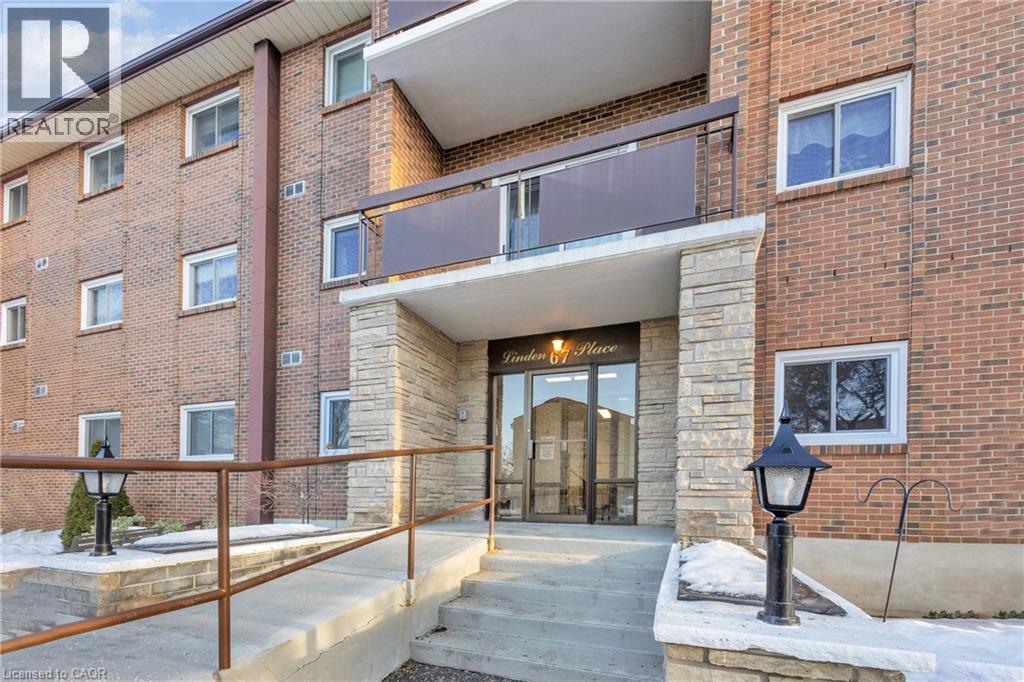
Kitchener, Ontario
Welcome to Linden Place Not just a regular condominium. This desirable adult lifestyle 55+ building is perfect for senior living. If quiet and relaxing is what you want, this is perfect for you. This spacious well kept, 2 bedrooms, 1 bath end unit has plenty of natural light. Private balcony, garage and much more. NOT ALL UNITS COME WITH A GARAGE !! This building has lots to offer like, meeting room, party room, games room, exercise area and an amazing large workshop. Accessibility is KEY with ramps. Extra wide doors for easy access. Railings on every floor with disabilities in mind. This condo features a luxury sized primary bedroom, great sized living area. Second bedroom is also bright and spacious. Charming balcony for summer enjoyment. Over 1000 square feet of living space. This unit is just steps near to shopping amenities, bus routes Stanley Park Mall, banks ,Canadian Tire, Zehrs & much more.Self managed building keeps condo fees low. The declaration states that .At least 1 occupant of each unit must be at least 55 years of age or older (id:61594)
RE/MAX Real Estate Centre Inc.
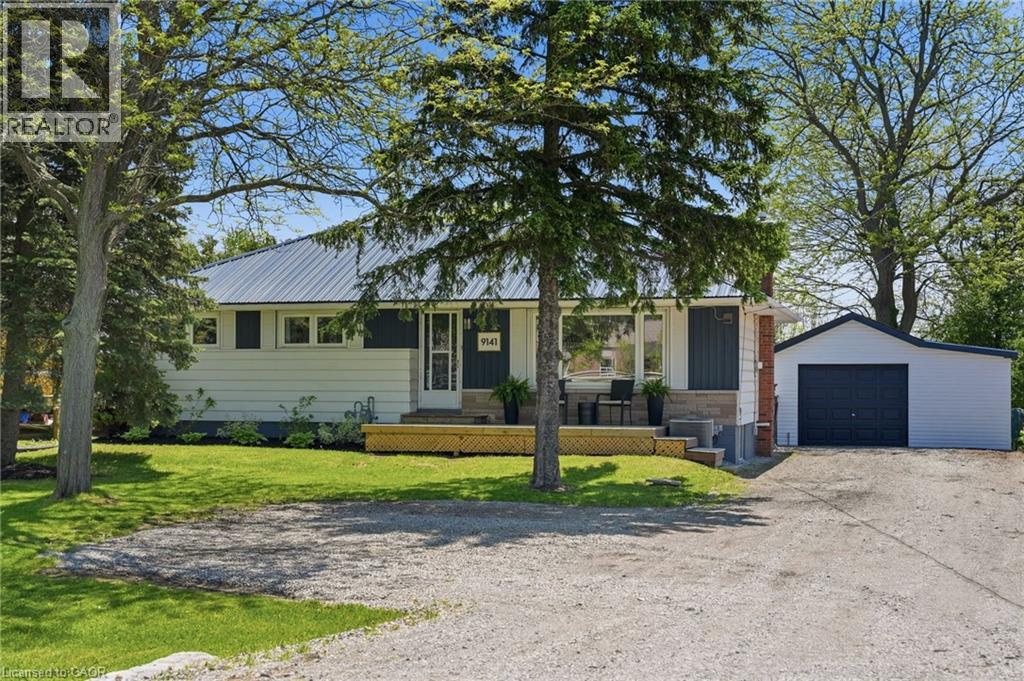
Mount Hope, Ontario
Welcome home to 9141 White Church Rd W — a beautifully updated 3+1-bedroom, 2-bathroom bungalow offering over 1,700 sq ft of finished living space in a peaceful country setting just minutes from city amenities. Large sun-filled windows brighten the main floor, highlighting the original hardwood floors and inviting living spaces perfect for everyday family life. The updated kitchen (2024) overlooks a backyard built for summer entertaining, complete with an inground pool, pool shed, firepit area, and a large yard backing onto farmers' fields. The spacious living and dining areas offer the perfect place to gather, while the fully finished lower level has been converted into a modern in-law suite (2024), ideal for extended family or flexible living options. A detached 20x24 heated garage with separate power adds even more versatility to this impressive property. Located near multiple family-friendly community parks featuring pickleball & basketball courts, playgrounds & a new splashpad, there’s plenty here for every stage of family life. From pool days to evenings around the fire, this home offers the space, setting, and lifestyle families are looking for. Don’t miss your chance to experience everything this incredible property has to offer — book your private showing today and see why 9141 White Church Rd W feels like home the moment you arrive. (id:61594)
Voortman Realty Inc.
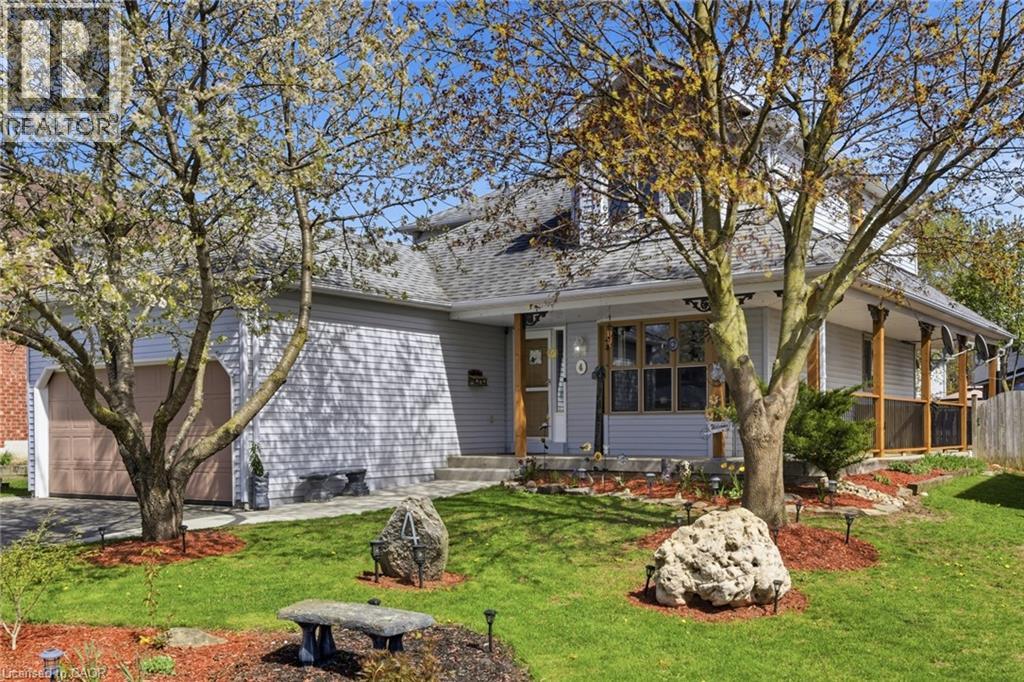
Ayr, Ontario
Welcome to one of Ayr’s most desirable neighbourhoods—where homes like this rarely come available, and families stay for years to come. Step inside this spacious family home, and you’ll immediately be greeted by a stunning curved staircase and a layout that feels even larger than expected. The main floor offers an open-concept design perfect for everyday living and entertaining, complemented by a cozy sunken living room featuring a beautiful stone fireplace and skylights that fill the space with natural light. At the back of the home, a bright four-season sunroom surrounded by windows and additional skylights creates the perfect spot to relax and enjoy every season. Step outside to a fully enclosed, beautifully landscaped backyard—ideal for kids and pets to run and play freely. The charming wraparound porch invites you to slow down and enjoy quiet mornings with coffee or unwind on warm summer evenings. Upstairs, you’ll find three generously sized bedrooms, including a welcoming primary retreat. The finished basement offers even more living space with a rec room, a dedicated dance studio, and plenty of storage. Located within walking distance to St. Brigid Catholic Secondary School, the community centre, and Ayr’s vibrant downtown, you’ll love being close to local favourites like Canada Day fireworks and the magical CPKC Holiday Train. This is more than just a house—it’s a place to grow, gather, and create lasting memories for years to come. (id:61594)
RE/MAX Twin City Realty Inc.
Dunnville, Ontario
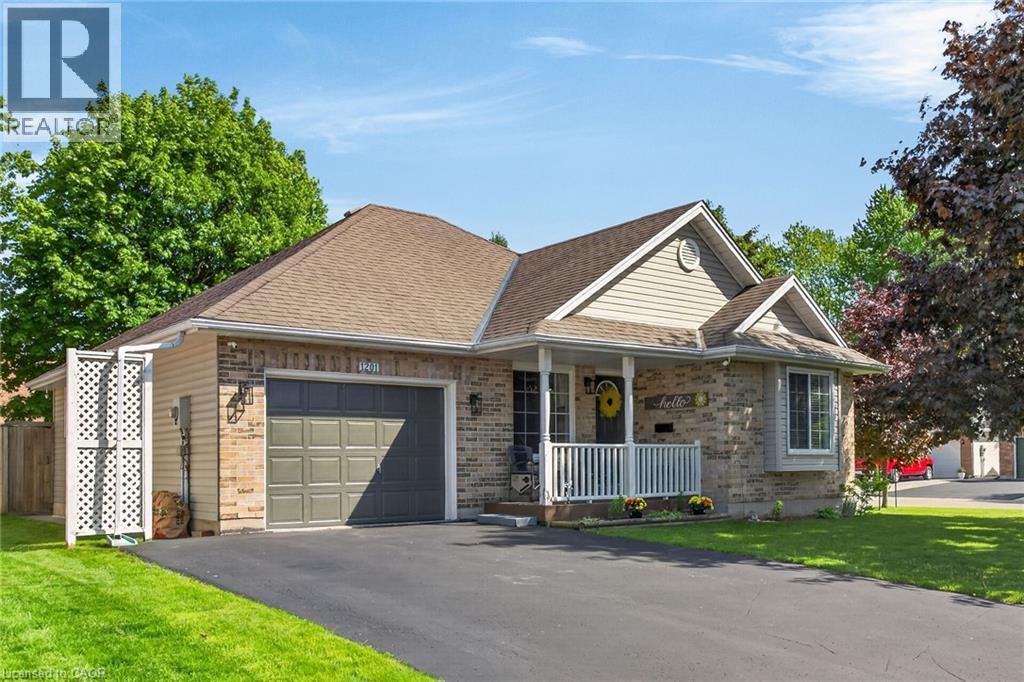
Wonderful bungalow in great Dunnville location with easy walking distance to town. Lovely quiet area and large, wide corner lot, fully fenced with easy access to backyard through double gate. This home is great for starting out or perfect for retirees - one floor living with hardwood flooring throughout, main floor laundry, large living room and eat in kitchen and good sized bedrooms. Inside access to 1.5 car garage. Sliding doors to backyard oasis with newer large back deck, hot tub and gazeebo. Lower level is unfinished and has a 2 piece bath. Roof shingles 2014. Fabulous place to make your own and call home. (id:61594)
RE/MAX Escarpment Realty Inc.
London South, Ontario
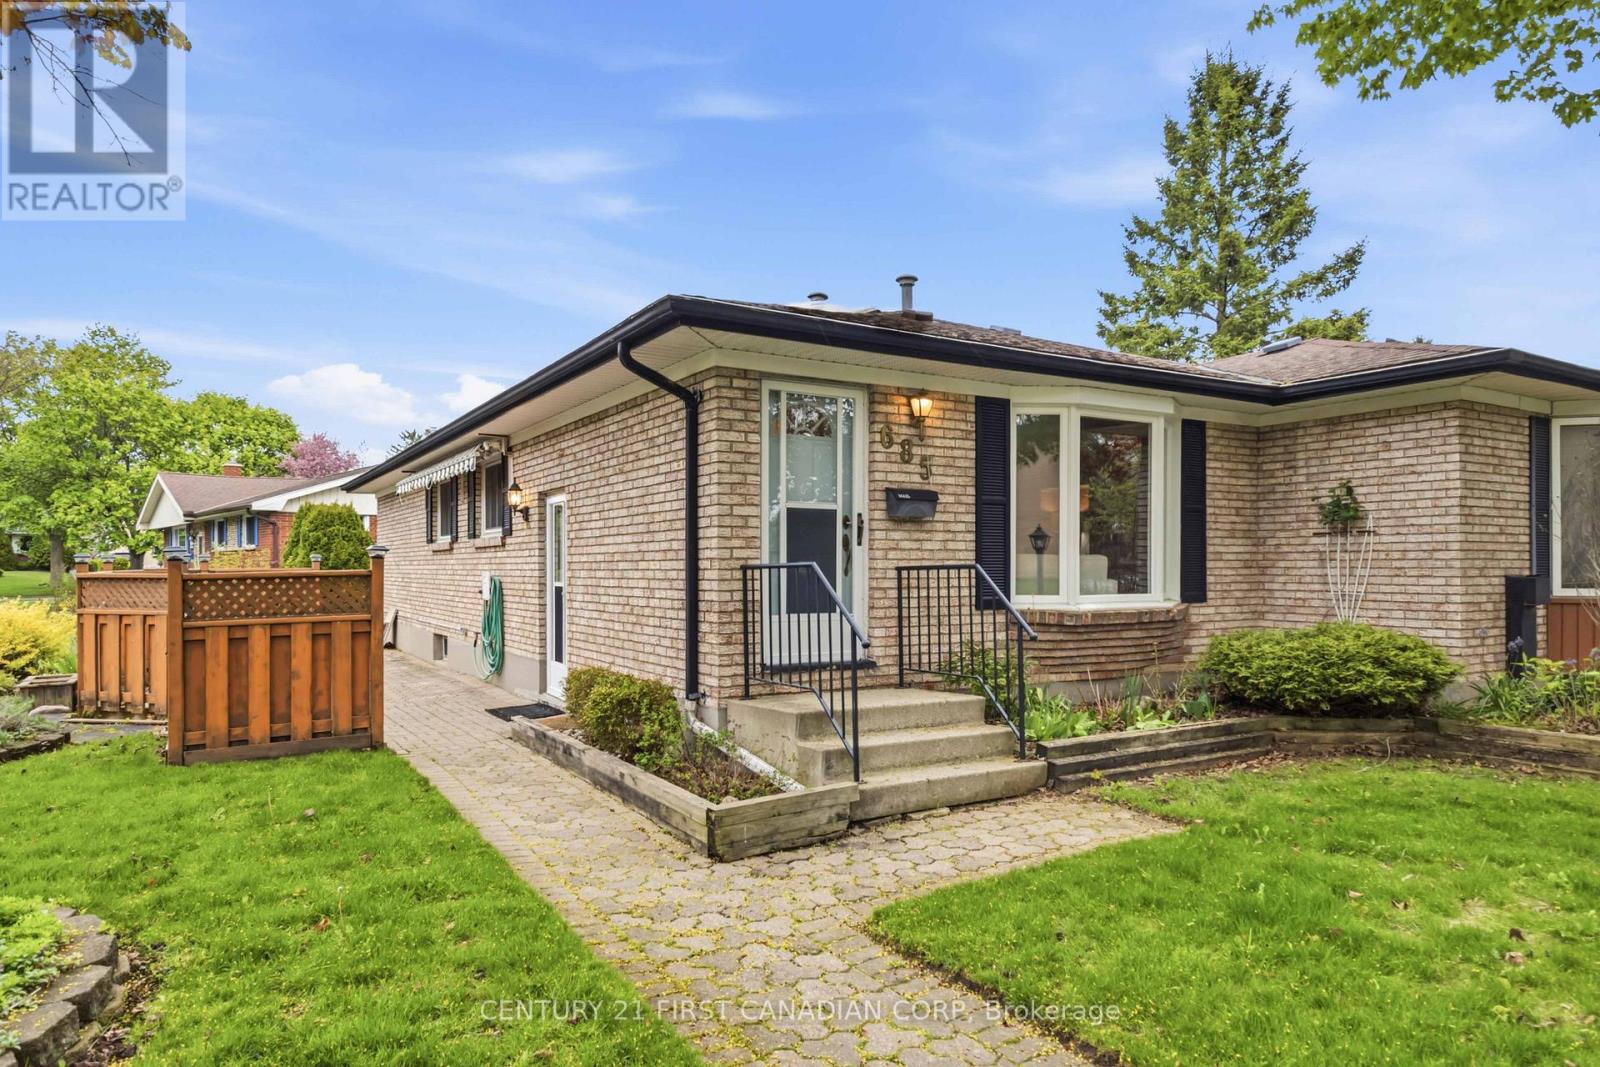
This well-maintained semi-detached bungalow in the desirable Westmount neighbourhood is perfect for downsizers seeking one-floor living or buyers looking for a great condo alternative without monthly fees. Situated on a large, rounded corner lot with added privacy, this home offers generous outdoor space for gardening, relaxing, or entertaining. The bright main floor features a spacious living and dining area with a south-facing bay window and oversized skylight, filling the space with natural light. Previously a 3-bedroom layout, one bedroom has been converted into a spacious 4-piece bathroom with a soaker tub, ideal for those wanting extra comfort or accessibility. A separate side entrance adds day-to-day convenience and provides potential for an additional lower-level living space. The finished basement includes a large rec room, a bar area, a den, and a 2-piece bathroom. Lovingly maintained by a longtime owner, updates include a brand-new roof (2026), a newer asphalt driveway, and a freshly painted main floor. Rarely do semi-detached bungalows become available in this established Westmount location, close to parks, shopping, and everyday amenities. (id:61594)
Century 21 First Canadian Corp
Beckwith, Ontario
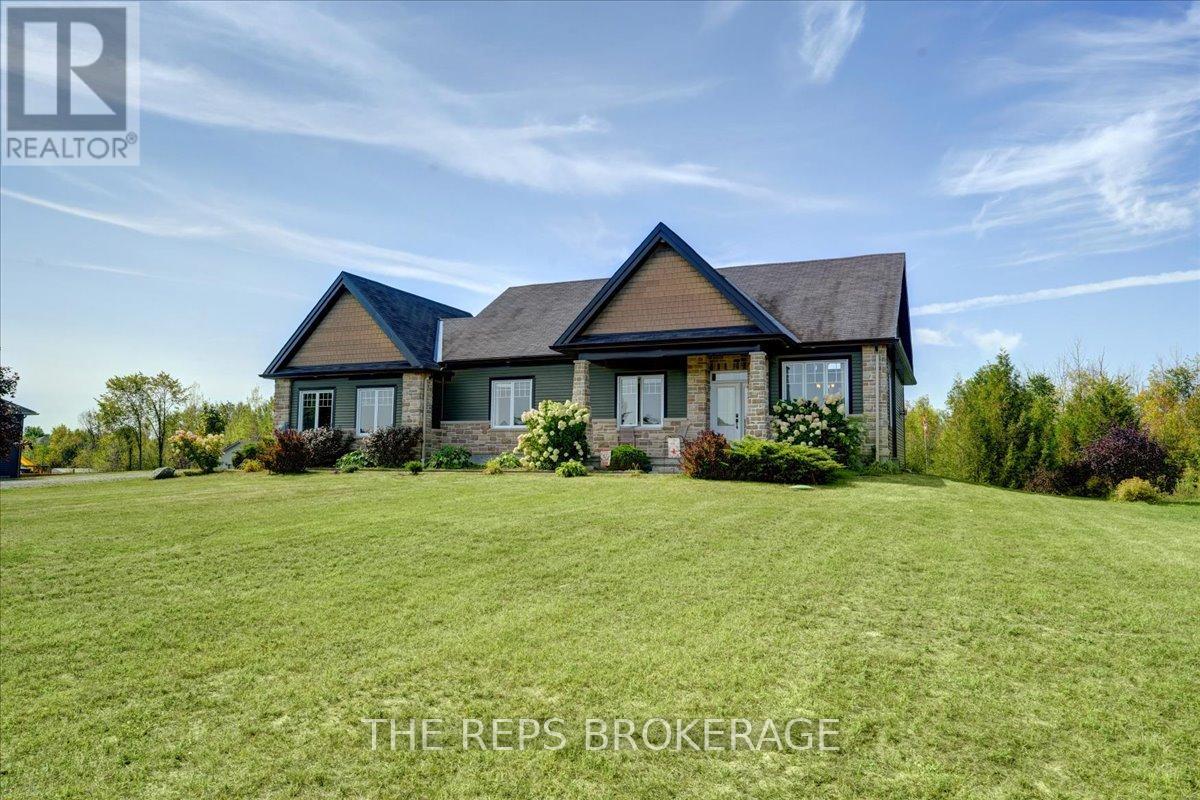
Welcome to 206 Country Lane, a true showpiece model home bungalow. Modern designs, open concept, and natural light throughout. Every detail has been meticulously looked after. One owner and very lightly lived in. This home feels new. Sitting on a 1.5-acre landscaped lot with a private double driveway, manicured front gardens, and a large rear yard with a stunning walk-out basement. With lots of room for your outdoor activities, this home sits high and dry. From the moment you arrive, you'll be impressed. Grand floor-to-ceiling stone fireplace with impressive, vaulted ceilings. The rest of the main floor features 9-foot ceilings with pot lights, and gleaming white oak hardwood floors. Expansive windows throughout with gorgeous views of your private rear yard full of greenery. The gourmet kitchen features a large island, updated lighting, granite countertops, stone accents, and sightlines to the outdoor patio where you and your family will enjoy barbecues (natural gas hook-up), and serene views of your private yard and nature at its finest. The primary suite feels like a luxury spa with elegant white high-end tiles with gold accents and granite throughout, with a stand-up shower, jet-tub and lots of natural light you will never want to leave. Fully finished walk-out basement that even rivals the main level - bright, functional living space with gorgeous patio doors and covered porch to the large backyard. With radiant floor heating, a separate bedroom, den, family room and full bathroom, this space is perfect for overnight guests, your growing family or hosting events. Go outside to your huge Canadian flag and hot-tub ready terrace, surrounded by trees, sprawling lawn, and complete privacy. With 1.5 acres, you'll enjoy the best of both worlds: the space and tranquility of country living while enjoying a luxury bungalow that is next to Carleton Place (6 min), Richmond (15 min), and Ottawa (20 min). Pride of ownership is evident throughout, come see this gem today. (id:61594)
The Reps Brokerage
Ottawa, Ontario
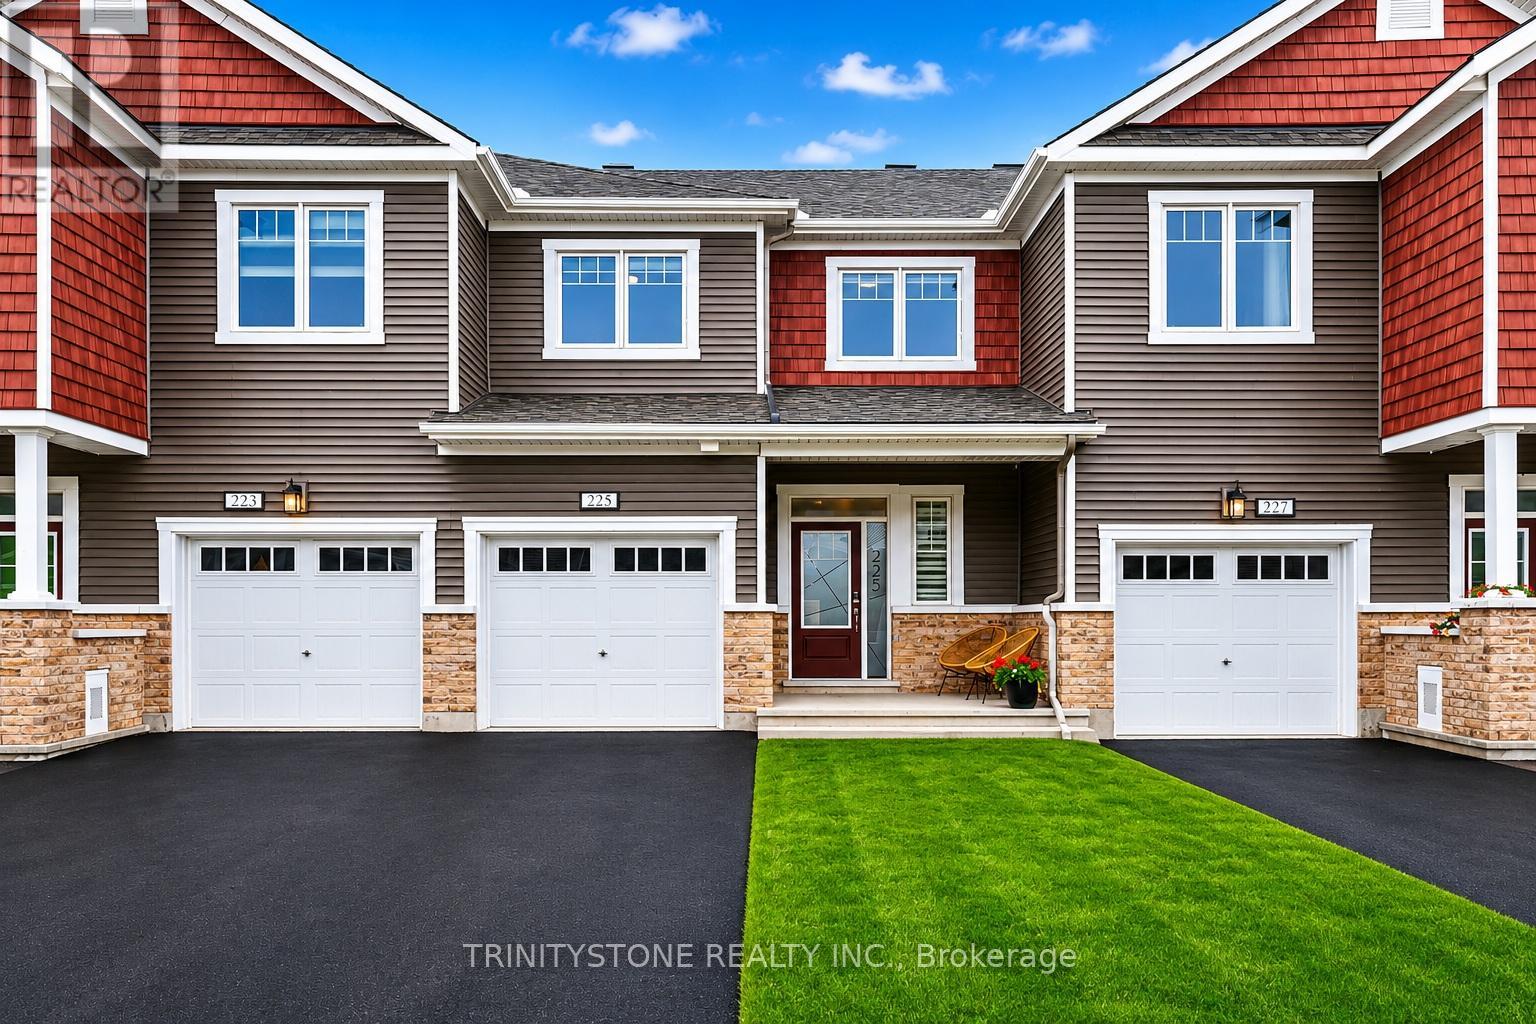
Welcome to this stunning 2023 Mattamy Fir Model, offering 3 bedrooms and 4 bathrooms, ideally located in the highly sought-after Kanata Connections neighborhood. This beautiful home is still covered under Tarion Warranty and is just minutes from the Trans-Canada Highway, the Canadian Tire Centre, and Tanger Outlets-perfect for convenient, modern living. Step inside to a bright and welcoming foyer that leads seamlessly into the open-concept main floor. The thoughtfully designed living and dining space flows effortlessly into the chef-inspired kitchen, complete with stainless steel appliances, a spacious island with double sinks, and an abundance of natural light-ideal for both everyday living and entertaining. A convenient 2-piece powder room completes the main level.Upstairs, you'll find a generously sized primary retreat featuring a walk-in closet and a beautifully appointed 3-piece ensuite with a large glass shower. Two additional well-proportioned bedrooms offer plenty of space for family, guests, or a home office.The finished lower level presents a versatile recreation room-perfect for a family room, games area, or home gym-and is complemented by a full 4-piece bathroom for added functionality.This exceptional Mattamy home blends style, comfort, and an unbeatable location. Don't miss your opportunity to make it yours. (id:61594)
Trinitystone Realty Inc.
Ottawa, Ontario
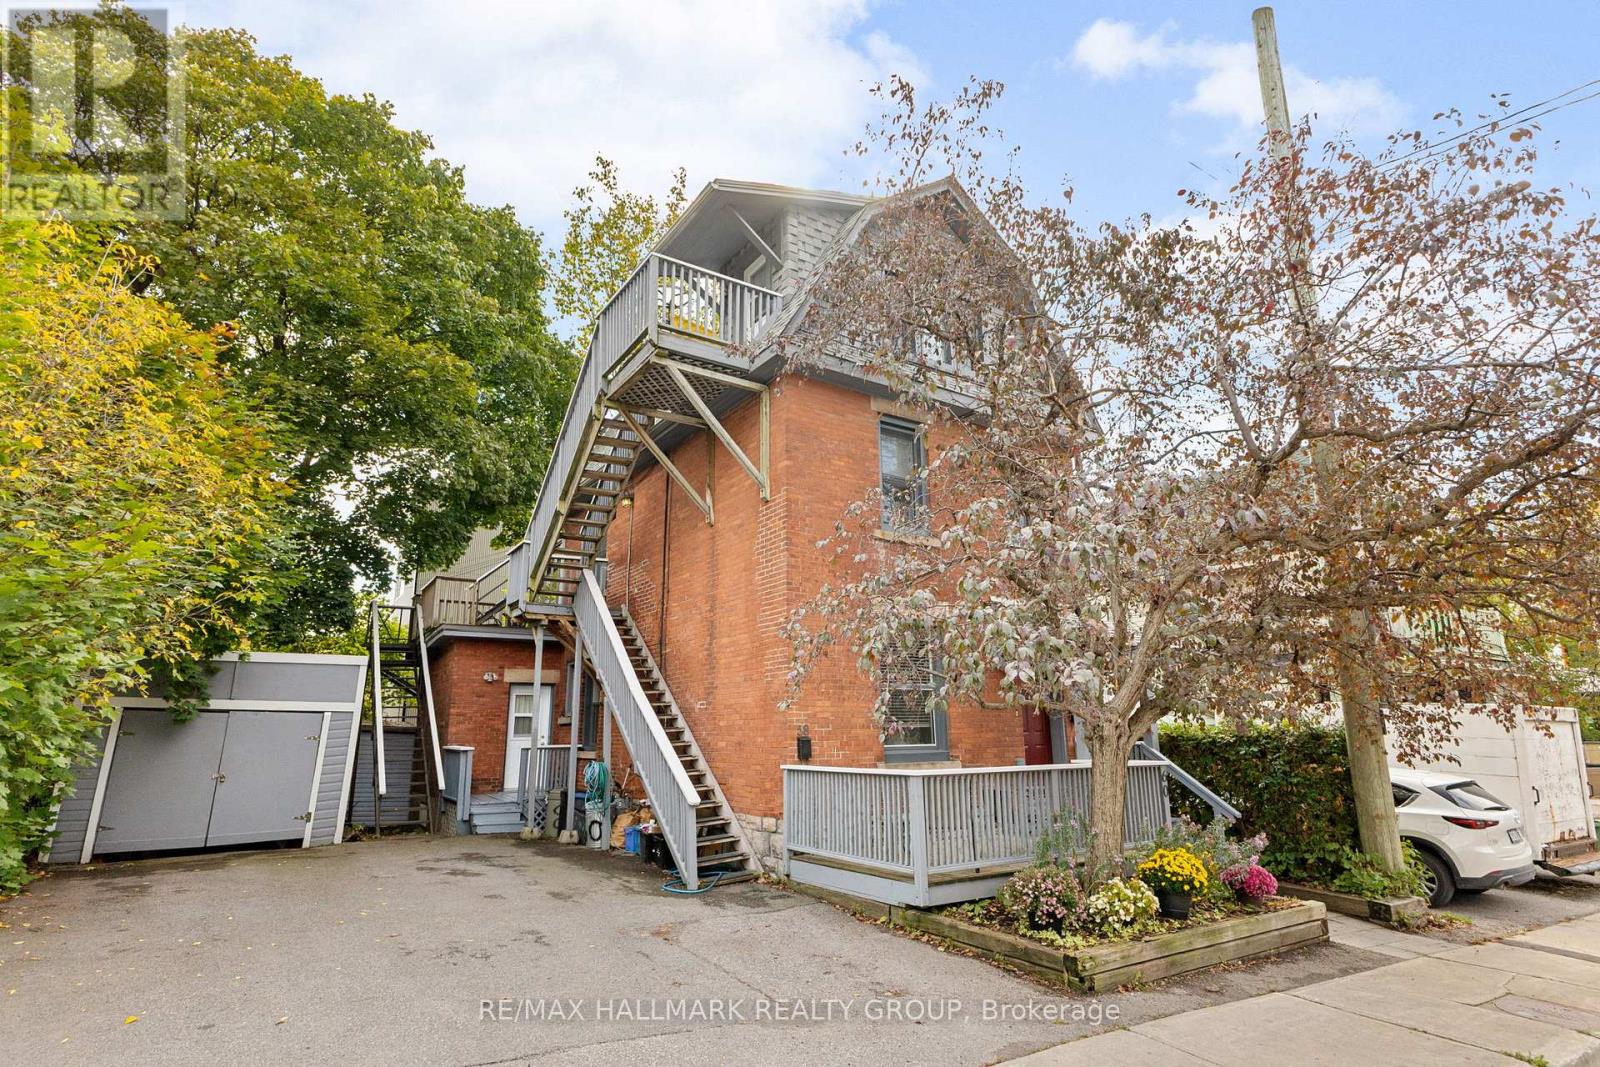
Welcome to 58-60 Louisa Street. A classic red brick triplex in the heart of the city. Just steps from restaurants on Preston Street, picturesque walks along Dow's Lake, and the LRT, this property offers the best of urban convenience and lifestyle. This three-storey investment property features generously sized principal rooms, individual hydro meters, new exterior patios off of all three units, recently updated roof and windows, parking for 4 cars, large detached garage, and a healthy income with lots of room to grow. Unit 1 is a large one bedroom plus den with formal living and dining room. Owner occupied and estimated $1900/month+hydro, parking included. Unit 2 is a spacious one bedroom plus den $1420/month+hydro, parking included. Unit 3 is a bright open concept studio $830/month+hydro, parking included. Heat: $1,201, Water: $1,108, Insurance: $1,724, Hydro: $830. That's a CAP rate of 4.97%!!! Perfect for an owner to occupy or as a fully tenanted rental investment. Discover the opportunity for yourself. Book your private showing today! (id:61594)
RE/MAX Hallmark Realty Group
Ottawa, Ontario
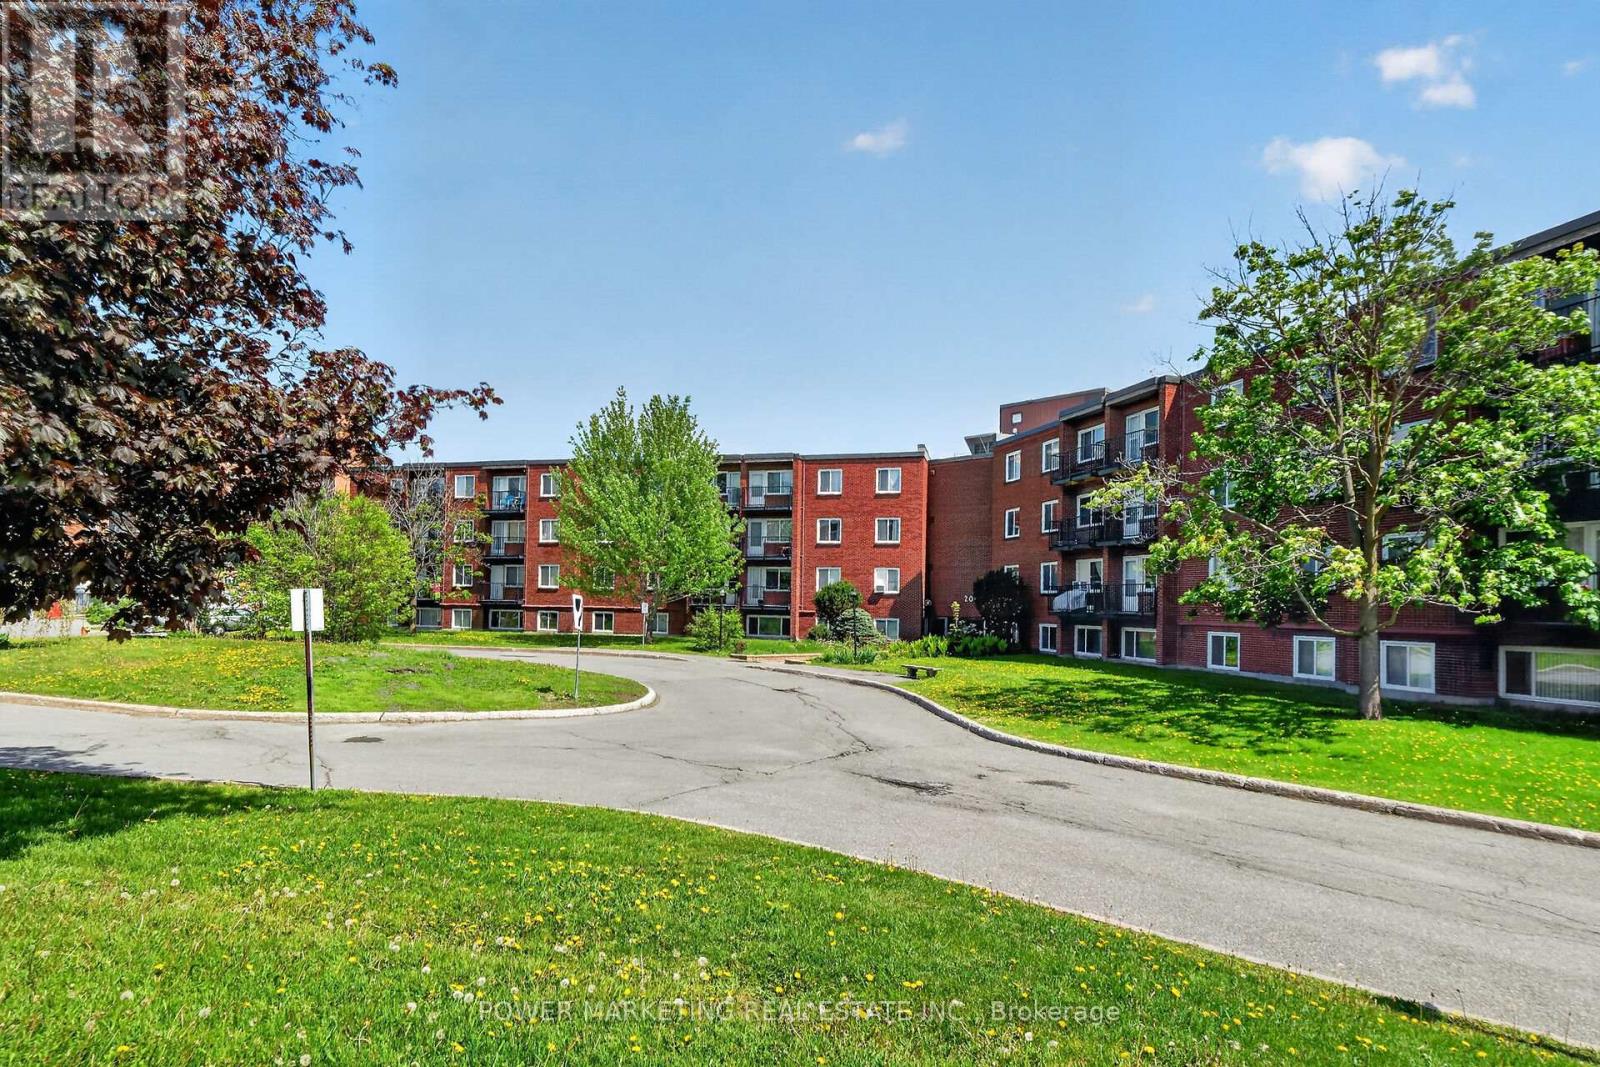
Bargain hunters/First time buyers' Delight! Great one bedroom one bathroom apartment on on 3rd floor of quiet building awaiting you! This great unit offers you Good main bedroom, good size kitchen and large living room open to a beautiful balcony! This unit has its own parking close to the building and a locker close to the unit (same level)! The laundry is shared and is on 2nd floor. Lots of visitor parking. Walk to the shopping centers, schools, parts and all amenities! Easy access to the highway 417 and only one bus to downtown! Immediate possession possible! See today! (id:61594)
Power Marketing Real Estate Inc.
Ottawa, Ontario
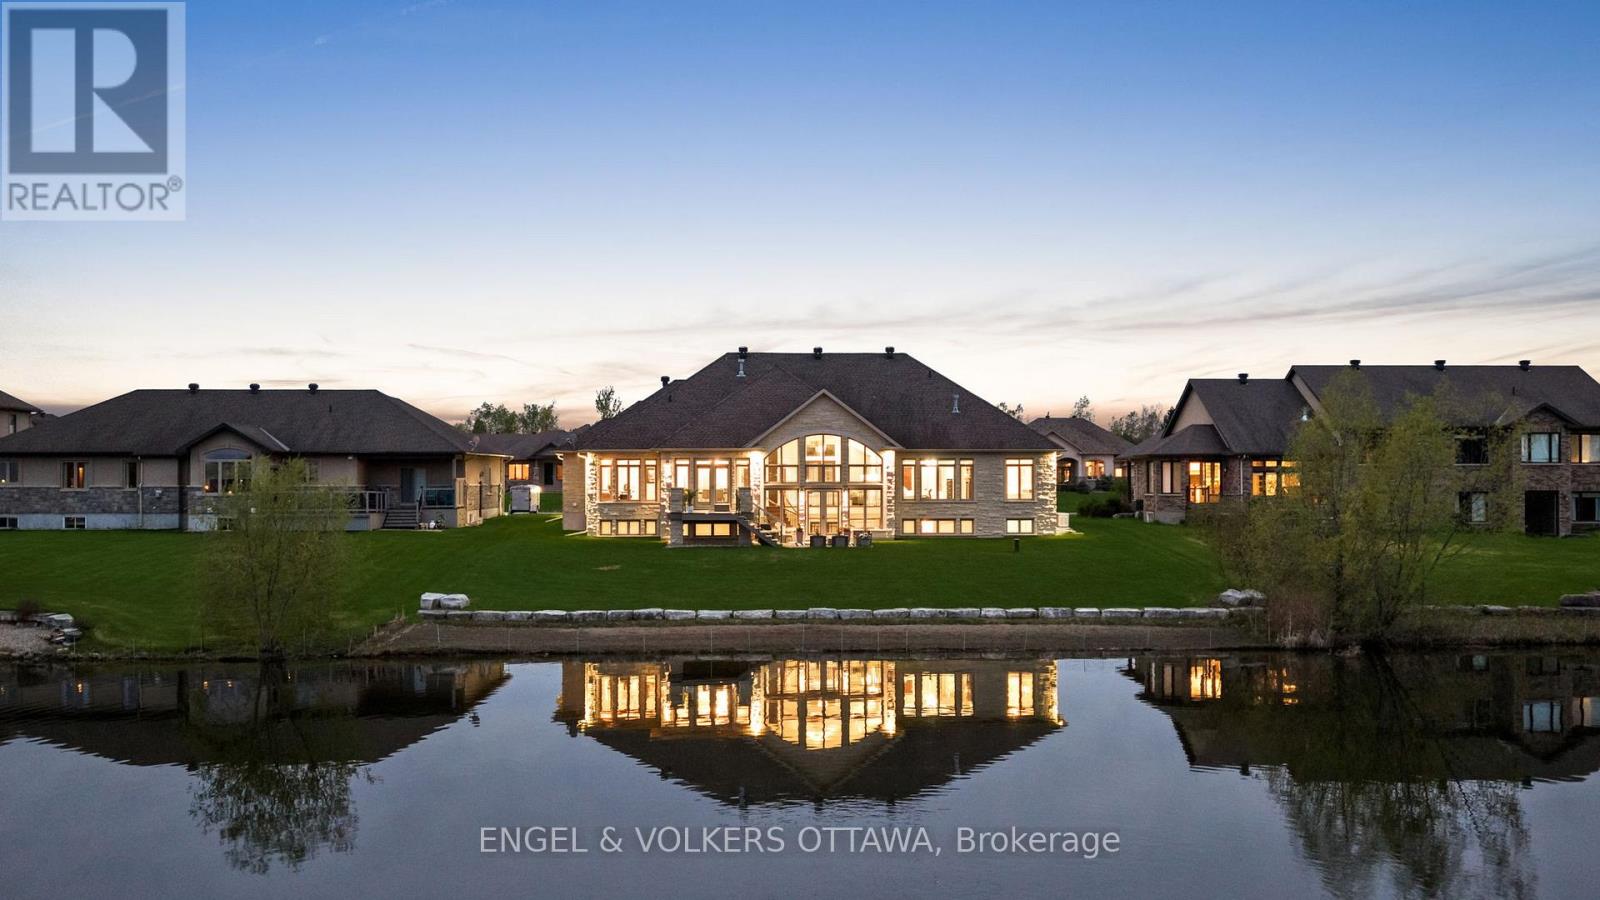
Set on a pristine half-acre lot in the prestigious Sunset Lakes Water's Edge community, this custom-built bungalow offers over 5,600 sq.ft. of refined total living space, showcasing exceptional craftsmanship throughout. Built by LM Construction and designed by GRC Architects, the residence features soaring 16-foot cathedral ceilings, expansive windows, and refined custom finishes including maple hardwood floors, coffered ceilings, and bespoke millwork by Astro Design.The open-concept layout is anchored by a fully customized kitchen featuring premium Thermador appliances, while three fireplaces add warmth and character throughout the principal living spaces. The primary suite serves as a private retreat with its own fireplace and expansive windows framing tranquil waterfront views.The fully finished walkout lower level extends the living space seamlessly to professionally landscaped grounds and a glass-enclosed deck, designed for year-round enjoyment and entertaining. Enjoy 100 feet of sandy, limestone-framed shoreline on a pristine spring-fed lake ideal for swimming, paddling, and year-round recreation. The lake also supports catch-and-release fishing, adding a rare and peaceful lifestyle element to this exceptional waterfront setting.A rare offering that combines privacy, luxury, and true waterfront living, complete with a triple-car garage and extensive high-end mechanical upgrades throughout. (id:61594)
Engel & Volkers Ottawa
Ottawa, Ontario
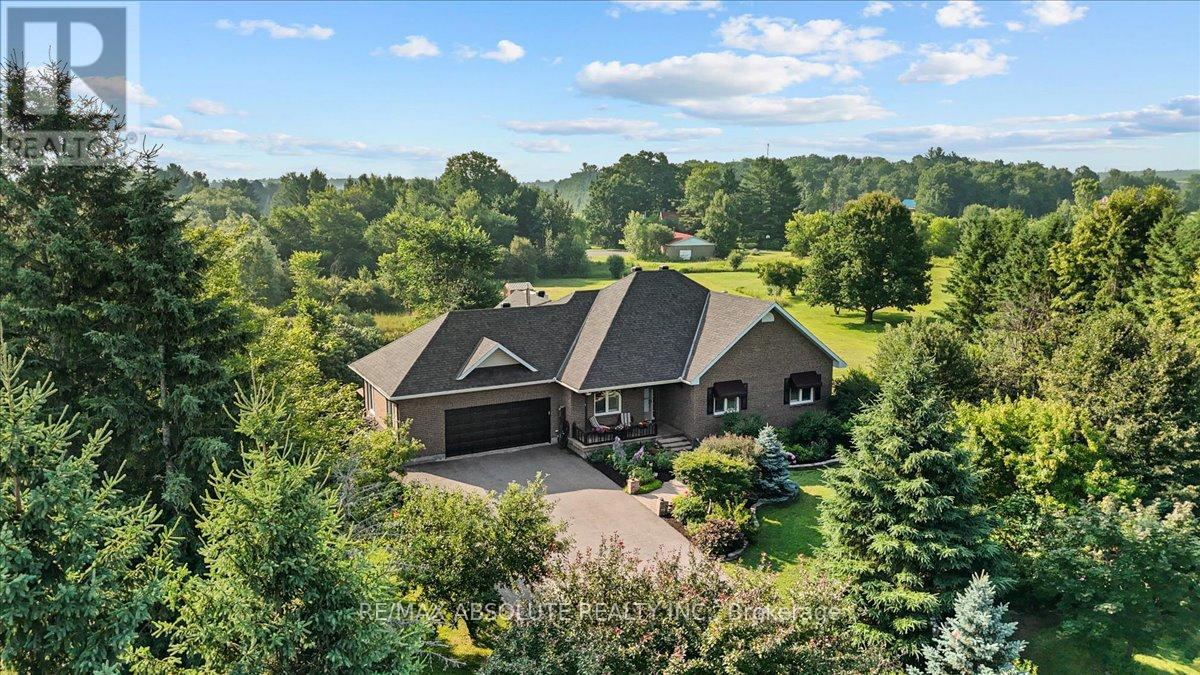
Set on a picturesque 2 acre lot in Kanata North! Homes on this street don't come available very often! Beautifully landscaped! The PAVED long driveway allows for ample parking. A covered front porch & full brick front allows for really pretty curb appeal! This bungalow has OVER 3700 square feet of finished space ( first & lower level) Site finished hardwood on the main & luxury vinyl in the lower level; this is a carpet FREE home! Crown molding & California shutters throughout are features that are always in style! The formal dining room has easy access to the updated kitchen that offers granite countertops, wood shaker style cabinets & subway tile backsplash. The eat in area is HUGE & overlooks the southwest facing backyard! A large covered back porch can be found off the family room! The formal living room is open & gets tons of natural light; there are SOOOO many windows in this home! The primary & walk in closet are oversized. In the 4 piece ensuite you will find custom cabinetry; a soaker tub & a walk in shower! This home is beautifully scaled. Main floor laundry! 9-foot ceilings in the fully finished lower level PLUS a wood stove that cozies up the entire space! There is a legal 4th bedroom, a den (or playroom), full bath with walk in shower & BIG windows making this a very nice bright space for an inlaw suite! Heated with NATURAL gas, a BIG bonus in rural living! Roof 2016, Ac 2017, Furnace 2011 (id:61594)
RE/MAX Absolute Realty Inc.
