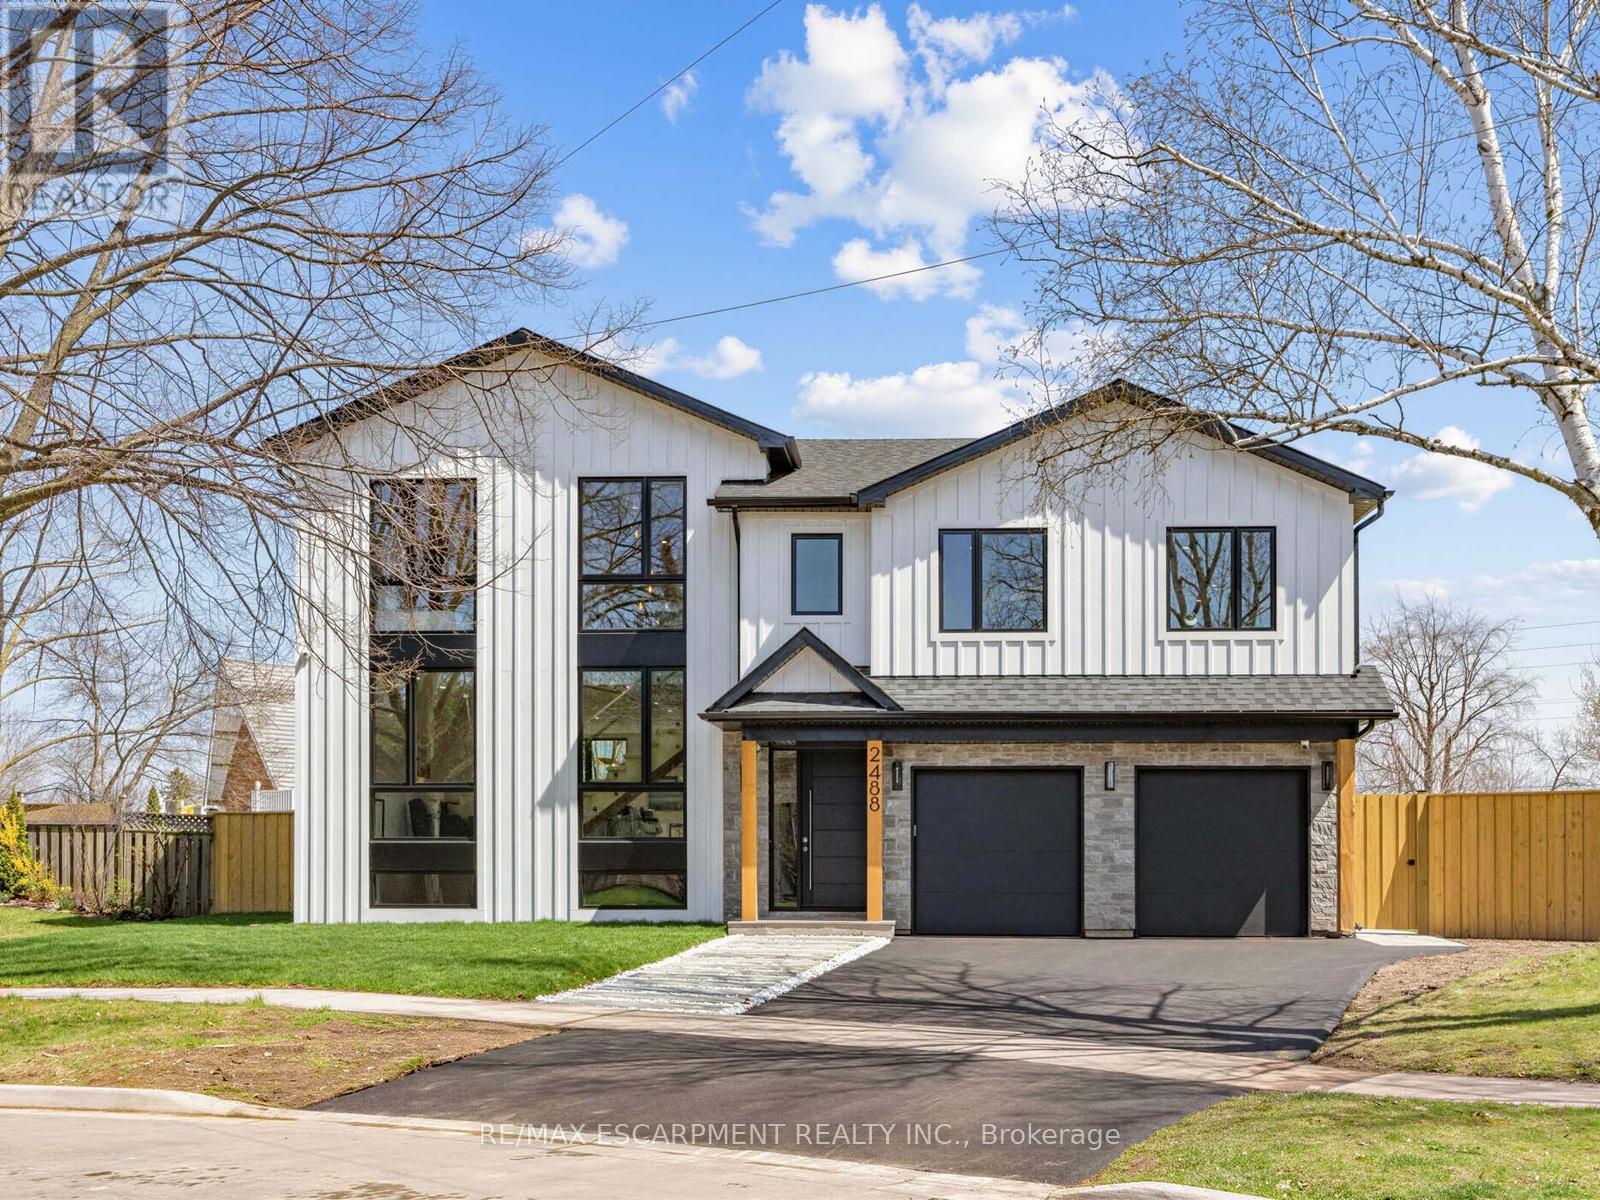
Oakville, Ontario
Step into true luxury with this stunning 5+1 bedroom, 2 storey custom home, offering high-end finishes throughout and the rare opportunity to be the first occupant. Sits on a premium lot in the heart of West Oakville; surrounded by top schools, parks, trails, and quick access to highways, lake, and shopping. The main floor features a mudroom with a dog wash station and laundry area, along with an open-concept kitchen, family, and dining room that walks out to a beautiful patio and in-ground pool - ideal for indoor/outdoor living and entertaining. Showcasing exceptional craftsmanship throughout, notable features include engineered hardwood flooring, pot lights, quartz countertops in the kitchen & bathrooms, and oversized windows that fill the home with natural light. The second level offers a spacious primary retreat with a large walk-in closet and a 6-piece ensuite, along with an additional bedroom on the same level - perfect for a nursery, office, or private guest suite. The upper level includes three additional bedrooms, each complete with its own walk-in closet and ensuite bathroom, plus a second laundry room conveniently located on this level. Two of the bathrooms feature skylights, adding an abundance of natural light. The fully finished basement includes a large recreation room, a sixth bedroom, and a 4-piece bathroom - perfect for guests, extended family, or a private retreat. Pre-wired for smart home technology, this home offers modern convenience, thoughtful design, and exceptional comfort throughout. Luxury Certified (id:61594)
RE/MAX Escarpment Realty Inc.
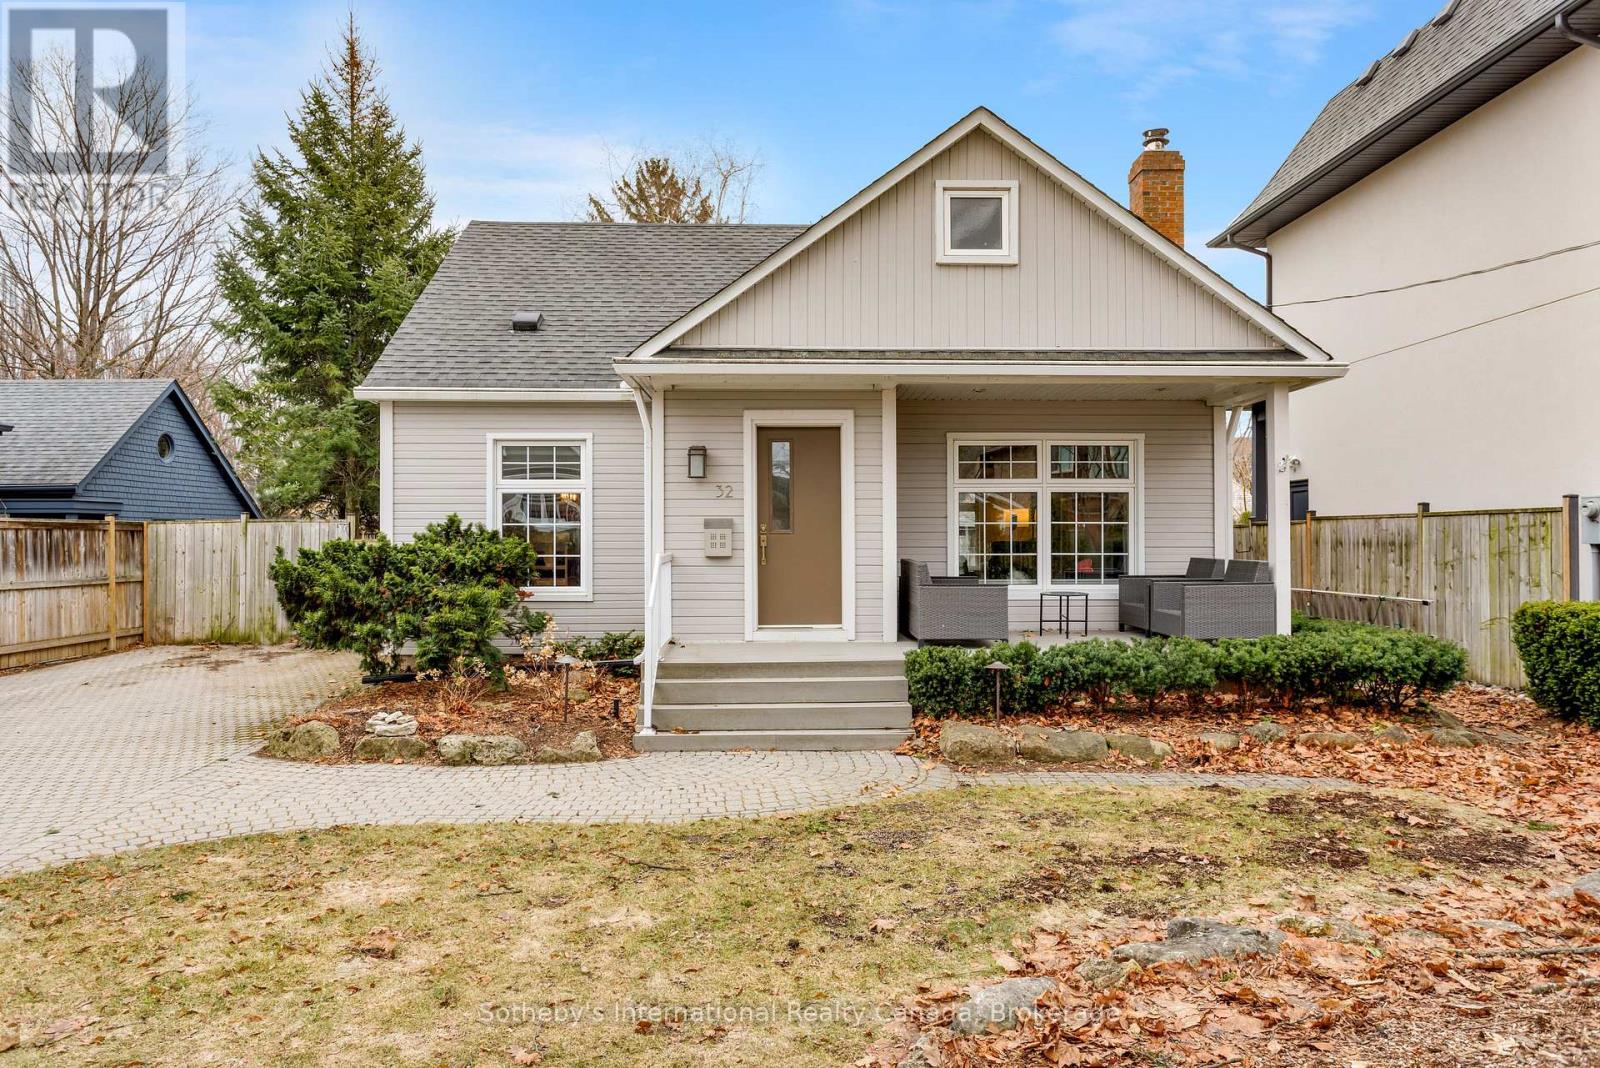
Oakville, Ontario
Rarely available in highly sought-after West Harbour, this turnkey home delivers a relaxed, walkable lakeside lifestyle perfect for downsizers or young professionals. The bright interior is modern and move-in ready. Neutral decor and hardwood floors flow seamlessly across the two main levels. Large south-facing windows bring an abundance of natural light. In the living room, custom built-ins flank the ethanol fireplace to add both character and practical storage, while the separate dining room is great for entertaining. The main floor den is a highly flexible space that serves perfectly as a home office or a cozy family room. The chef's kitchen offers a full pantry wall and ample counter space. The adjacent breakfast room is surrounded by large windows and has direct access to the private backyard-the ideal spot for your morning coffee. Upstairs, the primary bedroom features a charming nook with peekaboo lake views, making a lovely spot for a desk, vanity, or reading chair. A spacious second bedroom and an updated 3-piece bathroom with heated floors and towel rack complete the top floor. The finished lower level provides versatile bonus space for a home gym, recreation room, or additional workspace. Outside, the property truly shines. The backyard has undergone extensive landscaping to create a lush, private retreat. The multi-level stone patios provide multiple zones for entertaining and relaxing surrounded by low-maintenance mature perennials. An automated irrigation system and garden shed make maintenance a breeze. A subtle water feature echoes the lakeside setting with its soft, relaxing sounds. Out front, exceptional curb appeal is highlighted by the classic covered porch-the perfect spot to wind down and take in the sunset. The lifestyle here is unbeatable. Leave the car at home and walk straight down to the water, launch your paddleboard or canoe at the harbour-front Tannery Park, or take a short stroll to Oakville's best local shops and restaurants. (id:61594)
Sotheby's International Realty Canada
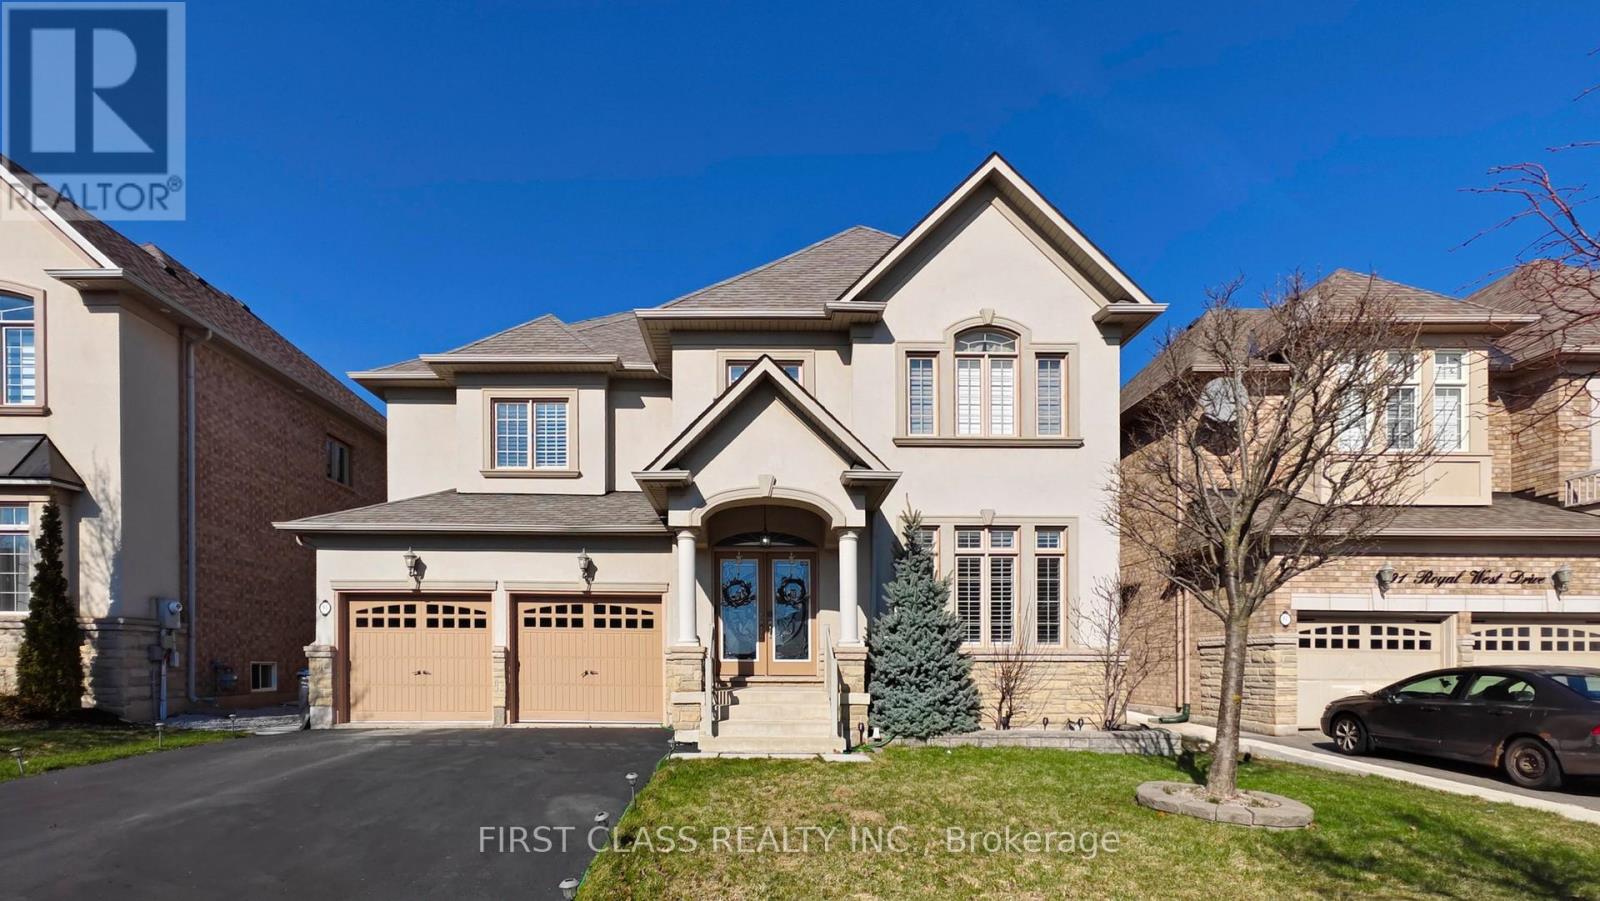
Brampton, Ontario
Welcome to 93 Royal West Drive, a stunning modern estate in the prestigious Estates of Credit Ridge. This impressive detached two-storey home offers approximately 3,049 sq. ft. above grade, plus an additional 1,446 sq. ft. basement, providing up to 4,495 sq. ft. of potential living space. Priced to sell with no offer games, this is one of the most affordable opportunities in this highly sought-after executive community.Bright, clean, and beautifully maintained, this home features gorgeous hardwood floors and staircase, California shutters, neutral décor, and upgraded light fixtures throughout. The stylish espresso kitchen is equipped with stainless steel appliances, a gas range, granite countertops, pot lights, and a modern backsplash. The thoughtful layout is ideal for both everyday living and entertaining, with a sun-filled family room, an inviting dining area, and spacious principal rooms throughout. Offering 4 bedrooms and 4 bathrooms, this home is perfect for a growing family. The primary retreat features a spa-inspired ensuite with a soaker tub, separate shower, and walk-in closet. Additional bedrooms are generously sized, with 3 ensuites in total, while the fourth bedroom can also function perfectly as a home office. Located in a desirable family-friendly neighborhood near schools, parks, ponds, and golf, this home also offers exceptional convenience - just 6 minutes to Hwy 407, 4 minutes to Mount Pleasant GO Station, and minutes to Walmart, Home Depot, shopping, and everyday amenities. A rare chance to own a stylish, spacious, and well-located home in one of Brampton's most desirable executive enclaves. (id:61594)
First Class Realty Inc.
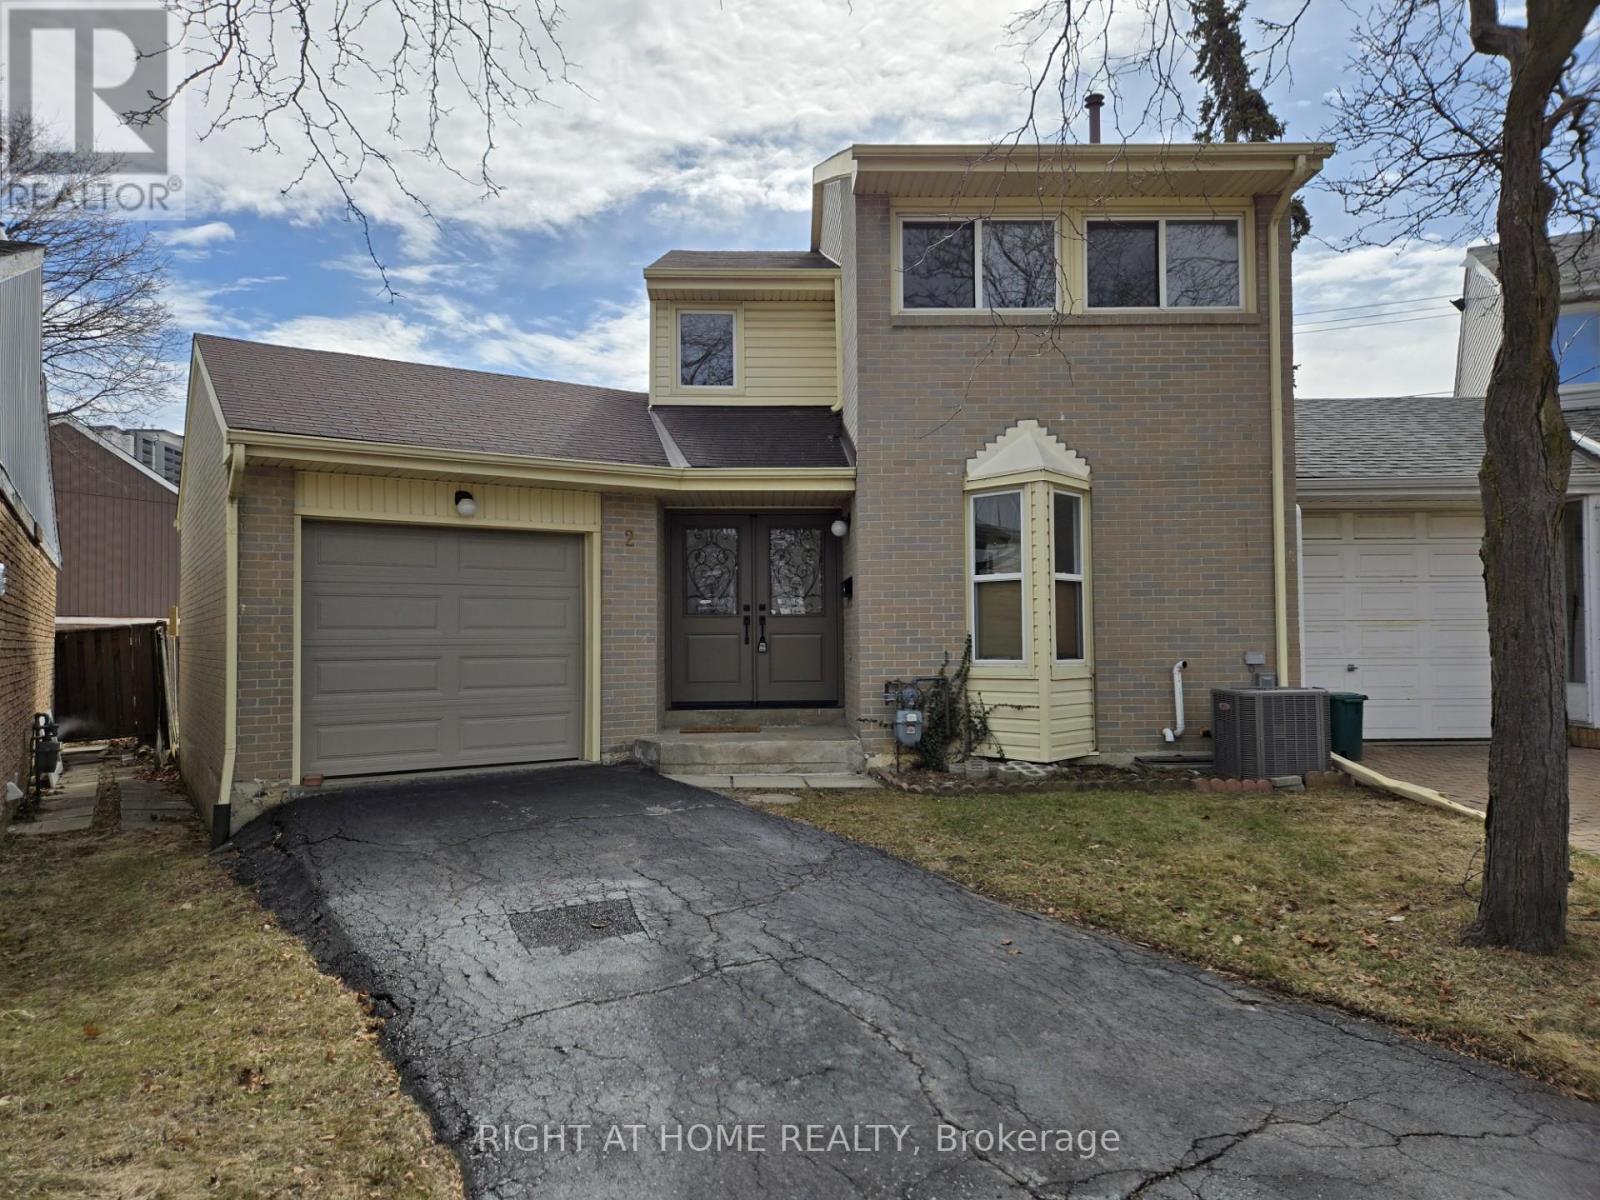
Toronto, Ontario
Welcome to 2 Giles Court, a beautifully renovated 3-bedroom, 2-bathroom home on a large pie-shaped lot in a quiet, family-friendly court. This move-in ready home has been updated throughout and features brand new appliances, a bright and functional layout, and a modern kitchen with sleek finishes. The main floor includes a versatile den that can easily serve as a home office or additional bedroom. Upstairs you will find 3 bedrooms, including a spacious Primary bedroom. Plus a 4-pc Bath, provide comfort for the whole family, while the finished basement offers extra living or recreational space. Outside, the oversized backyard is perfect for entertaining, gardening, or creating your dream outdoor retreat. 100-Amp Electrical panel upgraded 2025, Garage door installed 2025, Front double-door installed 2025. Conveniently located near schools, parks, shopping, transit, and major highways. A fantastic opportunity for first-time buyers or growing families looking for a stylish home in Toronto. (id:61594)
Right At Home Realty
Oakville, Ontario
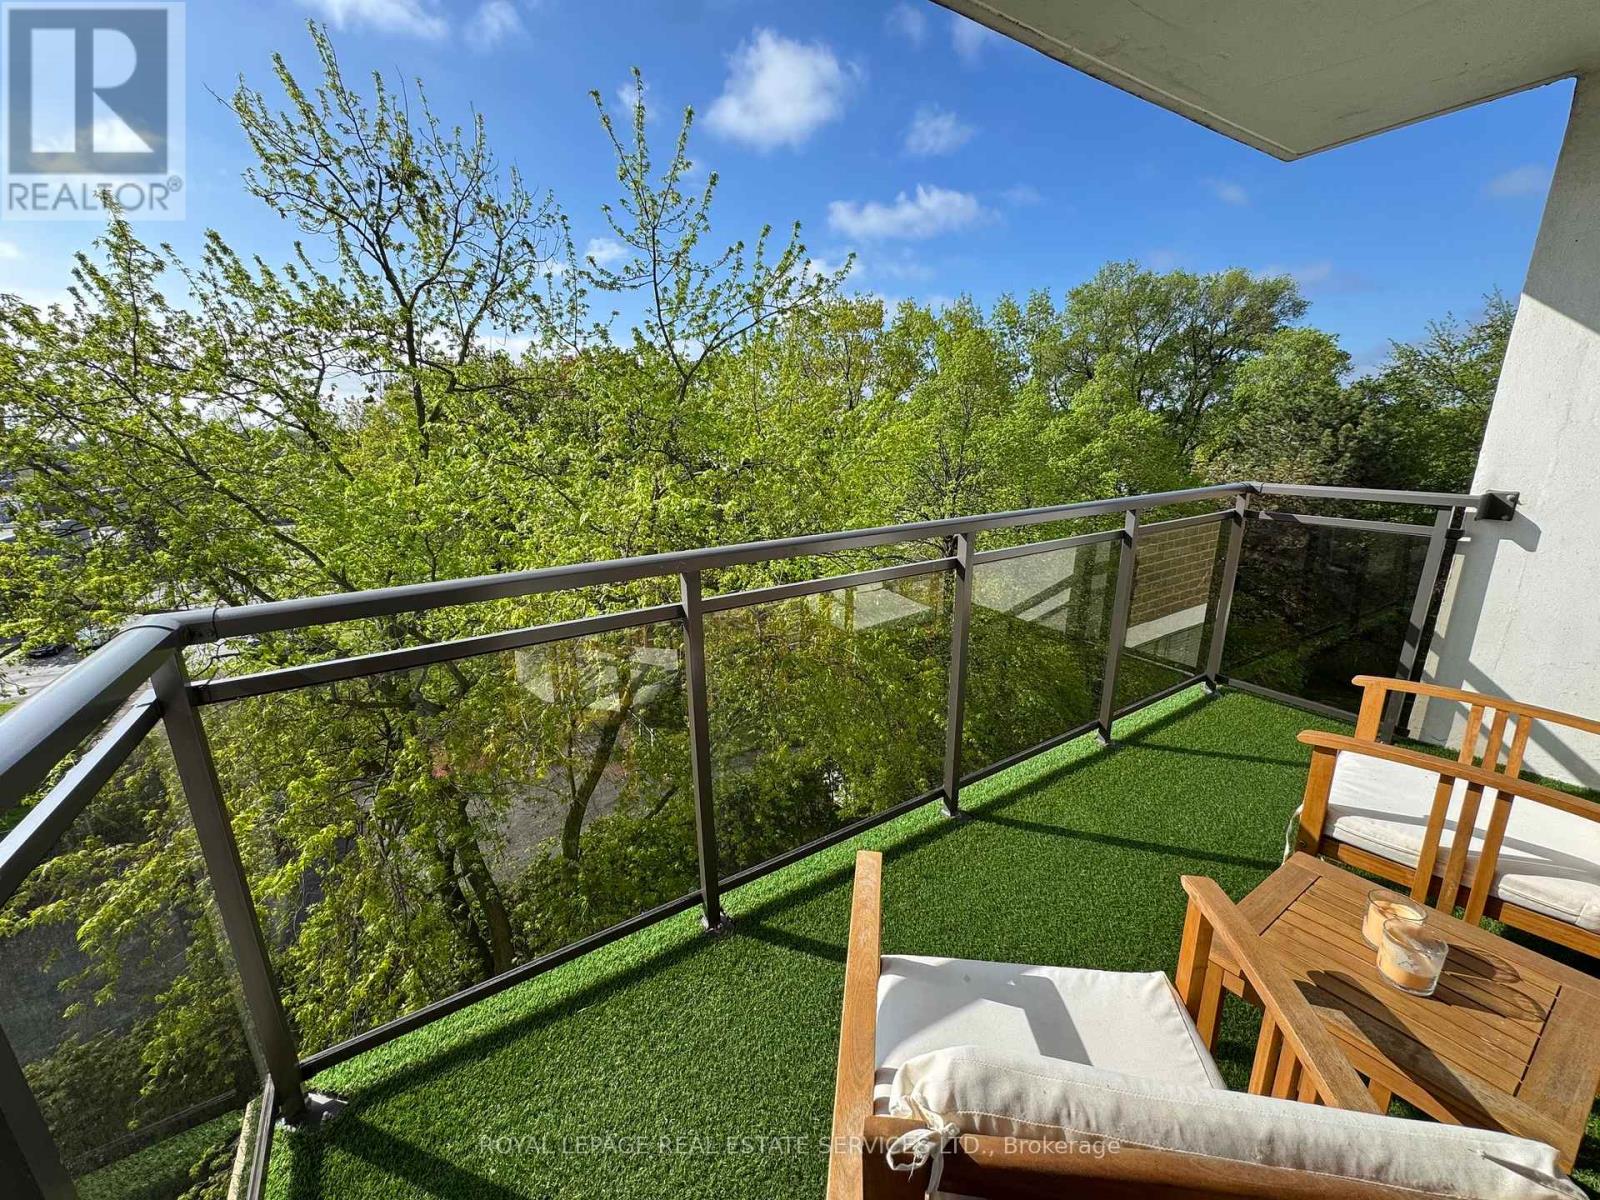
Tucked quietly on the desirable south side of Arbour Glen, with a lovely view and glimpses of the lake, this renovated Kerr Village condo delivers the lifestyle buyers actually want - bright space, smart renovations and updates, walkable everything, and a vibe that just feels good the moment you walk in. With nearly 1,000 sq. ft., this stylish 2-bedroom suite features a modernized kitchen and bath, open-concept living/dining space with feature wall, quality laminate flooring throughout, and peaceful treetop views that flood the unit with natural light. Smart-home upgrades include a Nest thermostat with Google Home integration. Bonus walk-in ensuite storage locker adds the kind of practical space condos rarely offer. Step outside and you're moments from Kerr Village cafés, restaurants, boutiques, downtown Oakville, waterfront trails, parks, and the lake - all in one of Oakville's most connected and character-filled neighbourhoods. A turnkey opportunity for first-time buyers, downsizers, or anyone craving low-maintenance living without sacrificing style or locatio (id:61594)
Royal LePage Real Estate Services Ltd.
Kitchener, Ontario
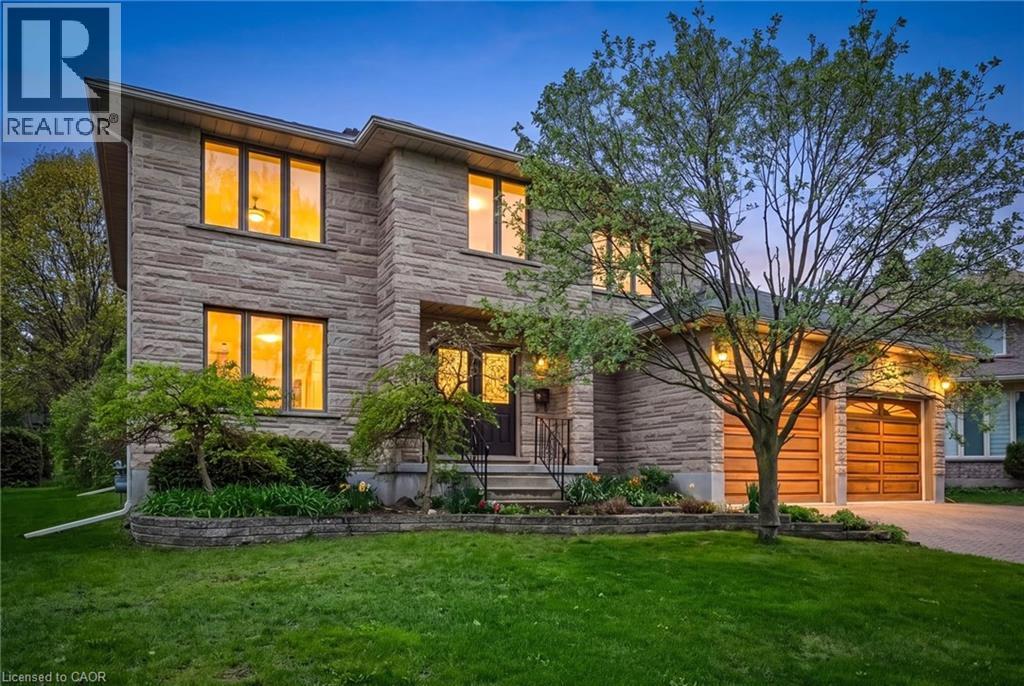
WELCOME TO YOUR NEW HOME! This is THE 4 bedroom home in Idlewood/Lackner Woods on 1/3 of an acre that you've been waiting for! As you enter, you'll love the spacious foyer and centre staircase floor plan. Head straight back to the large eat-in kitchen with numerous updates. Note that the kitchen appliances were all updated in 2026. You'll appreciate the re-stained wood cabinetry, granite countertops, updated backsplash, and flooring. The massive main floor family room features hardwood floors and a fireplace, open to the kitchen. Tucked away in a quiet spot is the main floor office. You'll also enjoy the convenience of the main floor laundry and 2-piece bathroom and still the extra space of the formal living and dining room. Upstairs are four spacious bedrooms with large windows. All bathrooms have been tastefully updated. The primary bedroom has its own ensuite with a separate shower, jacuzzi tub,secret vanity storage, and a walk-in closet. Downstairs is the partially finished basement, boasting a bathroom rough-in, extra bedroom, den space, and a rec room area (only flooring and trim to add). Plenty of smart storage here. Outside is what will truly clinch the deal. Set on a huge lot with plenty of space for kids and pets to roam, you'll love the privacy and room to garden, entertain, add a swimming pool, and/or just enjoy. Features include a 10x14 ft shed for extra storage, vegetable gardens, and a large patio. Be sure to note the Dashwood windows with aluminum-clad exteriors for added durability, and 40-year shingles on the roof. Notre Dame Catholic shool (Gr 7-12) scheduled to open Sept 2026. Buy the lot, that doesn't change, cater the house to your family and enjoy for many years to come. Book your viewing TODAY! (id:61594)
Royal LePage Wolle Realty
Halton Hills, Ontario

Modern Luxury Home on Premium Lot with Pool & Walkout Basement. This stunning custom-built home offers over 3,000 sqft of luxurious living on a premium lot with a sparkling in-ground pool and finished walkout basement. This thoughtfully designed residence features modern finishes throughout, ideal for both family living and entertaining. The main floor boasts an open-concept layout with a chefs kitchen equipped with built-in stainless steel appliances, oversized quartz island, and ample cabinetry. Elegant designer lighting, wide-plank flooring, and large windows fill the space with natural light. Enjoy added living space in the sunroom, finished with warm wood tones, recessed lighting, and direct access to the backyard. Upstairs bathrooms are outfitted with floating vanities, wall-mounted toilets, and in-floor heating for ultimate comfort. The finished basement includes a walkout, perfect for multigenerational living or future rental potential. Additional features include: Heated bathroom floors, Custom cabinetry with display uppers, Modern lighting throughout, Attached garage + large driveway with no sidewalk, Oversized windows with designer blinds, Stylish powder room with marble like accents. Outdoor space offers a private backyard oasis with in-ground pool, patio, and room to entertain or relax. Located on a quiet street in a family-friendly neighbourhood close to schools, parks, and amenities. Move-in ready and built to impress! (id:61594)
Sam Mcdadi Real Estate Inc.
Brampton, Ontario

Prime Heart Lake Location!!! 4 Br With New Flooring.$$$ In Upgrades,New Windows And Blinds, Garage - New Door And Entry To House, New Furnace And Ac. Beautiful Modern Ikea Kitchen, Huge Pantry,Porcelain, Enclosed Mudroom,Quiet And Spacious Backyard . Close To All Amenities, Schools, Minutes To 410 And Heart Lake Conservation. Turnkey Beauty. A Definite Must See!!! (id:61594)
Bay Street Group Inc.
Wasaga Beach, Ontario
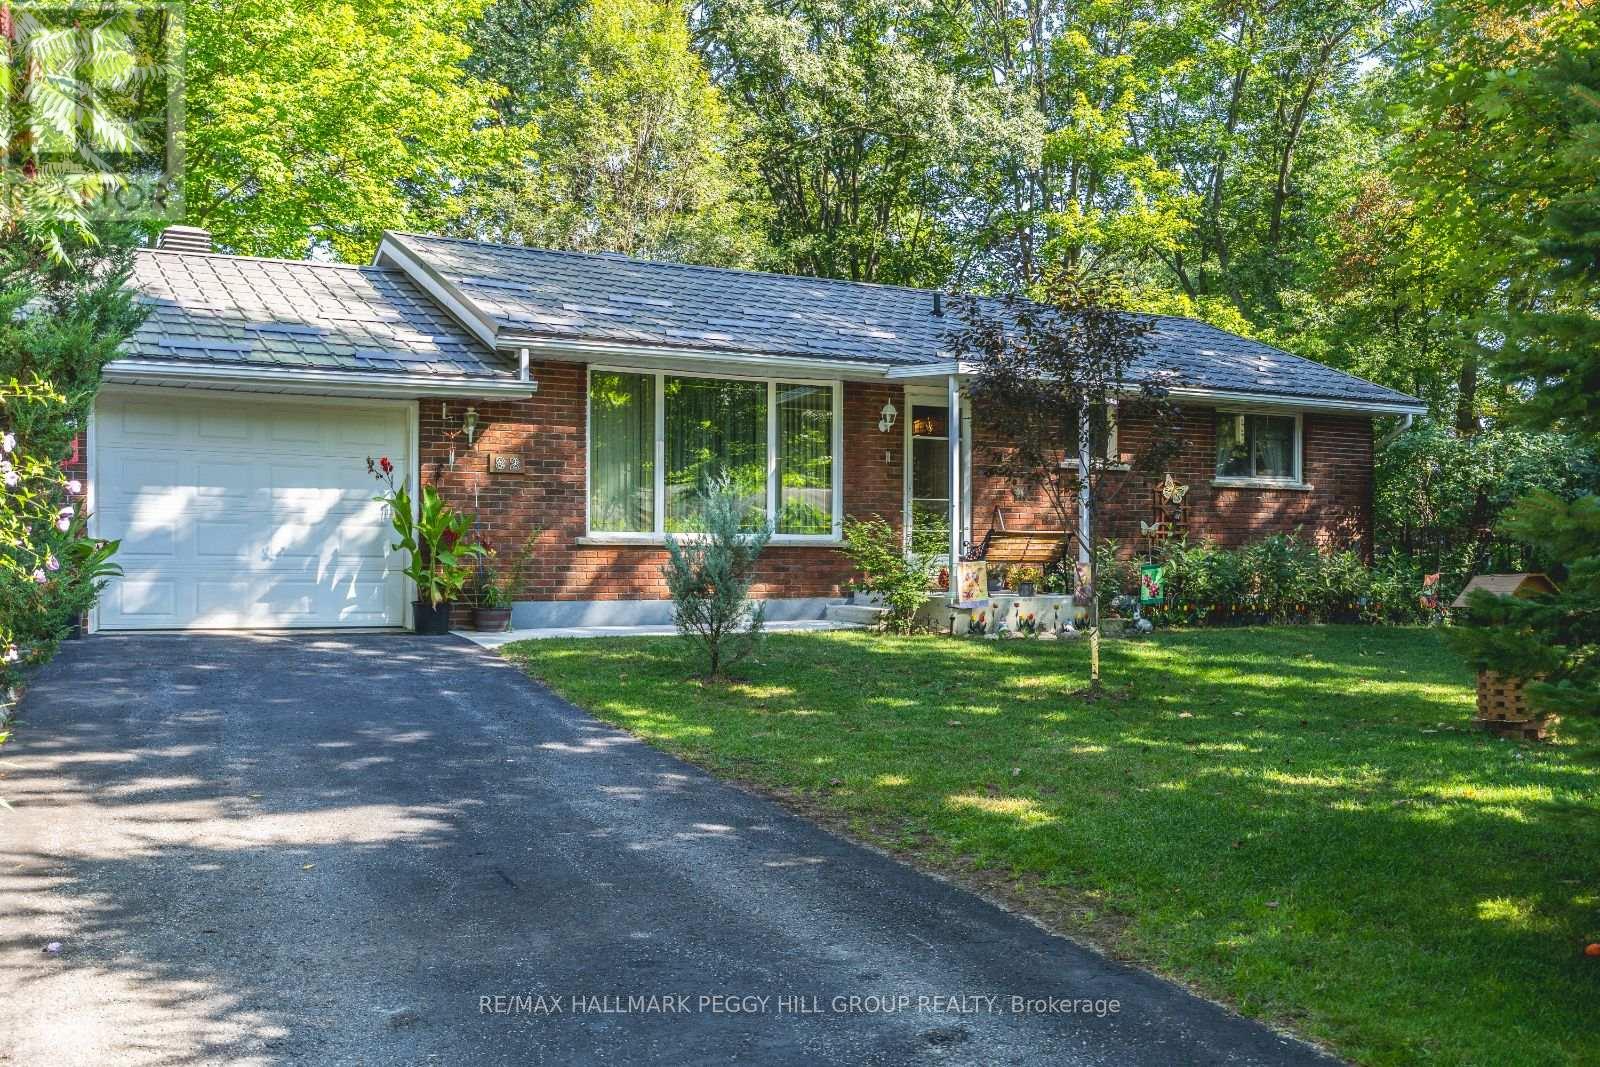
BIG-TICKET UPDATES, IN-LAW POTENTIAL & A BACKYARD YOU DIDN'T SEE COMING! In Wasaga Beach, buyers expect to be close to the water, but they do not expect to find a quiet, tree-wrapped bungalow with this much yard to enjoy, important updates already handled, and a finished walk-out lower level with separate access that makes in-law potential one of the home's smartest advantages. Set on a peaceful, tree-lined street just minutes from Georgian Bay and the world's longest freshwater beach, 82 Helena Street is an all-brick bungalow on a generous 106 x 145 ft fully fenced lot that feels far more tucked away than its in-town address suggests. The backyard may steal the show, but the practical wins deserve their own spotlight, including a newer metal roof, newer furnace, heat pump and updated windows. The main floor is bright and connected, with sightlines from the kitchen to the dining area, an easy flow into the living room and a triple-pane front bay window that brings in natural light. Three main floor bedrooms and a 4-piece bath support easy bungalow living, while the finished walk-out basement expands your options with a rec room warmed by a cozy gas fireplace, a gym area, full bath and space for extended family, teens or guests. Walk to parks, transit and a nearby shopping plaza for groceries and dining, spend weekends along Wasaga Beach's famous shoreline, then come home to a yard with room for patio dinners, garden beds, four-legged family members, visiting grandkids or quiet mornings under the trees. With convenient access to Collingwood, Barrie and the GTA, plus exciting growth and future development planned throughout the area, this #HomeToStay is well suited for full-time living, weekend getaways or long-term investment potential. (id:61594)
RE/MAX Hallmark Peggy Hill Group Realty
Barrie, Ontario
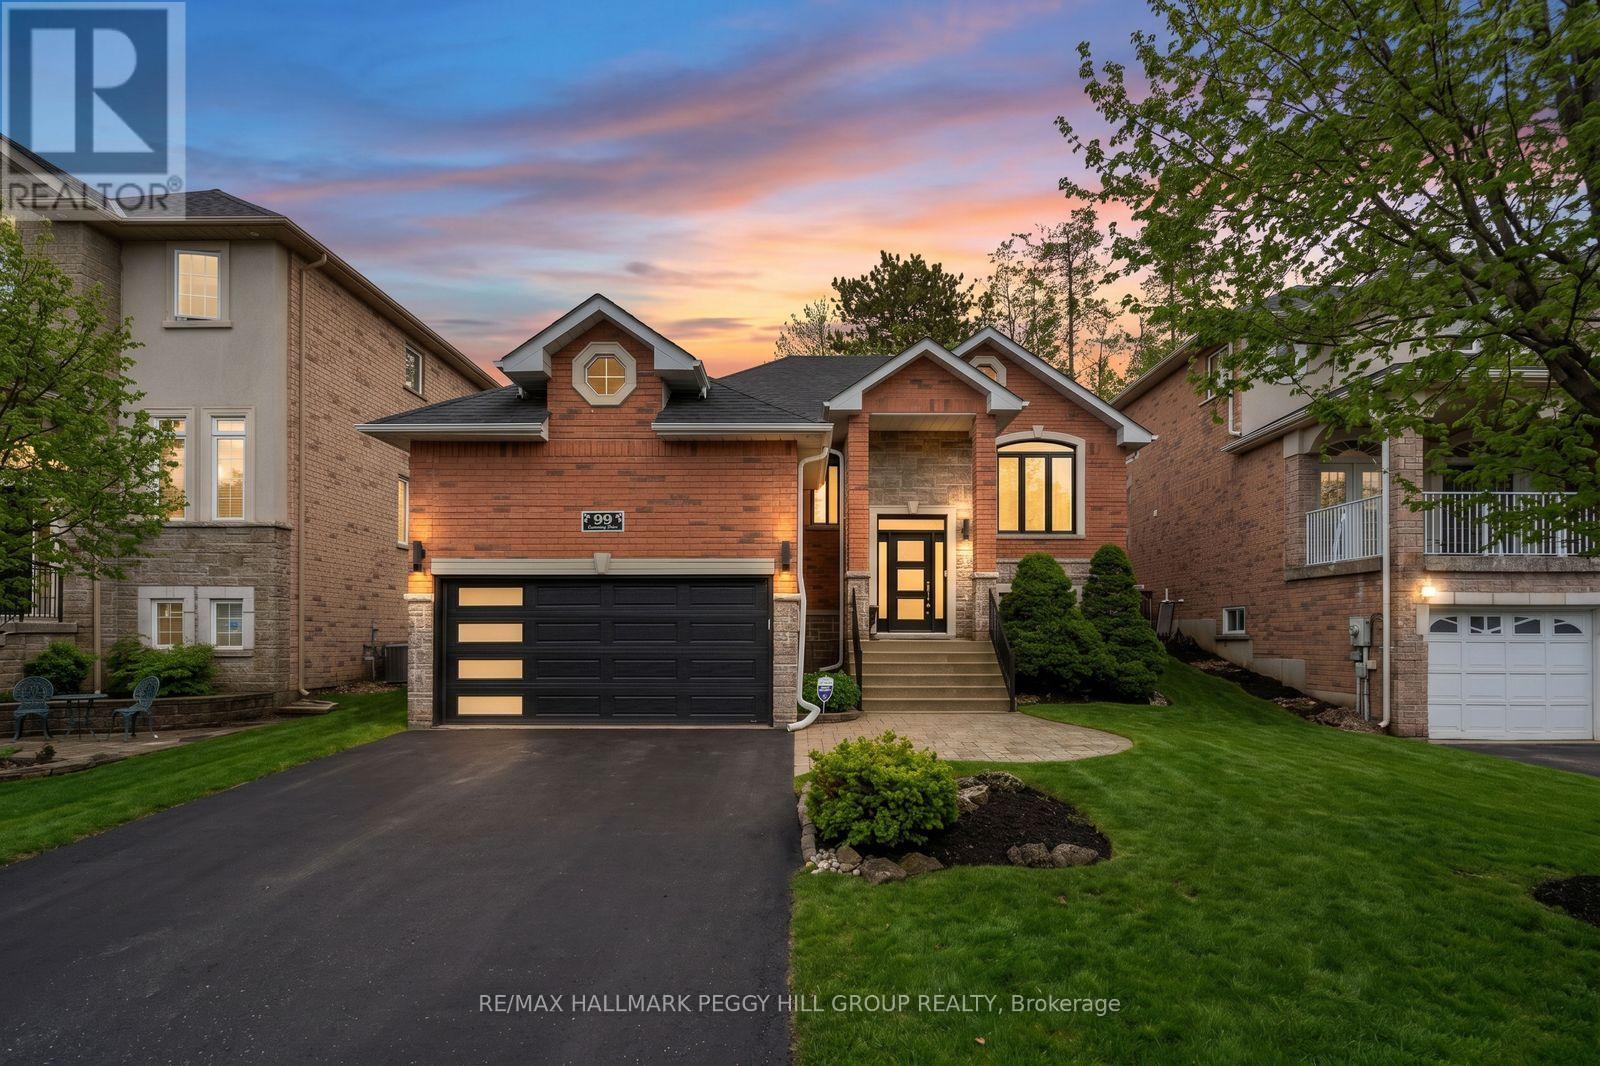
ARDAGH BROUGHT THE LOCATION, THIS BUNGALOW BROUGHT THE UPGRADES! Updated, beautifully maintained, and set on a street buyers love, this Ardagh raised bungalow brings major improvements, eye-catching curb appeal, and a layout that feels like home right away. Big-ticket updates have already been tackled, including shingles (2019), eavestroughs and downpipes (2021), all newer windows and doors except the patio garden door (2021), plus a newer furnace and air conditioner (2022.) The brick exterior with stone accents, newer black front door framed by a transom and two sidelights, replaced garage door, updated front stair railing, and attached 2-car garage with drywall give the home a beautifully maintained look, while the private backyard offers updated fencing, in-ground irrigation, a deck, morning sun out back, and evening light at the front. Nearly 2,400 finished sq ft of interior living space includes open-concept principal rooms with a kitchen featuring stainless steel appliances, tile flooring, and a backsplash, a breakfast area with a garden door walkout, and a dining area with a tall vaulted ceiling and newer custom blinds. The living room is anchored by a gas fireplace, while custom lighting, California shutters in multiple rooms, and refreshed paint in select areas continue the list of thoughtful improvements. The primary bedroom features updated hardwood flooring, a fully remodelled 4-piece ensuite, and a spacious walk-in closet, with the former third bedroom converted to expand the closet and ensuite space. Downstairs, the finished basement adds a large rec room with a second gas fireplace, a third bedroom, and a full bathroom, giving you the flexibility for guests, older kids, or extended family. All of it comes together in Barrie's highly regarded Ardagh neighbourhood, close to the Ardagh Bluffs trail system, parks, schools, daily amenities, public transit, and Highway 400. (id:61594)
RE/MAX Hallmark Peggy Hill Group Realty
Barrie, Ontario
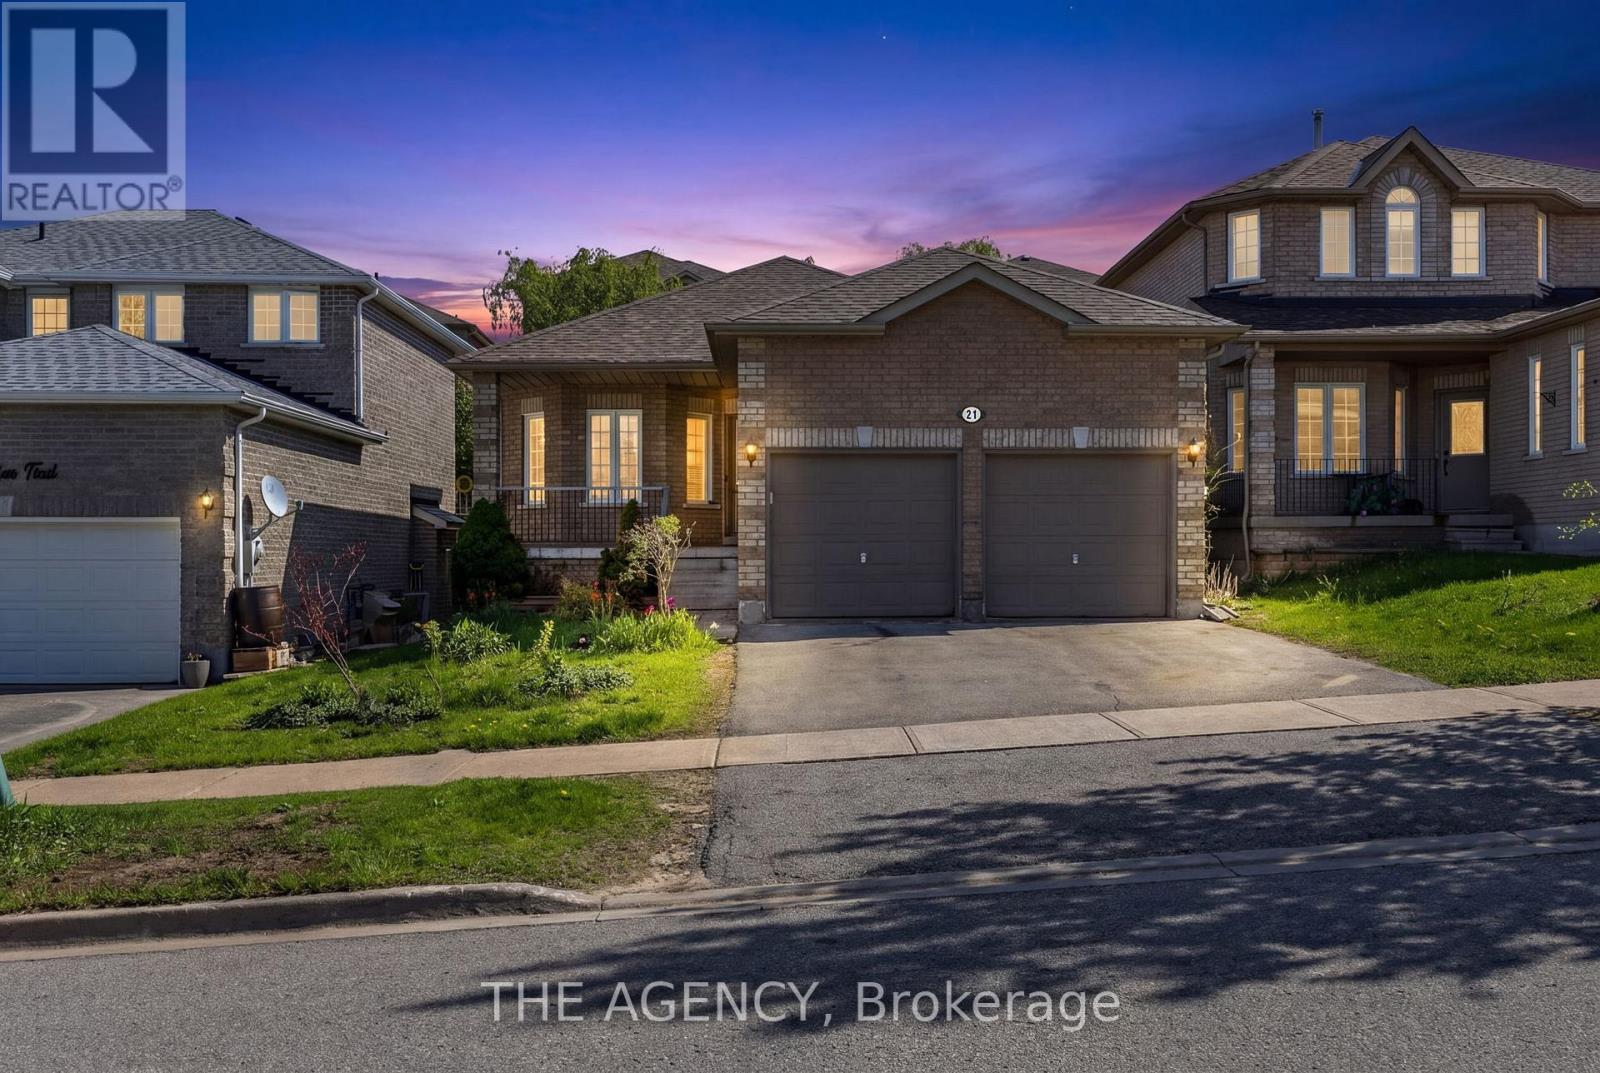
Welcome to Your Dream Bungalow in the Prestigious Ardagh Bluffs Just a Short Drive to the Beach! This Beautifully Maintained Home is Nestled on a Manicured Lot With a Fully Fenced Backyard Oasis Featuring an in Ground Saltwater Pool, Spacious Deck, and Elegant Pergola Perfect for Entertaining or Relaxing in Total Privacy. Inside, You'll Find a Carpet Free Layout With Soaring 9 Foot Ceilings and a Bright, Flowing Floor Plan. The Main Level Offers 2 Generously Sized Bedrooms, 2 Bathrooms and Large Bright Family Room, Dining Room and a Kitchen With a View! Not to Mention, the Convenience of Main Floor Laundry. The Expansive Basement Includes a Separate Entrance, a Full Kitchen, Family Room, 2 Bedrooms and a 3 Piece Washroom, Along With Ample Storage. This Home Offers Incredible in-law Suite Potential or the Opportunity to Create Additional Rental Income. Total Finished Sq Ft is 2515 Including the Basement. Whether You're Looking for the Perfect Family Home, a Smart Investment, or a Peaceful Retreat, This Stunning Bungalow Has It All. Start Your Next Chapter Here- Book Your Showing Today! (id:61594)
The Agency
Barrie, Ontario
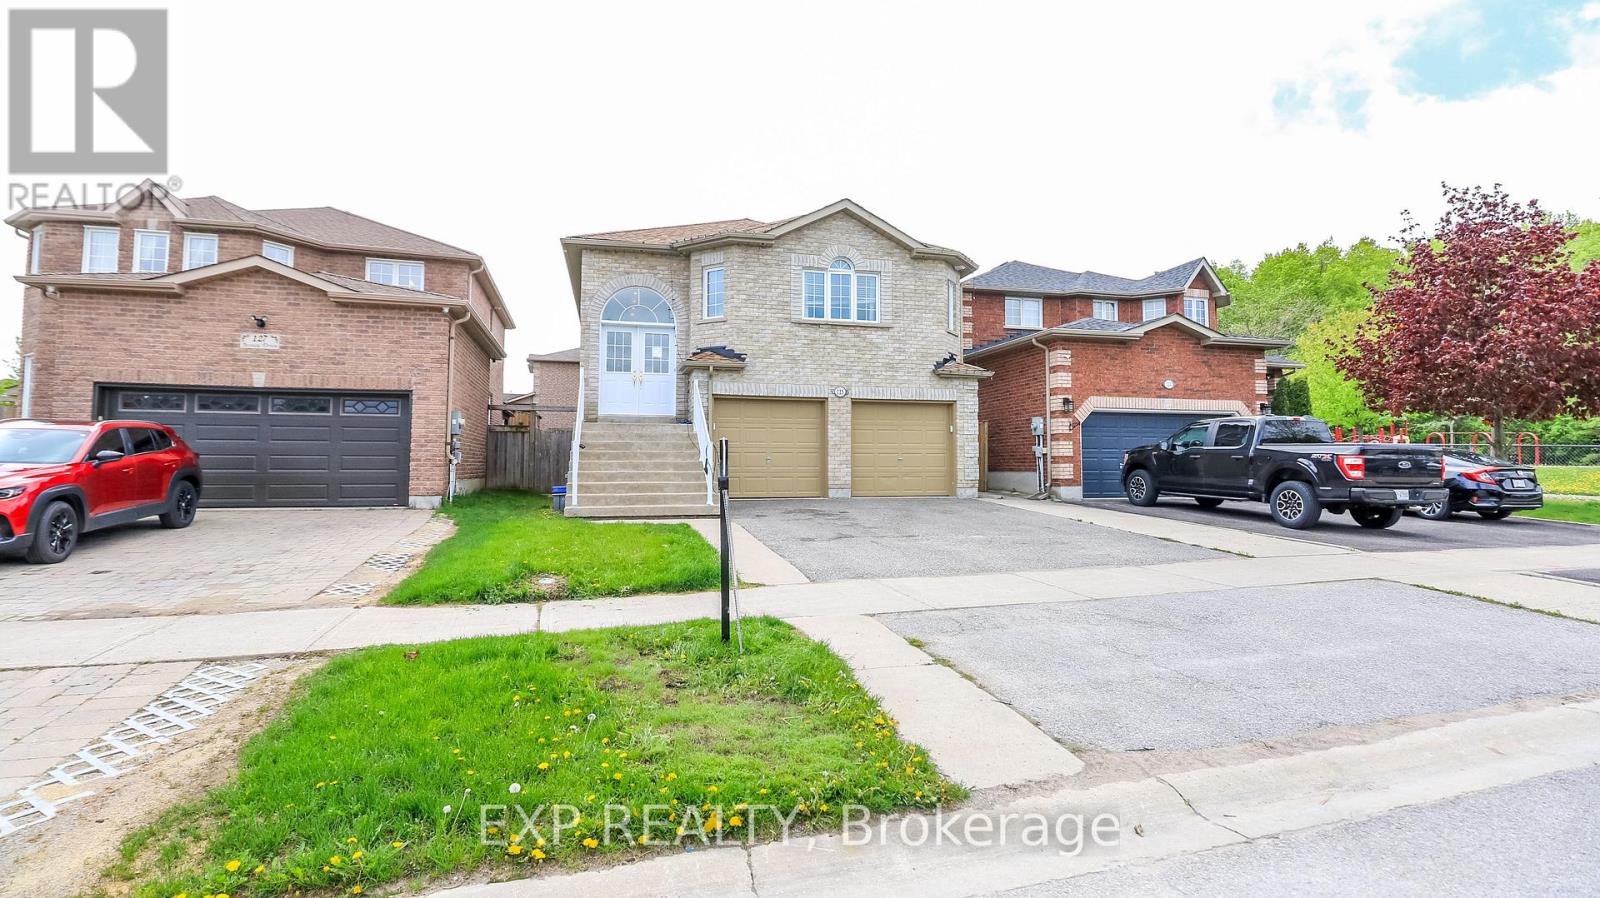
Welcome to 125 Jessica Drive, perfectly located in Barrie's desirable South End. Just minutes from the Barrie South GO Station and with quick access to Highway 400, this home offers convenience and potential. The main floor features three spacious bedrooms and two bathrooms. Downstairs, you'll find in-law suite potential with a separate entrance and a walkout basement, boasting a large bedroom and a four-piece bath with a jacuzzi tub. Perfect for investors or buyers ready to add their own cosmetic touches, this property is brimming with opportunity! (id:61594)
Exp Realty
