Barrie, Ontario
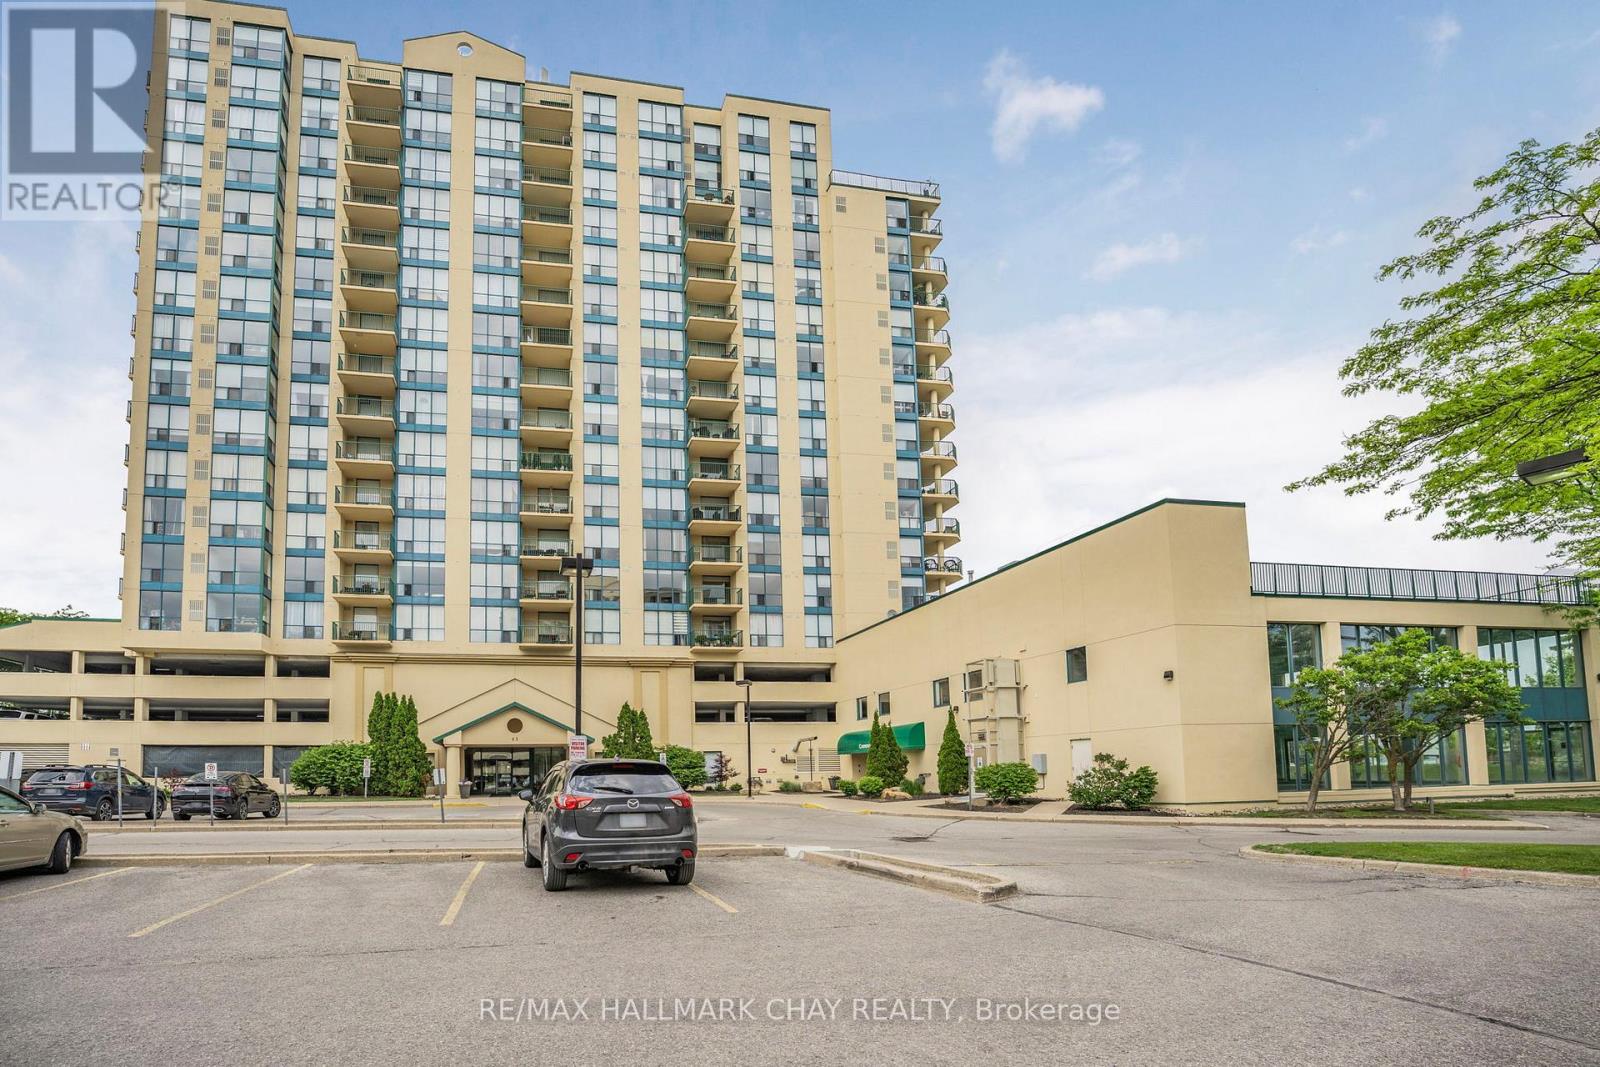
WATERFRONT VALUE HAS NEVER LOOKED BETTER.Welcome to Suite 610 at 65 Ellen Street - an exceptional opportunity to own a beautifully updated waterfront condo in Barrie's sought-after Marina Bay Condominiums.With over 1,100 sq ft of bright, functional living space, this 2-bedroom, 2-bathroom suite delivers the lifestyle buyers dream about - panoramic water views, walkable waterfront living, and maintenance-free convenience - all at an increasingly rare value along Barrie's shoreline.Inside, you'll find engineered hardwood flooring, fresh paint throughout, a spacious kitchen, and a charming lakeside nook perfect for morning coffee overlooking Kempenfelt Bay. Both bedrooms enjoy natural light and water views, while the oversized laundry and storage room adds valuable everyday practicality.Marina Bay offers an easy, carefree lifestyle ideal for retirees, downsizers, professionals, or anyone wanting to spend less time maintaining and more time enjoying life by the lake. Residents enjoy excellent amenities including an indoor pool, sauna, fitness centre, party room, guest suites, covered parking, and a welcoming pet-friendly community.Step outside and enjoy everything Barrie's waterfront has to offer - scenic walking trails, marinas, restaurants, downtown events, festivals, and breathtaking air show views right from your own window. Plus, the Allandale GO Station is within walking distance for commuters heading into the GTA.With waterfront condos becoming increasingly difficult to access at an attainable price point, this is a rare chance to secure a prime waterfront location with tremendous lifestyle value and long-term potential.Move in now and enjoy the very best of summer by the lake - because waterfront living should be enjoyed, not just admired. (id:61594)
RE/MAX Hallmark Chay Realty
Barrie, Ontario
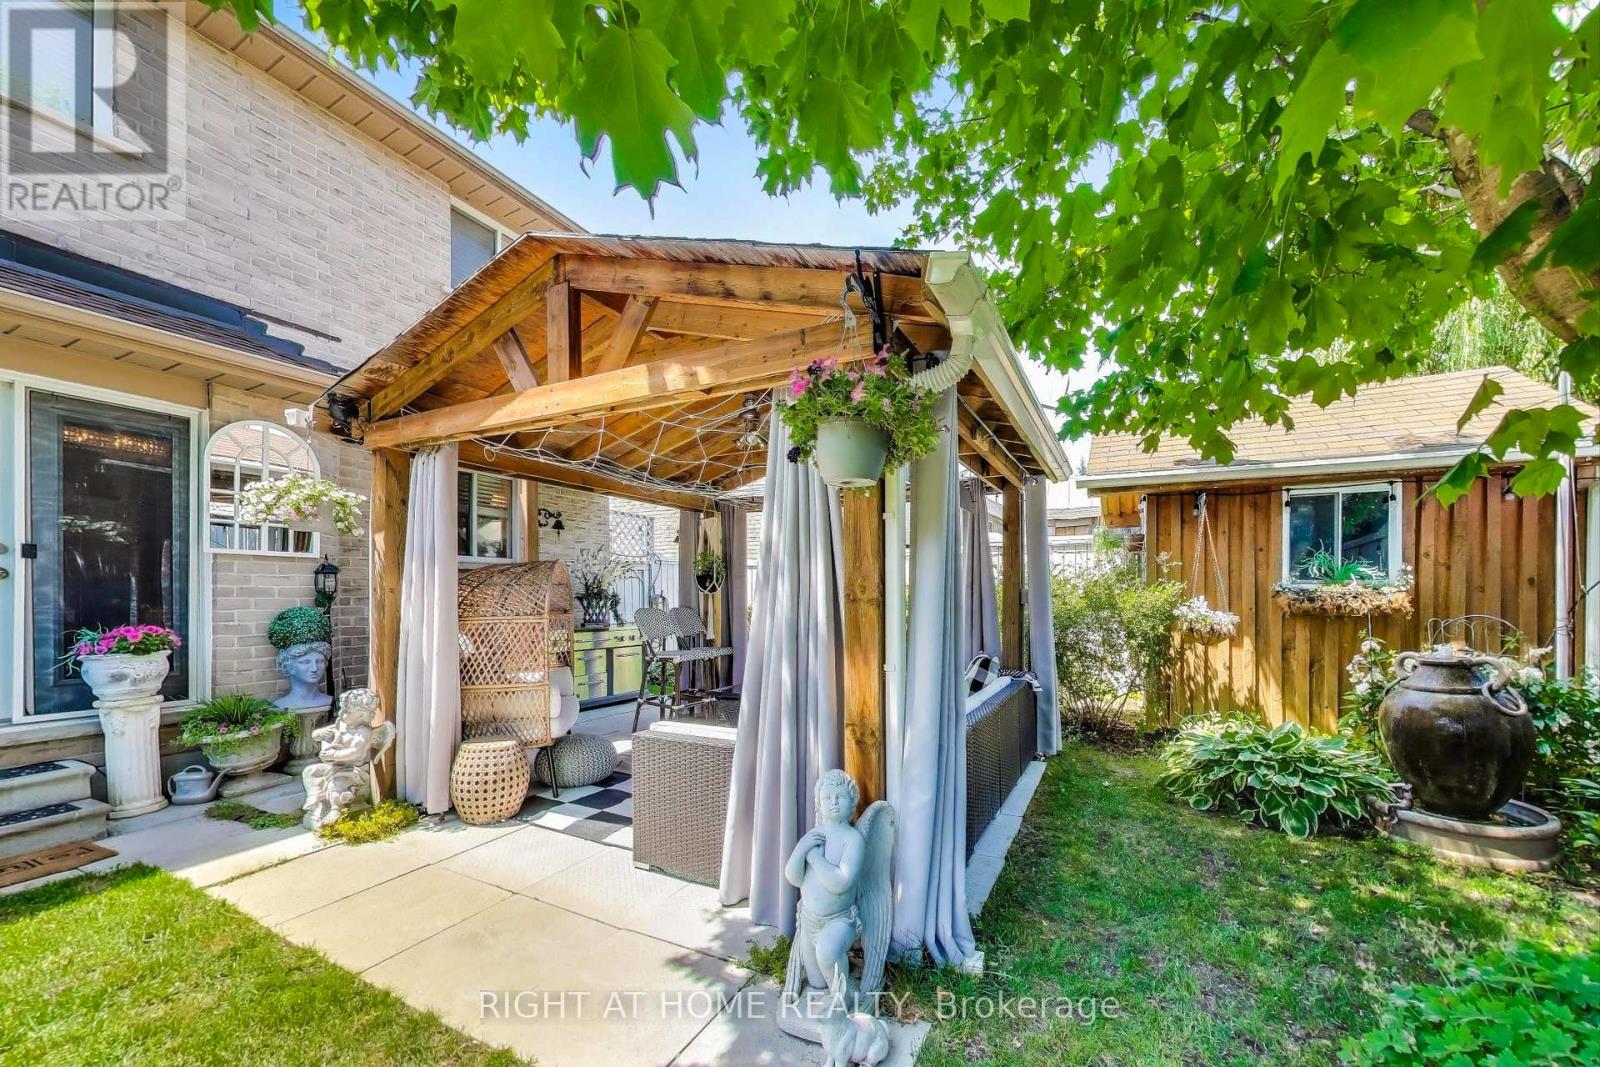
Enjoy your garden this summer while in the Hot Tub, or under the Gazebo with TV built to watch your favorite show and entertain. One of the largest homes in the area, just under 2500 sqft plus a finished open concept basement with a large room that can be converted into a bedroom. Every room is a good size, nothing feels small. Take your kids or pets to nearby Pringle Park just steps away and school bus nearby. (id:61594)
Right At Home Realty
Lucan Biddulph, Ontario
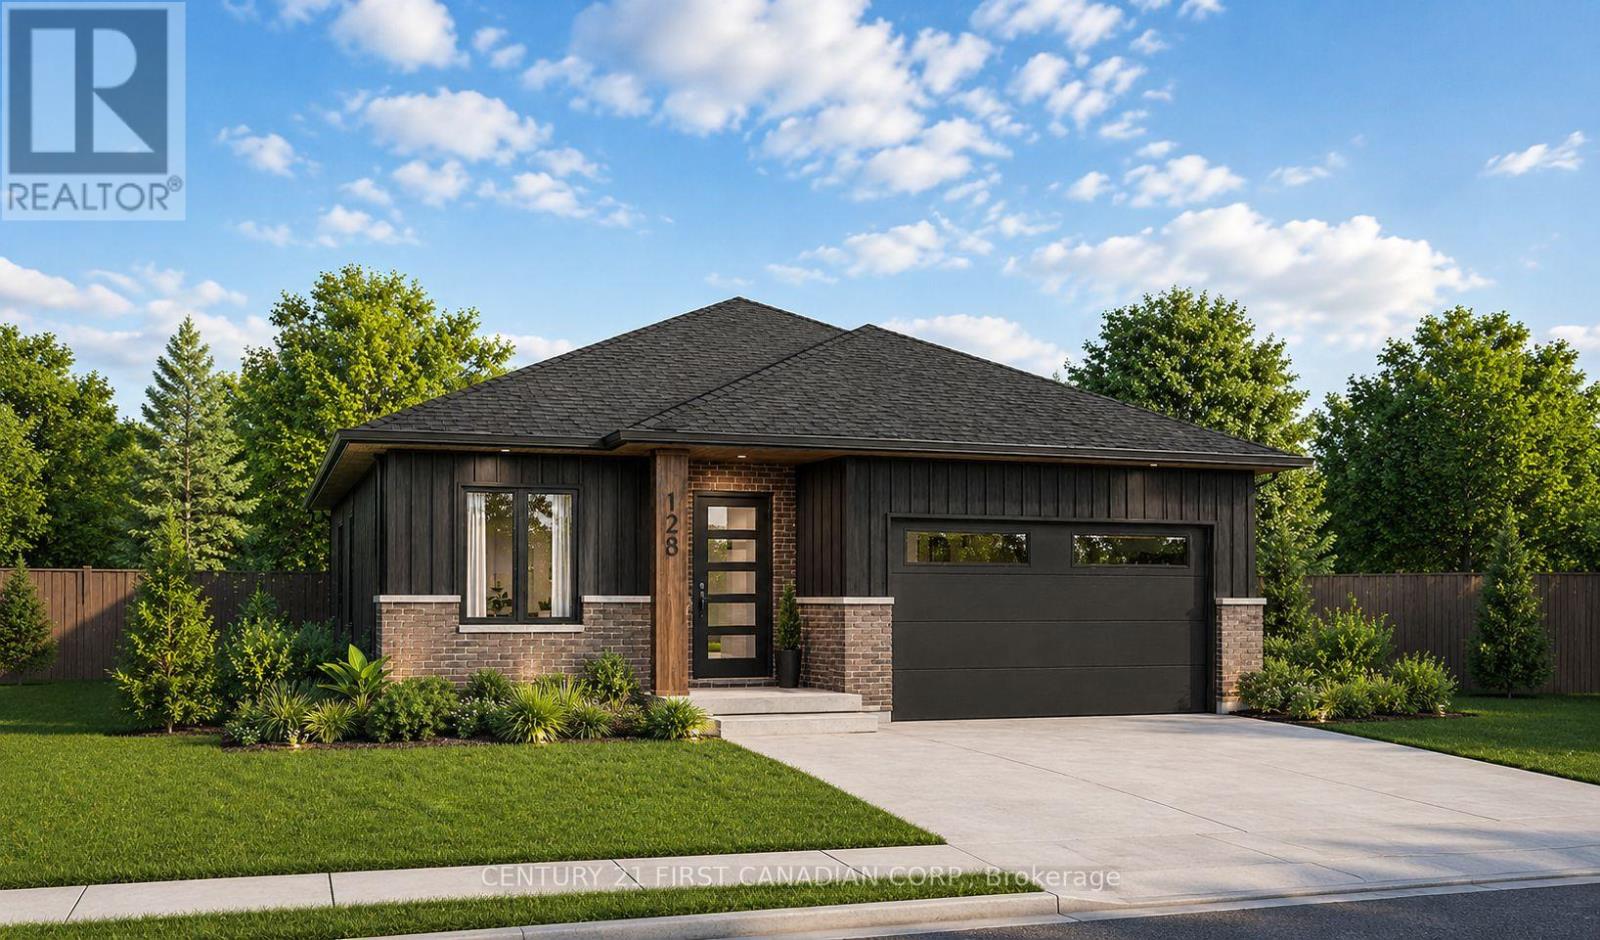
NEW GOVERNMENT REBATES - TO BE BUILT - The Alice model by Robinson Carpentry delivers 1,399 sq. ft. of beautifully planned one-floor living. Boasting an all-brick exterior, this home promises effortless maintenance and enduring quality. The open-concept layout features a stylish kitchen with pantry, a spacious dining area, and a welcoming living room perfect for entertaining or relaxing at home. A versatile front den provides the ideal space for a home office, library, or guest room. Water resistant laminate flooring installed throughout. The primary suite includes a walk-in closet and private 4-piece ensuite with double vanity, while the second bedroom and full bath offer comfort for family or guests. Main-floor laundry and a generously sized garage add everyday convenience. This home also includes an owned on-demand hot water tank, giving you efficiency and one less monthly payment to manage. With its modern design, quality finishes, and the inviting setting, the Alice is a bungalow that combines comfort, style, and functionality in one perfect package. Includes Tarion warranty. Fully graded and sodded lot. Taxes & Assessed Value yet to be determined. List price reflects the Government HST rebate. HST included with all applicable rebates assigned to the Builder. Price is contingent on Buyer eligibility and rebate implementation. Photos are from a previously built model and are for illustration purposes only - Some finishes & upgrades shown may not be included in standard specs. (id:61594)
Century 21 First Canadian Corp.
Tiny, Ontario
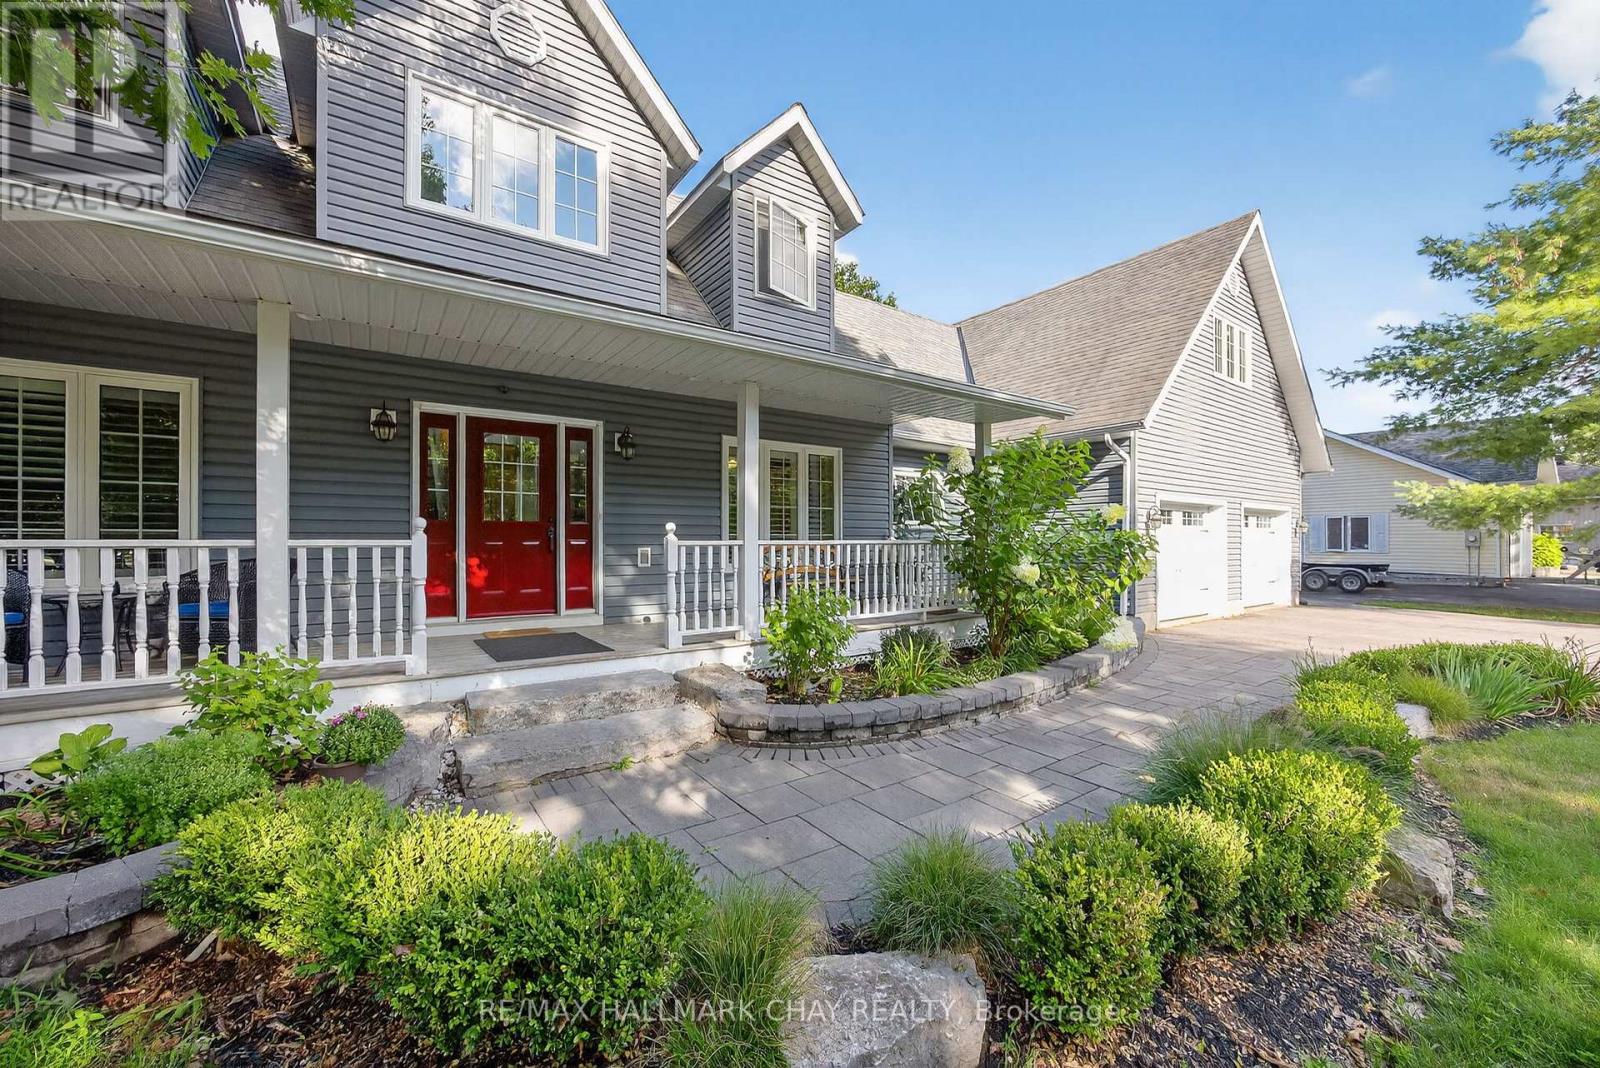
Nestled in the quaint village of Wyevale, this expansive Cape Cod-style, two-storey home blends small-town charm with exceptional family living - just in time to move in and enjoy summer by the sparkling in-ground pool. Located only 5 minutes to Elmvale, 10 minutes to Midland, and a short drive to the stunning beaches of Tiny Township, this property offers the perfect balance of convenience, recreation, and relaxed country living.This is a HUGE home with incredible flexibility for large or multi-generational families. One of the standout features is the fully self-contained above-ground suite - ideal for extended family, guests, older children, or a private retreat. Complete with its own furnace/heating system, the suite features a spacious bedroom, full bathroom, open-concept living/dining area with kitchenette, and private balcony.The main living area offers a bright open-concept layout with a cozy gas fireplace, dining area with walkout to the backyard oasis, and a well-appointed kitchen with island. A bonus room currently used as a library could easily become a formal dining room.The main floor primary suite is a true retreat with backyard walkout access, expansive walk-in closet, and luxurious 5-piece ensuite. A home office/den, 3-piece bathroom, and convenient laundry/mudroom complete this level. Upstairs, two spacious bedrooms share a 4-piece bathroom.The fully finished basement (2021) adds even more living space with two additional bedrooms, a 3-piece bathroom, recreation room, fitness room, storage room, and walk-in pantry.Recent updates include furnace (2021), inground pool (2018), and extensive landscaping (2019). Outside, there's ample room for entertaining and storing RVs, boats, ATVs, and more.A rare opportunity to own a spacious, versatile, and beautifully updated home in one of Tiny Township's most welcoming communities. (id:61594)
RE/MAX Hallmark Chay Realty
North Middlesex, Ontario
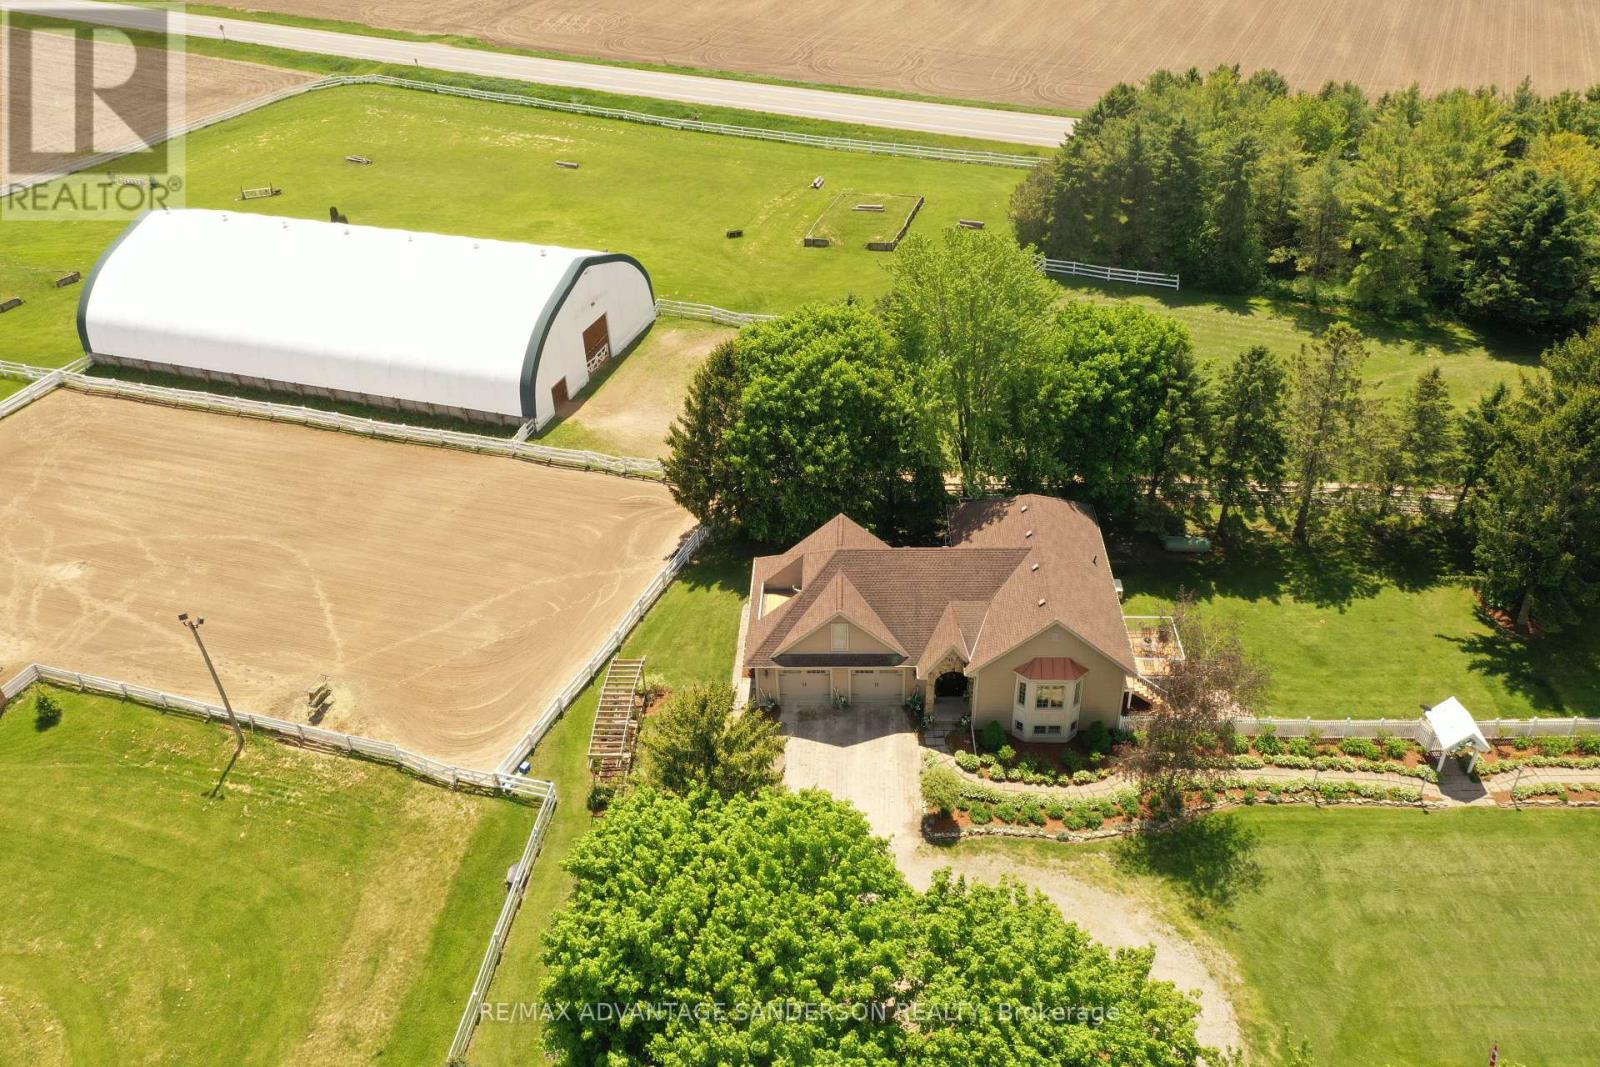
Rare 10 acre equestrian estate just north of London in a peaceful, scenic country setting with lovely entrance gates and large circular driveway. Approx 3 acres of wooded trails and 6 acres of paddocks/pasture create the perfect balance of privacy and functionality. Beautifully renovated in 2014 by Melchers Construction in the sought-after "Classic Country" style, the residence blends timeless charm with modern comfort. Stunning Great Room with cathedral ceilings and maple flooring. Spacious primary retreat features dual French doors, walk-in closet, and Juliette balcony overlooking the Paddocks. Oversized 28' x 28' garage with bonus loft space above. Renovated barn with 4 stalls, tack room and large gambled roof with enough storage capacity for 550 hay bales. Exceptional equestrian facilities include a 70' x 140' indoor riding arena (Megadome), 100' x 200' sand ring with dead sand footing, 24-jump hunter course, and 3 run-ins. Designed with the serious dressage enthusiast in mind, this purpose-built property supports both daily training and competition-level performance. Gorgeous landscape with spectacular perennial gardens. 7.5 kw automatic back up power Generator and municipal water complete this impressive country offering. (id:61594)
RE/MAX Advantage Sanderson Realty
Barrie, Ontario
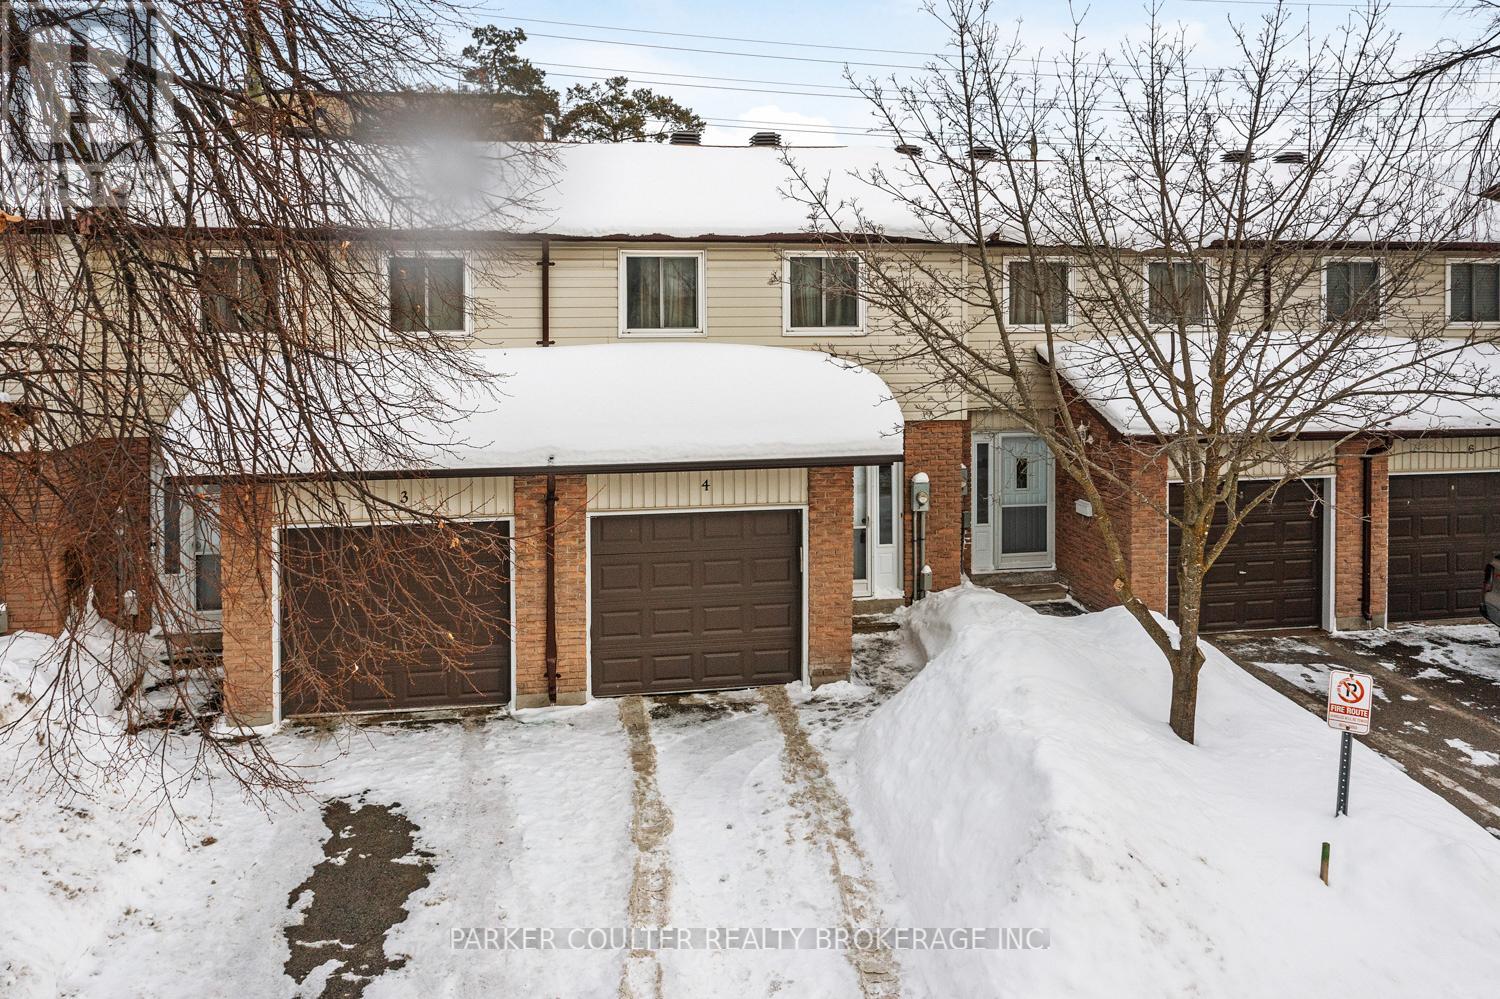
Welcome to 261 Rose St #4! Great value and amazing location here! Located just steps from Georgian College, Royal Victoria Hospital, Hwy 400 and great shopping! A very clean, 3 bedroom home finished top to bottom. Very bright main floor with neutral colors and a walkout to the yard space. The kitchen features stainless appliances and neutral colors. The second level has 3 generous bedrooms, with a good size master. The main bath is very bright with nicely updated white vanity and one piece high end shower/tub combo. The basement area is finished in a nice wood look vinyl floor and bright colors. Central air, garage and a quiet, centrally located community await. (id:61594)
Parker Coulter Realty Brokerage Inc.
One Percent Realty Ltd.
Wasaga Beach, Ontario
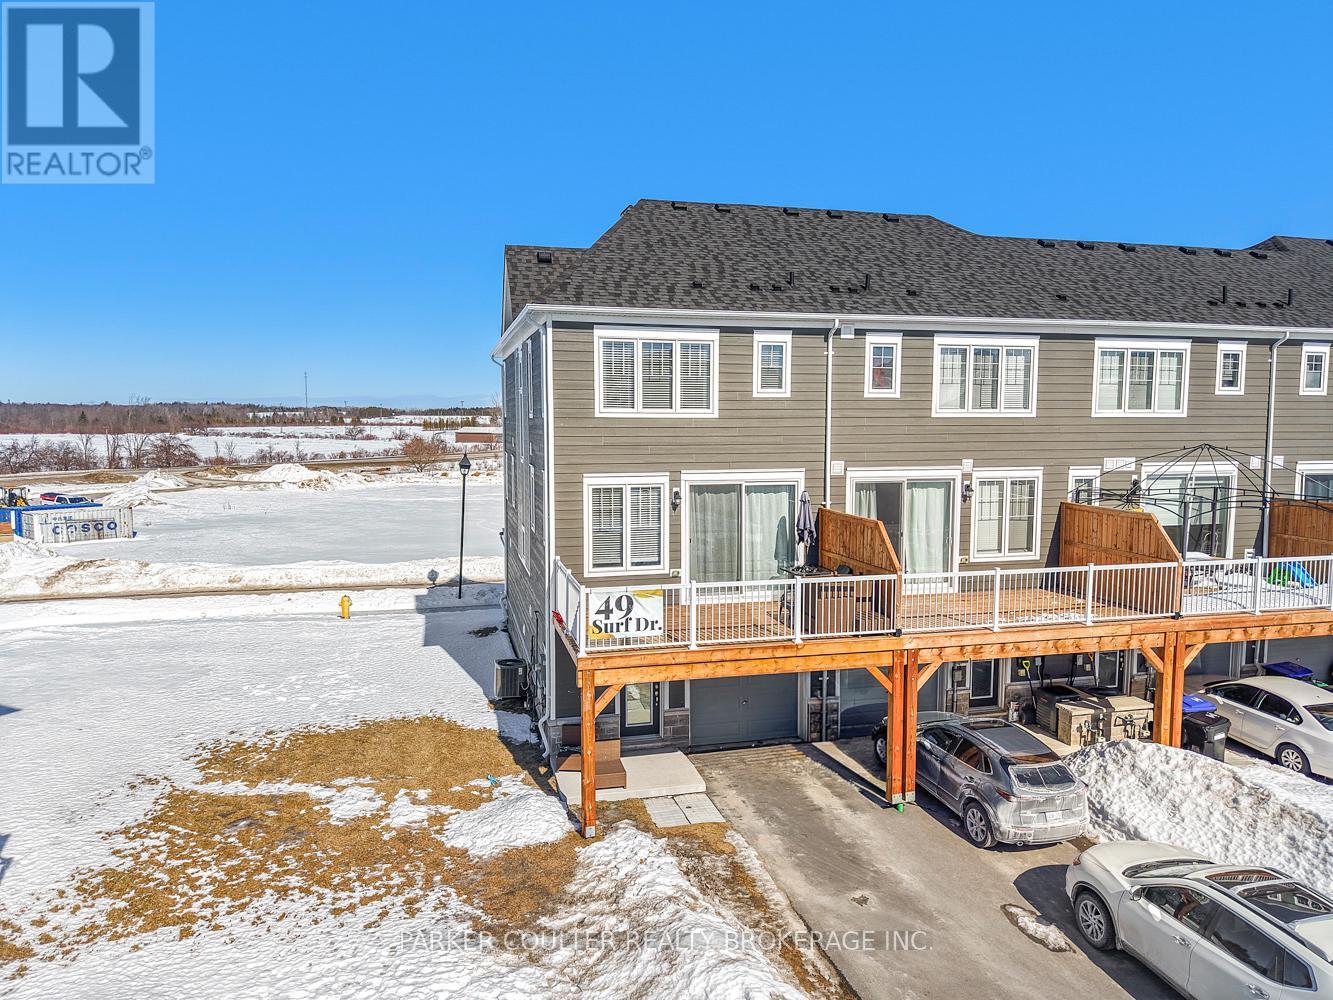
Spotless Wasaga home with amazing views! This centrally located END UNIT townhome is decorated in light, bright colors throughout. Ground level entry into the lower level with a comfortable rec room space and 2 piece bath on this level. The main 'Great Room' area features the Livingroom/kitchen and Dining area all combined into one fabulous bright space, with the sweeping views across the fields from the rear side. The Modern open kitchen has an island and stainless steel appliances. The upper floor features 3 bedrooms, all a good size with generous closet space. A good size master with walk-in closet and a nice bright 4 piece bath with a deep tub. There is also a bright 4 piece main bath on this top floor with the same deep bathtub. The windows have been finished with high end California blinds throughout. The property has central air, a water softener, and an air heat exchange unit. This home is spotless, updated, bright and located just a 5 minute drive to the largest freshwater beach in the world! (id:61594)
Parker Coulter Realty Brokerage Inc.
One Percent Realty Ltd.
Barrie, Ontario
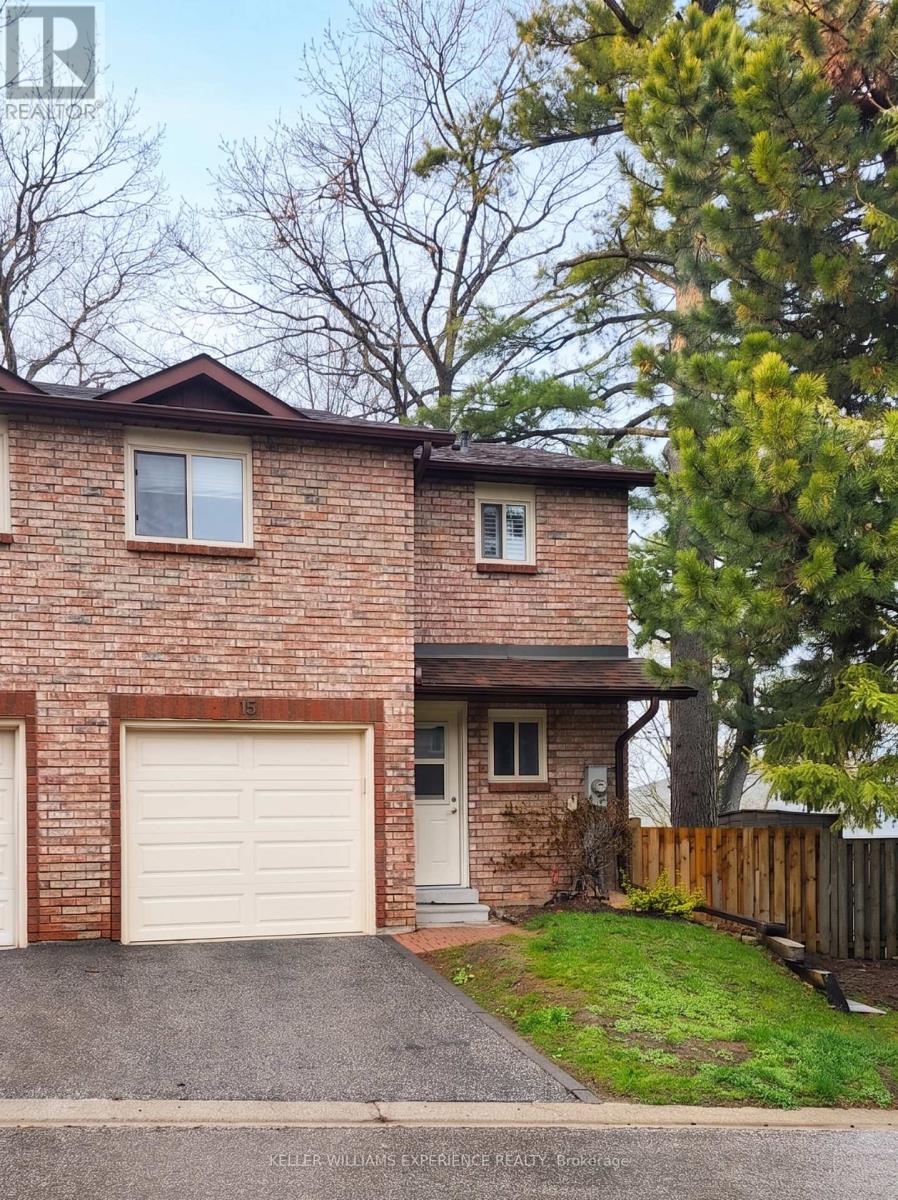
15 PHEASANT TRAIL CONDO TOWNHOME BARRIE | This meticulously maintained end-unit, offered by the original owner, represents a premier turn-key opportunity. THE INTERIOR: Bright open-concept living and dining areas feature durable laminate flooring throughout, leading to 3 spacious bedrooms and full bathroom. THE FLEX SPACE: A fully finished basement encompasses a versatile rec room, laundry room with expansive storage solutions. THE EXTERIOR: A seamless walkout leads to a rare, private lot showcasing beautiful landscaping, a newer deck, and a patio with custom sheers and garden shed. UPGRADES & EFFICIENCY: High-efficiency heat pump provides year-round climate control alongside a newer front door and garage door. The garage includes secure inside entry and integrated shelving. CONDO ADVANTAGE: Monthly fees also cover roof and window maintenance via an excellent corporation that is on top of keeping the property updated. LIFESTYLE: Enjoy rapid access to shopping, schools, and parks with a streamlined commute via Hwy 400. (id:61594)
Keller Williams Experience Realty
Barrie, Ontario
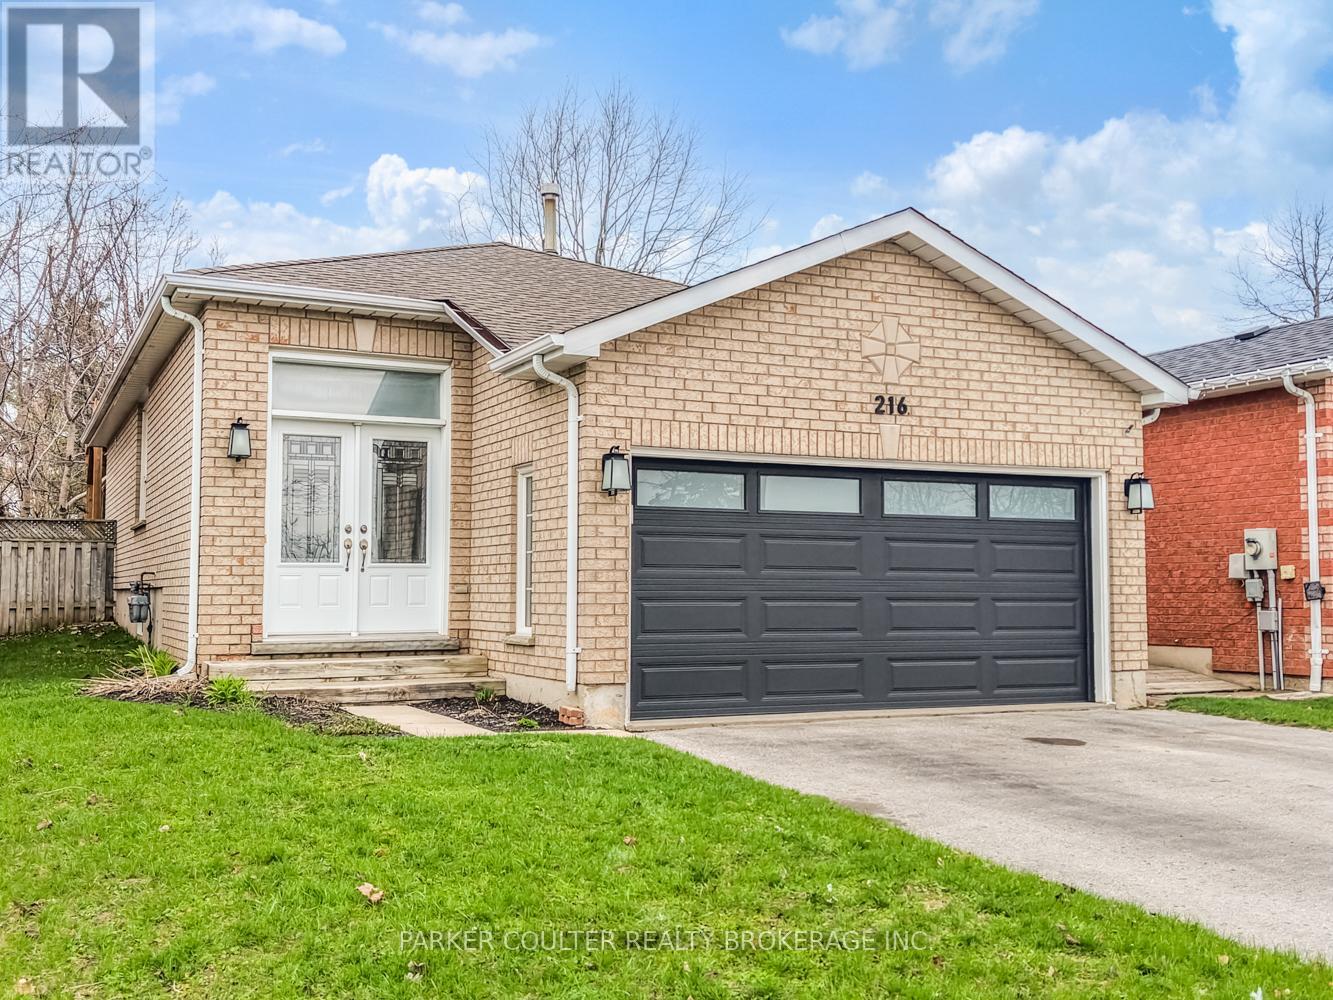
Welcome to 216 Mapleton Ave! A fully finished, all brick home located in one of Barries prime areas! Also featuring a brand new professionally installed kitchen with bright white soft close cupboards and beautiful quartz counters. The new kitchen is nicely complimented with built-in stainless appliances, upgraded lighting and finishes. This space conveniently has double French doors opening to the perfect covered deck and fenced, private back yard. The roof and windows in the home are in newer shape. The upper bedrooms are finished in neutral colors with generous closet space. The basement is professionally finished and upgraded with smart home lighting and technology. It features a main Rec Room area with 2 nice size bedrooms. All done in custom trim work with crown moulding and high end finishes the basement really presents well. All appliances, including the laundry pair are newer. Just a perfect home in a fabulous area with shopping, schools and a Rec Centre, all within walking distance! (id:61594)
Parker Coulter Realty Brokerage Inc.
One Percent Realty Ltd.

London South, Ontario
Welcome to 15 Chancton Crescent a charming 1.5-storey home ideally located in a sought-after South London neighbourhood with quick access to Highway 401 and White Oaks Mall. This inviting property offers a functional layout, generous living spaces, and a fully fenced yard-perfect for families, first-time buyers, or investors. The main floor features a spacious primary bedroom complete with a walk-in closet, along with a convenient 3-piece bathroom. The bright, kitchen provides ample room for cooking, with sliding patio doors leading to a large, private backyard-ideal for entertaining or relaxing outdoors. A separate side entrance adds flexibility and potential. Upstairs, you'll find two additional bedrooms and a well-appointed 4-piece bathroom, offering comfortable space for family or guests. The partially finished basement boasts a large recreation room, plus a combined laundry and storage area with plenty of room for future customization. Enjoy the outdoors in the fully fenced backyard featuring both a deck and patio area, perfect for summer gatherings. A private patio stone driveway completes the package. With some updates already completed and room to make it your own, this home is a fantastic opportunity in a convenient, family-friendly location close to schools, shopping, transit, and major routes. Updates include New Heat pump (2025), New Eavestroughs (2025), New Sump Pump (2023), New Electrical Panel (2023), HEPA Filter System on furnace (2025). (id:61594)
Century 21 First Canadian Corp
Barrie, Ontario
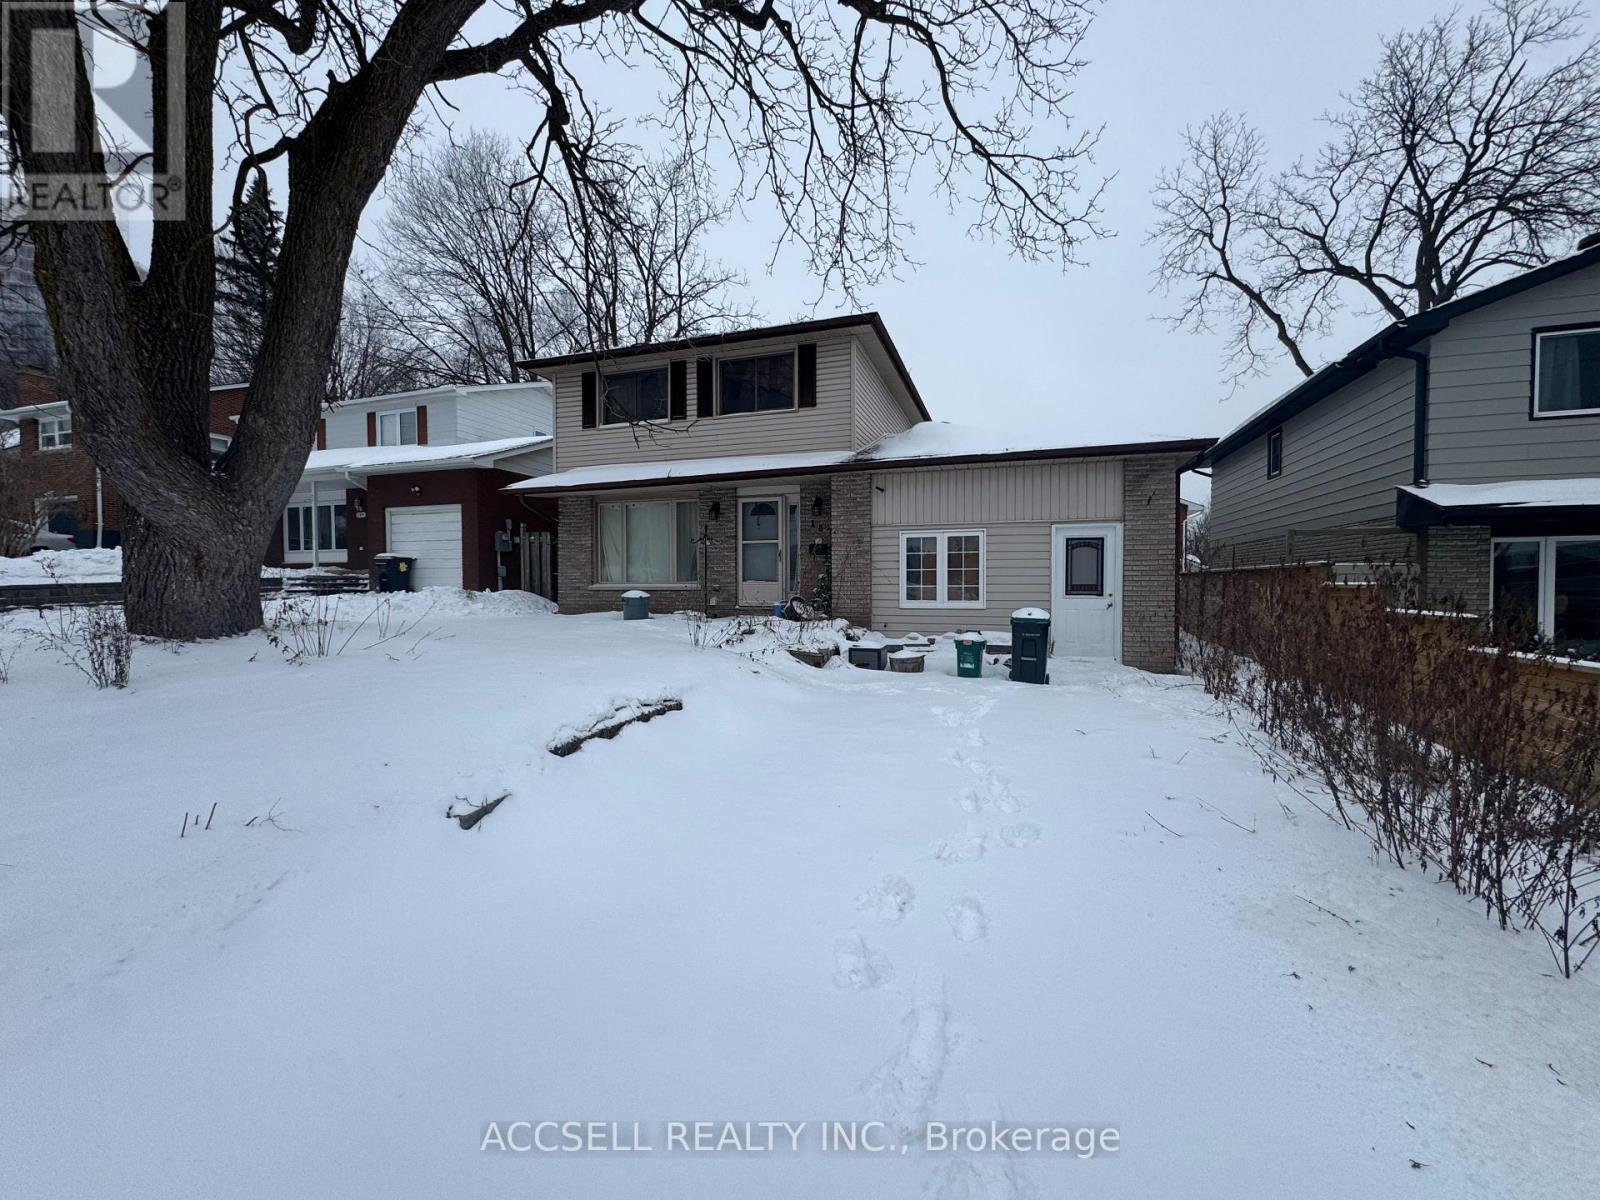
Opportunity knocks in central barrie! 4 Bedroom two storey with income potential. Garage has been converted into additional living space. Fully fenced back yard. With a little bit of elbow grease, this could be the perfect place to hang your hat. (id:61594)
Accsell Realty Inc.
Barrie, Ontario
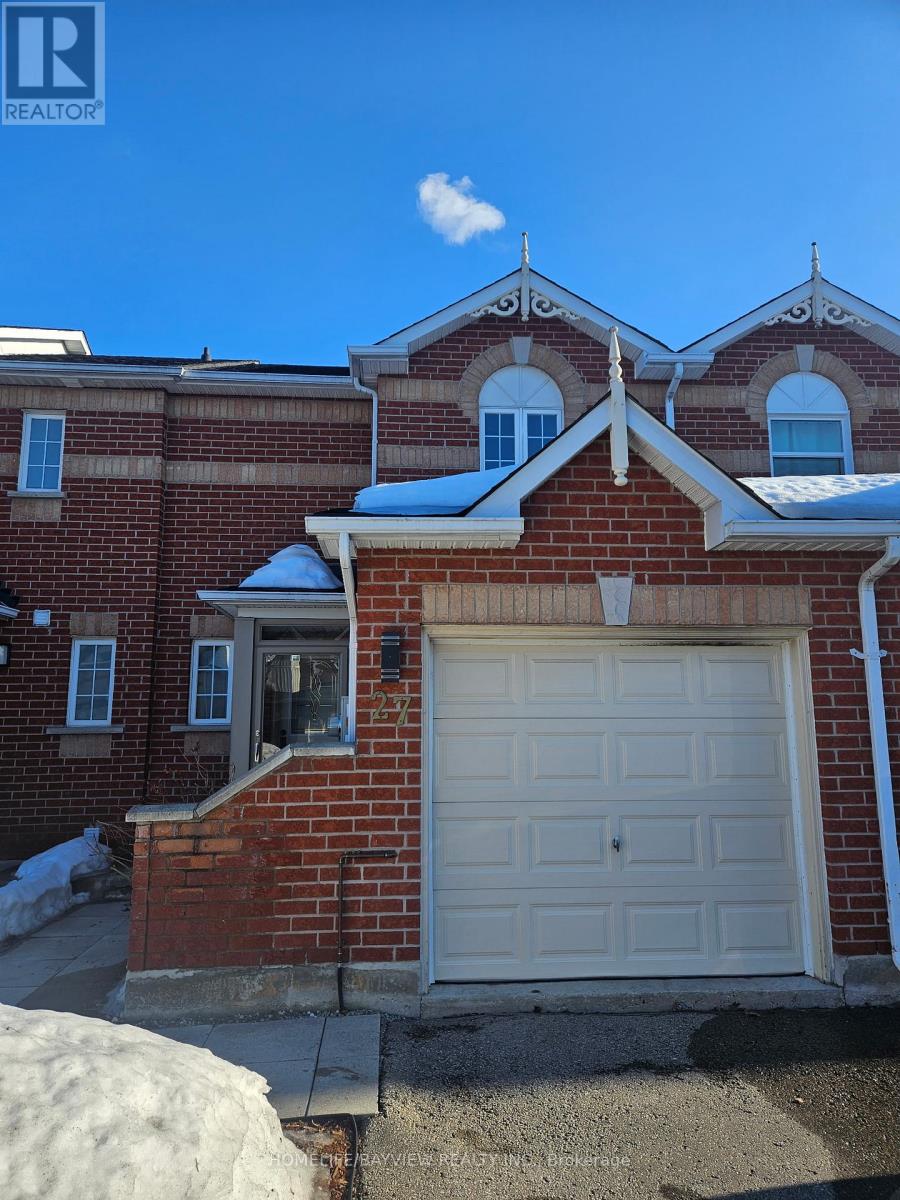
WELL CARED FOR AND UPGRADED FAMILY HOME! SITUATED IN FAMILY FRIENDLY LOCATION JUST MINS FROM HWY 400 & PARK PLACE. PORCH ENCLOSURE (2023). VINYL FLOORING INSTALLED 2021. MAIN WASHROOM RENOVATED THIS YEAR. AUTOMATED FRONT YARD INGROUND SPRINKLER SYSTEM (2025). FULLY FENCED YARD BOASTS A COVERED PATIO/ A W/O TO DECK FROM BREAKFAST AREA AND W/O BASEMENT! BASEMENT HAS FIREPLACE & 3PC ENSUITE (INSTALLED 2025) (id:61594)
Homelife/bayview Realty Inc.
