Richmond Hill, Ontario
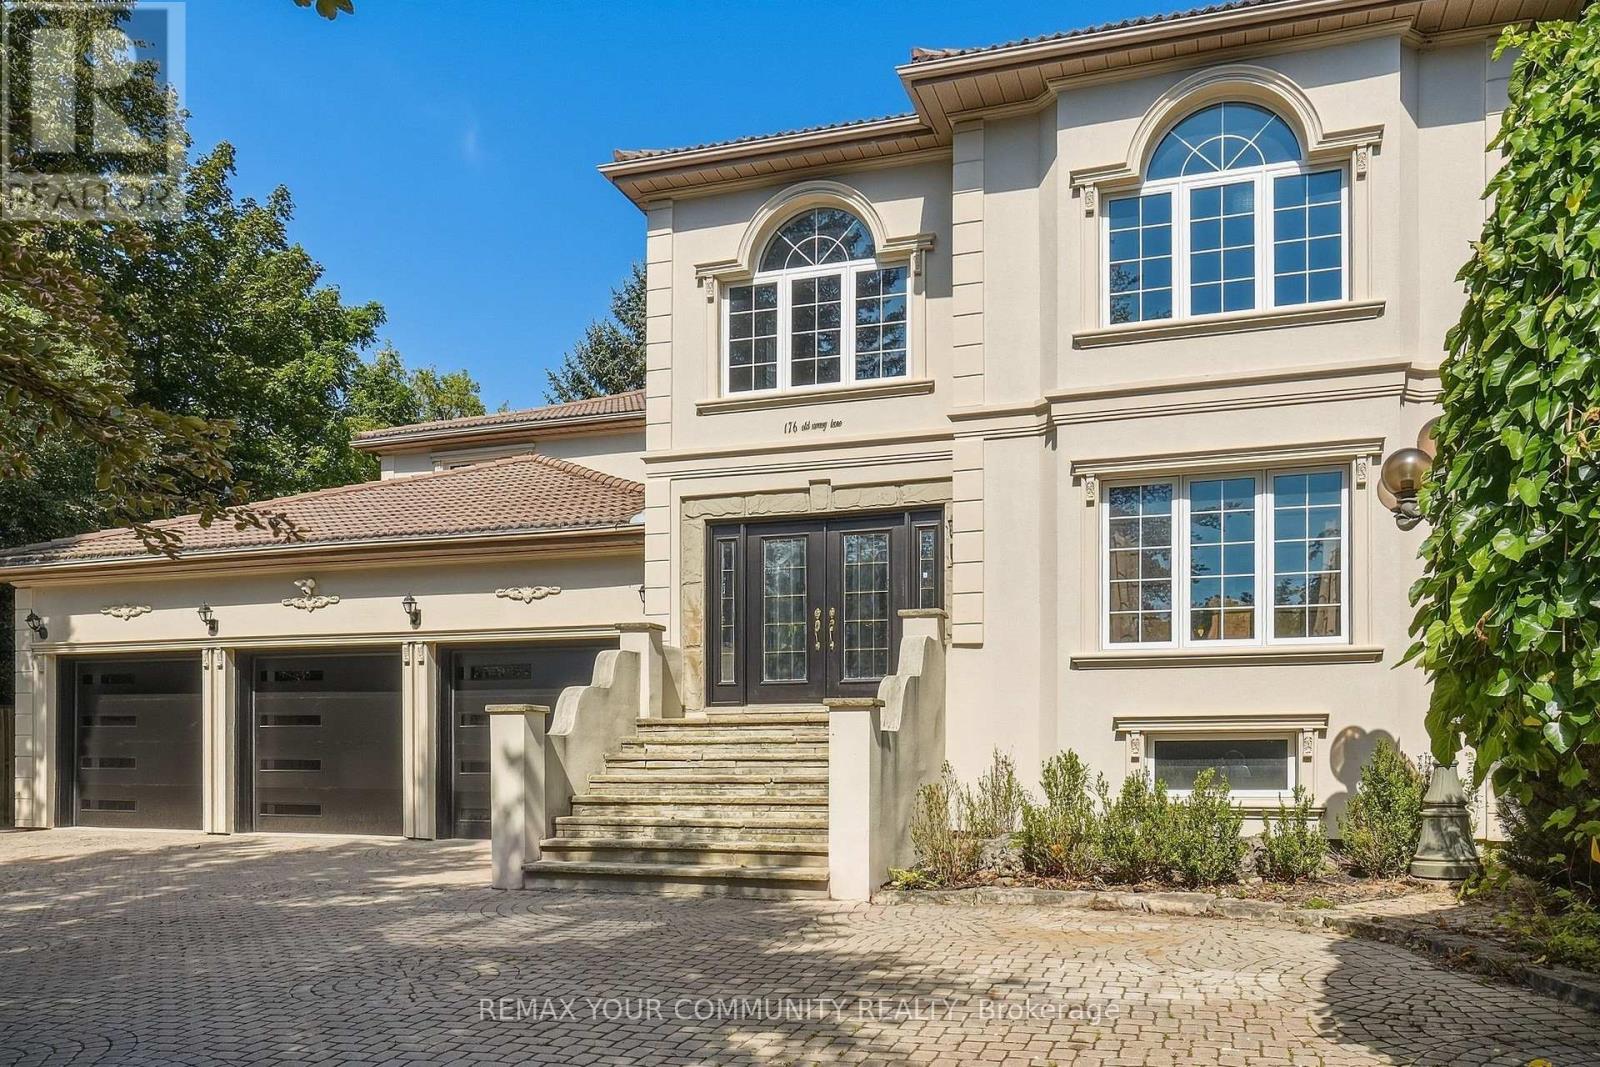
Welcome to 176 Old Surrey Lane, a rare custom home situated on a stunning 72' x 166' lot in Richmond Hill's most prestigious enclave, South Richvale. Offering a sprawling approx 5,000 sq ft above grade, this solid residence provides grand architectural scale and a perfect canvas to be reimagined into your absolute dream estate. Enjoy a dedicated main floor office and the rare convenience of a main floor nanny/in-law suite featuring an ensuite bath and private separate entrance. A majestic circular drive and 3-car garage lead to a breathtaking 18ft foyer with granite floors. The heart of the home is a massive kitchen & breakfast area anchored by a centre island beneath large double skylights with a spectacular built-in 70/24 custom aquarium.The finished basement features a separate entrance, full kitchen, 2 beds, 2+1 baths, and a sauna! An investor & end-user's dream! (id:61594)
RE/MAX Your Community Realty

Toronto, Ontario
A DIAMOND IN THE ROUGH, this property presents an excellent canvas to build long-term value. A rare and compelling opportunity in one of the area's sought-after complexes. This is an oversized elbow unit, a layout not often available within the community. Graced with a private 2nd floor balcony overlooking a massive backyard. Inside, the home reflects the character of its era: spacious, well-proportioned principal rooms, a large eat-in kitchen with abundant cupboard space, and a primary bedroom retreat complete with a 4-piece ensuite and French doors. Added benefits are an attached garage with its own private entrance & remote door opener, also enjoy maintenance free snow removal and garden care. Location is a standout on its own right, placing residents within walking distance of shopping, grocery stores, parks, with quick access to the DVP for an easy commute. Top Rated School area - AY Jackson, Arbour Glen PS and Highland MS! (id:61594)
Keller Williams Referred Urban Realty

Toronto, Ontario
5 Reasons You Can't Miss This Home: 1) Prime Willowdale East Location - Steps to Yonge Subway, Parks & Amenities, Close to Top Schools & Hwy 401/404. 2) Exceptional Scale - 5,094 Sq.Ft. Total Living Space with 3,958 Sq.Ft. Above Grade + 1,136 Sq.Ft. Finished Basement. 3) Custom Luxury - Extensive Walnut Millwork, Marble & Hardwood Floors, Coffered Ceilings & LED Lighting, Plus a Stunning 14' Ceiling Walnut Office. 4) Luxurious Primary Retreat - Designer Walnut Wall Unit, Skylight, W/I Closet & 7-Pc Heated Ensuite. 5) Entertain & Live in Style - 10' Ceiling Heated Basement with Separate Entrance, Wet Bar, Gas Fireplace, Nanny Room, 3-Pc Bath & 2nd Laundry, Plus 3-Car Garage, 2 Driveways & 2 Entrances. Lucky #168 - A Truly Rare Willowdale East Offering! (id:61594)
Bay Street Group Inc.

Fort Erie, Ontario
Welcome to Peace Towns, an exciting new townhouse community in the heart of Fort Erie. Starting from just $499,000, these beautifully designed 2-storey townhomes offer 1,609 sq. ft. of finished living space and exceptional value with $35,000 in included upgrades.The open-concept main floor features a spacious living and dining area, modern kitchen, and convenient 2-piece bathroom, all complemented by 9-foot ceilings. Upstairs, you'll find three generous bedrooms, two 4-piece bathrooms, and a convenient second-floor laundry room. Premium finishes throughout include quartz countertops, luxury vinyl flooring, large-format tile, 10 LED pot lights, and a complete appliance package including refrigerator, stove, dishwasher, washer, and dryer.Built for comfort and efficiency, each home features energy-efficient triple-glazed Argon-filled casement windows, an attached single-car garage, and asphalt driveway. The basement comes fully insulated with a bathroom rough-in and can be upgraded prior to closing to include a finished bedroom and 4-piece bathroom for only $40,000. All homes are backed by the Tarion Warranty Program.Ideally located with quick access to the QEW and Peace Bridge, Peace Towns is close to grocery stores, Walmart, restaurants, schools, and everyday amenities. Premium lots are available. Monthly POTL fee of $170 covers private road maintenance, snow removal, and road cleaning. Flexible deposit structure with purchaser deposits protected by Tarion. Anticipated closing March 2027. Interested in personalizing your new home? A variety of upgrade options and available colour selections can be viewed at the Presentation Centre - 315 Garrison Rd Fort Erie. Prospective purchasers are invited to tour the fully furnished model unit MON-FRI 4-8PM & SAT-SUN 12-8PM and experience the quality, craftsmanship, and lifestyle Peace Towns has to offer firsthand.Experience affordable modern living in one of Fort Erie's most convenient and growing communities. (id:61594)
Revel Realty Inc.
Toronto, Ontario
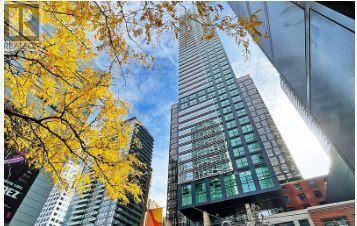
Experience Boutique Luxury Living In The Heart Of The Entertainment District! Welcome To This Impeccably Designed 1-Bedroom, 1-Bathroom Suite At Empire Maverick Condos, Where Upscale Finishes Meet Unmatched Urban Convenience. This Thoughtfully Laid-Out 577 Sq Ft Corner Unit Offers A Modern Open-Concept Floor Plan With Floor-To-Ceiling Windows And Southwest Exposure, Flooding The Space With Natural Light. The Sleek European-Style Kitchen Features Integrated Appliances, Stone Countertops, And Minimalist Cabinetry, While Pale Wood Flooring And Refined Hardware Add To The Elegant Ambiance. Enjoy World-Class Amenities Including A State-Of-The-Art Fitness Centre, Yoga Studio, Co-Working Spaces, Rooftop Lounge With BBQs, And A Private Dining Chefs Kitchen. Ideally Situated Steps From TIFF Bell Lightbox, King Street West, The Financial District, St. Andrew Station, Union Station, And The Future Ontario Line, With Top Restaurants, Nightlife, And Cultural Attractions At Your Doorstep. Perfect For First-Time Buyers, Investors, Or Professionals Seeking Sophisticated Downtown Living. Close to University Of Toronto, Metropolitan University, George Brown College, Scotia Center, And Eaton Centre, CN Tower, Scotiabank Arena, theatres, restaurants, shopping, cafes, and more. Don't Miss This Opportunity! (id:61594)
Homelife Landmark Realty Inc.
Kitchener, Ontario
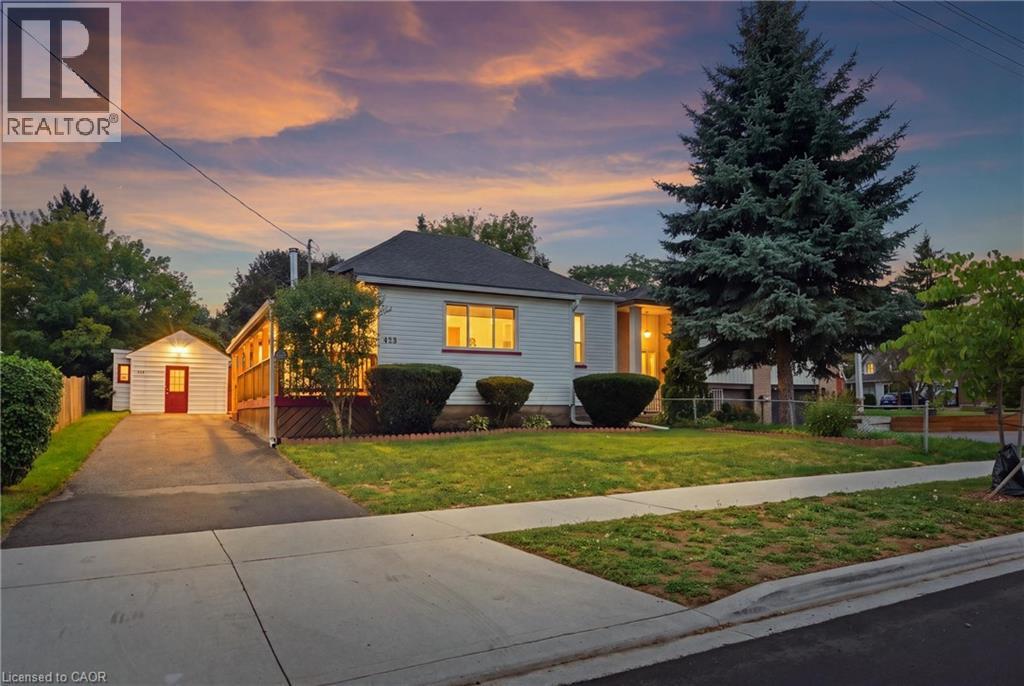
Opportunity knocks! This well cared for bungalow is sure to impress with it's generous 1,157 sq ft. of living space on the main floor plus a partially finished basement that adds an additional 1,112 sq ft. situated on a generous 50 x 159 ft lot. The main floor features a spacious kitchen with a cast iron wood burning range ( that can be used for cooking, baking and heating the home. The main floor features three bedroom and two full bathrooms. The basement features a finished recreational room with electric fireplace. The unfinished part of the basement has plumbing for an additional bathroom and is part of the addition that was added in 2004, available for you to finish to your liking. Other updates include, newer windows, furnace 2018, humidifier, central A/C, updated copper 100-amp electrical panel, owned hot water tank 2024, water softener, roof shingles 2022, addition at back of the house in 2004, and deck in 2008. Wait till you see the spacious backyard offering plenty of privacy and space for family and kids to enjoy. Plus, parking for 5 cars. The existing storage shed on the property used to be a garage and has potential to be one again. This property is centrally located in heart of Victoria Hills, a mature and diverse neighbourhood close to Downtown, Gzowski Park, Victoria Hills Community Centre, and so much more. See it today! (id:61594)
RE/MAX Icon Realty
Harriston, Ontario
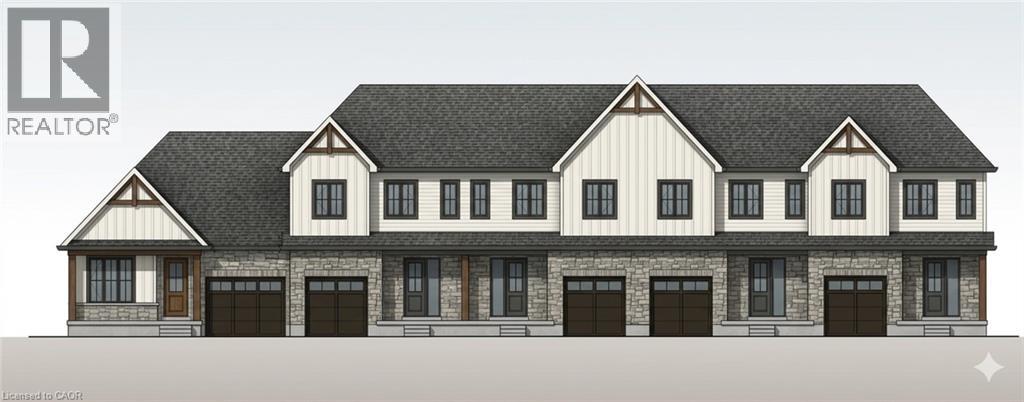
Some homes need work. This one is a fresh start. Welcome to Maitland Meadows in Harriston, where small town charm meets the ease of brand new living. This to be built townhome introduces a thoughtfully designed new floor plan created for buyers who want simplicity, style, and zero projects waiting for them on day one. Picture coming home to a space that feels like yours from the start. Three bedrooms, 2.5 baths, and an attached garage give you the function you need, while clean, modern finishes bring the kind of comfort you actually want to live in. No renos. No surprises. Just a turnkey home that fits your life. Whether you are stepping into homeownership for the first time or adding a smart, low maintenance property to your portfolio, this is the kind of opportunity that makes sense. And the best part? You get to make it your own. Select your interior finishes and create a space that reflects your style before you even move in. And right now, the builder is making it even easier to get started. For a limited time, this home comes complete with a 6 piece appliance package, central air conditioning, and a garage door opener, all included. The kind of extras that make day one feel effortless. Life in Harriston moves a little differently. It is quieter. Friendlier. More connected. The kind of place where you can slow down, breathe a little deeper, and still have everything you need close by. Why settle for someone else’s updates when you can have brand new from the start? Buy now and be ready to move in by the end of 2026. (id:61594)
Exp Realty (Team Branch)
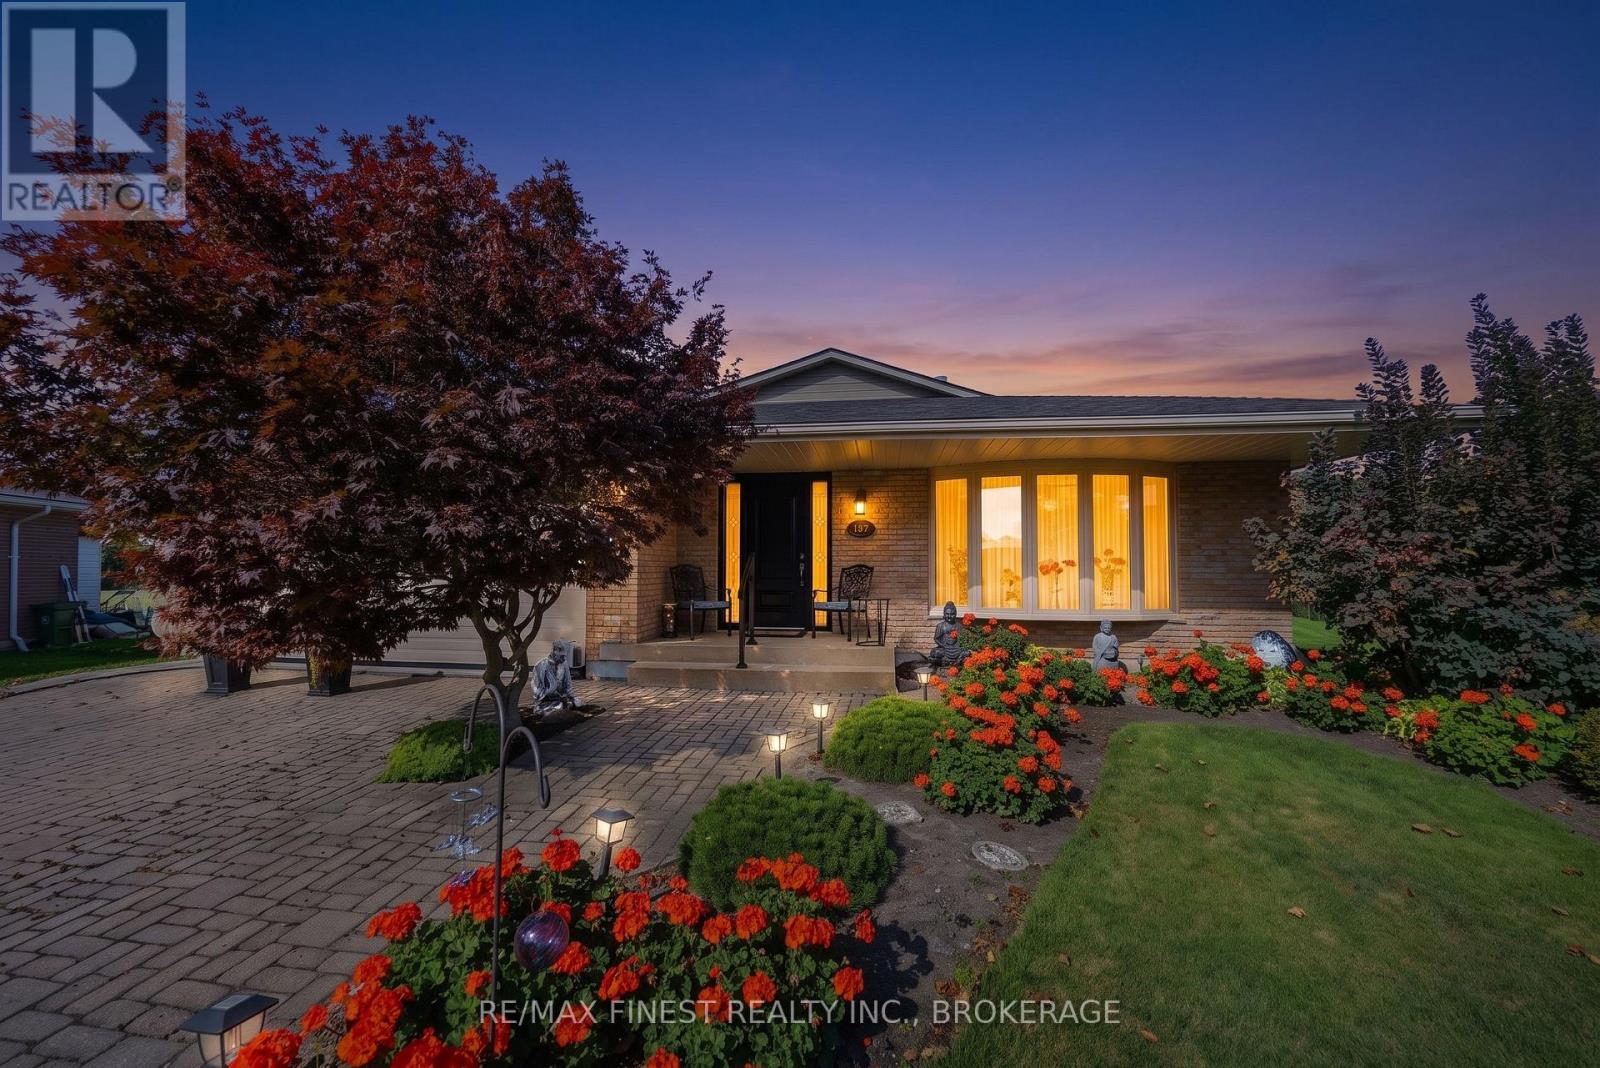
Kingston, Ontario
Welcome to 935 Brodie Avenue, where quiet cul-de-sac living meets the convenience of Kingston's west end. Set among mature trees and larger lots, this beautifully landscaped property offers a peaceful neighbourhood setting close to schools, parks, public transit, and Lake Ontario with shopping and downtown easily accessible. The flexible four-bedroom split-level layout provides room to gather, unwind and adapt as life changes. Bright living and dining areas create an inviting space for everyday living and entertaining, while the kitchen features stainless steel appliances, a gas range, distinctive curved cabinetry and filtered drinking water. Three bedrooms and a full bathroom are located together on the upper level. Completed with permits in 2021, the former garage has been transformed into a spacious primary retreat featuring a walk-in closet, ensuite bathroom, gas fireplace and separate entrance. Washer and dryer hookups add flexibility for extended family, guests or a private work-from-home space. The finished lower level provides another comfortable living area, a bathroom and generous laundry room. Outside is a landscaped yard with an underground sprinkler system, deck, a patio, shed, gas BBQ connection and a newer awning that creates a welcoming setting for summer meals, entertaining or simply relaxing outdoors. A view towards The Landings Golf Course enhance the peaceful surroundings. Triple-pane windows, a Goodman furnace, central air conditioning, sump pump and backwater valve, newer bedroom and kitchen California shutters, three gas fireplaces, 200-amp electrical service and an updated shower add comfort and confidence to this thoughtfully maintained west-end home. (id:61594)
RE/MAX Finest Realty Inc.
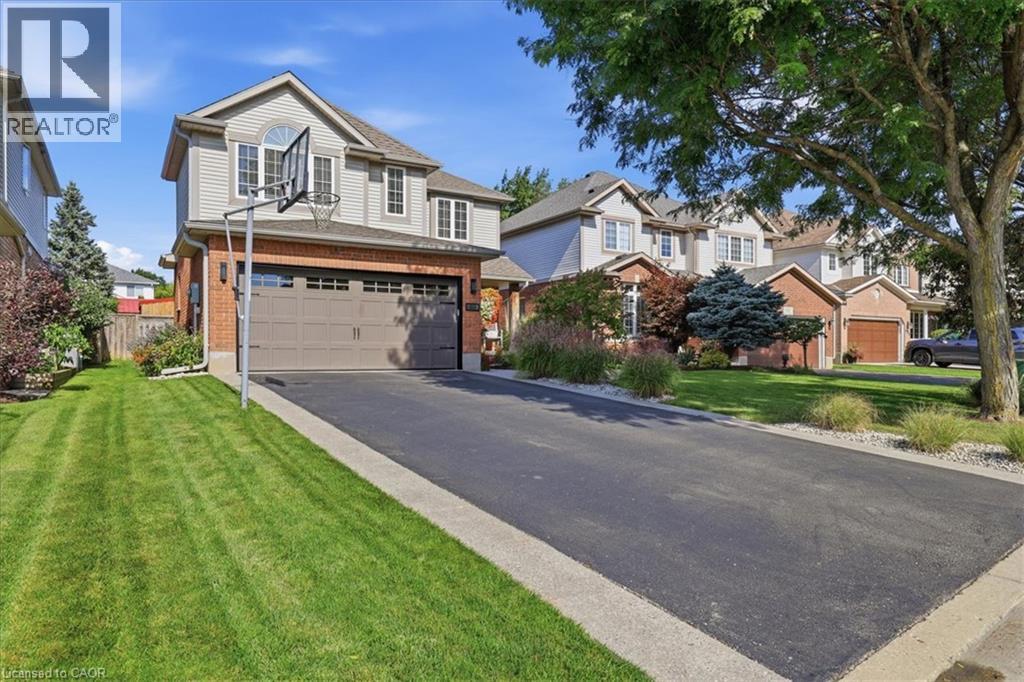
Waterloo, Ontario
Discover an exceptional single-family residence at 454 CABOT TRAIL, a traditional architectural statement in great condition that offers an expansive 6 bedrooms and 4 bathrooms across two stories. The heart of this home is its kitchen, designed for both culinary artistry and social gatherings. It features sleek stainless steel appliances, elegant stone counters, and a central island that seamlessly connects to the living room in an open-plan layout. A built-in microwave and a custom range hood complement a high-end refrigerator, completing this sophisticated space. Adjoining this, the living room offers a comforting ambiance, centered around a welcoming fireplace. Retreat to a private sanctuary where a spacious bathroom offers a jetted bathtub and a walk-in shower, heated floors, for ultimate relaxation. Beyond the interior, a private yard invites outdoor living with a fire pit and dedicated outdoor living space, perfect for entertaining or quiet enjoyment. Practicality is further enhanced by a dedicated laundry room, a built-in garage with space for two vehicles, and both a patio and a porch for enjoying the surroundings. This property offers an extraordinary lifestyle opportunity, inviting you to experience its refined comfort and thoughtful design firsthand. (id:61594)
Royal LePage Wolle Realty

Hamilton, Ontario
Welcome to 37 Bourbon Court, a beautifully maintained 2-storey home offering approximately 2,007 sq. ft. of comfortable family living in one of Hamilton Mountain's most convenient and family-friendly neighborhoods. Situated on a quiet court, this well-cared-for home features 3 spacious bedrooms and 2.5 bathrooms, with a thoughtfully designed layout that provides plenty of room for the whole family. The main floor offers exceptional versatility with hardwood flooring throughout, a spacious living area with fireplace, formal dining room, and a dedicated den-providing the flexibility for a home office, playroom, reading space or additional family living area. The kitchen features stainless steel appliances and connects effortlessly with the surrounding living spaces, making everyday living and entertaining a breeze. Pride of ownership is evident throughout this meticulously cared-for home. Recent updates include updated windows, a new garage door, and a resurfaced rear deck (26') and patio. Step outside to enjoy the backyard, perfect for morning coffee, family gatherings or relaxing at the end of the day. Location is truly exceptional. Centrally positioned on Hamilton Mountain, 37 Bourbon Court places you minutes from an abundance of shopping, restaurants, schools, parks, The Les Chater YMCA, transit, and major commuter routes. Enjoy the convenience of having so many amenities close by while coming home to the quiet, welcoming atmosphere of a family-friendly court. With its spacious and flexible main-floor layout, numerous updates, and outstanding central Mountain location, 37 Bourbon Court offers the ideal combination of comfort, convenience and community. (id:61594)
Keller Williams Edge Realty

Hamilton, Ontario
Welcome Home! This beautifully upgraded townhouse in Stoney Creek offers modern living, serene surroundings, and unbeatable convenience, this 3-bedroom, 3-bathroom and Finished Basement townhouse presents an excellent opportunity. its just steps from Edge Lake Park and a short drive to Fifty Point Conservation Area and Confederation GO. Its prime Stoney Creek location ensures convenient access to local amenities such as parks, schools, and shopping centers. Enjoy an attached garage w/inside entry, private drive & back garden perfect for summer entertaining. Upgrades includes New kitchen 2024, baths, flooring( 2024 Main and 2nd floor ), New Light Fixtures, Mostly New appliances, Fully 3 custom closets. Low condo fees incl. water, bldg insurance, exterior maintenance, parking & visitor parking. Additionally, the property features a fenced-in yard, perfect for children and pets. The established neighborhood's community atmosphere further enhances the property's appeal, offering a friendly and connected environment with abundant opportunities. This is your opportunity to own a fantastic townhouse in a thriving community. Don't miss out on this move-in-ready gem! Schedule your Private showing today! (id:61594)
Right At Home Realty

Guelph, Ontario
Great location! This spacious 3-bedroom townhome is a great opportunity for first-time home buyers, growing families, or investors. The main floor offers a bright open-concept layout with a large kitchen featuring plenty of cabinet and counter space. The kitchen overlooks the living and dining areas, with a walkout to the backyard, making it a great space for everyday living and entertaining. A convenient 2-piece powder room completes the main level. Upstairs, you'll find a spacious primary bedroom with double closets, along with two additional well-sized bedrooms and a 3-piece bathroom. The finished basement provides additional living space with a versatile room that can be used as a family room, home office, playroom, or guest space. It also includes a 3-piece bathroom, a cold cellar, and extra storage. Conveniently located close to shopping, restaurants, parks, schools, public transit, and with easy access to major commuter routes, this home offers plenty of space and great value in a desirable neighborhood. (id:61594)
RE/MAX Real Estate Centre Inc.
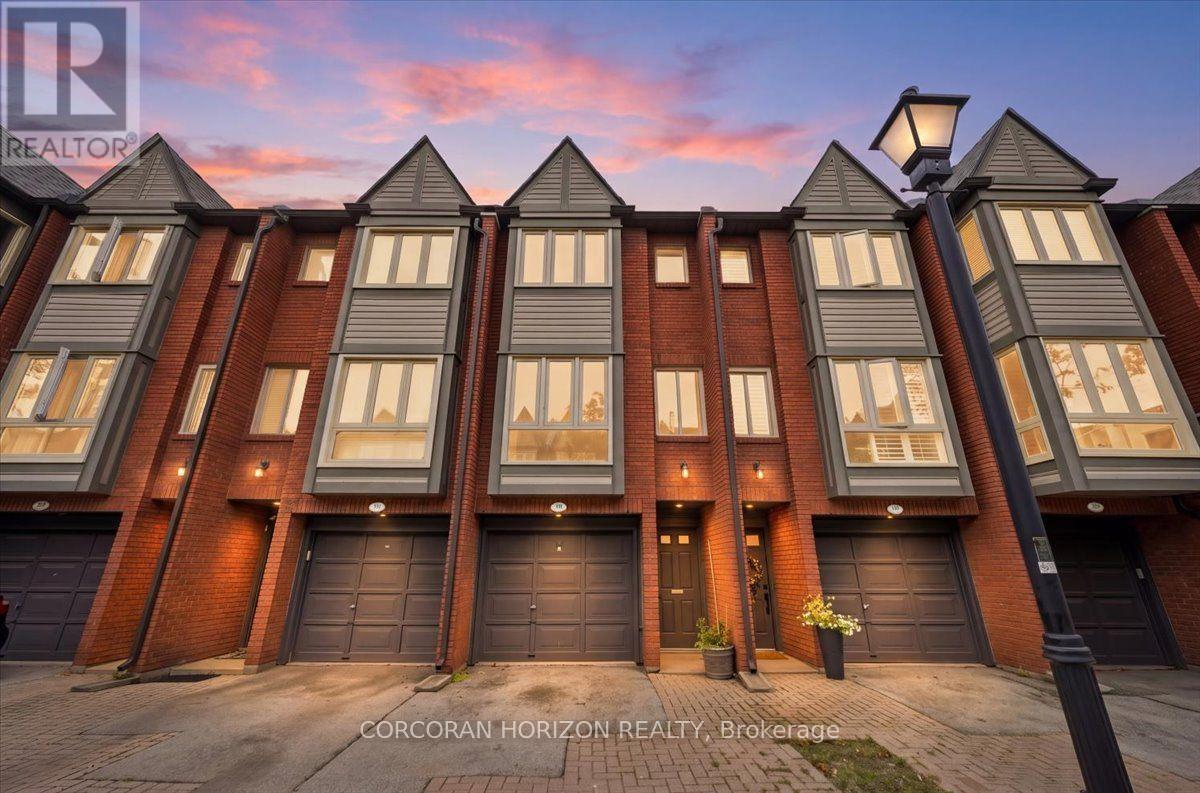
Burlington, Ontario
Recently updated and beautifully maintained, this spacious 2-bedroom, 1.5-bathroom townhome offers almost 1,200 sq. ft. plus a fully finished lower level and a private backyard. Located in the sought-after Brownstone complex in central Burlington, this home features an oversized floorplan, generous principal rooms, and plenty of natural light throughout. The main level offers a large living and dining room combination, ideal for both everyday living and entertaining. Upstairs, two generously sized bedrooms provide ample storage and share a 4-piece bathroom. The finished lower level adds valuable living space with a spacious recreation room or gym, separate laundry area, 2-piece bathroom, and convenient inside entry to the garage. Freshly painted with new flooring throughout, this home is move-in ready. Ideally situated within the Brant community, the elegant townhome complex fronts onto mature trees and common green space, with visitor parking, bike paths, and walking trails just steps away. Enjoy close proximity to Mapleview Mall, Spencer Smith Park, schools, restaurants, GO Transit, and major highways. A wonderful opportunity to own a beautifully appointed townhome in a highly convenient Burlington location. (id:61594)
Rock Star Real Estate Inc.
Corcoran Horizon Realty
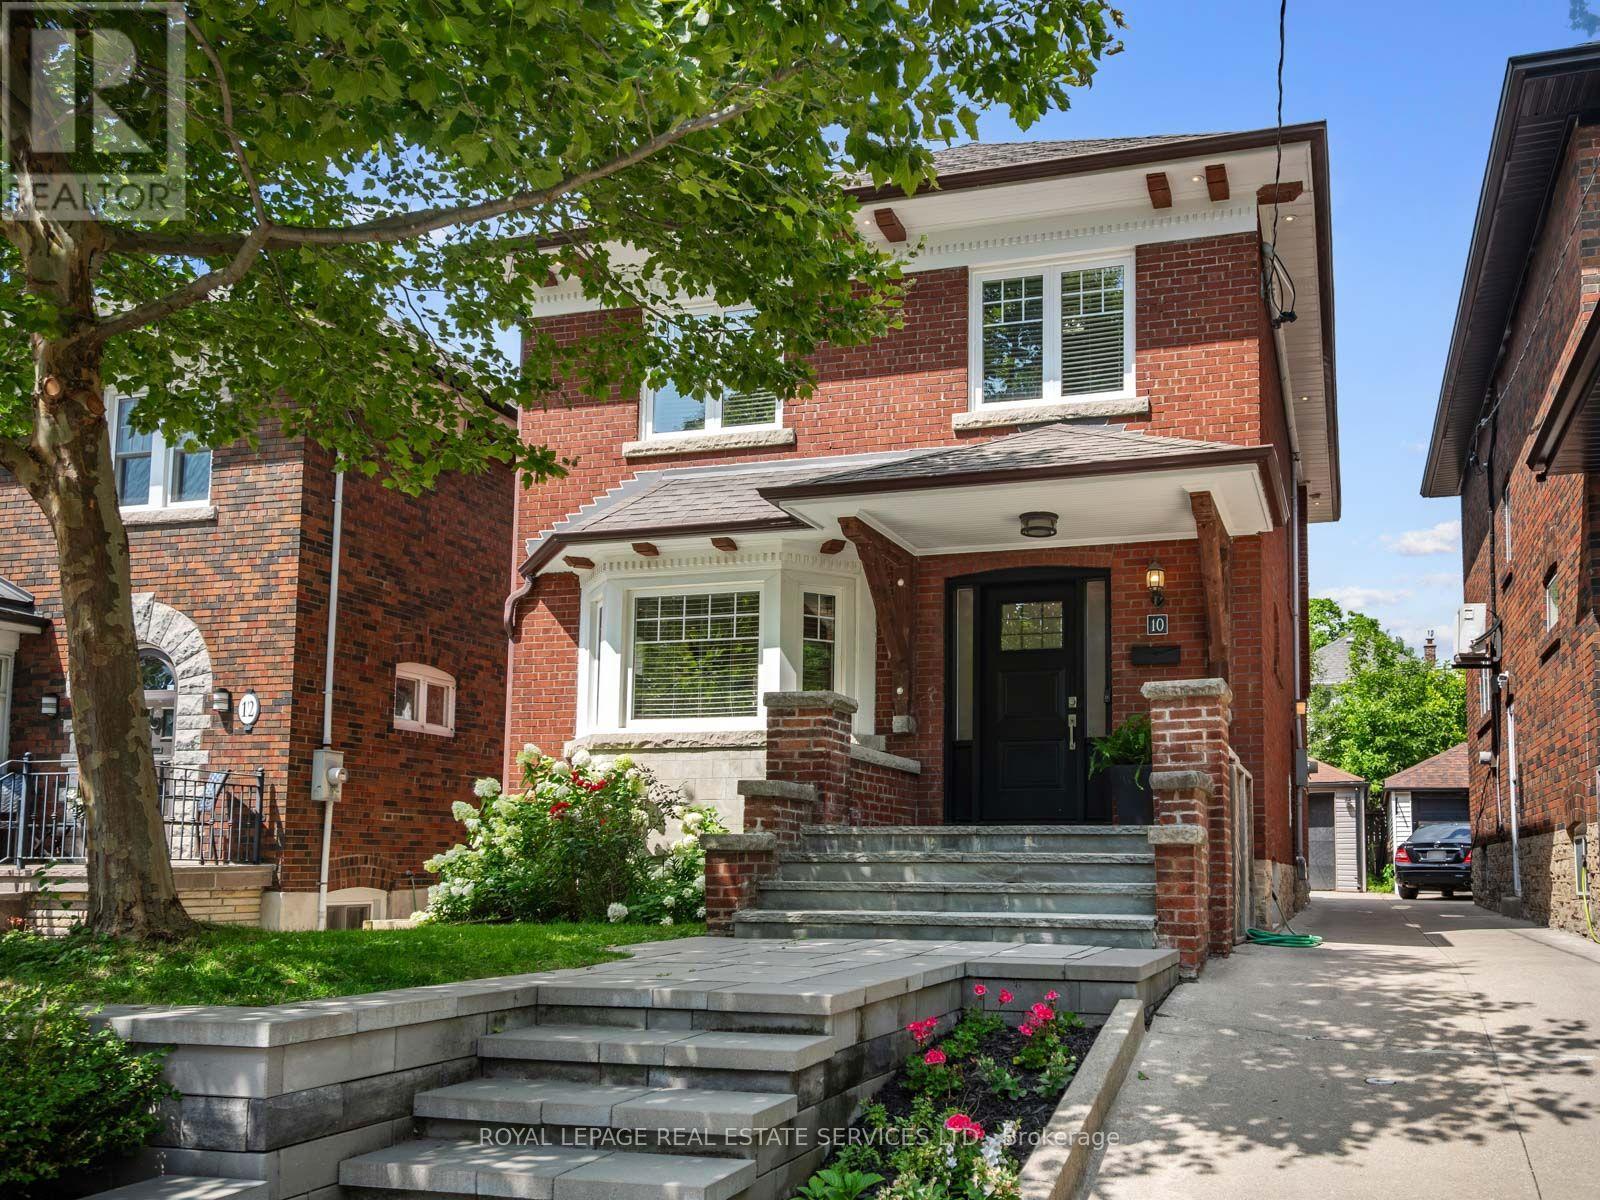
Toronto, Ontario
Perfectly positioned on a quiet, low traffic cul-de-sac just steps from High Park and Bloor West Village, this exceptional 3 bedroom, 4 bathroom residence has been comprehensively renovated with incredible attention to detail. Thoughtfully reimagined for sophisticated modern living while preserving its original character, the home showcases quality craftsmanship, beautiful materials and an elevated level of finish rarely found in the neighbourhood.A welcoming foyer with rich hardwood floors, restored staircase and original stained glass leads to an elegant, light-filled living room with a bay window and striking fireplace. Double doors open to the heart of the home: an expansive kitchen and dining space designed for family life and entertaining. Crafted by Olympic Kitchens, the custom kitchen features built-in stainless steel appliances, Cambria quartz countertops, mosaic backsplash, a centre island with wine storage and exceptional cabinetry. A mudroom with backyard access and stylish powder room complete the main floor.Originally 4 bedrooms, the second floor was thoughtfully redesigned as 3 to create a true primary retreat with a walk-in closet and luxurious 4-piece ensuite featuring heated floors, custom double vanity with Cambria quartz and oversized glass shower. Two bright bedrooms and a beautifully appointed family bathroom complete the level.The fully finished and underpinned lower level offers excellent ceiling height, above-grade windows, separate entrance, spacious rec room with fireplace, spa-inspired bathroom with steam shower, plus oversized laundry and storage.Outside, enjoy a charming back deck, private yard with room for kids to play and a detached garage. location is exceptional: walk to High Park, TTC and fabulous Bloor West Village, with its cafés, restaurants, independent boutiques, specialty shops and everyday essentials all within easy reach. Located in the coveted Runnymede and Humberside school catchments. (id:61594)
Royal LePage Real Estate Services Ltd.
Halton Hills, Ontario
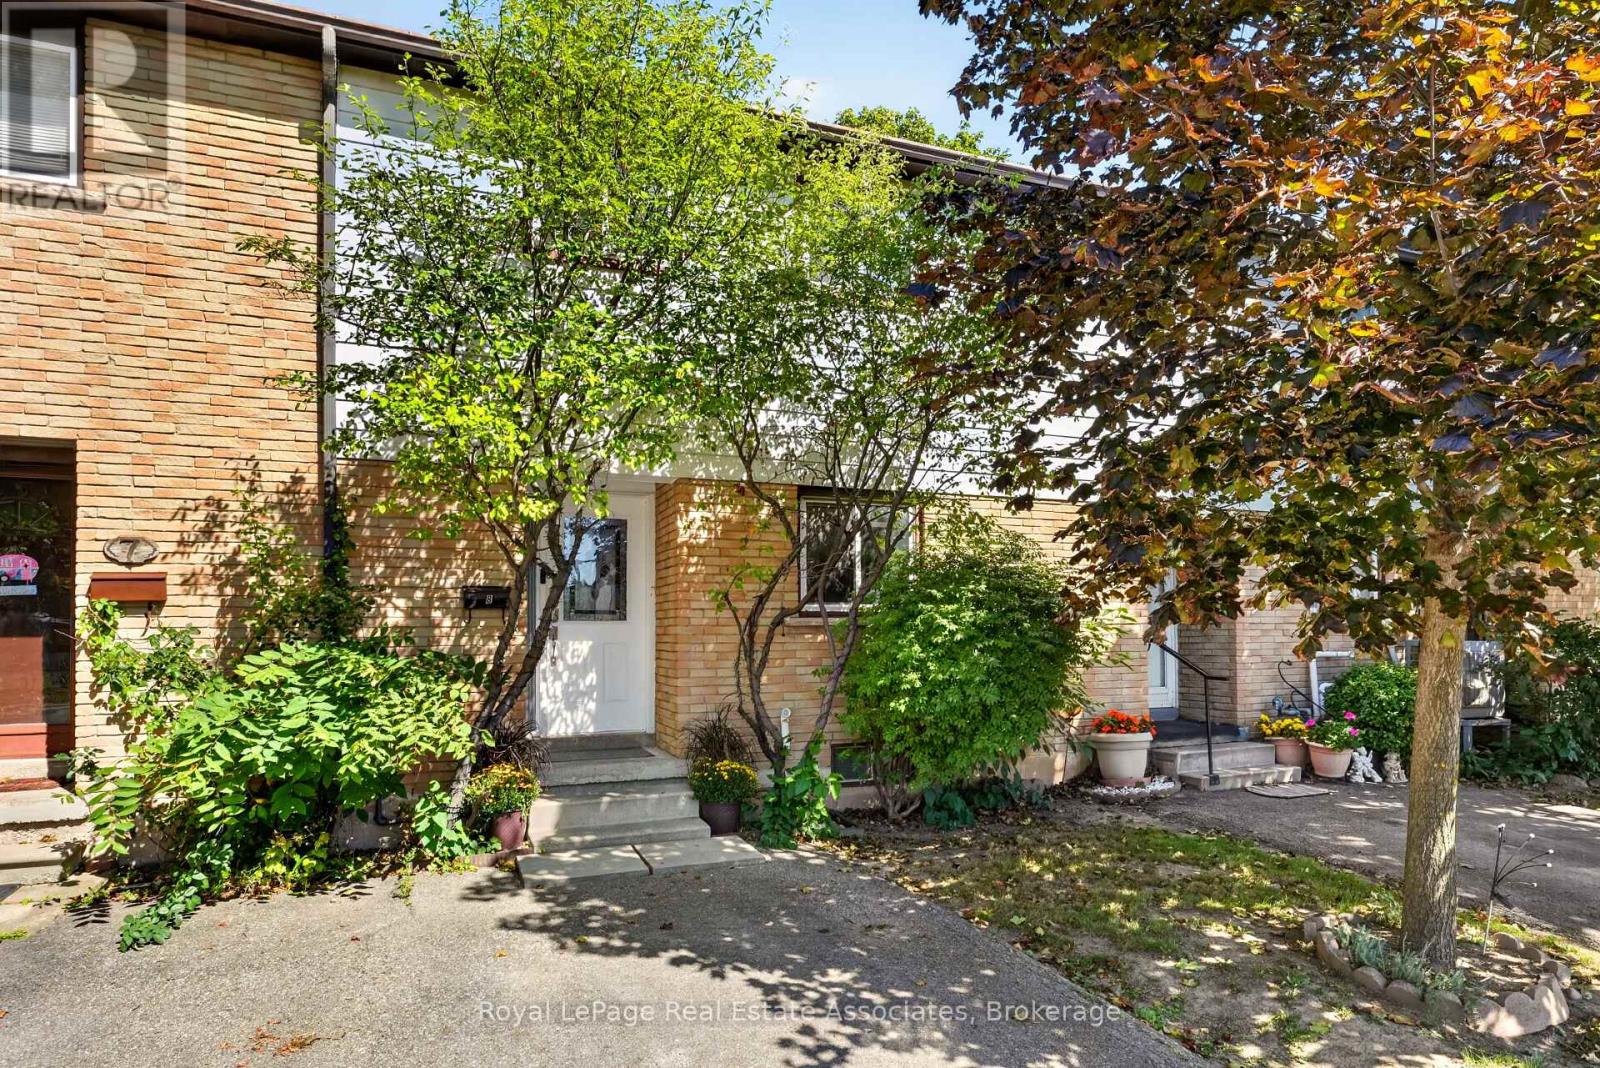
Welcome to this newly renovated 3+1 bedroom townhome in Georgetown, where stylish updates, generous living spaces, and modern comfort come together. Thoughtfully refreshed throughout, this move-in-ready home offers an inviting layout across three levels, complemented by a beautifully updated backyard. The main floor showcases a bright, open-concept living and dining area featuring recessed lighting, and modern flooring. At the heart of the home is the custom kitchen, renovated in 2025, featuring an eat-in layout, quartz countertops, and stainless steel appliances. A walkout from the living room extends the space outdoors to the deck, making entertaining and summer evenings effortless. Upstairs, three spacious bedrooms offer the generous proportions that can be hard to find in townhome living. Each bedroom provides ample space to create a comfortable personal retreat. Renovated in 2025, a shared four-piece bath adds fresh, contemporary finishes to the second level. Completed this year, the renovated basement adds even more versatility with a recreation room, separate bedroom, 3-piece bathroom, and laundry area, and provides extra peace of mind, as the heating and cooling system was upgraded in 2025. Whether you're looking for a family room, home office, playroom, or guest space, this level easily adapts to your needs. Outside, the backyard continues the home's impressive list of improvements with a new deck completed in 2026. The outdoor space provides a welcoming setting for dining, entertaining, relaxing and additional shed storage. Ideally located near parks, schools, and everyday conveniences, this townhome combines spacious interiors, extensive recent upgrades, flexible living space, and an inviting outdoor setting into one exceptional place to call home. (id:61594)
Royal LePage Real Estate Associates
Burlington, Ontario
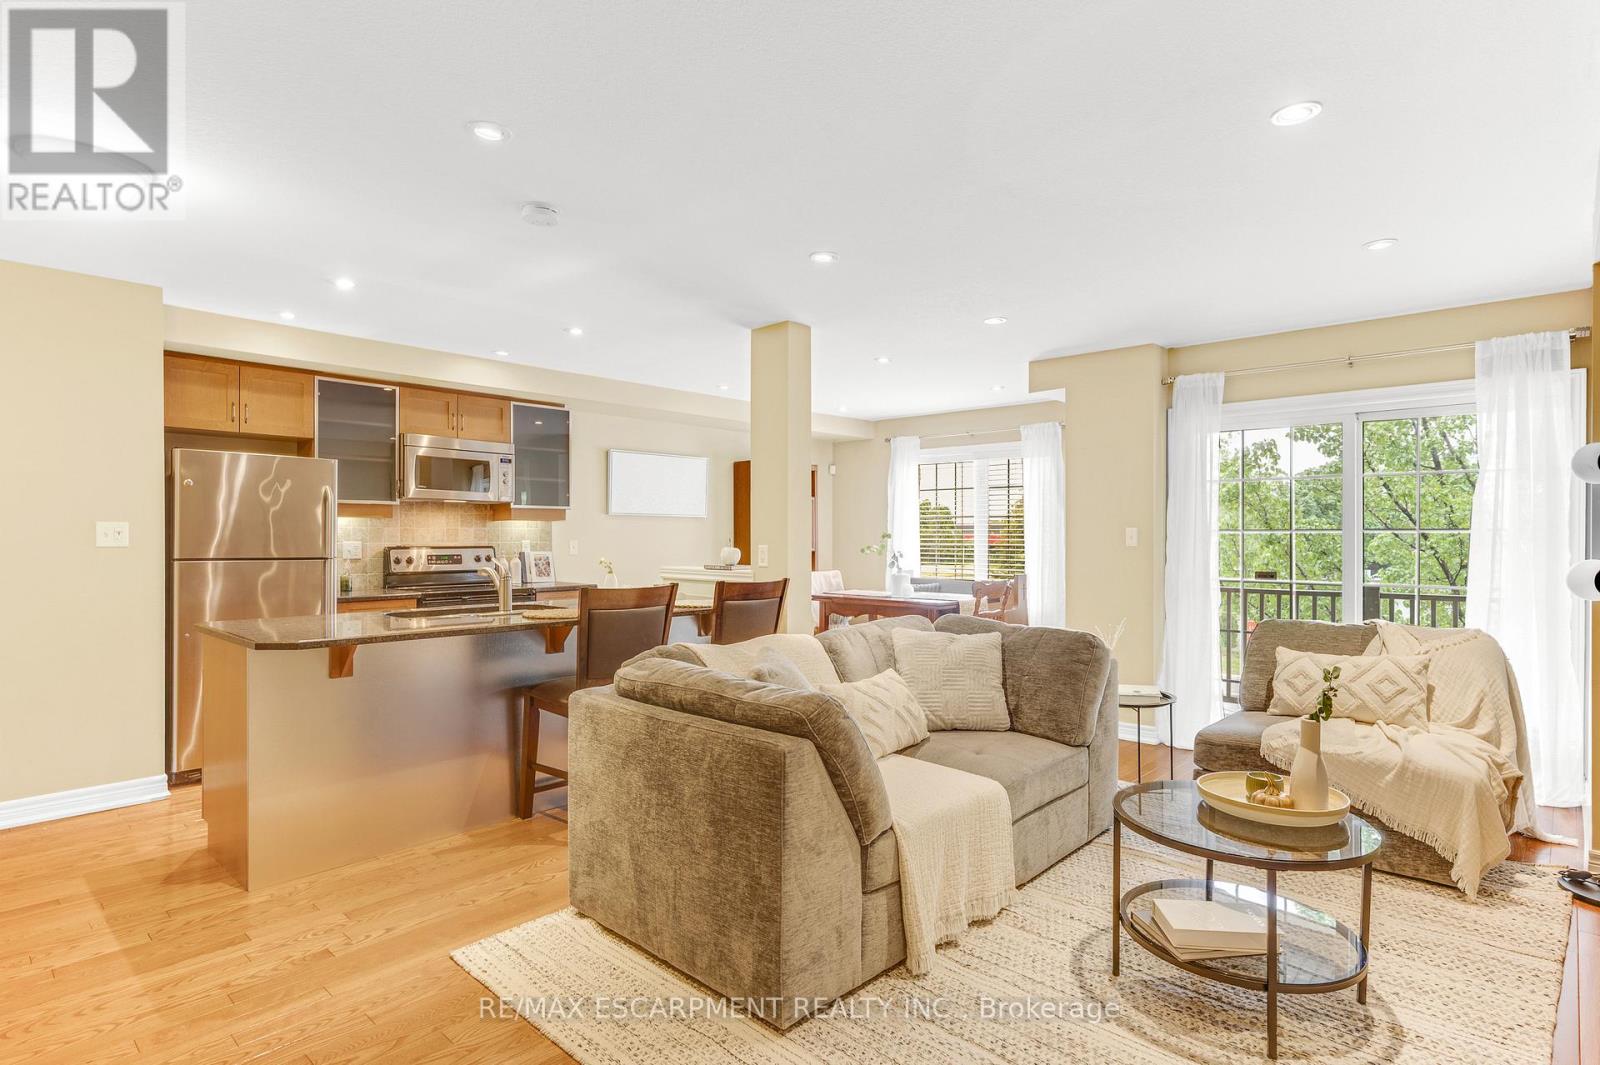
This beautifully maintained 3-storey freehold townhome offers 2 bedrooms and 2 bathrooms in a quiet, well cared for community with low POTL fees. It provides the benefits of freehold ownership along with the ease of a low maintenance lifestyle. The ground level features a versatile space that works well as a home office, kids play area, or a spacious and organized foyer where you can arrive home, unwind, and transition into your evening. This level also includes storage, a utility room, hall closet, and inside access to the garage. The second level opens into a bright and airy living space where hardwood floors, large windows, and an open concept layout create a warm and uplifting atmosphere. The kitchen includes stainless steel appliances, granite countertops, a large pantry, and a generous island with a breakfast bar. It overlooks the dining area and the inviting living room, creating a combined space that is ideal for hosting friends, enjoying family time, or simply relaxing. The walkout balcony extends the living area outdoors and offers a lovely spot for fresh air, morning coffee, or a quiet moment at the end of the day. A convenient 2 piece bathroom completes this level. The top floor features 2 good sized bedrooms, upper level laundry, and a 4 piece bathroom. The primary bedroom also includes a walk in closet that enhances the room with added storage and thoughtful design. The location is ideal, within walking distance of the lakeshore, restaurants, shops, schools, and the Appleby GO Station. Quick access to major highways and ample visitor parking at your doorstep add to the overall convenience. This warm and welcoming home offers a lifestyle that feels comfortable and easy to fall in love with, a place where you can truly picture yourself living. (id:61594)
RE/MAX Escarpment Realty Inc.

Burlington, Ontario
Situated on a quiet, family-friendly cul-de-sac in a prime central neighbourhood, this 3-bedroom, 2.5-bathroom home offers a spacious foyer, separate dining room, versatile bay-window living room or play room, and a kitchen overlooking the front and side yards. The carpet-free family room includes a brick-surround wood-burning fireplace and a walkout to a deck overlooking the treed yard. Convenient 2-piece powder room on the main level and wainscoting in the main and upper hallways and stairs. Upstairs, the primary bedroom offers a walk-in closet and 4-piece ensuite, along with two additional bedrooms, a full bathroom, and a double-wide linen closet. Hardwood flooring throughout the bedrooms and hallway. The finished basement adds a large recreation room, a generous storage room with built-in shelves, and a laundry/workshop area. Complete with a double-car garage, driveway parking for up to four vehicles, and updates including the furnace (2022), owned hot water tank (2022), roof (2014), and vinyl-clad windows. Ideally located close to shopping, public transit, the GO Station, and within walking distance to school, park, and playground, with downtown just minutes away. A wonderful opportunity to own a spacious home with excellent everyday convenience. (id:61594)
Keller Williams Edge Realty

Puslinch, Ontario
Custom-built bungalow W/over 4000sqft of impeccably designed space & 60ft waterfront on Puslinch Lake! This one-of-a-kind property pairs relaxed cottage living W/quality, comfort & sophistication of a modern luxury home. Enjoy boating, kayaking & fishing from your backyard while being mins from Cambridge amenities, approx. 20-min from Guelph, 50-min from Mississauga & just over an hr from Toronto. 10ft ceilings & light oak hardwood create an airy atmosphere throughout. State-of-the-art Chervin kitchen impresses W/massive centre island W/full-slab granite counters for lots of prep space & seating. S/S appliances include 36-inch oven W/pot filler & full-size column fridge & freezer set, while 2-tone cabinetry offers contemporary contrast. Walk-through pantry for storage & functionality. Kitchen opens to living & dining area W/floor-to-ceiling stone fireplace & wall of windows framing lake views. Oversized balcony W/wrought-iron railings & room for lounging, dining & entertaining. Primary bdrm W/wall of transom windows, access to balcony & W/I closet. Ensuite W/dbl vanity, B/I makeup station, counter-to-ceiling mirror & 2 chandeliers. Freestanding tub & glass shower W/stone tile, bench & smart thermostatic system. 2nd large bdrm & 4pc bath offers comfort for family & guests. Mudroom with B/I bench & cubbies along W/laundry room, storage & quartz folding counter. Finished W/O lower level W/matching oak flooring & 10ft ceilings. Rec room W/floor-to-ceiling fireplace flows into games & entertaining area. Custom bar W/stone accents, DW & bar fridge. Sliding doors open to the lake offering effortless indoor-outdoor flow. 2 add'l bdrms W/large windows & W/I closets. There is exercise room, office & 4pc bath W/quartz counter & tiled shower/tub. Enjoy screened-in lower patio in any weather. Premium multi-slip dock offers space to securely moor 2 full-size boats. Oversized 3.5-car garage is equip with 220V/240V connection. Geothermal heating & cooling system keep utilities low (id:61594)
RE/MAX Real Estate Centre Inc.

Guelph, Ontario
4 Hunt St is a spacious 1712sqft semi-detached home offering 3 bdrms, finished bsmt with a 2nd kitchen & private backyard situated in Guelph’s highly desirable south-end! Bright & inviting living room W/hardwood floors & multiple large windows. It flows seamlessly into eat-in kitchen W/white cabinetry, tiled backsplash, ample counter and storage space & 2-tiered breakfast bar W/seating. Adjoining dining area features elegant wainscoting & sliding glass doors leading to backyard creating an effortless indoor-outdoor connection. 2pc bath completes main level. Upstairs the primary bdrm offers a massive window, oversized W/I closet & 3pc ensuite. 2 add'l bdrms W/large windows & ample closet space, while the 4pc main bath offers oversized vanity & tiled shower/tub. Just a few steps down on the landing you’ll find conveniently located laundry facilities. Finished bsmt offers exceptional versatility featuring a full kitchen W/white cabinetry & 2 large windows, flowing into a comfortable living area. With the potential to create an in-law suite or income-generating space, this level offers endless possibilities along W/lots of storage. Outside the spacious elevated deck is perfect for BBQs & entertaining family & friends while the lower brick patio offers add'l space to relax. Tall wood fencing surrounds the backyard creating a private outdoor retreat. Nestled in one of Guelph’s most sought-after south-end neighbourhoods, this home is ideal for professionals & active families seeking convenience without sacrificing a peaceful, community-oriented lifestyle. Enjoy exceptional walkability to Pergola Commons W/shopping, restaurants, groceries, fitness & movie theatre. Families will love being just around the corner from St. Ignatius of Loyola Catholic School & highly rated Sir Isaac Brock Public School along with an extensive network of trails, conservation areas & community parks. With quick access to Hwy 401, Hwy 6 & UofG, this location is as practical as it is desirable (id:61594)
RE/MAX Real Estate Centre Inc.
Whitchurch-Stouffville, Ontario
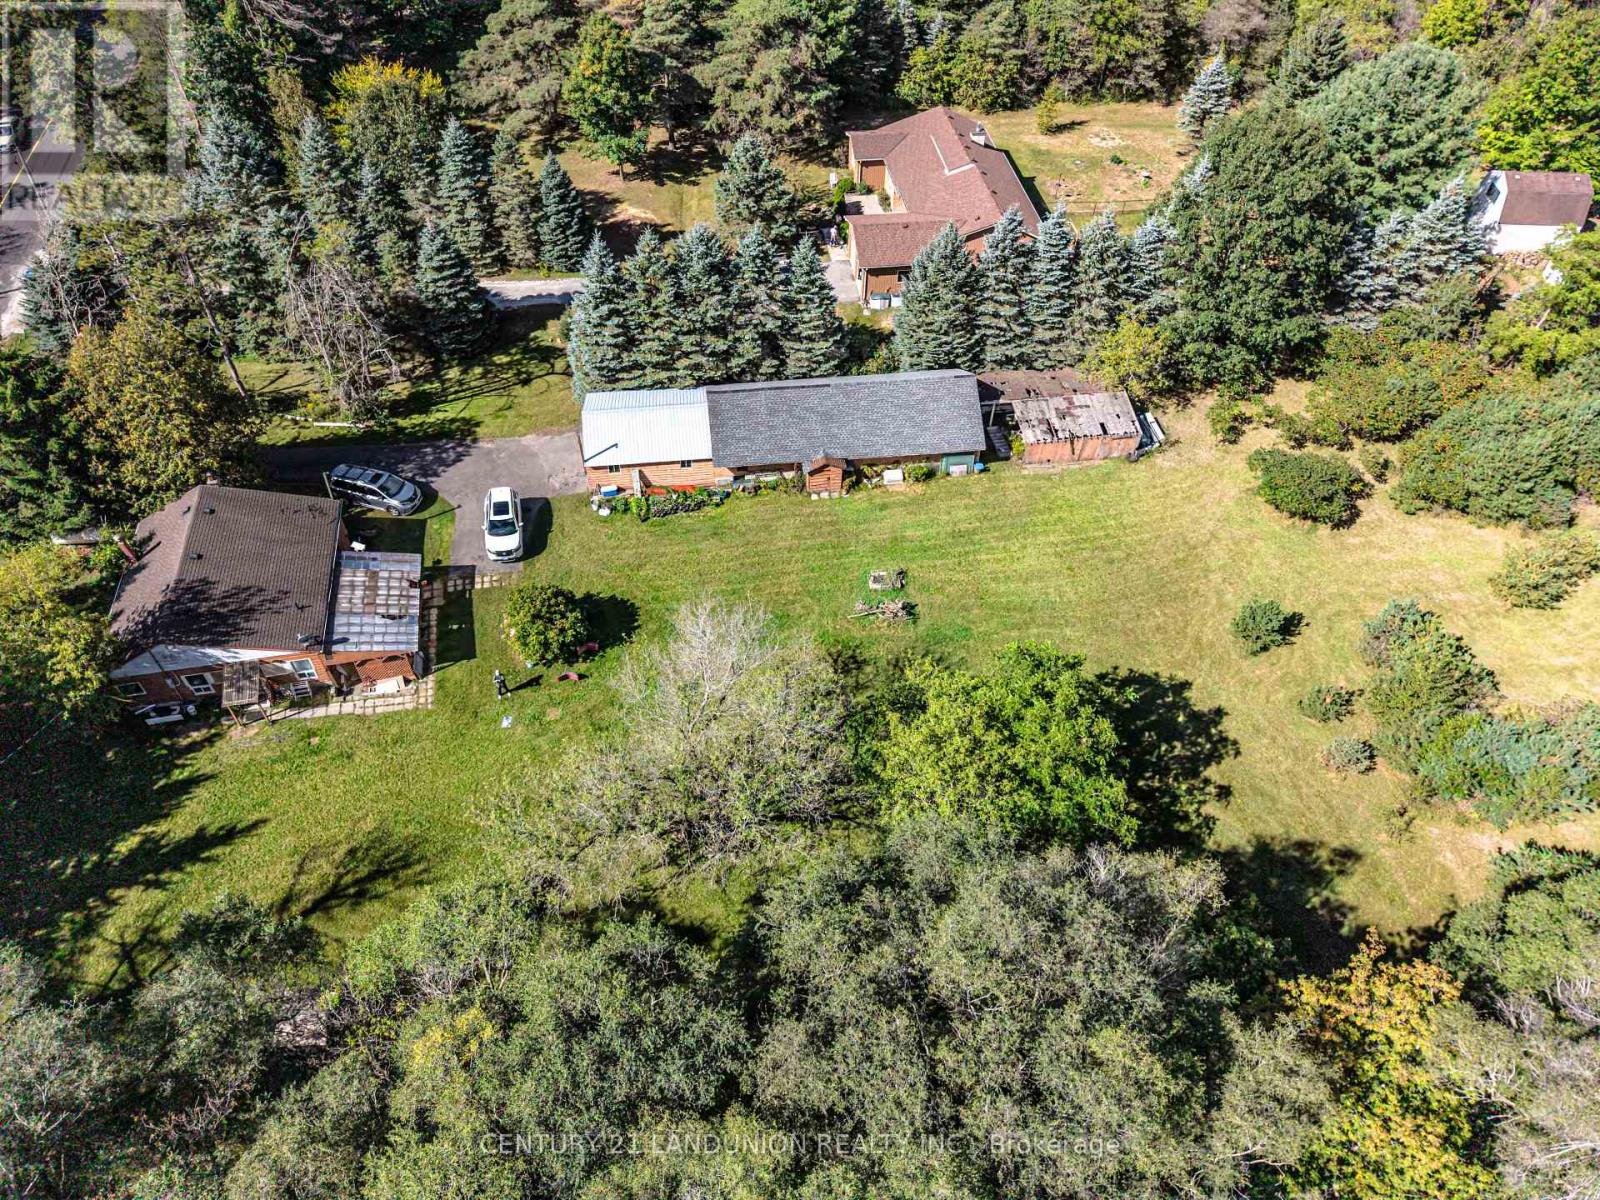
Excellent opportunity for investors! Make this beautiful property and cozy house your new dream home or hold as a long-term investment. Private trail in your own 5.067 acres of Cedar Valley land. A 165.01-by-1353.64-foot lot!!! A spacious storage room on the back side of the garage. Just 10 minutes to the Newmarket GO Station and under an hour to Union, you're minutes from Newmarket, Aurora, and Stouffville, top-rated York Region schools. A gas line is available at the road. (id:61594)
Century 21 Landunion Realty Inc.
Homenet Realty Inc.
Toronto, Ontario
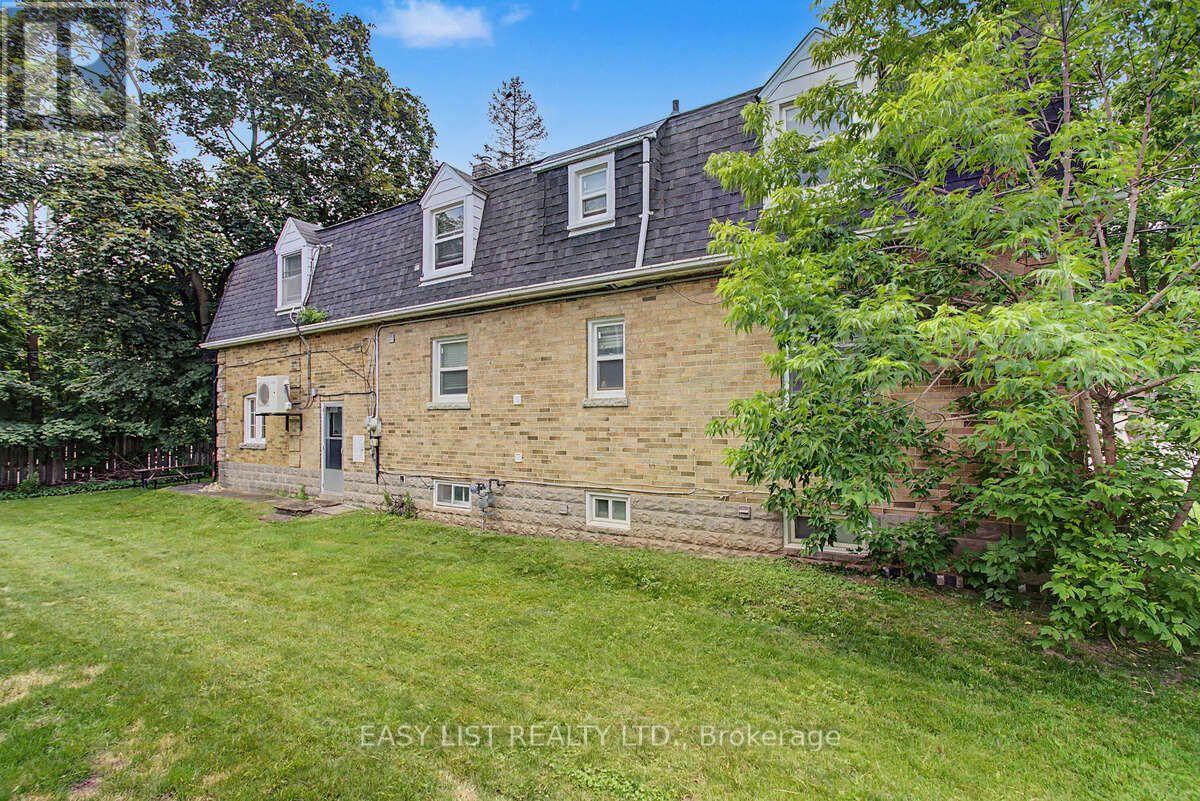
Visit the REALTOR website for further information about this Listing. Exceptional opportunity in one of North York's most sought-after neighbourhoods! Ideally situated within a 5-minute walk of Yonge-Sheppard subway station, Whole Foods Market, shops, banks, gyms, restaurants and everyday conveniences, with quick access to Highway 401. This spacious home offers 7+1 bedrooms, 2+1 bathrooms and 2+1 kitchens, including a kitchen area on each level-providing excellent flexibility for extended family members and guests. The interior has been refreshed and thoughtfully modernized, featuring freshly painted kitchen cabinetry, updated shower doors, newer wardrobe closets in select bedrooms & fresh paint throughout. Bright, clean and exceptionally well located, this versatile home provides abundant living space, with income potential in the heart of the Yonge-Sheppard community. (id:61594)
Easy List Realty Ltd.
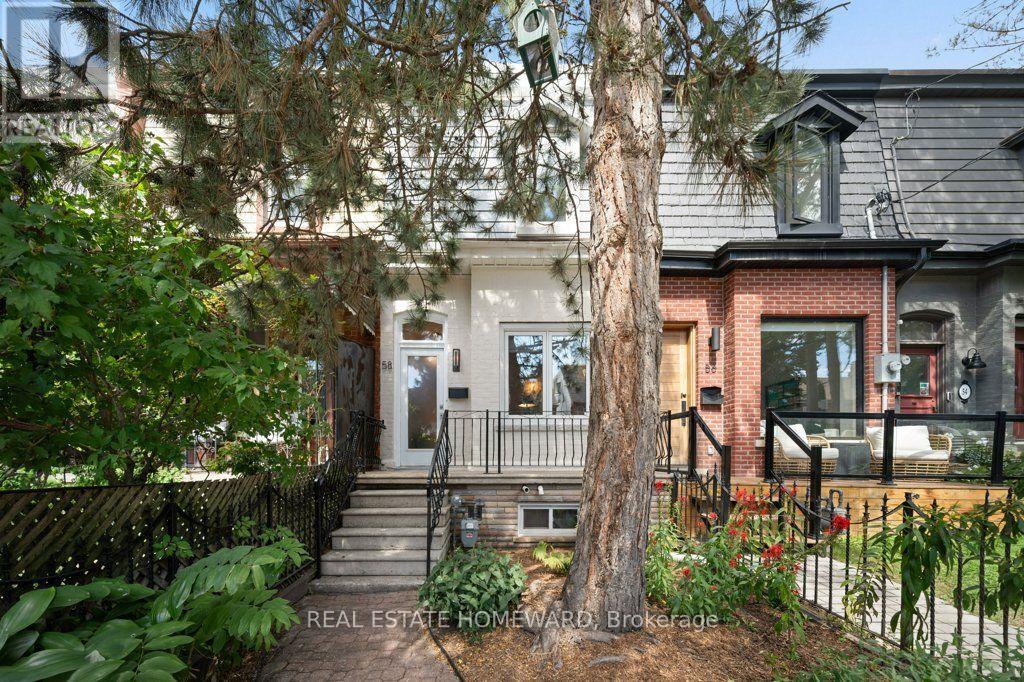
Toronto, Ontario
The Turnkey Home That Has It All! Freshly painted, spacious, this thoughtfully updated 3-bedroom townhome puts you right in the heart of one of Toronto's most vibrant neighbourhoods - just steps from Trinity Bellwoods Park and the Ossington strip. This bright and inviting home combines its original character with updates and functionality needed for everyday living. Offering approximately 1500 sq ft across the main and upper levels, plus an additional 700 sq ft lower level with a separate entrance, providing lots of options. Features include hardwood floors, high ceilings, spacious principal rooms, separate dining room, and an abundance of natural light. Essential infrastructure items have been updated (furnace, AC, roof, electrical). The maintenance free rear yard offers the perfect outdoor space, enjoy the added convenience of 1 car lane parking, main floor laundry, ample lower level storage, and walk-up access to the yard. You're conveniently located near Ossington's acclaimed restaurants, cafés, boutiques, bars, top schools (Givins/Shaw Junior Public School, Pierre Elliott Trudeau Public School), Trinity Bellwoods Park, and both the Dundas and Queen streetcar lines all within easy reach. Turnkey and exceptionally well located-this is city living at its best! Don't miss the opportunity to make this home your own. (id:61594)
Real Estate Homeward

Toronto, Ontario
Welcome To Luxury Urban Living At Its Absolute Finest At The Shops At Don Mills! This Gorgeous, Owner Occupied Two-Bedroom Suite Offers One Of The Largest And Most Desirable Floor Plans In The Entire Building, Boasting Over 900 Square Feet Of Pristine, Completely Carpet-Free Living Space. Meticulously Maintained By Its Proud Original Owners, This Bright And Airy Corner Unit Features An Exceptional Layout Designed To Maximize Day-To-Day Privacy, Comfort, And Seamless Modern Functionality. As You Step Inside, You Are Greeted By An Expansive Open-Concept Living And Dining Area Highlighted By Soaring Floor-To Ceiling Windows That Flood The Entire Home With Beautiful Natural Light. The Chef-Inspired Kitchen Is A True Centerpiece, Complete With Premium Granite Countertops, Rich Custom Cabinetry, A Functional Breakfast Bar Island, And High-End, MIELE Built-In Appliances That Blend Flawlessly Into The Modern Aesthetic. The Spacious Primary Bedroom Suite Serves As Your Own Private Sanctuary, Offering A Beautiful Balcony For Your Morning Coffee And Its Own Private Bathroom For Ultimate Comfort. The Generous Second Bedroom Is Equally Versatile - Perfect For A Nursery, Guests, Family Or A Dedicated Home Office Set-Up With Easy Access To A Second Bathroom. Step Out On To Your Massive, Covered South-Facing Balcony To Experience A Breathtaking, Completely Unobstructed View Of The Toronto City Skyline. This Incredible Out Door Space Is An Absolute Dream For Your Morning Coffees, Al Fresco Dining, Or Evening Relaxation Against The Backdrop Of Glittering City Lights. Best Of All, One Underground Parking Space And One Locker Are Conveniently Included In The Purchase Price! Residents Of This Highly Coveted Building Gain Access To World-Class, Resort-Style Amenities That Rival A Five-Star Hotel. Take Advantage Of The 24-Hour Concierge And Security Service, Dive Into Either The Indoor Or Outdoor Pools, Relax In The Cedar Sauna And Hot Tub, Or Host Gatherings In Party/Meeting Room (id:61594)
Main Street Realty Ltd.

Ottawa, Ontario
Distinctive in both scale and design, this approximately 1,215 sq. ft. two-storey residence offers generous room proportions, excellent separation between living and sleeping areas, two large private balconies and elevated views toward the Ottawa skyline. The upper level is designed for living and entertaining, with a spacious living room, kitchen, expansive dining area, powder room and access to a deep private balcony. The floor plan offers flexibility to potentially create a third bedroom or enclosed home office. Downstairs, the private sleeping level features two generously sized bedrooms and a full bathroom. The spacious primary bedroom enjoys direct access to its own private balcony. Storage is another advantage, with a dedicated storage room inside the unit plus a separate storage locker, while sheltered garage parking provides convenience and protection from the elements. Although identified as a fourth-floor residence, the building's two-storey configuration creates an unexpectedly elevated outlook, with wide-open views across established neighbourhoods toward the Ottawa skyline and beyond. Amenities include an outdoor pool, fitness facilities with saunas, billiards and games areas, social spaces, workshop and bicycle storage. Condo fees include heat, hydro and water. Updates include kitchen (2021); oven (2025); dishwasher (2019); kitchen flooring (2019); main bath vanity & sink (2025); main bath flooring (2019); and premium laminate wood-look flooring on both levels (2019). A rare combination of two-level living, exceptional storage, generous outdoor space, beautiful views and condominium convenience. (id:61594)
RE/MAX Hallmark Realty Group

Ottawa, Ontario
Stunning new 3+1 bedroom end-unit townhome located in Barrhaven with no rear neighbours, backing onto a natural hill for added privacy. This beautifully upgraded home offers 3.5 bathrooms and a bright, functional layout ideal for families and professionals alike. The main floor features 9-foot ceilings and smooth ceilings throughout, enhancing the open-concept design and allowing for abundant natural light, especially as an end unit. The modern kitchen is finished with upgraded granite stone countertops and is fully equipped with new stainless steel Whirlpool appliances, including a gas stove with air-fry oven, French-door refrigerator with bottom freezer and water and ice dispenser, and a powerful 400 CFM slim over-the-range microwave hood fan, making it a true chef inspired space. The upper level offers three generously sized bedrooms, including a spacious primary suite with an upgraded ensuite featuring a walk-in shower. The fully finished lower level provides a versatile +1 bedroom, ideal for a home office, guest room, or additional living space. A total of 3.5 bathrooms ensures comfort and convenience for the entire household.This home is truly move-in ready with custom zebra blinds installed throughout. The private backyard setting offers peaceful views of the hill behind with no rear neighbours, a rare and highly desirable feature in townhome living. Ideally situated close to top-rated schools, including Barrhaven Public School, Longfields-Davidson Heights Secondary School, and Mother Teresa High School. Enjoy easy access to Costco, Walmart, Loblaws, Cineplex, restaurants, cafes, parks, trails, public transit, the Barrhaven station, and Highway 416 for effortless commuting. (id:61594)
Tru Realty
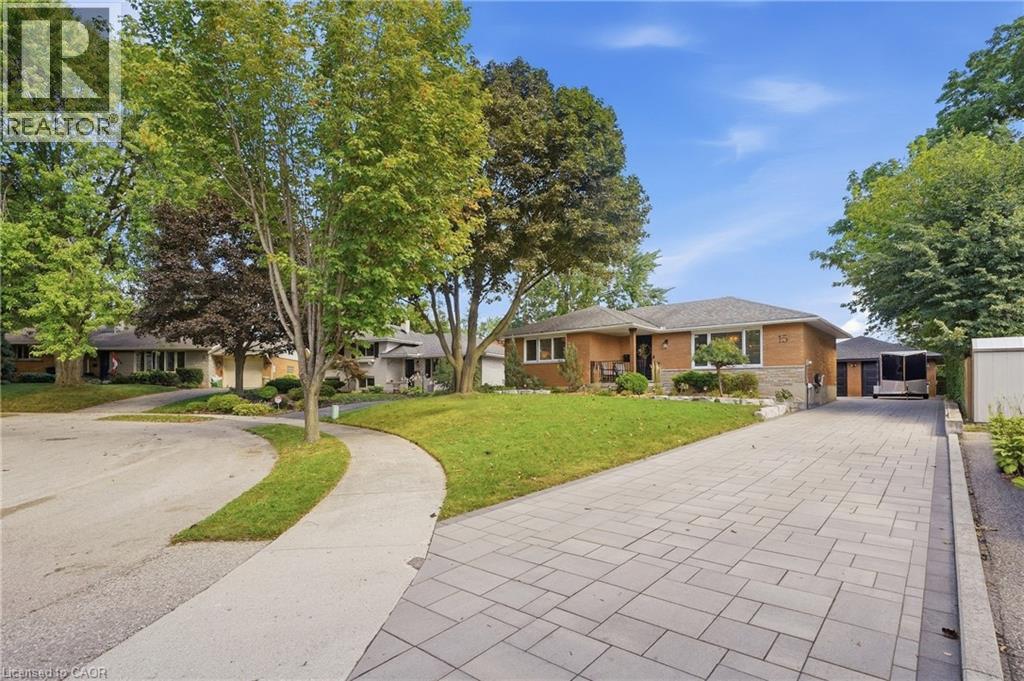
Kitchener, Ontario
**Where exceptional craftsmanship meets effortless luxury.** This fully renovated bungalow offers approximately 2,300 sq. ft. of beautifully curated living space, featuring 3+2 bedrooms, 2 stunning bathrooms, situated nicely on a quiet court. From the moment you enter, the quality is unmistakable. Rich hardwood flooring, custom wall panelling and millwork, coffered ceilings, seamless flush-mount vents, integrated lighting, and smart-home dimming controls create a sophisticated yet inviting atmosphere. The showstopping custom kitchen is the heart of the home, featuring bespoke cabinetry, abundant storage, quartz countertops, a generous centre island, integrated lighting, custom hood, natural gas range, Blanco apron-front sink, and fully integrated appliances. The open-concept design flows effortlessly into the dining and living spaces, highlighted by a custom millwork feature wall, integrated mantel and fireplace. A custom oak staircase with black metal detailing and individual lighting at each tread adds a striking architectural element. Both bathrooms have been completely renovated with heated floors, a luxurious curbless shower, integrated lighting, and custom storage. Step outside to your own private retreat, complete with a large entertaining deck, gazebo, fire pit area, mature landscaping, armour stone, garden spaces, and landscape lighting. Thoughtfully designed outdoor spaces make entertaining and relaxing effortless. The detached 24x26 ft. double garage is exceptional—fully finished, heated, insulated, epoxy-floored, and outfitted with custom cabinetry, storage, lighting, new windows, roof, and insulated doors. Ideal for vehicles, hobbies, a workshop, or additional storage. A large interlocking driveway provides parking for approximately seven vehicles. Meticulously renovated inside and out, this is more than a home—it’s a lifestyle, thoughtfully created for those who appreciate exceptional quality, timeless design, and craftsmanship in every detail. (id:61594)
Real Broker Ontario Ltd.
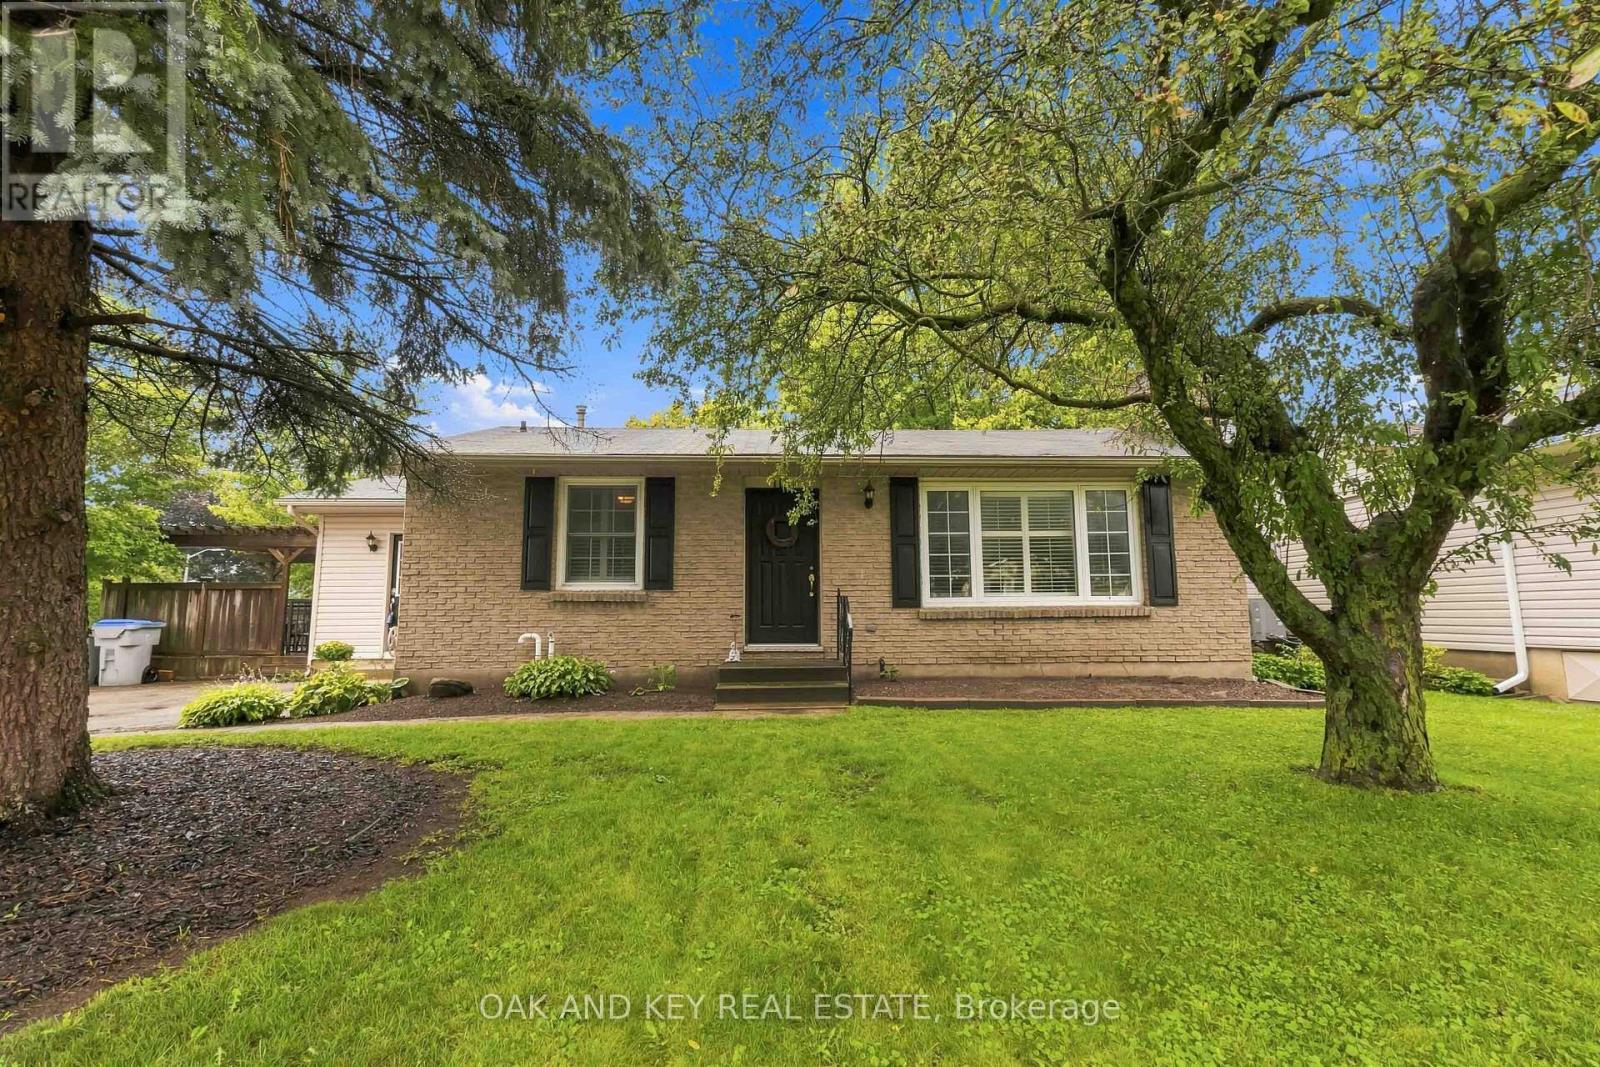
Lucan Biddulph, Ontario
Welcome to 118 Harold Court, a cozy, character-filled 3-bedroom, 2-bathroom home tucked away on a quiet, family-friendly court in the heart of Lucan. From the mature trees out front to the in-ground pool, this is a home that feels comfortable from the moment you arrive.Inside, the bright living room features original hardwood flooring, a gas fireplace and a wall of windows with California shutters. The spacious eat-in kitchen offers plenty of cabinetry and storage, while the adjoining mudroom provides direct access to the main floor, basement, deck and pool area, creating a practical hub for family life and summer entertaining. Pool guests can even head directly downstairs to the full bathroom with a large soaker tub and shower.The finished basement offers additional space to play, relax or entertain, with newly installed luxury vinyl plank flooring (April 2026), a brick wood-burning fireplace, new lighting and an exceptionally large laundry room with two closets. A new sump pump was also installed approximately one year ago.Outside, the rectangular in-ground pool is surrounded by a concrete patio and safety fencing, while the deck and pergola provide the perfect spot for outdoor dining or relaxing in the shade. A large shed/pool house with electricity offers abundant storage, and the mature, fully fenced yard provides plenty of greenery and additional space beyond the pool.Just a few minutes' walk from Elm Street Park and close to Lucan's everyday conveniences, the home is ideally situated for family life. The school bus even stops directly out front - a welcome convenience on snowy winter mornings. From summer days around the pool to winter evenings by the fireplace, 118 Harold Court is a wonderful place to call home. (id:61594)
Oak And Key Real Estate
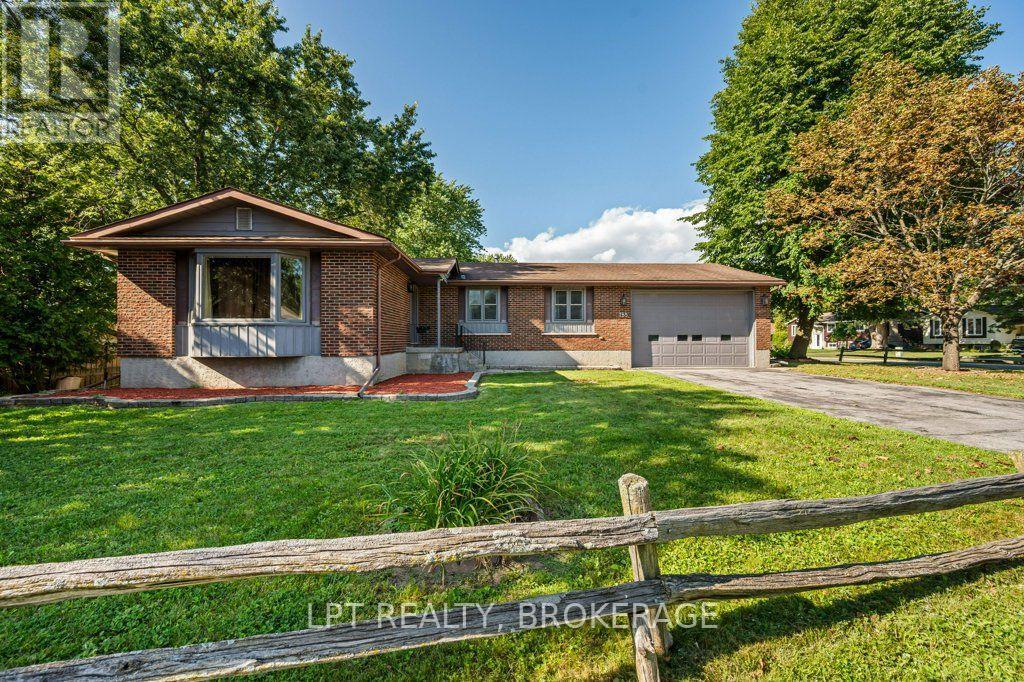
Kingston, Ontario
Location, versatility, and opportunity - all on one quiet, established street in Kingston's sought-after west end. The main floor offers 1,586 sq ft of easy single-storey living: three bedrooms and two full baths, including a primary with its own 3-piece ensuite. Formal living and dining rooms flow to an eat-in kitchen, while a separate family room and a bright, skylit sunroom give you two more places to unwind - morning coffee in the sun, evenings with the doors open to the yard. Downstairs is where the opportunity lives. The full basement has its own SEPARATE ENTRANCE and is finished with a second kitchen, a massive 27' x 33' rec room, a fourth bedroom, a 3-piece bath and its own laundry - nearly 1,000 additional finished square feet already set up for in-law capability. Live upstairs and let the lower level help carry the mortgage, house extended family in genuine privacy, or run it furnished in a city where rental demand from students, healthcare workers and military families never really slows. Set on a mature 61 x 114 ft lot with landscaping, a deck, an attached garage and parking for up to seven, this is a home that adapts to whatever stage you're at. The comfort items are covered: forced-air gas heat, central air, central vacuum and an automatic garage door opener. Furniture, appliances and window coverings are all negotiable - arrive with a suitcase and start collecting rent, or move the whole family in and finally have room to spread out. Minutes to Cataraqui Centre, Highway 401, St. Lawrence College and downtown, with schools, parks, a school bus route and transit right at the door. Vacant for easy showings with flexible possession.Two complete living spaces. One great address. So many options. (id:61594)
Lpt Realty
Guelph, Ontario
Beautifully Renovated 4+2 bdrm home W/in-law suite on premium lot in prestigious St. George’s Park neighbourhood on quiet no-through street! Home offers rare combo of space, privacy & charm within walking distance to downtown. Home makes a lasting impression W/stone exterior, architectural details, landscaping, mature trees & driveway W/parking for 6 cars. 2-car garage W/14ft ceilings for floating storage & pre-installed Level 2 EV charger. Front porch offers perfect spot to enjoy morning coffee. Foyer welcomes you W/18ft ceilings & Palladian window. DR is framed by elegant columns creating beautiful spot for entertaining. FR W/hardwood, fireplace & windows offering views of backyard. Kitchen W/white cabinetry, crown moulding, R/O filtration system, S/S appliances, quartz counters, backsplash, pantry cupboards & granite island W/seating. Sliding doors lead to backyard creating indoor-outdoor flow for entertaining. 2pc bath & mud/laundry room W/garage access completes main level. Solid wood staircase W/wood railings & wrought iron spindles leads to 2nd floor where light-filled loft offers versatile space for reading nook, office or lounge. Primary bdrm with W/I closet & ensuite W/soaker tub, granite countre, sep shower & linen closet. 3 add'l bdrms offer closet space & large windows, main bath W/granite counters & one bdrm is accented by dark wood doors that add character! Finished bsmt W/private side ent is ideal for guests, older kids or in-law or income suite potential. 2 bdrms, 3pc bath with W/I glass shower, living area & storage. Private backyard is low-maintenance W/perennial gardens, trees & terrace W/upgraded patio stones, perfect for outdoor dining, BBQs & hosting in a peaceful & secluded setting. Garden paths lead up to elevated patio where you can enjoy an escape surrounded by greenery. Down the street from Franchetto Park, trails, playground & sports fields. Close to schools, mins from downtown, GO Station, restaurants, River Run, Sleeman Centre & UofG (id:61594)
RE/MAX Real Estate Centre Inc.
Guelph, Ontario
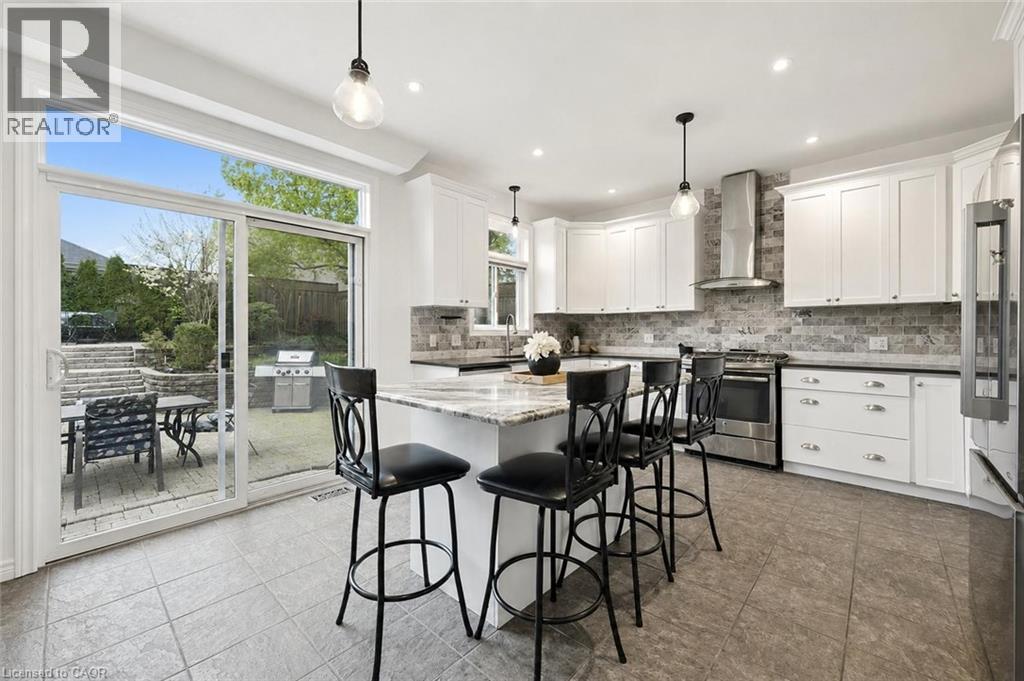
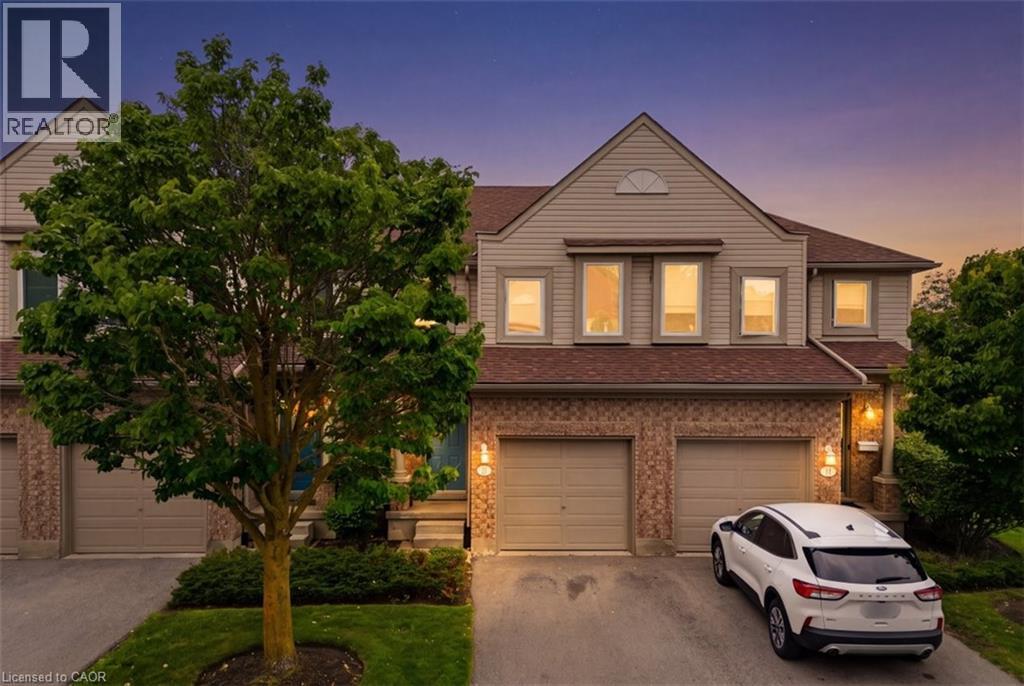
Great location! This spacious 3-bedroom townhome is a great opportunity for first-time home buyers, growing families, or investors. The main floor offers a bright open-concept layout with a large kitchen featuring plenty of cabinet and counter space. The kitchen overlooks the living and dining areas, with a walkout to the backyard, making it a great space for everyday living and entertaining. A convenient 2-piece powder room completes the main level. Upstairs, you'll find a spacious primary bedroom with double closets, along with two additional well-sized bedrooms and a 3-piece bathroom. The finished basement provides additional living space with a versatile room that can be used as a family room, home office, playroom, or guest space. It also includes a 3-piece bathroom, a cold cellar, and extra storage. Conveniently located close to shopping, restaurants, parks, schools, public transit, and with easy access to major commuter routes, this home offers plenty of space and great value in a desirable neighborhood. (id:61594)
RE/MAX Real Estate Centre Inc.
Mississauga, Ontario
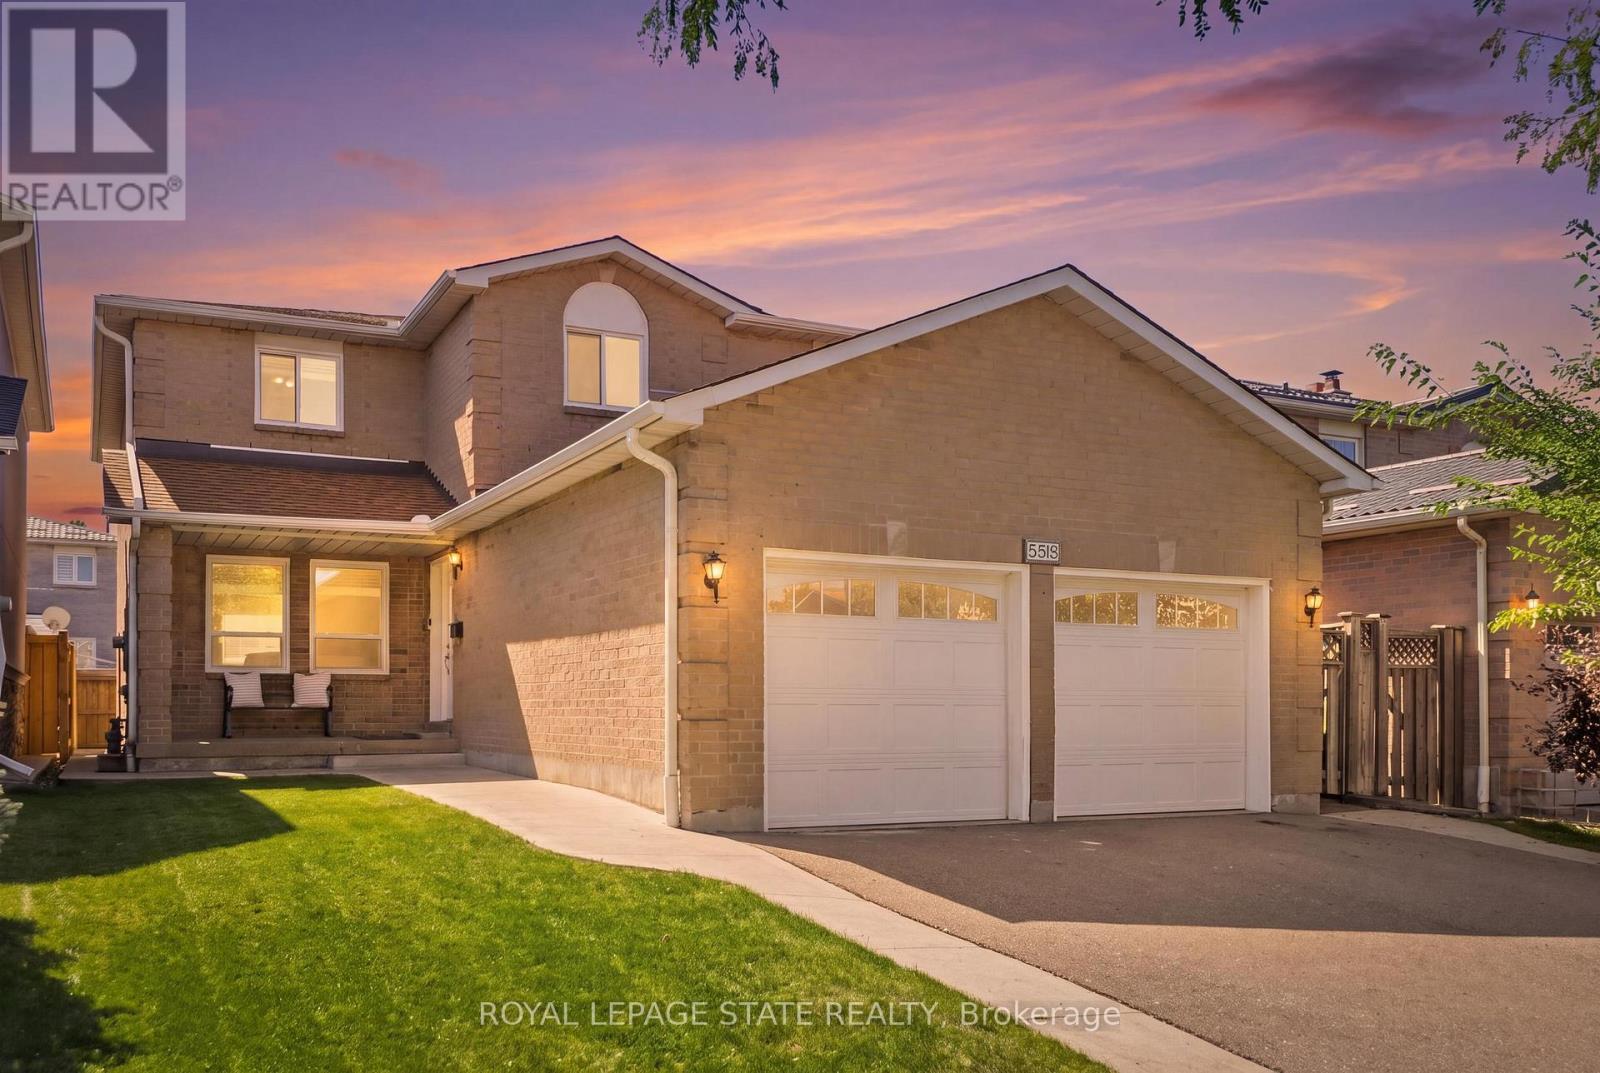
Welcome to this spacious and beautifully appointed home, ideally situated in a desirable neighbourhood close to schools, parks, amenities, and major highways. Offering an exceptional combination of space, functionality, and potential, this property is perfect for families looking for room to grow. The impressive main floor features beautiful hardwood and tile flooring throughout, a grand staircase, and a generous living room flowing into a warm and inviting family room. The well appointed kitchen boasts rich cherry wood cabinetry, modern granite countertops and granite backsplash, ample storage, and plenty of space for an eat-in area. From the kitchen, step out onto the rear deck overlooking a mostly unspoiled backyard offering excellent potential for future landscaping and outdoor enjoyment. Convenience and accessibility are thoughtfully incorporated, including a wheelchair-accessible ramp from the deck to the side of the property, a practical mudroom with a side entrance for easy everyday access. Upstairs, you'll find four spacious bedrooms with comfortable carpeting and plenty of closet space. The generous primary suite offers abundant room, a makeup vanity, a walk-in closet, and a large ensuite bathroom featuring a soaker tub and separate shower. The second bathroom on the upper floor also features modern granite countertops and updated fixtures with glass shower. The fully finished lower level provides even more living space and exceptional flexibility, featuring a secondary kitchen, two additional bedrooms with a third as a den, and a spacious living area. With its separate kitchen and generous layout, this level offers excellent potential for an in-law suite or extended family living arrangement. Excellent room sizes, numerous updates, excellent accessibility features, finished lower level, and outstanding location, this home offers tremendous versatility and opportunity. A must-see property with space and potential for the whole family! (id:61594)
Royal LePage State Realty

Milton, Ontario
Spacious 1726 sq ft Semi-Detached Home in Milton's Clarke Neighbourhood! Thoughtfully designed layout with convenient main-floor garage access, basement entry, and laundry all positioned on the garage-access side of the home. The professionally finished basement adds valuable living space, featuring a comfortable recreation room, bedroom, washroom, and rough-in for a secondary kitchen. Separate entry potential through the garage provides excellent flexibility. This house is filled with natural morning sunlight throughout the day. Freshly painted throughout, move-in ready, the main level features a generous living room with hardwood flooring and pot lights. The kitchen offers stainless steel appliances, ample cabinetry and storage, plus a welcoming eat-in dining area overlooking the fully fenced backyard. Upstairs, the spacious primary bedroom features a walk-in closet and a 3-piece ensuite. Two additional well-sized bedrooms and a full bathroom provide plenty of comfortable space for the entire family. Enjoy the private, fully fenced backyard complete with a deck and garden area perfect for relaxing, entertaining, or enjoying summer evenings outdoors. Ideally located close to schools, golf courses, parks, green spaces, shopping, restaurants, grocery stores, public transit, Milton GO Station, and all essential amenities, with easy access to Highways 401 and 407. Recent upgrades include: New Stove (2026), Built-in Microwave range hood (2026), some new windows (2026), finished basement (2026), New roof (2024), Heat pump and furnace (2023), attic and garage insulation (2025), water softener (2025), natural gas Bbq hook-up in the backyard. (id:61594)
Royal LePage Signature Realty

Burlington, Ontario
Bright and spacious 1 Bedroom + 1 Private Enclosed Den, 10-Ft Ceilings, Ground Floor, Large Private Patio. Welcome to this stylish unit featuring NEW flooring, NEW paint, RARE 10-foot ceilings (exclusive to ground-floor units) and a large private patio. The fully enclosed private den with a door provides valuable additional space, ideal for a guest room or home office. Enjoy the convenience of ground-floor living, 1 underground parking space and public transit right at the front door. Perfect for downsizers, pet lovers, cyclists, young professionals or investors. Located on the quiet side of Building B, facing Appleby Line, with exceptional amenities including an outdoor pool, gym, sauna, steam room, yoga room, BBQ area, party room, and 24/7 security. Close to Highways 407 and 403, Walmart, Fortinos, No Frills, RONA, banks, restaurants, parks, schools, shopping and transit. Move-in ready, private and exceptionally convenient-an ideal opportunity for buyers seeking comfortable and modern living. (id:61594)
Royal LePage Signature Realty
Markham, Ontario
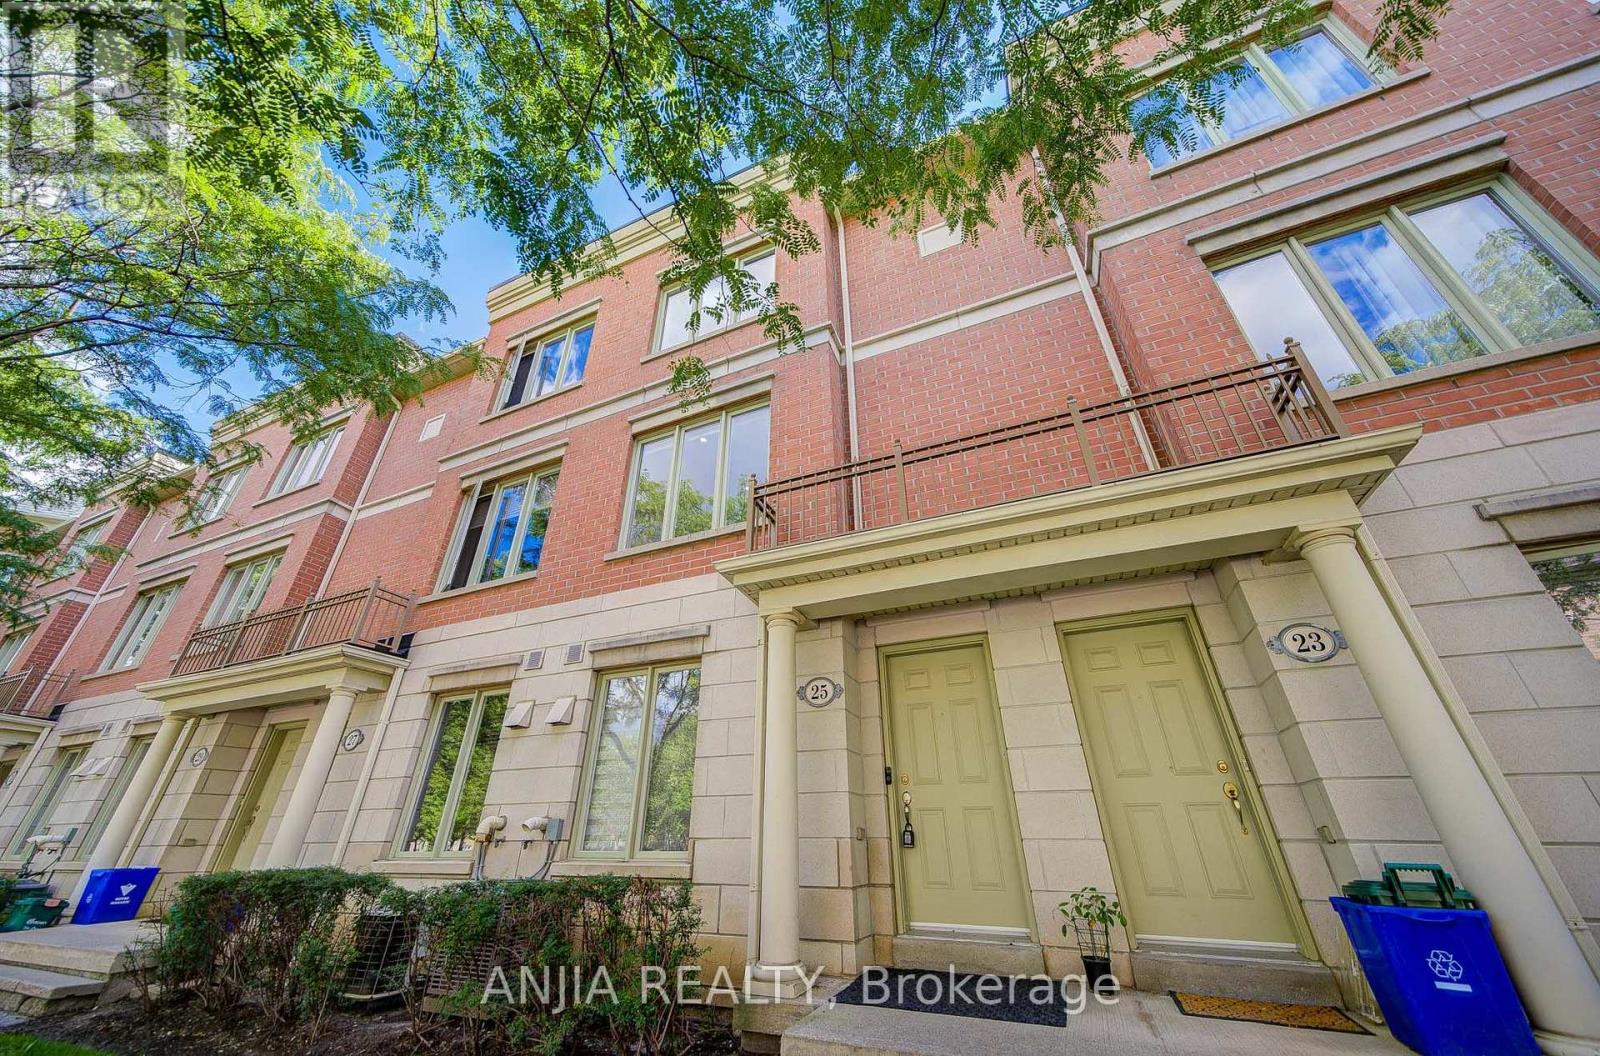
Impeccably Maintained Townhome In The Heart Of Commerce Valley - Shows Like New! Bright & Spacious Multi-Level Layout With 9' Ceilings On Main & Second Floors. The Upper Level Features Two Generous Bedrooms, Each With Its Own Ensuite Bath And Privately Positioned On Opposite Sides Of The Floor, Creating Two Private Bedroom Suites - Ideal For Families, Guests Or Multi-Generational Living. Quality Finishes Throughout. Direct Indoor Access To 2 Underground Parking Spaces And Condo Amenities Including Indoor Pool, Gym, Sauna & More - Convenient In Every Season. Enjoy The Space & Privacy Of A House With The Ease Of Condo Living. Steps To Hwy 7 & Viva Transit, Surrounded By Shopping, Dining, Plazas & Everyday Conveniences, With Major Employment Hubs Nearby And Easy Access To Hwy 404/407. (id:61594)
Anjia Realty
Markham, Ontario
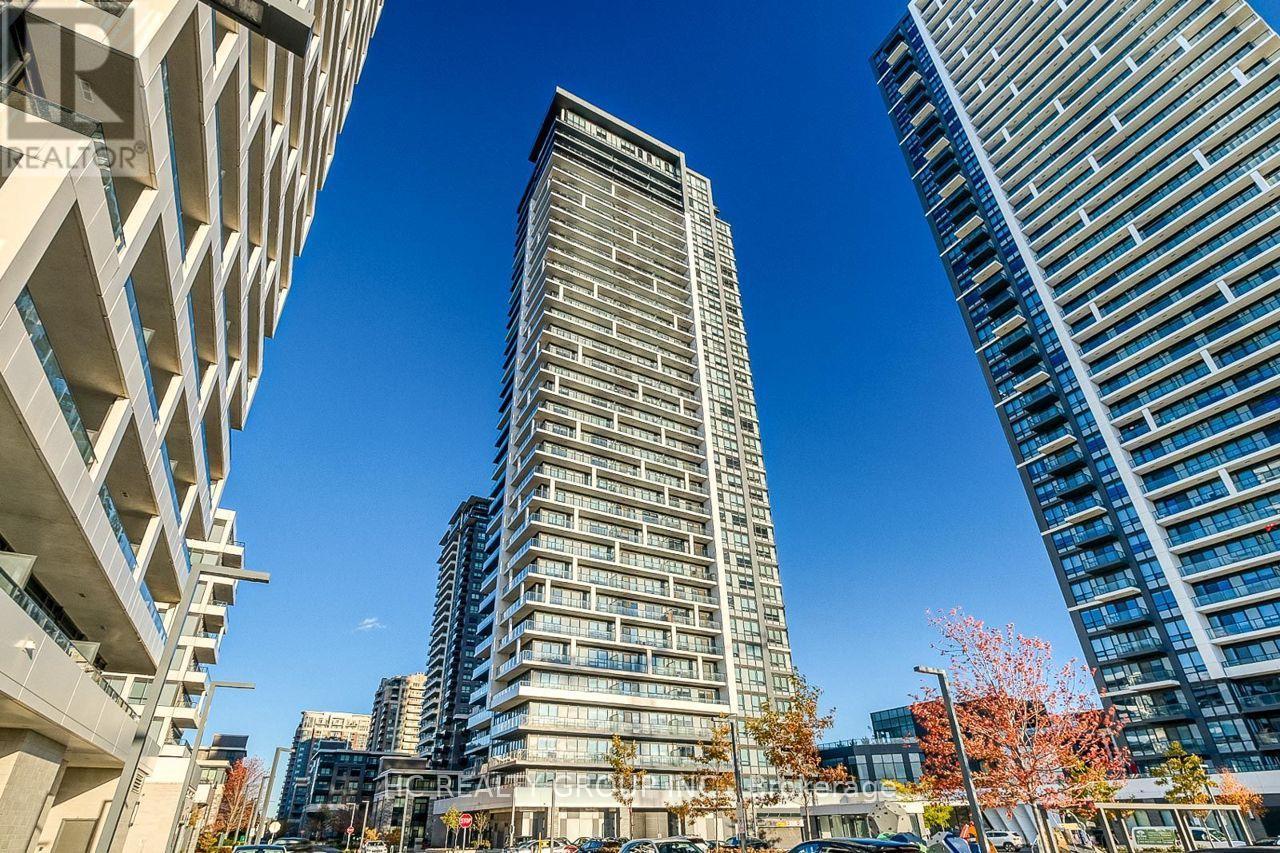
Excellent location to all traffic, amenities, banks , supermarkets, banks and all required in a well developed area of Unionville. A fantastic luxury suite in the heart of Markham, 2-bedroom unit with 2 washroom boasts an expansive 9' ceiling and a functional, open-concept layout with stylish laminate flooring throughout.The sleek kitchen features granite countertops, a designer backsplash, and premium finishes, perfect for modern living.Conveniently located just minutes from restaurants, banks, and the vibrant Markham Downtown, close to York University campus, close to 407 and 404, and a parking and 1 locker are included. Don't Miss It! (id:61594)
Hc Realty Group Inc.

Richmond Hill, Ontario
Nestled On A Rare Premium Ravine Lot With Peaceful Stunning Pond Views In The Prestigious Westbrook Community Of Richmond Hill / York Region, This Exceptional Home Offers Approximately 4,800 Sq. Ft. Of Luxurious Living Space, Including A 1,300 Sq. Ft. Finished Walk-Out Basement. Freshly Painted Throughout, The Home Features 10-Ft Ceilings On The Main Floor And 9-Ft Ceilings On The Second Floor And Basement, Creating A Bright, Open, And Spacious Atmosphere. Boasting 5 Generously Sized Bedrooms Upstairs, This Home Is Perfect For Growing Families. The Finished Walk-Out Basement Extends Seamlessly To A Beautiful Backyard Retreat, Ideal For Entertaining Or Relaxing Surrounded By Nature. Loaded With Premium Upgrades Including Hardwood Flooring Throughout, Smooth Ceilings, An Upgraded Eat-In Kitchen With Centre Island, Granite Countertops In The Kitchen And Washrooms, Elegant Upgraded Staircase And Railings, And The Added Benefit Of No Sidewalk, Allowing Parking For 4 Cars On The Driveway. Unbeatable Location. Steps To Yonge St., Transit, Parks, Shops, Restaurants. Located Within York Region's Highly Desirable Family Community And Private School Corridor, With Convenient Access To Top Private School Options In Richmond Hill, Including Holy Trinity School(HTS), Montessori, and Aurora's Well-Known Boys' School, St. Andrew's College(SAC). (id:61594)
RE/MAX Aboutowne Realty Corp.
Richmond Hill, Ontario
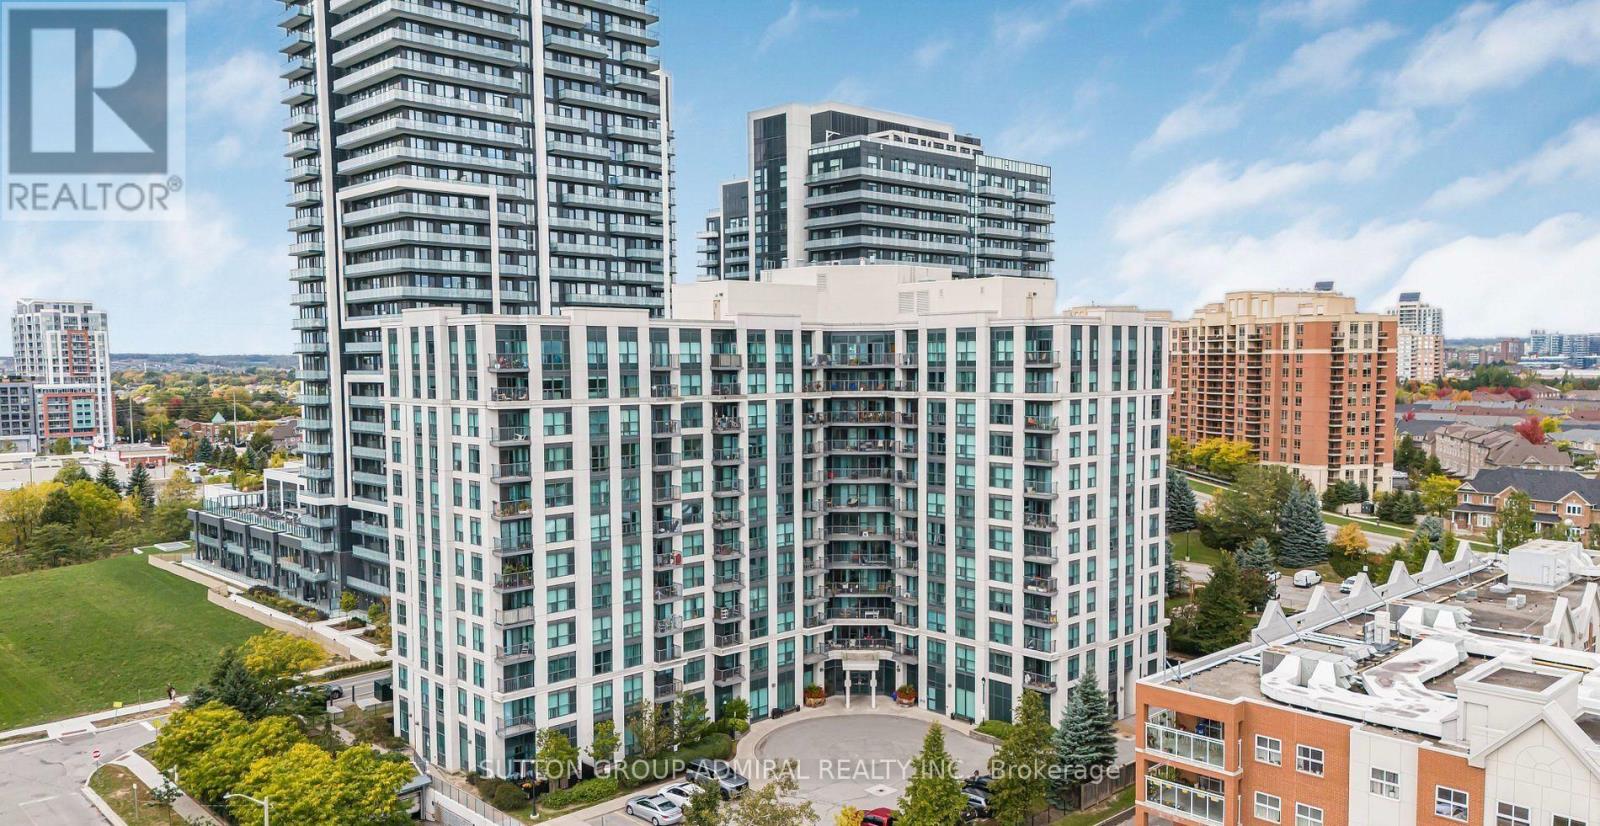
Spacious 1 bedroom plus den Richmond Hill condo available For Sale at Yonge & Highway 7. This unit includes a balcony, 1 washroom, 1 parking spot, and 1 locker. Steps to Yonge Street, shopping, movies, plazas, transit, highways, and much more. The building also features a billiards room, gym/exercise room, indoor golf, entertainment room, and Library. (id:61594)
Sutton Group-Admiral Realty Inc.
Pickering, Ontario
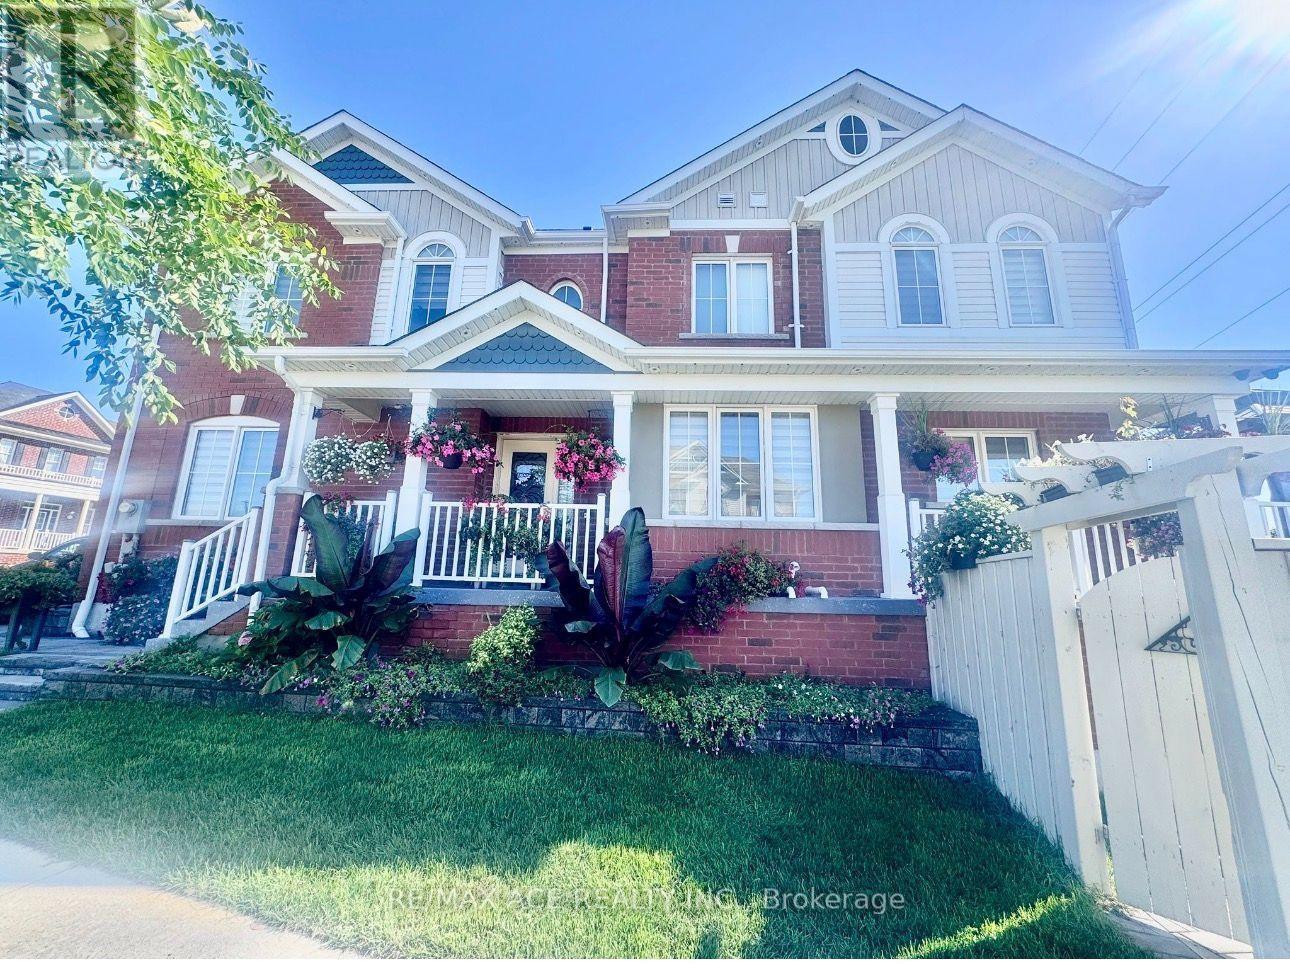
Luxury Upgraded Freehold Townhome In The Amazing Desirable Area Of New Seaton Neighbourhood! This Bright Sun-Filled Home Features 3 Bedrooms, 3 Bathrooms, Hardwood Throughout, An Open Concept Layout, Chandelier, Inside Has Pot Light, Outside Has Pot Light, LED Lights and Camera. Backs Onto Green-Space, Large Primary Bedroom Offers 4-Piece Ensuite, Walk-In Closet & Large Windows For Plenty Of Natural Light. Enjoy Fresh Air In A Private Fenced Yard. Minutes To Schools, 401, 407, Grocery, Restaurants, Banks & Much More! (id:61594)
RE/MAX Ace Realty Inc.

Oshawa, Ontario
Welcome to this meticulously maintained detached home, lovingly cared for by its original owners. Offering almost 2800 Sq Ft of above grade living space plus a large finished basement, this home is one of the largest in the neighbourhood - including 4 generously sized bedrooms and 5 bathrooms. The primary retreat features a 5-piece ensuite and walk-in closet, while one additional bedroom enjoys a 4-piece semi-ensuite and the remaining two bedrooms share another 4-piece semi-ensuite.The main floor is ideal for both everyday living and entertaining, featuring an eat-in kitchen with walk-out to a large covered deck overlooking the backyard. A welcoming family room with gas fireplace provides a cozy gathering space, complemented by a combined living and dining room and a separate office. Main-floor laundry adds convenience.The finished lower level offers a large recreation space complete with dry bar, 2-piece bathroom, storage room and workshop. Currently set up with a regulation-sized snooker table, this versatile space is perfect for entertaining, games nights or family recreation.Step outside to your own private backyard oasis featuring an inground pool and separate covered cabana. A gated walk-through to the park and no neighbours behind create an exceptional sense of privacy and space.Perfectly situated in a family-friendly North Oshawa location boarding Whitby, with Deer Valley Park in the neighbourhood and easy access to trails and natural spaces including Harmony Valley Conservation Area. Families will appreciate the nearby Delpark Homes Centre, offering skating, swimming, fitness, a walking track, playground and splash pad. Shopping, restaurants and everyday amenities are close at Taunton Road and Harmony Road, with major retailers including Walmart, Home Depot, Winners and more. Convenient access to Highways 407 and 418. A rare opportunity to own an exceptionally well-cared-for home with an outstanding floor plan, private backyard and resort-like amenities. (id:61594)
RE/MAX Hallmark First Group Realty Ltd.

Toronto, Ontario
Welcome to this spacious and well-maintained 4-bedroom, 3-bathroom home in a fantastic location! Offering parking, generous living space, and excellent potential for additional income, this move-in-ready home is ideal for families, investors, or buyers looking for versatility. Enjoy the convenience of Living on the Danforth within walking distance to Donlands Station, the annual Greek festival, grocery stores, cafés, pubs, parks, schools, and numerous neighbourhood amenities. The main and second floors feature beautiful hardwood flooring, while the kitchen and basement offer ceramic tile. The large, updated kitchen features granite countertops, a breakfast bar, ceramic backsplash, and stainless-steel appliances, providing a functional and inviting space for everyday living and entertaining. Located just off the kitchen, the fourth bedroom offers excellent flexibility and would make an ideal home office, den, or guest room, with a walkout to the backyard. A convenient 2-piece powder room completes the main level. Upstairs, you'll find three spacious bedrooms, including a primary bedroom with a charming bay window. The second bedroom features a built-in wall unit, while the third bedroom offers a walkout to a private deck with stairs leading to the backyard. The basement adds even more versatility with a separate entrance, two potential bedrooms, a 3-piece bathroom, and laundry, creating excellent potential for additional living space or income. A great opportunity in a highly desirable east-end neighbourhood, close to transit, schools, parks, shopping, dining, and everyday conveniences. Don't miss this fantastic opportunity. Brand New Flat Roof as of mid September 2026 as well as eaves and upper back decking! (id:61594)
Keller Williams Advantage Realty

Oshawa, Ontario
Visit the REALTOR website for further information about this Listing. Well-maintained, studio ideally located just steps from Ontario Tech University, Durham College, Costco, shopping, dining, and a wide range of everyday amenities. This thoughtfully designed unit features a functional, open-concept layout that maximizes space and comfort. Residents enjoy exceptional building amenities, including a fully equipped fitness centre, a stylish lounge, and high-speed internet, making this an outstanding opportunity for students, professionals, and investors. (id:61594)
Easy List Realty Ltd.
Toronto, Ontario
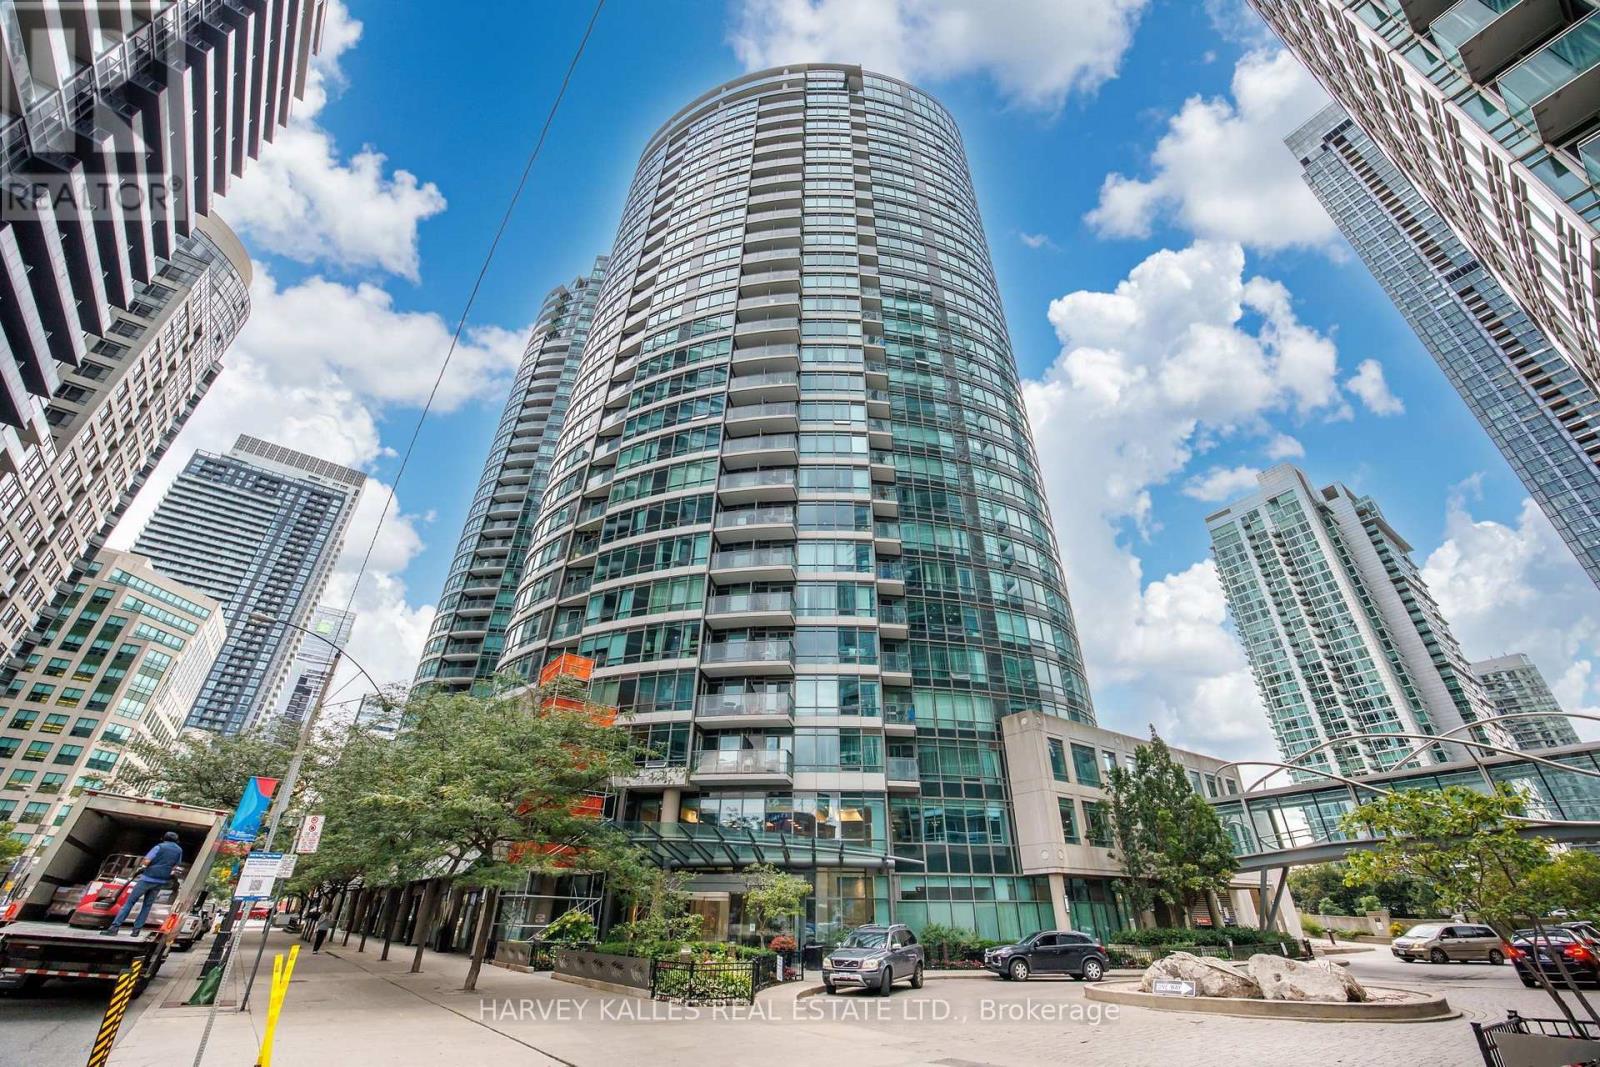
Soak In Breathtaking Southwest Views From This Bright & Beautiful Suite At The Matrix! Perched high above the city, this spacious 1-bedroom + den suite offers spectacular panoramic views of Lake Ontario and the Toronto skyline, complemented by floor-to-ceiling windows and incredible natural light throughout. The open-concept layout creates an inviting setting for both relaxing and entertaining, while the flexible den offers the perfect option for a dining area, home office, or additional living space. Beautiful hardwood flooring throughout, updates include new dishwasher, updated primary bedroom closets, and an enlarged enclosed laundry closet for added convenience and storage. Parking & Locker Included. All Utilities Included In Maintenance Fee. Ideally Situated In The Heart Of Downtown, Steps From The Financial & Entertainment Districts, Rogers Centre, Waterfront, The PATH, TTC, Restaurants, Shopping & Everyday Essentials, With Quick Access To The QEW. Residents Enjoy An Impressive Collection Of Amenities Including Indoor Pool, Gym, Sauna, Hot Tub, Basketball Court, Theatre, Party Room, BBQ Area, Guest Suites, Car Wash, Visitor Parking & 24-Hr Concierge. (id:61594)
Harvey Kalles Real Estate Ltd.
Toronto, Ontario
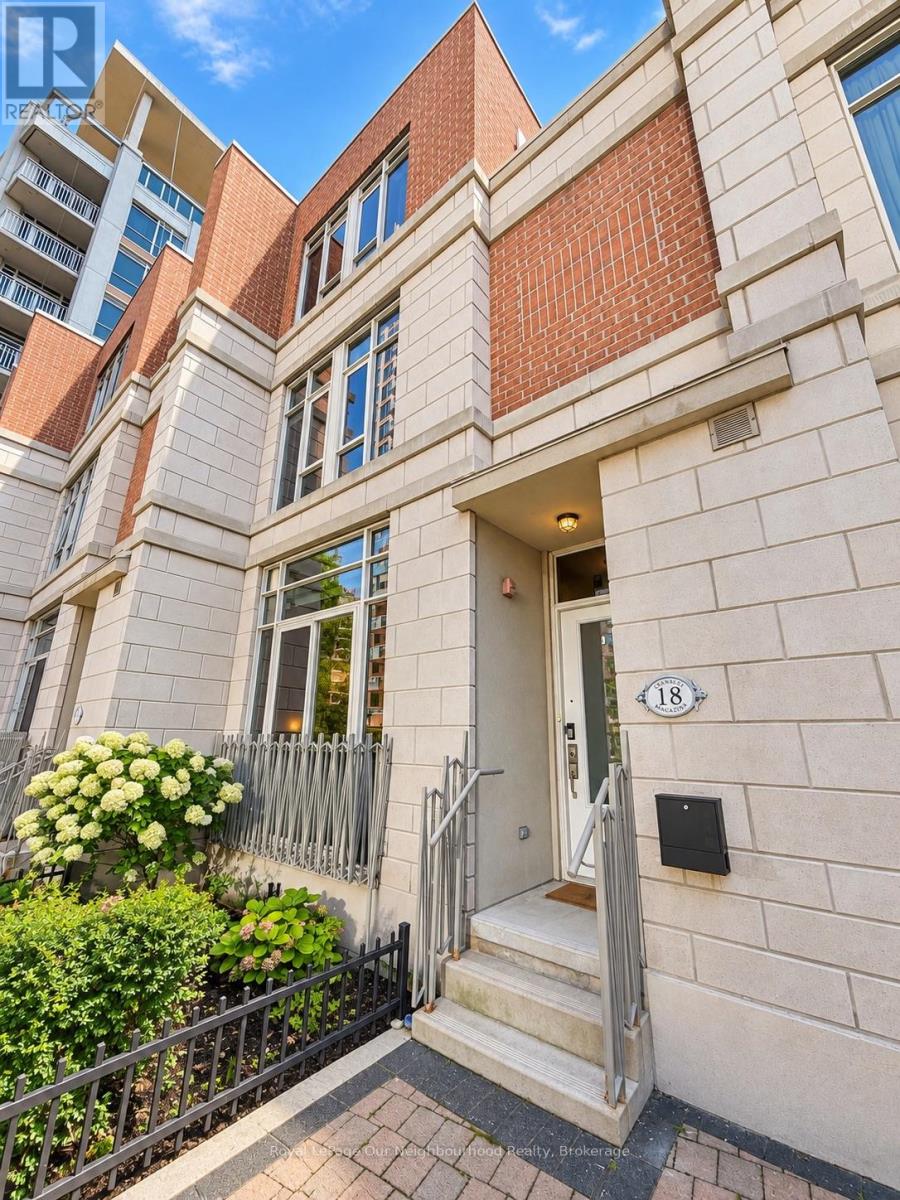
Rare oversized, luxury downtown condo townhouse with 3 large bedrooms, 3 baths, 2 car parking, balcony plus terrace, and lofty 10 ft ceilings on the main floor. Open-concept main floor design, contemporary kitchen with granite countertops & stainless-steel appliances, 2nd floor with full 4pc bathroom and 2 bedrooms, & a third floor primary suite with an office nook, balcony, and beautiful space and light, as well as a generously sized ensuite and two walk in closets. Situated close to the waterfront, this unit offers 1800 sq ft plus a 110 sq ft terrace with access to a common area garden (with fountain!) and also a 22 sq ft balcony off the 3rd floor primary bedroom. 2 car parking, one of which is a private garage, accessible directly from within the home & the 2nd spot is located on P4 underground. Two ensuite lockers, one within the garage area, one off the front step. Close to all of downtown and yet peaceful, there is easy access to the Rogers Centre, TTC, Centre Island, Liberty Village, BMO Field, RBC Amphitheatre, Harbourfront Centre, CN Tower, Steam Whistle Brewing, Fort York, Exhibition Place and Billy Bishop Airport Shopping at Loblaws & LCBO close by. Access & use of all amenities that West Harbour City 1 has to offer, including indoor pool, gym, and beautiful terrace overlooking the lake. (id:61594)
Royal LePage Our Neighbourhood Realty
Ottawa, Ontario
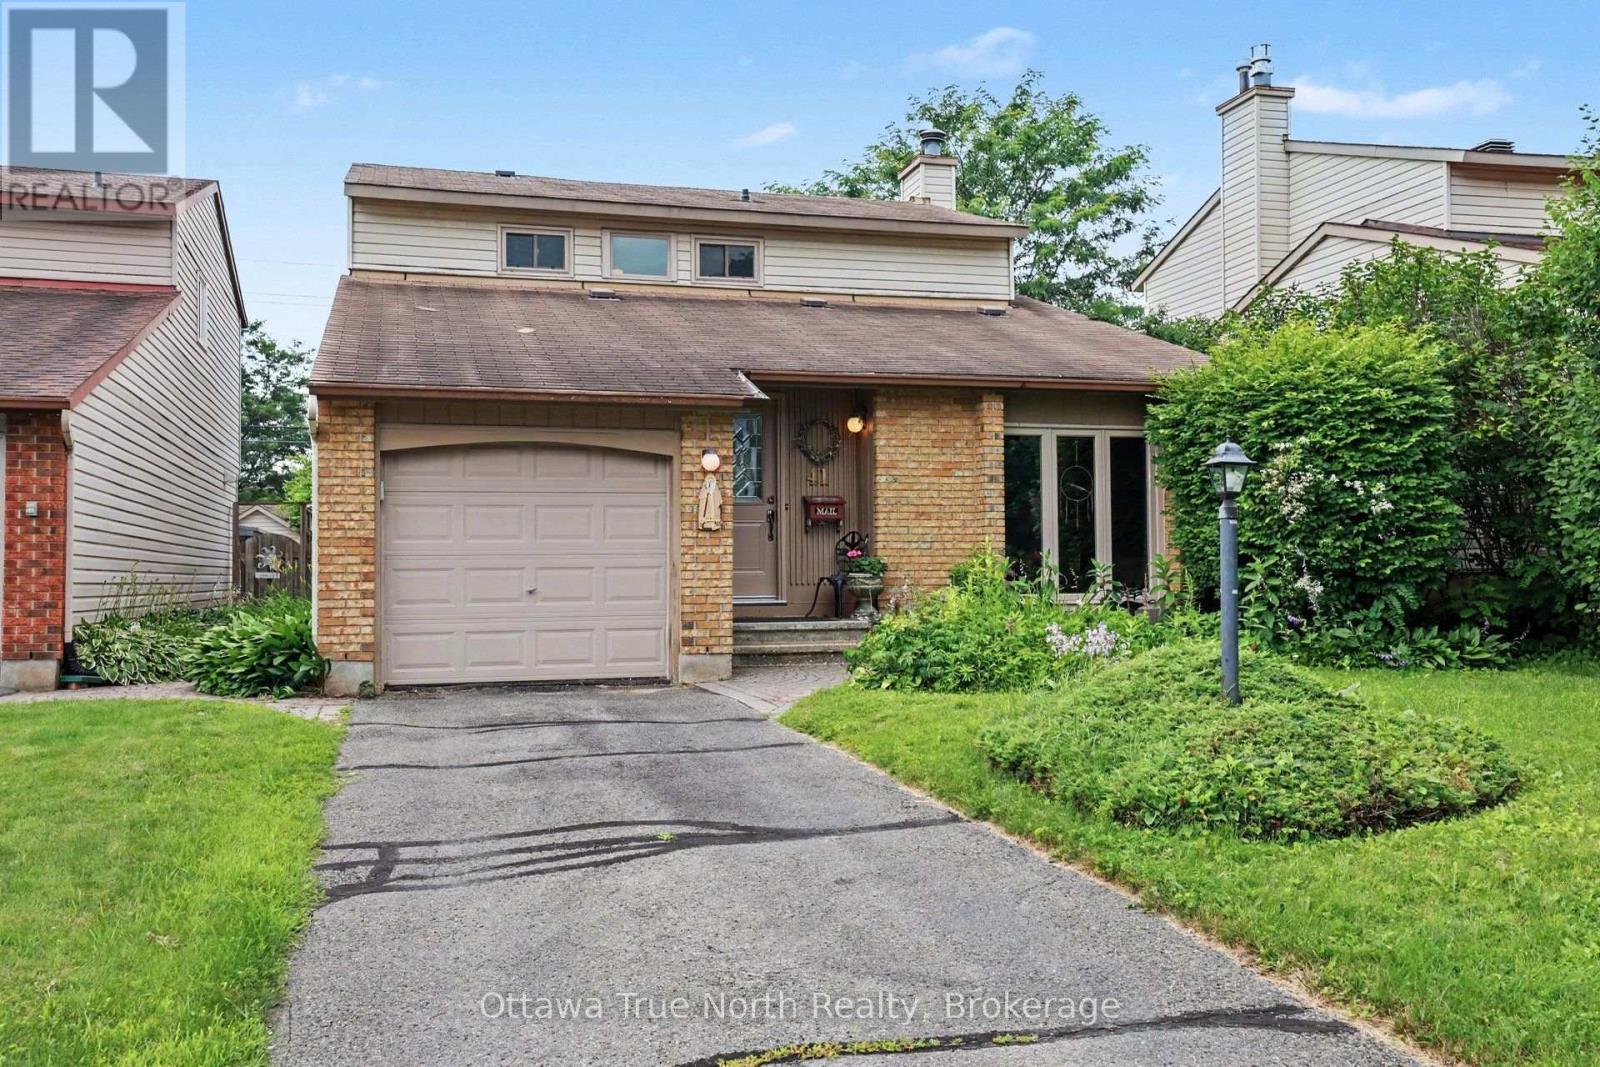
Welcome to this 1885 sq ft. spacious 4 bedroom, 3 bath single family home including 5 quality appliances, a renovated ensuite bath, most windows, doors, luxury vinyl flooring and furnace - move-in and simply enjoy. Gather in the main floor family room by the cozy wood fireplace, and appreciate the everyday convenience of a laundry/mud room right where you need it. The entire main floor is carpet-free, including the versatile 4th bedroom, currently set up as a home office - perfect for today's work-from-home lifestyle. The second floor has a large Primary bedroom with walk-in closet, two remaining bedrooms with double closets, the main bath and a linen closet. A generous unfinished basement with 2-pce rough-in is a blank canvas ready for your vision, whether that's a rec room, gym, workshop or extra living space. Step outside to your own private retreat: a fully fenced, treed yard featuring beautiful perennial gardens - ideal for relaxing or entertaining. All this in a fantastic location close to several top-rated schools, Mowat Farm Park, Burnett Park, and the Walter Baker Sports Centre. Quick possession is available, so you could be settling in sooner than you think! Please note: all offers require a 24-hour irrevocable period. (id:61594)
Ottawa True North Realty
Ottawa, Ontario
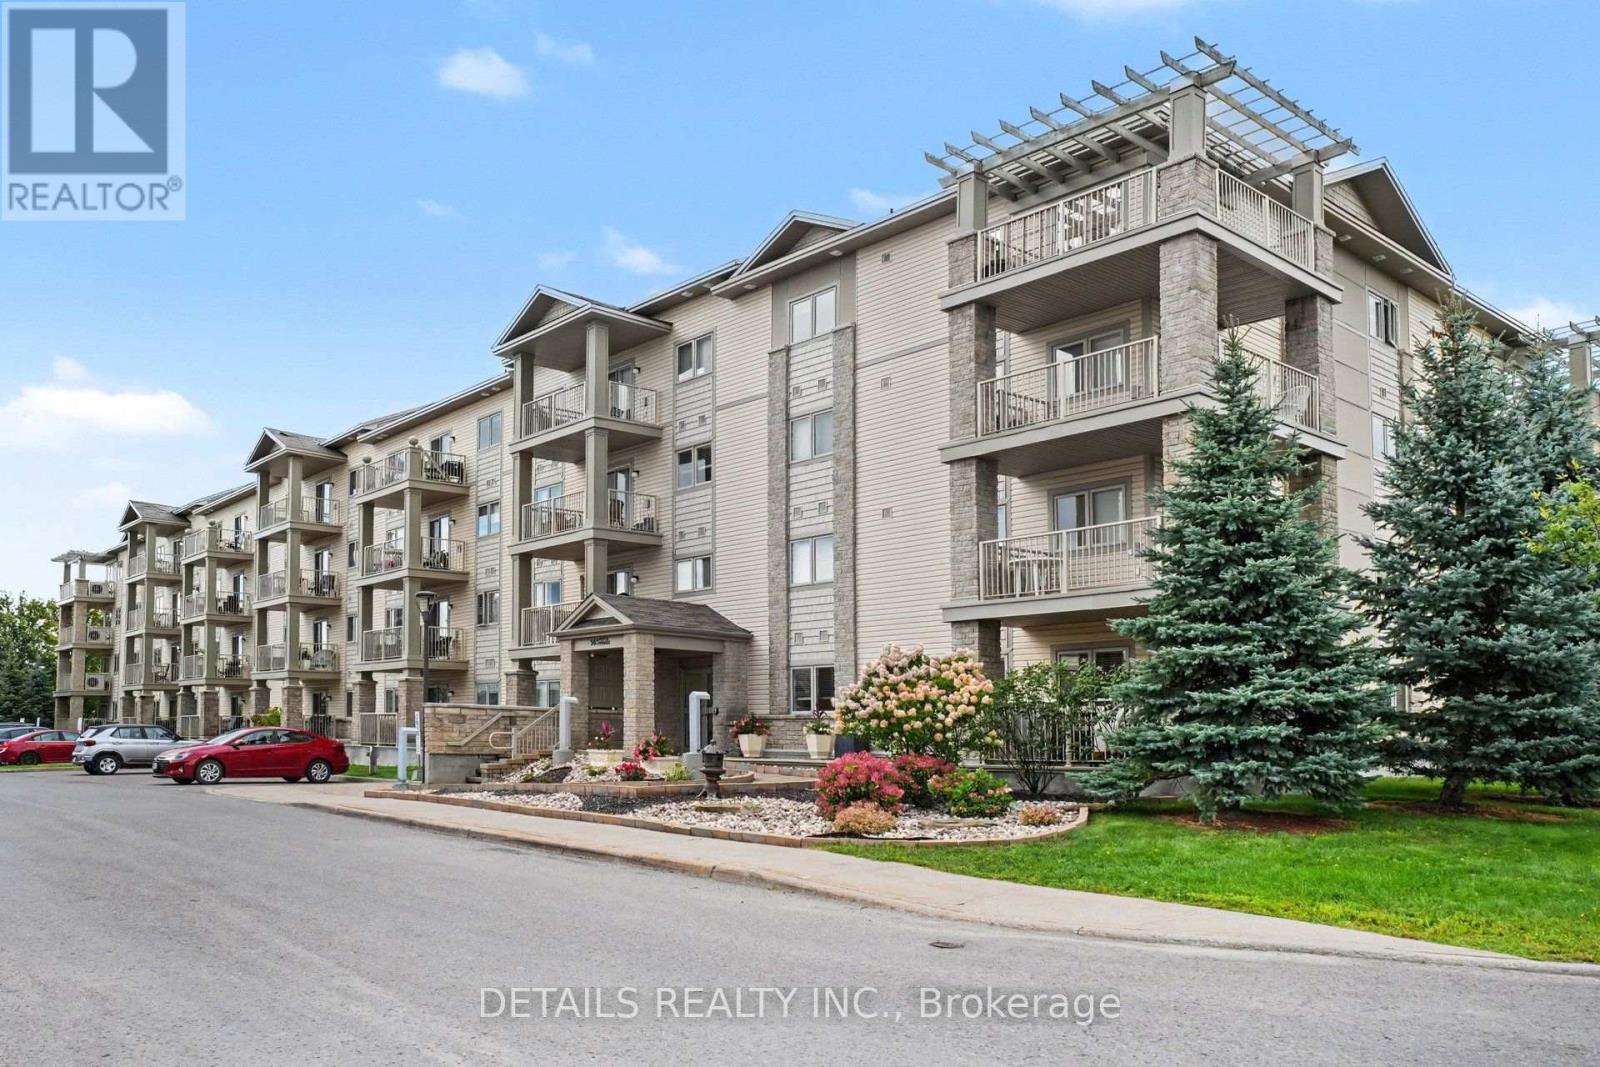
UNDER $400,000 - EASY, COMFORTABLE CONDO LIVING WITH UNDERGROUND PARKING! At just $399,900, this beautifully maintained 2-bedroom, 2-full-bath condo offers comfortable, low-maintenance living with the conveniences you'll appreciate every day. Park underground and take the elevator upstairs - no brushing snow off your car, scraping ice or worrying about the weather. Just park and you're home. Built in 2014, the condo features a bright, comfortable layout with radiant floor heating and convenient in-unit laundry. The spacious primary bedroom has its own full ensuite and walk-in closet, while the second bedroom and second full bathroom are ideal for guests, family or a home office. Step onto your private balcony with west/southwest exposure and unwind while enjoying the evening sunsets. All appliances are included, along with underground parking and a storage locker. Add reasonable condo fees and flexible possession, and this is easy condo living at an attractive price.2 bedrooms. 2 full bathrooms. In-unit laundry. Underground parking. Elevator. Storage locker. All for $399,900.No snow to clean off the car. No exterior maintenance to worry about. Just comfortable, convenient living. Book your private showing today. (id:61594)
Details Realty Inc.
Kingston, Ontario
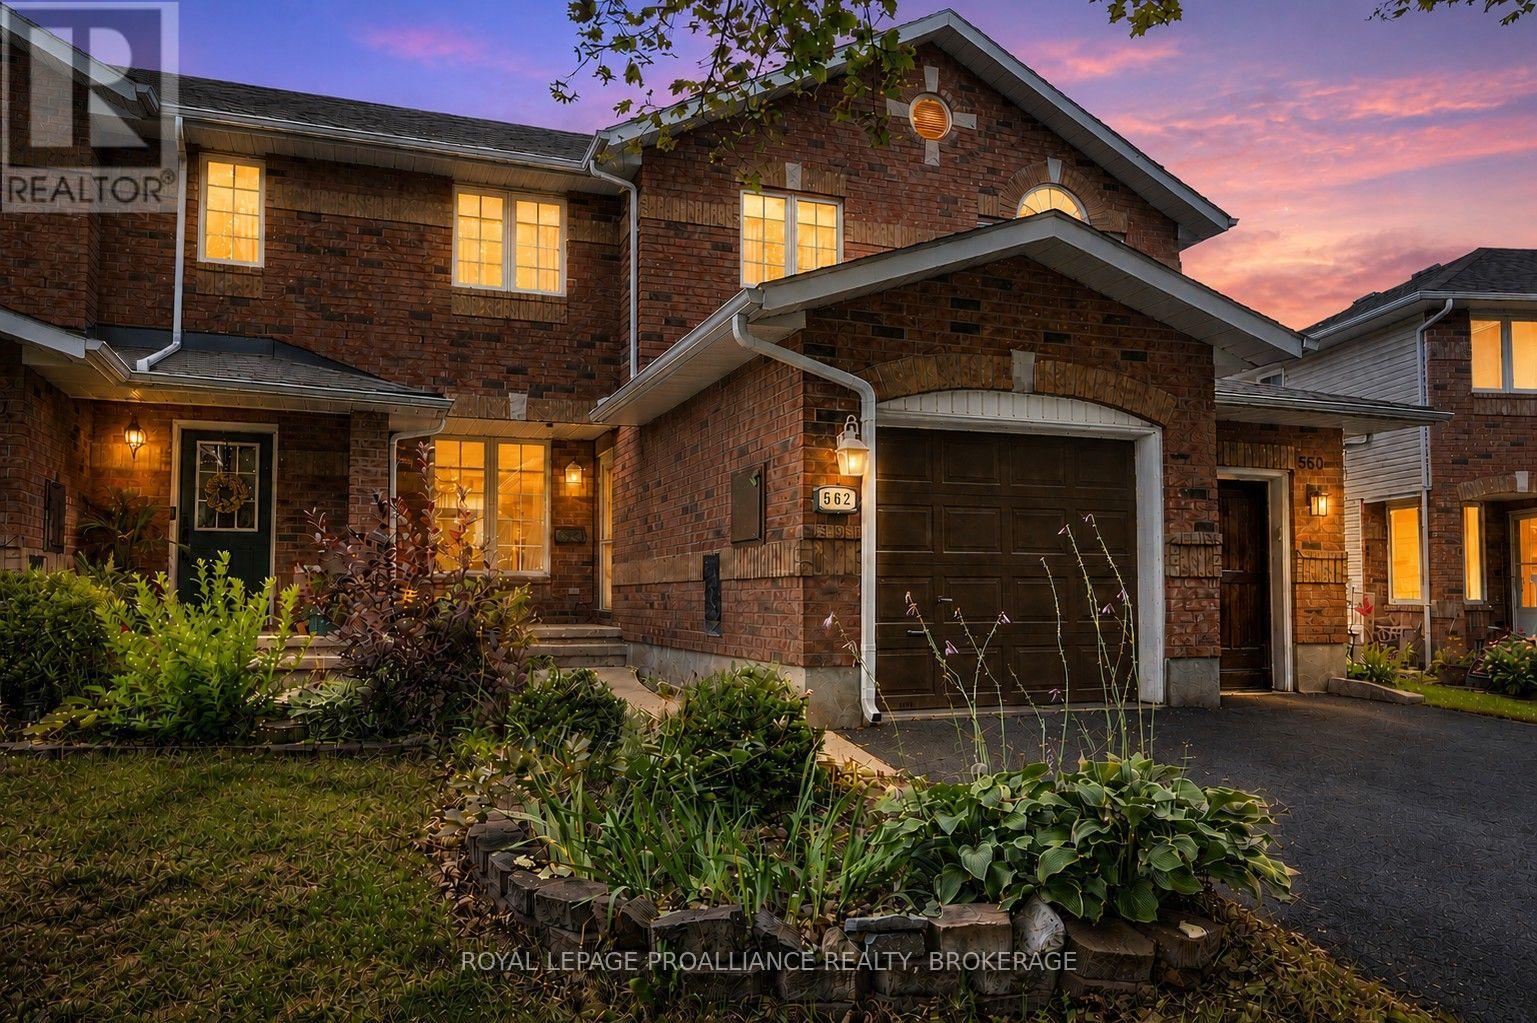
Tucked away on a cul-de-sac in Kingston's very popular west end Henderson Place neighbourhood, this three-bedroom, two-bathroom, townhome offers a comfortable, flexible layout in a location that works extremely well for first-time buyers, young families, professionals, down-sizers or investors.The bright, open-concept main floor has an easy, welcoming flow, with room to gather for dinner plus an additional sitting or breakfast area that can change right along with you - morning coffee spot, reading nook, homework zone or simply a cozy place to unwind. Step outside onto the deck for summer dinners, weekend BBQs or drinks with friends at the end of the day.Upstairs are three comfortable bedrooms, including a generously sized primary with plenty of room to create your own retreat. Downstairs, the finished lower level gives you even more space to spread out, whether that means movie nights by the gas fireplace, a playroom, home gym,office or hobby space. There's also plenty of storage for all the things you don't necessarily want on display. For an added bonus, there's the new furnace and central A/C installed in 2026,plus the everyday convenience of an attached garage and covered front porch. And then there's the location. Spend summer afternoons at the neighbourhood pool, walk or bike to nearby parks and tennis courts, squeeze in a round of golf, or escape to the trails and waterfront at Lemoine Point. Sought-after schools, shopping, transit and everyday conveniences are all close at hand, while the rest of Kingston is just a short drive away. It's the kind of neighbourhood where an active lifestyle is right outside your door, but coming home still feels tucked away from the hustle and bustle. Whether it's your first home, your next chapter or a solid addition to your investment portfolio, 562 Quail Court offers the space, flexibility and location to settle in and enjoy life. (id:61594)
Royal LePage Proalliance Realty
Stone Mills, Ontario
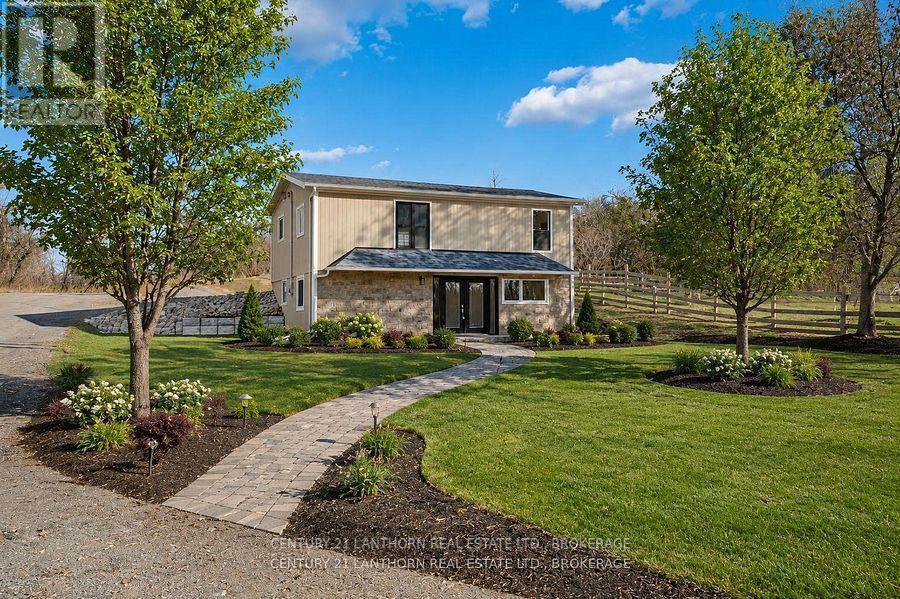
EXCEPTIONAL VALUE - This beautifully rebuilt Tamworth property offers exceptional value and remarkable flexibility. Taken back to the exterior walls and completely reconstructed, virtually everything is brand new, providing the comfort and peace of mind of a new home without the new-home price. Major improvements include new wiring, plumbing, insulation, drywall, flooring, windows, doors, bathroom fixtures, a new septic system, updated water system and an energy-efficient in-ground geothermal heating and cooling system. The modern kitchen features granite countertops, a large island, six new appliances and quality finishes throughout. The exterior has also been completely renewed with new siding, roofing, a carport, deck and patio, creating an attractive, low-maintenance property that's ready to enjoy. This home offers outstanding versatility. The layout provides the potential for conversion into two rental units or the creation of a private granny suite. Making it ideal for extended family or additional income. Adding even more value, the property's mixed-use zoning opens the door to a wide variety of business opportunities, allowing you to live, work, invest or combine all three in one location. A rare opportunity to own a completely rebuilt, move-in-ready home with residential, investment and commercial potential- all at an affordable price. (Some photos have been virtually enhanced.) (id:61594)
Century 21 Lanthorn Real Estate Ltd.
Cambridge, Ontario
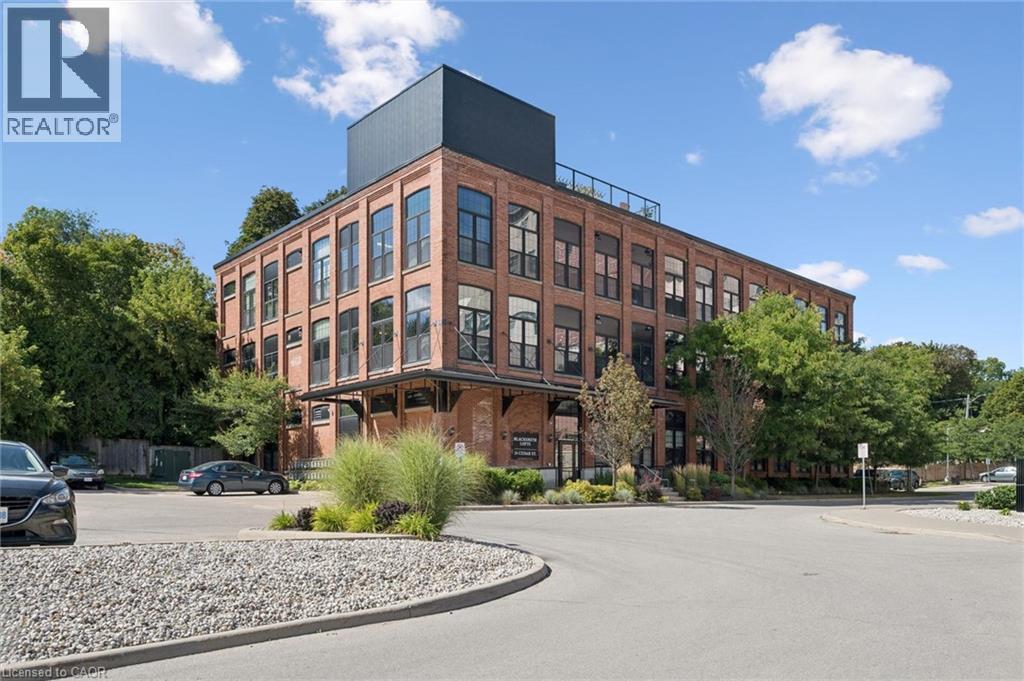
OPEN HOUSE SATURDAY & SUNDAY 1PM-3PM. Welcome to Blacksmith Lofts, where character, space and an incredible Downtown Galt location come together! This spacious 1-bedroom plus den, 1.5-bathroom condo offers nearly 1,000 sq. ft. of living space and impressive 13-foot ceilings that create an open, airy feel from the moment you walk in. The thoughtfully designed layout offers plenty of room to live, work and entertain. The versatile den provides the perfect space for a home office, guest area or additional sitting room, while fantastic storage throughout the unit—including unique elevated storage spaces with custom ladders for easy access—makes excellent use of the soaring ceiling height. One parking space is included, and residents also enjoy access to the building’s rooftop patio, offering another great space to relax and enjoy the outdoors. Best of all, you’re just steps from the Gaslight District and the heart of Downtown Galt, with restaurants, cafes, shops, trails, entertainment and the Grand River all close by. Whether you're a first-time buyer, downsizer or simply looking for something with more character than the average condo, this unique loft-style home offers an incredible combination of space, personality, storage and a walkable downtown lifestyle. (id:61594)
Red And White Realty Inc.
