Toronto, Ontario
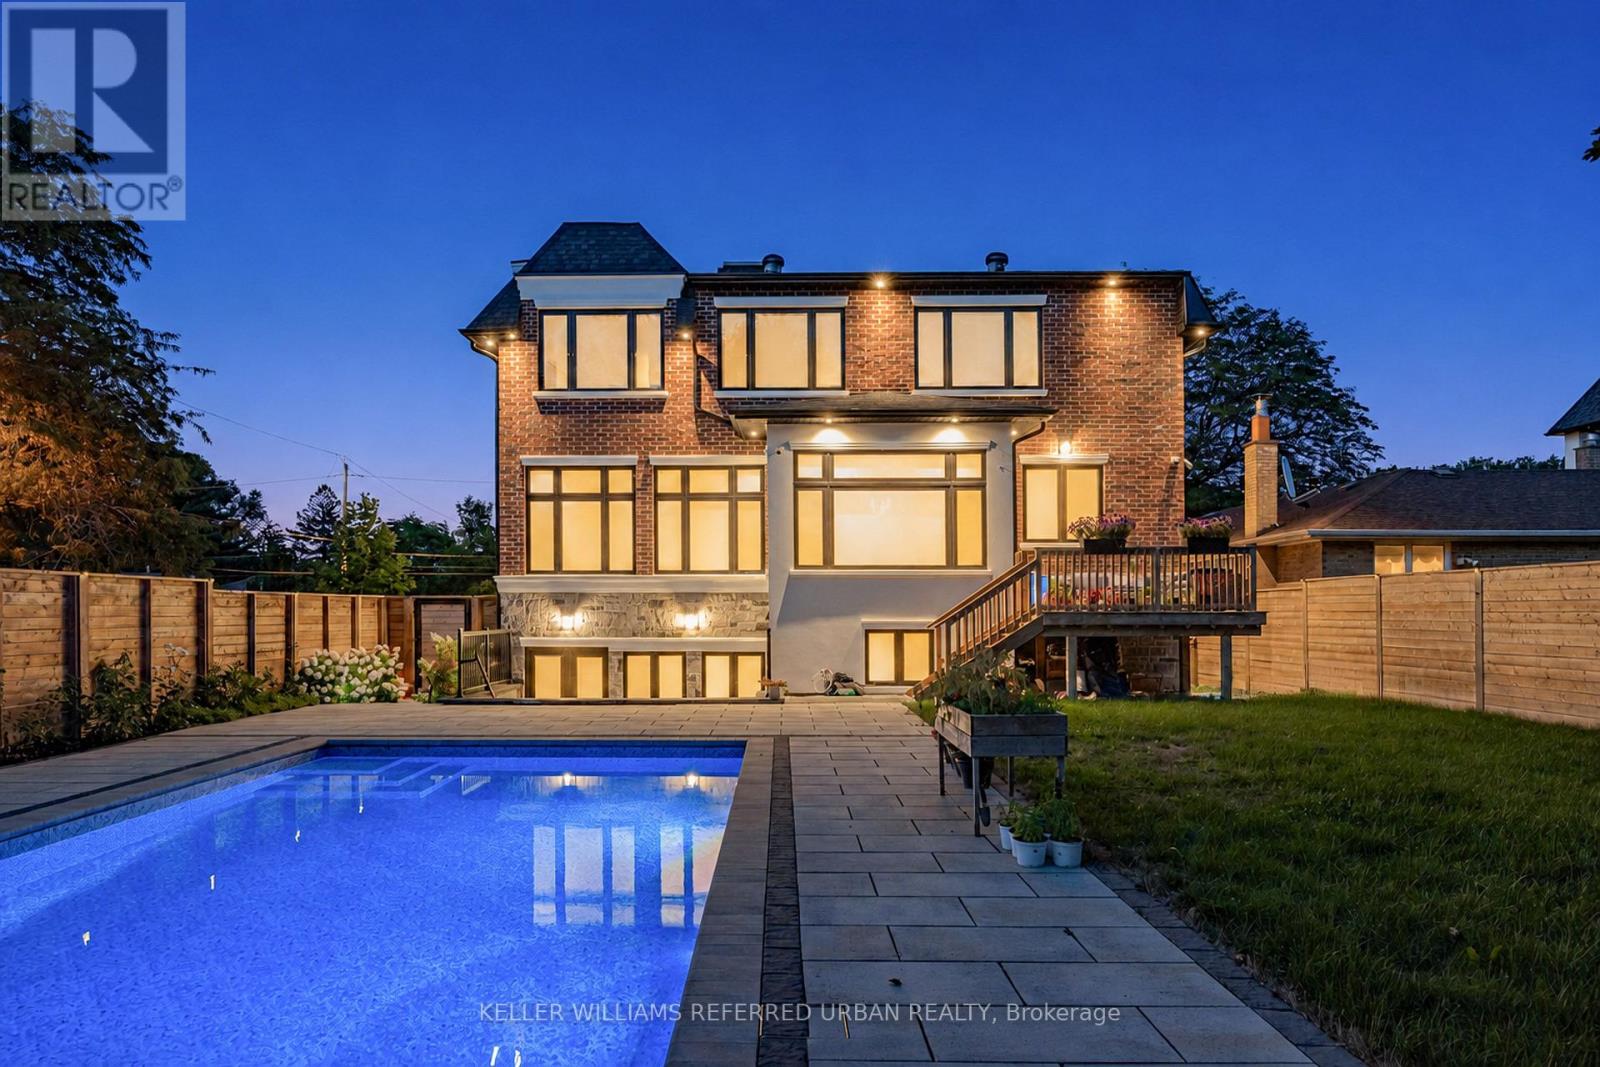
**An exceptional expression of timeless elegance and contemporary luxury, this custom-built estate is gracefully situated on a premium 53 x 161 ft. east-facing lot at 35 Lloydminster Crescent in one of North York's most coveted enclaves. Offering over 4,446 sq. ft. of meticulously designed living space with soaring ceilings (10ft main, 9ft second, 10ft lower), this residence seamlessly blends refined craftsmanship with modern technology, featuring a private elevator serving all levels, Control4 smart home automation, smart LED lighting, and dual HVAC/HRV systems.Designed for both grand hosting and family living, the main level welcomes you with expansive windows, formal living and dining rooms, a private home office, and a chef's kitchen appointed with premium JennAir built-in appliances, an oversized fridge/freezer, gas cooktop, and built-in coffee station that opens to the sunlit family room. The upper level offers 5 generously proportioned bedrooms, each with its own private ensuite, including a tranquil primary suite featuring a spa-inspired 7-piece ensuite with heated floors and a steam shower. The walk-up lower level extends the home's versatility with radiant heated floors throughout and a fully equipped 2-bedroom suite with direct access to the backyard. Outdoors, professionally landscaped grounds create a private oasis featuring a spacious wood deck overlooking a sparkling swimming pool surrounded by mature greenery. Perfectly positioned moments from Bayview Village, top-ranked public and private schools, pristine parks, fine dining, and transit along the Yonge & Bayview corridors. (id:61594)
Keller Williams Referred Urban Realty
Toronto, Ontario
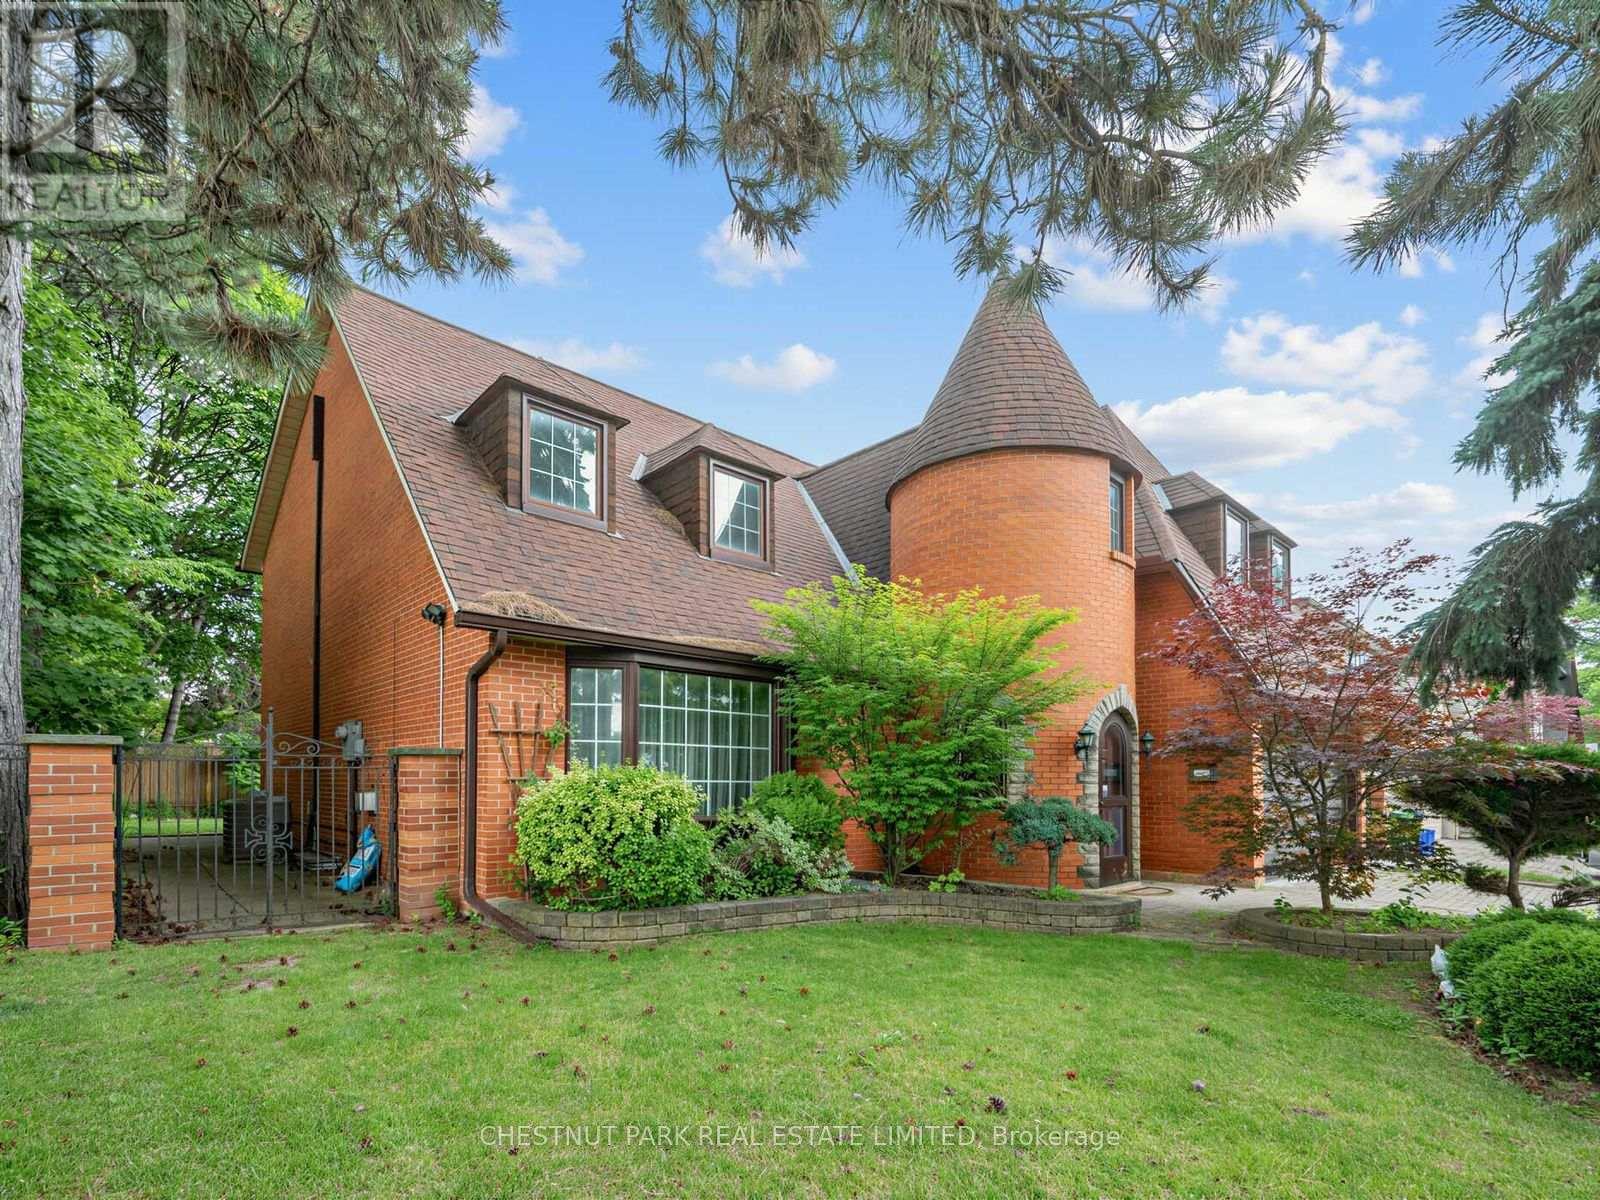
A Grand Dame Ready for Her Next Chapter. This is an opportunity to apply your personal vision. Sitting tall and proud on a 65' x 120' corner lot, this Tudor-inspired residence with a storybook turret marks the entrance to the sought-after Banbury/Denlow neighbourhood. With over 4,800 sq. ft. of living space, including the lower level, and an arched, stone-framed entry, it is one of only a few homes of its kind in Banbury. A grand marble foyer with a circular staircase sets the tone. The living room has a large picture window, hardwood floors, and a fireplace. The formal dining area has easy access to the large kitchen with built-in appliances, island, tons of storage, and counter space. Both the kitchen and family room open to the sun-filled addition with two walkouts to the garden. A two-piece powder room and a laundry room with direct access to the double garage is an added bonus. Four large bedrooms, including a spacious primary with ensuite and walk-in closet. A dedicated nook is ideal for an office or play area. The lower level offers a large recreation room with a built-in bar, a three-piece bathroom, and tons of storage. Potential for a +1. On the market for the first time in over 50 years. Improvements include: Sun-filled main floor addition with two walkouts to garden (1991), New hardwood on the second level (2020), renovated 5-piece bath with jacuzzi (mid-90s), windows replaced throughout (dining room excepted) (90's), waterproofing with new weeping tile (2024), new boiler heating system converted from electric heating. Tankless water heater (2018), new roof (2011). Amazing family community, known for top-rated private schools (Crescent, Toronto French School, Bayview Glen). Public schools (Denlow, Windfields, York Mills Collegiate). Come see the possibilities this home can offer. (id:61594)
Chestnut Park Real Estate Limited
Toronto, Ontario
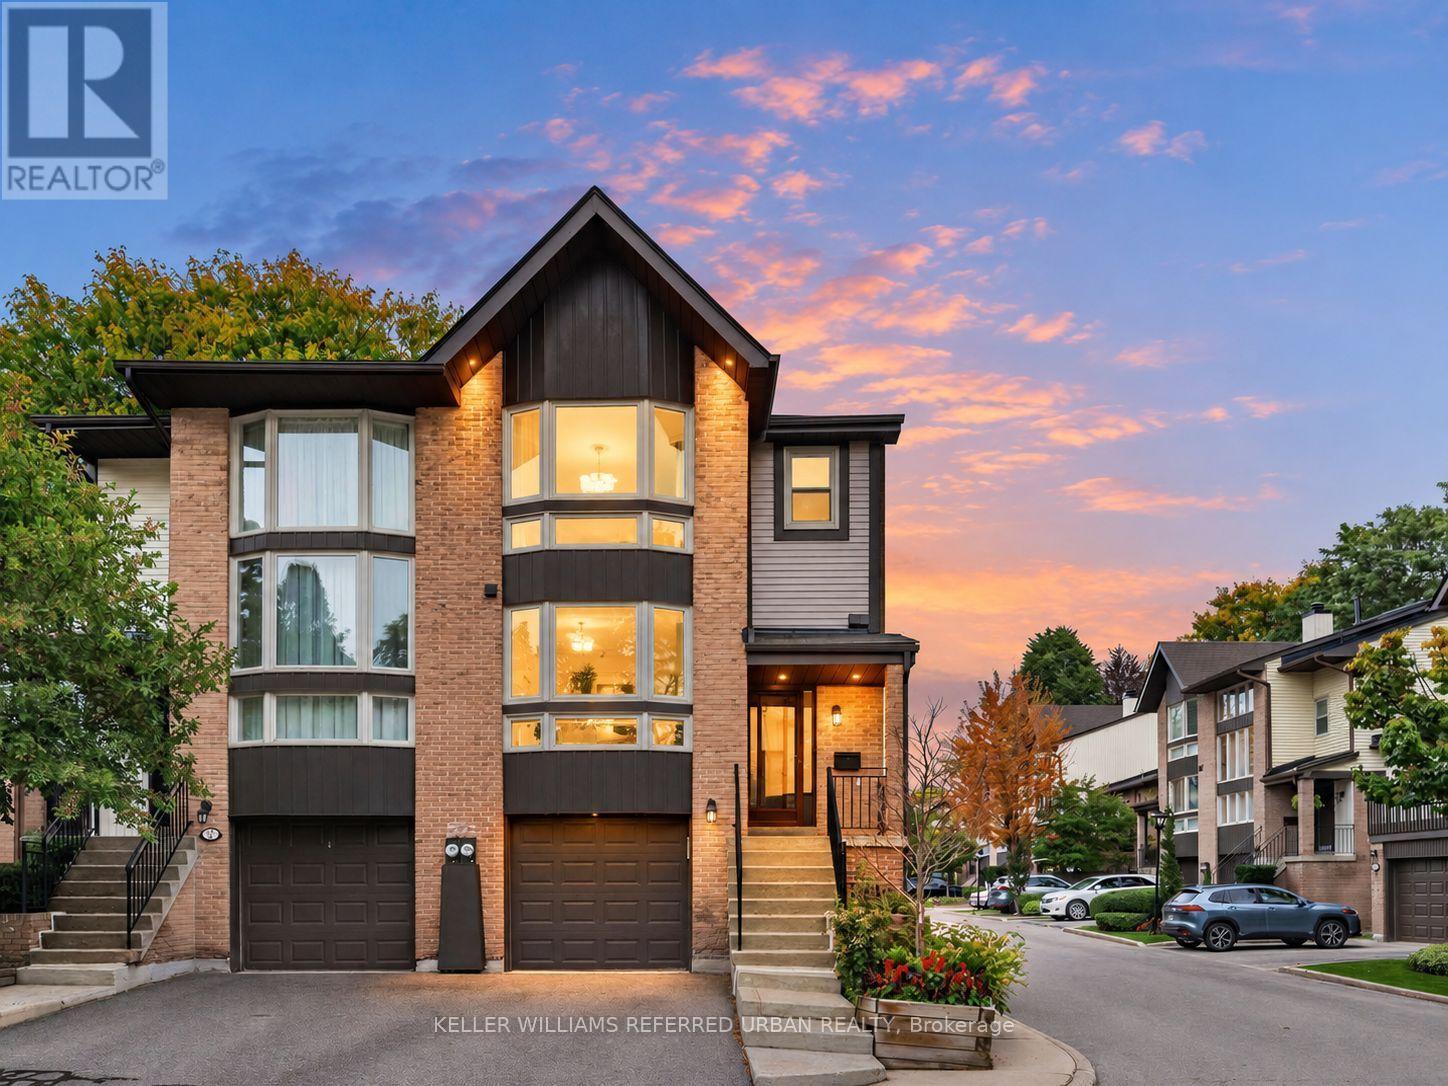
****Rarely Offered Corner/End-Unit & Recently--UPDATED(SPENT $$$$)****3Storey Townhouse---TOTAL 1,944 sq.ft living space including a lower level, Townhome with Sun-Drenched South-East-West Exposure!!! ----- Nestled in a quiet, high-demand complex, desirable neighbourhood, Steeles and Leslie Bayview Wood neighbourhood. This bright and spacious open-concept home features maximum privacy and an abundance of natural light throughout the day, highlighted by a dramatic stairwell skylight with a south-facing window. The functional layout boasts dual primary suites on the upper level, each with its own private ensuite bathroom, alongside a main-floor powder room. The upgraded gourmet kitchen comes fully equipped with extensive custom cabinetry, a full pantry, and a charming breakfast bay window. Offering total versatility and seamless outdoor living, the main-floor living room opens to a private sundeck, while the fully finished walk-out basement has been converted into a complete 3rd bedroom with direct access to the backyard-making a total of 3 bedrooms and 4 washrooms in this exceptional home. (id:61594)
Keller Williams Referred Urban Realty
Welland, Ontario
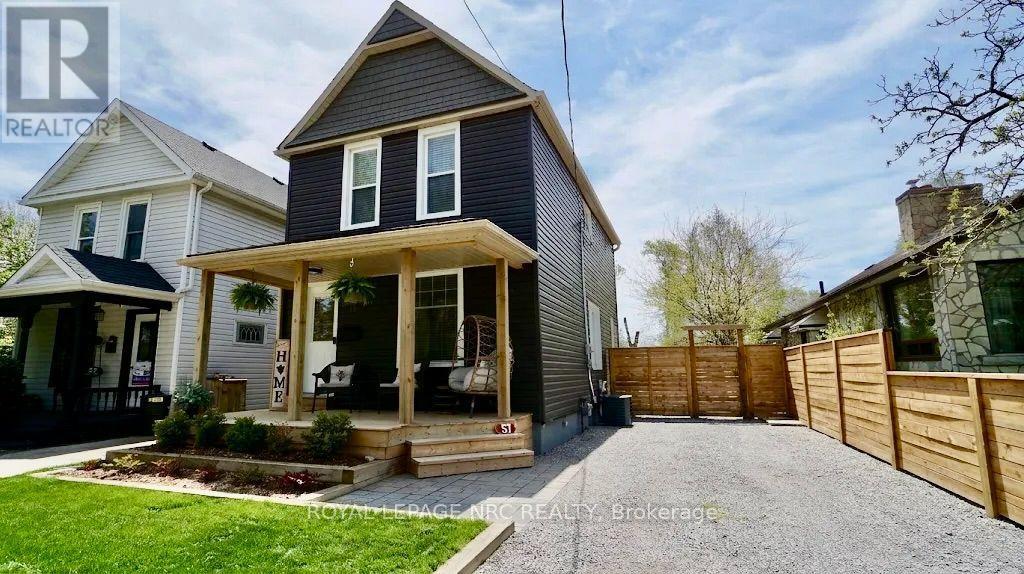
Welcome to 57 Church Street East-the definition of a truly worry-free, turn-key home. Perfect for growing families or first-time buyers, this pristine 3-bedroom, 2-storey property offers the ultimate combination of updated features and modern aesthetic style. Rest easy knowing the costly core components of the home were completely overhauled in 2016, featuring a forced-air gas furnace, central air conditioning, an owned hot water tank, roof shingles, soffit, fascia, and eaves, basement windows('25), and siding ('24) fence (OCT' '26). The interior has been beautifully transformed over the past 5 years with contemporary, high-end updates. Step past the welcoming new front porch to find a flawlessly fresh, fully painted home boasting flooring, interior and exterior doors, and upgraded modern lighting. The heart of the home shines with a newer kitchen and a beautifully renovated bathroom, while the lower level features a fully finished basement recreation room. The living space effortlessly extends outdoors onto a 33x99 ft with a new fully fenced yard with rear decks and gazebo - perfect for summer entertaining and BBQs. Absolutely nothing to do but unpack and enjoy! (id:61594)
Royal LePage NRC Realty
Niagara Falls, Ontario
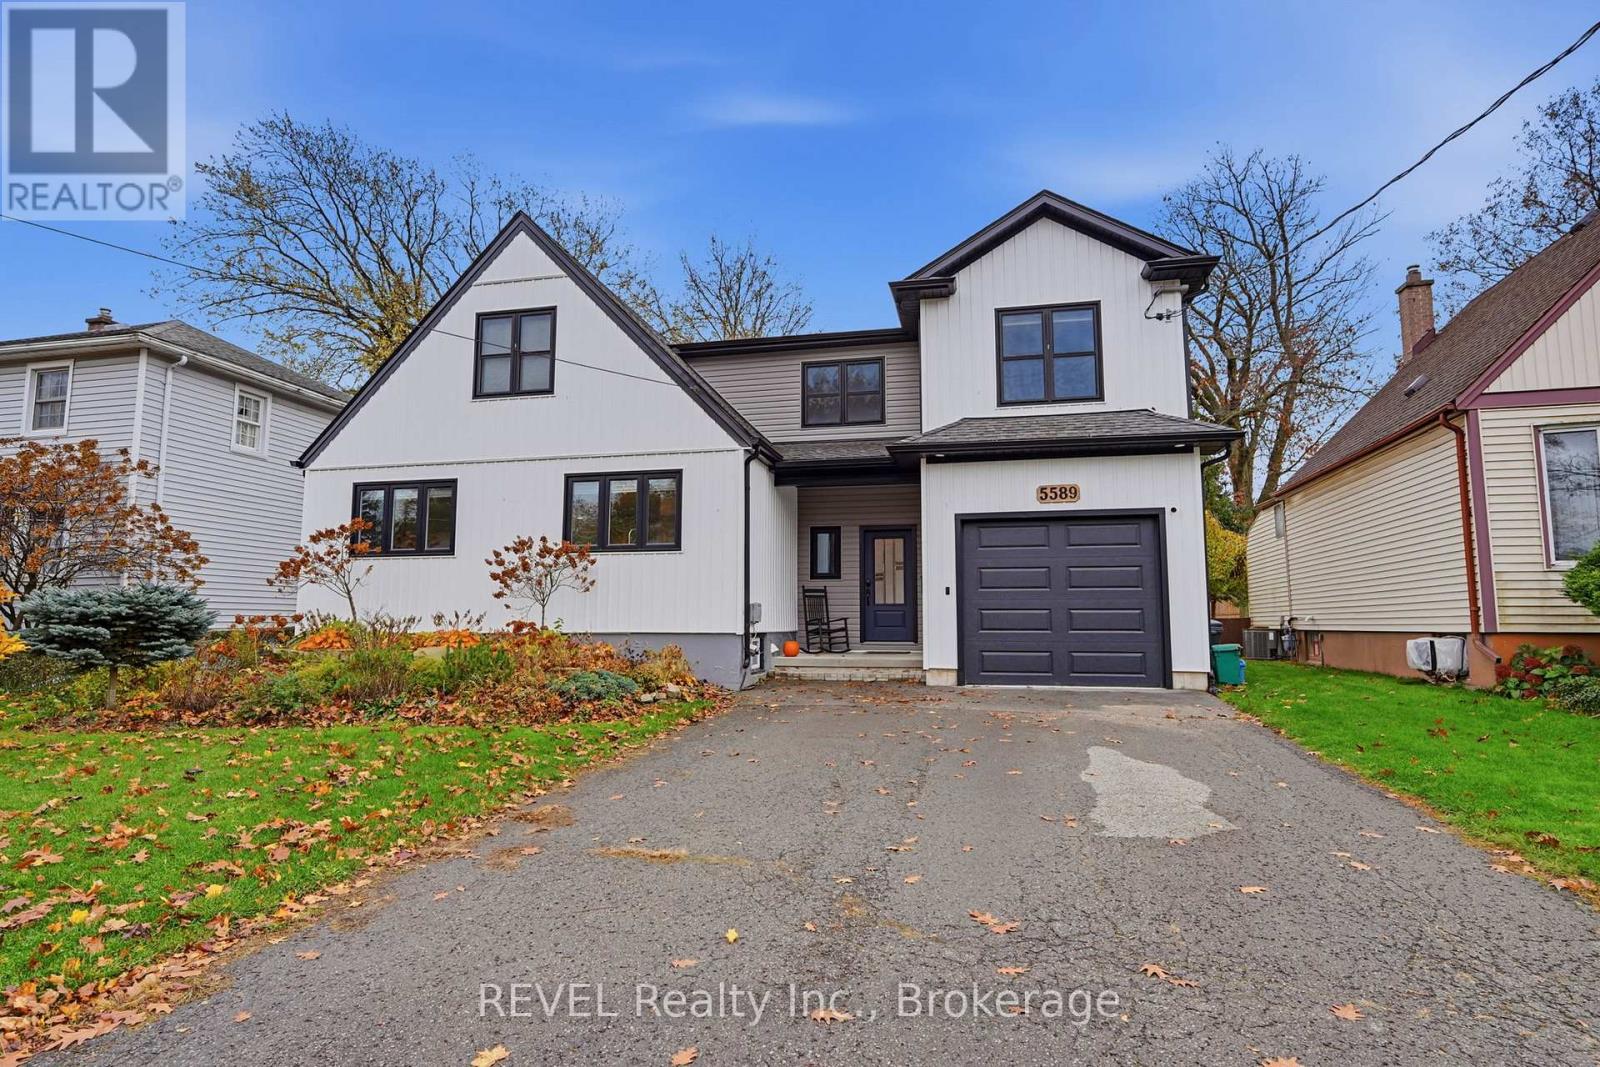
Space, natural light and a backyard built for more than summer barbecues. Set on a 50 x 150 ft lot in an established Niagara Falls neighbourhood, 5589 Glamis Crescent offers 2,171 sq. ft. above grade, 3 bedrooms and 3 bathrooms, with a substantial 2022 addition that expanded both its footprint and everyday functionality.The living room is a standout, with soaring ceilings, tall windows and a fireplace creating an airy yet comfortable gathering space. French doors open to the backyard, extending the living area outdoors. The updated kitchen features two-tone cabinetry, generous counter space and an adjoining dining area with plenty of natural light.The addition introduced a spacious primary suite, mudroom and attached garage. With room for a sitting area, the primary bedroom offers a quiet retreat, complemented by an ensuite featuring a glass-enclosed shower and separate tub. Two additional bedrooms and main-floor laundry round out the home's practical layout.The deep backyard brings space to spread out, with mature trees, room for gardens and play, and a 19-foot swim spa for exercise or a relaxing soak. Extensive updates throughout the home support the thoughtful blend of character, modern comfort and usable space. (id:61594)
Revel Realty Inc.
Toronto, Ontario
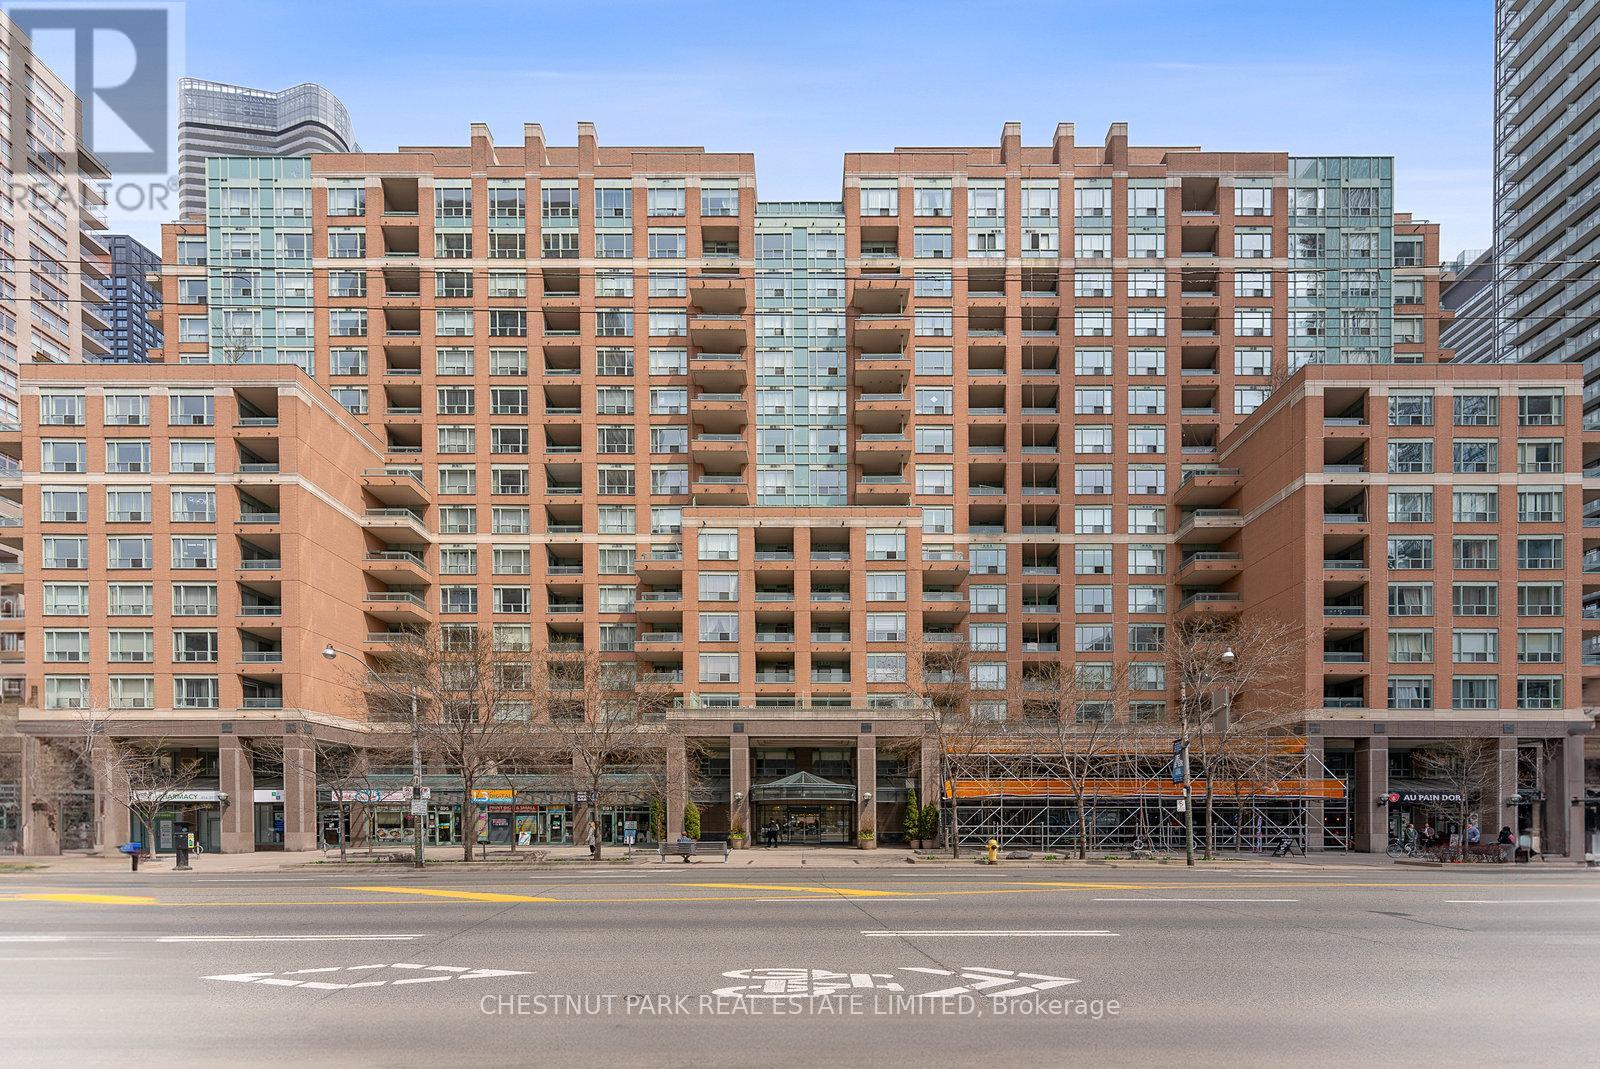
Step into a truly extraordinary residence in the heart of downtown Toronto. Located in the prestigious Bay St. corridor and approaching 3000 sq. ft., this luxury suite is the inspired combination of Units 1608, 1610, and 1611. Offering a scale rarely seen in condo living, this expansive home delivers unparalleled flexibility, volume, and presence. Expansive windows flood the home with natural light, creating a bright and airy ambiance throughout; with two full kitchens, a self-contained one-bedroom suite, and a thoughtfully designed layout, the possibilities are endless. Enjoy it as one grand residence or customize the layout for multi-generational living, private guest quarters, or live-in staff. With three separate entrances, the suite provides exceptional versatility. This exceptional offering also includes 3 parking spaces and 3 storage lockers - a rare and valuable asset in Toronto's downtown core. Building Amenities: 24/7 concierge & security, fully equipped fitness centre, party & meeting rooms, visitor parking, and on-site retail including a café and pharmacy. Steps to transit and within walking distance to University of Toronto, Toronto Metropolitan University, CF Toronto Eaton Centre, Queen's Park, The Financial District & top hospitals. Stroll to Yorkville for luxury shopping and dining; Massey Hall, the Elgin and Winter Garden Theatre Centre for live music and theatre. This is more than a home - it's a truly exceptional residence in one of Toronto's most connected and sought-after neighbourhoods. (id:61594)
Chestnut Park Real Estate Limited
Ottawa, Ontario
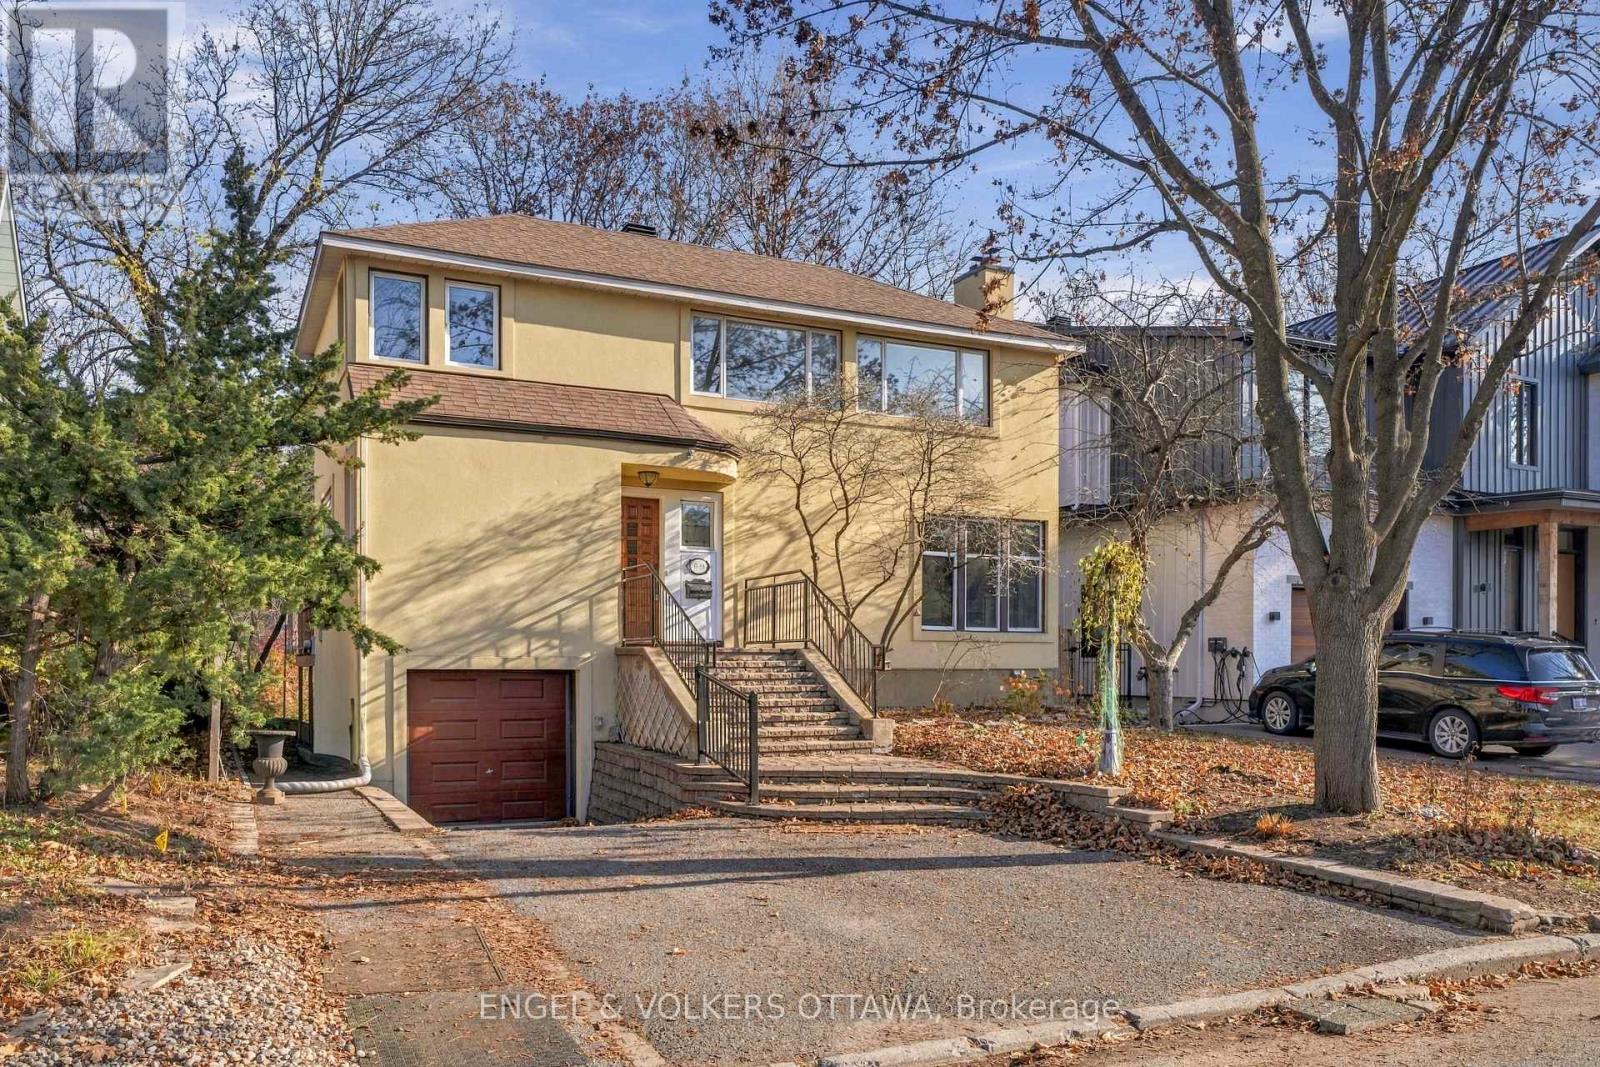
Welcome home to this sun-filled 4-bedroom, 2-bathroom single-family home sits on a highly desirable street in McKellar Park. Freshly painted from top to bottom and professionally cleaned, it is ready for its next owners to move in and make it their own. Hardwood flows throughout the house, starting on the main floor with a formal living room and cozy wood-burning fireplace, while the sunken dining room, galley kitchen with wood countertops, and family room each open onto the two-tiered wraparound deck. A 3-piece bathroom with shower and convenient laundry complete this level. Upstairs, the primary bedroom boasts wall-to-wall closets, along with three other bedrooms and a 4-piece bath. The partially finished basement provides flexibility for a rec room, workout space, or extra storage, along with inside entry to the garage. Step outside to the large fenced backyard, ideal for summer entertaining, kids, and pets. Close to schools, parks, Westboro Village, the Ottawa River pathways, and transit, this is a rare opportunity in one of Ottawa's most sought-after neighbourhoods. Some photos are virtually staged. 24 hours irrevocable on all offers. (id:61594)
Engel & Volkers Ottawa
Ottawa, Ontario
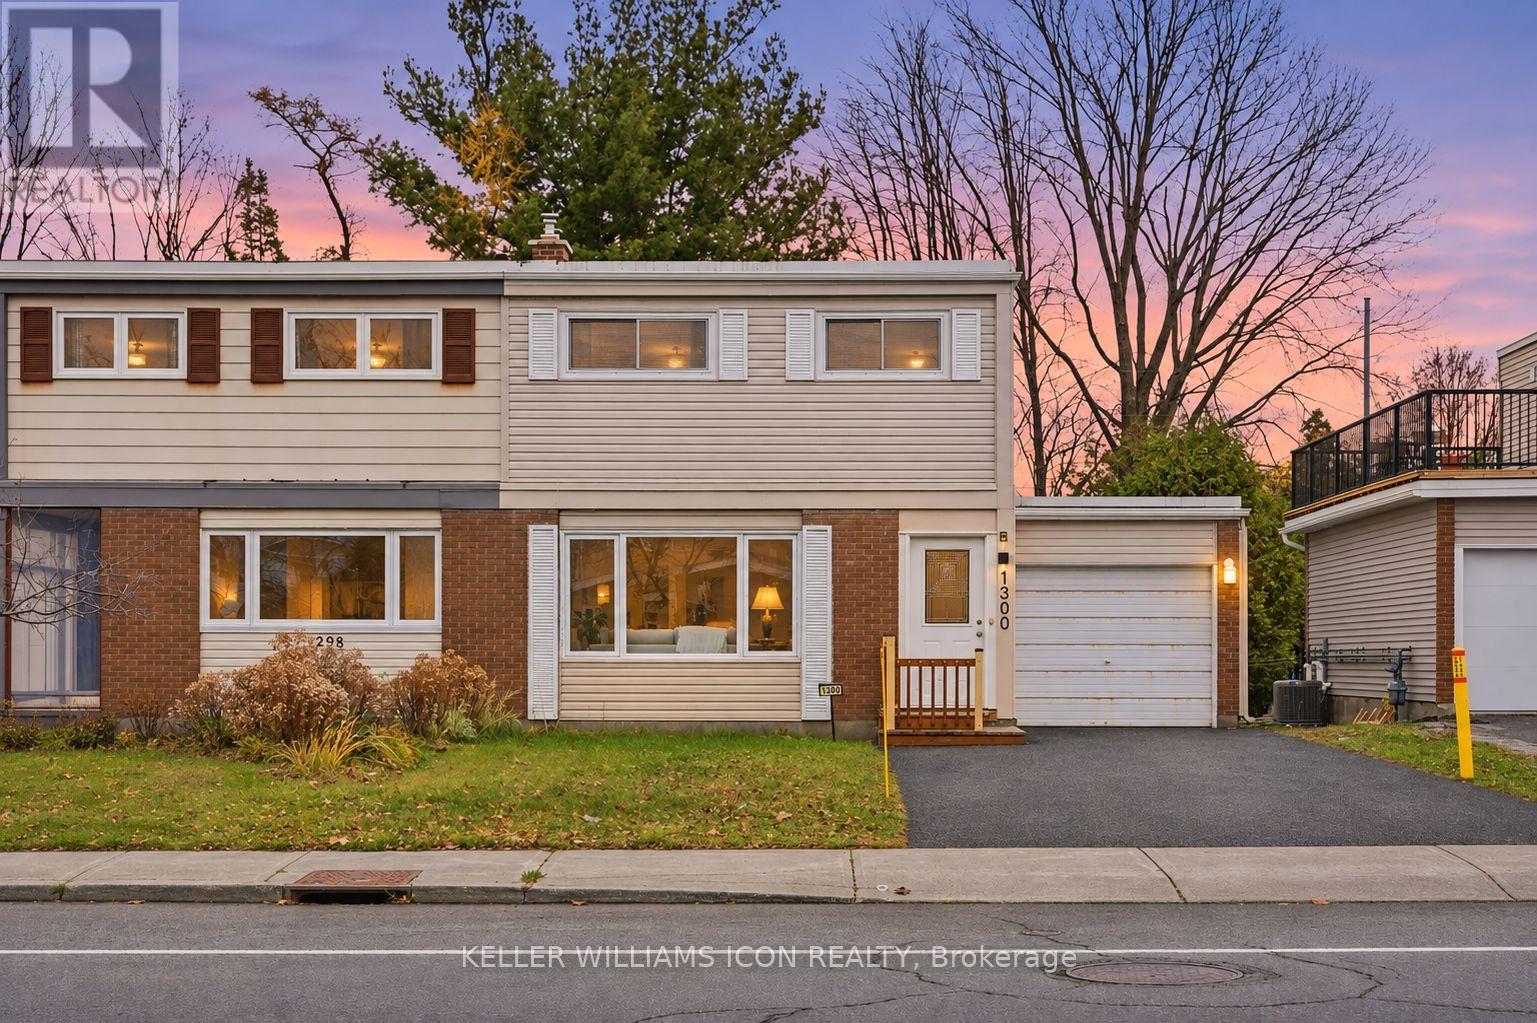
Exceptional Location! Beautifully Renovated & Move-In Ready!Welcome to this beautifully renovated semi-detached home, ideally situated in a well-established neighbourhood,unbeatable Convenience, close to everything you need! Featuring 4 spacious bedrooms, 2 bathrooms, and a newlyl updated kitchen, this home offers the perfect blend of modern style, comfort, and convenience.Enjoy a fresh, contemporary interior with bright and inviting living spaces, complemented by numerous recent upgrades. Step outside to a generous backyard and refinished deck, offering the perfect setting for family gatherings, outdoor entertaining. Located minutes from Algonquin College, Carleton University, public transit, Merivale Road shopping, restaurants, parks, schools, and everyday amenities. Easy access to major roads makes commuting simple and convenient. Upgrades: kitchen (2026). Second-level flooring(2026).Staircase flooring(2026). New dishwasher and range hood(2026). LED lightings(2026). Refinished deck(2026). AC (2024). A fantastic opportunity to own a stylish, updated, move-in-ready home in a highly convenient location. Make it yours. (id:61594)
Keller Williams Icon Realty
Russell, Ontario
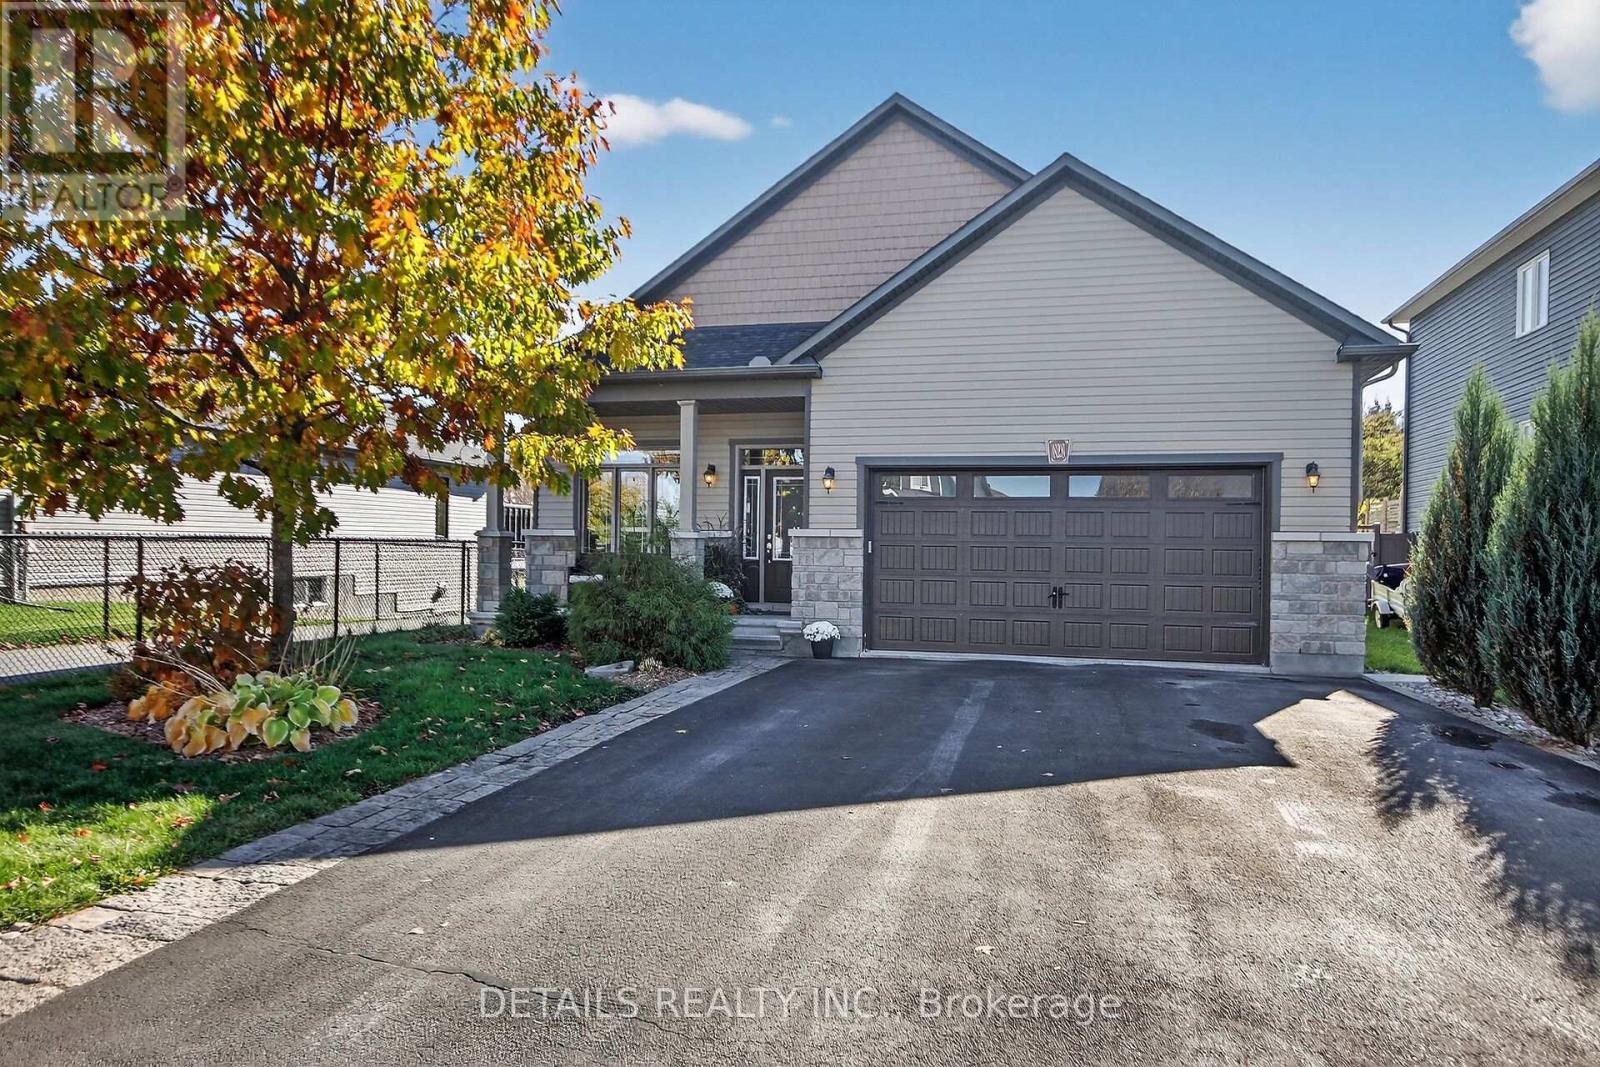
Move-in ready with zero work required! Lovingly cared for and exceptionally maintained by its original owners this magazine-worthy bungalow combines refined design with lots of privacy, backing directly onto serene trails and green space with no rear neighbours. Right upon entry, a versatile front bedroom-currently used as a home salon offers the perfect setup for a home office, client-facing business, or cozy guest room. The main level flows into an inviting open layout featuring rich hardwood floors, designer lighting, and a formal dining area. The beautiful kitchen boasts upgraded extended cabinetry, an oversized island, and a built-in beverage fridge, opening seamlessly to a bright living room anchored by a warm gas fireplace. The primary suite serves as a tranquil retreat with sweeping nature views, a walk-in closet, and a stylish ensuite with a dedicated makeup vanity. A third main-floor bedroom and full bath complete the upper space, alongside abundant closet storage throughout. Downstairs, the finished lower level offers an ideal in-law or teen suite potential, featuring a massive rec room, a fourth bedroom with its own private ensuite bath. Don't forget the massive storage room for all your extras. Complete with a builder's extended garage (2 cars in, 4 on the driveway) and complimentary snow removal for the season, this home shows like a model! Don't miss this one! (id:61594)
Details Realty Inc.
Ottawa, Ontario
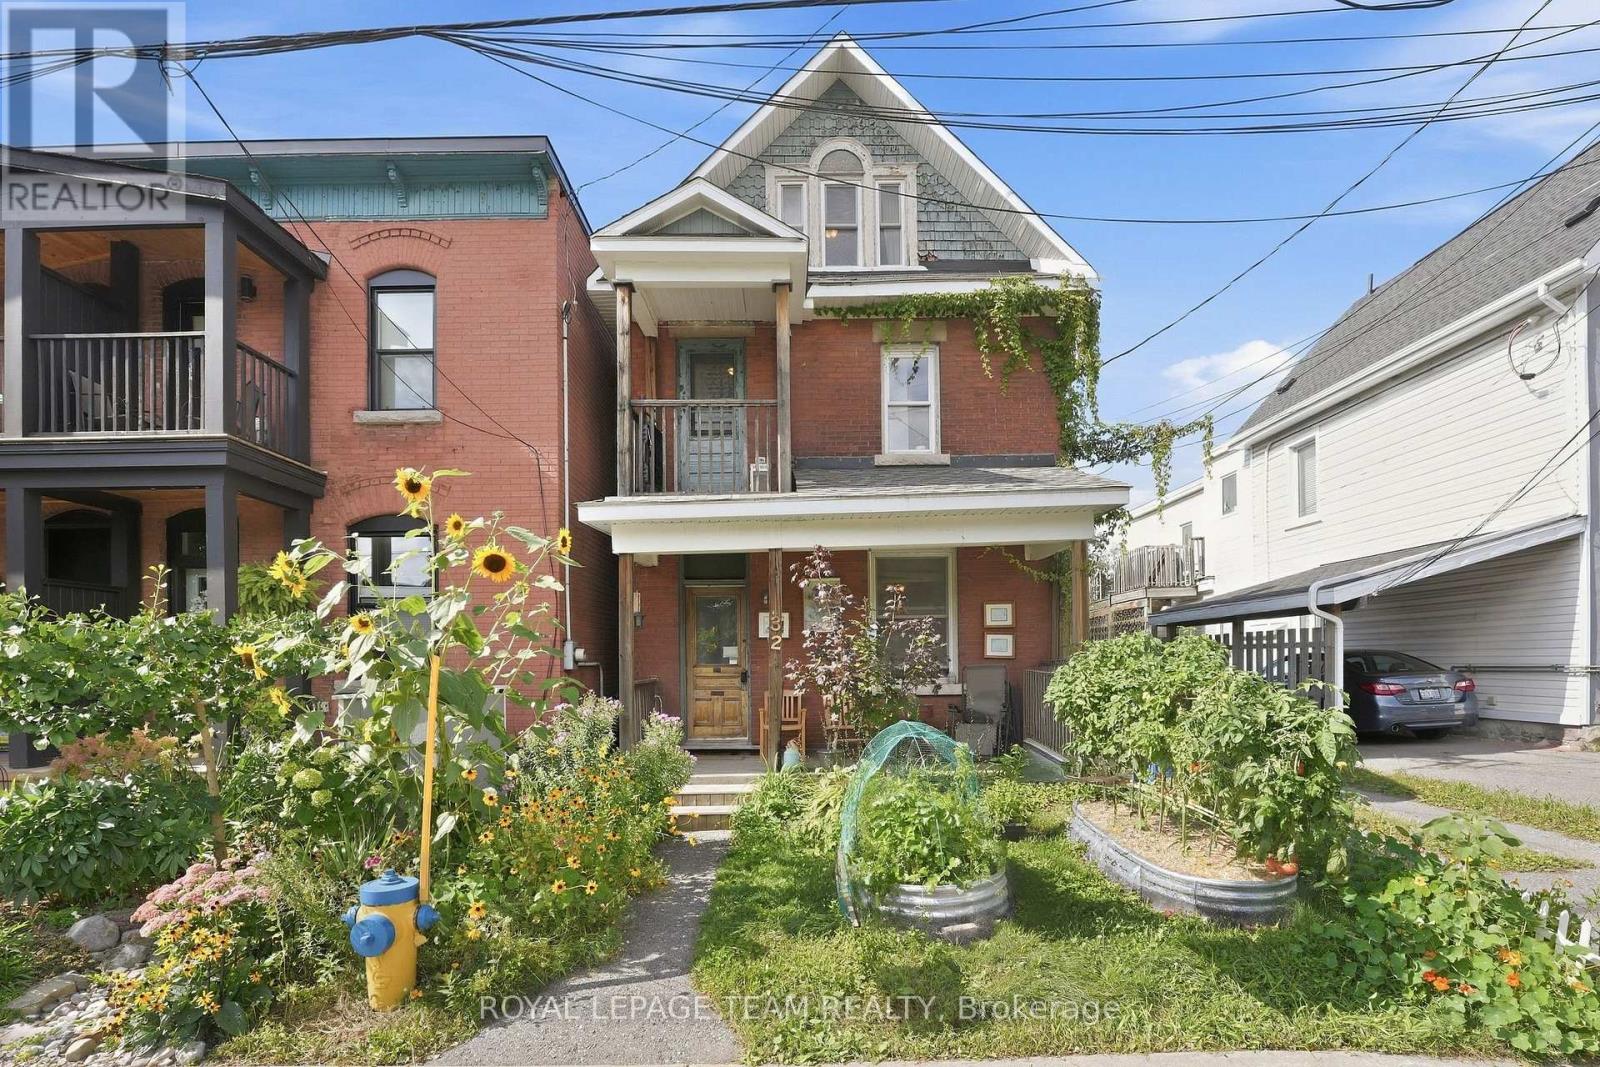
Located on one of Hintonburg's favourite streets, 32 Melrose is a two-unit property with plenty of potential in a location that continues to be a favourite with both owners and renters.Quiet, one-way Melrose feels nicely tucked away from the action, while still putting you just steps from some of the city's best restaurants, coffee shops, specialty food stores and local favourites.The main floor unit offers one bedroom, a comfortable living space at the front of the home, a full bathroom and a kitchen at the back with laundry. The second unit is spread over two floors, with a bright living room, a small covered balcony overlooking the street, a charming bedroom and a kitchen at the back with access to the rear of the property. Upstairs, the loft adds great flexibility and could work beautifully as a primary bedroom, home office, guest space or studio.The upper unit also has one parking space, and out back there is a sweet shared outdoor area where the current tenants have created and cared for a garden.For someone looking for an owner-occupied opportunity, there is real potential here to renovate, add value over time and enjoy one of Ottawa's most loved neighbourhoods while doing it. Savvy investors will appreciate the R4 zoning on this great street. The property will require fairly significant updating, but with this location, lifestyle and versatility, 32 Melrose is absolutely worth a closer look. (id:61594)
Royal LePage Team Realty
Strathroy-Caradoc, Ontario
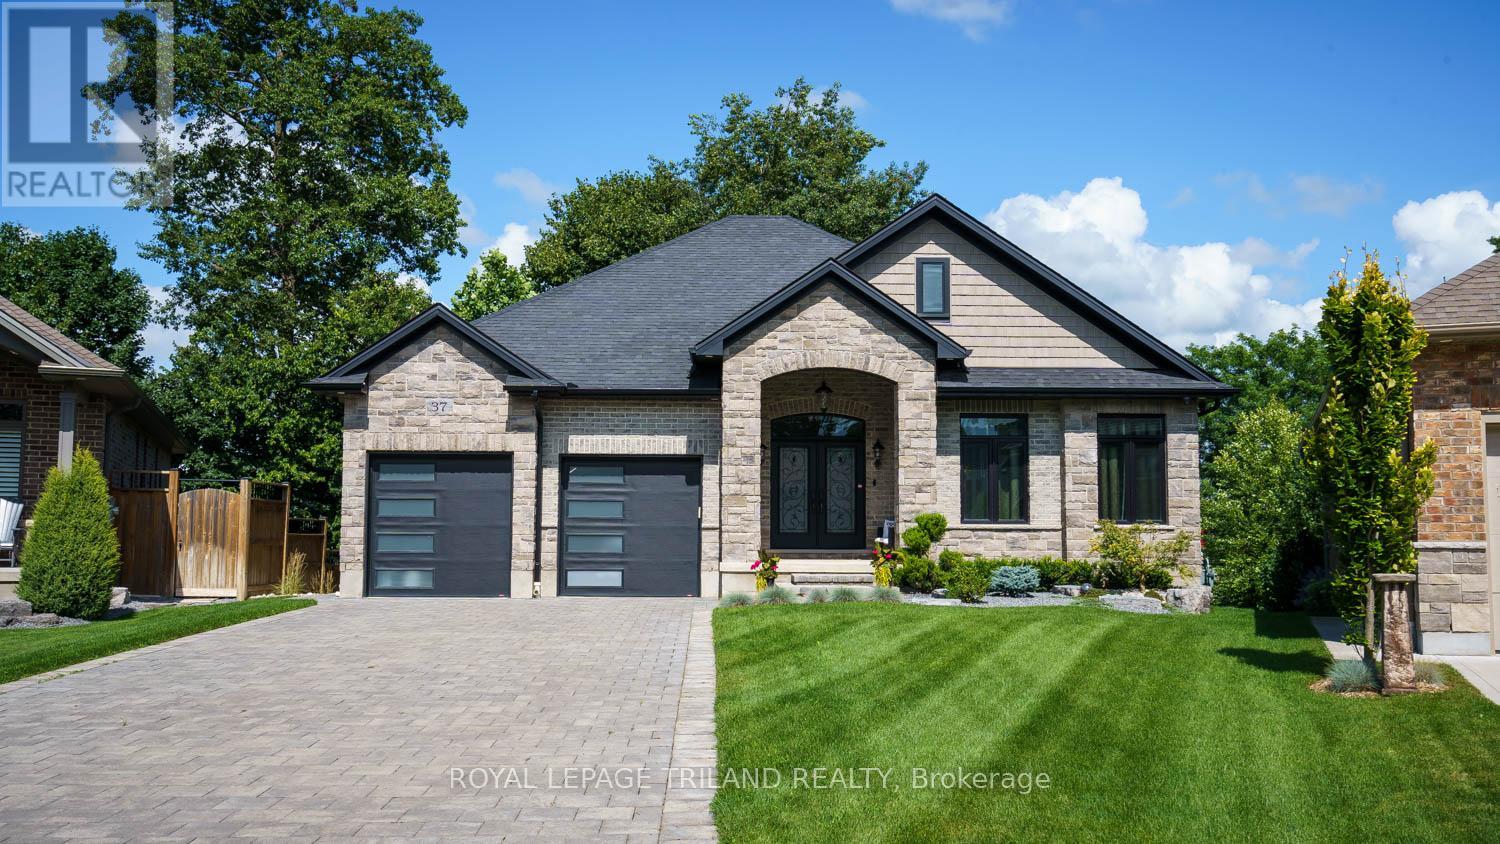
Welcome to this custom-built executive-style bungalow, beautifully appointed and set on one of the largest lots in the area. Offering exceptional indoor and outdoor living, this stunning home features a walkout basement, multiple seating areas, and beautifully landscaped grounds designed to create a private oasis. The main level showcases an impressive open-concept great room with soaring cathedral ceilings, a stunning chandelier, and a dramatic stone gas fireplace wall flanked by oversized windows that fill the space with natural light. The gourmet kitchen features a large granite island, abundant cabinetry with built-ins & pantry, and seamless flow into the formal dining area. Two spacious bedrooms are located on the main level, including a luxurious primary suite with walk-in closet and private ensuite. Hardwood floors add warmth and elegance throughout the main living spaces. Step outside from the living room onto the oversized deck overlooking the expansive rear yard-perfect for entertaining, dining, or relaxing. The lower level offers even more living and entertaining space, including a comfortable seating area with loungers, additional dining space, and a spacious recreation room with a gas fireplace. A convenient bar/kitchenette makes hosting effortless. Two additional bedrooms and full bath on the lower level provide excellent flexibility for family, guests, or a home office. Walkout patio doors lead to a beautifully designed private oasis featuring poured-concrete seating areas and a pathway connecting to the front yard. Additional features include a double-car garage with convenient man-door access, a grand front entrance, and meticulously landscaped grounds. With generous indoor living spaces, multiple walkouts, and an exceptional lot, this remarkable property offers the perfect blend of executive comfort, style, privacy, and entertaining potential. (id:61594)
Royal LePage Triland Realty
St. Jacobs, Ontario
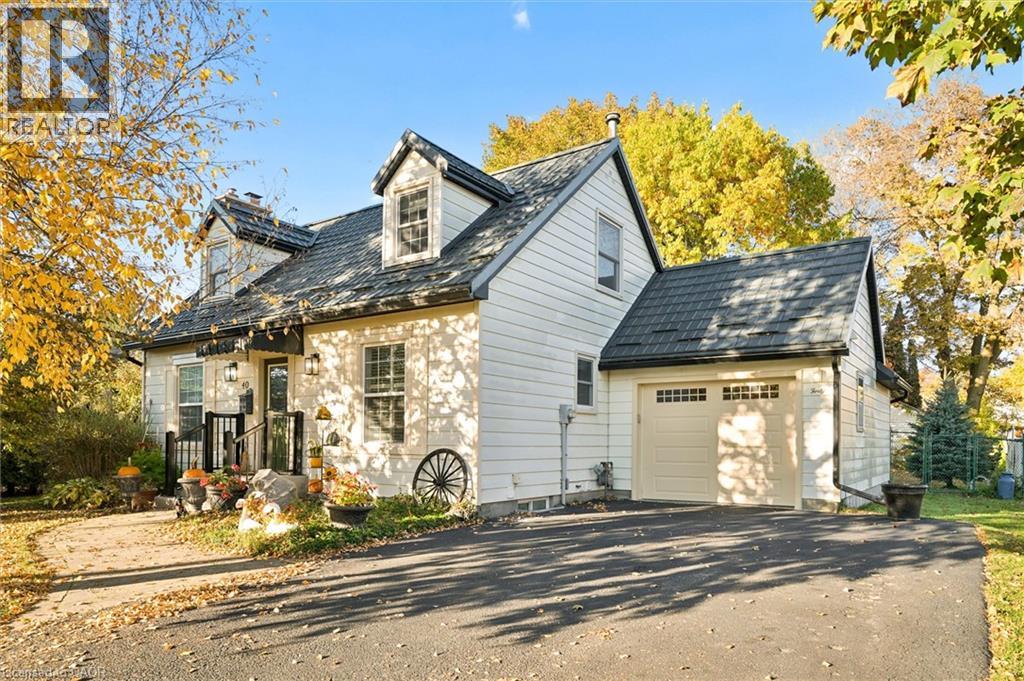
St. Jacobs is famous for its bustling Farmers’ Market, but when the holidays arrive, the Village takes on a magic of its own. The beloved St. Jacobs Sparkles holiday shopping event transforms its historic streets into a winter wonderland of twinkling lights, live carollers, and horse-drawn wagon rides. Year-round, the Village is a destination for its charming boutiques, restaurants, and local favourites like Stone Crock, Block Three Brewing, The Weathered Gate, and La Crème. Rich in history and character, St. Jacobs is also the birthplace of Home Hardware. Now imagine having all that small-town charm, culture, and excitement at your fingertips, while enjoying the peace and beauty of scenic walking trails along the Conestogo River, just steps from your front door. This Cape Cod–style home sits on a fully fenced 66 by 132 foot private lot with Perennial gardens beautifully framing the property. The main floor has a beautiful layout with a spacious living room, a dining room, an eat-in kitchen, a powder room and a main floor bedroom. Garden doors in the kitchen open straight onto the backyard, but the best features are the granite countertops and the coffee bar Upstairs there are two more bedrooms and a trendy fully renovated bathroom with a deep tub. In the basement, the large rec room has a gorgeous fireplace, along with a three-piece bathroom and a laundry room. Enjoy upgrades like a huge shed, gutter guards, a steel roof installed by High-Grade Roofing, upgraded attic insulation and updated vinyl windows throughout. Enjoy the charm of village living, with shops, restaurants, a library and a community center just steps away. Stroll along the River and get to know some of the friendliest neighbours you'll ever meet in one of the most coveted areas of Ontario. (id:61594)
RE/MAX Solid Gold Realty (Ii) Ltd.
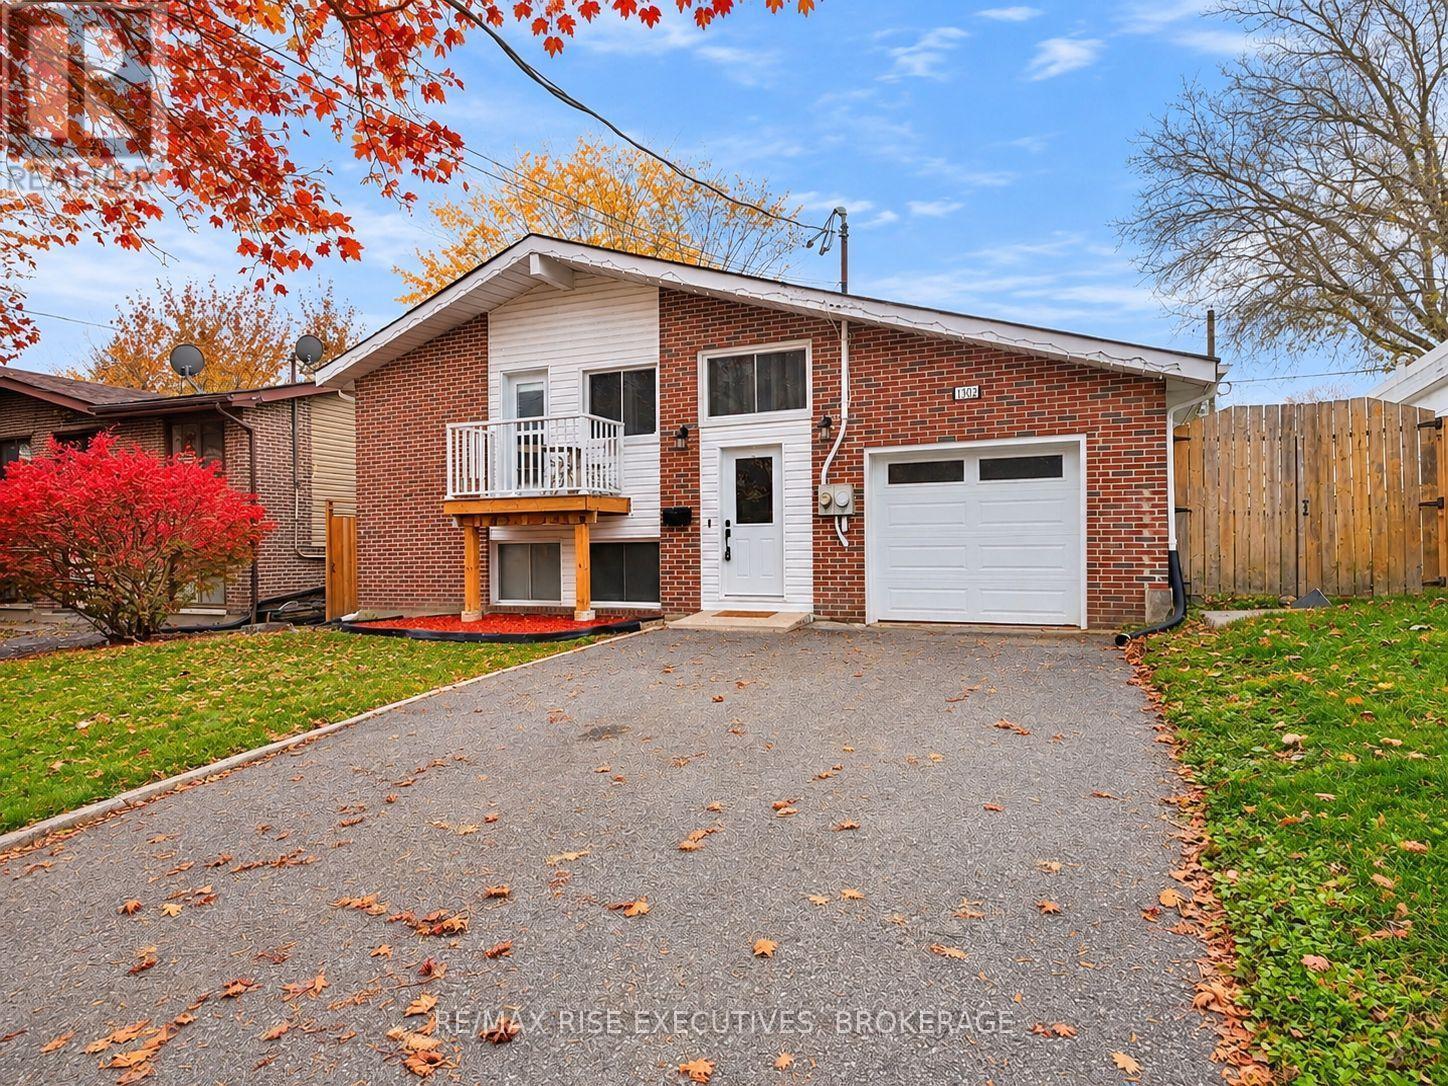
Kingston, Ontario
This bright and fully renovated home offers 3 bedrooms and 2 bathrooms, thoughtfully updated from top to bottom for comfortable, move-in-ready living. The open-concept layout is filled with natural light and features a spacious kitchen with plenty of cabinetry and great flow for everyday life and entertaining. The fully finished lower level includes large windows, creating additional living space that feels welcoming and functional. Set nicely back from the road, the property provides ample parking and a sense of privacy while remaining close to all amenities. Enjoy outdoor living with a back deck completely redone in summer 2025, along with a front balcony updated in summer 2024, adding both function and curb appeal. Ideally located with easy access to the 401, downtown, shopping, and services, this home combines modern renovations, practical space, and a convenient location. (id:61594)
RE/MAX Rise Executives
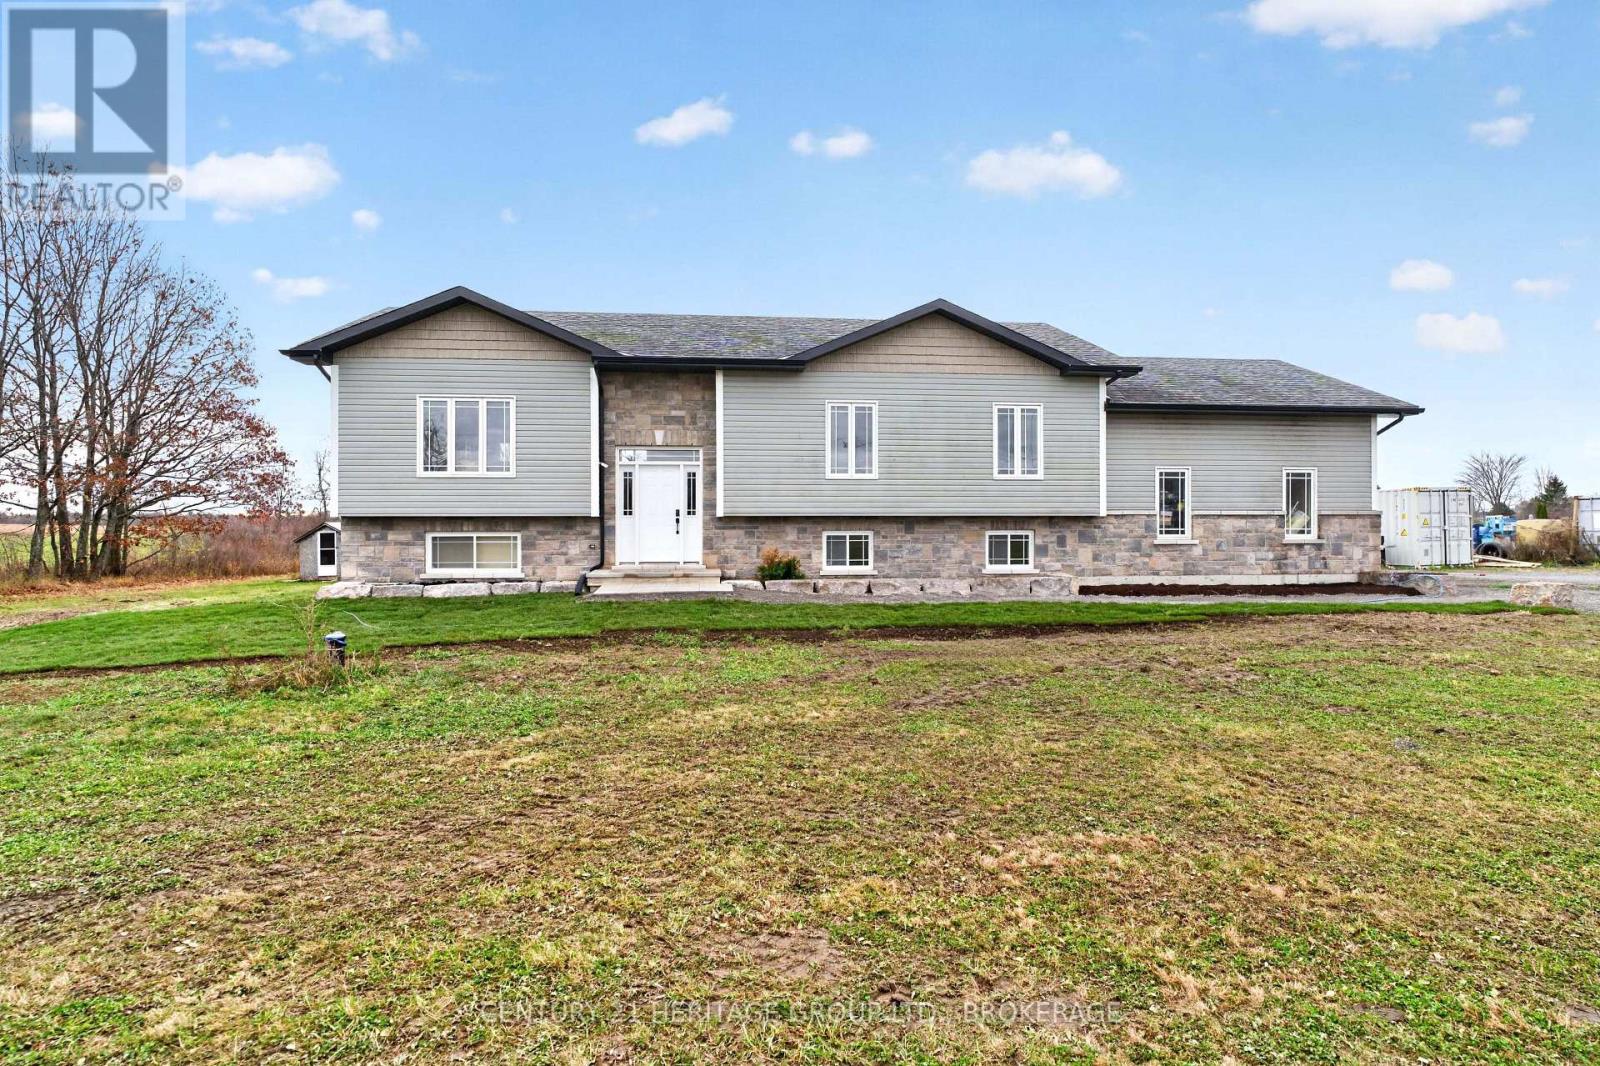
Frontenac, Ontario
Beautiful Elevated Bungalow on 3.5 Picturesque Acres! Welcome to 4378 Milburn Road, where peaceful country living meets modern comfort! Situated on 3.5 acres of beautifully landscaped property, this attractive elevated bungalow, built in 2015, offers picturesque views, wide-open spaces, and an inviting setting to call home.Step inside to discover a thoughtfully designed interior featuring elegant tray ceilings in the welcoming foyer and primary bedroom. Soaring cathedral ceilings highlight the spacious open-concept living, dining, and kitchen area, creating a bright and airy atmosphere perfect for both everyday living and entertaining.This well-appointed home boasts numerous recent upgrades, including a new 2.5-tonne Panasonic heat pump (2026), refrigerator (2024), three-stage water filtration system (2026), pressure tank (2025), and updated faucets (2026). Beautifully landscaped front gardens and porch improvements completed in 2026 further enhance the property's curb appeal.The lower level is currently being completely finished and will be completed prior to closing, including a four-piece bathroom, offering additional living space and endless possibilities. The attached garage provides convenient direct access to the basement, along with generous loft storage for seasonal items, tools, and recreational equipment. Outdoors, enjoy the beauty and tranquility of your own 3.5-acre retreat, surrounded by lovely landscaping and scenic countryside views. Whether relaxing on the sun deck, entertaining family and friends, or simply appreciating the peaceful surroundings, this property offers an exceptional country lifestyle. A wonderful opportunity to enjoy the space and serenity of rural living close to Kingston in a beautifully maintained, modern home with thoughtful upgrades throughout! A fourth bedroom located in the basement is used as an office and has a full egress window. (id:61594)
Century 21 Heritage Group Ltd.
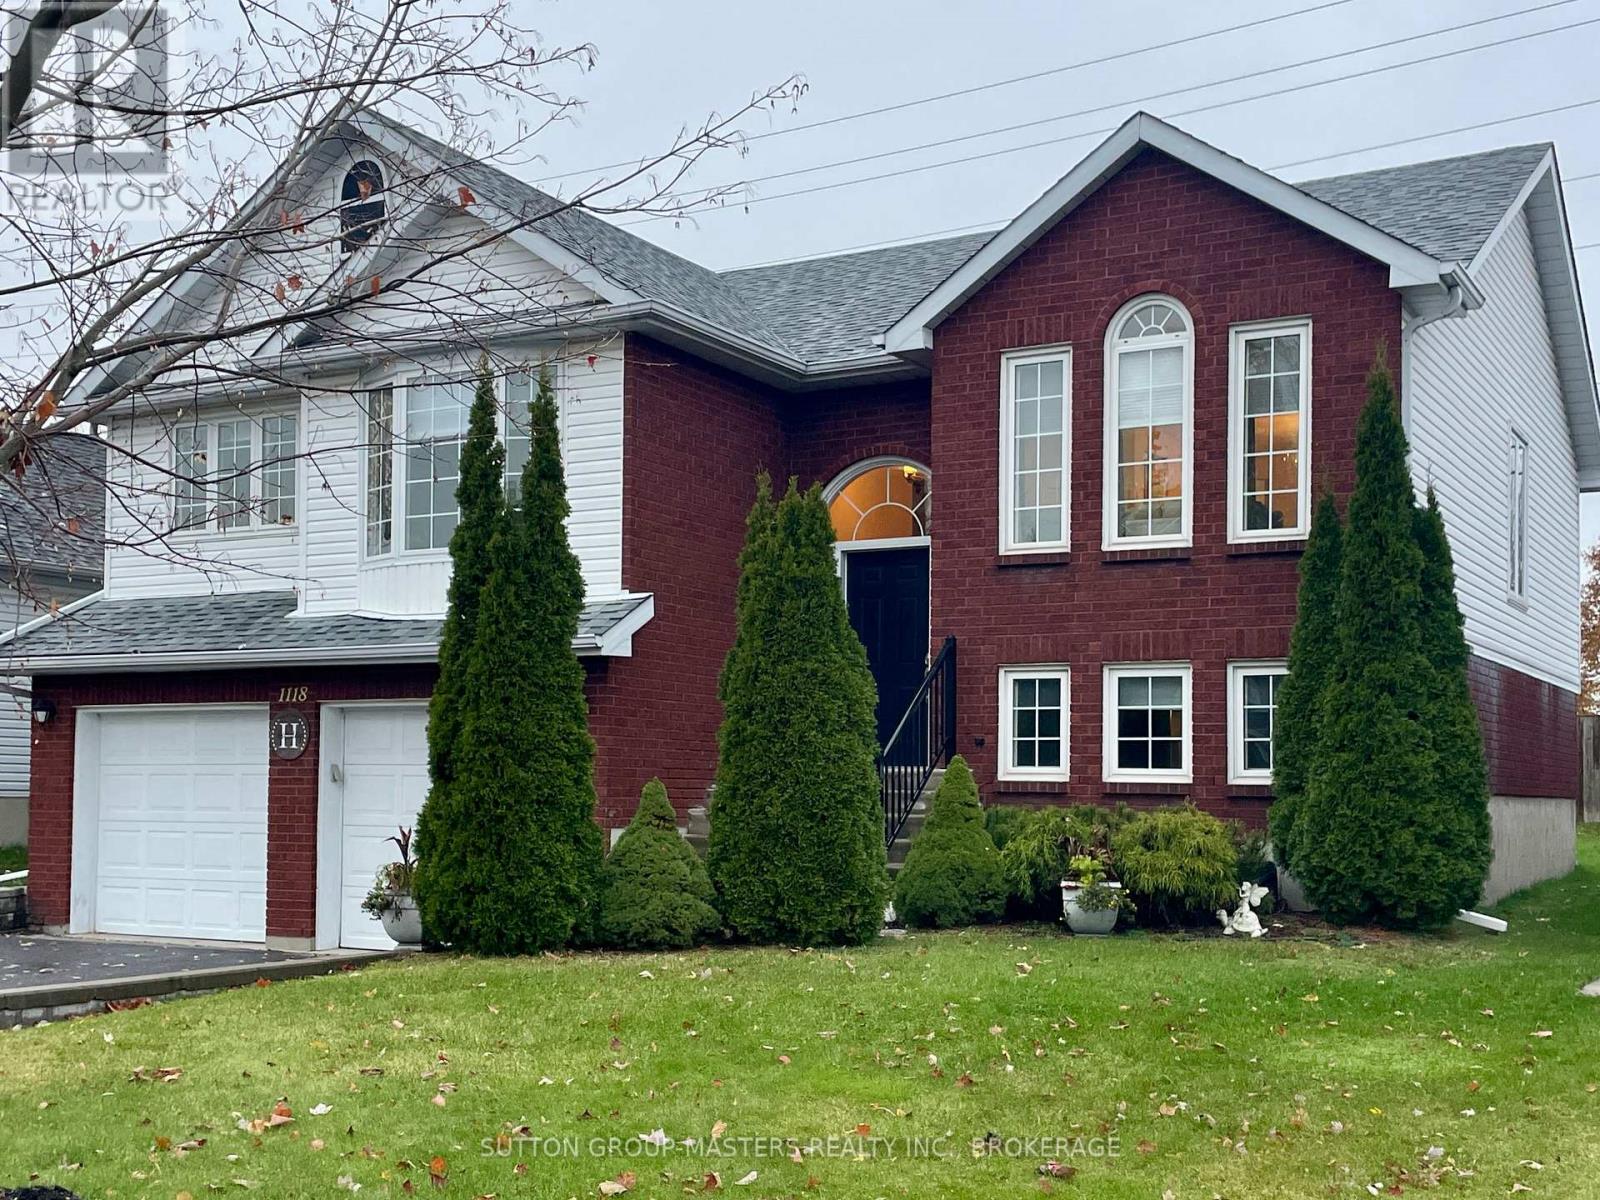
Kingston, Ontario
Desirable Westwoods location! Nestled on quiet Caitlin Crescent and surrounded by executive homes, this attractive elevated bungalow offers approx 2,100 square feet of total living space. Families will appreciate the great school district, with Holy Cross, Lancaster Public and Mother Teresa schools just steps away.Enjoy the cozy family room, which opens to the breakfast area and kitchen. Patio doors lead to a two-tier deck and a fenced yard with expansive views of Woodbine Park. A separate dining room and adjoining living room provide a welcoming setting for entertaining family and friends. Attractive hardwood flooring enhances the main level, while the kitchen features ceramic flooring.The spacious primary bedroom includes a walk-in closet and an en-suite bathroom. Two additional good-sized bedrooms and a full bathroom complete the main level.The finished basement offers a recreation room, a fourth bedroom, a den or exercise room, a laundry room and a third full bathroom, with in-law potential. The attached two-car garage provides convenient inside entry.Upgrades include 50-year architectural shingles (2010), new windows and doors (2011), a high-efficiency gas furnace (2012) and new central air conditioning (2013). Here's your chance to buy in an area where homes rarely come on the market. (id:61594)
Sutton Group-Masters Realty Inc.
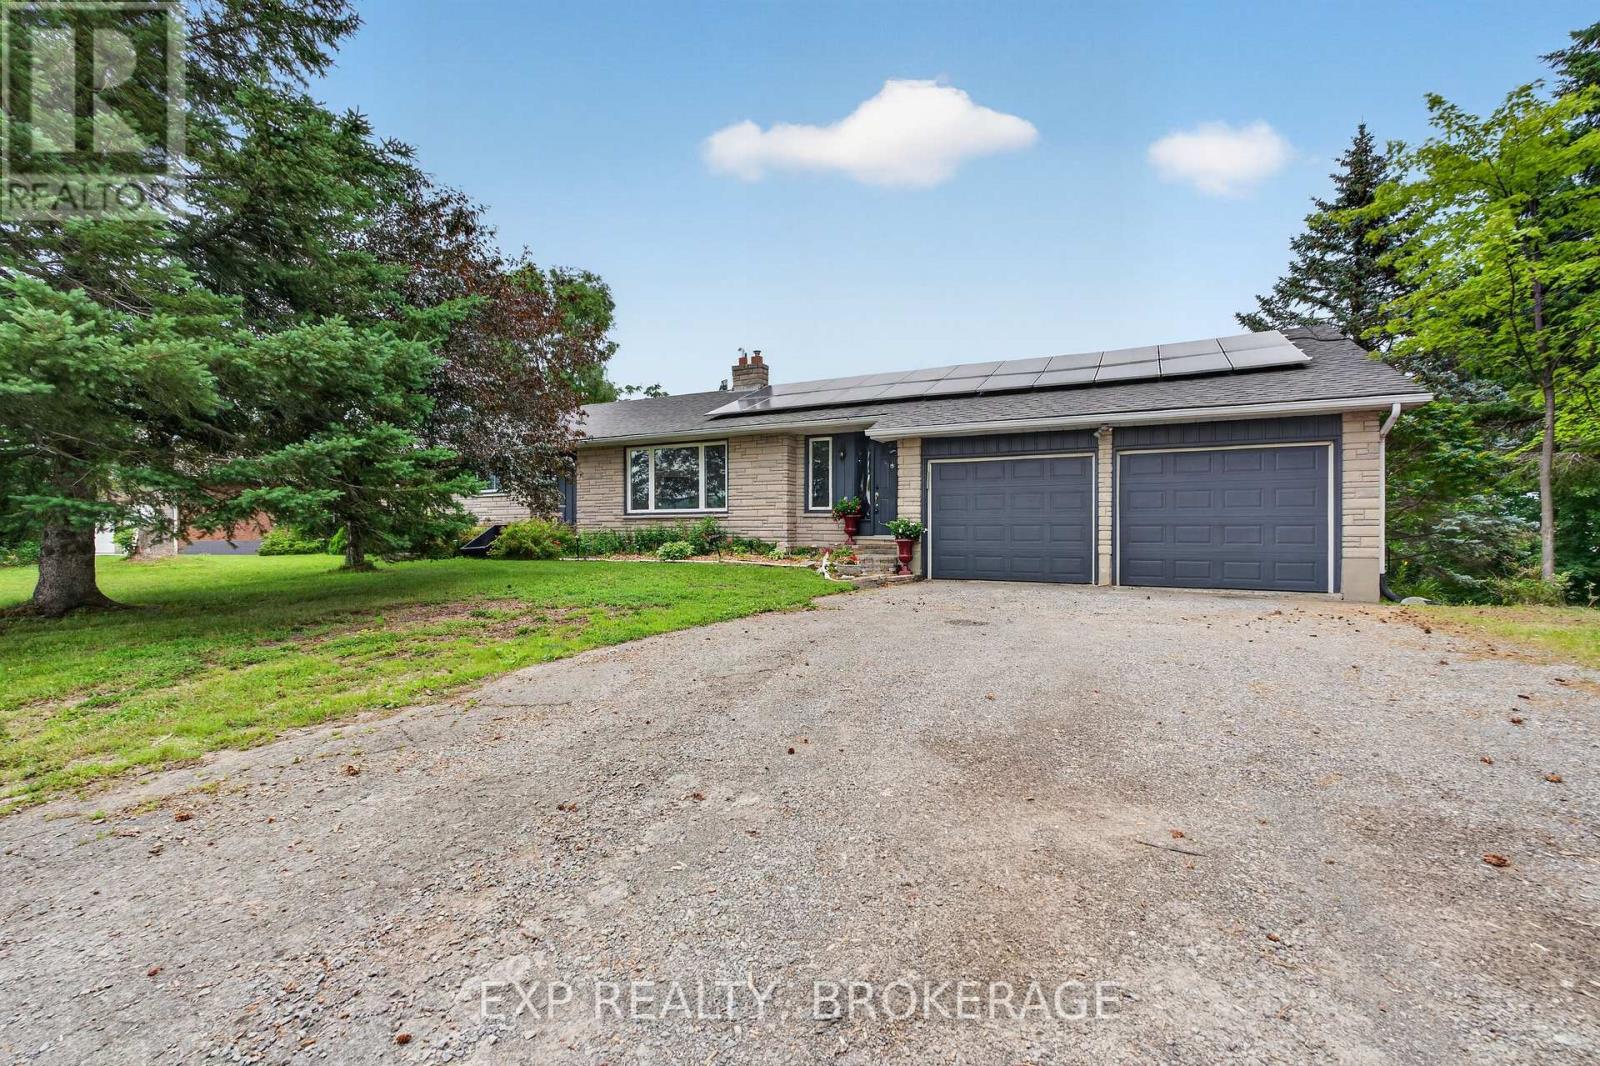
Quinte West, Ontario
Welcome to 1664 Wallbridge Loyalist Road, a solid brick bungalow offering the perfect blend of space, comfort, and convenience in a highly desirable location. Situated on a generous 0.56-acre lot, this property provides a sense of privacy while keeping you just minutes from everyday amenities and quick access to Hwy. 401. Inside, you will find a well-appointed layout featuring 4+1 bedrooms and 2 bathrooms, ideal for families of all sizes or those seeking flexible living space. The home offers both functionality and opportunity, with room to personalize and make it your own. Step outside and enjoy your private backyard retreat, complete with a beautiful deck and hot tub, perfect for relaxing or entertaining year-round. The expansive lot offers plenty of space for outdoor enjoyment, gardening, or simply unwinding in a peaceful setting. Located just moments from Tucker's Corners Park, you will love having access to a vibrant community green space featuring newly updated multi-sport courts for tennis, pickleball, and basketball, a playground for children, and a well-maintained clay baseball diamond. Whether you are looking for a family home or a property with room to grow, this is an opportunity to enjoy both lifestyle and location. (id:61594)
Exp Realty
Belleville, Ontario
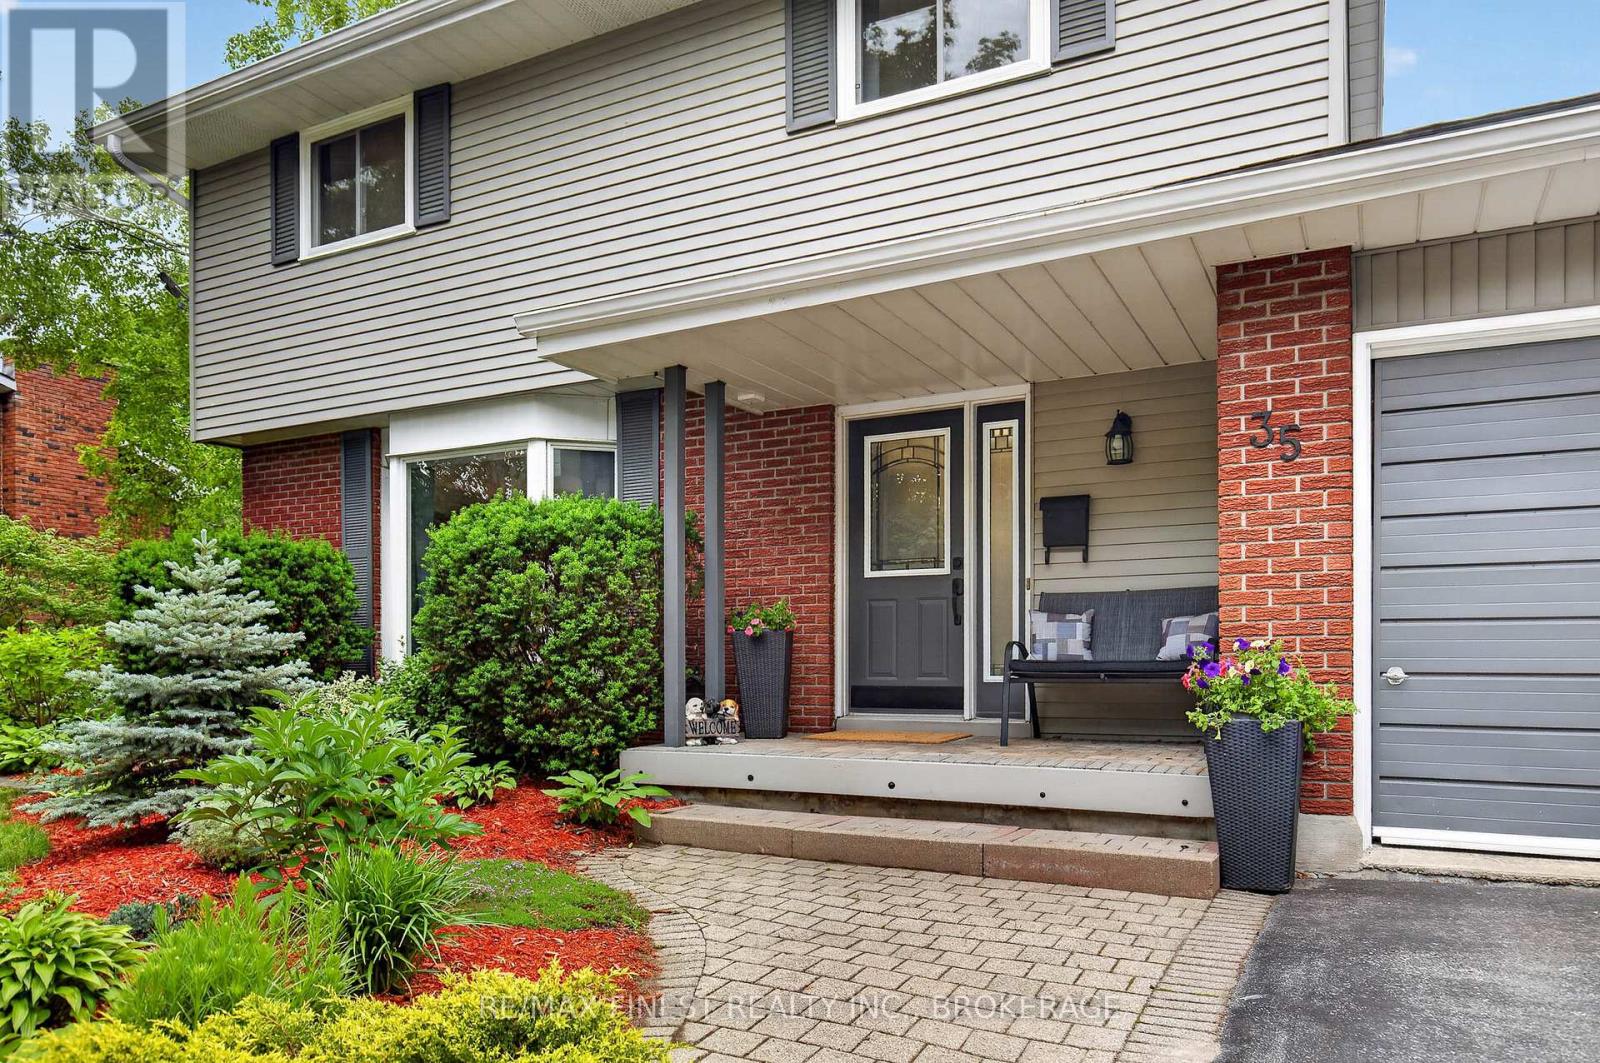
Welcome to this exceptional family home offering space, and resort-style outdoor living in one of Belleville's desirable neighbourhoods. This impressive 4+1 bed, 4 bath, two-storey home with a double car garage sits on an oversized lot surrounded by mature trees, and beautifully maintained perennial gardens, creating a private retreat just minutes from city amenities. The backyard is a true outdoor oasis designed for relaxation and entertaining. Enjoy summer days by the inground pool, unwind in the hot tub, or host unforgettable gatherings around the outdoor bar, gazebo, and firepit. Whether entertaining friends or enjoying quiet evenings, this backyard delivers the ultimate lifestyle experience. Inside, this spacious home has seen extensive renovations and thoughtful updates, blending comfort with modern elegance. The renovated kitchen is a standout feature, boasting granite countertops, a built-in microwave/wall oven, stylish pendant lighting, and abundant workspace. Together with the attached dining room, both enjoy stunning views of the rear yard, making it the heart of the home. Enjoy evenings in front of the wood burning fireplace in the main floor family room or put your feet up and relax in the 3 season sunroom overlooking the pool deck. The versatile lower level provides excellent in-law suite potential or could serve as the perfect guest retreat, offering flexibility for multi-generational living, extended family, or visitors. Ideally located just minutes from the Bay Bridge, this home offers quick access to Prince Edward County, renowned for its wineries, beaches, restaurants, and year-round attractions. This is a rare opportunity to own a home that truly has it all - generous living space, exceptional outdoor amenities, and an unbeatable location. (id:61594)
RE/MAX Finest Realty Inc.
Thames Centre, Ontario
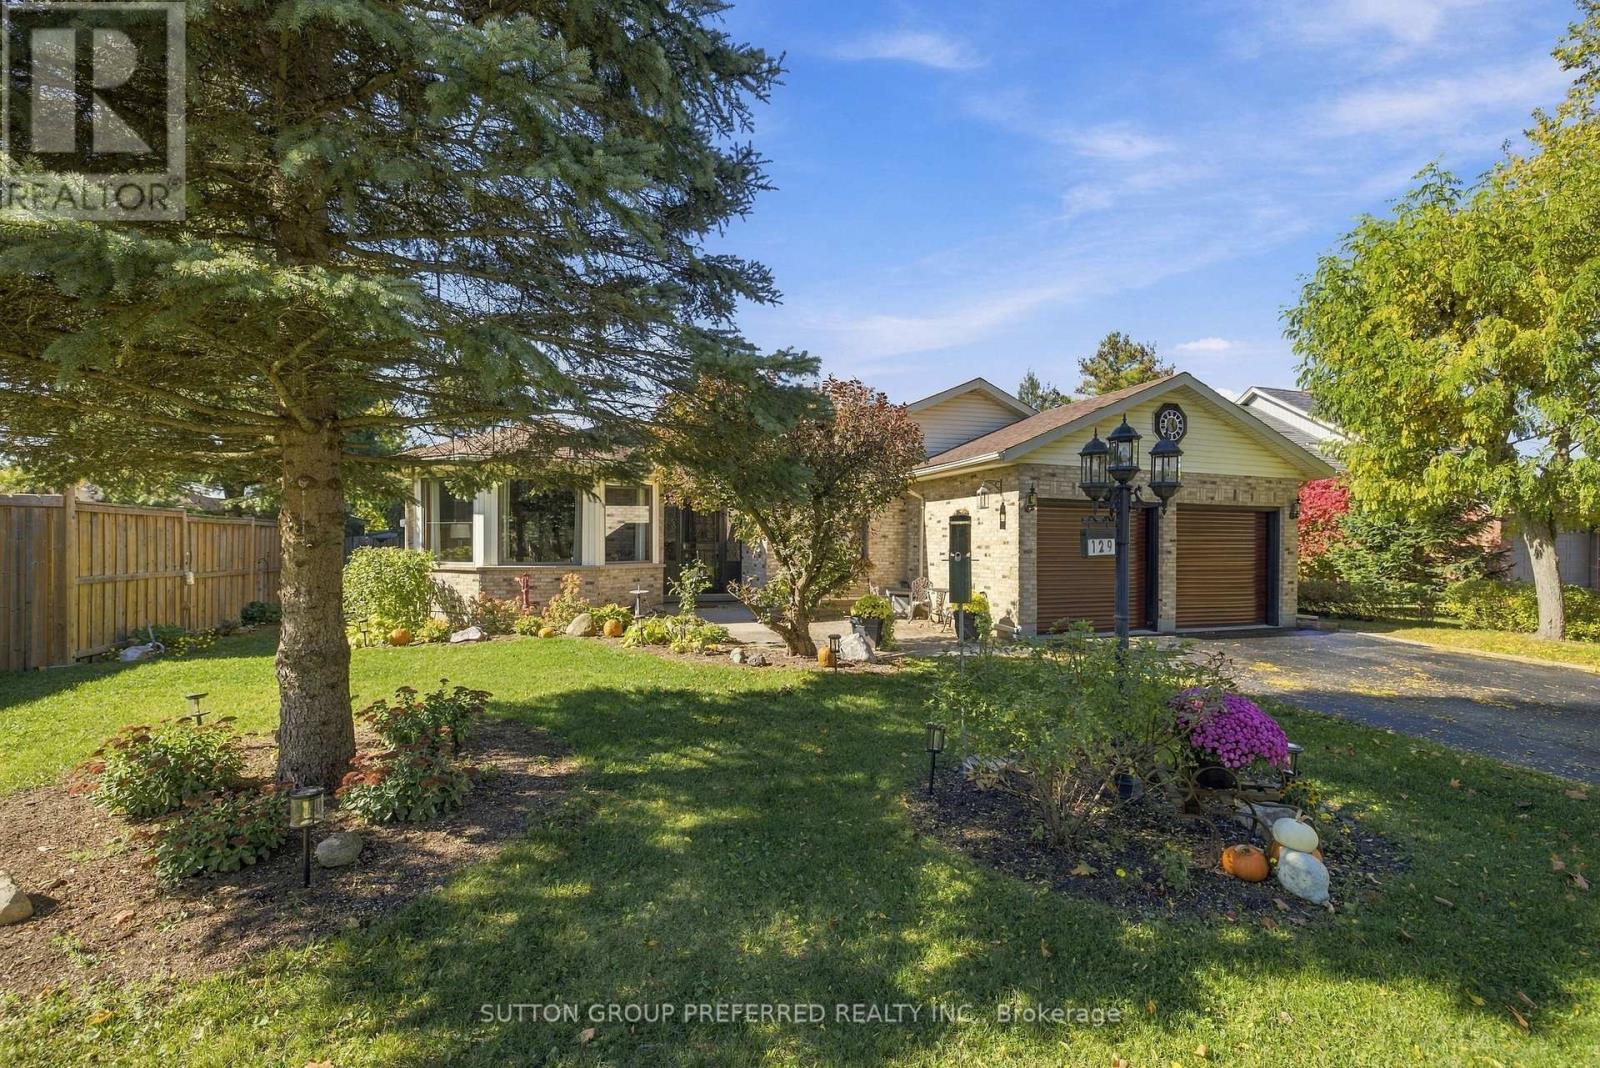
Welcome to this exceptional all-brick, one-floor home located in the beautiful Village of Dorchester, nestled in the sought-after Tiner Estates. Ideally situated near scenic walking trails at the Mill Pond and offering convenient access to Highway 401, this home provides the perfect blend of peaceful community living and commuter convenience. The main floor offers a thoughtful layout featuring a spacious primary bedroom with an updated ensuite, a revamped main bathroom, and two additional generous bedrooms. Under a vaulted ceiling, the Great Room flows into a well-appointed Kitchen with refreshed cabinetry and quality appliances, opening seamlessly to a dining area anchored by a cozy gas fire insert. Step outside and discover your own private backyard oasis. The covered post-and-beam rear patio features porcelain flooring and a metal roof, creating the perfect setting for relaxing or entertaining. Enjoy the hot tub, above-ground pool with newer pump and liner, two storage sheds, greenhouse, dedicated garden area, mature trees, and established flower beds-all contributing to an incredibly private and inviting retreat. Pool and hot tub in good working condition. If the pool and hot tub are not something the Buyer wants the Seller would remove them prior to closing. The fully finished lower level provides exceptional additional living and recreation space, featuring a family room, a large games room separated by a three-sided gas fireplace, and a separate exercise room. With spacious one-floor living, an expansive finished lower level, beautiful mature landscaping, and an impressive array of outdoor amenities, this Tiner Estates home offers comfort, privacy, and convenience in one of Dorchester's most desirable communities. (id:61594)
Sutton Group Preferred Realty Inc.
Cambridge, Ontario
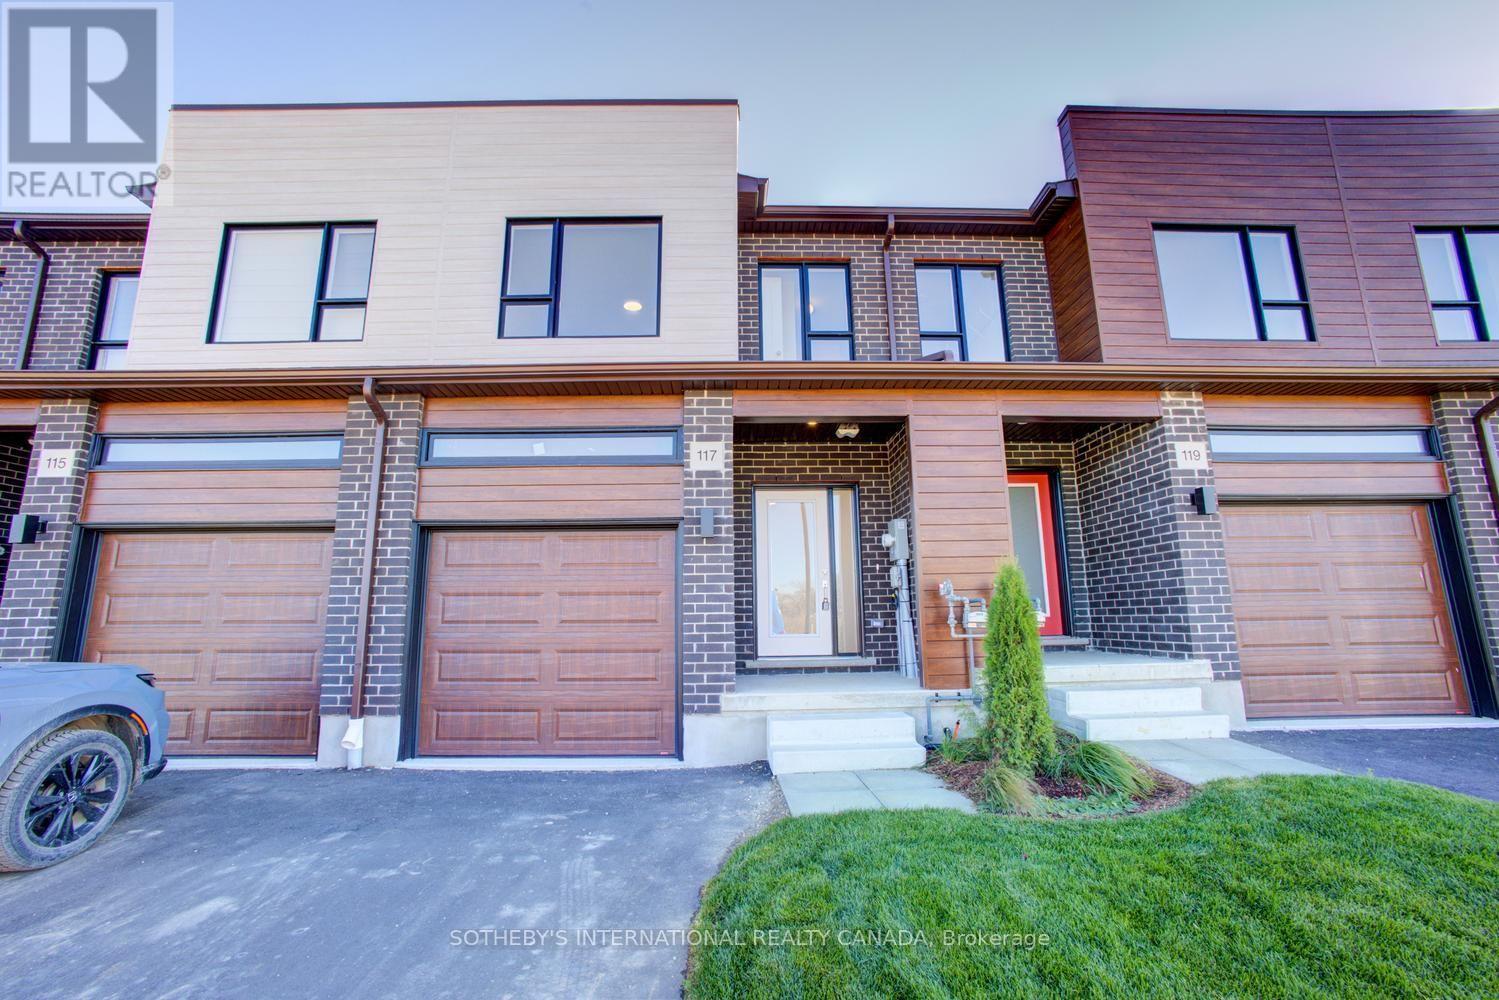
Welcome to 117 Bur Oak Common Unit 96T, nestled in the highly sought-after West Galt neighbourhood . This stunning Salem Model townhome offers 1,480 sq. ft. of beautifully finished living space on a 20-ft. lot in the desirable Black Oaks Community. Designed with both style and functionality in mind, the carpet-free main level features an open-concept layout that is perfect for everyday living and effortless entertaining. The gourmet kitchen is appointed with granite countertops, an undermount stainless steel double sink, and a spacious centre island, providing ample prep space and storage. Upstairs, the spacious primary suite offers a walk-in closet and a luxurious 4-piece ensuite. Two additional well-appointed bedrooms, a second 4-piece bathroom, and the convenience of an upper-level laundry room complete the second floor. IF fully finished, the lower level provides a versatile recreation room, ideal as a family room, games room, home theatre, fitness space, or children's play area. Finished from top to bottom with quality craftsmanship and thoughtful design, this exceptional home offers the perfect blend of comfort, style, and flexibility. This home is move-in ready. (id:61594)
Sotheby's International Realty Canada
Milton, Ontario
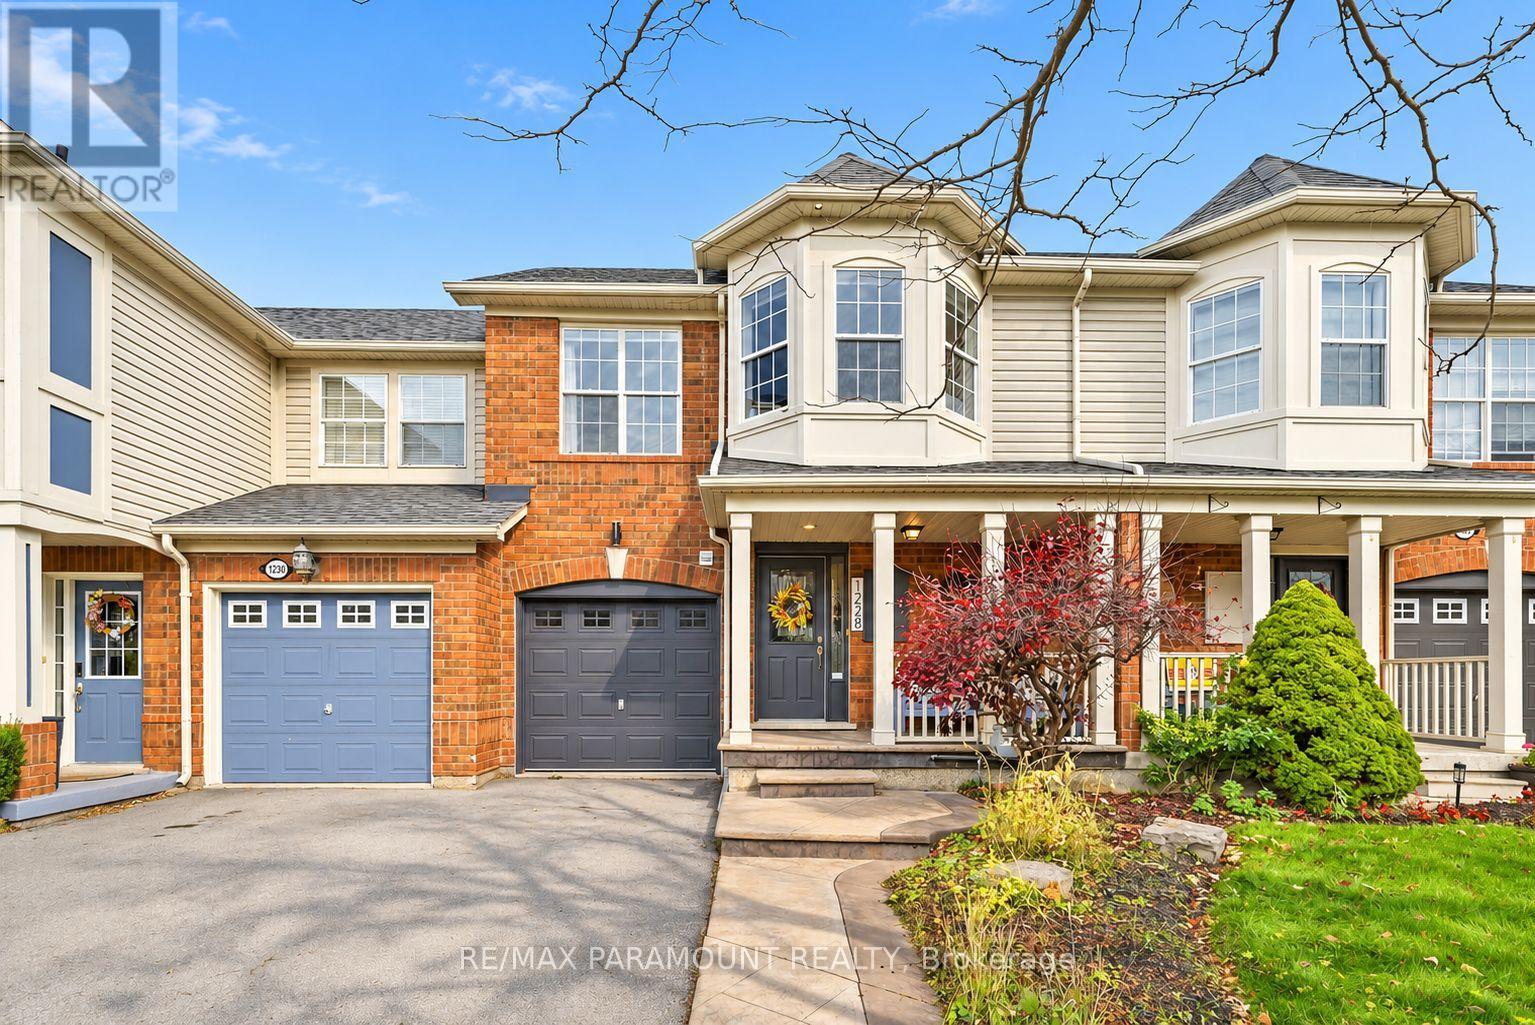
Welcome to this beautifully updated freehold townhome, ideally situated on a quiet, low-traffic street in Milton's highly sought-after Beaty neighbourhood! With no rear neighbours, this home offers exceptional privacy, an abundance of natural sunlight, and the convenience of direct access to the park and school grounds right out your back doorstep inside to discover a bright, modern interior featuring stylish updates throughout. The beautifully refreshed kitchen showcases quartz countertops, an updated backsplash and sink, along with a newer microwave and dishwasher. Updated light fixtures, pot lights, and ceiling fans enhance the home's modern appeal, while a refreshed staircase with new carpeting leads to the upper level, featuring updated flooring and a spacious primary bedroom complete with a walk-in closet. A Nest thermostat and convenient interior garage access add to the home's everyday comfort and functionality. The fully finished basement provides valuable additional living space, complete with updated flooring and a beautiful 3-piece bathroom. Whether used as a living room, recreation area, home office, or guest retreat, this versatile space offers endless possibilities. Outside, enjoy the added curb appeal of exterior pot lights and patterned concrete in both the front and backyard, creating stylish, low-maintenance outdoor spaces perfect for relaxing or entertaining. Combining modern finishes, a family-friendly location, exceptional backyard privacy, and the convenience of parks and schools just steps away, this move-in-ready home truly checks all the boxes! (id:61594)
RE/MAX Paramount Realty
Ramara, Ontario
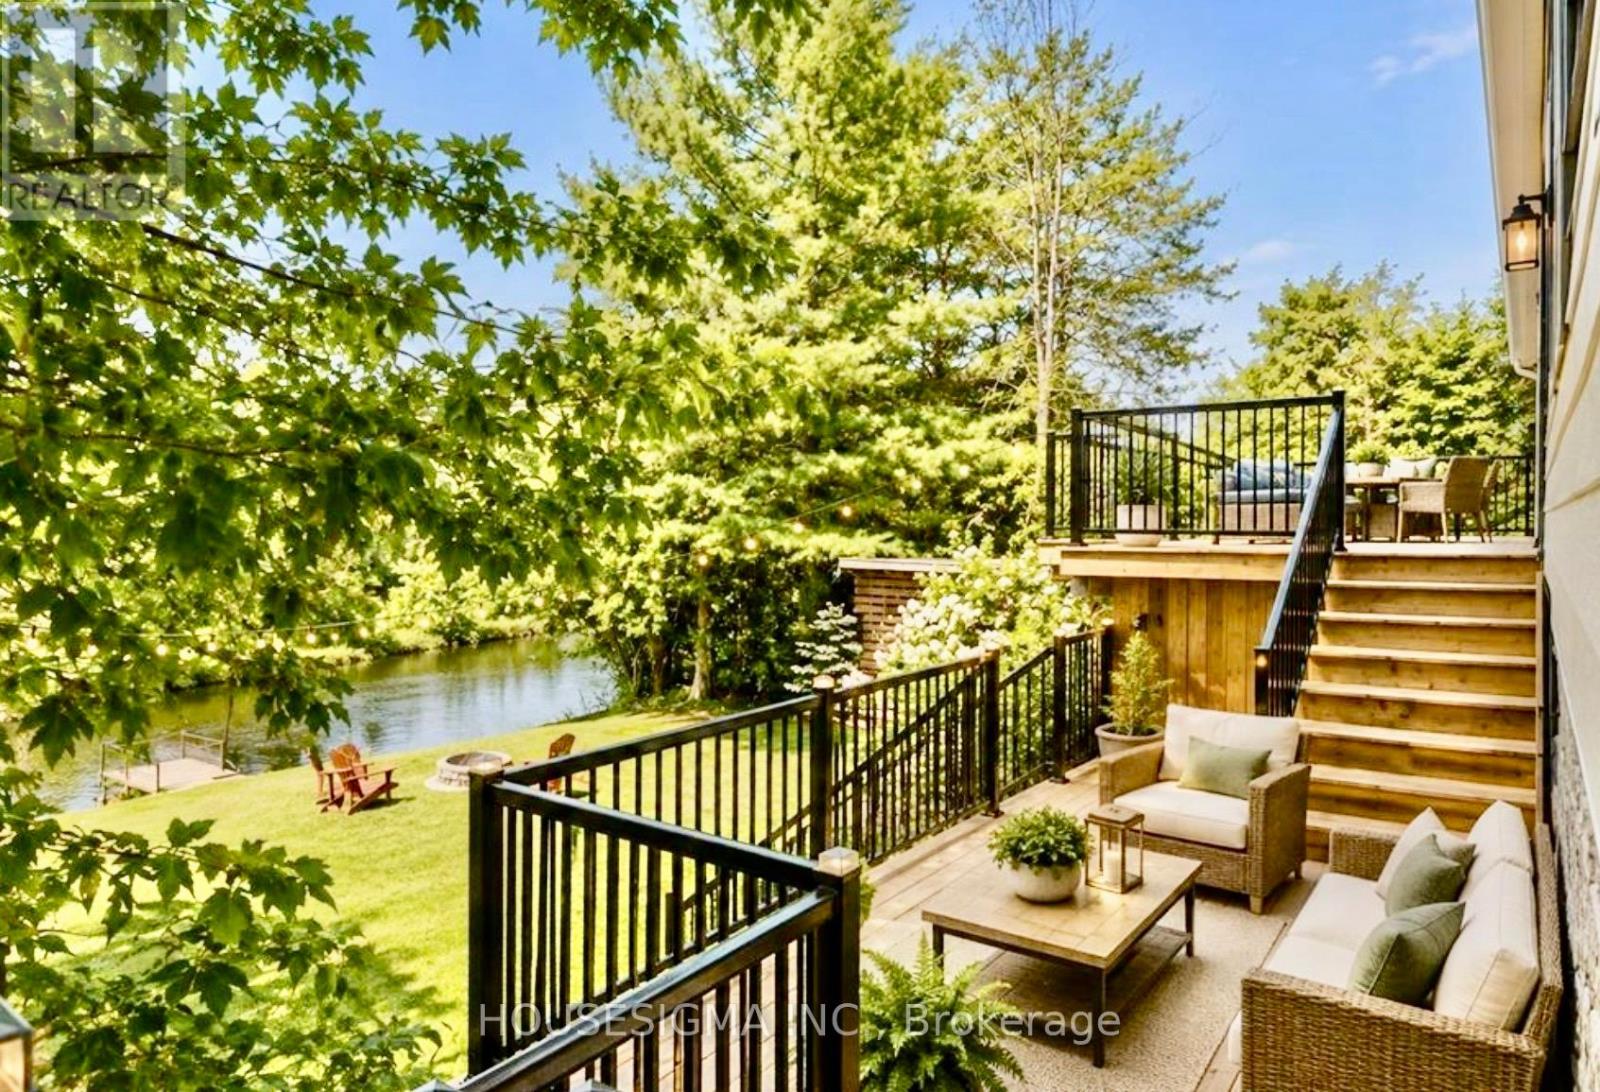
Welcome to your waterfront home set directly on the Severn River, this beautifully renovated 3-bedroom, 2-bathroom property offers the best of cottage living with all the comforts of a true four-season residence.Wake up to serene water views, spend summer days swimming and boating, and end the evening on the expansive multi-level waterfront deck overlooking the river. Spanning the full width of the home, the deck features sleek black aluminum and glass railings that preserve the views, along with a dedicated electrical breaker ready for a future hot tub.The large, level yard provides plenty of space for children, pets, outdoor entertaining, lawn games, and evenings gathered around the fire. Inside, soaring ceilings and abundant natural light create a bright, open-concept living space. The updated kitchen features granite countertops and stainless steel appliances and flows seamlessly into the living and dining areas, making it ideal for both everyday living and entertaining. All three bedrooms offer walk-in closets, including a spacious primary suite with an updated ensuite and an oversized tub and shower. A second updated full bathroom comfortably serves family and guests. More than $200,000 has been invested in recent improvements, including extensive interior renovations, a new waterfront deck, a redone driveway, new front garden doors, a new rear patio door, and exterior updates. An additional 93' by 56' foot LOT across the road is included with the sale, offering extra parking and a massive flex space for your imagination. With fibre internet and year-round road access, working and living at the waterfront is effortless. Tucked away on a peaceful dead-end street, this is an ideal escape from the city, a place to entertain family and friends, work remotely, or simply slow down and enjoy life on the Severn River. Turnkey, beautifully renovated, and ready to enjoy. Don't miss out. (id:61594)
Housesigma Inc.
Ancaster, Ontario
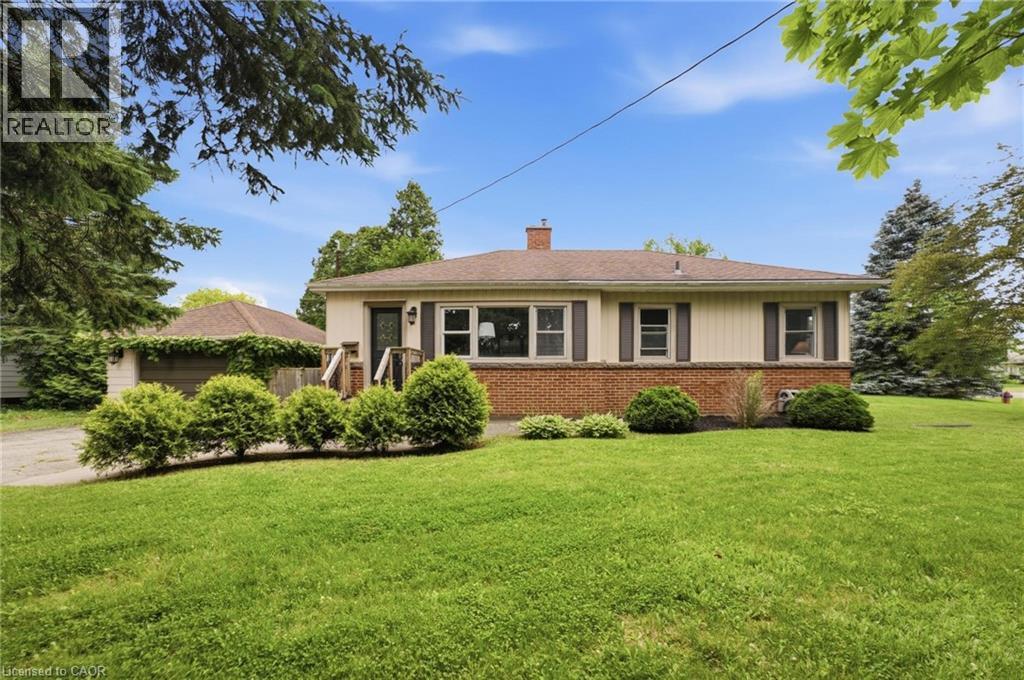
Welcome to Old Ancaster — where the streets are quiet, the neighbours wave hello, and kids still play outside until the streetlights come on. This charming 3-bedroom bungalow sits on a generous 100 x 75 ft lot in one of Ancaster's most sought-after family neighbourhoods, and the timing couldn't be more perfect — move in now and be settled before the first school bell rings in September. Here's what makes this pocket of Ancaster so special: you get the best of both worlds. Quiet, tree-lined streets perfect for morning dog walks, bike rides, and kids playing until dinner — without a hint of highway noise — yet you're just minutes from the on-ramp when life calls you elsewhere. Walk to top-rated schools and stroll to the nearby shopping plaza for groceries. Everything you need, right at your doorstep, with none of the chaos that usually comes with it. Whether you're planting roots for the first time or looking for a place to grow into, this lot gives you the room to do exactly that. Add on, expand up, or simply enjoy the yard as-is while the neighbourhood does what it does best — makes you feel at home. Some homes are just houses. This one is the beginning of something. And for the investors and developers paying attention — this lot also carries potential for rezoning, making it an opportunity worth a very close look. (id:61594)
Revel Realty Inc.
Hamilton, Ontario
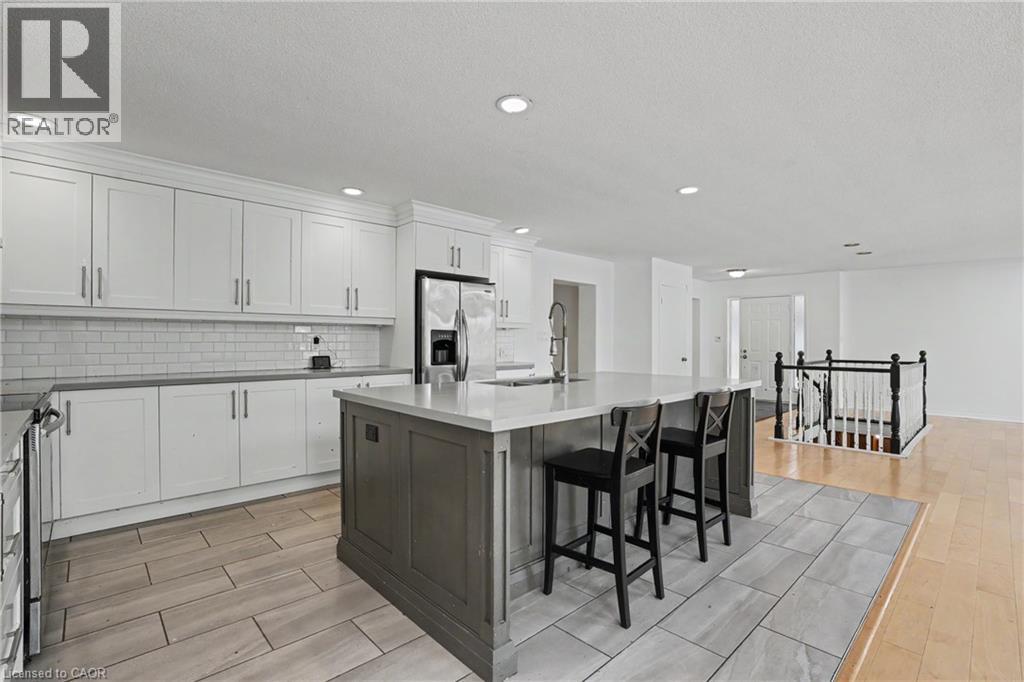
**Way Bigger Than It Looks!** Step inside this spacious 4-bedroom, 2-bathroom home offering approximately 2,471 sq. ft. of finished living space in Hamilton’s desirable Huntington Park neighbourhood. The show-stopping kitchen is the heart of the home, featuring plenty of space for cooking, entertaining and gathering with family. With generous principal rooms, multiple living areas and a versatile layout, there’s room here for everyone. Ideally located on the Hamilton Mountain close to parks, schools, shopping, transit and everyday amenities. Don’t let the exterior fool you—this home offers far more space than you’d expect! Situated on a desirable lot in an established, family-friendly community, you'll enjoy being just minutes from parks, schools, shopping, public transit, the LINC, Red Hill Parkway, and all major amenities. A rare opportunity to own a beautifully appointed family home in one of Hamilton Mountain's most desirable neighbourhoods. (id:61594)
RE/MAX Escarpment Realty Inc.
Hamilton, Ontario
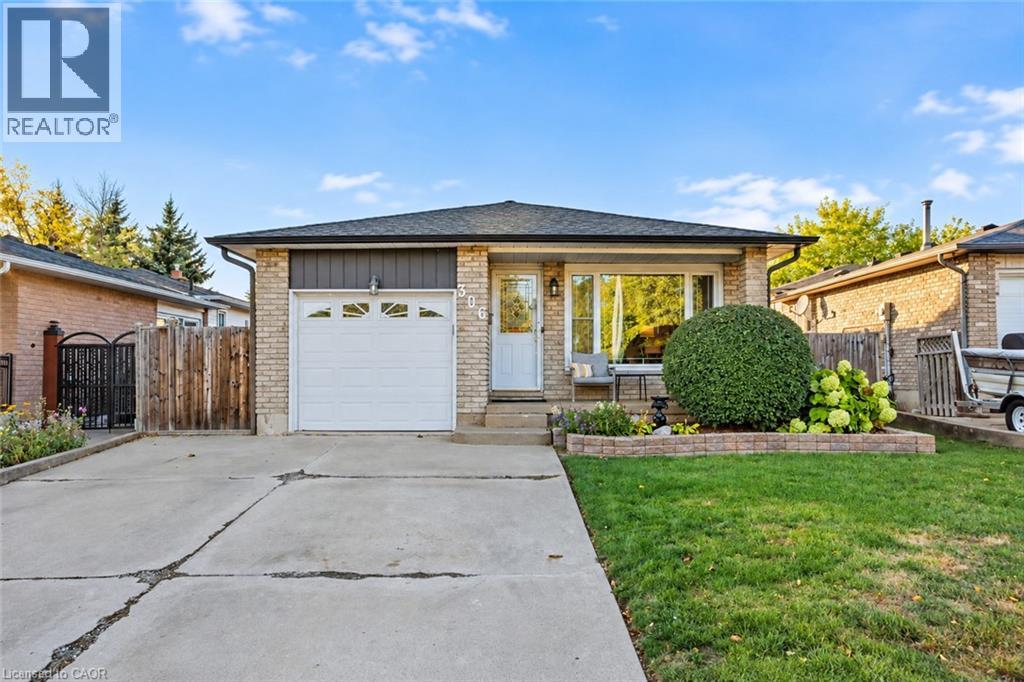
Welcome to 306 Templemead Drive, a spacious and well-maintained bungalow offering 3+2 bedrooms and 2 full bathrooms in a convenient Hamilton Mountain location. The main level features an updated kitchen, bright living spaces and three comfortable bedrooms. With just one step to the bedroom area, the layout offers easy, functional living for a variety of lifestyles. The finished lower level provides even more living space with two additional bedrooms, a full bathroom and plenty of room for a growing family, guests, home office or recreation space. A versatile bungalow with a practical layout, generous living space and numerous updates, all located close to schools, parks, shopping, transit and everyday amenities. (id:61594)
RE/MAX Escarpment Realty Inc.
