Stratford, Ontario
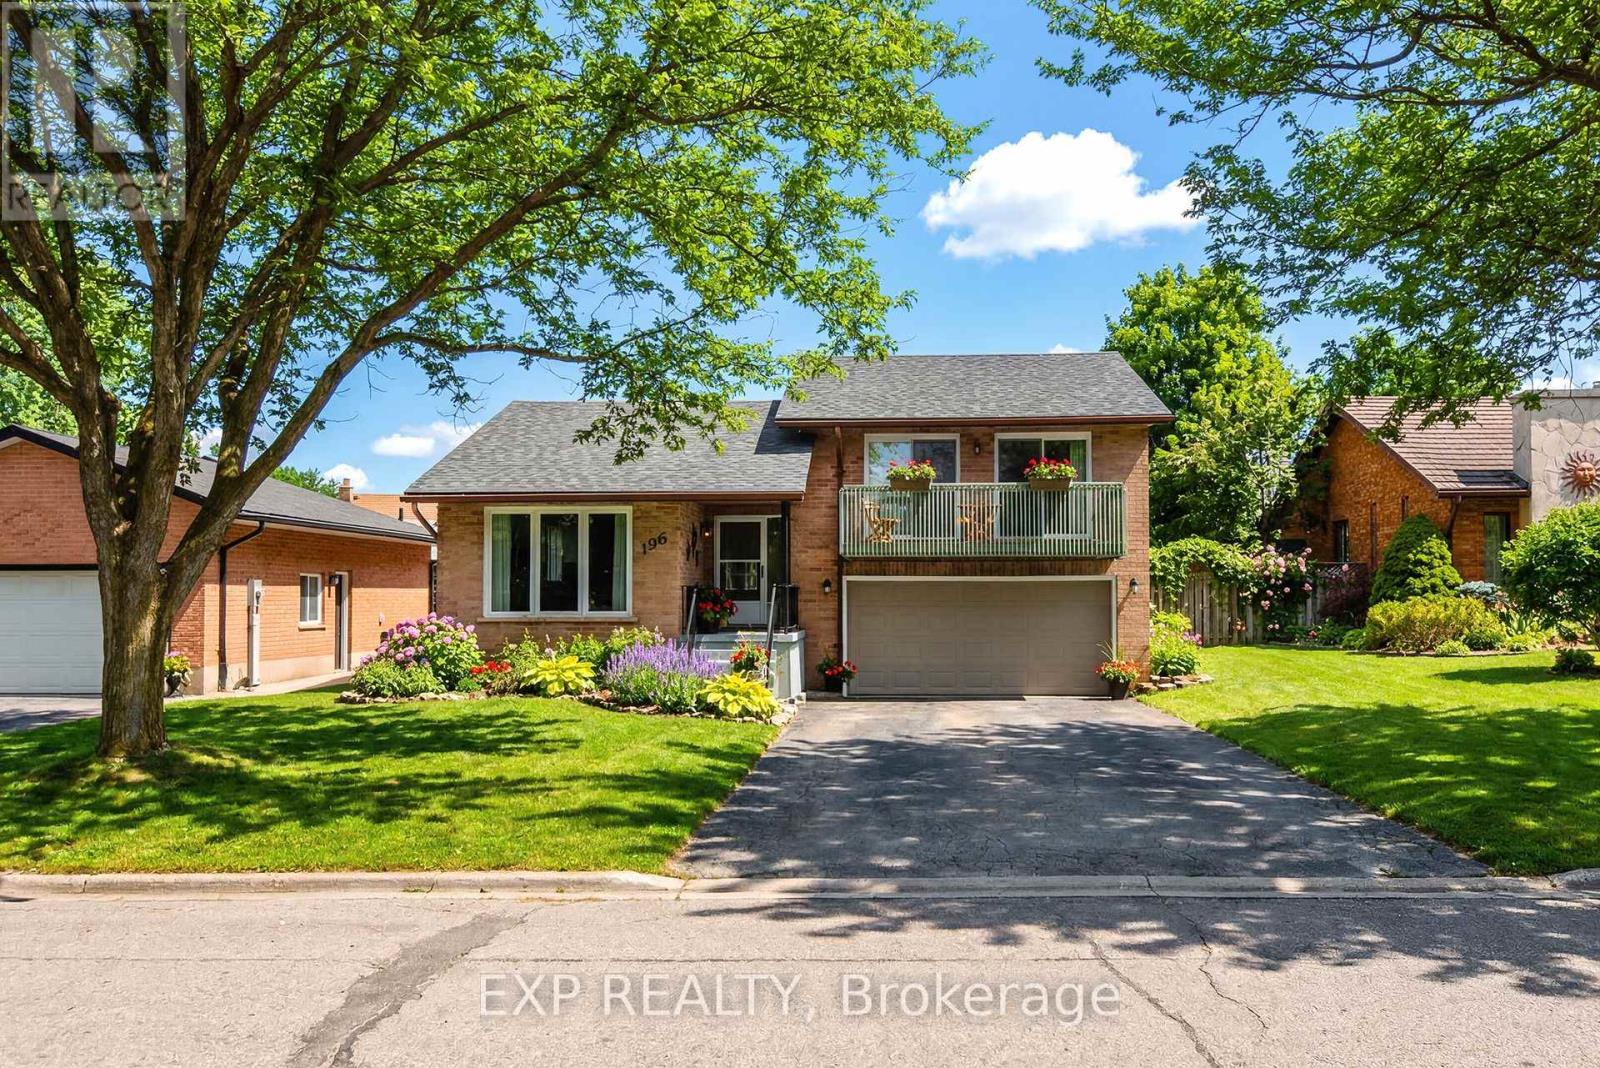
This side-split on a quiet, mature street offers 3 bedrooms, 2.5 bathrooms, and approximately 1,795 sq. ft. of finished living space, with a layout that delivers the space and functionality you're looking for, including a primary bedroom with ensuite and walk-in closet. The main floor has been updated to open the kitchen into the living space, with new flooring, cabinetry, and updated appliances, creating a bright, connected area. From the kitchen, you walk through a mudroom/pantry directly out to a spacious, fully fenced yard with plenty of room for kids, pets, or entertaining.Upstairs, the primary bedroom includes a private walkout balcony overlooking the yard, while the additional bedrooms each offer their own balcony access, a rare feature in this price range. The fully finished basement adds flexibility with a cozy fireplace and a bonus room suited for a home office or additional living space. With a new roof in 2020 and a layout that blends the feel of a newer home with the space and privacy of an established neighbourhood, this is a standout opportunity in a highly sought-after location. (id:61594)
Exp Realty
Hamilton, Ontario
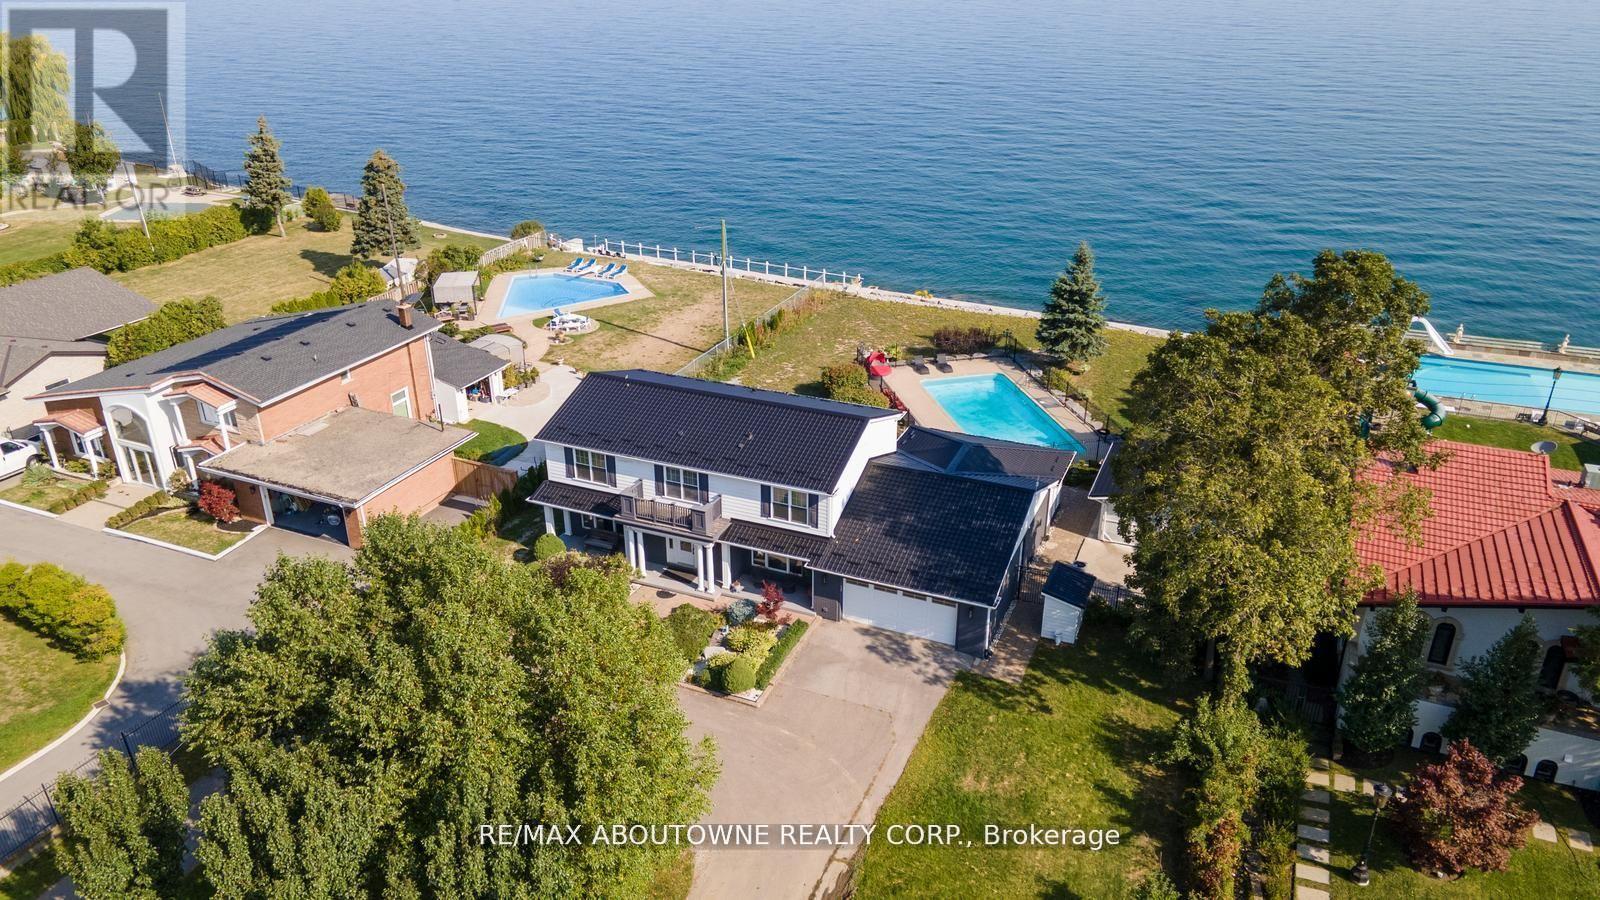
Perched on the tranquil shores of Lake Ontario, this exquisite home offers breathtaking, unobstructed views of the Toronto skyline, refined living spaces, and numerous upgrades throughout. Inside, the inviting layout features spacious principal rooms with hardwood floors and pot lights. The dining room showcases stunning lake views, while the family room boasts a cozy gas fireplace. Built-in speakers enhance the ambiance of the living room. The chef's kitchen impresses with stainless steel appliances, granite countertops, and hardwood flooring. The primary bedroom serves as a private retreat with a 3-piece ensuite, a walk-in closet, and hardwood floors. Three additional bedrooms provide ample space, including one with serene lake views and others overlooking the lush front yard. The versatile lower level includes a bedroom, a full washroom, and walk-up access to the backyard oasis. Outdoors, enjoy a 16' x 40' concrete pool set against a tranquil waterfront backdrop, along with a private outdoor sauna for ultimate relaxation. This home effortlessly blends luxury, comfort, and style-perfect for your refined lifestyle. (id:61594)
RE/MAX Aboutowne Realty Corp.
Niagara Falls, Ontario
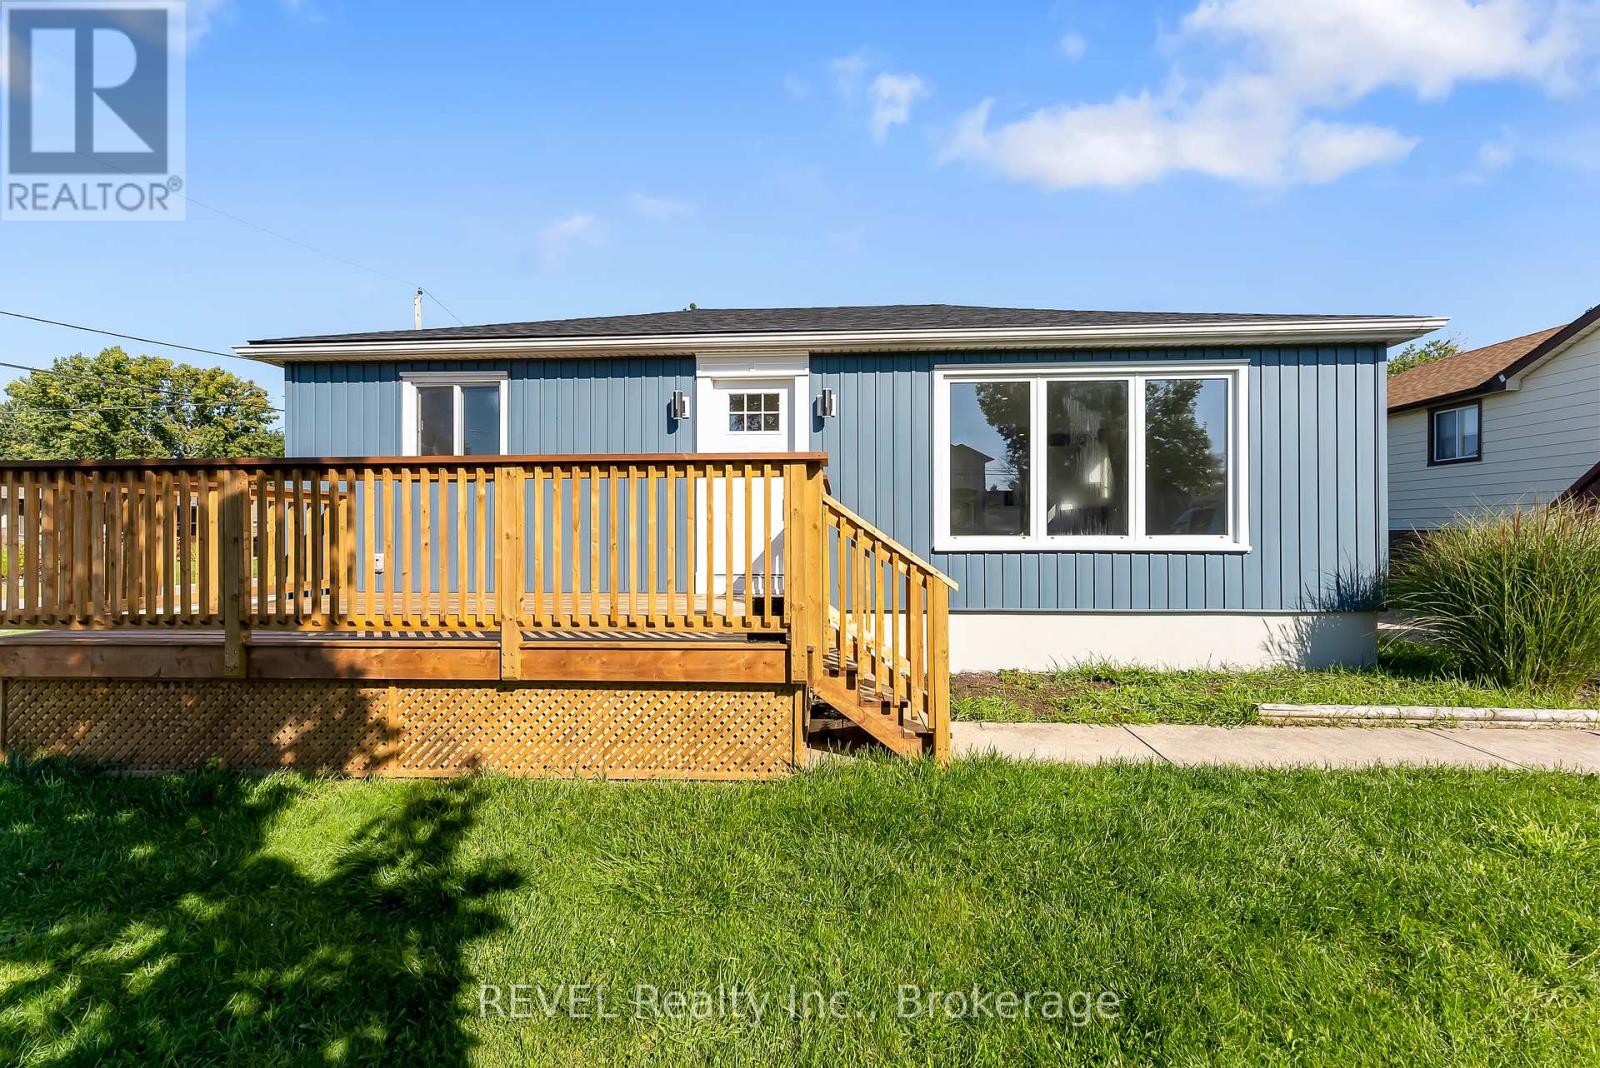
Welcome to this beautifully renovated home offering exceptional flexibility for homeowners and investors alike. Finished with modern, cohesive updates throughout, this property features bright living spaces, updated flooring, contemporary kitchens and baths, and a clean, move-in-ready design from top to bottom. What makes this home truly unique is that the lower level has been renovated to the same standard and quality as the upper level, creating a seamless feel throughout the entire property. Currently configured as a duplex, this home offers multiple possibilities - live in one unit and offset your mortgage, accommodate multi-generational living, generate investment income, or easily enjoy the property as a spacious single-family residence. Thoughtfully updated and highly versatile, located in a wonderful neighbourhood, this is a rare opportunity to own a property that combines style, function, and long-term flexibility. Move in, invest, or adapt to your lifestyle - the choice is yours. (id:61594)
Revel Realty Inc.
Southgate, Ontario
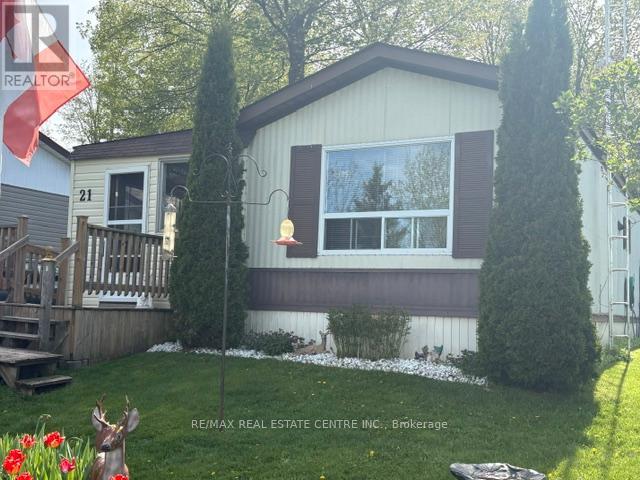
NEW PRICE!!Check this out!! Seller is motivated !! The most affordable retirement situation that exists. Far cheaper than a condo or an apartment. Sell your big home in town and buy this spacious bungalow with a nice private yard and plenty of parking All on one level with easy access? Located in a quiet YEAR ROUND park! This well kept and well priced mobile home may be your solution. Almost 1100 sq ft with 2 bedrooms, a separate family room and a large eat in kitchen providing plenty of space for your retirement years. Do you still want to have a private yard to putter around in, plant some flowers or do you want a stand alone workshop in order to do those hobbies you always wanted to have the time and space for! You even have a private driveway for your cars. Located in a well kept quiet park just 30 minutes from Orangeville with all of its amenities. Easy highway access to Alliston, Brampton or Guelph. This home should be mortgageable with RBC making it a much more affordable solution for entry level buyers. You cant rent a decent 2 bedroom apartment for what this would cost you monthly. (id:61594)
RE/MAX Real Estate Centre Inc.
Thorold, Ontario
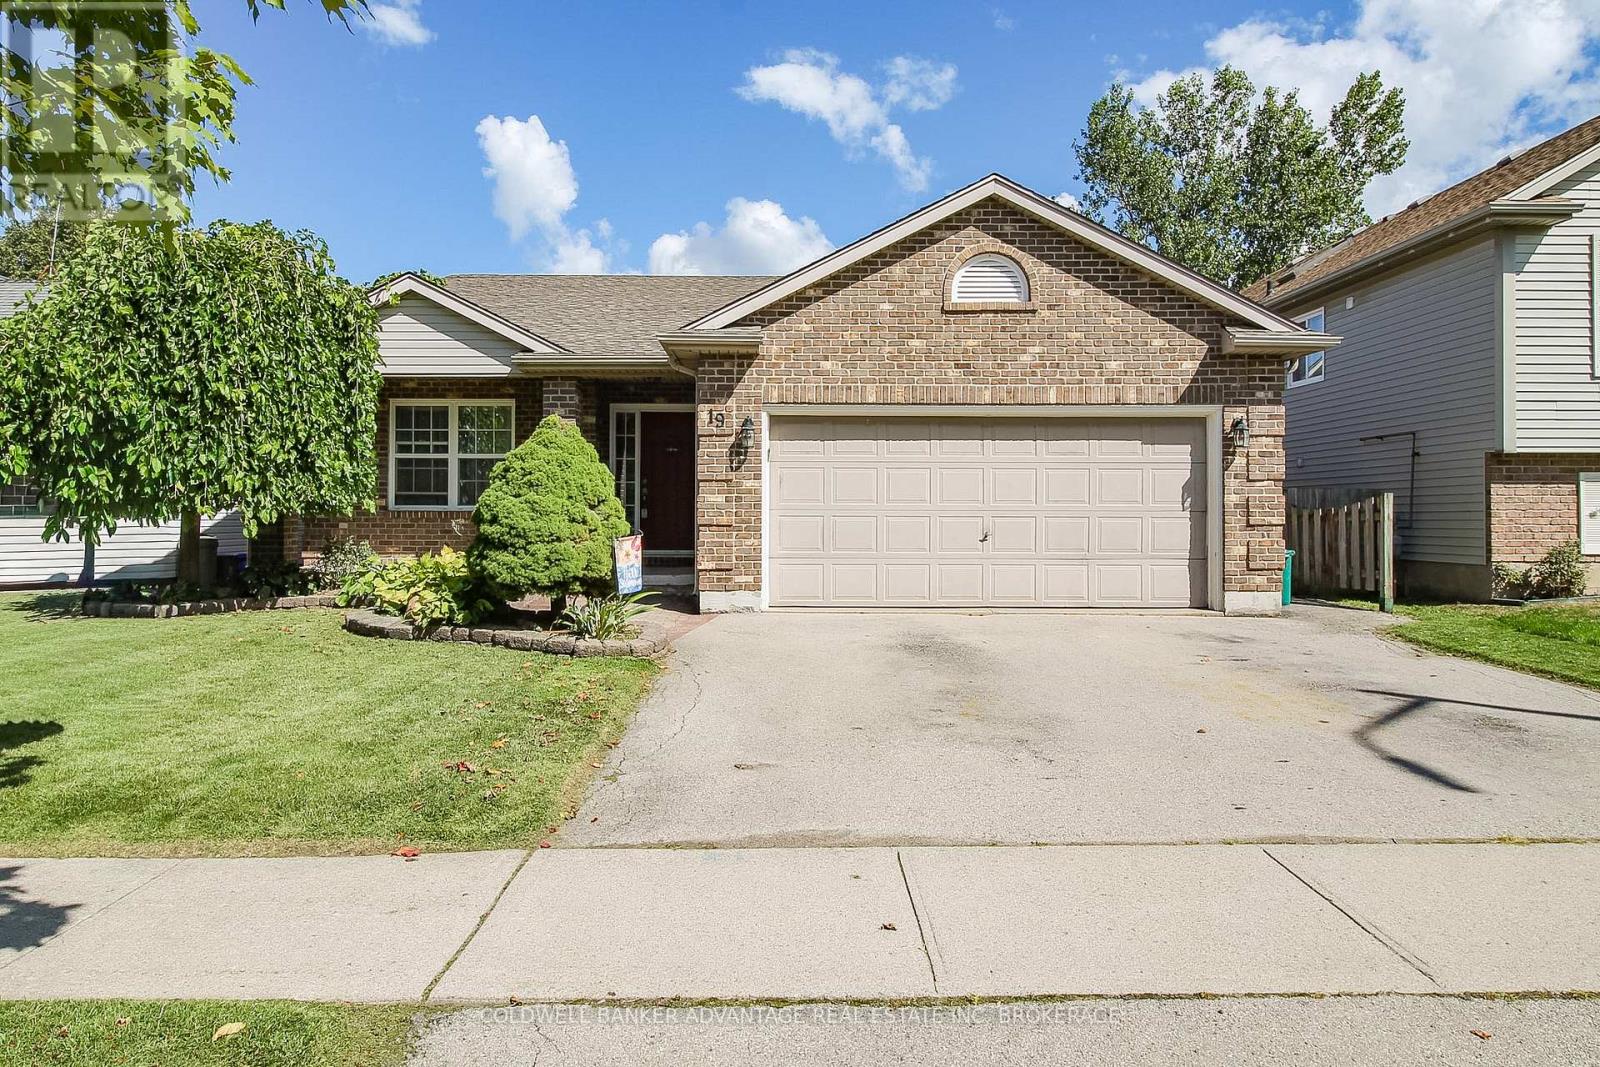
Amazing family home in the heart of Niagara. This 4-level backsplit is roughly 1,265sqft of living space, uniquely designed with great functionality and versatility! Main floor features a front facing living room, formal dining room, and spacious eat-in oak kitchen, with patio doors leading to a private rear deck. Take a few steps to the second level to find a true 4-piece bathroom (walk-in shower & deep soaker tub) along with 3 bedrooms, including a primary bedrooms with ensuite privilege. The lower level is a beautiful open space, carpeted with a gas fireplace. Cozy and warm in the winter, and spacious enough for the whole family + friends! Finally the basement is partially finished, framed and insulated. Unlock additional living space with this basement space, office area, recreation room, storage, or even a 4th bedroom. Another huge bonus is the double attached garage, insulated and heated. Great functionality for storage, studio, workshop, etc. Very private yard, fully fenced. Covered front porch, paved driveway. 100AMP service. Forced air and central air. Stainless steel appliances, all included. This lovely home is situated in a quiet Thorold South neighbourhood, very centralized location, close to major highways, a short walk away from public school, and more! There's lots to love about this home, you have to see it for yourself. (id:61594)
Coldwell Banker Advantage Real Estate Inc
Welland, Ontario
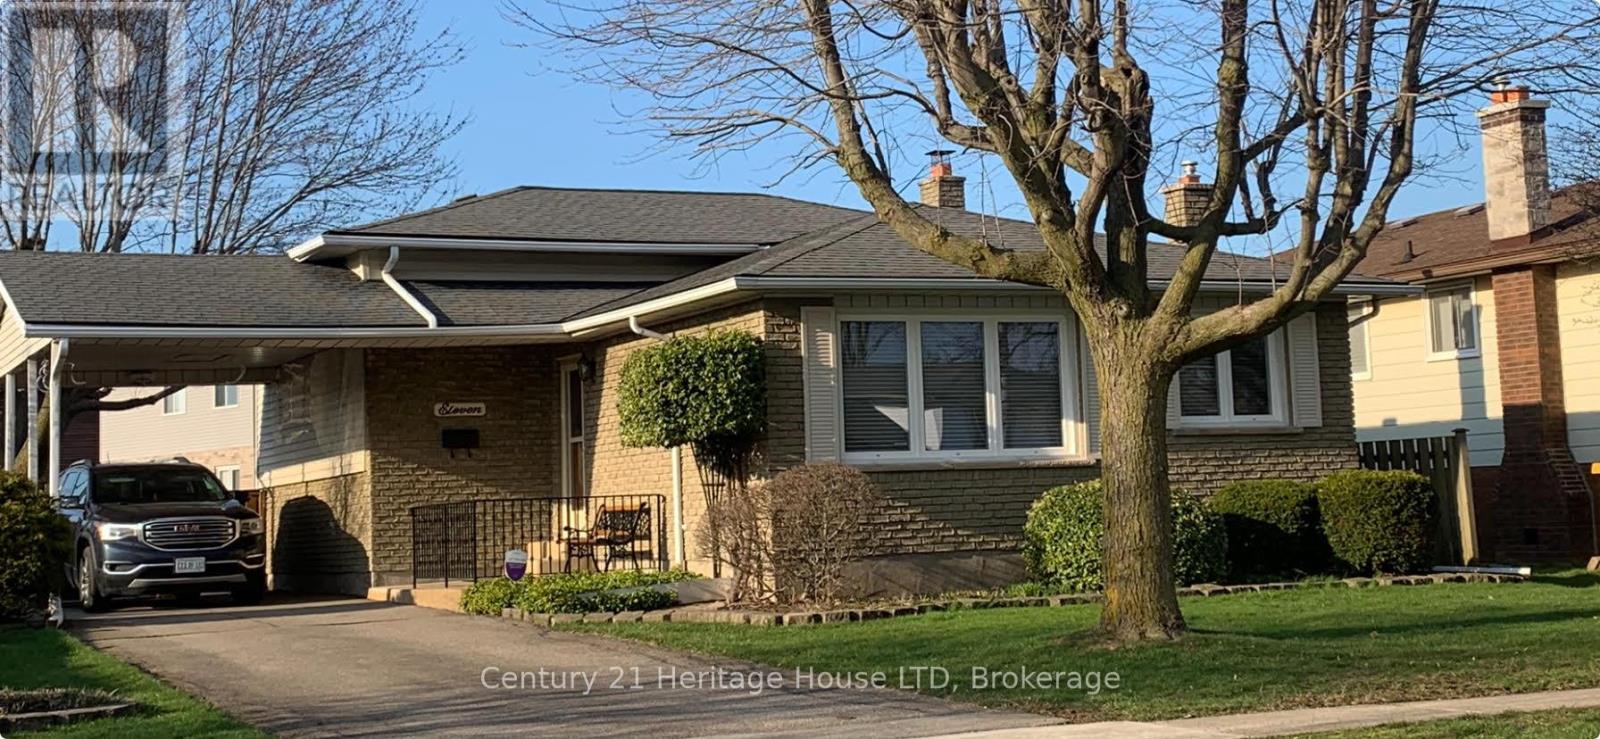
Welcome to 11 Robert Street, a meticulously maintained 3 bedroom home offering the versatile layout only a 4 level backsplit can provide. This one owner built home has been well cared for over the years and updated . The main floor features an inviting living and dining area with large windows that allows plenty of natural light. This home truly shows pride of ownership throughout. This backsplit offers a warm and comfortable layout featuring stunning maple hardwood floors, newer windows, newer trim and doors newer furnace and all custom blinds throughout. The remodeled kitchen is both stylish and functional perfect for everyday living. The lower level is fully finished with plenty of room for the family. Cozy up to the wood burning fireplace complete with a charming reclaimed brick hearth. Also a bar and 3pce bath and walkout are located in this level. The fourth level boasts a huge workshop ideal for hobbyists, storage, or future customization. Step outside from the walkout to a fully fenced yard and shed offering privacy and room to relax. This home is conveniently located close to Schools and shopping making it a home perfect for first time buyers. Priced like a semi detached home. Looking for a move in ready property come take a look here you won't want to leave. (id:61594)
Century 21 Heritage House Ltd
St. Catharines, Ontario
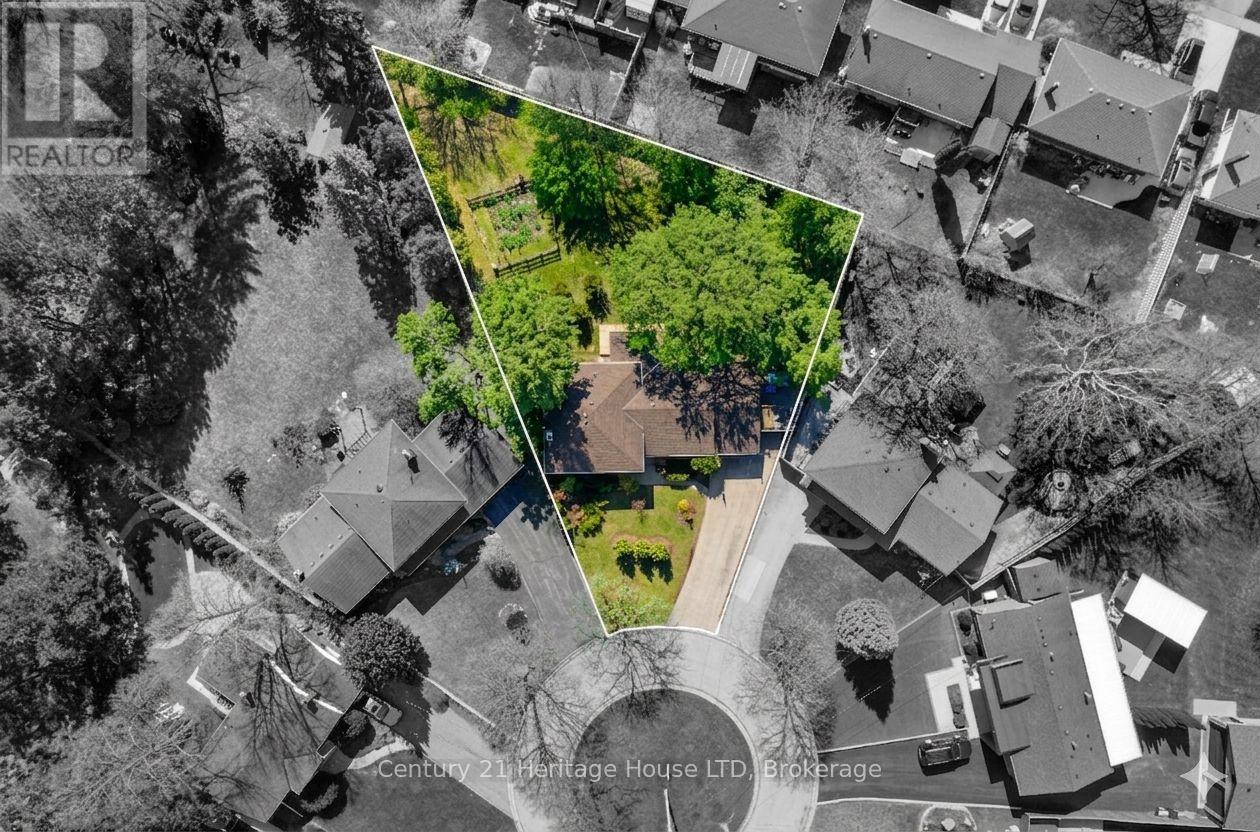
Nestled on a quiet cul-de-sac in one of St. Catharines' most desirable neighbourhoods, this spacious 4-level sidesplit offers a rare blend of privacy, space, and convenience. Set on an impressive almost 1/3 acre lot within the city, the property is surrounded by mature trees and lush greenery, creating a peaceful, forest-like setting that feels like your own private retreat.Watch the ships go by from your front yard or head over to the path to walk along the canal. Inside, the thoughtfully designed 4-level layout offers plenty of space for the whole family, with bright, inviting living areas and large windows that bring in natural light. The lower level features a dedicated games room complete with a billiard table, an ideal space for entertaining, family fun, or relaxing evenings at home. (id:61594)
Century 21 Heritage House Ltd
Brampton, Ontario
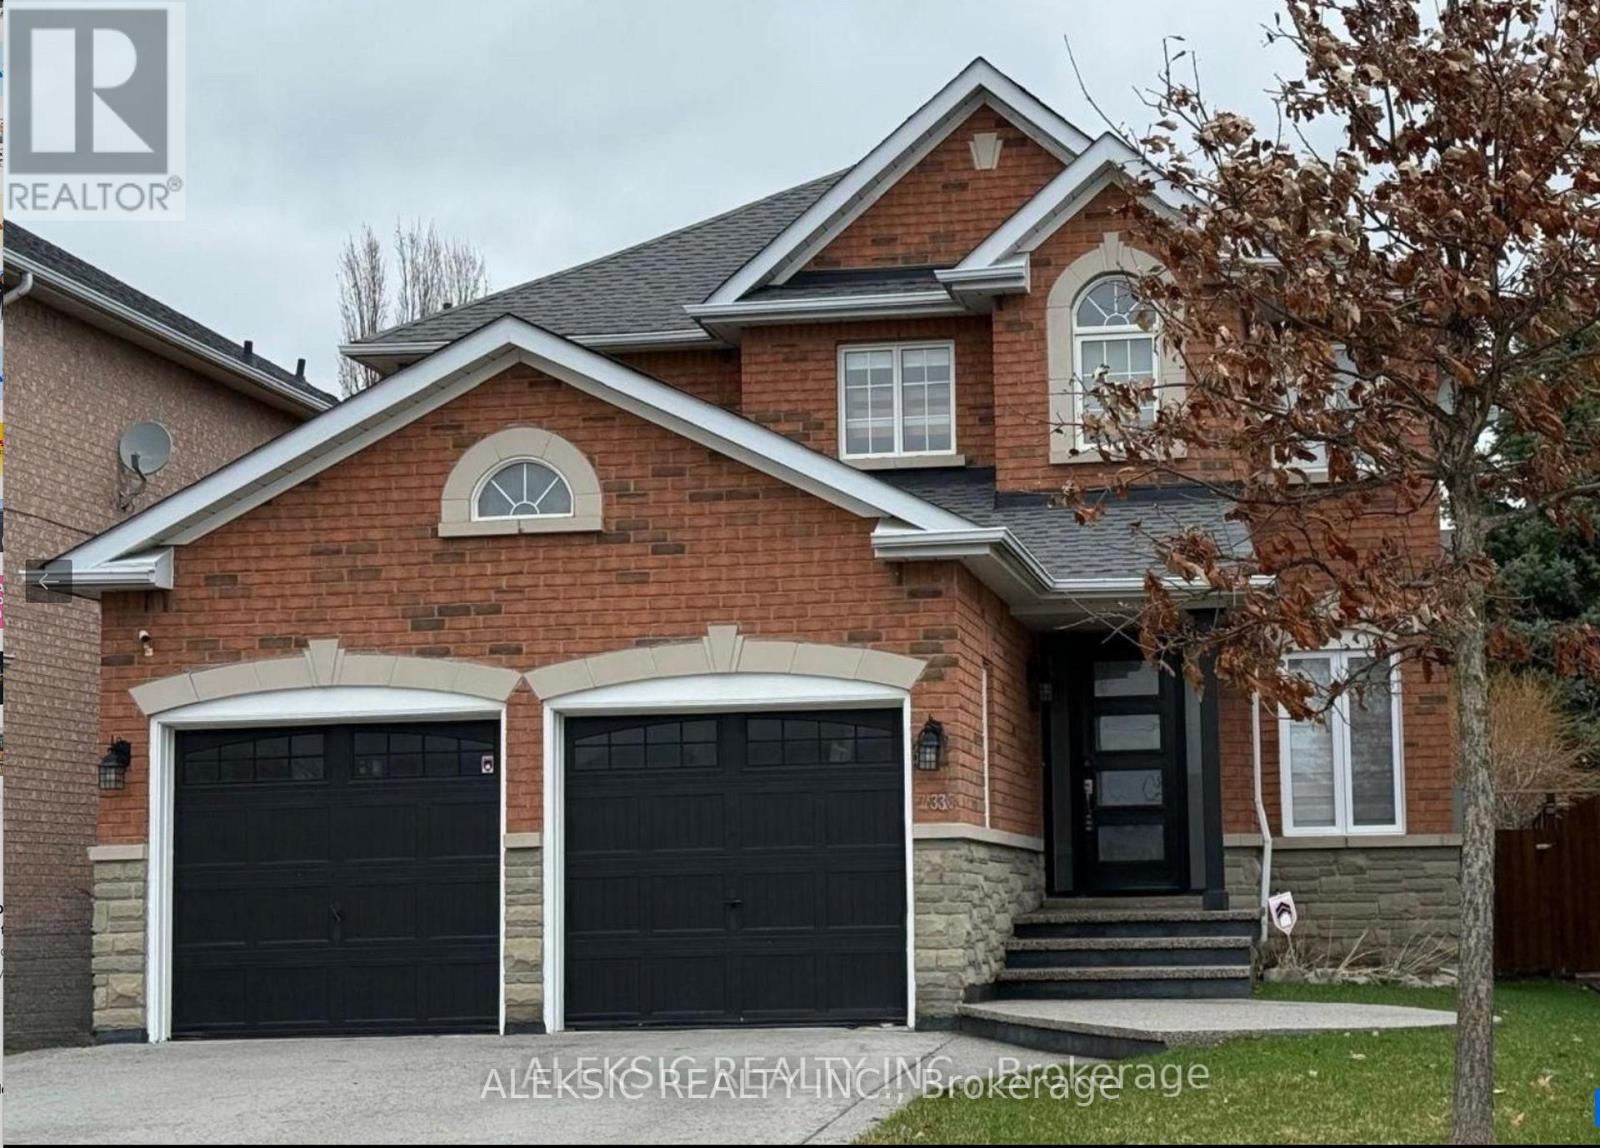
Stunning 4-bedroom, 4-bath home in the sought-after North Heart Lake ( Summer Valley ) neighbourhood! This beautifully renovated residence features approximately 3,000 sq ft, a grand entry, and a double car garage.Enjoy a private backyard oasis, complete with a custom heated saltwater pool and hot tub (2018), stamped concrete landscaping, and a low-maintenance perennial garden. Inside, the main floor showcases a bright open-concept layout, hardwood flooring, and a chef-inspired kitchen with high-end cabinetry, quartz countertops, and premium appliances, including a Milano gas stove and Fisher & Paykel dishwasher.Upstairs are four spacious bedrooms and an updated secondary bathroom (2024). The finished basement includes a cozy rec room with a gas fireplace, a dedicated home office, and updated bathrooms (2024).Major upgrades: new windows and front door (2020), 200-amp electrical service with two EV chargers (2022), updated furnace and AC (2020-2022), new roof (2024), and a newly replaced driveway and front walkway (2024). Move-in ready and located close to shopping, schools, parks, and highways. Move-in Ready! Don't miss out on this exceptional opportunity-schedule your private tour today! (id:61594)
Aleksic Realty Inc.
Toronto, Ontario
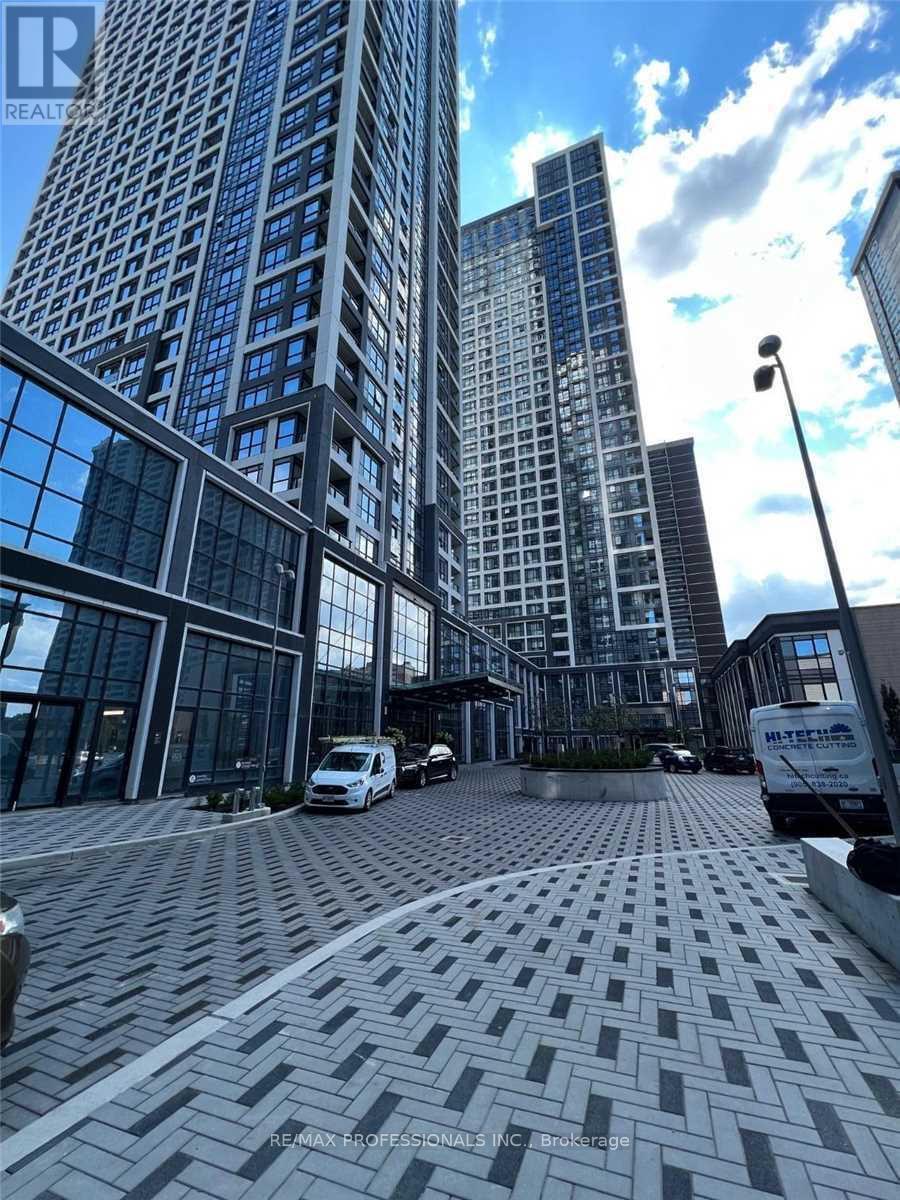
Experience elevated urban living in this stunning and rarely offered 1 Bedroom + Spacious Den, 2 Full Bath suite at Bloor Promenade by Tridel. Offering 693 sq ft of thoughtfully designed living space, this rare and highly functional floor plan features 9-ft ceilings, an open concept layout, and exceptional versatility. The oversized den is perfect for a home office, guest room, or potential second bedroom. Enjoy breathtaking southeast skyline views, including views of the CN Tower, from your very large and spacious private balcony. Includes 1 parking space and 1 locker for added convenience. Located in the heart of Etobicoke at Bloor & Islington, just steps to Islington Subway Station with quick access to the QEW, Hwy 427, downtown Toronto, shops, grocery stores, restaurants, and all the conveniences of Islington Village. Enjoy access to exceptional resort-style amenities designed for comfort, wellness, and entertainment w/ the Unlimited & Amazing Amenities such as Swimming Pool, Exercise Room, Yoga Room, Theatre Room, Indoor Basketball Court, Outdoor Bbqs. Sauna, Steam Room, Huge Party Room, Games Room, Kids Playroom. Amenities on 2nd Floor. (id:61594)
RE/MAX Professionals Inc.
Mississauga, Ontario
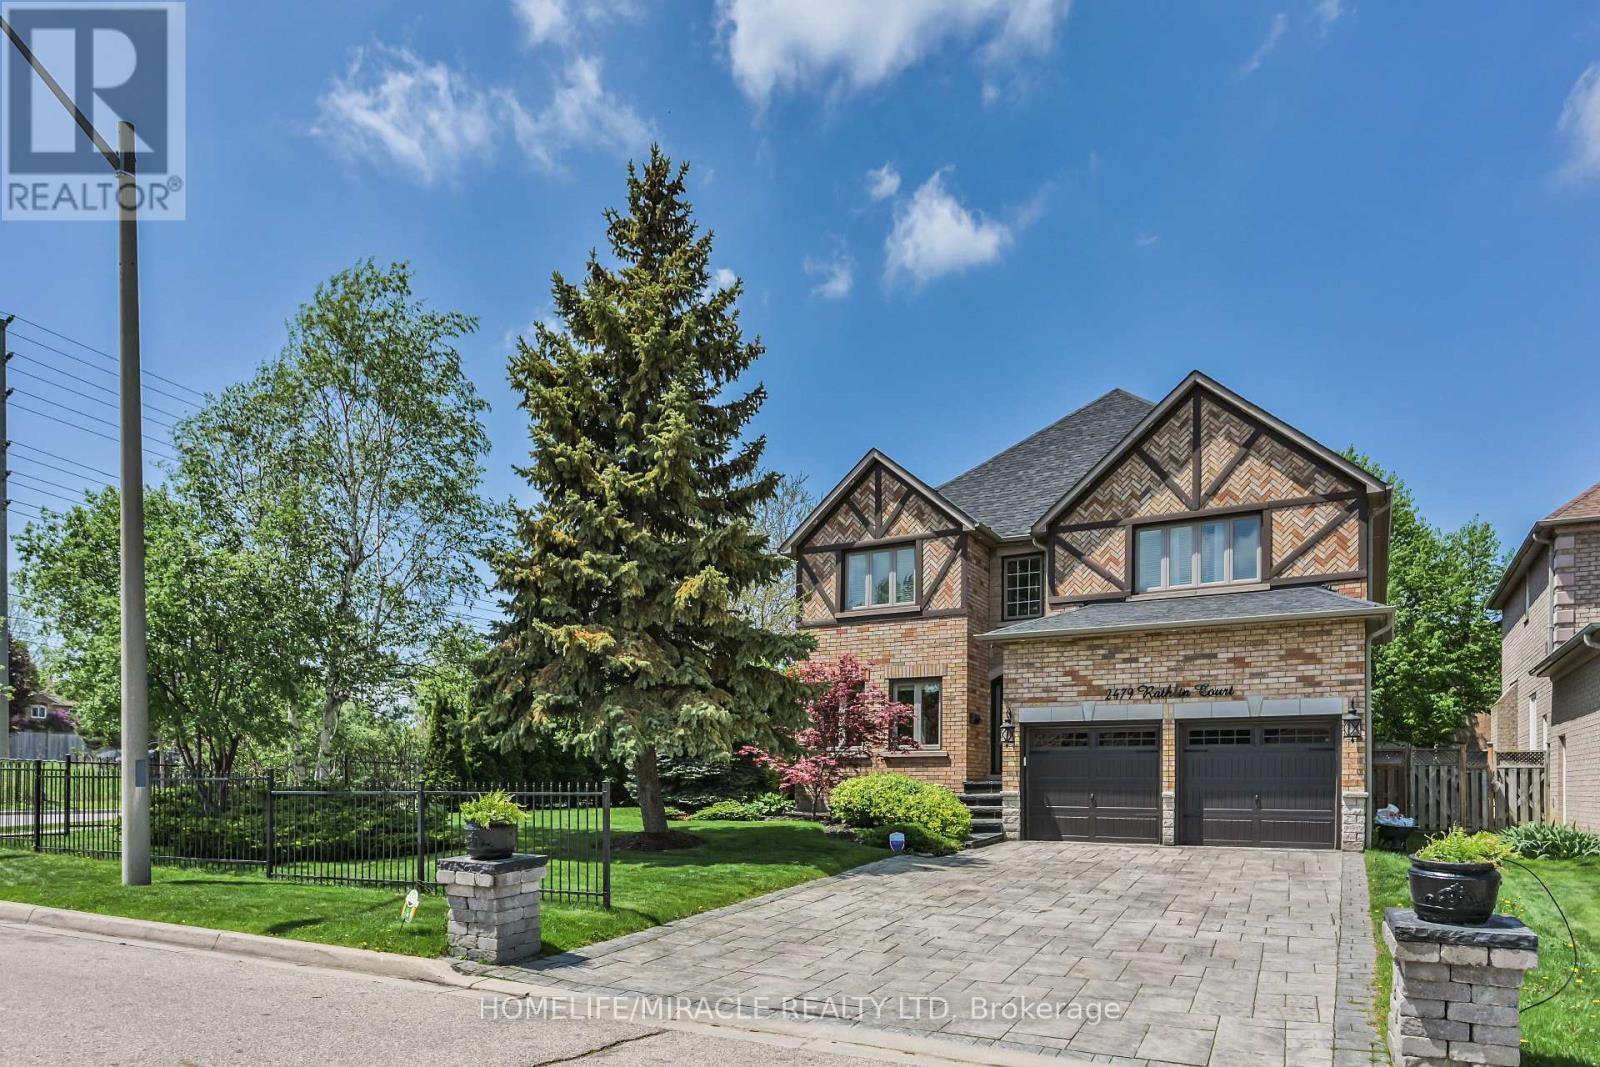
Offering 3,499 sq ft of above-grade, beautifully designed living space, this one-of a kind corner lot home is tucked away on a quiet court in the prestigious Sherwood Forrest community one of Mississauga's most established neighborhoods, known for its prominent residents association and strong community feel. Featuring 5 spacious bedrooms and 6 bathrooms -an incredibly rare offering - each bedroom enjoys direct access to a renovated ensuite, ideal for families and multi-generational living. Elegant details throughout include soaring ceilings, crown molding , coffered ceilings, and wainscoting. The primary suite boasts his and hers walk-in closets and a newly renovated spa-inspired ensuite. The main floor features separate living and dining rooms, a private office, renovated mudroom/laundry, and a generous family room with gas fireplace. The modern kitchen walks out to an interlocked patio and large composite deck, perfect for entertaining in the private, professionally landscaped backyard. A finished basement adds valuable living space, while an EV charger in the garage, in -ground sprinkler system, standalone shed with concrete foundation, and Gemstone lighting enhance the home's functionality and curb appeal. Ideally located close to the QEW and 403, within walking distance to UTM, and just an 8-minute drive to Clarkson Go. (id:61594)
Homelife/miracle Realty Ltd
Mississauga, Ontario
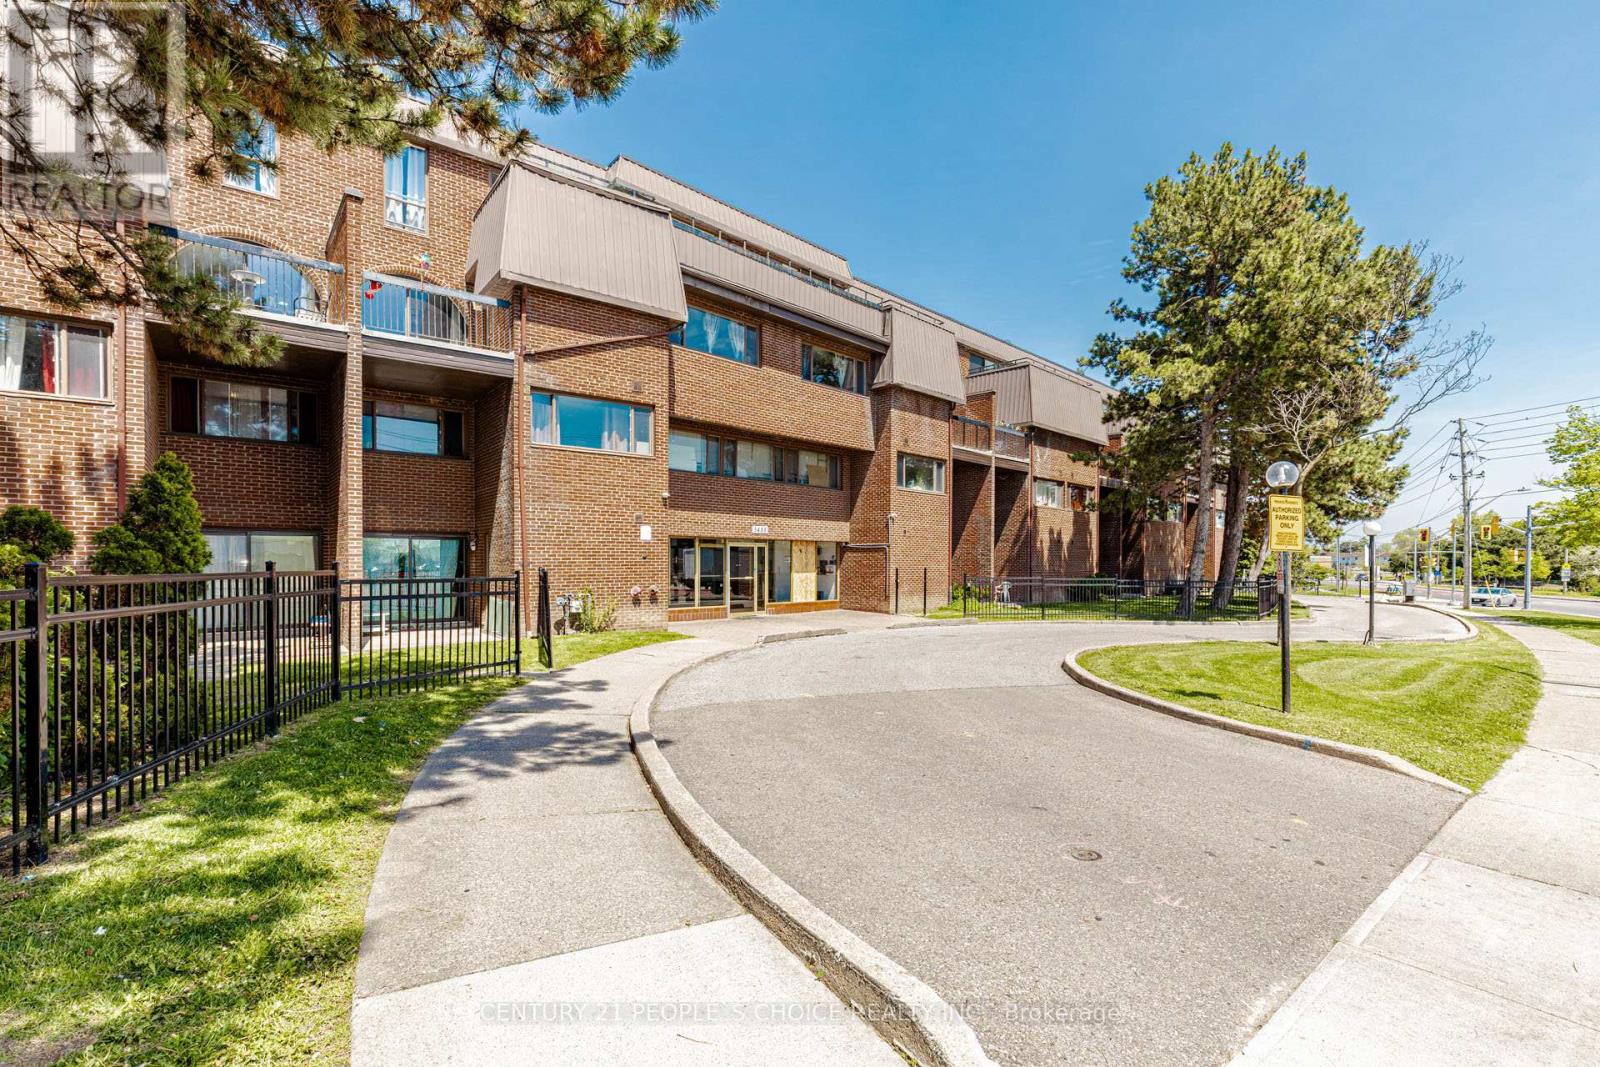
Spacious Two Level Condo Townhouse Move-in ready and perfect for first-time buyers - why rent when you can own! Bright and spacious 3-bedroom, 2-washroom condo townhouse featuring updated living and dining areas, waterproof laminate flooring, and a stylish kitchen with backsplash. Conveniently located steps to Westwood Mall Steps To Bus Terminal, Chalo Freshco , FreshPro, Gas Station, All Major Banks, Community Centre, Schools, Parks, Easy Acess to all major highways and minutes to Go Station and Toronto Pearson International Airport. A fantastic opportunity in a prime location - this home has it all and won't last long! (id:61594)
Century 21 People's Choice Realty Inc.
Milton, Ontario
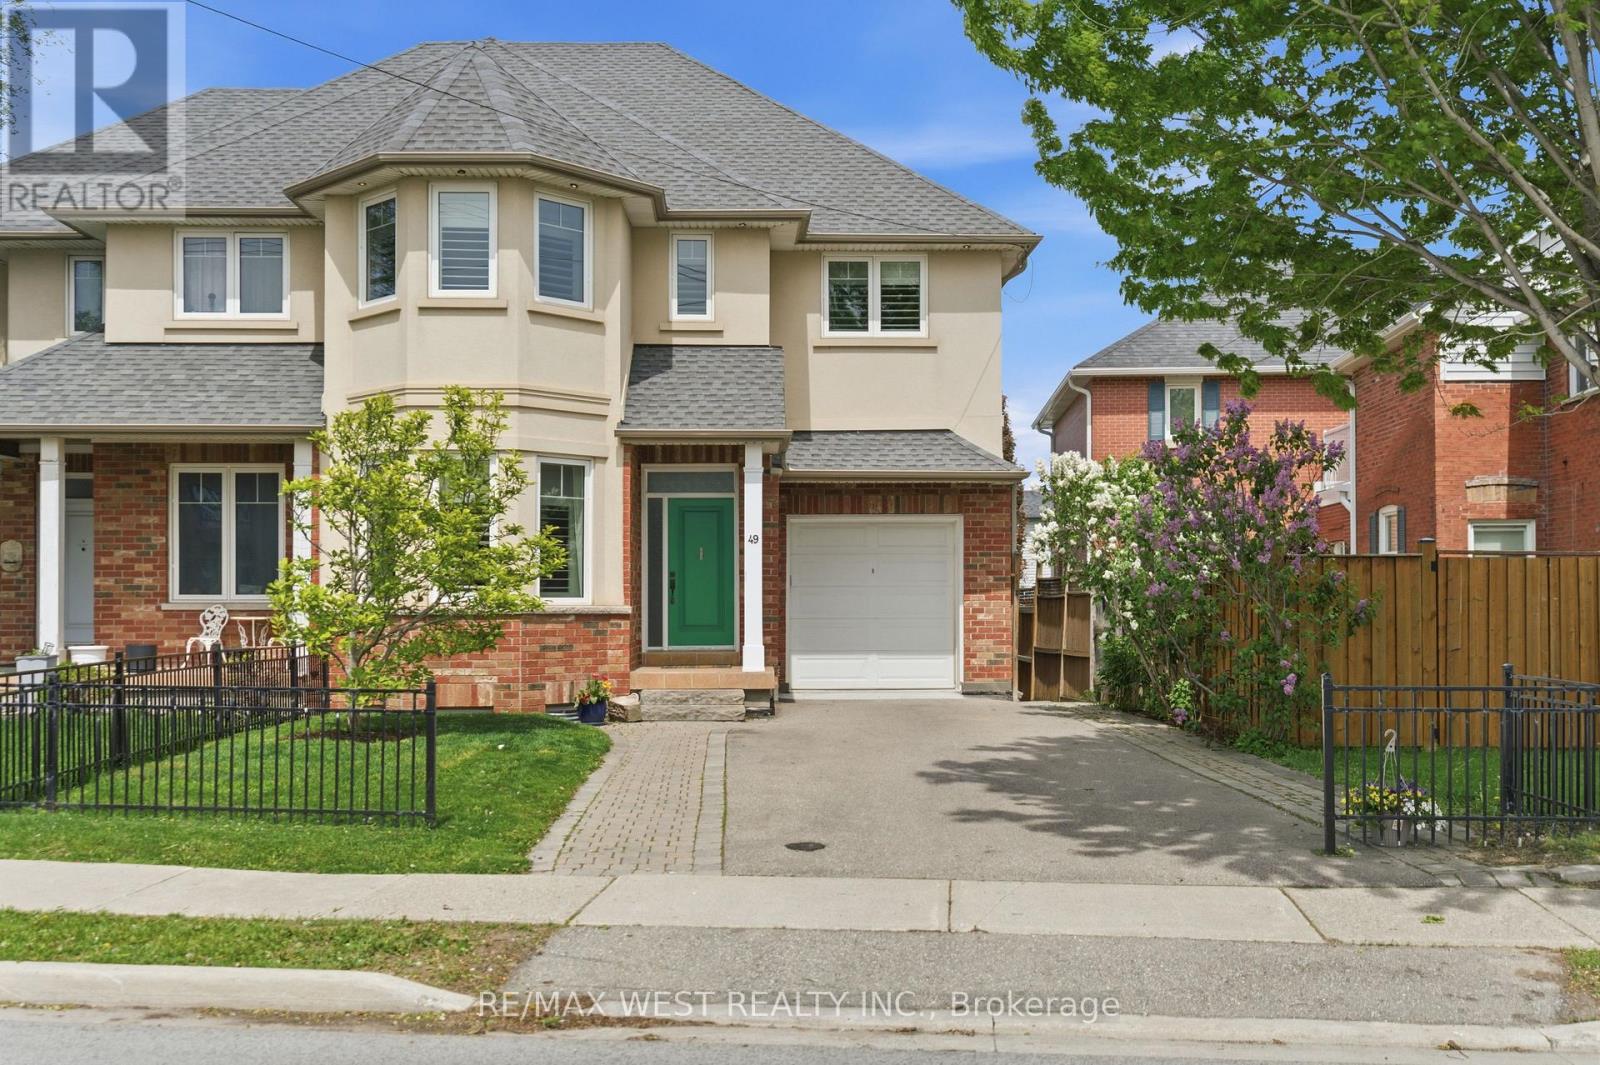
Nestled in the heart of charming downtown Milton, this stunning home offers over 2,700sf of finished living space that's thoughtfully crafted with attention to detail. The sun-filled main level welcomes you with an inviting foyer, a spacious living room, and a formal dining room that's enhanced with bay windows, upgraded light fixture and crown moulding. The stunning kitchen features an abundance of cabinets, granite countertops, large pantry, premium stainless steel appliances, and an inviting breakfast area with a walkout to the deck complete with gas hookup. Upstairs, the king sized primary retreat provides a true sanctuary and showcases a generous walk-in closet & a spa-inspired 5pc ensuite with dual vanities, an over-sized glass shower, and relaxing soaker tub. Two additional well-appointed bedrooms with double closets, a stylish 4pc main bath, and a conveniently located laundry area complete the upper level. The finished lower level offers exceptional style and versatility highlighted by a double-door walkout to the backyard, a spacious rec room with large windows, modern flooring, a designer influenced 4pc bathroom with heated floors that add a touch of luxury plus a huge bonus room with bay windows that could easily serve as a fourth bedroom for multi-generational families, home office, or private guest suite. Step outside to discover a fully fenced pool-sized backyard designed for summer enjoyment and outdoor relaxation. Additional highlights include impressive 10-foot ceilings on the main level, 9-foot ceilings on the second floor, crown moulding and 8-inch baseboards on the main & upper levels, roughed-in plumbing for second kitchen, roughed-in CVAC, exterior pot lights, front interlocking stonework, parking for up to 5 vehicles landscaped with mature hydrangea, lilac, & dogwood trees. An amazing location just minutes to Old Milton lifestyle with shops, restaurants, parks & markets as well as easy access to GO train and Hwys. Some images virtually staged. (id:61594)
RE/MAX West Realty Inc.
