
Scugog, Ontario
Welcome to this picturesque 48-acre farm offering the perfect blend of rural living, recreation, and convenience. This well-maintained 2+1 bedroom bungalow features a fully finished walkout basement and numerous upgrades throughout, including an updated kitchen and modernized bathrooms.Step outside and enjoy your own private retreat with an inground pool, ideal for summer entertaining and family enjoyment. The property also includes an older bank barn and a detached shop, providing excellent opportunities for hobby farming, storage, workshops, or equipment use.The land offers a desirable mix of workable acreage and mature mixed forest, with a network of trails winding throughout the property. Whether you're looking to farm, keep animals, explore nature, hunt, hike, or simply enjoy the outdoors, this property offers endless possibilities.Conveniently located just minutes from Port Perry and with easy access to Highway 407, this is a rare opportunity to enjoy country living without sacrificing proximity to amenities and commuting routes. (id:61594)
RE/MAX All-Stars Realty Inc.
Pickering, Ontario
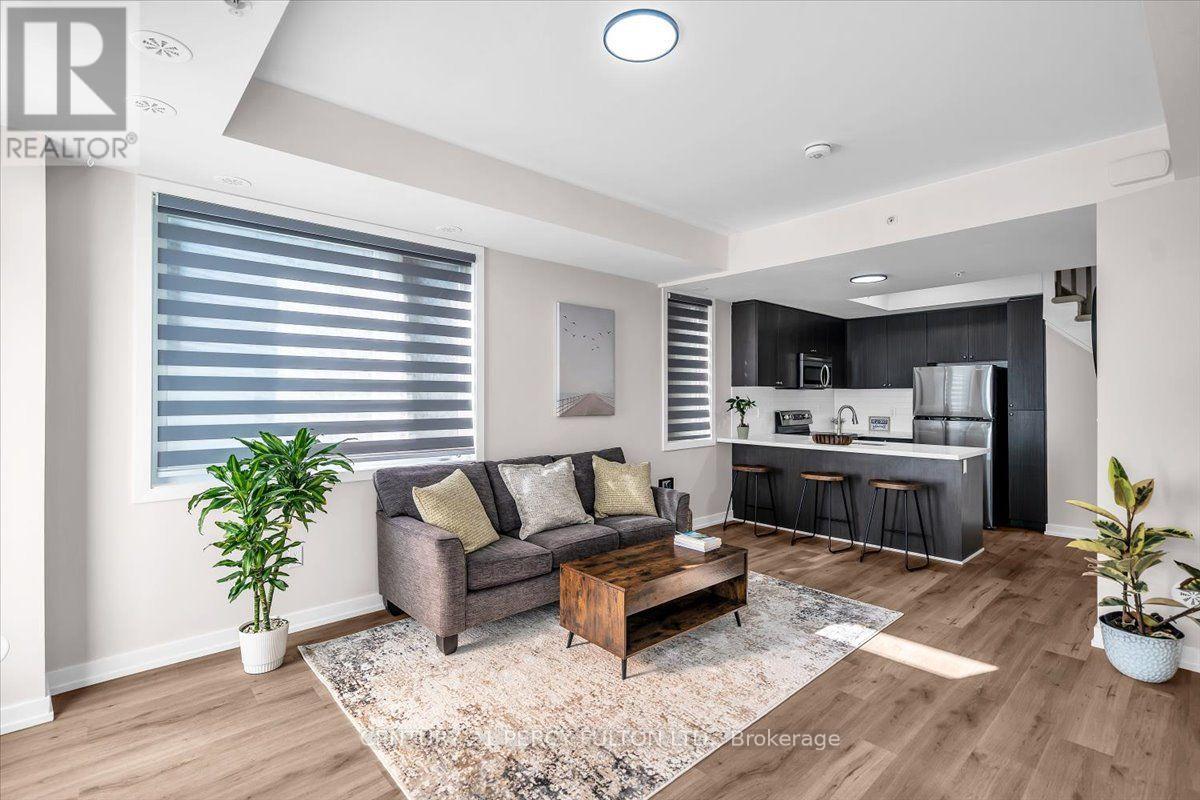
Beautifully updated corner end-unit condo townhouse offering exceptional natural light in one of Pickering's most convenient locations! Freshly painted throughout , this bright 2-bedroom, 3-bathroom home features an open -concept main floor with brand new waterproof laminate flooring, a modern kitchen with quartz countertops, breakfast bar, and brand new stainless steel refrigerator, dishwasher and electric range. The spacious living and dining area offers abundant natural light and a walkout to a private east-facing patio overlooking the green space - perfect for enjoying your morning coffee or outdoor entertaining. Upstairs, the primary bedroom features a 3 -piece ensuite and double closet, while the second bedroom offers laminate flooring, a large windows and double closet. Ensuite laundry, owned underground parking and close proximity to Pickering Go Station, Highway 401, Pickering Town Centre, parks, schools, restaurants and everyday amenities make this an ideal home for first-time buyers, downsizers or investors. Move-in ready! (id:61594)
Century 21 Percy Fulton Ltd.
Toronto, Ontario
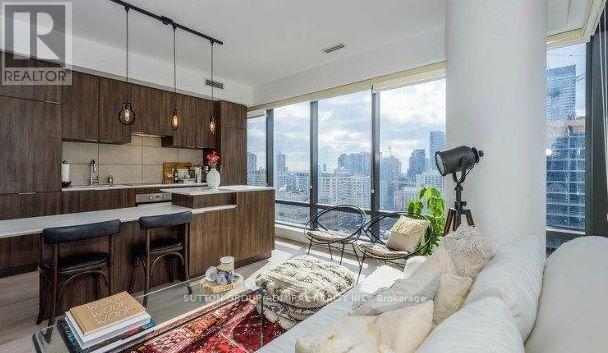
Welcome To Sophisticated Downtown Living At Its Finest. Perched On A Highly Sought-After South-West Corner, This Exquisite 1 Bedroom + Den, 2 Washroom Residence At Five Condos Offers An Exceptional Combination Of Luxury, Comfort, And Breathtaking Views. Spanning 674 Sq. Ft., This Sun-Drenched Suite Is Framed By Expansive Floor-To-Ceiling Windows That Capture Stunning Panoramic City Skylines Vista. Thoughtfully Designed With Premium Finishes Throughout, The Open-Concept Layout Features Engineered Hardwood Flooring, 9-Foot Smooth Ceilings, A Chef-Inspired Kitchen With Integrated Full-Size Appliances, Stone Countertops, And A Stylish Built-In Island. The Spacious Den With Direct Balcony Access Provides The Perfect Space For A Private Home Office, Creative Studio, Or Elegant Retreat. Situated In One Of Toronto's Most Prestigious Urban Addresses At Yonge, Bloor, And Bay, Residents Enjoy Immediate Access To Yorkville's Luxury Boutiques, Award-Winning Restaurants, World-Class Entertainment, Renowned Hospitals, Universities, Subway Access, And Toronto's Finest Lifestyle Amenities. A Rare Opportunity To Own A Refined Residence In The Heart Of The City's Most Coveted Neighbourhood (id:61594)
Sutton Group-Admiral Realty Inc.
Toronto, Ontario
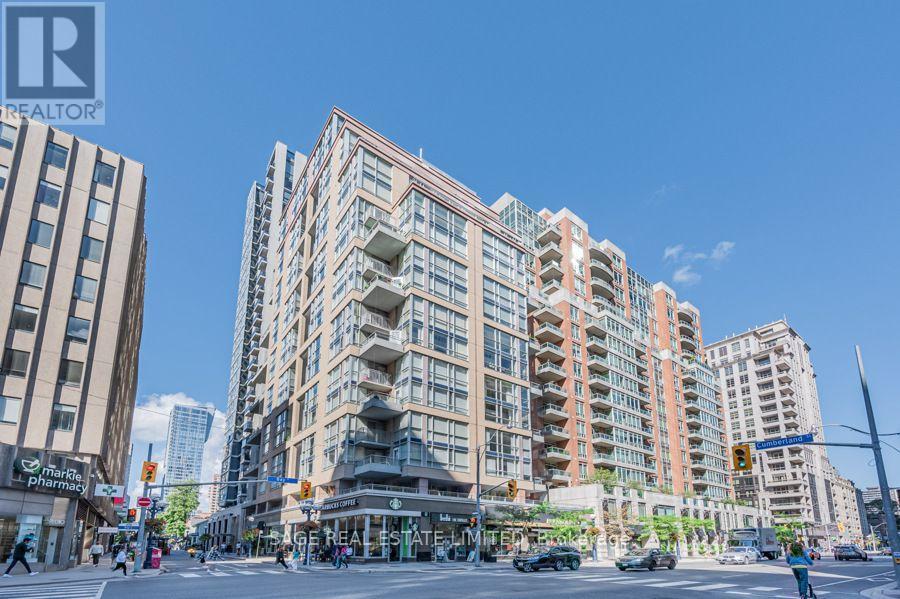
This two-storey Yorkville residence offers something increasingly hard to find: the space and separation of a home with the convenience of condo living. With approximately 1,216 sq. ft, the suite features two spacious bedrooms, two full bathrooms plus a powder room, a large south-facing terrace, a private balcony, parking and a locker. The main level is anchored by a dramatic open-concept living and dining area with soaring double-height ceilings, oversized windows and hardwood floors. The living area opens to a large south-facing terrace overlooking Cumberland. The generous kitchen features granite counters, extensive cabinetry, stainless steel appliances and a centre island with breakfast seating. A separate eat-in area adds even more usable space. Upstairs, both bedrooms are nicely separated from the main living areas. The primary bedroom has its own private balcony, walk-in closet and updated four-piece ensuite with double vanity and glass-enclosed shower. The second bedroom also features a four-piece ensuite, a large closet and offers plenty of flexibility as a bedroom, guest room or home office. At The Maxus, residents enjoy 24-hour concierge, fitness facilities, and visitor parking. Step outside and Yorkville is at your doorstep. Bloor Street, the Mink Mile, Yorkville Village, restaurants, cafés, parks and everyday conveniences are all within walking distance, with Bay and Bloor-Yonge stations nearby. A distinctive option for buyers looking for real space, outdoor living and a more house-like layout in the heart of Yorkville. (id:61594)
Sage Real Estate Limited
Milton, Ontario
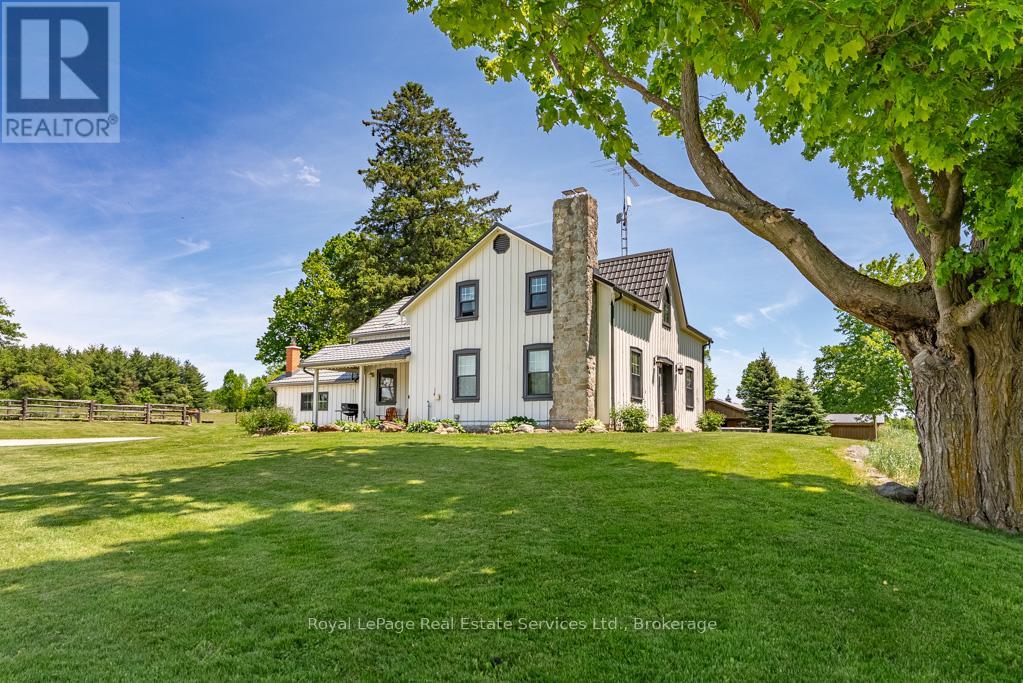
97+ acres (approx 60 workable) with big personality offering something for your whole family! Here's the impressive offering ... for the car collector a 2016 custom built 40'x60' heated workshop with 3 x12' high overhead doors, for the homebody and/or entertainer, a circa 1862 beauty with updates and even includes a fancy outdoor wood furnace for a cozier home (please know they're great fun but you don't have to use it if you don't wish to!), for the horse lover, a 2015 custom built 6-box stall horse barn with hydro and water, wash stall for your precious ones and tack room, for the swimmer a 2020 installed above ground pool with solar cover, for the farmer, approximately 60 of the 97 acres are workable with random tile drainage which in 2025 was planted in soy bean and prior was hay, and for the nature lover, a magical woodland to enjoy leisurely walks, a picnic or two, or some cross country skiing. For travellers, per Google at time of entering this data, commute time to Pearson International Airport was a mere 40 minutes. (id:61594)
Royal LePage Real Estate Services Ltd.

Toronto, Ontario
Classic Three-Storey Detached in the Heart of Lawrence Park South. Coveted TDSB school District, Allenby, Glenview, Lawrence Park, North Toronto. Surrounded by private school options Havergal, St.Clements the list goes on! Experience the perfect marriage of timeless North Toronto charm and modern updates in this classic four-bedroom, four-bathroom detached residence. The main level welcomes you with the classic elegance of an original Lawrence Park home, featuring hardwood floors, crown moulding, and original French doors connecting the formal living and dining spaces. The heart of the home is the family room addition, which provides a seamless flow to the backyard, features a convenient 2-piece powder room, and offers wonderful views of the pool.The second floor has three bedrooms and a well-appointed family bathroom. The entire third level serves as an oversized primary sanctuary, the bedroom comfortably accommodates a king-sized bed and offers a massive walk-in closet, a luxurious 5-piece ensuite, and a large, versatile flex space-perfect for a home gym, nursery, office or den. The home's value is elevated by a professionally finished, full-height underpinned basement, featuring radiant heated floors, a versatile recreational layout, and a full fourth bathroom. Step into your private outdoor oasis, where professionally landscaped grounds frame a sparkling in-ground pool with an integrated hot tub-the ultimate summer retreat. You have your own cottage in the backyard! Ideally located in one of Toronto's most coveted neighbourhoods, this property includes a legal front parking pad with space for one car, plus access to street parking permits. An incredible opportunity to own a meticulously maintained, move-in-ready home in a top-tier school district. (id:61594)
Royal LePage Rcr Realty
Tay Valley, Ontario
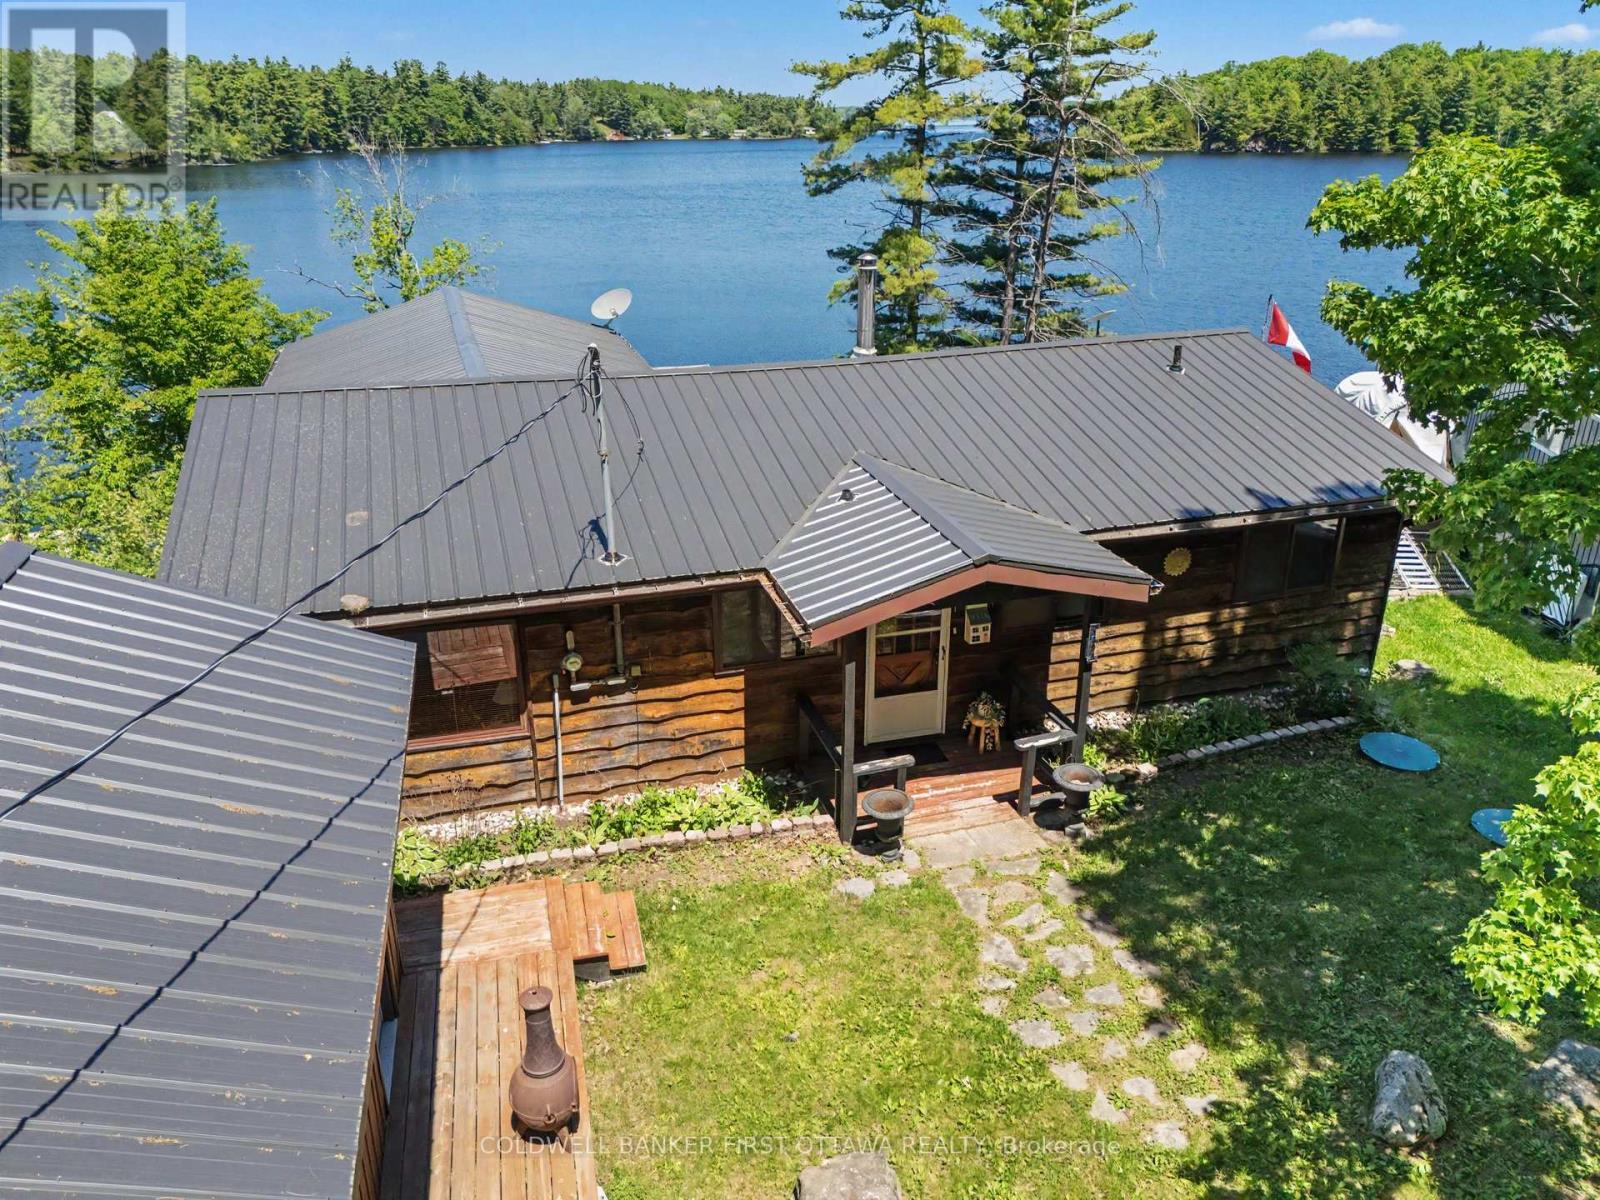
Forget the dock that bottoms out by August. Here, you've got roughly 15 to 20 feet of water off the dock, the kind of depth that means proper swimming, diving, and a boat that stays afloat even through a dry summer. Welcome to 1394 Black Lake North Shore, a three-season cottage made for long days on the water and easy evenings with nowhere else to be. Inside, the open floor plan keeps everyone in the same room whether they're cooking, playing cards, or just landed from the lake. A spacious sunroom stretches across the waterside of the cottage, with oversized windows framing the lake and surrounding trees. It's the natural morning-coffee spot, the rainy-day retreat, and the place you'll still be sitting long after the sun starts to disappear. Three bedrooms give you room for family and friends, while a simple one-bath layout keeps cottage life exactly that: simple. Outside, the deck overlooks the water, with a hot tub positioned for late-night soaks beneath the stars. A detached garage with power gives you plenty of space for boats, tools, toys, and hobbies. The practical pieces are already handled too, including a steel roof and low-maintenance finishes, leaving more of your weekends for swimming, paddling, boating, and doing very little at all. Deep water is one of those cottage features you can't easily add later. Here, it comes with the property. (id:61594)
Coldwell Banker First Ottawa Realty
Ottawa, Ontario
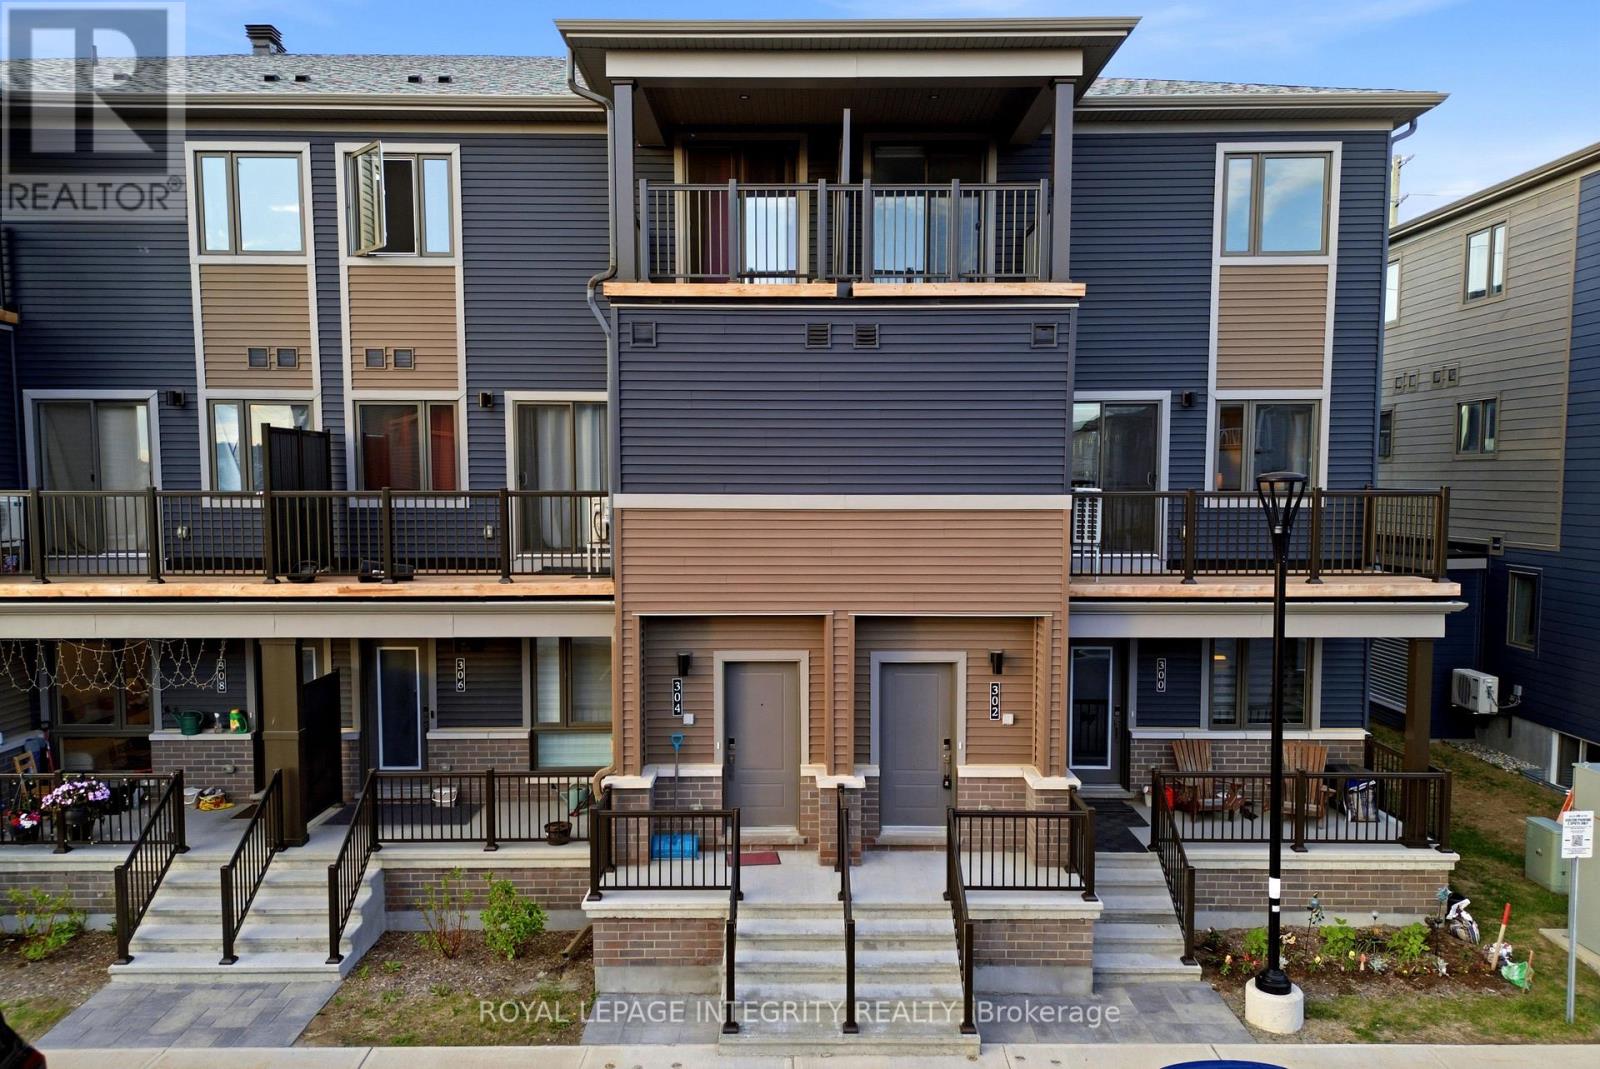
Welcome to this thoughtfully designed 3-bedroom, 1.5-bath stacked condo townhome, offering the perfect blend of style, comfort, and affordability in a growing and family-friendly community.Step inside through the charming front porch and inviting foyer, then head upstairs to a bright and spacious open-concept living and dining area. The modern kitchen is beautifully finished with quartz countertops, upgraded cabinetry, ample counter space, and a convenient breakfast bar, making it ideal for both everyday living and entertaining. Patio doors lead to a private balcony, creating a seamless indoor-outdoor lifestyle.The main living level also features a convenient powder room and additional storage space, adding functionality to everyday living. Upstairs, you'll find three generously sized bedrooms, a full bathroom, and a conveniently located laundry area. The spacious primary bedroom offers ample closet space, while the second bedroom features its own private balcony-perfect for enjoying your morning coffee or relaxing in the evening.With low condo fees of only $265/month, this home offers exceptional value for first-time buyers, investors, and downsizers alike. The property also features an owned hot water tank, helping keep monthly costs manageable. Combining modern finishes, a functional layout, and excellent value, this move-in-ready home is an opportunity you won't want to miss. (id:61594)
Royal LePage Integrity Realty
Ottawa, Ontario
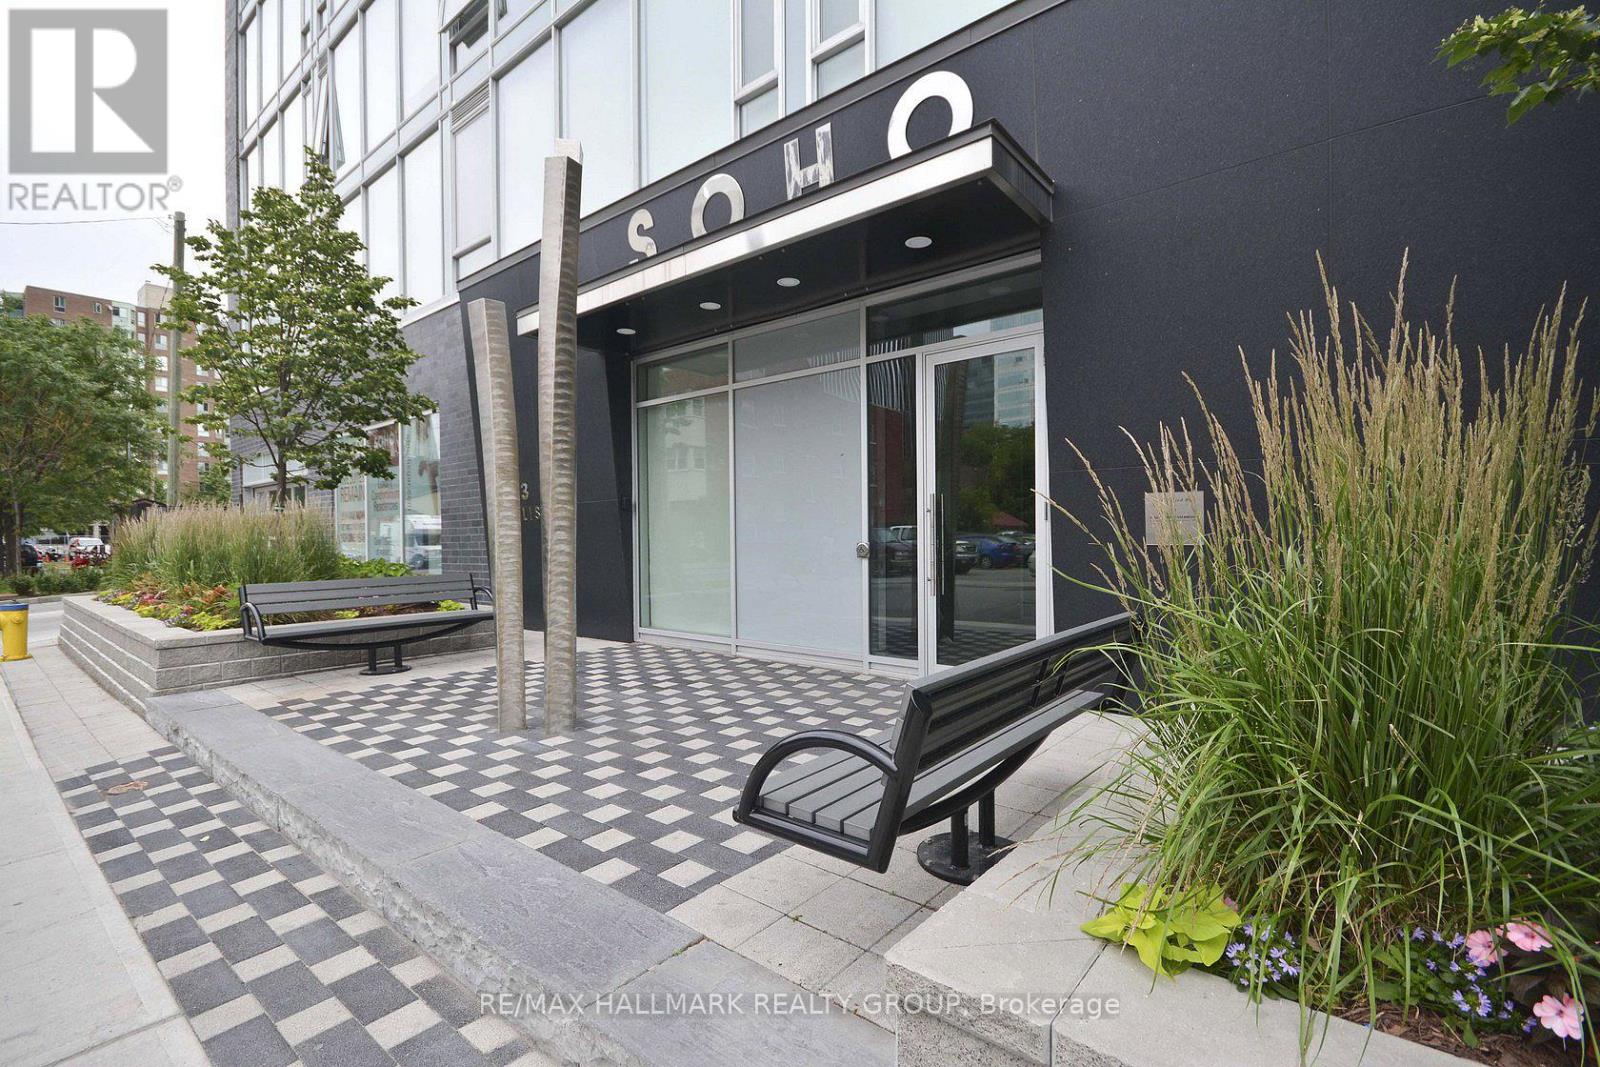
FALL PROMOTION - GET 2 YEARS OF CONDO FEES PAID FOR YOU AND FURNITURE INCLUDED* Welcome to hotel inspired living in the heart of downtown. This 1 bedroom + study unit features a designer kitchen w/built in European appliances & quartzcounter tops, a wall of floor to ceiling windows, and spa inspired oversized bathroom featuring a rain shower & exotic marble. The SOHO Lisgar defines modern boutique luxury boasting exclusive amenities including a private theatre, gym, sauna, party room with full kitchen, outdoor lap pool & hot tub and outdoor patio w/BBQ. Minimum 24hrs notice required for all showings. *some conditions may apply. (id:61594)
RE/MAX Hallmark Realty Group
Ottawa, Ontario
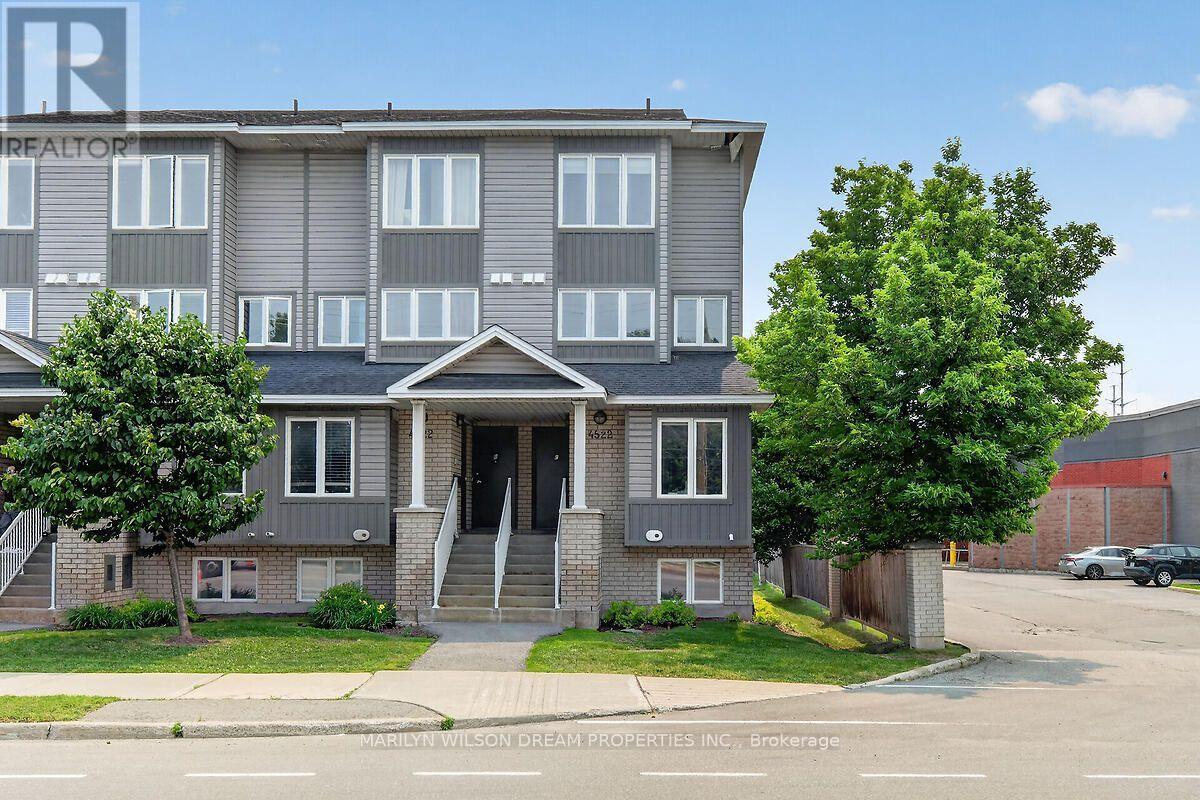
Gorgeous end unit townhome located in small enclave of condos. Bright and spacious 2 bedroom 2 bath unit in an unbeatable location in the heart of Orleans. This end unit offers larger windows and more natural light. Numerous updates! Some include Quartz counters, engineered hardwood on main level, new baseboards on the main level, newer carpet, newer staircase railing, designer tiles in powder room, pot lights throughout main level, etc. Front entry area boasts a built in closet organizer with coat hooks, shelving and cabinets. Spacious living room with access to south facing balcony. Kitchen features newer cabinet doors and hardware, quartz counters, a matching sleek backsplash, stainless appliances and a modern sink. Separate dining area with numerous windows surrounding. Generous primary suite, good size second bedroom, 4 piece bath and laundry/storage room complete the other level. Dishwasher is 1 year old and fridge is 4 years old. Convenient parking right outside the unit. Reasonable condo fee. Ample visitor parking. Conveniently located within walking distance to shopping plaza, grocery store, restaurants, parks, transit, etc. (id:61594)
Marilyn Wilson Dream Properties Inc.
Ottawa, Ontario
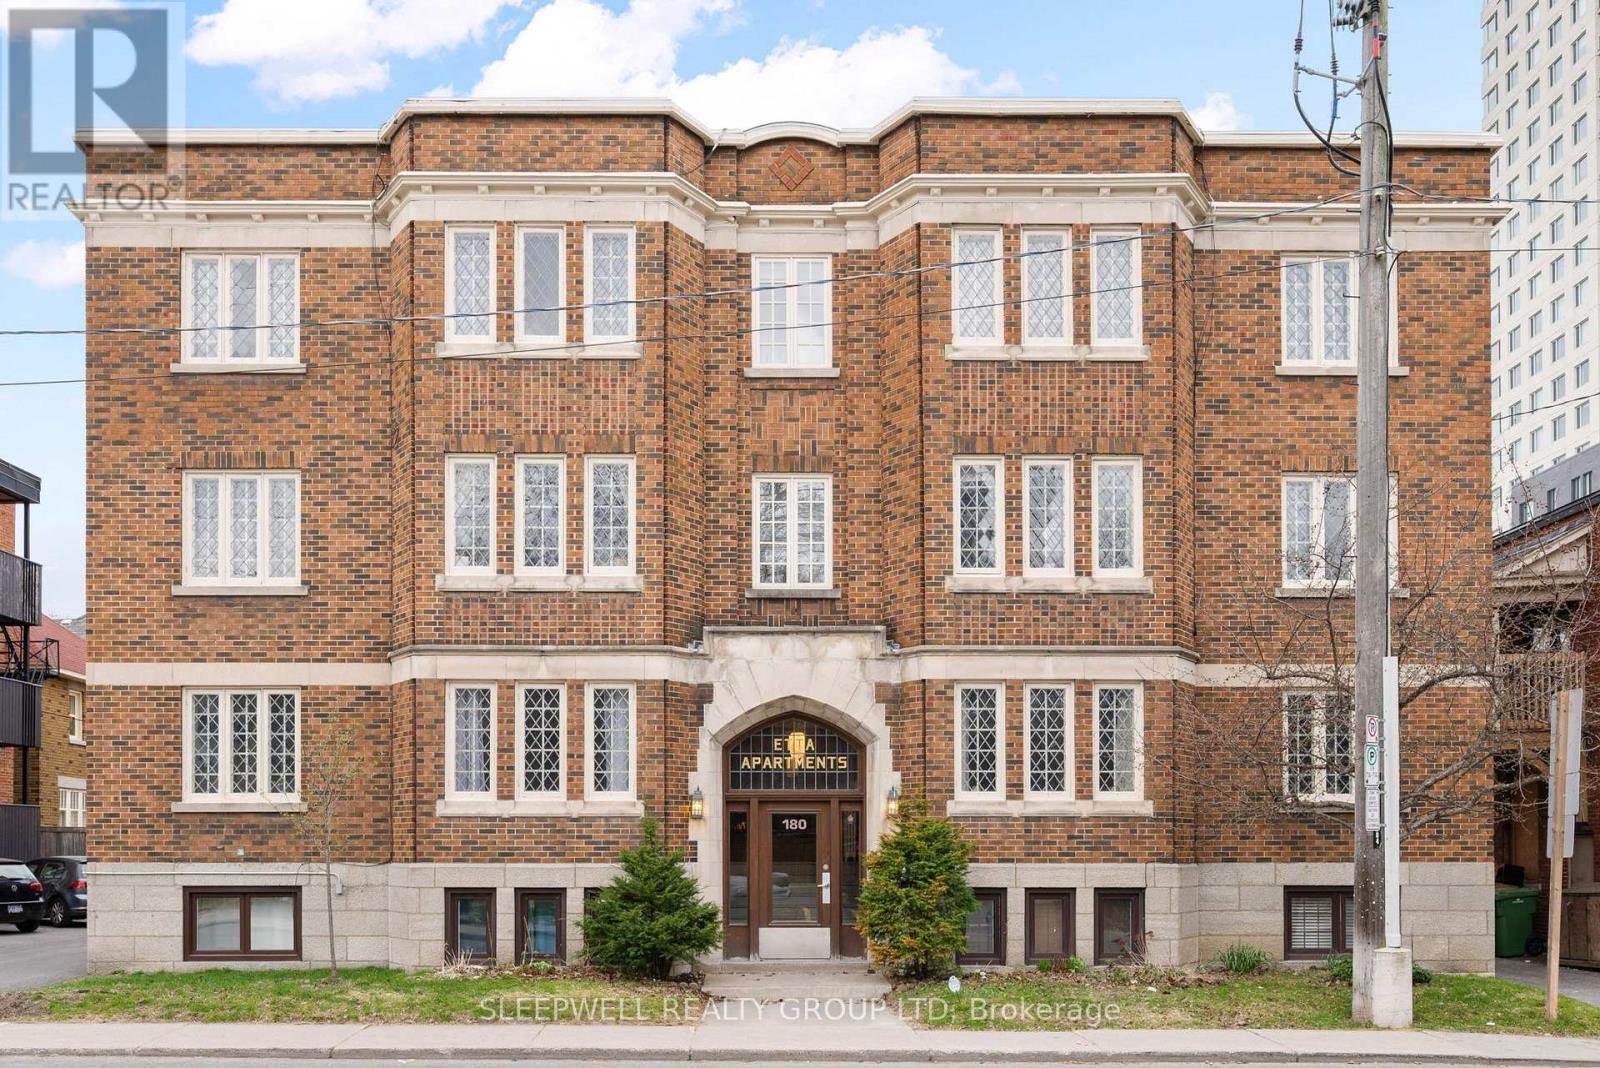
Sandy Hill Hidden Gem! Enjoy the best of downtown living in this beautifully updated 2-bedroom corner unit, set in a secure low-rise building filled with timeless character. A spacious tiled foyer with excellent storage welcomes you into a bright, airy layout with oversized windows and plenty of natural light. The inviting living room features a decorative fireplace and flows into the dining area, creating a comfortable space for both everyday living and entertaining. The updated kitchen offers ample cabinetry, a classic subway tile backsplash, and a convenient pantry. Both bedrooms are generously sized with large closets, while the 4-piece bathroom and in-unit laundry add everyday convenience. Ideally located just steps from Rideau Street and minutes from the ByWard Market, Rideau Centre, LRT stations, University of Ottawa, parks, restaurants, and more. Enjoy quick access to the 417, Beechwood Village, Rideau Canal, and Rideau River. A fantastic opportunity for homeowners or investors seeking a turn-key property in one of Ottawa's most convenient and sought-after neighbourhoods. Condo fees include heat and water! All furniture and decor included. Some photos have been virtually staged. (id:61594)
Sleepwell Realty Group Ltd
Ottawa, Ontario
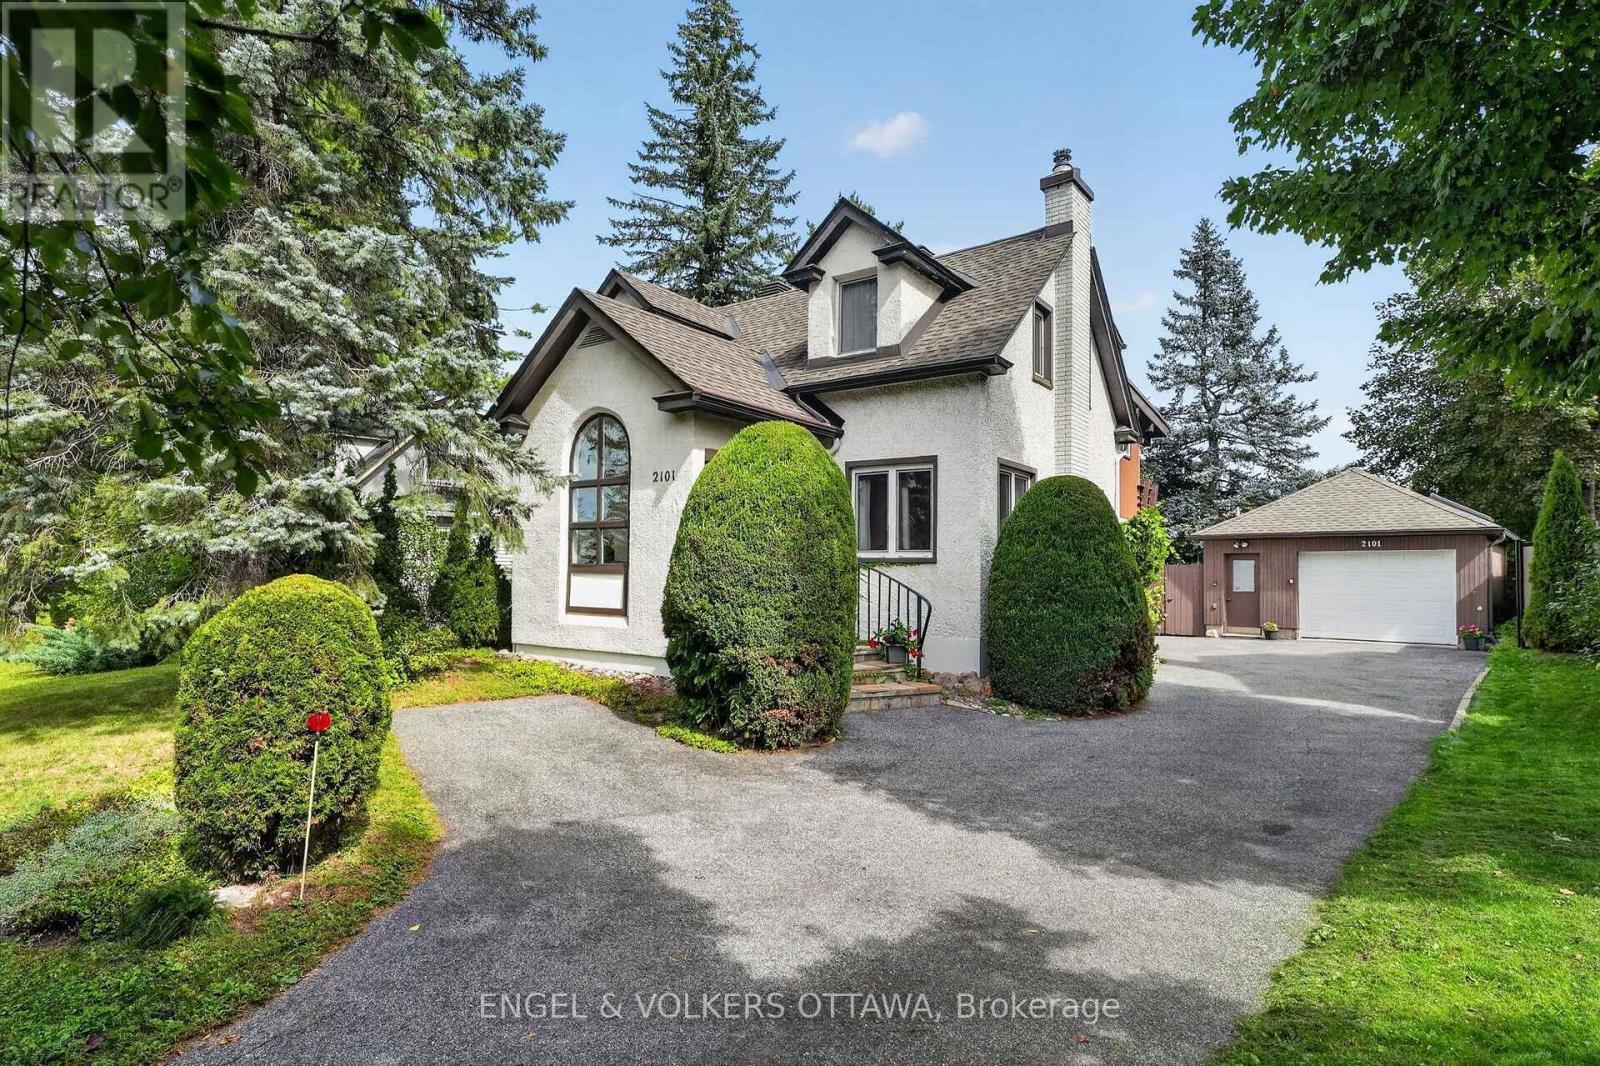
A truly distinctive home in the heart of Alta Vista, 2101 Alta Vista Drive brings together the character of its original home with an exceptional addition showcasing warm woods, exposed beams and a distinctly mid-century influence. Set on a private 60' x 120' lot surrounded by mature trees and established gardens, this is a home with remarkable space, craftsmanship and personality. The original home offers warm, inviting living and dining spaces with hardwood floors, abundant natural light, and a beautiful stone fireplace. Beyond, the substantial addition creates an unexpected architectural experience with exposed beams, rich wood detailing, parquet flooring, expansive windows overlooking the gardens and a dramatic fireplace. The main level also includes the functional kitchen and a convenient powder room. Upstairs are three bedrooms and two full bathrooms, including a spacious primary suite with a striking beamed wood ceiling and private ensuite complete with its own sauna and deck overlooking the private backyard. A finished lower level provides additional flexible living space, while three fireplaces throughout the home add warmth and character. Centrally located, yet the backyard feels remarkably quiet and private, enveloped by mature trees and established gardens. There's a wonderful European-inspired charm here, including a sitting area beneath established grapevines, an intimate spot for long summer dinners, morning coffee, or simply enjoying the garden. A rare opportunity to own a home that has evolved through different eras, with exceptional original details, generous proportions and endless potential to make it your own, all in an established Alta Vista neighbourhood, close to the hospitals, parks and schools, with downtown Ottawa just minutes away. (id:61594)
Engel & Volkers Ottawa
