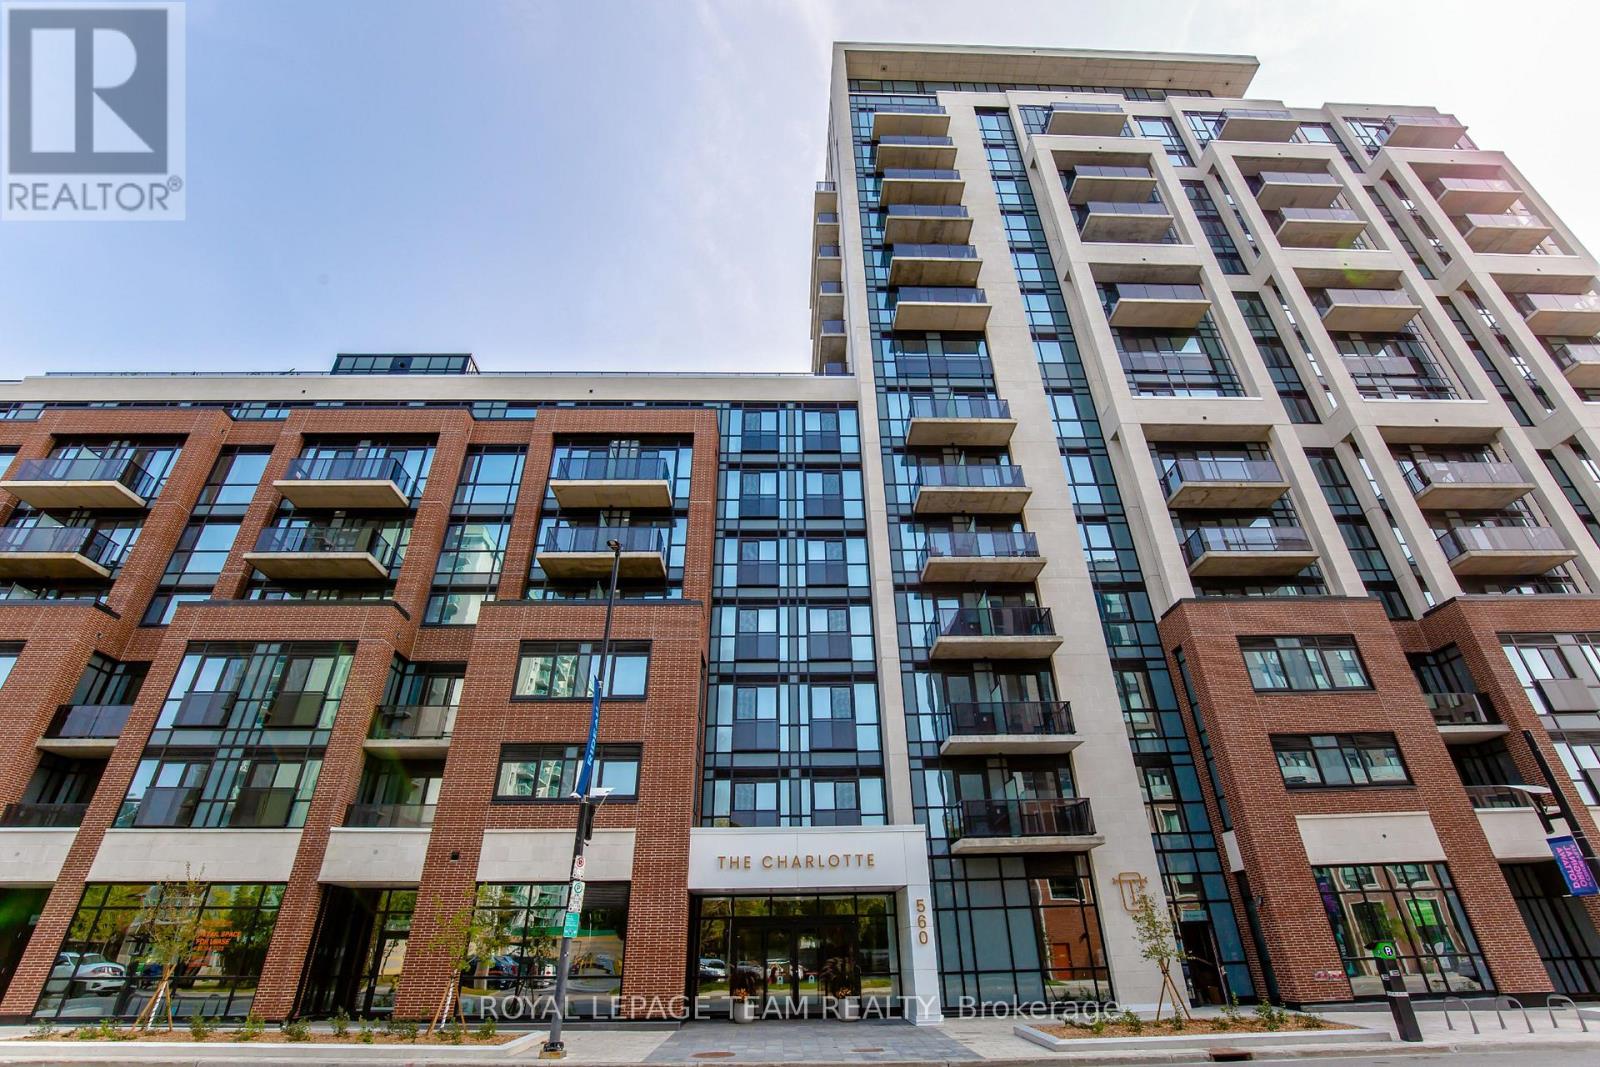
Ottawa, Ontario
Experience the ultimate Ottawa lifestyle in this stunning studio, perfectly positioned within walking distance of Byward Market, Rideau Shopping Mall, uOttawa, Parliament Hill, National Arts Centre, and more. Enjoy quality finishes, in-suite laundry, sleek appliances, secure storage, and a private balcony with city views. The building's state-of-the-art amenities include an indoor pool, fitness center, BBQ area, bike storage, yoga studio, party room, game room, and 24/7 concierge service. Schedule a tour today and make this incredible space yours! (id:61594)
Royal LePage Team Realty
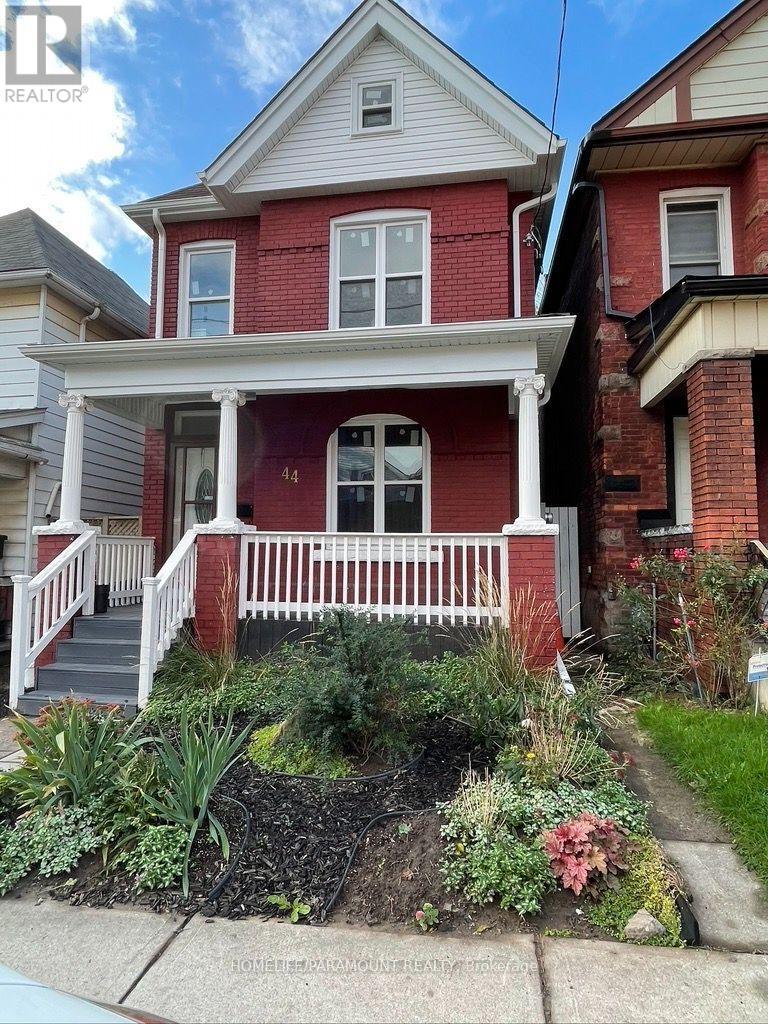
Hamilton, Ontario
Attention all contractors and small business owners: One of a kind Live / Work property in Downtown Hamilton. This property has a rare D zoning (commercial use). Victorian Detached 2.5 storey home + 38'x22' detached garage/shop with 15' ceiling height, 2 vehicle engine hoists, dedicated 100 amp electrical service and gas line + 1550 sq. Ft separately titled parcel of land. Replace your daily work commute with a short walk across your own backyard while eliminating commercial lease costs, saving time and 1000's of dollars. Park up to 6 vehicles on the parcel of land. Both garage and land accessible via a laneway. Parcel of land could also offer potential development opportunities subject to municipal approvals. Updated Victorian house includes 4 bedrooms in total including a third floor loft with a two piece bathroom, and on the second floor 2 bedrooms, a 4 piece bathroom and a 3 rd bedroom with its own 4 piece en-suite bathroom. The house also includes an updated kitchen, hardwood flooring, main floor laundry, crown molding and a new roof (June 2026). Separate access to the basement is available for any potential in-law suite. Transit, Hamilton General Hospital, shopping, restaurants, schools, and parks Buyer must do all due diligence. ********* 44 Bristol St (PIN 171960199; Legal: PT LT 22, PL 381, AS IN HL4722; Hamilton) and 7 Huron St (PIN 171960202; Legal: PT LTS 9 & 10, PL 211, AS IN AB67305; Hamilton) are being sold together. Total purchase price is $857,000, including both properties, with an allocated value of $13,400 for 7 Huron St. Buyer must do all due diligence. (id:61594)
Homelife/paramount Realty
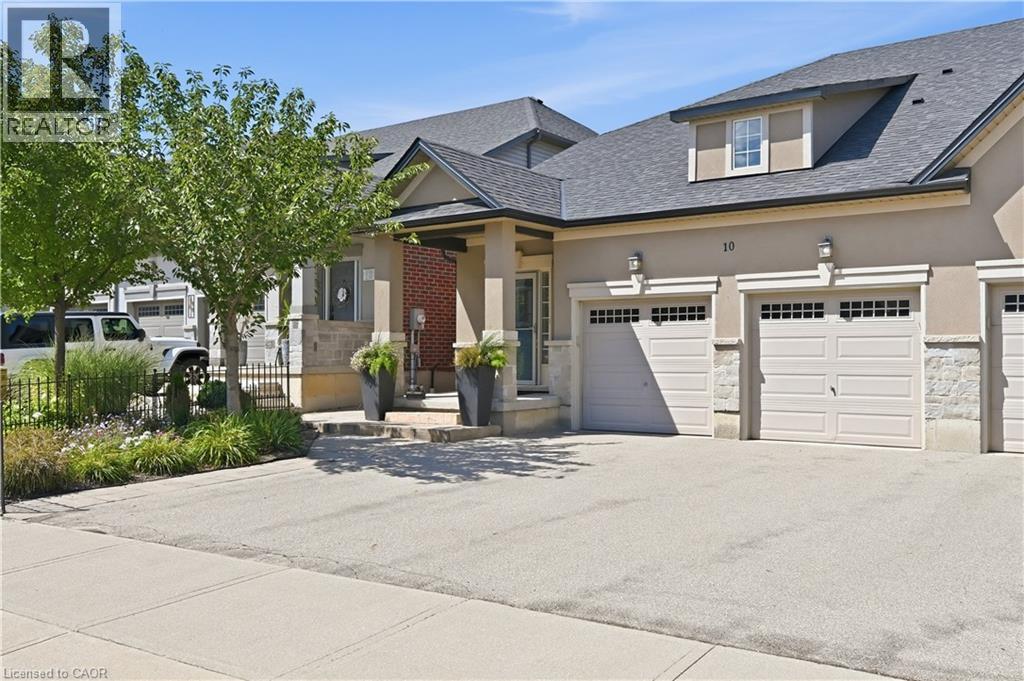
Hamilton, Ontario
Welcome to luxury living in Glanbrook's most sought-after neighborhood! This executive freehold townhome perfectly blends sophisticated design with completely maintenance-free living. The main floor boasts an airy, open-concept layout featuring premium finishes, abundant natural light, and ample space for both upscale entertaining and daily family life. Upstairs, discover two generously sized bedrooms and a beautifully appointed bathroom, providing comfort. Main floor also has full bathroom. In the basement you will find generously sized family room/workout space, a third bedroom, a fully finished laundry space and another full bath room. Parking is a breeze with a rare double-car garage and a matching double-car driveway, accommodating up to four vehicles. Step outside into your private backyard oasis, complete with a stunning interlocked patio and professional, zero-maintenance landscaping all around—allowing you to enjoy your weekends without the hassle of yard work. Situated in a highly desirable community close to top-rated schools, parks, shopping, and easy highway access, this turnkey property offers an unparalleled lifestyle. Don't miss your chance to call this pristine luxury home your own! (id:61594)
Revel Realty Inc.
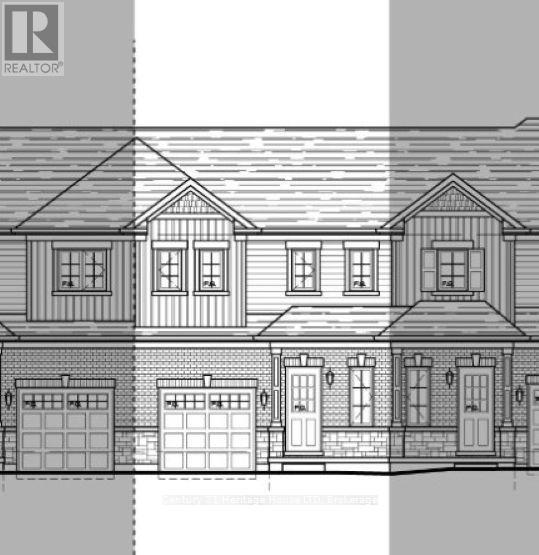
Fort Erie, Ontario
New value-priced townhomes located in Phase 4 of The Peace Bridge Village Subdivision. This thoughtfully designed 3-bedroom, 2-bath home features an open-concept main level with a bright kitchen, dining area, and spacious great room with patio doors overlooking the rear yard. The main-floor primary bedroom, 4-piece bath, and convenient laundry complete the main level.Upstairs, the loft area offers a versatile sitting or office space, along with two additional bedrooms and another 4-piece bath. The full basement provides an open canvas, perfect for future living space or customization.Ideally located steps from all amenities and just minutes from major highways, the Peace Bridge, and Lake Erie-this home offers comfort, convenience, and excellent value. (id:61594)
Century 21 Heritage House Ltd
Fort Erie, Ontario

New value-priced townhomes located in Phase 4 of The Peace Bridge Village Subdivision. This thoughtfully designed endunit 3-bedroom, 2-bath home features an open-concept main level with a bright kitchen, dining area, and spacious great room with patio doors overlooking the rear yard. The main-floor primary bedroom, 4-piece bath, and convenient laundry complete the main level.Upstairs, the loft area offers a versatile sitting or office space, along with two additional bedrooms and another 4-piece bath. The full basement provides an open canvas, perfect for future living space or customization. Ideally located steps from all amenities and just minutes from major highways, the Peace Bridge, and Lake Erie-this home offers comfort, convenience, and excellent value. (id:61594)
Century 21 Heritage House Ltd
Arnprior, Ontario
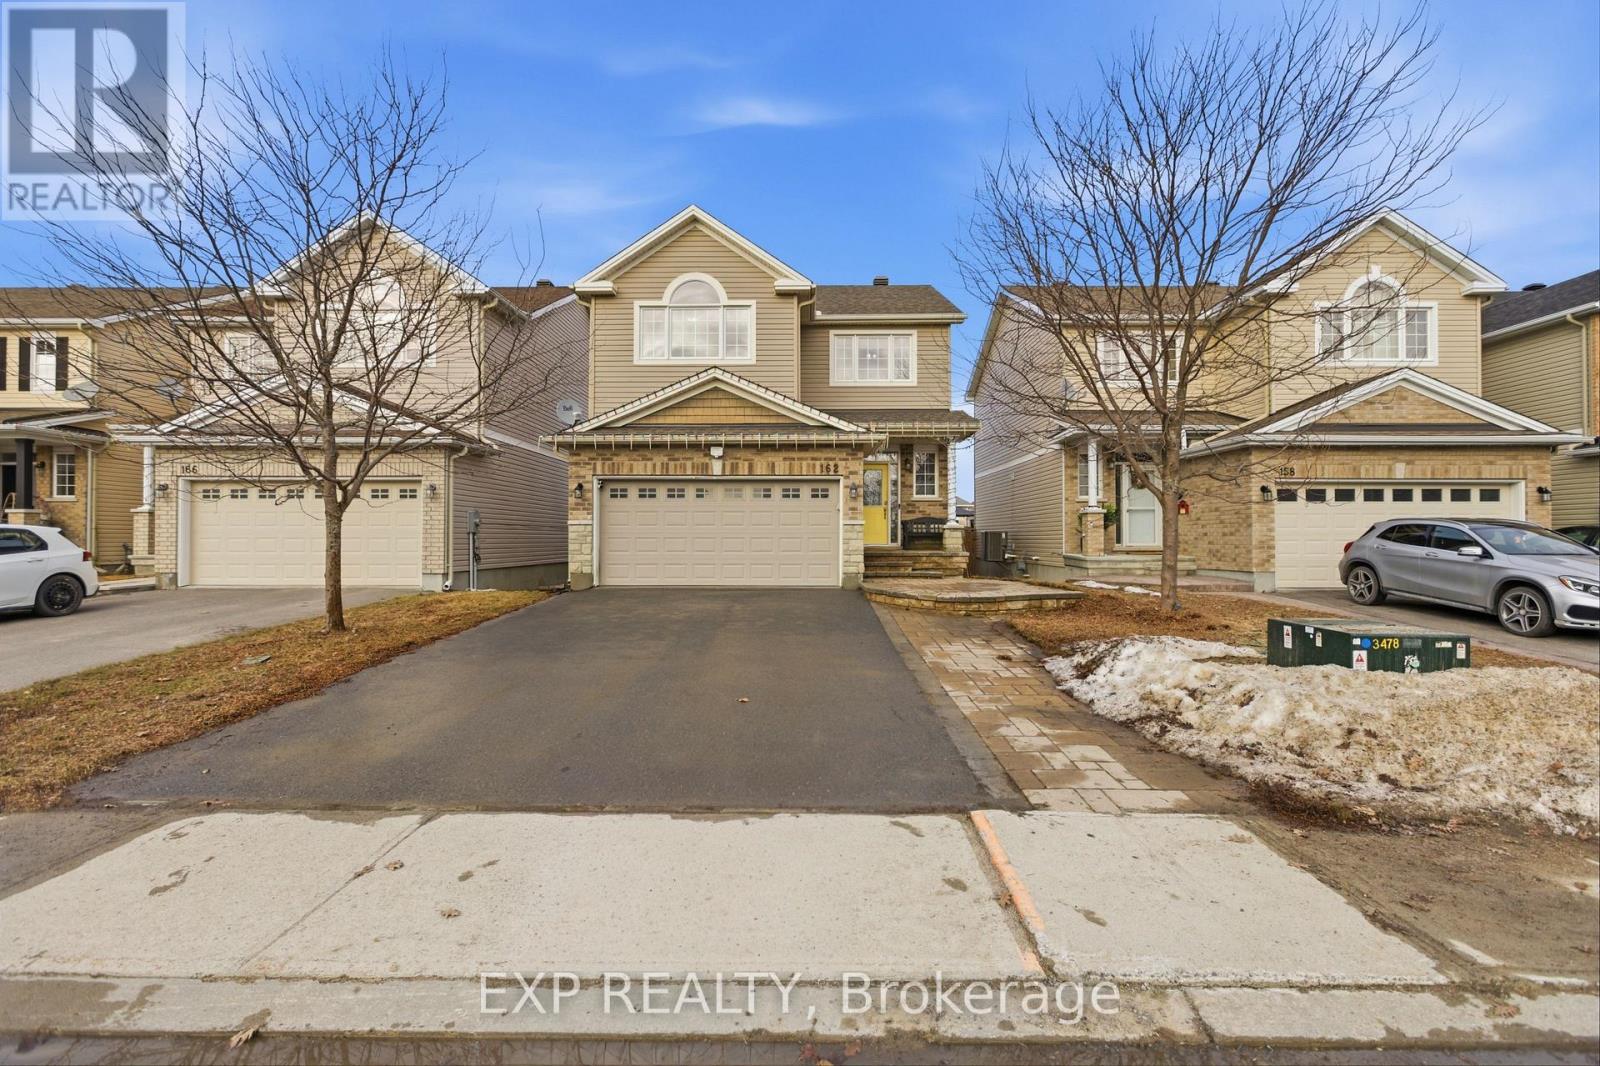
Welcome to this beautifully upgraded two-storey home nestled in the sought-after Village Creek community. Ideally located just minutes from Highway 417, the Ottawa River, and all the amenities of Arnprior, this exceptional 4-bedroom home offers the perfect blend of comfort, style, and convenience. An inviting interlock patio leads to a bright and welcoming foyer with ceramic tile flooring. The open-concept main level is designed for modern family living, featuring rich hardwood floors throughout and a spacious living room anchored by a striking stone-faced gas fireplace with warm wood accents. The well-appointed kitchen showcases stainless steel appliances, a functional centre island with seating, and seamless flow into the dining area, where patio doors provide access to the rear deck, perfect for outdoor dining and entertaining. Upstairs, hardwood flooring continues throughout, complemented by an elegant staircase with iron railings. The second level offers three generously sized secondary bedrooms, a full bathroom, a convenient laundry area, and a spacious primary retreat complete with a private ensuite bath. The finished lower level expands the living space with a large recreation room, offering plenty of room for family gatherings, a home gym, games area, or media space. Set in a desirable family-friendly neighbourhood, this home is close to schools, parks, churches, the hospital, library, community centre, shopping, golf courses, ski facilities, and nearby lakes, providing year-round recreation and convenience. A wonderful opportunity to enjoy quality living in one of Arnprior's most desirable communities. (id:61594)
Exp Realty
Smiths Falls, Ontario
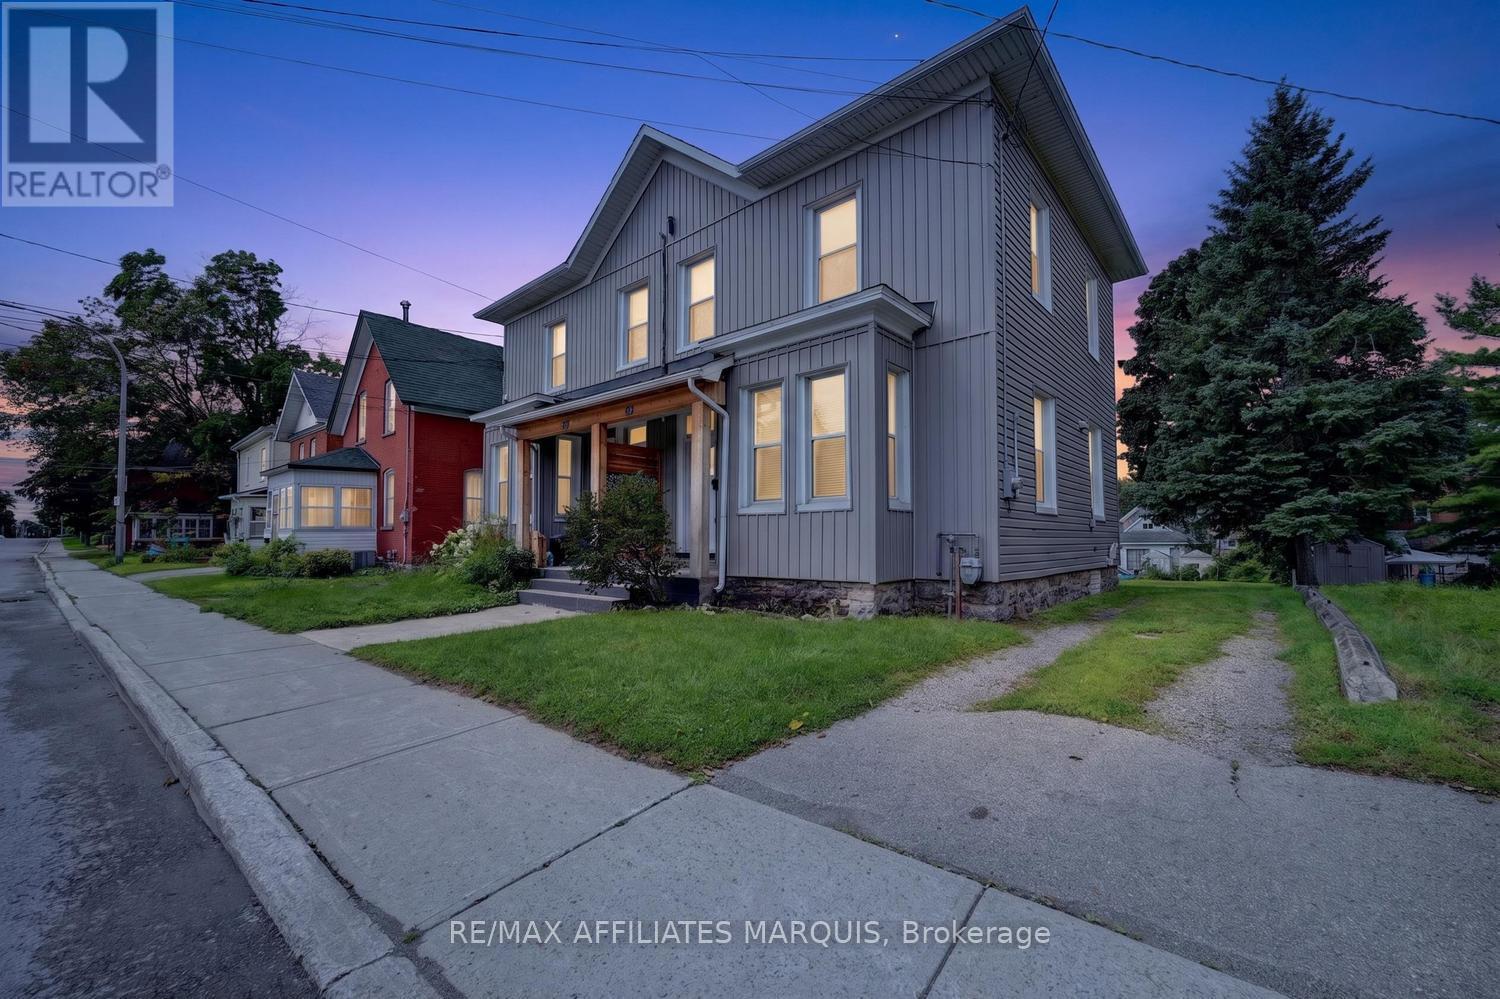
Turn-key, beautifully updated, and filled with character and charm! This inviting home offers the perfect blend of historic appeal and modern comfort, with thoughtful renovations throughout that allow you to simply move in, unpack, and enjoy. High ceilings on both the main and second floors create an impressive sense of space, while bright, welcoming living areas make the home feel warm and airy. The main floor is designed for both everyday living and entertaining, offering a comfortable flow with plenty of room to gather with family and friends. Convenient main-floor laundry and a two-piece bath add functionality to this charming space. Upstairs, you'll find a spacious primary bedroom complete with a walk-in closet, along with two additional generously sized bedrooms and a full bath. The high ceilings continue on this level, enhancing the character and spacious feel of the home. Outside, enjoy a partially fenced rear yard with room to relax, garden, or create your own outdoor retreat, plus parking for two vehicles. The central location is hard to beat-walk to schools, shopping, restaurants, and downtown, while being just steps from Victoria and Centennial Park's and the beautiful Rideau Canal. Whether it's an evening stroll along the water, enjoying nearby parks, or taking advantage of downtown amenities, it's all within easy reach. Beautifully renovated, full of personality, and ready to enjoy-grab the keys and move right in. This home is ready for its next owner! (id:61594)
RE/MAX Affiliates Marquis
Ottawa, Ontario
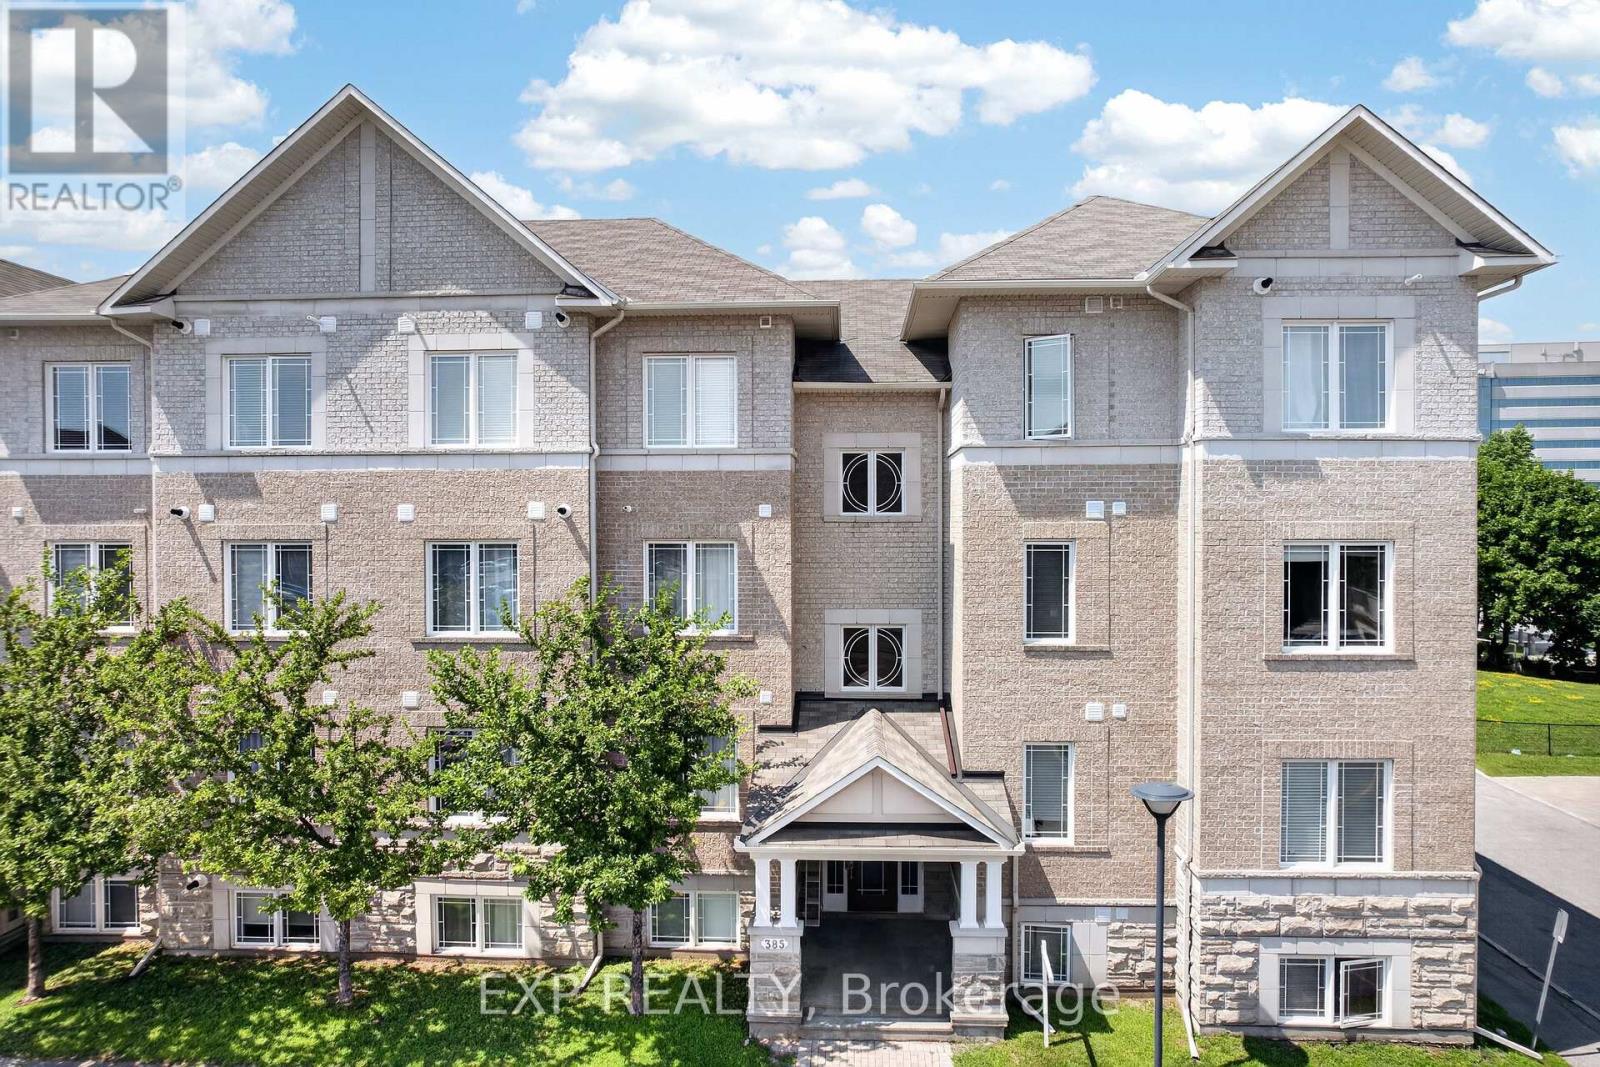
Welcome to this impeccably maintained, turn-key condo in the heart of Centrepointe. This bright first level unit offers 2 bedrooms, a versatile den, 1.5 bathrooms, and parking conveniently located directly in front of the building. The open-concept layout features hardwood floors, hardwood kitchen cabinetry with a large pantry, a cozy fireplace, and a beautiful new light fixture. Large windows fill the home with natural light, while the private balcony and den overlook Centrepointe Park with no rear neighbours-perfect for enjoying your morning coffee or working from home with peaceful green views.Thoughtfully updated with a newer furnace, central A/C, on-demand tankless water heater, two new toilets, and professionally cleaned bedroom carpets, this smoke-free, pet-free home is truly move-in ready. Accessibility features include a ramp and chair lift to the second level. Enjoy friendly neighbours, ample visitor parking, clean common areas, and a well-managed, responsive condominium corporation. With low condo fees of just $288.47/month, direct access to walking and biking paths, and a short walk to Baseline Station, Algonquin College, College Square, shopping, restaurants, and everyday amenities, this home offers the perfect blend of comfort, convenience, and location. Parking spot number is #83. (id:61594)
Exp Realty
Toronto, Ontario
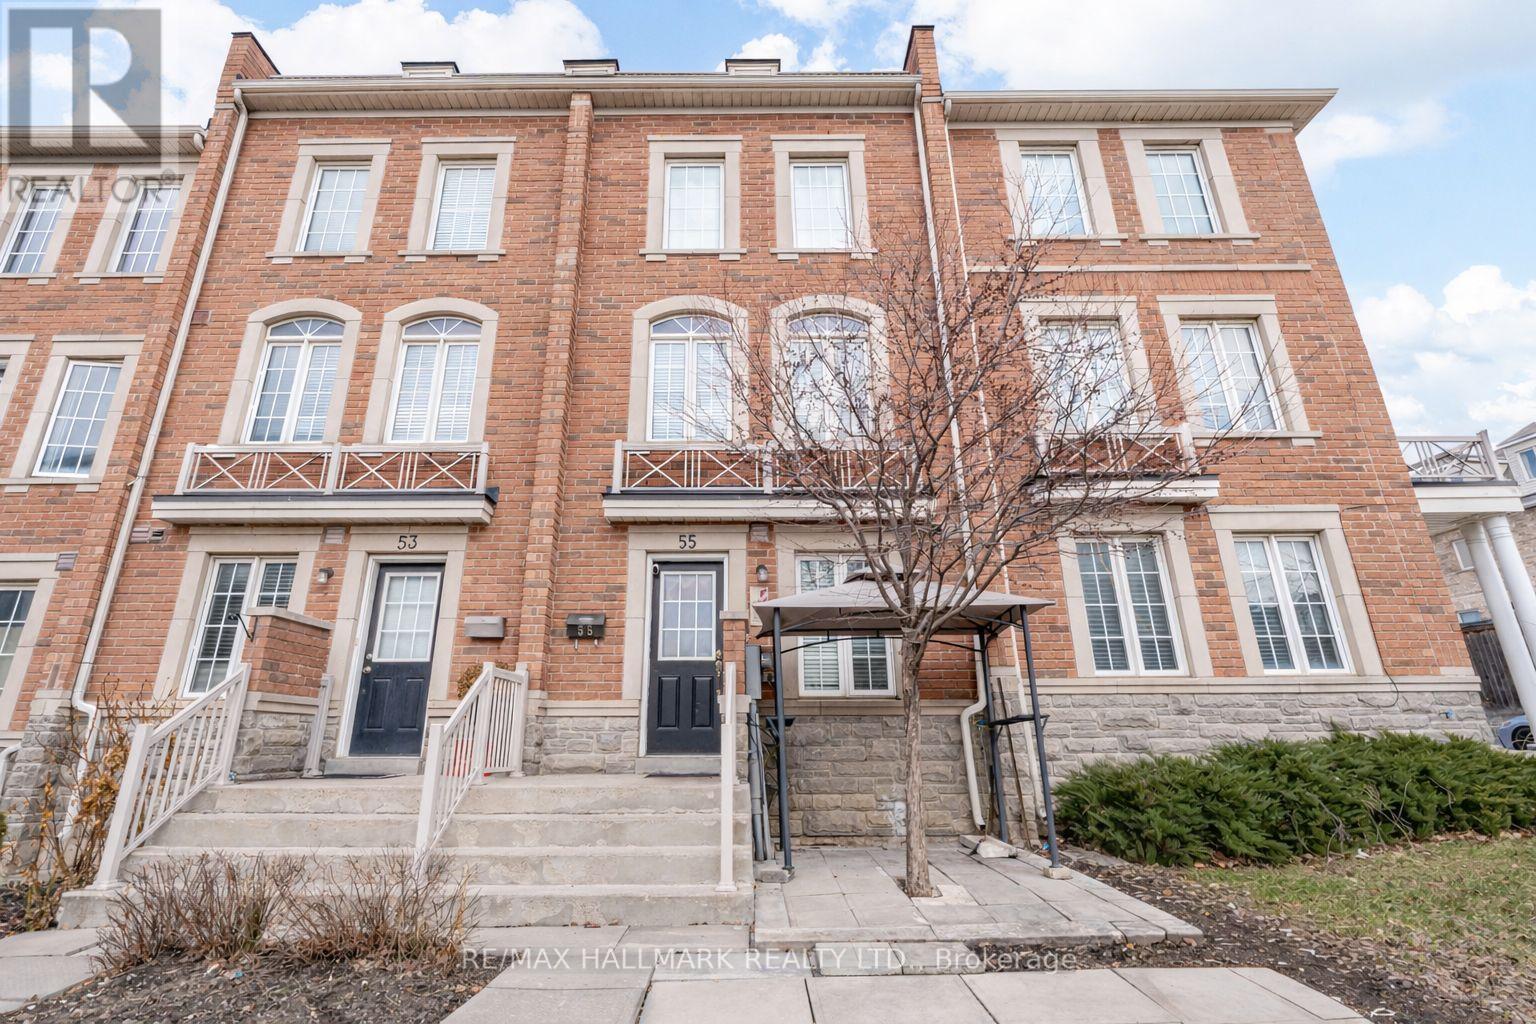
Stunning 10-year-old freehold townhouse in North York! With 3+2 bedrooms and 3.5 bathrooms, this home offers space, style, and flexibility for modern living. Bright open-concept main floor with seamless flow between living, dining & kitchen-perfect for entertaining. Spacious primary bedroom with ensuite bathroom, versatile lower-level rooms, main floor laundry, and attached garage. Family-friendly location near top schools, parks, shopping, and transit. Move-in ready-book your showing today! (id:61594)
RE/MAX Hallmark Realty Ltd.
Drummond/north Elmsley, Ontario
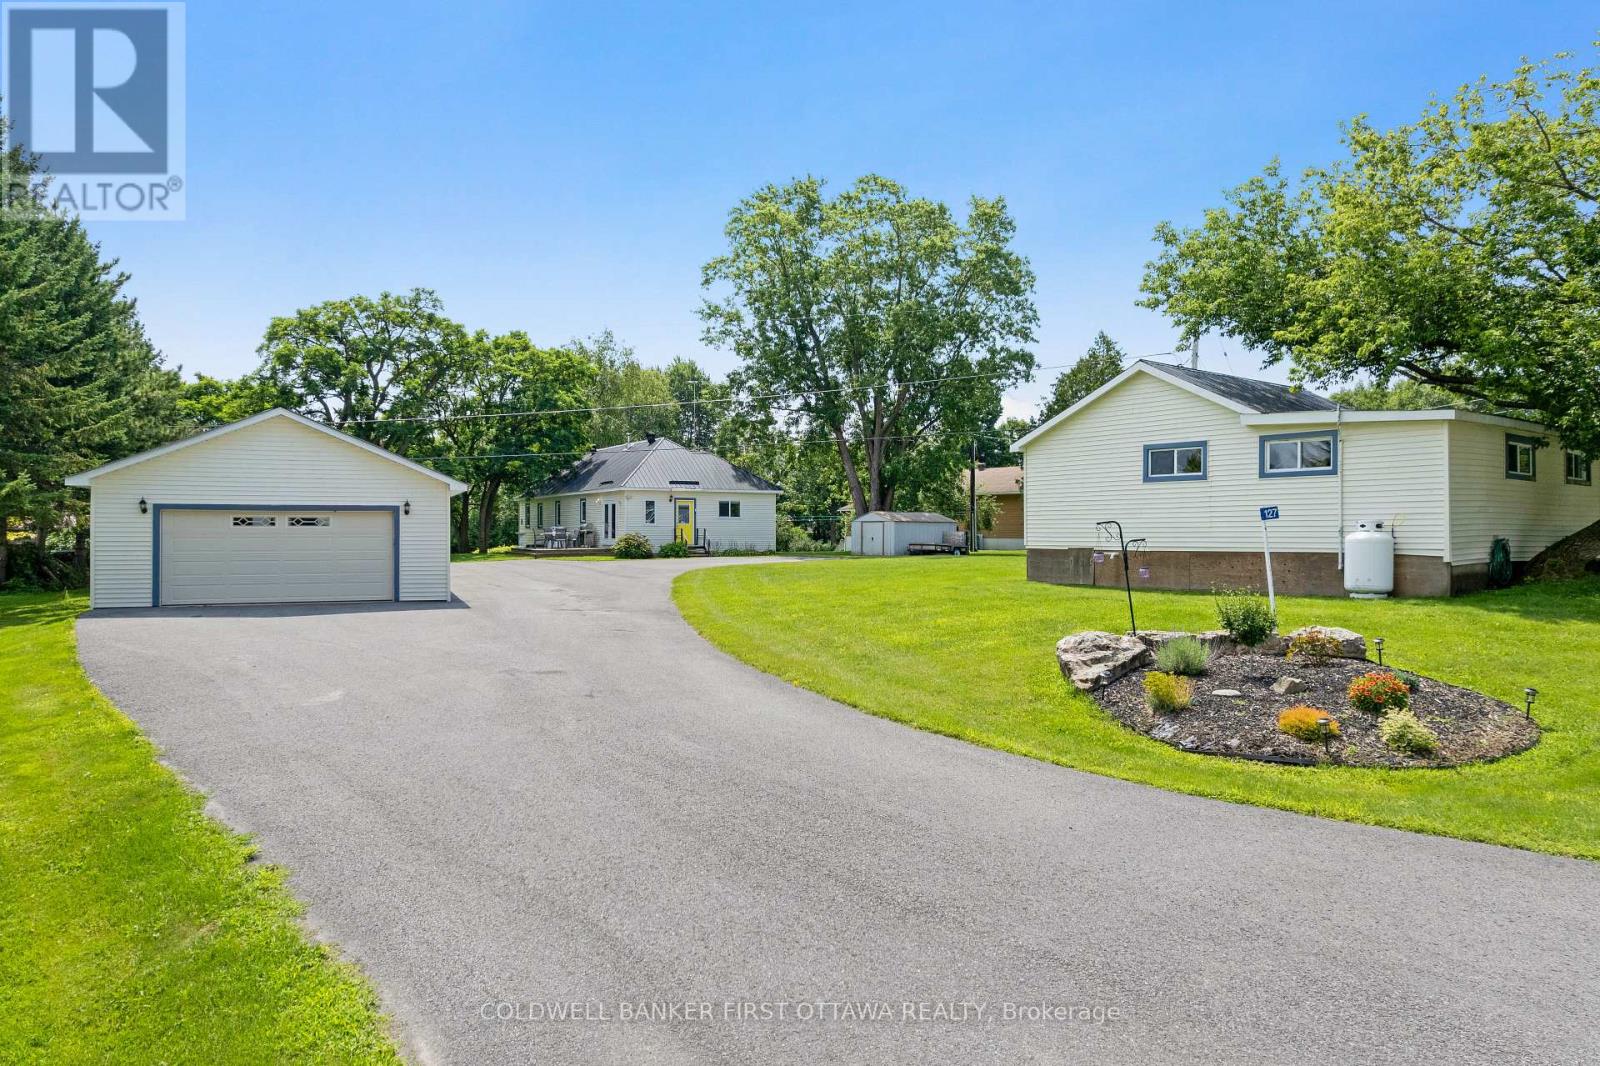
Discover the perfect waterfront retreat in the heart of the Rideau Lakes! Set on a beautiful, approximately one-acre lot with 30 feet of frontage on Lower Rideau Lake, this unique property offers direct access to the renowned Rideau Lakes water system and endless opportunities for boating, fishing, and waterfront recreation. The property features a charming 2-bedroom, 1-bathroom four-season home. Fully insulated with a solid stone foundation, it offers warmth and character, highlighted by a cozy living room with a fireplace and airtight wood insert capable of heating the entire home. Two enclosed porches provide additional living space to relax and enjoy the peaceful surroundings. A separate 2-bedroom, 1-bathroom guest house presents outstanding flexibility as an in-law suite, private accommodation for family and friends, or an income-generating rental. With its own comfortable living space, it's an ideal addition for multi-generational living or those looking to offset ownership costs. Located on a paved township road in the desirable community of Rideau Ferry, this rare waterfront property combines privacy, versatility, and access to one of Ontario's most sought-after boating destinations. Whether you're searching for a year-round home, cottage getaway, or investment opportunity, this exceptional property is ready to be enjoyed. 24 hours irrevocable on all offers. (id:61594)
Coldwell Banker First Ottawa Realty
Toronto, Ontario
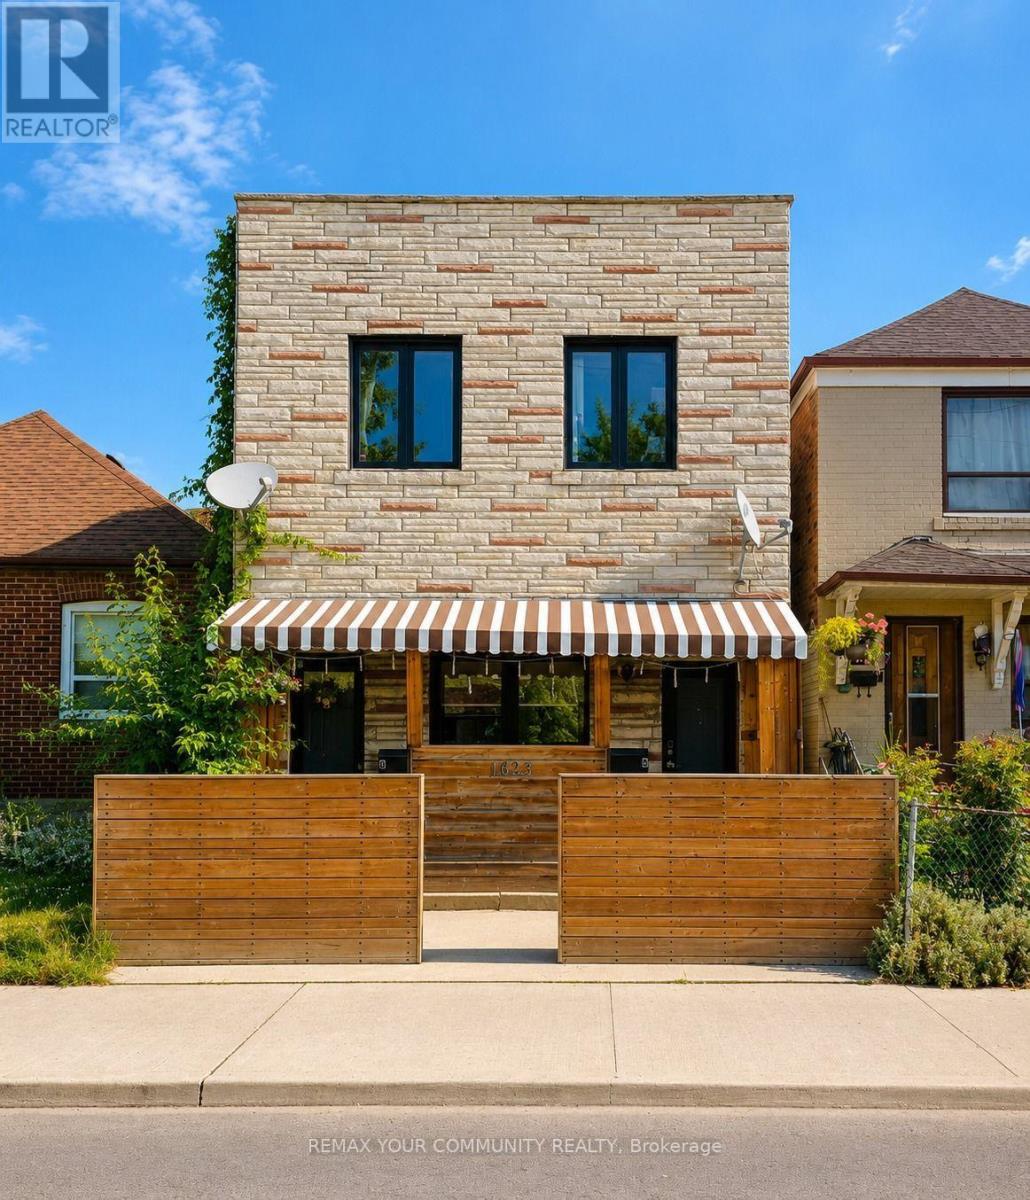
TOP-TO-BOTTOM RENOVATED DETACHED HOME WITH NEW APPLIANCES IN PRIME KEELE & ROGERS LOCATION! An Incredible Opportunity For Homeowners & Investors Alike! This Fully Renovated Detached 2-Storey Home Features Two Completely Self-Contained, Currently Tenanted, Renovated Apartments, Each Offering Private Front And Rear Entrances, New Appliances, Separate Hydro Meters, Ensuite Laundry & Modern Finishes Throughout. The Lower-Level Unit Also Features Heated Floors For Year-Round Comfort. Enjoy A Private, Fully Fenced Yard With Laneway Parking For Up To Four Small Vehicles. Ideally Located With TTC At Your Doorstep & Just Minutes To The Eglinton LRT, Downtown Toronto, Major Highways, Schools, Parks, Shopping, Restaurants, Cafés & Everyday Amenities. Whether You're Looking For Multi-Generational Living, A Mortgage-Helper Opportunity, Or A Turnkey Investment Property With Strong Income Potential, This Versatile Home Delivers Exceptional Value. *Sold As-Is/Where-Is* PROPERTY HIGHLIGHTS: *Two Self-Contained Apartments *Private Front And Rear Entrances For Each Unit *Separate Hydro Meters *Ensuite Laundry In Both Units *Heated Basement Floors *New Appliances Throughout *Private Fenced Yard *Laneway Parking For Up To 4 Small Vehicles *TTC At Your Doorstep *Minutes To The Eglinton LRT, Downtown Toronto, Schools, Parks, Shopping And More. A Rare Opportunity To Own Two Homes In One In A Rapidly Growing Toronto Neighbourhood! *SELLER OFFERING VTB TO QUALIFIED BUYERS & OPTION TO PURCHASE THE CORPORATION* (id:61594)
RE/MAX Your Community Realty
Caledon, Ontario
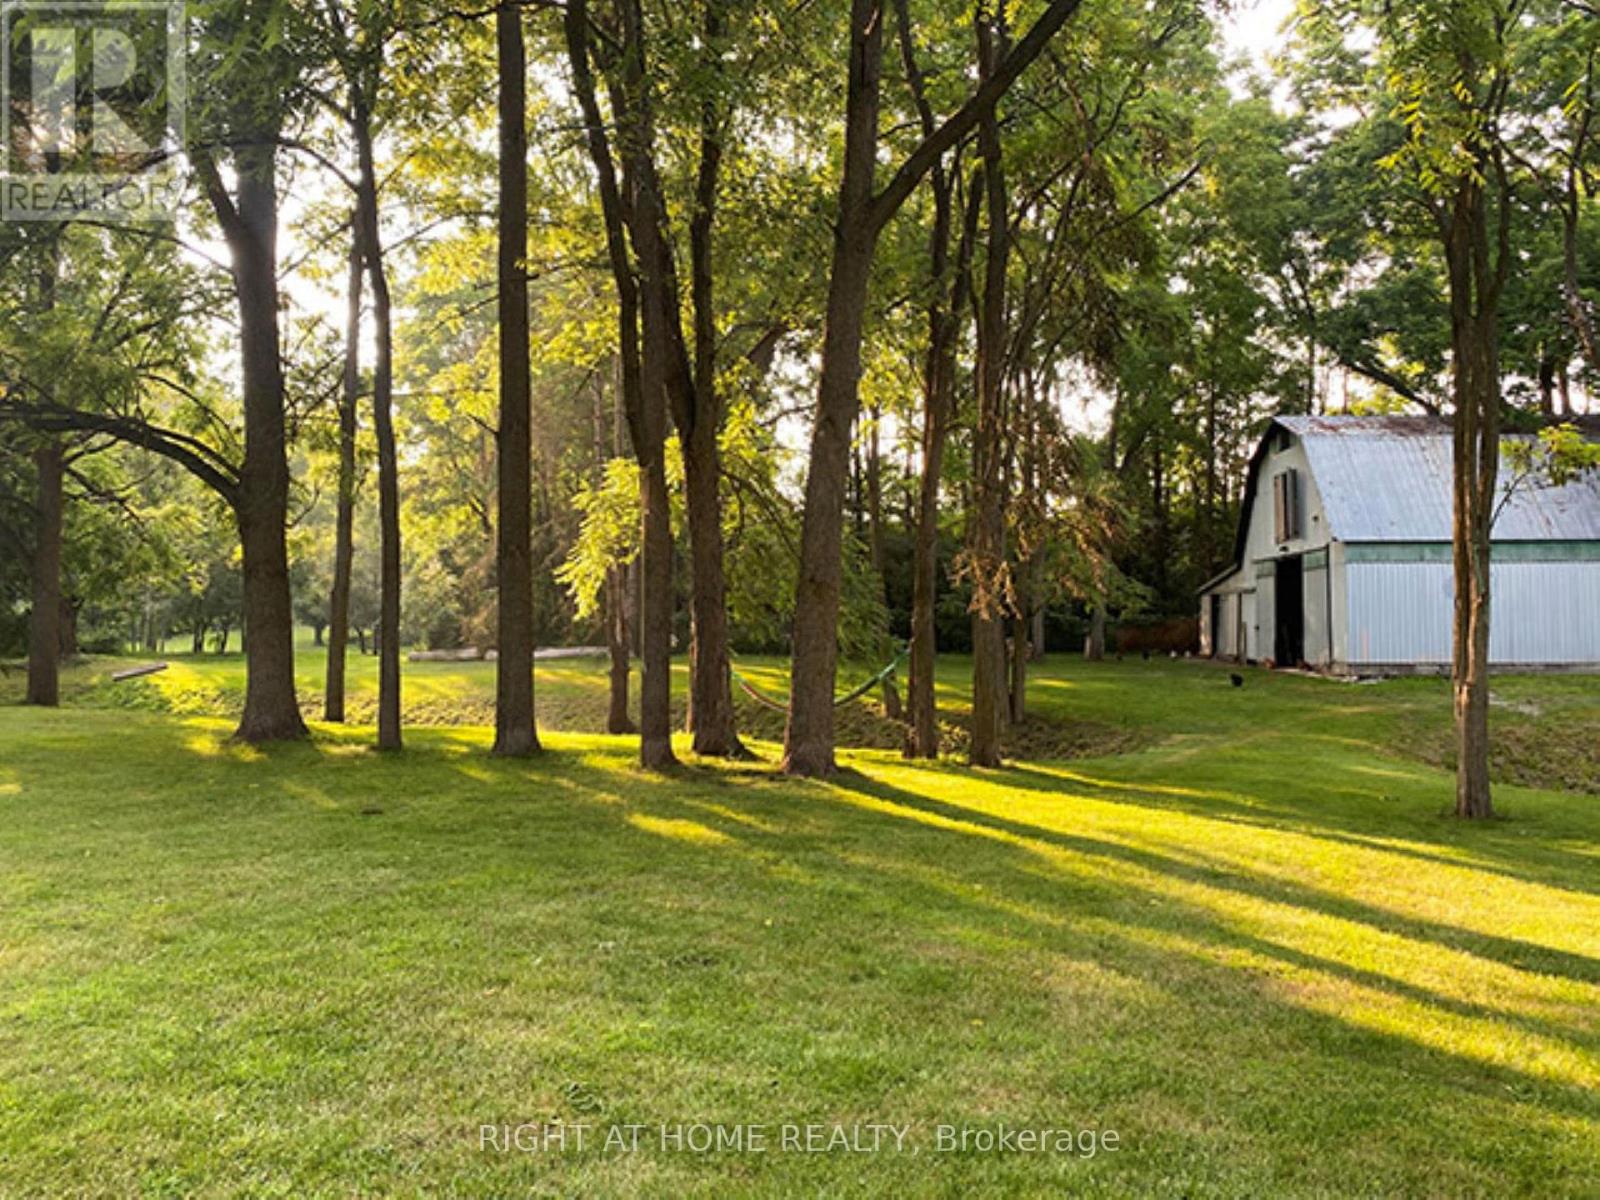
Access this property through a new paved (2026) circular driveway with plenty of parking for multiple vehicles. This beautiful 3.7-acre property offers space, flexibility, and great potential for extended families or additional income. The main home is a spacious ranch-style bungalow, and there's also a separate apartment for added versatility. A standout feature is the large barn/workshop, complete with a full mezzanine-perfect for hobbies, storage, or keeping your recreational equipment. You'll enjoy the quiet feel of country living while still being conveniently located-just 30 minutes from Pearson Airport and only minutes from schools, gyms, and everyday amenities. If you enjoy the outdoors, you'll love the easy access to nearby trails, parks, and conservation areas. Inside the main home, you'll find a modern, updated kitchen, four bedrooms, and a spa-like bathroom with a sauna. The bright solarium is a great place to relax and take in the surrounding views. Additional features include hardwood floors, a two-sided fireplace, a wood stove, and plenty of charm throughout. The lower level is ideal for multigenerational living, offering a comfortable in-law suite with its own kitchen, a large great room with a wood-burning fireplace, and lots of storage space. In addition, there is a fully self-contained apartment with its own private separate entrance. It features a spacious great room with a walk-out, a kitchenet, and a bedroom with its own ensuite bathroom. (id:61594)
Right At Home Realty
Toronto, Ontario
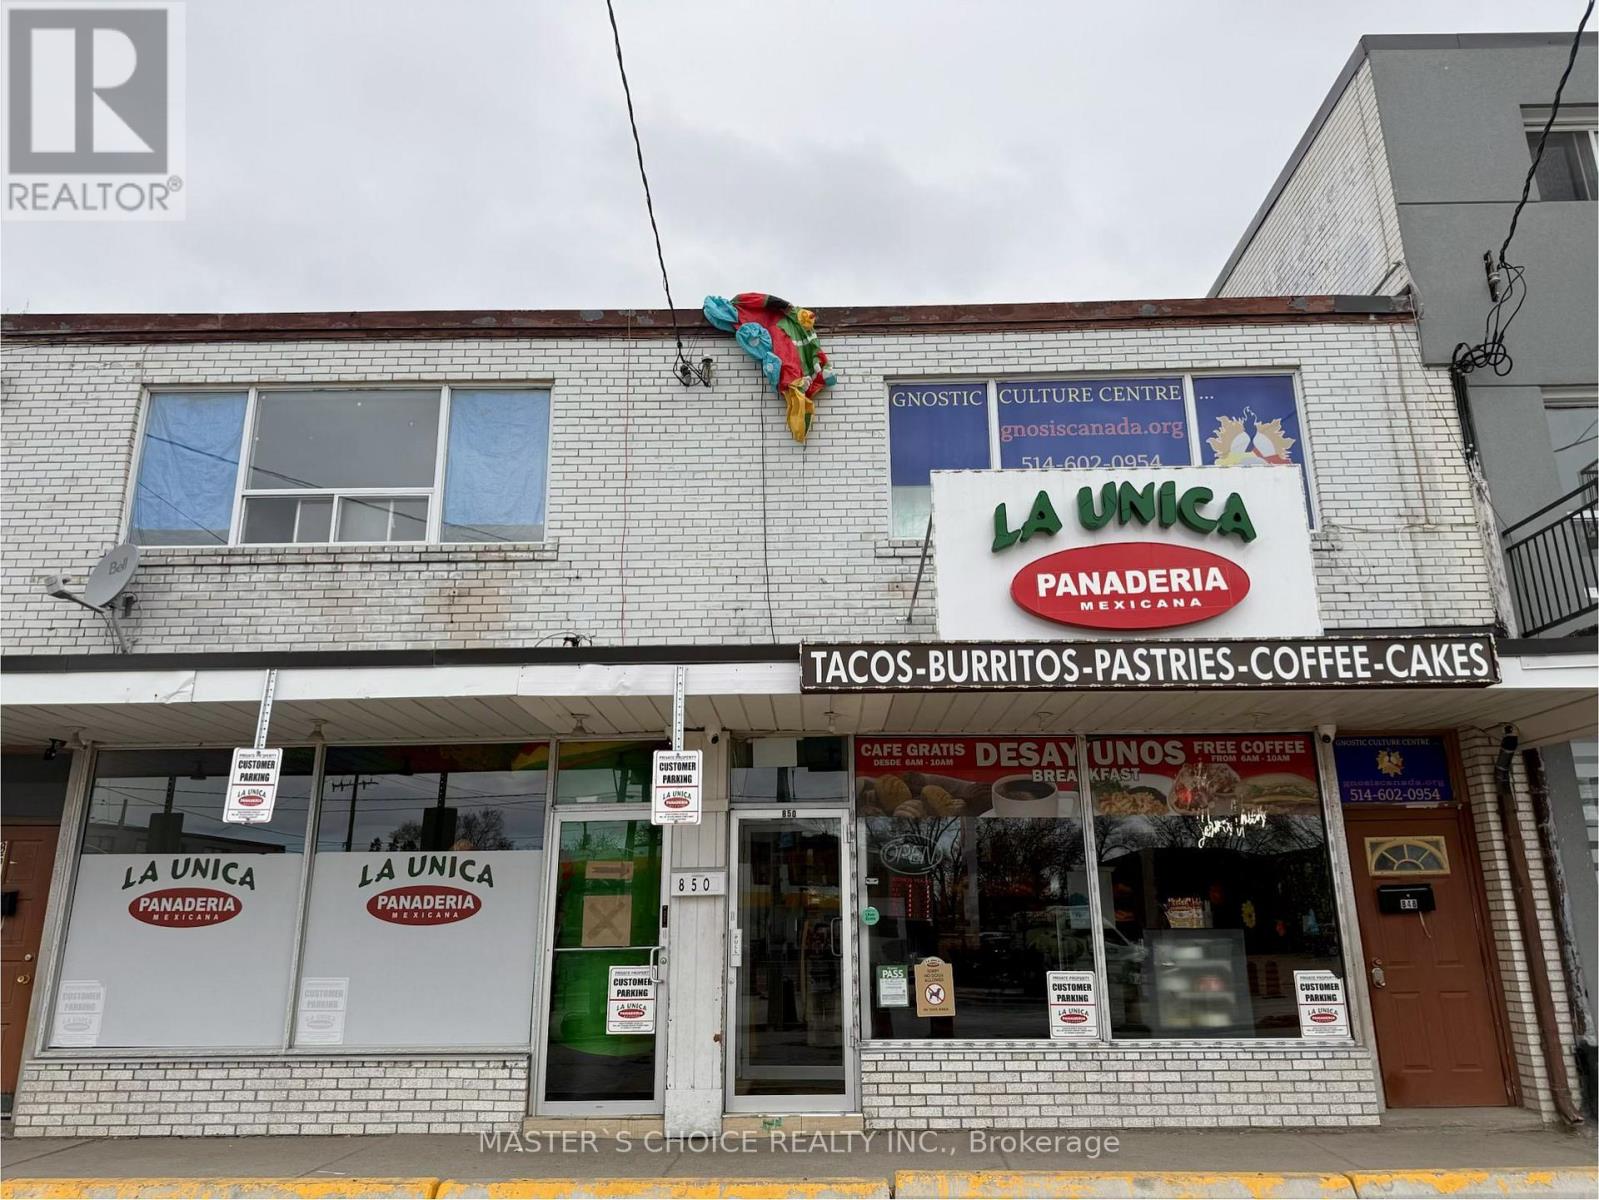
Attention All Investors, Great Opportunity To Buy Income Producing Property. Fully Leased, Commercial Space Is Leased Till December 31st, 2031, Leased by thriving Restaurant Business. Second-floor newer renovation. Must purchase with 852-854 Wilson Avenue. Do not disturb tenants (id:61594)
Master's Choice Realty Inc.
Ottawa, Ontario
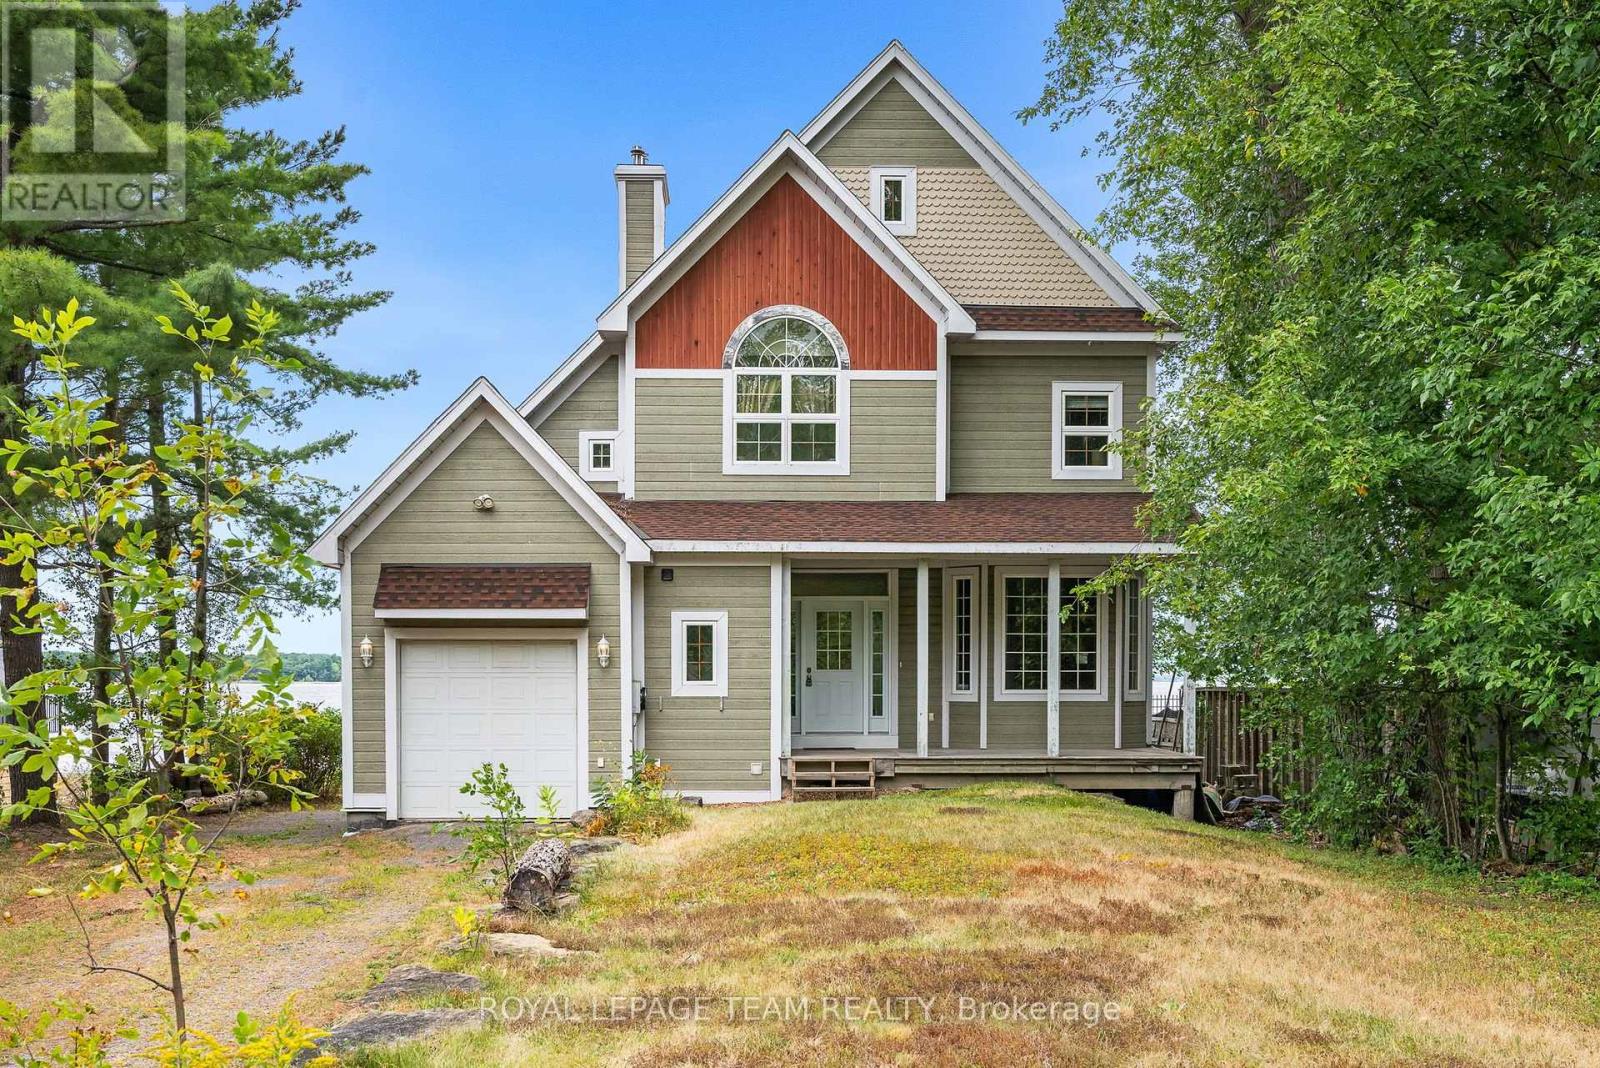
Experience waterfront living at its finest on the shores of the Ottawa River, just 30 minutes from Kanata. Nestled in the welcoming community of Dunrobin, 4310 Armitage Avenue offers the perfect blend of comfort, functionality, and breathtaking natural beauty.This thoughtfully designed 3-bedroom, 2.5-bath home features soaring ceilings, rich maple hardwood flooring throughout, and an abundance of natural light. The spacious primary suite serves as a private retreat with a generous walk-in closet and a luxurious five-piece ensuite. Upstairs, the versatile third-floor loft provides endless possibilities as a home office, family room, recreation space, or potential fourth bedroom.Designed to embrace its stunning surroundings, the bright sunroom and semi wrap-around deck capture spectacular west-facing river views and unforgettable sunsets, creating the perfect setting for entertaining or simply unwinding after a long day.Recent updates include Bell Fibe already at your doorstep, a GAF asphalt shingle roof (2021) and a new furnace and central air conditioning (September 2022), offering added peace of mind. Ideally located just minutes from Eagle Creek Golf Club, Port of Call Marina, excellent schools, and everyday amenities, this exceptional waterfront property is equally suited as a year-round residence or a four-season getaway. Discover the lifestyle you've been waiting for at 4310 Armitage Avenue. (id:61594)
Royal LePage Team Realty
Hamilton, Ontario
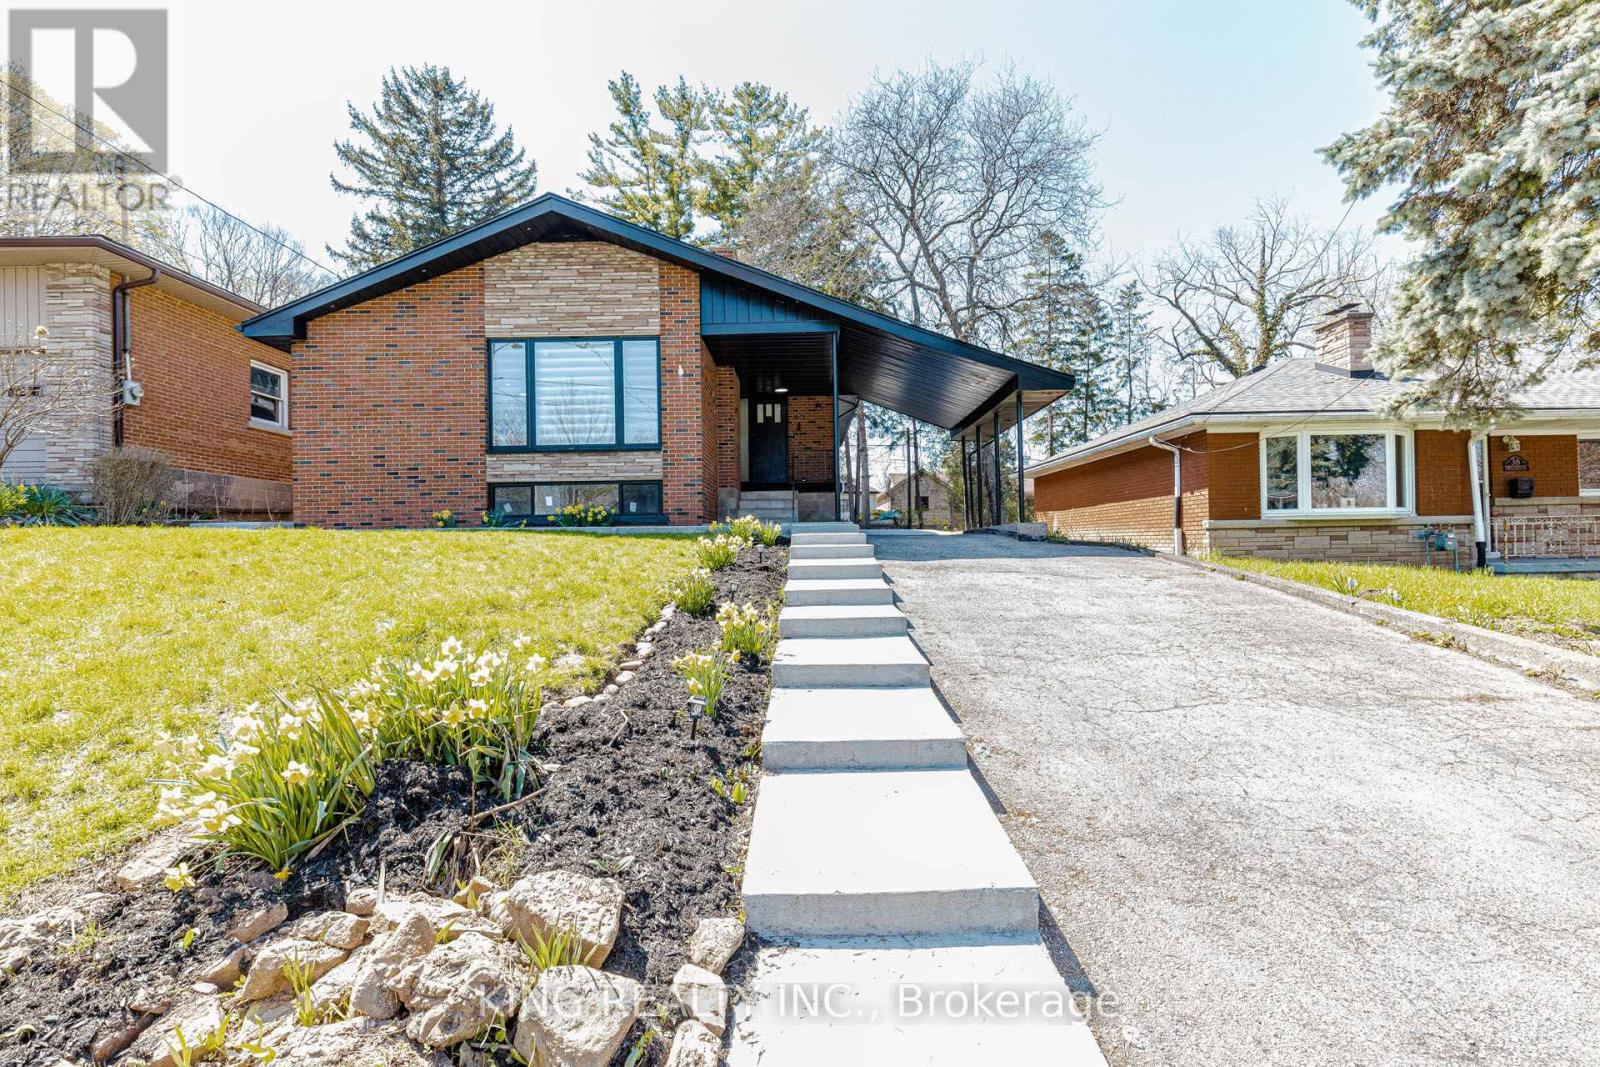
Beautifully Renovated Turnkey Home Near McMaster UniversityThis stunning, fully renovated home is truly move-in ready, offering modern finishes and exceptional income potential in a high-demand location.The property features a brand new basement apartment with 5 bedrooms, 2 full washrooms, a full kitchen, and separate entrance-perfect for extended family or strong rental income. The main floor offers 3 spacious bedrooms, a full washroom, and a modern kitchen, making it ideal for comfortable family living.Extensively upgraded from top to bottom, this home includes:* New flooring throughout* All interior doors replaced with modern finishes* Stylish new lighting fixtures across the home* Two brand new kitchens with contemporary cabinetry and finishes* Fully renovated washrooms with modern fixtures Major System Upgrades:* Complete new plumbing system* Fully rewired electrical system* Brand new windows throughout* New appliances (Oct 2025)* New water heater (Oct 2025)* New double-door refrigerator (April 2026)* Furnace (2024) Prime Location:* 1-minute walk to bus stop* Walking distance to McMaster University* Located in a high rental demand areaWith no rental items, this property offers peace of mind and long-term value Perfect for homeowners and investors alike - a rare opportunity combining modern upgrades, excellent location, and strong cash flow potential. (id:61594)
King Realty Inc.
Woodstock, Ontario
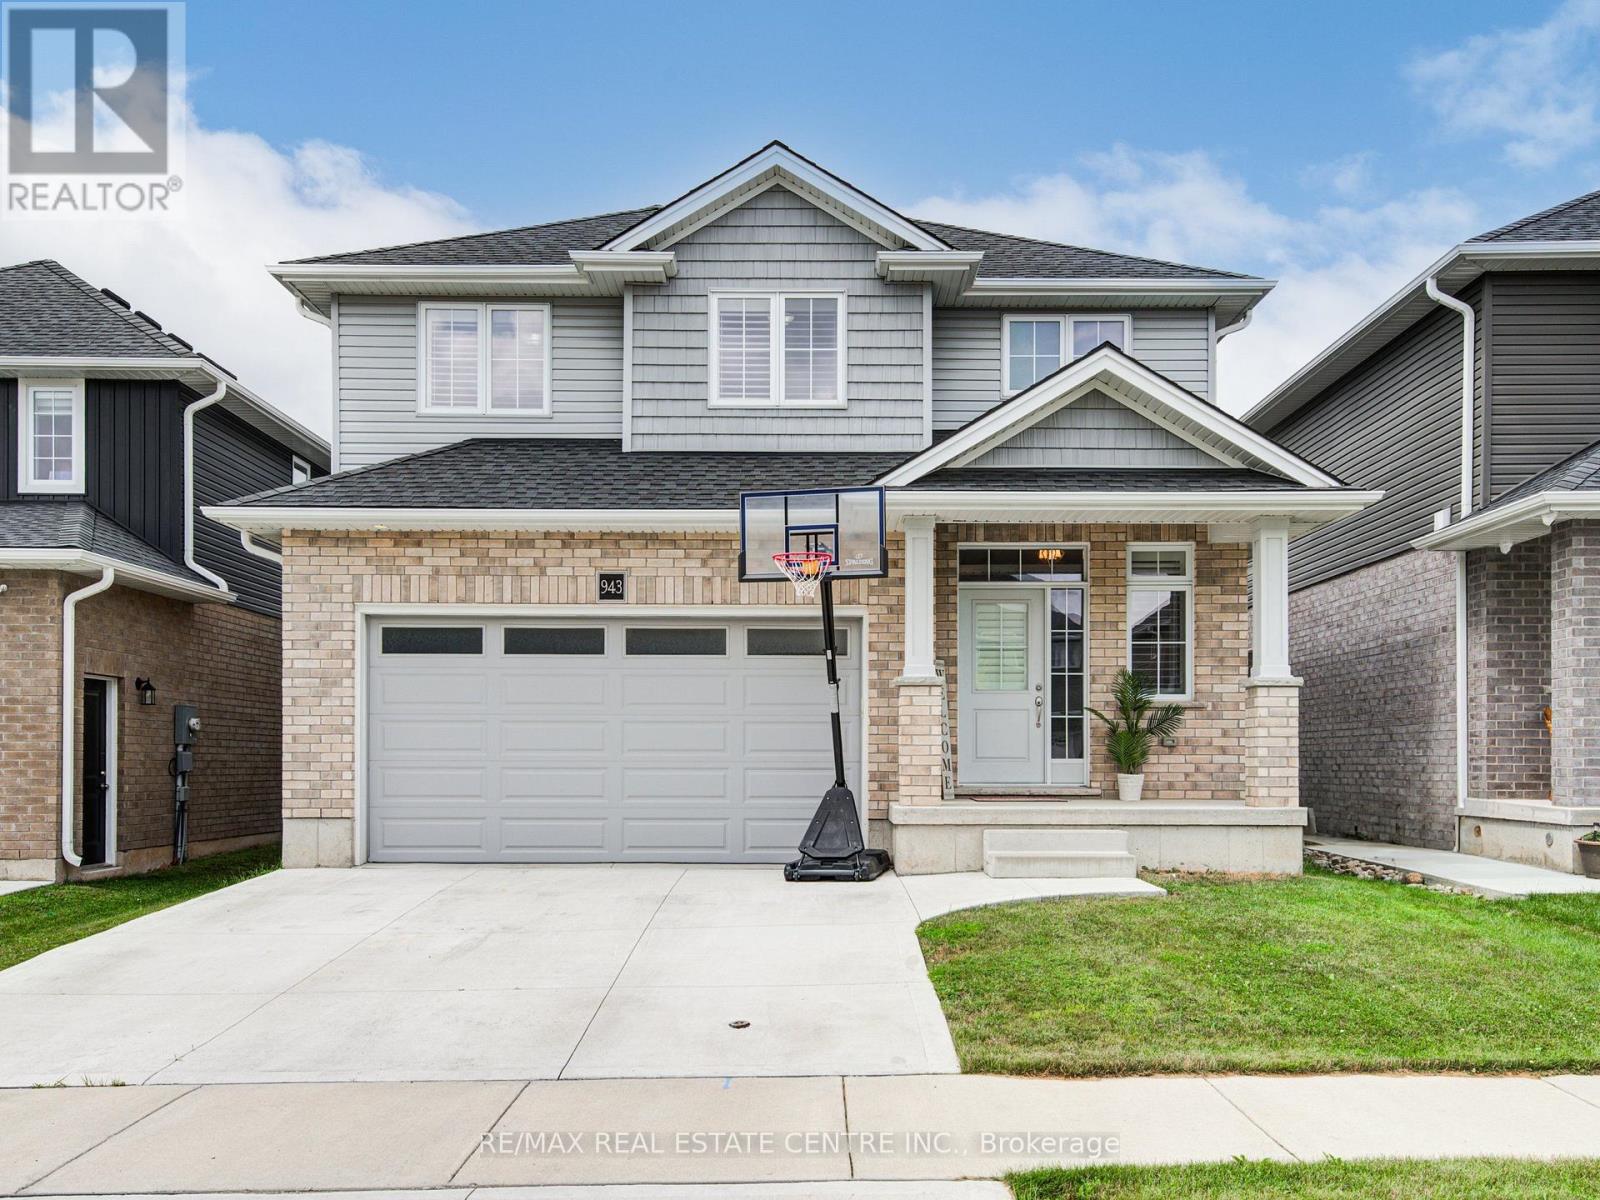
Welcome to 943 Downing Drive, a beautifully maintained detached home built in 2019 and nestled on a quiet cul-de-sac in North Woodstock. Featuring a double-car garage and a two-car concrete driveway, this impressive residence offers over 1,949 sq. ft. of thoughtfully designed living space. Step inside to a grand open-to-above foyer with modern tile flooring. The main level showcases 9-foot ceilings, hardwood flooring, and a stunning stone gas fireplace, creating a warm and inviting atmosphere. The open-concept layout seamlessly connects to the stylish kitchen, complete with extended-height cabinetry, stainless steel appliances, pot lights, a walk-in pantry, and ample storage. Sliding doors lead to a beautiful wooden deck, perfect for outdoor entertaining. Upstairs, you'll find four spacious bedrooms, including a primary suite with a walk-in closet and a spa-inspired ensuite featuring a glass-enclosed shower. A convenient second-floor laundry room adds everyday practicality. The unfinished basement offers endless possibilities for future customization. Ideally located close to schools, parks, shopping, and amenities, this exceptional home combines modern comfort, functionality, and a prime location. Don't miss the opportunity to make 943 Downing Drive your next home. (id:61594)
RE/MAX Real Estate Centre Inc.
Georgian Bay, Ontario
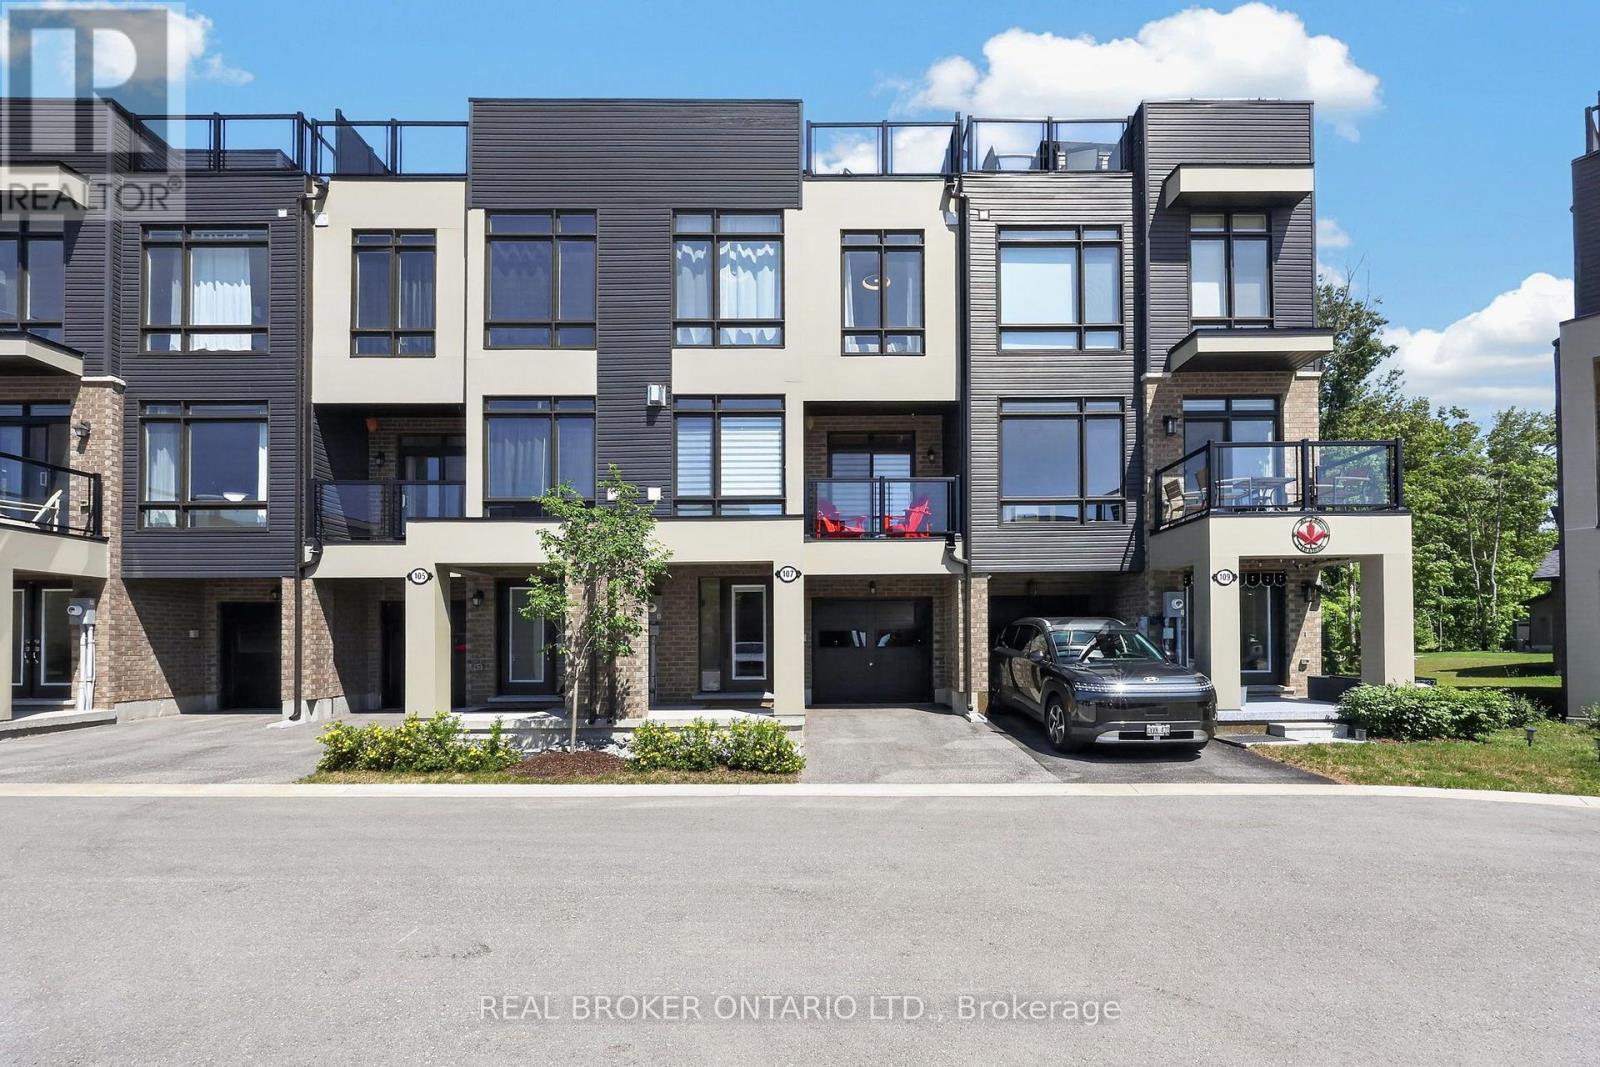
Discover the perfect balance of luxury, relaxation, and convenience in this exceptional Oriole model townhome in the marina area of Oak Bay Golf Community. Beautifully upgraded throughout, this truly move-in-ready home has been thoughtfully designed so you can simply arrive and enjoy.The bright, open-concept interior offers sophisticated finishes, timeless design, and a main living area that is as functional as it is luxurious. The beautifully appointed kitchen and family room are complemented by high-end appliances, motorized blinds, premium fixtures, and elegant finishes that showcase the exceptional quality found throughout. Whether you're entertaining, relaxing, or working remotely, every space has been crafted with comfort and functionality in mind. At day's end, retreat to the spacious primary suite, where peaceful views of mature trees create a private escape. The luxurious, spa-inspired ensuite is a true sanctuary to begin and end each day.The expansive rooftop terrace is the ultimate outdoor living space, offering views of Georgian Bay and spectacular western sunsets. Enjoy morning coffee, afternoon relaxation, or evenings under the stars as the sky transforms into brilliant shades of orange, pink, and gold.Nestled along the shores of Georgian Bay, this year round community feels like a private cottage retreat. Hwy 400 is just minutes away. Shopping, restaurants, and essentials are an easy drive, four-season recreation is at your doorstep. Enjoy boating, swimming, paddling, golfing, hiking, pickle ball, beaches, and the marina, or skiing, snowmobiling, snowshoeing & trails. Whether you're searching for a full-time home or an exceptional getaway, this is an opportunity to experience the beauty and tranquility of Georgian Bay without sacrificing modern comfort, convenience or luxury upgrades. This is a lifestyle you'll look forward to coming back to every day. Full extensive feature list available. (id:61594)
Real Broker Ontario Ltd.
Whitchurch-Stouffville, Ontario
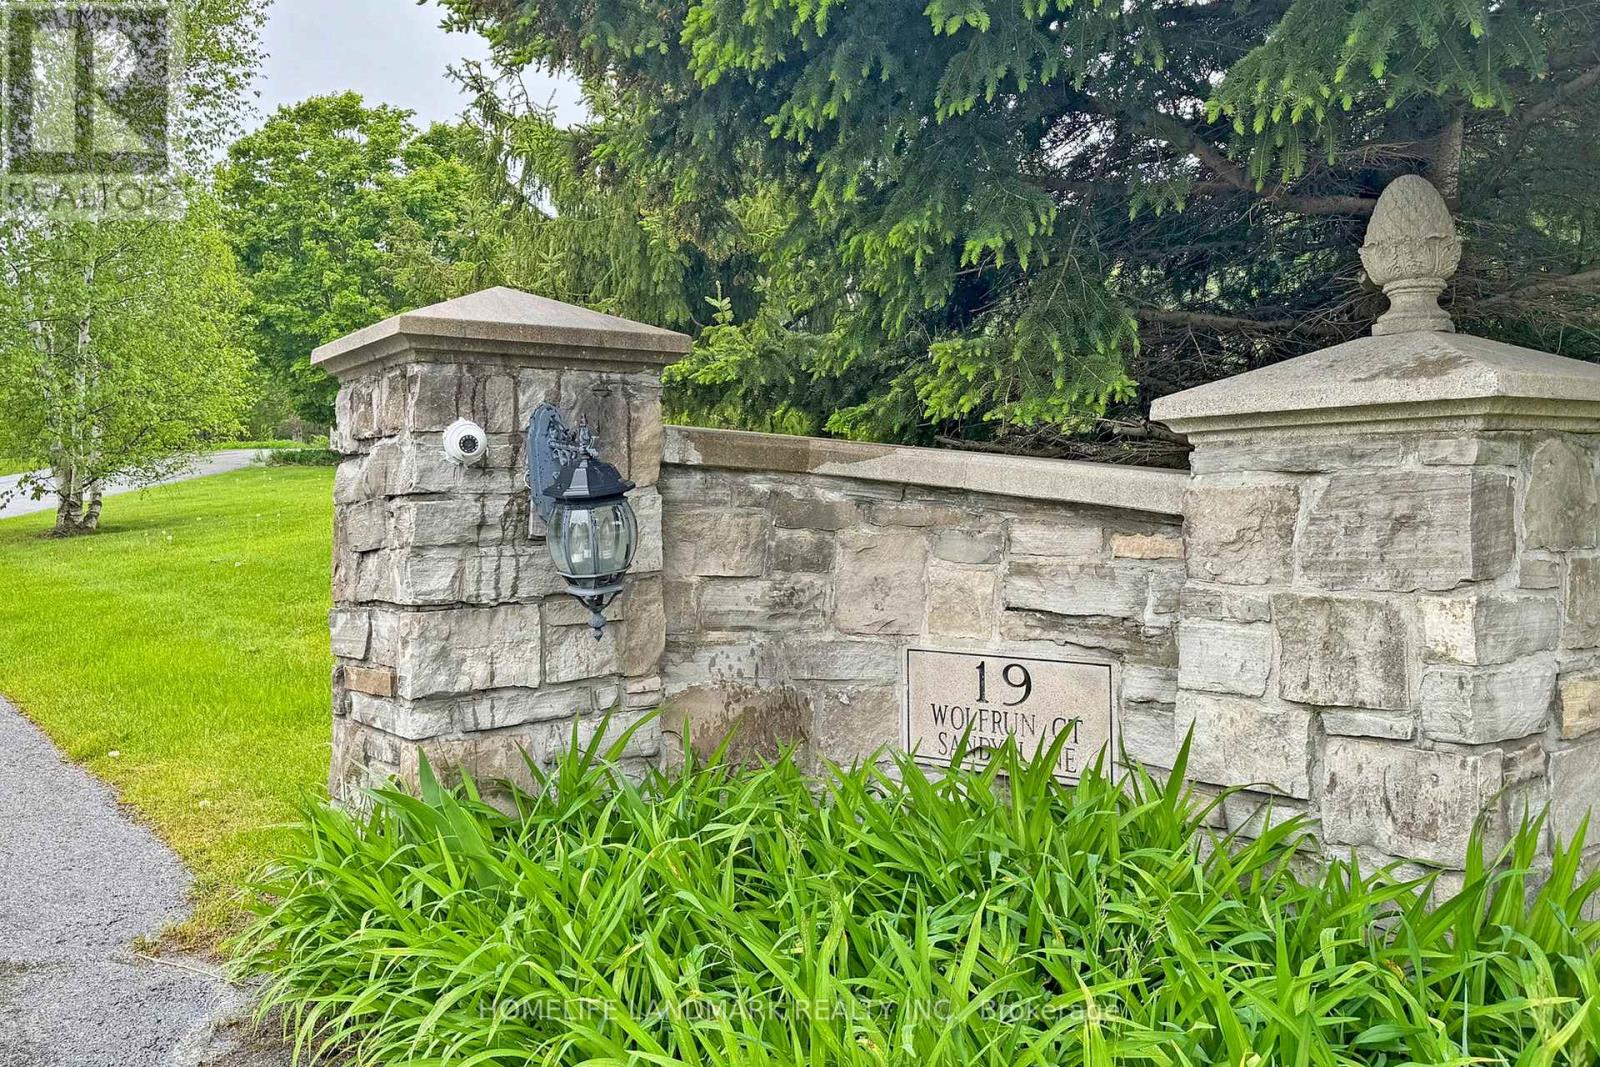
Stunning 7200Sf Luxurious Estate in The Prestige Trail of The Woods, Ultimate Luxury & Privacy, On A Quiet Cul-De-Sac, Top of The Hill, Surrounded By Trees, Enough Space For the Entire Family, Natural Stone Exterior, Enjoy the Beautiful View And BBQ, Have a Coffee/tea on The Large Wrap Around Deck or Master Balcony, Hangout In The Spacious Living Area, Head Down To The Media Room W/A Custom Sound System in W/O Basement, Where A Dry Bar Awaits, Feeling Tired After All The Drinks and Entertainment? The Elevator Will Take You To All Levels, Including the Master Suite To Settle In For The Night. All existing Light Fixtures, Stainless Steel Fridge, Stove, Dishwasher, Washer, Dryer, Speakers And Projection Screen In Media Room, Roughed In Central Vac. (id:61594)
Homelife Landmark Realty Inc.
Toronto, Ontario
Location Is The Key, In The Heart Of Scarborough In Prestigious Cliffcrest Neighbourhood. (id:61594)
Century 21 Titans Realty Inc.
Ajax, Ontario
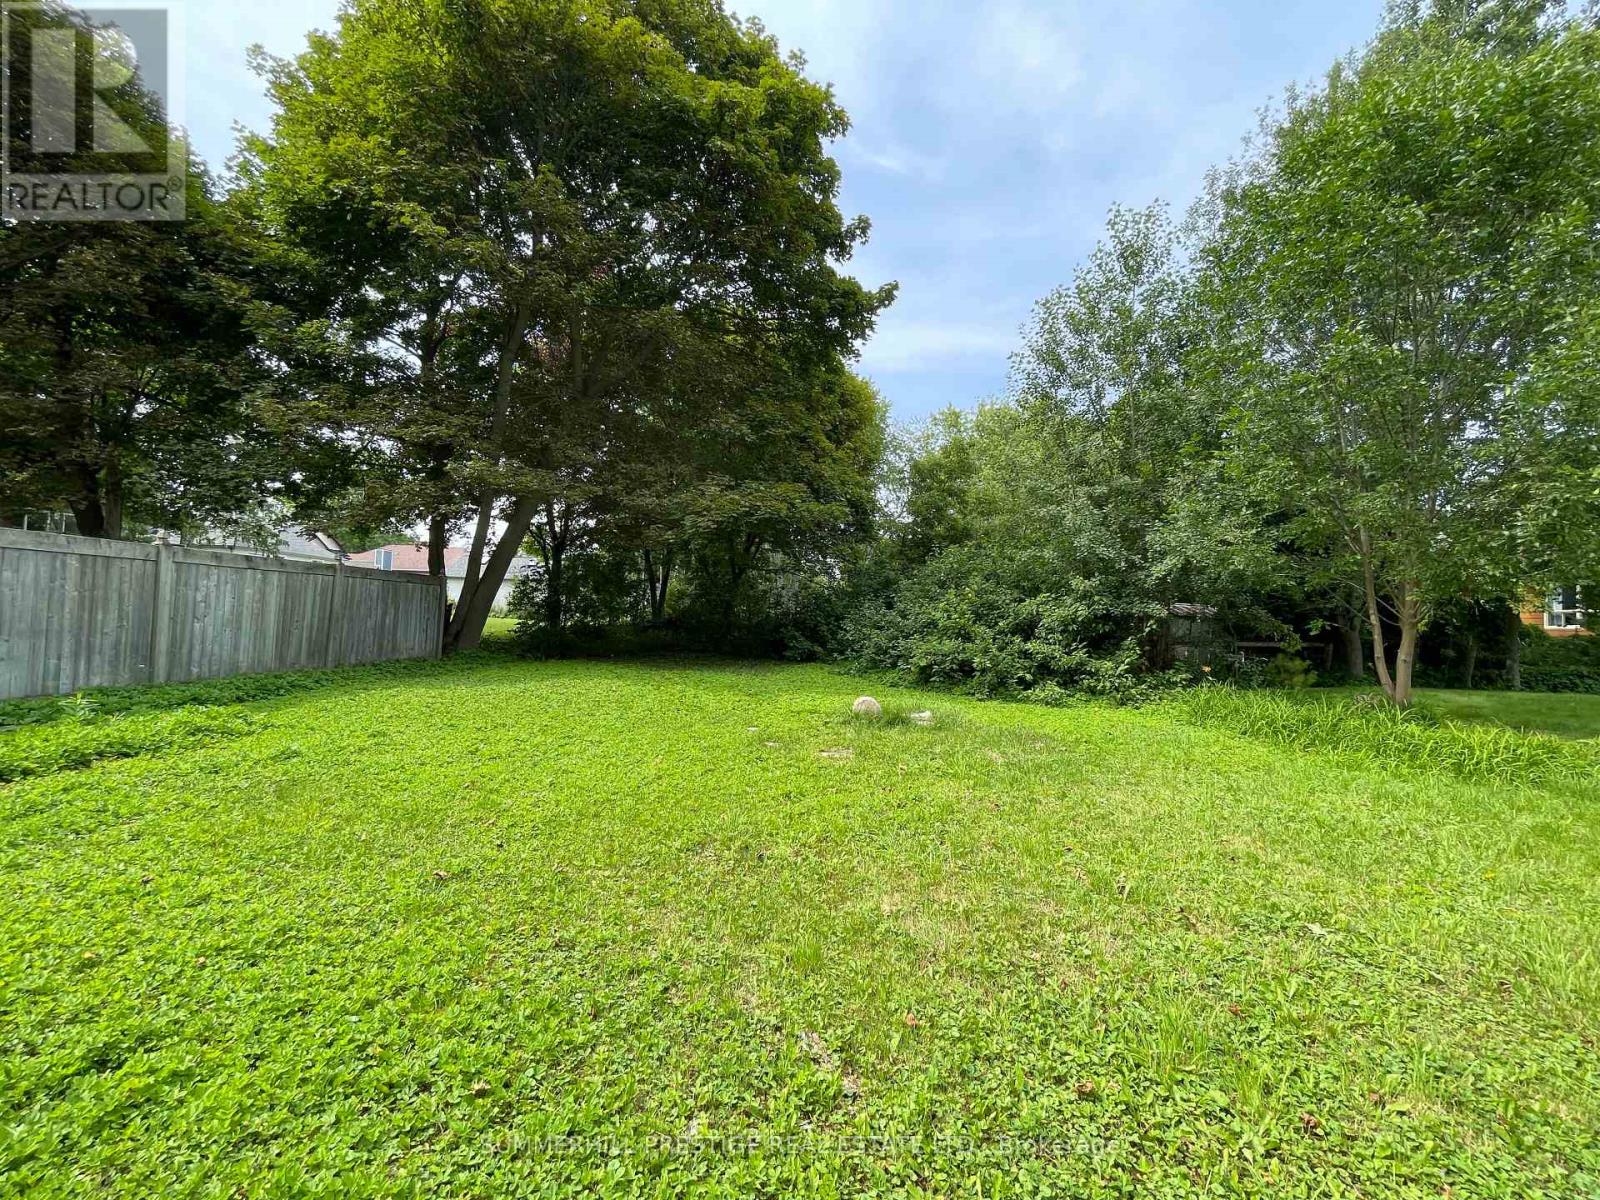
Welcome to 3068 Lakeview Blvd.---First time offered for sale in over 50 years! This is a Rare & Fine opportunity to purchase this Extra-Deep Pool Sized Lot on a spectacular stretch of Lakeview Blvd. directly facing the lake & walking trails. Attention Investors Builders, Renovators! This is a 52' x 170' lot with an existing Cottage built in 1939---All being Sold in "As-Is" "where-is" Condition.---Tear down, renovate or Re-build. Fantastic Lot overlooking the lake, walking trails, paths etc. Located near Paradise Beach in popular Ajax, Ontario & overlooking Lake Ontario. (id:61594)
Summerhill Prestige Real Estate Ltd.
Toronto, Ontario
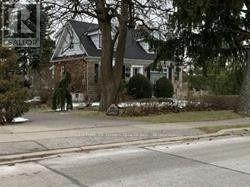
Beautiful Huge Lot In A Prestigious Neighborhood. Oversize Lot 100 X 162 Ft. Potential Development. Brand New Survey Available. Walking Distance To R.H King Collegiate Institute, Close To Parks, & Very Near To Various Schools. (id:61594)
Century 21 Titans Realty Inc.
Markham, Ontario
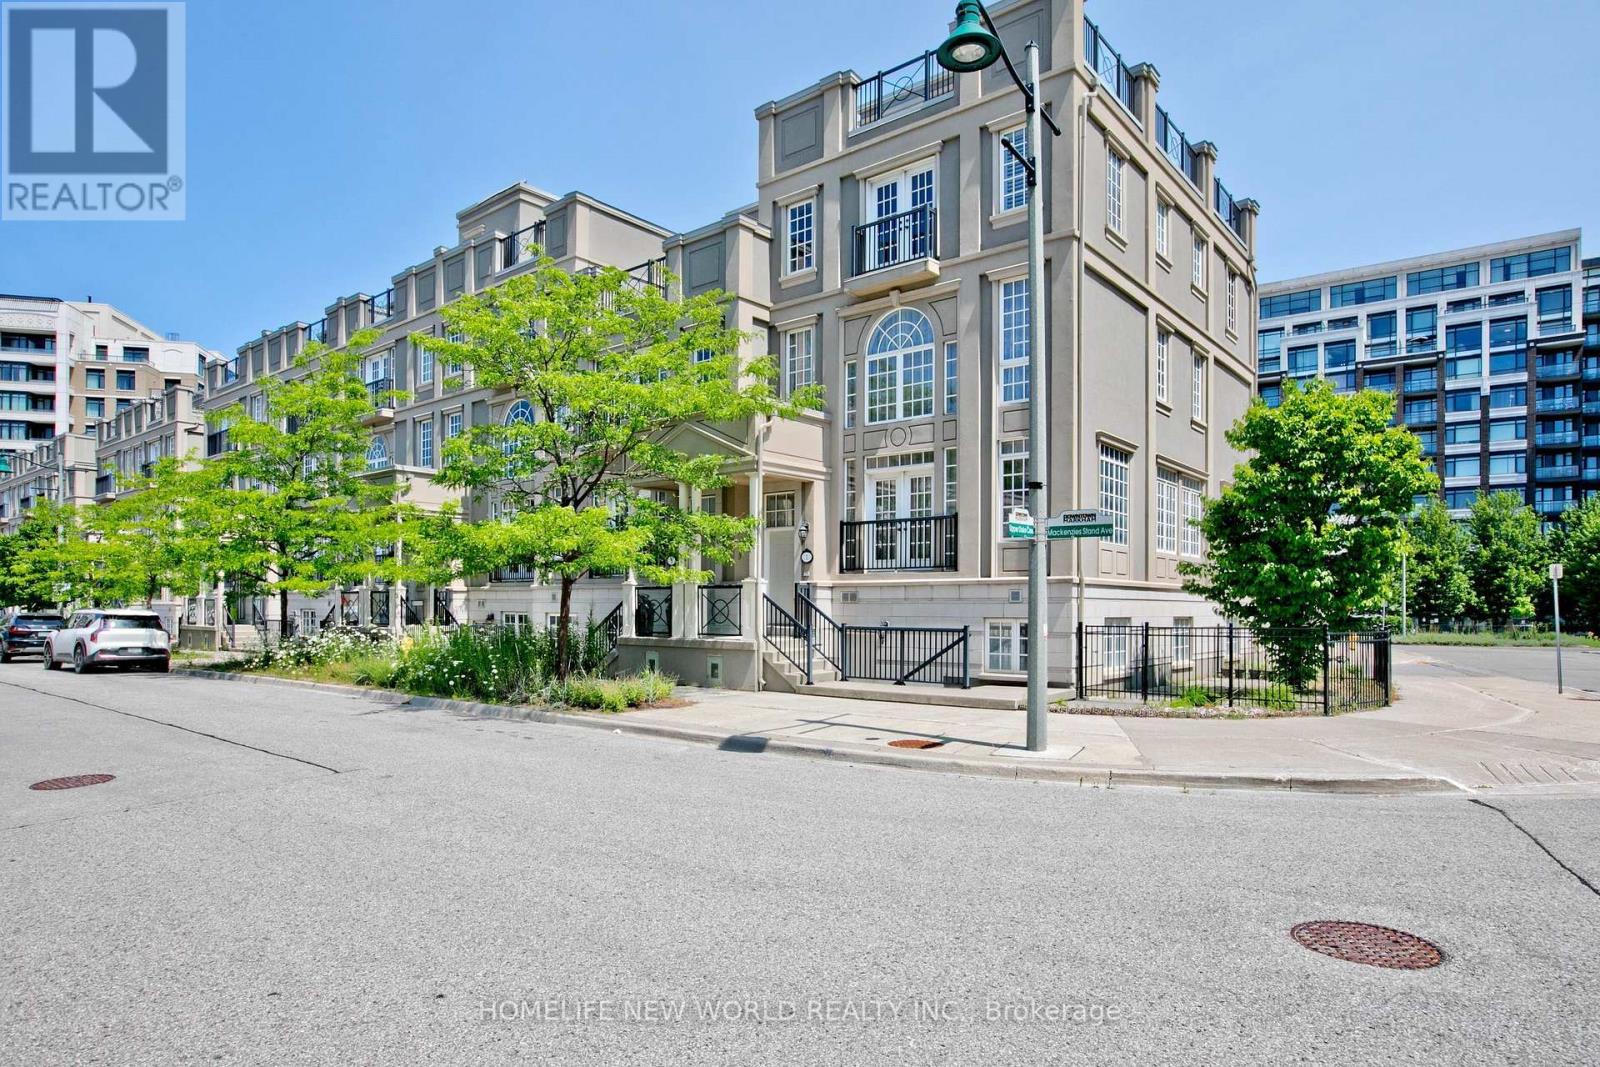
X-Large Balcony Lyndhurst Corner Model Approximately 3,500 Sq Ft/w bsmt!! Roof Terrace Approximately 665 Square Feet. Private Functioning Elevator. Fully Fin Basement w/separate Entrance. 20 Ft High Ceiling Living, 10 Ft. Ceiling Dining Room, Open To Above Living Room. Huge Master Rm With 6 Pc Ensuite. Upgraded Enlarge Kitchen Balcony, One Juliet Balcony, One French Balcony, And Private Garden Side Yard. Modern Kitchen With Granite Countertops, Eat In Kitchen. Steps Go Station, Viva Yrt, Hwy 7 & 407, Ymca, Movie Theatre, York University Campus. (id:61594)
Homelife New World Realty Inc.
Kawartha Lakes, Ontario
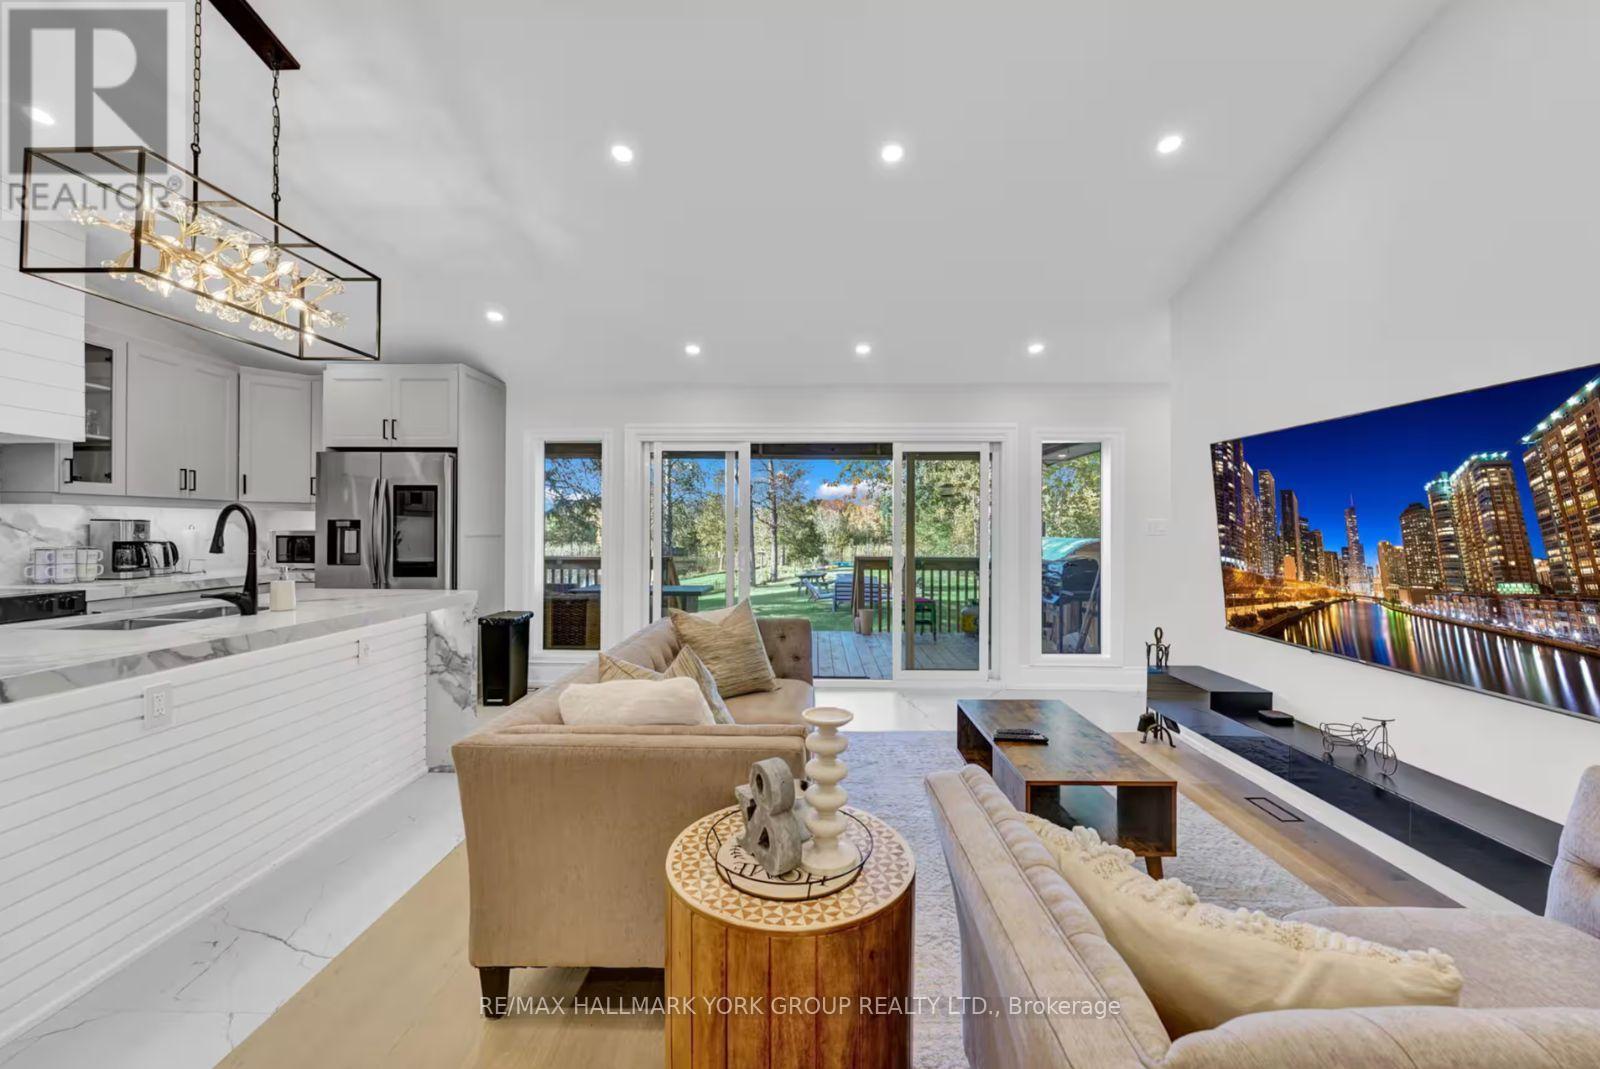
Experience Lakefront Living In This Exquisite Newly Renovated Luxury Waterfront Retreat In The Heart Of Kawartha Lakes. Designed For Those Who Love To Entertain And Crafted With Uncompromising Attention To Detail, This Stunning 6-Bedroom, 4.5-Bath Home Showcases Breathtaking 180 Panoramic Water Views And Seamlessly Blends Modern Elegance With Four-Season Recreation. This Property Includes a Detached Triple Car Garage with 3 spaces And A Car Hoist. The Open-Concept Main Level Features A Designer Chef's Kitchen, Expansive Living And Dining Areas, And A Dramatic Wall Of Windows That Frames Spectacular West-Facing Sunset Views Across The Lake. Step Outside To A Professionally Landscaped Backyard With Direct Waterfront Access, A Covered Outdoor Dining Area, BBQ Space, Private Hot Tub, And Authentic Wood-Burning Barrel Sauna, Creating Your Own Exclusive Lakeside Spa Retreat. The Lower Level Is Designed For Endless Entertainment With A Spacious Games Lounge And Multiple Gathering Areas with Bedrooms and Bathrooms to Accommodate Everyone. Offering The Perfect Balance Of Luxury, Comfort, And Functionality, This Extraordinary Waterfront Home Is Ideal For Large Families, Multi-Generational Living, Weekend Escapes, Or Those Seeking A Resort-Inspired Lifestyle Without Leaving Home. This Is Where Every Sunset Feels Like A Private Show And Every Day Feels Like A Vacation. (id:61594)
RE/MAX Hallmark York Group Realty Ltd.
Royal LePage Ignite Realty
Whitchurch-Stouffville, Ontario
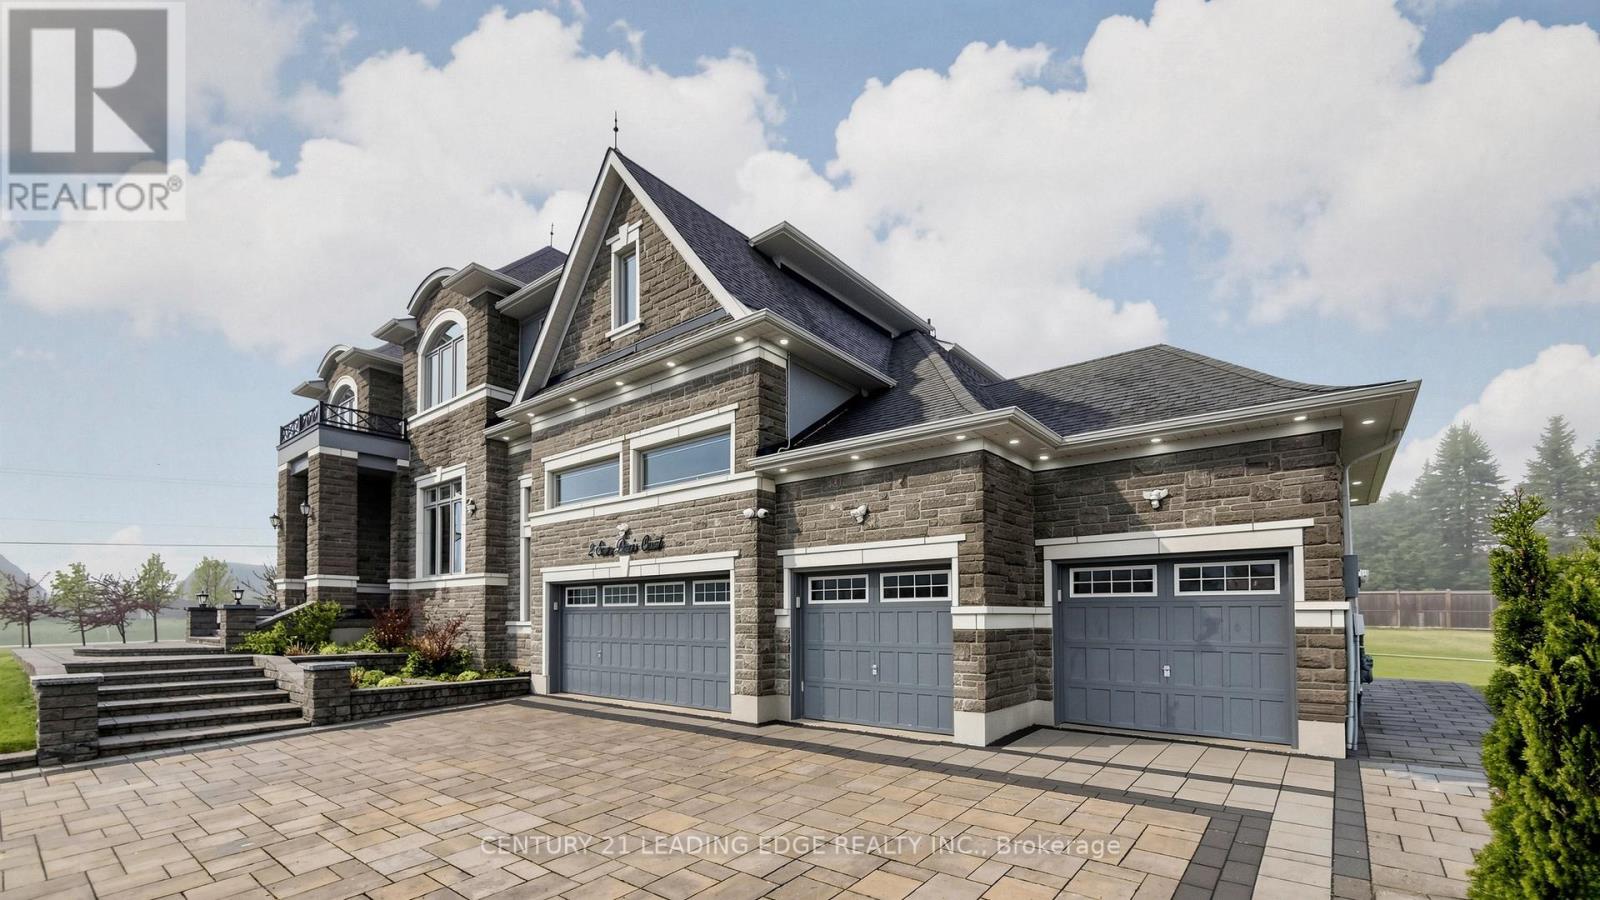
2 Sam Davis Court, Stouffville- A residence of extraordinary scale, elegance, and presence set on a rare 1.05-acre estate lot in one of Stouffville's most prestigious enclaves. Surrounded by luxury estate homes, this exceptional property offers over 10,000 sq. ft. of finished living space designed for elevated family living and unforgettable entertaining. Featuring 6 spacious bedrooms and 7 bathrooms, the home showcases impeccable craftsmanship and custom finishes throughout. A grand foyer welcomes you into elegant principal rooms, soaring ceilings, and an impressive open-to-above great room with 23-foot ceilings. The main level includes a private bedroom with ensuite, ideal for guests or multigenerational living. At the heart of the home is a gourmet kitchen appointed with premium finishes, oversized entertaining spaces, and seamless flow for everyday comfort and large-scale gatherings. Main floor ceilings soar to 12 feet, while the second level features 10-foot ceilings, enhancing the home's grand and airy feel. The fully finished lower level is a private luxury retreat featuring a home theatre, fitness room, games area, wet bar, entertainment lounge, and a 3-piece bathroom an exceptional extension of the home designed for relaxation and hosting. Outdoors, professionally landscaped grounds, the widest lot on the street, and a 9-foot privacy fence create a private estate setting unlike any other. Completing the property is a true 4-car garage and an expansive driveway with ample parking. Private, sophisticated, and commanding in every detail, this is a rare offering just minutes from top-rated schools, golf, amenities, and major commuter routes a remarkable estate that defines luxury living in Stouffville. (id:61594)
Century 21 Leading Edge Realty Inc.
