North Dundas, Ontario
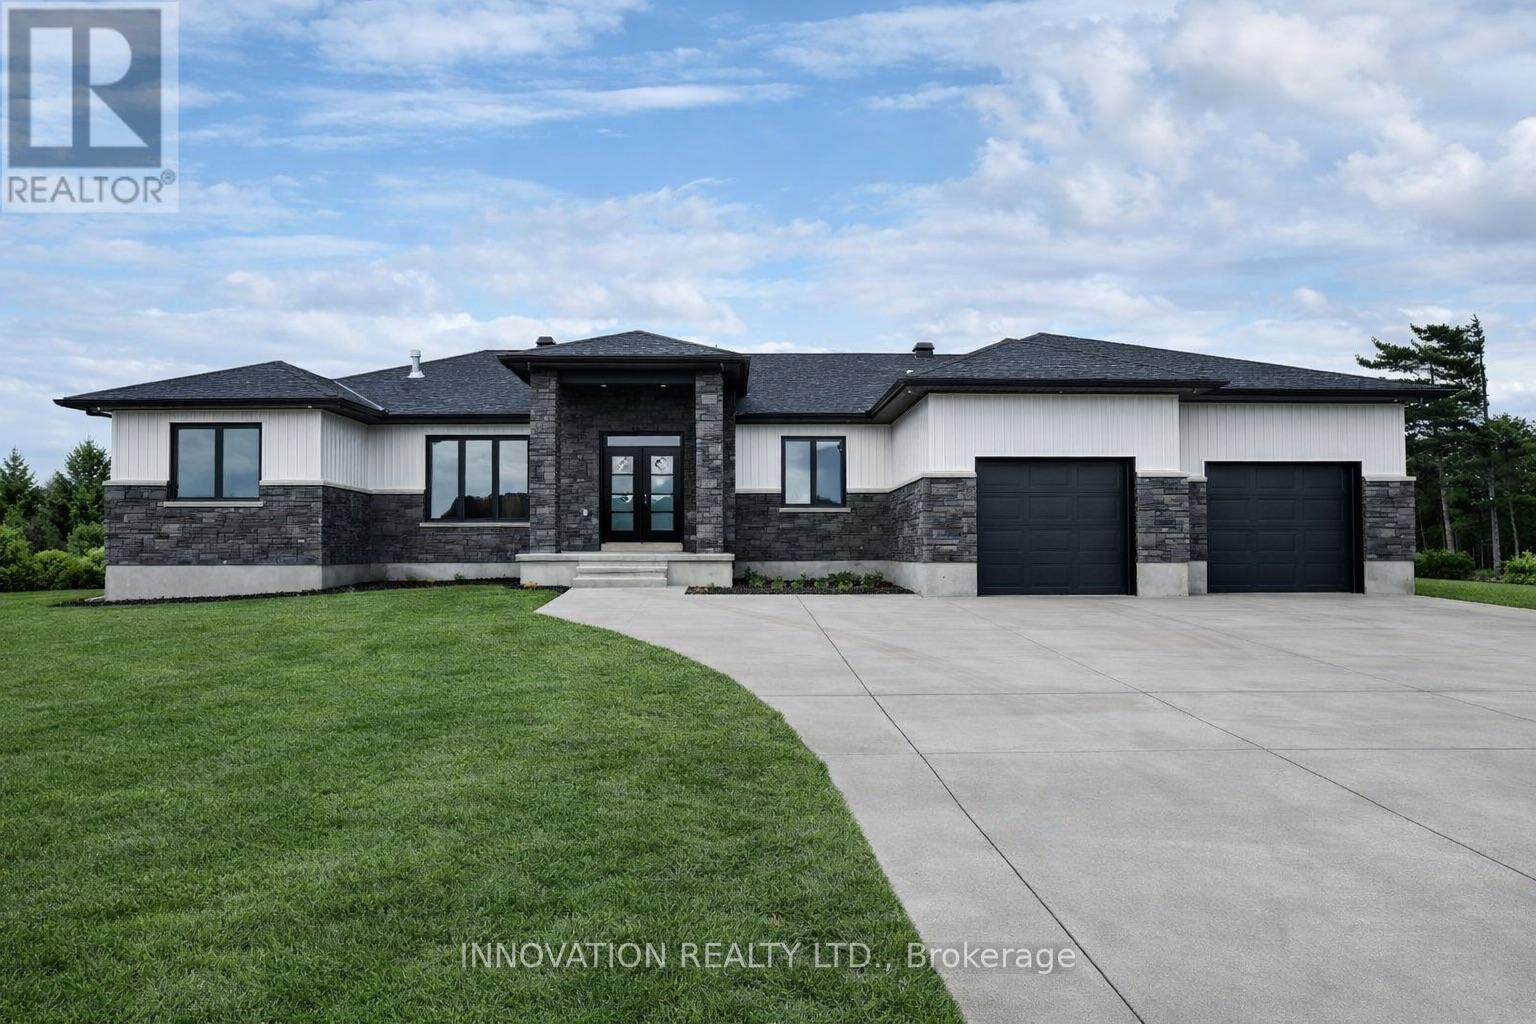
SPRING OCCUPANCY AVAILABLE!!! Welcome to SILVER CREEK ESTATES. This beautifully designed 1,890 sq ft bungalow NOW UNDER CONSTRUCTION by Zanutta Construction offers the perfect blend of modern comfort and timeless style, set within a growing, family friendly community.The open concept layout seamlessly connects the kitchen, dining, and living areas, creating a bright and inviting space ideal for both everyday living and entertaining. The kitchen features quartz countertops, a large island, and ample cabinetry, designed with both function and style in mind. Engineered hardwood flooring runs throughout the main living areas, with tile in all wet areas.This thoughtfully designed home offers three well appointed bedrooms, including a spacious primary suite complete with a walk in closet and a beautifully finished ensuite featuring double sinks, a standalone tub, and a tiled walk in shower. Two additional bathrooms provide comfort and convenience for family and guests.Step outside to the covered concrete back porch, an ideal space to relax, unwind, or entertain while enjoying the peaceful surroundings.Zanutta Construction is known for delivering exceptional standard features that often come as upgrades with other builders, including quartz countertops throughout, engineered hardwood and tile on the main level, pot lights, gas fireplace, central A/C, insulated garage doors, automatic garage door openers, basement bathroom rough in, and 9 foot ceilings.Located just minutes from Highway 416, 10 minutes to Kemptville, and 15 minutes to Winchester, Silver Creek Estates offers the perfect balance of quiet country living with convenient access to nearby amenities.Other lots and models available. HST included in the purchase price with rebate assigned back to the builder. Photos and virtual tour are of a similar model and may include virtually staged images. Finishes will vary. (id:61594)
Innovation Realty Ltd.
North Dundas, Ontario
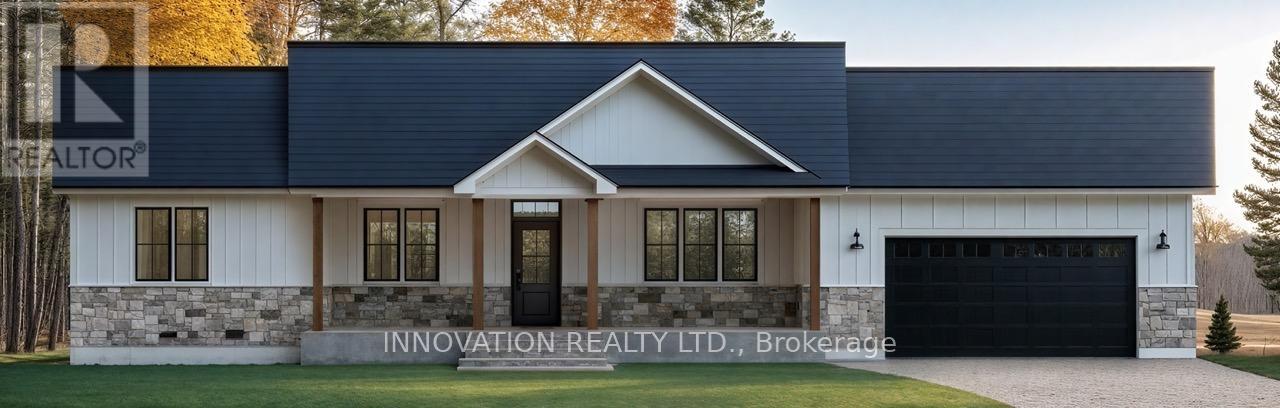
SPRING OCCUPANCY AVAILABLE!! Welcome to SILVER CREEK ESTATES, where modern living meets country charm just minutes from Kemptville. The Clara model NOW UNDER CONSTRUCTION offers 1,628 sq ft of thoughtfully designed living space with 3 bedrooms and 2.5 baths, perfectly suited for families or those seeking one-level living with added functionality.Step into a bright, open concept layout featuring a spacious kitchen, dining, and living area, ideal for both everyday living and entertaining. The gourmet kitchen includes quartz countertops throughout, a walk-in pantry, ample cabinetry, and flows seamlessly into the inviting living room complete with a cozy fireplace. Large windows and 9' ceilings enhance the sense of space and natural light, while luxury commercial grade vinyl flooring runs throughout the entire home.The primary bedroom offers a private retreat with a walk-in closet and a well-appointed 3 piece ensuite featuring a walk-in shower. Two additional bedrooms provide flexibility for family, guests, or a home office.A convenient powder room is located off the laundry and mudroom area, offering easy access to the oversized 2 car garage, designed with everyday practicality in mind. Potlights throughout add a modern, polished touch.Enjoy outdoor living in this growing community, located within walking distance to a brand new park featuring a splash pad and outdoor rink. Just 5 minutes to Highway 416 for an easy commute.HST included in purchase price with rebate to builder. 24 hour irrevocable as per Form 244. Photos are AI generated for advertising purposes only, finishes will vary. (id:61594)
Innovation Realty Ltd.
North Dundas, Ontario
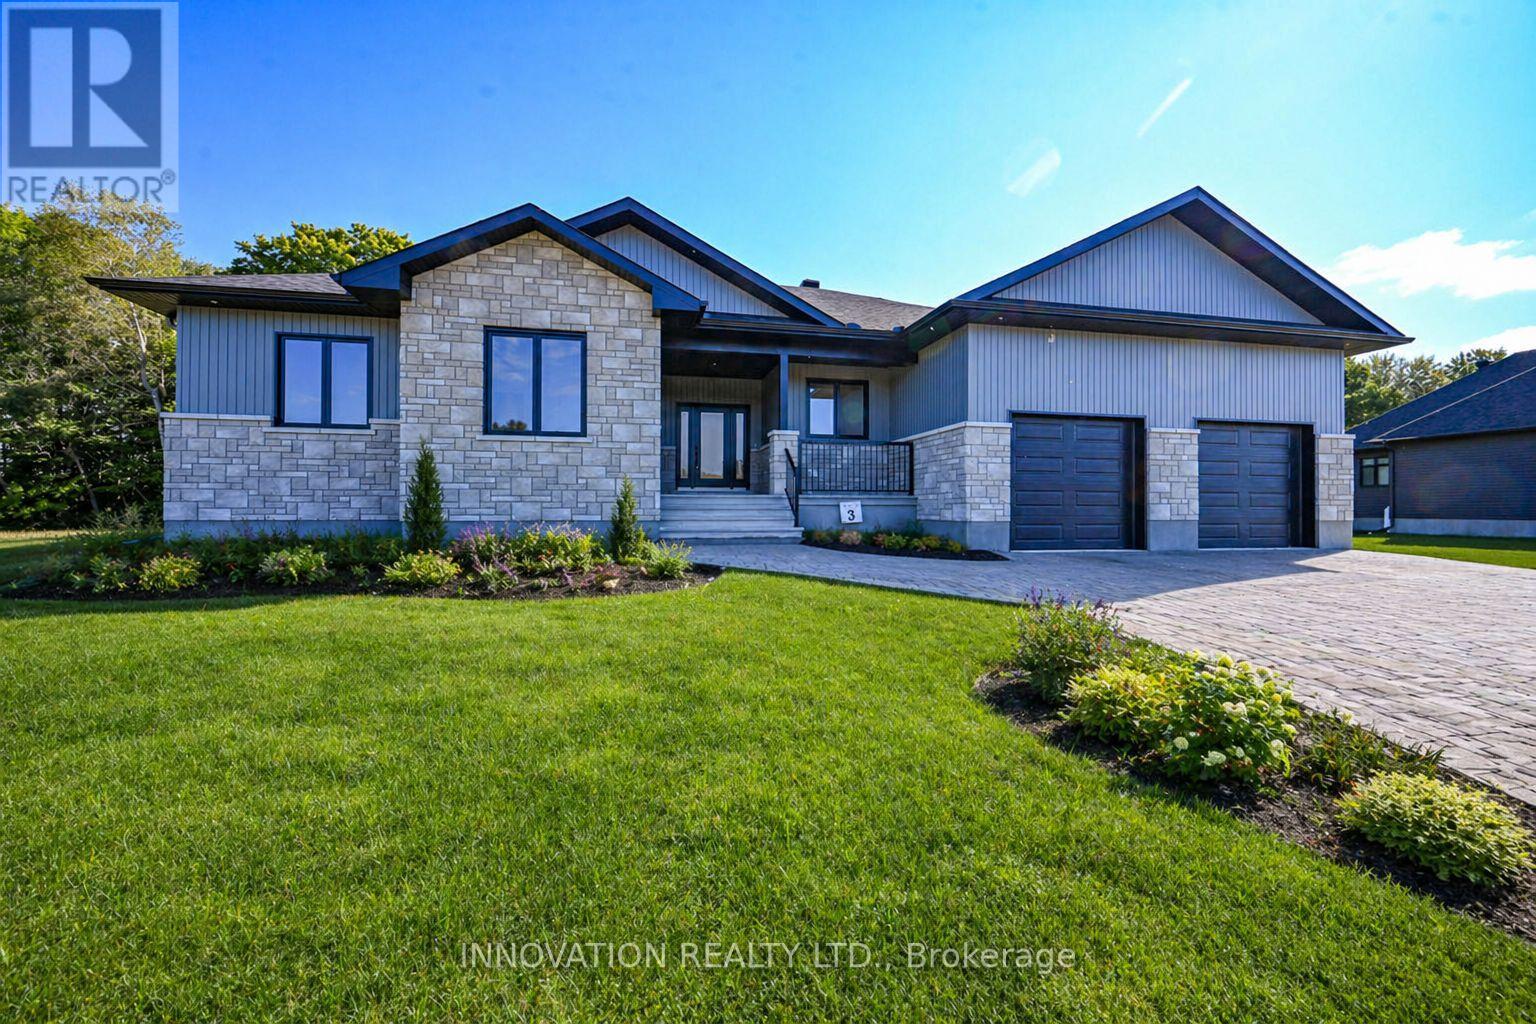
SPRING OCCUPANCY AVAILABLE!! Welcome to SILVER CREEK ESTATES, where modern comfort meets country charm just minutes from Kemptville. This 1,660 sq ft Sarah model NOW UNDER CONSTRUCTION offers a thoughtfully designed 3 bedroom, 2 bath open concept layout with custom features throughout. The inviting living space is anchored by a cozy fireplace, while large windows and 9' ceilings on the main floor create a bright, airy feel.The spacious gourmet kitchen is perfect for everyday living and entertaining, featuring ample cabinetry, pots and pans drawers, a large island, walk-in pantry, and quartz countertops.The primary bedroom offers a relaxing retreat with a 3 piece ensuite and a walk-in closet complete with custom shelving. Enjoy outdoor living with a concrete front porch and a large back deck, ideal for relaxing or entertaining. The basement includes a bathroom rough in, offering future potential.Located within walking distance to a brand new park featuring a splash pad and outdoor rink, as well as Loughlin Ridge Country Store, famous for its butter tarts, you will love the sense of community and convenience this location offers. Just 5 minutes to Highway 416 access for an easy commute.HST included in purchase price with rebate to builder. 24 hour irrevocable as per Form 244.Purchase price includes lot premium. Pictures of a similar model, finishes will vary. Some photos have been virtually staged. (id:61594)
Innovation Realty Ltd.
Kitchener, Ontario
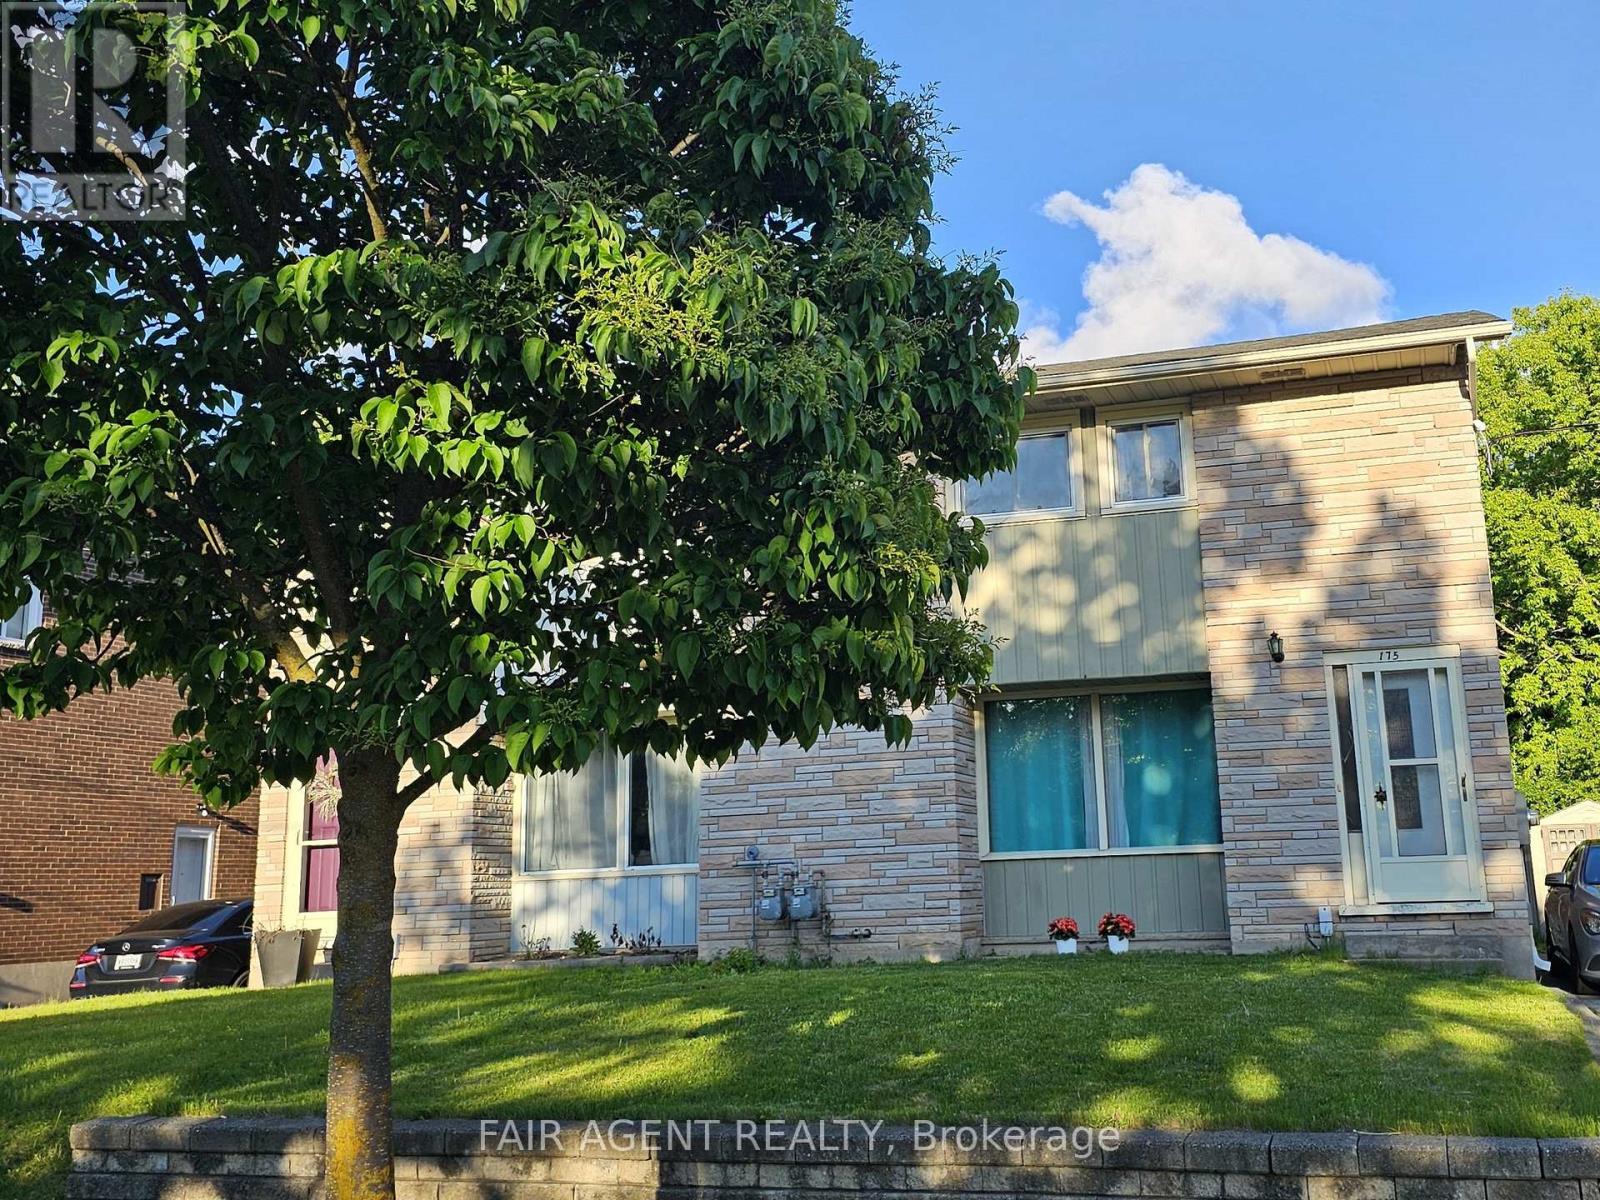
Welcome to 175 Fourth Avenue, a warm and well-maintained semi-detached home in a scenic pocket of Kitchener. This charming two-storey property offers three spacious bedrooms, one updated bathroom, and a partially finished basement with its own separate walk-out entrance ideal for a home business setup or future rental potential. Inside, you'll find a bright and inviting living space with original hardwood flooring and an extra-large front window that frames serene sunset views over the park across the street. The kitchen and dining area are combined for easy everyday living, and the entire interior, freshly painted in 2024. A newly renovated bathroom (2018) adds modern comfort, while the dedicated laundry room, complete with a 2018 washer and dryer, brings everyday convenience. Outdoors, enjoy a large, fully fenced backyard featuring a garden oasis with raspberry bushes and a mulberry tree perfect for summer lounging or family play. A brand new AC unit (2024) ensures seasonal comfort, and parking for up to three vehicles in the private driveway. The location offers unbeatable walkability: just steps to three parks, hiking trails, riverfront paths, shopping centres, and the LRT with a Go Train connection. Families will appreciate walking-distance access to public, Catholic, and private schools, as well as a nearby recreation centre with an outdoor pool just two minutes away. This smoke-free, pet-free home is in excellent condition and move-in ready. (id:61594)
Fair Agent Realty
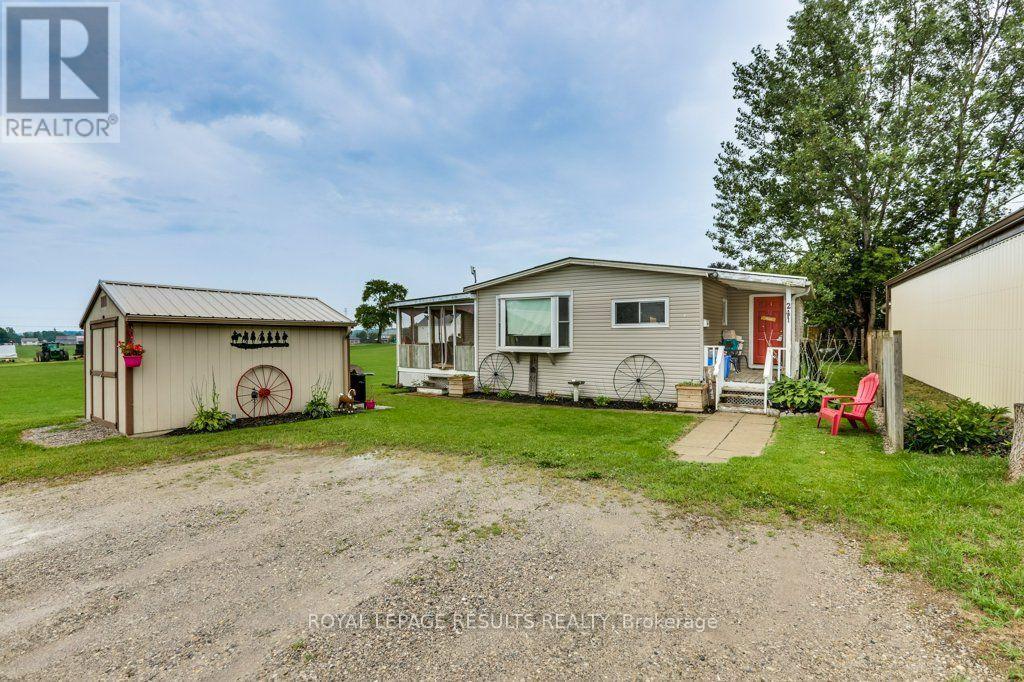
Malahide, Ontario
Welcome to peaceful living. This well-maintained 3-bedroom, 1-bathroom mobile home offers the perfect blend of comfort, privacy, and functional living space. Situated at the very end of a quiet dead-end street, this property provides a serene escape with zero through-traffic. Lot rental is 322.00 plus 32.00 for water. (id:61594)
Royal LePage Results Realty
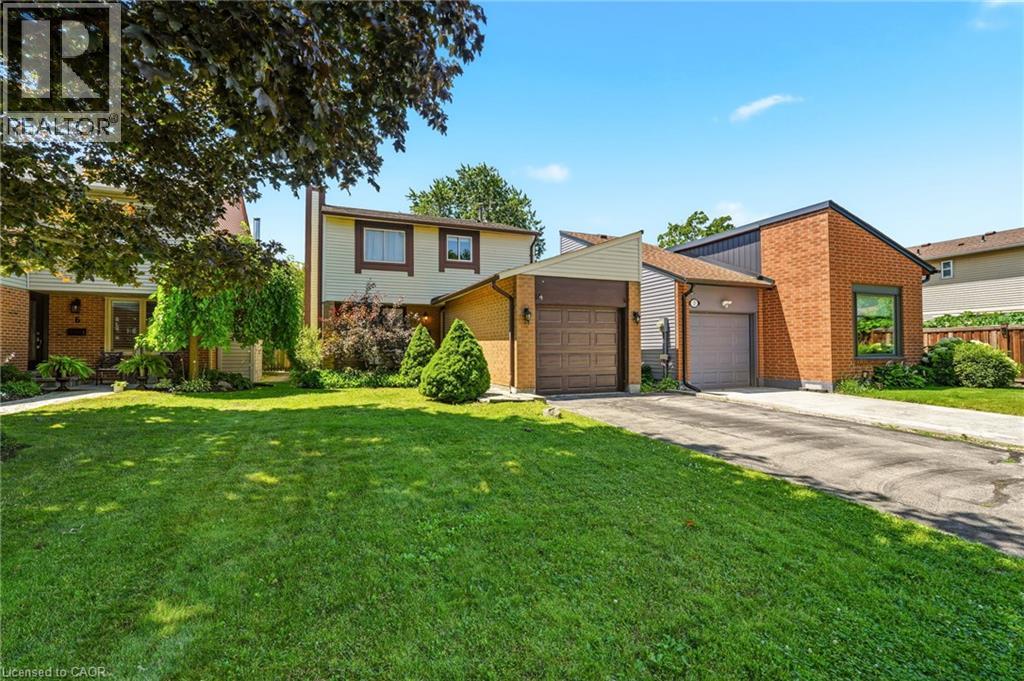
Waterdown, Ontario
Welcome to this beautifully updated two-storey home nestled in one of Waterdown's most sought-after family-friendly neighbourhoods. Offering 3 spacious bedrooms, 2 bathrooms, and an attached garage, this move-in-ready gem blends modern updates with timeless comfort. Step inside to discover fresh finishes, bright and inviting living spaces, and a functional layout designed for everyday living and effortless entertaining. The updated interior creates a warm, contemporary feel while providing plenty of room for growing families, professionals, or those looking to downsize without compromise. Outside, enjoy your own private, quiet backyard—perfect for morning coffee, summer BBQs, or simply unwinding after a long day. Located just minutes from parks, schools, shopping, restaurants, and everyday amenities, this home offers the ideal balance of peaceful living and exceptional convenience. Whether you're searching for your first home, your forever home, or a smart investment, this is an opportunity you won't want to miss. Homes in this desirable Waterdown community don't stay on the market for long—book your private showing today and experience everything this exceptional property has to offer! (id:61594)
Century 21 Heritage Group Ltd.
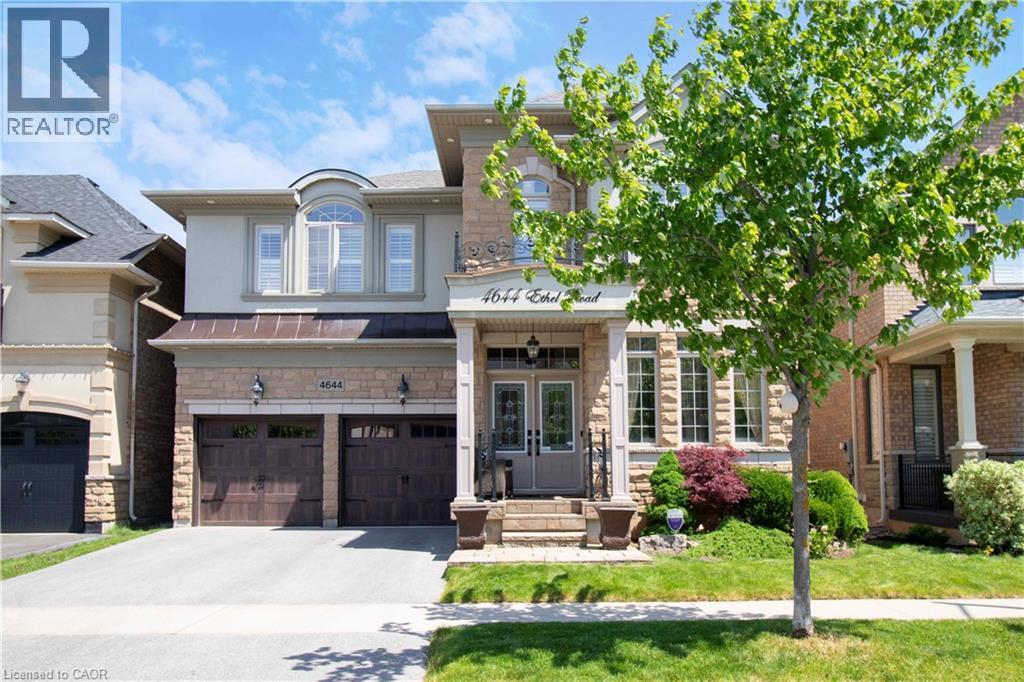
Burlington, Ontario
Stunning north-facing Fernbrook-built Stonevalley model offering 2,969 sq. ft. of above-grade living space and 9’ ceilings on the main floor. Raised, excavated basement with 9’+ ceilings offers excellent potential for additional living space. Spacious eat-in kitchen, main-floor laundry with backyard access, and large family room featuring a fireplace and stone accent wall. Separate living and dining rooms are ideal for entertaining. Second-floor loft offers flexibility for a potential 5th bedroom or media room. Oversized primary retreat features a large soaker tub, his-and-hers sinks and separate shower. Second bedroom with full ensuite, third bedroom with ensuite privileges, and spacious fourth bedroom ideal for family or home office. Freshly painted throughout, with exotic Brazilian Jatoba hardwood floors on the main and second floors. New roof (2025) with warranty, upgraded garage doors, and a private backyard oasis featuring an interlock patio and hot tub. A fantastic family home with space, style and versatility. Nothing to do but move in! (id:61594)
RE/MAX Escarpment Realty Inc.
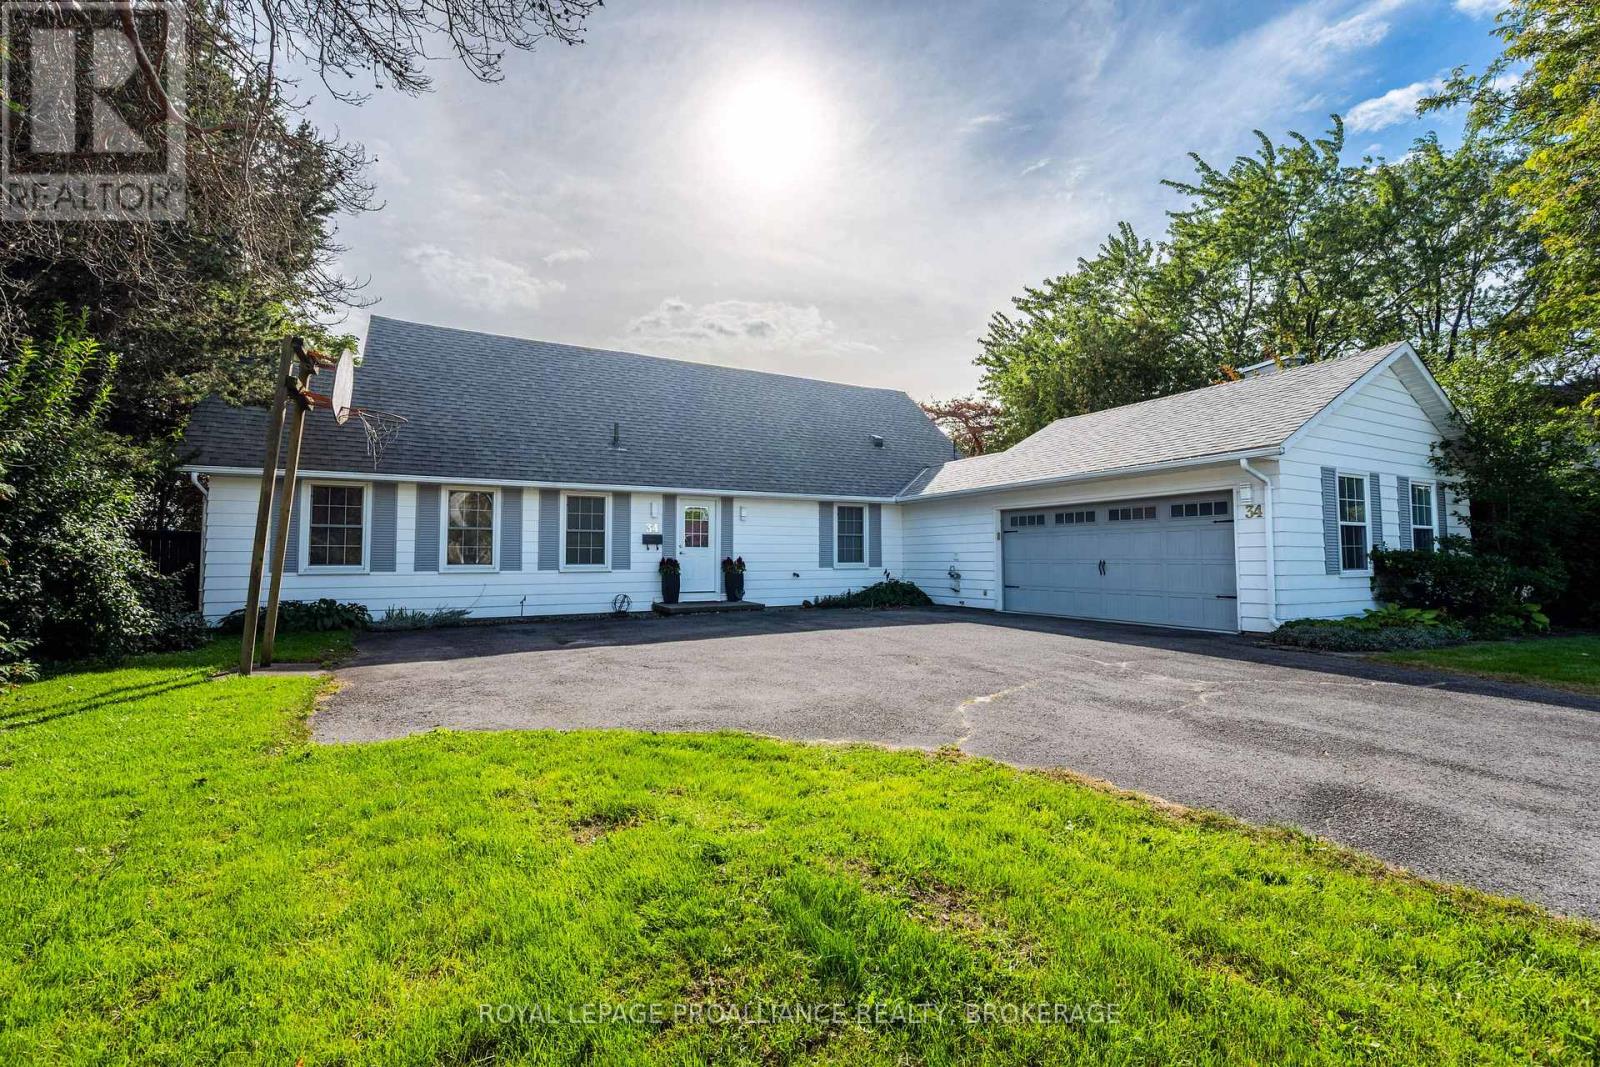
Loyalist, Ontario
Beautiful 2 storey Cape Cod home on an extraordinary lot in the quaint lake side community of Amherstview, offering stunning south-facing views of Lake Ontario and Amherst Island. Built in 1964, this charming home is nestled among some of the community's original residences, and was built at a time when this peaceful lakeside community was just developing and still only a few blocks surrounded by farmers' fields and wooded forest. Today, this quiet, tree-lined crescent remains as serene as it once was, when the world was quieter overall, and when our neighbours were part of our everyday lives. Offering over 2,200 sq. ft. of beautifully finished living space, this home has been well loved and cared for by just a handful of owners, and while modern and stylish updates have been made, still retains its original warmth and charm. The welcoming main floor features a spacious living room with a wood-burning fireplace, modern kitchen with refinished cabinetry and quartz countertops, and dining room with a gas stove and glass doors to the rear garden. A main-floor bedroom with adjoining family room and gas fireplace offers flexibility as a primary suite, guest or in-law accommodation, or home studio. Upstairs, three additional bedrooms, including the spacious primary, offer ample room for a growing family, all with gorgeous lake views. Outside, the private 68 x 151 ft lot features an in-ground pool, concrete patio, newly built side deck with BBQ area, and ample green space for gardening. A large double attached garage provides room for vehicles, a workshop and storage. A truly wonderful home conveniently located within minutes of all your daily needs including grocery, schools and local dining, as well as the recently renovated W.J. Henderson Recreation Centre, featuring a a library, pool, arena and sports fields, and the Gord Downie and Chanie Wenjack Legacy Space. A rare opportunity to own a truly special home in an idyllic setting. (id:61594)
Royal LePage Proalliance Realty
Toronto, Ontario
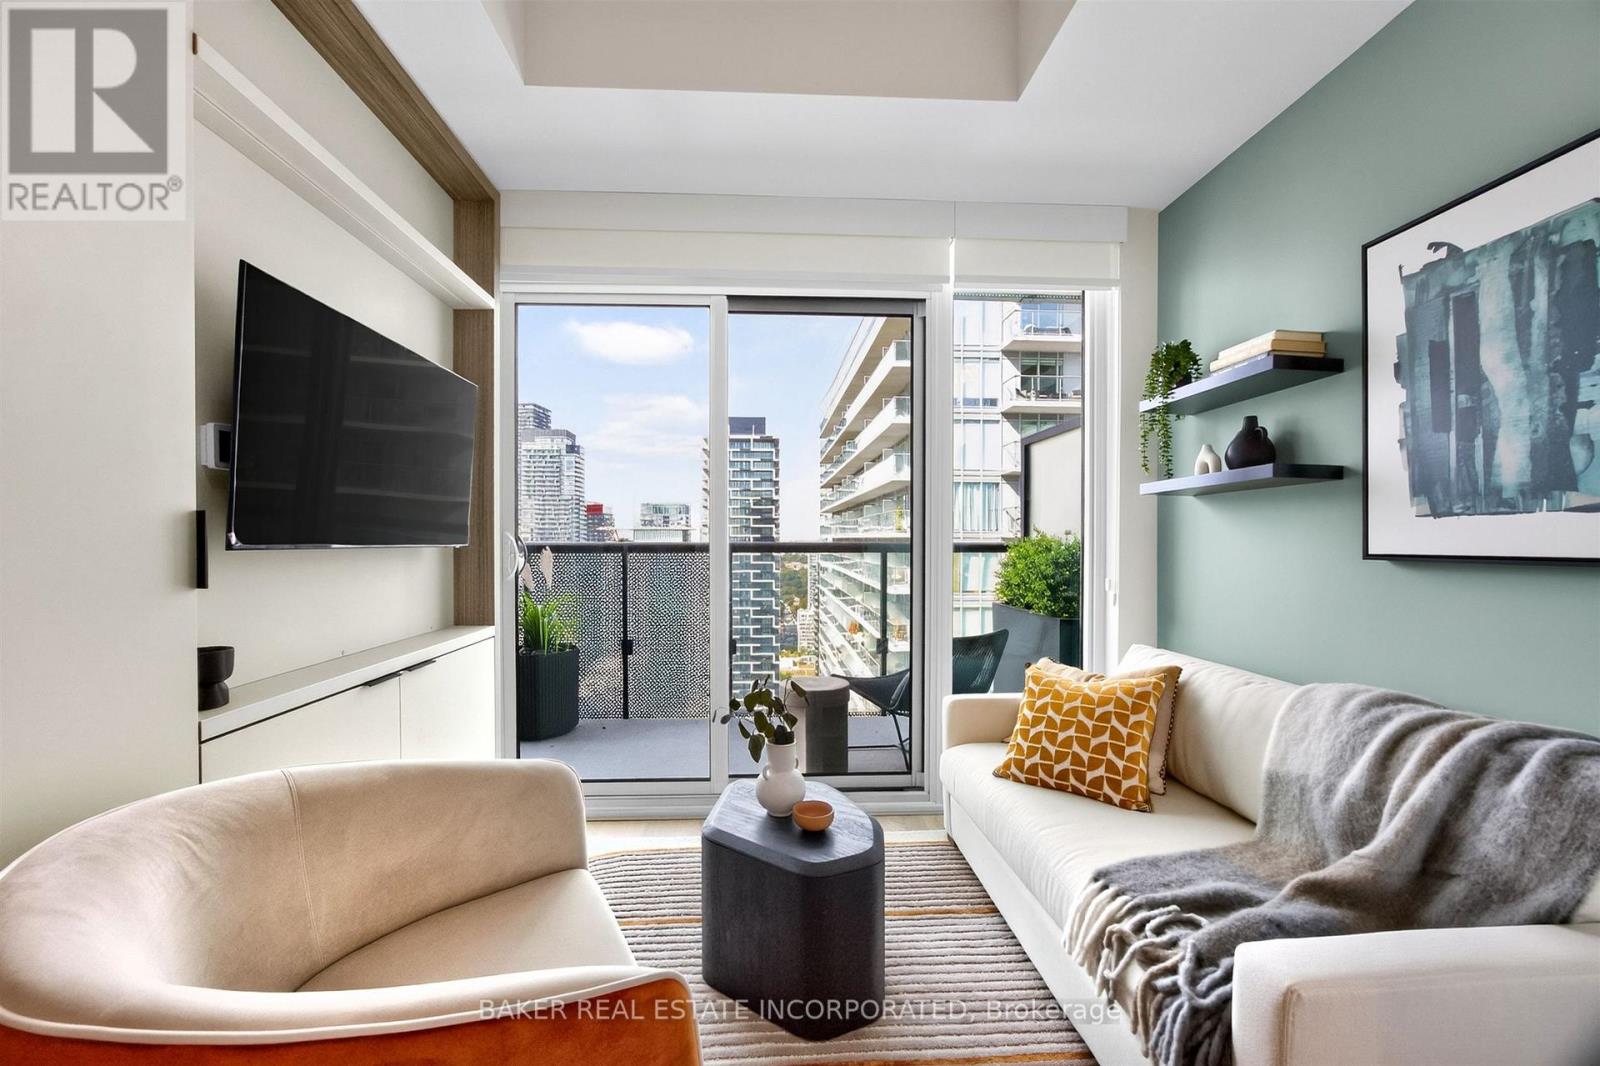
Be at the centre of it all. Live at Line 5, steps to transit, dining and shopping. Well-designed Studio unit with balcony. The grandeur and connectivity of contemporary boutique hotels have inspired Line 5's Lobby. Amenities over 3 floors include Concierge, Parcel Storage, Hot and Cold Food Storage, Pet Spa, Fitness Studio, Stretch and Yoga Studio, Juice and Coffee Bar, Party Lounge, Outdoor BBQ and Dining Lounge, Outdoor Theatre, Outdoor Games Lounge, Demo Kitchen, Outdoor Pool, Shared Work Space and more. Each suite creates an architectural expression that is both stylish and practical. (id:61594)
Baker Real Estate Incorporated
Toronto, Ontario
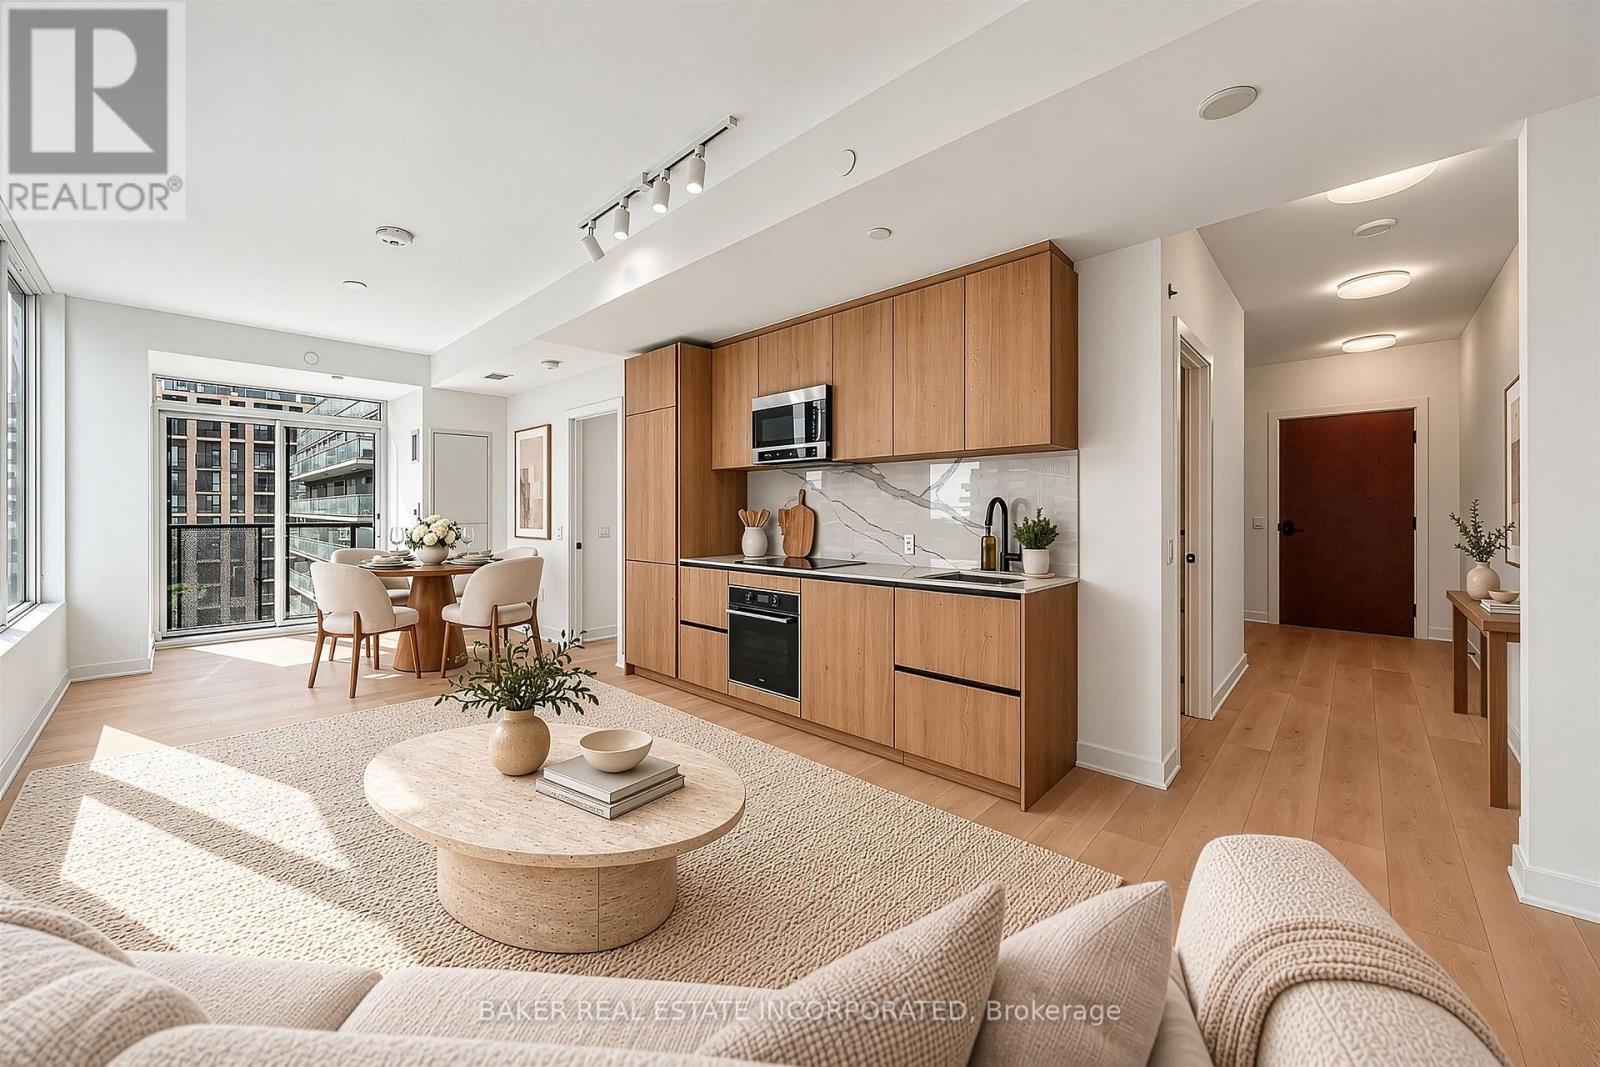
Be at the centre of it all. Live at Line 5, steps to transit, dining and shopping. Well-designed 2 Bedroom + Media unit with balcony. The grandeur and connectivity of contemporary boutique hotels have inspired Line 5's Lobby. Amenities over 3 floors include Concierge, Parcel Storage, Hot and Cold Food Storage, Pet Spa, Fitness Studio, Stretch and Yoga Studio, Juice and Coffee Bar, Party Lounge, Outdoor BBQ and Dining Lounge, Outdoor Theatre, Outdoor Games Lounge, Demo Kitchen, Outdoor Pool, Shared Work Space, Bike Storage, Party Room/Meeting Room, Rooftop Deck/Garden and Sauna. Each suite creates an architectural expression that is both stylish and practical. (id:61594)
Baker Real Estate Incorporated
London South, Ontario
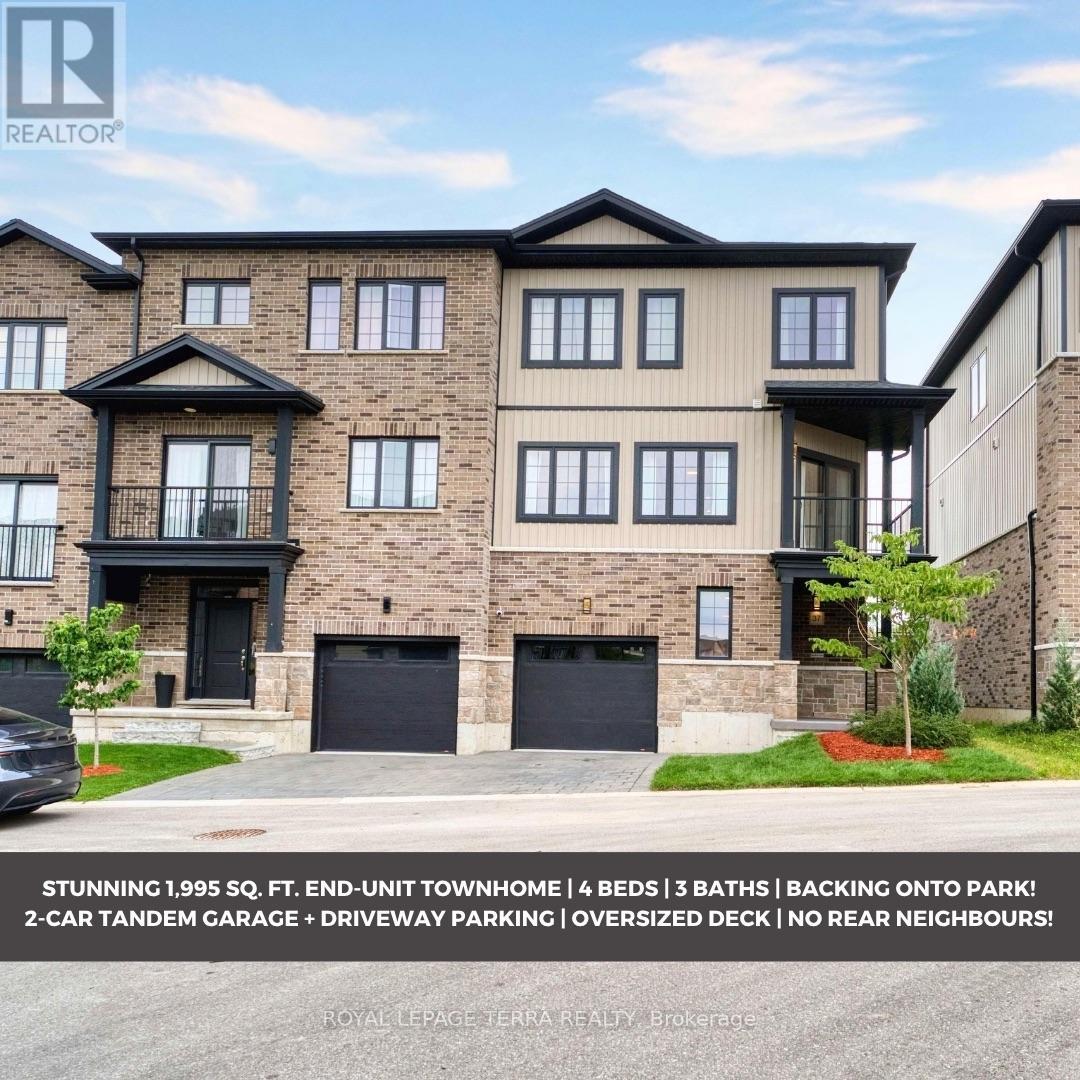
Beautiful 1,995 Sq. Ft. End-Unit Townhome In Summerside/Sheffield Offering The Space And looks like Semi-Detached Home layout. This Carpet-Free, Fully Upgraded 3-Storey Home Features 4 Bedrooms, 3 Bathrooms And 9-Ft Ceilings On Every Floor. Bright Kitchen With Quartz Countertops, Backsplash, S/S Appliances, Breakfast Area And Walk-In Pantry. Separate Living, Dining And Family Rooms; Family Room Walks Out To A Balcony, Plus A Second Balcony At The Front. East-West Exposure Offers Morning Sun On The Oversized Rear Deck With No House Behind And Open Views Of The Park And Green Space, Plus Beautiful Sunsets From The Front Balcony. Parking For 3 With A Tandem 2-Car Garage Plus Driveway, And A 240V EV Outlet Installed In The Garage. Hardwired Cat5e To Every Room, Google Nest Thermostat, Video Doorbell And Smart Lock Included. Freshly Painted Throughout And Newly Sodded In 2026. All Appliances Included, Including Washer And Dryer. Freehold Townhome With Only $75/Month POTL Covering The Shared Private Road, Visitor Parking And Common-Area Snow Removal And Landscaping. Minutes To Hwy 401, Shopping, Schools And Parks. Flexible Closing Available. **** MUST-SEE HOME! STUNNING END-UNIT TOWNHOUSE BACKING ONTO A BEAUTIFUL PARK! ENJOY EXTRA PRIVACY, A SPACIOUS DECK, AND PEACEFUL PARK VIEWS. A FANTASTIC OPPORTUNITY YOU DON'T WANT TO MISS! **** (id:61594)
Royal LePage Terra Realty
Brantford, Ontario
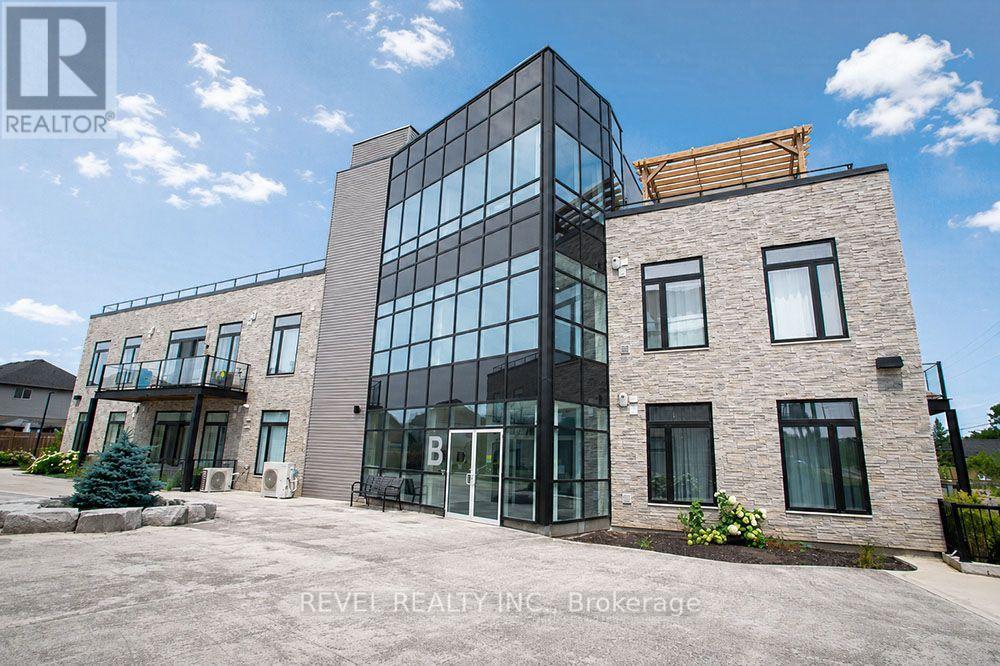
Welcome home to The Lofts on Morrell, a highly sought-after condominium in the desirable Holmedale neighbourhood. This beautiful 2 bedroom, 2 bathroom unit offers a bright and spacious open concept layout with soaring 10 foot ceilings, creating an inviting space that's perfect for everyday living and entertaining. The modern kitchen overlooks the living and dining area, while large windows and a private balcony fill the home with natural light. The primary bedroom features its own ensuite, while the second bedroom and full bathroom provide excellent flexibility for guests or a home office. Convenient in suite laundry, two owned parking spaces, and a well-maintained building make everyday living effortless. Residents also enjoy outstanding amenities, including a rooftop terrace with beautiful views, an upper level mezzanine lounge perfect for relaxing or entertaining guests, and secure entry. Located just steps from scenic trails, parks, the Grand River and Brantford's vibrant downtown, this is low maintenance condo living at its best. (id:61594)
Revel Realty Inc.
