Vaughan, Ontario
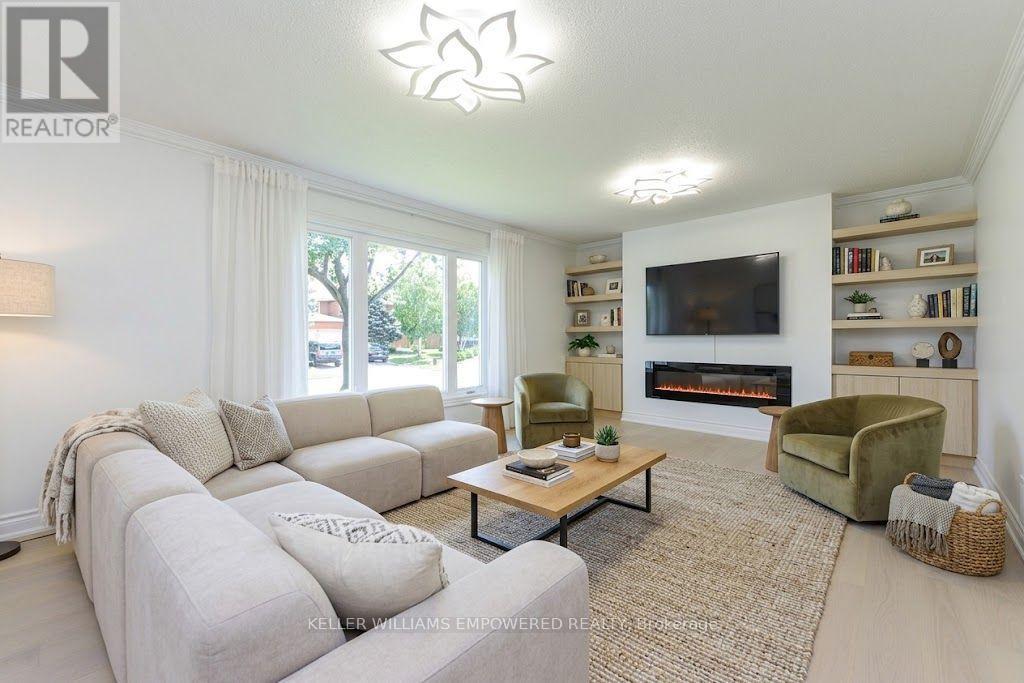
Situated on a prime corner lot in the prestigious Weston Downs community. Newly renovated, from top to bottom, this residence offers over 5,000 sq. ft. of total refined living space. Outstanding curb appeal features a new paver circular driveway, fresh landscaping, and an inground sprinkler, leading to a new backyard stone patio perfect for outdoor entertaining.The main level showcases upgraded hardwood floors throughout. The newly designed kitchen features premium porcelain flooring, an abundance of custom cabinetry and pantry, and a seamless walkout to the large backyard. Unwind in the inviting family room featuring a contemporary electric fireplace and custom built bookshelves for added storage. A highly functional side mudroom offers a separate entrance with direct access to both the garage and basement. Hardwood flooring extends throughout the upper level, which hosts four generously sized bedrooms, spacious closets and plenty of natural light. The primary bedroom stands out with a custom-organized walk-in closet and a brand-new 5-piece spa ensuite featuring an extra-large glass shower and deep soaker tub. The fully finished basement expands your living space exponentially, perfect for multi-generational living or an in-law suite. It offers a large brand-new second kitchen with a center island, extensive cabinetry, and a gas stove hookup. Completing the lower level is an expansive recreation room, a massive fifth bedroom with generous closet and storage space, and a stunning new 4-piece bathroom boasting an oversized glass shower and soaker tub. Turn-key luxury at its finest! Ideally situated in an unbeatable location, this home is surrounded by top-rated schools, parks, golf courses, fine dining, and endless shopping. Enjoy the convenience of walking distance to elementary and high schools, plus a short drive to York University and the Vaughan Metropolitan Centre Subway Station-with quick access to Highways 400 and 407 keeping the entire GTA within easy reach. (id:61594)
Keller Williams Empowered Realty
Royal LePage Flower City Realty
Toronto, Ontario
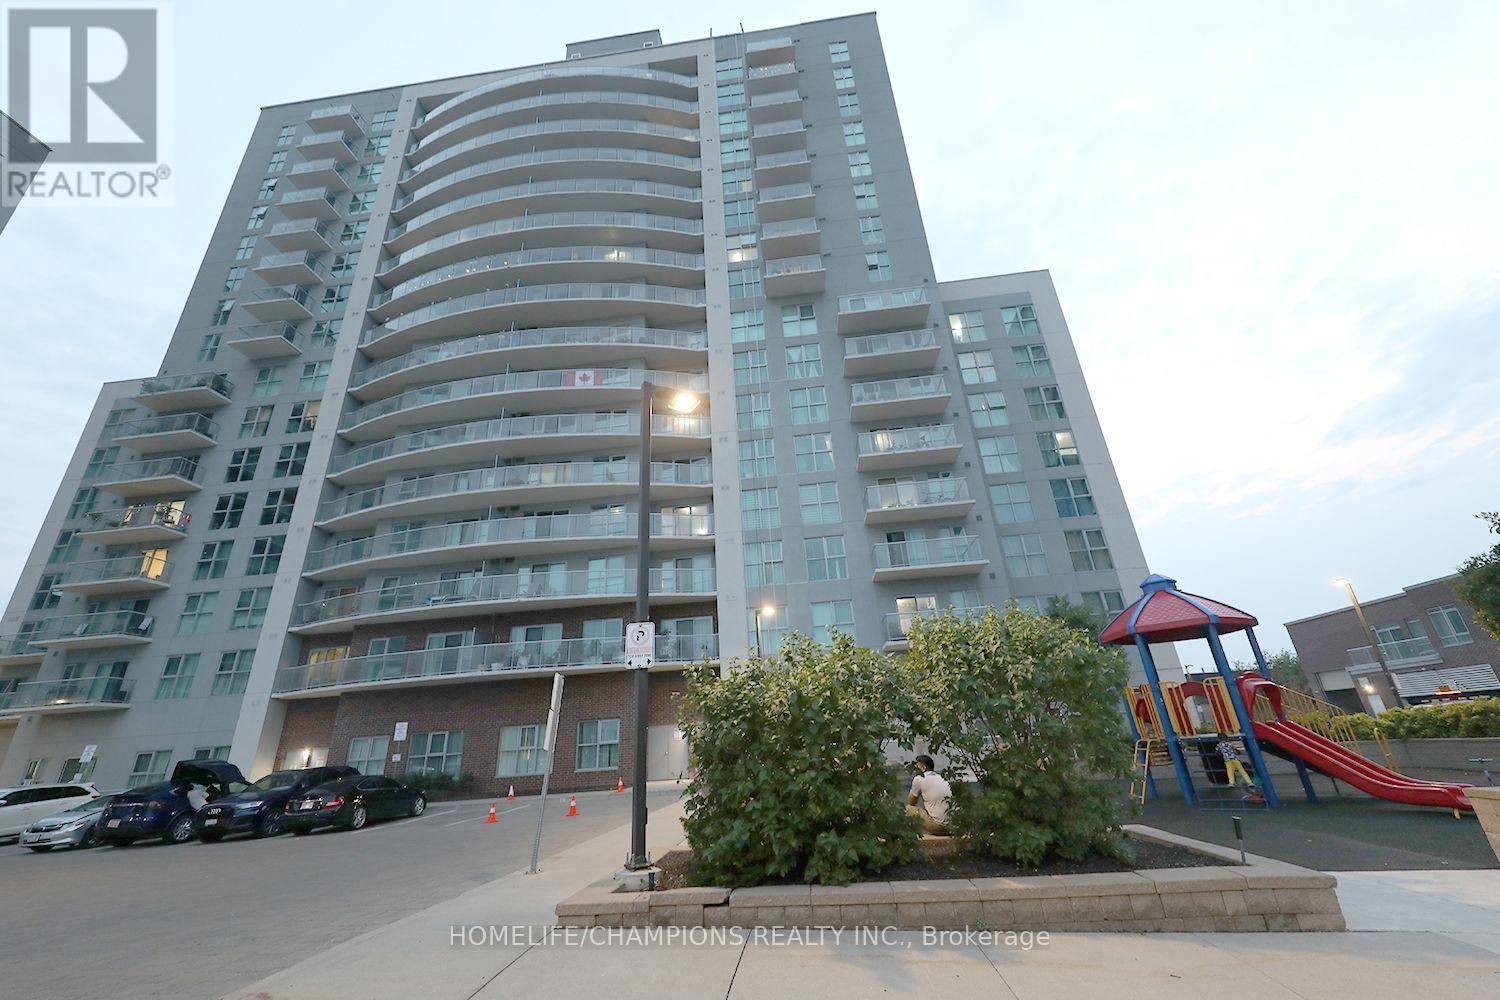
Welcome to this well-maintained, move-in ready 2 bedroom condo in the highly desirable Midland & Lawrence community! **Bright and spacious unit features an open concept living, dining, and kitchen layout with a walk-out to a large private balcony. **Ensuite laundry, a functional floor plan designed for comfortable everyday living.**Primary bedroom offers a walk in closet, while the second bedroom is ideal for family, guests, or a home office. Residents have access to excellent building amenities. **Located with easy access to TTC transit, schools, parks, shopping, restaurants, hospitals, and Scarborough Town Centre. Highways 401, 404, and the Don Valley Parkway are all within a 10 minute drive, making commuting a breeze. An exceptional opportunity for first-time home buyers, investors, or downsizers seeking comfort, convenience, and an unbeatable location. (id:61594)
Homelife/champions Realty Inc.

Norfolk, Ontario
Welcome to 40 Murray Street, Vittoria, a beautifully maintained ranch-style home offering the perfect blend of comfort, functionality, and privacy. Nestled on a spacious lot with no rear neighbours, this property provides a peaceful country feel while still being conveniently located near Simcoe, Port Dover, and the shores of Lake Erie. Inside, you'll find a large updated kitchen designed for both everyday living and entertaining, featuring ample cabinetry, generous counter space, and plenty of room for family gatherings. Comfortable living spaces throughout the home are complemented by the convenience of central vacuum and the peace of mind provided by a whole-home backup generator, ensuring you're prepared year-round. A new drilled well August 2026 with Submersible Pump. Step outside and discover your own private retreat. The backyard offers exceptional privacy and is the perfect place to relax and unwind, featuring a hot tub ideal for enjoying quiet evenings under the stars. Outdoor enthusiasts, hobbyists, or those needing extra workspace will appreciate the insulated 12' x 24' workshop, perfect for projects, storage, or a home-based business. The attached garage is enhanced with a screened door, allowing you to enjoy fresh air while keeping insects out during the warmer months. Whether you're entertaining guests, gardening, soaking in the hot tub, or simply enjoying the tranquility of village living, this property offers a lifestyle that's hard to find. Perfect for first-time buyers, downsizers, or anyone seeking a home with added versatility and comfort, 40 Murray Street delivers exceptional value in one of Norfolk County's most charming communities. Don't miss your opportunity to make this wonderful Vittoria property your next home. (id:61594)
Coldwell Banker Momentum Realty

Ottawa, Ontario
An ENERGY STAR Qualified home, 3 bedroom, 3-bathroom end-unit townhome in Bradley Commons, ideally located between Kanata and Stittsville. This upgraded Ottawa townhome offers approximately 2134 sq.ft. of total finished living space, including a finished basement-delivering exceptional space, privacy, and comfort. Bright, open-concept layout with soaring ceilings, abundant natural light, and a gas fireplace. The kitchen features stainless steel appliances, quartz countertops, a large pantry, soft closing cabinets and drawers, spacious living and dining areas with direct access to a deep backyard-ideal for entertaining or relaxing. Upstairs includes a primary bedroom with elevated 10ft ceilings, oversized windows, walk-in closet, and a 4-piece ensuite. Two additional bedrooms, a full bathroom, second-floor laundry, and a computer nook provide functional space for families or working from home. The finished basement adds a generous family room and additional storage, expanding the home's usable living space. Set on a rare deep lot, significantly larger than typical Ottawa townhome lots, this property offers a backyard with added space and privacy-an uncommon feature in the area. Additional features include engineered hardwood flooring, lots of pot lights, CAT5e wiring, rough-in for central vacuum. , High-efficiency construction includes triple-pane windows, R-60 attic insulation, and a 96% AFUE furnace with HR. Conveniently located near the Trans Canada Trail, parks, schools, and minutes to Tanger Outlets Ottawa, Canadian Tire Centre, and Bell Sensplex, with easy access to shopping, dining, and transit. walking distance to future elementary school. (id:61594)
Home Run Realty Inc.
Ottawa, Ontario
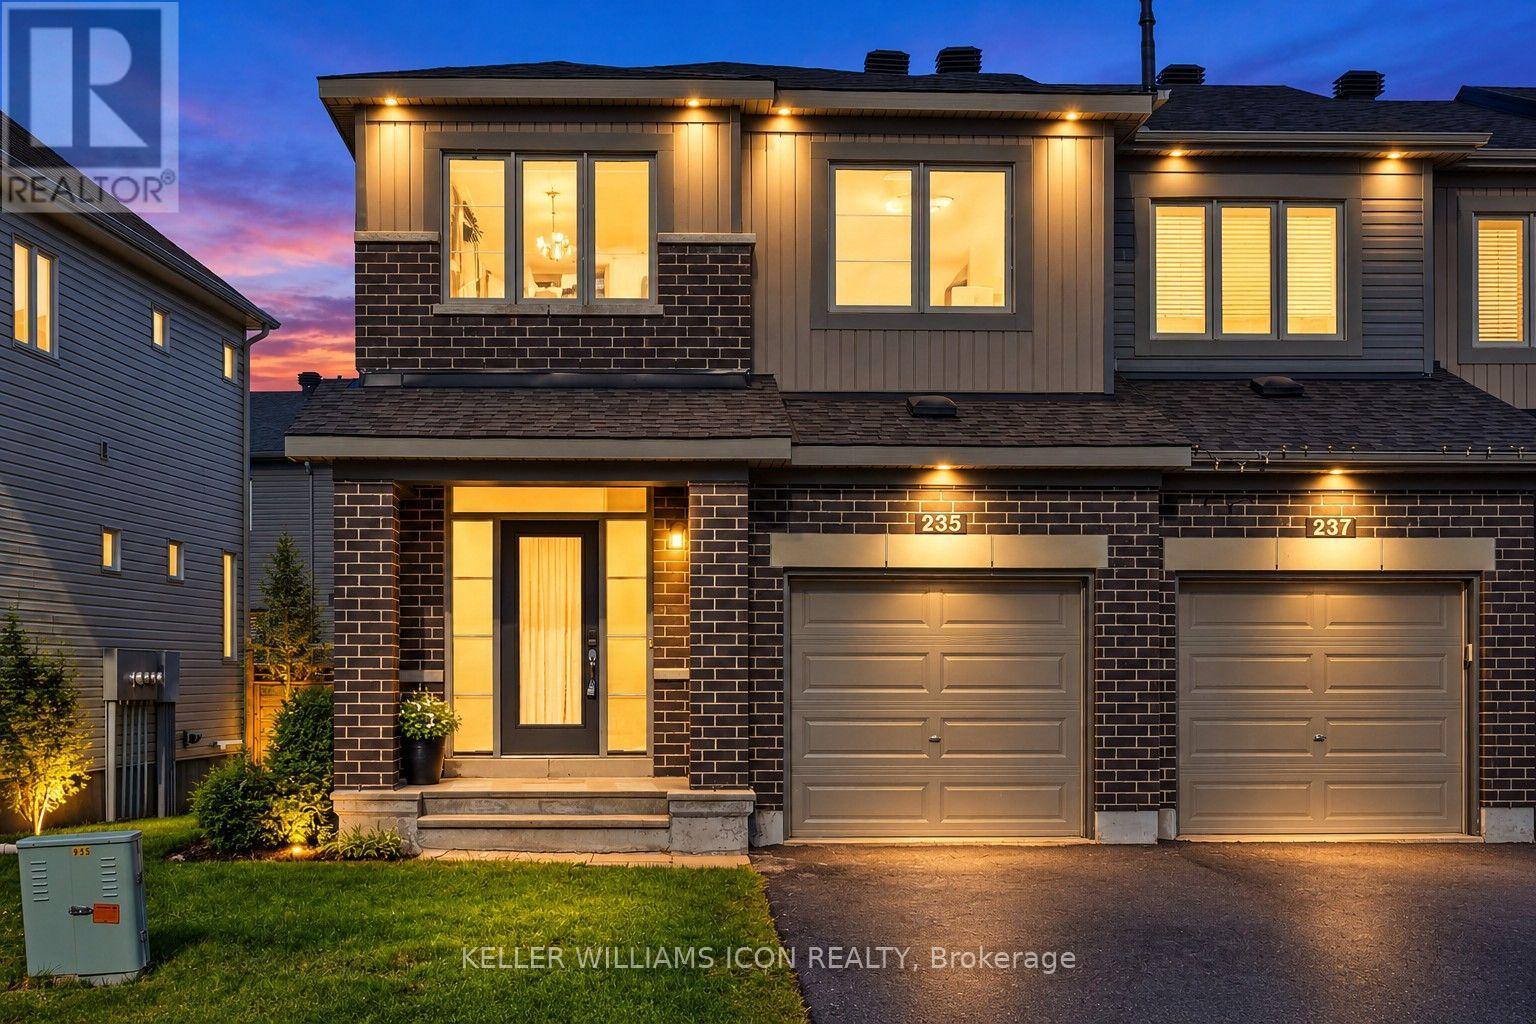
Discover refined living in this beautifully appointed end-unit townhome nestled in the desirable Jackson Trails community, offering over 2,000 sq. ft. of thoughtfully designed living space. Move-in ready and filled with natural light, this elegant residence features 3 bedrooms, 2.5 bathrooms and an impressive blend of contemporary style, comfort, and functionality.The bright, open-concept main level is anchored by an expansive upgraded kitchen, showcasing elegant quartz countertops, stainless steel appliances, a generous pantry, abundant cabinetry, and an oversized island-perfect for both everyday living and entertaining. The adjoining living and dining areas provide a sophisticated yet inviting atmosphere with plenty of space to gather.Upstairs, the spacious primary retreat features a walk-in closet and private ensuite, complemented by two generously sized bedrooms, a full bathroom, and convenient second-floor laundry. The fully finished lower level extends the living space with a versatile family or recreation room and ample storage. Fenced backyard provides additional privacy and outdoor enjoyment. Ideally situated close to schools, parks, shopping, and transportation, this exceptional end-unit home offers elevated living in one of Stittsville's sought-after family-friendly communities. (id:61594)
Keller Williams Icon Realty

Ottawa, Ontario
Welcome to 157 Lacroix Avenue, a well-maintained 3-bedroom bungalow situated on a generous corner lot in the established Queenswood Heights community of Orléans. Ideally positioned directly across from a park, this home offers a functional layout, a private backyard, and the added convenience of a single-car garage, added in 2023. The main level features hardwood flooring throughout the principal living areas and bedrooms, with ceramic tile in the bright eat-in kitchen. The generously sized living and dining areas provide plenty of room for everyday living and entertaining, with a wood-burning fireplace adding warmth and character to the space. The primary bedroom includes a convenient 2-piece ensuite, while two additional bedrooms and a full bathroom complete the main level. Downstairs, the finished lower level offers a large family room along with two versatile den or office spaces, laundry, and plenty of additional storage. Outside, the private backyard features a perennial garden and ample room to relax, entertain, or enjoy the outdoors. Additional features include a 200-amp electrical panel, tankless hot water heater, and sump pump. Located close to schools, parks, shopping, restaurants, public transit, and everyday amenities, with convenient access throughout Orléans. 24 hour irrevocable on all offers. (id:61594)
RE/MAX Hallmark Realty Group

Carleton Place, Ontario
Welcome to 24 Hackberry Trail, set in the desirable Stonewater Bay neighbourhood of Carleton Place. This bright and inviting end unit townhome offers functional living space across three finished levels. An oversized stone driveway welcomes you, with additional garden space along the side of the home to make your own. Inside, the open-concept main level is filled with natural light and brings the kitchen, dining and living areas together, creating an easy flow for everyday living and entertaining. The kitchen offers a handy pantry and a trendy peninsula with room for plenty of seating. Step out from the living room to the back patio and take in the huge yard, perfect for relaxing, entertaining or letting the kids and pets roam. Upstairs, the spacious primary bedroom features a private ensuite and a walk-in closet, while two additional bedrooms and a full bathroom provide plenty of room for family, guests or a home office. Convenient upstairs laundry makes day-to-day routines that much easier. The finished basement adds even more versatile living space, complete with a two-piece bathroom, custom built-ins and a cozy electric fireplace. It's ideal for hosting, movie nights, a home gym, office or play area. Located close to the river, local trails and downtown Carleton Place, this home puts you near everything the community has to offer. Stroll the Mississippi Riverwalk Trail or spend an afternoon at Anthony Curro Park, a favourite among locals, with shops, restaurants and outdoor recreation all just minutes away. A turn key end unit in one of Carleton Place's most sought-after neighbourhoods. Book your showing today (id:61594)
Real Broker Ontario Ltd.

Ottawa, Ontario
Welcome to this spacious and move-in ready 2-bedroom, 1.5-bathroom condo, offering comfort, convenience, and outstanding amenities in a prime Ottawa location. Bright and sun-filled, this well-designed unit features a functional layout, abundant storage throughout, including a walk-in pantry off the kitchen, and generous closet space.Recent upgrades include an upgraded heat pump, a new owned hot water tank (no rental fees), and a new rug in the primary bedroom.The spacious living and dining areas provide an inviting space for everyday living and entertaining. The primary bedroom offers ample closet space and a private 2-piece ensuite, while the second bedroom provides flexibility for guests or a home office.Sophia 1 is a clean, quiet, and exceptionally well-managed building situated within an established community. Residents enjoy an impressive array of amenities, including an outdoor pool, fitness centre, library, party room, bike storage, guest suites, and an exceptionally clean laundry facility. The building also offers a welcoming social atmosphere with plenty of opportunities to connect with neighbours and participate in community activities.Ideally located within walking distance of Queensway Carleton Hospital, parks, forest trails, shopping, pharmacies, grocery stores, restaurants, and everyday amenities, this home offers unbeatable convenience. Public transit is nearby, with quick access to both Highway 416 and Highway 417, making commuting easy in any direction.Perfect for first-time buyers, downsizers, retirees, or investors, this is a fantastic opportunity to own an affordable, amenity-rich condo in one of Ottawa's most convenient locations. Even better in person-book your showing today! Some photos have been virtually staged. (id:61594)
Royal LePage Team Realty

London South, Ontario
Set on a quiet street in Wortley Village, voted Canada's Best Neighbourhood, 194 Belgrave Avenue pairs 1946 character with thoughtful updates throughout. This brick two-storey sits on a 40 x 131.5 foot lot and offers four bedrooms, two full bathrooms, and roughly 1,100 to 1,500 square feet of living space.Original hardwood runs through the main level, where a bright living room centres on a wood-burning fireplace and opens into a dining area beside the renovated kitchen. Quartz counters, a subway tile backsplash, under-cabinet lighting and generous cabinetry make the space equally suited to everyday cooking and entertaining. A fourth bedroom on this level has its own exterior entrance, and a glass-enclosed sunroom looks out over the rear gardens, a favourite spot in every season.Upstairs, the primary bedroom comfortably fits a king bed and sits alongside a fully updated four-piece bathroom with a soaker tub and separate shower. Two more bedrooms complete the upper floor. The partially finished lower level adds a recreation room with pot lighting, a second bathroom with a clawfoot tub, a dedicated laundry area and ample storage.Outside, mature trees and perennial beds surround a stone patio off the sunroom and a hot tub tucked beneath a gazebo, ready for entertaining or a quiet evening at home. The location puts Wortley Village's shops, restaurants and cafes within walking distance, and the home falls within the Tecumseh Public School and London South Collegiate catchment. (id:61594)
Blue Forest Realty Inc.
Guelph, Ontario
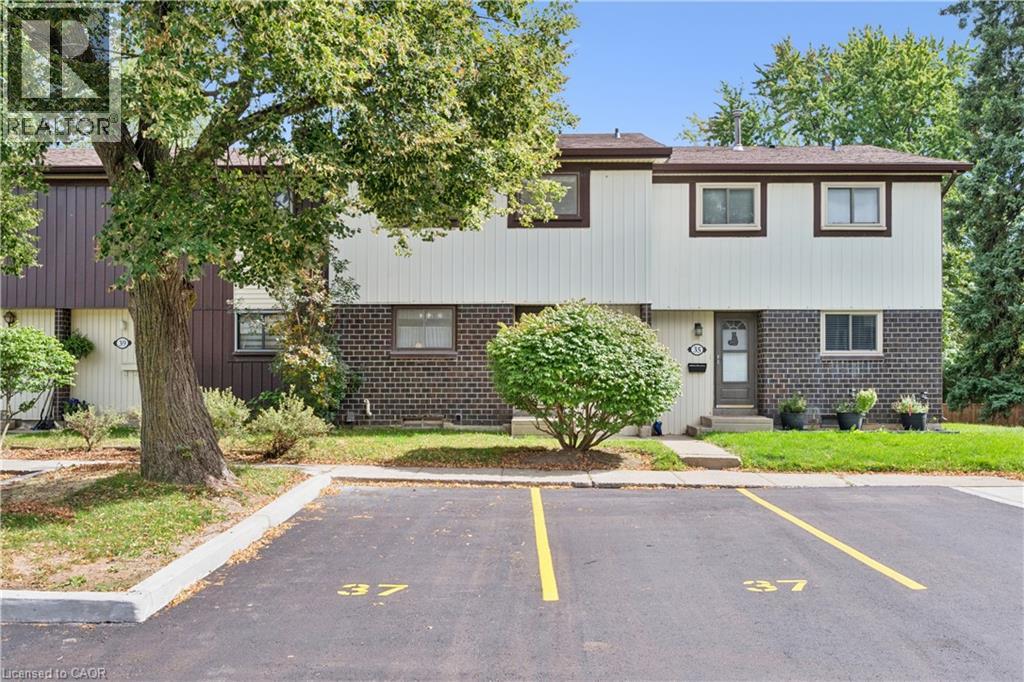
Welcome to Guelph's desirable West end! This quiet, well-kept complex is perfect for first time home owners, downsizers, or investors. With 2 brand new shiny parking spots (summer 2026) right in front of the unit and low condo fees, this clean home is on the market for the first time in 40 years! The home has three bedrooms, 1.5 bathrooms, a large dining room and living room with a sliding glass door to your own private patio. Easy access to shopping, restaurants, and the Hanlon expressway. Do not wait! Units do not become available in this complex very often! (id:61594)
Forest Hill Real Estate Inc.
Guelph, Ontario
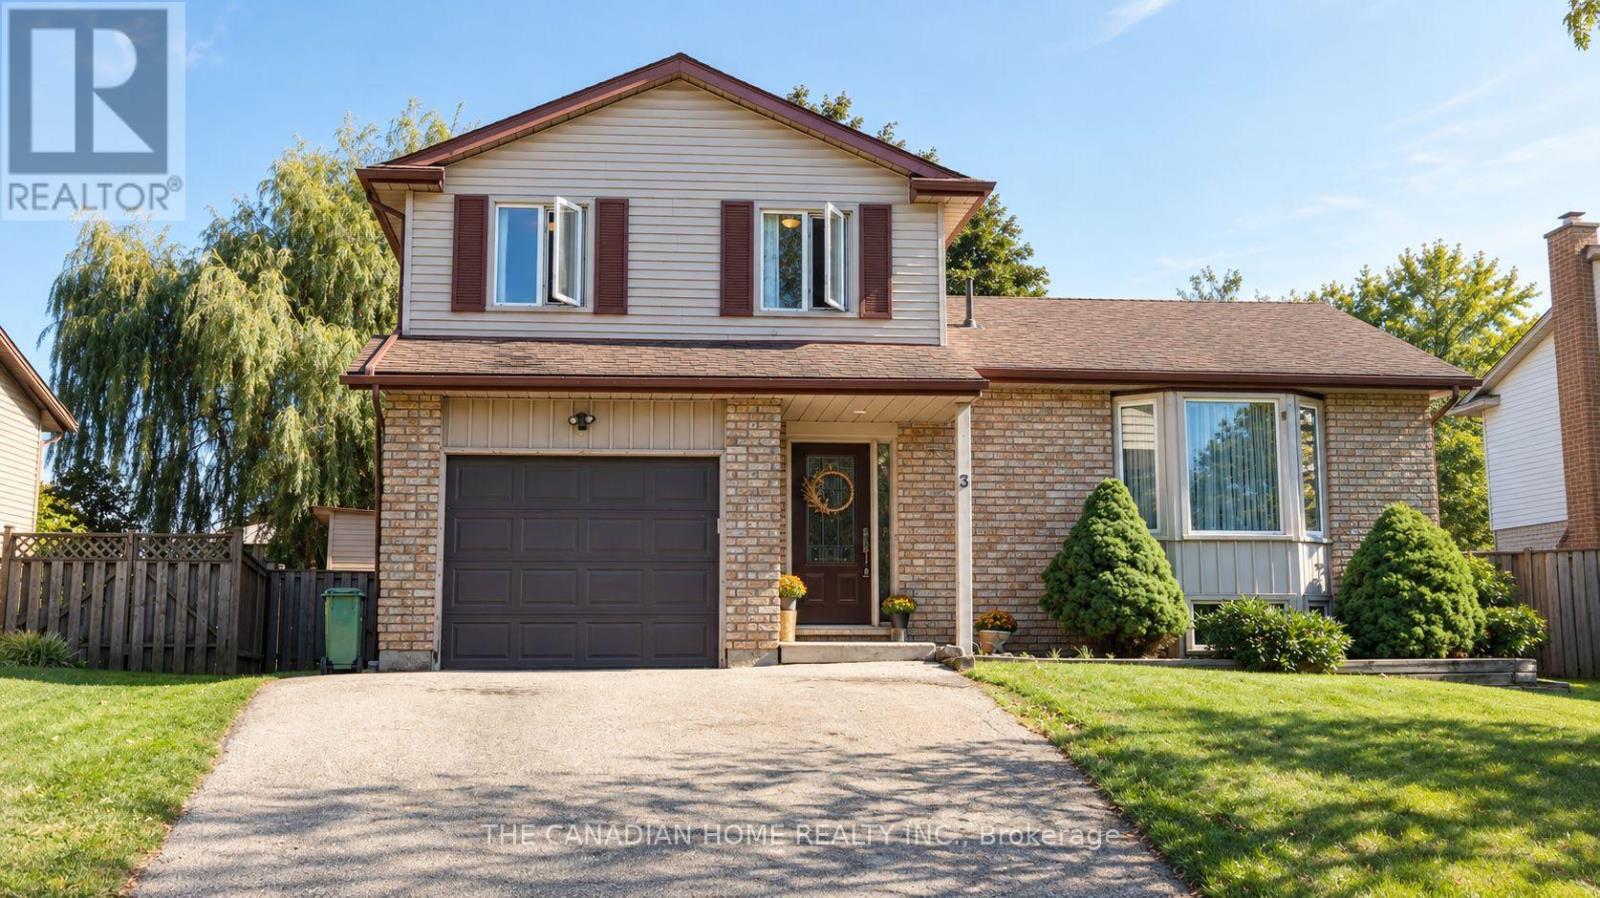
Welcome to 3 Dunhill Crescent! This beautifully laid-out 4-bedroom, 3-bathroom two-storey home offers the perfect blend of comfort, style, and functionality. Featuring an open-concept design, a gourmet eat-in kitchen, and a main-floor bedroom with a private 3-piece ensuite, this home is ideal for families of all sizes.Enjoy a huge backyard with plenty of green space and a patio perfect for entertaining. Upstairs, you'll find three spacious bedrooms and a full bathroom. Conveniently located just minutes from shopping, schools, parks, community centers, and the University of Guelph. Partially finished basement provides a fantastic opportunity to create additional living space tailored to your family's needs. Immediate possession available. A rare opportunity to own a charming, move-in-ready home with the space and location today's families are looking for. A must-see property! Don't Miss out! (id:61594)
The Canadian Home Realty Inc.

Waterloo, Ontario
Welcome home! Freshly painted and featuring a new front porch, this centrally located townhouse is ready for immediate possession and offers a great opportunity for first-time buyers or investors. Step inside to a bright foyer and a welcoming main floor with a functional kitchen complete with appliances, dining area, comfortable living room, and convenient 2-piece bath. Upstairs, new carpeting leads you to three bedrooms and a 5 pc cheater ensuite, offering plenty of space for family living. The finished lower level adds even more flexibility - use it as a rec room, home office, workout space, or a fun space for the kids. There's room to make it your own! Love outdoor space? You'll enjoy the private backyard and large deck, perfect for summer BBQs, entertaining, or relaxing with a coffee at the end of the day. Located close to the Boardwalk, schools, shopping, restaurants, and with easy access to get you where you need to go. Low condo fees include water, making this an affordable option with plenty to offer. Whether you're ready to take your first step into home ownership or looking for a solid investment, this townhouse is ready to welcome its next owner! (id:61594)
RE/MAX Twin City Realty Inc.

Brampton, Ontario
Welcome to this 3075 sq.ft Above Grade stunning, meticulously maintained 4+2 bedroom, 2-storey home in the prestigious Castlemore/Bram East community, near Gore Rd & Cottrelle Blvd. Offering over 4,300 sq. ft. of total living space, including a fully finished legal 2-bedroom basement apartment with separate entrance and laundry, this home is ideal for large families, multi-generational living, or rental income.The main floor features 9-ft ceilings, elegant hardwood flooring, separate living and dining rooms, and an impressive 18-ft open-to-above family room with fireplace. Freshly Painted main floor,The upgraded chef's kitchen offers a New counter top & centre island, ample cabinetry, and a bright breakfast area with walkout to the private backyard-perfect for family gatherings and entertaining.The second floor boasts 4 spacious bedrooms, including a luxurious primary suite with a 5-piece ensuite and walk-in closet. The legal basement apartment is completely self-contained with 2 bedrooms, kitchen, full washroom, separate laundry, and private entrance.Located close to top-rated schools, parks, shopping, restaurants, transit, and major highways including 427, 410 & 407, providing convenient access throughout the GTA.A rare opportunity to own a spacious, elegant, move-in-ready home with a legal income-generating basement in highly sought-after Castlemore/Bram East. Don't miss it!OPEN HOUSE: Sept. 26th, 27th | Sat & Sun | 2 PM-4 PM (id:61594)
Homelife Landmark Realty Inc.
Mississauga, Ontario
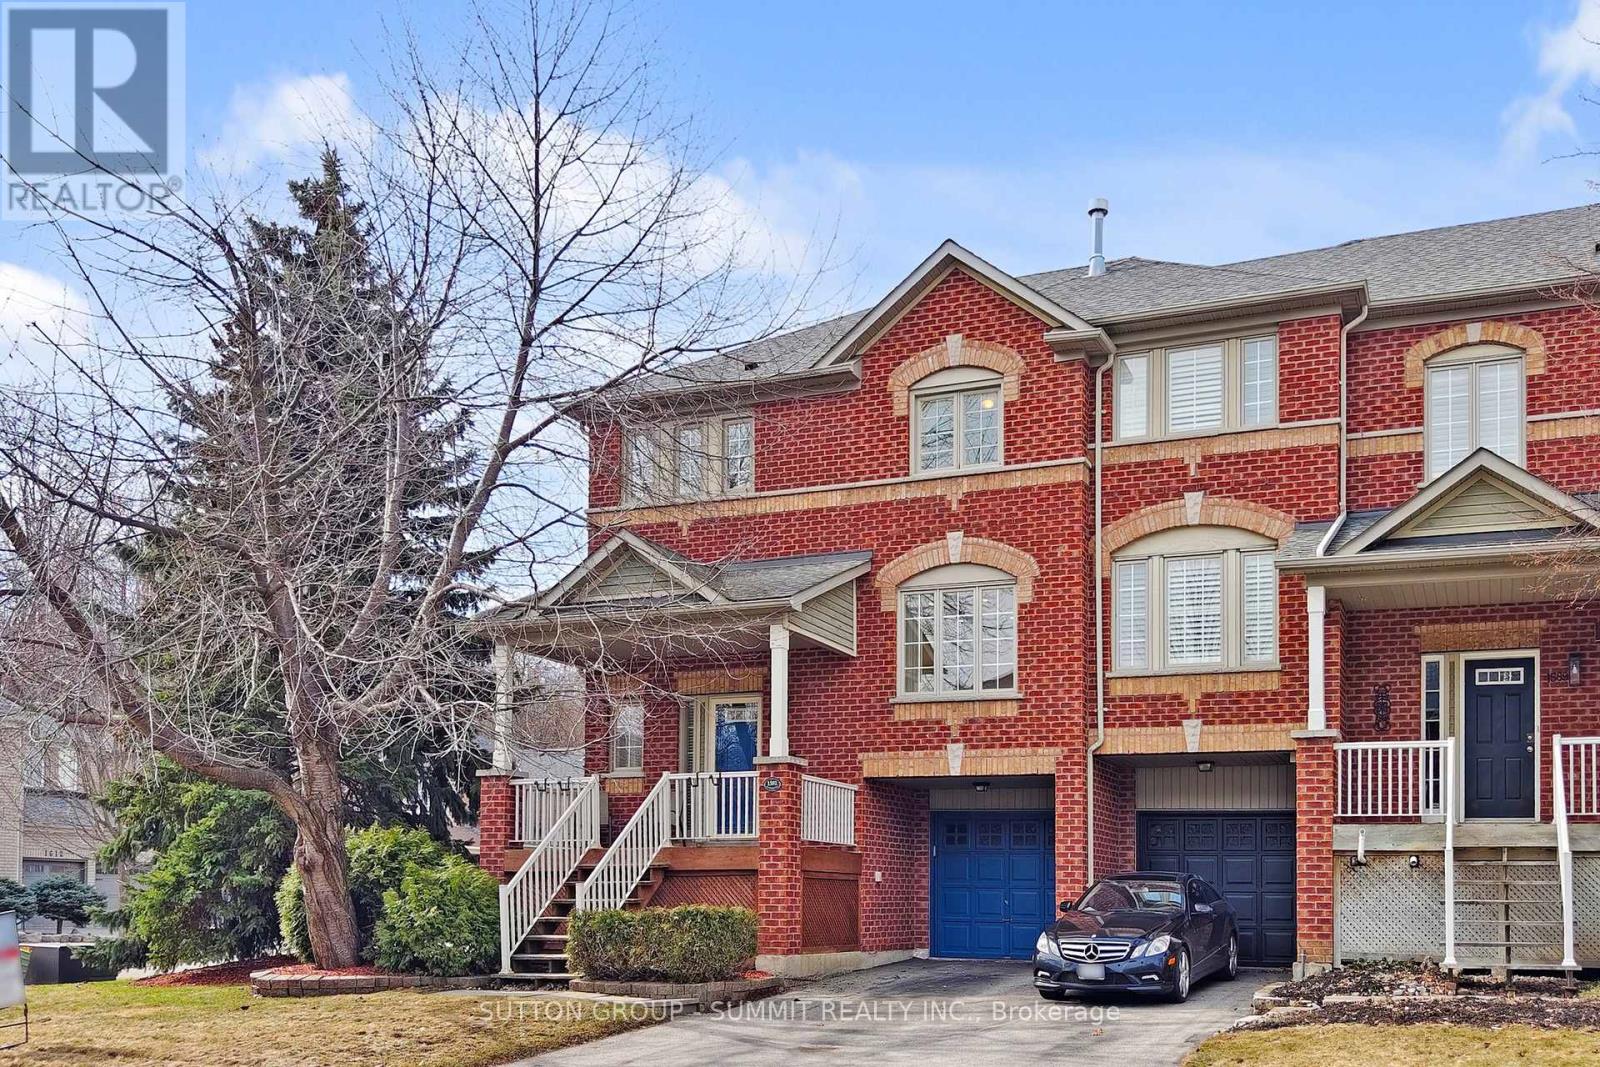
Stunning Fully Renovated Executive End Unit Townhouse with Oversized Windows In Sought AfterLevi Creek, This Is The One You've Been Waiting For! 2 Car Driveway, No Side Walk, HardwoodFloors On Main Floor , Stairs, and Family Room. Amazing Open Concept Main Floor With Loads OfNatural Sunlight Through Oversized Windows, Extra Cabinets in Living Room; Large Deck in HugeBackyard Suitable For Your Family Gathering, Gourmet Kitchen, Stone Counter Top and StoneBacksplash, 2 Gas Fireplaces, Water Softener and Drinking System, Newer LED Pot Lights, SmartRing Door Bell, Lifetime Warranty Blinds, Central Air, Central Vacuum and Attachments, GarageDoor Opener/Remote, Garden Hoses for Front and Backyard, 2nd Floor With 3 Spacious Bedrooms,and Laundry Room; Lower Level Family Room With W/O To Garage, Patio & Private LandscapedBackyard, Basement Has Furnace. New Painted and New Broadloom, A Must See !! (id:61594)
Sutton Group - Summit Realty Inc.
Toronto, Ontario
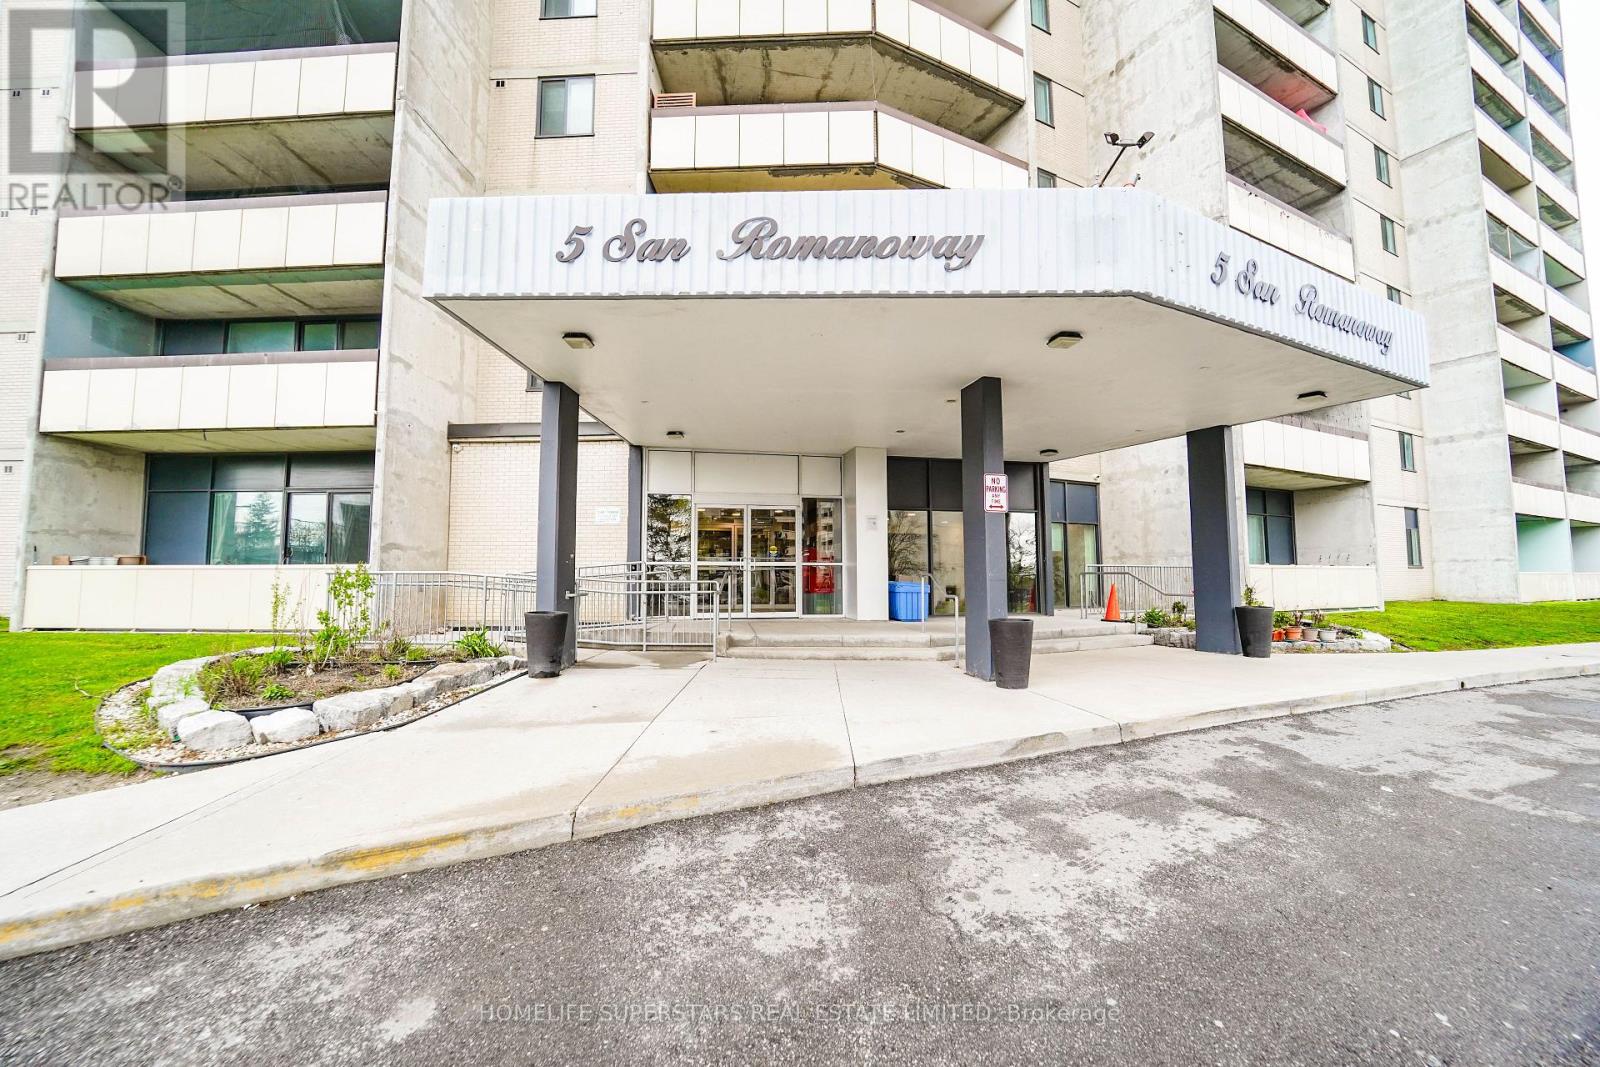
Welcome to a very spacious 2 bedroom with separate dining and a sunk-in living room. Dining room overlooks the living room. 2 Pcs ensuite washroom in master bedroom. Ensuite laundry in a beautiful upgraded kitchen. Upgraded washrooms. Lots of space along with a big storage room. Ideal home for a starter family. Walking distance to all amenities and 2 malls. Close to York University. LRT at the at your doorstep. Cable TV and High speed internet are included in the maintenance fee. Ideal starter home for the first time buyers. " motivated sellers " (id:61594)
Homelife Superstars Real Estate Limited
Toronto, Ontario
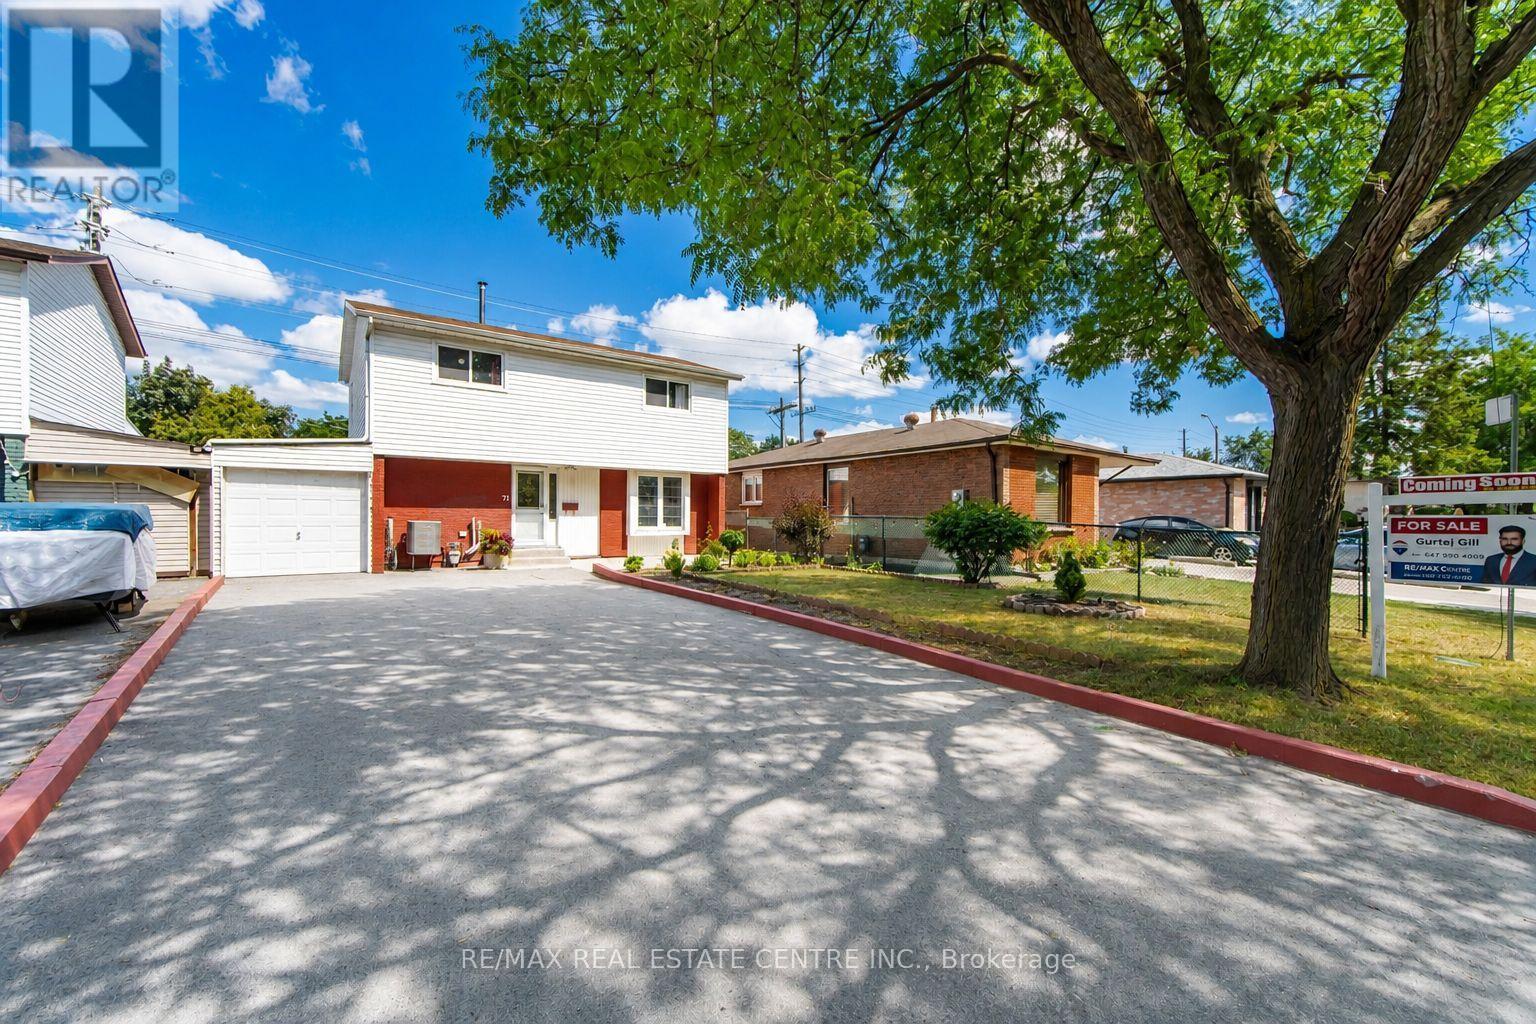
Welcome To This Beautiful 4+1 Bedroom, 3-Bathroom Detached Two-Storey Home Located At 71 Sultan Pool Drive! Featuring Spacious Living Areas, A Functional Layout And Plenty Of Room For The Whole Family. This Home Is Perfectly Situated Close To Schools, Highways, Shopping Malls, Parks And Many Other Everyday Amenities. With The Generously Sized 4+1 Bedrooms, 3 Bathrooms With A Comfortable Two-Storey Design, This Property Offers The Perfect Blend Of Space, Convenience And Family-Friendly Living. A Great Opportunity To Call This Wonderful Home Yours! (id:61594)
RE/MAX Real Estate Centre Inc.
Toronto, Ontario
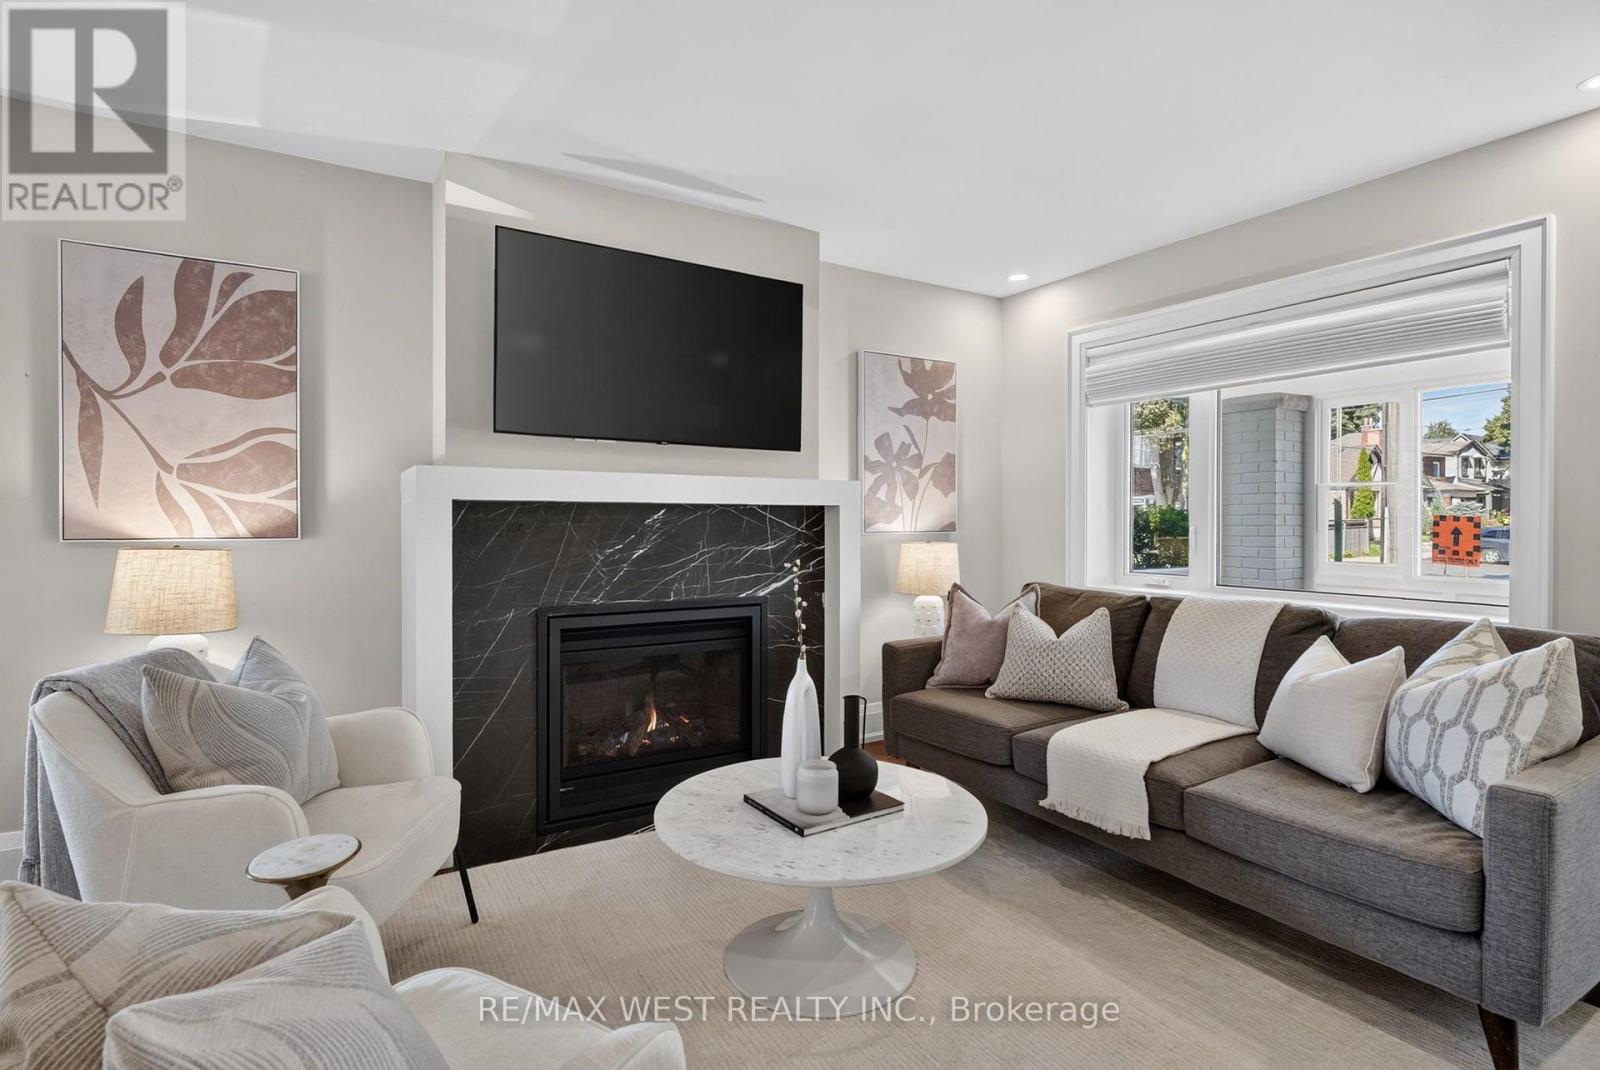
"A beautifully renovated family home in the heart of Bloor West Village! Situated on a generous corner lot, this home offers a wonderful blend of character and modern renovations. Enjoy a private backyard with patio, green space, one-car garage and private driveway, one block from Bloor West Village and Runnymede Subway Station. The bright main floor features an open-concept layout with engineered hardwood flooring, pot lights and a marble clad gas fireplace. A large west-facing dining room window fills the space with natural afternoon and evening light, creating a warm setting for family dinners and entertaining. The stunning renovated kitchen features Caesarstone quartz countertops, breakfast bar, abundant storage, undermount sink, custom 'Impressions cabinetry' with Lazy Susan and spice-rack pullout, stainless steel appliances, gas stove and fully integrated Bosch dishwasher. A walkout provides easy access to the patio, backyard and garage. Upstairs, the king-size primary bedroom features a large wardrobe, while the bright second bedroom offers hardwood floors and a west-facing window. The renovated four-piece bathroom features marble mosaic flooring, undermount sink, rain shower with handheld showerhead and tub. The finished basement adds excellent living space, including a large bedroom with double closet and above-grade window, plus an office and spacious laundry room with brand-new Electrolux washer and heat-pump dryer, built-in cabinetry and sink. A three-piece bathroom completes the lower level. Located in the highly coveted Swansea / Bloor West Village school catchment, including Swansea Public School, Humberside Collegiate Institute, St. Pius X. Steps from the shops, restaurants, cafés and amenities of Bloor West Village, Runnymede Subway Station and Rennie Park, with beautiful High Park just a stroll away. A thoughtfully renovated home in an unbeatable location - a wonderful place for a family to call home." (id:61594)
RE/MAX West Realty Inc.
Welland, Ontario
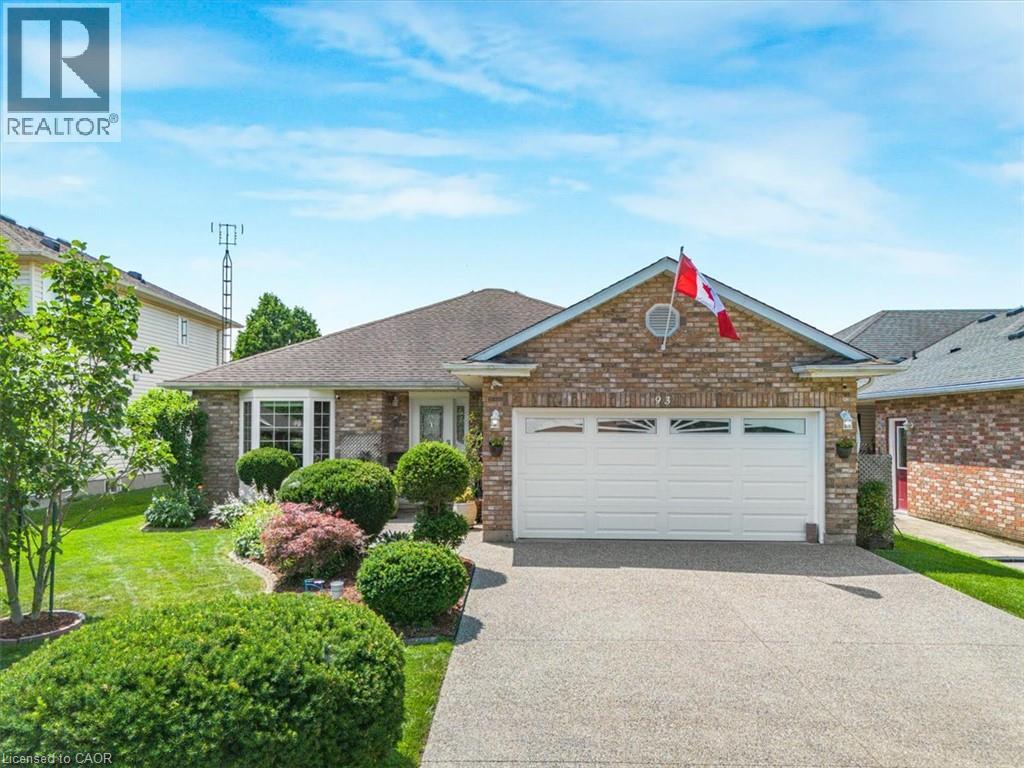
Solid All-Brick North End Bungalow! Welcome to this beautifully maintained 3+1 bedroom, 2+1 full bathroom all-brick bungalow, ideally situated in one of the North End's most desirable neighbourhoods. The main floor features beautiful hardwood and ceramic flooring, a spacious and functional layout, and plenty of room for comfortable family living. The primary bedroom offers a private ensuite with direct access to a relaxing hot tub room—your own personal retreat. The fully finished basement provides exceptional additional living space, complete with a fourth bedroom, a full bathroom, and a fruit cellar, making it ideal for extended family, guests, or entertaining. This home has been extensively updated with a brand-new kitchen featuring a stylish backsplash, large quartz countertops, a new family room window, central vacuum, a Maytag gas stove, a refrigerator (less than one year old), washer and dryer (approximately three years old), a new front entry door, and new French patio doors. Step outside to your private backyard oasis, surrounded by mature cedar trees for exceptional privacy. Enjoy the beautiful two-tier composite deck (2020), complete with a fully functional and meticulously maintained hot tub for year-round enjoyment, along with a storage shed for added convenience. Located within walking distance to shopping, schools, parks, and everyday amenities, this exceptional home combines quality construction, thoughtful updates, and an unbeatable North End location. Move in and enjoy everything this wonderful property has to offer! (id:61594)
Keller Williams Edge Realty

Mississauga, Ontario
Refined 3,300+ sq ft above-grade carpet-free home on a premium 52' x 173' lot. The main floor features elegant trim and moulding, pot lights, a main-floor office or flex room, and new modern lighting-highlighted by a cascading foyer chandelier and sconces across the foyer. At the heart of the home is a bright open-concept white kitchen equipped with quartz countertops, a new modern quartz backsplash, and stainless steel appliances, flowing seamlessly into the family, living, and dining rooms. Walk out to the expansive backyard featuring new stamped concrete hardscaping (2025).The upper level offers 4 generous bedrooms, including a primary retreat complete with a new custom wardrobe (2026) and a renovated spa-like ensuite (2026), plus a second bedroom with its own private ensuite. A dedicated separate entrance leads to a finished lower level with 3 additional bedrooms and 4 washrooms-ideal for multi-generational living or an in-law suite. Well-maintained for over 10 years with major key upgrades: Roof (2021) | Furnace & A/C (2020) | Front & Backyard Stamped Concrete (2025) | Modern Garage Doors. Conveniently located minutes from Cooksville GO, the upcoming Hazel McCallion LRT, QEW/403, Square One, Trillium Hospital, and UTM. (id:61594)
Right At Home Realty
Mississauga, Ontario
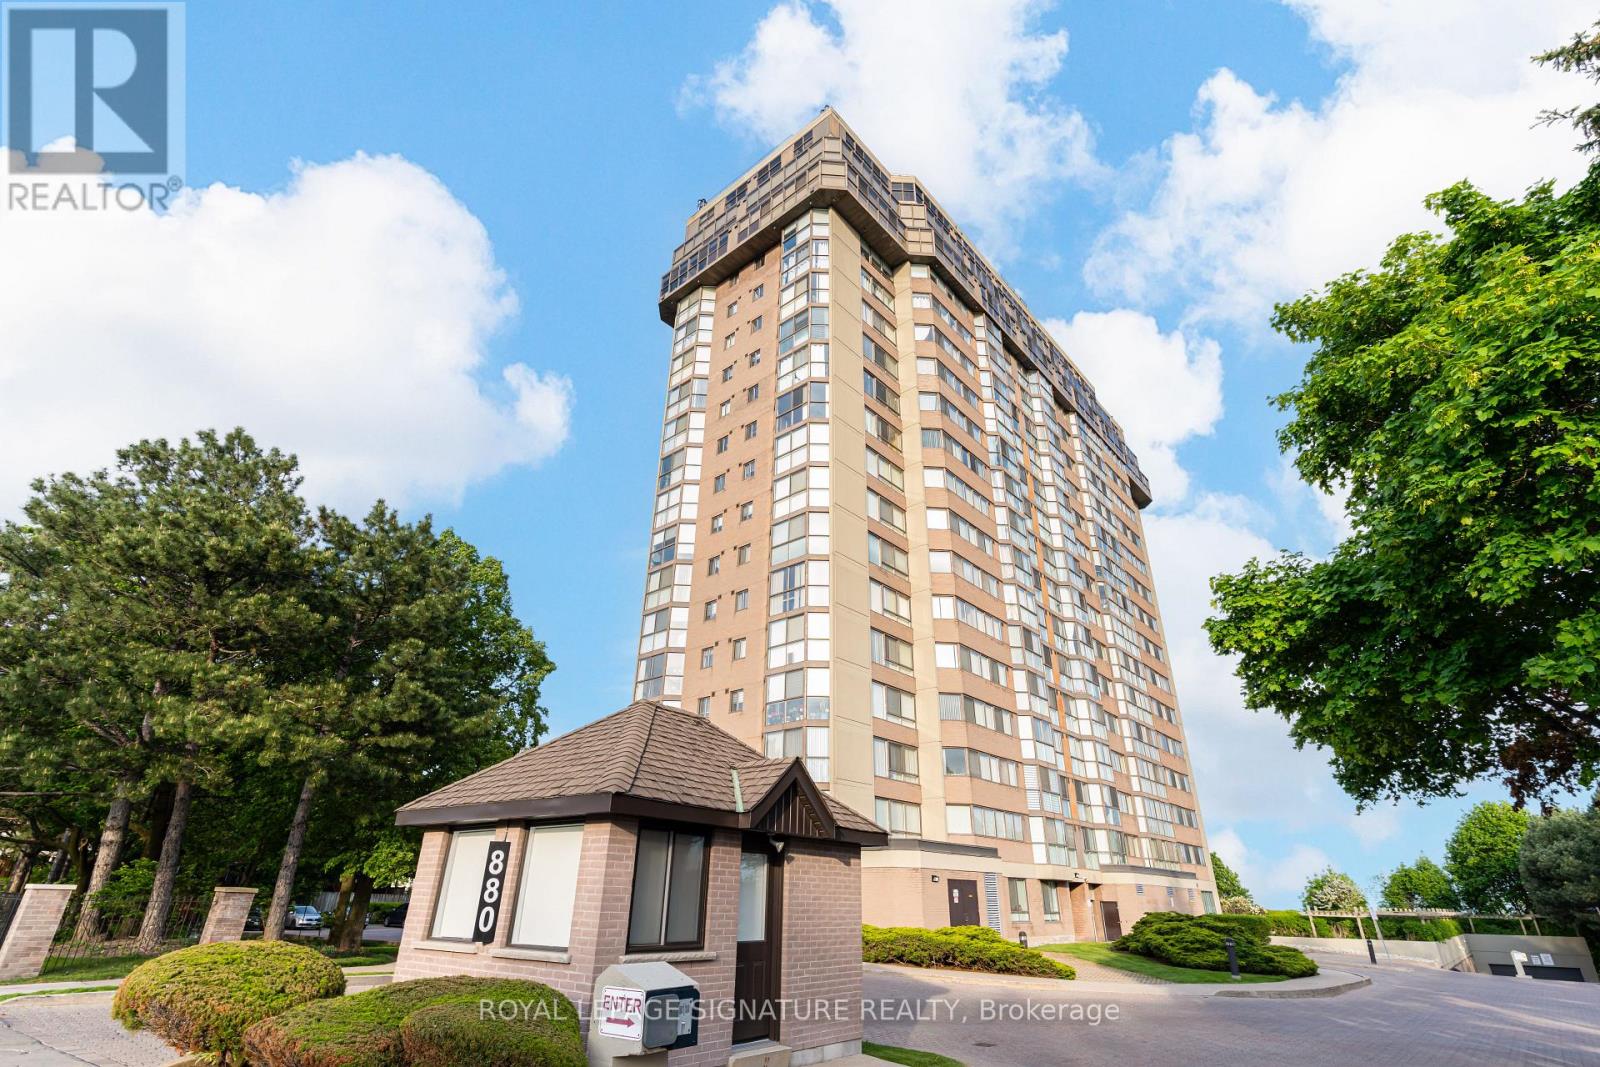
Welcome To Kingsmere On The Park! This Spacious And Beautifully Maintained 1+1 Bedroom Condo Offers 937 Sq Ft Of Comfortable, Move In Ready Living In One Of Mississauga's Established And Desirable Communities. Overlooking Stunning Parkland With Breathtaking Views Of The Toronto Skyline, This Bright And Carpet Free Suite Is Perfect For First Time Buyers, Downsizers, Or Anyone Looking For Easy, Low Maintenance Living. Featuring Laminate Flooring Throughout The Main Living Areas And Bedroom, Along With Updated Porcelain Tile In The Kitchen And Bathroom. The Renovated Kitchen Showcases Updated Cabinetry, Modern Cabinet Hardware, Quartz Countertops And Updated Backsplash. The Bathroom Has Also Been Updated With A Quartz Vanity, Tile Surround And Porcelain Tile Flooring. Freshly Painted, With Updated Lighting Throughout And Extremely Well Cared For, This Unit Offers Generous Living Space, Excellent Storage And A Functional Den Ideal For A Home Office, Reading Area Or Additional Storage Space. Offered With Two Side By Side Underground Parking Spots And One Locker. Monthly Maintenance Fees Include All Utilities Plus Cable TV And Internet. For Added Convenience And Value. Residents Enjoy Excellent Building Amenities Including An Indoor Pool, Gym, Party/Meeting Room, Along With Visitor Parking. Conveniently Located Close To Parks, Schools, Community Centres, Shopping, Public Transit, Major Highways And More. (id:61594)
Royal LePage Signature Realty

Wasaga Beach, Ontario
Beautifully Updated Home That Shows Pride Of Ownership With A Deep And Peaceful Ravine Setting On A Huge Lot. Approx 1700 Square feet. Located in Wasaga Sands Estate Community. Only Minutes To The Lake, Collingwood And Wasaga Beach. Renovated Kitchen, Floors, Iron Pickets Rail, Modern Electric Fireplace In Family Room/Kitchen. Stainless Steel Appliances Approx 3 Years New. All Led Light Fixtures, Pot Lights in Kitchen, All Smooth Ceilings, Stone Walkway And Steps. Front and Back 10 Zones Irrigation. Located On A Quiet Crt. Flexible Closing. Septic Was Pumped, Cleaned and Inspected 6/16/26. Replaced HWT 8/17/25. Sump Pump less Than 1 Year New. Gas Meter Replaced This Year,Just Move In and Enjoy.!! (id:61594)
Sutton Group-Admiral Realty Inc.
Vaughan, Ontario
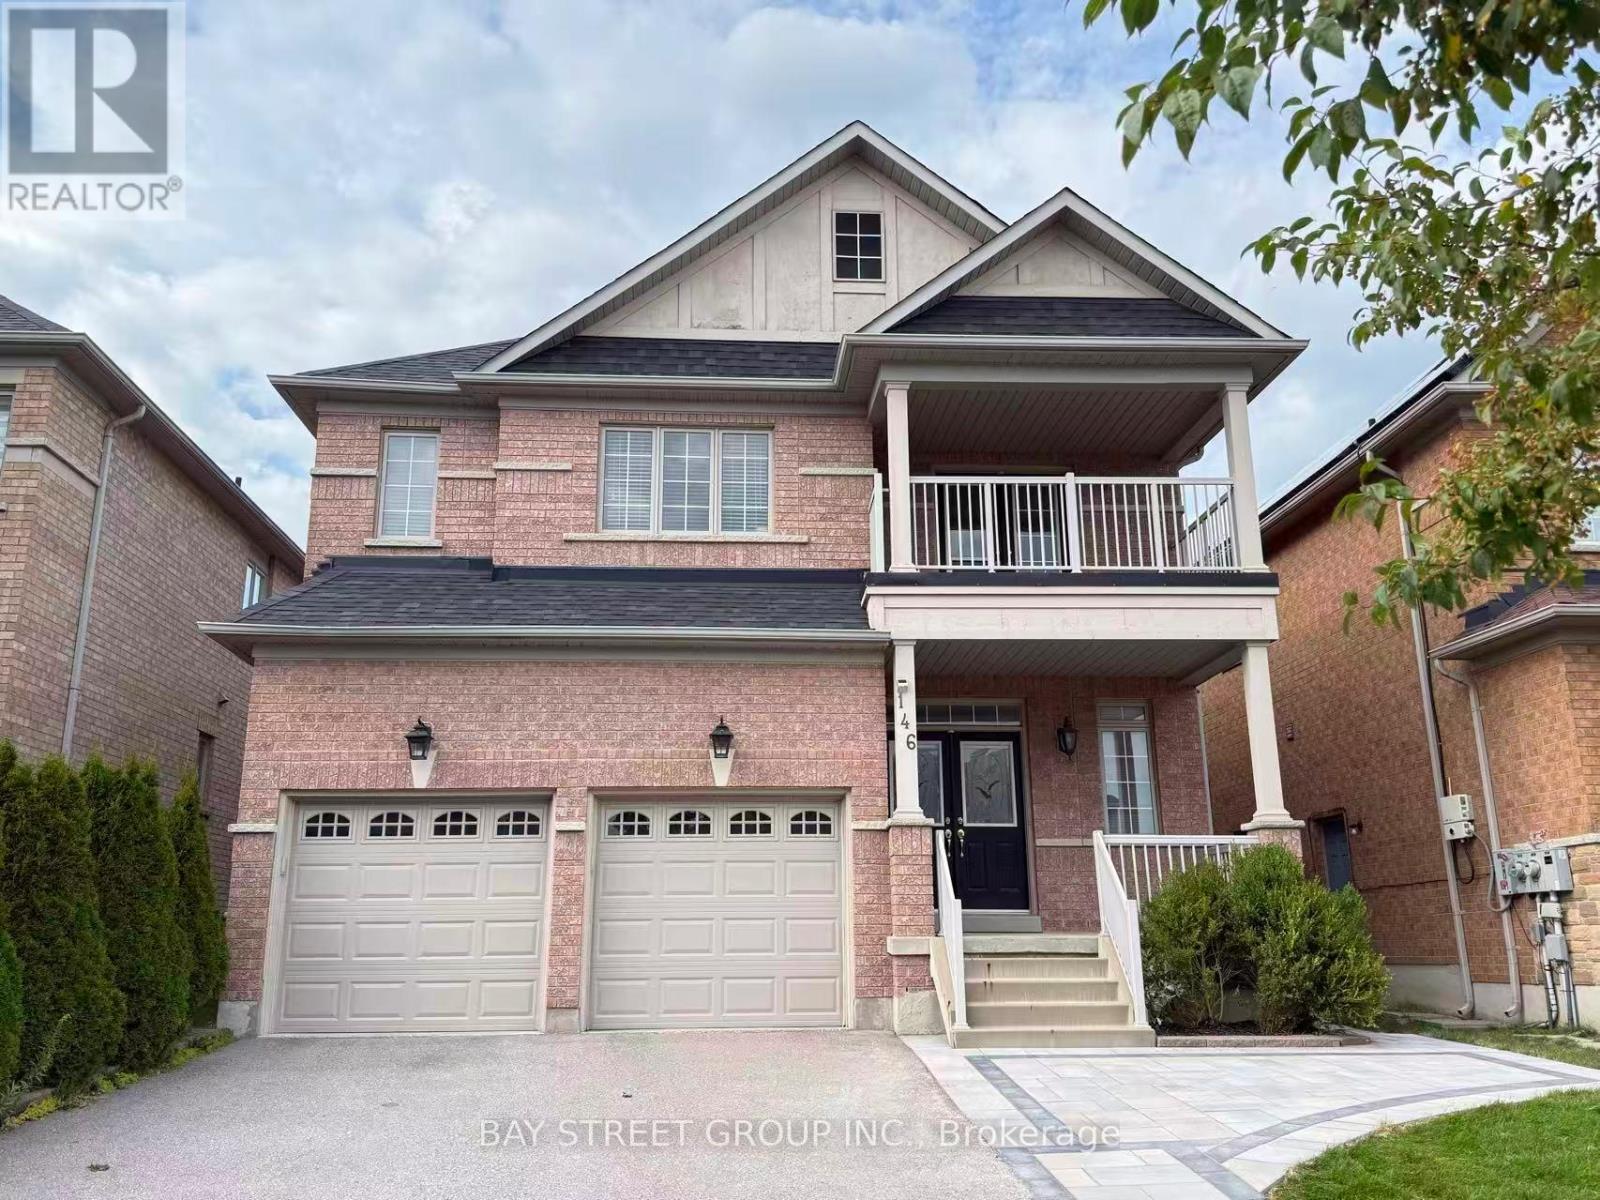
Stunning And Sweet Home Nestled In The Heart Of Prestigious Patterson Community. 9 Ft Ceilings. Almost 4000Sf Living Space With Large Size Basement. Lots Of Upgrades $$$. A Gorgeous Open-Concept Layout With Sun-Filled Living And Dinning! Large Family Room W/ Gas Fireplace. Ss Appliances. Large Size Bedrooms, Primary Retreat W/ 5-Pc Ensuite, His & Her's W/I Closets. Main Floor Laundry. Mins To Go Stations, Hwy 7, Vmc Subway, Hospital, Bank, Wonderland & Vaughan Mills. ** This is a linked property.** (id:61594)
Bay Street Group Inc.

Aurora, Ontario
Welcome to 88 Kemano Rd., an impressive all-brick 2-storey detached home offering approximately 2,387 sq. ft. of total living space in the desirable Aurora Heights neighbourhood. Beautifully maintained and thoughtfully updated, this exceptional residence combines timeless elegance, generous living spaces, and modern comfort-perfect for family living and entertaining. Stunning double-door entrance welcomes you into a bright and inviting interior filled with natural light. The sun-drenched family room features soaring ceilings, skylights, pot lights, and a cozy gas fireplace, creating a warm and sophisticated space for relaxing or entertaining. The combined living and dining area showcases beautiful hardwood flooring and a charming bay window that enhances the natural light and character of the home. The inviting eat-in kitchen offers a convenient walkout to an expansive deck overlooking a beautifully private backyard. Enjoy summer dining, entertaining, or peaceful evenings in your own garden retreat. The upper level features three spacious bedrooms, with updated closets throughout. The primary ensuite has been tastefully renovated, adding a fresh and modern touch. Freshly painted interiors throughout provide a bright, move-in-ready feel. The fully finished basement offers exceptional additional living space, featuring a generous recreation area with dedicated gym space, an additional bedroom, versatile den, and convenient 3-piece washroom-ideal for guests, extended family, a home office, or recreation. The completely renovated 2-car garage provides ample parking and additional storage. With its generous proportions, thoughtful updates, abundant natural light, and private outdoor setting, this home offers an exceptional blend of style, comfort, and functionality. Ideally located close to parks, schools, shopping, and everyday amenities, 88 Kemano Rd. is a wonderful opportunity to enjoy spacious, refined family living in a sought-after Aurora community. (id:61594)
Homelife Excelsior Realty Inc.
Brock, Ontario
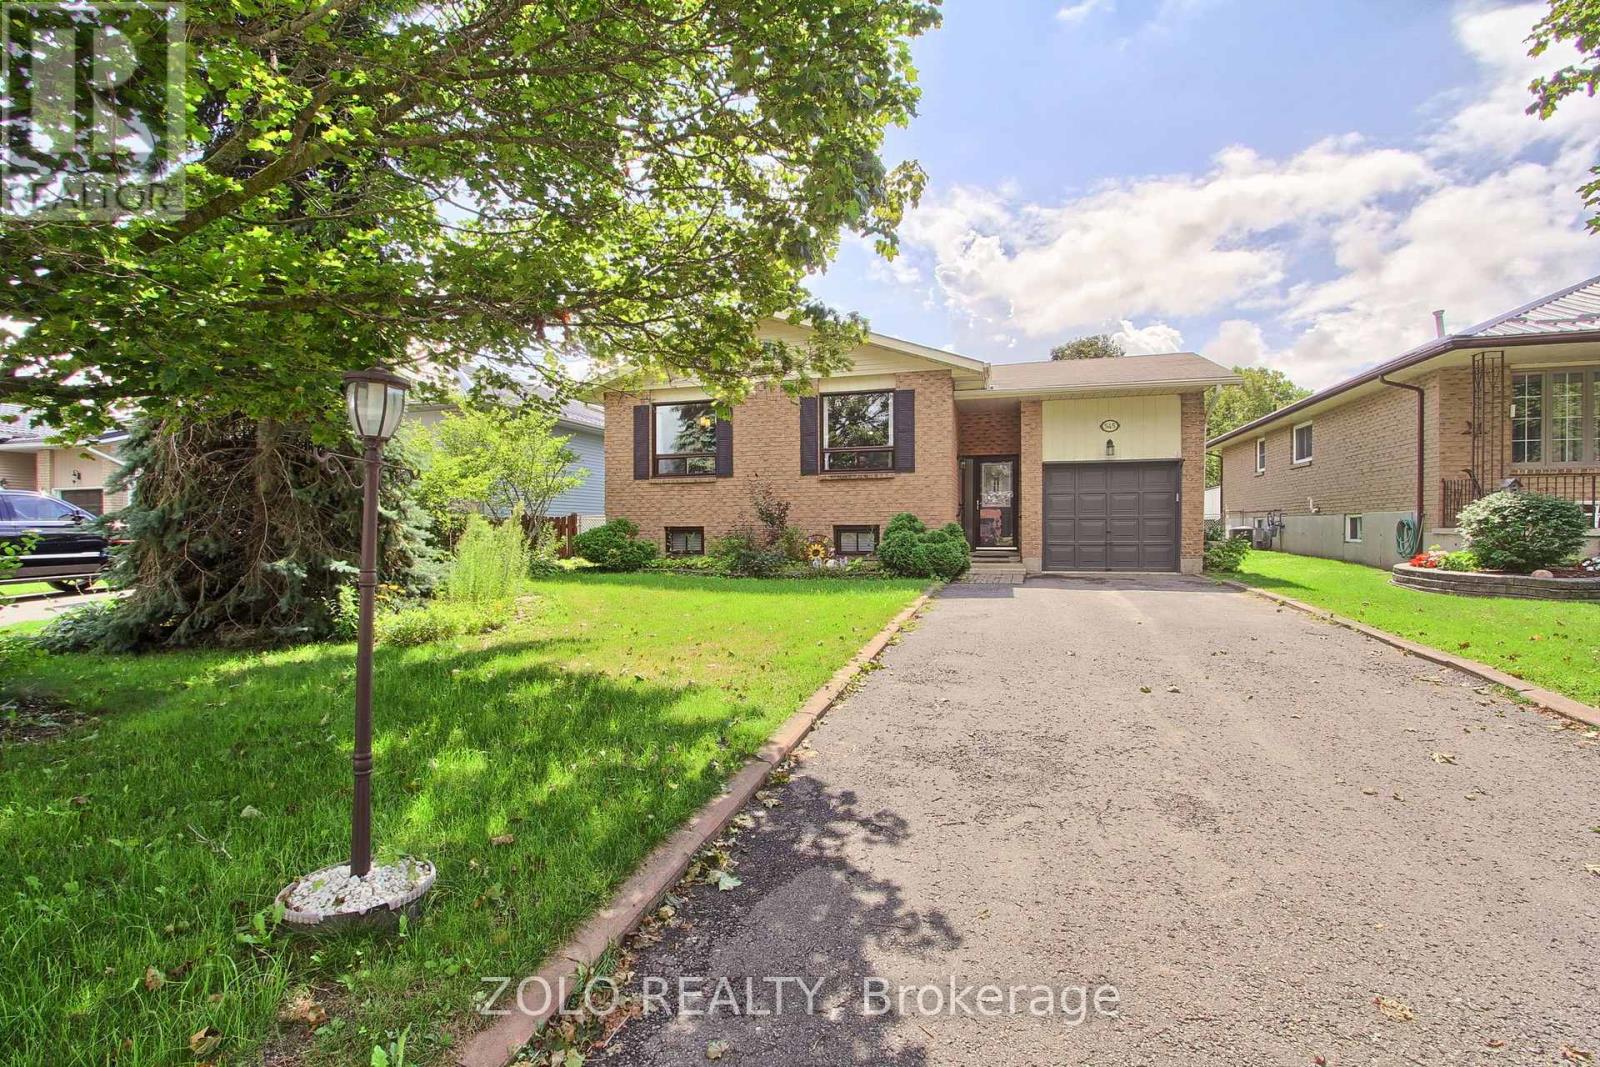
turn key, nicely updated and well taken care of raised bungalow on a premium fenced lot, just move in and enjoy, situated on a no exit street this home feature 3+1 beds, 2 baths, L shaped living/dining perfect for entertaining, basement features oversized rec/family room w/gas fireplace, 3pc bath and 4th bedroom. great opportunity for apartment or in-law suite, back yard features large covered awning perfect for entertaining, mature perennial gardens and shed, close to schools, parks, shopping and lake, 2 min to hwy 12 and 2 min to downtown Beaverton (id:61594)
Zolo Realty
Whitby, Ontario
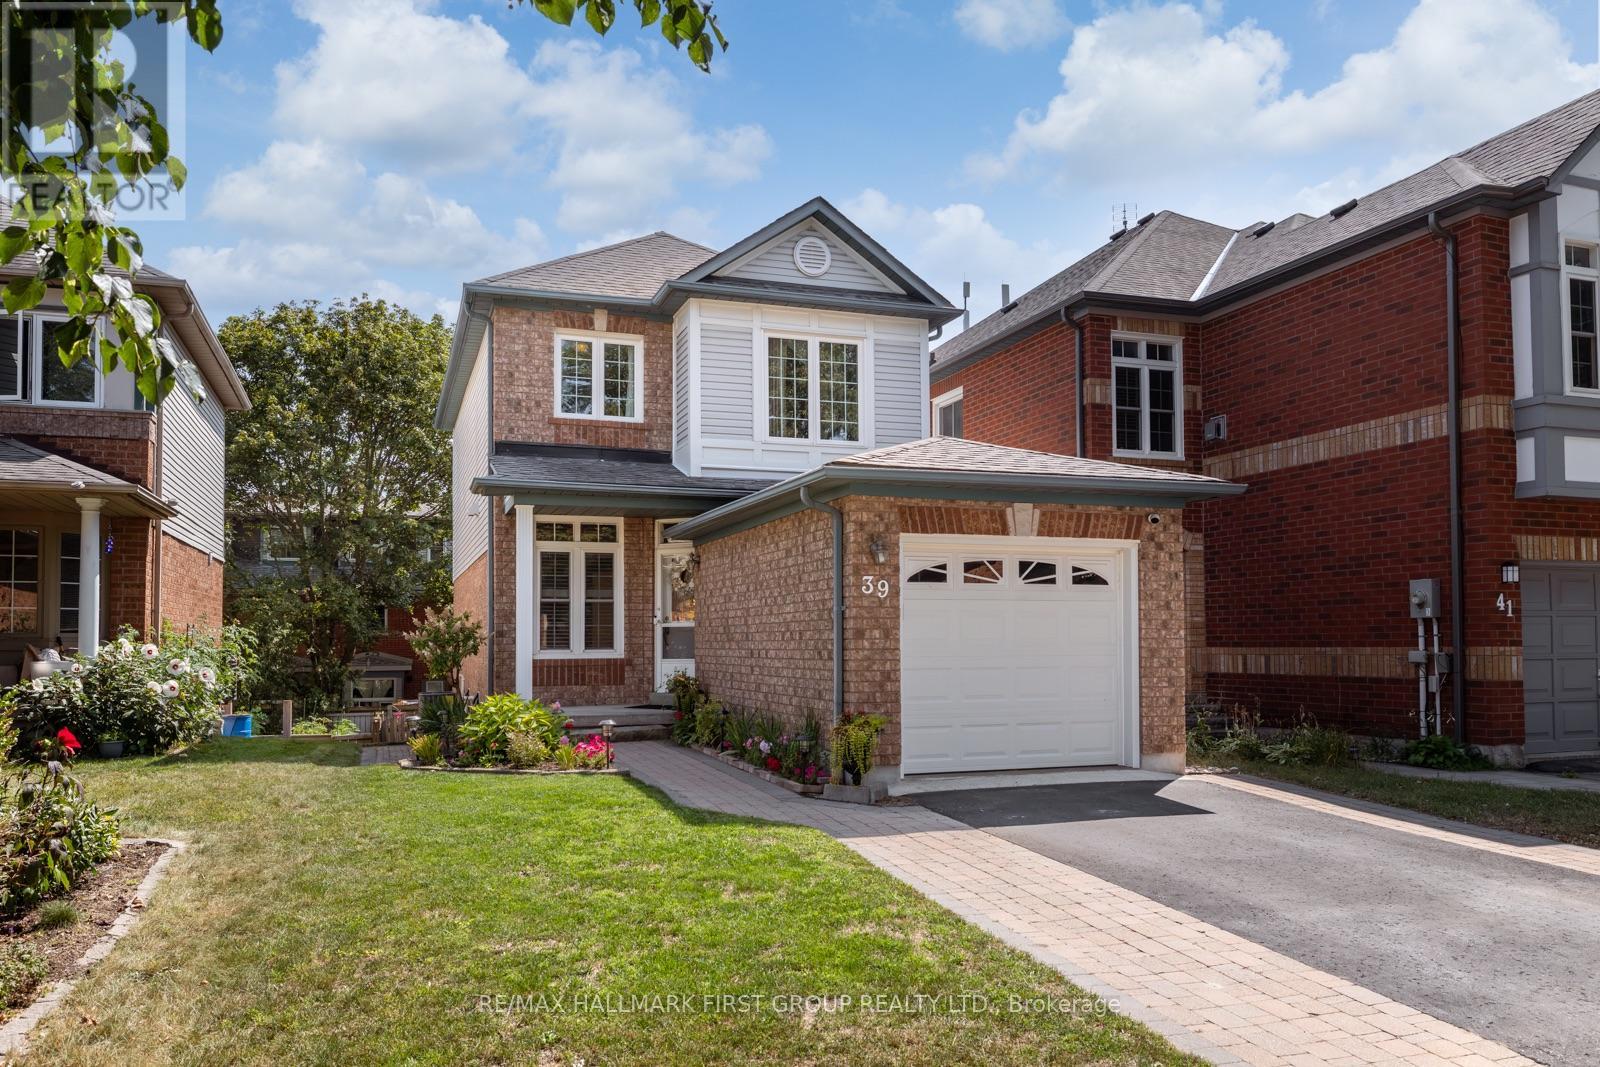
Welcome To 39 Bach Avenue, A Meticulously Maintained, Bright And Inviting Home In The Highly Sought-After Rolling Acres Neighbourhood. Step Inside To A Spacious Foyer Featuring Large-Format Ceramic Tile, Leading Into A Sun-Filled Living Room With Soaring 9-Foot Ceilings.At The Heart Of The Home Is The Beautifully Updated Kitchen (2026), Thoughtfully Designed For Both Everyday Living And Entertaining. Highlights Include New Quartz Countertops, A Stylish New Backsplash, Refreshed Cabinetry And A Generous Breakfast Bar With Seating For Up To Four. The Kitchen Flows Seamlessly Into The Dining Area, Where Large Windows Overlook The Lush Backyard. Step Outside Onto The Expansive Deck-An Ideal Setting For Outdoor Dining, Entertaining And Easy Access To The Garden.Upstairs, The Spacious Primary Bedroom Features A Double Closet And Access To The Beautifully Renovated Semi-Ensuite Bathroom (2024), Complete With A Large Vanity, Stunning Walk-In Shower And Separate Soaker Tub. Two Additional Bedrooms Offer Generous Proportions And Large Windows That Fill Each Room With Natural Light.The Finished Walkout Basement Provides Even More Versatile Living Space, Perfect For A Family Room, Home Office, Gym Or Play Area, Along With Plenty Of Storage And A Convenient Cold Room.Thoughtful Upgrades Throughout Include An Owned Tankless Water Heater (2024), Updated Powder Room (2026), Attic Insulation (2025), Washer And Dryer (2023), Basement Carpeting (2023), Furnace And A/C (2015), And Driveway Sealing (2024).Ideally Situated In The Heart Of Rolling Acres, This Home Is Close To Parks, Trails, Schools, Shopping, Restaurants, Recreation And Public Transit, With Convenient Access To Highways 401, 407 And 412, As Well As Whitby GO. Beautifully Cared For And Thoughtfully Updated, 39 Bach Avenue Offers Comfortable, Move-In-Ready Living In A Welcoming, Family-Friendly Neighbourhood. ** This is a linked property.** (id:61594)
RE/MAX Hallmark First Group Realty Ltd.

Whitby, Ontario
Where timeless character meets modern luxury in the heart of Brooklin.Set on an expansive 75' x 200'+ lot in one of Brooklin's most prestigious neighbourhoods, this exceptional century home seamlessly blends the warmth and character of its heritage with the sophistication and comfort of a thoughtfully updated contemporary residence.A generous addition creates an impressive amount of living space, while wide-plank hardwood floors and refined finishes bring warmth and character throughout. The chef-inspired kitchen features premium Fisher & Paykel appliances, including a gas range and refrigerator, making it equally suited for everyday living and entertaining.The thoughtfully redesigned second level offers three spacious bedrooms, converted from the original four to create a truly impressive primary retreat. The large primary bedroom features a spacious four-piece spa-inspired ensuite complete with a soaker tub and separate shower. Designed to function as both a luxurious ensuite and convenient upper-level main bathroom, it offers exceptional comfort and practicality. A versatile loft space adds even more living flexibility-ideal as a media room, home office, reading area or peaceful retreat.Outside, the possibilities are exceptional. The expansive backyard offers room for virtually any pool, outdoor entertaining space, gardens or private retreat you can envision. A new detached 2.5-car garage with EV charger provides ample space for vehicles, recreational toys, storage and hobbies, while the widened driveway adds convenience and parking.Just steps from downtown Brooklin's charming shops, restaurants, parks and pathways, with top-ranked schools, Highway 407, Longo's, and proposed future hospital and recreational amenities all just minutes away.More than an updated century home, this is a rare opportunity to own a property with history, personality, space and modern convenience in one of Brooklin's most desirable locations. (id:61594)
Revel Realty Inc.
Toronto, Ontario
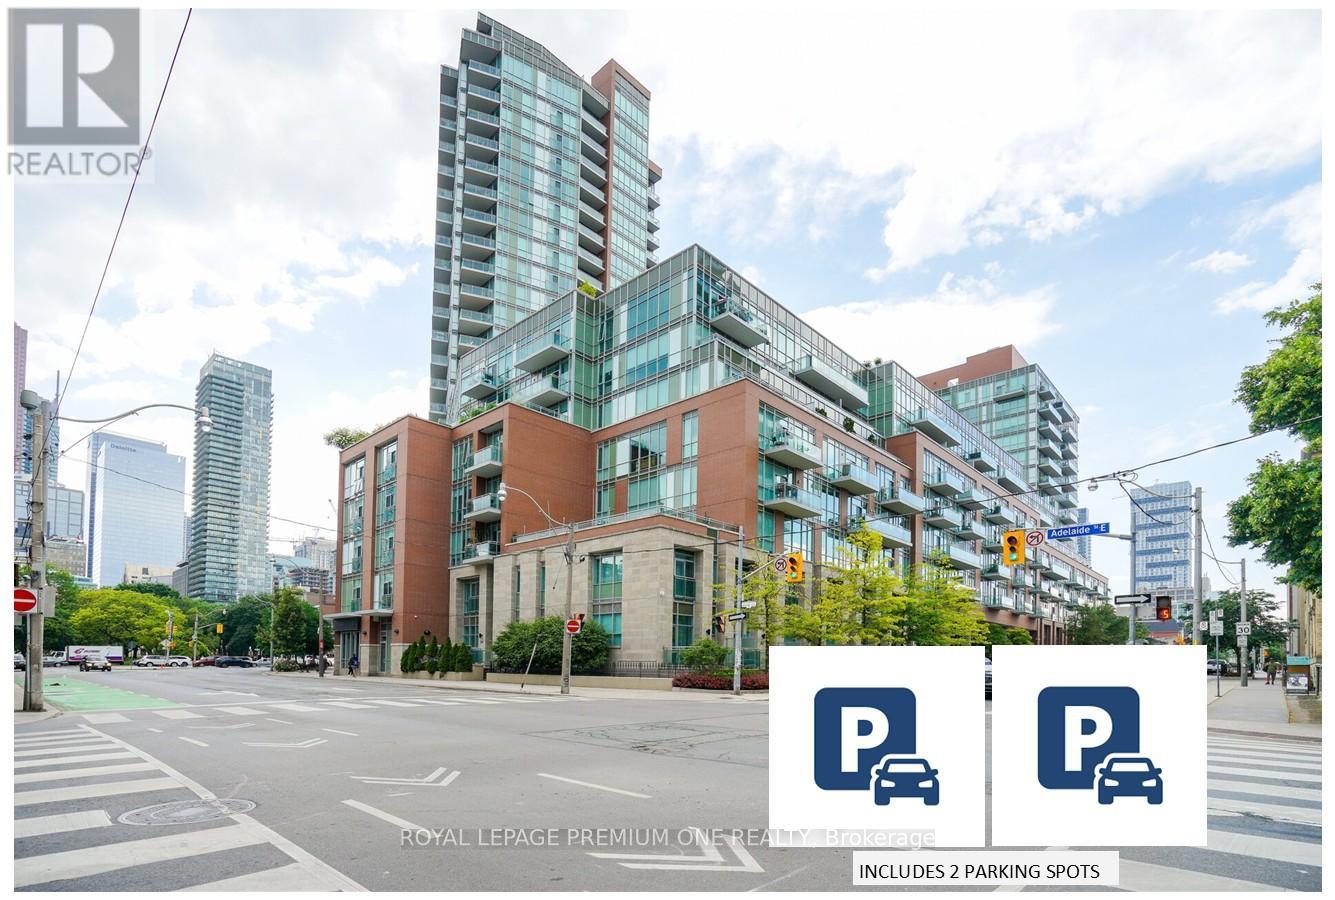
2 PARKING SPOTS ARE INCLUDED IN THIS LISTING ! If you've been searching for downtown energy without the claustrophobic "glass box" feel, this is your finish line. Boasting a coveted unobstructed southwest exposure, wall-to-wall windows, this exceptionally maintained open-concept oasis is flooded with natural light all day long. The view is spectacular overlooking the lush canopy of St. James Park and the city skyline. Step inside to a space that feels brand new. The entire suite has been thoughtfully reimagined (2025), featuring sleek, newly installed kitchen cabinetry and TWO fully updated, 3 piece bathrooms. It's entirely turn-key and move in ready. Two side by side parking spots plus a large, self-enclosed private storage locker conveniently located right next to the 2 spots is included. Use them or rent out for effortless passive income. One spot is currently rented month-to-month but can be made available. The parking garage is also equipped with EV charging stations (EVC). Close to St Lawrence Market, Distillery District, Shopping, Restaurants, Theatres. Detailed upgrades listed in feature sheet. (id:61594)
Royal LePage Premium One Realty
St. Catharines, Ontario
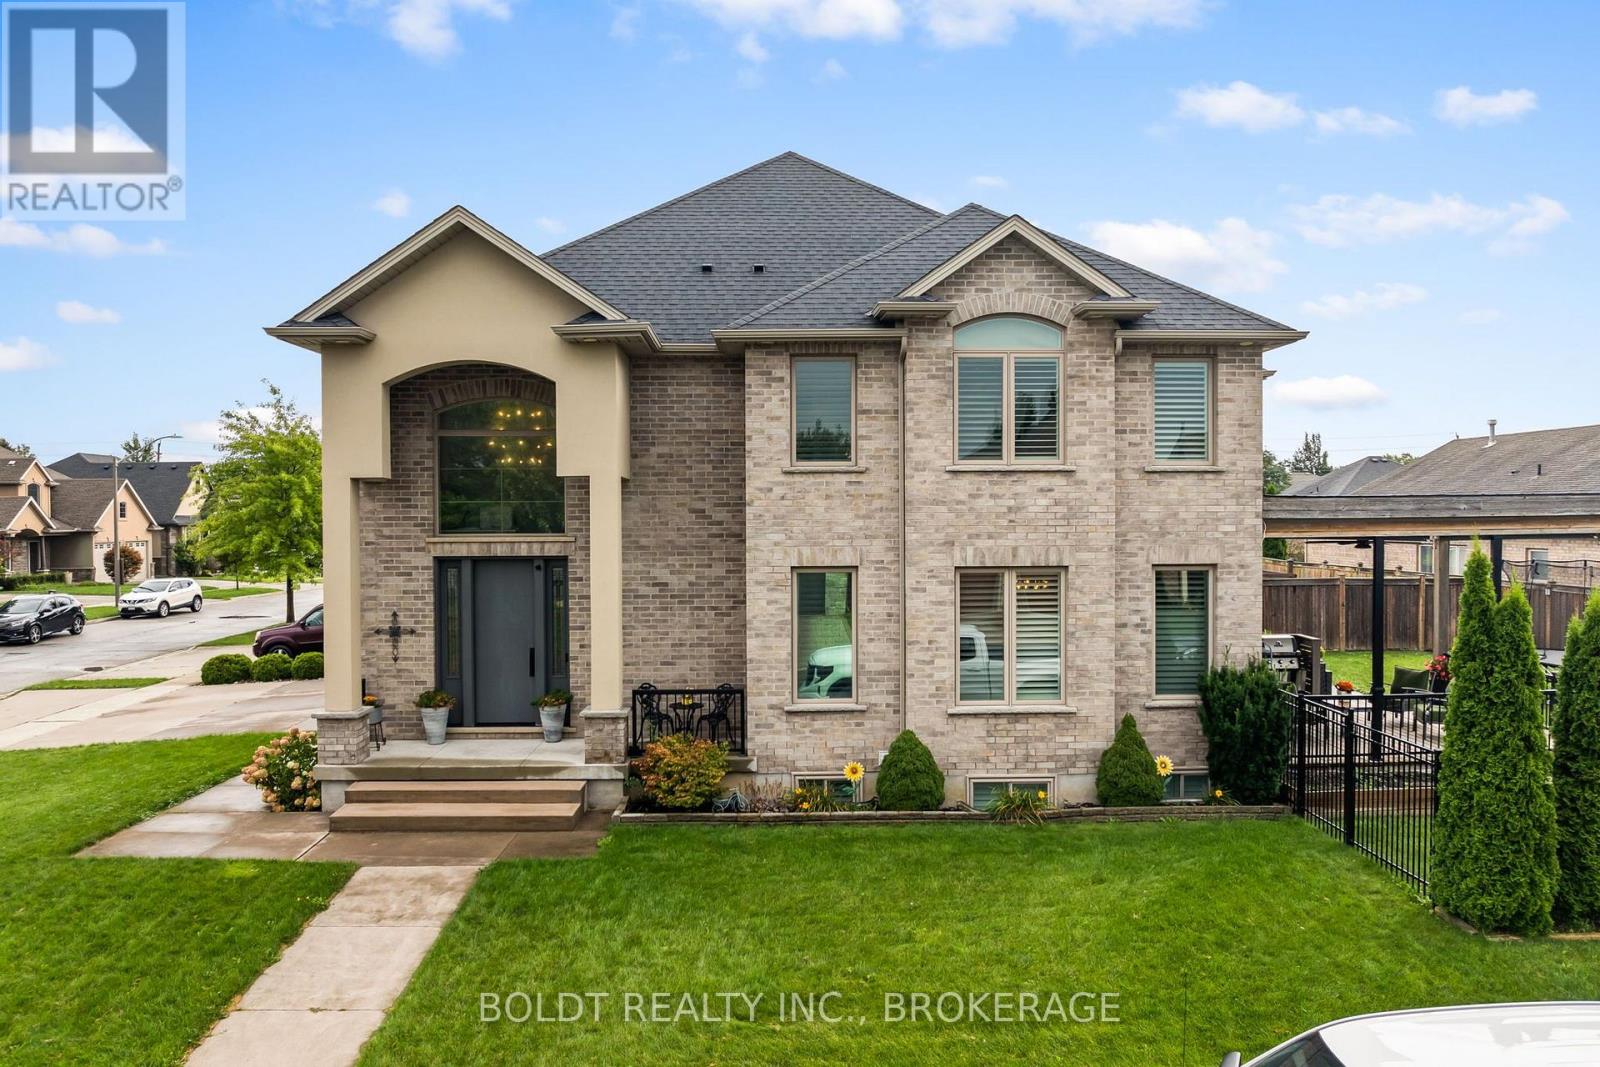
Welcome to this exceptional custom-built home in St. Catharines' sought-after Grapeview neighbourhood, offering approximately 4,000 sq. ft. of beautifully finished living space, including four bedrooms, four bathrooms and a fully finished lower level. Built in 2017 using SIP panel construction for outstanding energy efficiency and exceptional strength, this impressive home combines thoughtful design, quality craftsmanship and exceptional functionality. The bright, open-concept main floor is designed for both sophisticated living and effortless entertaining, anchored by a spacious chef's kitchen with a separate butler's pantry and generous gathering spaces. Upstairs, the primary bedroom retreat provides a private escape, while the thoughtfully designed main bathroom features separate washroom, vanity and shower areas, allowing multiple family members to comfortably use the space at the same time. Convenient second-floor laundry makes everyday family living even easier. The fully finished lower level adds exceptional versatility, featuring a spacious games and recreation area along with a private home office. Outside, a covered deck extends the living and entertaining space outdoors and is equipped with a TV hookup, creating the perfect setting for alfresco dining, game days, movie nights and relaxed evenings. An attached two-car garage with additional extended storage completes the home. Ideally located in the west end of St. Catharines, close to shopping, restaurants, the hospital and a great school district- including Ridley College nearby, this distinctive property offers the space of a substantial family home, the efficiency of modern construction and a floor plan thoughtfully designed around how families actually live. (id:61594)
Boldt Realty Inc.
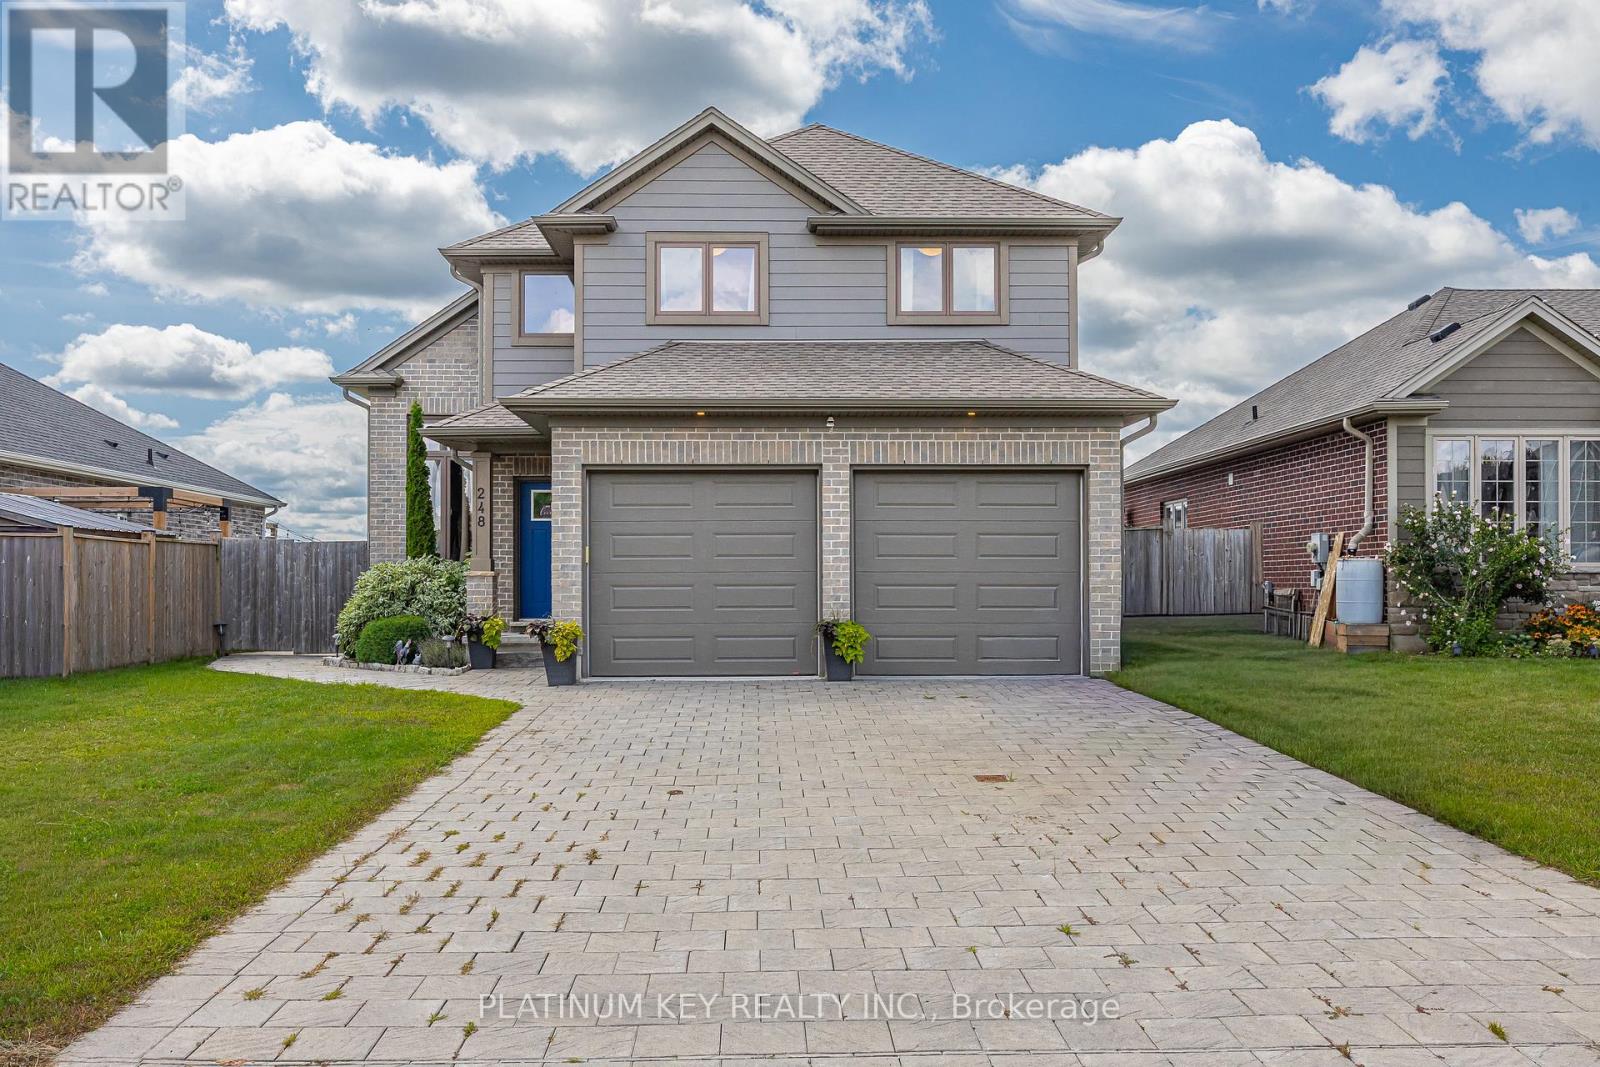
Central Elgin, Ontario
This home combines modern design with everyday comfort. Step inside and be greeted by soaring ceilings, grand windows that create a bright, open feel throughout. The spacious eat-in kitchen offers room for a full dining table, features a convenient pantry, and flows seamlessly to the main living areas. With 3 bedrooms plus an additional bedroom in the finished basement, there's plenty of room for everyone. The main floor laundry provides easy access to the attached 2-car garage, complete with inside entry and a side door leading directly to the backyard.Out back, enjoy your own private retreat with a heated inground pool, cabana, outdoor kitchen.This home truly has it all - space, style, and a backyard oasis in a wonderful community. (id:61594)
Platinum Key Realty Inc.
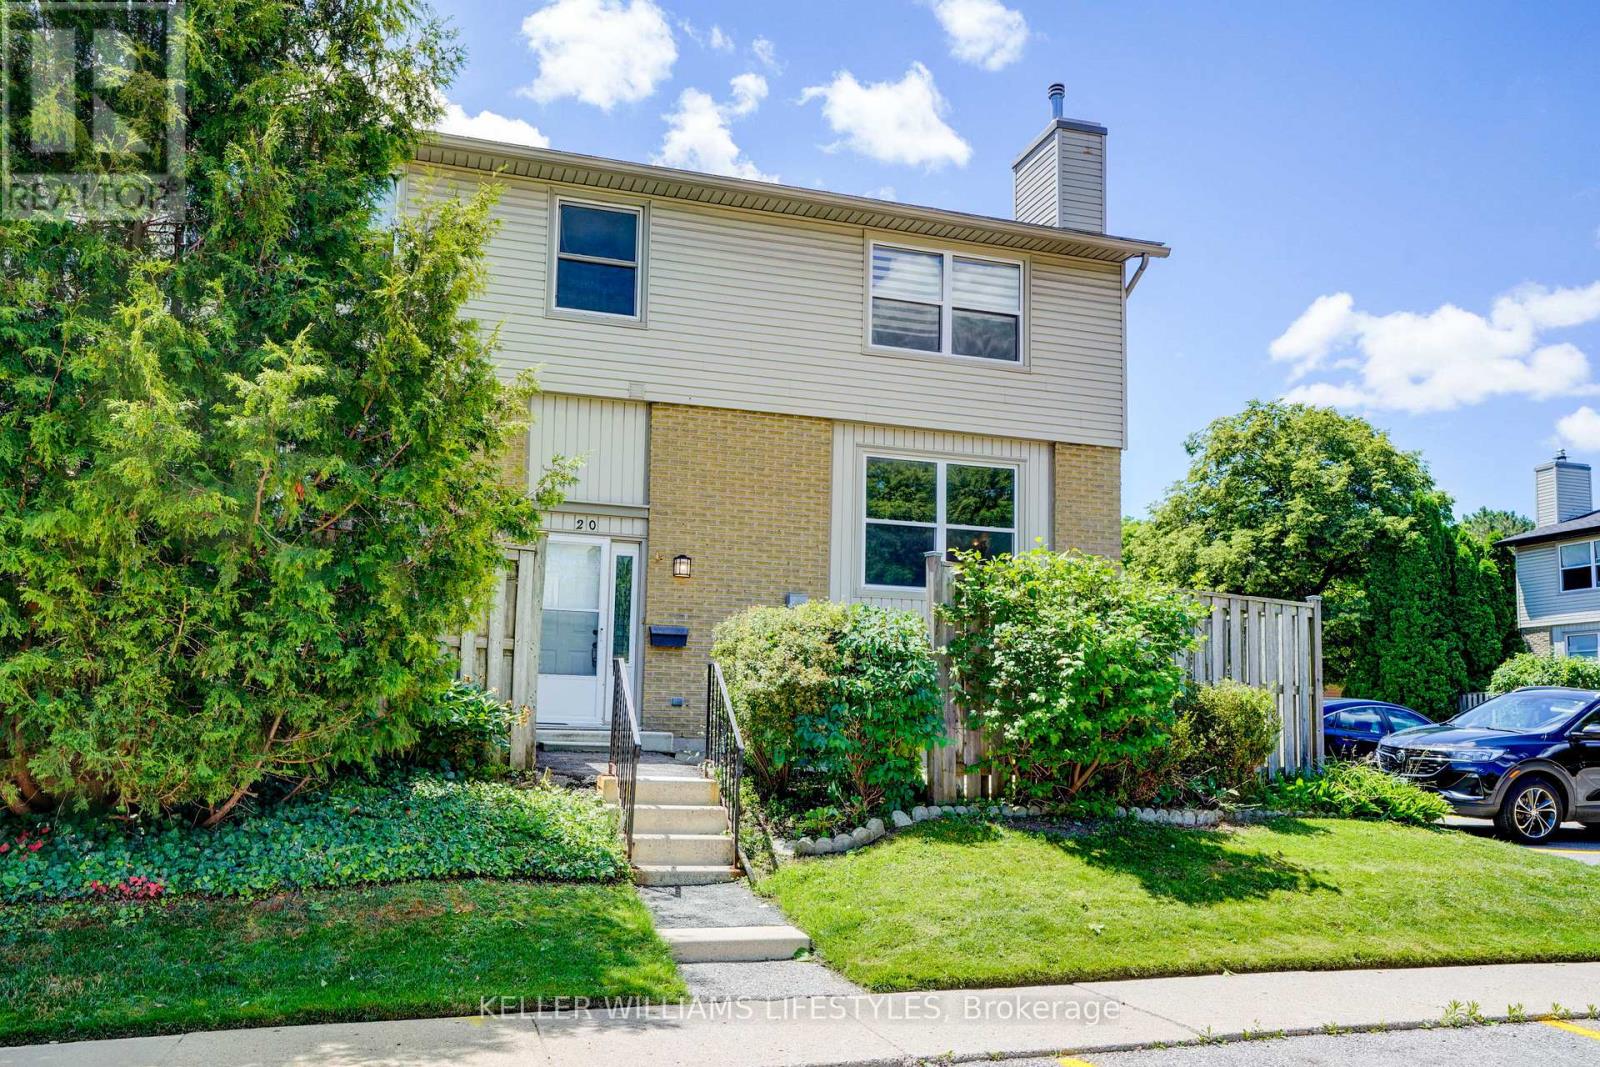
London South, Ontario
Welcome to Unit 20 at 760 Berkshire Drive, an end-unit two-storey condo townhouse in the Berkshire community with approximately 1,156 square feet above grade plus a finished lower level. Recent updates include paint and new carpet in the lower level. The living room centres on an stunning gas fireplace framed by wall sconces and a large window overlooking your private seating area. The kitchen offers generous space to cook and entertain with a separate dining area alongside. Upstairs, the primary bedroom stretches over 16 feet with a walk-in closet and walk-through access to the four-piece bathroom; the second bedroom measures 11' x 11'8" offering tons of space. The lower level adds a family room perfect for movie nights and a great work from home space with above-grade windows. Also located on the lower level is a two-piece bath with pedestal sink, and a large laundry room - washer and dryer included. Outside, a fenced patio sits among established gardens. Condo fees cover water, building insurance, and common elements, and the unit has its own hydro meter and separate heating controls, plus one exclusive parking space, visitor parking, and BBQs permitted. Set just off Commissioners Road West, groceries at Food Basics are within walking distance, while Springbank Park and Storybook Gardens, Thames Valley Golf Club, and Westmount Commons are a short drive away. Schools, places of worship, and public transit are close by, with a direct route along Commissioners to Victoria Hospital and downtown London, Ontario. (id:61594)
Keller Williams Lifestyles
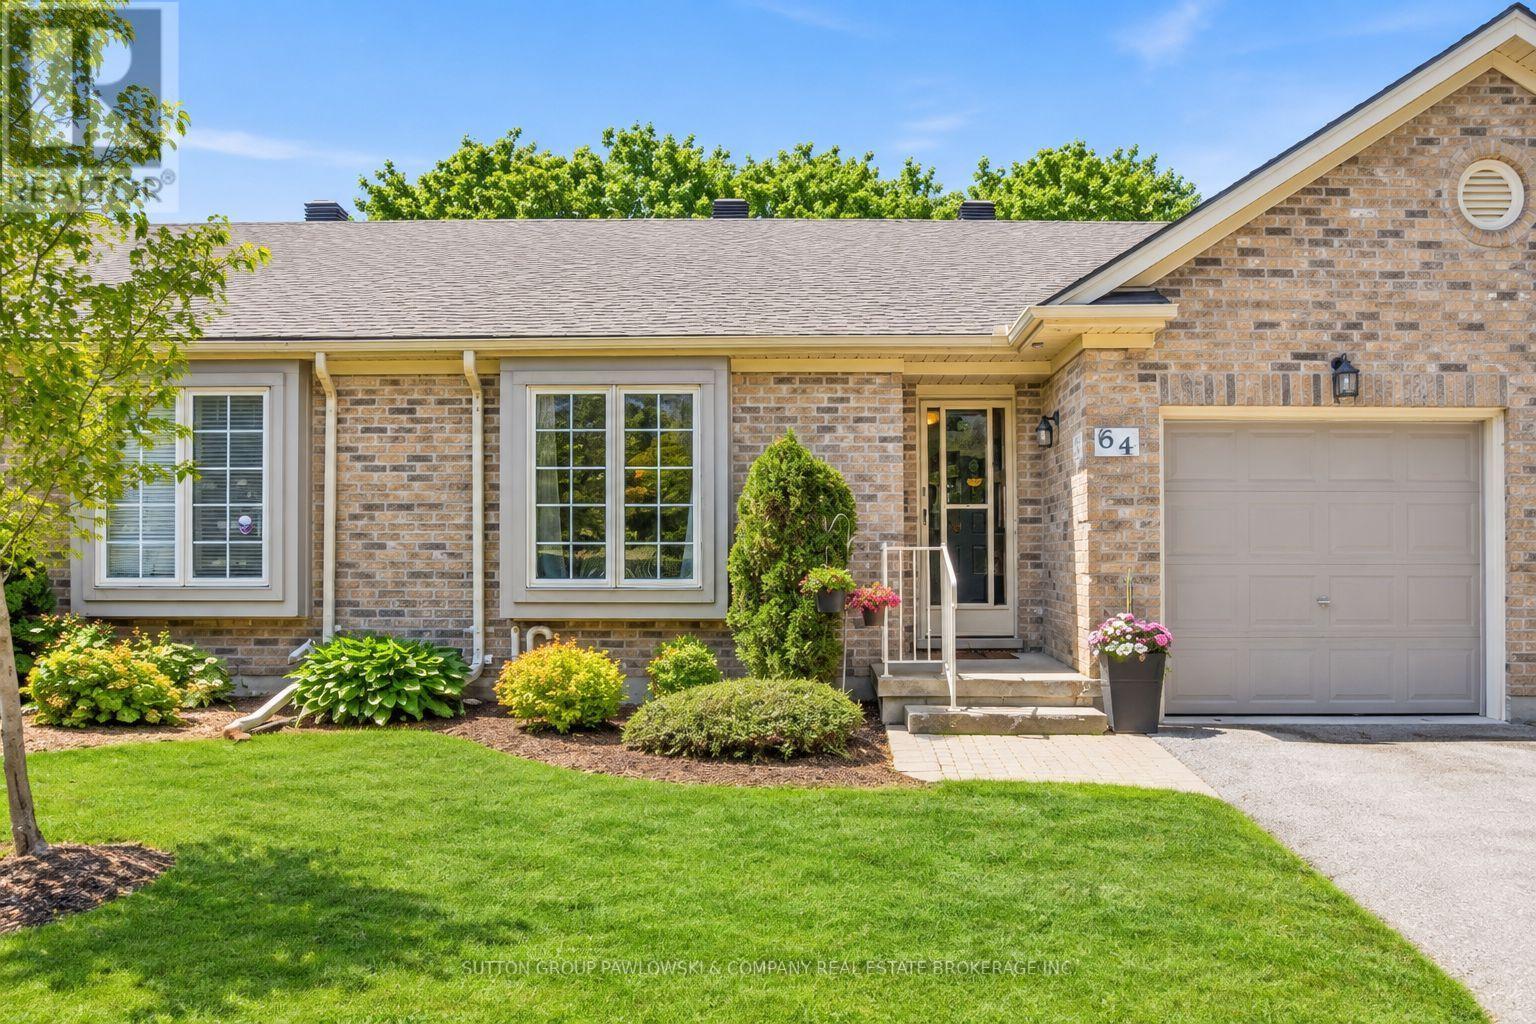
London East, Ontario
Welcome to the 18th @ Eastpark...one of London's most sought-after condominium communities offering carefree living in a mature, beautifully maintained setting. This well-kept bungalow condo is move-in ready and showcases pride of ownership throughout.Rare walkout lower level backing onto a serene, private green space with towering mature trees...a peaceful "park-like" backdrop rarely found in condo living. Enjoy outdoor living from both the upper sundeck off the dining area, ideal for summer BBQs, and the lower patio deck with walkout access from the finished basement family room.The main floor features a bright open-concept layout with vaulted ceilings, large windows, hardwood flooring, and an inviting living room with fireplace. Spacious dining area with patio doors to the upper deck creates seamless indoor-outdoor living. Functional white kitchen with ample cabinetry and workspace. Generous primary bedroom with hardwood flooring and large windows overlooking the mature landscape. Additional main floor bedroom and full bath offer flexible living options.The fully finished lower level provides exceptional additional living space with a large rec room/family room, walkout to private deck, spacious guest bedroom, full bathroom, and plenty of storage.Fantastic location close to shopping, restaurants, golf, walking trails, recreation centres, and everyday amenities with quick access to Highway 401. Affordable, low-maintenance living in one of London's most desirable condo communities.Quick closing available. (id:61594)
Sutton Group Pawlowski & Company Real Estate Brokerage Inc.
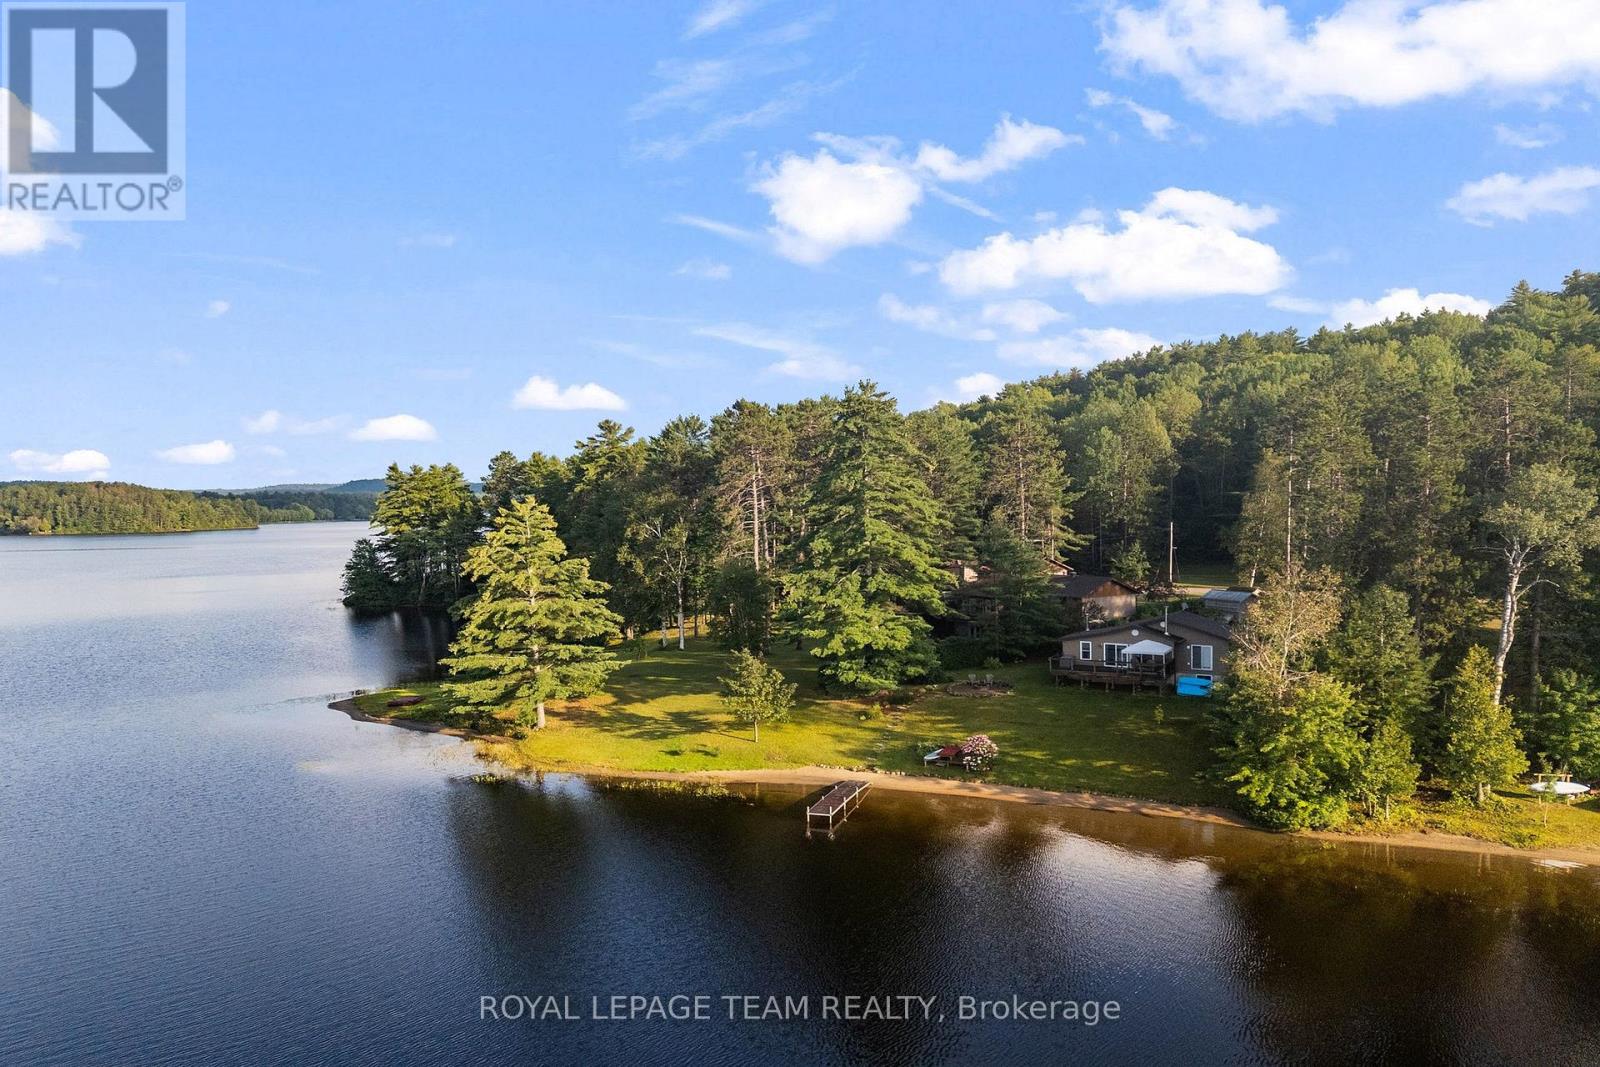
Madawaska Valley, Ontario
Welcome to Wadsworth Lake in the heart of Kazuby where spectacular sunset views, a sugar-sand beach and exceptional privacy create the Ontario waterfront escape people spend years searching for. 67 Lorbetskie Road offers a gorgeous setting on one of the area's treasured lakes with the kind of shoreline and outdoor living that make cottage life unforgettable. Spend summer days swimming from your own sandy beach, launch a kayak or paddleboard from the private dock, or settle in at the water's edge and watch the sun disappear across the lake. An exceptional deck extends the living space outdoors, with plenty of room for dining, entertaining and relaxing while surrounded by mature trees and beautiful lake views. The property feels wonderfully private, giving you space to slow down and enjoy the quiet without losing convenient access to Barry's Bay and the surrounding Madawaska Valley. The location is part of what makes this property so special. Wadsworth Lake is located in Kazuby an area known for its strong Polish Canadian heritage and long standing cottage traditions. Generations of families have been drawn to this pocket of the Ottawa Valley for its lakes, forests, trails, recreation and unmistakable sense of community. Whether your perfect day means swimming, boating, fishing, paddling, exploring the countryside or simply spending hours on the deck, this is a property built around enjoying where you are. For buyers searching for a Wadsworth Lake cottage, Barry's Bay waterfront property, Madawaska Valley retreat or waterfront real estate in Kazuby, 67 Lorbetskie Road checks the boxes that matter: sunset views, sugar-sand beach, private dock, exceptional deck, beautiful privacy and a truly special lakefront setting. This is cottage country the way it should feel-quiet, natural, welcoming and ready for the next family to make it their own. A rare opportunity to own waterfront in an area where properties become a part of family traditions for generations (id:61594)
Royal LePage Team Realty
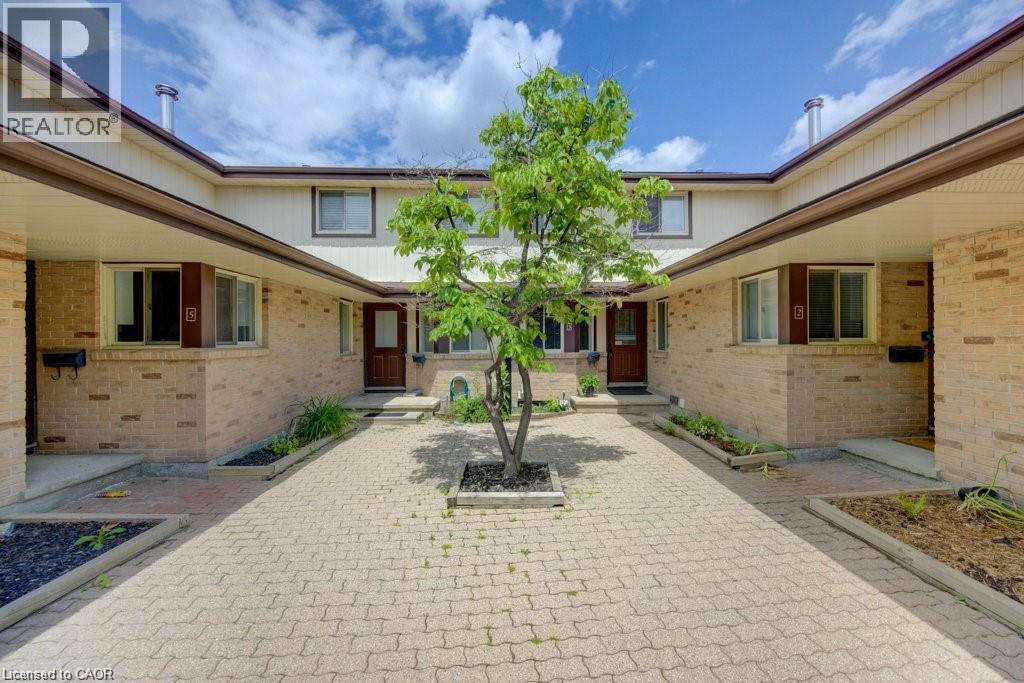
Waterloo, Ontario
Sophisticated urban living - Fully furnished and move in ready. 2 bedrooms, 3 bathroom townhouse condo perfectly located in Upper Beechwood. Skip the months of sourcing furniture and styling, this rare fully furnished townhouse condo, with a communal pool, is rady for its next owner from day one. Blending the privacy and verticality of a townhouse with the low maintenance esae of condo living, this home is the definition of effortless sophistication. 2 full bedrooms a nd 3 bathrooms all with generous proportions provide you with room to live and breathe. The townhouse offers a multi-level layout, the open dining and living areas offer ample entertaining and creative opportunities while providing privacy from the bedrooms. You not just buying a home you are purchasing top quality furniture throughout. Imagine no added expenses when moving in. Tired of waiting your turn for the bathroom? Now that's a thing of the past with 3 bathrooms there are no mornign queues. A highly efficient and practical kitchen makes morning coffees a breeze and dinner parties a pleasure. This townhouse offers in unit laundry with full sized washer and dryer. Need extra storage space? Worry no more, this condo has storage galore. A dedicated and secure garage parking with private entrance to the condo leads you directly to the mud room. No more worrying about bringing in the s now and dirt from outside. Need office space? A private and spacious office is awaiting. Need a break from work? The downstairs gym beacons, helping you release the tension of the workday! At the end of the day as the sun sets sit outside on the ample balcony and enjoy your new home. This townhouse condo is a true find at an exceptional price all in desirable Upper Beechwood. (id:61594)
Mcintyre Real Estate Services Inc.
Southwest Middlesex, Ontario
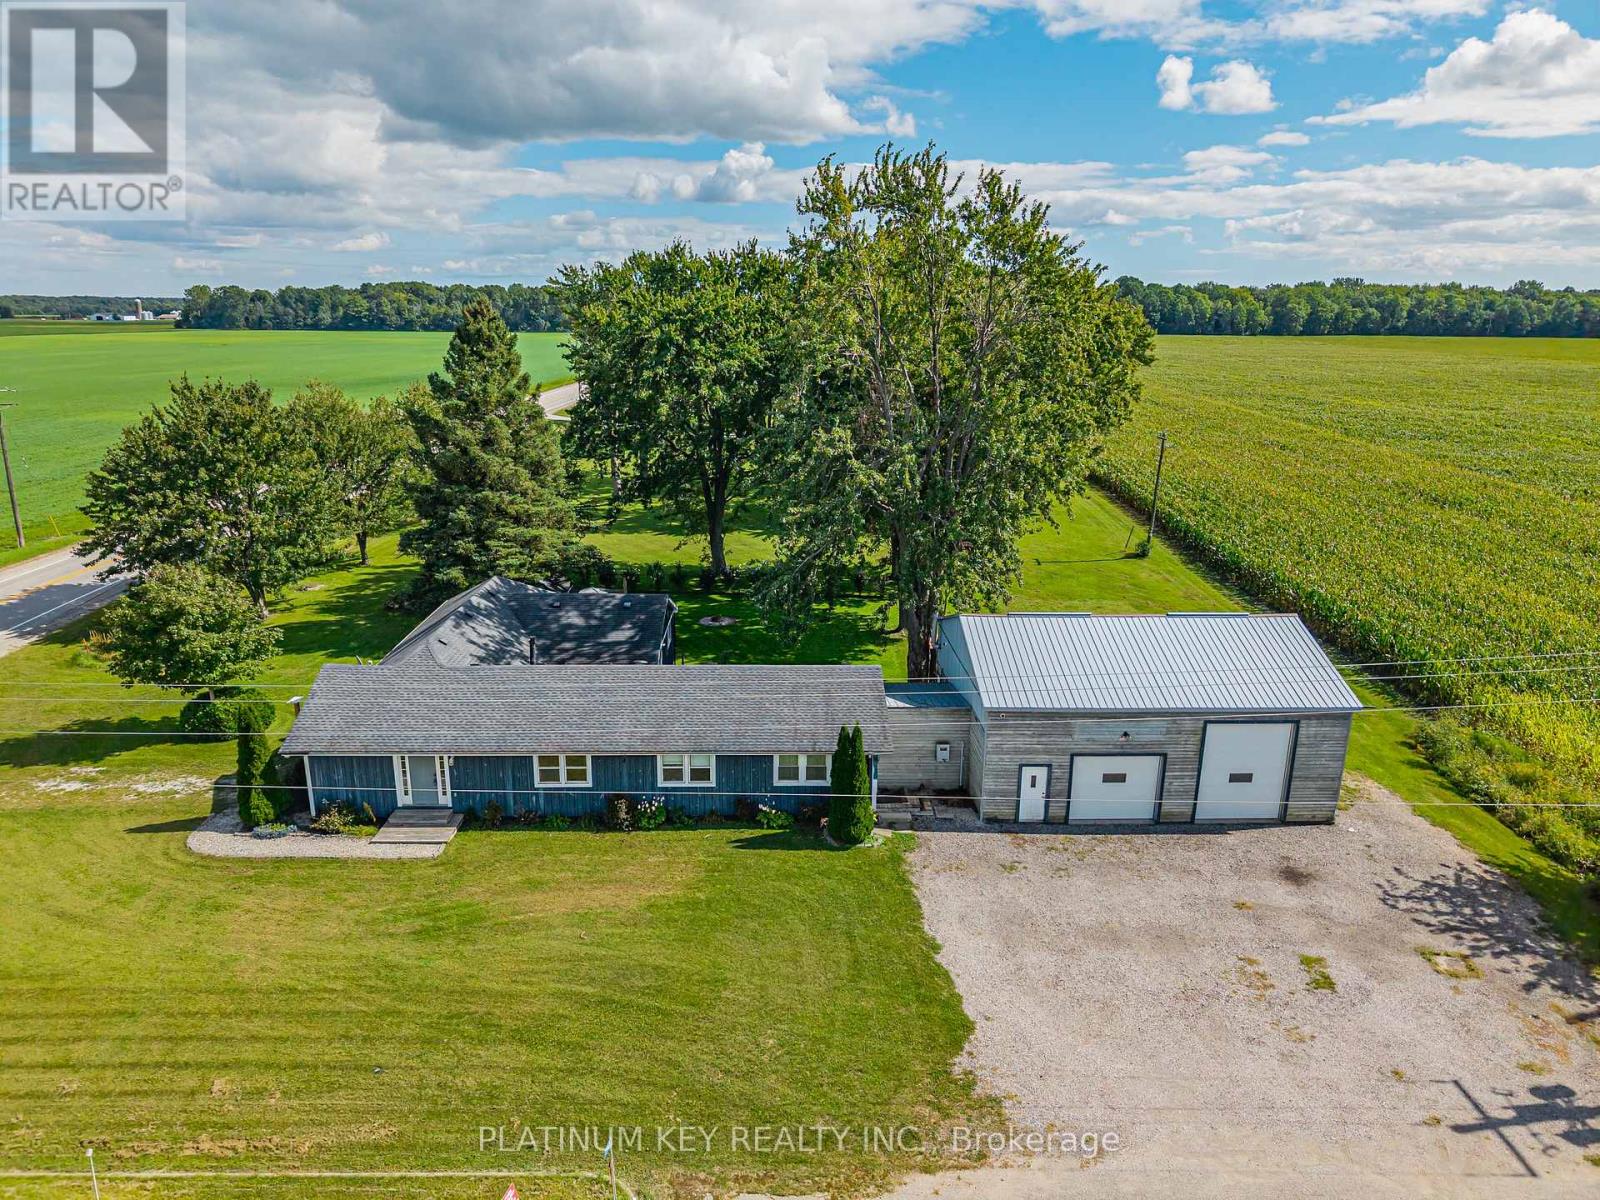
Welcome to 2731 Longwoods Road, a versatile country property set on just under 1.5 acres with a main residence, separate granny suite and an impressive detached shop.The main home offers convenient one-floor living with 3 bedrooms, 1.5 bathrooms and an open-concept living area. An additional granny suite provides its own kitchen, family room, bedroom and bathroom/laundry combination, creating a great option for extended family or multi-generational living. A partial unfinished 6' basement provides plenty of additional storage.Another highlight of this property is the 32' x 40' insulated shop, complete with concrete floors, gas heat, a hoist, compressor and 600-volt, 3-phase hydro service, an excellent setup for the car enthusiast, hobbyist or anyone needing serious workspace.The property also features a partially fenced yard, municipal water, natural gas and two additional wells. With just under 1.5 acres, flexible living options, an impressive shop and convenient access to Highway 401, 2731 Longwoods Road offers a unique combination of features with plenty of possibilities. (id:61594)
Platinum Key Realty Inc.

Hamilton, Ontario
Discover Exceptional Value and Gorgeous Renovations At #10-320 Hamilton Drive, A Spacious End-Unit Townhome Backing Directly Onto Greenspace In A Highly Desirable Area Of Ancaster within 2minutes of Hwy 403! Offering 1900 Sq Ft This 3-Bedroom, 2.5-Bathroom Home Features a Spacious Layout Design Including a Powder Room and inside Garage Entrance Off The Foyer, A Generous Living Area with Bay Window, And A Bright Dining/Office Space With Cathedral Ceiling And Skylight. The Newly Upgraded Kitchen Offers Wall-to-Wall Pantry, Quartz Counters & Peninsula, plus A Breakfast Area with Bay Window That Opens To A Family Room With Gas Fireplace And Walkout To A Fully Fenced Backyard Featuring An Interlocking Patio And Direct Gate Access To The Parkette. Upstairs, The Primary Suite Includes A Walk-In Closet And A 5-Piece Ensuite, Two Additional Bedrooms, 4-Piece Bathroom, 2 Linen Closets and a Half Wall Overlooking the Cathedral Dining below Complete The 2nd Level. All 3 Bathrooms feature new Vanities, Sinks, Taps. New Updates also include Laminate, Paint, Black Upscale Hardware, Fireplace Insert & Surround. The Full Unfinished Basement Provides Excellent Potential For Future Living Space. Rough-In Central Vac. Additional Highlights Include An Attached Garage with Garage Opener/Remote plus Driveway Parking and Ample Visitor Parking nearby. Updates Also Include A Hi-Eff Carrier Furnace (2023). Condo Fees Cover Building Insurance, Exterior Maintenance, Snow Removal, Lawn Care, Water, And Common Elements For A Low-Maintenance Lifestyle. Ideally Located Just Minutes To Ancaster Village, Shopping, Dining, And With Easy Access To Major Routes Including The 403 And The Linc, This Home Offers Comfort, Convenience, And Value. (id:61594)
Revel Realty Inc.
Kawartha Lakes, Ontario
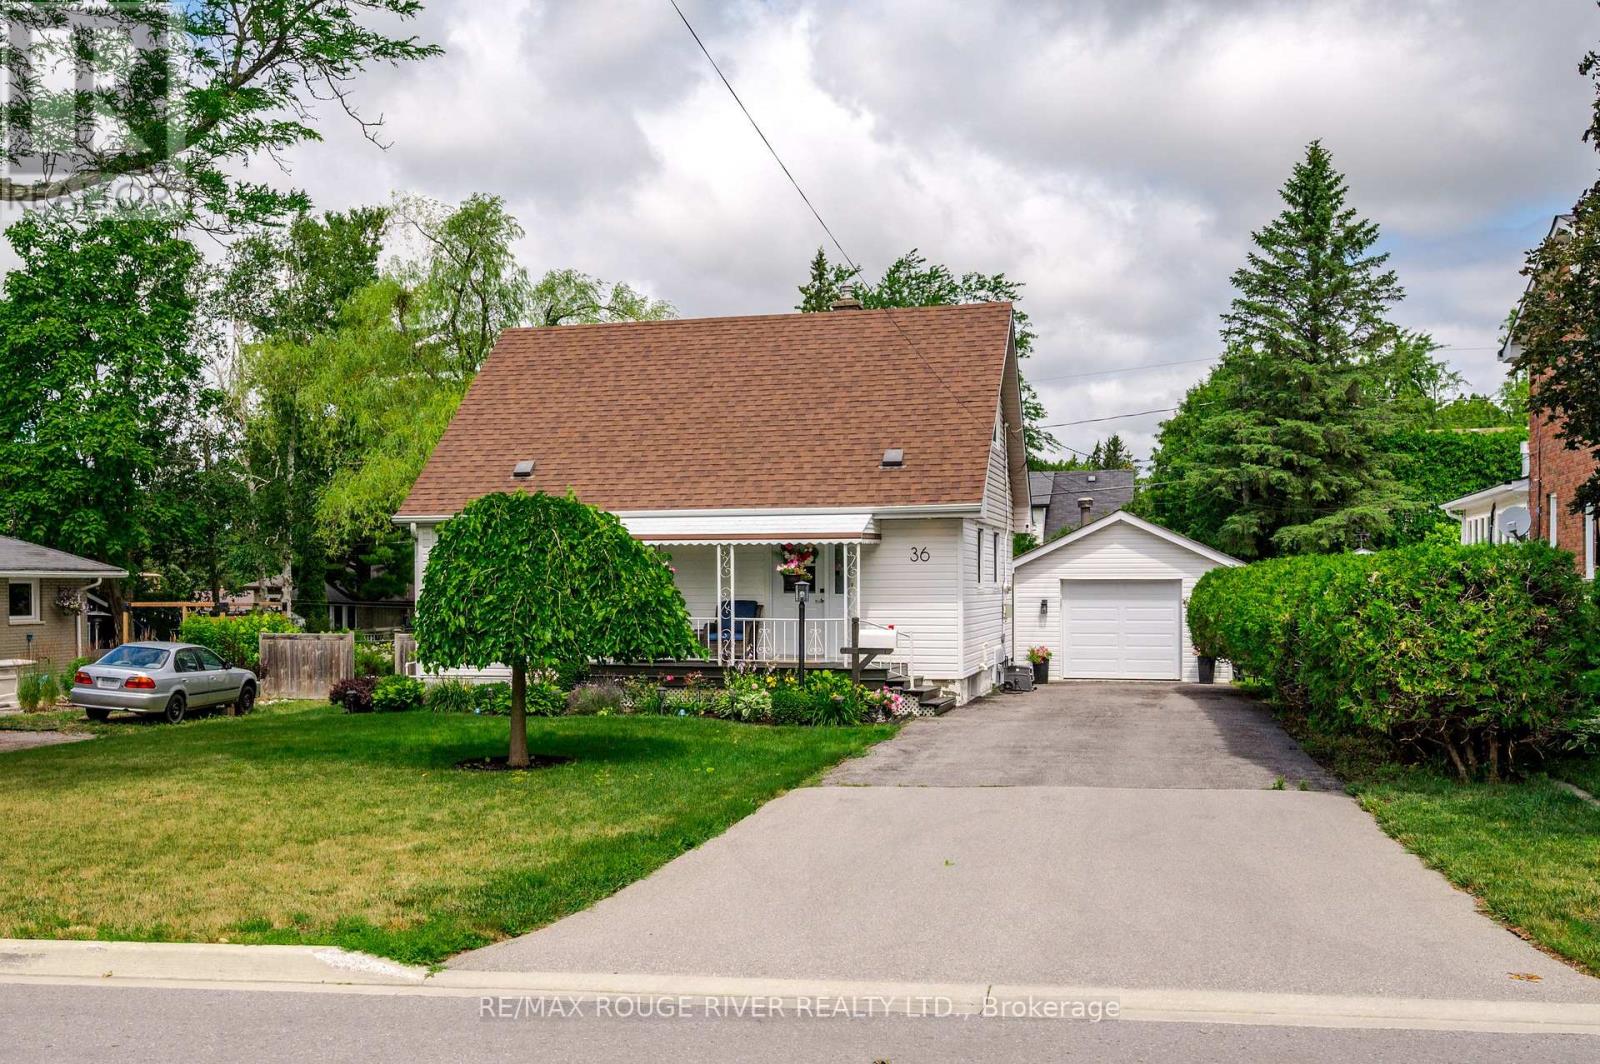
Welcome to 36 Kawartha Drive Lindsay! A charming 1.5 story detached home situated on an incredible 58 x 120' backyard lot in the heart of Lindsay. The home is on low traffic street in a fantastic, safe, mature neighbourhood! The main level is large with a living room, eat in kitchen, dining room and a large family room with a gas fireplace, that leads out to a spacious deck. There are 2 large bedrooms upstairs with brand new carpeting. Outside, you'll find a large, paved driveway with room for up to 5 vehicles, perfect for families with multiple cars, boats, trailers, or recreational vehicles. The detached garage can fit one car. The large backyard is a rare find, showcasing beautiful mature trees and gardens, also a large backyard space for kids to run and play. Whether you're hosting summer barbecues, family gatherings, or simply enjoying the outdoors, the combination of deck and backyard creates an exceptional setting for entertaining friends and family while making lasting memories. Conveniently located close to the hospital, schools, shopping, and everyday amenities, this property offers the perfect blend of comfort, convenience, and outdoor space in one of Lindsay's most desirable locations. (id:61594)
RE/MAX Rouge River Realty Ltd.
Caledon, Ontario
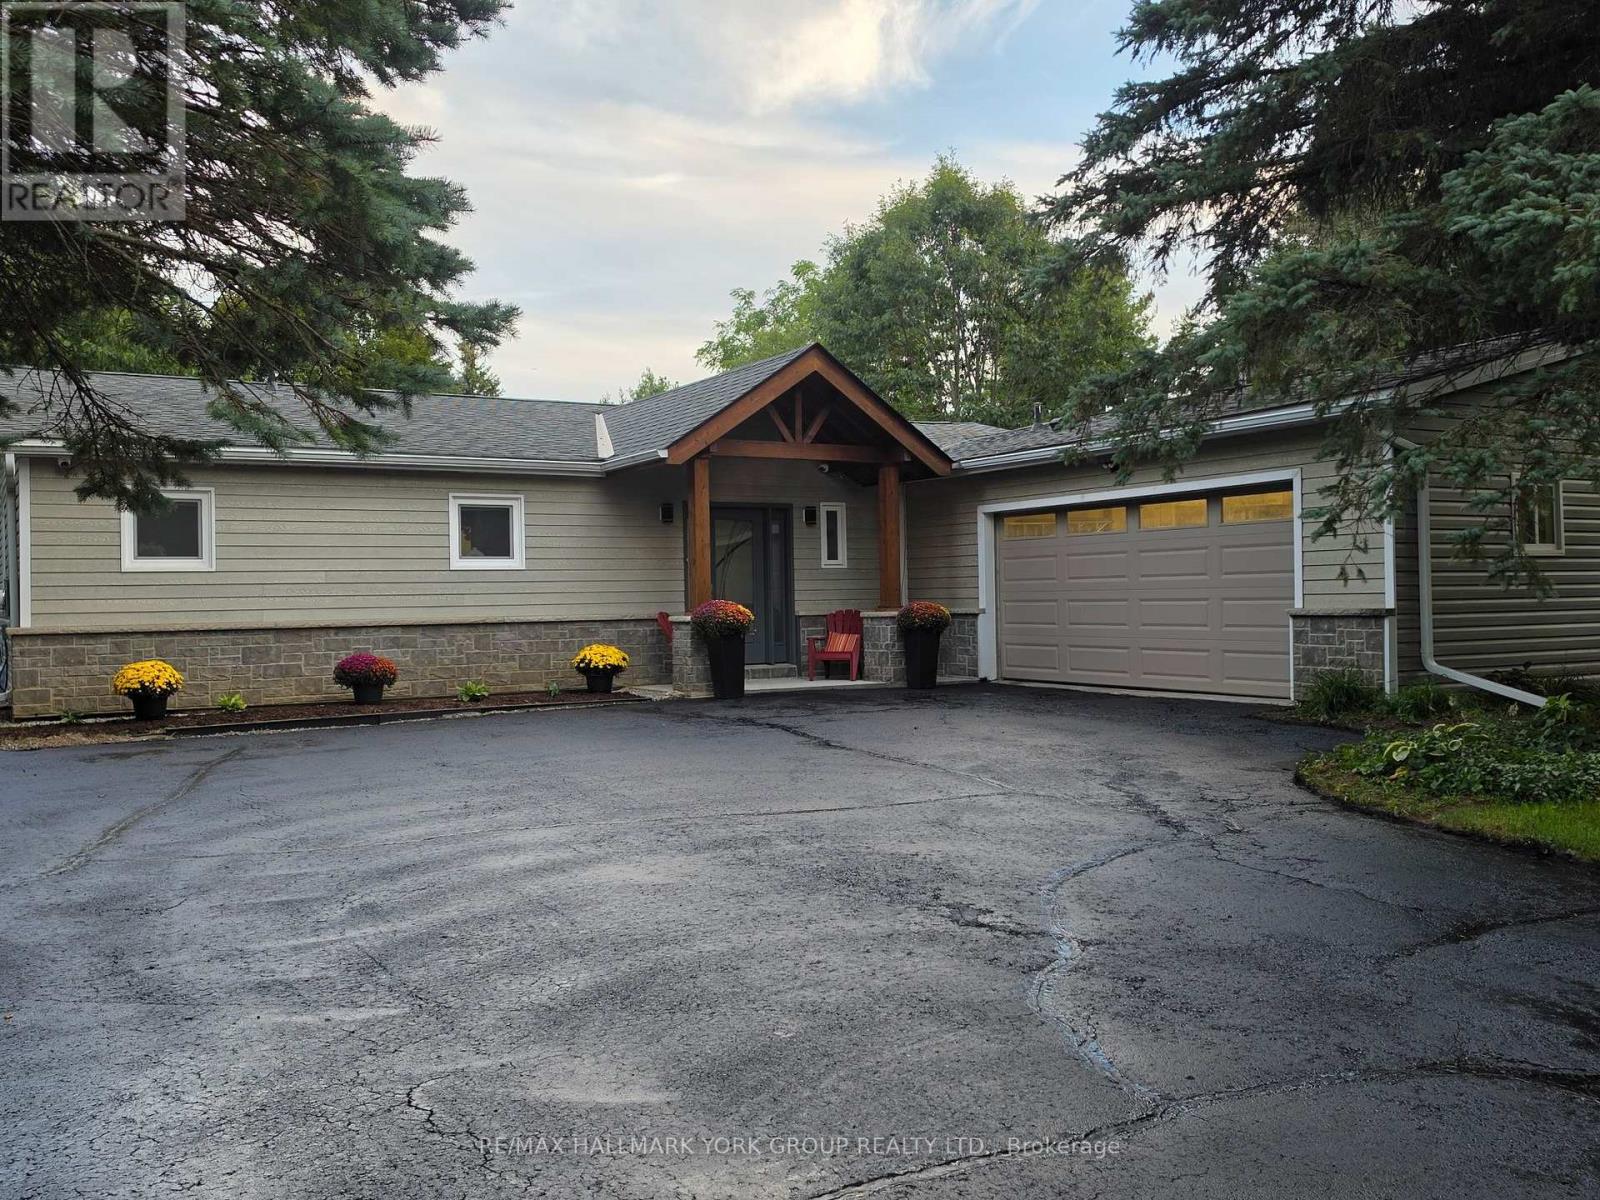
OPEN HOUSE SAT. SEPT. 26th & SUN. SEPT. 27th 2-4 PM! Set on 2.52 private acres in sought-after Tamarack Estates, this bungalow offers the space, serenity & natural beauty of estate living, just minutes from everyday conveniences. Mature trees frame the property, while expansive lawns & sunny open areas create a picturesque setting with room to play, entertain & enjoy the privacy of your surroundings. South-facing backyard features an expansive deck wrapping from the living rm to the kitchen & large gazebo, a perfect spot for summer dinners, BBQs & gatherings w/family & friends. Inside, this beautifully updated 3+1 bedroom, 4 bath home is warm, bright & inviting. Cathedral ceilings & exposed beams welcome you into the open-concept main floor, while wall-to-wall windows fill the living room w/natural light & frame peaceful backyard views. Curl up by the stone surround gas fireplace or open the sliding doors & let everyday living flow effortlessly onto the deck. At the heart of the home is a chef-inspired kitchen designed for cooking & connection. Gather around the generous centre island, w/quartz counters, abundant cabinetry, induction cooktop & double ovens. Breakfast area walks out to the deck, making morning coffee, casual dinners & summer entertaining a natural extension of the home & the spacious dining room is perfect for hosting. Main flr bedrms include a generous primary retreat with W/I closet, built-in organizers & 4 pc ensuite, plus 2 additional bedrms, main bath, powder rm & laundry. Finished lower level offers room to spread out w/rec room, exercise area, office/media space, 4th bedroom, 3 pc bath & plenty of storage, ideal for guests, working from home, or a growing family. Private double driveway offers ample parking, & the heated 2-car garage features a workbench, shelving & 60 amp provision for Level 2 EV charging. Drive shed provides added storage. Enjoy a private country retreat just min from amenities, parks, golf, skiing & major routes. (id:61594)
RE/MAX Hallmark York Group Realty Ltd.
Mississauga, Ontario
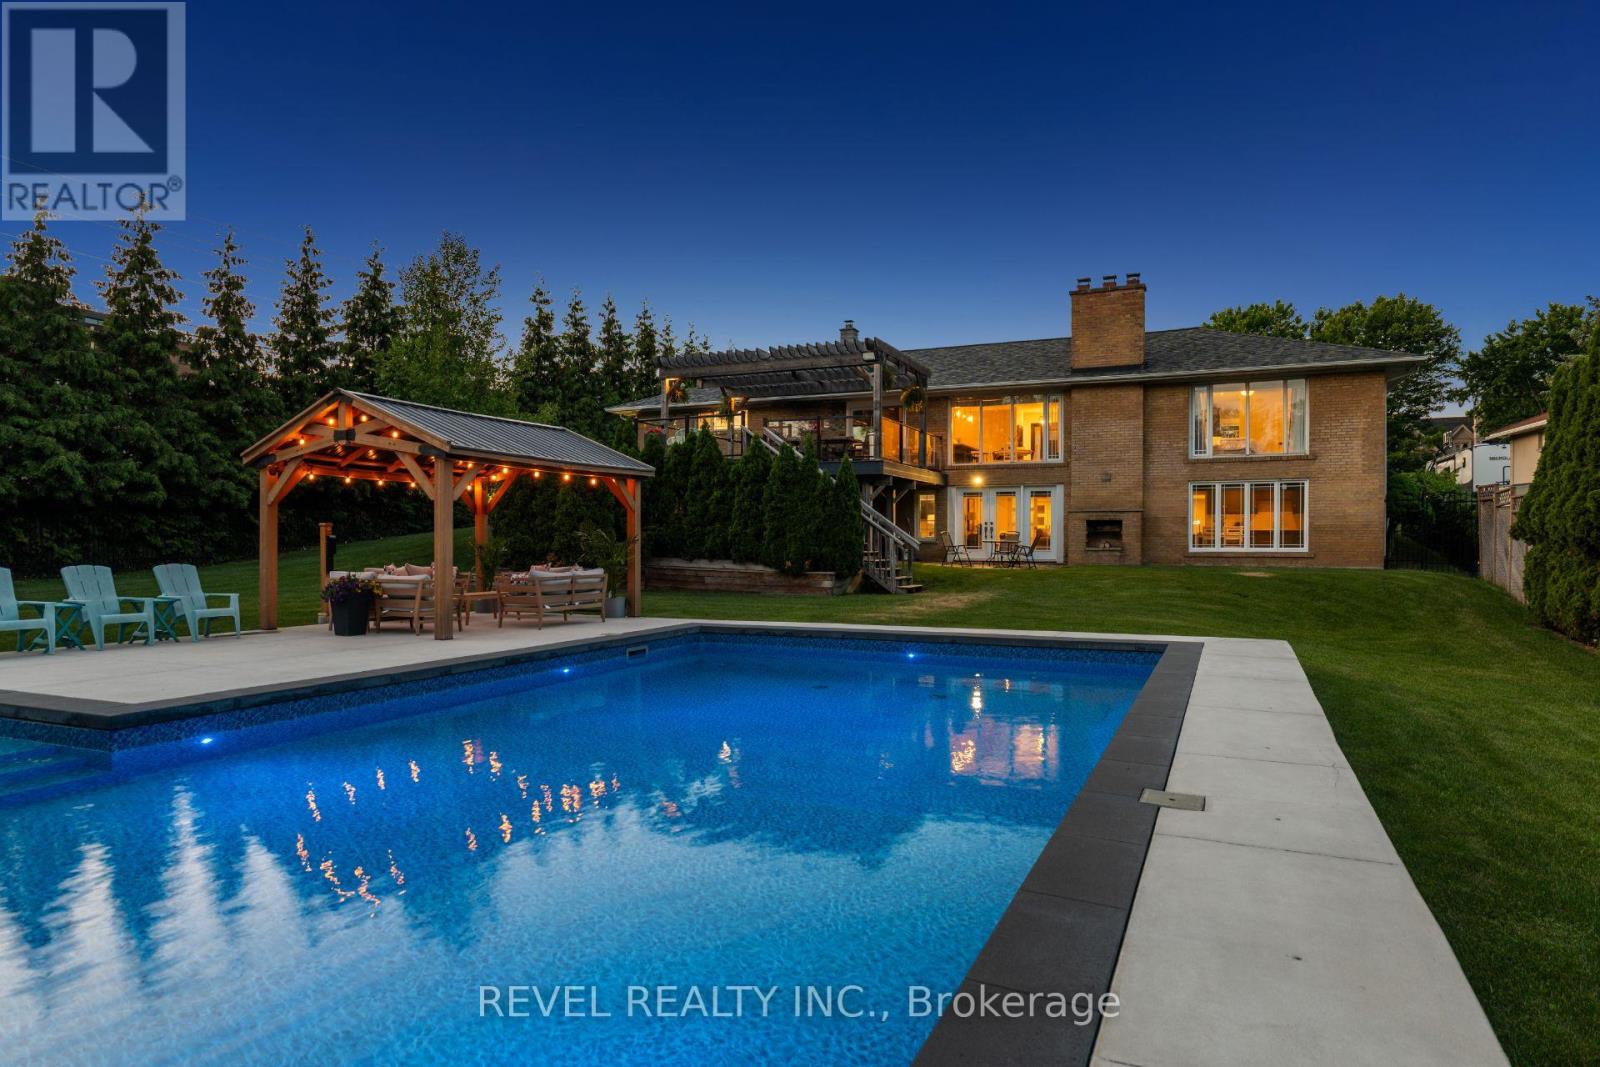
Welcome To 1648 Crediton Parkway, A Beautifully Renovated Home Nestled In The Prestigious Mineola Community Of Mississauga. Surrounded By Mature Trees And Professional Landscaping, This Exceptional Property Offers The Perfect Blend Of Modern Upgrades, Functional Living Space, And Resort-Style Outdoor Living. The Open-Concept Main Level Features A Stunning Kitchen With Granite Countertops, Centre Island, Built-In Wine Fridge, Premium Appliances Including A Miele Dishwasher And Gas Range, And Seamless Flow Into The Dining And Living Areas Overlooking The Private Backyard. The Main Level Also Features A Spacious Primary Retreat With A Walk-In Closet And Luxurious 5-Piece Ensuite With Heated Floors, An Additional Bedroom, And A Full Bathroom. The Fully Finished Lower Level Offers Incredible Flexibility With A Large Recreation Room Featuring A Wood-Burning Stove And Walkout To The Backyard, Two Additional Bedrooms, A Full Bathroom With Heated Floors, And A Second Kitchen Ideal For Extended Family, Guests, Or Multi-Generational Living. Outside, Enjoy Your Own Private Oasis Complete With A Saltwater Inground Pool, Composite Deck, Fully Fenced Yard, And Dedicated Pool Equipment Shed. Additional Features Include Extensive Renovations Throughout, An Owned Navien Tankless Water Heater, Keeprite Furnace, Central Vacuum System, A Double Car Garage, And Ample Driveway Parking. Ideally Located Close To Top-Rated Schools, Parks, Shopping, Restaurants, Public Transit, Port Credit, Lake Ontario, Golf Courses, And Everyday Amenities, With Convenient Access To Major Highways For Easy Commuting Throughout The GTA, This Is A Rare Opportunity To Own A Turnkey Home In One Of Mississauga's Most Coveted Neighbourhoods. (id:61594)
Revel Realty Inc.
Mississauga, Ontario
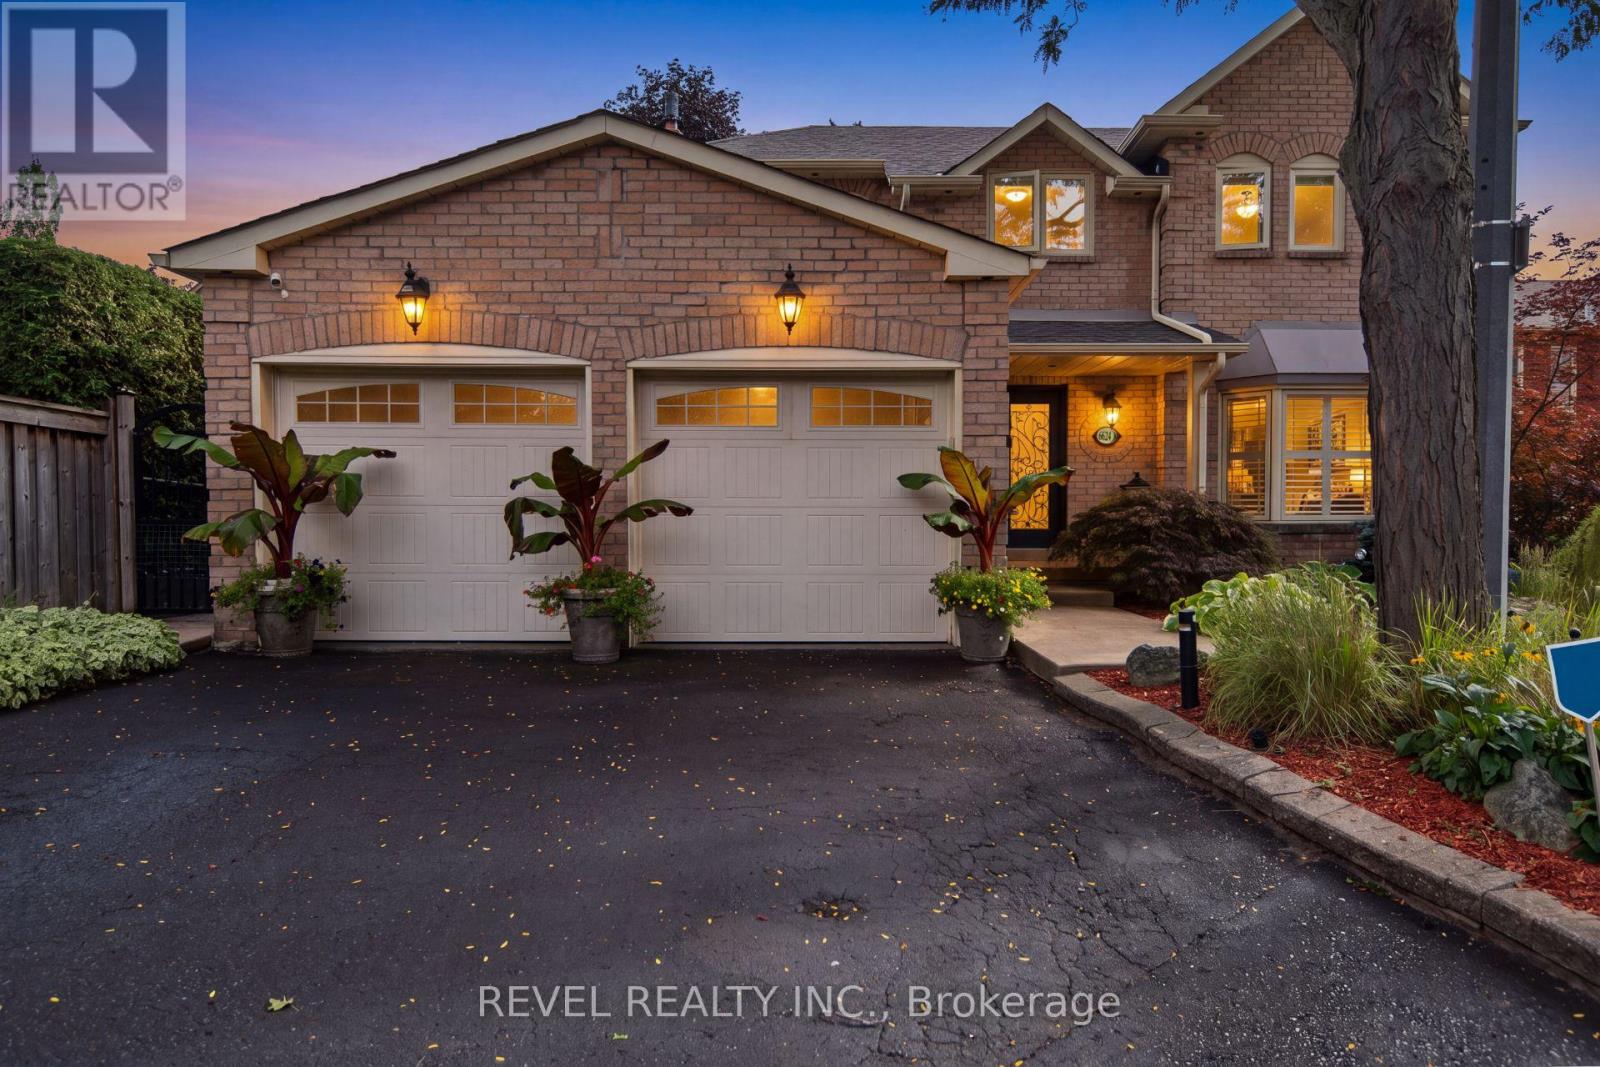
CALLING ALL FAMILIES! Rare opportunity to live on this Cul De Sac lined street. This 4 Bed, 4 Bath detached home is located in the sought after neighbourhood of Lisgar. Surrounded by amenities such as; shopping, schools, parks, public transit & all major highways. Less than a 20 minute drive to Pearson InternationalAirport! Shows true pride of ownership, Extensively landscaped, Main floor with hardwood floors, pot lights,california shutters and crown moulding throughout, laundry room with separate entrance. Updated kitchen with S/S B/I appliances and walkout to backyard on a pie shaped lot with a garden shed. A combined living and dining room. Separate family room with gas fireplace and walkout. Upper level features brand new flooring, 4 bedrooms including a Primary Suite with double door entry and updated 4pc ensuite. Spiral hardwood staircase with runner. Finished basement with 3pc bathroom, rec room with bar, exercise room and cold cellar. (id:61594)
Revel Realty Inc.
Brampton, Ontario
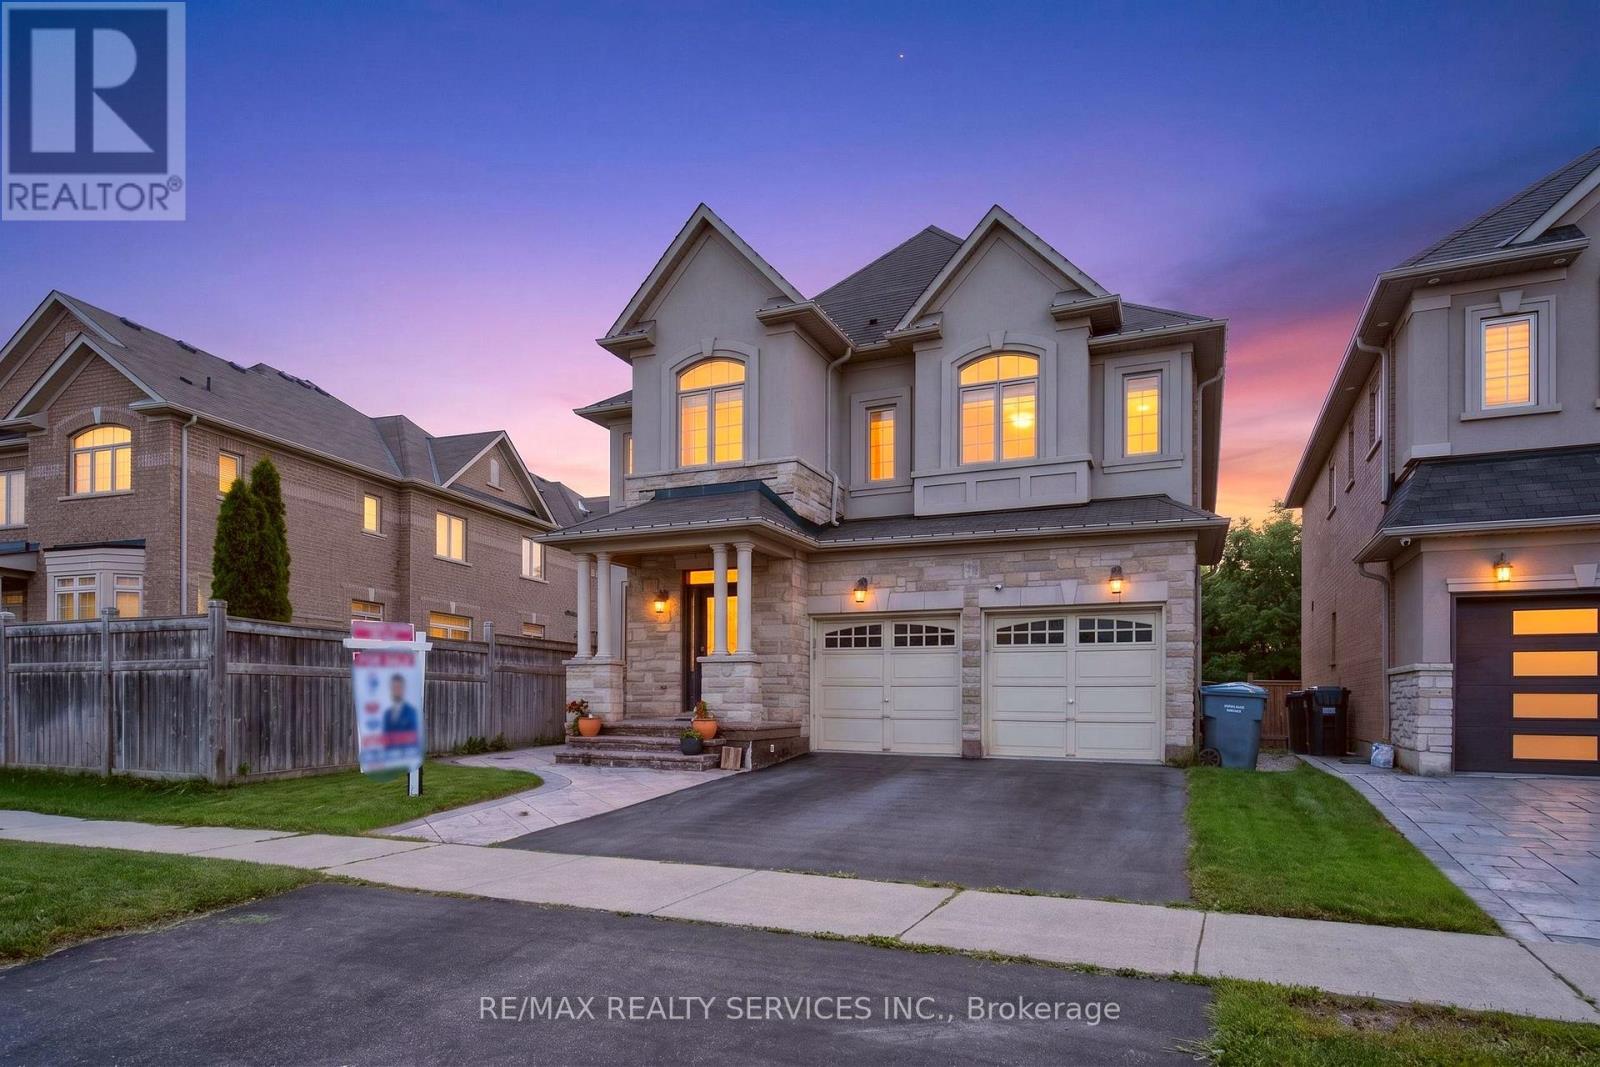
Welcome to this stunning stone and stucco home nestled on a beautiful ravine lot, offering an exceptional blend of elegance, functionality, and natural surroundings. The sun-drenched main floor features 9' ceilings, pot lights throughout, and durable vinyl flooring, along with a formal dining room showcasing a sophisticated coffered ceiling, separate living room in the beginning, and a private family room with a cozy gas fireplace. The impressive kitchen is designed for both everyday living and entertaining, featuring abundant granite counter space, stainless steel appliances, stylish backsplash, and smooth ceilings. The second floor offers four (4) exceptionally spacious bedrooms, three (3) full bathrooms, and laminate flooring, with an abundance of natural light creating a bright and inviting atmosphere. The 4-year-old finished basement provides excellent additional living space for personal use, complete with pot lights, vinyl flooring, a spacious family room, one bedroom, full bathroom, and a full kitchen. Step outside to enjoy the spectacular ravine backyard, offering serene nature views and the perfect setting to relax, entertain, or enjoy memorable family gatherings. A truly exceptional home that combines generous living spaces, modern finishes, abundant natural light, and a breathtaking natural backdrop. (id:61594)
RE/MAX Realty Services Inc.
Toronto, Ontario
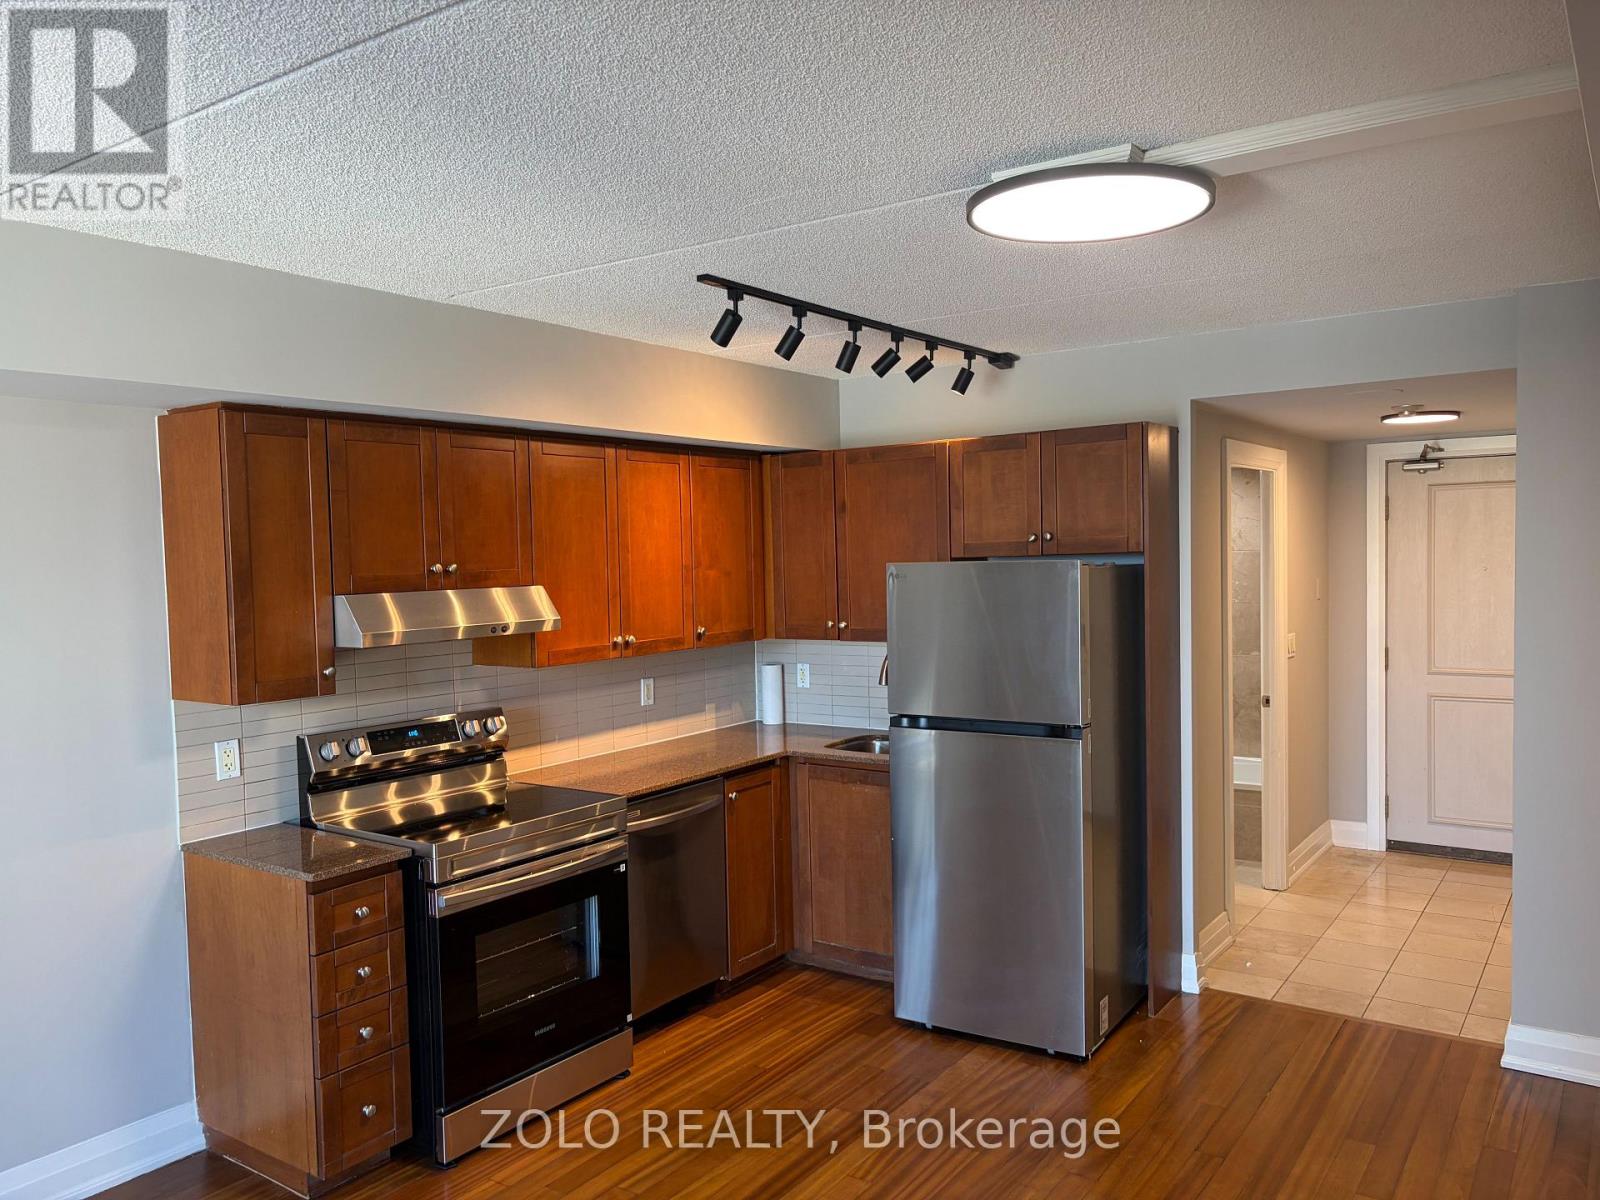
Welcome to this bright and well maintained 1 bedroom, 1 bathroom condo! Featuring brand new stainless steel appliances, this unit offers a modern and comfortable living space ideal for professionals, investors or first time buyers. Amenities include a gym, games room with pool table and foosball, along with 2 generously sized party rooms for entertaining. Enjoy unbeatable convenience with easy access to Yorkdale Shopping Centre, York University, Highway 401/ 400, GO Transit, shopping, restaurants, and Humber River Hospital. With excellent transportation options and everyday amenities just minutes away, commuting and city living are made easy.A great opportunity to live in a desirable location with everything you need right at your doorstep! Book your showing today! (id:61594)
Zolo Realty
Mississauga, Ontario
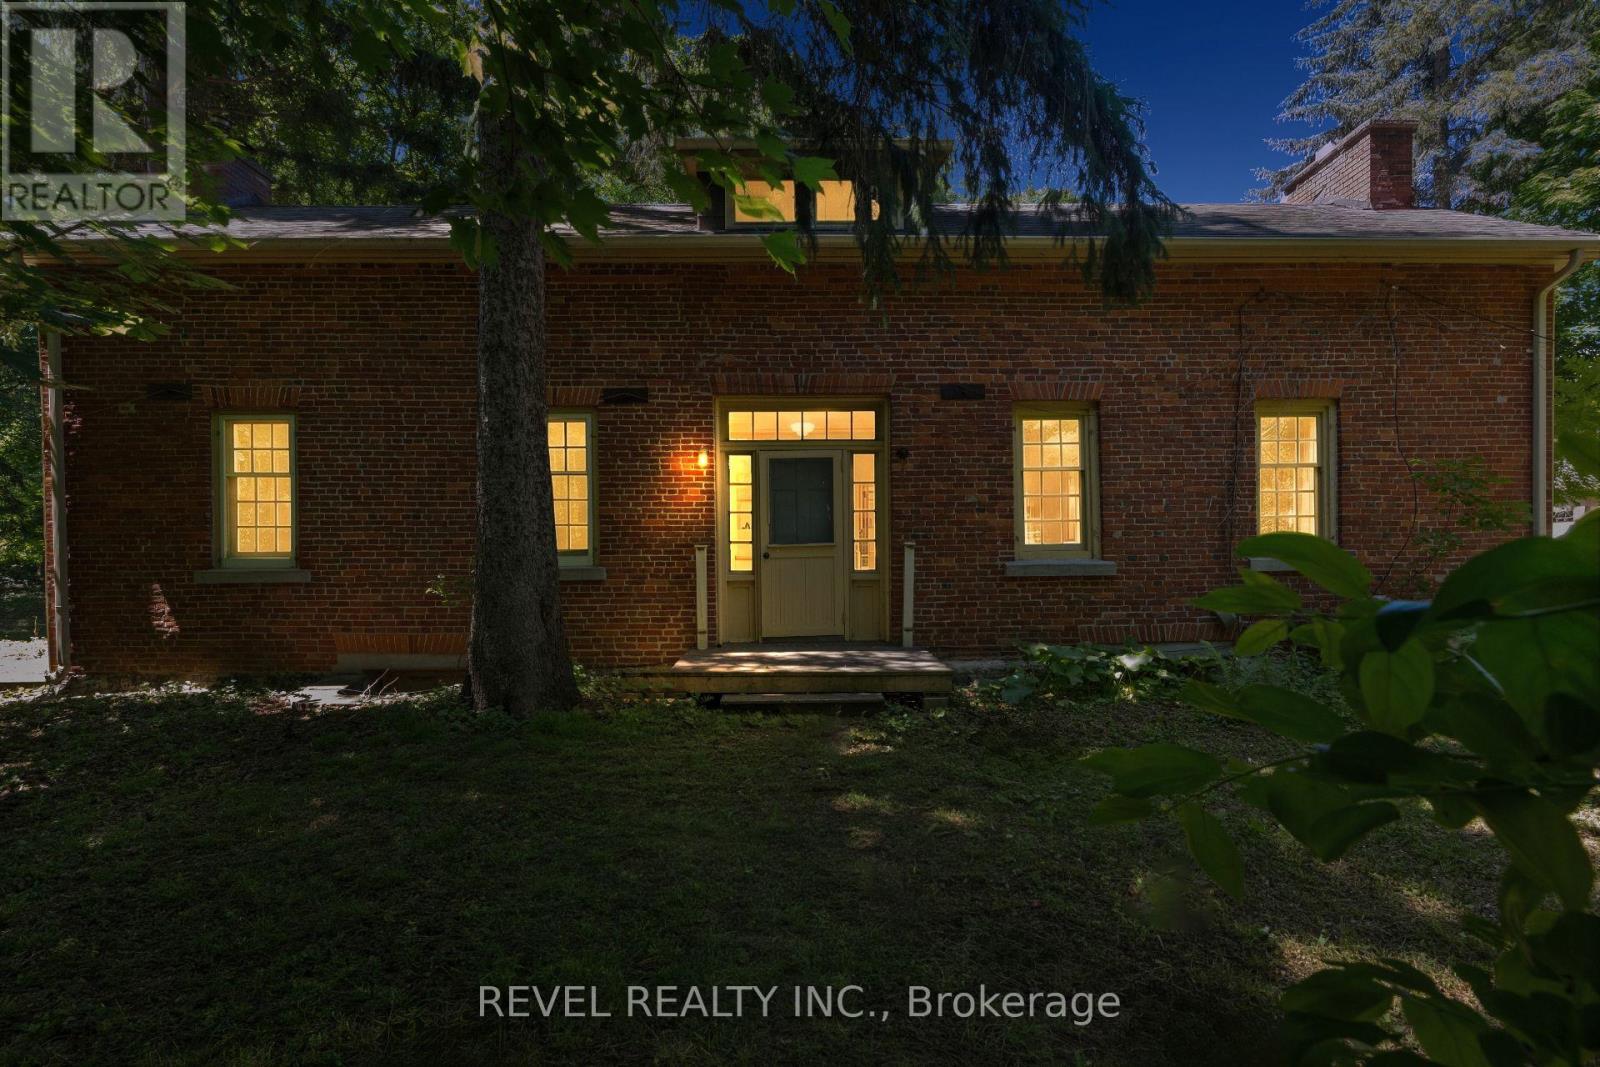
Welcome To 41 Mill Street, A Once-In-A-Lifetime Opportunity To Own The Oldest Brick Home In All Of Peel Region. Rich In History, Character, And Timeless Charm, This Remarkable Heritage Residence Offers Over 2,300 Sq Ft Of Living Space In The Heart Of The Highly Sought-After Village Of Streetsville. Nestled Among Mature Trees And Beautiful Landscaping, The Property Feels Like A Private Retreat While Being Just Steps From The Vibrant Downtown Core, The Scenic Credit River, Boutique Shopping, Restaurants, Cafés, Parks, And Community Events That Make Streetsville One Of Mississauga's Most Beloved Neighbourhoods. Inside, The Home Showcases Historic Character And Architectural Details Rarely Found Today, Offering 4 Bedrooms And 2.5 Bathrooms Across A Spacious And Functional Layout. An Expansion Plan Has Already Been Obtained By The Current Owner, Presenting Exciting Future Possibilities While Preserving The Home's Historic Significance. Modern Buyers Will Appreciate That The Home Does Not Contain Knob And Tube Or Aluminum Wiring, And The Kitchen Plumbing Has Been Updated With No Galvanized Pipes. As A Heritage Property, Owners May Also Be Eligible To Apply Annually For The City of Mississauga Heritage Grant Program To Assist With Approved Restoration Projects Such As Window Replacement And Other Preservation Initiatives. Located Within A Highly Desirable School District And Offering Convenient Access To Public Transit, Major Highways, And Commuter Routes Throughout The GTA, This Extraordinary Residence Combines Historic Prestige With Modern-Day Convenience. Don't Miss This Rare Chance To Become The Steward Of A True Piece Of Peel's History. (id:61594)
Revel Realty Inc.
Toronto, Ontario
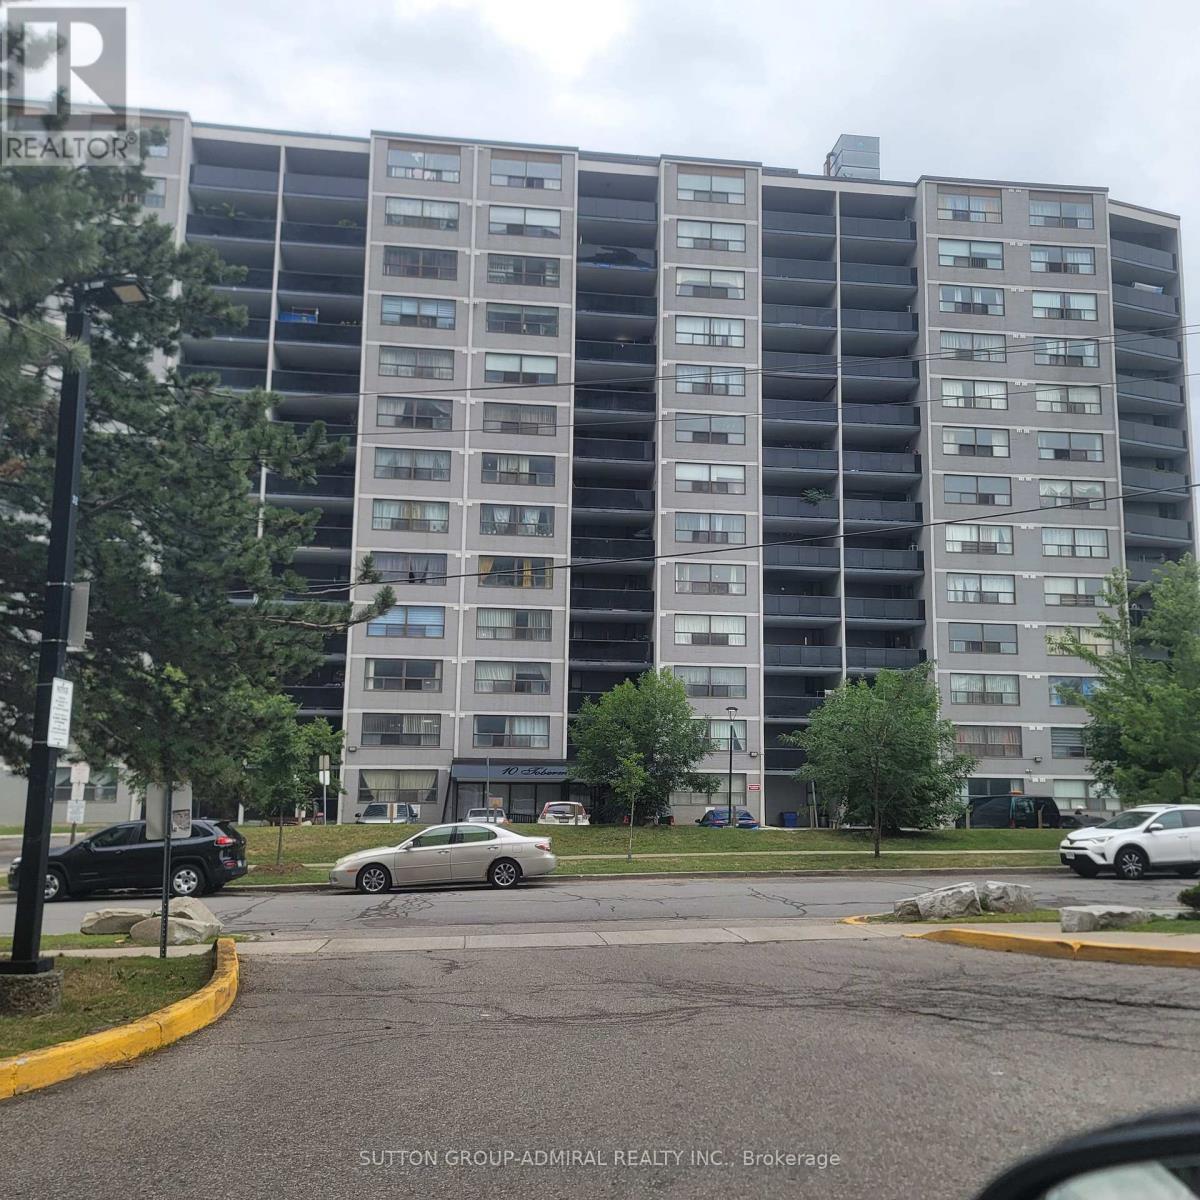
Welcome home to 802-10 Tobermory Dr. Fantastic opportunity for the first time buyers, investors (solid rental). York university. Location, location!!! Walking distance to York university, Toronto public library across the street, public transportation - buses, LRT, 5 minutes away from subway. Close to shopping centre, Hospital, catholic public schools, community centre, easy access to 400, 401. You can enjoy a modern gym with all equipment on the main floor. Ensuite laundry for your convivence. Apartment was just painted throughout with neutral colour. Ready to move in and enjoy. Oversize balcony is providing extension of the living space with beautiful view to enjoy hot summer days & nights. Very flexible closing (id:61594)
Sutton Group-Admiral Realty Inc.
Waterloo, Ontario
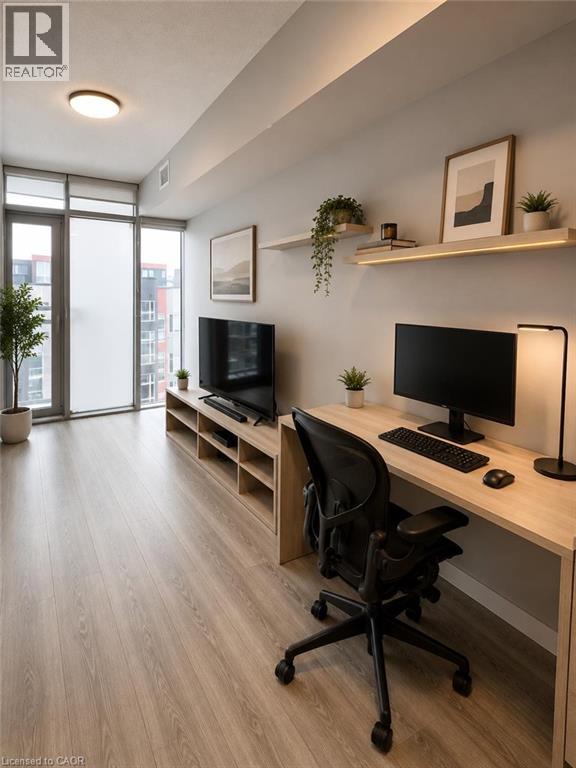
Fantastic investment opportunity in Waterloo's vibrant University District! This modern studio condominium is ideally located just steps from Wilfrid Laurier University, the University of Waterloo, Conestoga College Waterloo Campus, the ION LRT, restaurants, shopping, and Waterloo's renowned technology hub. Purpose-built for today's investor, this low-maintenance suite offers the opportunity to own real estate in one of Ontario's strongest and most resilient rental markets. Professional property management is available, making ownership simple and convenient for both local and out-of-town investors. The thoughtfully designed open-concept layout features contemporary finishes, in-suite laundry, and an efficient use of space. Residents enjoy modern amenities and a location that consistently attracts students, faculty, and young professionals year after year. Whether you're expanding your investment portfolio, purchasing for a university student, or entering the real estate market for the first time, this turnkey condominium offers outstanding value in one of Waterloo's most sought-after locations. (id:61594)
Nashdom Realty Brokerage Inc.
Vaughan, Ontario
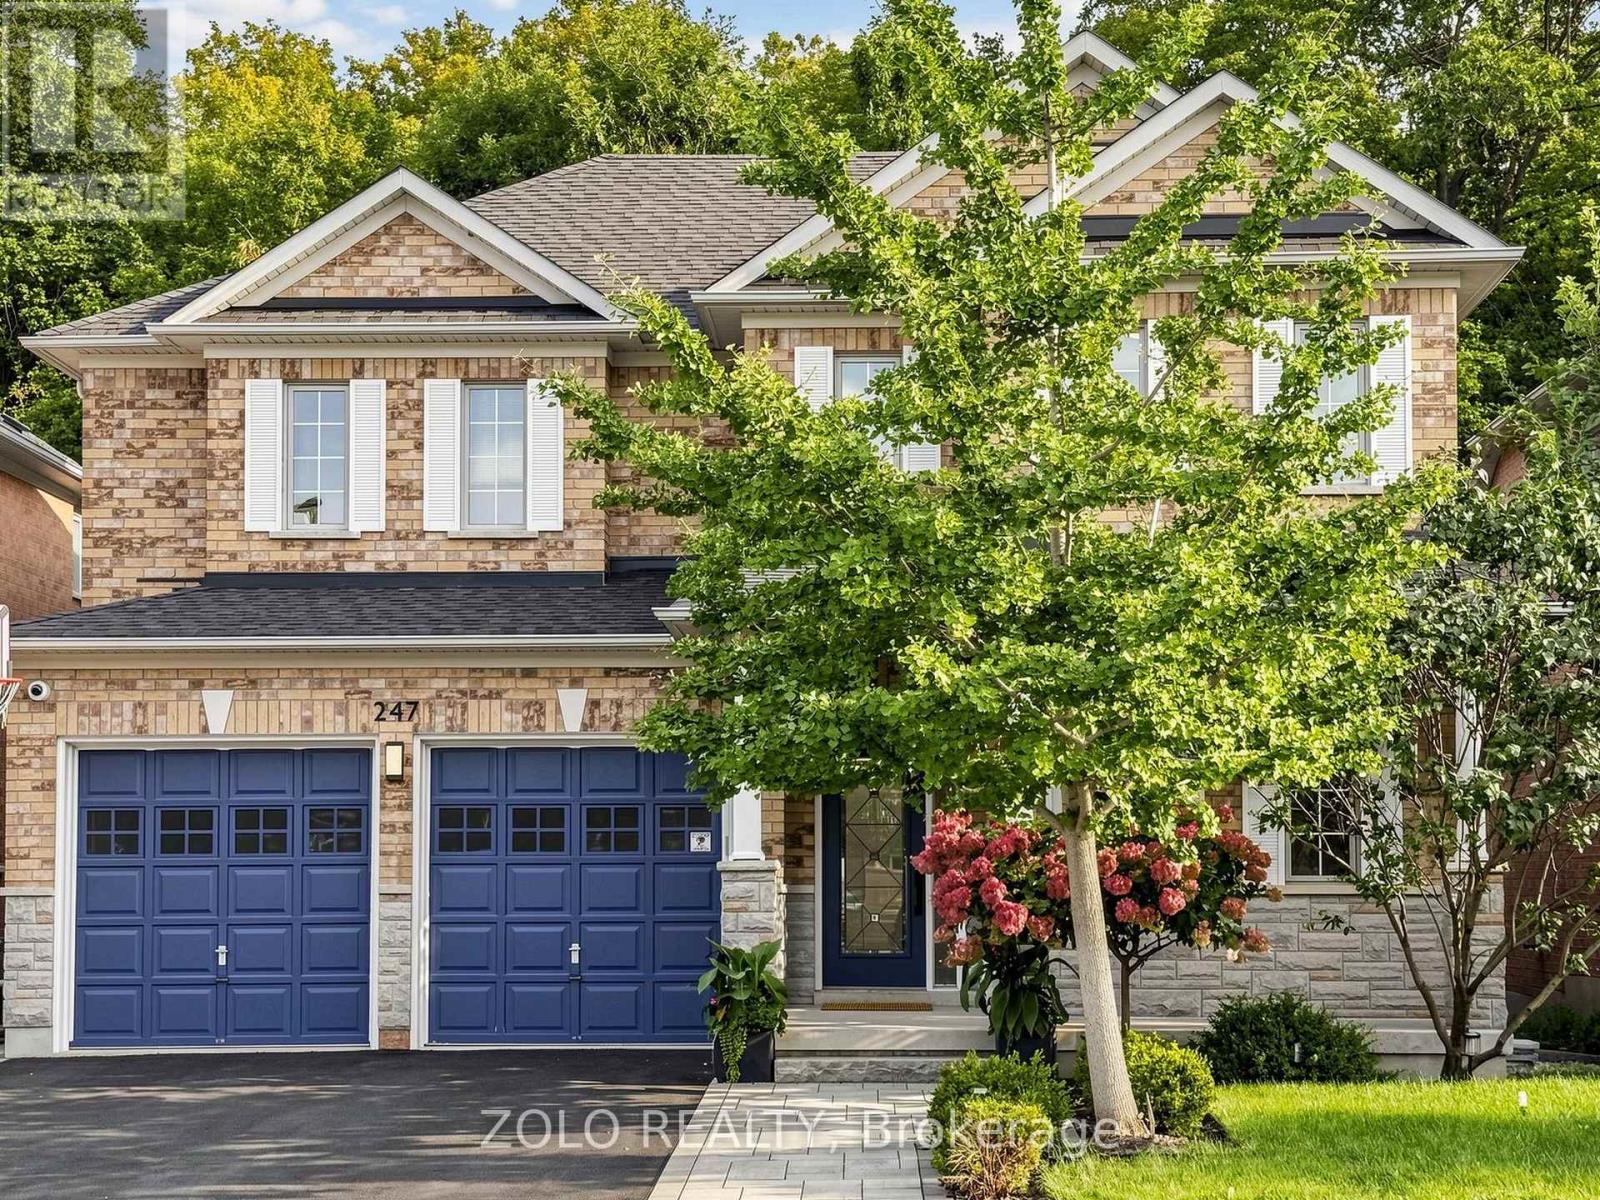
--- RAVINE!! RAVINE!! RAVINE!! -- Rare South Lot Backing onto A Magnificent Ravine in The Heart of Prestigious Thornhill Woods' Green Park Enclave! **HEAVILY RENOVATED IN 2017**, Beautifully Maintained 4-Bedroom Home, Meticulously Kept to the Highest Standard - Shows Beautifully, Bright, Immaculate & Move-In Ready. Stately Stone Facade, 9Ft Ceilings on Main, Smooth Ceilings Thru-Out. Upgraded Floors & Staircase. Open Concept Layout, Updated Kitchen W/O To Sun-Filled South Ravine Backyard - An Entertainer's Dream. Marble Fireplace. Finished Basement with Renovated Washroom (2022), Adds Fantastic Extra Living Space. Double Full-Size Garage W/ Auto smart Opener Plus Built-In Snow Tire electrical Lift & Overhead Motorized Bike Storage System. Deck Replaced 2024, Water Heater Replaced 2023 & Buy-Out (No Rental Fee), Smart Switches & Dimmers On ~50% Of Lights, LED Lights W/ Levels Of Warmth/Coolness, Smart Locks On Main Door & Laundry, Chamberlain Smart Garage Openers W/ Parking Sensor Assistance, 3 Security Cameras (Driveway North, East Side & Backyard Fisheye 180), Water Leak Detectors Across The Whole House, Whole-Home Water Filter To Prevent Debris (Rust, Stones, Sand & Particles) From City Water Supply Entering House Piping. Irrigation & Fertilizing automatic System Link Tap (Own - No Fee) W/ 3 Watering Zones: Front Lawn, Plants & Planting Boxes. Premium Carrier HVAC & 3T AC Unit (2017), Premium Furnace Replaced 2017. High-Quality Central Vacuum System, Alarm System. A Lot Of Upgrades for around 200k - Must See! A Rare Opportunity to own One Of Thornhill Woods' Most Coveted Ravine Lots - Don't Miss This One! (id:61594)
Zolo Realty
King, Ontario
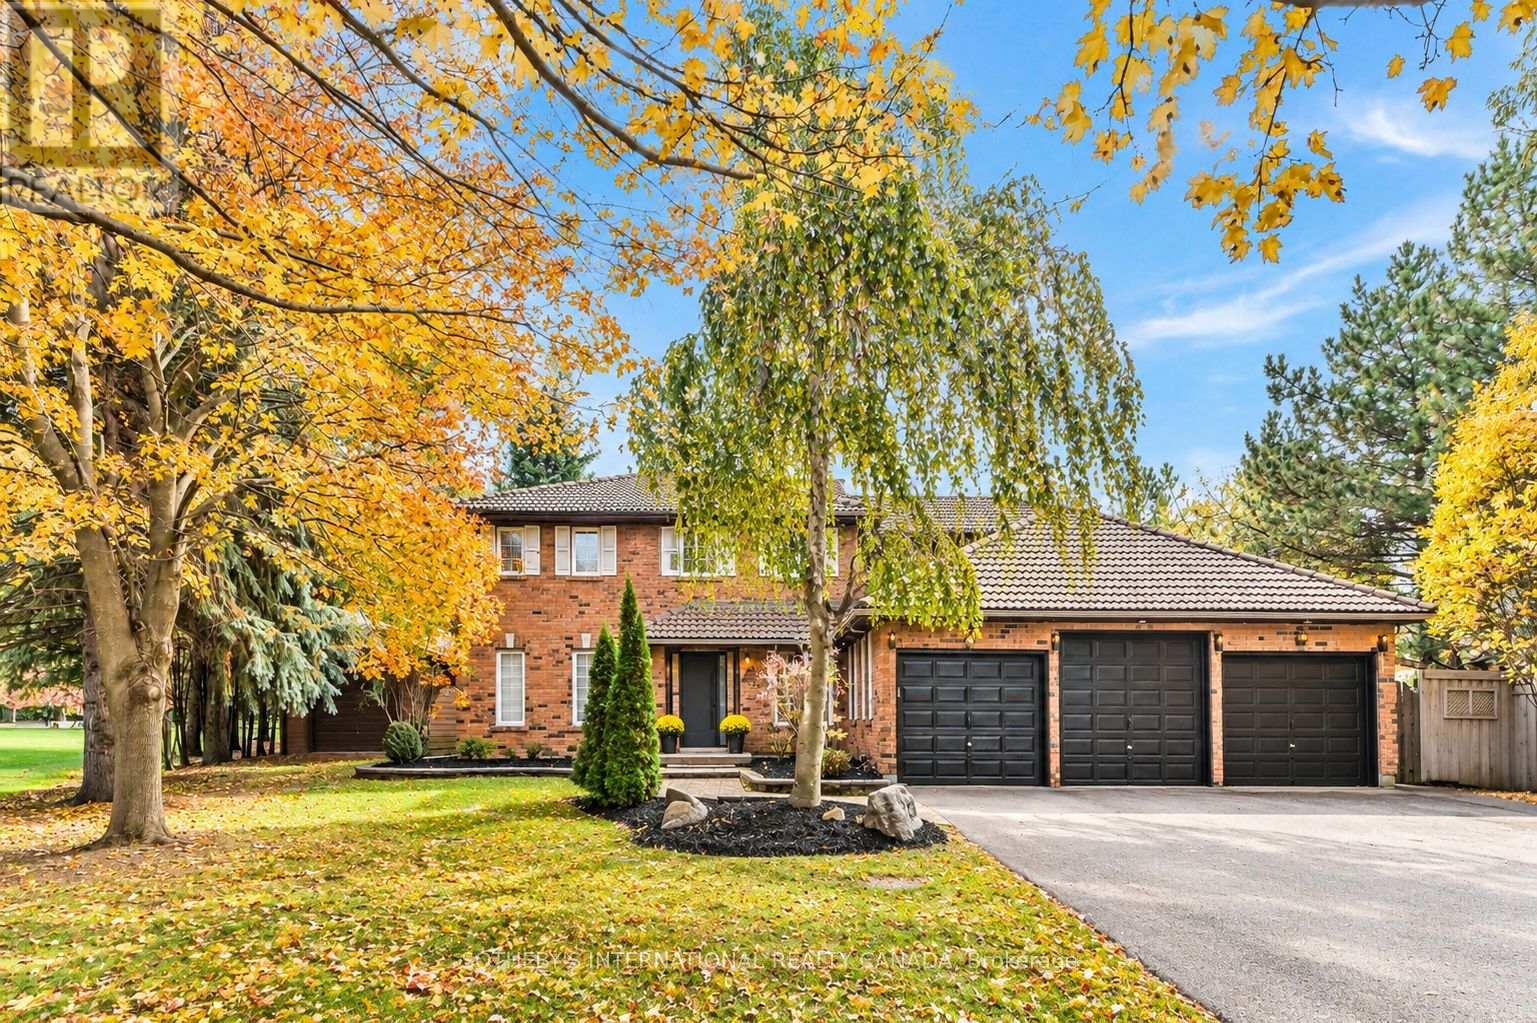
Beautiful 5+1 bedroom, 4-bath multigenerational home, situated on an impressive half-acre lot in Nobleton. 5000+ SQ FT of total living space. Offering the perfect blend of modern updates & traditional charm. Thoughtfully updated throughout, this spacious home features 9.5" wide-plank oak hardwood flooring, crown moulding, updated trim, smooth ceilings, pot lights, new interior & exterior fiberglass doors & custom closet organizers. At the heart of the home is the generous eat-in kitchen featuring an oversized breakfast island, abundant cabinetry, quartz countertops & backsplash, under-cabinet lighting and gas cooktop. Open to the kitchen, the stunning family room showcases vaulted ceilings, skylights with remote-controlled blinds & a floor-to-ceiling stone gas fireplace-an incredible space for everyday living & entertaining. Garden doors lead to the beautifully landscaped grounds with plenty of room to entertain, play or add a future pool.An elegant combined living & dining room with large windows, dedicated main-floor office & laundry room complete the main level. Upstairs offers 5 spacious bedrooms, including one currently converted into a dressing room. The primary suite features a luxurious 5-piece ensuite with glass-enclosed shower, soaker tub and abundant natural light. Two 5-piece ensuites on second floor. Fully finished basement features a large rec room, bedroom, 3-piece bath, kitchen, games area, electric fireplace, dedicated mudroom with private entrance directly from garage-ideal for extended family, potential in-law suite, home business or additional living space. Expansive driveway w/parking for 9 cars, no sidewalk, 3-car garage with an oversized/high-clearance bay, bonus side yard & workshop equipped with electrical-perfect for car enthusiasts, hobbyists, teen retreat or potential future pool house. Minutes from excellent schools, shops, restaurants, bakeries, hwys and everything Nobleton has to offer! Sewer debunture has been paid. (id:61594)
Sotheby's International Realty Canada

Richmond Hill, Ontario
Welcome To This Beautifully Maintained Family Home In The Highly Sought After Westbrook Community! Offering 2,376 Sq.Ft. Above Grade Plus 895 Sq.Ft. Finished Basement, Situated On A Premium Deep 34.45 X 127.95 Ft Lot With Beautiful Landscaping.The Main Floor Features 9 Ft Ceilings, Spacious Living And Dining Areas, A Cozy Family Room With Gas Fireplace, And A Renovated Kitchen With Family Sized Breakfast Area Overlooking The Private Fully Fenced Backyard.The Second Floor Offers A Spacious Primary Bedroom With Walk In Closet And 5 Pc Ensuite, Plus 3 Generously Sized Bedrooms And Another Full Bath. The Finished Basement Provides Excellent Additional Living Space With A Bedroom, Recreation Area And 4 Pc Bath, Perfect For A Growing Family, Guests Or A Home Office.Top Ranked Schools Nearby: St. Therese Of Lisieux #1/747, Richmond Hill High School #52/747, And Father Henri J.M. Nouwen #88/3,052, (Fraser Institute 2025).Equipped With A RainSoft Whole House Water Filtration And Softening System For Added Comfort And Water Quality.Major Updates Include Furnace (2025), Refrigerator (2025), Washer And Dryer (2023), Range Hood (2023) And Roof (2022). Close To Transit, Parks, Trails, Elgin West Community Centre And Indoor Pool, Shopping And Excellent Schools. A Rare Opportunity Offering Exceptional Space, A Premium Lot, Top Ranked Schools And A Prime Westbrook Location! (id:61594)
Bay Street Group Inc.
Toronto, Ontario
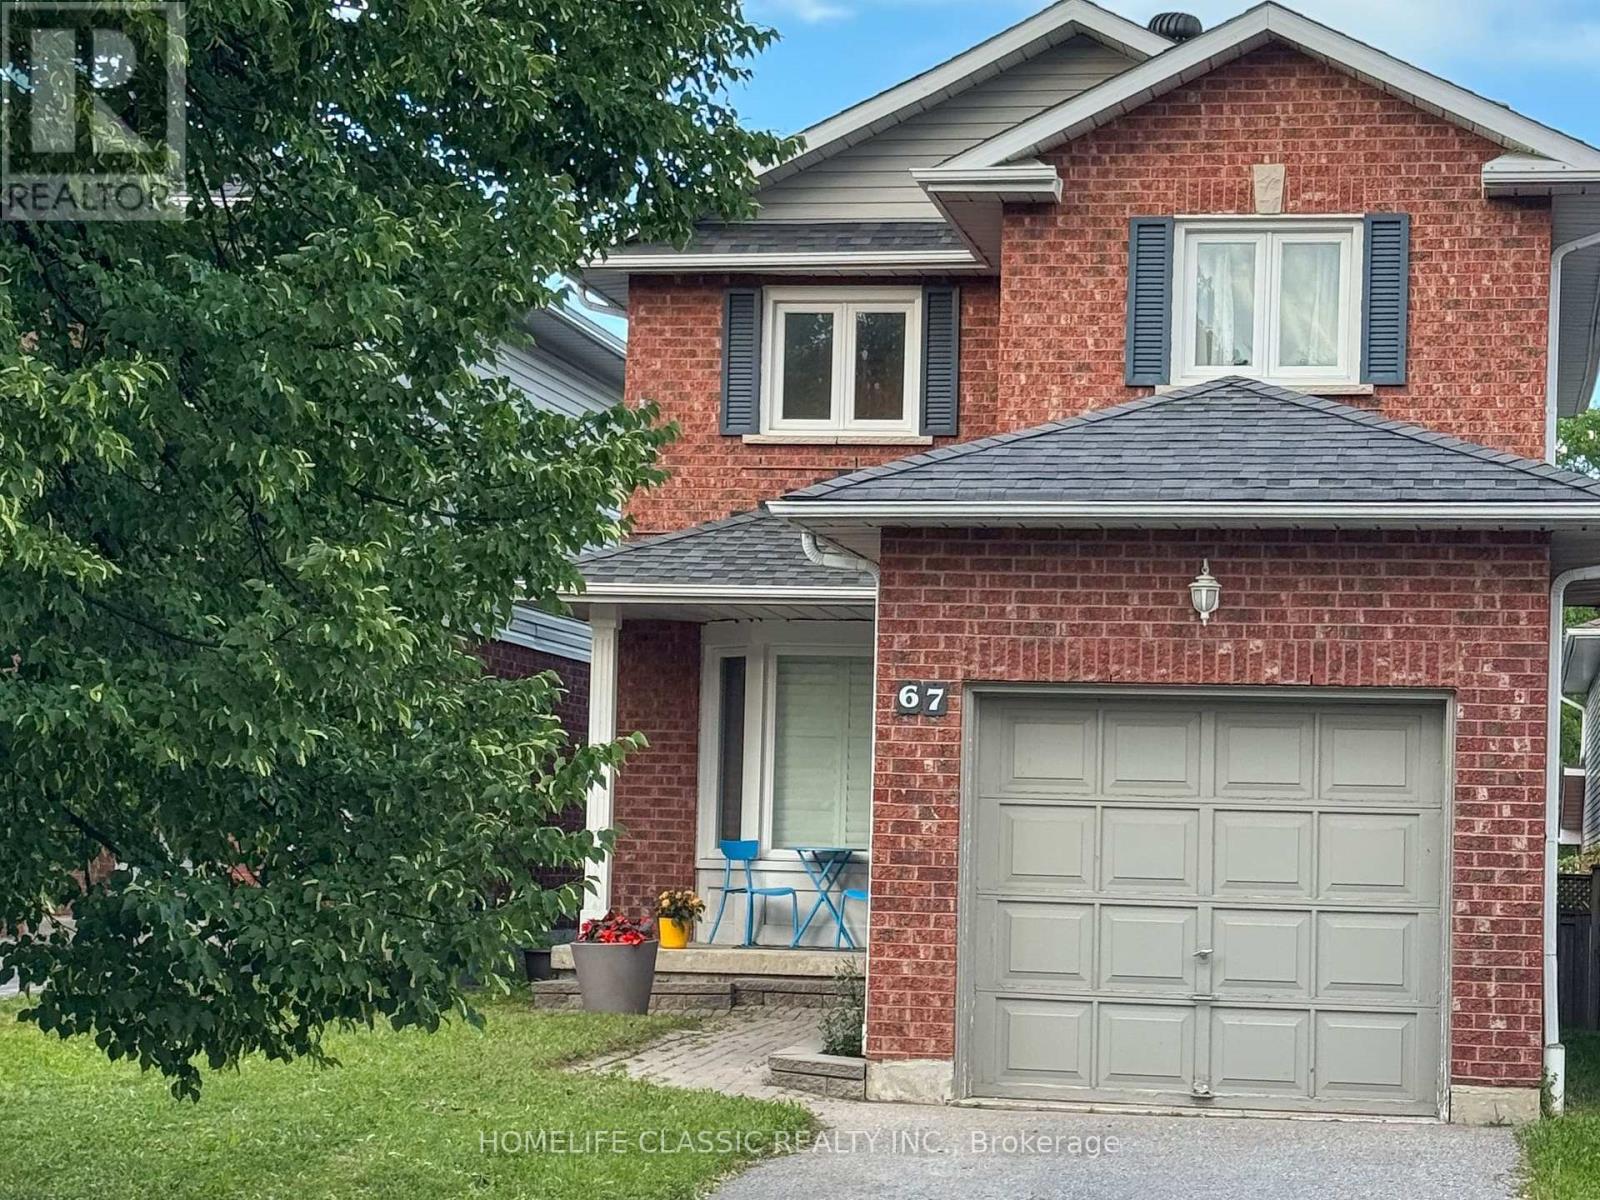
Welcome to 67 Andona Cres., a beautiful 3-bedroom, 4-bath detached home in Scarborough's sought-after Centennial community. The bright main floor offers an open-concept layout with hardwood flooring, large bay windows, and an inviting eat-in kitchen featuring a large centre island, stainless steel appliances, and stone backsplash. Upstairs, you'll find three spacious bedrooms with hardwood floors, including a generous primary retreat with a 4-piece ensuite and double closet. The finished basement adds valuable living space with a large recreation room, 4-piece bath, and laundry area. Ideally located just steps to Adams Park and minutes from the Port Union waterfront, Rouge Beach, great schools, shopping, transit, and more. (id:61594)
Homelife Classic Realty Inc.
