Ottawa, Ontario
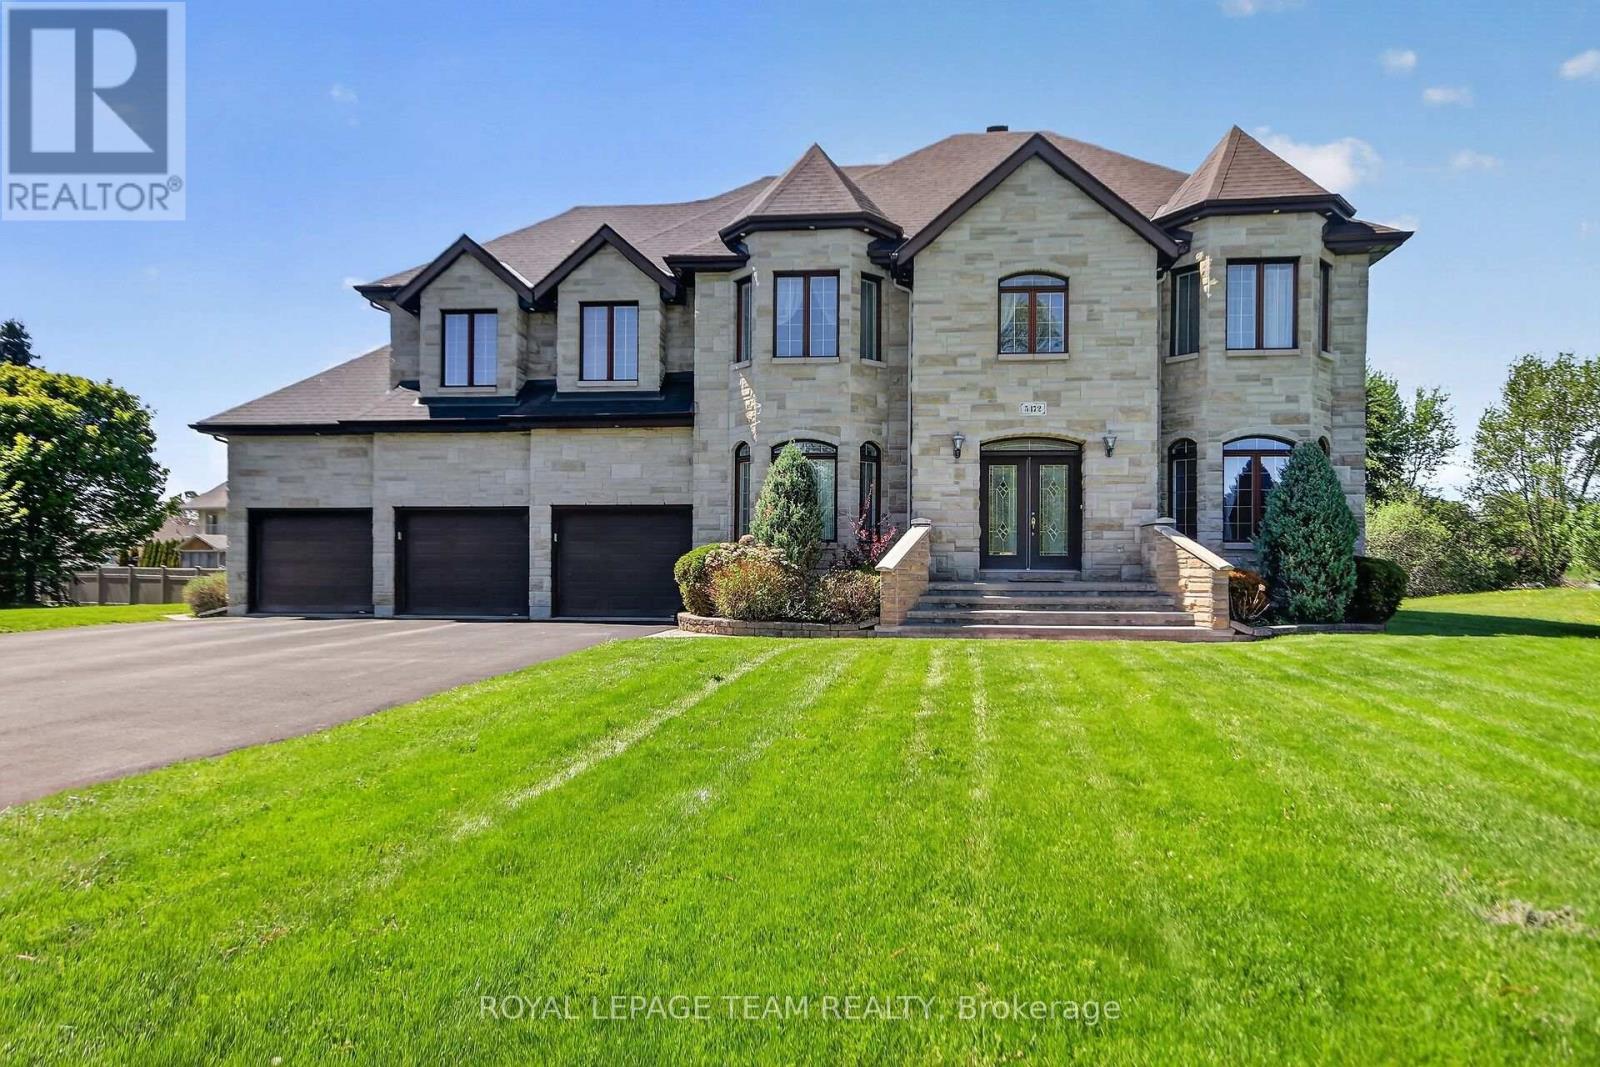
Welcome to Village living in Manotick Estates. All Stone 6 bedroom, 5 bathroom 2-storey custom home, walking distance to all the amenities of the historic village of Manotick. Enjoy the afternoon sun and sunsets in the large, hedged private lot. Timeless center hall plan with separate living rooms and dining rooms, and an open kitchen, eating area, and family room all overlooking the interlock patio and rear yard. A powder room/laundry room and mud room have direct access to the 3-car oversized garage. The second floor has 5 generously sized bedrooms, the Primary and Second bedroom have large en-suites, and the other 3 bedrooms share a large family 4pc bath. The basement is fully finished with a large bedroom, 4pc bath, a huge open area ready for your full whole gym, media room or whatever your imagination desires. Hedged yard with large interlock patio. Whole home 15KW NG generator. (id:61594)
Royal LePage Team Realty

Ottawa, Ontario
Welcome to 34 Avonmore Crescent, a bright and beautifully maintained family home located in one of Nepean's most desirable and peaceful crescents. This warm, inviting property offers an exceptional blend of comfort, functionality, and charm, making it an ideal choice for families and anyone seeking a move-in-ready home in a fantastic neighborhood. Step inside to a sun-filled main level featuring a spacious living room with large windows that fill the space with natural light. The welcoming dining area is perfect for family meals and entertaining, while the updated eat-in kitchen offers ample cabinetry, great counter space, and easy access to the backyard-ideal for seamless indoor-outdoor living. The second level features three generous bedrooms, each offering excellent space and natural light. A well-sized full bathroom serves the entire level, providing convenience and comfort for daily routines. The fully finished lower level adds tremendous versatility to the home, complete with a cozy recreation room perfect for relaxing or movie nights, and a flexible bonus area that can serve as a home office, gym, or playroom-whatever best suits your lifestyle. Outside, the fenced backyard offers a private and peaceful setting with mature trees, a spacious deck for BBQs and entertaining, and plenty of room for kids and pets to enjoy. It's a great outdoor retreat with lots of potential for gardening or simply unwinding after a long day. Situated close to parks, top-rated schools, shopping, transit, and all the amenities Nepean has to offer, this home delivers outstanding value and an unbeatable location. A wonderful opportunity in a sought-after neighborhood-don't miss your chance to make this home yours! (id:61594)
Exp Realty
Russell, Ontario
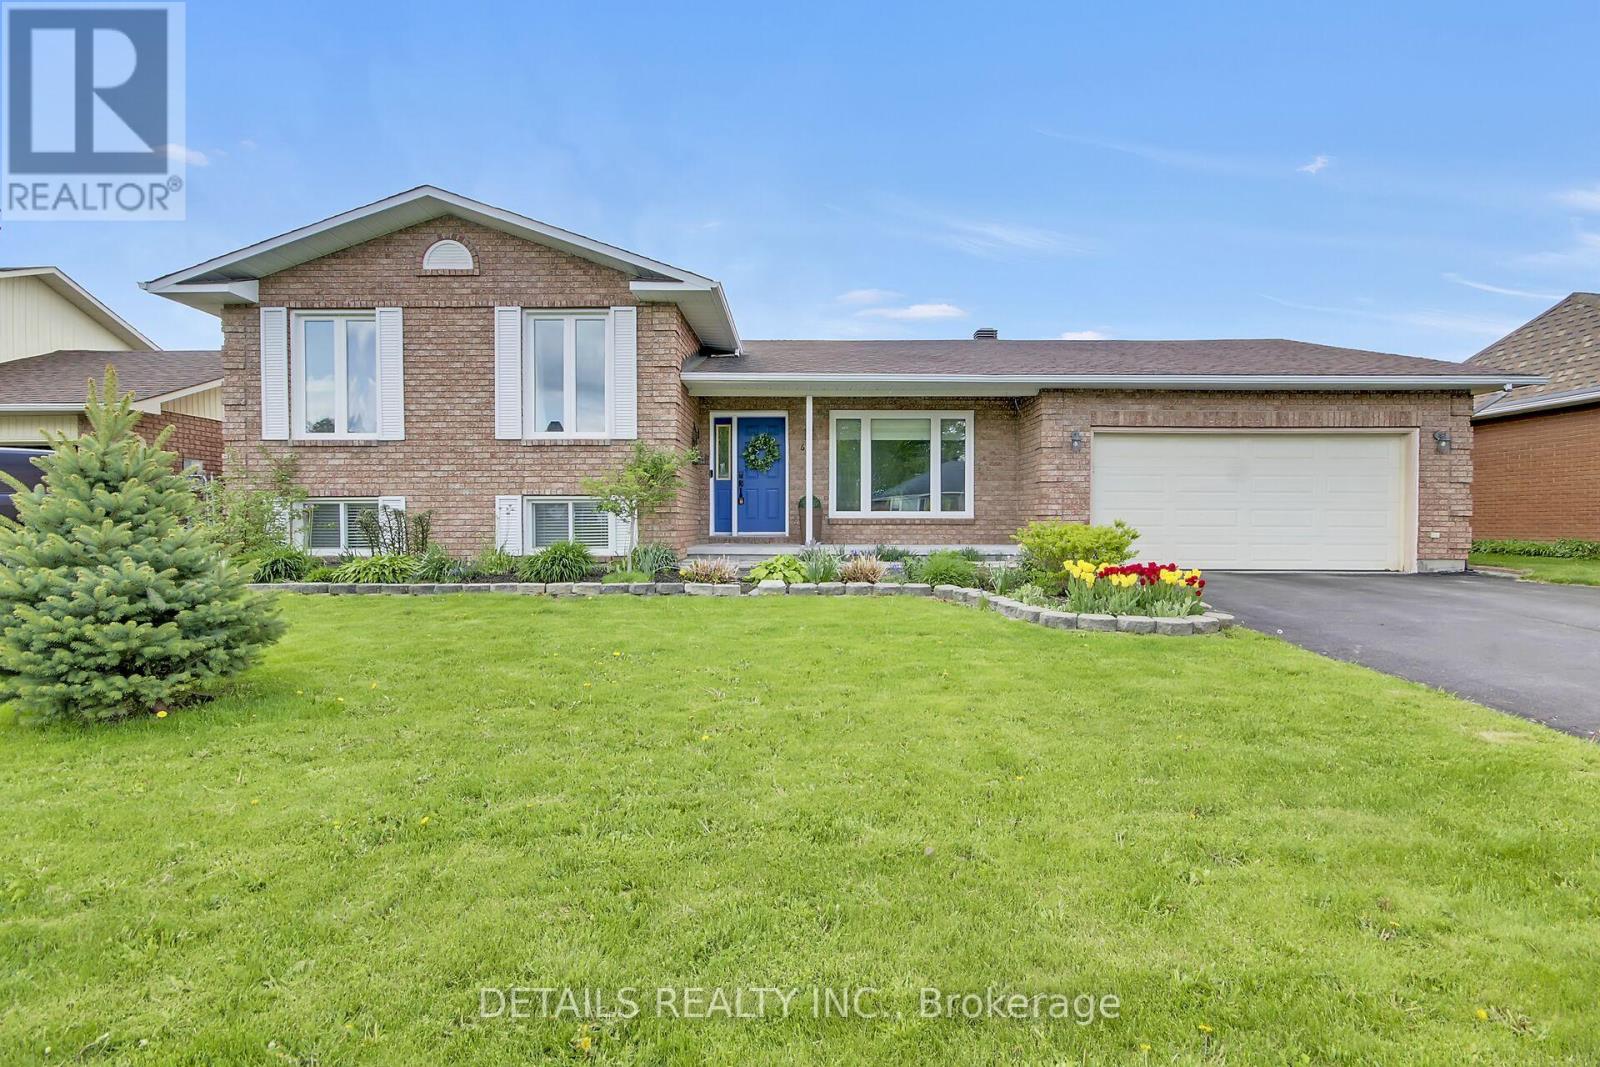
Welcome to this beautifully maintained, all-brick sidesplit situated on a fantastic, quiet lot.The main floor features a bright, open layout where the large living room flows right into the dining area. From there, patio doors lead straight out to the backyard with a deck and pergola. The bright kitchen is highly functional and includes a second set of patio doors opening to a covered deck-complete with a natural gas hookup for year-round barbecuing. Upstairs, you'll find three bedrooms, including a generous primary bedroom with handy cheater access to the full bathroom and walk in closet. The lower level is built for hanging out, featuring a spacious family room with a cozy natural gas fireplace for winter nights. This level also includes a fourth bedroom-ideal for a teenager wanting their own space, guest room or a quiet home office-plus a second full bathroom with a shower and laundry. Bonus features: An attached double-car garage with inside and outside back entry, a handy outdoor storage shed, and close proximity to all amenities. Best of all, the big-ticket items are already done: the furnace, A/C, and gas fireplace were all replaced in 2022, giving you total peace of mind. This home is completely move-in ready and waiting for its next owners! Room measurements derived from electronic means. (id:61594)
Details Realty Inc.
Ottawa, Ontario
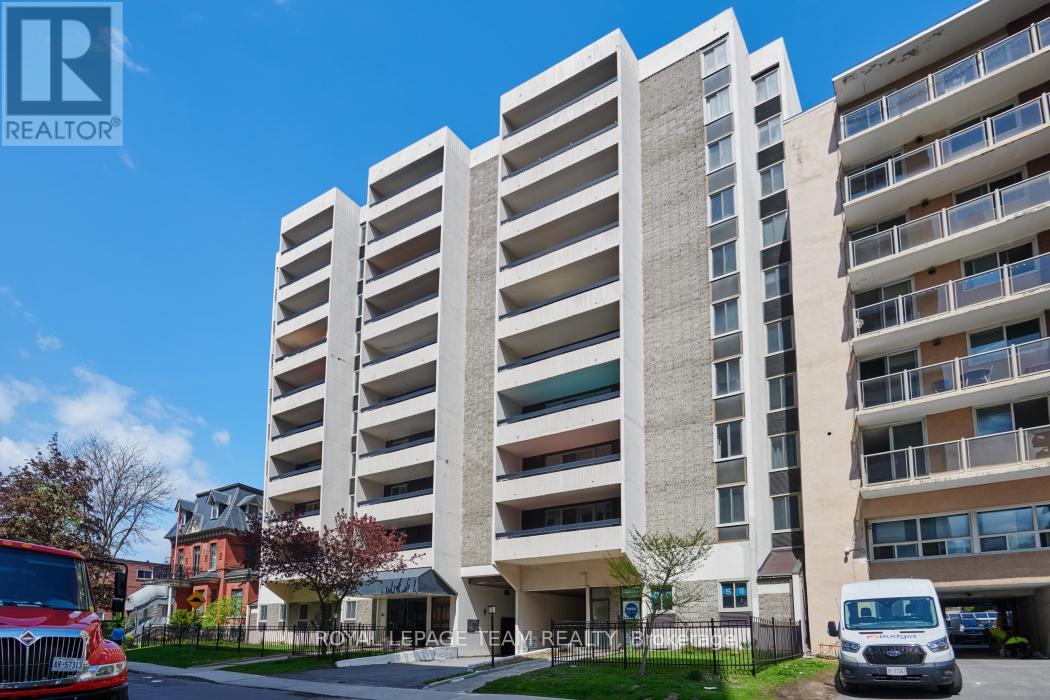
Welcome to 141 Somerset #1004. A pristine, bright, renovated condo in the heart of Centretown awaits. Located in the desirable Golden Triangle, the location boasts uncompromising convenience for lifestyle, access to local shops, exquisite restaurants, Rideau Canal, and a plethora of downtown attractions. A functional floor plan features open concept living space, ample natural light, and large balcony. The custom designed kitchen showcases sleek cabinetry, stainless steel appliances, full slab quartz countertops, tile backsplash, and large quartz island. With the kitchen walls completely removed, it flows seamlessly into the living and dining areas for entertaining and comfortable openness. Well sized bedrooms, renovated full bathroom, updated 2pc ensuite, and generous closet space provide versatility, especially the second bedroom for guests and office space with a full door for patio access and great light. Large refinished balcony, in-unit H/E laundry, new high efficiency A/C heat pumps, and underground parking are not to be missed! Amenities include newly renovated party room, secure bike storage, exercise room, and saunas. All utilities are included in the condo fees! (id:61594)
Royal LePage Team Realty
Ottawa, Ontario
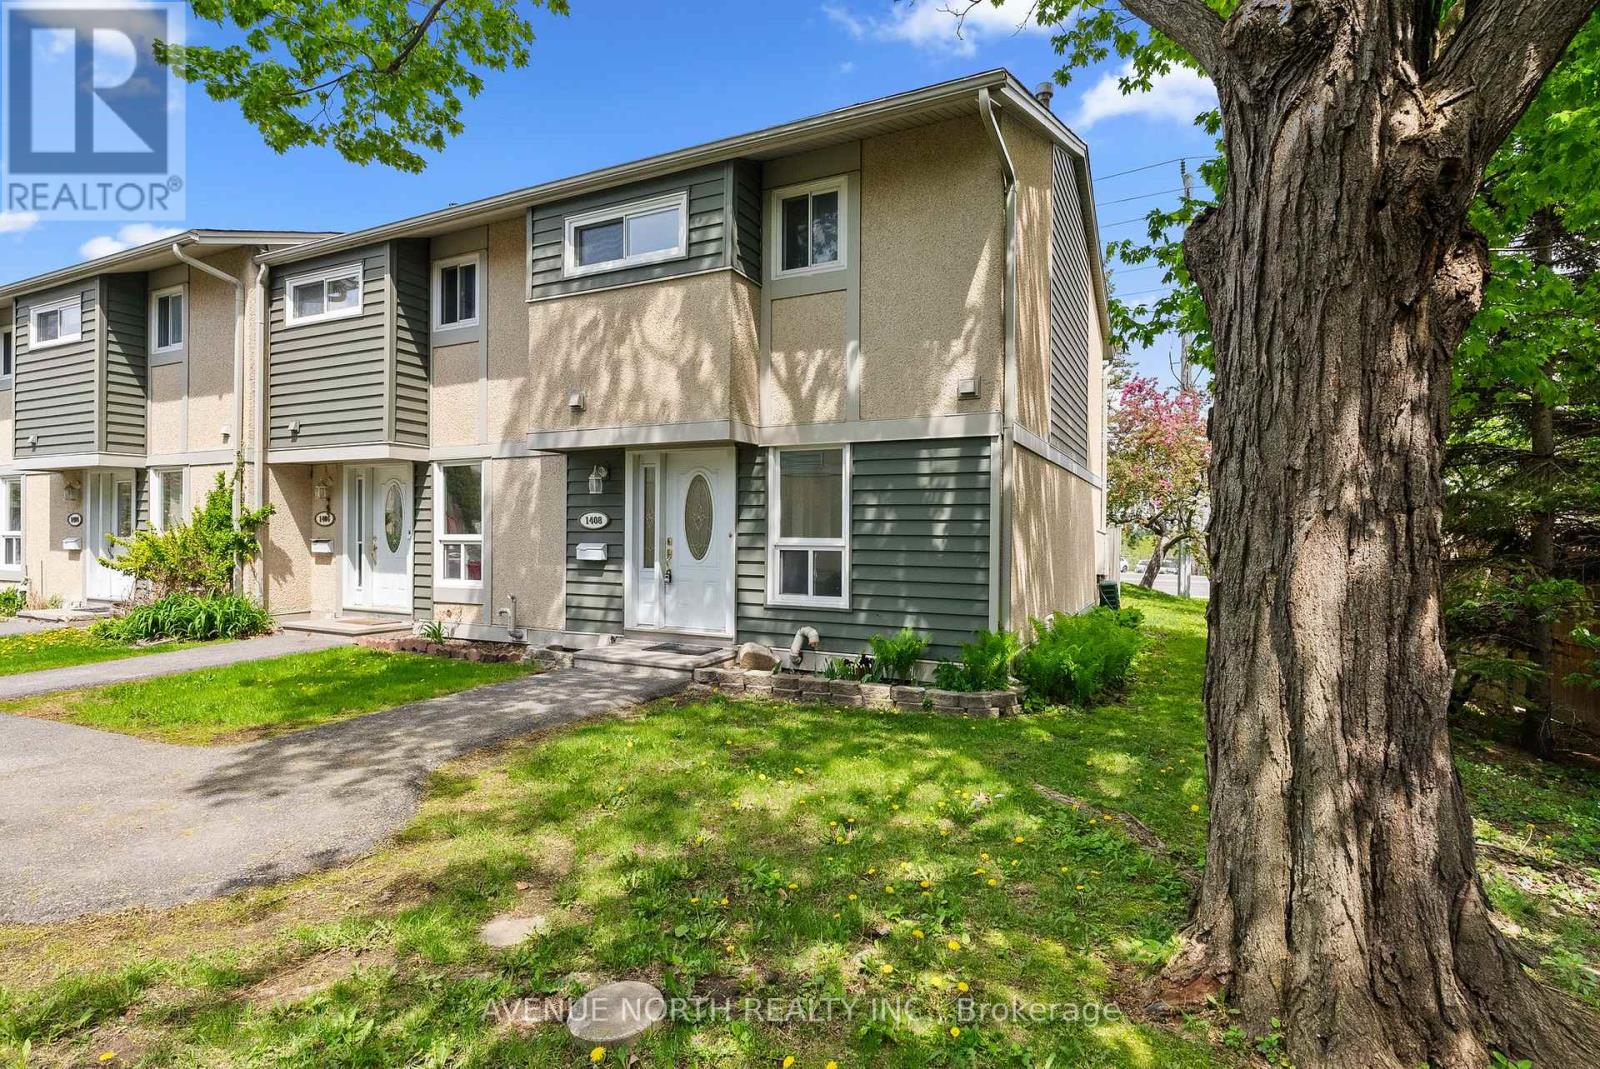
Beautifully updated 3 bedroom, 2 bath end-unit townhome with no rear neighbours. This bright and spacious family home features a brand new kitchen, updated bathrooms, new flooring throughout, and fresh paint from top to bottom. The welcoming main level offers a functional layout with ample cabinetry, generous counter space, and plenty of natural light. Upstairs you'll find 3 well-sized bedrooms and a full bathroom. The fully finished lower level provides additional living space perfect for a recreation room, home office, gym, or playroom, along with extra storage. Located beside a family-friendly park with easy access to Hwy 417, transit, shopping, schools, and everyday amenities. Perfect for first-time buyers, investors, or families looking for a move-in ready home in a convenient location. (id:61594)
Avenue North Realty Inc.
Greater Madawaska, Ontario
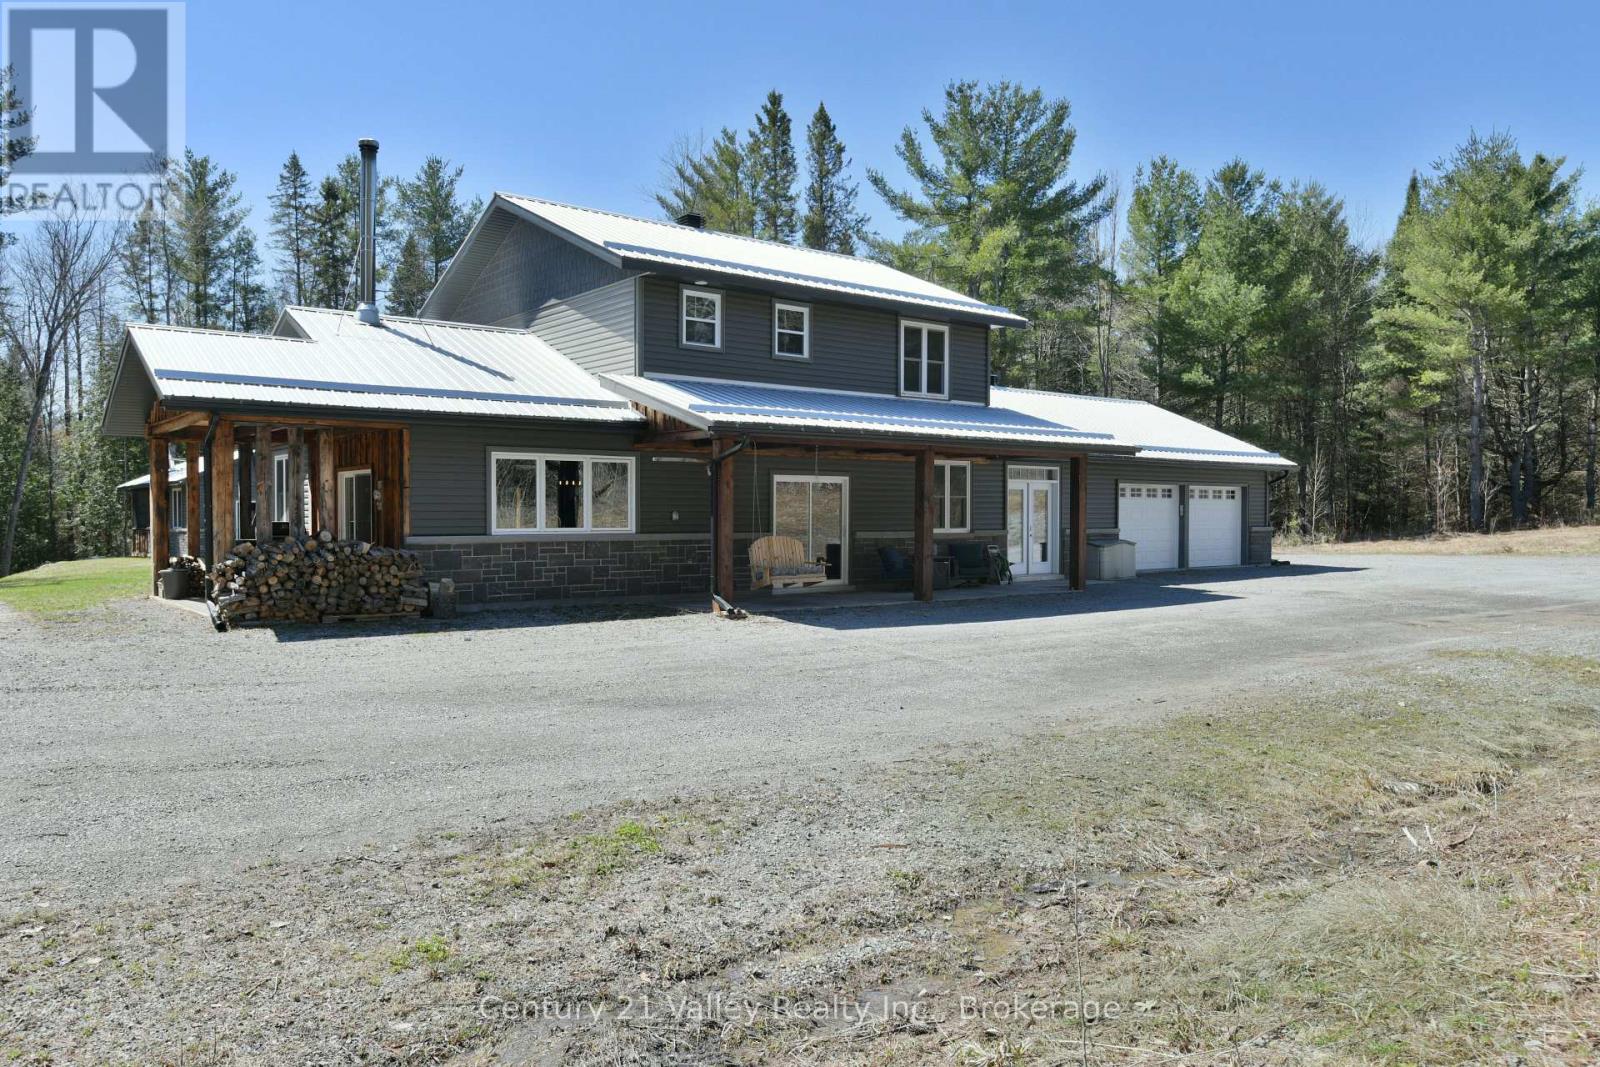
This impressive home perfectly blends country chic with the beauty of nature. Situated on a private 3.68 -acre lot, this stunning two-story residence features a covered front porch that leads into a grand sized foyer. The entryway offers ample storage with "his, hers, & theirs" closets, stylish tin wainscotting, & radiant in-floor heated ceramic tiles that flow throughout the main level.The open-concept design is highlighted by vaulted ceilings & exposed beams. The chef's kitchen serves as a central hub with a massive granite island, while the expansive living area provides space for various seating arrangements. For added charm, a wood cook stove with its stone backdrop offers not only a focal point but warmth & a traditional touch for baking.The main floor includes a versatile bedroom or office, a full four-piece bathroom, and a two-piece bathroom integrated into the laundry & utility room. The adjoining garage also features in-floor heating, a workshop area & a stainless steel work station with sink. Upstairs, two bright bedrooms share a four-piece family bath, while the primary suite boasts a new ensuite & walkthrough closet overlooking the peaceful backyard. An extension of the home features a fully screened sunroom with a lounging area & hot tub. Outdoor living is exceptional offering an interlocking stone path to the patio with firepit/seating area highlighted with solar lights surrounded by green space Additionally, the property includes a "she-shed" with a private living area suitable for guests, an art studio, meditation, complete with its own screened-in room overlooking the forest. Below, a versatile space offers potential for a speakeasy to make your own wine/beer or additional storage. Ideally located with easy access to Burnstown, Renfrew, Arnprior and beyond. Just minutes to Calabogie, the 4 season haven offers skiing, golf, motor sport, lakes, brewery, restaurants, trails , services & more. If you have never been - you must...24 hr irrevocab (id:61594)
Century 21 Valley Realty Inc.
Pembroke, Ontario
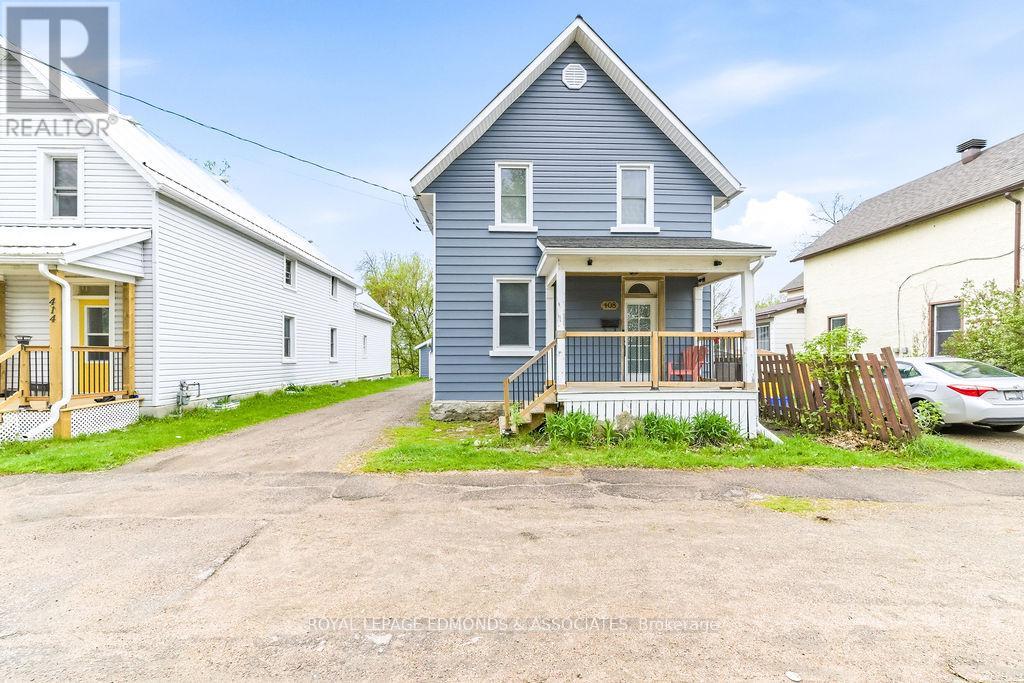
Welcome to 408 Moffat St! This beautifully maintained 3-bedroom, 1-bathroom home is conveniently located in the heart of Pembroke. Enjoy the convenience of being within walking distance to downtown, Algonquin College, Bishop Smith Catholic High School, and a wide range of everyday amenities. Step inside from the covered porch into a spacious foyer, that flows seamlessly into the bright, open-concept living and dining area, perfect for entertaining or relaxing with family. The heart of the home is the large eat-in kitchen, featuring modern finishes, stainless steel appliances, main-floor laundry, a secondary staircase to the upper level, and plenty of space for cooking and gathering. From the kitchen, step out onto the back deck overlooking a fully fenced yard that gently slopes down to the scenic Indian River, ideal for kayaking, fishing, or simply enjoying peaceful waterfront views. Upstairs, you'll find three generously sized bedrooms and a 4-piece bathroom complete with double sinks, a classic clawfoot tub, and a separate stand-up shower. Additional highlights of this home include: detached 400 sq foot garage, low basement with ample storage, metal roof, newer Furnace & A/C (2019). Call today to arrange your private viewing. 24 Hours Irrevocable on all offers. (id:61594)
Royal LePage Edmonds & Associates
Oakville, Ontario
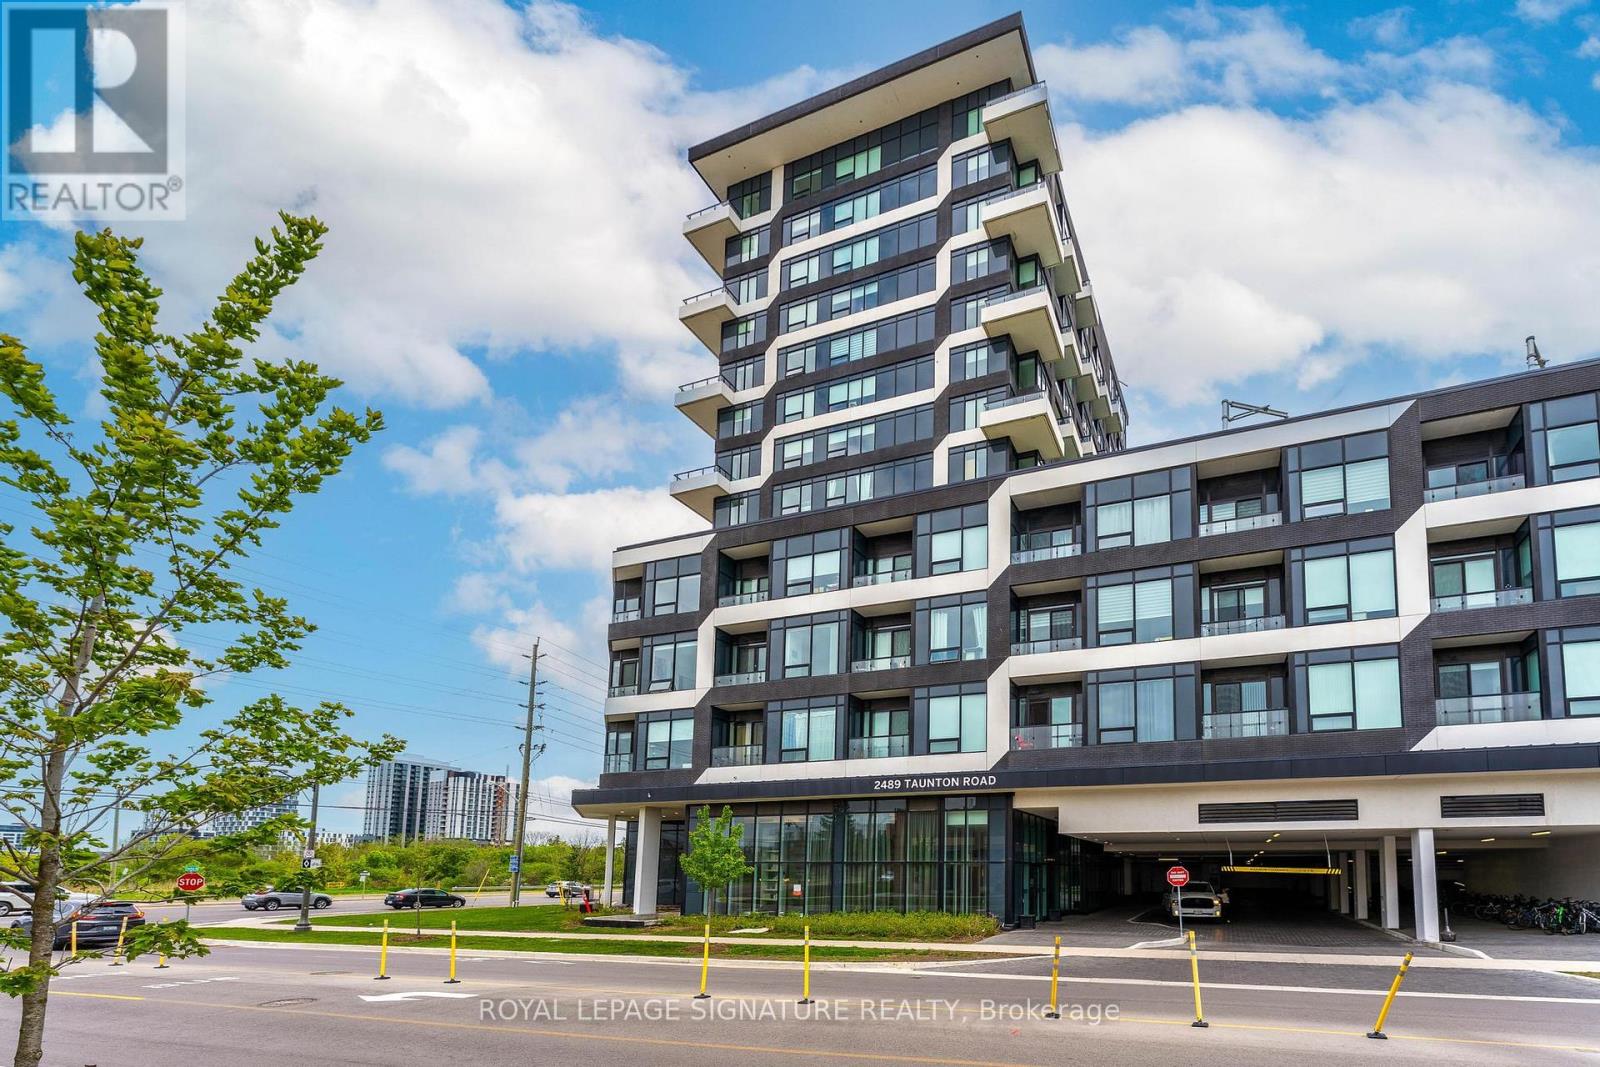
Welcome to this modern 1 bedroom plus den condo located in the highly sought-after Oak & Co. community in Oakville. This bright and spacious unit offers a well-designed layout featuring a generous bedroom, a full bathroom, and a versatile den that's perfect for a home office or study space. Enjoy contemporary finishes throughout, a sleek kitchen with stainless steel appliances, in-suite laundry, and a private balcony for relaxing outdoors. Residents have access to exceptional amenities including 24-hour concierge and security, a fully equipped fitness center with an aerobics area, an outdoor pool, a BBQ terrace, a stylish party room with a kitchenette and bar, guest suites, and a boardroom. Ideally situated just steps from shops, restaurants, parks, and public transit, and only minutes from highways and downtown Oakville, this condo offers both comfort and convenience. Located in a AAA location, this condo is just steps away from all major grocery stores, shops, restaurants, and cafes, offering unmatched convenience. (id:61594)
Royal LePage Signature Realty

Mississauga, Ontario
Location, location - your search ends here! Tucked away in a quiet, family-friendly neighbourhood, this well-maintained all-brick semi-detached home offers 3 bedrooms, 3 bathrooms, and true move-in-ready living. Step inside to a bright and functional layout featuring a sun-filled refreshed eat-in kitchen with ample cabinetry, generous workspace, and new quartz countertops (2024). A walkout leads to the fully fenced, maintenance-free backyard complete with a newly finished patio (2025) - perfect for relaxing or entertaining. Overlooking the kitchen is the inviting main-floor family room with hardwood flooring and a cozy gas fireplace. The second level features three bedrooms with laminate flooring, including a generous primary retreat with a walk-in closet and full ensuite bath. You'll also appreciate the abundance of storage with two linen closets and oversized closets in the additional bedrooms. The finished basement extends the living space with a large recreation room that can easily accommodate a home office, gym, or play area, along with two large storage closets and additional storage in the utility/laundry room. Parking is available for 2 vehicles on the driveway plus one in the oversized single-car garage. Recent updates include: Both upper bathroom vanity counter tops, sinks, taps and flooring (2019); Solar tube over staircase for added natural light (2019);Bosch dishwasher (2020);Window & Patio door replacement(except Family Rm & basement) (2018&2024);Backyard patio (2025);foundation repair(preventative)(2025);Furnace (2026);owned Hot water tank(2021);Front Concrete walkway (2025);Landscaping to front lawn &side yard (2026); New Driveway (2025);Many rooms freshly painted (2024 &2026). With neutral decor, excellent curb appeal, and a highly convenient location just minutes from shopping, schools and amenities, this home offers exceptional value. A Must See property - Show with confidence! (id:61594)
RE/MAX Realty Services Inc.
Mississauga, Ontario
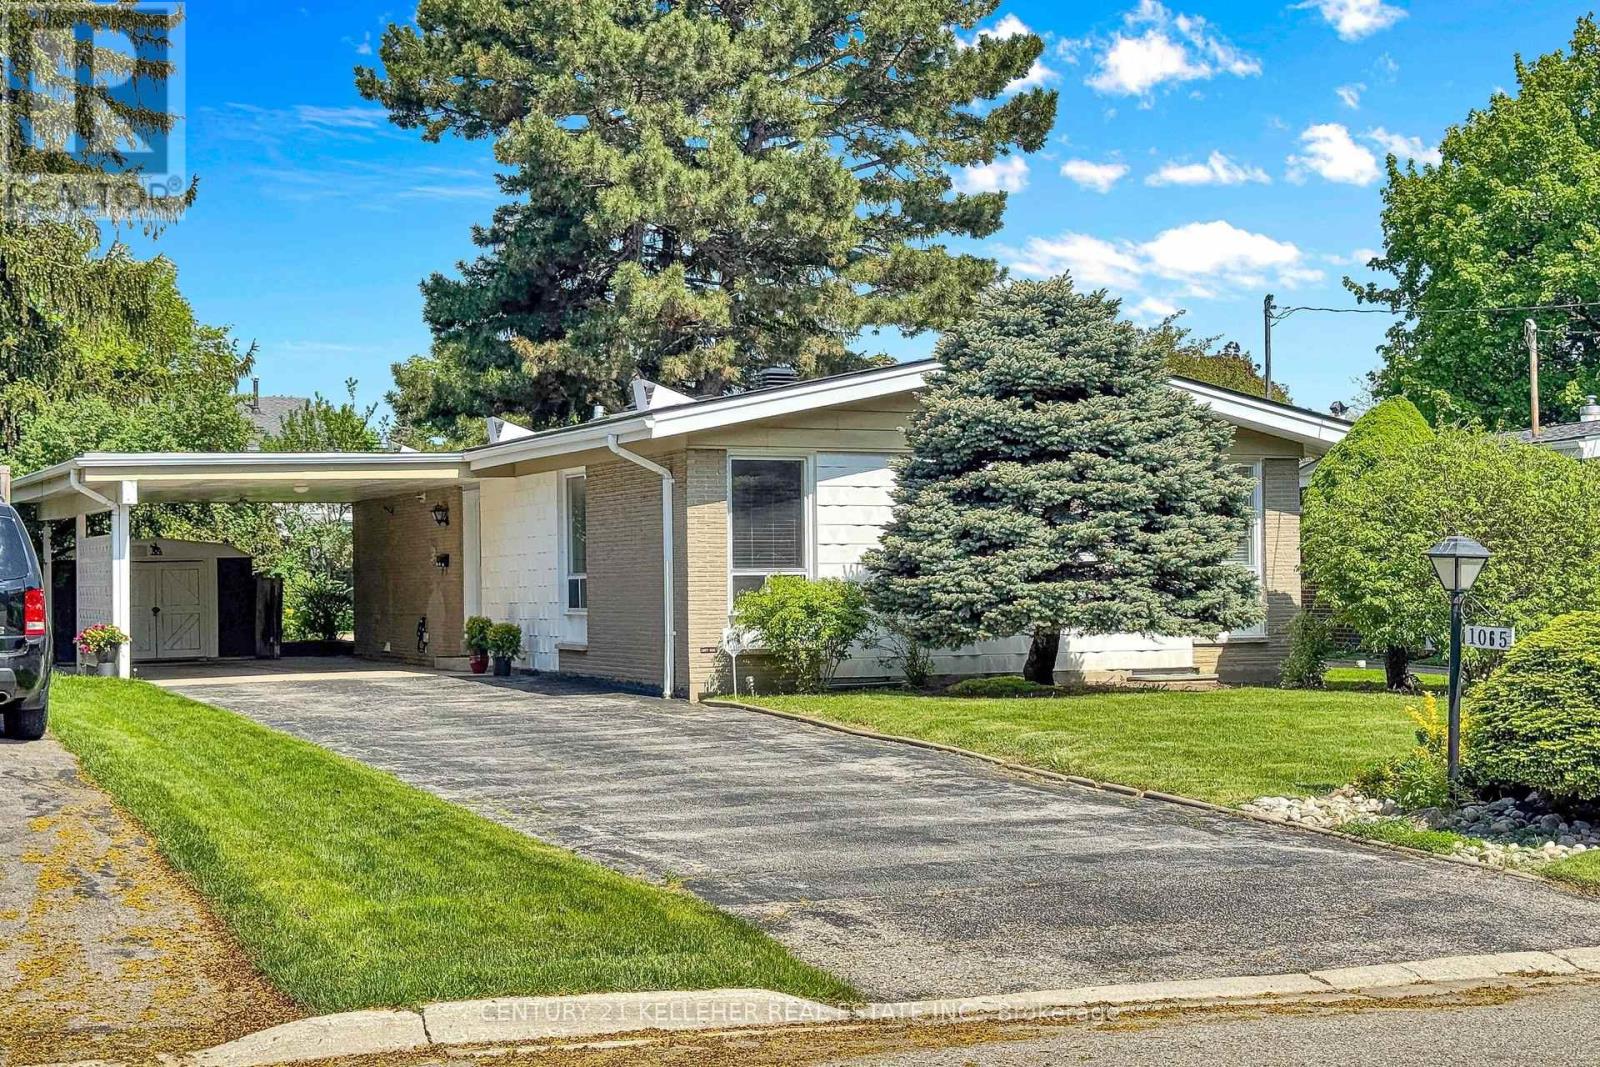
Spacious charming Open Concept Bungalow with hardwood floors throughout. Original a 3-bedroom home which can be easily converted back to original. Shipp built on a quiet tree lined street in highly desired Applewood community of Mississauga. This home feature bright rooms with skylight in master bedroom and Kitchen, Walkout to patio and beautiful perennial garden to large private fenced backyard. New Roof, & Skylights installed October 9, 2025. has new vent technology for better insulation comes with a 50 yr. Warranty, New Furnace and water heater March 2026 (id:61594)
Century 21 Kelleher Real Estate Inc.
Brampton, Ontario
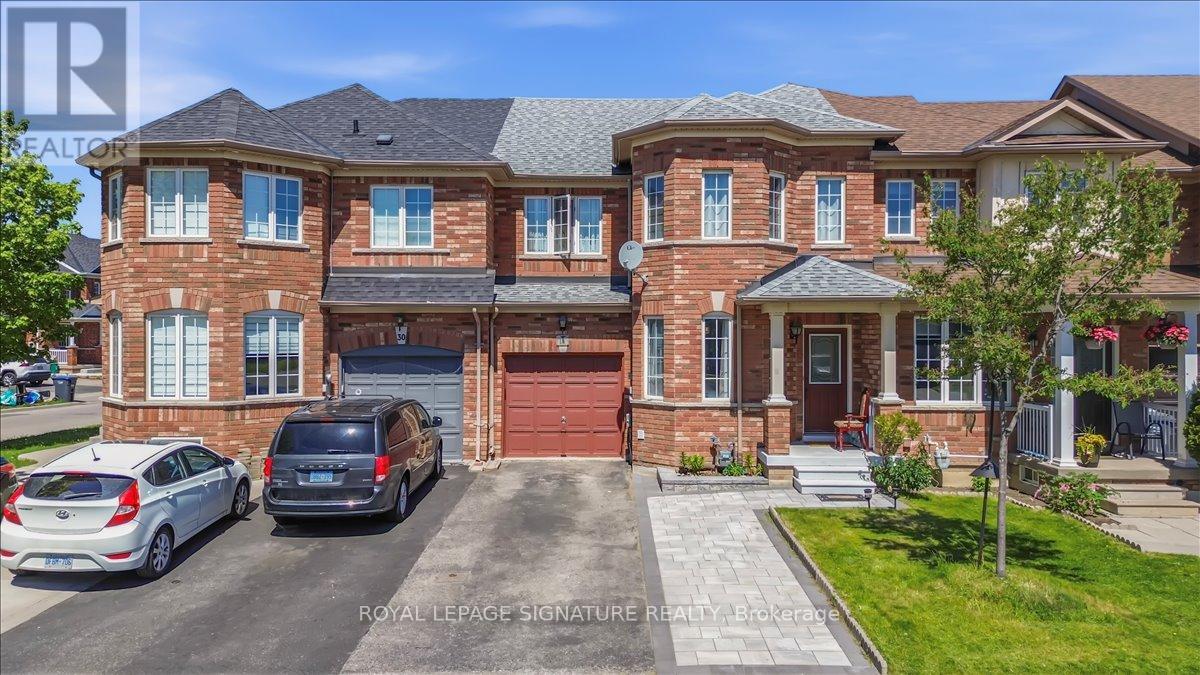
A Perfect Opportunity to Own a Freehold Townhouse in a Prime Location !!! THE GORE ROAD /COTTRELLE BLVD!!! This charming townhouse features 3 spacious bedrooms and 4 washrooms,along with a finished basement with additional bedroom offers additional living space or a quiet work area. Upon entering, you're greeted by a bright living room that flows seamlessly into the family room,creating an inviting atmosphere. The kitchen and dining area lead to a deck overlooking the backyard,perfect for outdoor relaxation or entertainment. Upstairs, you'll find three comfortable bedrooms designed or rest and privacy. The partially finished basement provides a great opportunity for customization-idealas a home office, play area, or extra storage. Located in a vibrant neighborhood, this home is within proximity to places of worship, transit options, and more, making it a convenient choice for modern living. Walk out to the backyard and Access to Garage from the Backyard. Newly finished basement featuring 1 bedroom, a spacious storage area, and a modern 3-piece washroom. Extra-wide driveway with beautiful interlocking.This home is a must-see! Located in a highly sought-after area near Hwy 427 & 407, Easy commute to Airport, Toronto just minutes from Woodbridge, Vaughan, and Etobicoke, with easy access to shopping, schools, parks, and all essential amenities. Walking distance to Hindu Sabha Mandir and Gurudwara. A perfect combination of comfort, style, and convenience. Don't miss this exceptional opportunity! (id:61594)
Royal LePage Signature Realty
Burlington, Ontario
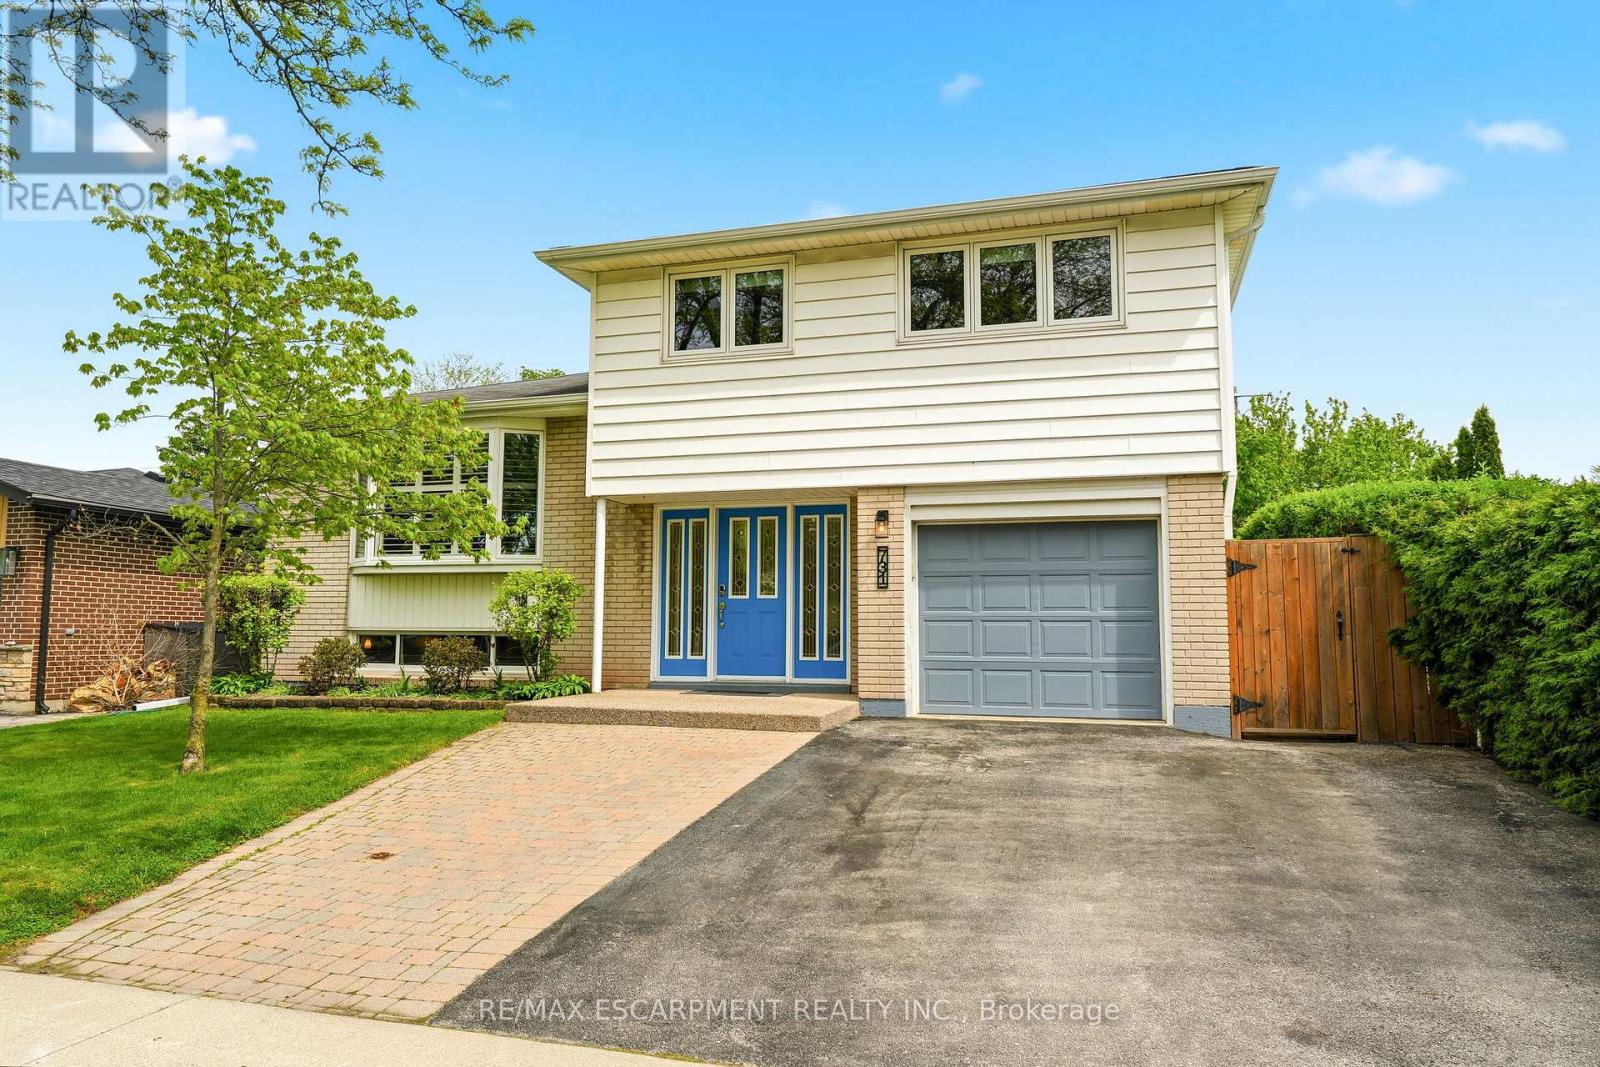
Welcome to this well-cared-for four-bedroom home situated on a quiet street within walking distance to schools and most amenities. Features a spacious living and dining room, eat-in kitchen with walkout to a magnificent deck overlooking an incredible private, well-manicured lot; ideal for entertaining and children at play. Grand foyer with interior access to the garage, family room with walkout, plus a finished lower level with a rec room, storage, laundry area, and second bathroom. The bedroom level features four spacious bedrooms and a main bathroom. This is a wonderful opportunity for a growing family to live in one of South Burlington's most sought-after communities. Within walking distance to parks, trails and just minutes to the QEW and GO Train, ideal for commuters. (id:61594)
RE/MAX Escarpment Realty Inc.
