Waterloo, Ontario
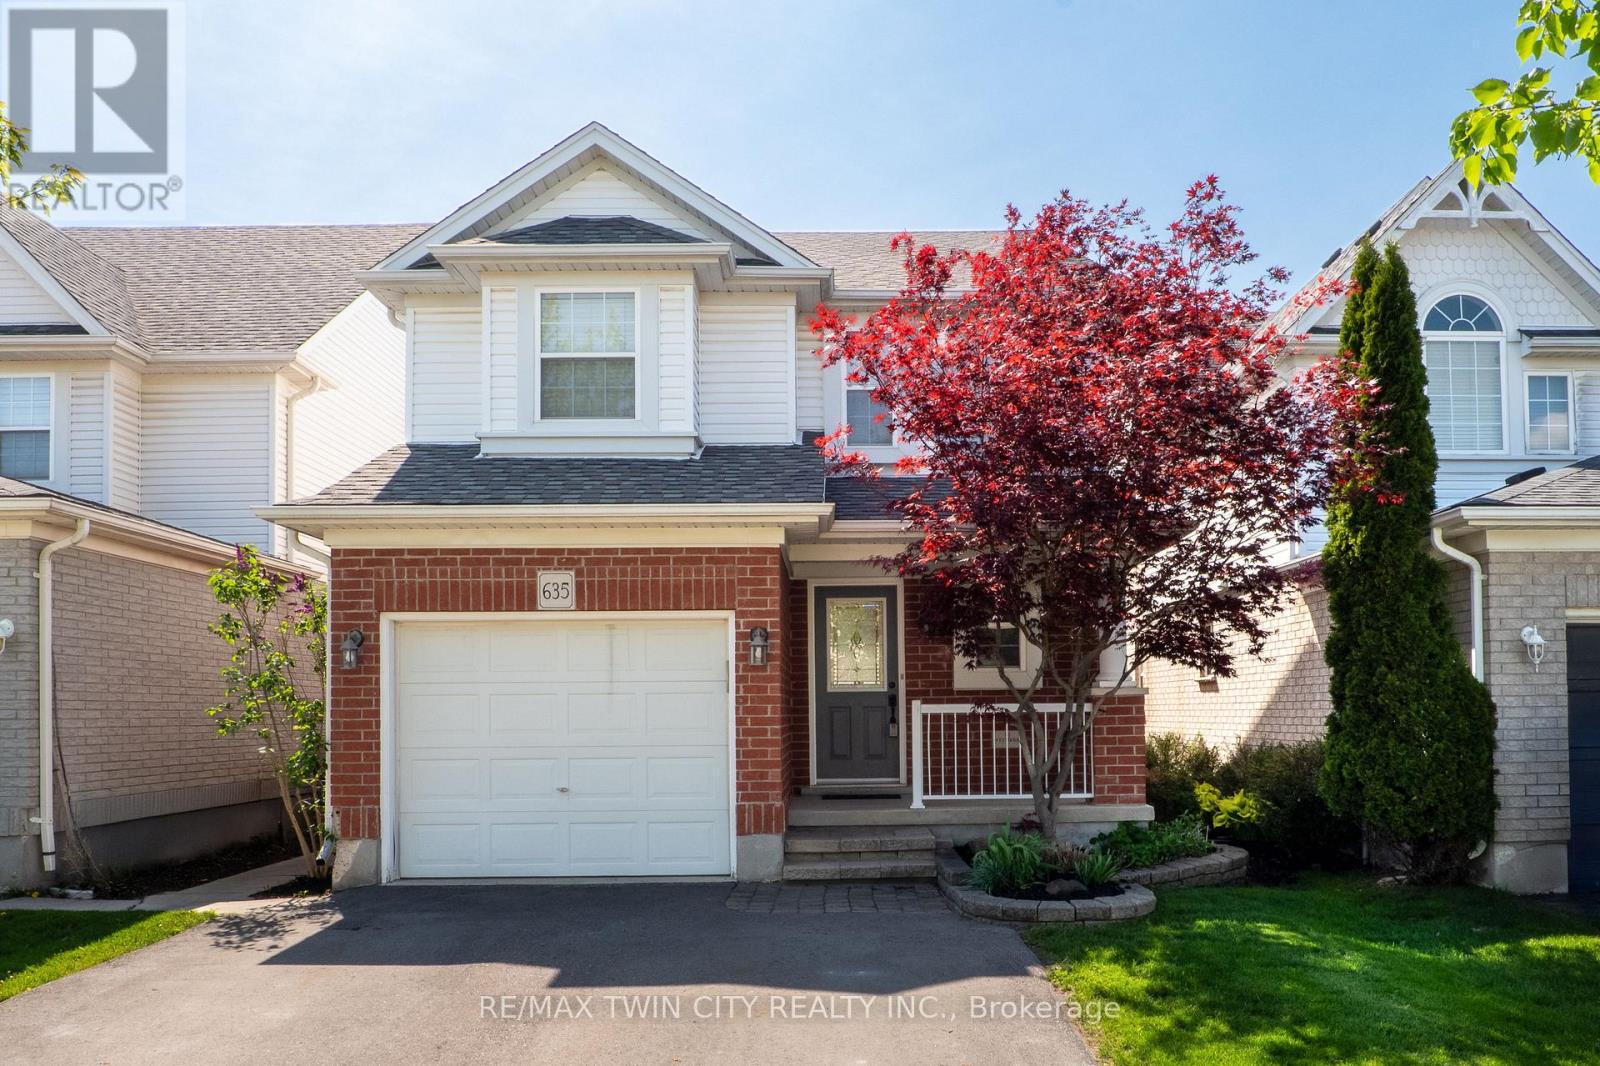
Welcome to 635 Bonavista Drive! This is the kind of Eastbridge home that instantly feels good the moment you walk in. Bright, carpet-free living spaces, room for the whole family, and a finished basement that adds flexibility to your lifestyle. Set on a quiet street in one of Waterloo's most loved neighbourhoods, this home is designed for easy, everyday living. Check out our TOP 7 reasons why this home is the right fit for you. #7: LIFESTYLE LOCATION: Eastbridge is known for its walkability, family-friendly streets, and access to everything that matters - great schools, parks, trails, shopping, and quick routes across the city. #6: WELCOMING CURB APPEAL: A double-wide driveway, attached garage, and parking for five make coming and going effortless. With the roof replaced in 2017, you can settle in without worrying about major exterior updates. #5: MAIN FLOOR MADE FOR LIVING: Carpet-free, sun-filled, and easy to move through. Hardwood floors, California shutters, and a powder room with heated floors create a warm, comfortable main level that suits real life. #4: BRIGHT EAT-IN KITCHEN: A kitchen that works with you - stainless steel appliances, plenty of storage, and a cheerful dinette that opens to the backyard. Morning coffee, weeknight dinners, weekend baking... it all fits here. #3: PRIVATE BACKYARD RETREAT: A fully fenced yard with mature trees, a spacious deck, and low-maintenance landscaping. It's the kind of outdoor space that feels settled, peaceful, and ready for summer. #2: COMFORTABLE BEDROOMS: Upstairs offers three bright bedrooms and a clean, functional 4-piece bathroom - a simple, calm space for winding down at the end of the day. #1: FINISHED BASEMENT FREEDOM: A carpet-free lower level with a 4th bedroom, powder room, and cozy rec room. Perfect for guests, teens, hobbies, or movie nights - whatever your lifestyle needs. (id:61594)
RE/MAX Twin City Realty Inc.
Kitchener, Ontario
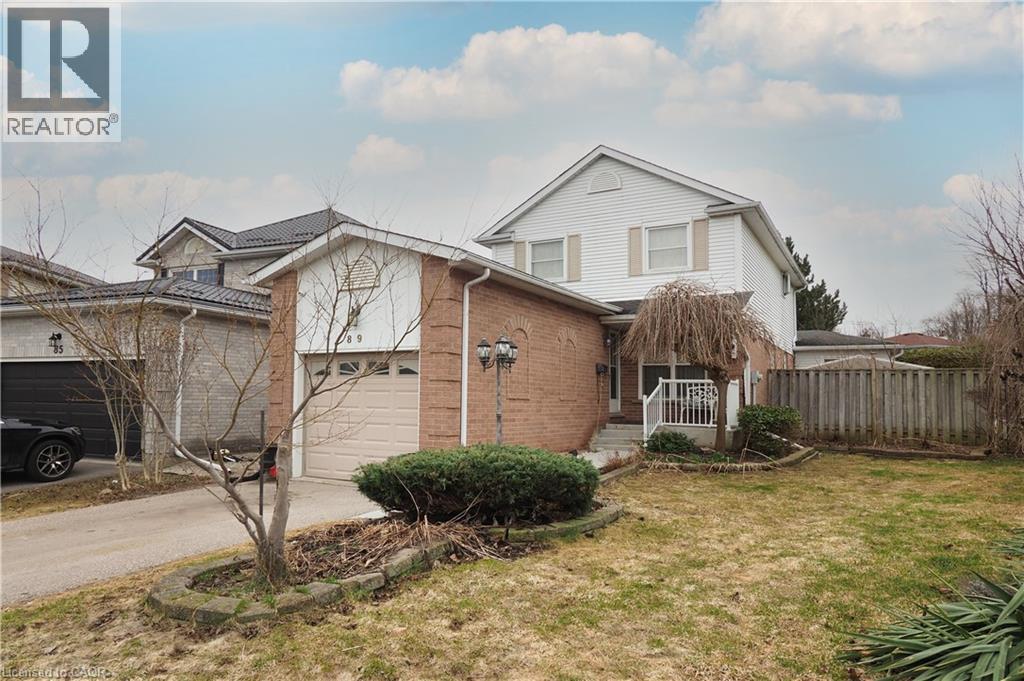
Much larger than it looks! This well maintained one owner home has many outstanding features that you will appreciate! Step inside and you will see the many updates this home has to offer. The spacious living and dining room have newer solid oak floors and will give you plenty of room for guests or just everyday use. You will be delighted with the addition added to this home that boasts a new Kitchen, main floor laundry, and a cozy family with a gas fireplace. The kitchen is a chef's delight with plenty of upgraded soft close drawers and cupboards, quartz counter tops, double pantries, and a large center island. Head up the solid oak staircase to 3 spacious bedrooms including a primary bedroom with ensuite and walk in closet. Relax downstairs in this recently renovated basement with a huge rec room area, another bathroom and large storage area. Enjoy your morning coffee and on your private back yard deck featuring a solid metal gazebo and a fenced yard. Other updates include a newer furnace and windows. This home is located on a quiet court located in a very convenient area close to schools, shopping buses and more. Come and check out why you will be impressed! (id:61594)
Real Estate Homeward
Niagara Falls, Ontario
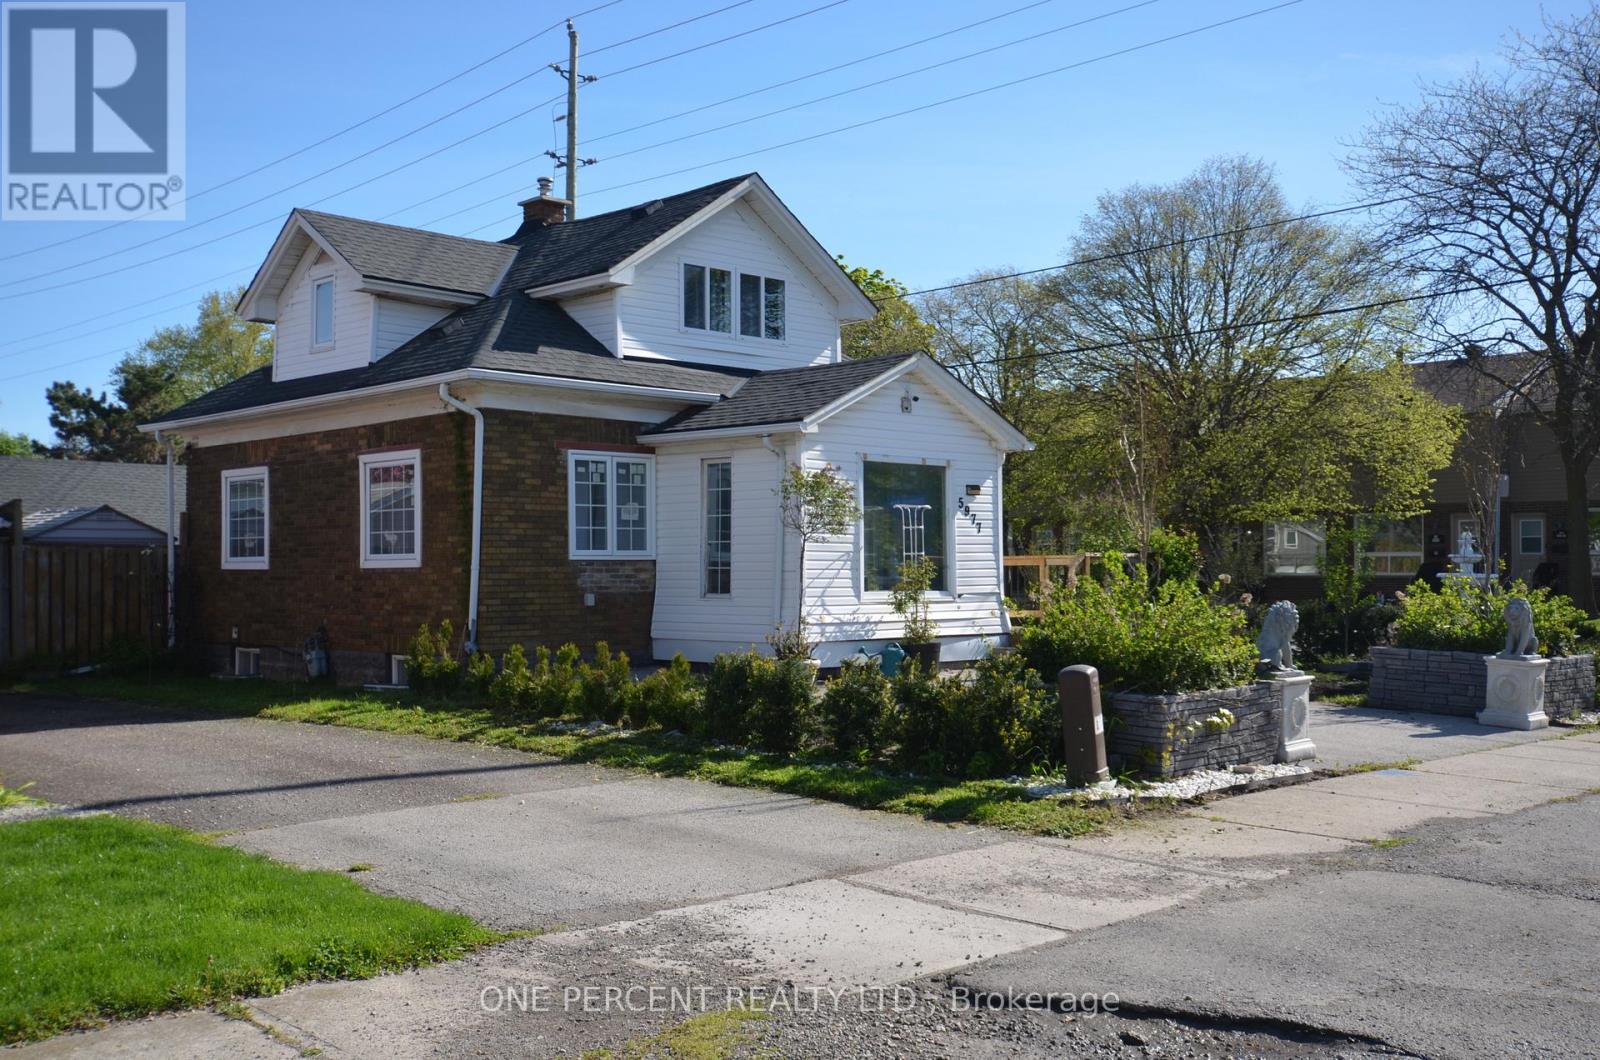
Great Opportunity ! This very charming detached 1 1/2 storey home is being sold "as is". There is damage from a water leak - the broken pipes has been professionally repaired - but there is damage to be repaired. Priced well ! Located in sought after north end of the city on a quiet street - but easy access to shops, schools etc. (id:61594)
One Percent Realty Ltd.
Norfolk, Ontario
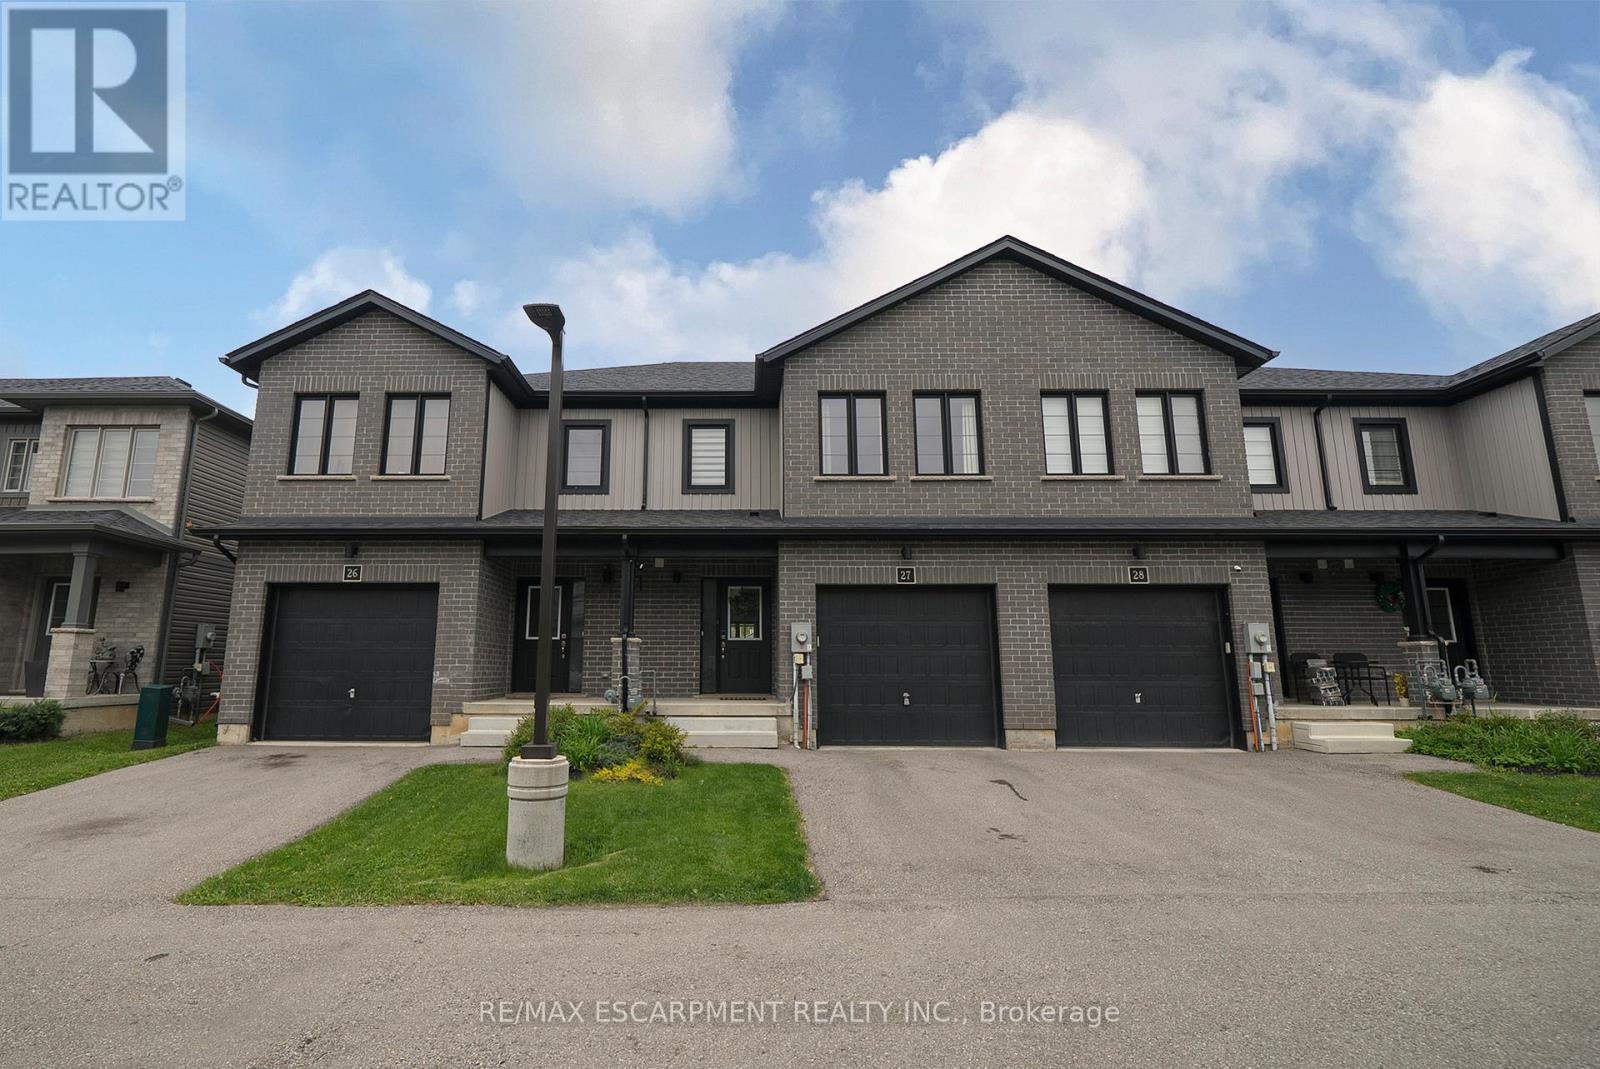
Welcome home to 160 Stanley Street Unit #27 in the town of Simcoe, a modern 2-storey townhouse built in 2022 offering 3 bedrooms, 2.5 bathrooms, and 1,530 sq ft of above ground living space. Featuring a tidy exterior and an attached single-car garage, this well-maintained home offers comfortable, low-maintenance living in a family-friendly neighbourhood. The open concept main floor features a spacious kitchen with plenty of shaker style cabinetry, stainless steel appliances including an over-the-range microwave and built-in dishwasher, plus a center island with additional storage and seating. The adjoining living room and dining area feature laminate flooring and sliding doors with a walkout to the rear deck, creating a functional layout for everyday living and entertaining. A convenient 2 piece powder room completes the main level. The second floor offers 3 bedrooms, including a spacious primary bedroom with a walk-in closet and private 4 piece ensuite bathroom. Bedroom level laundry and an additional 4 piece bathroom add everyday convenience to the upper level. The unfinished basement provides excellent potential for additional living space, storage, or future customization. Outside, the rear yard features a patio, garden beds, and a rear gate, creating a functional outdoor space to enjoy throughout the warmer months. Conveniently located close to great schools, shopping, amenities, and bus routes, this home is just a short drive 15 minute drive to Port Dover. (id:61594)
RE/MAX Escarpment Realty Inc.
Kitchener, Ontario
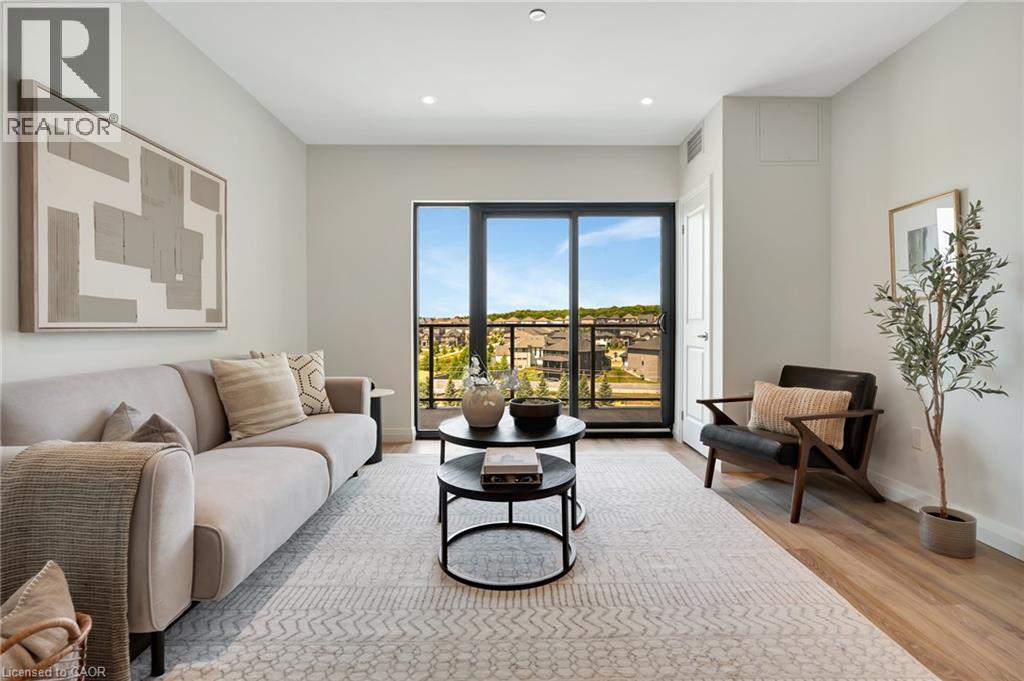
Welcome to Unit 206 at The Flats at Rainbow Lake! This bright and modern 1 Bedroom + Den, 1 Bath condo features an open-concept kitchen, dining, and living area - perfect for relaxing or entertaining. Enjoy your own private balcony and the convenience of in-suite laundry. Residents enjoy access to a wide range of building amenities including an exercise room, sauna, and party room. Just steps away from Rainbow Lake, you can enjoy outdoor living all year round! (id:61594)
Corcoran Horizon Realty
Oakville, Ontario
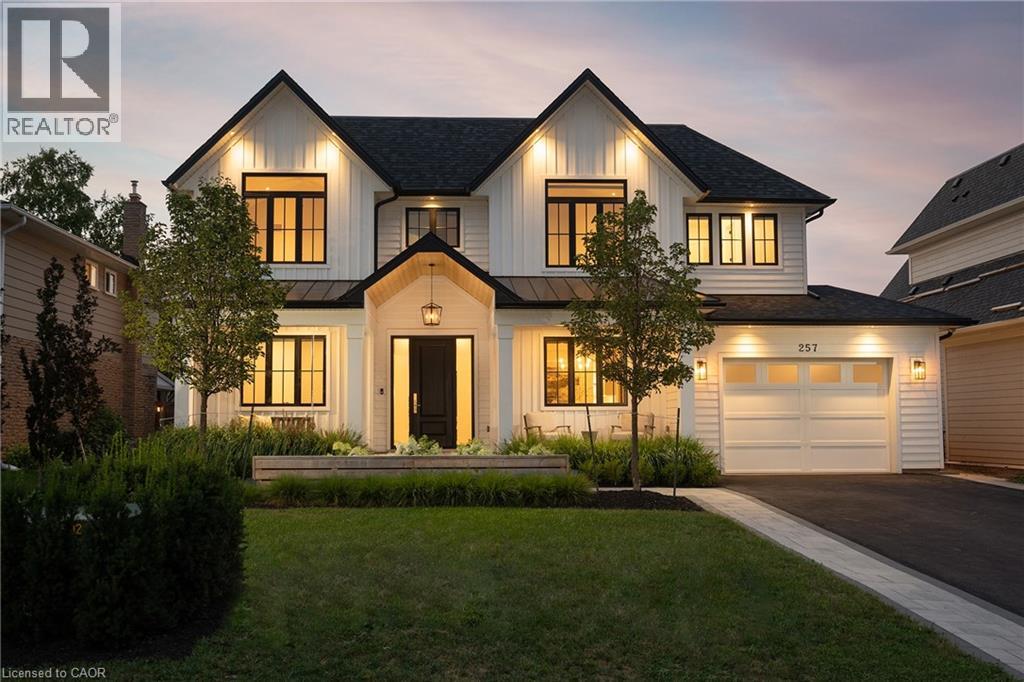
Welcome to 257 Sunrise Crescent, a beautifully built family home tucked away on a quiet crescent in the heart of Bronte Village. Built in 2020 with exceptional craftsmanship and top-quality finishes throughout, this residence offers just over 3,000 square feet above grade, plus a fully finished lower level designed for modern family living. Thoughtfully laid out for both everyday comfort and effortless entertaining, the main floor features a welcoming foyer with clear sightlines through the home, a private office with double French doors, and elegant formal dining room. At the heart of the home, the open-concept kitchen, breakfast area, and great room overlook the beautifully landscaped backyard. Designed for both function and style, the kitchen features custom cabinetry by Top Notch Cabinets, premium Dacor appliances, and a spacious walk-in pantry with custom built in cabinets. An oversized mudroom with heated tile flooring, extensive storage, secondary laundry, and powder room adds exceptional practicality. Upstairs, the spacious primary retreat offers a double-door entry, oversized walk-in closet with California Closets organizers, and spa-inspired ensuite featuring a curbless shower, heated floors and freestanding soaker tub. Two additional bedrooms with vaulted ceilings share the main bath, while a full-size laundry room enhances convenience. The finished lower level expands the living space with a generous recreation room, fourth bedroom, full bath, and abundant storage. Outside, enjoy a private, nearly maintenance-free backyard complete with an inground saltwater pool, sheer decent waterfalls, low-maintenance landscaping, and a covered porch with cedar-lined ceiling. Just steps to Bronte’s restaurants, parks, marina, and the lake, this is an exceptional opportunity to enjoy family living in one of Oakville’s most sought-after communities. (id:61594)
Century 21 Miller Real Estate Ltd.
Kawartha Lakes, Ontario
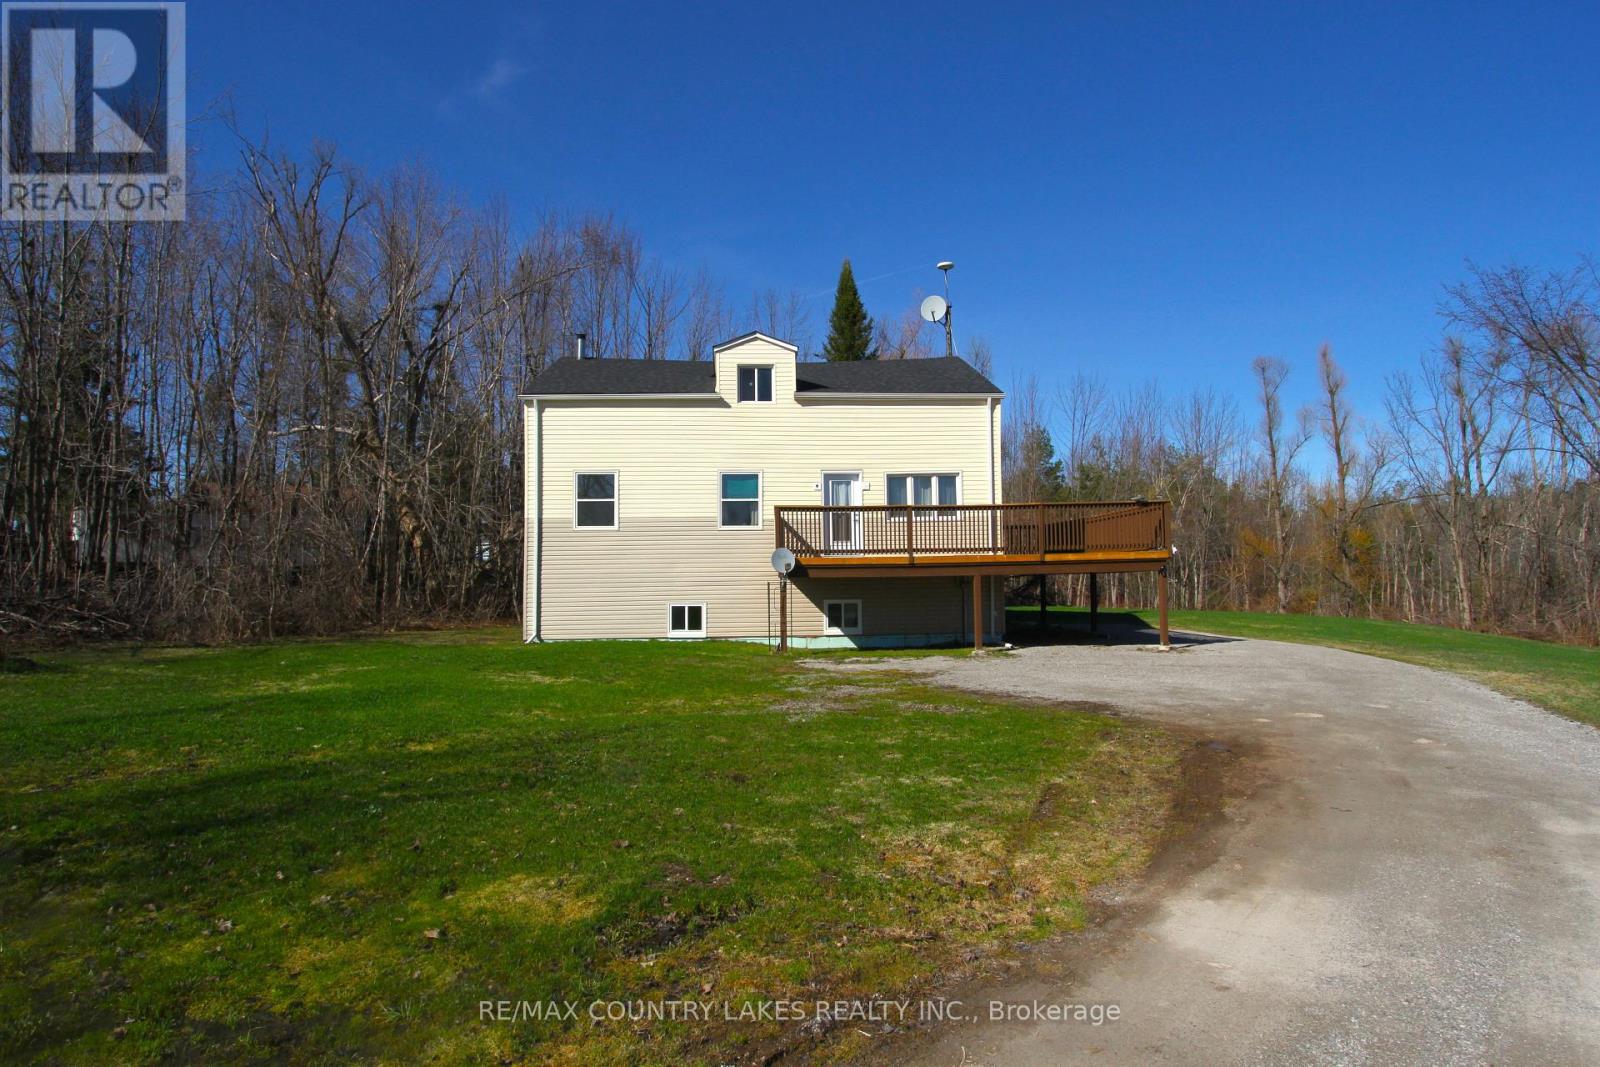
3+1 bedroom home located in the welcoming community of Kirkfield, offering space and excellent potential for future expansion. Situated on a generous 123 ft x 168 ft lot and backing onto a wooded area, this property provides a peaceful setting while remaining within walking distance to the local public school and town. The main level features an eat-in kitchen and a functional layout ideal for family living. The primary bedroom includes his and hers closets, a private 4-piece ensuite, fresh paint and new laminate floor. The main bathroom offers a 4-piece configuration with a relaxing soaker tub. An unfinished upper loft provides an excellent opportunity to create additional living space, whether as a family room, office, or extra bedrooms. The basement is partially finished with above-grade windows, offering good natural light and significant additional living potential. Most drywall has already been completed, with flooring, trim, and ceiling remaining to be finished. Recent updates add to the home's value and efficiency, including new PEX plumbing (2025), new shingles (2025), and a high-efficiency propane furnace installed in (2021). Additional mechanical features include a water softener, UV water treatment system, and a sump pump complete with battery backup. Large wrap-around deck renovated in 2024, providing an ideal space for entertaining or relaxing while enjoying the natural surroundings. Conveniently located approximately 20 minutes to Beaverton, 30 minutes to Orillia or Lindsay, and about 90 minutes from GTA. (id:61594)
RE/MAX Country Lakes Realty Inc.
Halton Hills, Ontario
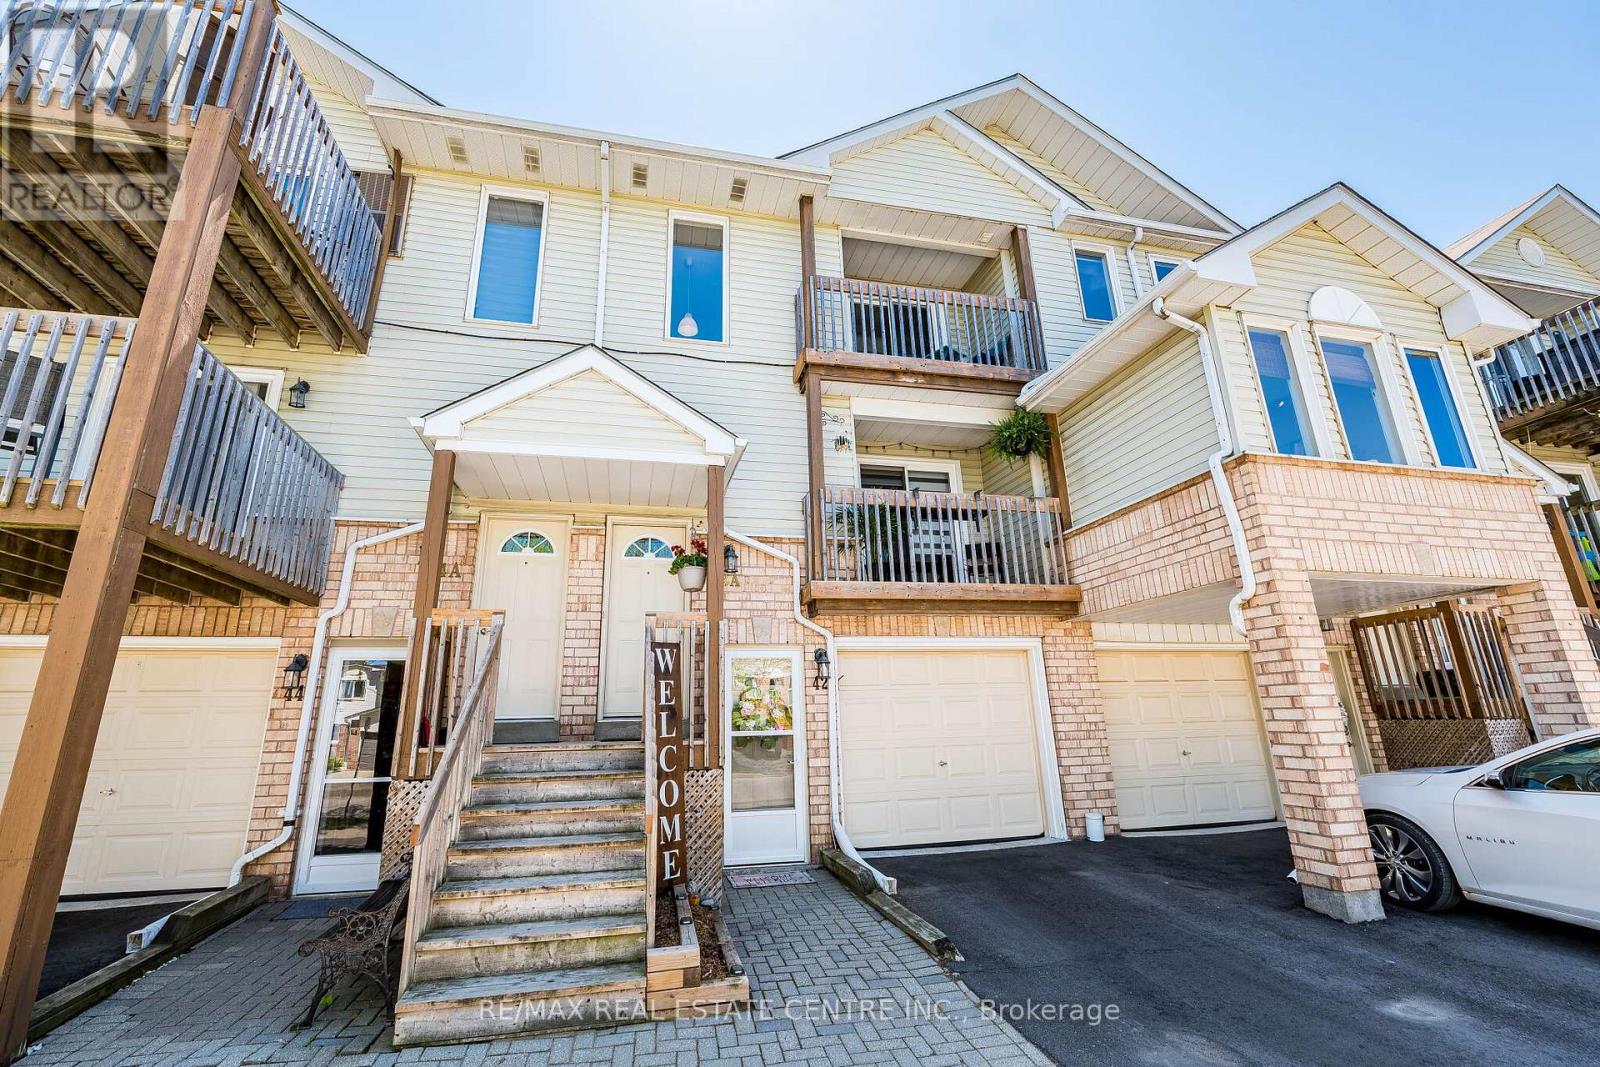
Welcome to 42A Stewart Maclaren Rd, a beautifully maintained stacked townhome located in the heart of Georgetown!! This bright and functional home features 2 generous sized bedrooms, an upgraded 4-piece bathroom, ensuite laundry, and laminate flooring throughout. The spacious living area walks out to a private balcony, perfect for enjoying your morning coffee or relaxing outdoors. Includes 2 underground parking spots for added convenience. Enjoy low-maintenance living with no need to worry about exterior snow removal or lawn care. Ideally located within walking distance to the Georgetown GO Station, shopping, schools, restaurants, and everyday amenities. Perfect opportunity for first-time home buyers, investors, or those looking to downsize. (id:61594)
RE/MAX Real Estate Centre Inc.
Mississauga, Ontario
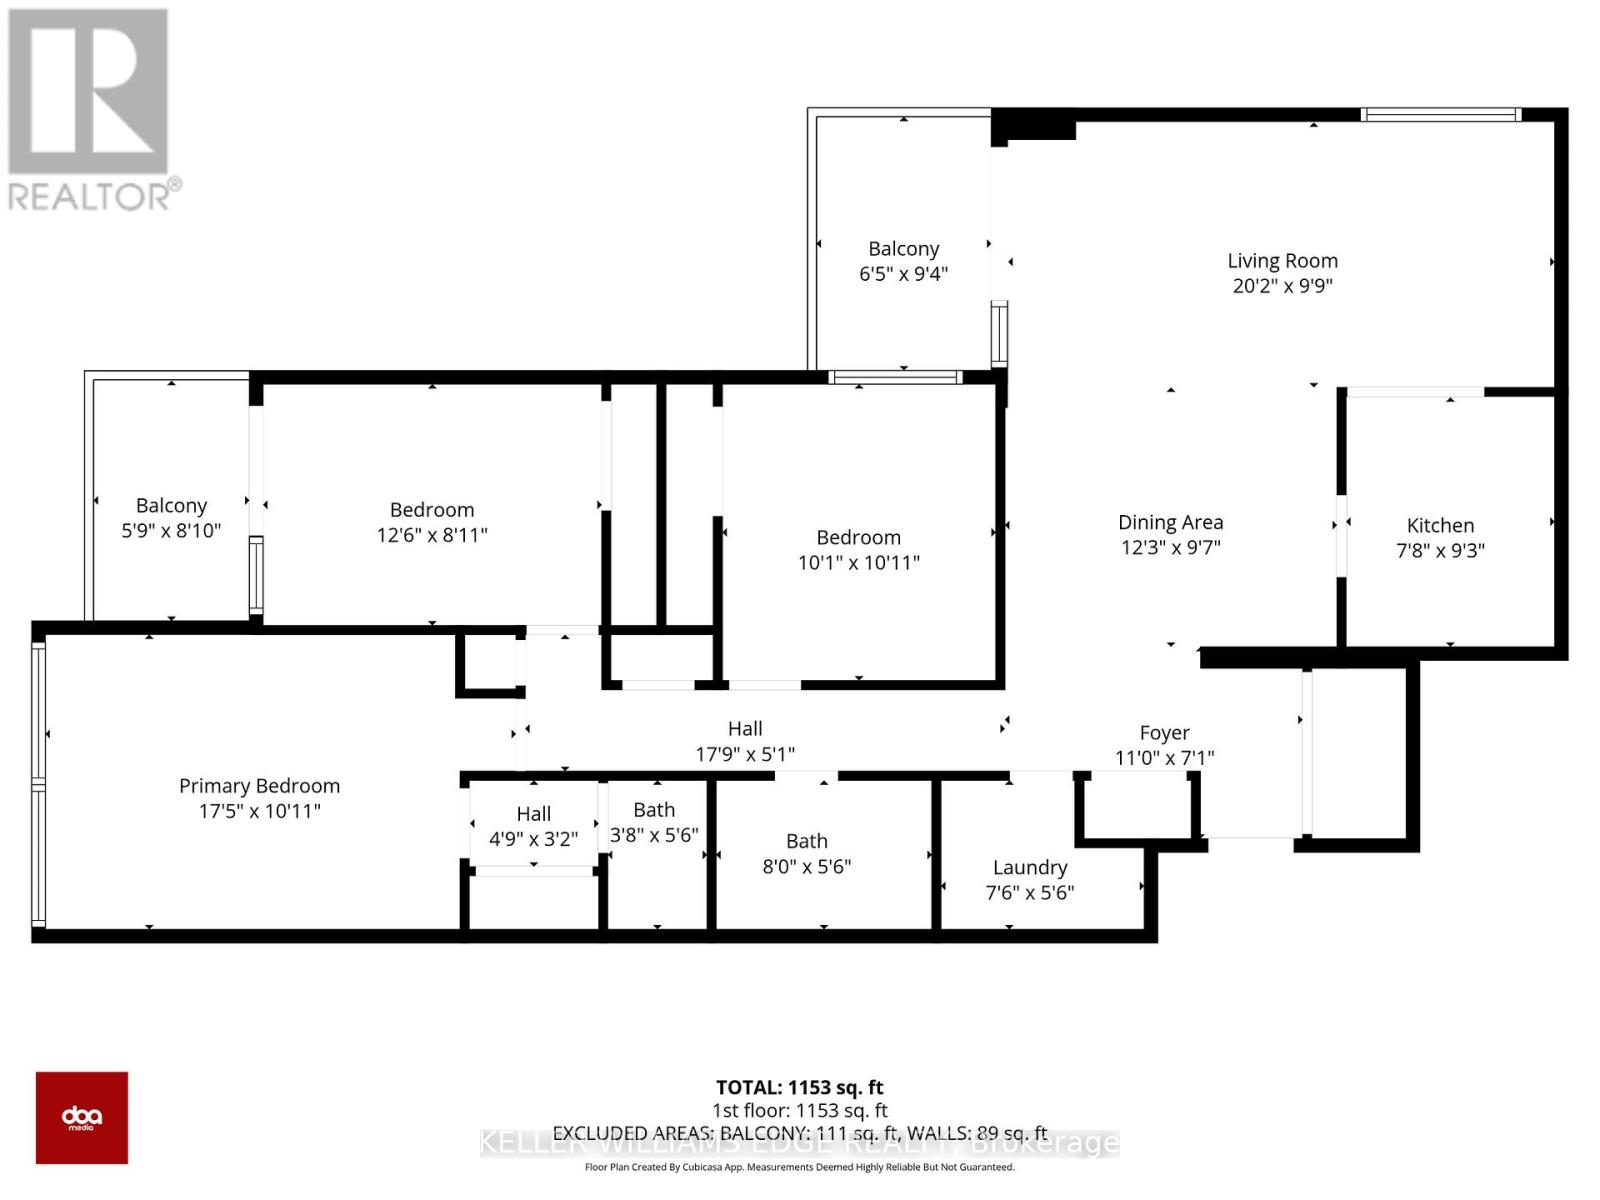
Step into a condo that feels less like a unit and more like the next chapter of your life. Perfectly located beside Trillium Health Partners, Mississauga Hospital, this beautifully maintained 3-bedroom, 2-washroom residence offers over 1,100 sq. ft. of bright, comfortable living designed for those who value both convenience and comfort. Imagine coming home knowing that all utilities are included in the maintenance fees, No surprises, just simple, stress-free living. From the moment you walk in, you're welcomed by spacious principal rooms filled with natural light, creating a warm and inviting atmosphere where family dinners, quiet mornings, and unforgettable memories naturally come together. The thoughtful layout offers the perfect balance of openness and privacy, making it ideal for growing families, professionals, or anyone looking to enjoy effortless condo living. Whether you're enjoying a peaceful evening after a long day or hosting loved ones in your generous living space, every corner of this home was made to be lived in and loved. Opportunities like this are rare, an exclusive combination of size, location, comfort, and value in one of the area's most connected communities. One visit, and you won't want to leave. Some pictures are virtually staged. (id:61594)
Keller Williams Edge Realty
Oakville, Ontario
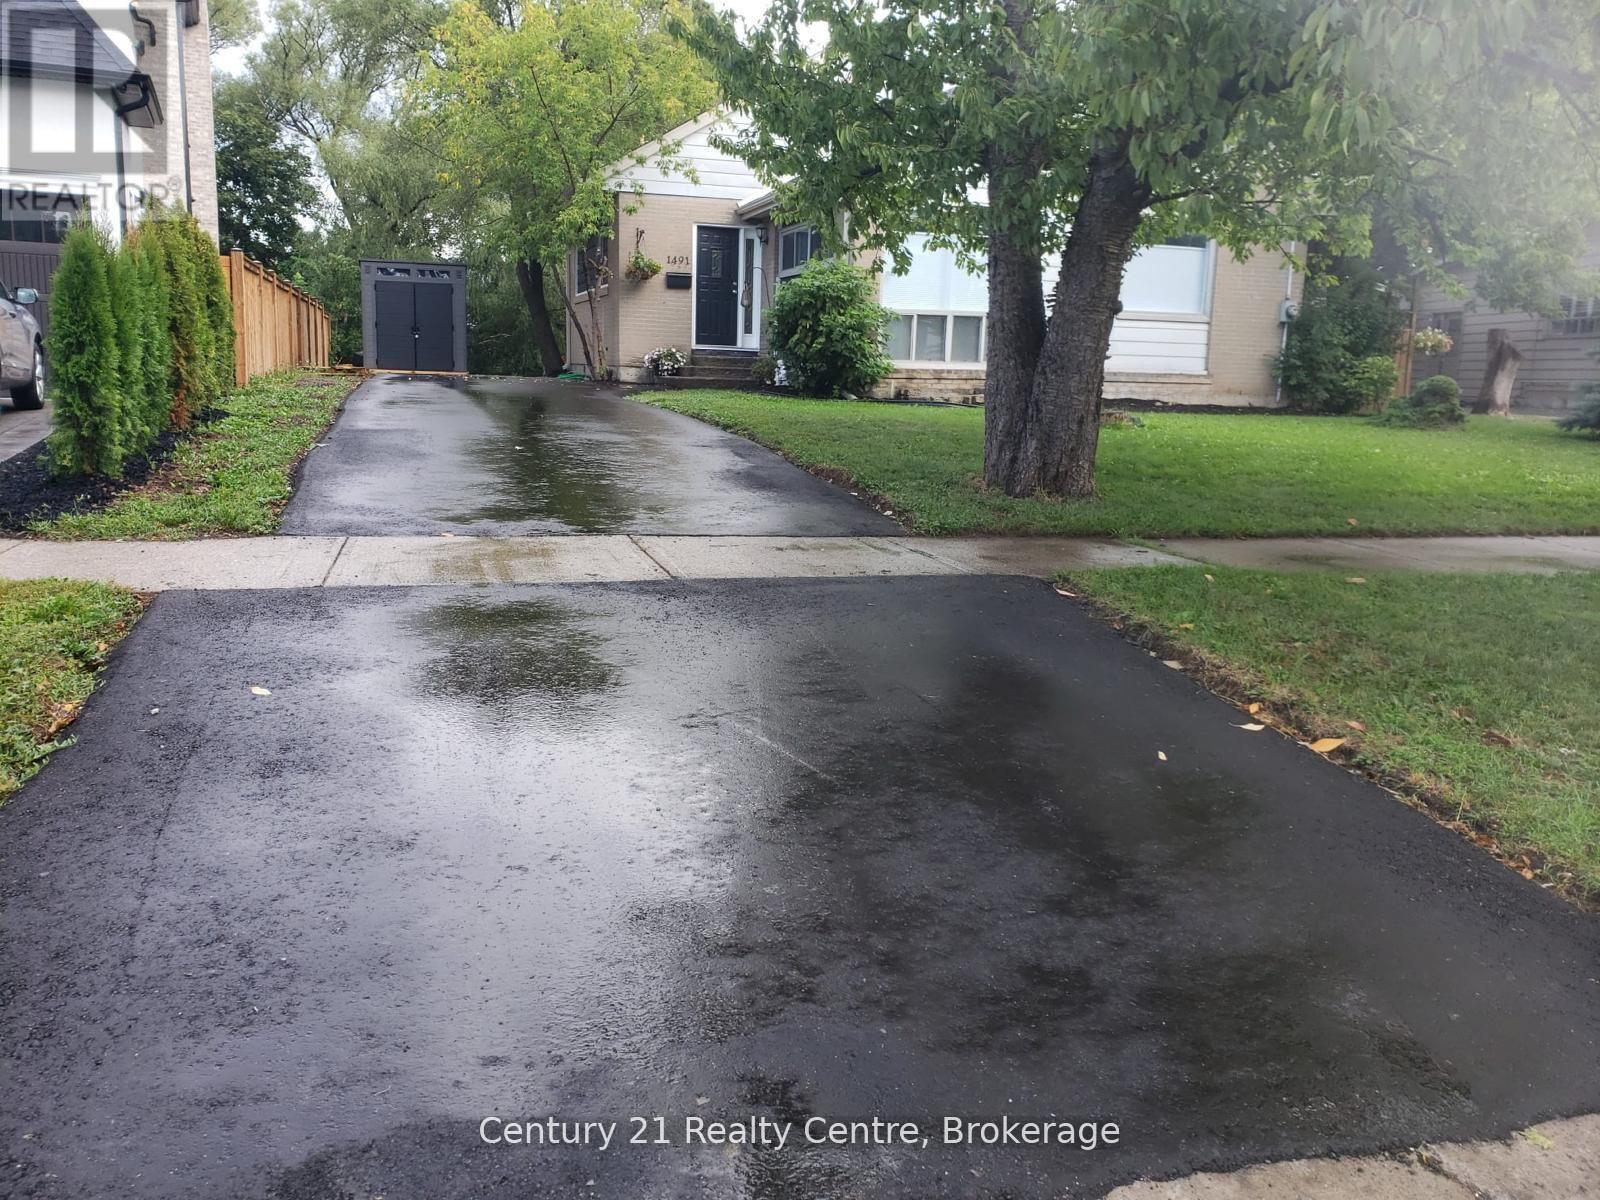
Attention Developers & Builders! Rear opportunity to own an extra deep, Ravine, and Pie-shaped lot over 80 feet wide at the rear end. The existing 3 Bedroom Bungalow was fully renovated from top to bottom in the year 2020 with modern finishes. Over 150 Feet deep lot back onto Munn's Creek, located among lots of newly developed multi-million-dollar homes. Demolish and build or live in this upscale neighborhood. Situated in a very desirable College Park area. Roof was replaced in 2019; Driveway was replaced in 2020. Currently tenanted to a triple A tenant on a month-to-month lease. Tenant willing to stay if buyer wishes to assume tenancy. Property priced for just the lot, house is a bonus. Images are from 2020. (id:61594)
Century 21 Realty Centre
Milton, Ontario
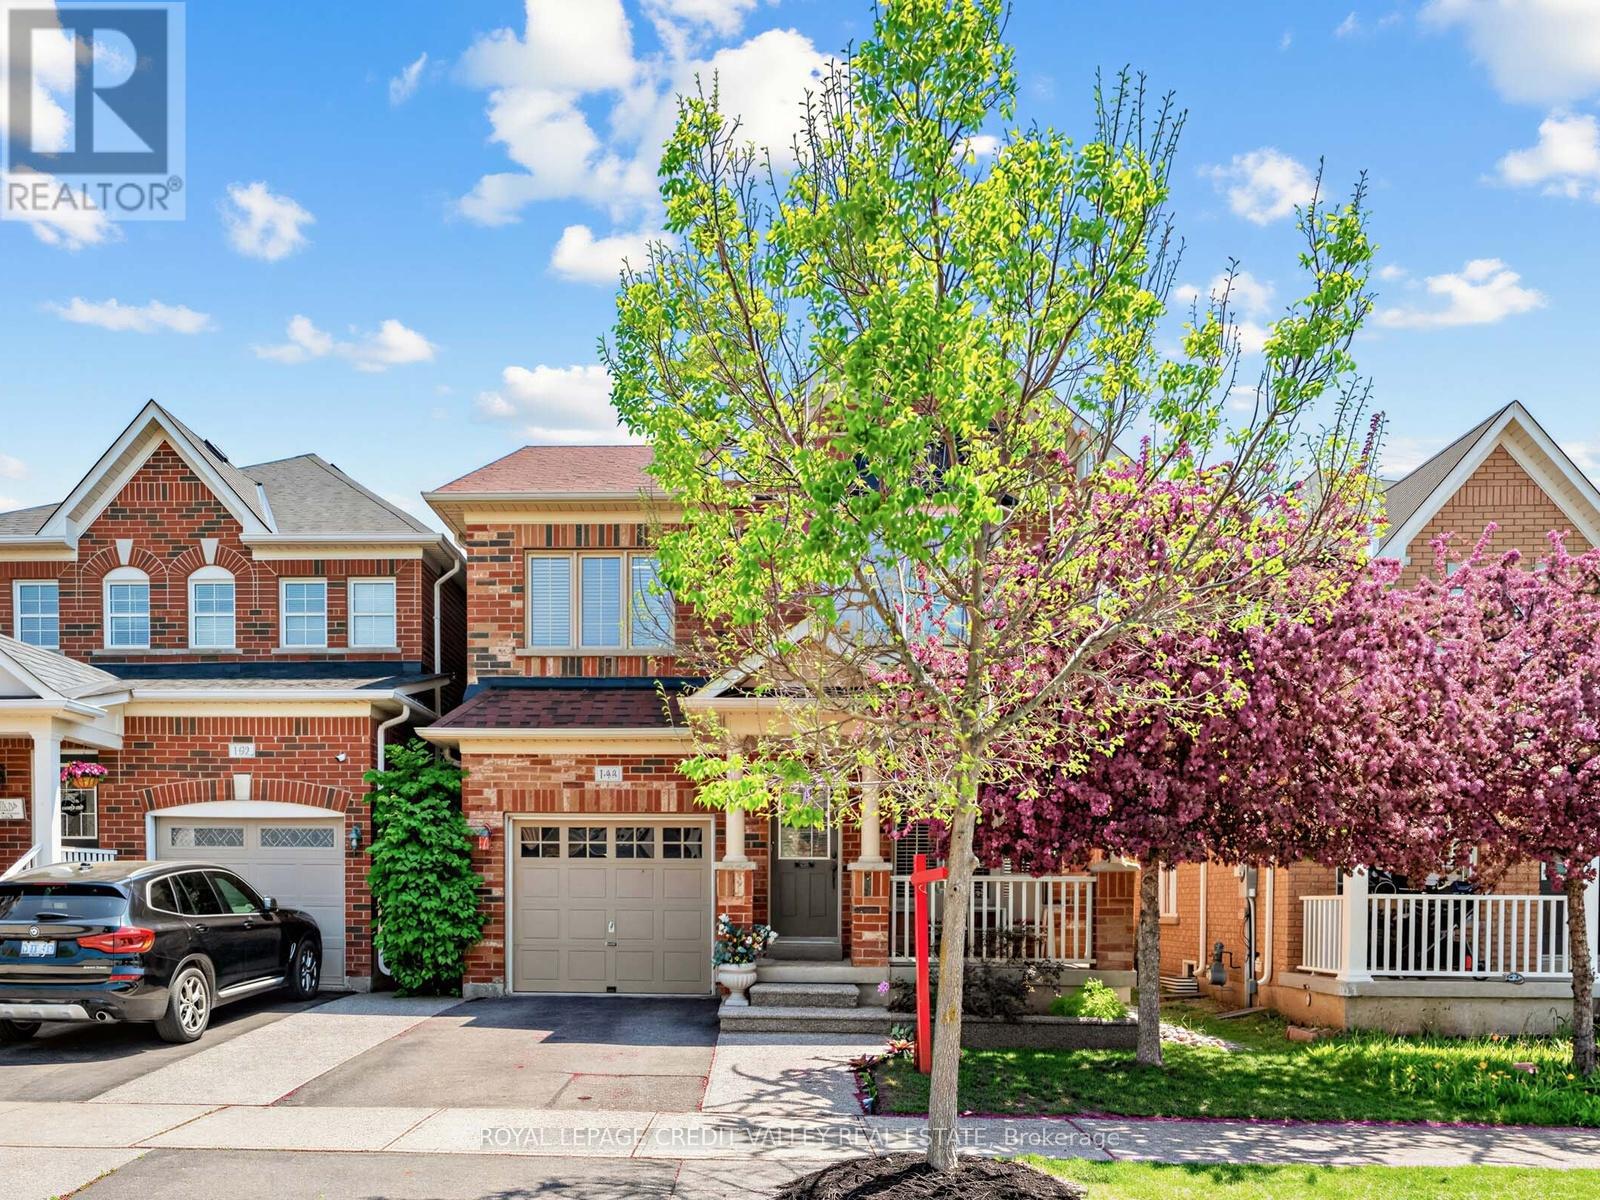
Welcome to this beautiful maintained, original owner home located in one of Milton's desirable family-oriented neighbourhoods. Offering a bright and spacious layout with thoughtful upgrades throughout, this stunning residence is perfect for growing families and those seeking comfort, style, and convenience. Landscaped Front & Backyard New Roof (2021) New Sump Pump (2026) with Transferable Warranty (id:61594)
Royal LePage Credit Valley Real Estate
Toronto, Ontario
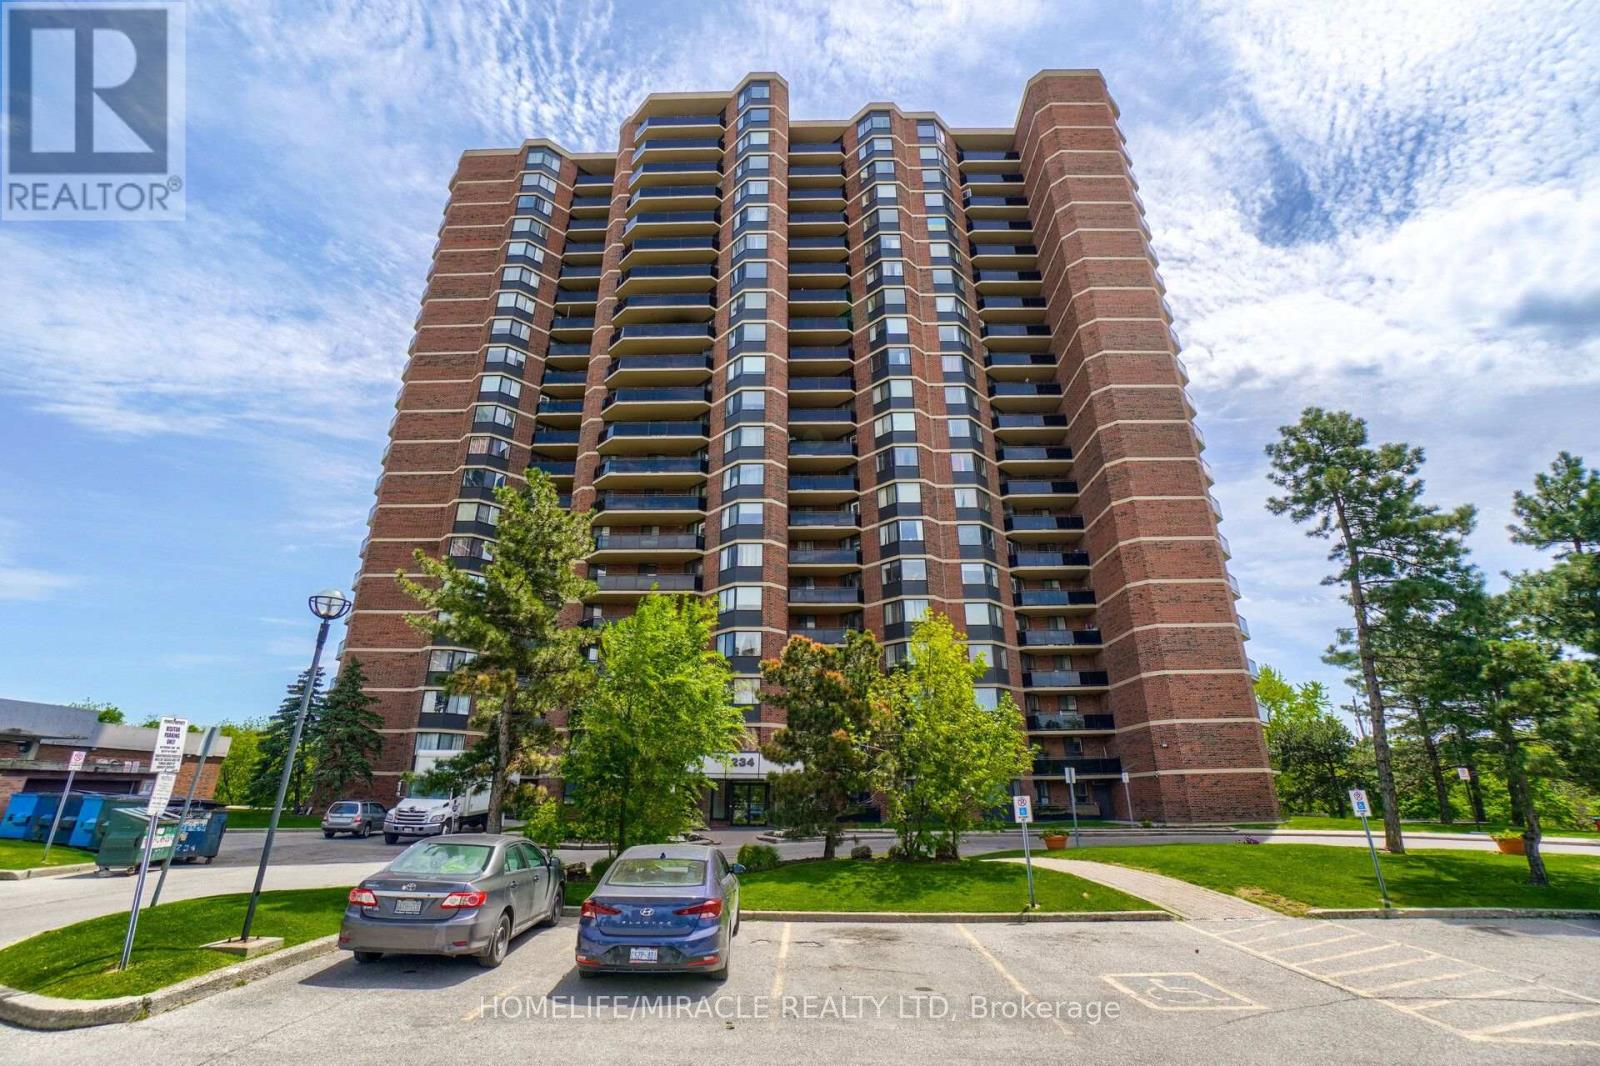
Priced to Sell at $399,900 Exceptional Value in the Heart of Etobicoke!Welcome to this beautifully maintained 3-bedroom, 2-bathroom condo offering a 1112 sqft spacious open-concept layout, in-suite laundry, walk-in closet, and breathtaking golf course views.Located at the prime corner of Hwy 401 & Weston, this home offers unmatched convenience minutes to major highways, transit, shopping, dining, and everyday essentials. Large, sun-filled living space Modern kitchen with stainless steel appliances All utilities included in maintenance fees Underground parking + ample visitor parking Resort-style amenities: gym, sauna, outdoor pool & exercise room Whether you're a first-time buyer looking for affordability, a downsizer seeking comfort and convenience, or a smart investor adding a strong-performing asset in a high-demand area, this opportunity checks every box.Location. Price. Space. Lifestyle.This one will not last. (id:61594)
Homelife/miracle Realty Ltd
