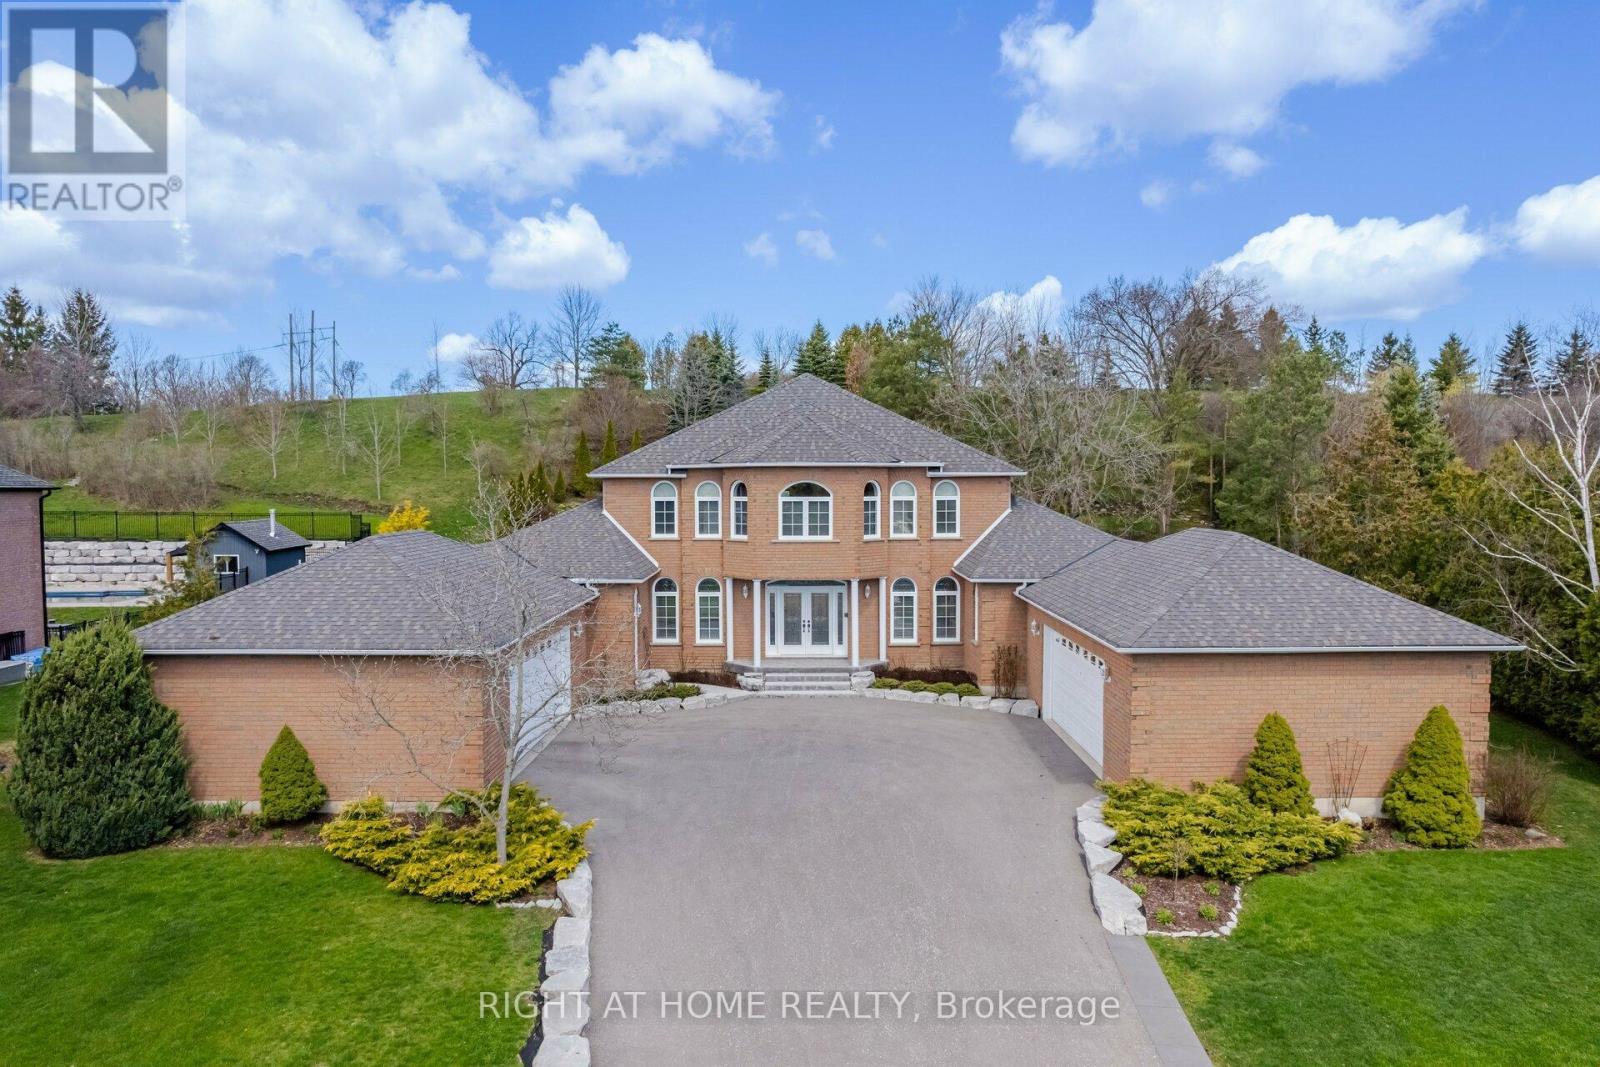
Clarington, Ontario
Tucked Into One Of Courtice's Most Sought-After Estate Pockets In Courtice, This 1.19-Acre Property Feels Like The Kind Of Place You Move Into And Never Want To Leave.From The Moment You Pull In, There's A Sense Of Space And Calm That's Hard To Find. The 3,650 Sq Ft Bungaloft Was Designed For Real Living - Where Everyday Moments Feel Special And Family Gatherings Feel Effortless. The Main Floor Is Bright, Open, And Welcoming, With A Spacious Living Area Anchored By A Cozy Gas Fireplace That Naturally Becomes The Heart Of The Home On Cool Evenings.The Kitchen Is Built For Connection. With Generous Prep Space, Custom Cabinetry, And A Large Center Island, It's Perfect For Everything From Busy School Mornings To Hosting Friends For Dinner. You Can Picture Everyone Gathering Here - Coffee Brewing, Music Playing, Conversations Flowing.The Primary Suite Is Conveniently Located On The Main Floor, Offering Privacy And Ease. It Feels Like A Retreat At The End Of The Day, Complete With A Spa-Inspired Ensuite And Plenty Of Closet Space. Upstairs, Two Additional Bedrooms And Their Own Private Bathroom Create The Perfect Setup For Kids, Guests, Or Even A Quiet Home Office Space.Step Outside And The Story Continues. The Grounds Are Beautifully Landscaped With Lush Gardens And Wide-Open Green Space. If You Love Gardening - Or Simply Want Room For The Kids To Run And Explore - This Property Gives You The Freedom To Create Your Own Outdoor Sanctuary.And For Those Who Need Space For Vehicles, Hobbies, Or Storage, The Two Double-Car Garages Provide Flexibility That's Hard To Find.This Isn't Just A House. It's Space To Grow, Entertain, Unwind, And Truly Settle Into Estate Living - All While Being Minutes From Everyday Conveniences. If You've Been Waiting For A Forever Home With Both Elegance And Warmth, This Might Be The One. (id:61594)
Right At Home Realty
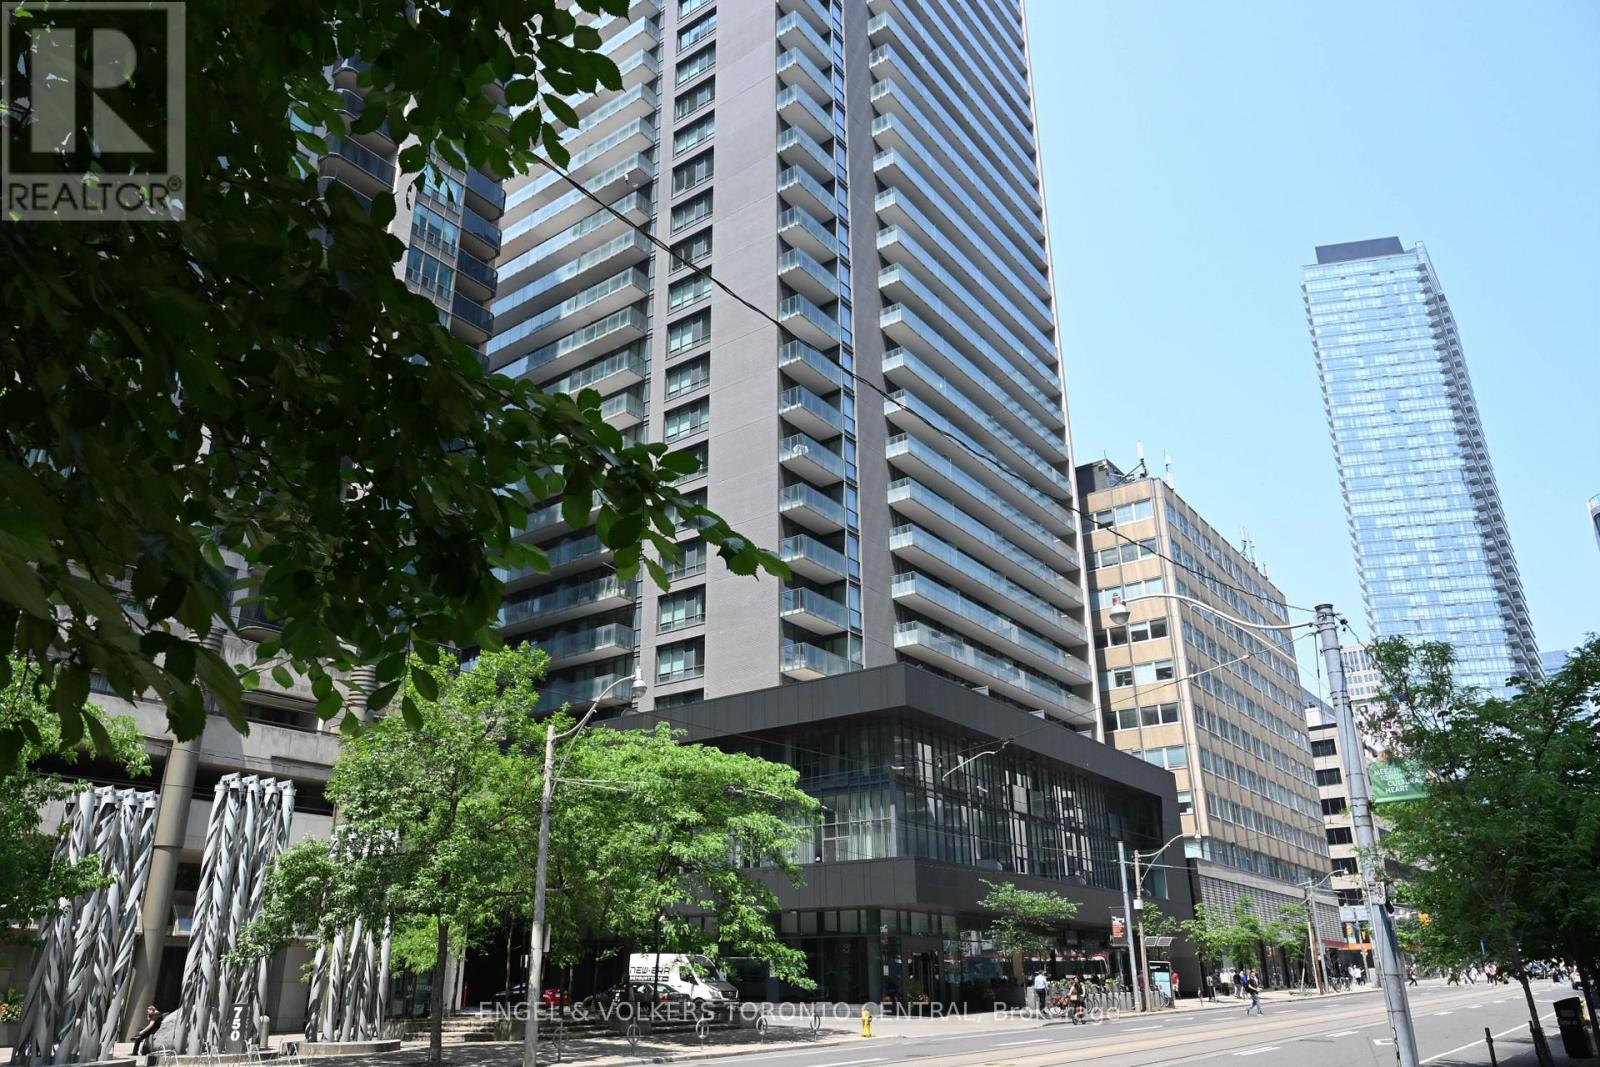
Toronto, Ontario
Discover exceptional city living at 770 Bay Street, with this immaculate 1-bedroom plus den unit, including a dedicated parking space and FOUR lockers! Perched on the 25th, this top-floor gem offers breathtaking views and an abundance of natural light thanks to its floor-to-ceiling windows. The unit boasts laminate flooring throughout and a stunning kitchen featuring granite countertops and top-of-the-line appliances, perfect for any home chef. The spacious bedroom is a true sanctuary with its own floor-to-ceiling windows and a wall-to-wall mirrored closet, providing ample storage. The den with its large wardrobe is ideal for working from home. This unit is meticulously maintained, ready for you to move in and enjoy. Beyond your front door, 770 Bay Street offers an array of top-notch amenities designed to enhance your lifestyle. Stay active in the well-equipped exercise room, unwind in the pool or sauna, or entertain guests in the media room or party room. The building also provides concierge service, guest suites for visitors, and visitor parking. The crown jewel is the exceptional rooftop terrace, complete with outdoor tables, BBQ facilities, deck chairs, and incredible panoramic city views perfect for summer evenings and entertaining. The location is truly unbeatable! Ideally situated, you'll be steps away from transit options, making commuting a breeze. Explore a vibrant neighbourhood brimming with an array of shops, cafes, and restaurants, offering endless dining and entertainment possibilities right at your doorstep. Don't miss this opportunity to buy a truly remarkable unit in one of Toronto's most sought-after buildings! (id:61594)
Engel & Volkers Toronto Central
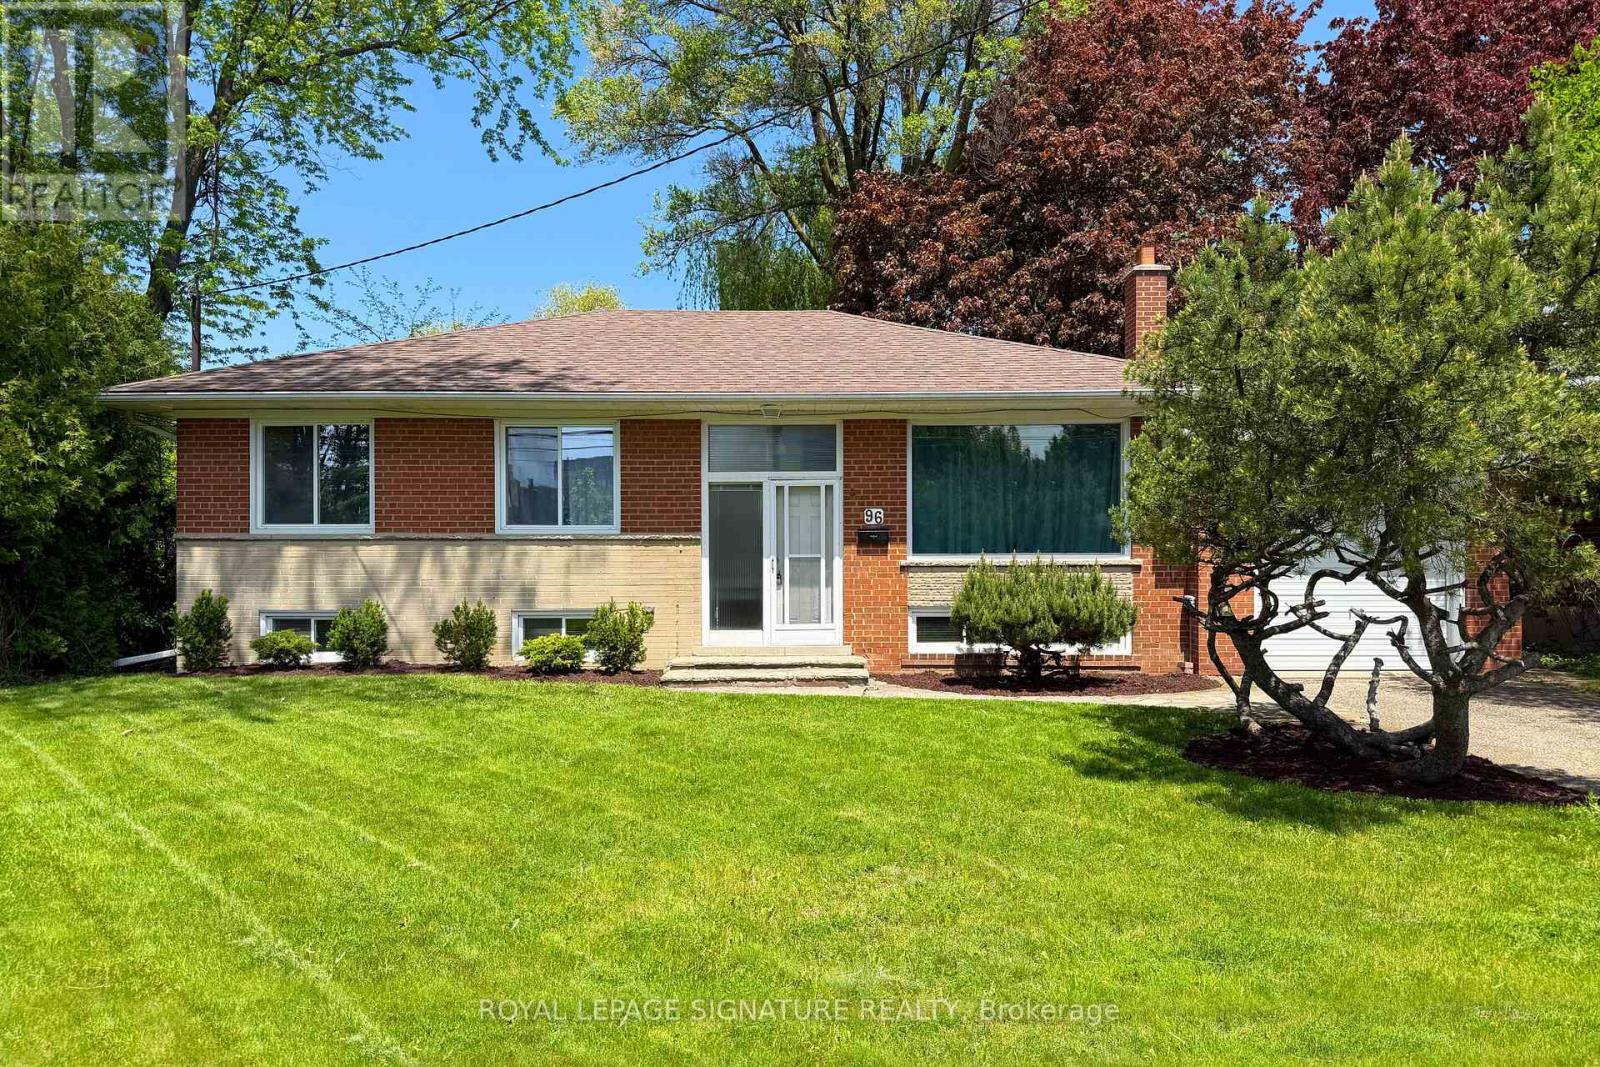
Toronto, Ontario
**Breathtaking Views**Discover a unique opportunity to create your dream home on a generous lot boasting expansive, picturesque views. This charming bungalow sits on a one-of-a-kind lot that both sides and backs onto a serene park, featuring rolling hills and a dedicated biking/walking trail. The abundance of land allows the opportunity to renovate the existing structure or start fresh with new construction. This property offers the canvas for your vision. Key Features: Stunning Natural Backdrop - Enjoy spectacular views and immediate access to lush parkland, perfect for outdoor enthusiasts and those seeking a tranquil retreat. Generous Lot - The property provides ample space, inviting you to expand, redesign, or simply savour the scenic beauty that surrounds you. Prime Location - Situated in a highly desirable area with top-rated schools, diverse shopping options, TTC access, and major highways only minutes away, this location is rated 10+ for convenience. Whether inspired to renovate the existing bungalow or build a brand-new home, this property is ready to evolve into your lifetime dream home. Embrace the chance to blend modern amenities with natural beauty and create a residence that truly reflects your personal style and vision. (id:61594)
Royal LePage Signature Realty
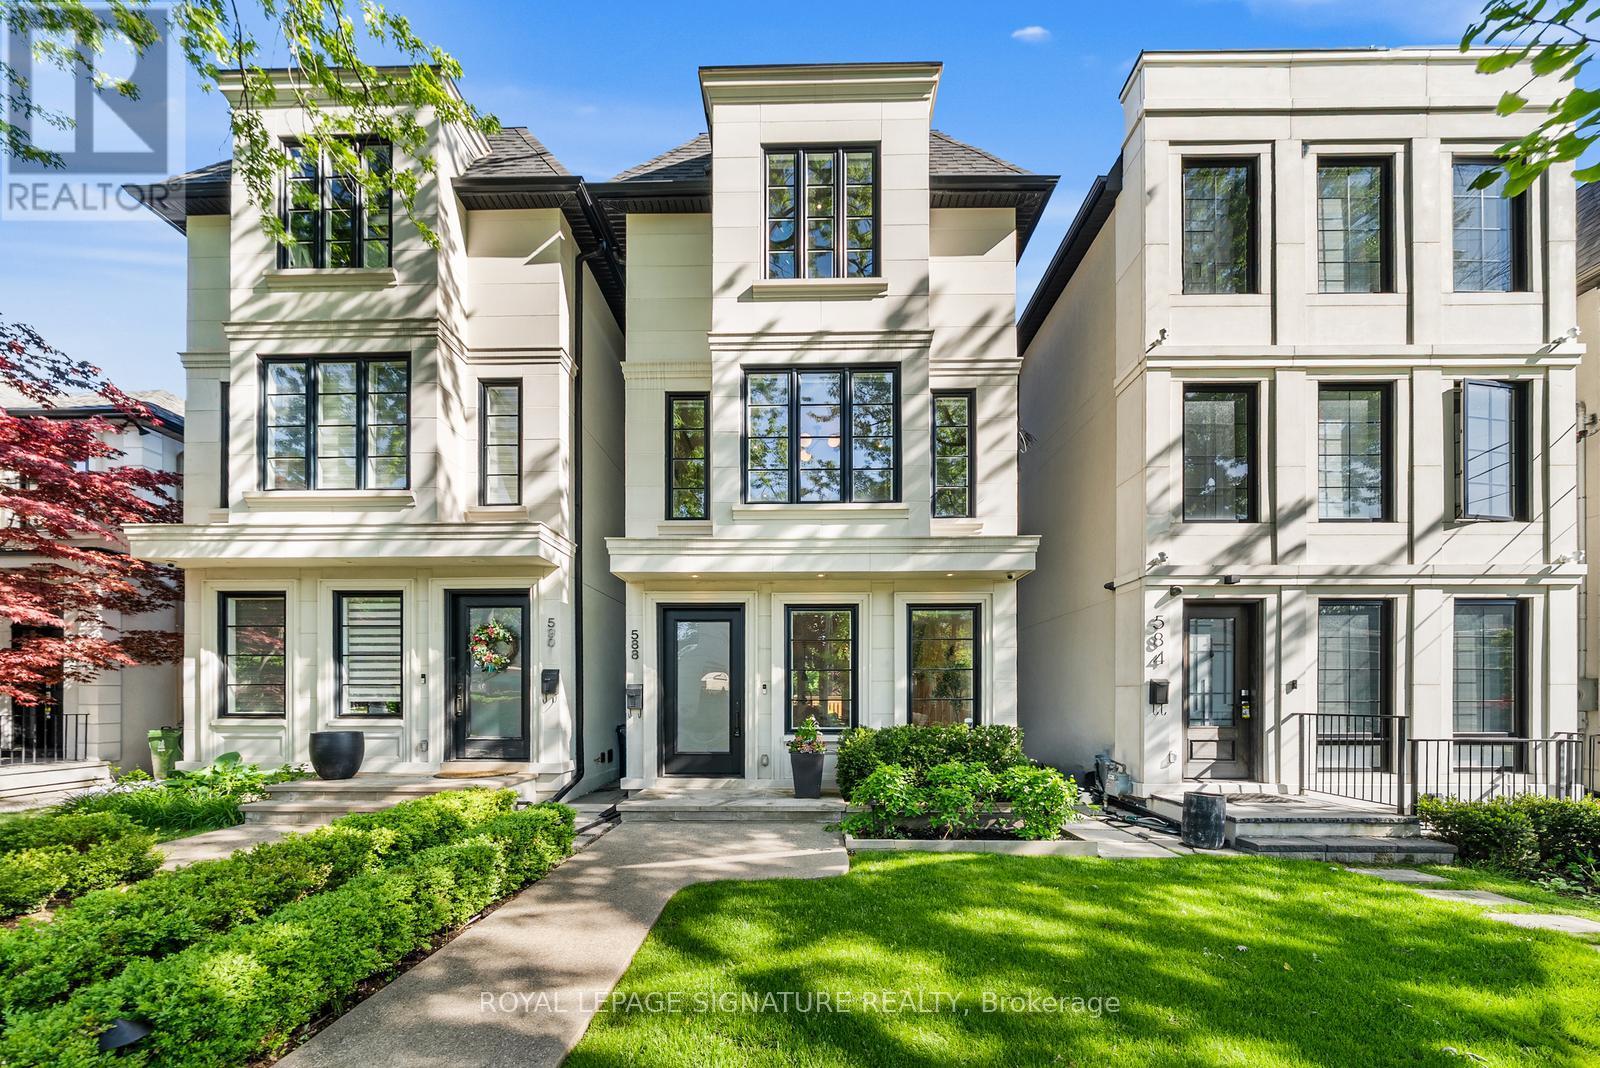
Toronto, Ontario
Sophistication meets everyday livability in this timeless 5 + 1 bedroom masterpiece nestled in one of Toronto's most sought-after neighbourhoods, Bedford Park. With a luxurious New York-inspired design spanning over 3,000 sq. ft. across four thoughtfully designed levels connected by a private elevator, this exceptional residence seamlessly blends luxury, comfort, and functionality. The main floor showcases a stunning open-concept kitchen and living space anchored by a waterfall-edge marble island, premium integrated appliances, and sleek custom cabinetry. A striking oak and glass staircase, wide-plank hardwood floors, and curated designer finishes create an atmosphere that is both warm and refined. The formal dining area is elevated by an elegant custom trim feature wall, while a beautifully designed family room with a linear electric fireplace and textured feature wall offers the perfect setting for everyday living and entertaining.A private home office with custom built-in bookcases provides a sophisticated and functional work-from-home space. The upper-level primary suite is a true retreat, complete with custom built-in wardrobes and a spa-inspired ensuite featuring heated marble floors & a glass-enclosed rainfall shower. Designed with entertaining in mind, the fully finished lower level features heated floors, a custom dry bar with LED-lit shelving, Sub Zero wine tower, and beverage cooler, along with walk-out access to the professionally landscaped backyard and IPE deck. A separate storage room with thoughtfully designed custom cabinetry offers exceptional organization and functionality, complemented by a cold cantina. Havergal College is within walking distance, with convenient access to TTC subway stations, Highway 401, and downtown Toronto. Enjoy nearby parks and trails including Wanless Park, as well as upscale grocery stores, fitness studios, and everyday amenities, all within a welcoming, family-friendly community. (id:61594)
Royal LePage Signature Realty
RE/MAX Millennium Real Estate
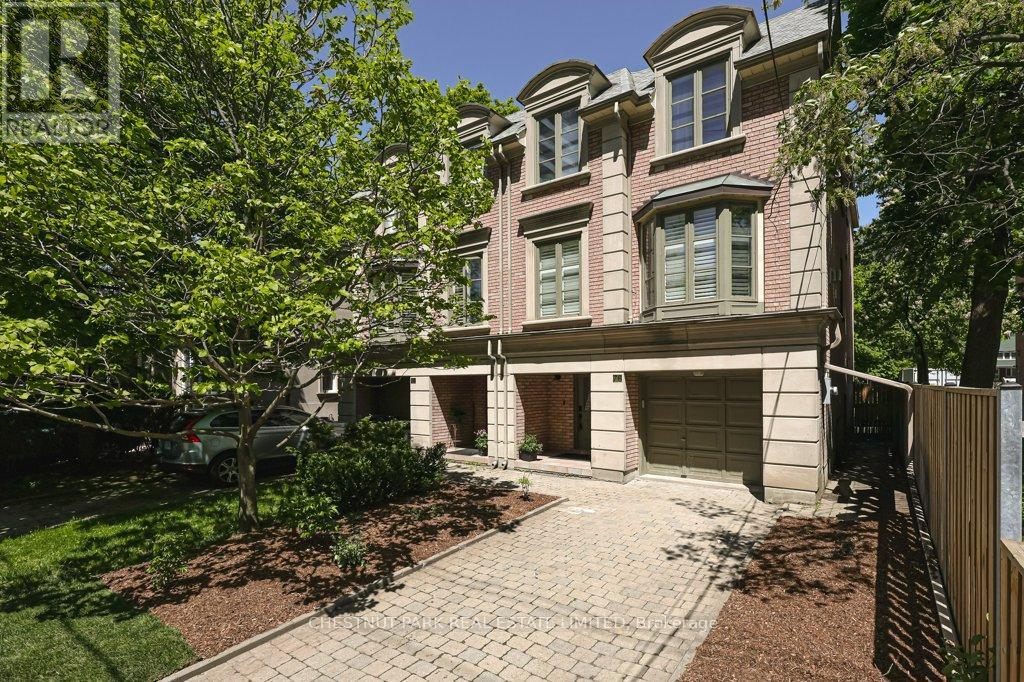
Toronto, Ontario
Be impressed with the grandeur of the spaciousness created by high ceilings, open concept design, and expansive windows throughout. Larger than many detached homes, it encompasses an above-grade space of more than 2050 s.f. on a 25' by 155' professionally landscaped fenced lot. A rare four-bedroom design with double closets and the Primary Bedroom with separate his/hers customized walk-in closets. The Ensuite 5-Piece Bathroom was totally transformed with the finest building materials to a modern spa, including in-floor radiant heating! White oak engineered, real wood in wide plank is found throughout the second level and the Living and Dining Rooms. Other improvements include modern door hardware throughout and updated pot lighting. The Chef's size Kitchen with adjoining large Family Room has two double glass door walkouts to the newer, well-constructed deck. The lower-level Recreation area with two large above-grade windows has amazing height, ideal for billiards/games tables and workout equipment. A newer roof, sump pump and recent new décor in many rooms make this fresh, immaculate home totally turn-key! Ideally located, the nearby subway, variety of shops, restaurants, medical facilities, and pharmacy, together with excellent schools and parks, make this a most convenient city living home at its best! Please click on attachments/links to view video, floor plans, and features. (id:61594)
Chestnut Park Real Estate Limited
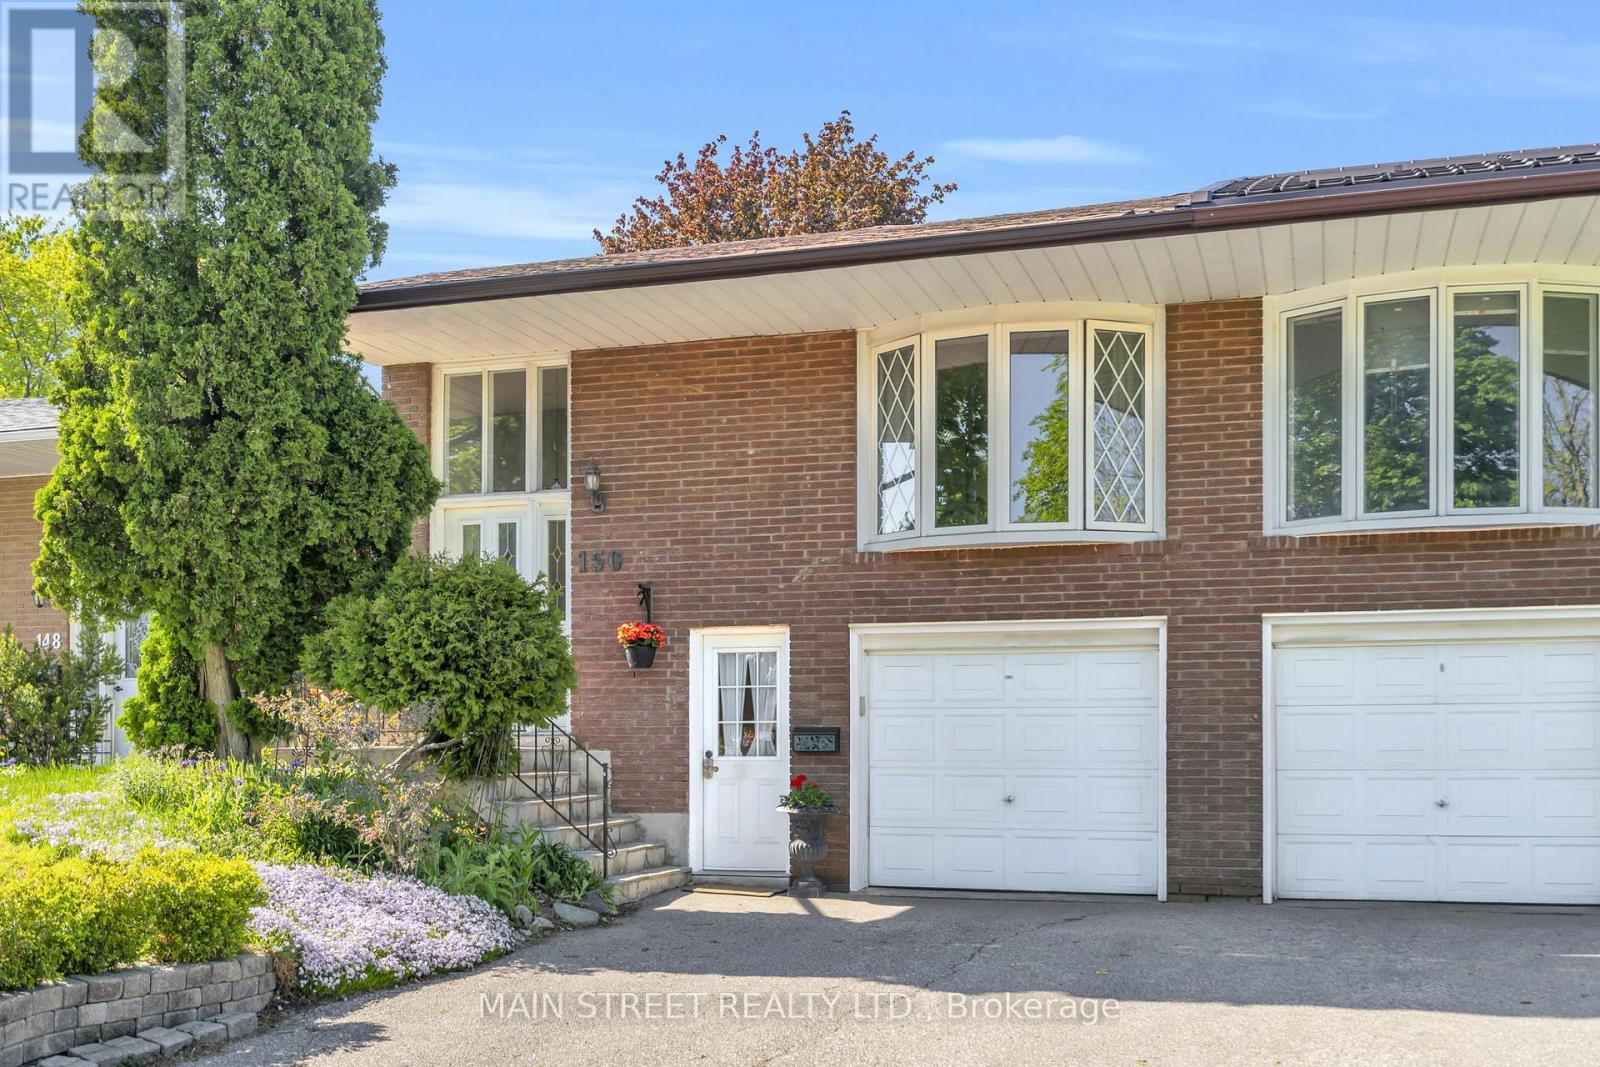
Toronto, Ontario
First Time Ever Offered For Sale! Nestled In A Highly Sought After Neighbourhood, This Lovingly Maintained Home Boasts A Spacious And Functional Layout Featuring Generous Principal Rooms Including Large Living Room With Bay Window, Formal Dining Room, And Eat-In Kitchen - Perfect For Everyday Living And Family Gatherings. Finished Basement Provides Excellent Income Potential With Separate Entrance For Rental Opportunity. Private Backyard Retreat Showcases Deep Lot, Mature Perennial Gardens, And Large Deck - Perfect For Entertaining And Fun For The Kids! Ideally Located Just Steps From The Historic Zion Schoolhouse, TTC, Parks, and Schools, With Convenient Proximity To Seneca College And Bellbury Tennis Club. Nearby Amenities Include Grocery Stores, Highways, North York Hospital, IKEA, And Fairview Mall - Unbeatable Access You Won't Want To Miss! (id:61594)
Main Street Realty Ltd.
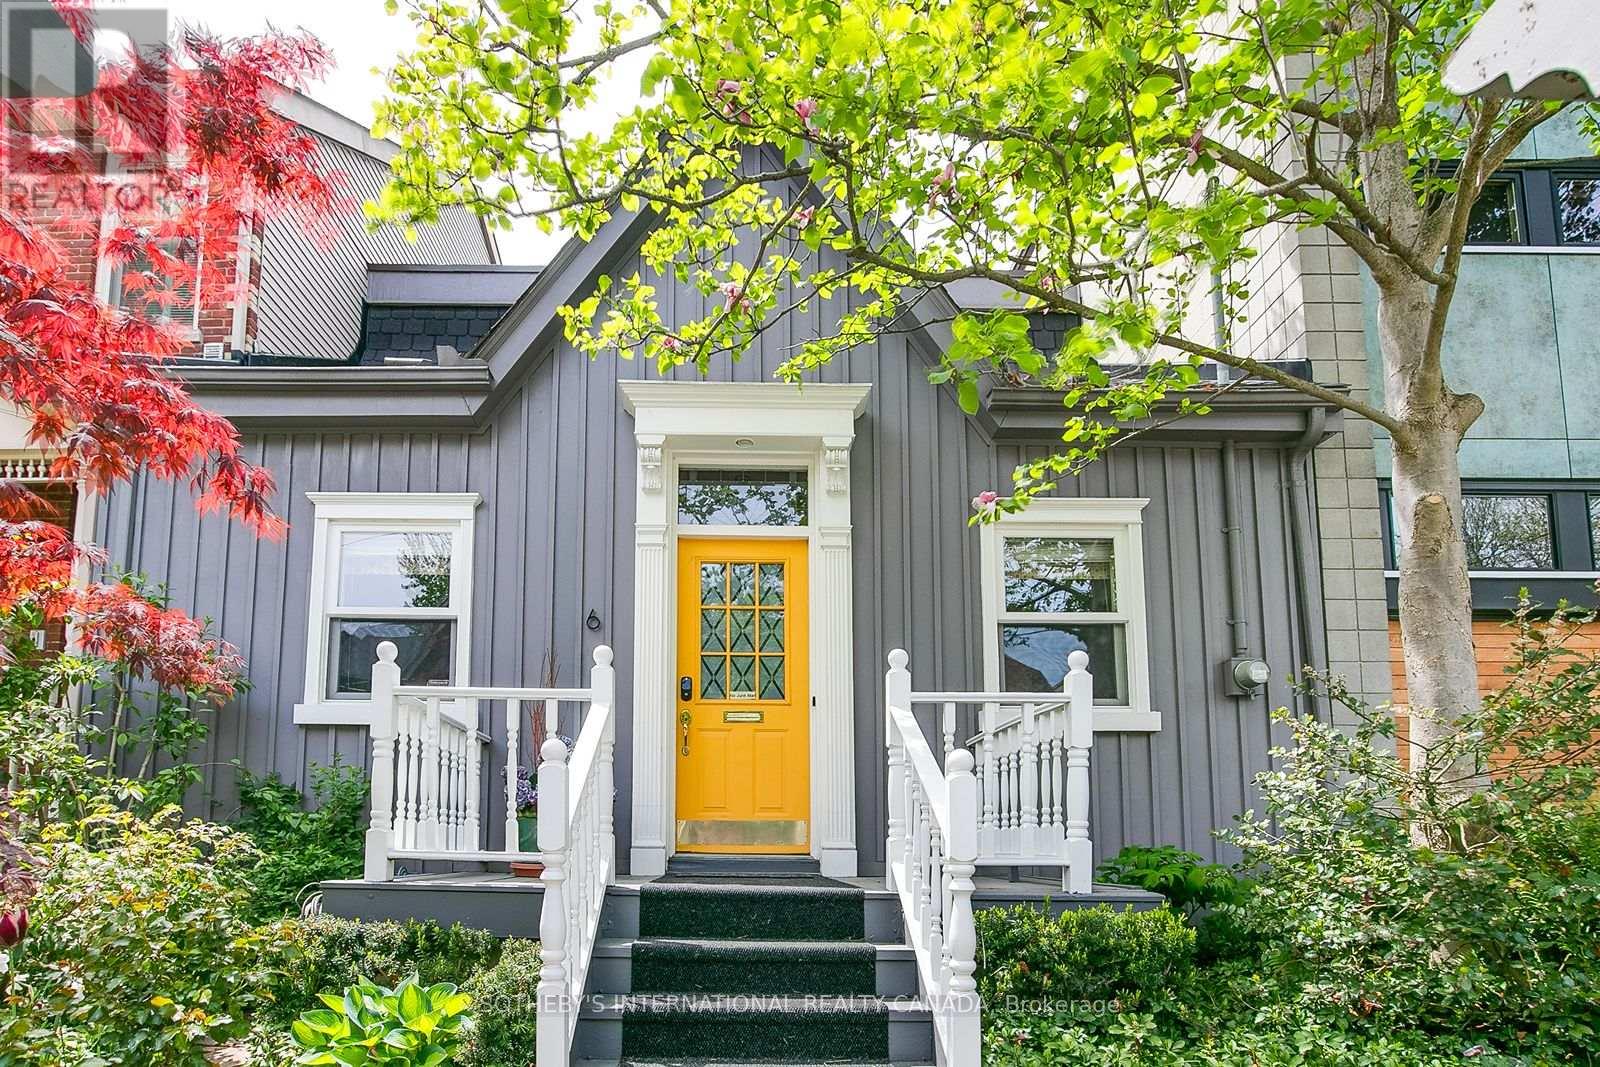
Toronto, Ontario
Rare fully detached 25-foot-wide 1866 historic Ontario cottage located on one of the most coveted one-block streets in the heart of leafy Cabbagetown. Beautifully renovated and meticulously maintained, this charming completely turnkey home has a relaxed, yet sophisticated style ideal for entertaining. Light and bright throughout the open concept main floor features hardwood floors, elegant wainscoting, a wood-burning fireplace and French doors opening onto a magical sun-drenched private side garden for effortless indoor-outdoor living. The chef inspired country kitchen impresses with stone counters, breakfast bar, stainless appliances and a picture window overlooking a mature, lush private garden. The entire second floor is devoted to a private primary retreat, complete with a large walk-in closet, luxurious 4-piece ensuite with oversized shower and double vanity and walkout to a private sundeck nestled in the treetops. Beautifully landscaped front and back with a wrap-around side garden, Japanese maples and stone patio ideal for warm summer nights dining al fresco! Located in the heart of Cabbagetown this home is the perfect retreat for the urban professional in the middle of the city close to shops, restaurants and cafés - all just steps to the fabled Riverdale Farm. OPEN HOUSE Sat & Sun 2-4PM (id:61594)
Sotheby's International Realty Canada
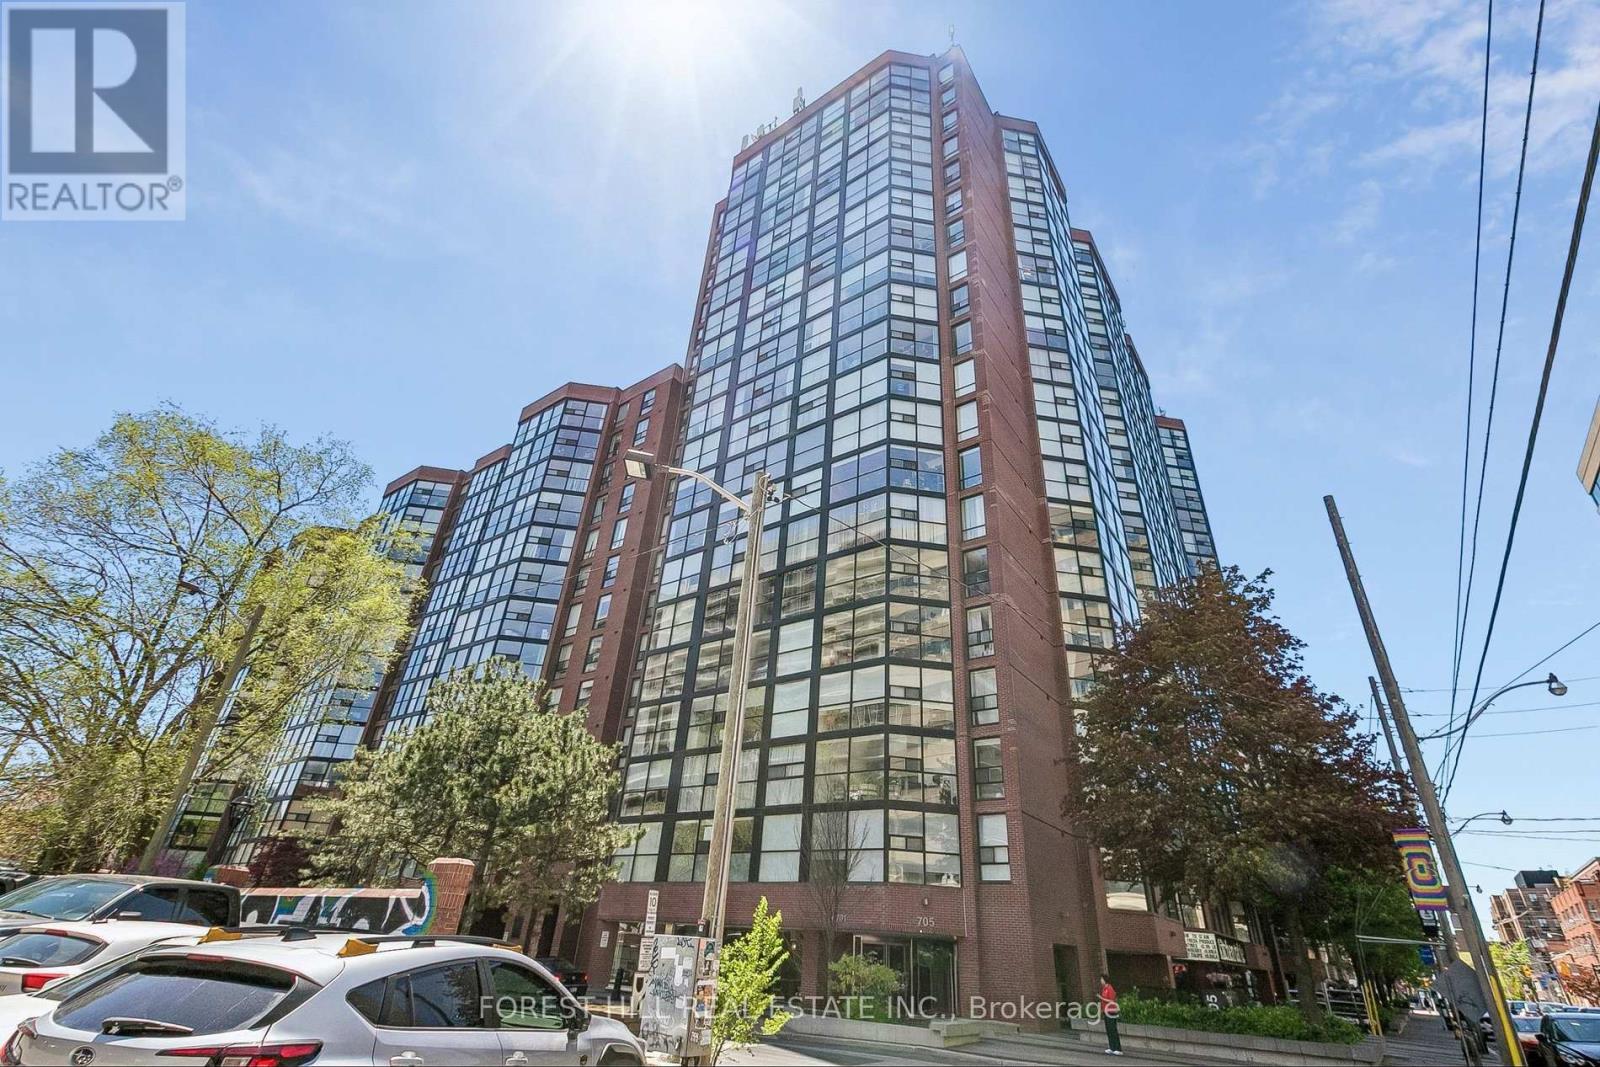
Toronto, Ontario
Welcome to The Summit at 705 King St West, a bright and spacious 746 sq ft 1+1 bedroom condo on an upper-floor, offering more living space than many condos built today and ideally located in a quieter part of King West, just west of Bathurst. Featuring an oversized bedroom and a versatile den with floor-to-ceiling windows that can be used as a guest bedroom or office, along with unobstructed views, brand new kitchen countertops, and no carpet throughout, this thoughtfully maintained suite offers a functional and inviting layout in one of downtown Toronto's most desirable neighbourhoods. Enjoy the convenience of a 24-hour King Street streetcar just steps from your door and the future Ontario Line subway already in the works nearby. The building offers true resort-style living with outstanding amenities including an indoor pool, sauna, gym, squash courts, theatre, visitor parking, guest suites, and more. A beautifully landscaped outdoor area surrounded by lush green space and mature trees, with lounge seating, an outdoor pool, and BBQ facilities, provides the perfect setting to unwind from the energy of the city and entertain guests. Enjoy added peace of mind with 24-hour building security, controlled access, professional management, and concierge service. Additional features include an ensuite locker and same-floor laundry.A grocery store is conveniently located on the main floor of the building, and you are surrounded by the best of King West and Queen West dining, shopping, and entertainment, including The Well, nearby bike paths, and the vibrant residential neighbourhoods to the north. Easy commuting in and out of the city is simple via Lakeshore Boulevard and the Gardiner Expressway. (id:61594)
Forest Hill Real Estate Inc.
Toronto, Ontario
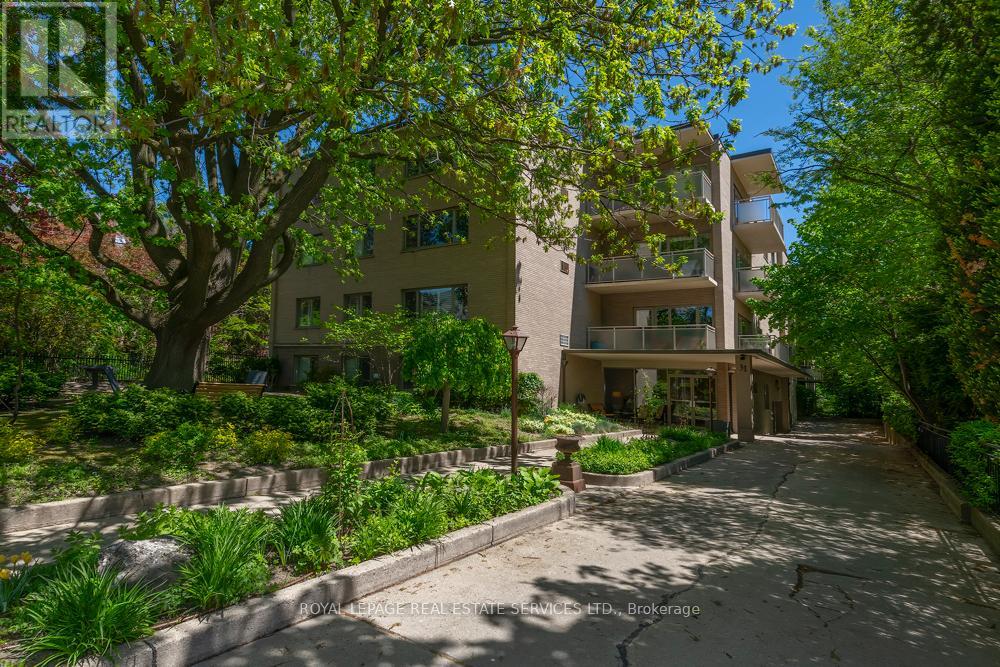
A rare opportunity to own a extensively renovated CO-OP residence in prestigious Rosedale, this exceptional 2-bedroom, 1-bath home has been completely transformed with over $200,000 spent on top-of-the-line upgrades and luxurious custom finishes throughout. Featuring a designer kitchen with premium appliances, elegant cabinetry, refined flooring , and a spa-inspired bathroom, every detail has been thoughtfully curated to deliver sophisticated living at its finest. Bright and spacious principal rooms offer both comfort and timeless style. Complete with parking and locker, this turnkey residence is ideally located just a 6 min stroll to Rosedale subway, with acclaimed retaurants, charming cafes, boutique shops, 30 minute walk to U of T University and everyday conveniences just moments away. Surrounded by Rosedale's lush ravines and picturesque tree-lined streets, this home offers an exceptional blend of luxury and tranquility. Hardwood floors throughout. (id:61594)
Royal LePage Real Estate Services Ltd.
Toronto, Ontario
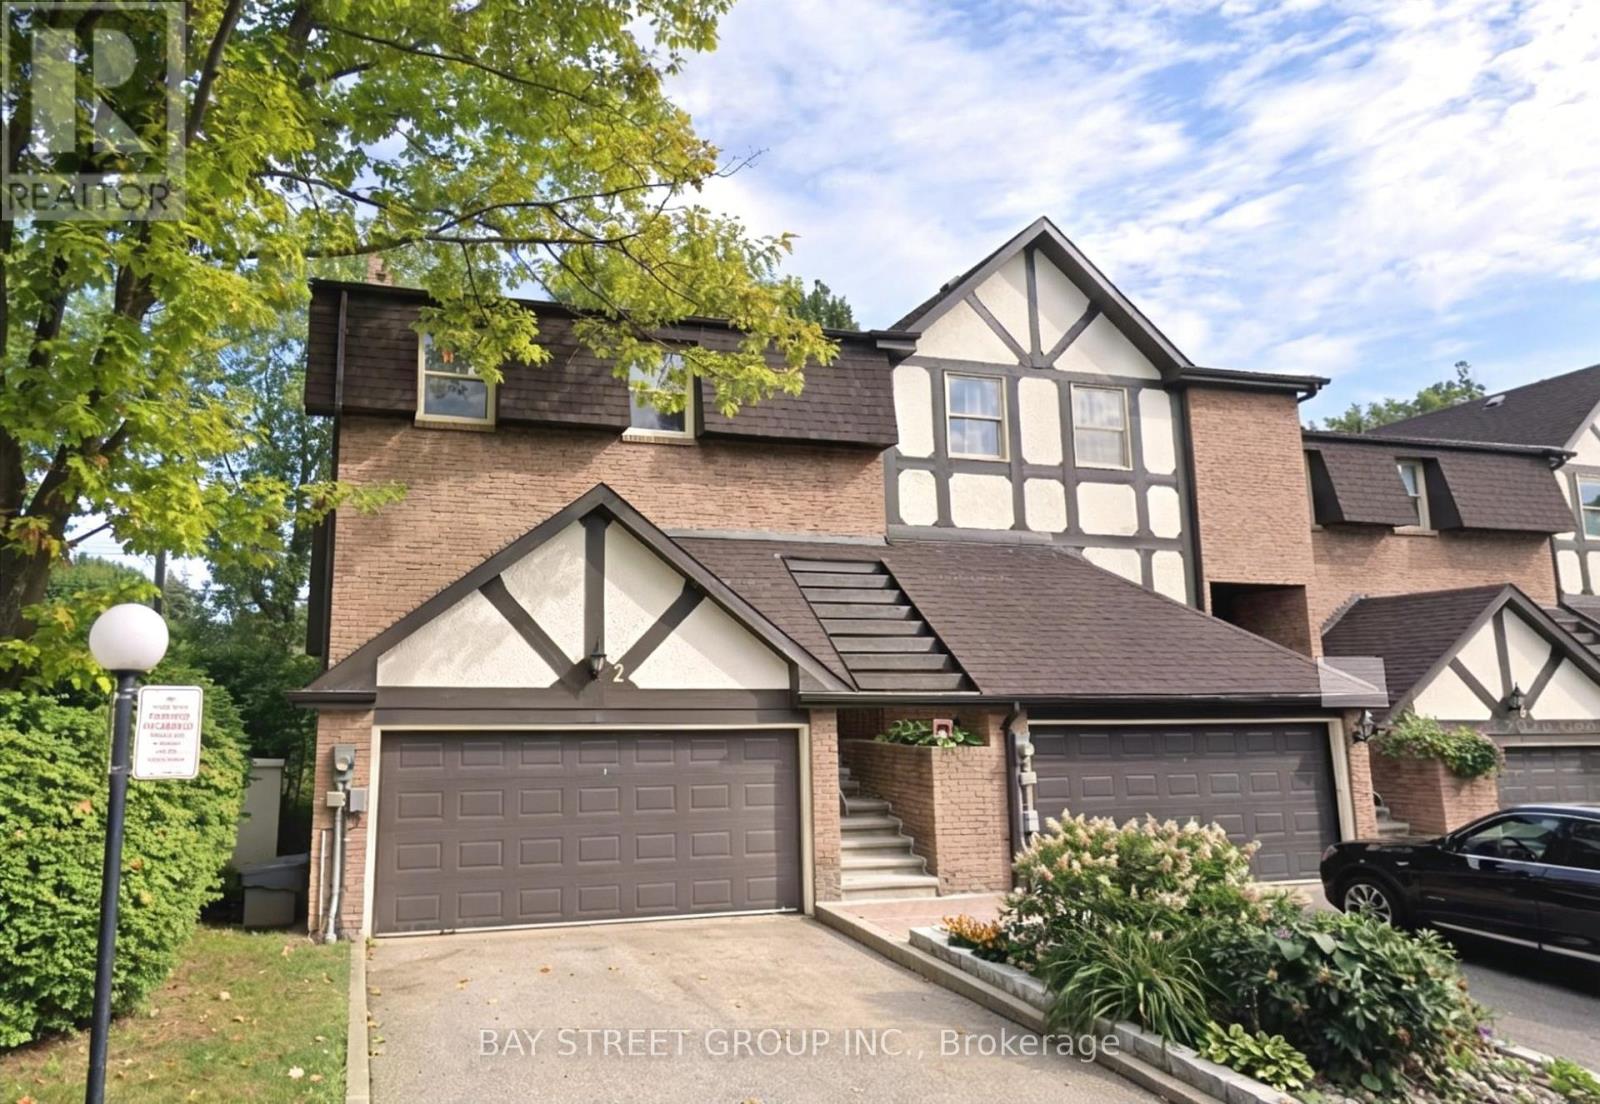
Rarely Offered Executive End-Unit Townhome In An Exclusive Boutique Enclave In The Highly Sought-After Bayview Woods Community! Offering Approximately 2,759 Sq Ft Of Bright And Well-Maintained Living Space, This Home Features Large Principal Rooms, A Functional Layout, And A Double Car Garage. Spacious Living And Dining Areas With Elegant Floating Staircase, Renovated Eat-In Kitchen With Walk-Out To Patio, And A Huge Rec Room With Walk-Out To A Fully Fenced Backyard Offering Exceptional Privacy And Tranquility.Featuring Three Generous Bedrooms, Including A Spacious Primary Retreat With Two Walk-In Closets And A 3-Piece Ensuite. Large Front Balcony Provides Additional Outdoor Enjoyment. Major Updates Include Air Conditioner, Furnace, And Appliances Including Washer, Dryer, Fridge And Gas Stove (2022).Conveniently Located Within Walking Distance To TTC, Parks, Schools, Shopping, And Bayview Golf & Country Club, With Easy Access To Hwy 401 & 404. Situated In One Of Toronto's Top School Districts Including Steelesview PS, Zion Heights MS, And AY Jackson SS. Maintenance Fees Include Water, Building Insurance, Landscaping, And Snow Removal For Driveway, Front Steps & Porch, Roof, Windows, Exterior doors and wall. (id:61594)
Bay Street Group Inc.
Toronto, Ontario
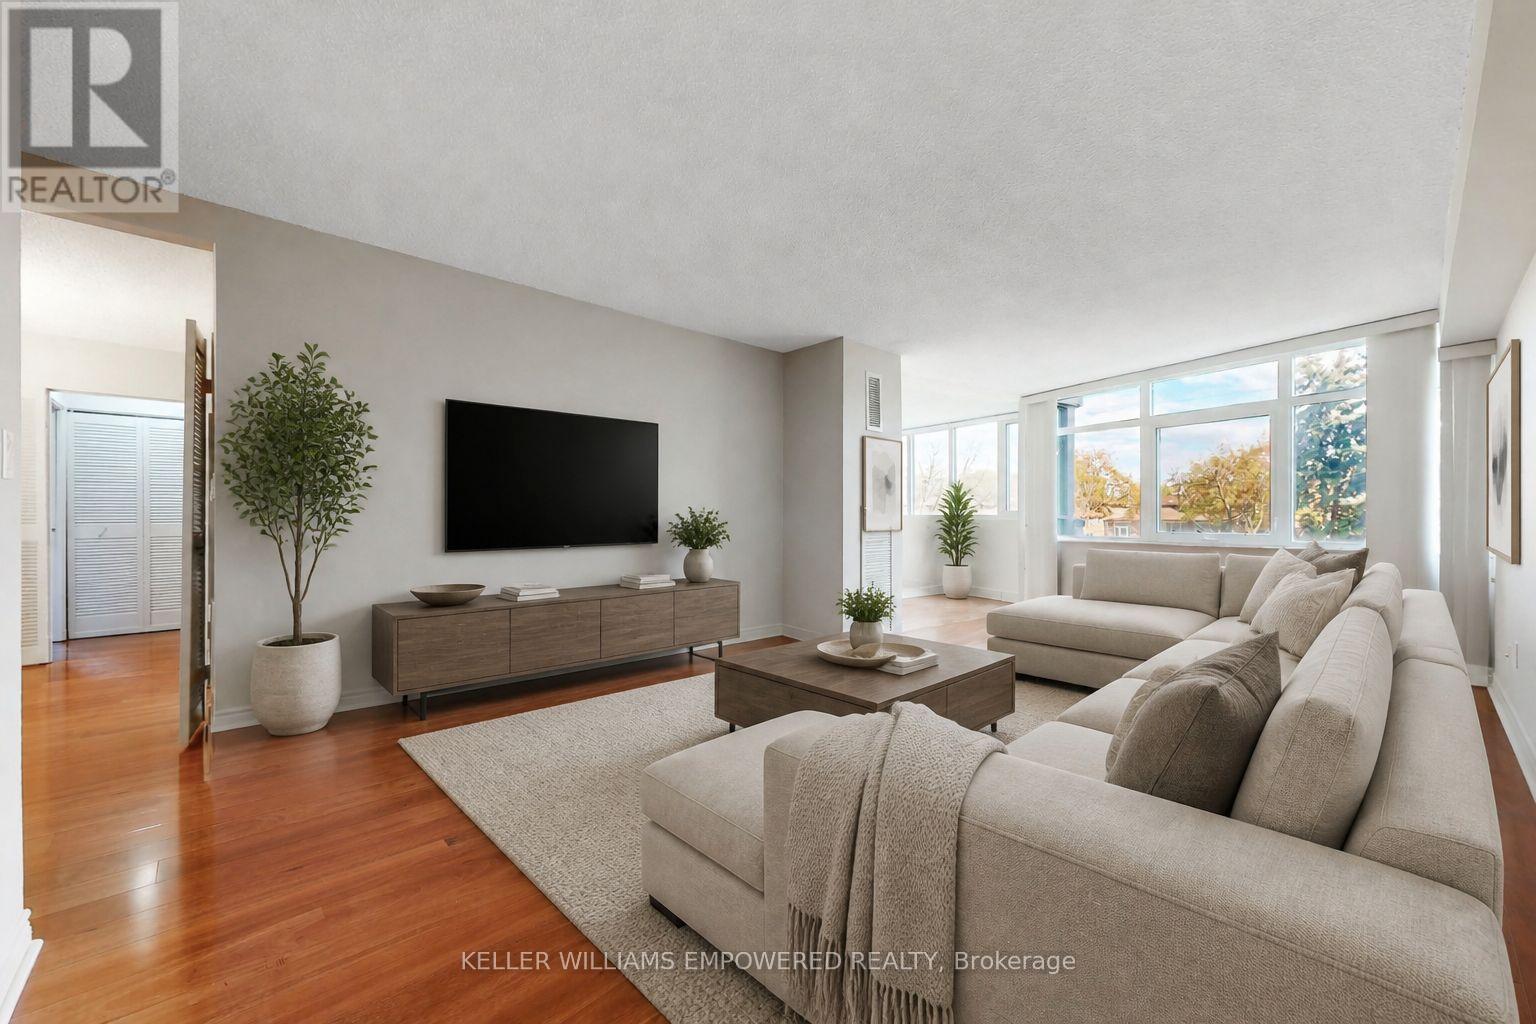
Welcome to Courtlands II, featuring a spacious and well-maintained 2-bedroom, 2-bathroom south-facing suite. Offering just under 1,300 sq. ft. of thoughtfully designed living space, this bright open-concept unit showcases generously sized principal rooms and wall-to-wall windows that fill the home with natural light throughout.The spacious primary bedroom features two double mirrored closets, while the second bedroom offers a walk-out to a private balcony and convenient access to an updated 6-piece bathroom. Complete with ensuite laundry, 1 parking space, and 1 locker, this suite delivers exceptional value and everyday convenience.Residents enjoy an impressive selection of amenities, including an outdoor pool, tennis court, gym, sauna, billiards room, and party room. Maintenance fees include heat, hydro, water, cable TV, air conditioning, building insurance, parking, and all common elements.Ideally located just steps to daily conveniences including shopping, schools, parks, and TTC transit, with an easy walk to Bathurst & Steeles. This is a pet-free building. Listing contains virtually staged photos. See virtual tour. (id:61594)
Keller Williams Empowered Realty
Stone Mills, Ontario
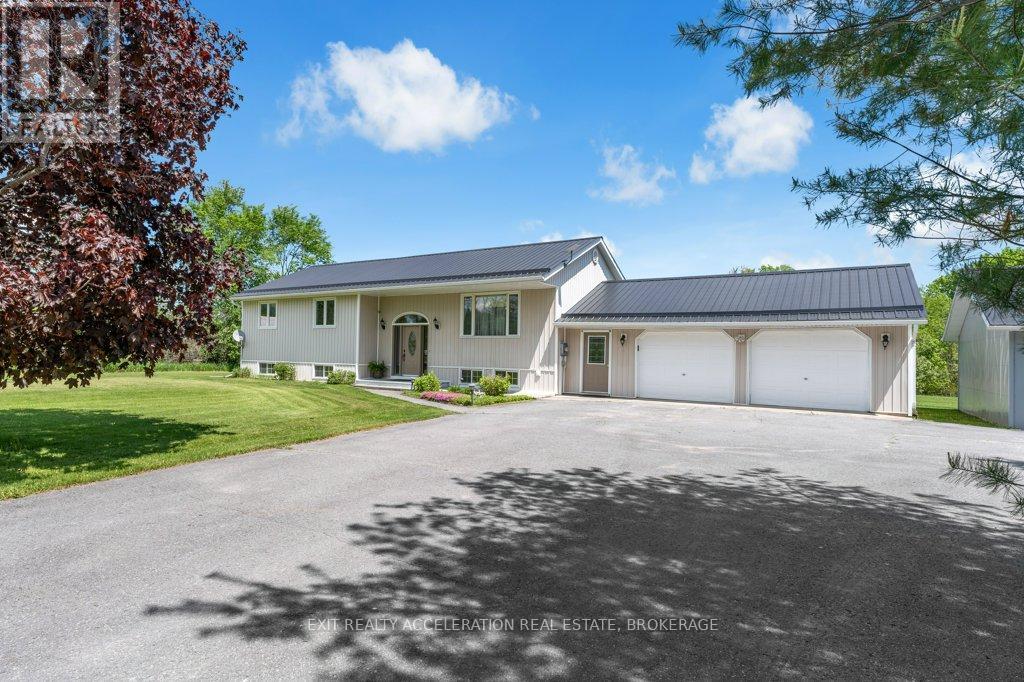
Beautiful country bungalow nestled in a private setting on a meticulously maintained 2.5-acre lot with mature landscaping and a paved driveway. This well-cared-for home offers the perfect combination of space, comfort, and functionality for family living. The main level features hardwood flooring throughout, a bright formal living and dining area, spacious eat-in kitchen, 3 generous bedrooms, and a full bathroom. This home offers a warm and inviting atmosphere with plenty of natural light. The finished lower level adds exceptional additional living space with a cozy propane fireplace, dry bar, 1 bedroom, and a full bathroom - ideal for entertaining guests, extended family, or creating the perfect recreation area. Convenient inside entry from the attached double garage adds to the home's practicality. For hobbyists, mechanics, or extra storage needs, the property also features a detached double garage/heated workshop offering endless possibilities. Enjoy peaceful country living with privacy, space, and move-in-ready comfort just waiting for you to call it home. (id:61594)
Exit Realty Acceleration Real Estate
