Toronto, Ontario
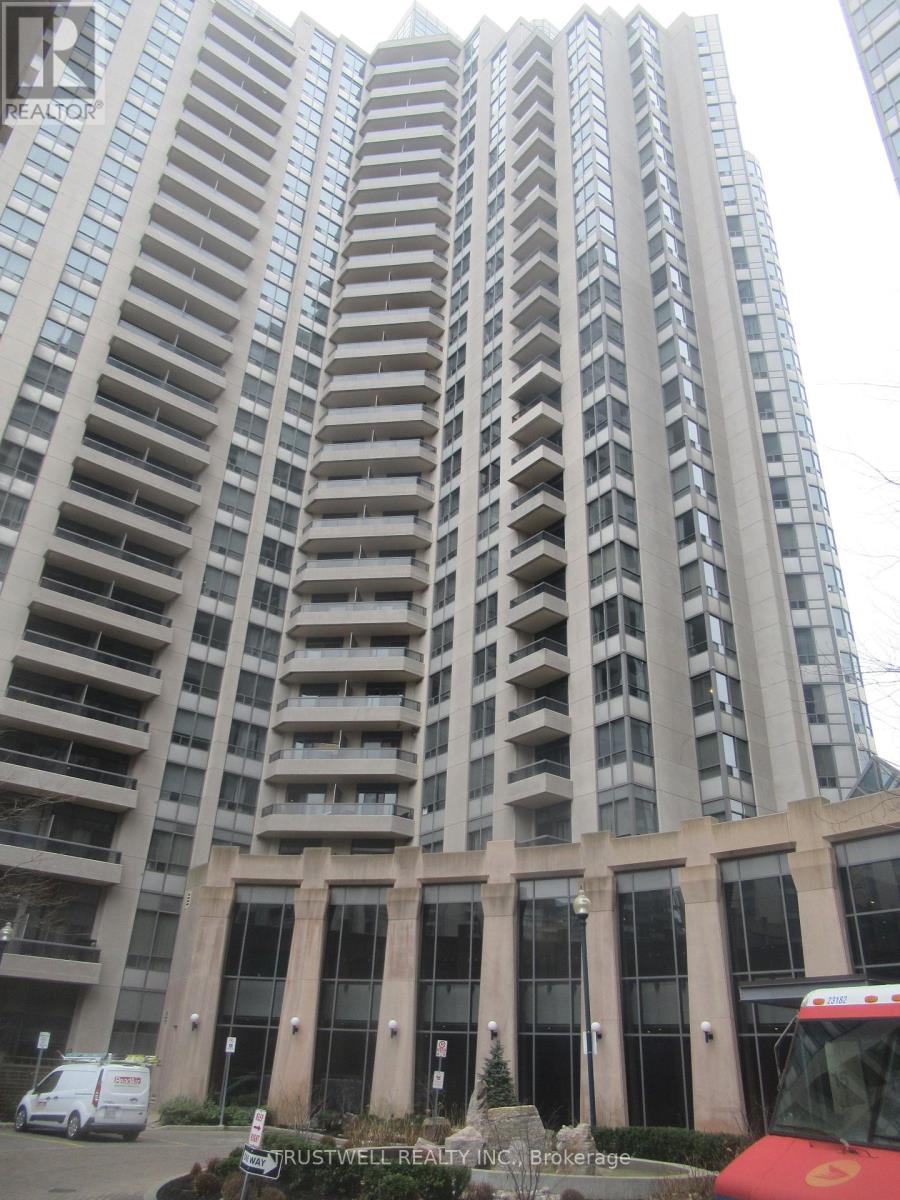
Tridel Condo. Corner unit with lots of windows. Very bright. Walk to subway, stores, Yonge Street. Excellent amenities in the building. ***Brass drain pipes under kitchen sink replaced in August 2025. ***Baffle insulation for heating and cooling system replaced in November 2024. ***New Vinyl floor for whole unit replaced in April 2026. ***Shoe trim along baseboard replaced April 2026. ***New painted all walls in April 2026. ***New painted 6 doors in April 2026. ***New painted all baseboard April 2026. ***New Door stoppers April 2026. ***Some new sockets April 2026. ***New towel hanger in washroom April 2026. ***New light bulbs April 2026. ***New balcony screen door April 2026.***New chalking in bathtub April 2026.*** New smoke alarm detector. (id:61594)
Trustwell Realty Inc.
Toronto, Ontario
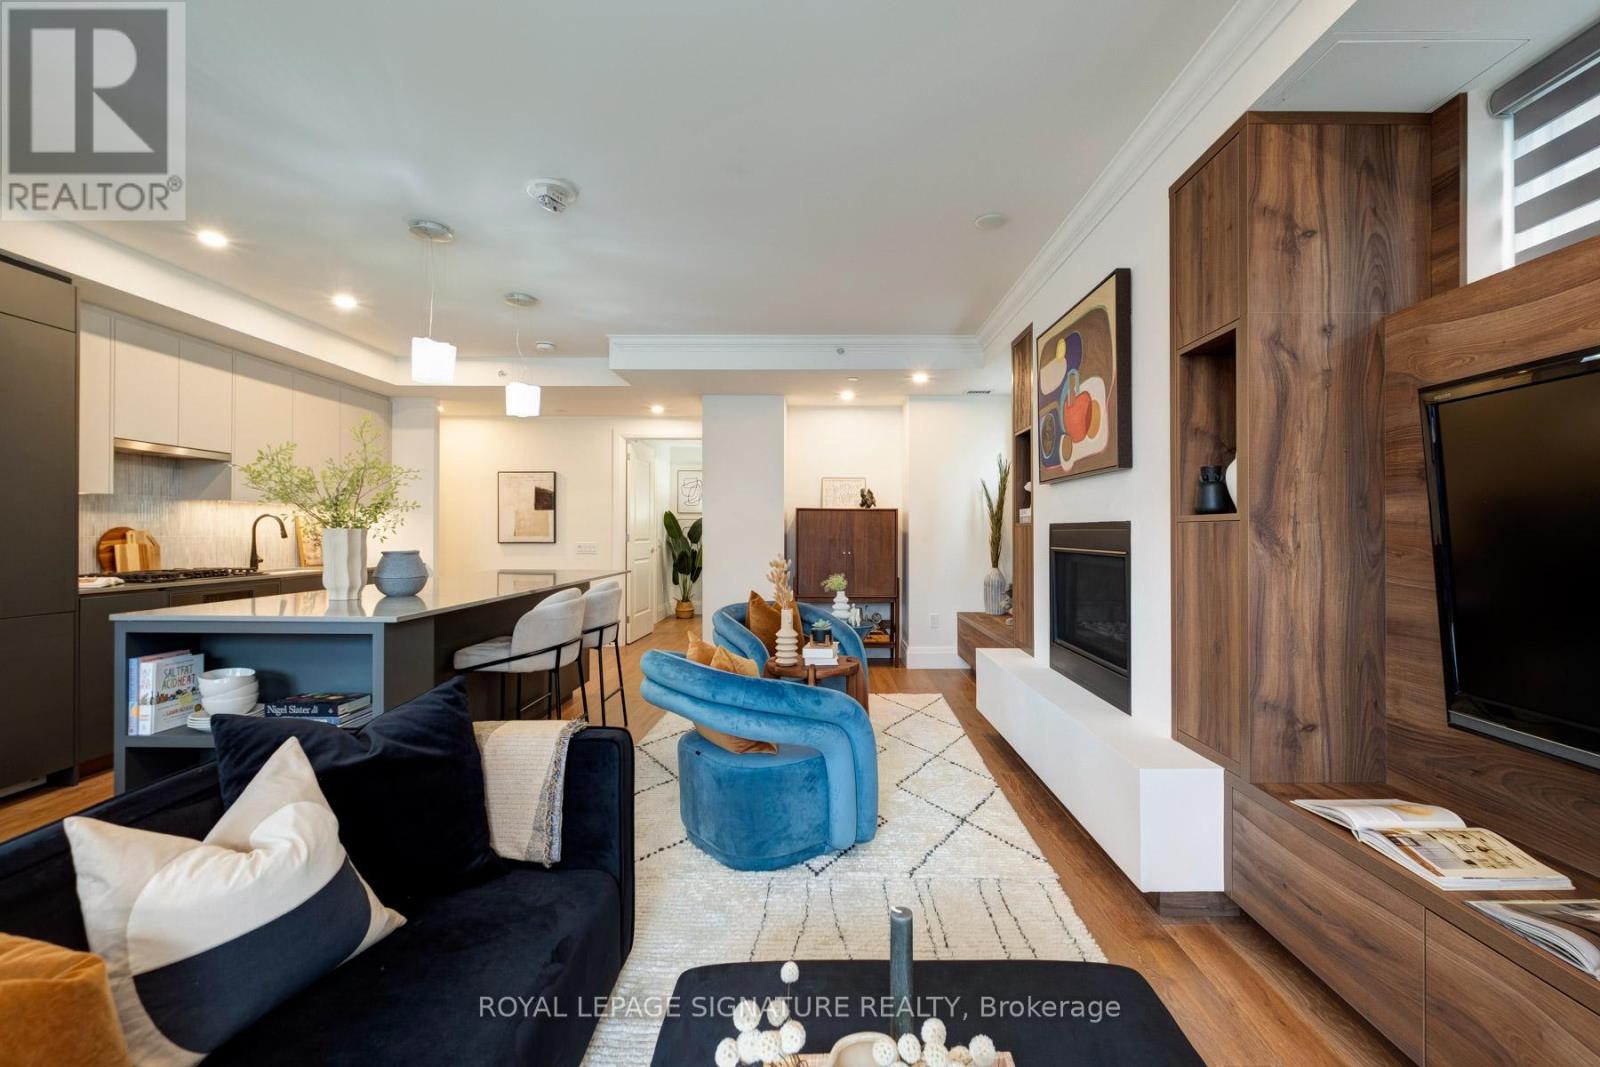
PUBLIC OPEN HOUSE SATURDAY MAY 30 2PM-4PM. Experience elevated luxury at The Davies, an exclusive 37-suite boutique residence ideally positioned where Casa Loma, Summerhill, and Yorkville meet. Enjoy the finest restaurants and boutiques along Yonge Street and in Yorkville just steps from your door. This elegant suite offers coveted, Manhattan-style private elevator access directly into your home - an extraordinary statement of privacy and prestige. Designed for refined living and effortless entertaining, the spacious layout showcases a sophisticated formal living and dining area framed by serene treetop views. The open-concept design flows seamlessly into an upgraded, house-like kitchen featuring an extended breakfast area and an oversized island with storage and seating - perfect for intimate dinners or larger gatherings. The stunning gourmet kitchen by Cameo Kitchens blends exceptional craftsmanship with premium finishes for both beauty and function. A thoughtfully designed split two-bedroom layout ensures optimal privacy, with each bedroom offering a generously sized ensuite bath. Step onto the expansive north-facing terrace spanning the full width of the suite, complete with a gas line for BBQ, electrical outlet, and water connection - ideal for seamless indoor-outdoor living. Residents enjoy exceptional amenities including 24-hour concierge service, a stylish lobby by Lukas Design Interiors, guest suites, a spacious party room with catering kitchen, state-of-the-art fitness centre, conference room, dog wash station, and ample visitor parking. The breathtaking rooftop terrace and landscaped garden by award-winning NAK Design Group provide spectacular city views and tranquil outdoor retreat space. Ideally located just minutes to downtown and within close proximity to some of Toronto's top independent schools, hospitals, UHN and UofT, this residence offers the perfect balance of luxury, privacy, and convenience in one of the city's most coveted neighbourhoods. (id:61594)
Royal LePage Signature Realty

Toronto, Ontario
Down Town Prime Location...The Liberties. Newly Renovated .. All Brand New Oak Hardwood flooring Throughout , Ceramic tiles in the entrance, & Master bedroom washroom floor. Approx.: 1158 Sq. Ft. Large 2 Bed + Long Solarium With Door & Windows ( Use As Office / or 3rd Bedroom ) Loads Of Closet space, Cupboard Space.. High floor, North & South Exposure. Sunny, Bright. Overlooking Courtyard/Gardens. Close To All Major Hospitals, U Of T, Ryerson, Dental School. College Park Subway , 24Hrs Groceries Metro & Mall . Currently Building Hallway under renovation... (id:61594)
RE/MAX Prime Properties - Unique Group

Ajax, Ontario
Welcome to 32 Weekes Drive, a well-maintained all-brick freehold townhome on a quiet, family-friendly street in a highly desirable Ajax community. Offering approximately 1,780 sq ft (MPAC), this home delivers a functional layout, generous living space, and thoughtful upgrades throughout.The main floor showcases engineered hardwood flooring, pot lights, modern trim, and roller blinds. The open-concept living and dining area flows seamlessly into a renovated kitchen featuring stainless steel appliances, a stylish backsplash, built-in microwave, and ample cabinetry for added storage.Upstairs, you'll find three well-sized bedrooms plus a convenient computer nook-ideal for working from home or a kids' study area. The oversized primary retreat includes a walk-in closet and a beautifully updated 5-piece ensuite with double sinks. A second updated 3-piece bathroom serves the additional bedrooms.The finished basement offers excellent versatility with multiple work or flex spaces, additional living area, and a full 3-piece bathroom-perfect for extended family, a home office setup, or extra storage.Enjoy a low-maintenance backyard with a two-level deck, partially covered for added comfort. The front exterior features interlock stone for additional parking alongside the driveway, plus a single-car garage with an updated door (2020).Conveniently located close to schools (Catholic & Public), parks, walking trails, shopping, and transit, with easy access to Highways 401 & 407 and a quick commute to the Ajax GO Station-ideal for commuters.Notable Updates: Roof (2016) | Most Windows (2017) | Garage Door (2020) (id:61594)
RE/MAX Premier Inc.
Burlington, Ontario
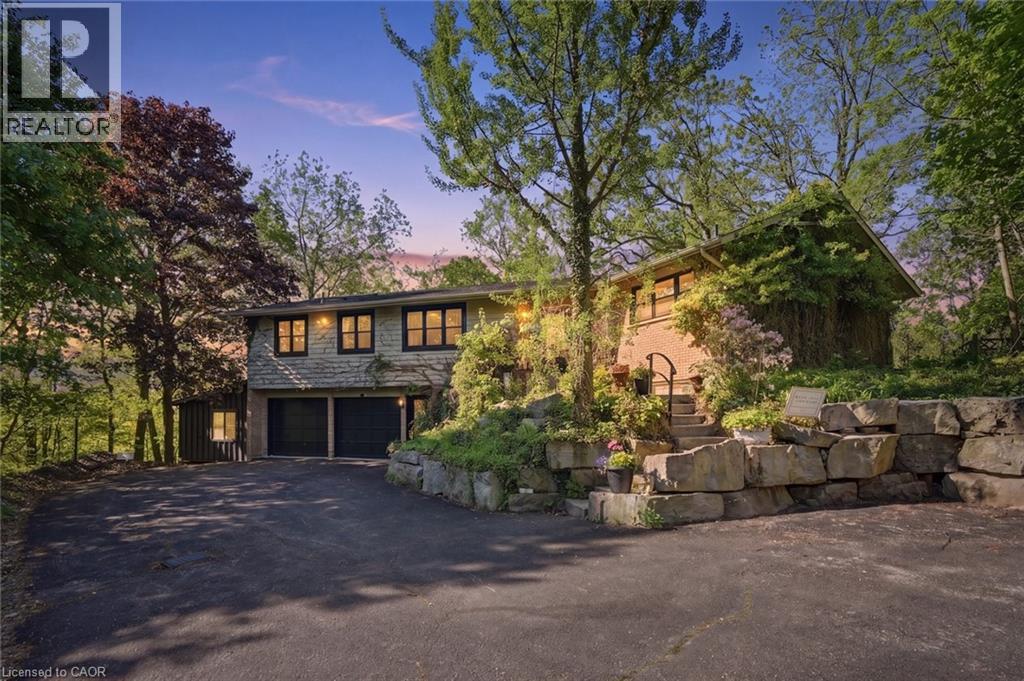
Tucked away on a picturesque 1-acre lot backing onto Grindstone Creek, this beautifully renovated raised bungalow offers the ultimate in privacy, tranquility, and multi-generational living. Surrounded by mature trees and natural beauty, this truly one-of-a-kind offering delivers peaceful, country-style living just minutes from city amenities. The main level features three spacious bedrooms, including a serene primary retreat with a private ensuite and walk-out to the primary level deck. Set high in the Carolinian tree canopy, this large outdoor space is perfect for morning coffee, entertaining, or unwinding at sunset. The bright, airy living room is highlighted by vaulted ceilings, expansive windows that flood the space with natural light, and a cozy, raised hearth fireplace as its focal point. The custom made, cherry wood eat-in kitchen blends function and style, showcasing stainless steel appliances, granite countertops, and ample cabinetry—ideal for both everyday living and entertaining. The fully finished walkout basement offers excellent versatility with a self-contained in-law suite featuring a separate entrance, one bedroom, a full bathroom, dedicated laundry, a large great room with gas woodstove, and a bonus three season sunroom leading to a private outdoor deck—perfect for extended family, guests, or potential rental income. This exceptional property offers a unique lifestyle opportunity in one of Burlington’s most desirable and undiscovered settings. Don’t be TOO LATE*! *REG TM. RSA. (id:61594)
RE/MAX Escarpment Realty Inc.

Niagara Falls, Ontario
Thoughtfully renovated freehold bungaloft style home in Niagara Falls’ sought-after Stamford neighbourhood, just minutes from Niagara-on-the-Lake, golf courses, wineries, walking trails, shopping, and highway access. 6293 Pinestone Rd. offers an ideal blend of flexible living and elevated finishes, featuring a fully renovated chef-inspired kitchen, upper-level second primary suite with ensuite, custom finished walkout basement, and private rear yard. The bright open-concept main floor features soaring ceiling height, a gas fireplace, main floor bedroom with ensuite access, and convenient laundry. The 2025 custom kitchen is a standout with quartz countertops, premium appliances, custom cabinetry, and a large centre island with walkout to the glass-railed balcony. Upstairs, the loft-style second bedroom functions beautifully as an alternate primary retreat, complete with walk-in closet and private 4-piece ensuite. The finished walkout lower level adds exceptional versatility with a third bedroom, spa-inspired bathroom, wet bar, gym area, generous storage, and direct backyard access. Outside, enjoy a fully fenced private yard with patterned concrete patio, covered bar, hot tub, irrigation system, and detached double-car garage. Don’t miss this rare turn-key opportunity in one of Niagara's most established communities. (id:61594)
RE/MAX Escarpment Realty Inc.
Hamilton, Ontario
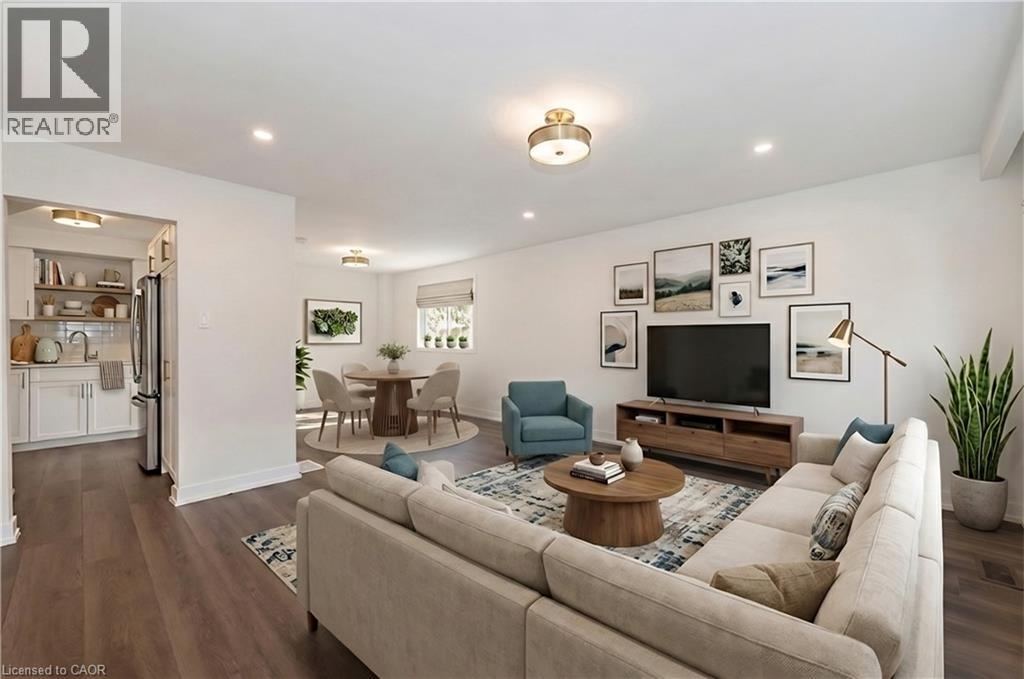
TWO HOMES FOR THE PRICE OF ONE! Live in one and enjoy the flexibility of having a second fully self-contained home under the same roof. Welcome to 72 & 74 Delawana Drive, a rare front-and-back attached duplex designed for real life living, with seperate entrances. The unique layout provides enhanced privacy, dedicated outdoor space, and two front-yard parking spots per residence. One home has just been beautifully professionally renovated and is completely move-in ready, while the other is currently tenanted, offering the opportunity to help offset household expenses now, with the potential to make it your own in the future. Each unit offers a four-piece bathroom, a bright kitchen, spacious living and dining areas, a partially finished basement and includes a new wooden backyard fence (valued at $7,500). Conveniently located just off Centennial Parkway, you are minutes away from public transit, the Confederation GO Station, highway access, shopping, and schools. Some images have been virtually staged (id:61594)
Royal LePage Macro Realty
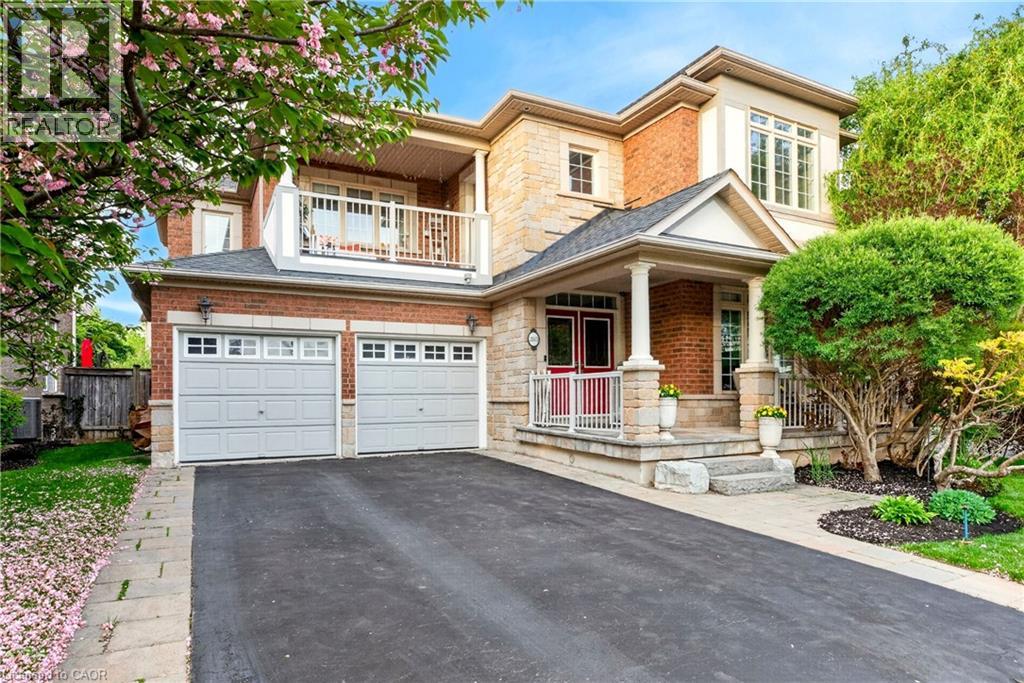
Oakville, Ontario
A home that ticks all the boxes! Tucked away on a quiet, family-friendly street in sought-after Lakeshore Woods, this beautifully maintained 4-bedroom, 4-bath home offers a seamless blend of comfort, modern updates, and everyday functionality. At the heart of this home, the kitchen features contemporary tilework, granite countertops, a sleek backsplash, and clean, modern finishes that flow into bright, inviting living spaces enhanced by updated lighting throughout. The main floor family room strikes the perfect balance of warmth and sophistication - ideal for both relaxed evenings and effortless entertaining. The second level offers exceptional functionality with generously-sized bedrooms designed for both comfort and flexibility. The primary suite features a beautifully updated 5-piece ensuite and the other three bedrooms enjoy convenient ensuite or semi-ensuite access, providing rare privacy and ease for families and guests alike. A charming second-floor balcony completes the level, offering a peaceful outdoor retreat for morning coffee or evening relaxation. The lower level adds exceptional versatility, highlighted by a soundproof studio that is ideal for podcasting, music practice, remote work, or as a dedicated creative space. Meticulously cared for and truly move-in ready, this home reflects pride of ownership at every turn and is ideally located close to parks, schools, and the lake, offering an outstanding lifestyle in one of the area’s most desirable communities. (id:61594)
Royal LePage Burloak Real Estate Services
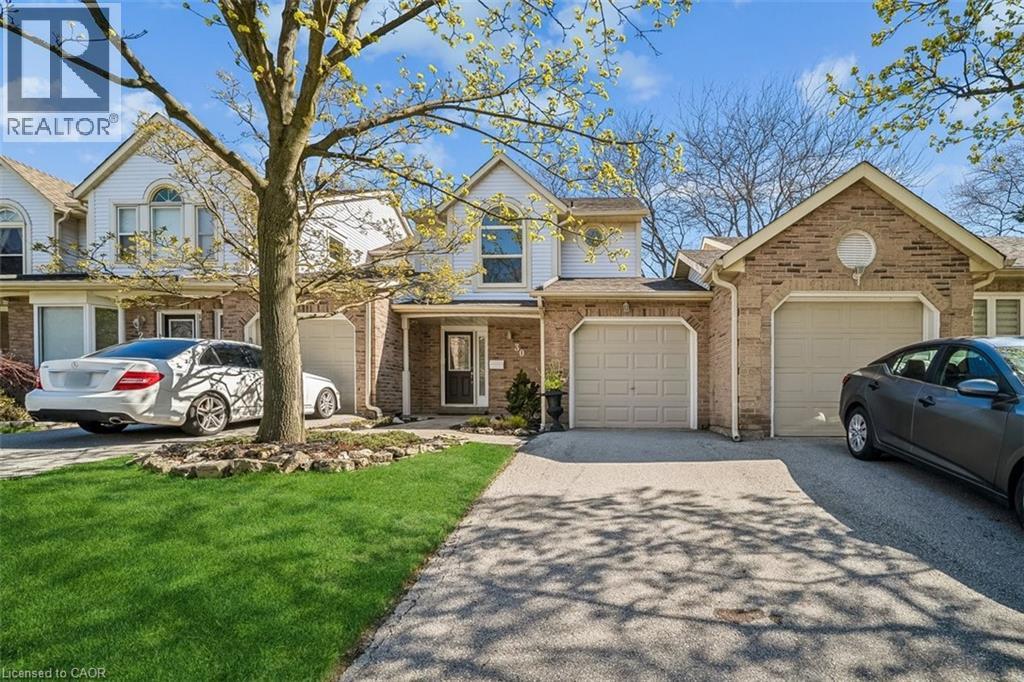
Burlington, Ontario
Welcome to Newport Village Townhomes, nestled within a beautiful and sought after community in South Central Burlington steps from the lake. This spacious 1380sf 3 bedroom townhome has been very well cared for by its original owner, and is perfect for lst time Buyers and Empty Nesters seeking a quality, low maintenance lifestyle, all with affordable condo fees. Step beyond the inviting sun-filled front porch and you'l1 find a home with well appointed features. The main floor boasts gorgeous hardwood floors throughout the living/dining area, a cozy fireplace, 2pc Powder Room and a walk-out to a large patio area. The updated and bright eat-in kitchen features modern white cabinetry, quartz counters, a large deep double sink, pot lights, and a pantry cupboard offering plenty of storage space. Retreat to the 2nd floor sleeping area, where three generously sized bedrooms await, including a large Primary Bedroom with 4pc Ensuite and walk-in closet. The unfinished Basement, with bathroom rough-in, offers plenty of storage space and great potential for future additional living space! Newer furnace (2023) and A/C (2018). (id:61594)
RE/MAX Escarpment Realty Inc.
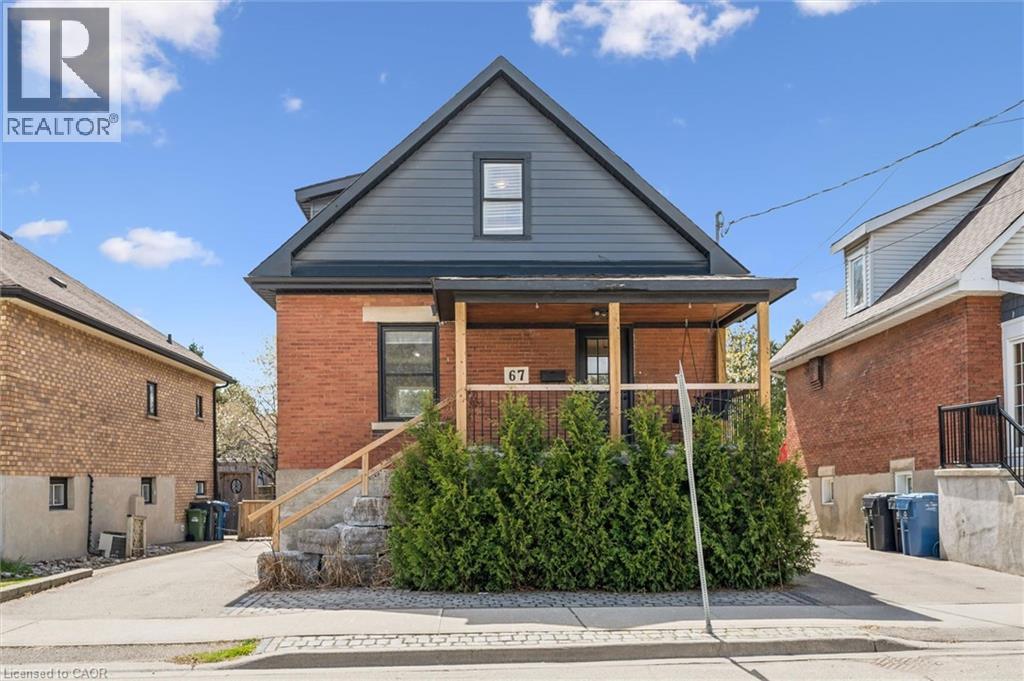
Guelph, Ontario
Welcome to this truly unique opportunity to own a beautifully renovated family home with exceptional versatility. This charming circa 1910 brick two-story residence has been extensively updated from top to bottom over the past two years, blending timeless character with modern finishes throughout. The main level features a stunning kitchen highlighted by a polished concrete island (2021), butcher block countertops, and updated stainless steel appliances-perfect for both everyday living and entertaining. Updated flooring spans every level (2021-2022), while the home offers thoughtful touches like an electric fireplace on the main floor and a cozy gas fireplace below. Upstairs, the spacious primary bedroom includes dual closets (his & hers-or yours & yours), and the bathrooms on both levels have been fully refreshed with oversized custom glass showers (2021). A bright three-season sunroom with new hardwood flooring (2022) adds even more functional living space. The lower level offers a separate entrance and a fully finished layout, ideal for extended family, guests, or flexible living arrangements. With updated finishes, a gas fireplace, upgraded egress windows, and modern touches throughout, this space provides comfort and privacy. Outside, enjoy a fully fenced and gated backyard surrounded by mature trees, complete with multiple patio areas, sun and dining decks-perfect for hosting or unwinding. The detached 1.5-car garage includes hydro and is equipped for a wood stove, adding year-round usability. Located on a quiet street with fantastic neighbours, generous parking, and a private park just around the corner, this home offers both convenience and a strong sense of community close to all amenities while still feeling tucked away. (id:61594)
Keller Williams Home Group Realty
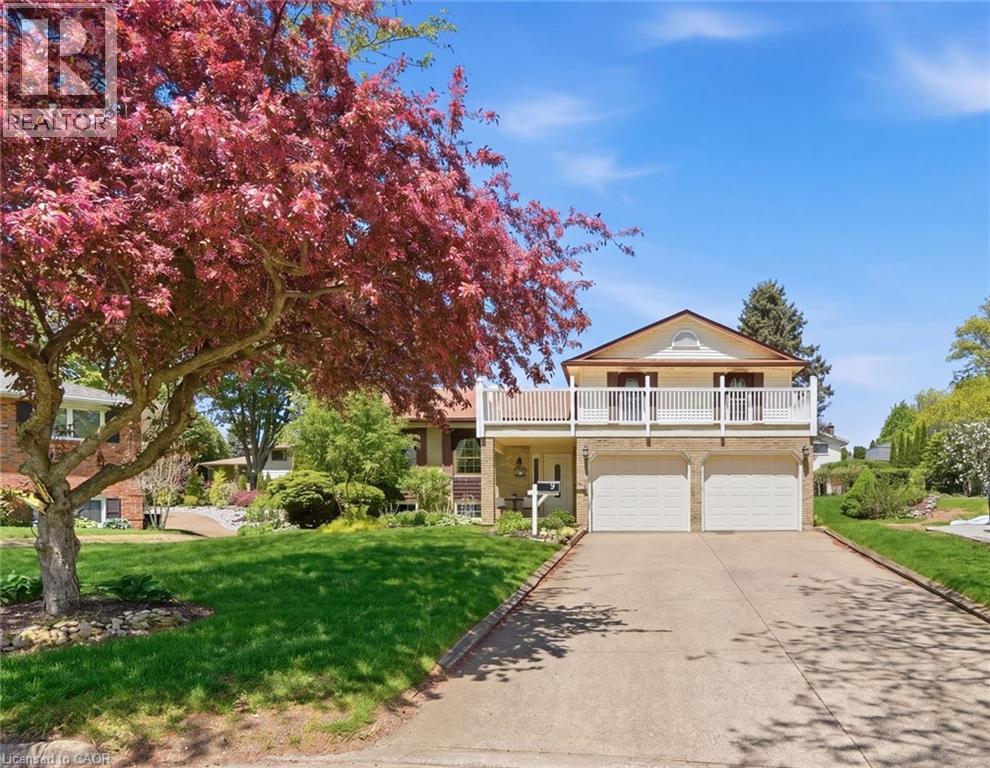
Fonthill, Ontario
Welcome to 9 Magnolia Court, a beautifully maintained family home tucked away on a quiet court in one of Fonthill's most desirable neighborhoods. Situated on a premium pie-shaped lot, this 3-bedroom, 3-bath, detached side-split offers the perfect blend of space, comfort, and timeless character. Step inside to an inviting foyer and discover bright, spacious principal rooms designed for both everyday living and entertaining. The eat-in kitchen features warm wood cabinetry, a pantry, and ample space for family meals, while the living and dining room provide the perfect setting for hosting family and friends. A few steps down, the welcoming family room showcases beautiful cherry hardwood flooring, a wood-burning fireplace, and a distinctive reclaimed wood beam that adds warmth and character to the space. Upstairs, the spacious primary bedroom offers a 3-piece ensuite with updated walk-in shower and large double closet, while two additional bedrooms and a 4-piece bathroom provide comfortable accommodations for family or guests. Thoughtful features throughout include comfort-height toilets, two linen closets, and an abundance of storage. Laundry room with side entrance, 2pc bath + access to the garage and the basement. The basement showcases high ceilings, above-grade windows, a wet bar, and a convenient separate entrance - providing endless possibilities for, hobbies, entertaining, or future customization /in-law set-up. Step outside & enjoy the privacy of the expansive pie-shaped backyard featuring a slate patio, flagstone accents, and mature landscaping. A double-car garage, concrete driveway, and covered front entrance provide additional outdoor living and convenience. Recent updates include furnace, central air conditioning (2021). Pride of ownership is evident throughout this exceptional home, ideally located close to parks, schools, shopping, and all the amenities that make Fonthill such a sought-after community. (id:61594)
Royal LePage Burloak Real Estate Services
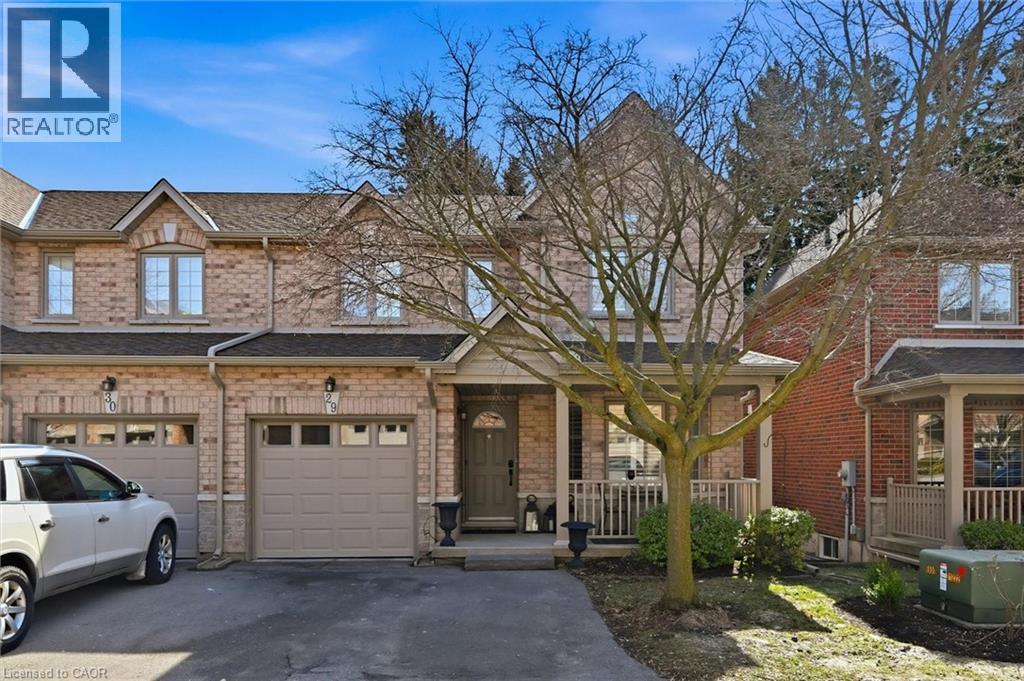
Waterdown, Ontario
Absolutely stunning home in Waterdown, located in very small executive complex, End Unit, very unique property, that lends itself to multi family living also, if needed. Perfect if there is a college student, teen or other family member, as walkout basement is complete with additional bedroom, washroom and rec room. A kitchen could be added very easily. Walking distance to charming downtown area, close to walking trails & waterfalls & minutes from quaint coffee shops, restaurants & other amenities. This home offers maintenance free living with all 3 levels finished in spectacular fashion. There is double parking in front of the garage, leading to the charming front porch. Inside you will find an open concept living, dining kitchen area, with soaring cathedral ceiling with skylights, lots of natural light & sliding doors to a private balcony. The dining room opens to the functional kitchen with white cabinetry & corian counters. loads of counter area , double sinks & french door refrigerator. Also on this level is a spacious bedroom with california shutters and a full bathroom. Upstairs through double doors is a gorgeous primary bedroom, with an extra large walk in closet, ensuite bathroom with soaker tub & separate shower . On this level you will find the loft type den or family room--great for tv watching or working at your computer .Downstairs offers a huge rec room. exercise area, large bedroom, walk in closet, cold room and storage- the walkout from this level takes you out to a patio. Everything in this home is finished to perfection- a bedroom & full bath on every level, entrance from the garage & so much more-- don't miss out on a great opportunity (id:61594)
Stonemill Realty Inc.
