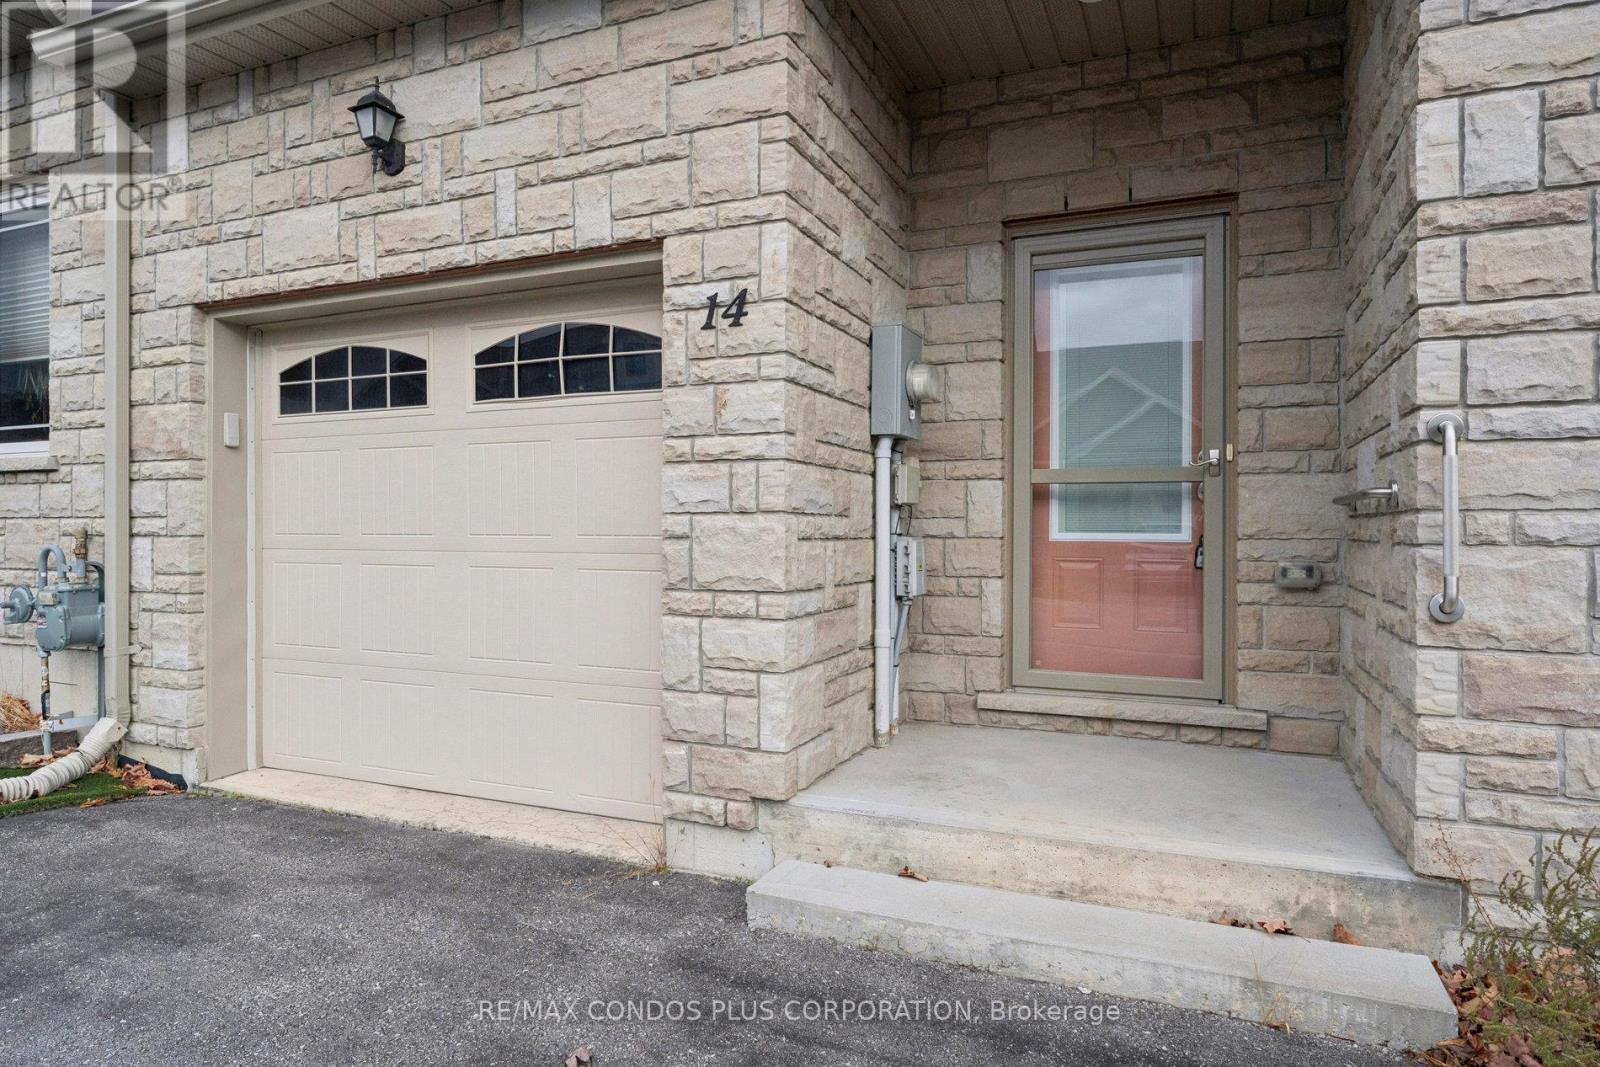
Orillia, Ontario
Very charming 1253 square feet 2 bedroom & 2 full bathrooms bungalow townhome in North Lake Village built in 2016. Low common element fee invites 1st time buyers, downsizers and retirees to enjoy the maintenance free and one level living lifestyle they have been waiting for. Turn key home with many upgrades including quartz countertops, newer front door, central vacuum system and accent tiles in bathrooms and kitchen. Spacious open concept main floor with high ceilings, full unfinished basement with rough in for a bathroom and room for additional living space when finished. Beautiful and fully fenced backyard with a composite deck and gate access from the neighboring property with easement in place for access. Lovely easy care front gardens to maximize curb appeal of your new home. Located in a quiet and peaceful friendly village adjacent to walking and biking trails, shopping, transit, parks, golf course and the waterfront. Don't miss the opportunity to view this amazing property. (id:61594)
RE/MAX Condos Plus Corporation
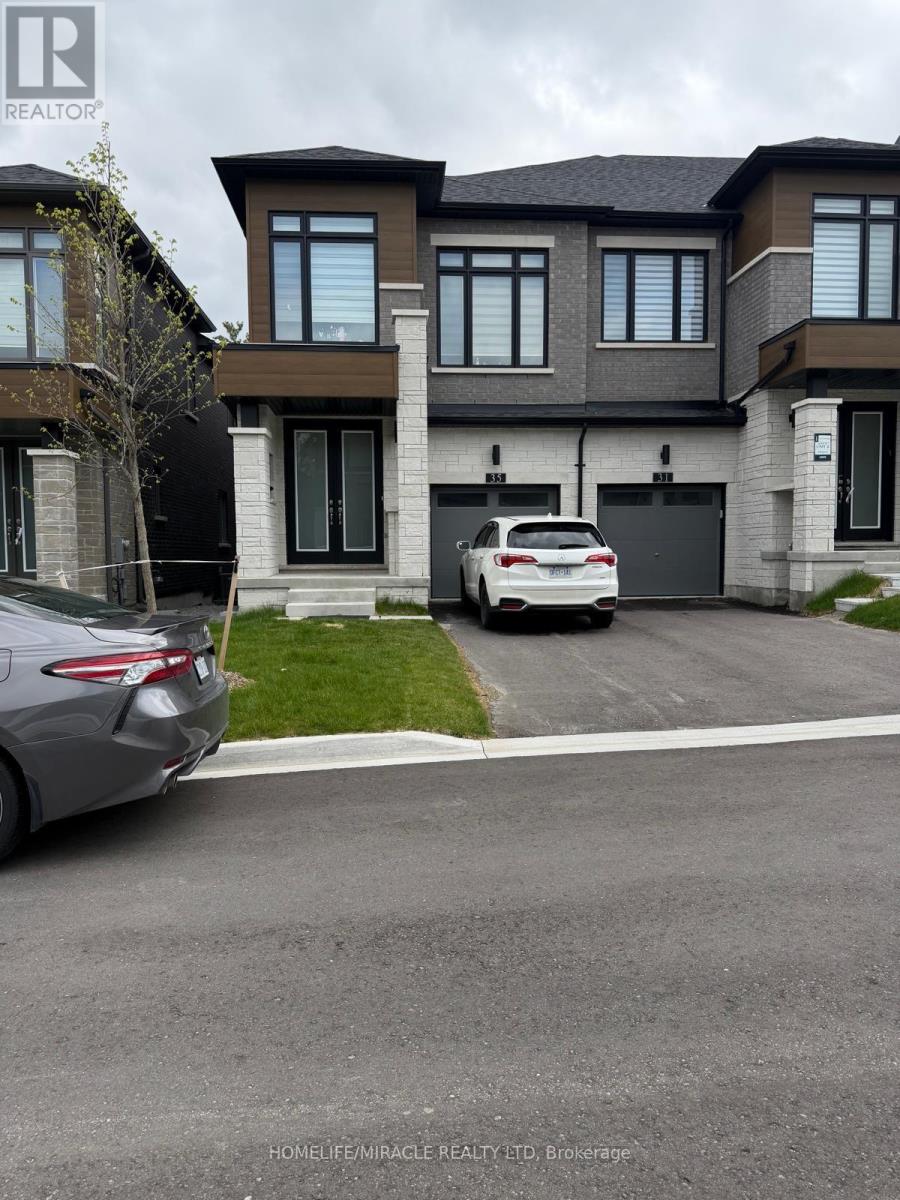
Vaughan, Ontario
Amazing opportunity to live in this exquisite, end unit, freehold, 4-bedroom townhouse on a cul de sac. This house is offering lot of natural light, and a spacious and inviting atmosphere from the moment you step inside. The open-concept main floor is an entertainer's dream, featuring gleaming hardwood floors and a stylish, gourmet kitchen with granite countertops, perfect for both casual family meals and elegant dinner parties. The home offers four bedrooms, including a master ensuite that exudes comfort and tranquility. The versatile ground floor family room can easily be transformed into a home office, playroom, or additional bedroom, adapting to your unique lifestyle needs. Located in the heart of Paterson, this home is surrounded by top-rated schools, beautiful parks. Experience convenience and luxury in one of Vaughan's most sought-after neighborhoods. (id:61594)
Homelife/miracle Realty Ltd
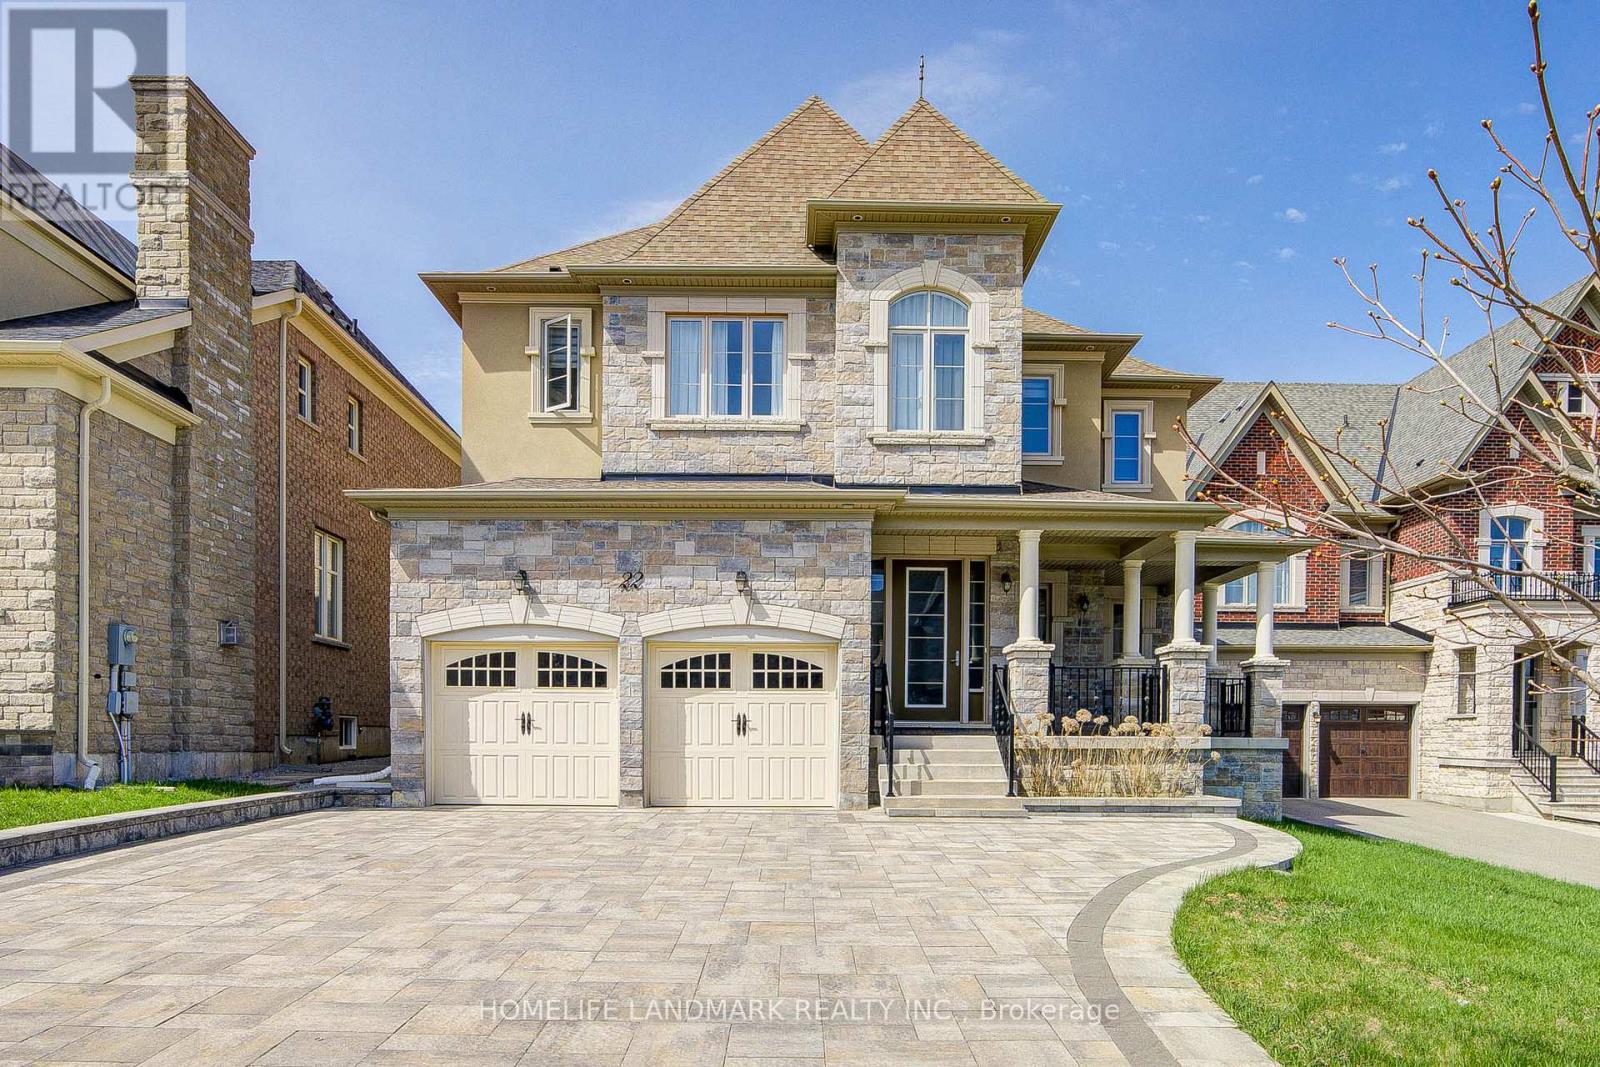
Vaughan, Ontario
PRICED TO SELL!!!Stunning 4-bed home, masterfully crafted by Aspen Ridge as a former Builder's Model Home. Impeccably maintained by the original owner in the prestigious Upper West Side. This exceptional residence sits on a quiet, premium cul-de-sac lot, surrounded by multi-million dollar estates. Boasting approx 4,000 sqft of sun-drenched luxury, it features soaring 10ft ceilings throughout, with a grand 12ft ceiling in the library. Engineered with premium hardwood floors and high-end designer touches. The chef's kitchen features a luminous translucent quartz countertop and premium appliances. The lavish Primary suite offers a true retreat with a spa-like ensuite, private exercise room & sauna. Two spacious bedrooms share a functional Jack-and-Jill bath. Massive ~2,000 sqft (222SQFT FINISHED) basement offers a finished laundry room & LANDING AREA. endless potential. CompleteD with a premium full interlocked driveway/backyard accommodating 6 cars. Close to top schools & parks. A must-see! (id:61594)
Homelife Landmark Realty Inc.

Markham, Ontario
Beautiful and well-maintained detached home located in Milliken Mills west community. Offered by the original owner, this home features 3 bedrooms, 3 bathrooms, and a double-car garage with a spacious 4-car driveway. Enjoy a functional layout with 9-ft ceilings on the main floor, hardwood flooring throughout the main level, upgraded light fixtures, and a modern kitchen with quartz countertops and backsplash. the inviting living room includes a cozy fireplace, perfect for family gatherings. The second floor features newly replaced carpet and a spacious primary bedroom complete with a large closet and 3-piece ensuite. Additional highlights include a central vacuum system and direct access to the garage. Conveniently located within walking distance to parks, schools, and public transit. Close to Pacific Mall, Highway 407, supermarkets, restaurants, community centres, plazas, and top-ranked schools. (id:61594)
Homelife Landmark Realty Inc.
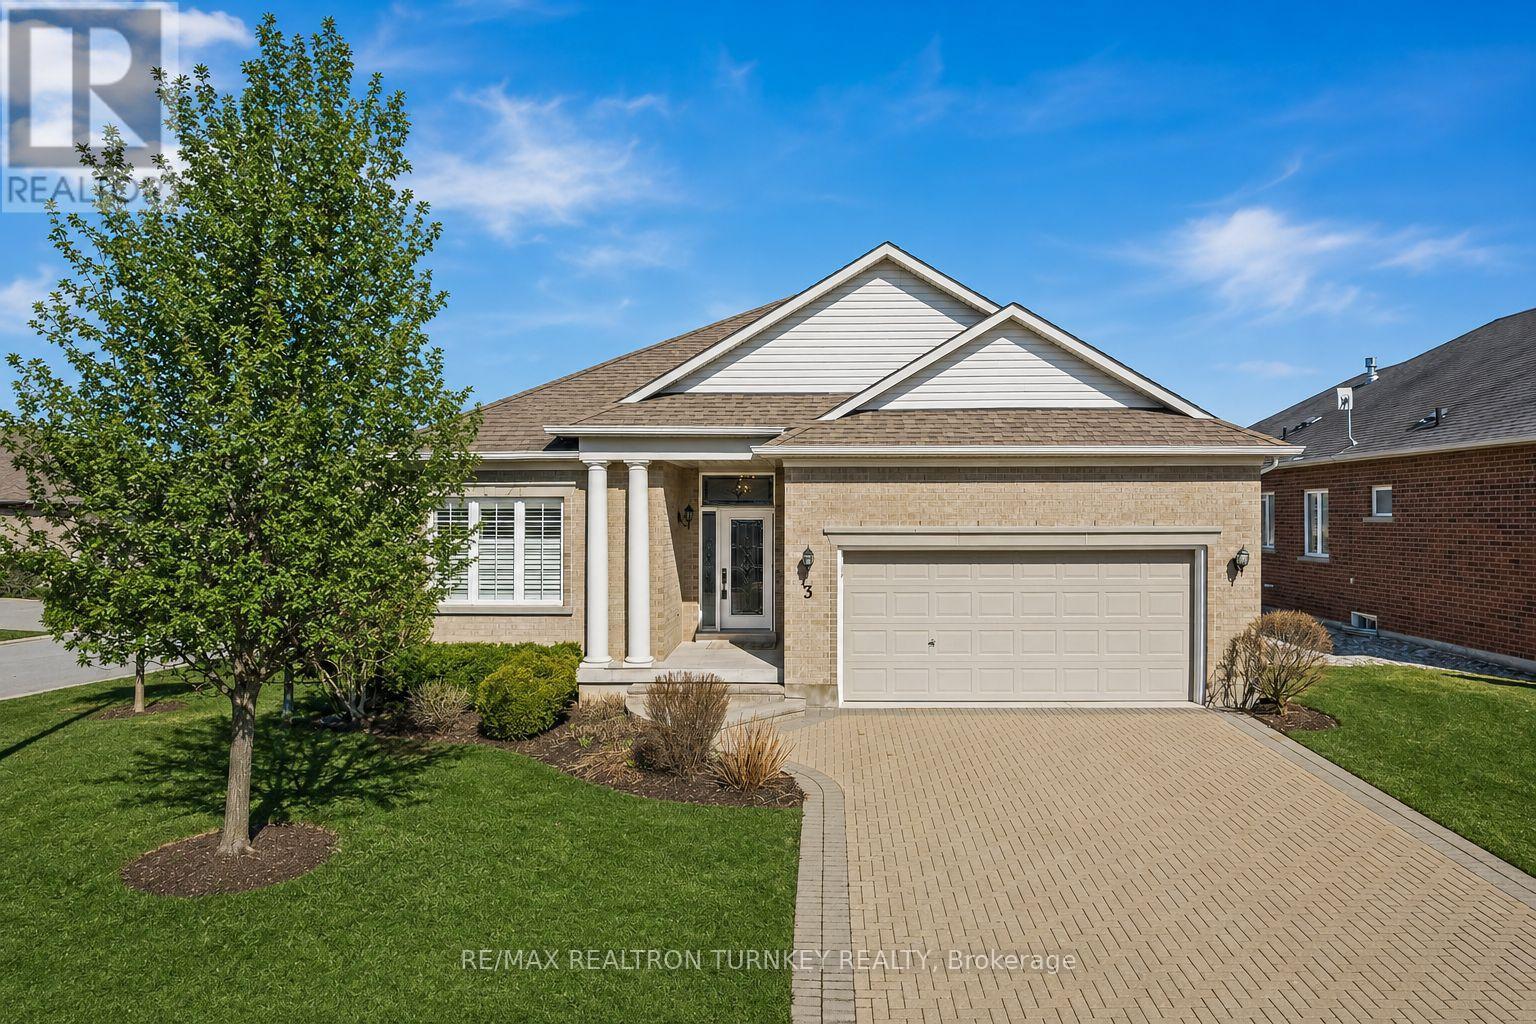
Whitchurch-Stouffville, Ontario
Stunning Renovated (2026) Bungalow in the ultimate gated resort-style community at Ballantrae Golf & Ctry Club in Stouffville! This prestigious, gated enclave offers luxury, tranquility, & an active lifestyle w a stunning 18-hole championship golf course at its heart. Beyond golf, residents enjoy a state-of the-art rec center, ideal for staying active & social. Enjoy wellness, recreation & community spirit! The coveted Castle Pines Model, 1855 sf in Phase 5 (2011), features an open-concept layout w soaring 11 foot vaulted smooth ceilings & hrdwd floors throughout. The Great Room boasts custom cabinetry w undermount lighting surrounds a cozy gas fireplace & W/O to covered patio to relax outdoors. The gourmet kitchen offers quartz countertops & backsplash w Brkfst island bar, SS Appliances 2026 & Coffee Bar/Servery connecting to 2nd sitting room/formal dining area w access to Bsmnt staircase. The primary suite offers W/I closets & reno luxury ensuite w curbless walk-in glass shower, comfort toilet & recessed lighting under vanity! Main bath has custom floating vanity, curbless walk-in glass shower & comfort toilet. A versatile den serves as a home ofc or 3rd bdrm. Direct Garage access via the convenient main floor laundry room w ample storage. Many 2026 upgrades includes: Kitchen/Bathroom renos, 5 Appliances, designer lighting, wide baseboards, custom window covers, fresh paint & more! Parking is easy w double garage & interlock driveway (fits 4 cars!) Enjoy carefree living w lawn care, snow removal & in-ground sprinkler system incl! Maint Fee Incl: Landscaping, Lawn Cutting & Snow removal, Common elements, Rec Centre, Inground Sprinkler & Rogers cable & internet--Big Savings!!! Walk to Rec Centre w Indoor Heated Salt Water Pool, Sauna, Hot Tub, Gym, Tennis, Bocce, Billiards, Library, Fitness Classes, Banquet Rooms & more! Mins to Hwy 404, Aurora & Stouffville shopping & scenic walking/biking trails. Start your next chapter at BGCC where everyday feels like a getaway! (id:61594)
RE/MAX Realtron Turnkey Realty
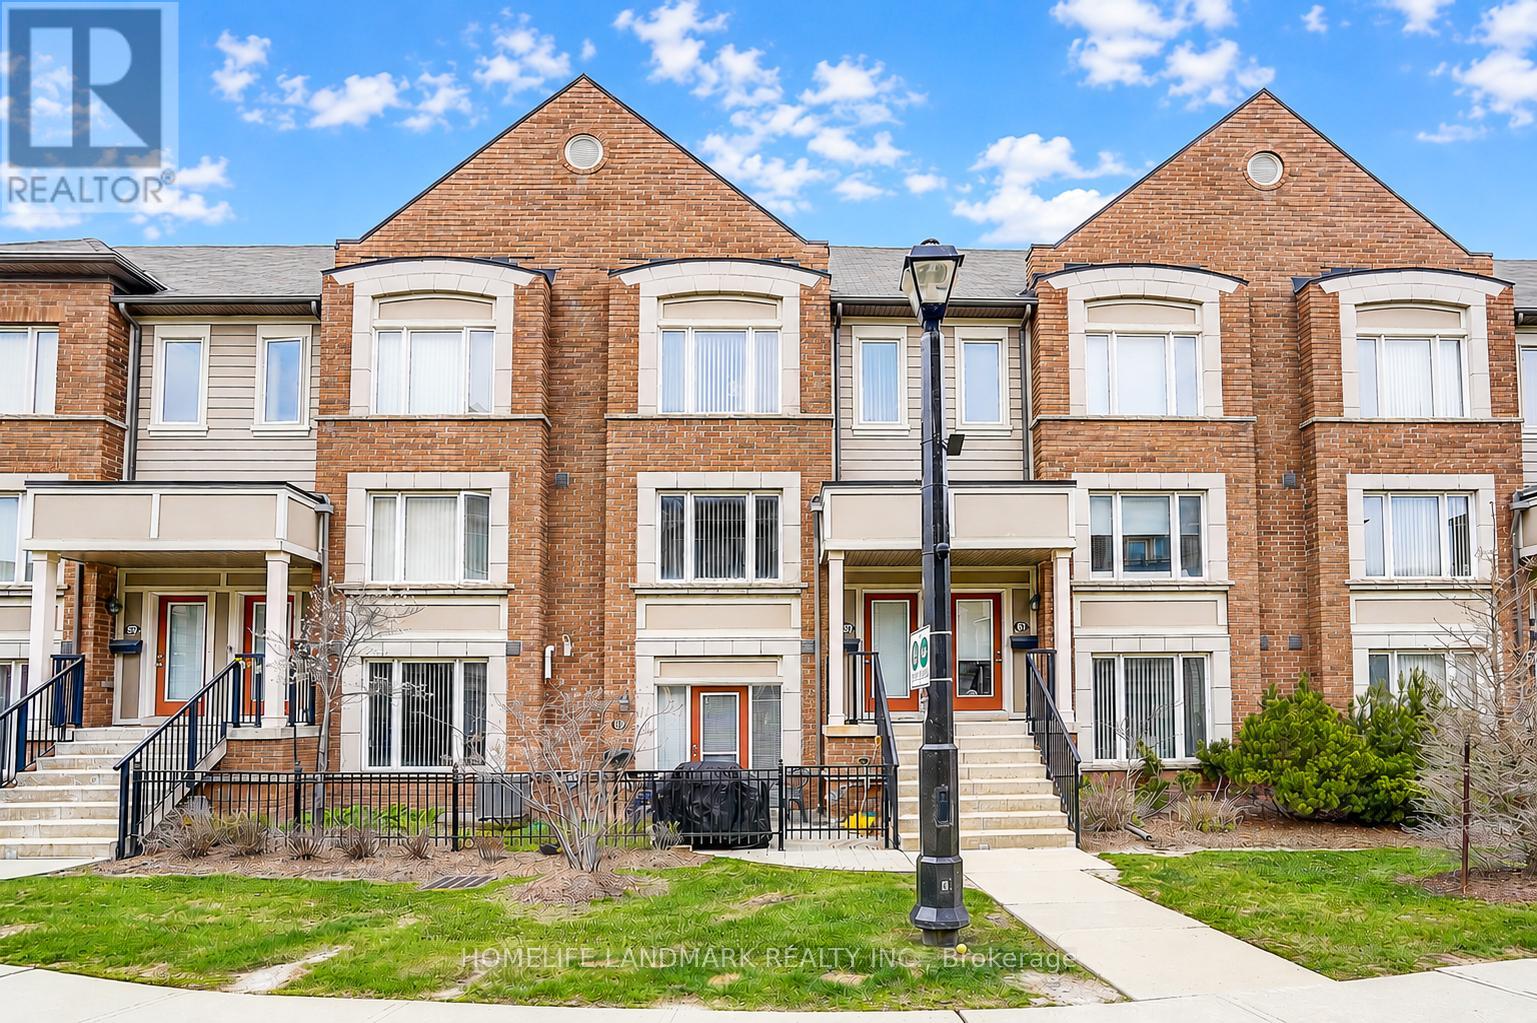
Aurora, Ontario
High demand location at Aurora. Amazing 3 Bedrooms townhome from Daniels. 1305 Sq Ft and engineering hardwood floor thru first and second floor. Wrought iron railings. Open concept floor plan. Solid Kitchen Cabinet Incredible Storage Space Featuring S/S appliances, Large Central Island with Breakfast Bar, Quartz countertop and center island. Breakfast area w/o to Oversized terrace. Upper-Level laundry room, Master bedroom with walk-In closet and ensuite bath. This home is located in one of Auroras most family-friendly neighborhoods. With great schools nearby, parks just around the corner, and everything you need within a short drive. Close Proximity to 404, Go Train and amenities (id:61594)
Homelife Landmark Realty Inc.
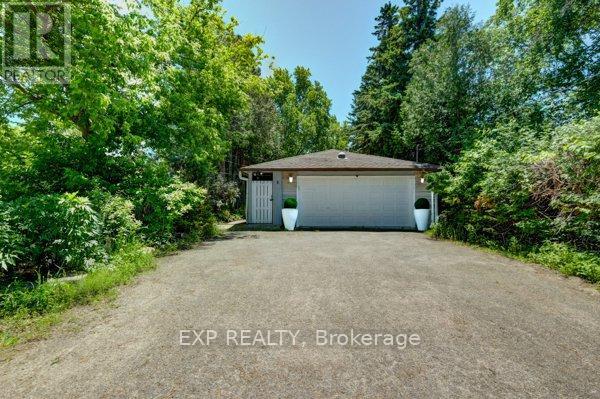
King, Ontario
WELCOME TO 4165 LLOYDTOWN-AURORA ROAD, A CHARMING FAMILY HOME NESTLED ON A SERENE, TREE-LINED LOT IN ONE OF KING'S MOST DESIRABLE AND SAFE COMMUNITIES. Set on an expansive lot surrounded by mature trees and lush greenery, this property offers exceptional privacy and tranquillity while remaining close to city conveniences. Step inside to a tastefully updated interior featuring a contemporary kitchen with high-end stainless steel appliances, a centre island, a mosaic backsplash, a pantry, and ample cabinetry. The adjoining family-sized dining room is perfect for gatherings, with large windows that fill the space with natural light and offer beautiful backyard views. The inviting living room features a cozy wood-burning fireplace, creating a warm space for relaxing or entertaining. This home offers three generously sized bedrooms and two full bathrooms, providing comfortable space for the whole family. A bright sunroom with panoramic views of the surrounding landscape is perfect for morning coffee or evening relaxation. The finished basement offers exceptional versatility with a separate entrance to a self-contained suite featuring a second kitchen, spacious living area with fireplace, and modern bathroom-ideal for multi-generational living, guests, nanny quarters, or potential rental income. Enjoy a sprawling backyard backing onto lush greenery, creating a private outdoor oasis perfect for entertaining, gardening, or future pool potential. The large patio area is ideal for summer barbecues, and the surrounding gardens provide a peaceful retreat. Additional updates include upgraded attic insulation and approximately 1,000 sq. ft. of new green lawn. Conveniently located with easy access to major highways, shopping, and top-rated schools, this home offers the perfect blend of country-style living with urban convenience. Don't miss this opportunity to own a beautiful property in the heart of King. (id:61594)
Exp Realty

Brampton, Ontario
END UNIT Freehold Townhouse!! Approximately' ''2,197 SQ FEET'''. This Meticulously Maintained 3-Story End-Unit Townhouse In East Brampton. Offers Modern Living Space, Featuring 3+1 Spacious Bedrooms And4 Bathrooms. Located At Gore Rd & Queen St, With Easy Access To Vaughan, Mississauga, Bolton, And Toronto, The Home Boasts A Bright Open-Concept Layout With A Large Family Room, Combined Living And Dining Areas, And A Gourmet Kitchen With Stainless Steel Appliances And A Large Center Island. The Main Floor Includes A Generous Office Space, While The Third Floor Features 3 Well-Sized Bedrooms And 2 Full Bathrooms, Including A Primary Bedroom With An Ensuite And His-And-Hers Walk-In Closets. With 9-Foot Ceilings, Premium Laminate And Ceramic Flooring Throughout, And 2 Parking Spots, Including A Garage, This Home Is Ideal For Families Or Investors. Conveniently Situated In A Prime Location Near Shopping, Entertainment, Schools, Places Of Worship, And Hospitals, Plus Easy Access To Highways 427 & All Other Amenities Of Life. (id:61594)
Royal LePage Flower City Realty
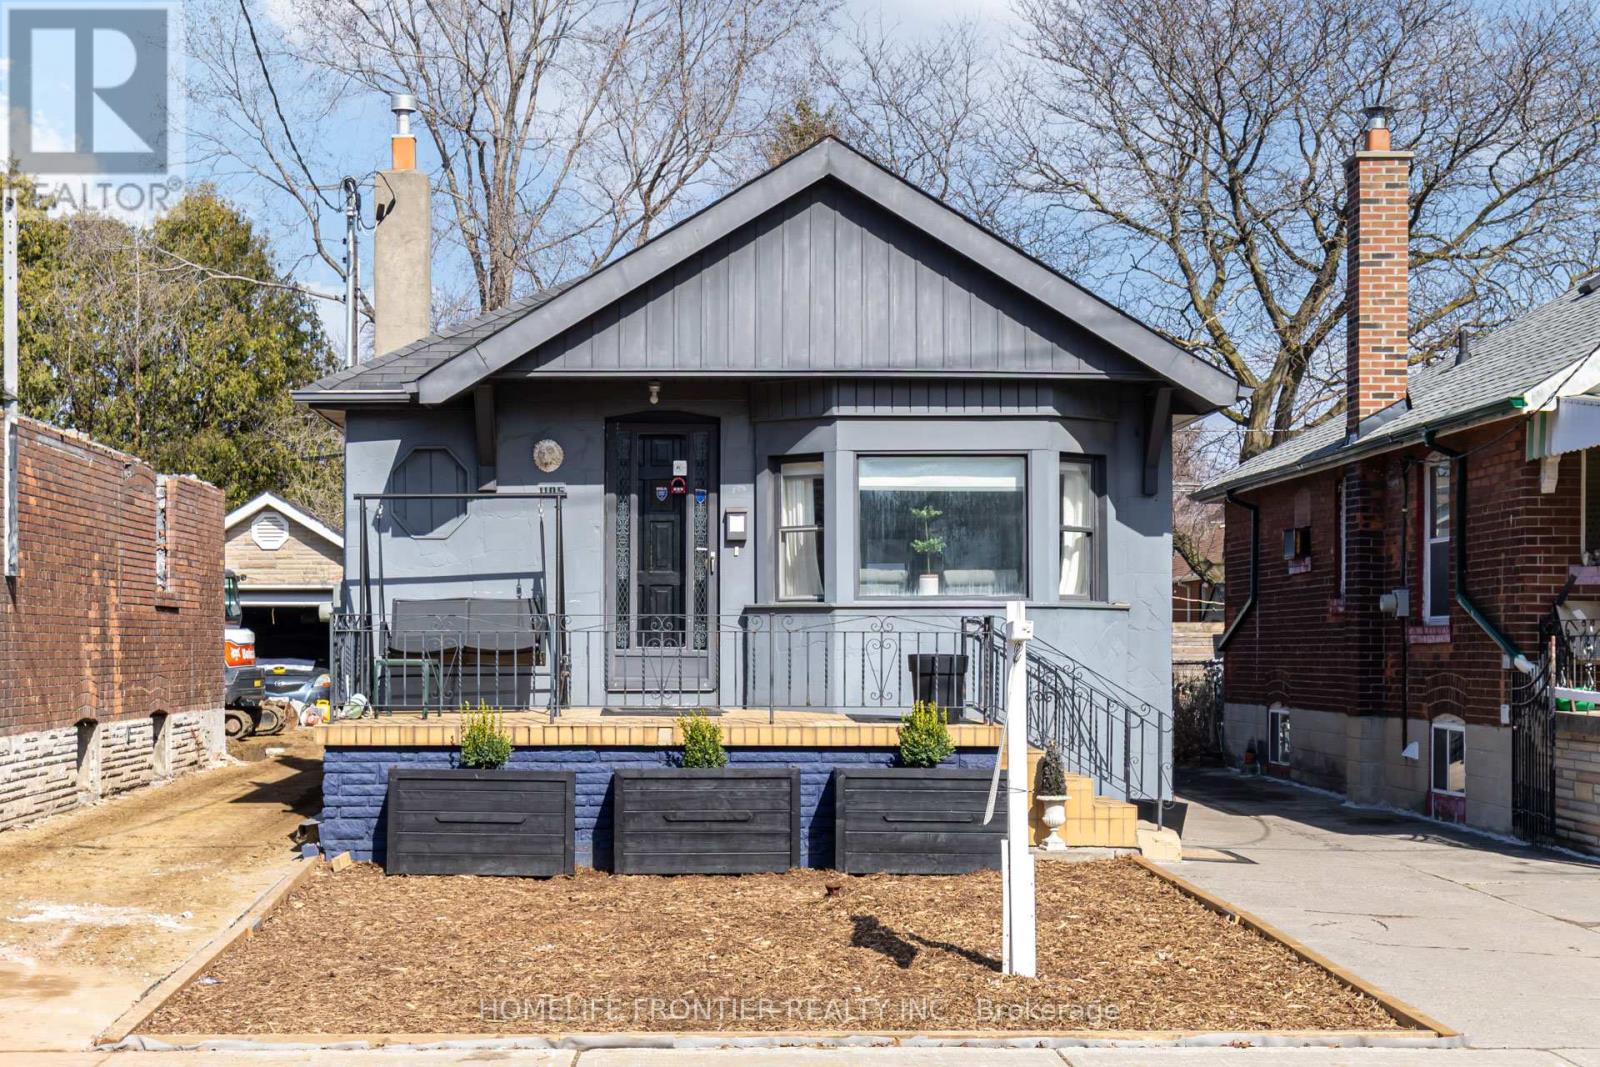
Toronto, Ontario
Prime East York location. This beautifully updated 2-bedroom family home offers a functional layout with an updated eat-in kitchen featuring a centre island and newer stainless steel appliances. Renovated bathroom with a glass-enclosed shower and jets, and bamboo floors on main level.The finished basement features separate side entrance, a second kitchen, third bedroom, 3-piece bath, laundry and above-grade windows, ideal for extended family or additional living space. Detached single garage with parking for up to 5 cars. 200 amp panel and owned hot water tank. Pot lights throughout main floor. Conveniently located near TTC, schools and shops. (id:61594)
Homelife Frontier Realty Inc.
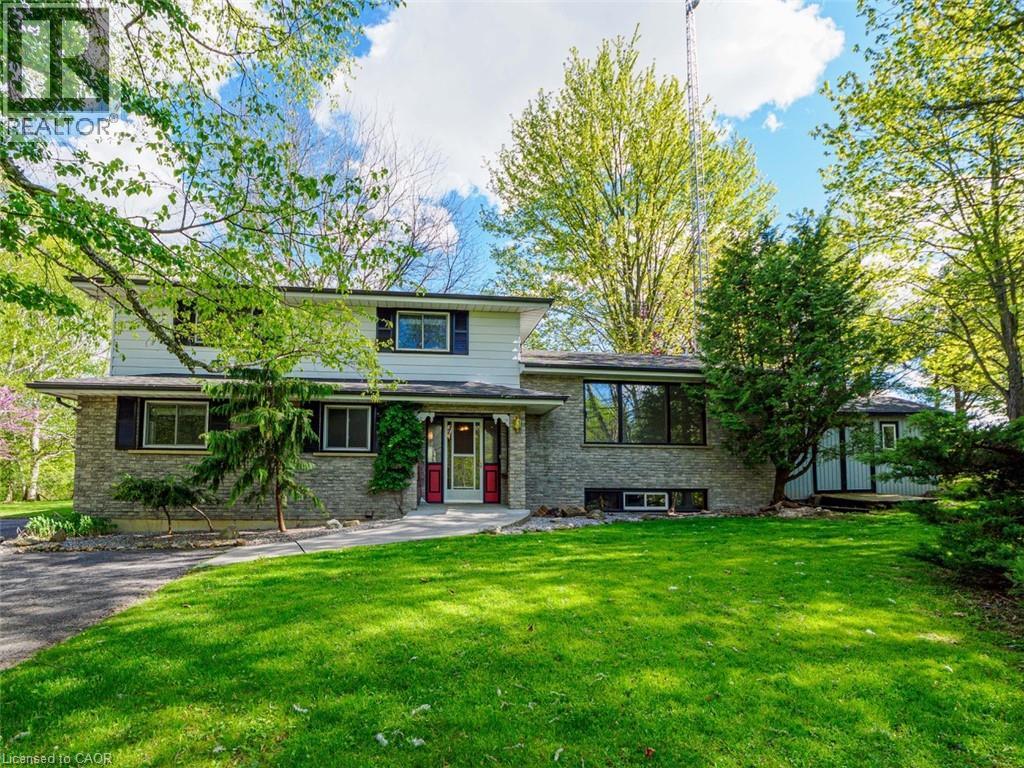
Simcoe, Ontario
Nestled on a private, beautifully treed lot on 1.39 acres, this spacious 5-level side split offers just under 2,500 sq. ft. of finished living space and approximately 3900 sq. ft. in total. Lovingly owned by the original owners, this home offers plenty of space, flexibility, and potential for family living and entertaining. The main level features a family room with gas fireplace, a bedroom, 2-piece bath, laundry, and 3-piece bath with a few steps up to the formal living room, a large eat-in kitchen with walkout to the back deck. Upstairs, you’ll find the primary bedroom with ensuite, two additional bedrooms, and additional bathroom space. With multiple living areas plus two lower basement levels offering additional recreation and storage space, the layout is designed for both comfort and functionality. Enjoy the peaceful outdoor setting with mature trees, a fantastic outdoor living area, and a scenic creek running along the side of the property, adding to the natural beauty and privacy of the setting. Conveniently located within a quick commute to Simcoe, Waterford, Port Dover, and Jarvis, this property offers the privacy and feel of country living while keeping amenities close by. A rare opportunity to own a beautiful rural property and make it your own. Call today to make an appointment to view! (id:61594)
Coldwell Banker Momentum Realty
Toronto, Ontario
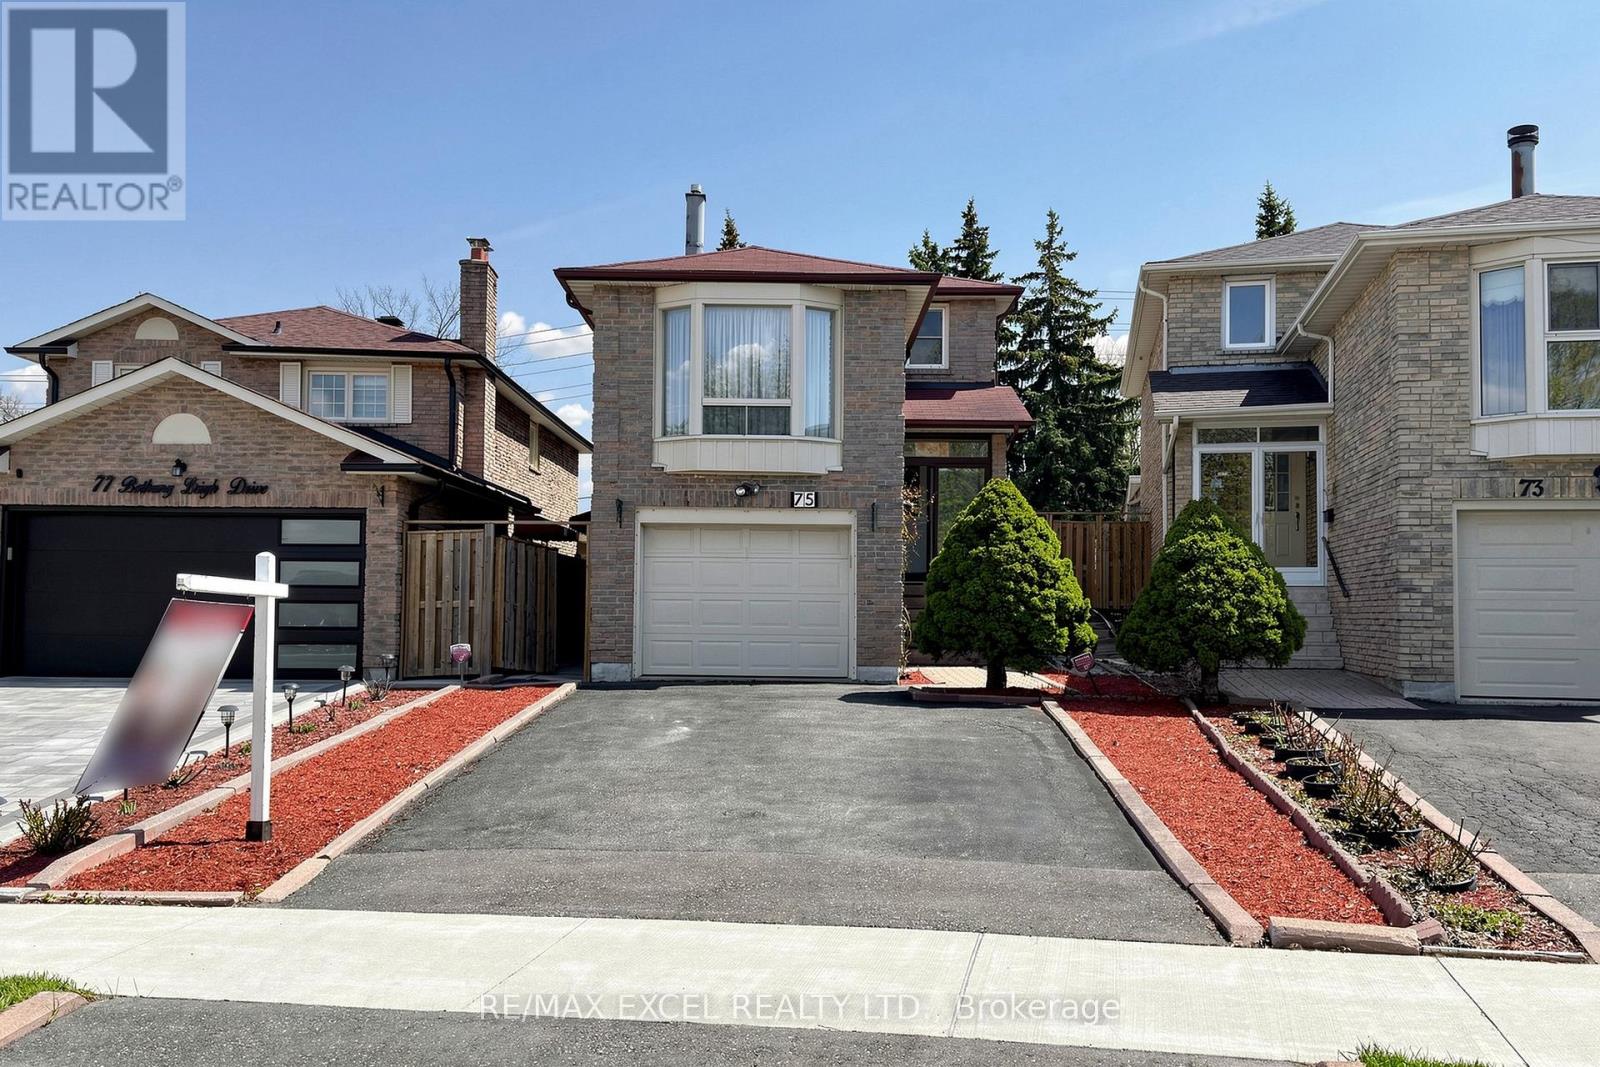
Welcome To Your Dream Home In A Prime Location,This Exquisite 4 Bed 4 Bathroom Freehold Detached Link House Located In One Of The Area'S Most Sought-After Agincourt North Neighbourhood, Only Minutes Away From Markham, With Access To All Transit Systems With Exceptional Value And Versatility. This Spacious Property Features 4+2 Generously Sized Bedrooms And Four Well-Appointed Bathrooms, Large Kitchen And Eating Areas, Living & Dining Rooms, Family Room Providing Ample Room For Family And Guests.*The Heart Of This Home Is The Stunning Solarium. Surround Yourself In The Warmth Of The Sun Year-Round, Overlooking The Landscaped Backyard. Whether It'S Your Morning Coffee Or An Afternoon Leisure Read, You Will Fall In Love With This Room. The Sunroom Illuminates The Entire Main Floor. Main & 2nd Flr Approx 2000 SqFt Space,$$$ Newer Roof,Sky Lights,Fence.Situated On A Large Deep Lot, Widens Lot At Rear 38.29 ft W/152.93 at East .It Boasts A Unique Advantage With A Back Private Yard.The Basement Area Offers Significant Potential For Creating Additional Income Or Custom-Designed Family Living Spaces. With Its Ideal Location And Expansive Features, This Home Is An Absolute Rare Find That Combines Comfort, Convenience, And Investment Potential.Private Fenced Backyard.*Super Convenience Location!Situated Just A Short Stroll From 2 Major Bus Stops, Making Commutes Very Convenient, Especially During Those Icy Winter Months.Close To Many Amenities:Woodside Mall, Ttc, Parks, Library, Restaurants,School, Supermarket,New Subway Line, Minutes Away From Chartwell Centre, Scarborough Town Centre, Lrt ,Hwy 401 So Much More, !This Is Not Just A Home, But Your Next Great Chapter!A Must See. ** This is a linked property.** (id:61594)
RE/MAX Excel Realty Ltd.
Toronto, Ontario
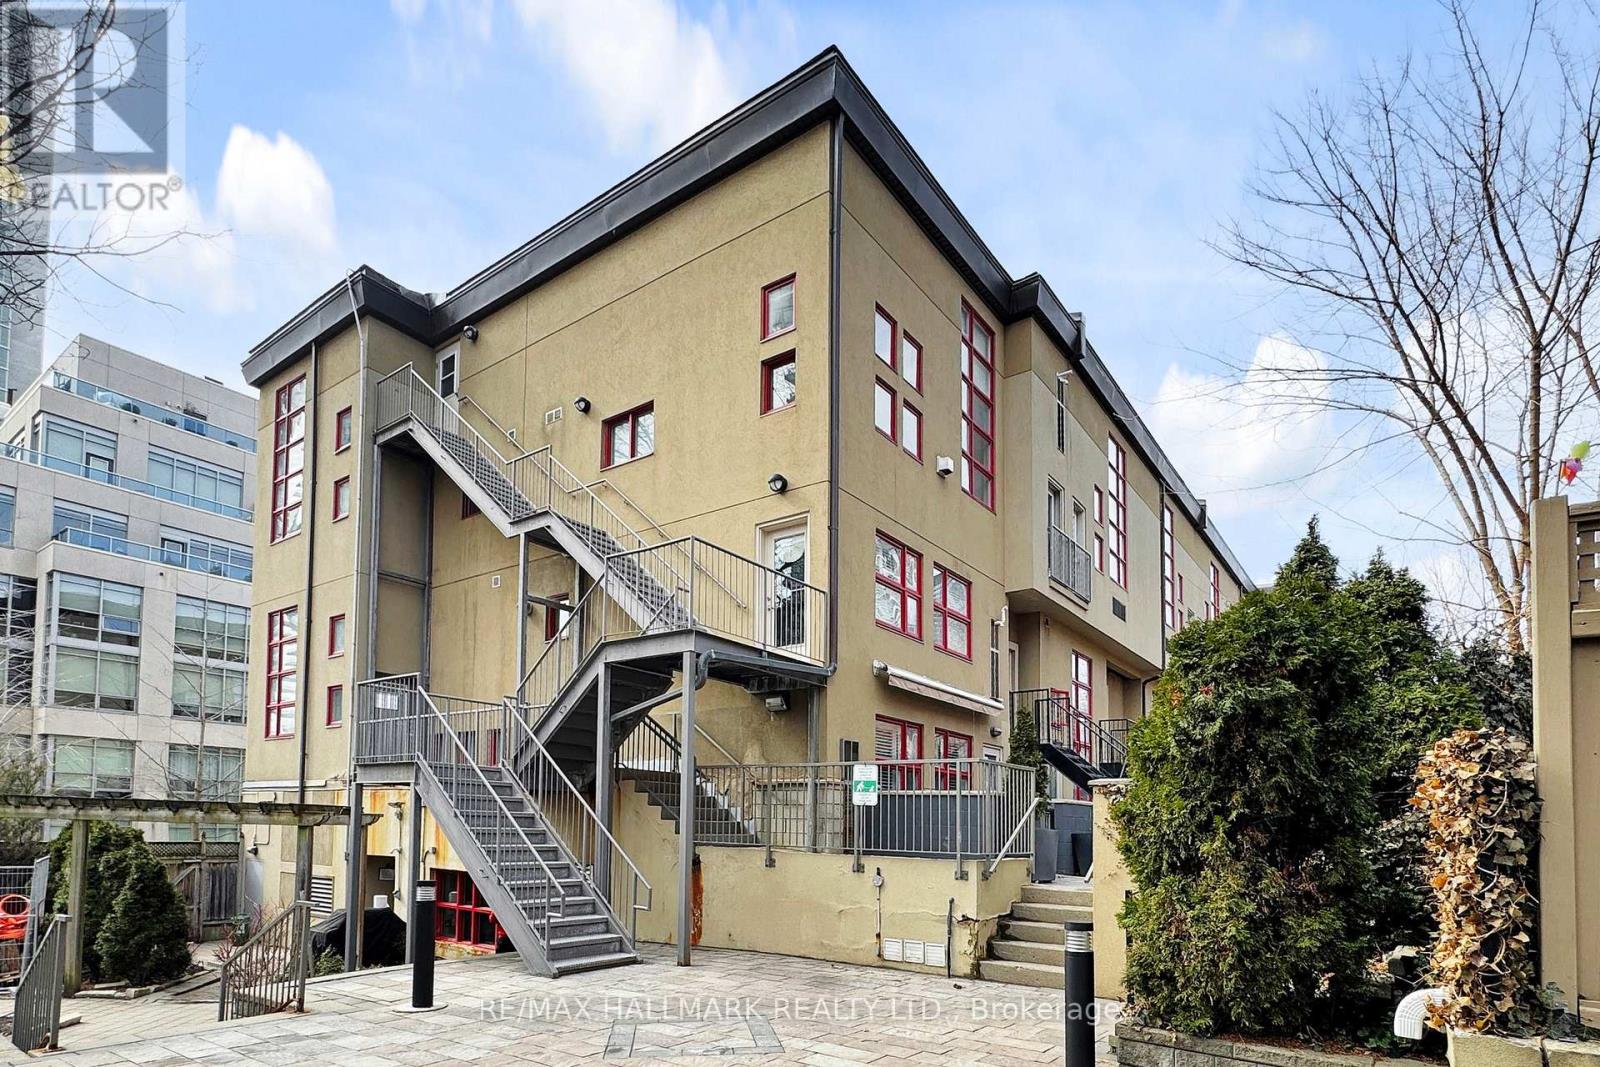
Experience the perfect blend of industrial character and modern luxury at Earl Lofts, a boutique gated community offering a rare, low-rise alternative to the typical downtown condo. This smartly designed two-storey residence features dramatic 17-foot ceilings and massive south-facing windows that flood the open-concept living space with natural light. The main level is built for effortless entertaining, centered around a modern updated kitchen with granite countertops, stainless steel appliances, and a cozy gas fireplace that leads to a private balcony with south views. The second level serves as a serene retreat, boasting a spacious primary bedroom with an open concept design to let the breeze flow through. Tucked away on a quiet, tree-lined cul-de-sac just steps from Jarvis and Bloor, this sun-drenched sanctuary provides an artful opulence with unbeatable access to the subway, Eataly, and the Rosedale Valley trails. With lower maintenance fees and no busy elevators to navigate, this unique oasis delivers both tranquility and urban convenience in one of the city's most coveted pockets. (id:61594)
RE/MAX Hallmark Realty Ltd.
