Waterloo, Ontario
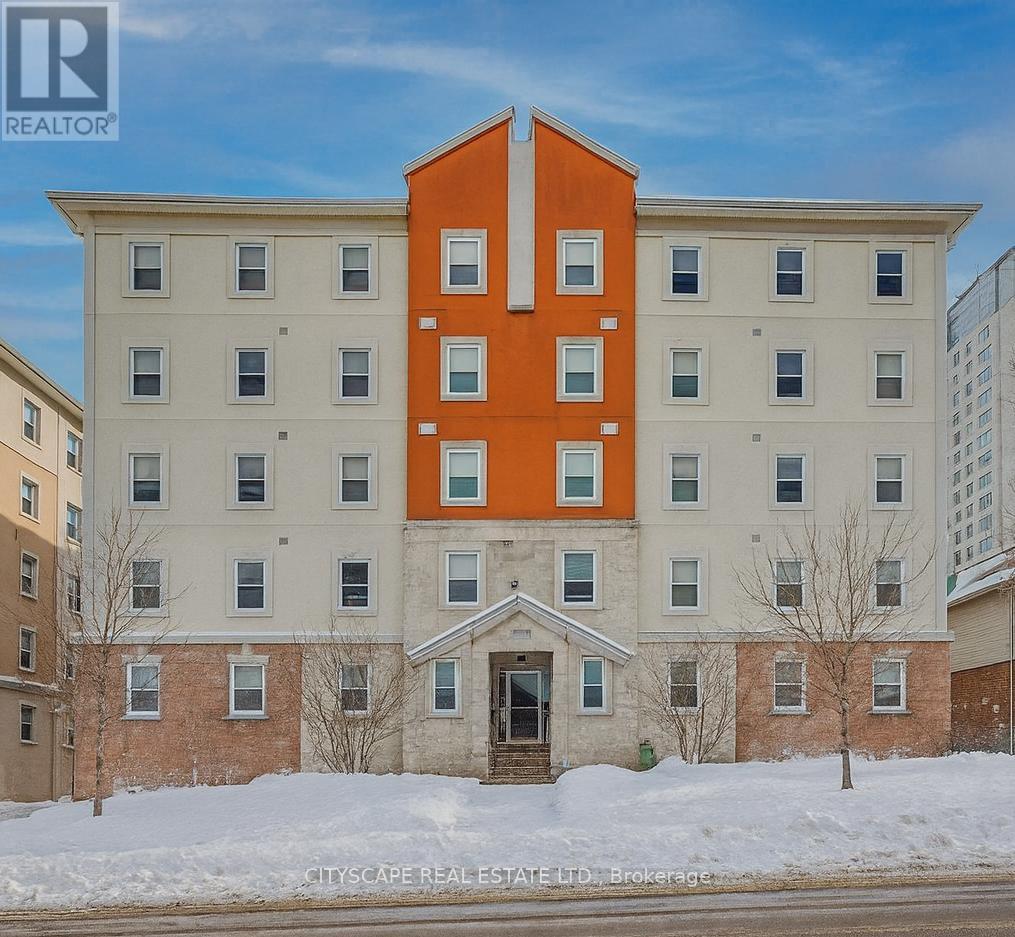
Opportunity Knocks! Freshly painted and impeccably maintained, this ground-floor CORNER unit offers a truly hands-off investment in a high-demand area. Centrally located along the university hub-walking distance to both the University of Waterloo and Wilfrid Laurier University. All 5 bedrooms are fully tenanted. Three rooms are secured with 3-year leases beginning September 2025, providing exceptional stability and peace of mind for any investor. Two additional rooms have leases ending August 2026, offering the potential for new tenants at rates of up to $900 per room. The property currently generates $3,800/month in rental income, totaling $45,600 annually. The building has recently added a brand-new onsite laundry facility, enhancing convenience for tenants and boosting overall appeal .A rare chance to step into a worry-free, income-producing property in one of Waterloo's most sought-after student rental locations. Please see inclusions for furniture included. (id:61594)
Cityscape Real Estate Ltd.
Seguin, Ontario
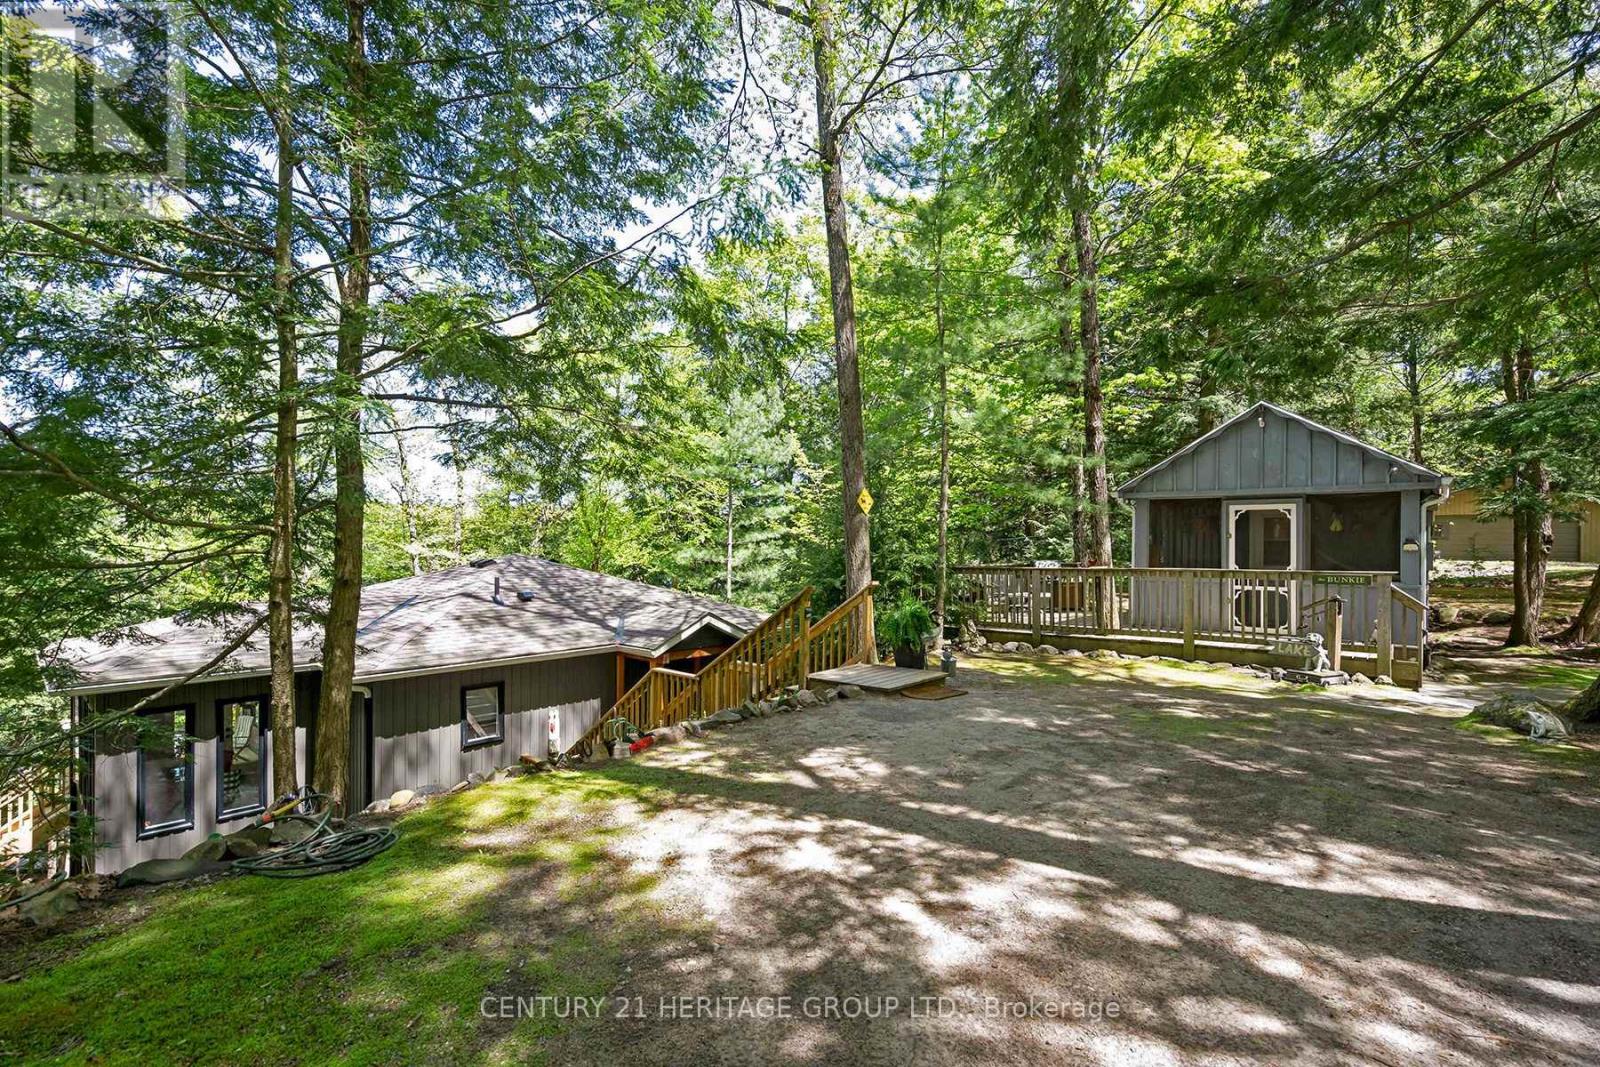
Location, Location, Location! Drive 2.5 hrs north from Toronto & welcome to paradise! Turn-key, all season & fully winterized (Christmas or New Years anyone?) main residence built in 2022 w/ 3 bed, 1 bath, 9' ceilings & pot-lights throughout. Open concept designer kitchen equipped w/ top-of-the-line appliances & massive quartz counter island perfect for entertaining. Multi-purpose sunroom is flooded w/ natural light & walk-out to back deck leading you to the lake. Extra large windows in living room w/ lake views, including Napoleon propane fireplace that heats the entire cottage. Functional & spacious 4-piece bathroom w/ heated floors, stacked laundry & ample storage. Additionally, a self-contained, fully winterized 2nd dwelling, The Bunkie, is perfect guests or children, providing 340 sqft of private living space w/ 1 bed, 1 bath, a kitchenette w/ wet bar, and a screened-in porch. Ready to hit the lake? Enjoy over 1,000 sqft of deck & dock space or swim out to the raft & relax! Nestled in a very private bay of Big Otter with sunshine all day long, surrounded by mature trees and the tranquil spring=fed waters of Otter Lake, this family cottage has all the modern conveniences of life, or simply disconnect and rejuvenate! (id:61594)
Century 21 Heritage Group Ltd.
Brantford, Ontario
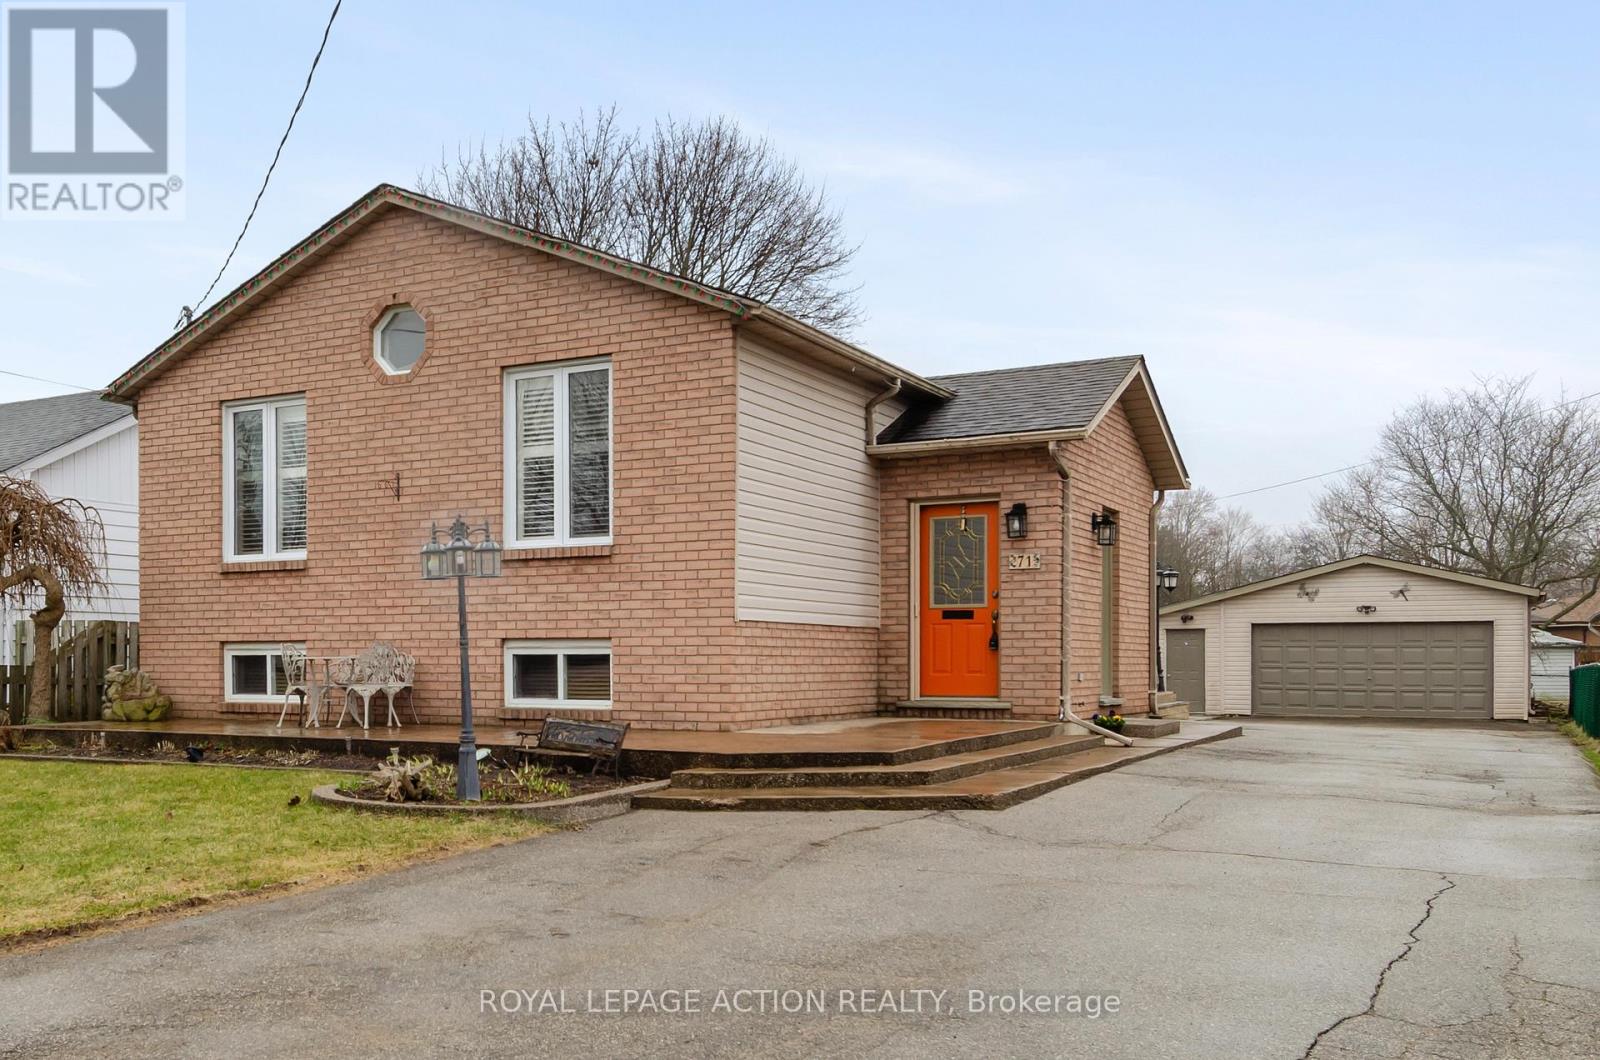
Welcome to this well-maintained raised bungalow located on a quiet cul-de-sac in the desirable Henderson / Carolina Park area of Brantford. Offering 5 bedrooms and 2 full bathrooms, this detached home provides flexible living space well suited to families, multi-generational households, or those needing room to work from home.The main level features an open-concept living and dining area with California shutters, creating a bright and comfortable space for everyday living. Three bedrooms and a full bathroom complete the upper level. The fully finished lower level adds two additional bedrooms, a second full bathroom, and a spacious recreation room featuring a gas fireplace. Just off the rec room is a bonus area with a wet bar, ideal for entertaining or creating a separate gathering space. New carpet has been installed throughout the basement. The lower-level bathroom includes a hot tub.Recent mechanical updates include a new furnace and air conditioning system installed in 2022. Exterior features include a detached double car garage plus an additional 14'10" x 19'3" workshop, offering excellent space for storage, hobbies, or a home-based workspace. The wide private driveway provides ample parking. Enjoy outdoor living on the covered 12' x 24' rear deck overlooking the landscaped yard. Located close to green spaces and Brantford's trail system, as well as schools, parks, public transit, and everyday amenities, this home offers a comfortable layout in a quiet, family-friendly neighbourhood ready to be enjoyed by its next owners. (id:61594)
Royal LePage Action Realty
Niagara Falls, Ontario
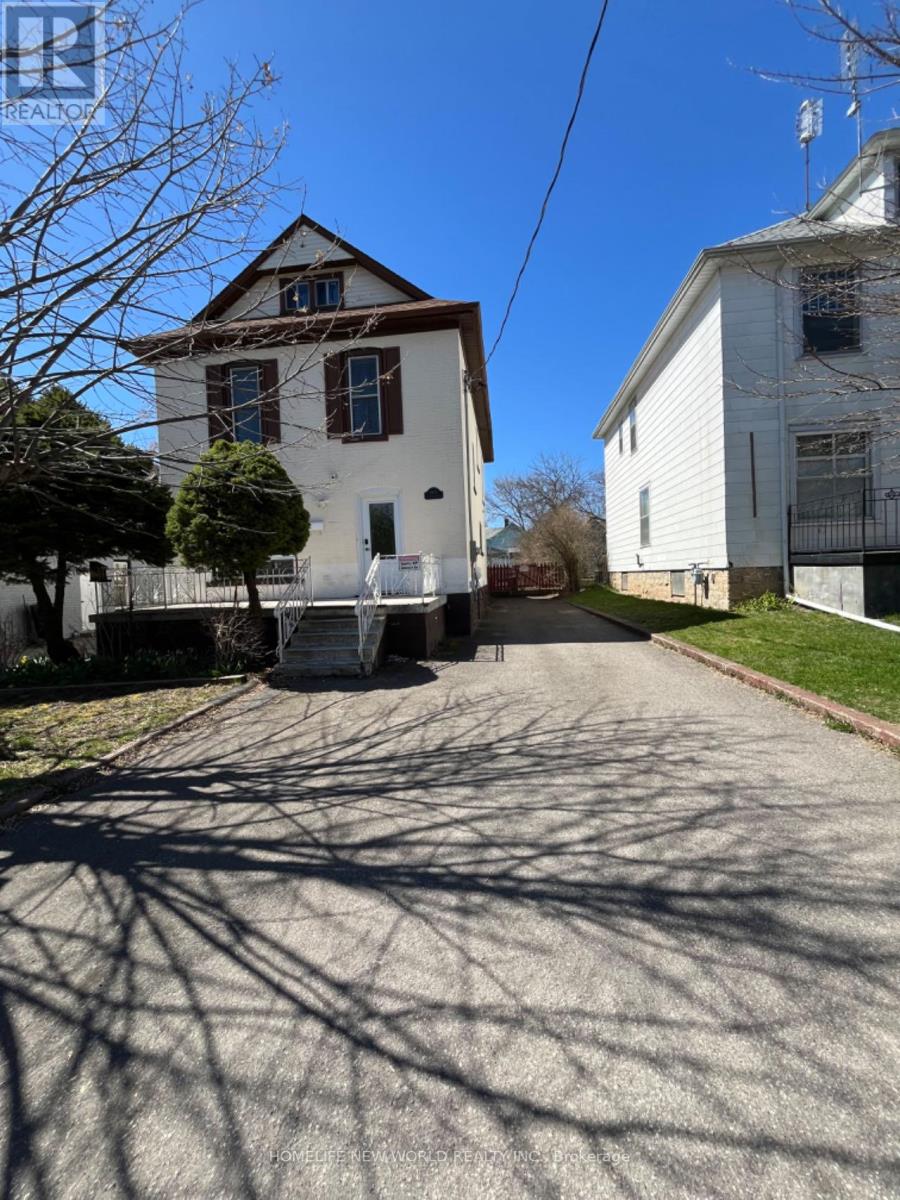
Welcome to this charming fully renovated Home in the heart of Niagara Falls Tourist Area (Approx 2500 Sq Ft Living Area)! 4Br+2Wr Upper Floors & Fully Finished Basement Apt (1Br+1Wr) With Separate Entrance From Driveway. New Custom Designed Kitchens and Washrooms, Dishwasher and Washer/dryer. 2025 HVAC, Tesla Charger, Vinyl & Porcelain Floors, Stairs, Pot Lights, Doors, Window Blinds, Upgraded 200Amp Service, Huge Porches Front & Back (Covered), Walking Distance To Falls And Casino! (id:61594)
Homelife New World Realty Inc.
Mississauga, Ontario
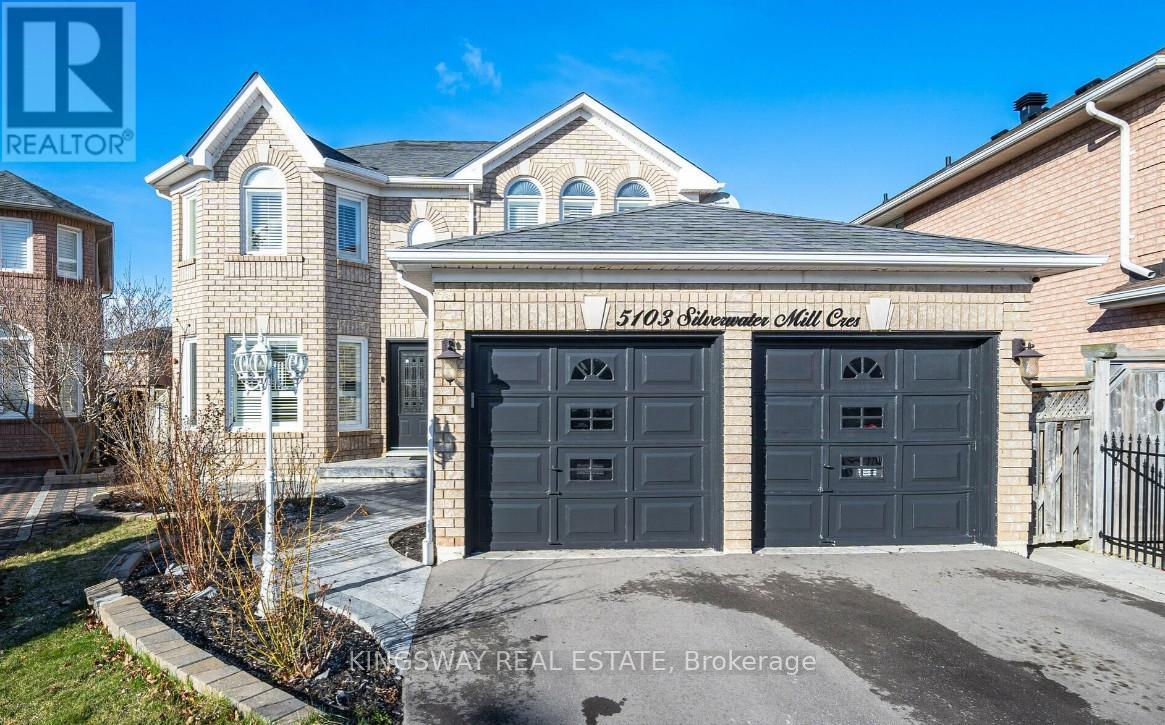
Nestled in the heart of Mississauga on a rare, premium pie-shaped lot, this stunning fully upgraded 4+2 bedroom, 4-bath detached home features a massive backyard, stamped concrete front patio, and a finished basement apartment with a separate side entrance perfect for rental income or multigenerational living. The main floor boasts an elegant open-concept layout with tray ceilings, pot lights, hardwood floors, and a cozy double-sided gas fireplace connecting the family and breakfast areas. A bespoke white kitchen showcases quartz countertops, built-in stainless steel appliances, a stylish backsplash, and an oversized island with an extended breakfast bar. Upstairs, the luxurious primary suite offers a spa-like ensuite with a soaker tub and a huge walk-in closet, while additional bedrooms provide ample space, natural light, and vaulted ceilings. With seamless indoor/outdoor flow to an interlocked, fully fenced yard ideal for entertaining, this move-in-ready home is a rare blend of comfort, style, and functionality perfect for modern family living. (id:61594)
Kingsway Real Estate
Halton Hills, Ontario
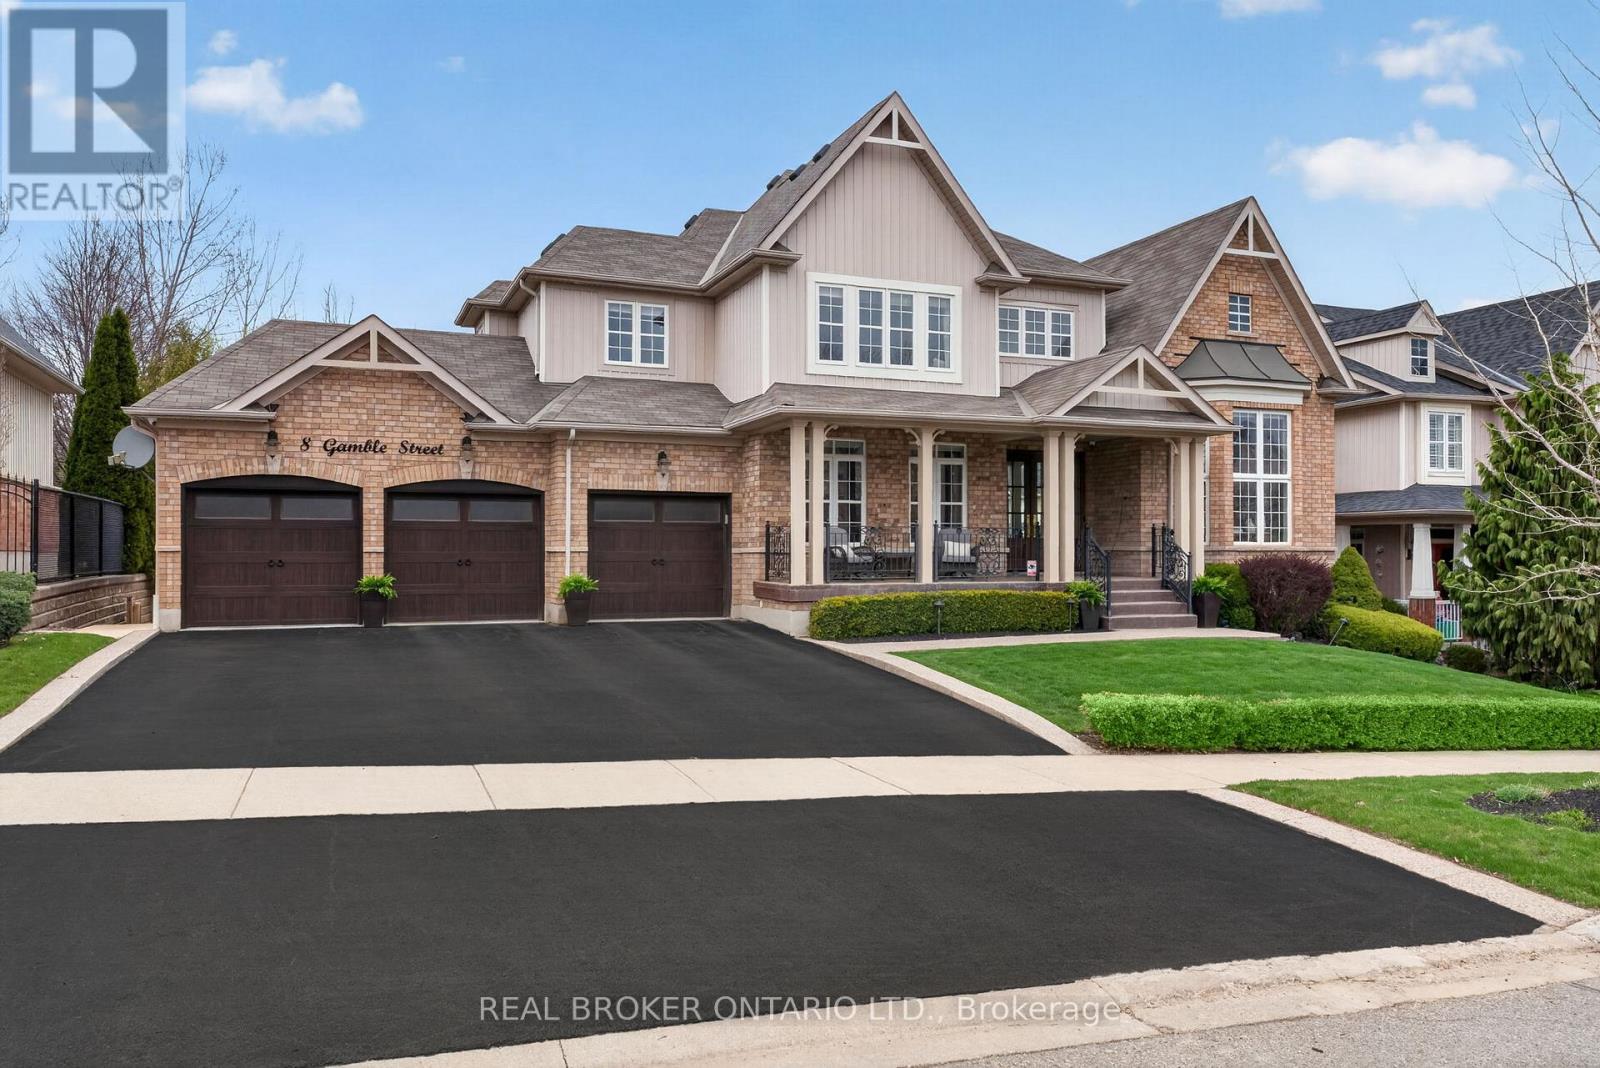
A one-of-a-kind estate residence nestled in the desired Glen Williams community of Halton Hills offering 4,003 total sqft above grade plus 2,161 total sqft below grade, providing over 6,000 total sqft with complete privacy & exceptional versatility. Set on a premium 79 x 119 ft lot backing onto lush greenery, this home features a 3-car garage, fully walkout basement & private self-contained in-law suite with its own entrance, kitchen, laundry, bedroom & full bathroom. With 4 spacious bedrooms above grade & 5 bathrooms including 2 ensuites, Jack & Jill bath, main floor powder room & basement bath, this home is ideal for growing families & multi-generational living. From the exposed aggregate walkway & oversized covered front porch to the custom solid mahogany front doors, the home makes an immediate impression. Inside, you're welcomed by a stunning 17ft open-to-above foyer, elegant archways, real stone feature walls, beautiful staircase centrepiece & second-floor overlook. The main floor offers a private office with custom built-ins, formal dining room with tray ceilings, front sitting room with 17ft vaulted ceilings, oversized windows & a warm elevated feel throughout. The kitchen features extensive counter space, pass-through servery, spacious eat-in area & walkout to an oversized deck with gas hookup & stairs to the private backyard oasis. The family room offers a reclaimed barnwood feature wall, gas fireplace & peaceful views of mature trees. The main floor also includes custom-organized storage, laundry room & stunning powder room. Upstairs offers 4 generous bedrooms ideal for a growing family including a luxurious primary retreat with walk-in closet & spa-inspired ensuite. The walkout basement features a bright in-law suite, custom home gym with sauna, oversized cantina & additional storage. The backyard includes a concrete patio, hot tub, shed & private sports court. Steps to trails, Glen Williams, Copper Kettle Pub & The Glen Tavern. Book a private viewing! (id:61594)
Real Broker Ontario Ltd.
Orangeville, Ontario
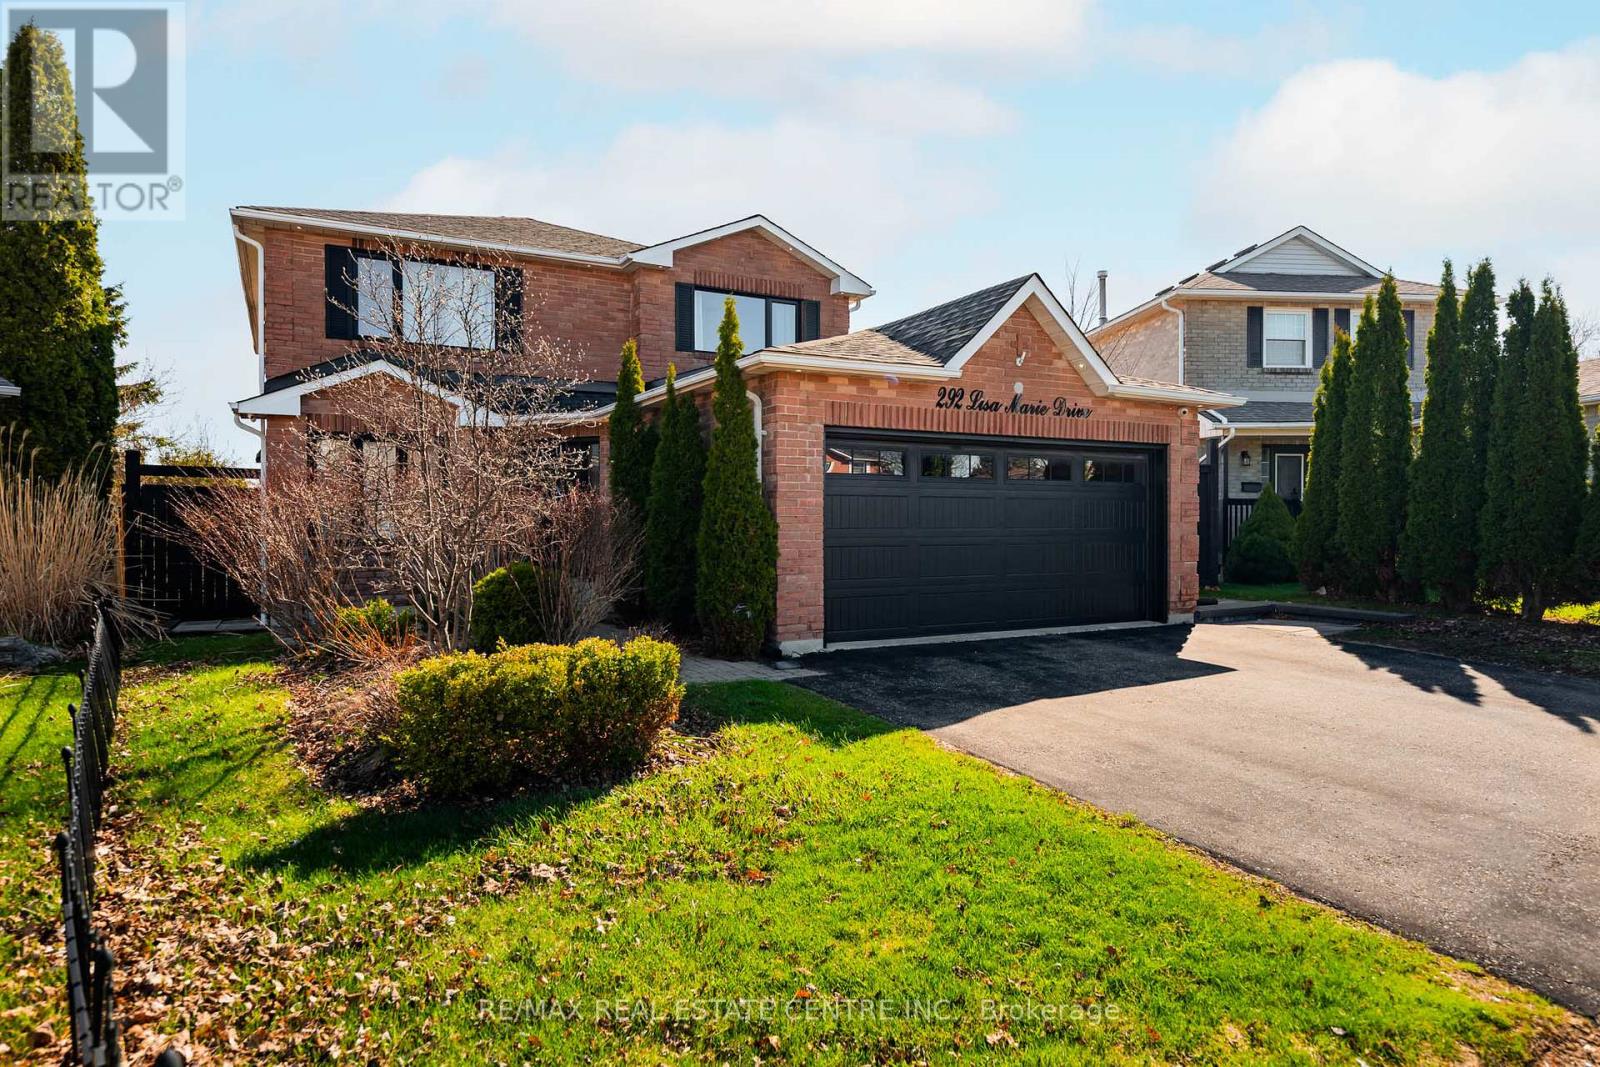
Welcome to 292 Lisa Marie Drive in Orangeville, a spacious 4+3 bedroom, 4 bath, detached home. Featuring a walk-out basement, double car garage, and a backyard that does more than check a box. The brick exterior, black-framed windows and doors, and wide driveway give the home a clean, polished first impression. Set on a pie-shaped lot with mature trees and open field views behind, this property gives you privacy, room, and an exclusive outdoor setup -- in town. The backyard is the kind of space people remember. A 15' x 30' fiberglass saltwater pool featuring LED lighting and waterfalls anchors the yard. Stonework, lounging areas, a large deck, and lower covered space give you options for summer dinners, pool days, and quiet evenings outside. Inside, the home feels bright and open, with large windows, plenty of natural light, a formal dining room, a comfortable family room with a fireplace, and a living room with French doors that works well as a sitting room, office, or play space. The kitchen has a clean, updated feel with white cabinetry, backsplash, peninsula seating, and walkout to the deck. Upstairs, you'll find four bedrooms, including a generous primary bedroom with a walk-in closet and a large private ensuite with a freestanding tub and separate shower. The finished walk-out basement adds three additional bedrooms, a bathroom, and extra living space, making it a strong fit for larger families, multi-generational living, guests, work-from-home needs or potential for a separate apartment. Main floor laundry with garage access adds everyday convenience. You are also walking distance to parks, schools, shopping, restaurants, groceries, and everyday services, with Orangeville's downtown, recreation centres, trails, and big-box amenities just minutes away. Quick access to Highways 9 and 10 keeps commuting practical while still giving you a quiet residential setting. (id:61594)
RE/MAX Real Estate Centre Inc.
Brampton, Ontario
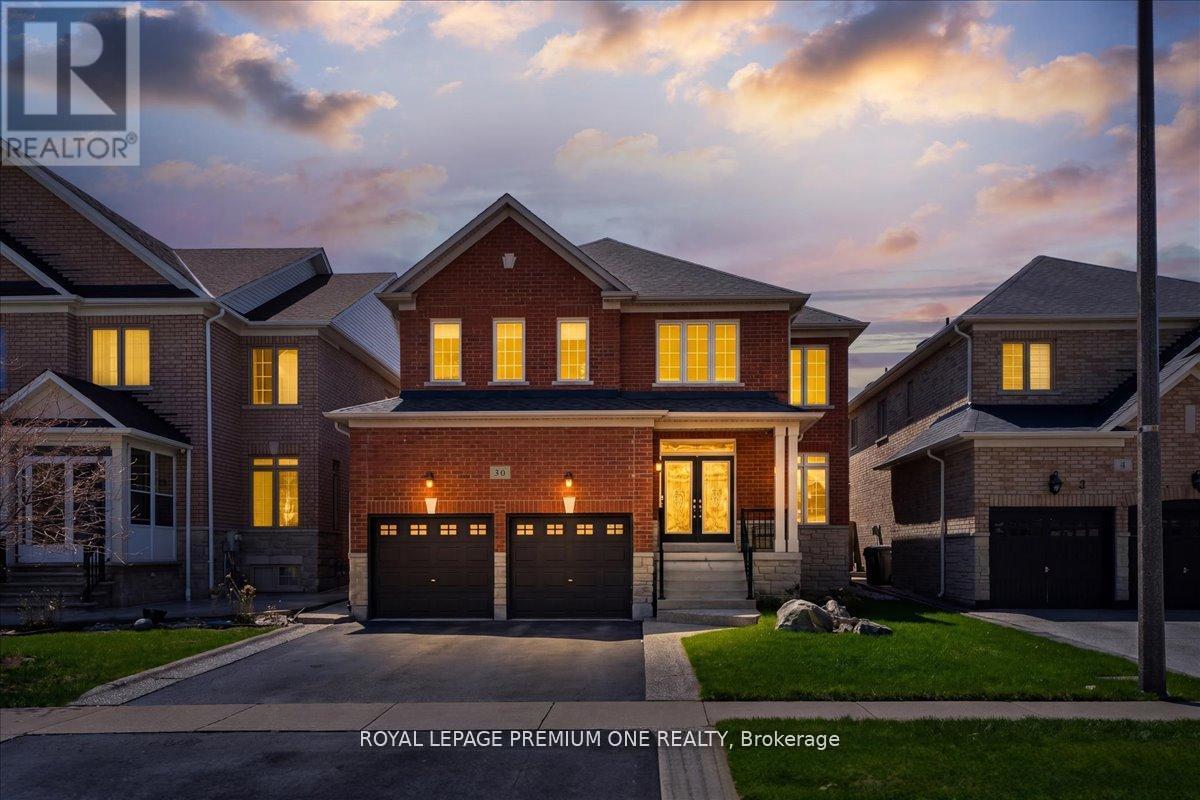
Welcome To 30 Monabelle Crescent - A Beautifully Maintained Family Home Nestled In A Quiet, Sought-After Neighbourhood. This Spacious And Bright Residence Offers A Functional Layout With Generous Principal Rooms, Perfect for Both Everyday Living And Entertaining. The Main Floor Features An Inviting Living And Dining Area Filled With Natural Light, Along With A Well-Appointed Kitchen Offering Ample Cabinetry And Space For Family Gatherings. Upstairs, You'll Find Spacious Bedrooms Offering Comfort And Privacy For The Whole Family. A Professionally Finished Basement Adds Incredible Value, Providing Additional Living Space Ideal For A Rec Room, Home Office, Or Guest Suite. Situated On A Great Lot With A Private Backyard, This Home Is Perfect For Families Looking To Enjoy Outdoor Space In A Peaceful Setting. Conveniently Located Close To Top-Rated Schools, Parks, Shopping And All Essential Amenities, This Is An Incredible Opportunity Don't Miss This Opportunity. (id:61594)
Royal LePage Premium One Realty
Brampton, Ontario
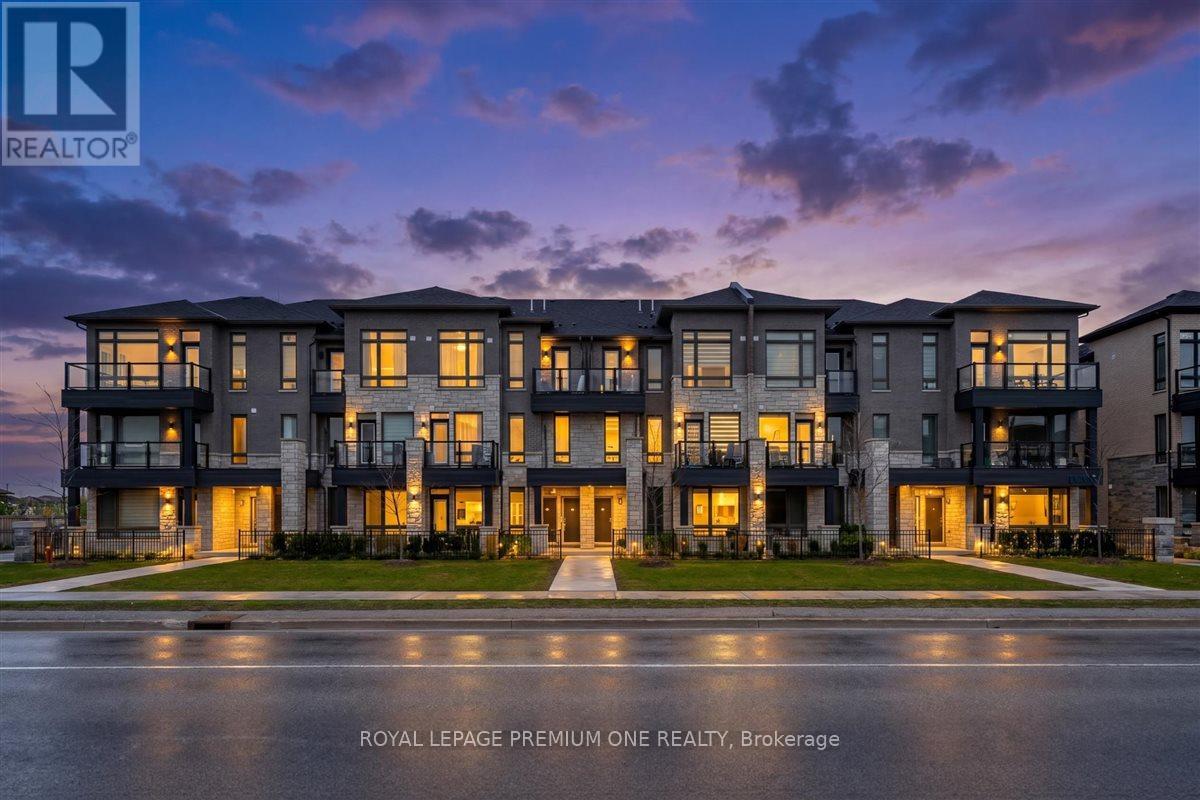
Rarely Offered Main Floor With A Highly Desirable No Stairs Layout. Designed For Comfort, Style, And Convenience, This Carpet Free Home Features All Bedrooms, Kitchen, And Washroom On One Easy Living Level, Making It An Excellent Choice For First Time Buyers, Downsizers, Seniors, Or Anyone Seeking Effortless Everyday Living. The Interior Has Been Beautifully Updated With Quartz Countertops, Upgraded Flooring, New Pot Lights, Modern Bedroom And Washroom Lighting, Zebra Blinds, Custom Heavy Duty Glass Shower Doors, Updated Fixtures, Dual Flush Toilets, Fresh Paint, And Stylish Cabinet Hardware. Added Features Include Keyless Entry, A New Chamberlain WiFi Garage Door Opener, Two Oversized Builder Installed Storage Closets, And A Private Patio Perfect For Relaxing Outdoors. Located In A Sought After Community Close To Transit, Shopping, Schools, Parks, And Places Of Worship. A Turn Key Home That Delivers Modern Finishes, Smart Functionality, And Everyday Convenience In One Perfect Package. (id:61594)
Royal LePage Premium One Realty
Burlington, Ontario
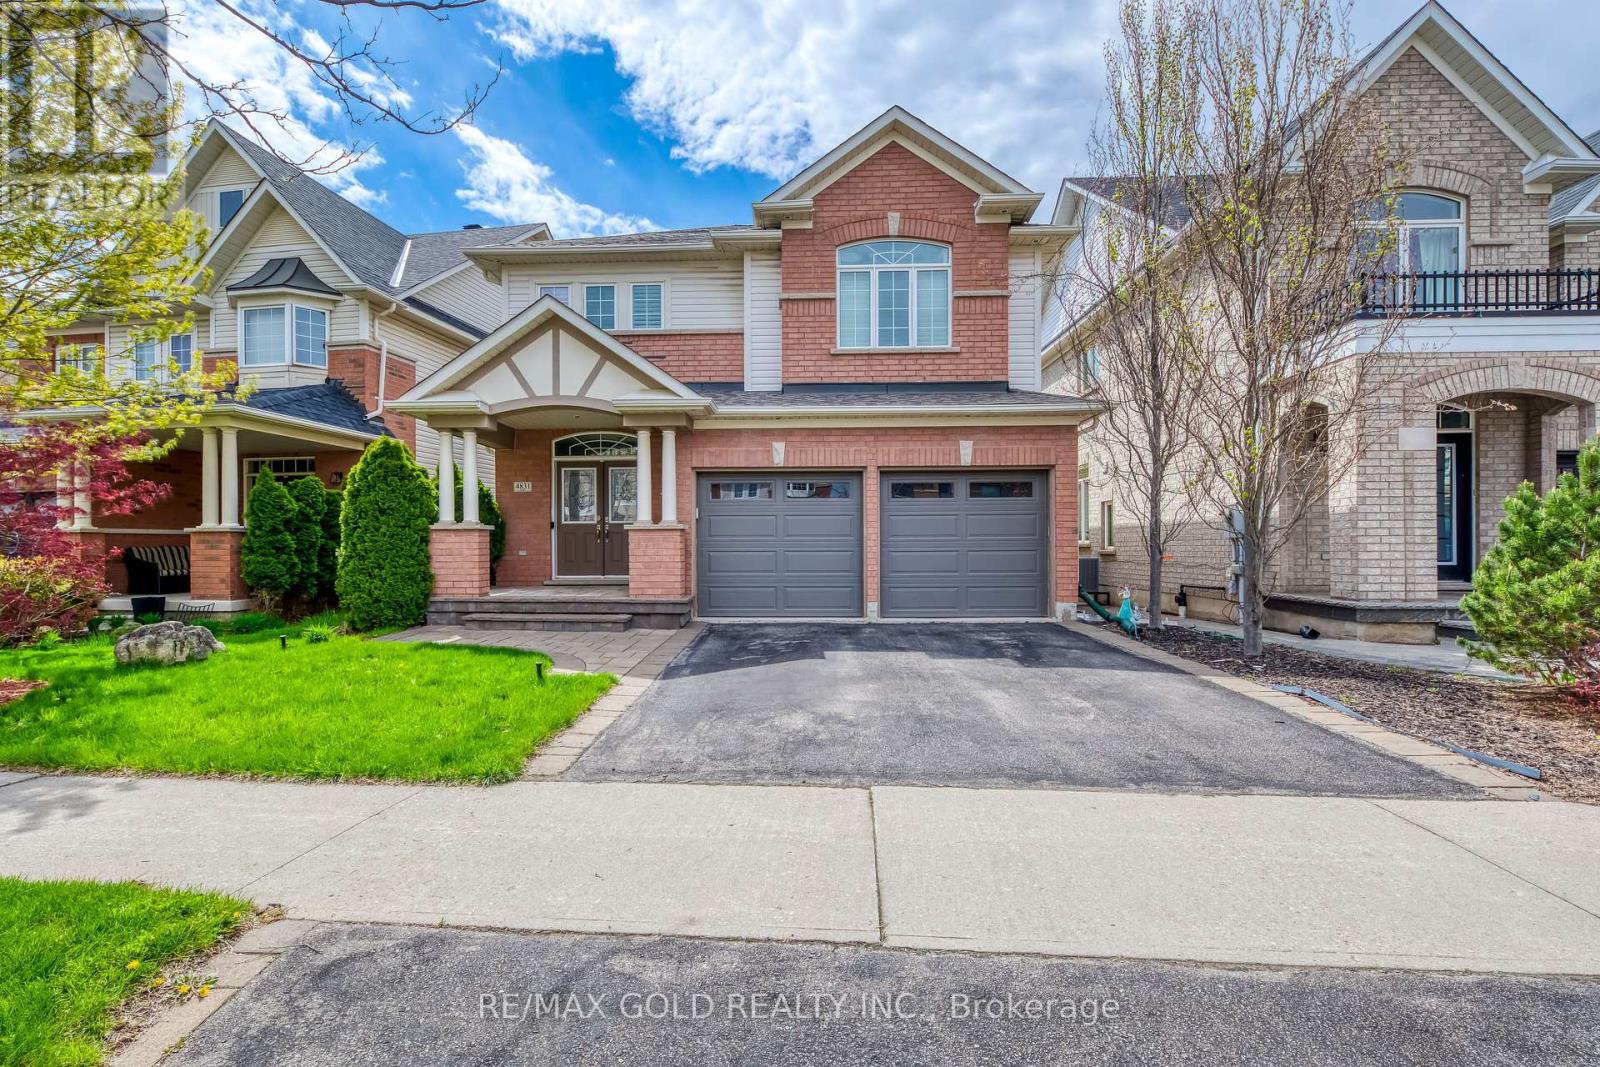
Welcome to this absolutely stunning and meticulously maintained 3-bedroom detached home nestled in the high-demand Alton neighbourhood. From the moment you arrive, the impressive double door entry sets the tone for the elegance found throughout.The main floor boasts a bright and spacious living and dining area adorned with rich hardwood flooring and pot lights. Cozy up by the fireplace in the living room, while the dining room impresses with a beautifully crafted coffered ceiling - perfect for entertaining. The modern kitchen features stainless steel appliances and a centre island, ideal for the home chef.Head upstairs via the classic oak staircase to find three generously sized bedrooms, including a serene primary retreat complete with a 4-piece ensuite and walk-in closet. Convenient second floor laundry adds to the thoughtful layout.The finished basement offers versatile space for a recreation room and home office - perfect for today's lifestyle needs.Step outside to your private backyard oasis featuring a wooden deck and pergola, ideal for summer entertaining and relaxing evenings.Major Updates: New Furnace (2024) | New Roof (2023) | New Garage Door (2023). Ideally located close to top-rated schools, parks, shopping, and all amenities, with quick and easy access to Hwy 407. This one truly checks every box - don't miss your opportunity! (id:61594)
RE/MAX Gold Realty Inc.
Toronto, Ontario
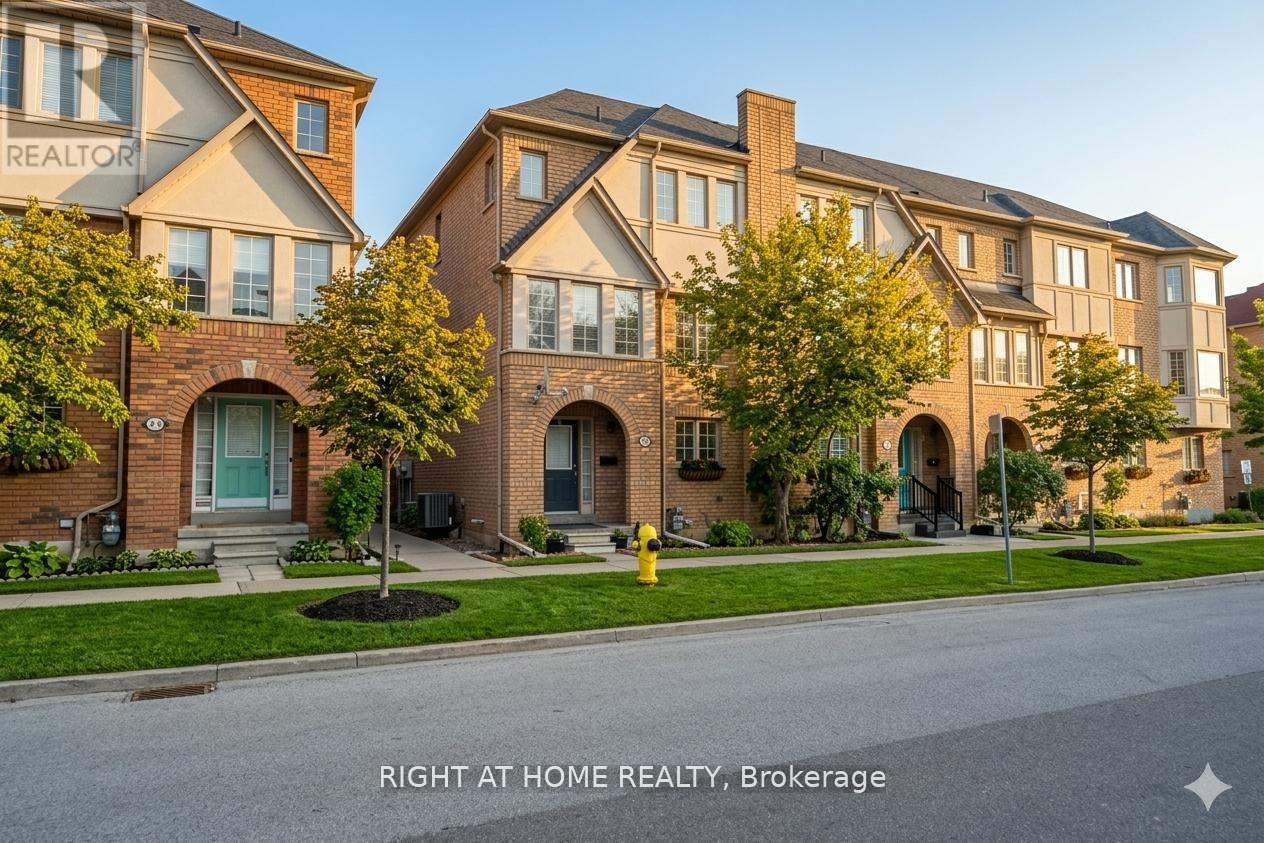
Experience the perfect blend of modern luxury and community charm at 11 West Deane Park Drive, a rare CORNER-LOT townhouse that offers enhanced privacy and an abundance of natural light in a famously friendly, family-oriented neighbourhood. Recent homeowner upgrades include striking new exterior stucco accents for a contemporary edge, while the interior boasts a newly upgraded kitchen complete with a premium newer range and dishwasher, a motion-activated touchless faucet, elegant stone countertop, a designer backsplash and a new laundry washer. The functional three-story layout includes a versatile ground-floor den and an open-concept living space that flows seamlessly to a raised deck, making the home as practical as it is perfect for entertaining. Ideally situated for effortless commuting, the residence is just steps from TTC Route 111 with direct access to Kipling Station and minutes from Highway 427, the 401, and Pearson Airport. Residents enjoy a true parkside lifestyle with immediate proximity to the scenic trails, pool, and playground of West Deane Park, along with easy access to top-tier schools like Josyf Cardinal Slipyj, local favourites like Mrakovic Fine Foods, and premium shopping at Cloverdale Mall and CF Sherway Gardens. This turn-key residence offers the ultimate lifestyle in one of Etobicoke's most beautiful ravine communities. (id:61594)
Right At Home Realty
Brampton, Ontario
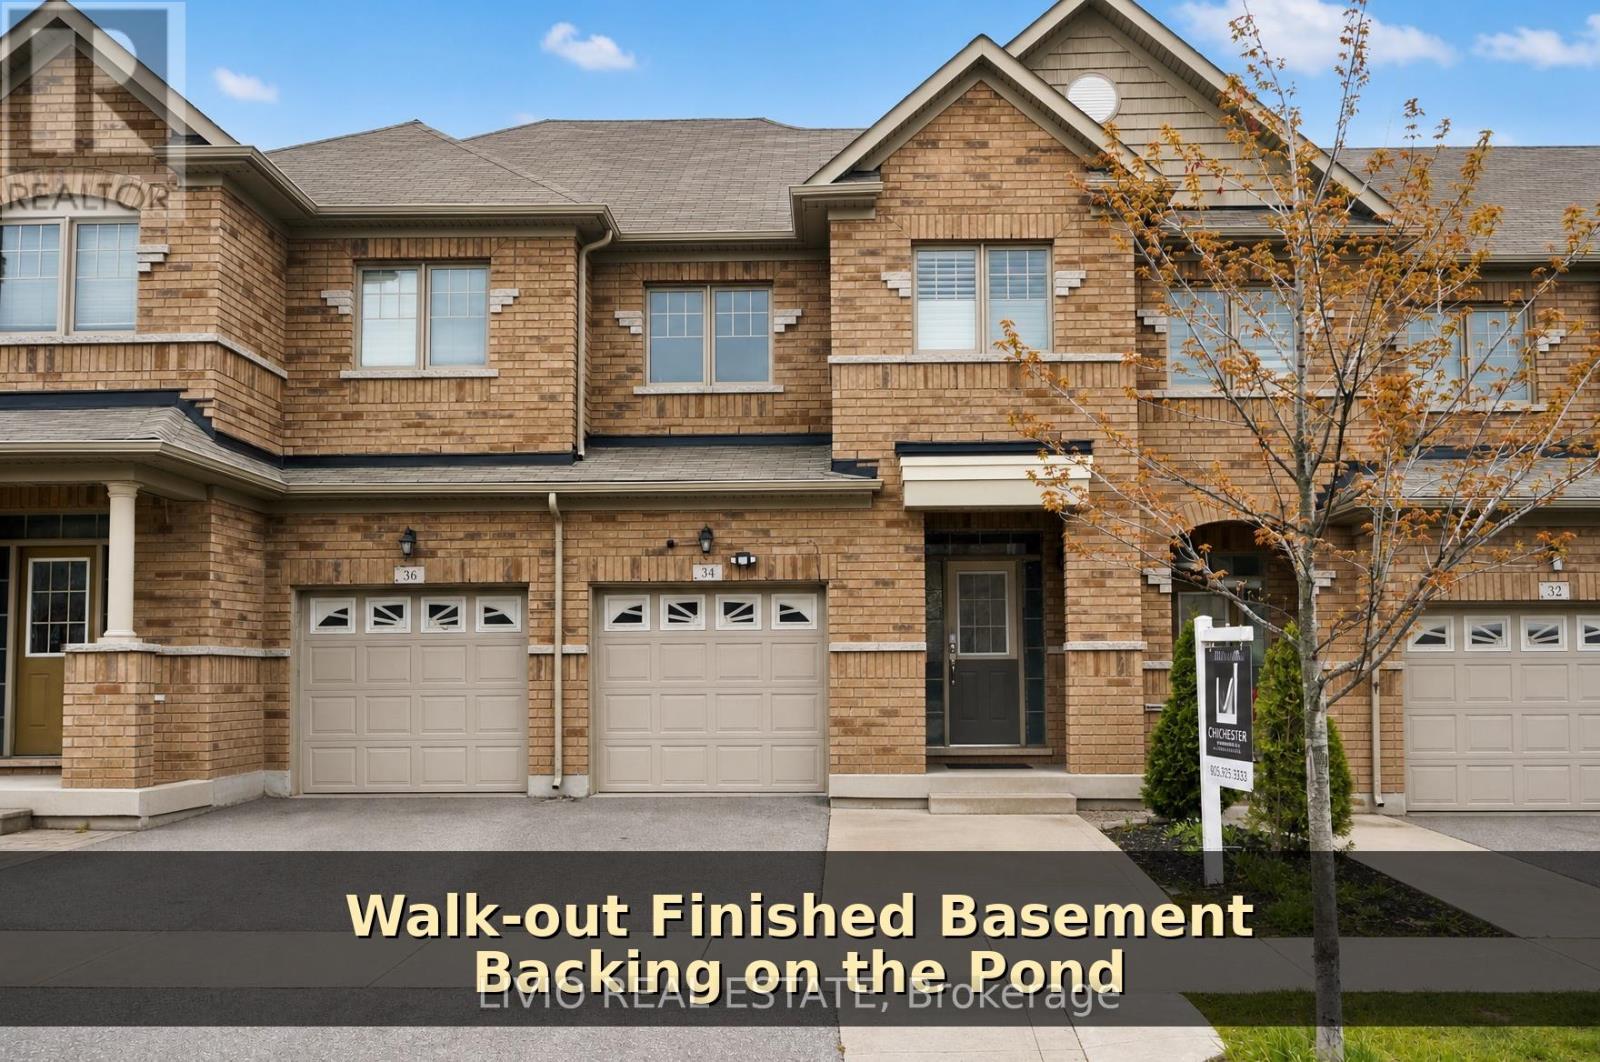
Beautiful 4+1 bedroom freehold townhouse with walk-out basement, backing onto a ravine and pond. Move-in ready with a spacious layout featuring a separate family room, dining area, and family-size eat-in kitchen.Enjoy large sun-filled windows throughout, hardwood flooring, California shutters, no carpet, and an oak staircase. The primary bedroom offers a spectacular ravine and pond view. Includes 5 washrooms, stainless steel appliances, and a finished walk-out basement generating rental income.Extended driveway with parking for 4 cars. Close to parks, plazas, schools, and all major amenities. Don't miss this amazing opportunity! (id:61594)
Livio Real Estate
