London East, Ontario
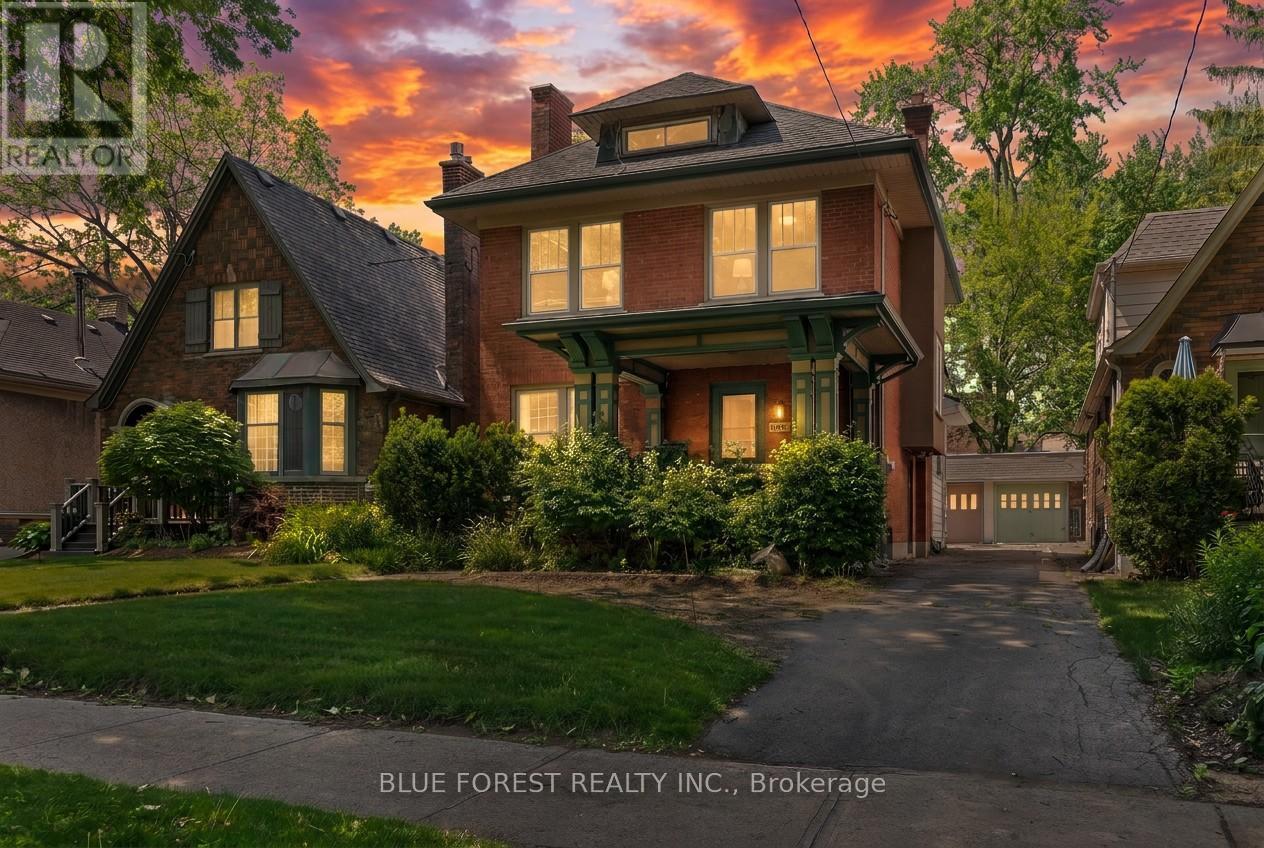
Discover a rare opportunity to own a property of unprecedented scale and heritage in one of London's most sought-after enclaves. Built in 1917, 368 St James Street is a grand 2.5-story residence that possesses un-replicable historic charm, architectural integrity, and the "solid bones" of a bygone era. Spanning a massive 3500+ square feet, this home dwarfs standard properties in the area, offering a sprawling layout that includes 3 spacious bedrooms and 2 bathrooms. The interior serves as the ultimate "blank canvas," providing a grand footprint ready for a bespoke vision-perfect for those looking to create a high-value dream home without being restricted by a smaller, generic renovation. The property's exterior is equally impressive, featuring an exceptionally deep 167-foot lot. This expansive green space is a luxury rarely found in this urban neighborhood, offering a private retreat with ample room for outdoor entertaining, gardening, or future expansion. The site also includes a detached garage and a classic 1917 structure that anchors the property's historical provenance. Positioned to deliver unparalleled price-per-square-foot value, 368 St James offers estate-level proportions at a competitive price point for the neighbourhood. Don't miss the chance to secure a legacy property that competes-and wins-on scale, location, and potential. (id:61594)
Blue Forest Realty Inc.
Thames Centre, Ontario
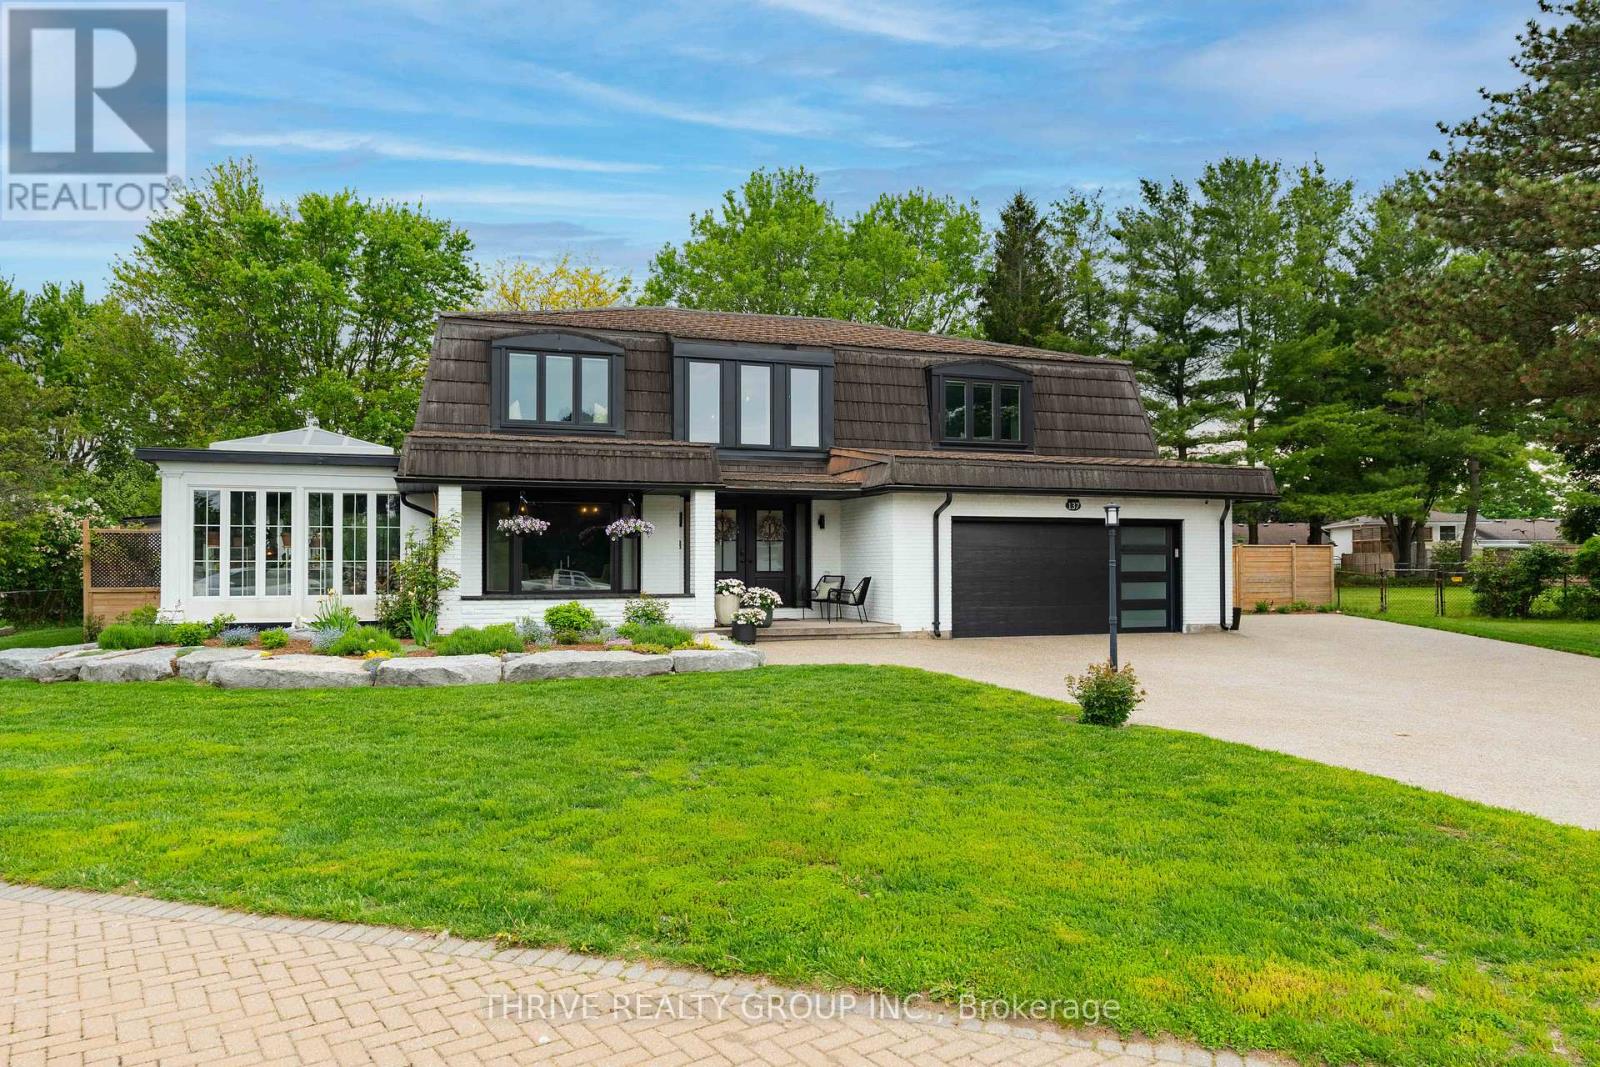
Welcome to 137 Sherwood Place - a beautifully updated family home tucked away in the highly sought-after Vista Woods neighbourhood of Dorchester. Attention to detail is evident from top to bottom, this impressive property blends upscale finishes with warm, inviting spaces designed for everyday living and unforgettable entertaining. From the moment you arrive, the curb appeal stands out with a concrete driveway and walkway leading to your own private backyard oasis. Mature trees, lush landscaping and irrigation create a peaceful setting that feels both private and serene. Inside, your every need has been carefully considered. The heart of the home is the stunning open-concept kitchen, offering generous prep space, modern finishes, and seamless flow into the living and dining areas - perfect for hosting family and friends. The in-ground pool transforms the backyard into the ultimate summer destination, while the four-season sunroom with striking glass ceilings provides a relaxing retreat to enjoy year-round. Designed with lifestyle in mind, this home also features a dedicated bar area for unforgettable nights entertaining and space for an exercise room/hobby room so you can stay engaged without ever leaving home. Stylish, functional, and filled with standout features, 137 Sherwood Place delivers the perfect balance of luxury, comfort, and family living in one of Dorchester's most desirable communities. (id:61594)
Thrive Realty Group Inc.
Hamilton, Ontario
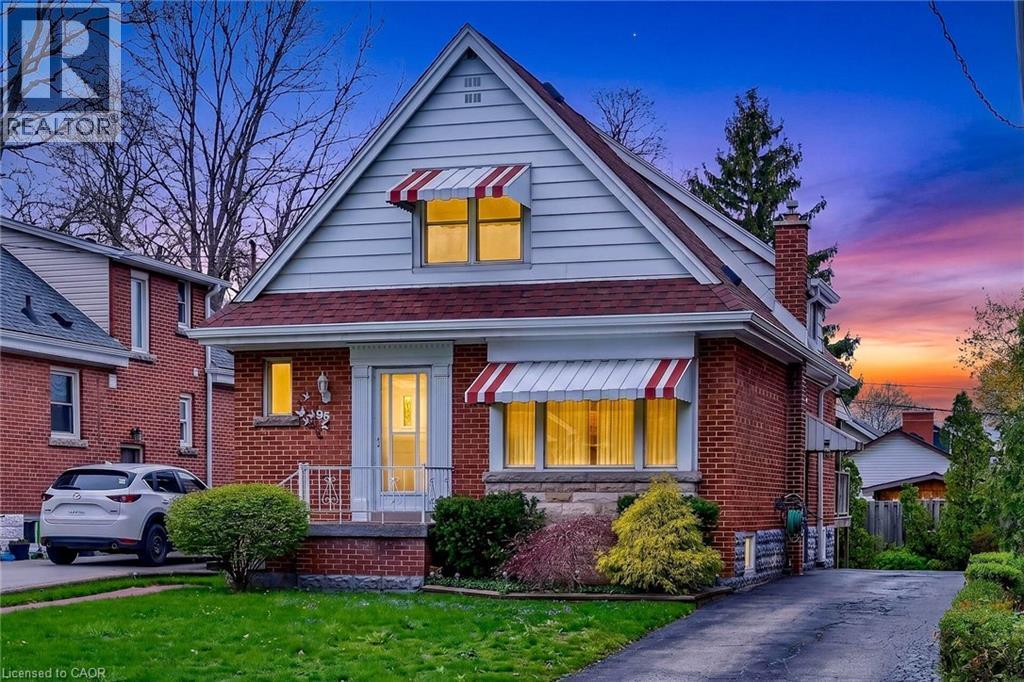
Welcome to 95 Empress Avenue, ideally located just steps from Bruce Park and conveniently situated on the Hamilton Mountain, with close proximity to St. Joseph’s Healthcare. Proudly owned and meticulously maintained by the same family for over 50 years, this charming home offers numerous updates, including the roof, furnace, air conditioning, and windows. Featuring 3+1 bedrooms and 1+1 bathrooms, the home provides plenty of space and flexibility for growing families or multi-generational living. The spacious main floor includes a bright living room, formal dining room, eat-in kitchen, and a rear sunroom—perfect for relaxing or entertaining. Hardwood flooring lies beneath the existing carpet, ready to be revealed and restored. The basement offers additional storage space along with a convenient laundry area. Additional highlights include a side driveway, a private backyard, and a backup generator for added peace of mind. A wonderful opportunity to make this well-cared-for home your own. (id:61594)
RE/MAX Escarpment Realty Inc.
Greater Napanee, Ontario
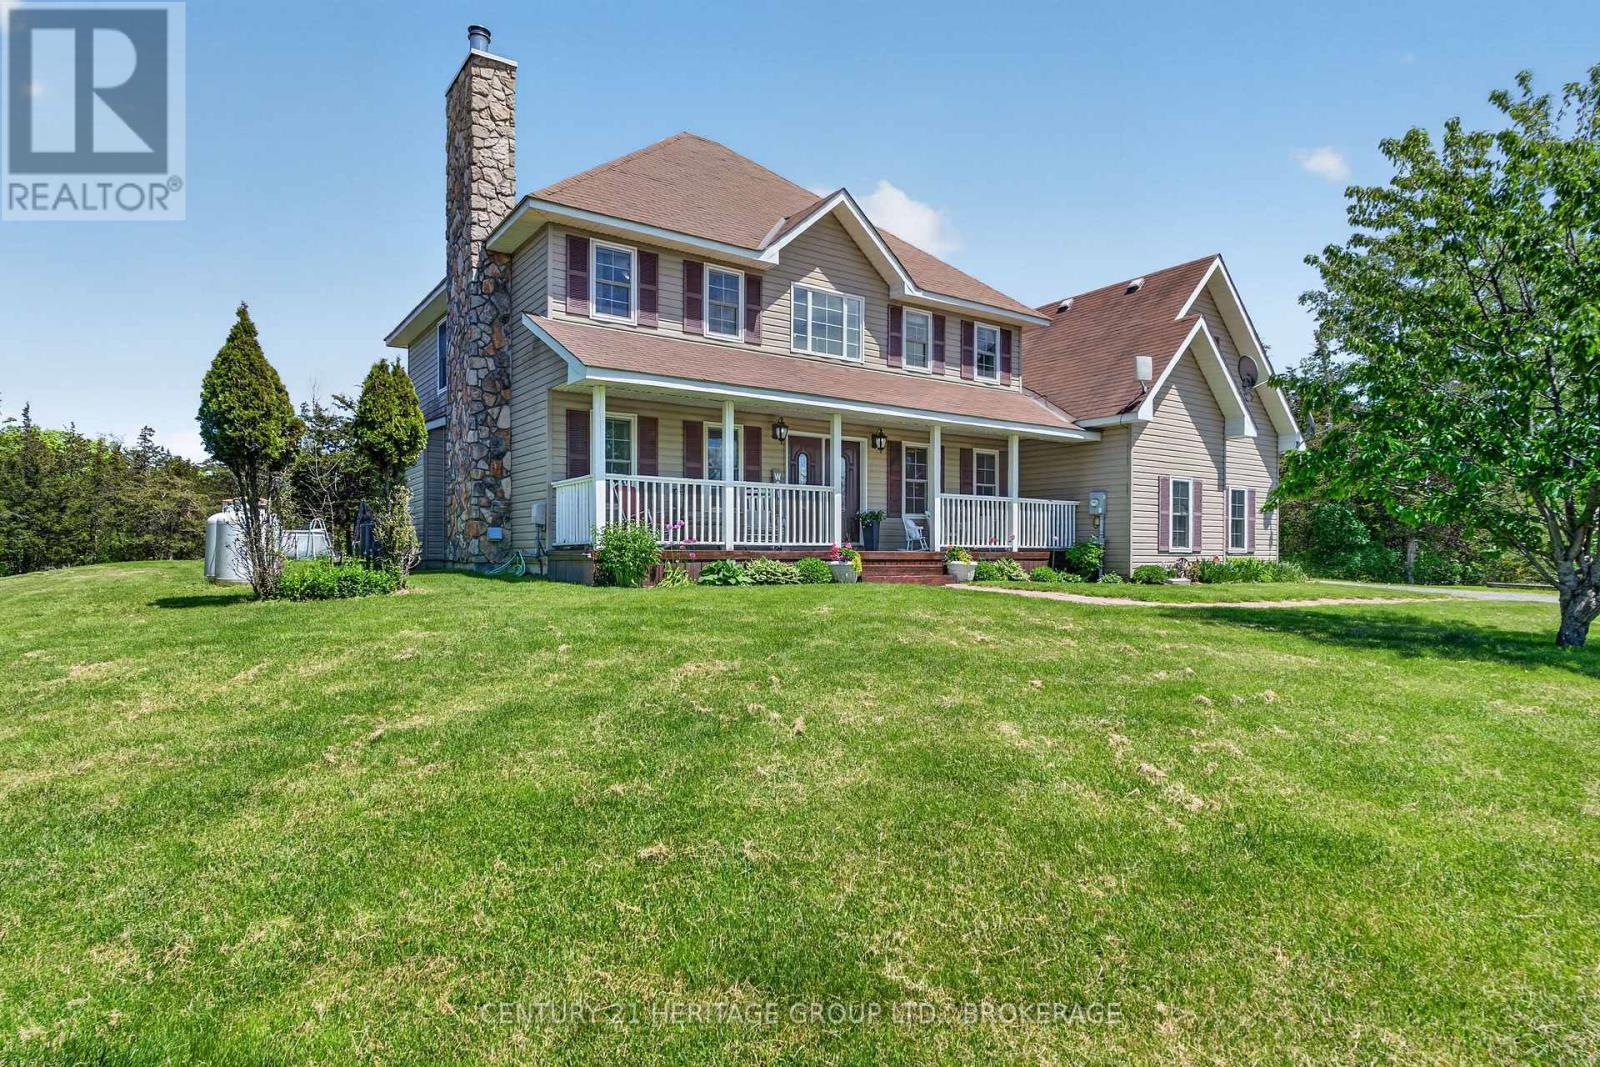
Welcome to this spacious and inviting family home offering over 3,000 sq ft of thoughtfully designed living space in a fantastic private setting just minutes from Napanee. Situated on over 2 beautiful acres, this property provides the perfect balance of peaceful country living with everyday convenience, including being located on a school bus route for added accessibility. Inside, you'll find room for the entire family with 5 bedrooms located on the upper level, including an oversized bedroom that could easily function as a games room, media space, or additional family retreat. What about a climbing wall for fun? The heart of the home is the huge open-concept kitchen, offering abundant space for cooking, gathering, and entertaining. Flowing seamlessly from the kitchen is the warm and welcoming great room, complete with a cozy woodstove that creates the perfect atmosphere on cooler evenings. Then step out onto your deck to the hot tub. For more formal entertaining or quiet relaxation, the separate large living room features an additional fireplace, adding charm and comfort throughout the home. A main floor office provides the ideal setup for working from home, studying, or simply enjoying a quiet space away from the main living areas. Outside, the expansive property offers endless opportunities for outdoor enjoyment, gardening, recreation, or simply soaking in the privacy and natural surroundings. Whether you're hosting family gatherings, watching the kids play, or enjoying peaceful evenings under the stars, out back or from the welcoming front veranda, this property delivers the lifestyle you've been searching for. Located only 10 minutes to Napanee, you'll appreciate easy access to shopping, restaurants, schools, and amenities while still enjoying the tranquility of country living. Spacious, private, and full of potential, this is a rare opportunity to own a wonderful family home in a highly desirable location. Make that call for further details. (id:61594)
Century 21 Heritage Group Ltd.
Loyalist, Ontario
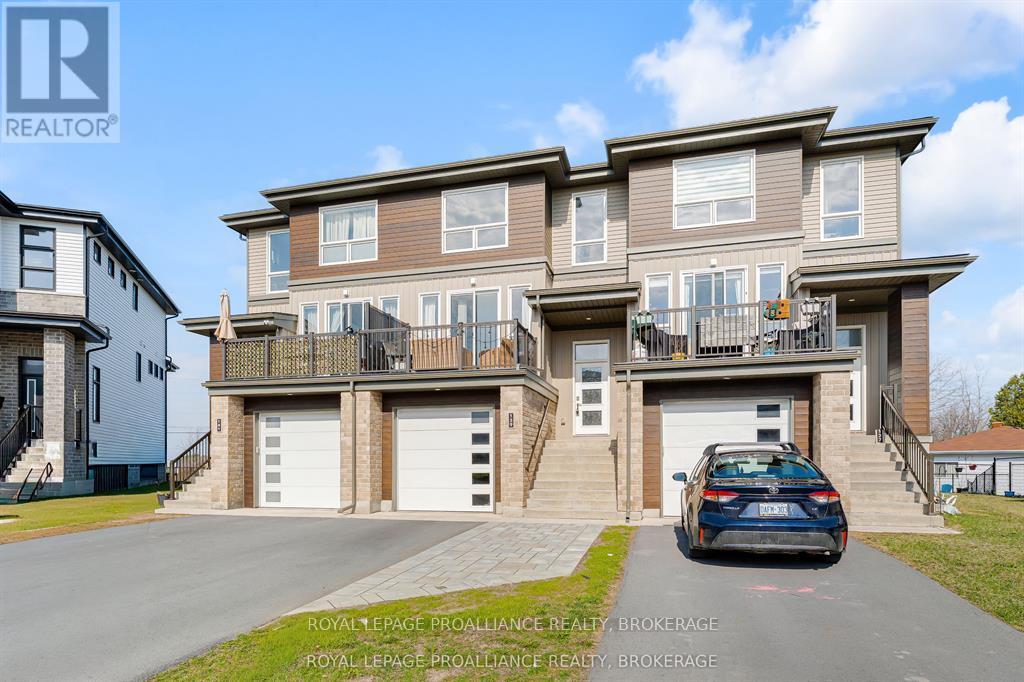
Welcome to 139 Superior Drive, a spacious townhome in Amherstview's Lakeside Ponds neighbourhood. Built about 5 years ago and sitting on a deep fenced lot with no rear neighbours, you will delight in the various upgrades. The driveway has been widened to accommodate 2 cars and the garage has inside entry to the ground level where you will find a utility room and a large living space. This could easily be converted to a recreation room and offers access to the yard and patio. Quality laminate floors are found on both the main and bedroom level. The sunny living room features an electric fireplace and access to a large deck. The kitchen is complete with quartz countertops and four stainless steel appliances. Patio doors from the eating area open onto a small deck. Upstairs are 3 good size bedrooms and 2 bathrooms. The primary bedroom has a 3 pc ensuite and lots of closet space. This home is move-in ready and is a short drive to amenities. (id:61594)
Royal LePage Proalliance Realty
Loyalist, Ontario
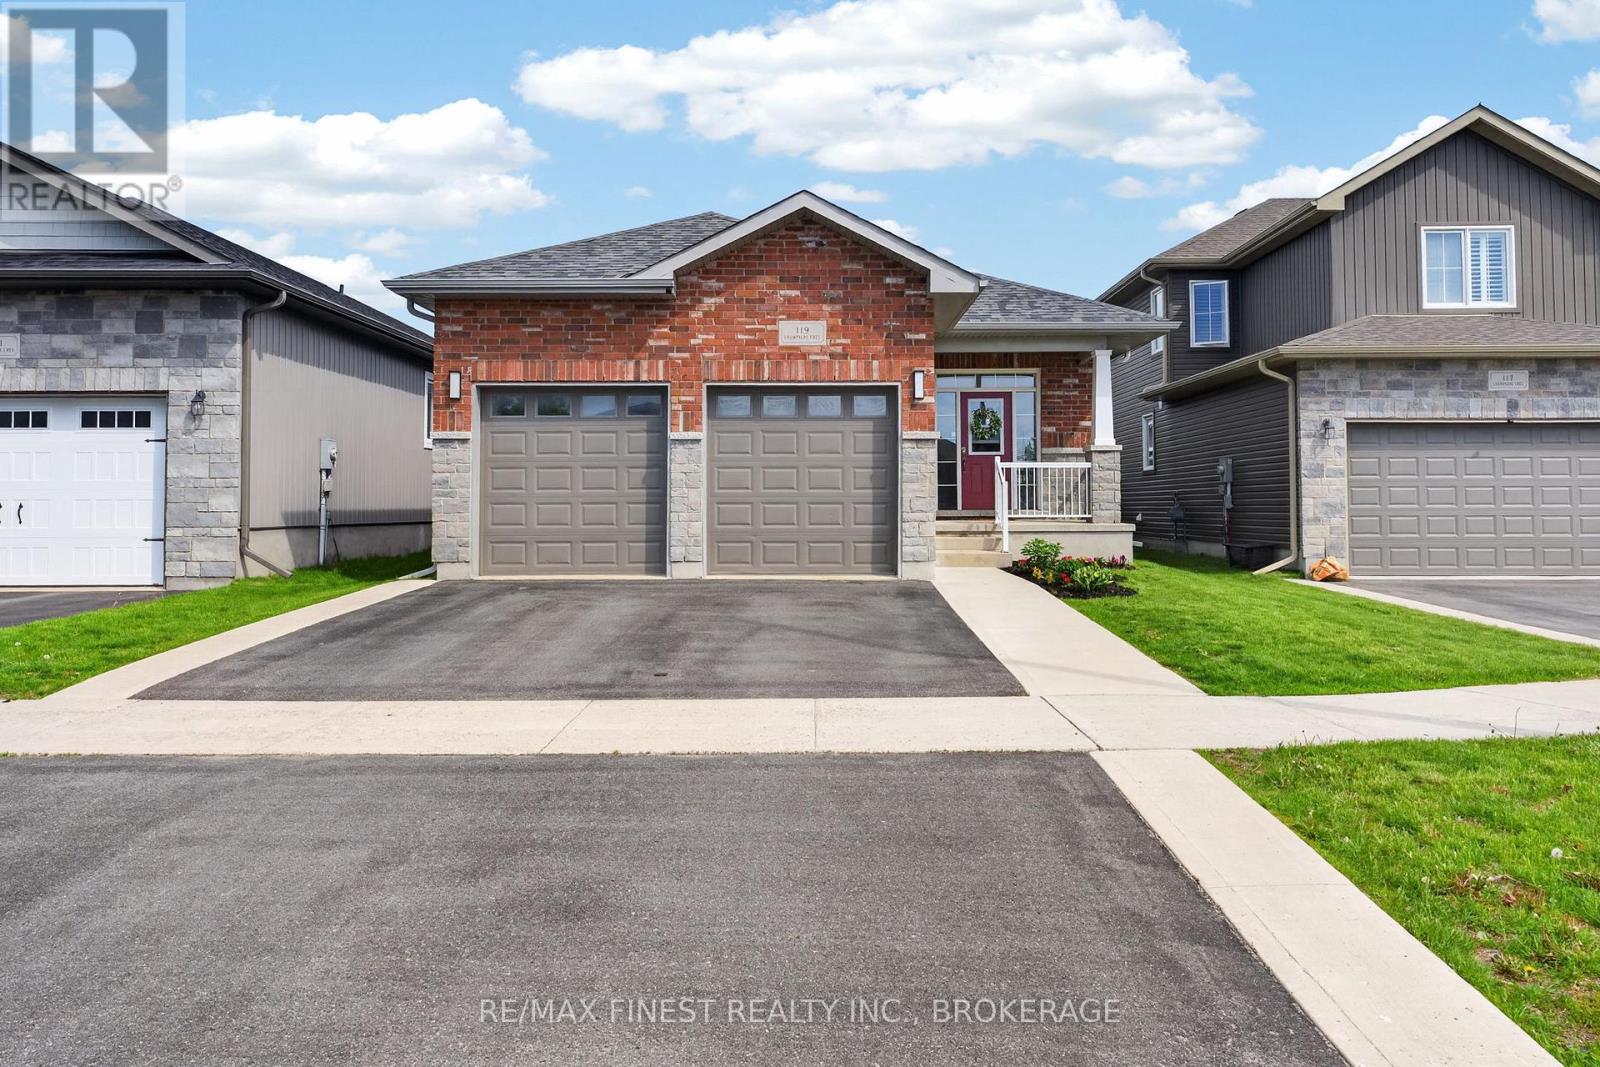
The backyard you've been dreaming about, the bungalow you'll be proud to call home! Welcome to 119 Champagne Crescent, where modern bungalow living meets seamless indoor-outdoor living. Tucked away on a quiet street inone of our area's most desirable family-friendly neighbourhoods, this beautifully maintained 3+1 bedroom, 3 bathroom home offers the perfect balance of comfort, functionality, and style. Step inside to a bright, airy main floor designed for connection, with an open-concept layout that effortlessly brings together the kitchen,dining, + living spaces. Whether you're hosting friends, gathering with family, or enjoying a quiet morning coffee - the flow of the home feels warm, inviting, and easy to live in.The fully finished basement extends your living space with a 4th bedroom, an additional den that's perfect for a home office or playroom, and plenty of room for movie nights, hobbies, or overnight guests. Thoughtfully designed with growing families in mind, the home also offers abundant storage space to keep everyday life organized. Outside is where this property truly shines. Designed for entertaining and relaxation, the backyard feels like an extension of the home itself. Enjoy summer evenings beneath the pergola with privacy blinds, cheer on your favourite team from the outdoor TV cabinet, cook unforgettable family dinners on the deck, or unwind year-round in the covered hot tub. Every detail has been thoughtfully designed to create atrue outdoor living experience. It's a space that invites you to slow down, gather, and make memories.With a double-car garage, parking for 4 vehicles in the driveway, and a home that's less than 10 years old, you'll appreciate the perfect blend of style + practicality.Located just steps from the waterfront, parks, and local favourite Giddy Goat Café, 119 Champagne offers more than a place to live it's a place to connect, entertain, and embrace the lifestyle that makes Amherstview such a wonderful place to call home. (id:61594)
RE/MAX Finest Realty Inc.
Loyalist, Ontario
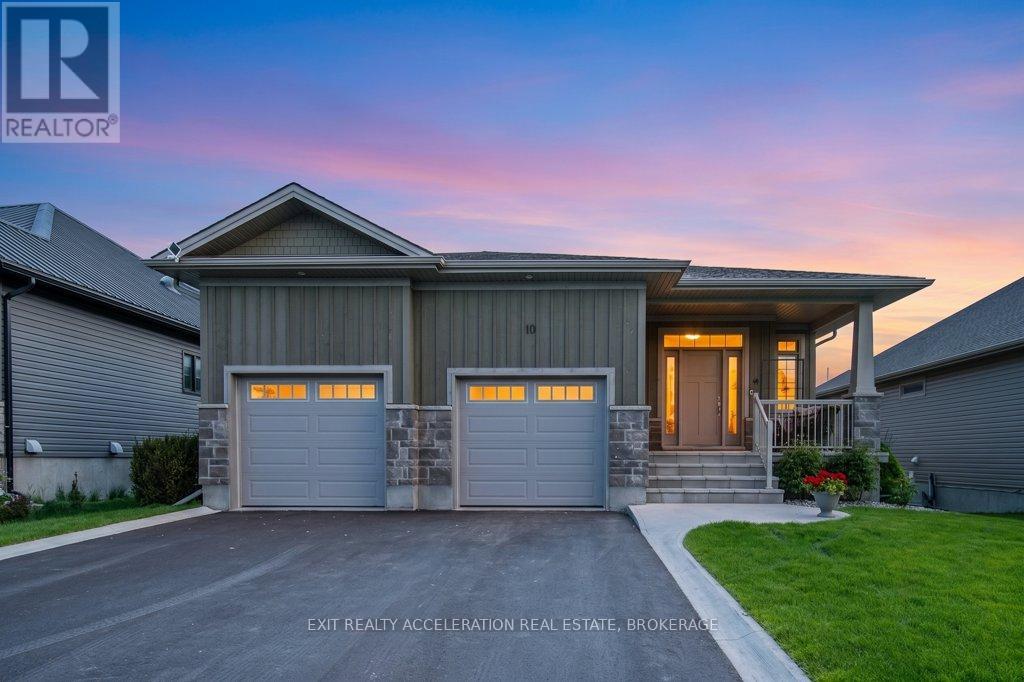
Welcome to this beautifully maintained newer home in one of Bath's most desirable subdivisions. Built in 2019, this stylish bungalow offers a bright open concept layout designed for comfortable everyday living and entertaining. The kitchen, dining, and living areas flow seamlessly together, highlighted by a natural gas fireplace with a lovely stone surround. Patio doors off the dining area lead to a two-level deck overlooking the beautifully landscaped backyard complete with in-ground irrigation and mature trees for shade. The main level features 2 bedrooms, including a spacious primary suite with a walk-in closet and private 3-piece ensuite. The fully finished lower level adds exceptional living space with a large rec room, an additional bedroom, a 3-piece bathroom, and a walkout to the backyard. A double attached insulated garage with inside entry completes this impressive property in the charming community of Bath. Walking distance to the Marina so you can store your boat nearby. Just a short drive to Kingston for all the major amenities. (id:61594)
Exit Realty Acceleration Real Estate
Kingston, Ontario
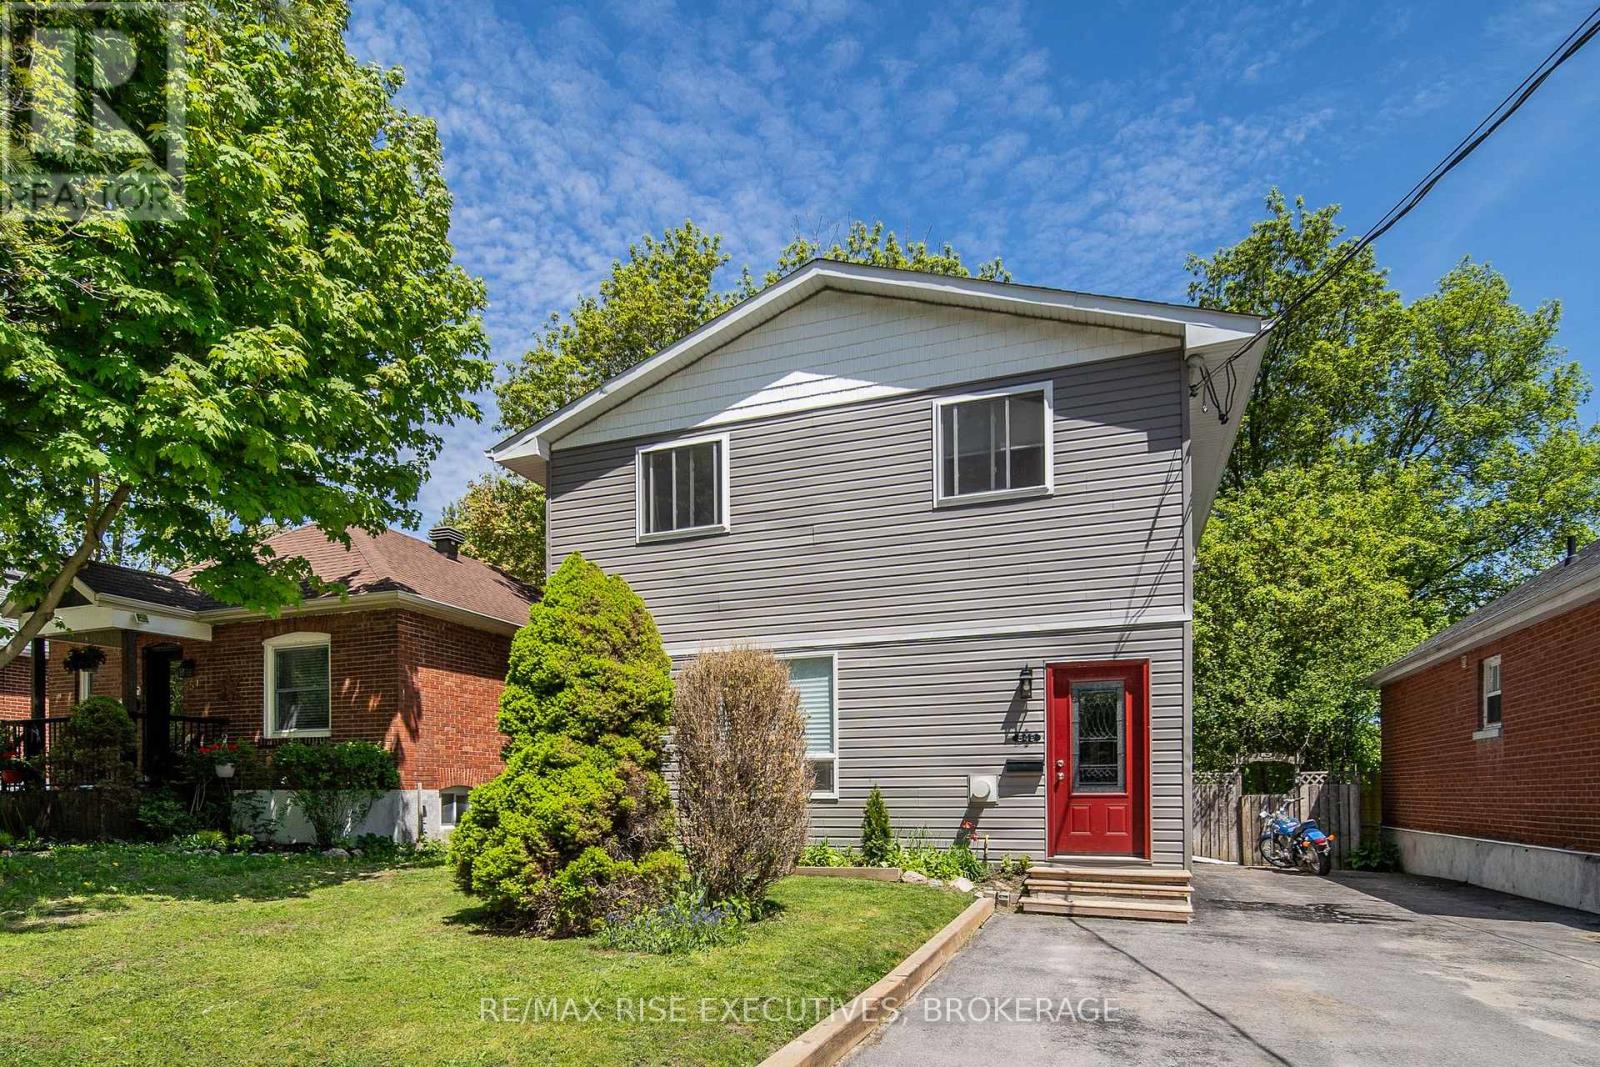
Turnkey investment opportunity generating $61,200 in gross annual income with all six bedrooms currently tenanted. Located in Kingston's Kingscourt neighbourhood, close to downtown, Queen's University, Memorial Centre Park, and major transit routes, this property offers strong rental demand and consistent cash flow potential. The home features 6 bedrooms, 2 updated three-piece bathrooms, and a functional open-concept main living area with a gas fireplace. Numerous capital updates have already been completed, including windows, shingles, siding, patio door, ductless heating/cooling systems, and major renovations to the main level. Outside offers a fully fenced backyard and a large rear deck for your enjoyment. A solid addition to any investment portfolio with updated mechanicals, strong income, and a central location attractive to students and young professionals alike. Schedule your viewing today! (id:61594)
RE/MAX Rise Executives

Frontenac, Ontario
Looking for a Country Retreat, but still close to Town? Look no Further! Beautiful 2500 Sq Ft Log Home Bungalow Nestled Amongst 3.86 ACRES of TREES and PRIVACY. Home features 4 Bedrooms, Open Concept Kitchen and Living Room and Dining Room with Soaring 11 ft Ceilings. Custom Built Cabinets and Centre Island. Pine Plank Floors and a Woodstove for those Cold Winter Nights. Lower Level Completely finished with Rec Room, 4th Bedroom, 3PC bath and Laundry, with Walk Out from Workshop. Make Yourself at Home in this Custom-Built Pub Atmosphere/ Rec Room. Whether you are Kicking back on the Couch for a Viewing Experience of the Mounted Wall TV or throwing a few marks on the Dartboard, this Space is Built for Unwinding. The Chalkboard Wall welcomes you.. where good times are drafted and great memories are drawn, a blank canvas for big ideas, late-night brainstorming, and basement masterpieces. The Workshop, for all those Honey Do Lists, has a Walk-Out access to the exterior. 20 minutes to Kingston, 30 minutes to Westport and a short drive to Sydenham. Relax on your Deck 36 ft by 25 ft and Enjoy your Coffee and Soak in the Peaceful Morning while Watching the Deer Graze nearby with Exceptional Views of your Perennial Gardens. Gas BBQ Hook-up for your convenience/ Firepit and Horseshoe Pits. Enjoy the Serenity and Walks on the Cataraqui Trail, ATV Trails, Boat Launches, Sydenham Beach and Parks. Feature Sheet Attached for more Details on this Lovely Home. Don't Miss your chance to own a Slice of Paradise on Norway Road. Call today to see this beauty! (id:61594)
One Percent Realty Ltd.
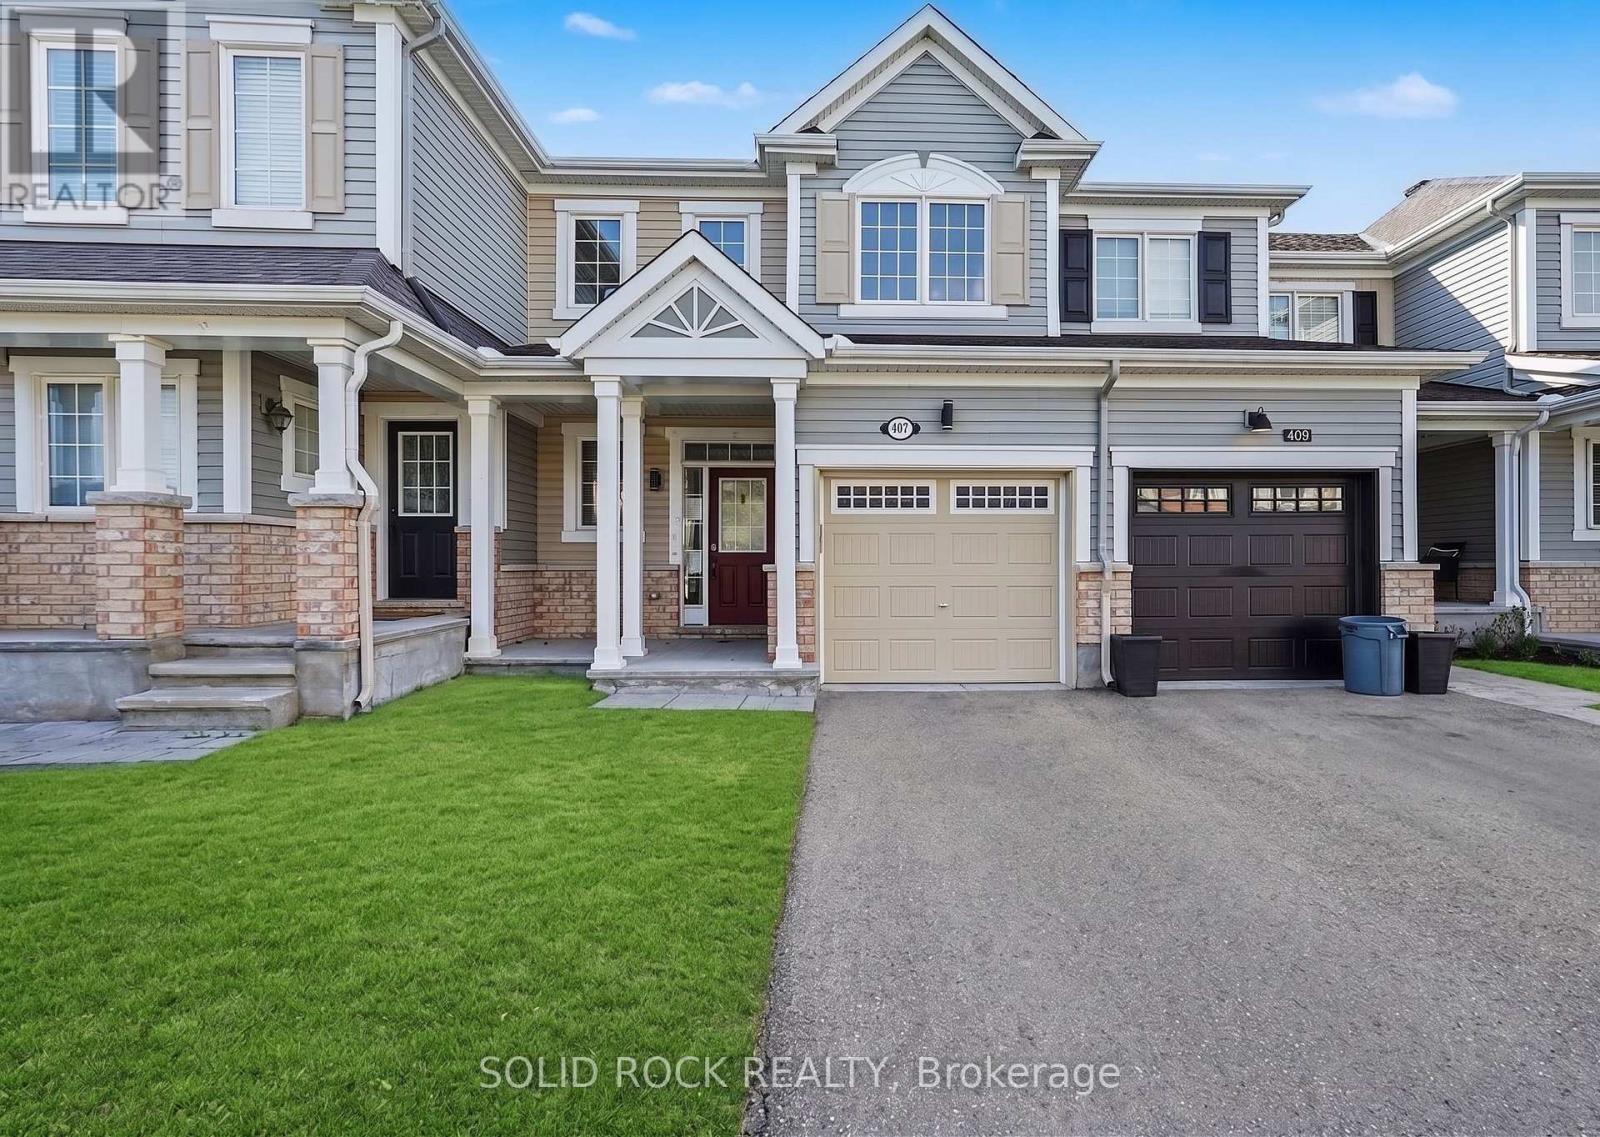
Ottawa, Ontario
Discover modern living at 407 White Arctic Avenue, a thoughtfully designed three-bedroom, three-bathroom townhome set in the vibrant and family-friendly Half Moon Bay neighbourhood. This home offers a bright, well-proportioned layout that feels both welcoming and practical, making it ideal for everyday comfort and effortless hosting. The main level showcases a clean, contemporary kitchen, ample cabinetry, and a natural flow into the living and dining spaces. Large windows invite in plenty of light, creating an airy and uplifting atmosphere throughout. Conveniently positioned close to schools, green spaces, retail amenities, and transit routes, this property delivers a balanced lifestyle of accessibility and community charm - a perfect place to settle in and make your own. (id:61594)
Solid Rock Realty
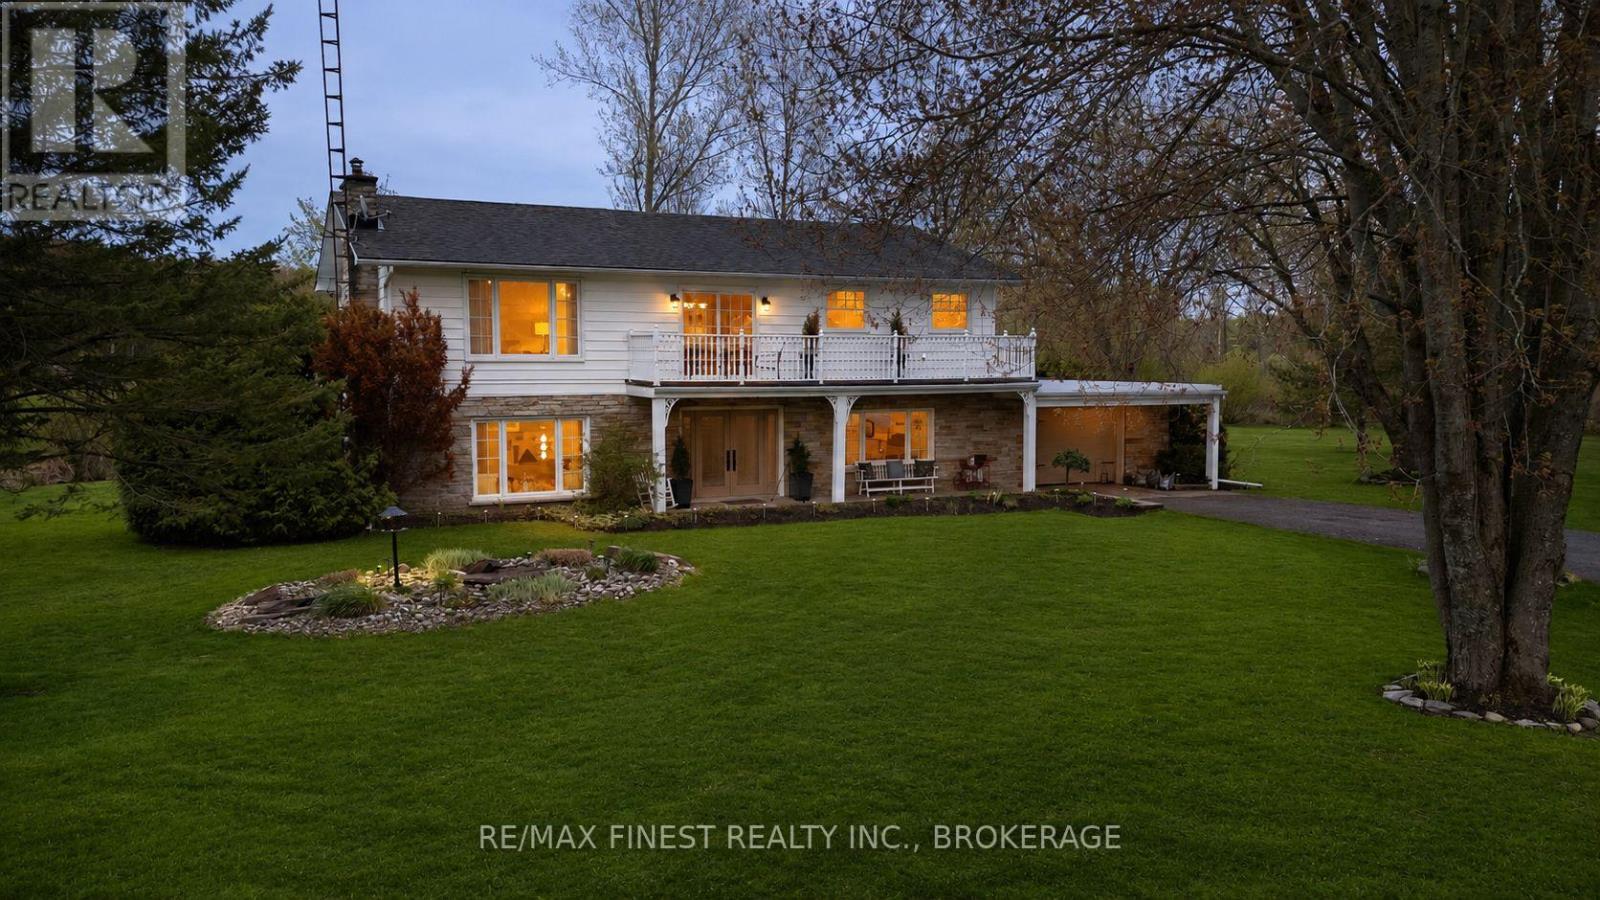
Kingston, Ontario
We present a beautiful home where the pace slows down, the stars shine brighter, and nature becomes part of your everyday life. Set on 4 private acres just 15 minutes from downtown Kingston, this is the kind of property that rarely comes along-a peaceful country retreat with all the conveniences of the city close at hand. Inside, the home is warm, inviting, and filled with natural light thanks to an abundance of windows that showcase the surrounding landscape. The heart of the home is the impressive wood-burning fireplace, creating the perfect place to gather with family and friends on cool evenings. Offering 3+1 bedrooms and generous living spaces throughout, there is plenty of room for growing families, guests, hobbies, or working from home. Spacious bedrooms and ample closet space provide comfort and functionality for everyday living. Imagine starting your morning with a coffee on the porch as deer wander through the property and songbirds fill the air. Spend your afternoons exploring nearby trails, watching wildlife from your own backyard, or simply enjoying the privacy and space that only acreage can provide. With rabbits, deer, and countless bird species making regular appearances, every season brings something new to enjoy. Thoughtfully maintained over the years, the home features newer windows, a newer main floor bathroom, updated second-floor bathroom, newer propane furnace, and a roof with approximately 8years of age on a 45-year shingle. Outside, you'll find a garage, expansive open spaces, mature trees, and the privacy that so many buyers are searching for but rarely find. Located just minutes from the KP Trail, Little Cataraqui Creek Conservation Area, shopping, restaurants, movie theatres, and all of Kingston's amenities, this property offers the perfect balance of country living and city convenience. This isn't just a home-it's a lifestyle. A place to breathe a little deeper, watch your children grow up and enjoy life's simple pleasures. (id:61594)
RE/MAX Finest Realty Inc.
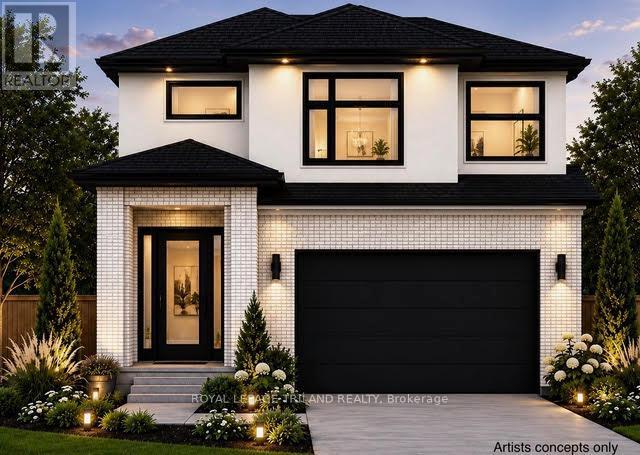
London South, Ontario
TO BE BUILT, in SOUGHT AFTER "LIBERTY CROSSING" NEW MODEL known as the DEER RIDGE "V" -2118 SQ FT of Quality Finishes inside and out! - Open Concept main floor-GREAT 2 STRY DESIGN! -Kitchen features a Walk-in Pantry or Optional Butlers Pantry- Spacious Breakfast with optional cathedral ceiling. Choice of Granite or Quartz Countertops. Customized Kitchen with Premium Cabinetry. Hardwood Floors throughout Main Level-" Great SOUTH Location!! Close to Several Popular Amenities! Easy Access to the 401 & 402! Experience the Difference and Quality Built by: WILLOW BRIDGE HOMES - *** PLS.NOTE: PRICE REFLECTS HST REBATE Several other lots and plans to choose from. (id:61594)
Royal LePage Triland Realty
