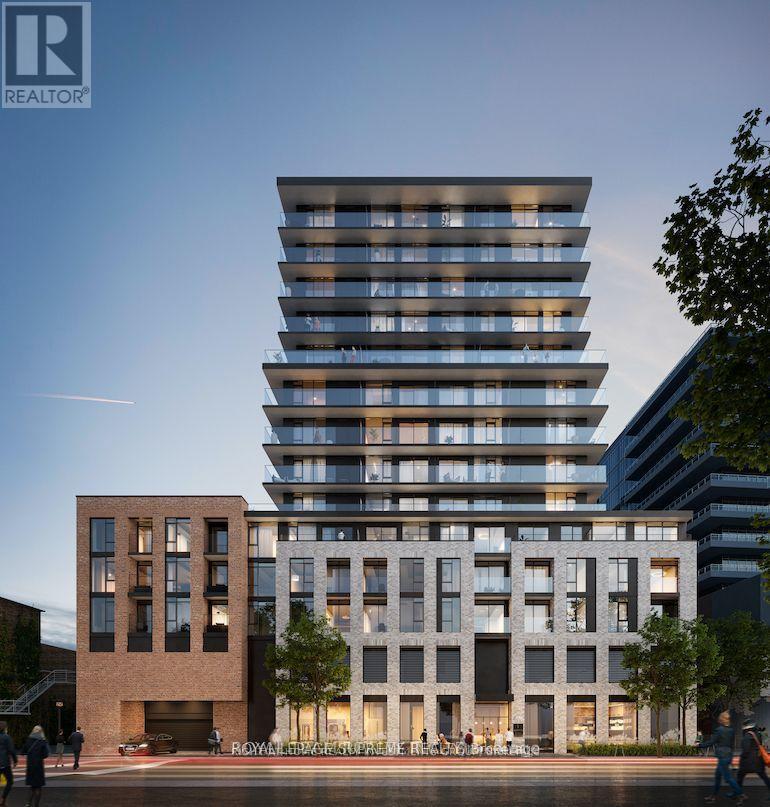
Hamilton, Ontario
Modern 3-bedroom, 2-bathroom suite offering 744 sq. ft. of interior space plus a 208 sq. ft. balcony (952 sq. ft. total). Includes one underground parking space. Bright and efficiently designed layout featuring 9-foot ceilings, wide-plank laminate flooring throughout, and abundant natural light. All bedrooms include windows and closets for comfort and functionality. Situated at 1 Jarvis, a contemporary 15-storey condominium blending Hamilton's historic charm with modern urban living, complete with premium amenities including a fitness centre, co-working lounge, ground-floor retail, and 24-hour concierge service. Enjoy sweeping city views from the spacious balcony. Conveniently located just 10 minutes to McMaster University with quick access to GO Station, Highway 403, and the QEW - ideal for end-users and investors alike. (id:61594)
Royal LePage Supreme Realty
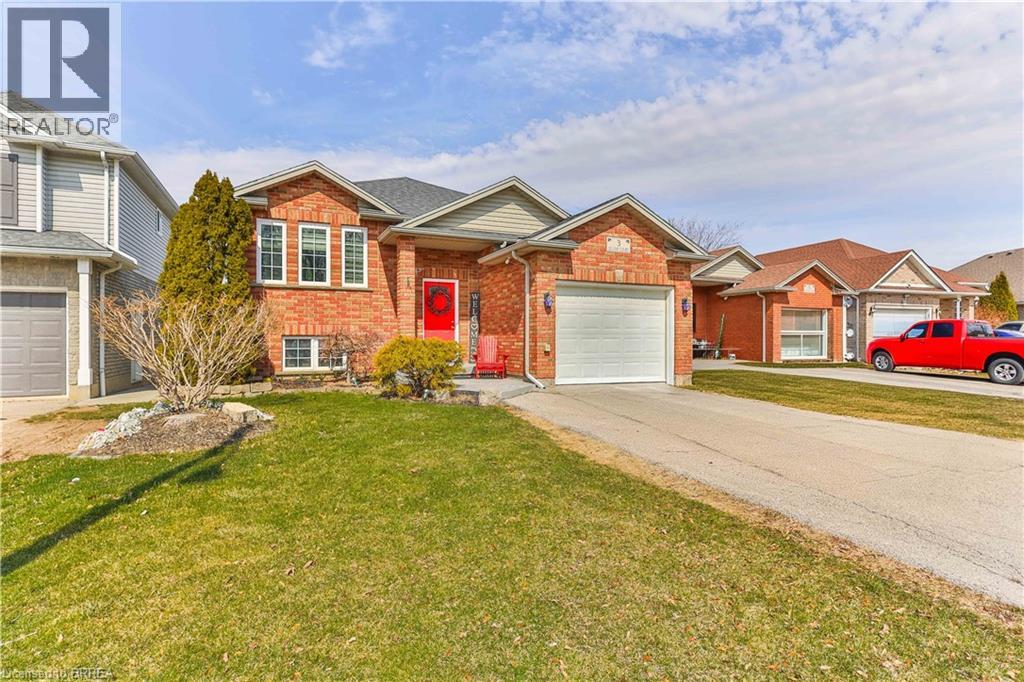
Brantford, Ontario
Tucked away on a quiet court in sought-after West Brant, this raised ranch offers the kind of lifestyle families are looking for — peaceful surroundings, functional space, and everyday convenience all in one. Step inside and you’re welcomed by a bright, inviting layout designed for both connection and comfort. The main level features two spacious bedrooms, a full bathroom, and an open living and dining area that makes everyday living feel easy. Whether it’s relaxed evenings at home or gathering with friends and family, the flow of the space supports it all. The lower level extends your living area with two additional bedrooms and a second full bathroom — ideal for growing families, guests, multigenerational living, or a private home office setup. The raised ranch design allows for generous natural light downstairs, creating a space that feels comfortable and versatile rather than secondary. Outside, the court location offers a quieter setting with limited traffic — perfect for children at play and a strong sense of neighbourhood community. The property provides space to enjoy outdoor living while remaining low-maintenance and practical. West Brant continues to be one of the city’s most desirable neighbourhoods, known for its family-friendly atmosphere and access to everyday amenities. You’re just minutes from excellent schools, neighbourhood parks, playgrounds, and an extensive network of walking and biking trails. Shopping, dining, and daily conveniences are close by, with easy access to major commuter routes. A well-balanced home in a prime location — offering flexibility, comfort, and a lifestyle rooted in community and connection. (id:61594)
RE/MAX Twin City Realty Inc
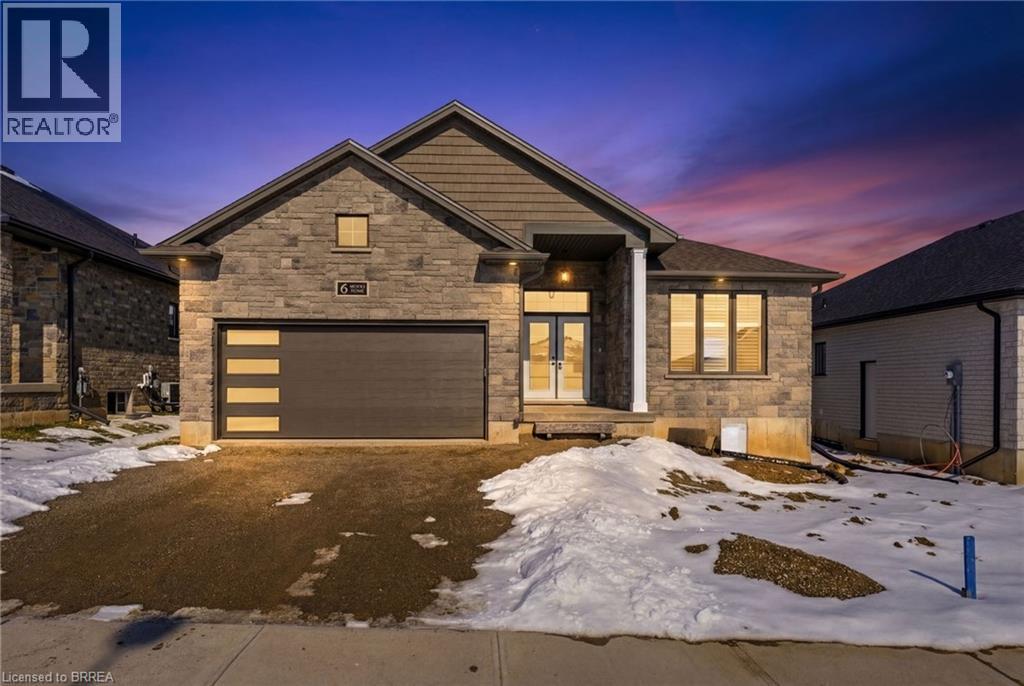
St. George, Ontario
A perfect blend of comfort and elegance awaits in this Just Finished New Home in the picturesque community of St. George. This stunning bungalow offers a fully finished basement and an open-concept design, highlighted by impressive 11' and 9' ceilings on the main level that create a bright, airy atmosphere. Loaded with upgrades that the builder has included in this model, crown moulding on the ceiling in the Great room, quartz countertops, kitchen cabinets extended to the ceiling, hardwood flooring on the main level, fully finished rec room with 2 lower bedrooms and a 3pc bath, insulated garaged door with opener, Thoughtfully designed with modern finishes and architectural detail throughout, the home is filled with abundant natural light, enhancing both its warmth and sophistication. Every element reflects quality craftsmanship and timeless style. Built by one of the most respected builder families in Brant County, this exceptional property is a must-see for the discerning buyer. Driveway paving and full lot sodding will be completed, offering the finishing touches to this beautiful new home. (id:61594)
Coldwell Banker Homefront Realty
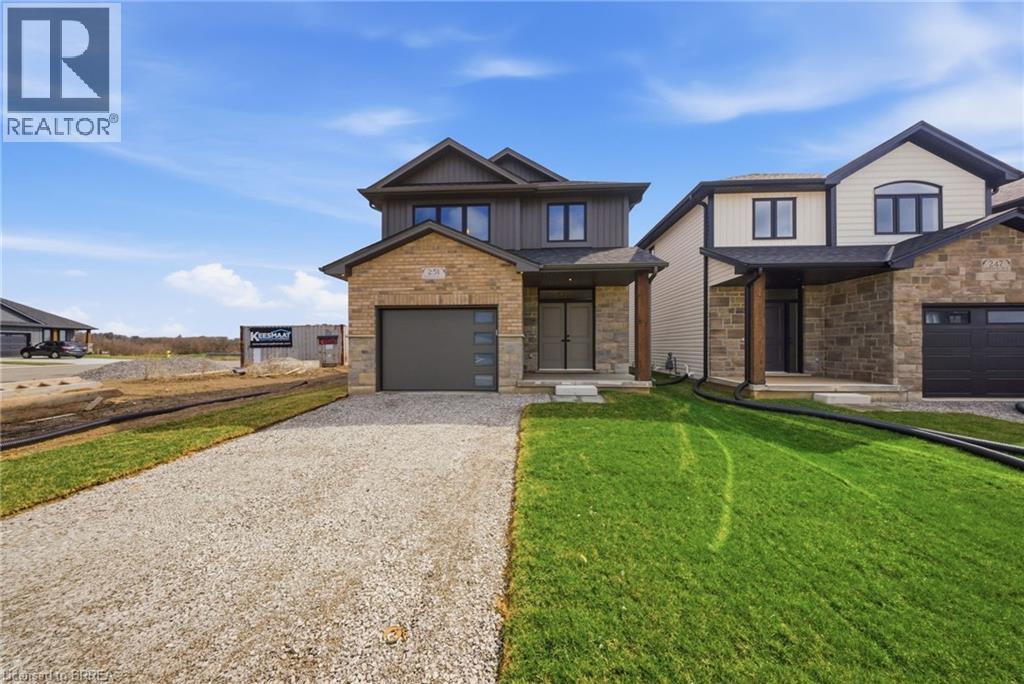
Jarvis, Ontario
The Oakwood blends modern style with practical design, set on a serene lot backing onto a peaceful farmer’s field for ultimate privacy. Located in the quaint and friendly community of Jarvis, this home offers the perfect balance of small-town charm and convenience, just 15 minutes from shopping in Simcoe and the sandy shores, fish & chips, and Lighthouse Theatre in Port Dover. Inside, the main level boasts durable engineered hardwood and tile flooring, complemented by soaring 9’ ceilings that enhance the open, airy feel. The kitchen is both stylish and functional, featuring quartz countertops, soft-close cabinets and drawers, and a seamless flow to a covered deck—perfect for outdoor enjoyment. The primary suite offers a spacious walk-in closet and a beautifully finished ensuite with a fully tiled walk-in shower. Thoughtfully designed for convenience, the second floor includes a dedicated laundry room. Whether you're exploring local wineries or touring the scenic Erie coast, The Oakwood is your gateway to comfort, community, and contemporary living. The recent announcement of full rebates HST on new homes may apply. The current price does not reflect the recent announcement and creates an exciting possibility of receiving additional rebate money. Details and eligibility are subject to Government confirmation. Property taxes calculated based on phased-in assessment and mill rate and are subject to change. (id:61594)
Pay It Forward Realty
Brantford, Ontario
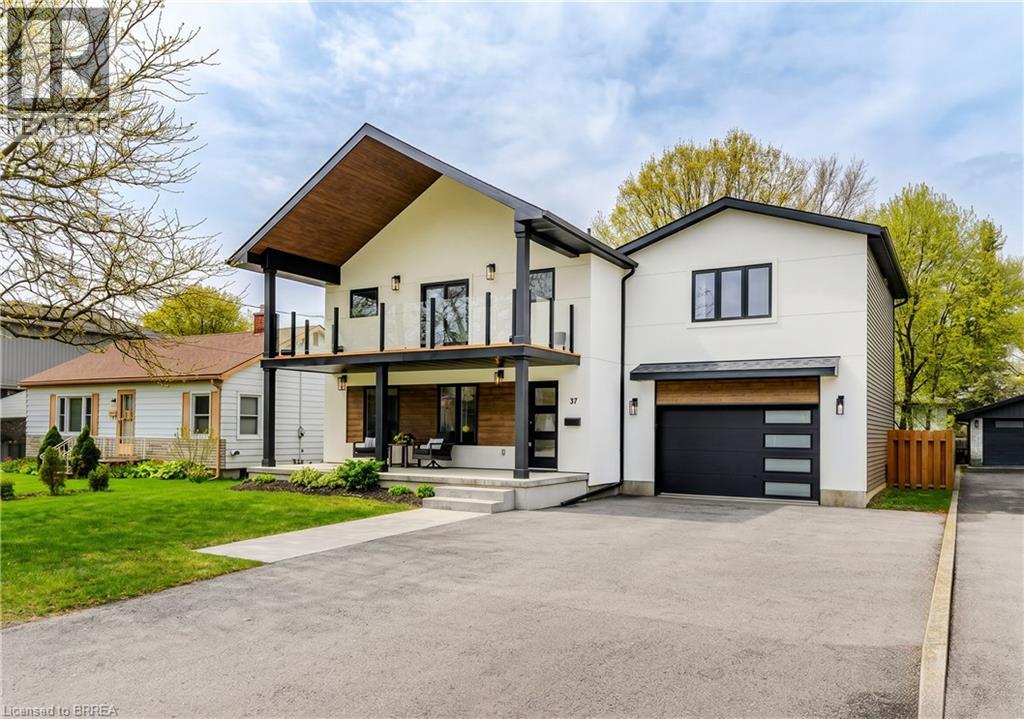
Situated in the highly sought-after Henderson neighbourhood, this beautifully renovated, turnkey 4-bedroom home offers exceptional style and comfort from top to bottom. Showcasing quality finishes throughout, it boasts impressive curb appeal and a spacious layout perfect for both everyday living and entertaining. The main floor welcomes you with a warm, open-concept living and dining area—ideal for hosting—alongside a modern kitchen featuring stainless steel appliances and sleek stone countertops. A convenient 2-piece powder room and a laundry room with direct garage access complete this level. Upstairs, the expansive primary suite offers vaulted ceilings, a private balcony, a large walk-in closet, and a luxurious 4-piece ensuite. Three additional generously sized bedrooms and a well-appointed 4-piece bathroom provide ample space for family or guests. The fully finished lower level adds even more versatility with a spacious rec room, a dedicated office area, and plenty of storage. Step outside to a large, private, fully fenced backyard—perfect for relaxing or entertaining. An attached 1.5-car garage and double driveway provide ample parking and everyday convenience. Ideally located within walking distance to schools, parks, and trails, and just minutes from Wilkes Dam, Brantford Golf & Country Club, and quick access to Highway 403. This move-in ready home offers an exceptional opportunity for buyers seeking both quality and location. (id:61594)
Royal LePage Action Realty
RE/MAX Twin City Realty Inc
Plattsville, Ontario
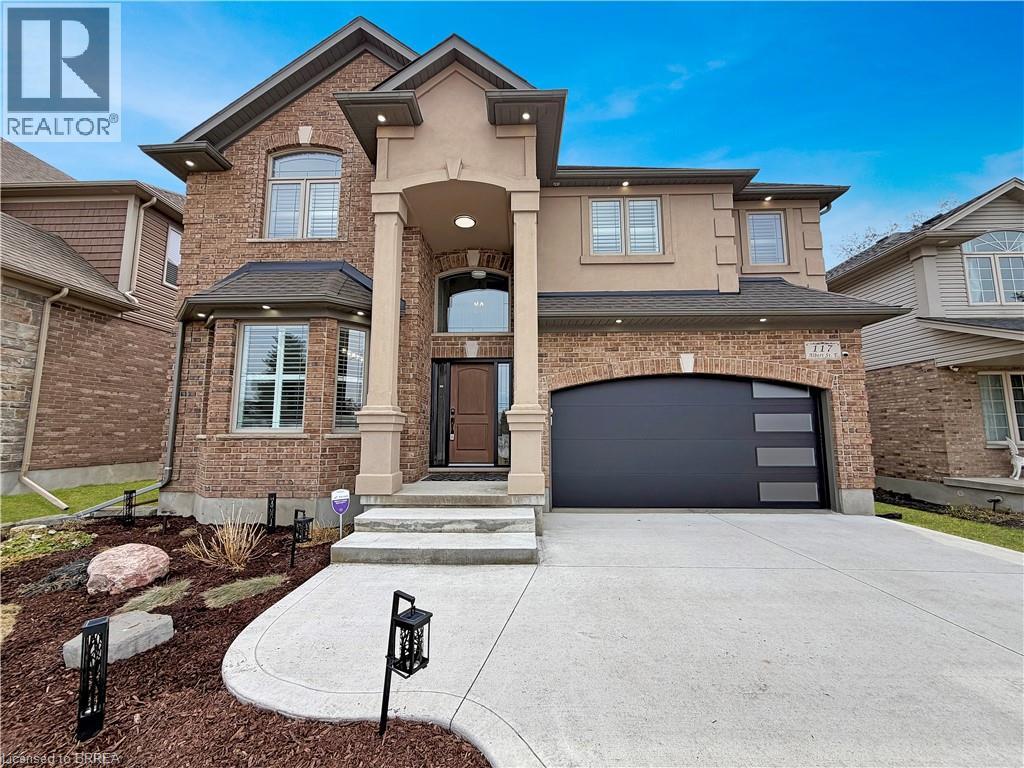
Welcome to 117 Albert St E in Plattsville a show stopping, fully finished home offering ~ 4,000 sq/ft of living space and a 3-car garage, perfect for growing families. From the moment you arrive, the stately brick and stucco exterior, concrete driveway, and manicured gardens create standout curb appeal. Inside, you’ll find a bright, welcoming layout designed for everyday living. The main floor features soaring ceilings, a formal dining room, and a spacious living room with a gas fireplace and large windows overlooking the backyard. The kitchen is the heart of the home, complete with quartz countertops, stainless steel appliances, and a breakfast area with French doors leading outside, ideal for busy mornings and easy summer entertaining. Upstairs offers a private primary retreat with a spa-like ensuite and walk-in closet, along with three additional bedrooms and convenient upper-level laundry, perfect for keeping family life organized. The finished basement adds even more flexibility with a rec room, fifth bedroom, full bath, and space for a home gym, playroom, or teen hangout. Outside this home really continues to shine, with a fully fenced yard, composite deck, pergola, and plenty of room to play, relax, and entertain all spring and summer long. The large workshop shed (16'x14') with hydro is a bonus for hobbies or extra storage. A move-in ready home with the space, layout, and backyard your family has been waiting for. This home needs to be seen to be appreciated - come take a look today! (id:61594)
RE/MAX Escarpment Realty Inc.
Woodstock, Ontario
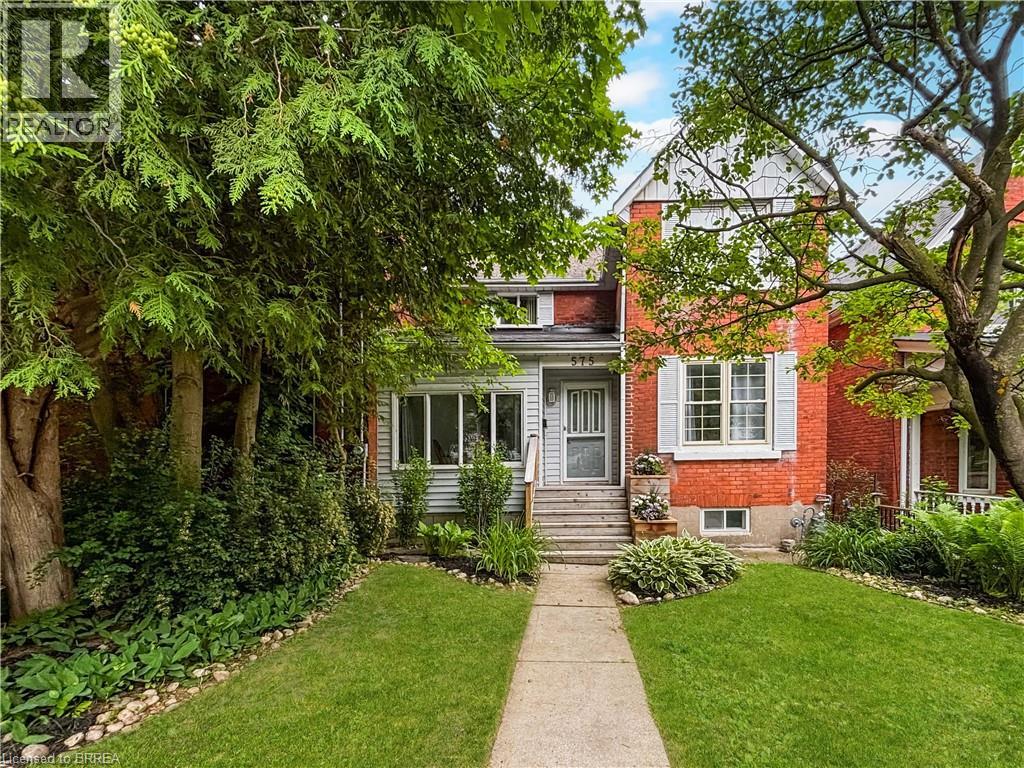
This freshly renovated two-story semi-detached home is bright, welcoming, and ready for its next owners. The updated front steps lead into a bright entryway and dining room, featuring a large window, bringing in plenty of natural light. The living room features patio doors that open to a newly redone deck (2024) and backyard—perfect for relaxing or entertaining. The kitchen was updated in 2024 with quartz countertops and modern finishes. The main floor also boasts a den, perfect as an office, playroom, or family space. Additional highlights include main-level laundry, pot lights, and all-new vinyl flooring. The master bedroom features a new window, and the bathroom was updated with new tile in 2021. With modern updates and a cozy feel, this home is truly move-in ready. Don’t miss this great opportunity in Woodstock! (id:61594)
RE/MAX Twin City Realty Inc
Guelph, Ontario
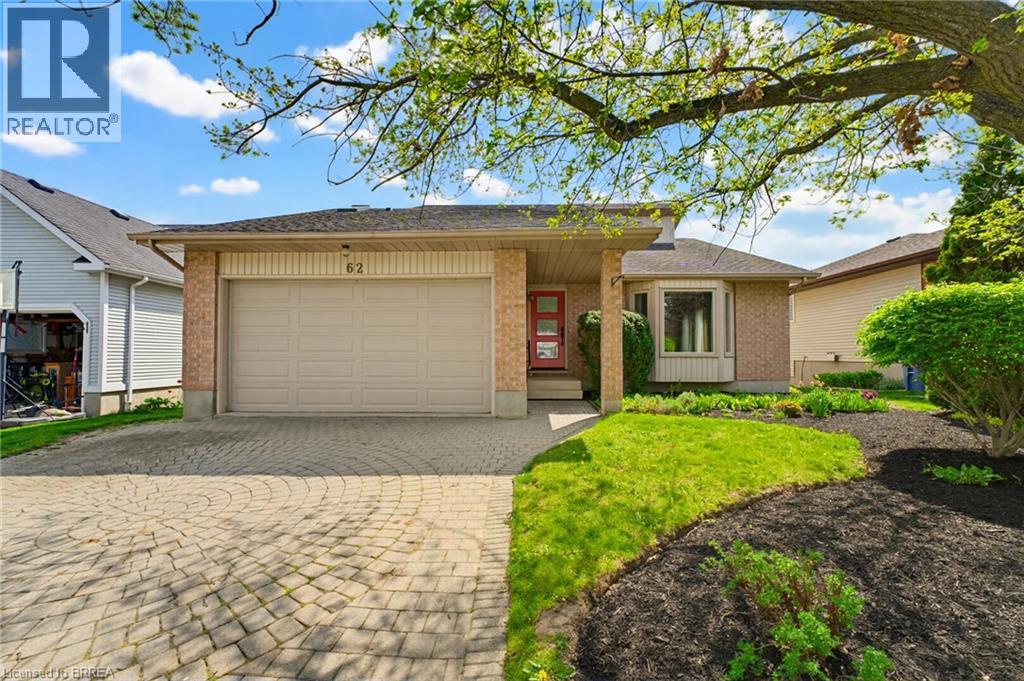
Beautiful multilevel back split backing onto a serene greenbelt! Step into the welcoming foyer featuring a stylish custom barn door coat closet. The open-concept living and dining area boasts soaring vaulted ceilings, a bay window and rich Jatoba Brazilian hardwood flooring, and a stunning fully renovated kitchen with high-end finishes throughout. The second level offers two spacious bedrooms with maple hardwood flooring and a beautifully updated 4-piece bath. Retreat to the private upper-level primary suite complete with a sunken walk-in closet and luxurious 3-piece ensuite featuring a glass shower and skylight. The lower level is perfect for relaxing or entertaining with a cozy rec room showcasing a gas fireplace accented by marble tile, plus sliding doors leading to a brick patio, gazebo, and fully fenced backyard backing onto peaceful greenspace and nature. This level also includes a convenient 2-piece bath and laundry room. The basement level provides ample storage space and utility area. Additional features include a double car garage, interlocking brick driveway, and an unbeatable location close to Dunhill Park, shopping, schools, and all amenities. A truly exceptional family home offering comfort, style, and privacy! (id:61594)
Peak Realty Ltd.
Hamilton, Ontario
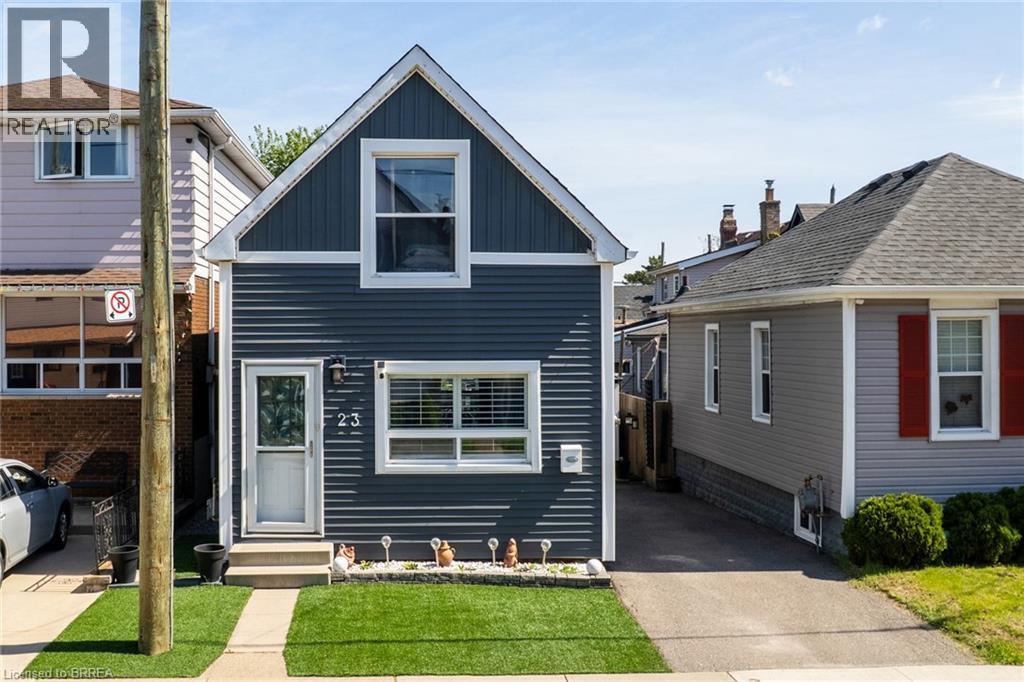
Live just steps from the heart of Hamilton’s beloved Ottawa Street Farmers’ Market in this beautifully updated 2-bedroom, 1-bathroom, 1.5-storey home. Full of charm and modern appeal, this move-in-ready property offers the perfect balance of character and comfort with stylish updates throughout. Enjoy a bright and smart functional layout designed for easy living. Located in one of Hamilton’s most vibrant and walkable communities, you’ll love being moments from local cafés, boutique shopping, restaurants, and neighbourhood events along Ottawa Street. A perfect opportunity for buyers looking to enjoy city living with a true community feel. (id:61594)
RE/MAX Twin City Realty Inc.
RE/MAX Twin City Realty Inc
Oakville, Ontario
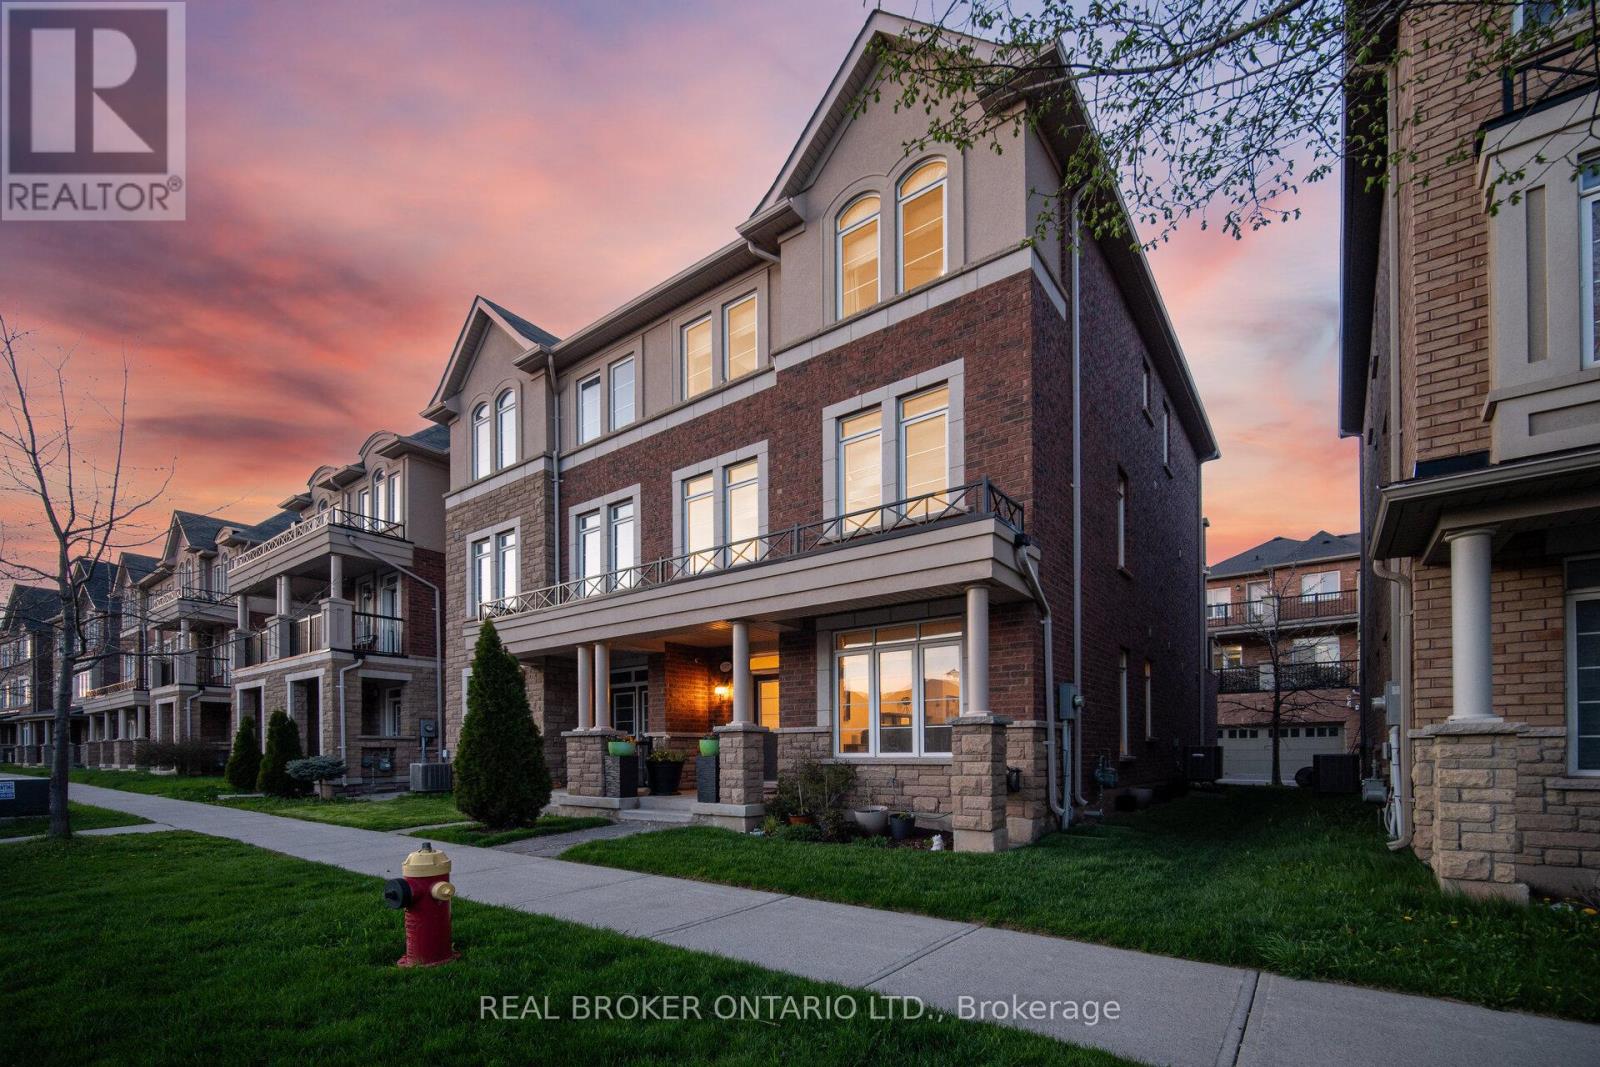
Gorgeous Freehold 2001 Sq Ft Executive End-Unit Townhome in Oakville's Sought-After Preserve Community! Imagine stepping into this bright, upgraded, and incredibly spacious end-unit townhome (feels just like a semi!) that perfectly blends modern luxury with everyday comfort. With 9' ceilings on the main floor, rich dark hardwood flooring, and an inviting double-door foyer, you'll immediately feel right at home. The main level features a convenient 2-pc bath, a separate walk-in laundry room with built-in shelving, and a versatile family room with custom window covering-easily convertible into a fourth large bedroom if needed. You'll love the direct indoor access to the oversized DOUBLE garage that fits two large cars, rarely offered, plus abundant street parking.The heart of the home is the stunning modern kitchen, complete with upgraded granite counters, premium cabinetry, stylish backsplash, gas stove, servery area perfect for entertaining, and a bright breakfast nook. Step out through the walk-out to your huge deck with gas and water lines-ideal for BBQs and relaxing evenings. Upstairs, the open-concept living and dining area flows beautifully with dark hardwood, custom window covering, and an oak staircase featuring new spindles and runners. The private master retreat is a true highlight: a luxurious 4-pc ensuite with a separate shower, generous walk-in closet, and your own walk-out balcony. Three spacious bedrooms and four baths total provide ample room for family and guests. Additional upgrades include central air, central vacuum, tankless hot water, and two walkout decks. This is truly one of the best deals in Oakville! Nestled in the beautiful Preserve community, this home offers the perfect commuter's dream location-minutes to major highways, top-rated schools, parks, shopping, restaurants, transit, and all the amenities Oakville has to offer. Whether you're raising a family or looking for refined townhome living, this property checks every box. (id:61594)
Real Broker Ontario Ltd.
Brampton, Ontario
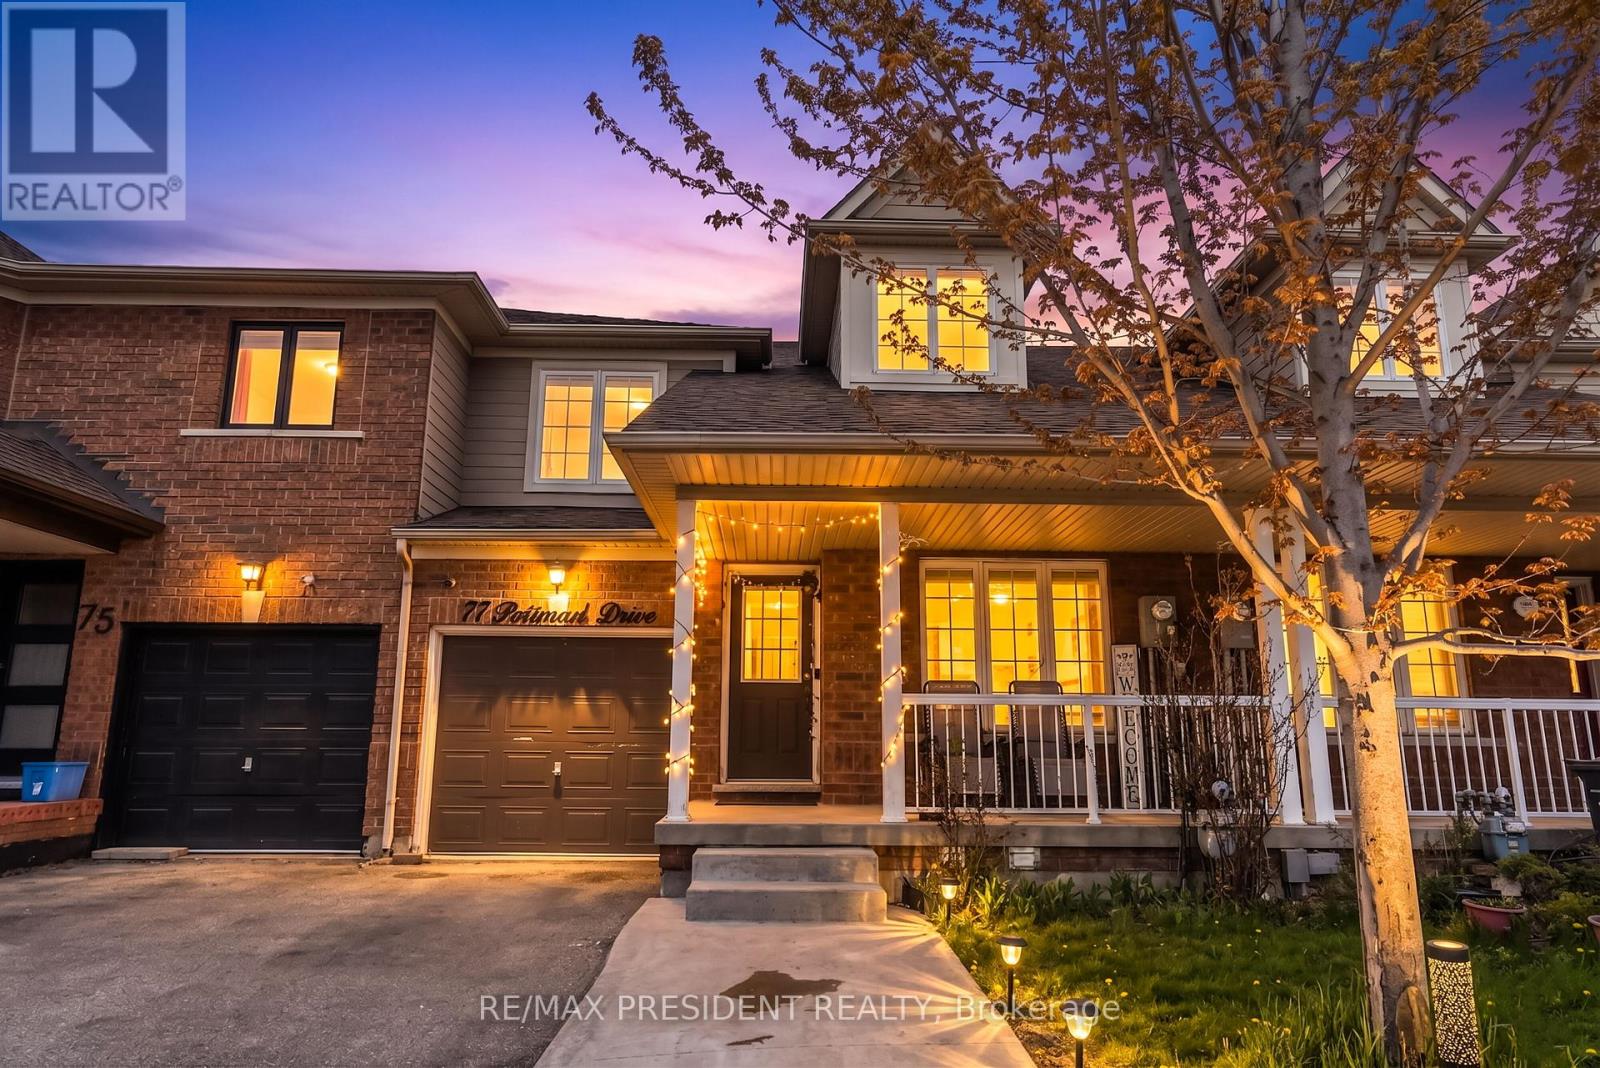
Home with LEGAL FINISHED basement. Look No Further! Don't Miss This Gem in a Prime Location! Beautiful freehold townhouse in the highly desirable Fletchers Meadow neighborhood, offering a bright and spacious move-in ready layout with separate living and family rooms, large sun-filled windows, and a family-sized eat-in kitchen. The home features three generously sized bedrooms+2 Bedrm in the basement, a large backyard, and rare 3-car parking. Added bonus a finished basement with legal permit and separate entrance, $1,500/month in potential rental income, perfect for investors or additional income from day one. Conveniently located close to schools, parks, shopping, transit, and all essential amenities, making it an ideal choice for families and buyers alike. (id:61594)
RE/MAX President Realty
Vaughan, Ontario
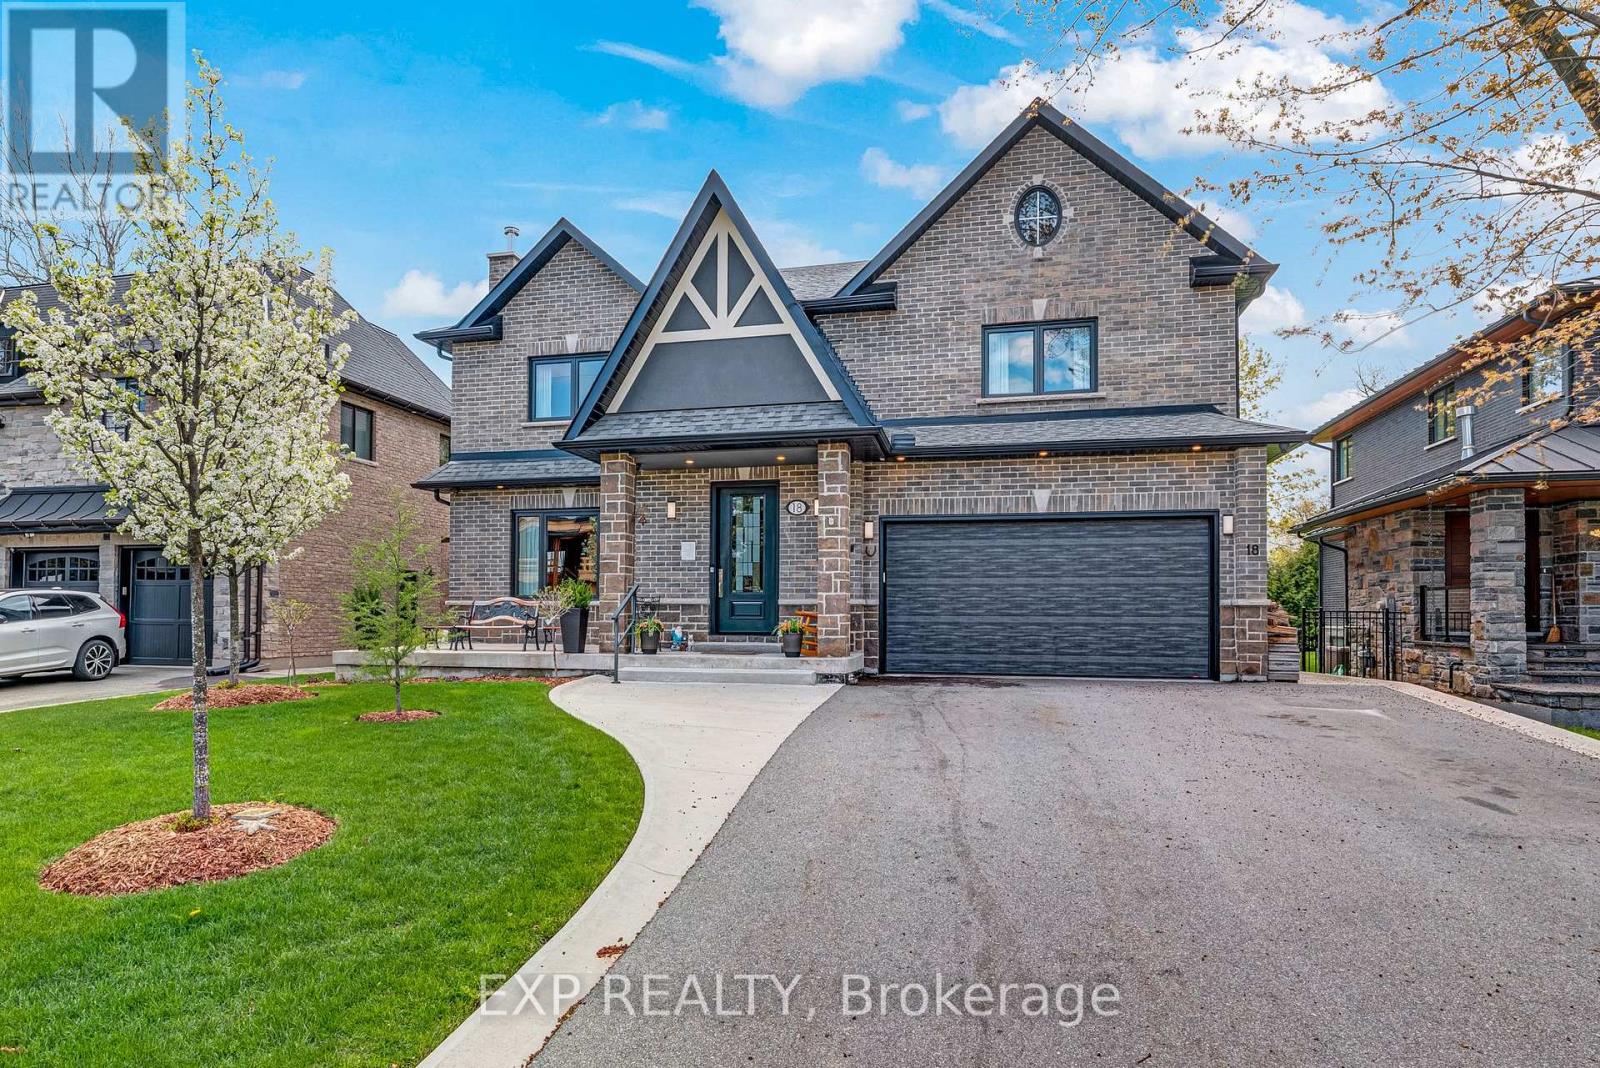
Experience refined custom living in this beautifully crafted 2020-built exec residence, ideally located in the heart of Old Maple. Offering 5,000+ sq ft total finished living space, this home blends sophisticated modern design w/ thoughtful functionality for today's evolving lifestyle needs. The main flr welcomes you w/ soaring 10 ft ceilings, crown moulding, solid-core wood doors w/ custom hardware & wide-plank 8" hardwood thru-out. Designed for both elegance + everyday function, the Aspen custom kit features natural quartzite counters, pro-grade Monogram 48" 6-burner dual oven, hi/low cabinet lighting, & oversized W/I pantry w/ dedicated coffee station. Complementing the open-concept kit/din space, the formal LR offers gas FP & picturesque views overlooking professionally landscaped front yard. Rarely offered, main lvl features spacious primary suite w/ W/I closet & lux 4-pc ensuite, ideal for multi-gen living, guests, or long-term accessibility. Comfort + convenience prioritized w/ fully integrated HRV system, in-floor heating thru-out all lvls, & multi-zone HVAC. Home also features custom water distribution system, whole-home filtration + softener system, & sump pump hi/low water alarms for peace of mind. Upstairs, 9 ft ceilings continue thru-out, w/ south wing dedicated to private 2nd primary retreat featuring large W/I closet & spa-inspired ensuite. All add'l bdrms generously sized, each w/ W/I closets. Thoughtfully designed 2nd flr laundry. Lower lvl offers 9 ft ceilings, 3-pc bath, wood-burning stove, & fully fin flexible living space. Includes rare reinforced, climate-controlled flex space approx 500 sq ft, complete w/ hot + cold water, SS sinks, & independent mech controls. Set on premium rect 60 ft frontage lot w/ SW-facing backyard, designed for exceptional outdoor living w/ gas BBQ line & pool-sized yard w/ gas service ready for future pool install. (id:61594)
Exp Realty
